46 Cardigan Road
Stonegate-Queensway, Toronto
$1,549,000
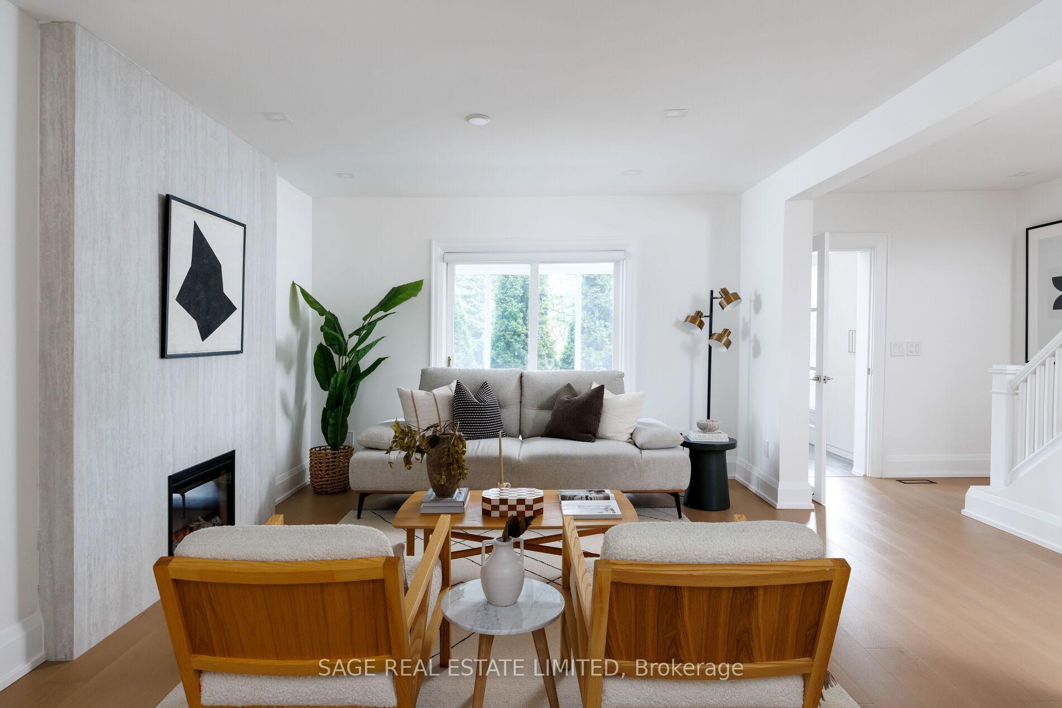
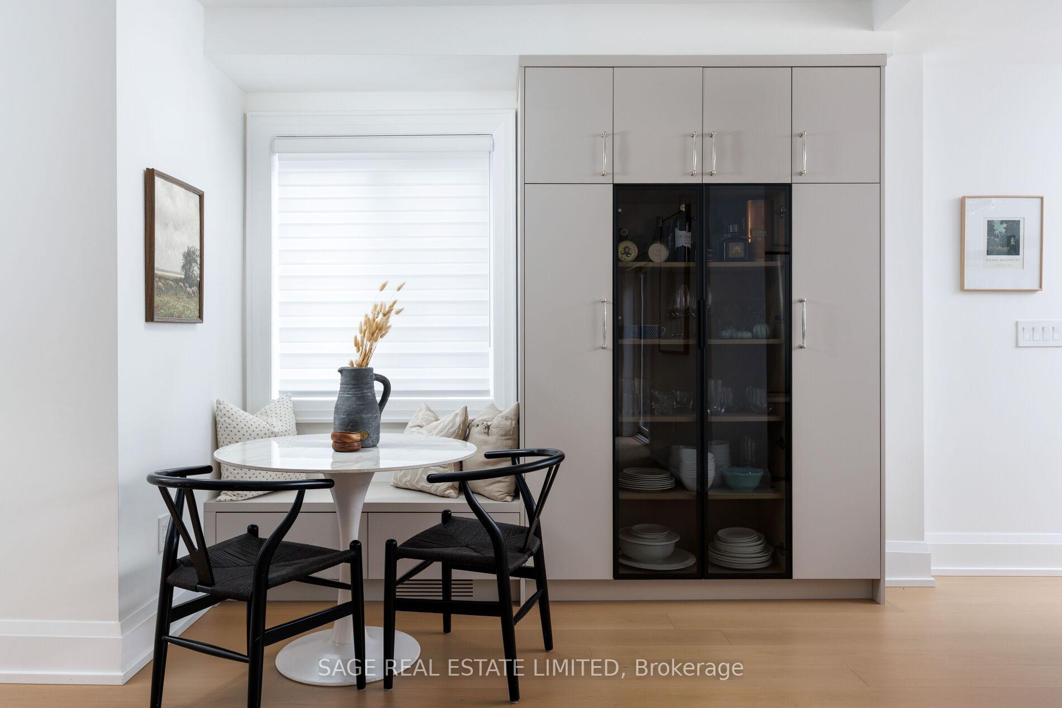
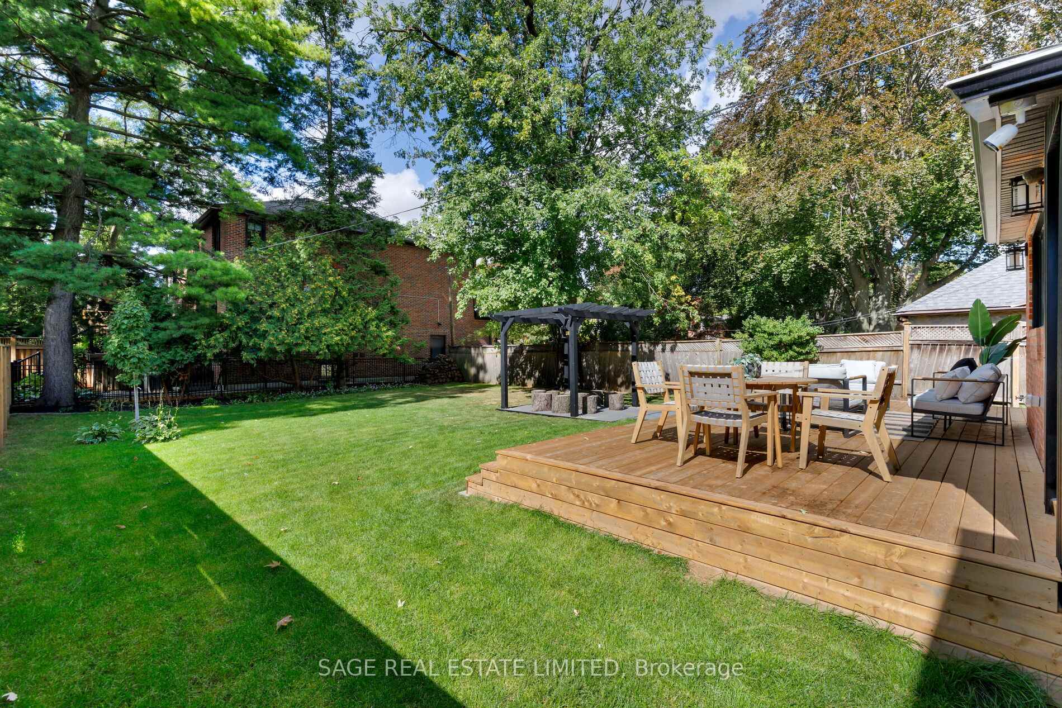
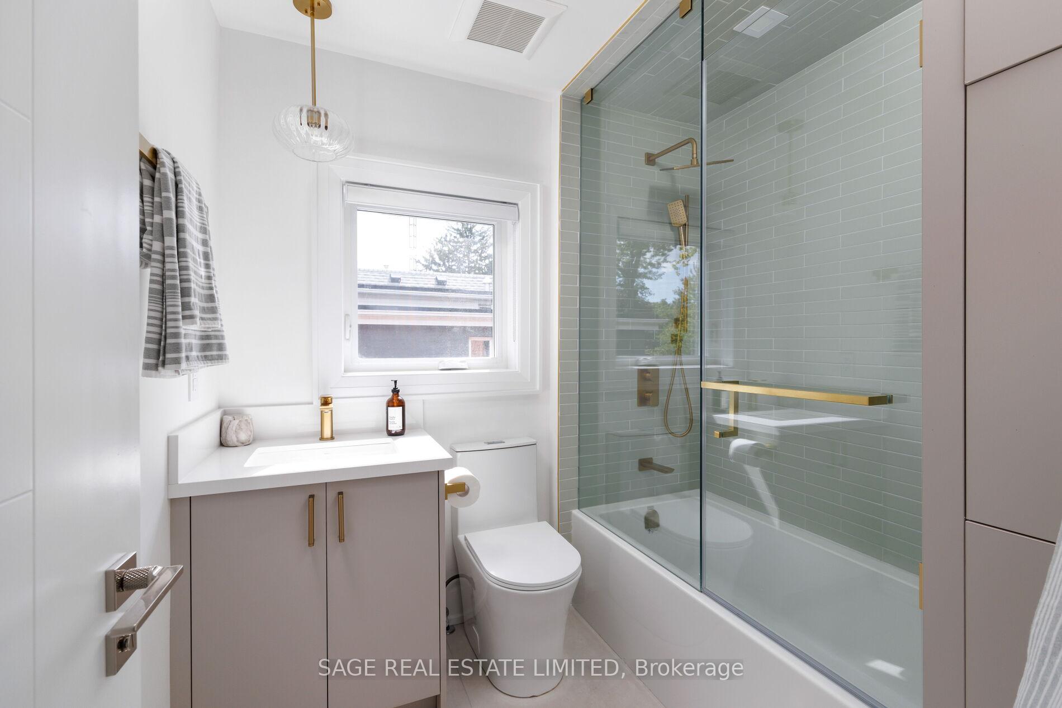
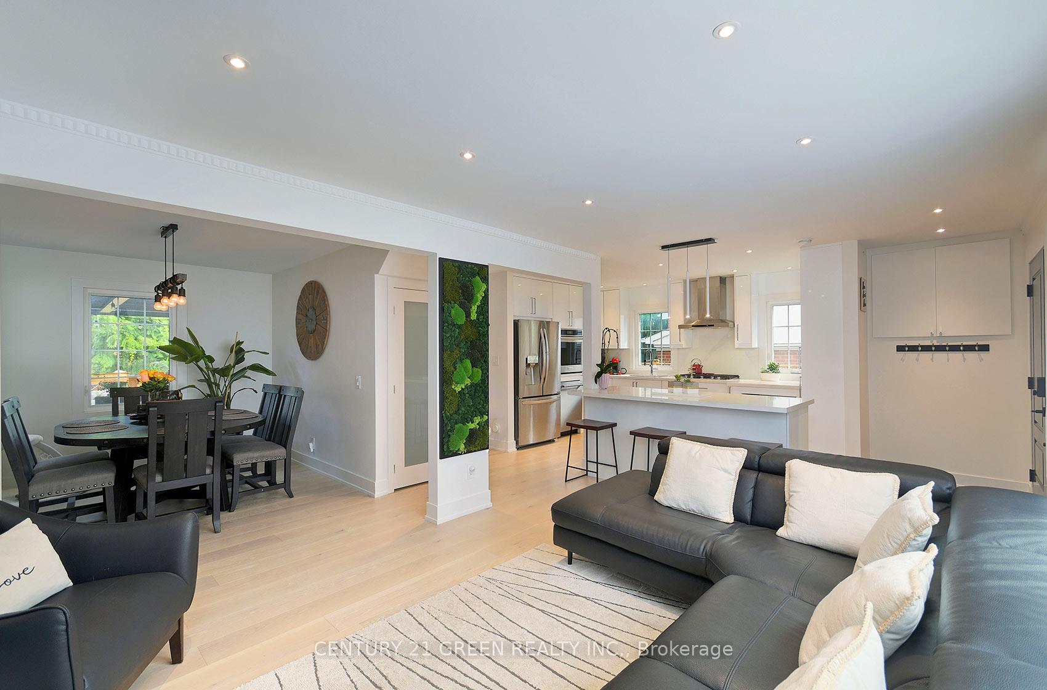
A fantastic opportunity to move into this beautifully renovated and exceptionally bright home, ideally situated on a quiet, family-friendly street with Lora Hill Park just a few doors down. This inviting 3+1 bedroom home offers a wonderful combination of comfort, thoughtful updates and versatile living space. The sun-filled main floor features beautiful hardwood flooring, a spacious living room with fireplace, separate dining area and a stylish renovated eat-in kitchen with granite counters. The renovated main floor bath and freshly painted interiors add to the home's fresh, move-in-ready appeal, while the new central air conditioning provides added comfort throughout the seasons. The separate side entrance opens to a generous lower level offering excellent flexibility for family, guests or additional living space. Enjoy a spacious recreation room with gas fireplace and new flooring, an additional bedroom, updated 3-piece bath, laundry and workshop. Outside, the private, sun-filled backyard with interlocking patio creates a great setting for relaxing, gardening and summer entertaining. Additional Updates Include New AC July 2026, New Sump Pump and Membrane installed in cold room. Located in the sought-after Norseman Heights community, surrounded by mature trees and a strong family atmosphere, this home is close to parks, schools, local shops, TTC and major highways. With its bright interiors, numerous updates, flexible lower-level space and fantastic location, this is a home that is ready to be enjoyed and made your own. Please note some rooms are virtually staged.
No extras listed.
Visit this home
Open houses
Sat, Oct 3
2:00 PM – 4:00 PM
Sun, Oct 4
2:00 PM – 4:00 PM
Or pick a time that works for you.
Ask our AI assistant
Schools, payments, offer timing, history — ask in plain words. This home is already in the conversation.
This seller is holding back offers
Instead of reviewing offers as they come in, this seller has set offer instructions — a strategy often paired with attractive pricing to invite competing bids. Timing and preparation matter here; get in touch and we'll walk you through it.
| Type | Detached |
| Style | Bungalow |
| Approx. Age | Not available |
| Size | 1100-1500 sq. ft. |
| Property Tax | $6,814 |
| Lot Size | 50 ft x 124.93 ft |
| mls© Number | W13843188 |
| Listed By | ROYAL LEPAGE REAL ESTATE SERVICES LTD. |
Listing History
- No recent sale history for this listing.
- No recent lease history for this listing.
Schools
Could you afford this home?
What the bank counts
This home's actual carrying costs, payment stress-tested at 6%
- Mortgage, tested at 6%
- $7,928
- Property tax
- $568
- Heat allowance
- $150
- Housing costs
- $8,646 / mo
Lenders cap these at 39% of gross income — that sets the number.
Income needed
$266,000
gross annual household income
- Payment at 4%
- $6,518 / mo
- Cash down
- $309,800
Assumes no other monthly debts · 25-yr amortization
Full affordability checkInvestment Analysis
Estimated rent, cap rate and monthly cash flow for this property
Values and trends
Nearby listings
Comparable sales
- No similar listings found.