319 Durie Street
Runnymede-Bloor West Village, Toronto
$1,499,000
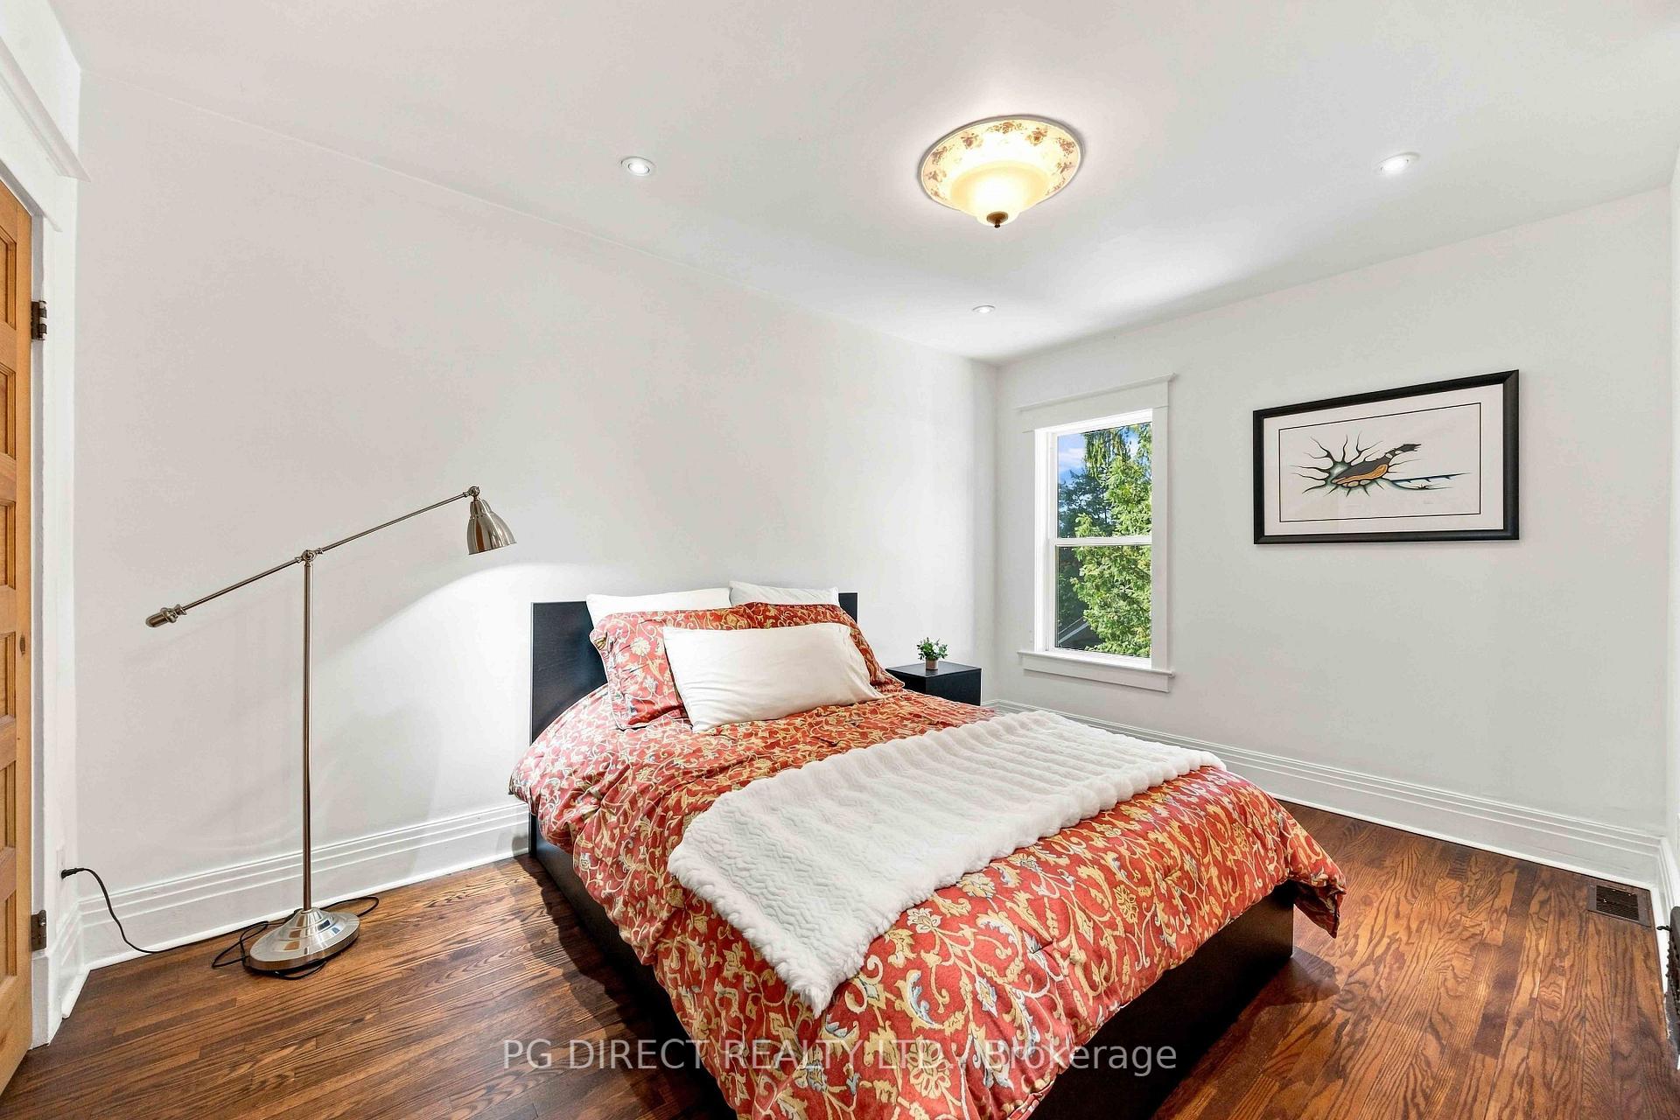
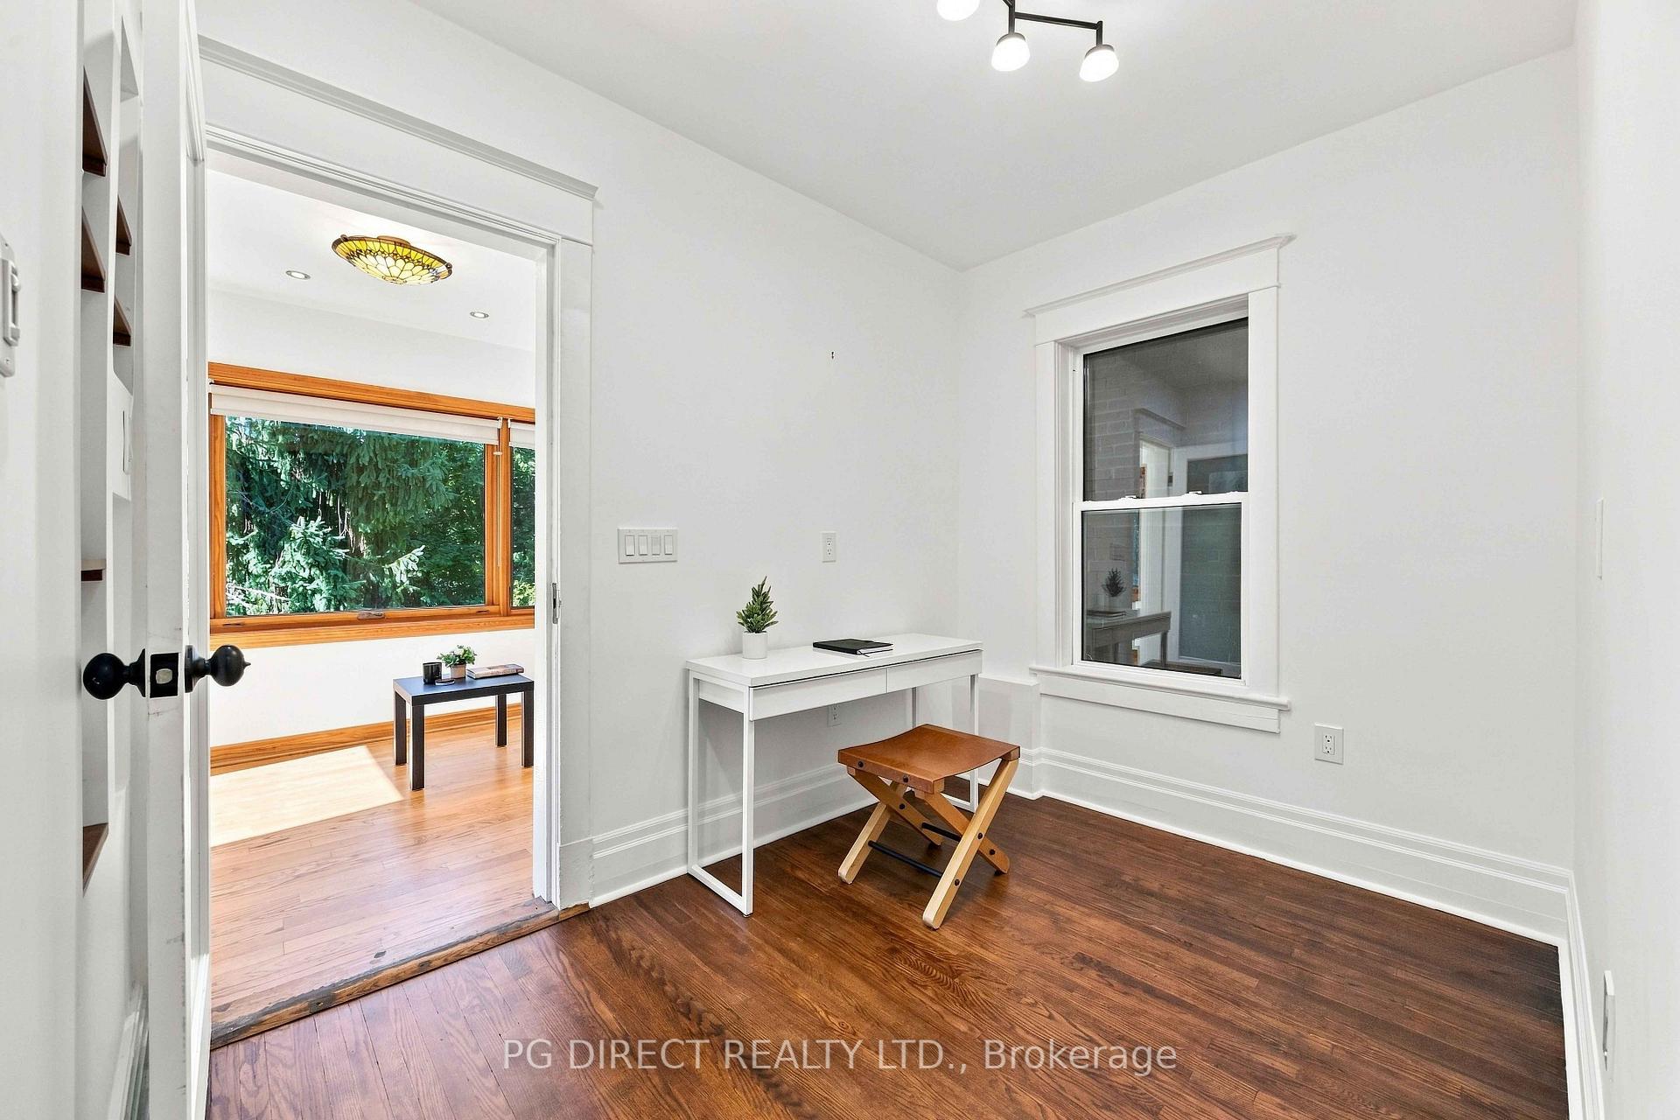
Exceptional Bloor West Village living awaits in this beautifully maintained 4-bedroom, 3-bathroom home, offering over 2,100 square feet of total living space on an impressive 25 x 154-foot lot. A charming brick and stucco exterior, coupled with rare and incredible parking-including a detached single-car garage and a coveted front parking for two-sets the stage for this standout property. Step through a bright, welcoming sunroom into a foyer that highlights the stunning hardwood floors flowing seamlessly throughout the main level. The formal living and dining rooms create a combined space for entertaining, accented by classic French doors, chandeliers, and a cozy wood-burning fireplace with a striking stone surround. Overlooking the backyard, the eat-in kitchen is an inspiring space featuring extended cabinetry, quartz countertops, and crown moulding. Upstairs, four well-appointed bedrooms and a 4-piece bathroom provide ample space for family and guests. The thoughtful layout includes a serene primary suite and a secondary bedroom featuring sliding glass doors that open to a unique, sun-drenched upper-level sunroom. The fully finished basement significantly expands your living space, offering an open-concept recreation room, a versatile bonus room, a full 4-piece bathroom, and a laundry area. Location is everything, and this one is truly spectacular. Tucked into an incredibly walkable neighborhood, it's only a brief stroll to both the Runnymede and Jane transit stations, along with the mix of shops, cafes, and top-tier restaurants on Bloor Street West. Falling within the highly sought-after school districts of Runnymede Jr/Sr, Humberside CI, and St. Pius, this home presents a unique opportunity to enjoy an amazing lot, stellar schools, and the charming Bloor West Village experience.
No extras listed.
Visit this home
Open houses
Sat, Oct 3
2:00 PM – 4:00 PM
Sun, Oct 4
2:00 PM – 4:00 PM
Or pick a time that works for you.
Ask our AI assistant
Schools, payments, offer timing, history — ask in plain words. This home is already in the conversation.
| Type | Detached |
| Style | 2-Storey |
| Approx. Age | Not available |
| Size | 1500-2000 sq. ft. |
| Property Tax | $8,785 |
| Lot Size | 25 ft x 154.42 ft |
| mls© Number | W13843062 |
| Listed By | RE/MAX ABOUTOWNE REALTY CORP. |
Listing History
- No recent sale history for this listing.
- No recent lease history for this listing.
Schools
Could you afford this home?
What the bank counts
This home's actual carrying costs, payment stress-tested at 6%
- Mortgage, tested at 6%
- $7,673
- Property tax
- $732
- Heat allowance
- $150
- Housing costs
- $8,555 / mo
Lenders cap these at 39% of gross income — that sets the number.
Income needed
$263,000
gross annual household income
- Payment at 4%
- $6,308 / mo
- Cash down
- $299,800
Assumes no other monthly debts · 25-yr amortization
Full affordability checkInvestment Analysis
Estimated rent, cap rate and monthly cash flow for this property
Values and trends
Nearby listings
Comparable sales
- No similar listings found.