179 Oaklands Park Court
Bayview, Burlington
$1,995,900
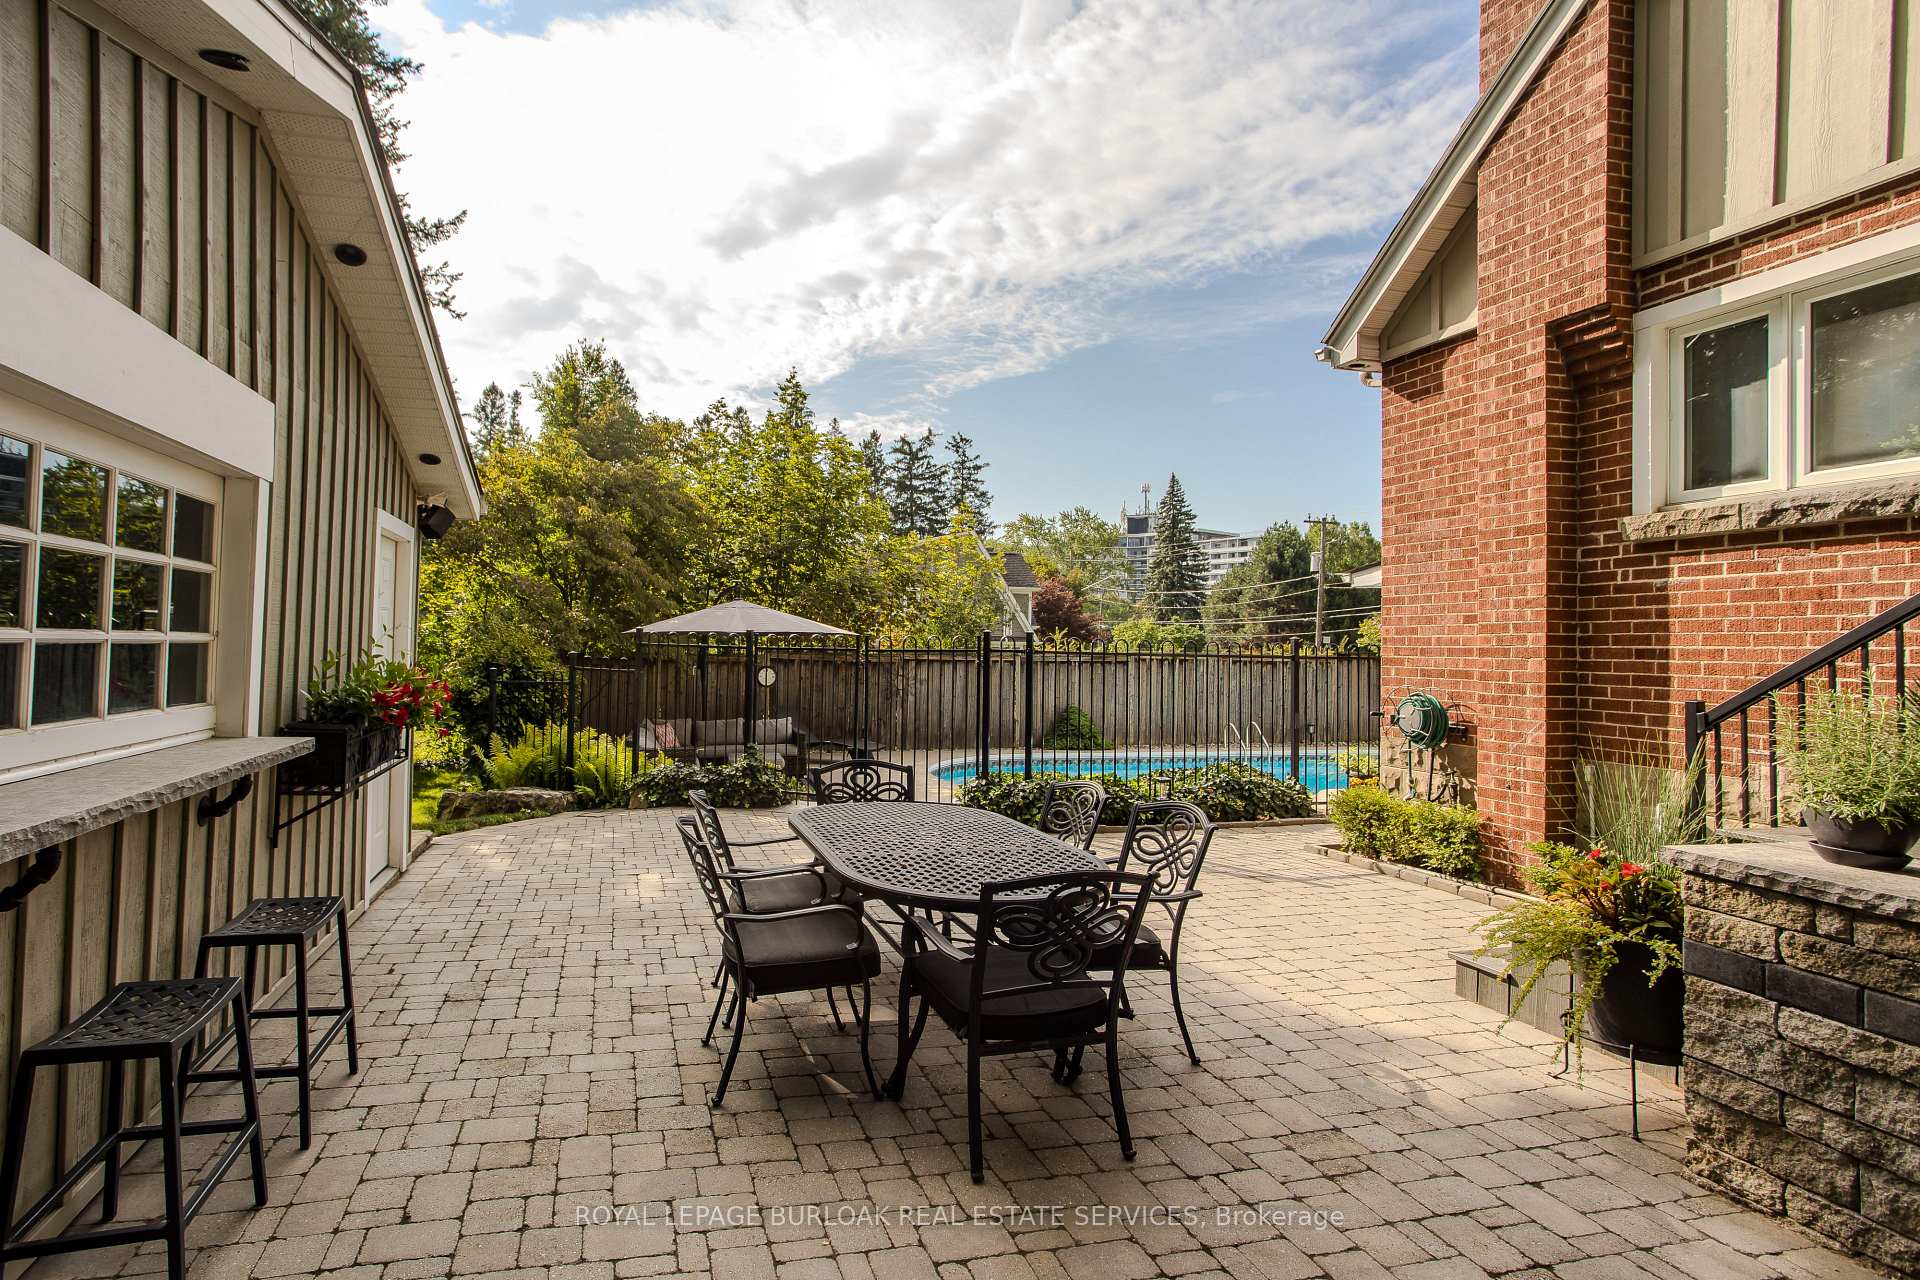
Exceptional luxury living in a coveted Burlington neighbourhood. Welcome to 179 Oaklands Park Court, an exquisite luxury residence offering an exceptional combination of elegance, space, natural light, and resort-style outdoor living. Situated on a generous lot in a highly desirable Burlington location, this remarkable 4-bedroom, 4-bathroom home is designed for both sophisticated entertaining and comfortable family living.The impressive main level features gracious formal living, dining, and family rooms, creating an elegant flow for entertaining on any scale. A beautiful sunroom provides a bright and tranquil space to relax, while the convenient main-floor laundry and powder room add everyday functionality. At the centre of the home is a spacious, light-filled gourmet kitchen, featuring abundant cabinetry, a large island with built-in cooktop, and generous preparation space. Designed as the heart of the home, the kitchen offers an inviting setting for casual family gatherings or entertaining guests.The upper level offers generously proportioned bedrooms, highlighted by a magnificent primary retreat with a luxurious ensuite. A truly special feature is the upper-level terrace, offering beautiful views toward Lake Ontario and an exceptional outdoor setting for morning coffee, evening sunsets, or entertaining. The outdoor experience is nothing short of spectacular. Step into your own private oasis featuring a beautiful in-ground pool and stunning waterfall feature, surrounded by a spacious lot offering ample room for outdoor dining, lounging, and entertaining. Additional highlights include a large garage, generous parking, and an exceptional sense of privacy. Enjoy the convenience of being within walking distance to LaSalle Marina, with easy access to Burlington's waterfront, parks, trails, and Lake Ontario. A rare opportunity to experience refined Burlington living in an impressive, beautifully appointed residence where elegance meets resort-style comfort.
No extras listed.
Visit this home
Pick a time that works for you.
No upcoming open houses.
Ask our AI assistant
Schools, payments, offer timing, history — ask in plain words. This home is already in the conversation.
| Type | Detached |
| Style | 2-Storey |
| Approx. Age | 31-50 |
| Size | 3500-5000 sq. ft. |
| Property Tax | $13,573 |
| Lot Size | 105 ft x 225.1 ft |
| mls© Number | W13842358 |
| Listed By | RE/MAX Real Estate Centre Inc |
Listing History
- No recent sale history for this listing.
- No recent lease history for this listing.
Schools
Could you afford this home?
What the bank counts
This home's actual carrying costs, payment stress-tested at 6%
- Mortgage, tested at 6%
- $10,216
- Property tax
- $1,131
- Heat allowance
- $150
- Housing costs
- $11,497 / mo
Lenders cap these at 39% of gross income — that sets the number.
Income needed
$354,000
gross annual household income
- Payment at 4%
- $8,399 / mo
- Cash down
- $399,180
Assumes no other monthly debts · 25-yr amortization
Full affordability checkInvestment Analysis
Estimated rent, cap rate and monthly cash flow for this property
Values and trends
Nearby listings
Comparable sales
- No similar listings found.