39 Chandos Avenue
Dovercourt-Wallace Emerson-Junction, Toronto
$2,599,000
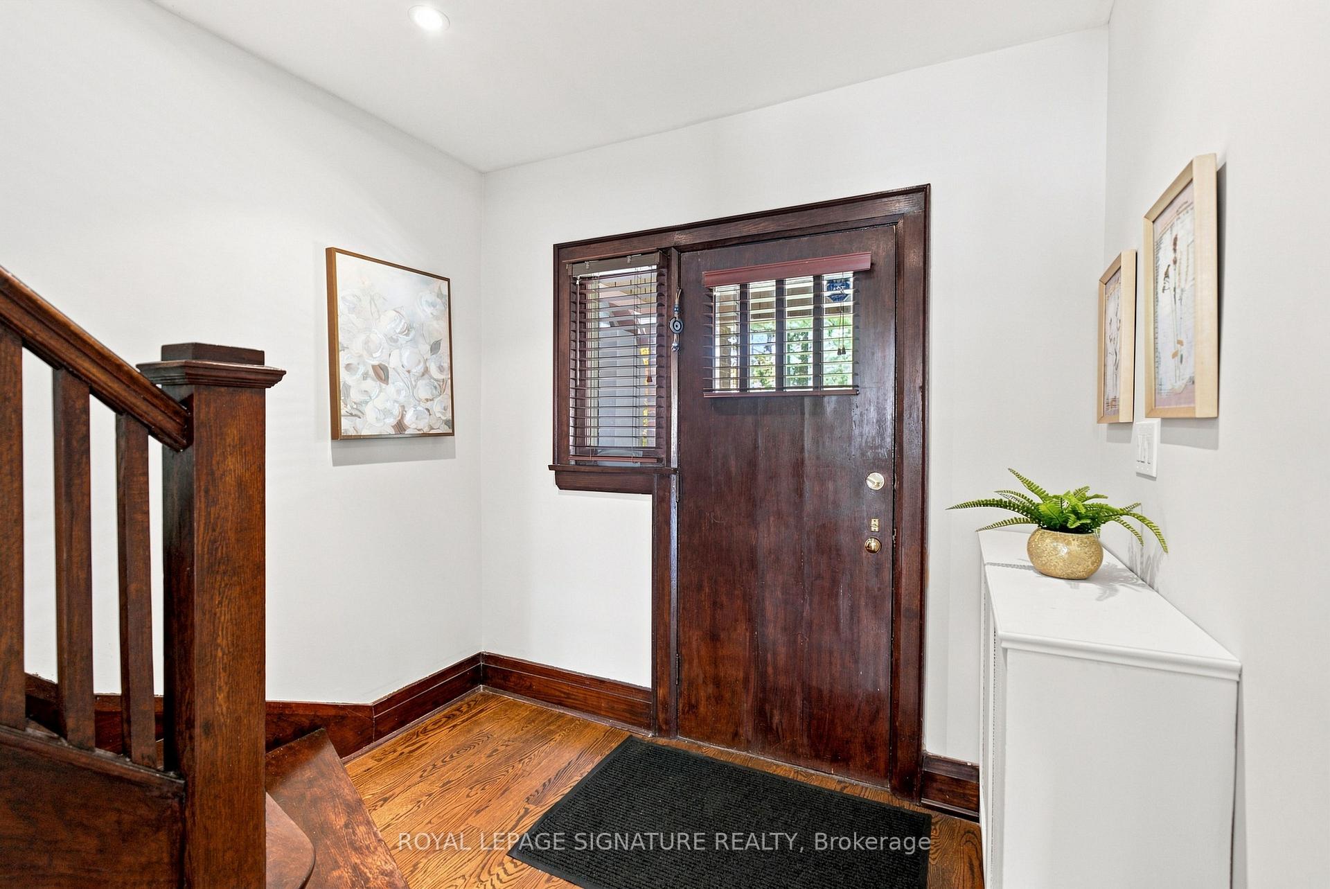
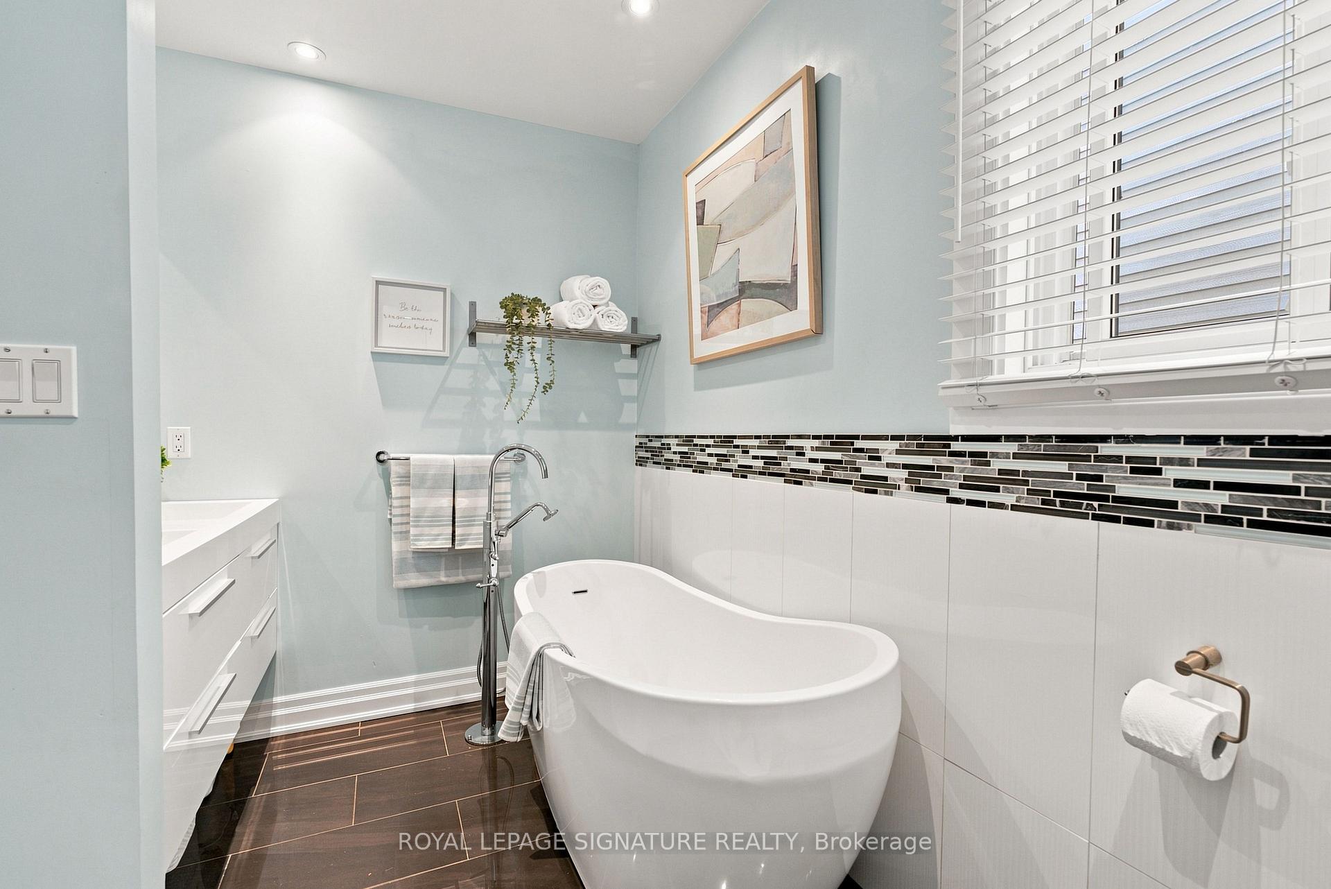
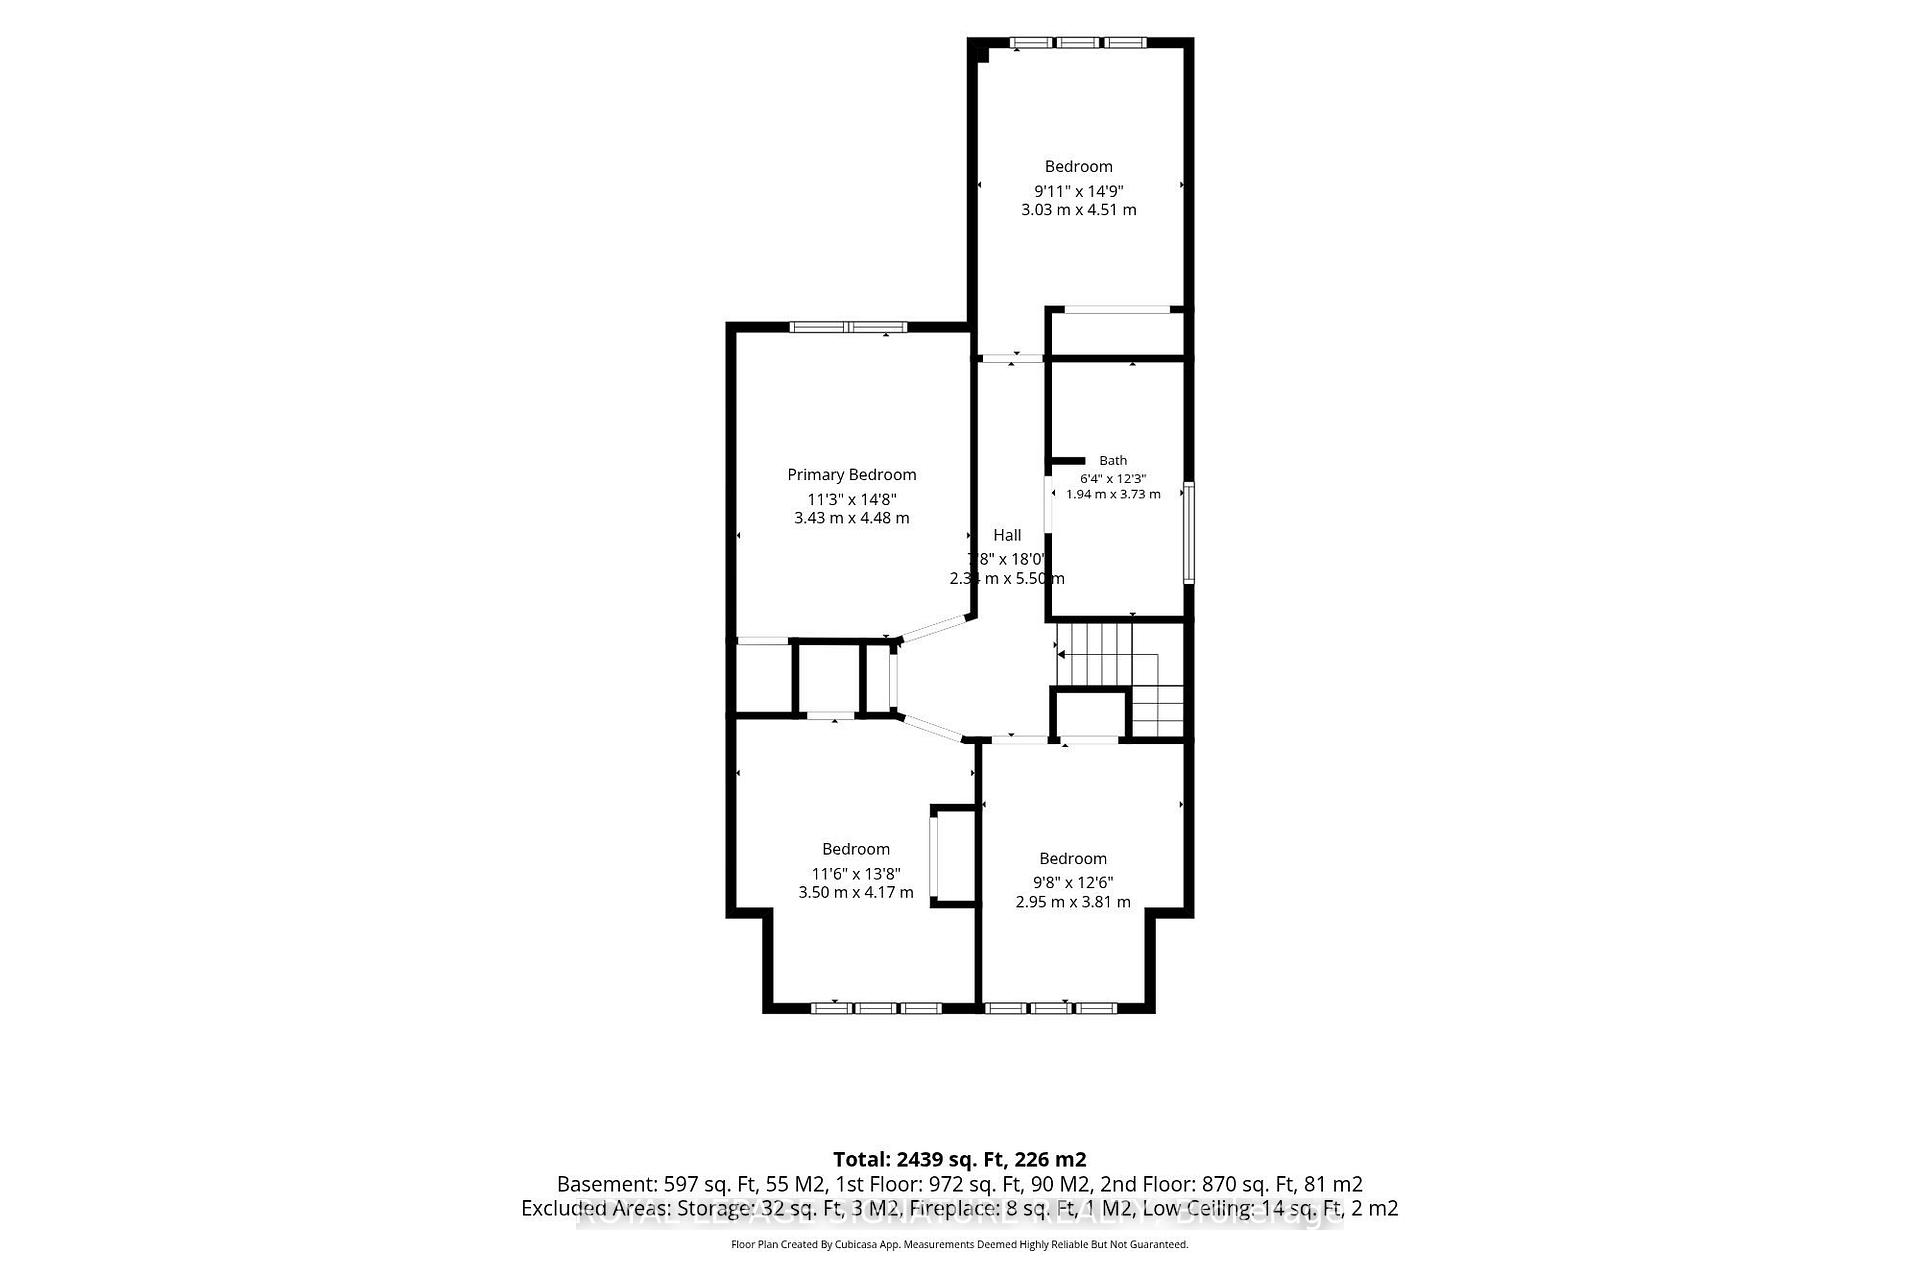
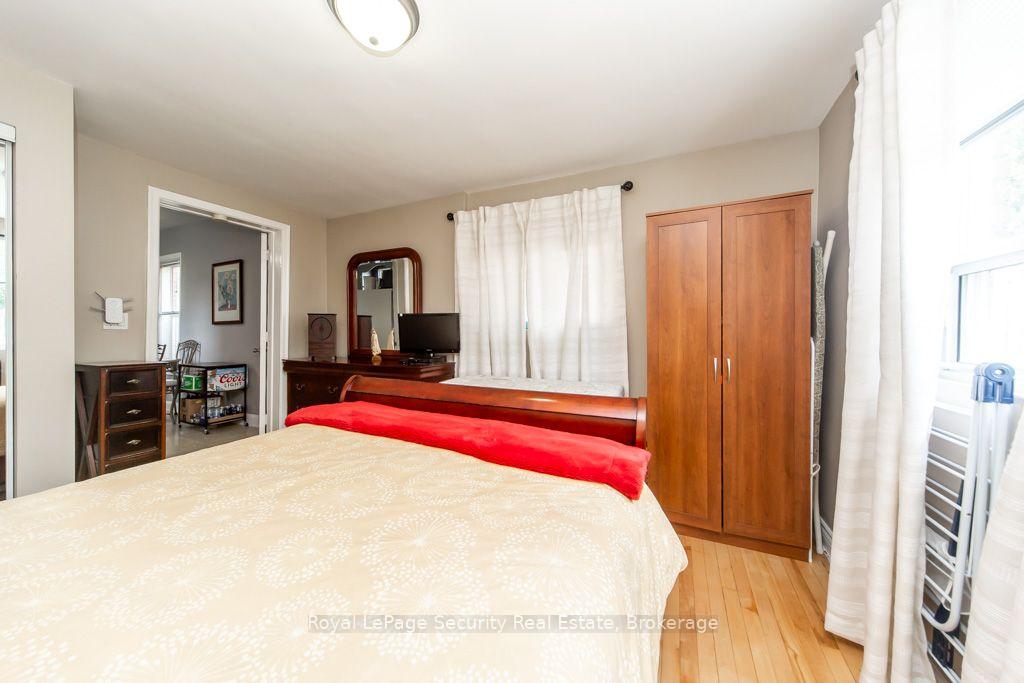
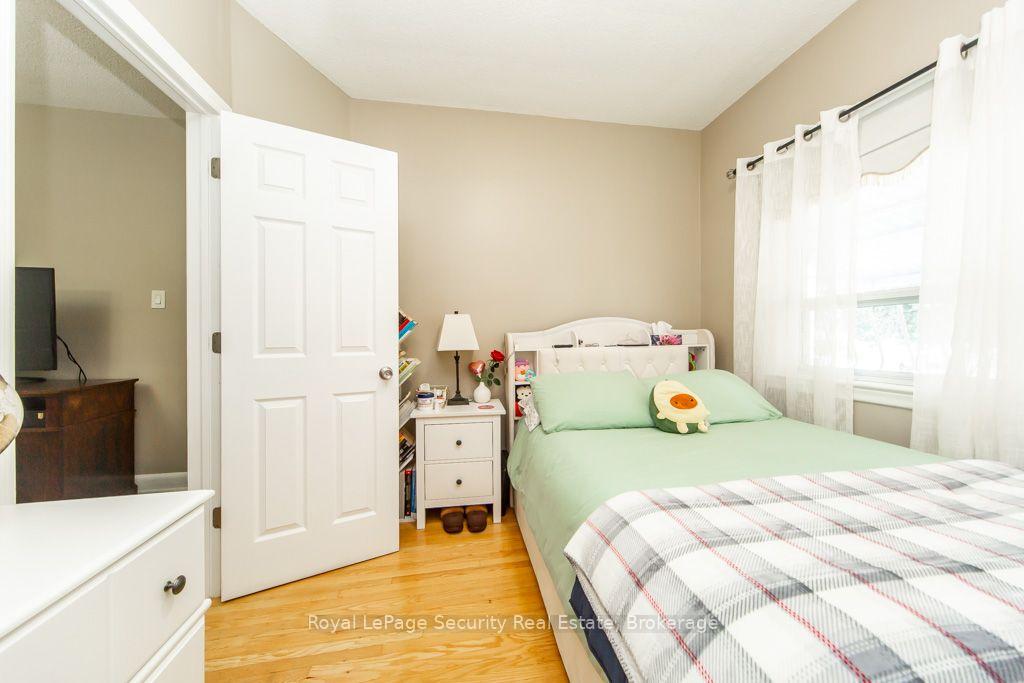
A truly exceptional custom-built residence where architecture, craftsmanship and technology come together. Set on a 29.5 x 130 ft lot with private drive and detached 2-car garage, this approximately 3,600 sq ft finished home was designed and built with extraordinary attention to detail. Soaring 10-ft main-floor ceilings, white oak herringbone floors, barrel-vaulted foyer and extensive custom millwork set the tone. The showpiece kitchen features La Cornue, Sub-Zero and Miele appliances, Zurich quartzite and microcement surfaces, with a climate-controlled wine room conveniently located directly across. Integrated Lutron lighting, automated window coverings and whole-home audio provide effortless control throughout. The primary retreat features floor-to-ceiling windows and a spa-inspired ensuite with steam shower, heated floors and skylight. The finished lower level includes a dedicated cinema, bedroom and bath. Outside, a covered cedar entertaining area, outdoor kitchen, wood-fired pizza oven, fireplace and landscaped gardens create a remarkable extension of the living space. A distinctive turnkey home offering exceptional design, comfort and craftsmanship in the heart of the city.
No extras listed.
Visit this home
Pick a time that works for you.
No upcoming open houses.
Ask our AI assistant
Schools, payments, offer timing, history — ask in plain words. This home is already in the conversation.
This seller is holding back offers
Instead of reviewing offers as they come in, this seller has set offer instructions — a strategy often paired with attractive pricing to invite competing bids. Timing and preparation matter here; get in touch and we'll walk you through it.
| Type | Detached |
| Style | 2-Storey |
| Approx. Age | 0-5 |
| Size | 2000-2500 sq. ft. |
| Property Tax | $11,233 |
| Lot Size | 29.5 ft x 130 ft |
| mls© Number | W13840616 |
| Listed By | INTRALAND REALTY LTD. |
Listing History
- No recent sale history for this listing.
- No recent lease history for this listing.
Schools
Could you afford this home?
What the bank counts
This home's actual carrying costs, payment stress-tested at 6%
- Mortgage, tested at 6%
- $13,303
- Property tax
- $936
- Heat allowance
- $150
- Housing costs
- $14,389 / mo
Lenders cap these at 39% of gross income — that sets the number.
Income needed
$443,000
gross annual household income
- Payment at 4%
- $10,937 / mo
- Cash down
- $519,800
Assumes no other monthly debts · 25-yr amortization
Full affordability checkInvestment Analysis
Estimated rent, cap rate and monthly cash flow for this property
Values and trends
Nearby listings
Comparable sales
- No similar listings found.