972 Castlefield Avenue
Briar Hill-Belgravia, Toronto
$1,829,999
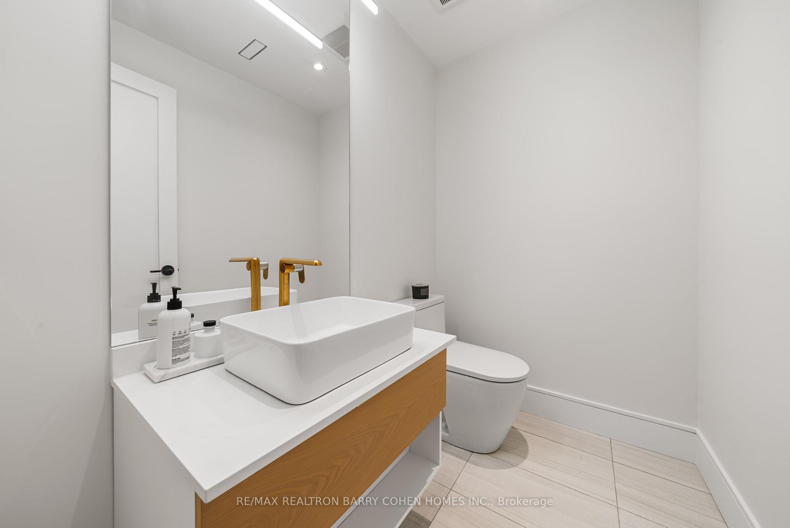
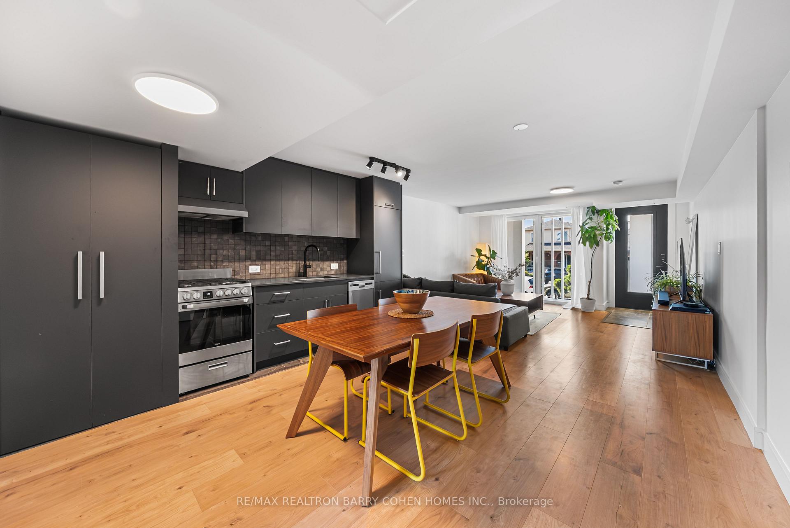
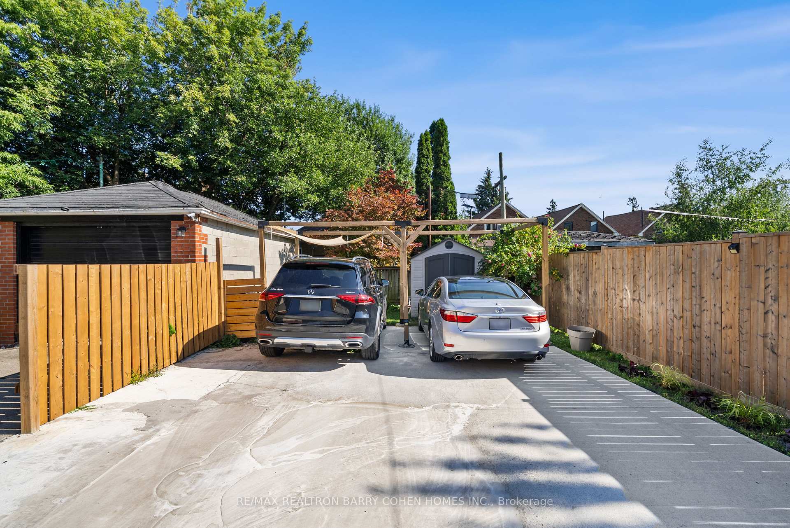
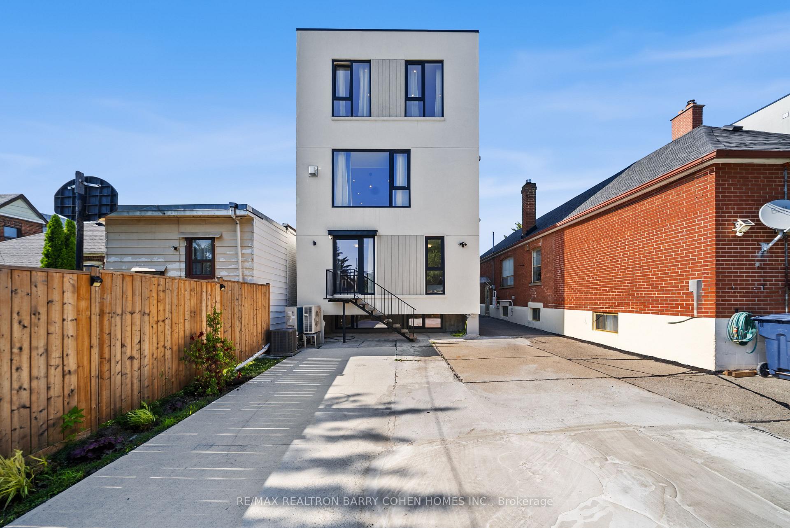
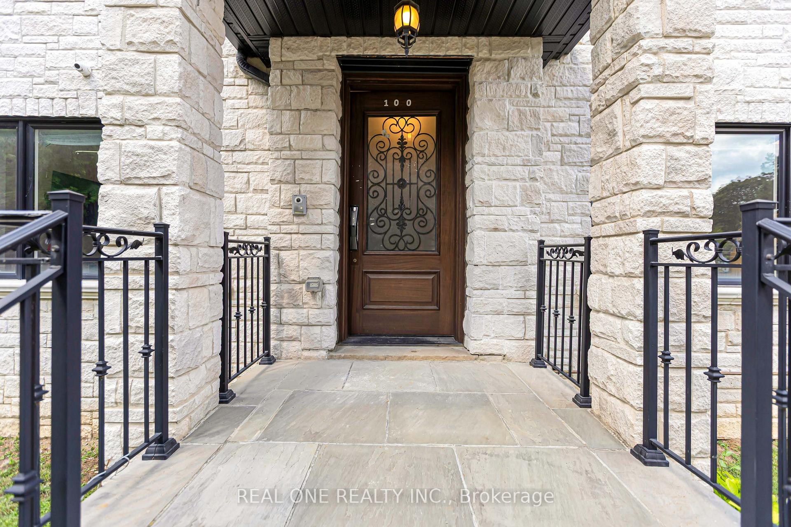
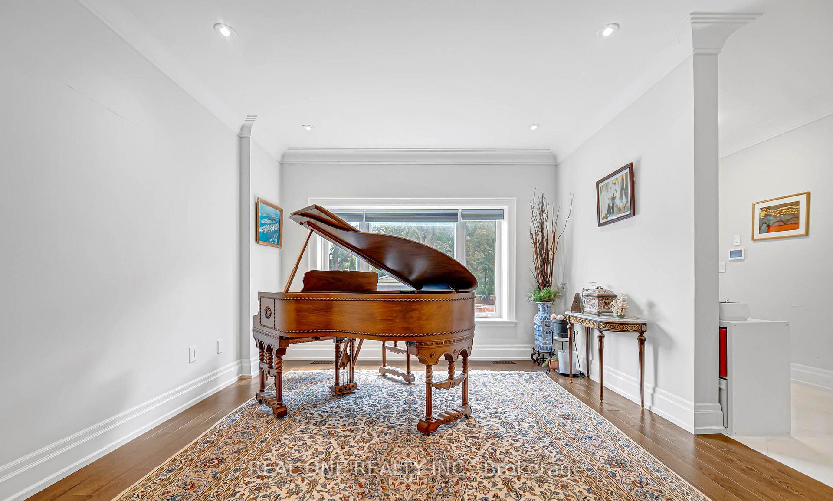
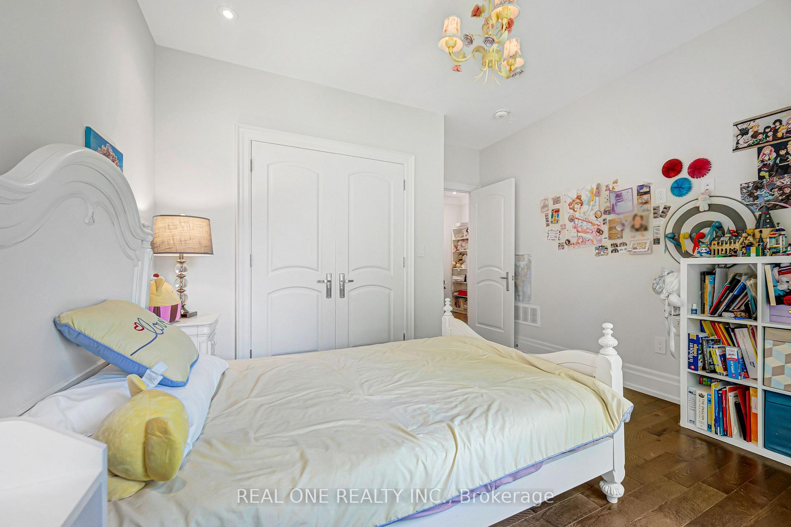
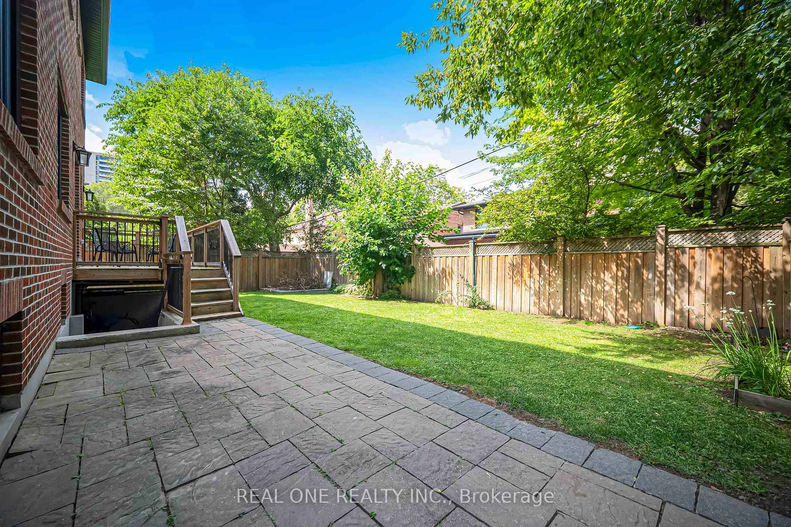
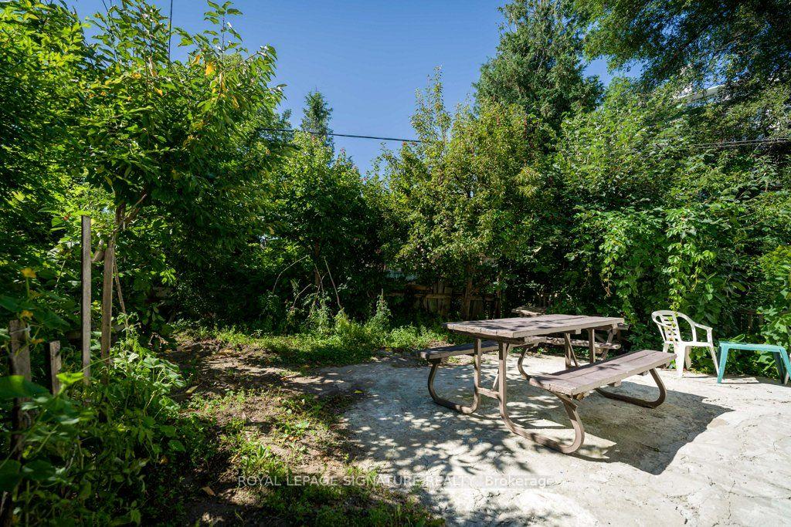
Welcome to 972 Castlefield Ave a custom-built 2023 residence thoughtfully designed for an organized, functional lifestyle. Offering 3 bedrooms and 4 bathrooms and 2,558 Sq of total living space. This truly turnkey home combines quality finishes, pride of ownership and flexible living space to grow into for years to come. Set on a beautiful, established family-friendly street where convenience is at your doorstep, the bright interior is enhanced by 2 skylights and pot lights throughout on dimmers. At the heart of the home is a stunning chef's kitchen featuring a large quartz island with seating for five, abundant cabinetry, under-island storage, a dedicated coffee bar, BLANCO sink and THOR 6-burner gas stove. Walk out directly to the deck and private backyard - perfect for entertaining and summer evenings. The primary bedroom features his-and-hers closets for added storage and functionality. The fully finished lower level is a true extension of the home, complete with a second full kitchen, gym area, private office, 2 cold rooms/cantinas, extensive storage and a custom-built wall-to-wall entertainment centre with electric fireplace and built-in millwork - ideal for multigenerational living, in-law potential, guests or working from home. Additional highlights include 2 electric fireplaces, a 1.5-car tandem garage, remote-controlled window coverings, central vacuum and automatic garage-door opener. No rental appliances or monthly contracts! Located in the sought-after West Preparatory Jr. PS catchment and close to Bialik Hebrew Day School and nearby Catholic schools including St. Thomas Aquinas and St. Charles. Minutes to Forest Hill, Cedarvale Station, parks, York Beltline Trail, Allen Rd, Hwy 401 and Yorkdale. For buyers seeking a refined, move-in-ready home where luxury, function and thoughtful design come together with purpose, 972 Castlefield is ready for its next chapter. PICK UP THE KEYS AND MOVE IN!
No extras listed.
Visit this home
Pick a time that works for you.
No upcoming open houses.
Ask our AI assistant
Schools, payments, offer timing, history — ask in plain words. This home is already in the conversation.
| Type | Detached |
| Style | 2-Storey |
| Approx. Age | Not available |
| Size | 2000-2500 sq. ft. |
| Property Tax | $9,070 |
| Lot Size | 26.53 ft x 130 ft |
| mls© Number | W13823672 |
| Listed By | RE/MAX WEST REALTY INC. |
Listing History
- No recent sale history for this listing.
- No recent lease history for this listing.
Schools
Could you afford this home?
What the bank counts
This home's actual carrying costs, payment stress-tested at 6%
- Mortgage, tested at 6%
- $9,250
- Property tax
- $756
- Heat allowance
- $150
- Housing costs
- $10,155 / mo
Lenders cap these at 39% of gross income — that sets the number.
Income needed
$312,000
gross annual household income
- Payment at 4%
- $7,605 / mo
- Cash down
- $384,300
Assumes no other monthly debts · 25-yr amortization
Full affordability checkInvestment Analysis
Estimated rent, cap rate and monthly cash flow for this property
Values and trends
Nearby listings
Comparable sales
- No similar listings found.