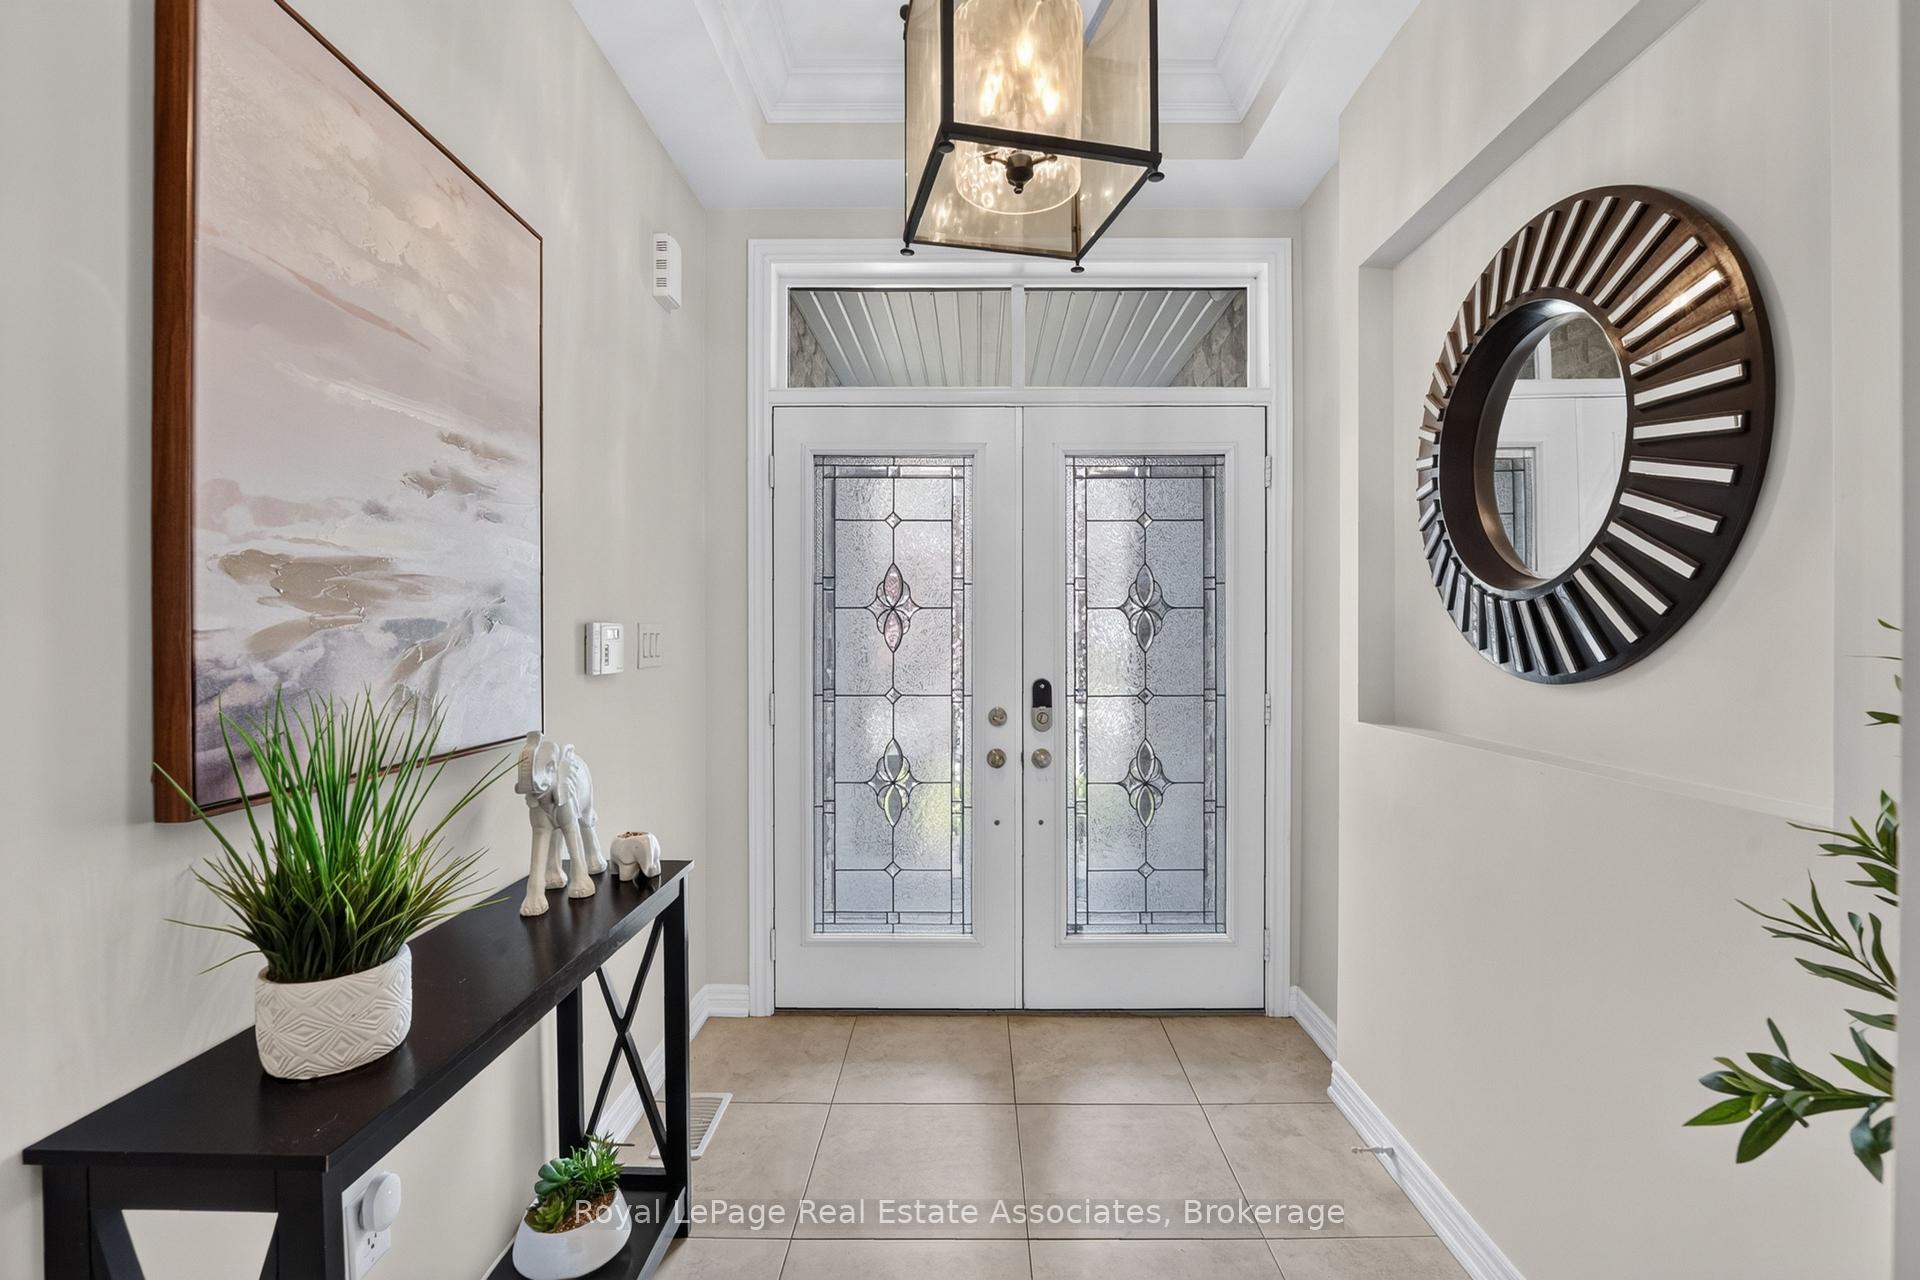
2400 Sequoia Way
1019 - WM Westmount, Oakville
$1,049,900
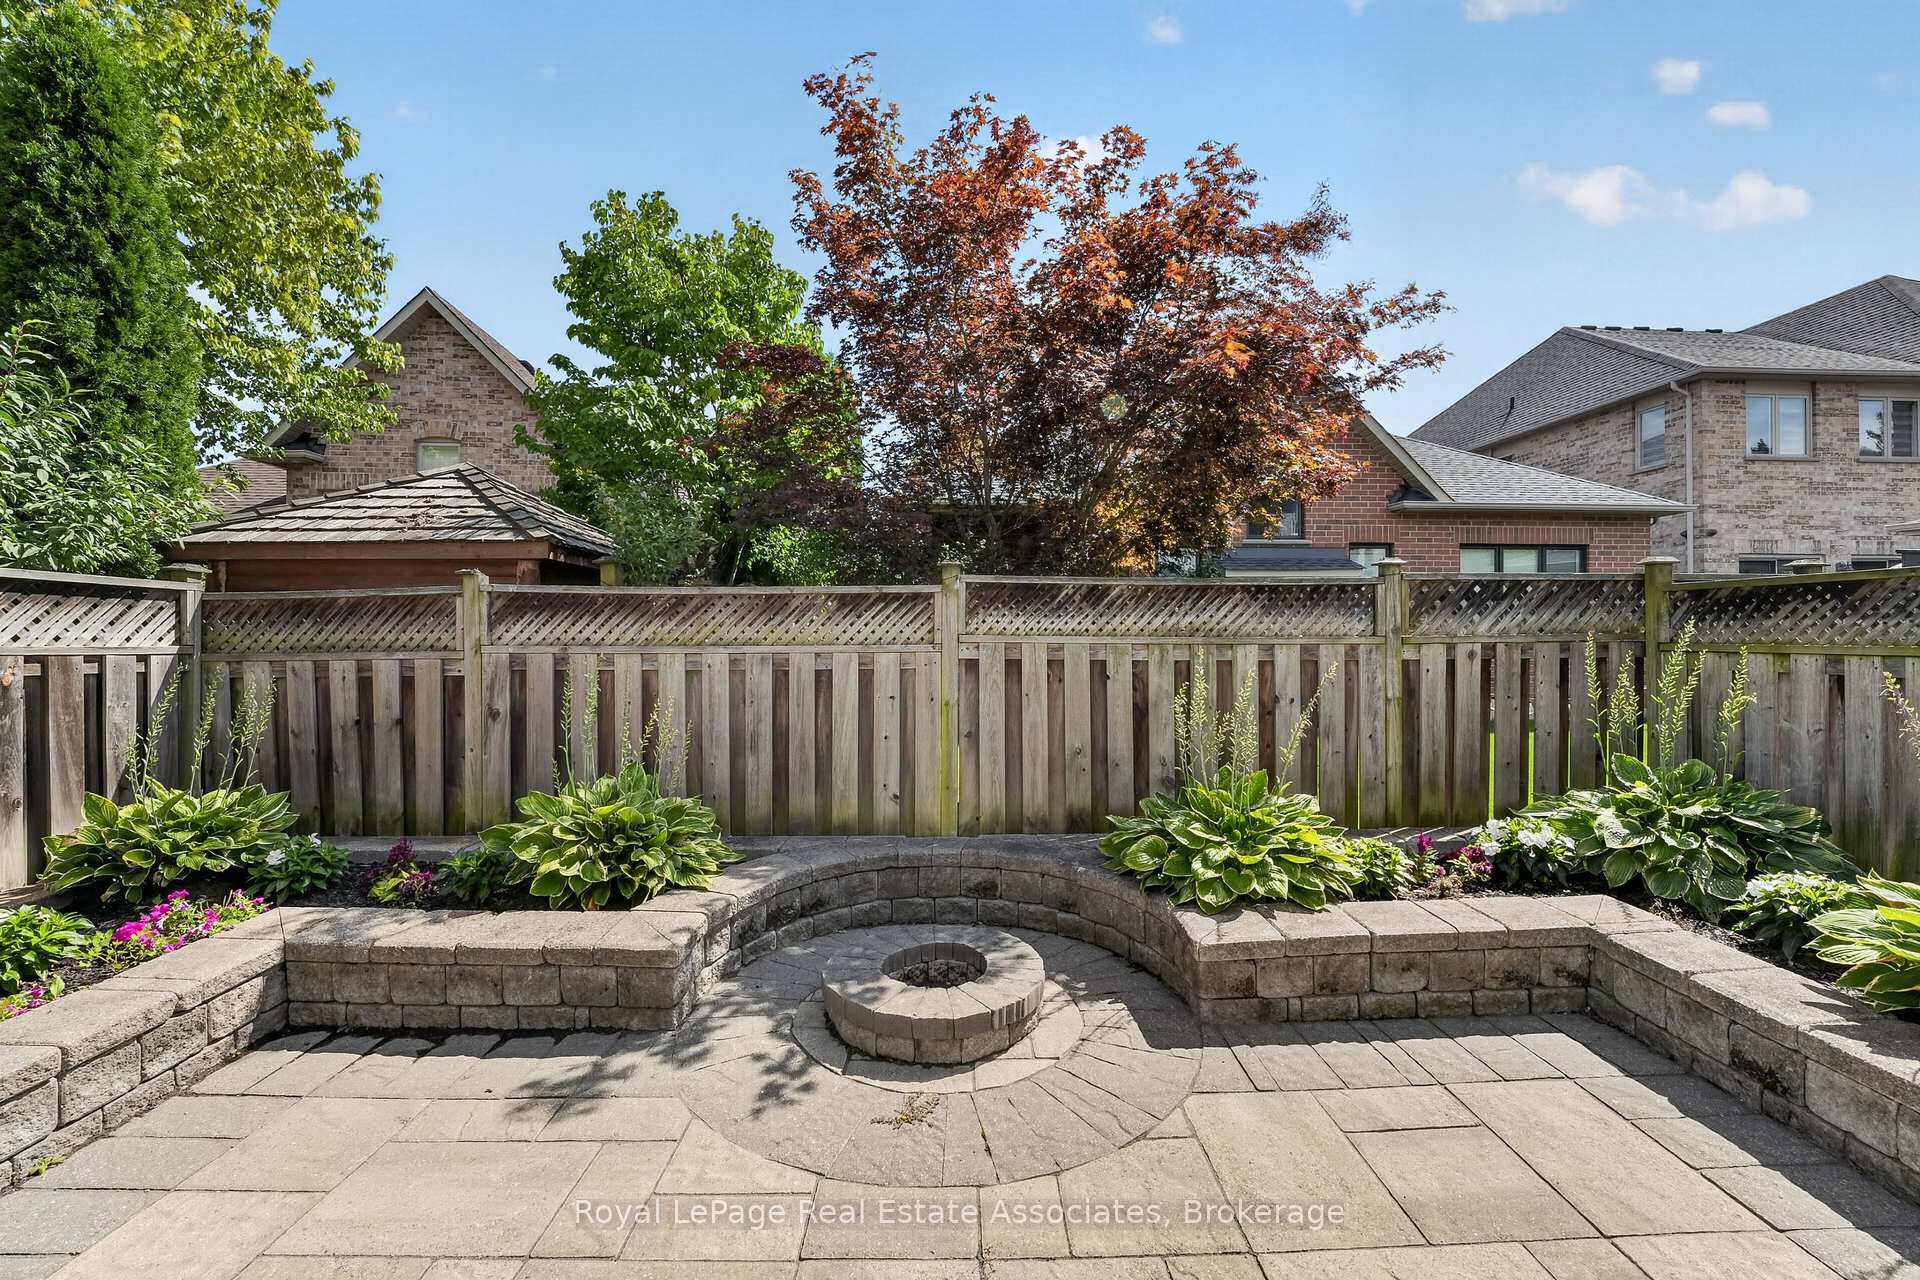
Welcome to this well-maintained end unit townhome tucked away on a quiet street in Oakville's desirable Westmount community. The spacious open concept main level features hardwood flooring throughout the principal living areas, with a combined living and dining room offering plenty of space for everyday living and entertaining. A separate family room with gas fireplace opens to the kitchen, which features stainless steel appliances, backsplash, and a bright breakfast area with sliding door access to the fully fenced backyard and large two-tiered deck. A convenient powder room completes the main level. Upstairs, you'll find three well-sized bedrooms, including a spacious primary bedroom with walk-in closet and private 4-piece ensuite featuring a corner soaker tub and separate shower. A second 4-piece bathroom and convenient upper-level laundry complete this floor. The finished lower level adds valuable living space with a large open concept rec room featuring Berber carpet, pot lights, and smooth ceilings. Ideally located close to schools, parks, trails, shopping, highways, and everyday amenities.
No extras listed.
Visit this home
Pick a time that works for you.
No upcoming open houses.
Ask our AI assistant
Schools, payments, offer timing, history — ask in plain words. This home is already in the conversation.
| Type | Att/Row/Townhouse |
| Style | 2-Storey |
| Approx. Age | 16-30 |
| Size | 1500-2000 sq. ft. |
| Property Tax | $4,632 |
| Lot Size | 29.79 ft x 90.42 ft |
| mls© Number | W13822386 |
| Listed By | CENTURY 21 MILLER REAL ESTATE LTD. |
Listing History
- No recent sale history for this listing.
- No recent lease history for this listing.
Schools
Could you afford this home?
What the bank counts
This home's actual carrying costs, payment stress-tested at 6%
- Mortgage, tested at 6%
- $5,374
- Property tax
- $386
- Heat allowance
- $150
- Housing costs
- $5,910 / mo
Lenders cap these at 39% of gross income — that sets the number.
Income needed
$182,000
gross annual household income
- Payment at 4%
- $4,418 / mo
- Cash down
- $209,980
Assumes no other monthly debts · 25-yr amortization
Full affordability checkInvestment Analysis
Estimated rent, cap rate and monthly cash flow for this property
Values and trends
Nearby listings
Comparable sales
- No similar listings found.