

217 Humberside Avenue
High Park North, Toronto
$2,498,000
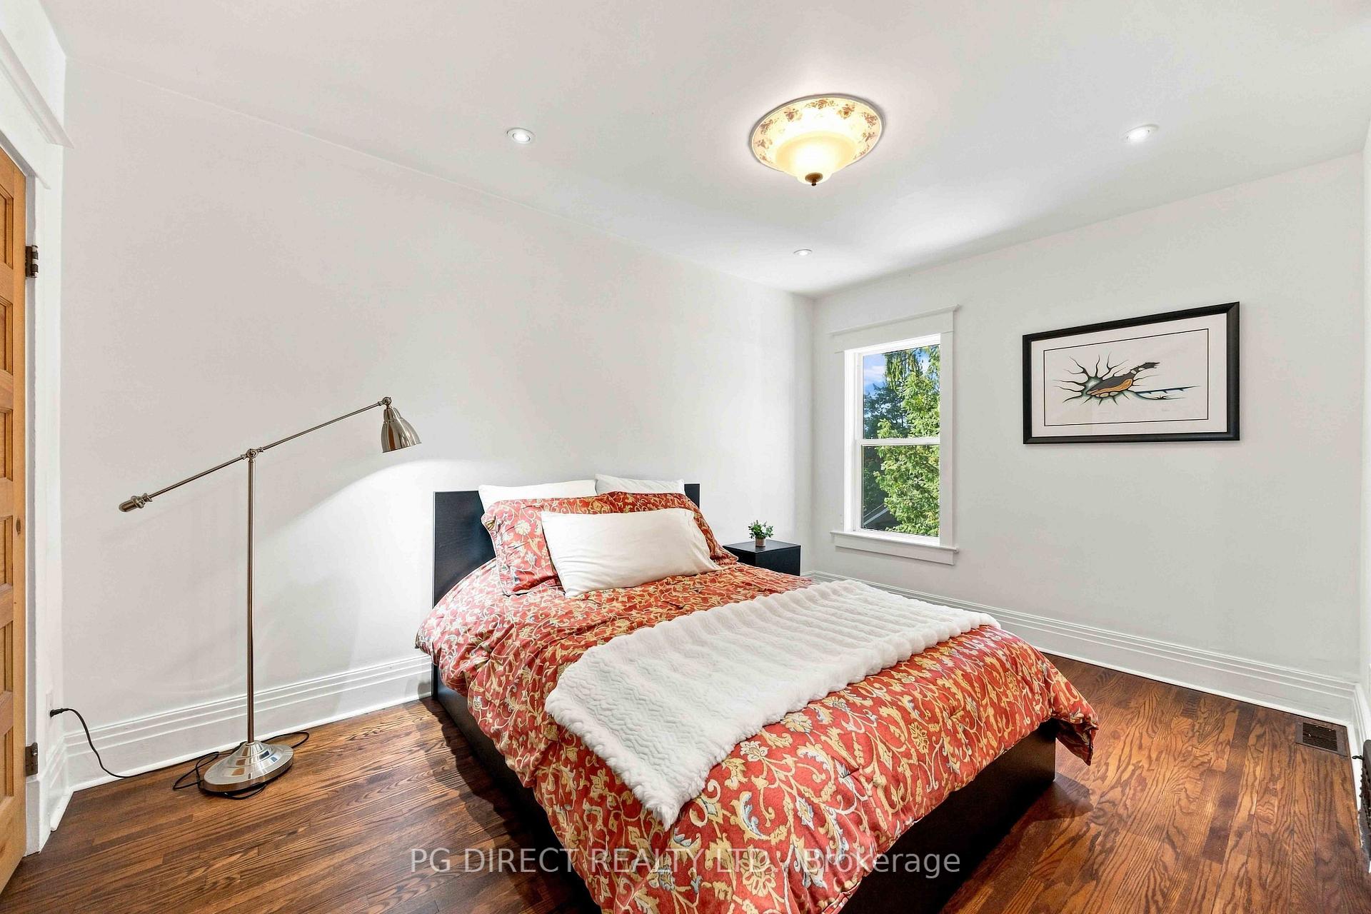
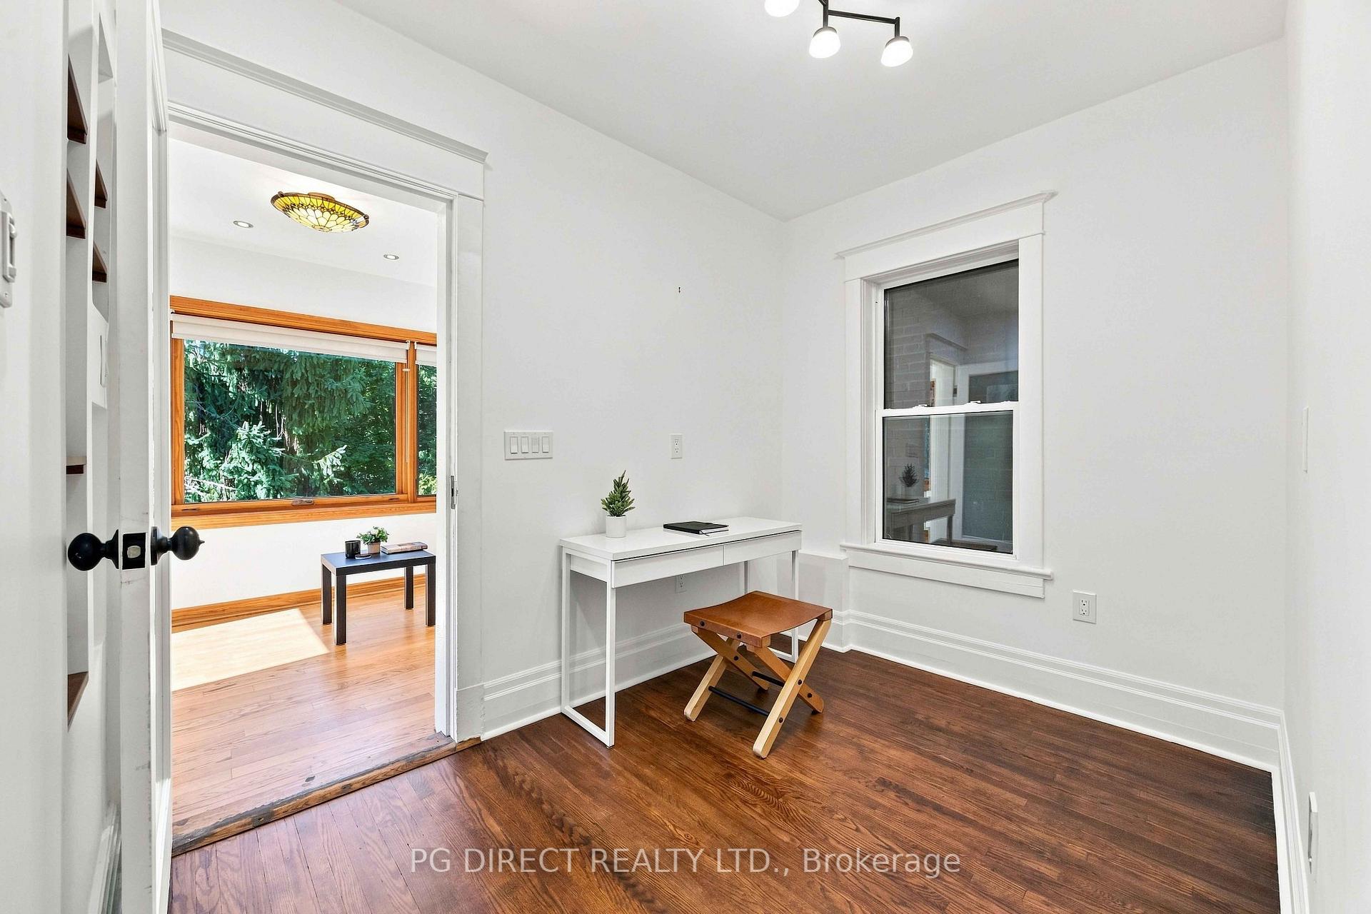
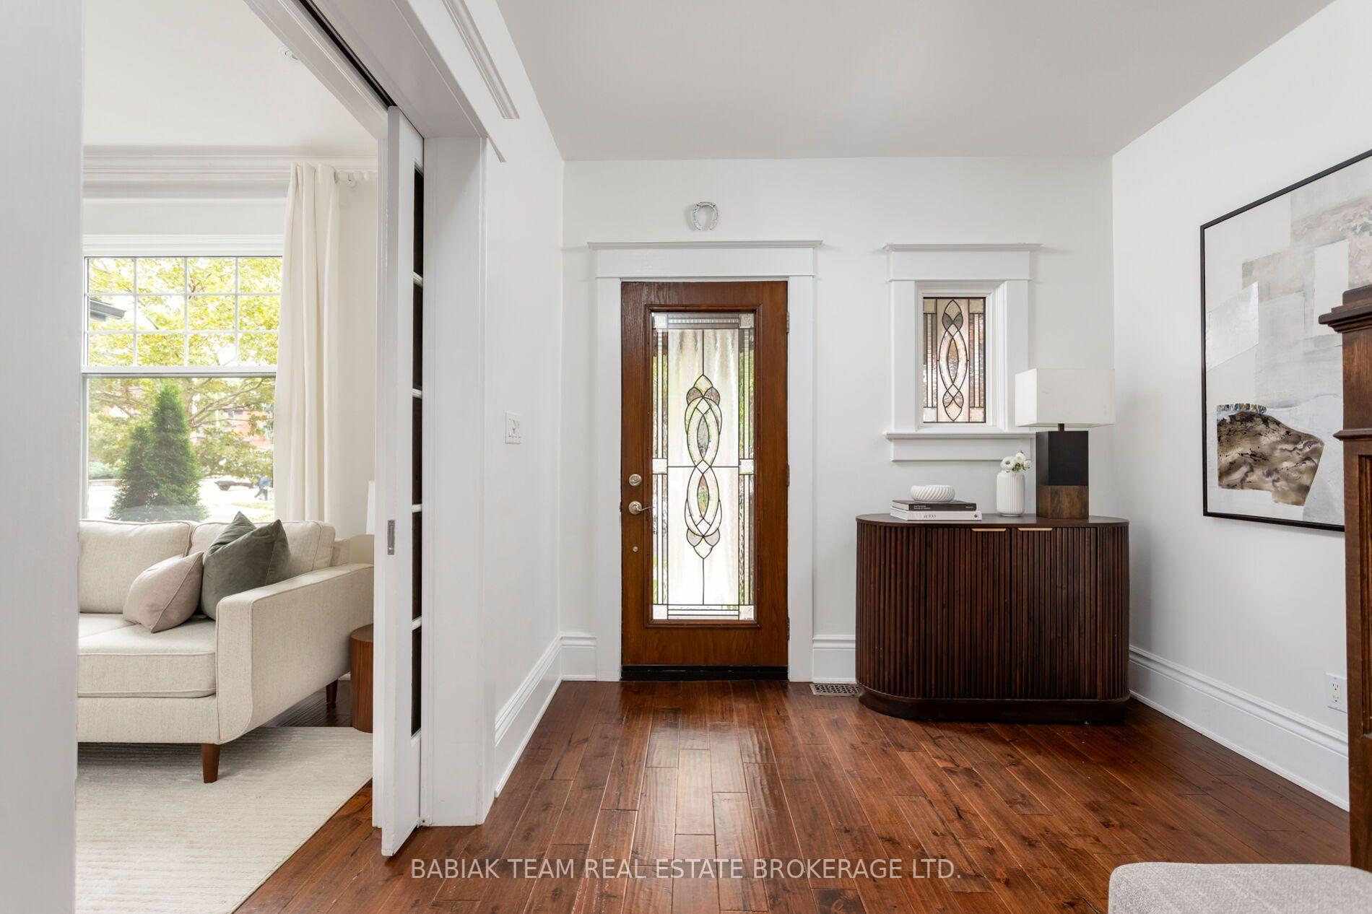
High Park perfection! This beautifully renovated three-storey home is the total package -exceptional living space with room to grow, 5 +1 bedrooms, 4 bathrooms, highly coveted 2-car parking, a primary bedroom retreat, and an unbeatable location in one of the city's most desirable pockets. With over 3,000 sq. ft. of turnkey living space spread across 4 splendidly finished levels, this property checks all the boxes! Wonderful layout with excellent flow. Highlights of the main level include a stunning chef's kitchen with custom cabinetry, quartz countertops, breakfast bar, plentiful storage, and walkout to the sunny south-facing backyard; elegant dining room open to the kitchen, perfect for dinner parties and family gatherings; spacious living room with charming stone fireplace, potlights, deep baseboards and crown moulding, graceful French pocket doors, and an oversized window; and tucked away powder room. The second level boasts four cheerful and airy bedrooms, all with hardwood floors, brimming with natural light; and a wonderful 4-piece family bath with laundry. The entire 3rd level comprises a showstopping primary bedroom oasis with 4-piece ensuite with heated marble floor, den/seating area, generous walk-in closet, private balcony, two skylights, and peaceful treetop views. Lower level with self-contained nanny suite with separate side entrance, storage closets and utility room. This home boasts a bathroom on every level and two easy parking spots. Fabulous 26.75' X 115' lot with private backyard, oversized Trex deck for al fresco dining, grass area with trees, multiple custom storage areas for bikes, garden equipment and toys, and peaceful treed surroundings. Just move in, relax, and enjoy this High Park gem! Owned hot water tank. Located within the coveted Humberside C.I. school catchment area. Prime location: centrally located to High Park, The Junction, Bloor West Village, High Park and Keele subways, shops, cafes, and parks!
No extras listed.
Visit this home
Open houses
Thu, Sep 24
5:00 PM – 6:30 PM
Sat, Sep 26
2:00 PM – 4:00 PM
Sun, Sep 27
2:00 PM – 4:00 PM
Or pick a time that works for you.
Ask our AI assistant
Schools, payments, offer timing, history — ask in plain words. This home is already in the conversation.
| Type | Detached |
| Style | 3-Storey |
| Approx. Age | Not available |
| Size | 2000-2500 sq. ft. |
| Property Tax | $12,684 |
| Lot Size | 26.75 ft x 115 ft |
| mls© Number | W13815892 |
| Listed By | BABIAK TEAM REAL ESTATE BROKERAGE LTD. |
Listing History
- No recent sale history for this listing.
- No recent lease history for this listing.
Schools
Could you afford this home?
What the bank counts
This home's actual carrying costs, payment stress-tested at 6%
- Mortgage, tested at 6%
- $12,786
- Property tax
- $1,057
- Heat allowance
- $150
- Housing costs
- $13,993 / mo
Lenders cap these at 39% of gross income — that sets the number.
Income needed
$431,000
gross annual household income
- Payment at 4%
- $10,512 / mo
- Cash down
- $499,600
Assumes no other monthly debts · 25-yr amortization
Full affordability checkInvestment Analysis
Estimated rent, cap rate and monthly cash flow for this property
Values and trends
Nearby listings
Comparable sales
- No similar listings found.