1139 Glengrove Avenue W
Yorkdale-Glen Park, Toronto
$2,050,000
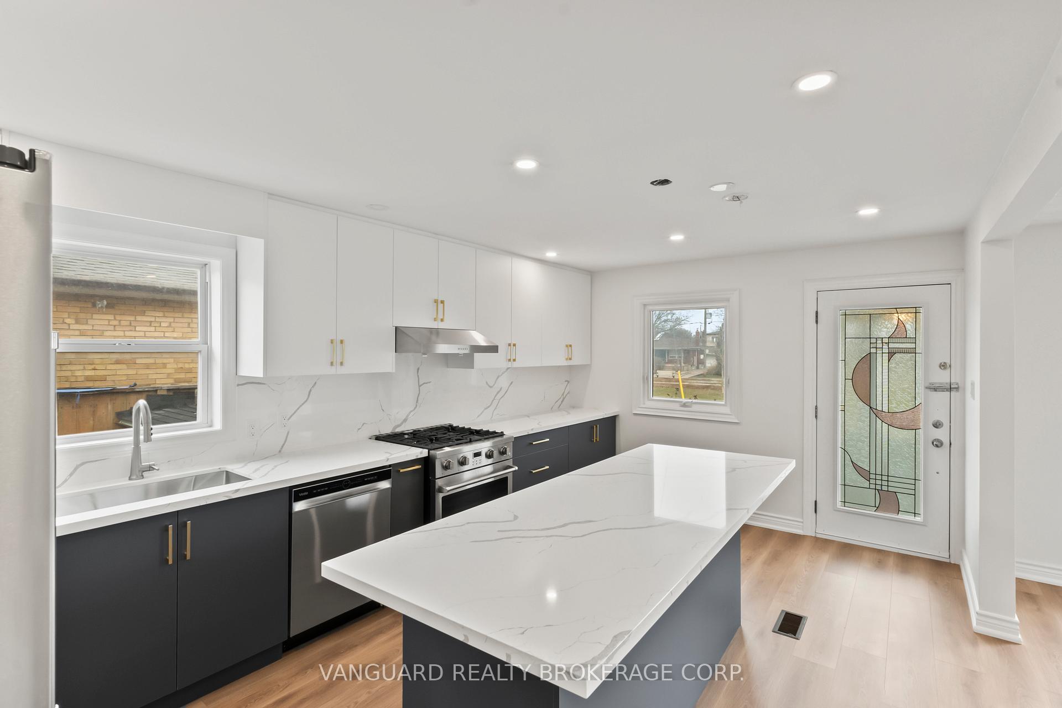
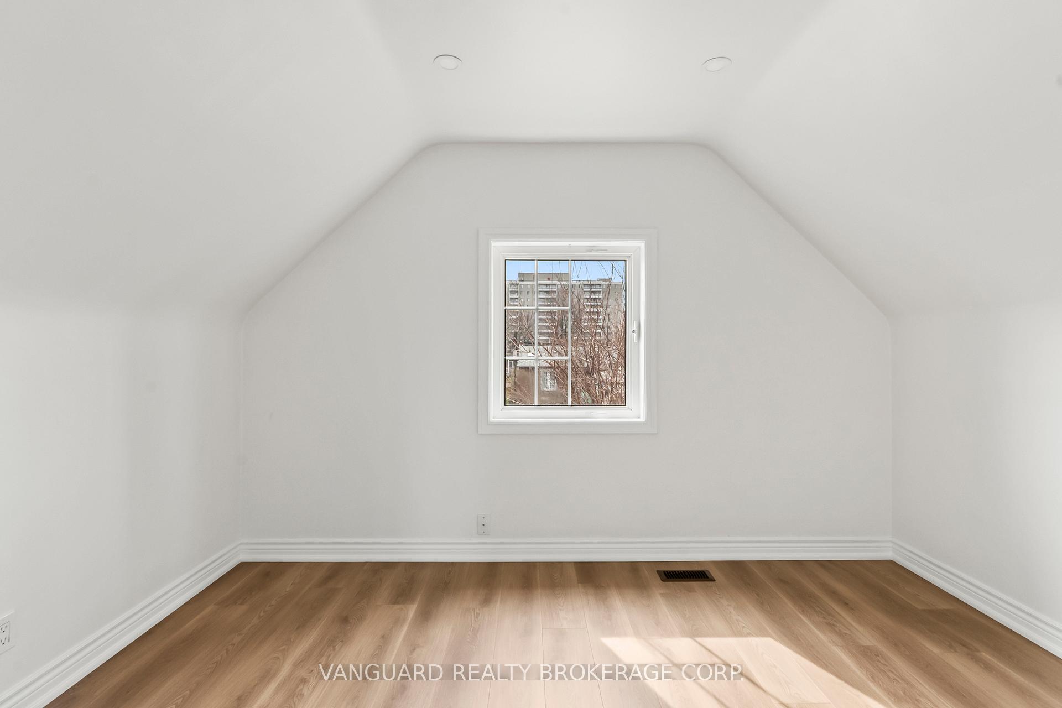
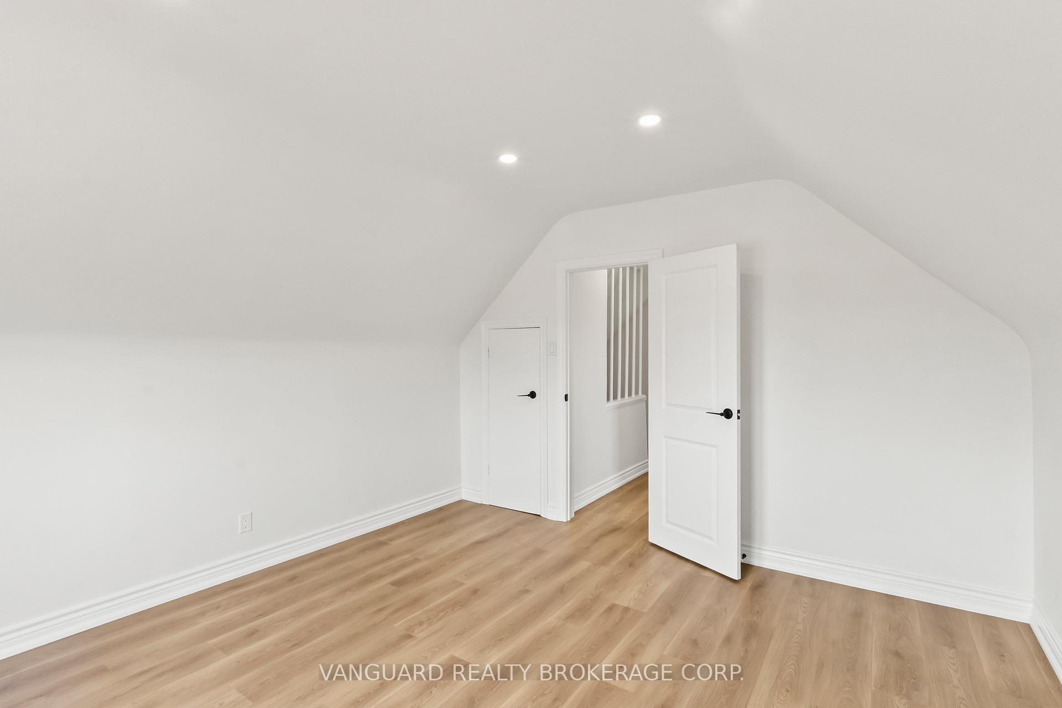
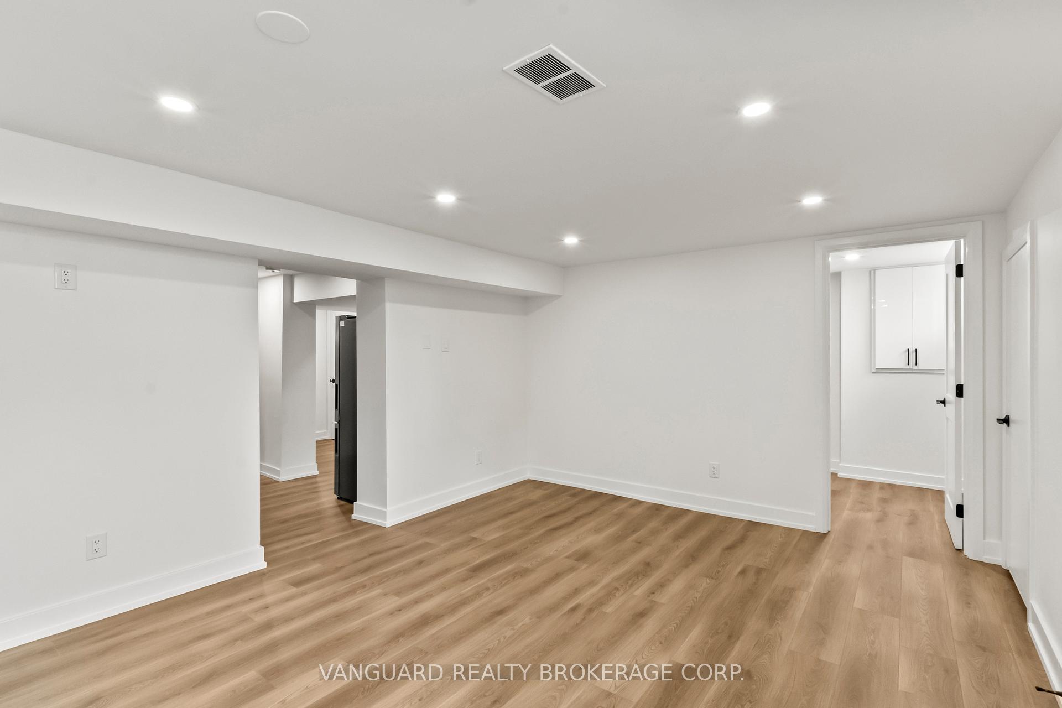
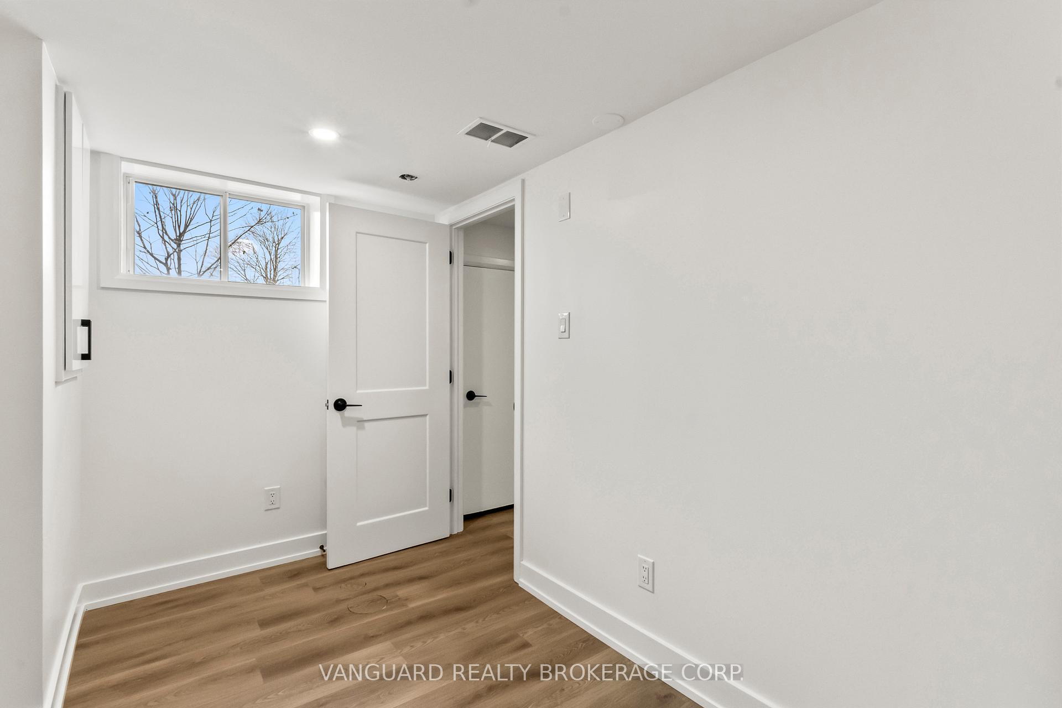
Experience luxury living in this exceptional custom-built home in the highly sought-after Glen Park-Yorkdale neighbourhood, featuring a bright open-concept layout with soaring ceilings and floor-to-ceiling windows that fill the space with natural light, perfect for both entertaining and family living. The chef-inspired kitchen boasts premium Italian-made Arrital cabinetry, sleek Caesarstone countertops, and top-of-the-line Miele appliances. The versatile lower level offers a private separate entrance, ideal for an in-law suite or income potential. 4th bedroom has been converted to an office, Elegant finishes include " solid hardwood floors, custom office millwork, and refined Italian Colombo hardware, enhanced by LED accent lighting. Smart home features include a Sonos sound system, smart thermostat, CCTV, Ring doorbell and cameras, and a full alarm system. Enjoy a beautifully renovated backyard (2020) with concrete porch, slab, basketball net, irrigation system, outdoor lighting, and private landscaping. Additional highlights include a water filtration system, water softener, owned hot water tank, furnace, A/C, aluminum windows, heated basement floors, and solid wood trim and doors, plus a Tesla EV charger in the garage-offering the perfect blend of modern design, comfort, and functionality.
No extras listed.
Visit this home
Pick a time that works for you.
No upcoming open houses.
Ask our AI assistant
Schools, payments, offer timing, history — ask in plain words. This home is already in the conversation.
| Type | Detached |
| Style | 2-Storey |
| Approx. Age | 6-15 |
| Size | 2500-3000 sq. ft. |
| Property Tax | $8,272 |
| Lot Size | 35 ft x 132 ft |
| mls© Number | W13812820 |
| Listed By | RE/MAX ULTIMATE REALTY INC. |
Listing History
- No recent sale history for this listing.
- No recent lease history for this listing.
Schools
Could you afford this home?
What the bank counts
This home's actual carrying costs, payment stress-tested at 6%
- Mortgage, tested at 6%
- $10,493
- Property tax
- $689
- Heat allowance
- $150
- Housing costs
- $11,332 / mo
Lenders cap these at 39% of gross income — that sets the number.
Income needed
$349,000
gross annual household income
- Payment at 4%
- $8,627 / mo
- Cash down
- $410,000
Assumes no other monthly debts · 25-yr amortization
Full affordability checkInvestment Analysis
Estimated rent, cap rate and monthly cash flow for this property
Values and trends
Nearby listings
Comparable sales
- No similar listings found.