1634 Tipperary Court
Sheridan, Mississauga
$2,788,000
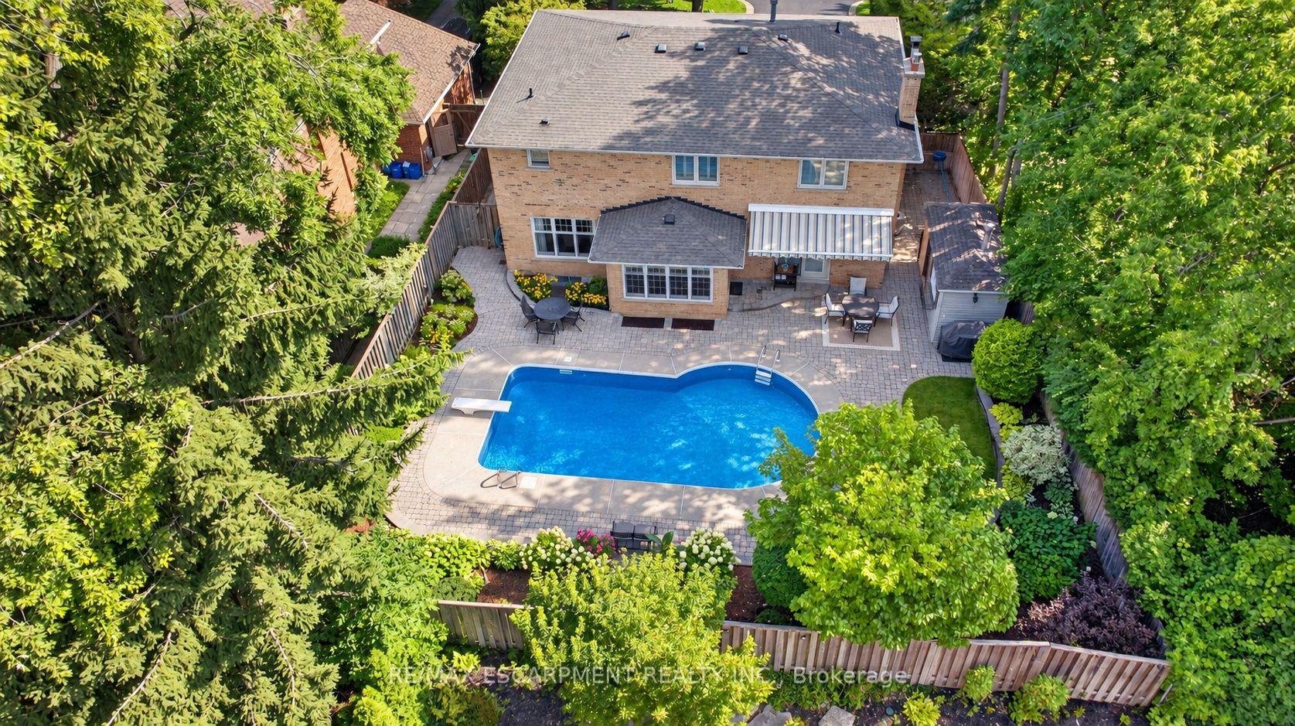
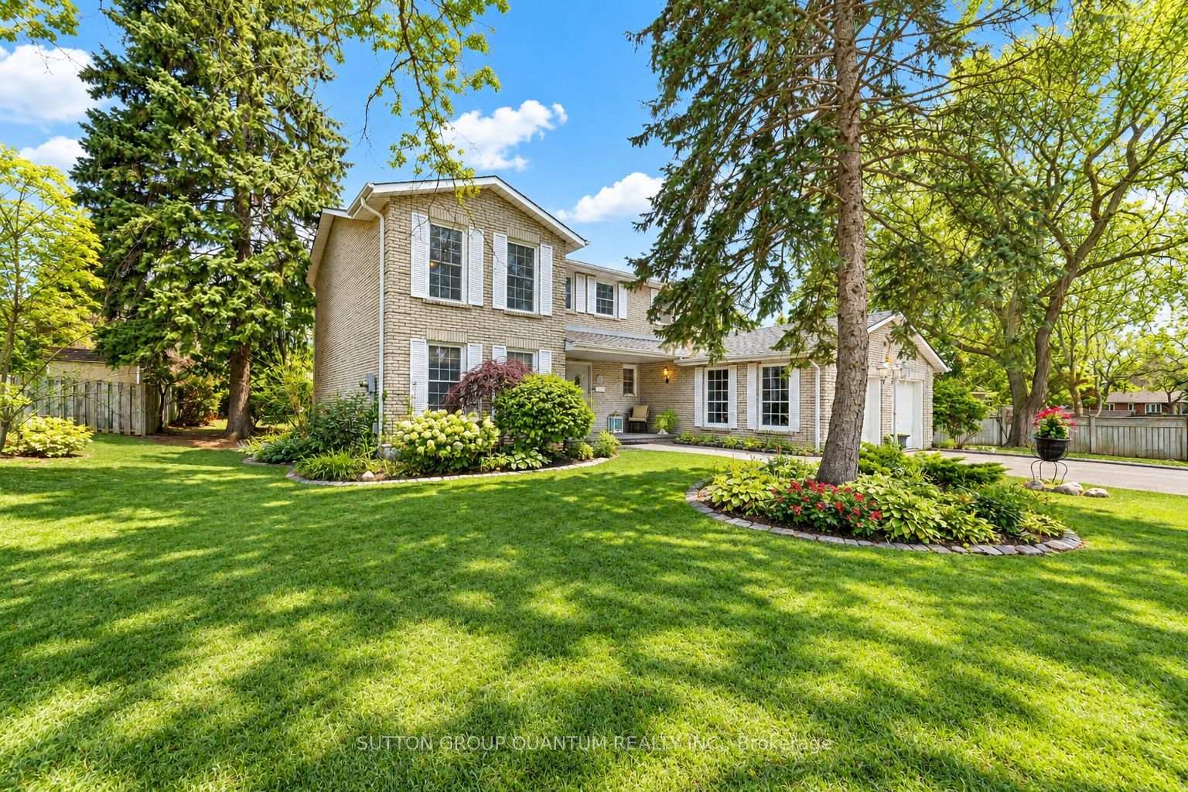
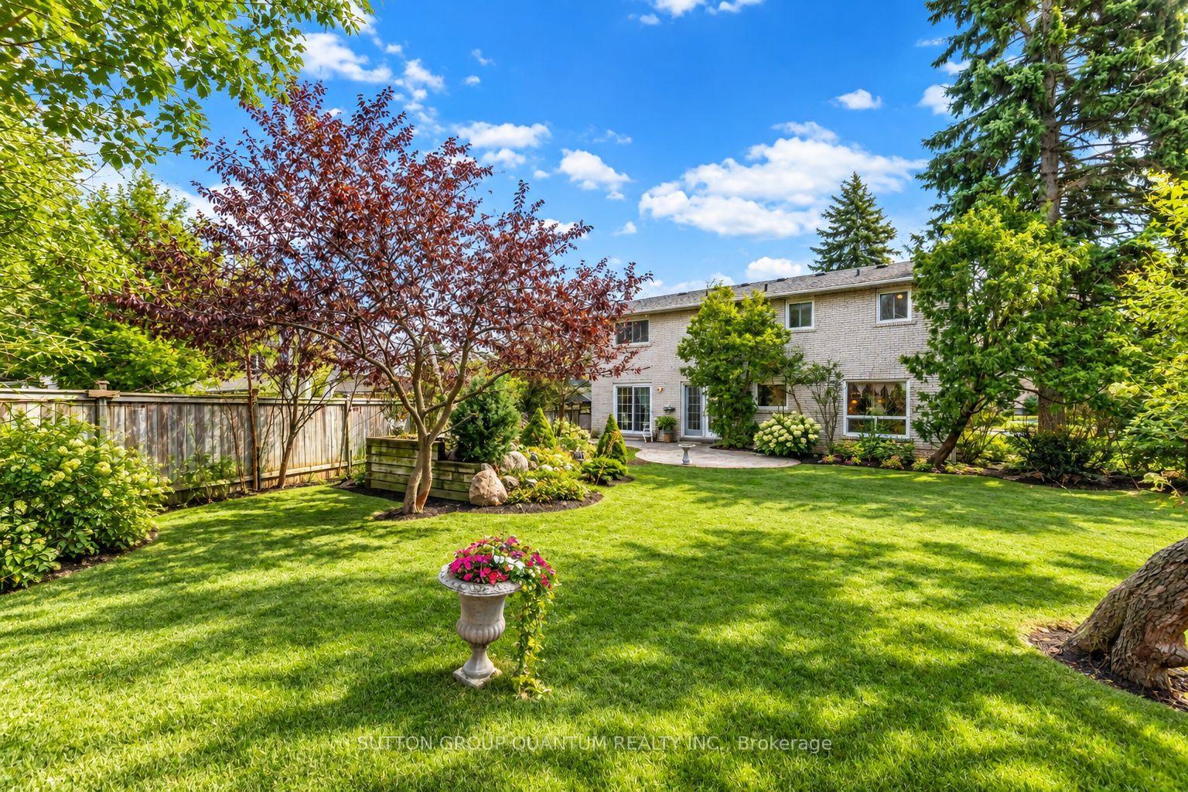
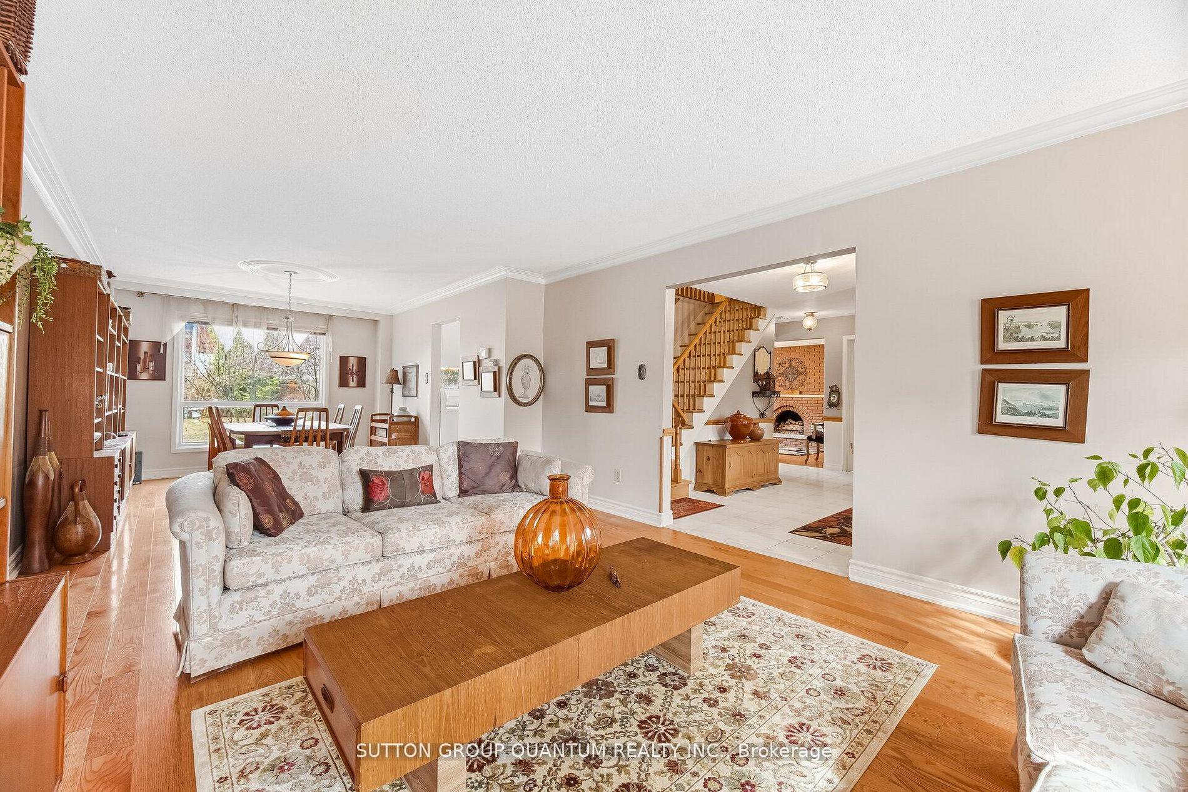
A Rare Opportunity To Own An Exceptional Residence On A Quiet, Coveted Court Where Homes Seldom Come To Market. Set On An Extraordinary Pie-Shaped Lot And Offering Nearly 3,600 Sq Ft Of Above-Grade Living, This Beautifully Renovated Home Is Defined By Its Generous Proportions, Exceptional Privacy And Thoughtful Design. The Only Home On The Street With A Distinctive Horseshoe Driveway, The Approx. 75' Wide Lot Expands To Approximately 130' In Depth, Creating A Remarkable Setting With Unparalleled Space, Privacy And Curb Appeal.Thoughtfully Renovated Within The Past Five Years With An Exceptional Attention To Detail, The Main Level Features A Sophisticated Open-Concept Kitchen, Spacious Eat-In Area And Inviting Family Room, All Seamlessly Connected To The Outdoors With Multiple Walkouts To A Composite Deck And Beautifully Landscaped Private Garden.The Upper Level Offers An Impressive Blend Of Luxury And Family Functionality, Headlined By A Grand Primary Suite With A Comfortable Sitting Area, Double Walk-In Closets And A Completely Renovated 5-Pc Private Ensuite. A Second Generously Sized Bedroom Provides The Flexibility Of A Second Primary Suite, Complete With Walk-In Closet And Private 4-Pc Ensuite. A Third Full Bath Serves The Remaining Bedrooms, While An Oversized Skylight Brings An Abundance Of Natural Light To The Upper Hallway.The Lower Level Provides Exceptional Flexibility With A Fifth Bedroom, Kitchenette, 9' Ceilings And A Spacious Bathroom, Offering An Ideal Setting For An In-Law Suite, Extended Family, Guests Or Additional Living Space.From The Welcoming Foyer And Elegant Arched Windows To The Redesigned Staircase, Consistent Hardwood Flooring And Beautifully Landscaped Grounds, Every Element Of This Home Has Been Thoughtfully Designed And Beautifully Executed. A Truly Exceptional Residence Offering The Rare Combination Of Space, Privacy, Sophistication And Turnkey Living In A Highly Sought-After Setting.
No extras listed.
Visit this home
Pick a time that works for you.
No upcoming open houses.
Ask our AI assistant
Schools, payments, offer timing, history — ask in plain words. This home is already in the conversation.
| Type | Detached |
| Style | 2-Storey |
| Approx. Age | 31-50 |
| Size | 3500-5000 sq. ft. |
| Property Tax | $12,830 |
| Lot Size | 75.75 ft x 114.31 ft |
| mls© Number | W13802860 |
| Listed By | RE/MAX REALTY ENTERPRISES INC. |
Listing History
- No recent sale history for this listing.
- No recent lease history for this listing.
Schools
Could you afford this home?
What the bank counts
This home's actual carrying costs, payment stress-tested at 6%
- Mortgage, tested at 6%
- $14,270
- Property tax
- $1,069
- Heat allowance
- $150
- Housing costs
- $15,489 / mo
Lenders cap these at 39% of gross income — that sets the number.
Income needed
$477,000
gross annual household income
- Payment at 4%
- $11,732 / mo
- Cash down
- $557,600
Assumes no other monthly debts · 25-yr amortization
Full affordability checkInvestment Analysis
Estimated rent, cap rate and monthly cash flow for this property
Values and trends
Nearby listings
Comparable sales
- No similar listings found.