| Parking Included | |
| Building Insurance Included | |
| Common Elements Included |


New3 hours ago
42 - 7 Cedar Lake Crescent
Bram West, Brampton
$684,990
Condo Townhouse |
3 | 4 | 2 | 0
About this home
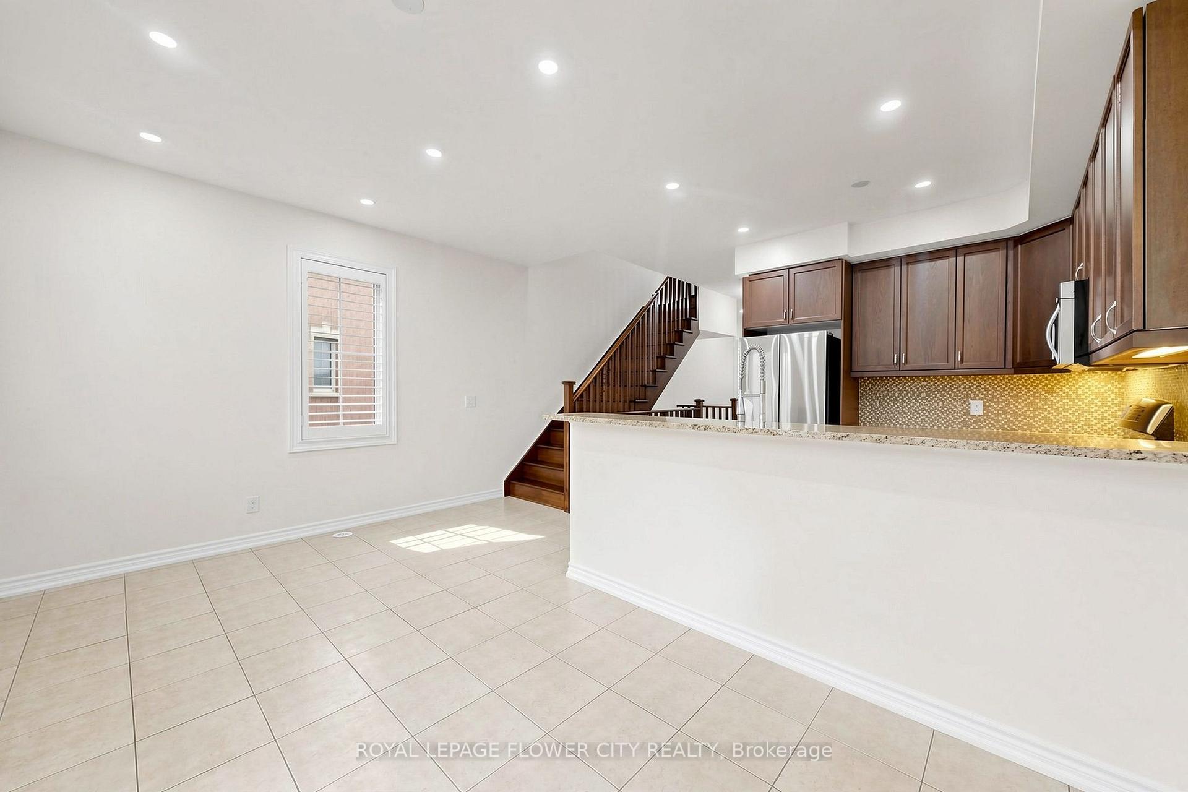
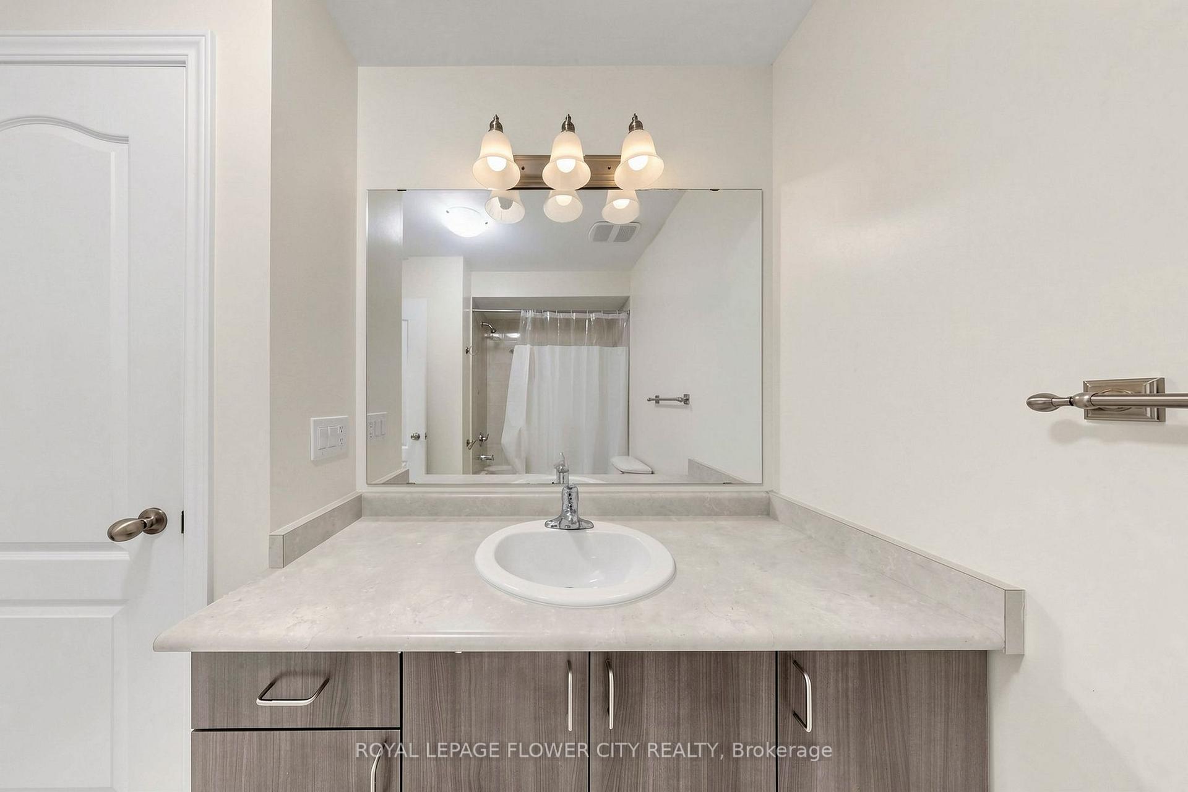
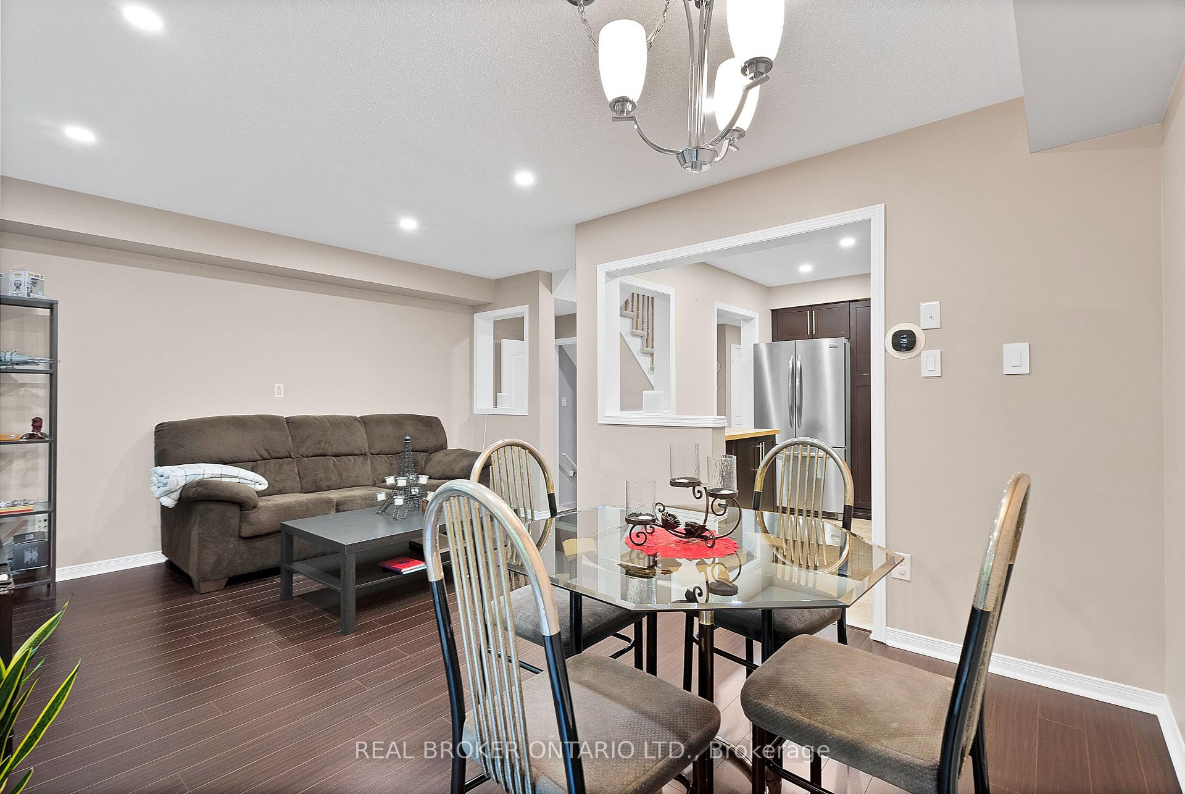
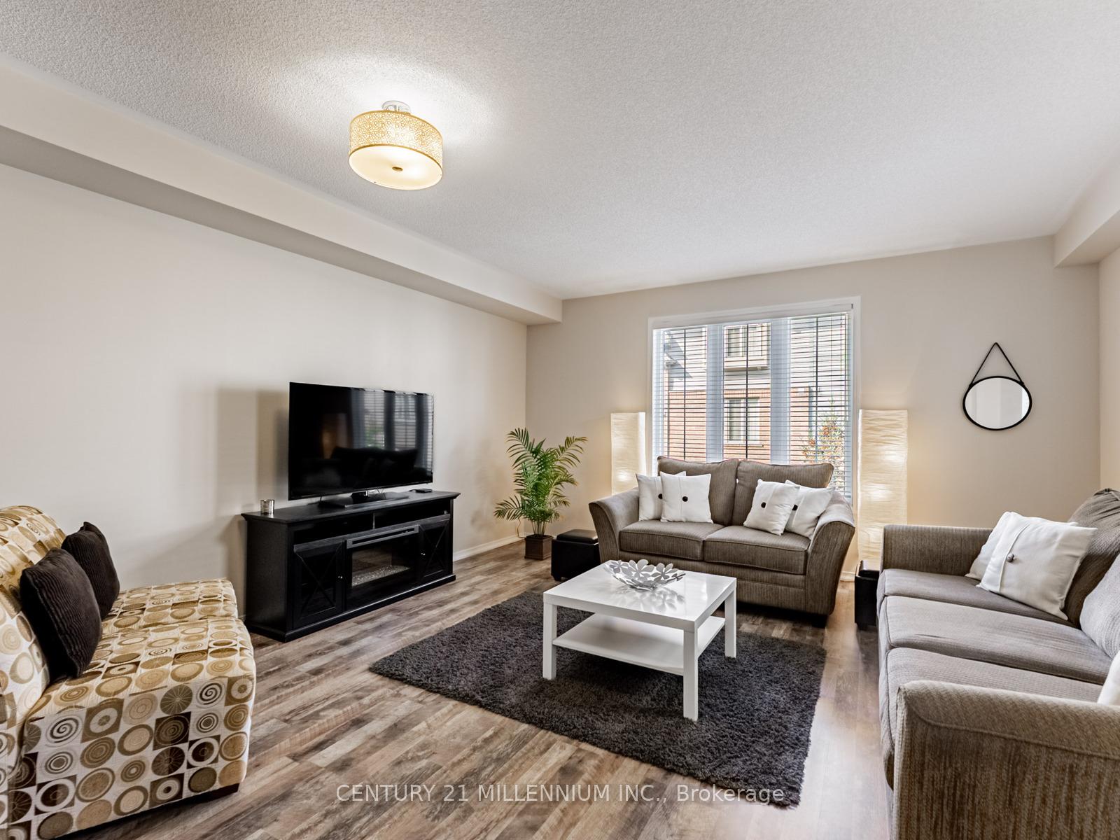
Welcome to 7 Cedar Lake Crescent, Brampton! This bright and spacious home offers approximately 1,863 sq. ft. of living space in a welcoming, family-friendly community. Featuring 9-ft ceilings, hardwood floors, modern finishes and large windows that fill the home with natural light. The finished main floor area adds valuable additional living space with 1 bedroom and a 3-piece bathroom, ideal for extended family, guests, a teenager's retreat or additional recreation space. Surrounded by trails, green spaces and parks, this community offers plenty of opportunities for families to enjoy the outdoors. Excellent location with easy access to Hwy 407 and Hwy 401, Sheridan College, shopping, restaurants, groceries, schools, medical services and everyday amenities. Nearby Eldorado Park and conservation areas provide additional recreational opportunities. Well-maintained common areas with snow removal, lawn care and seasonal leaf clearing add to the convenience. A wonderful opportunity to own a spacious and well-appointed home in a peaceful and connected Brampton community!
Extras
No extras listed.
Visit this home
Open houses
Sat, Sep 26
2:00 PM – 4:00 PM
Sun, Sep 27
2:00 PM – 4:00 PM
Or pick a time that works for you.
Ask our AI assistant
Schools, payments, offer timing, history — ask in plain words. This home is already in the conversation.
| Type | Condo Townhouse |
| Style | 3-Storey |
| Approx. Age | Not available |
| Size | 1800-1999 sq. ft. |
| Maintenance Fees | $401 |
| Locker | None |
| Balcony | Terrace |
| Exposure | North |
| Parking Type | Attached |
| Parking Spaces | 2 |
| Parking Features | None |
| Property Tax | $5,043 |
| mls© Number | W13797702 |
| Listed By | RE/MAX REALTY SERVICES INC. |
Listing History
- No recent sale history for this listing.
- No recent lease history for this listing.
Schools
Could you afford this home?
What the bank counts
This home's actual carrying costs, payment stress-tested at 6%
- Mortgage, tested at 6%
- $3,506
- Property tax
- $420
- Heat allowance
- $150
- Condo fees, half counted
- $201
- Housing costs
- $4,277 / mo
Lenders cap these at 39% of gross income — that sets the number.
Down payment20% · $136,998
25-yr amortization
Income needed
$132,000
gross annual household income
- Payment at 4%
- $2,883 / mo
- Cash down
- $136,998
Assumes no other monthly debts · 25-yr amortization
Full affordability checkInvestment Analysis
Estimated rent, cap rate and monthly cash flow for this property
Values and trends
Nearby listings
Comparable sales
- No similar listings found.