41 Simmons Boulevard
Madoc, Brampton
$729,900
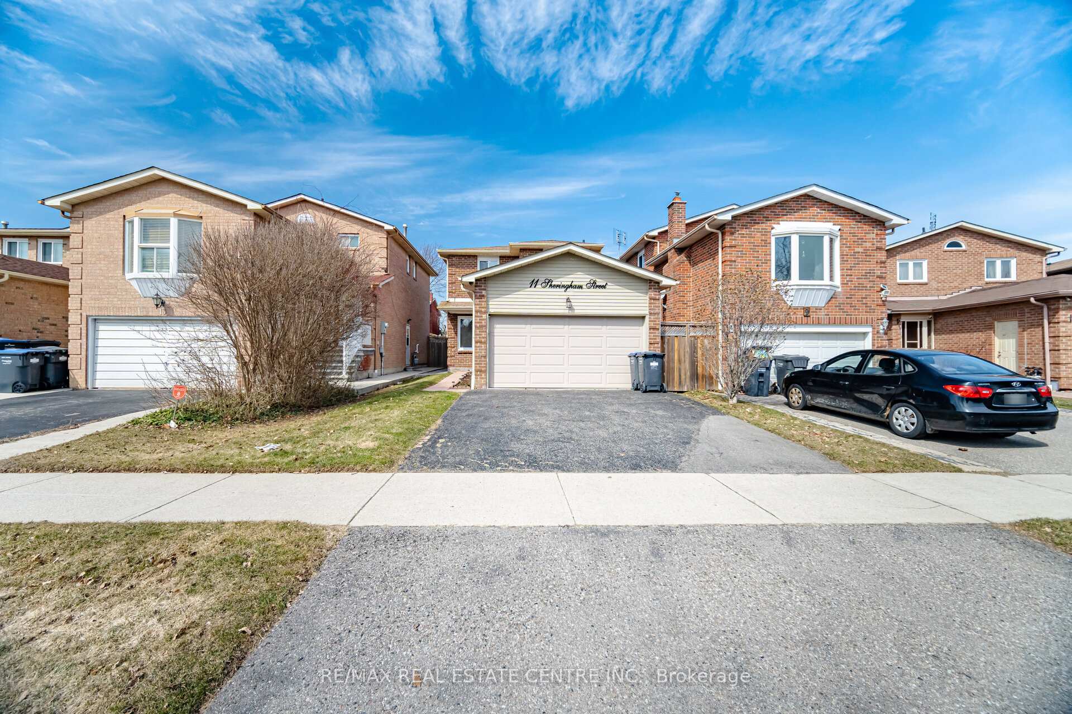
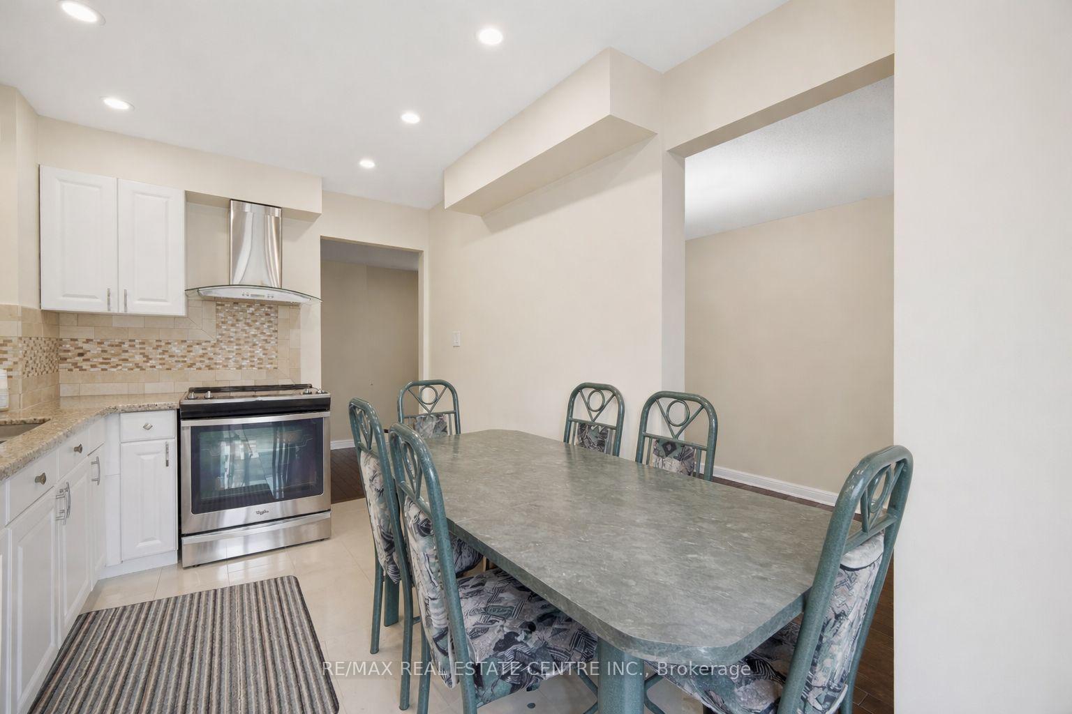
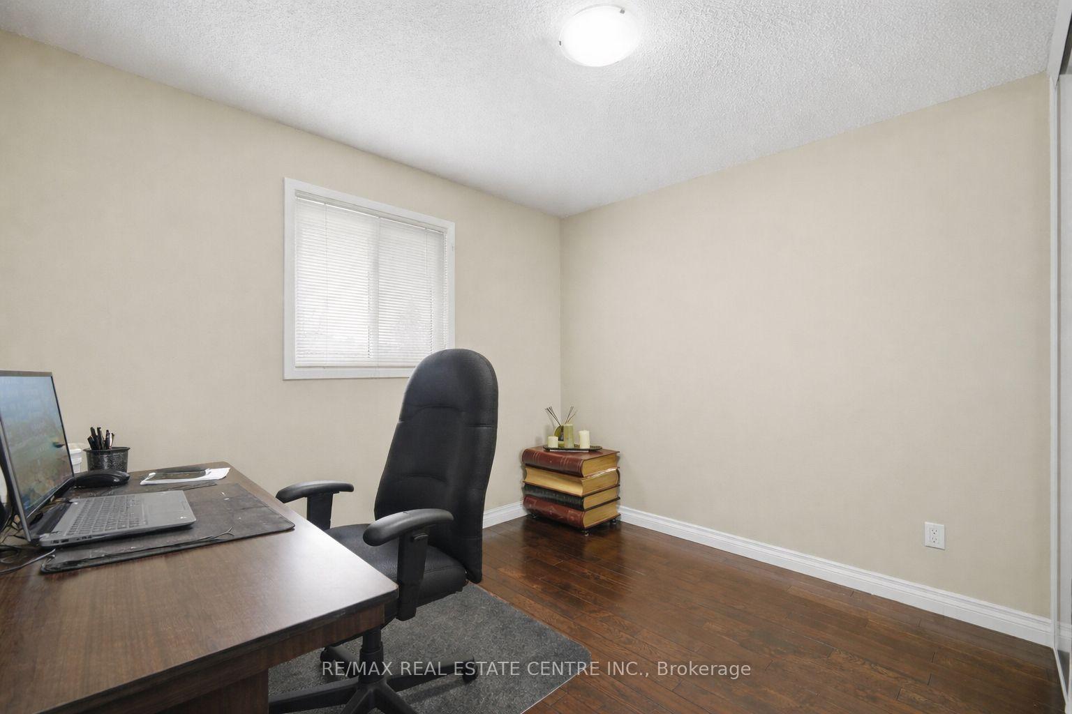
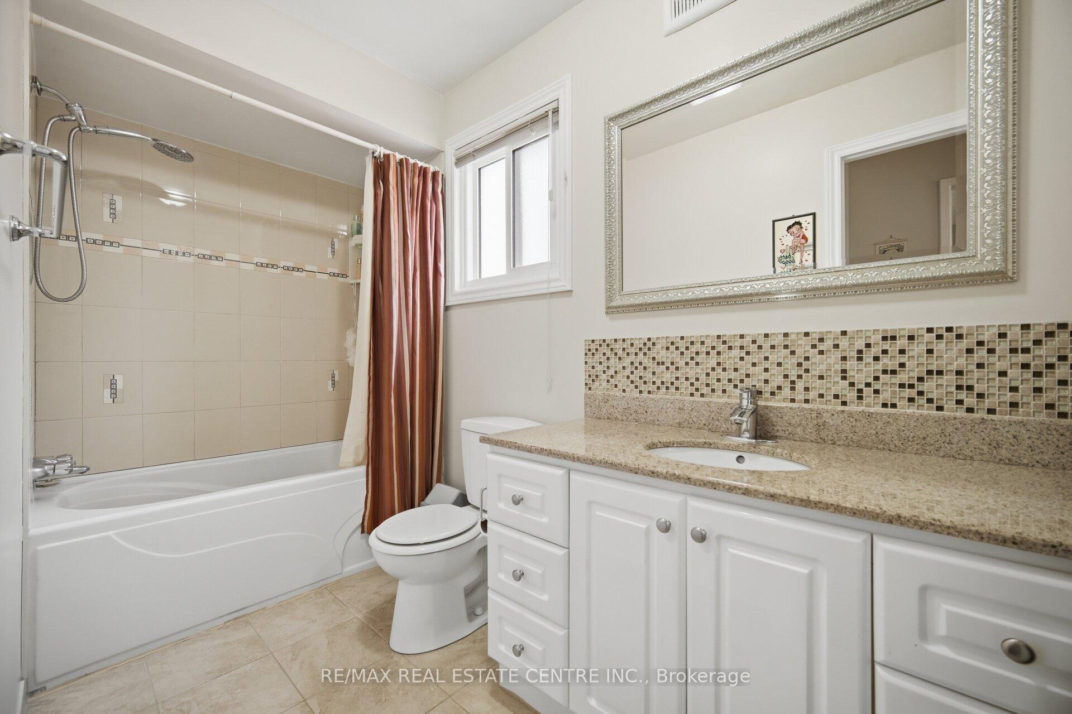
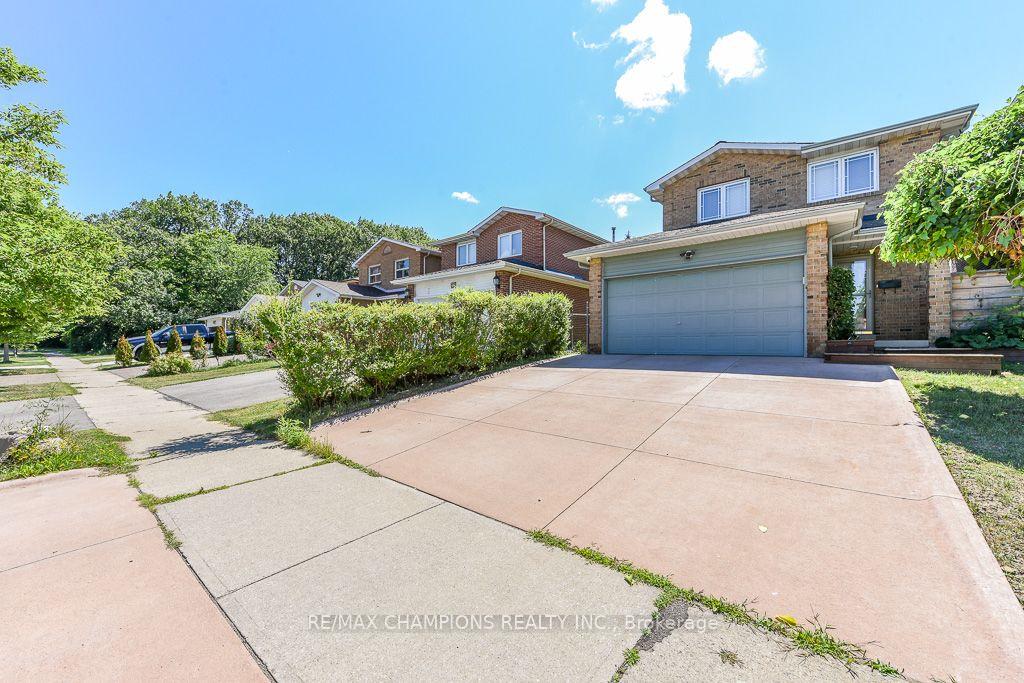
Don't miss this great opportunity to own a detached 3+2 bedroom, 4-bathroom home situated on a private corner lot that widens in the back. This home features a finished basement with a separate entrance, offering excellent flexibility for additional living space. The main floor features an updated kitchen with quartz countertops, stainless steel appliances, and a gas stove, plus a spacious dining area with direct access to the large backyard. The middle level boasts a family room that leads to the upper level, where you'll find 3 good-sized bedrooms, including the primary bedroom with an upgraded 3-piece ensuite. The lower level includes a second kitchen and a separate entrance through the backyard, leading to a finished basement with 2 additional bedrooms. The home also features 2 separate laundries, an extended driveway with potential for 3-car parking, and a fenced backyard with a wooden deck, plus a shed for extra storage. Conveniently located near Highway 410, Brampton Civic Hospital, schools, shopping, restaurants, public transit, and all major amenities, this home offers both comfort and convenience in an ideal location. Must see!
No extras listed.
Visit this home
Pick a time that works for you.
No upcoming open houses.
Ask our AI assistant
Schools, payments, offer timing, history — ask in plain words. This home is already in the conversation.
| Type | Detached |
| Style | Backsplit 5 |
| Approx. Age | Not available |
| Size | 1100-1500 sq. ft. |
| Property Tax | $5,822 |
| Lot Size | 27.5 ft x 76.04 ft |
| mls© Number | W13787236 |
| Listed By | RE/MAX REALTY SERVICES INC. |
Listing History
- No recent sale history for this listing.
- No recent lease history for this listing.
Schools
Could you afford this home?
What the bank counts
This home's actual carrying costs, payment stress-tested at 6%
- Mortgage, tested at 6%
- $3,736
- Property tax
- $485
- Heat allowance
- $150
- Housing costs
- $4,371 / mo
Lenders cap these at 39% of gross income — that sets the number.
Income needed
$134,000
gross annual household income
- Payment at 4%
- $3,072 / mo
- Cash down
- $145,980
Assumes no other monthly debts · 25-yr amortization
Full affordability checkInvestment Analysis
Estimated rent, cap rate and monthly cash flow for this property
Values and trends
Nearby listings
Comparable sales
- No similar listings found.