| Heat Included | |
| Common Elements Included | |
| Hydro Included | |
| Building Insurance Included | |
| Water Included | |
| Parking Included | |
| CAC Included |


New2 hours ago
509 - 1 Lomond Drive
Islington-City Centre West, Toronto
$799,000
Condo Apartment |
2 | 2 | 1 | 0
About this home
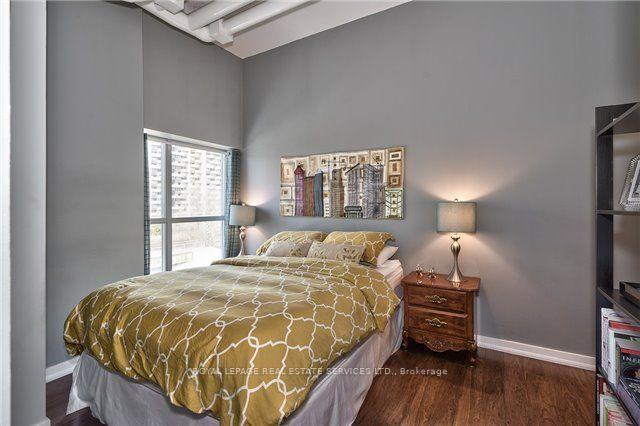
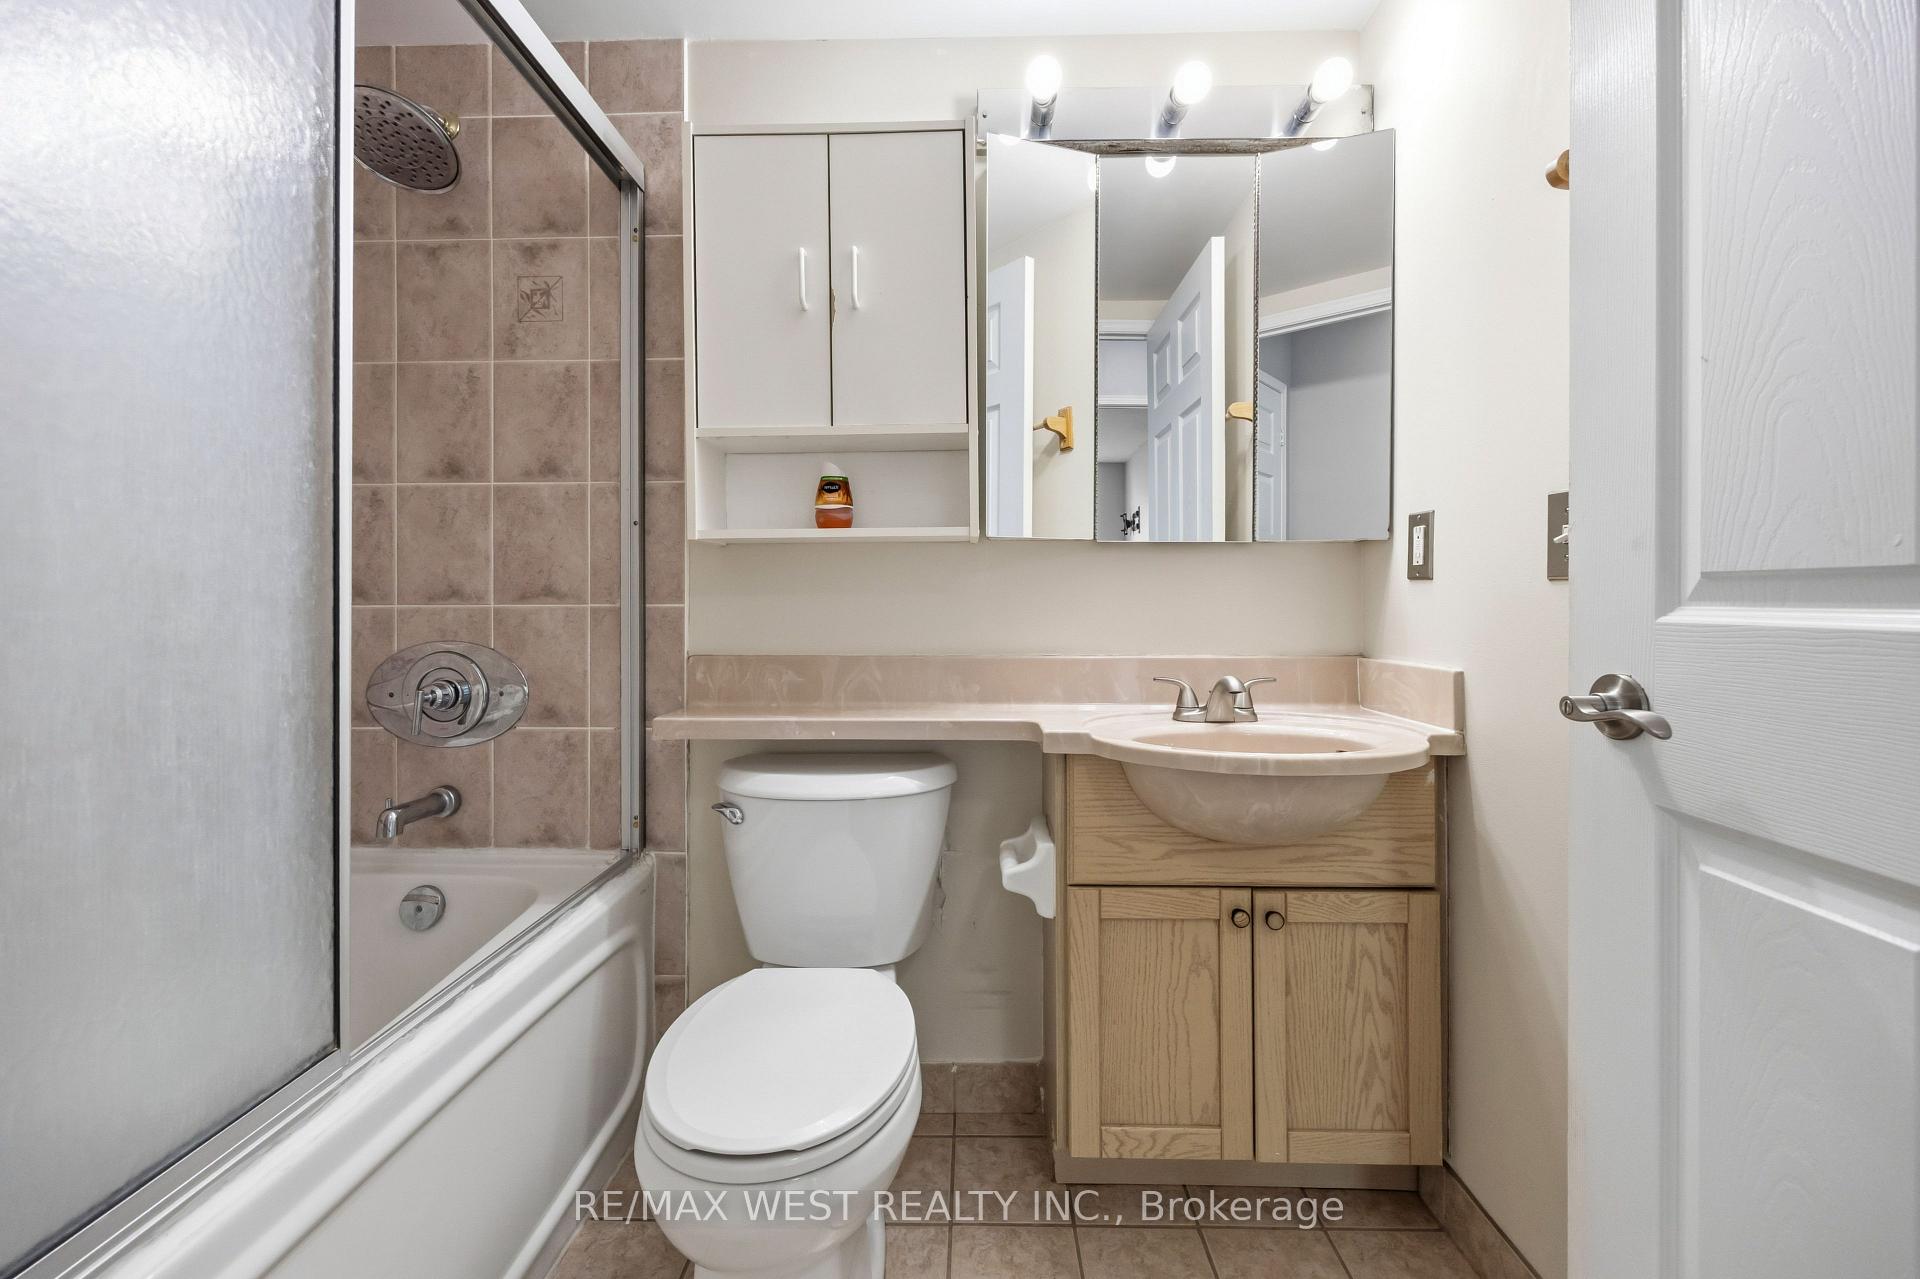
This bright and inviting suite offers a comfortable, low-maintenance lifestyle ideal for down-sizers, with over 1100 square feet and the flexibility to make the space your own. Large south-facing windows fill the open living and dining area with natural light, creating a welcoming setting for relaxing at home, entertaining, or simply enjoying the sunshine throughout the day. A walkout from the living room extends the space outdoors to a south facing balcony, offering a pleasant place to enjoy a morning coffee, read, or unwind. The connected eat-in kitchen provides a practical setting for preparing meals and gathering. A versatile second bedroom offers valuable flexibility, easily adapting to a home office, guest space, hobby room, or additional bedroom as your needs change. The primary bedroom provides a comfortable retreat with a walk-in closet and ensuite bathroom. With an opportunity to refresh and personalize the finishes to your own taste, this suite offers the space to create a home that fits your lifestyle and where less maintenance leaves more time for the things that matter. Residents enjoy a full range of amenities including a 24-hr concierge, party room, gym, billiards room and bicycle storage, while maintenance fees coverall utilities. One underground parking spot is conveniently located close to the elevator.Centrally located just minutes from parks, schools, shopping, transit and Islington station, in one of Etobicoke's most connected & vibrant communities, valued for its everyday convenience.
Extras
No extras listed.
Visit this home
Pick a time that works for you.
No upcoming open houses.
Ask our AI assistant
Schools, payments, offer timing, history — ask in plain words. This home is already in the conversation.
| Type | Condo Apartment |
| Style | Apartment |
| Approx. Age | Not available |
| Size | 1000-1199 sq. ft. |
| Maintenance Fees | $1,223 |
| Locker | None |
| Balcony | Open |
| Exposure | South West |
| Parking Type | Underground |
| Parking Spaces | 1 |
| Parking Features | Underground |
| Property Tax | $3,806 |
| mls© Number | W13786162 |
| Listed By | KELLER WILLIAMS PORTFOLIO REALTY |
Listing History
- No recent sale history for this listing.
- No recent lease history for this listing.
Schools
Could you afford this home?
What the bank counts
This home's actual carrying costs, payment stress-tested at 6%
- Mortgage, tested at 6%
- $4,090
- Property tax
- $317
- Heat allowance
- $150
- Condo fees, half counted
- $611
- Housing costs
- $5,168 / mo
Lenders cap these at 39% of gross income — that sets the number.
Down payment20% · $159,800
25-yr amortization
Income needed
$159,000
gross annual household income
- Payment at 4%
- $3,362 / mo
- Cash down
- $159,800
Assumes no other monthly debts · 25-yr amortization
Full affordability checkInvestment Analysis
Estimated rent, cap rate and monthly cash flow for this property
Values and trends
Nearby listings
Comparable sales
- No similar listings found.