| Heat Included | |
| Water Included | |
| Hydro Included | |
| Cable TV Included | |
| Common Elements Included | |
| Building Insurance Included | |
| Parking Included | |
| CAC Included |


New1 hour ago
1214 - 55 Elm Drive
City Centre, Mississauga
$479,900
Condo Apartment |
1 + 1 | 2 | 2 | 1
About this home
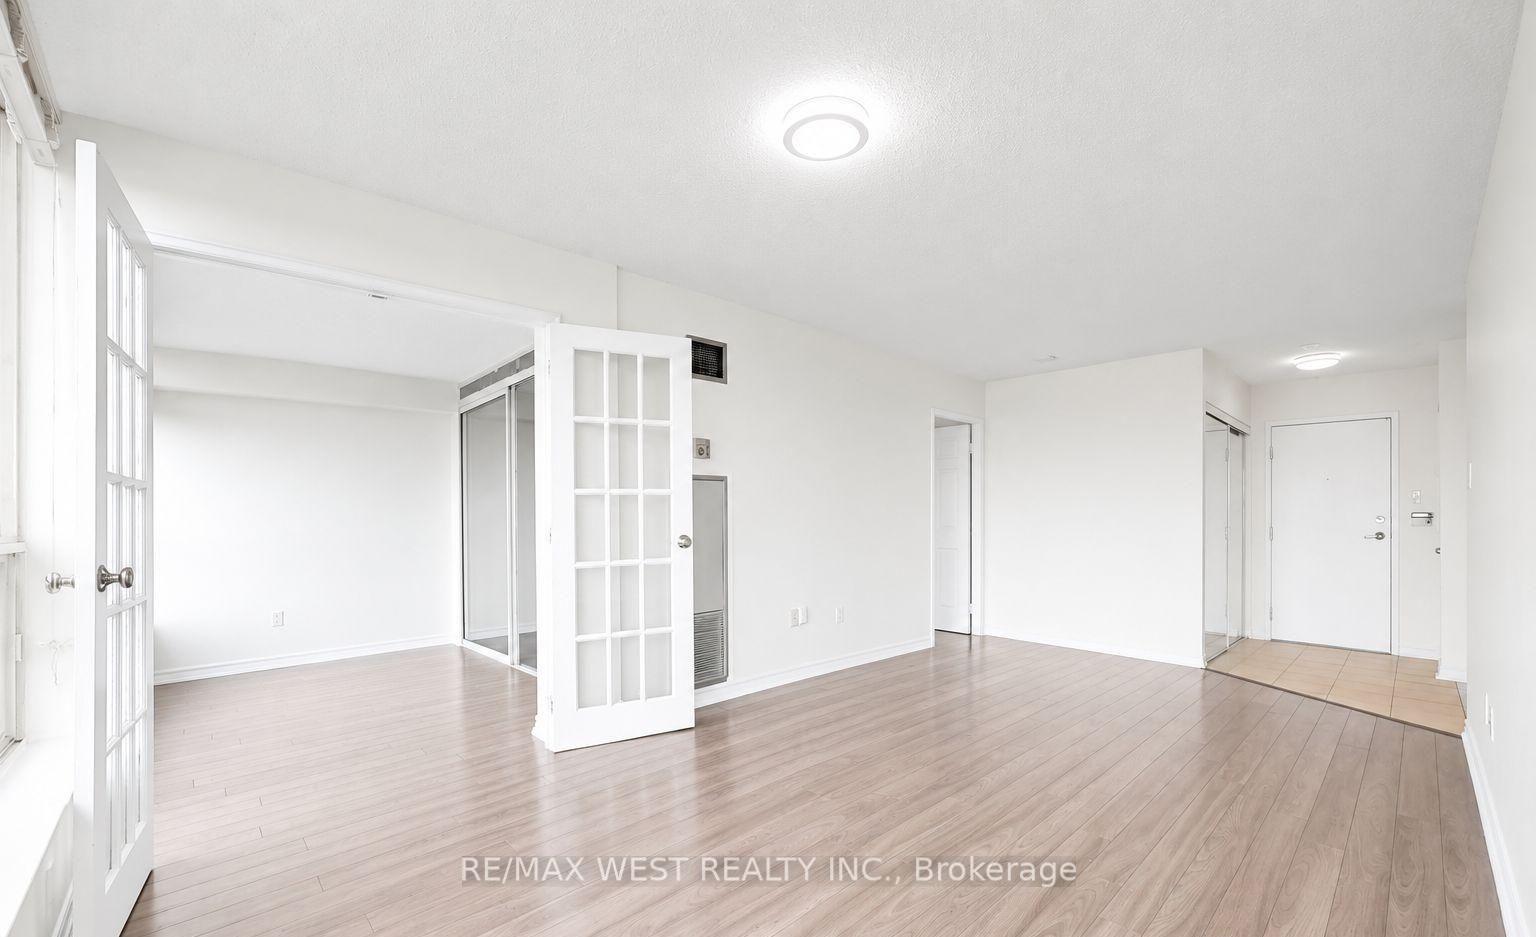
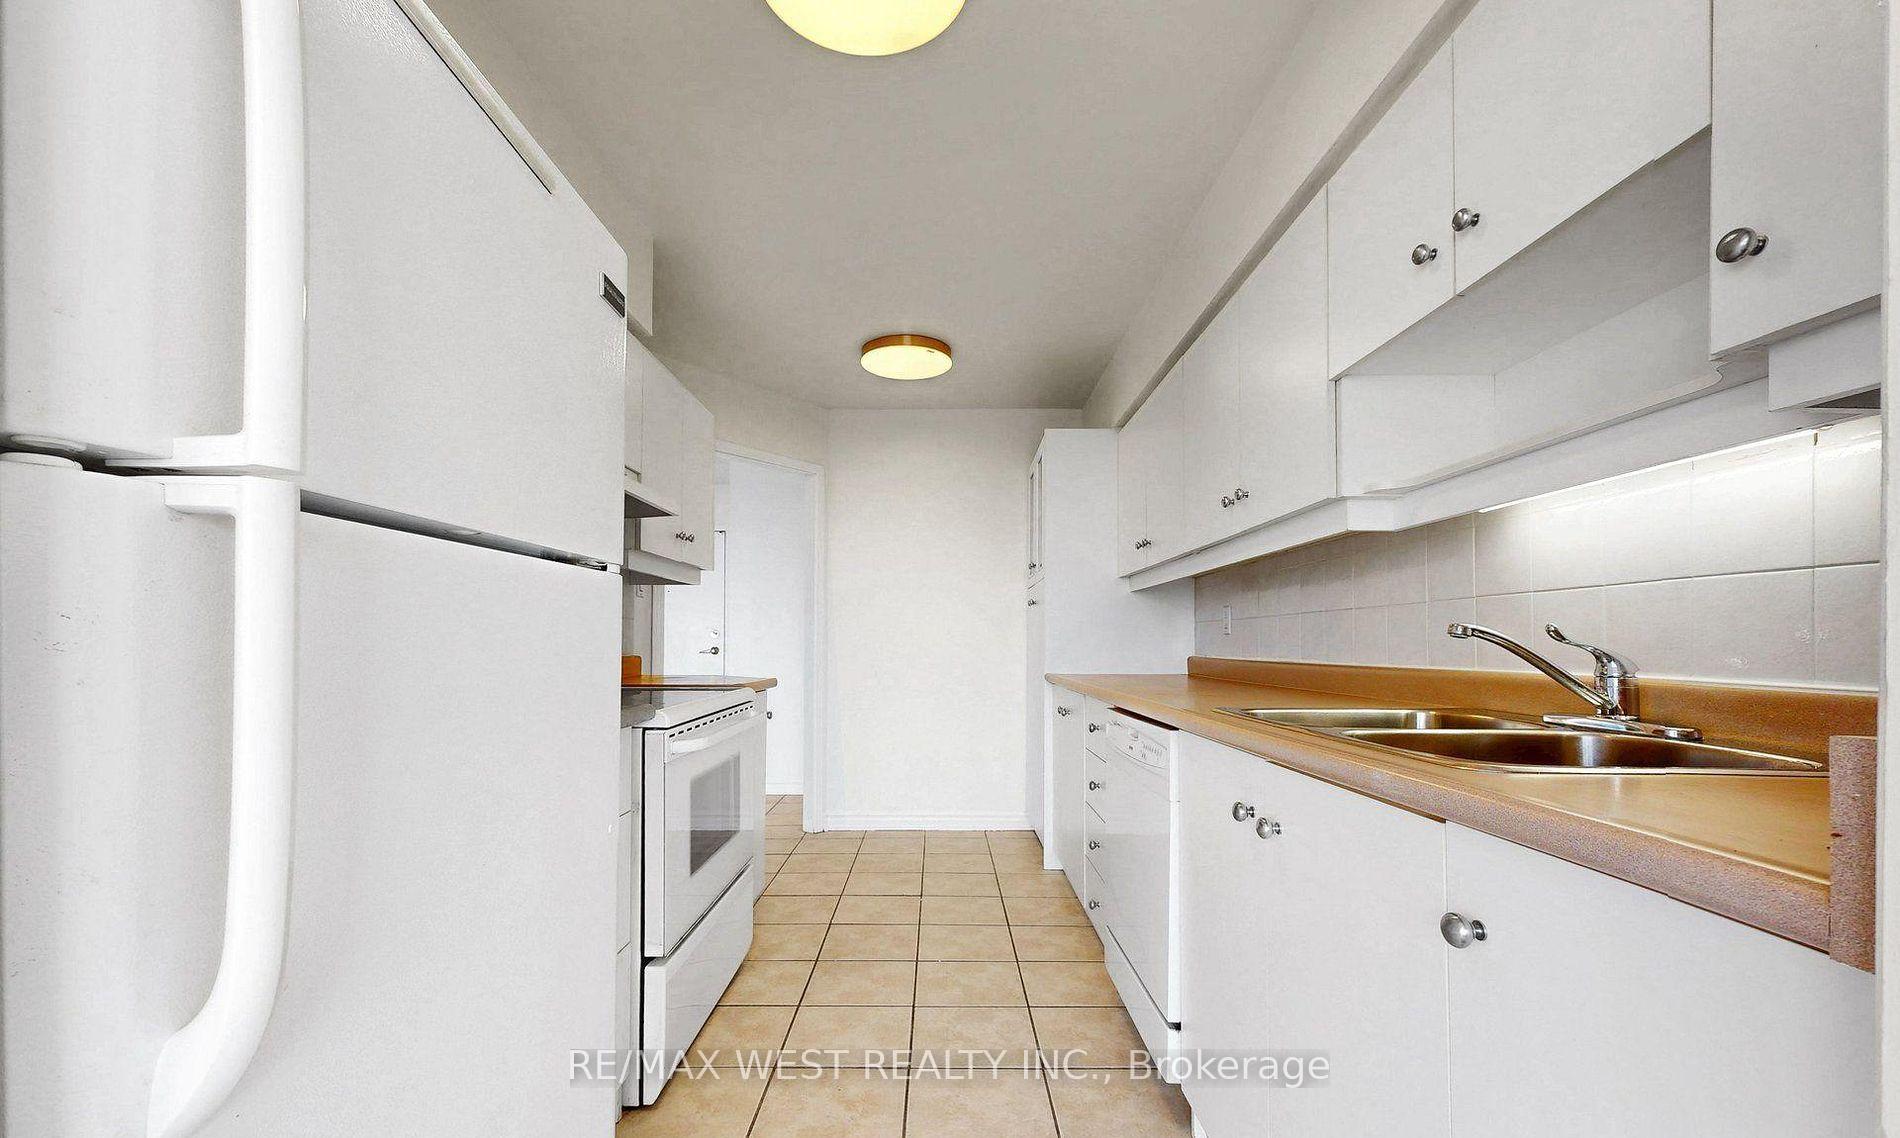
This spacious unit 1027 SQFT with 2Baths and 2 Parking spots , Move In Ready. Features: Large Den Currently Used For 2Nd Bedroom, Modern Kitchen with Granite Countertops, Primary Bedroom with 4pc Ensuite and Walk In Closet, Laminate Flooring, Stunning, Unobstructed Views That Captivate Throughout the Entire Space. Exceptional Amenities including: An Exercise room, Games Room, Fully Equipped Gym, Indoor Pool, and Sauna. The building also Features a Party/Meeting Room, a Rooftop Deck Garden, a Security System, and Squash/Racket and Tennis Courts. BBQ Facility, and the Ample Visitor Parking . Ideally located in prime central Mississauga with easy access to Public Transit, Square One Shopping, Celebration Square, Restaurants, Schools, Parks, Major Highways, Future LRT .
Extras
No extras listed.
Visit this home
Pick a time that works for you.
No upcoming open houses.
Ask our AI assistant
Schools, payments, offer timing, history — ask in plain words. This home is already in the conversation.
| Type | Condo Apartment |
| Style | Apartment |
| Approx. Age | Not available |
| Size | 1000-1199 sq. ft. |
| Maintenance Fees | $959 |
| Locker | Ensuite |
| Balcony | None |
| Exposure | South West |
| Parking Type | Underground |
| Parking Spaces | 2 |
| Parking Features | None |
| Property Tax | $3,013 |
| mls© Number | W13786006 |
| Listed By | SUTTON GROUP REALTY SYSTEMS INC. |
Listing History
- No recent sale history for this listing.
- No recent lease history for this listing.
Schools
Could you afford this home?
What the bank counts
This home's actual carrying costs, payment stress-tested at 6%
- Mortgage, tested at 6%
- $2,456
- Property tax
- $251
- Heat allowance
- $150
- Condo fees, half counted
- $479
- Housing costs
- $3,337 / mo
Lenders cap these at 39% of gross income — that sets the number.
Down payment20% · $95,980
25-yr amortization
Income needed
$103,000
gross annual household income
- Payment at 4%
- $2,019 / mo
- Cash down
- $95,980
Assumes no other monthly debts · 25-yr amortization
Full affordability checkInvestment Analysis
Estimated rent, cap rate and monthly cash flow for this property
Values and trends
Nearby listings
Comparable sales
- No similar listings found.