376 Carrier Lane
1015 - RO River Oaks, Oakville
$1,940,000
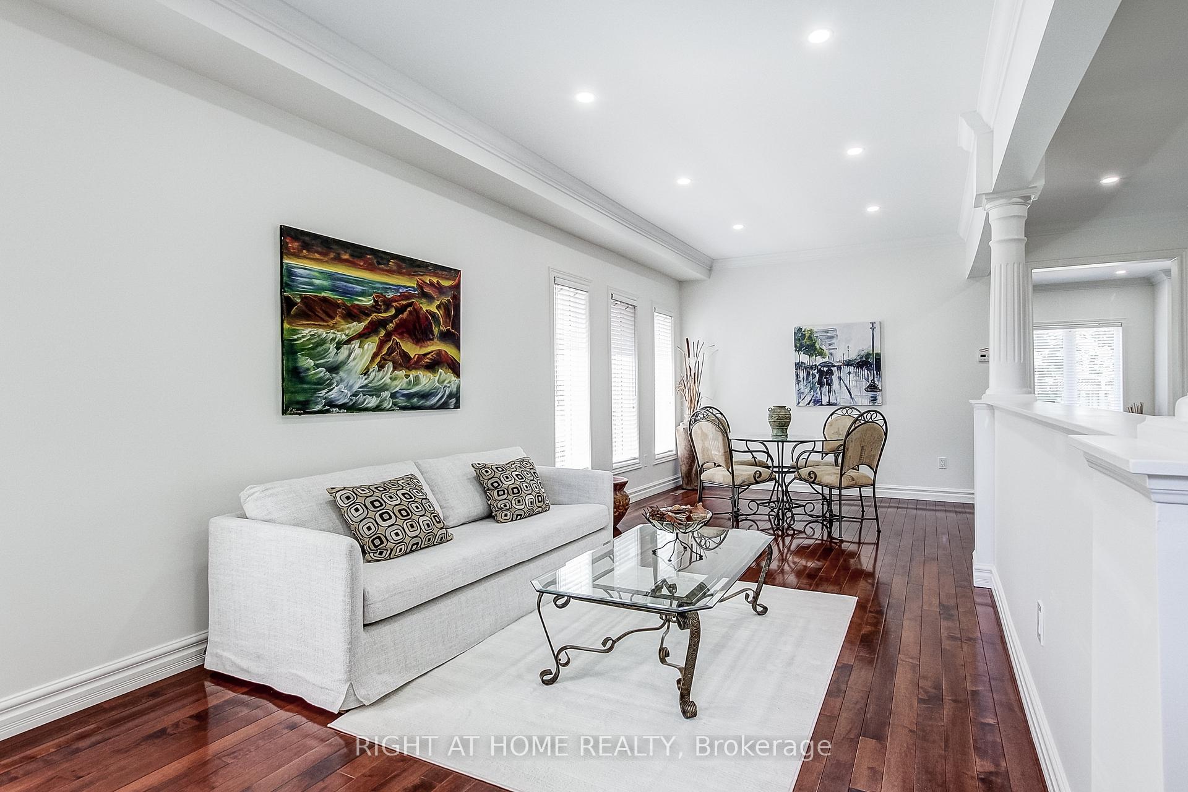
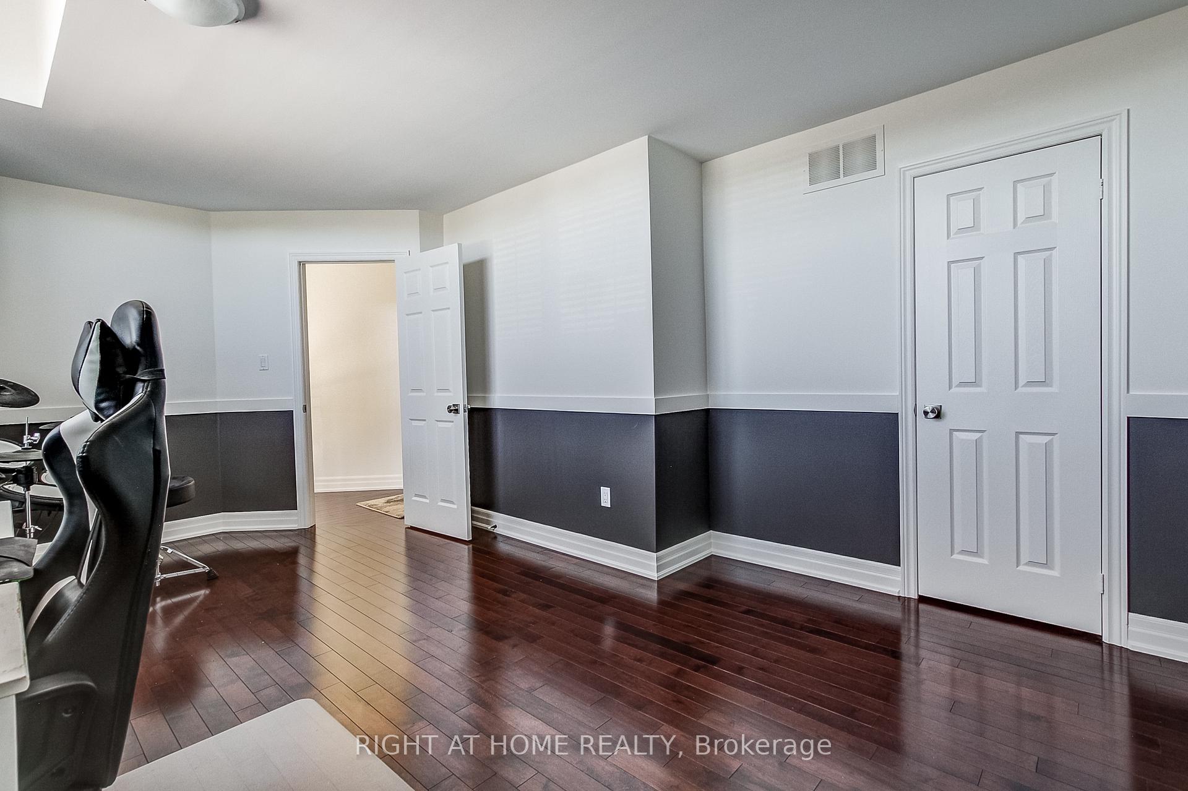
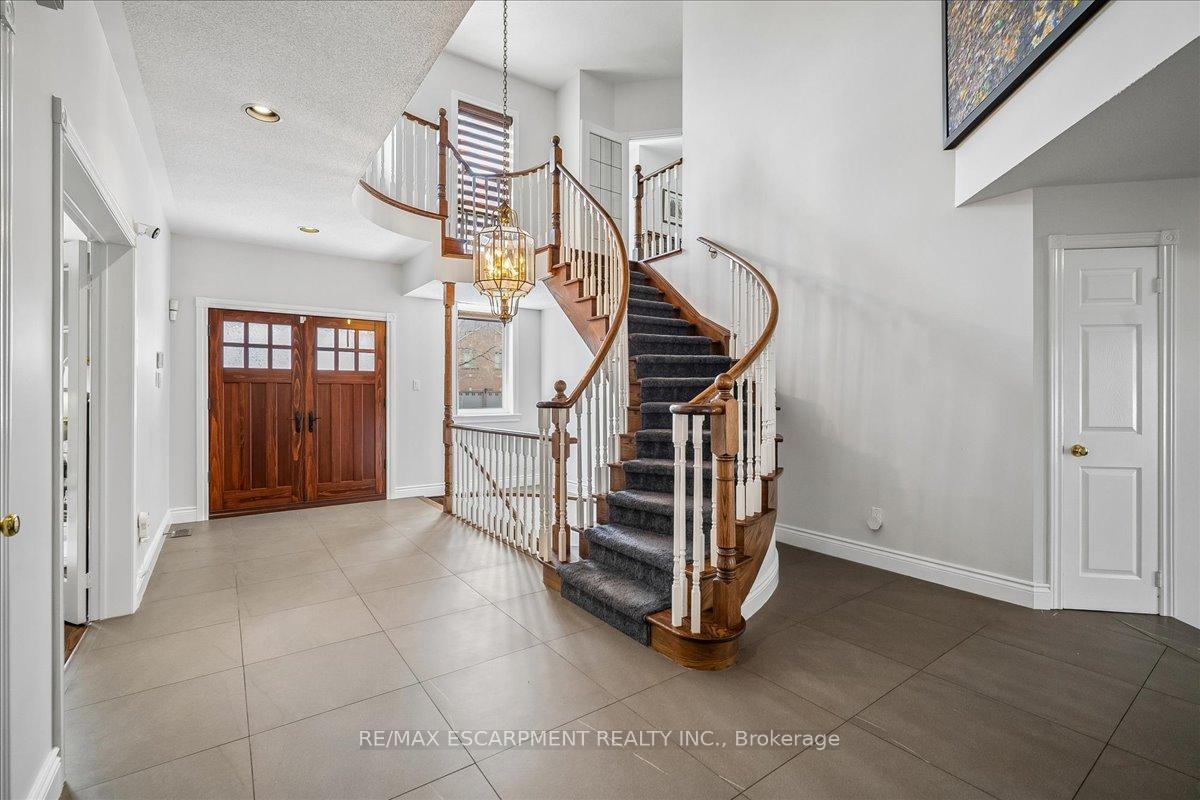
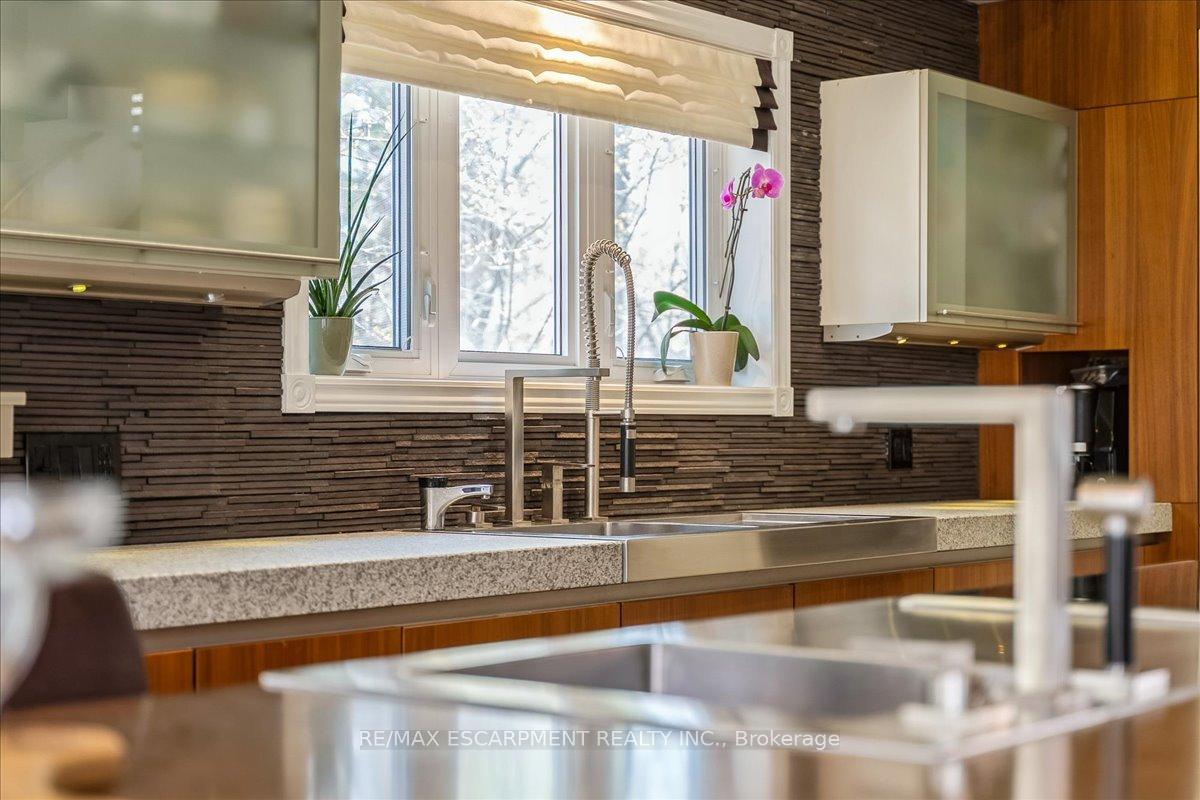
An exceptional multigenerational home backing directly onto pristine greenspace along Oakville's scenic Crosstown Trail, this stunning residence perfectly balances family togetherness with ultimate privacy. The main level is crafted for warm hospitality and hosting extended family, featuring formal living and dining rooms, a main-floor office with custom built-ins, a cozy family room with a wood-burning fireplace, and an open chef's kitchen with a 5-burner gas stove and walk-out to a deck with custom lighting (2025). Four generous upper-level bedrooms provide peaceful retreats, while the true standout feature is the fully independent lower-level in-law suite-ideal for parents or long-term guests-complete with a separate entrance, full kitchen, private laundry, rec room with a bar and pool table, and a massive fifth bedroom with a heated-floor spa bath (2025). Upgraded for low-maintenance, modern living, this move-in ready home boasts a Lennox furnace/AC (2021), tankless water heater (2021), 200-amp panel, EV charger (2025), smart security and lighting (2025), and a new interlock walkway and rear patio.
No extras listed.
Visit this home
Pick a time that works for you.
No upcoming open houses.
| Type | Detached |
| Style | 2-Storey |
| Approx. Age | 31-50 |
| Size | 3000-3500 sq. ft. |
| Property Tax | $7,659 |
| Lot Size | 49.21 ft x 114.83 ft |
| mls© Number | W13766206 |
| Listed By | MARTIN GROUP |
Listing History
- No recent sale history for this listing.
- No recent lease history for this listing.
Schools
Could you afford this home?
What the bank counts
This home's actual carrying costs, payment stress-tested at 6%
- Mortgage, tested at 6%
- $9,930
- Property tax
- $638
- Heat allowance
- $150
- Housing costs
- $10,718 / mo
Lenders cap these at 39% of gross income — that sets the number.
Income needed
$330,000
gross annual household income
- Payment at 4%
- $8,164 / mo
- Cash down
- $388,000
Assumes no other monthly debts · 25-yr amortization
Full affordability checkInvestment Analysis
Estimated rent, cap rate and monthly cash flow for this property
Values and trends
Nearby listings
Comparable sales
- No similar listings found.