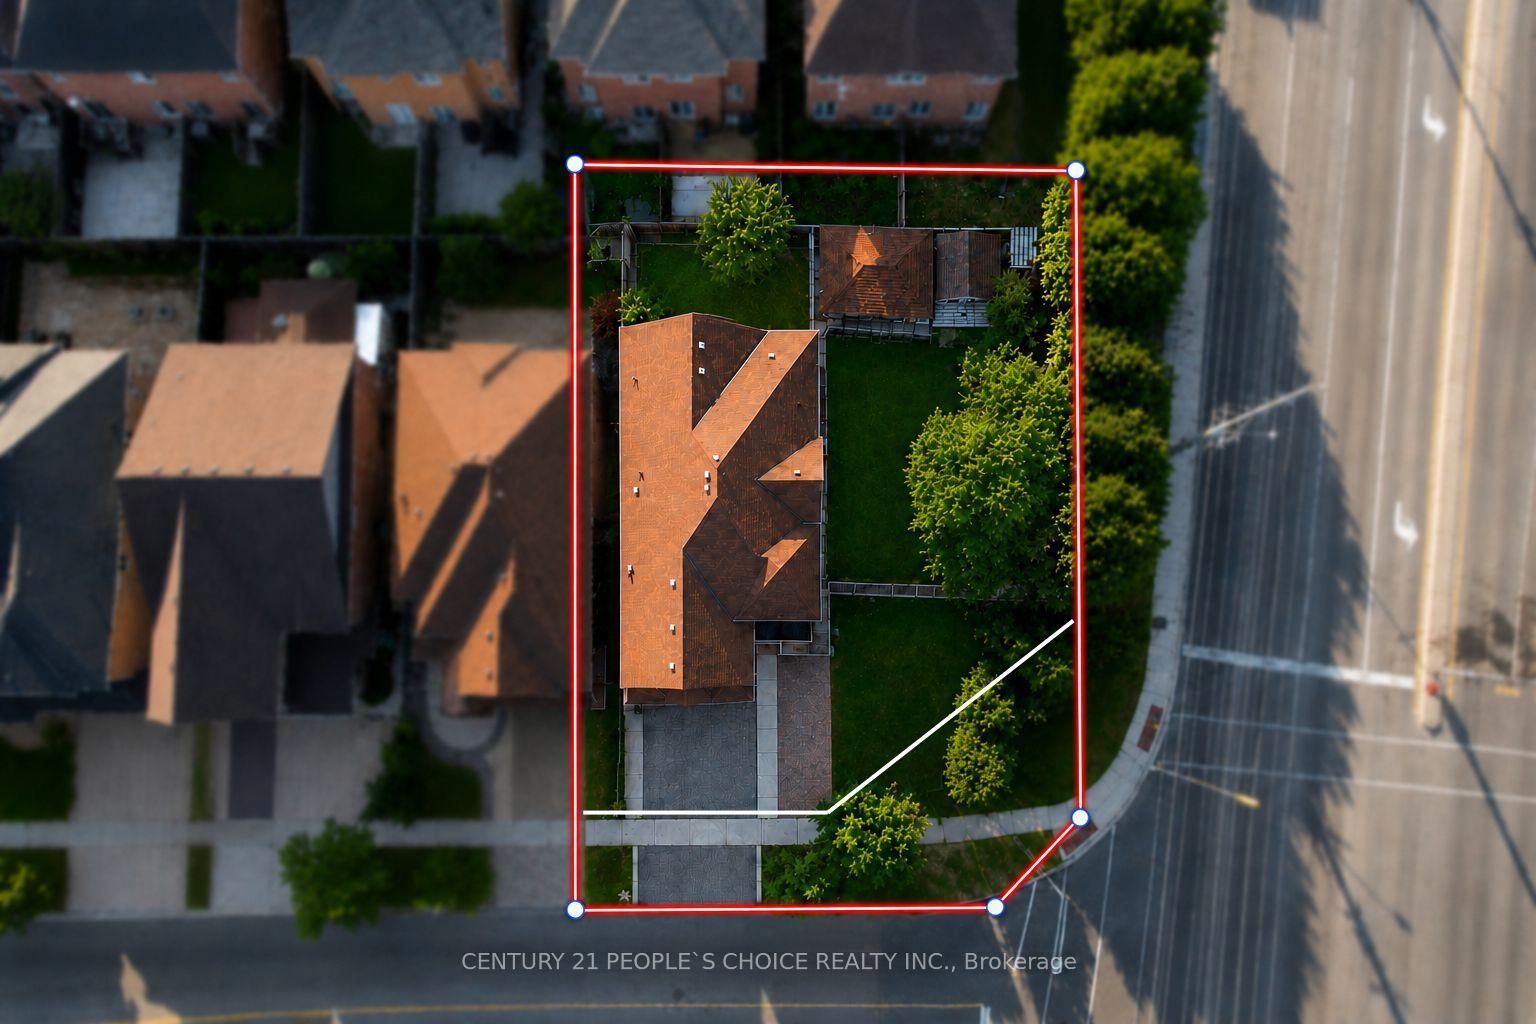
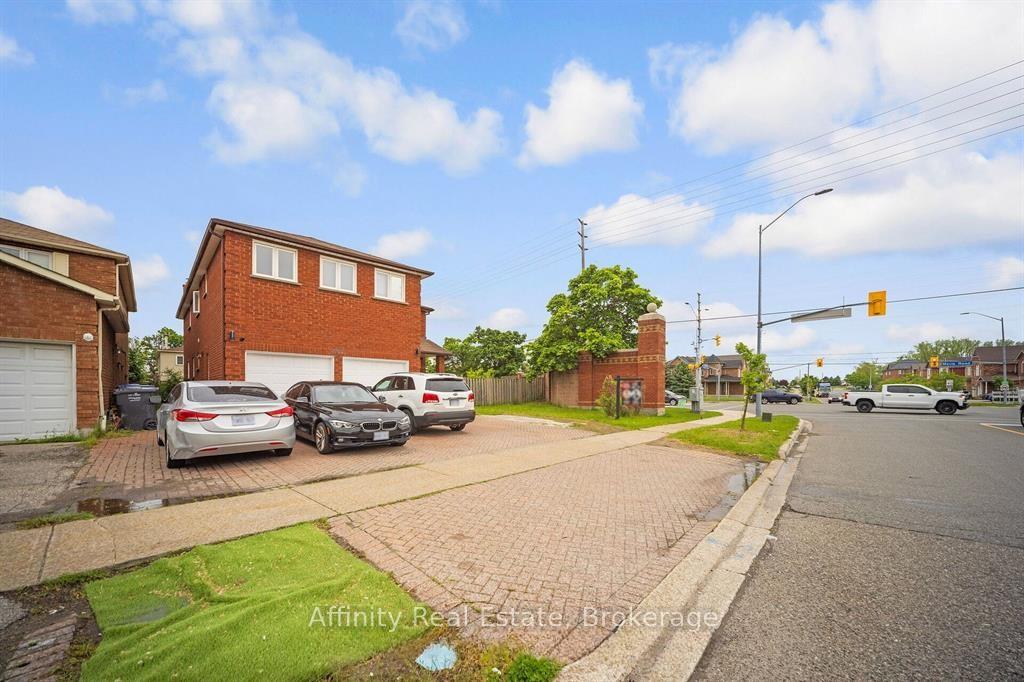
4322 Waterford Crescent
Hurontario, Mississauga
$1,550,000
LEGAL BASEMENT APARTMENT with a Unique Patio Walk out access! Approximately 3,600 sq. ft. of total living space. It features 4 bedrooms on the upper level, 2 bedrooms in the legal finished basement, and a main-floor den that can be converted to an additional bed/flex room. ***Upgrades and inclusions:*** (A) INTERIOR:- door to Garage, 200-amp electrical service, added insulation to code in main attic, HVAC, windows & doors, water softener, reverse osmosis to main kitchen & fridge, gas stove & fireplace, carpet-free , and a central vac (B) WITHIN BASEMENT:- raised floor(provides insulation), pocket doors( increased usable floor-space), separate laundry, safety features (up to code smoke alarms & fire extinguisher). (C) EXTERIOR:- metal roof, Cement walk-around, 10' x 22' leisured area walk-out including separate entrance basement. ***LOCATION LOCATION:*** Access to Hwy 403 & 401 ,GO Transit & Mississauga Transit , Heartland Area, Square One Shopping Centre (2kms), Grocery stores, medical services, places of worship, schools, parks[ ALL within minutes] ***Details for Upgrades provided upon request.***
No extras listed.
Visit this home
Pick a time that works for you.
No upcoming open houses.
| Type | Detached |
| Style | 2-Storey |
| Approx. Age | 31-50 |
| Size | 2500-3000 sq. ft. |
| Property Tax | $7,961 |
| Lot Size | 28.88 ft x 129.88 ft |
| mls© Number | W13763912 |
| Listed By | RE/MAX REALTY SERVICES INC. |
Listing History
- No recent sale history for this listing.
- No recent lease history for this listing.
Schools
Could you afford this home?
What the bank counts
This home's actual carrying costs, payment stress-tested at 6%
- Mortgage, tested at 6%
- $7,934
- Property tax
- $663
- Heat allowance
- $150
- Housing costs
- $8,747 / mo
Lenders cap these at 39% of gross income — that sets the number.
Income needed
$269,000
gross annual household income
- Payment at 4%
- $6,523 / mo
- Cash down
- $310,000
Assumes no other monthly debts · 25-yr amortization
Full affordability checkInvestment Analysis
Estimated rent, cap rate and monthly cash flow for this property
Values and trends
Nearby listings
Comparable sales
- No similar listings found.