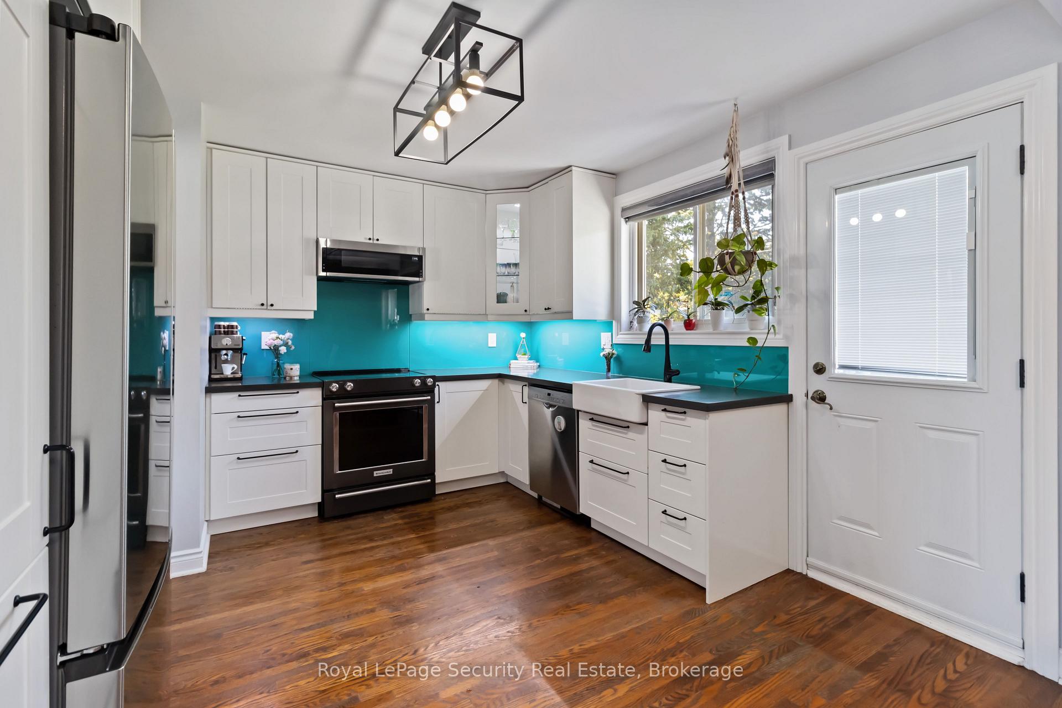
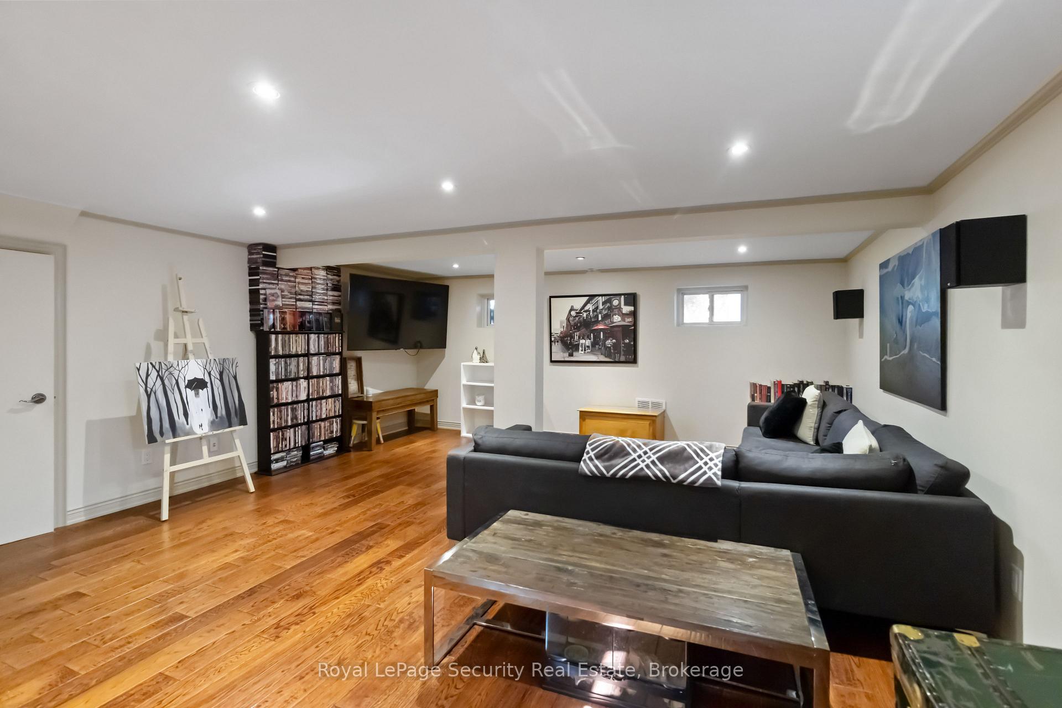
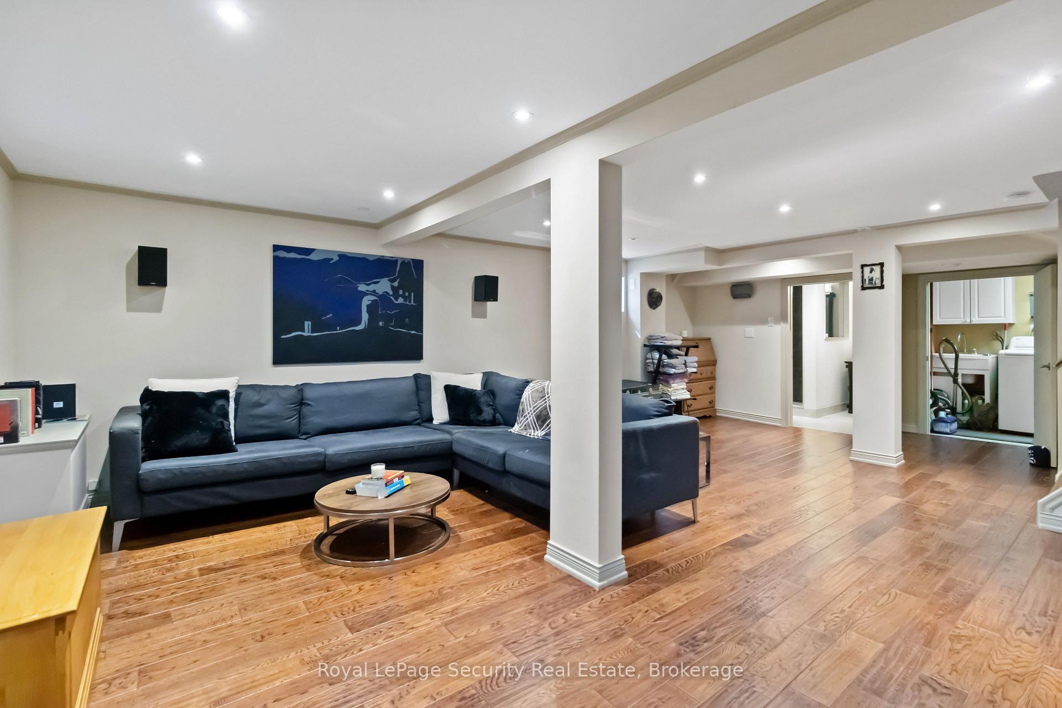
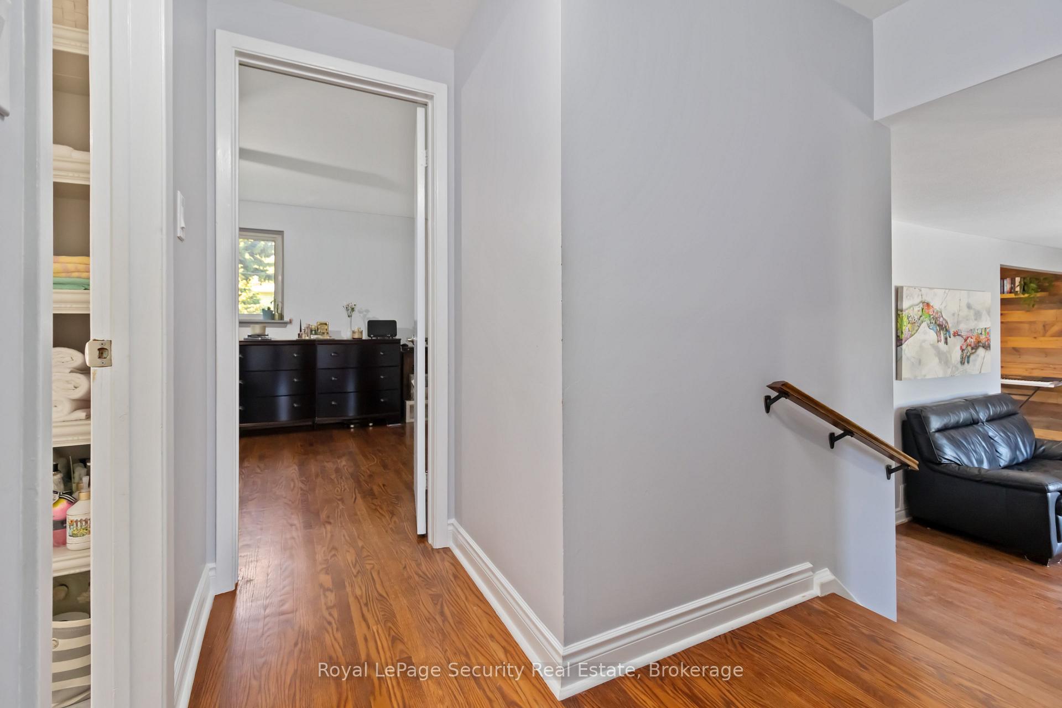
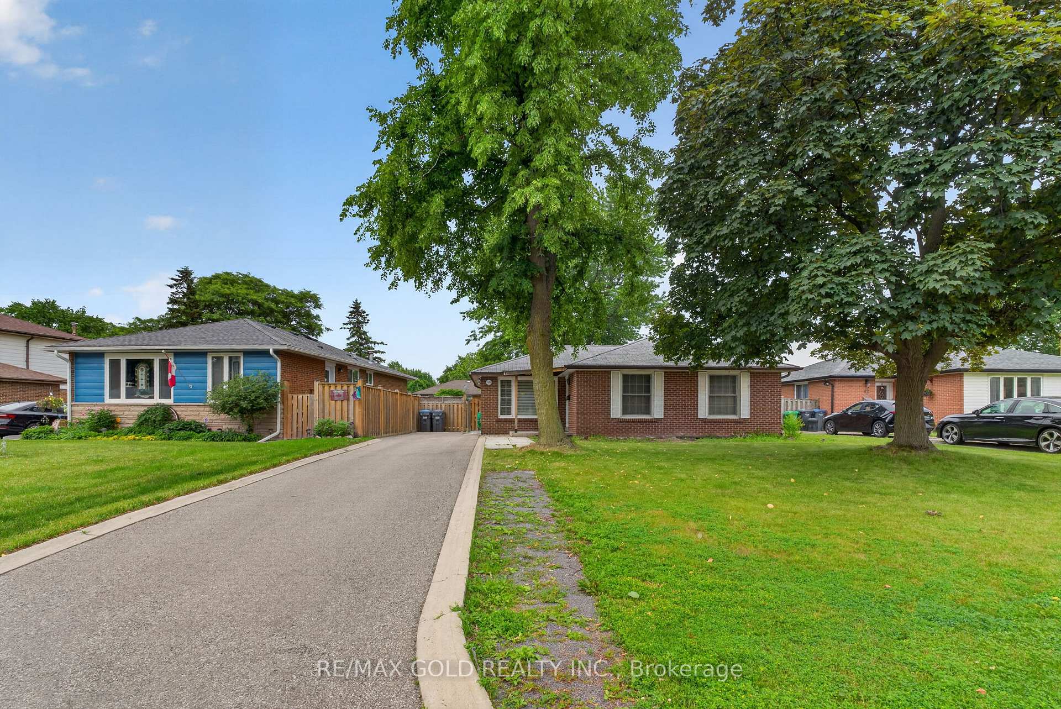
If four bedrooms, flexible living space and a backyard designed to be enjoyed are on your wish list, it's time to take another look at 39 Deloraine Drive. Set in Brampton's established Southgate community, this 4+1 bedroom, 3 bathroom detached home delivers the space and versatility that can be hard to find. The main floor combines spacious living and dining areas with an open-concept kitchen featuring a centre island, backsplash, gas stove and stainless steel appliances-creating a natural hub for everyday living and entertaining. Upstairs, four well-sized bedrooms provide plenty of room, while the finished basement and separate side entrance add another layer of flexibility for extended living space, a home office, recreation area or changing needs over time. Step outside and discover a backyard that's meant to be used. A covered entertaining area and fire pit create an inviting setting for summer dinners, weekend gatherings or simply relaxing at home. Beyond the property, you'll enjoy the mature streets and generous lots the D Section is known for, with schools, grocery shopping, Bramalea City Centre, parks and green spaces nearby. Highways 410 and 427, GO Transit and Pearson International Airport are also within convenient reach. For buyers looking for four bedrooms, a finished basement, outdoor living space and the character of an established Brampton neighbourhood, 39 Deloraine Drive brings it all together.
No extras listed.
Visit this home
Pick a time that works for you.
No upcoming open houses.
| Type | Detached |
| Style | 2-Storey |
| Approx. Age | Not available |
| Size | 1100-1500 sq. ft. |
| Property Tax | $5,463 |
| Lot Size | 55 ft x 115 ft |
| mls© Number | W13759990 |
| Listed By | RE/MAX REALTRON REALTY INC. |
Listing History
- No recent sale history for this listing.
- No recent lease history for this listing.
Schools
Could you afford this home?
What the bank counts
This home's actual carrying costs, payment stress-tested at 6%
- Mortgage, tested at 6%
- $4,300
- Property tax
- $455
- Heat allowance
- $150
- Housing costs
- $4,905 / mo
Lenders cap these at 39% of gross income — that sets the number.
Income needed
$151,000
gross annual household income
- Payment at 4%
- $3,535 / mo
- Cash down
- $168,000
Assumes no other monthly debts · 25-yr amortization
Full affordability checkInvestment Analysis
Estimated rent, cap rate and monthly cash flow for this property
Values and trends
Nearby listings
Comparable sales
- No similar listings found.