| Heat Included | |
| Hydro Included | |
| Water Included | |
| Cable TV Included | |
| Common Elements Included | |
| Building Insurance Included | |
| Parking Included | |
| CAC Included |


New4 hours ago
2801 - 3650 Kaneff Crescent
Mississauga Valleys, Mississauga
$629,900
Condo Apartment |
3 | 2 | 2 | 1
About this home
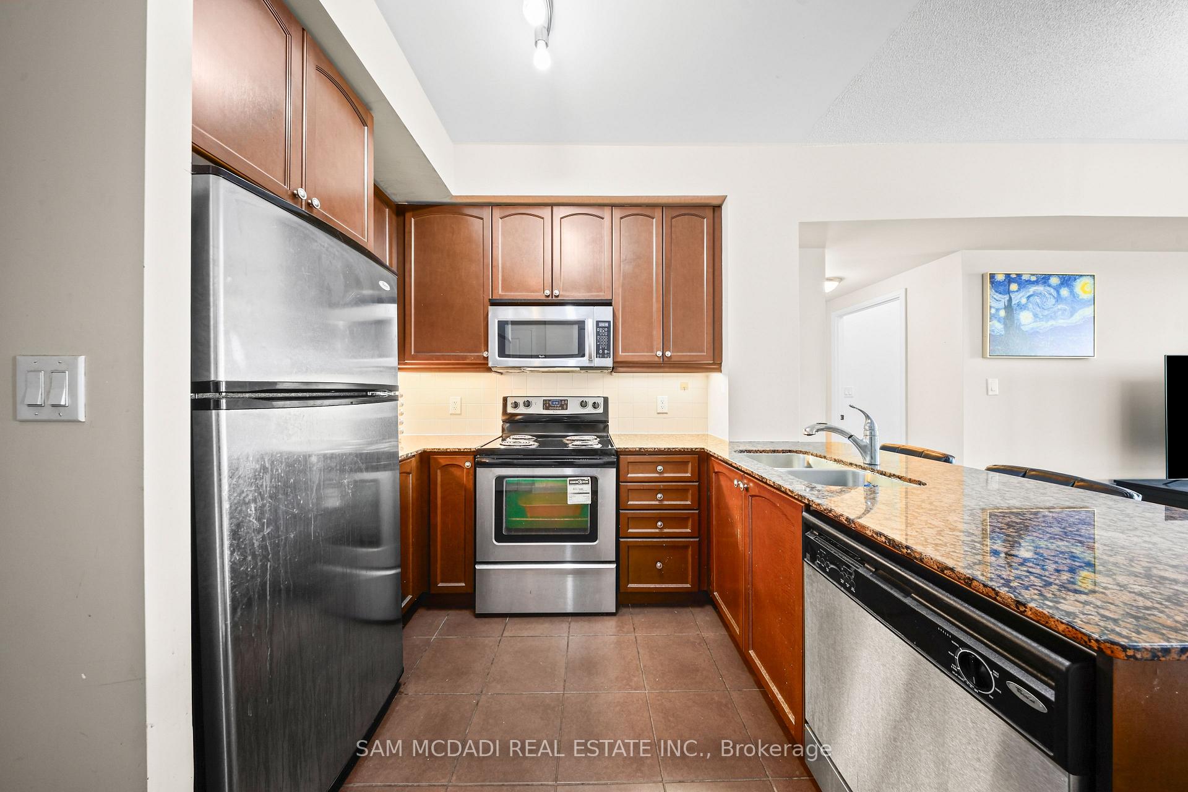
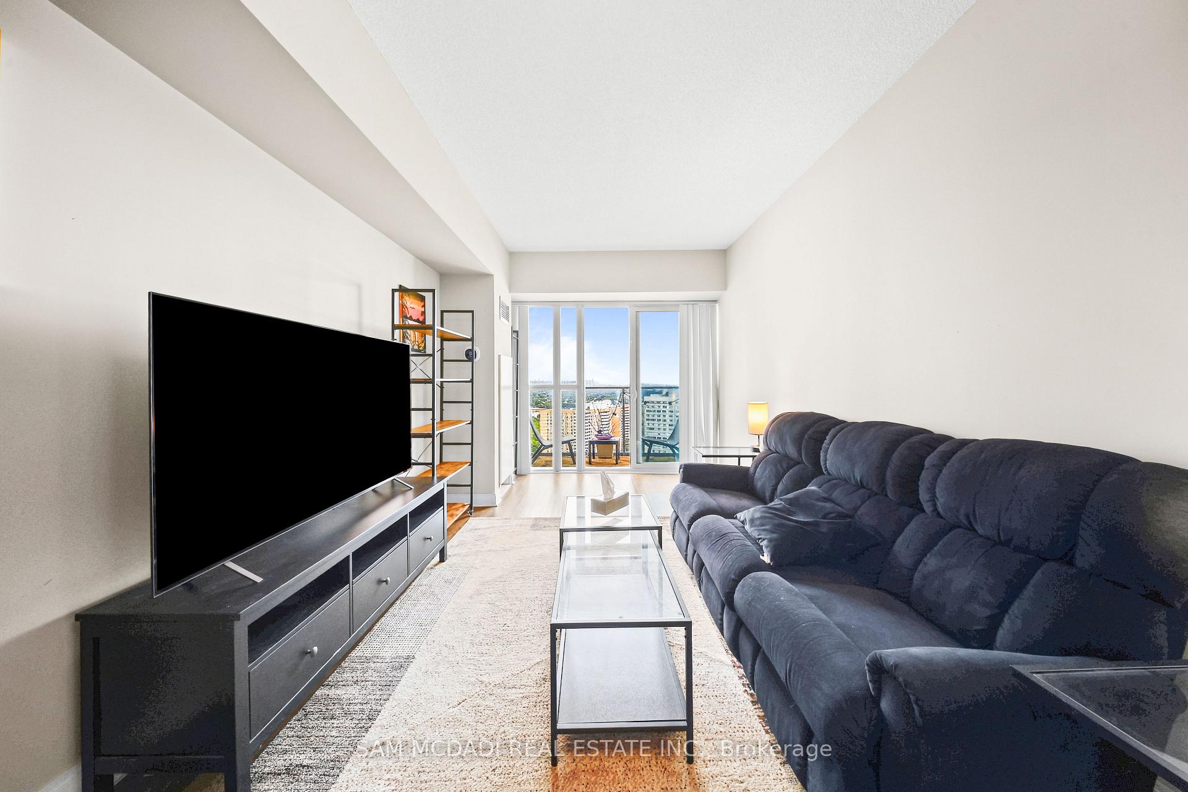
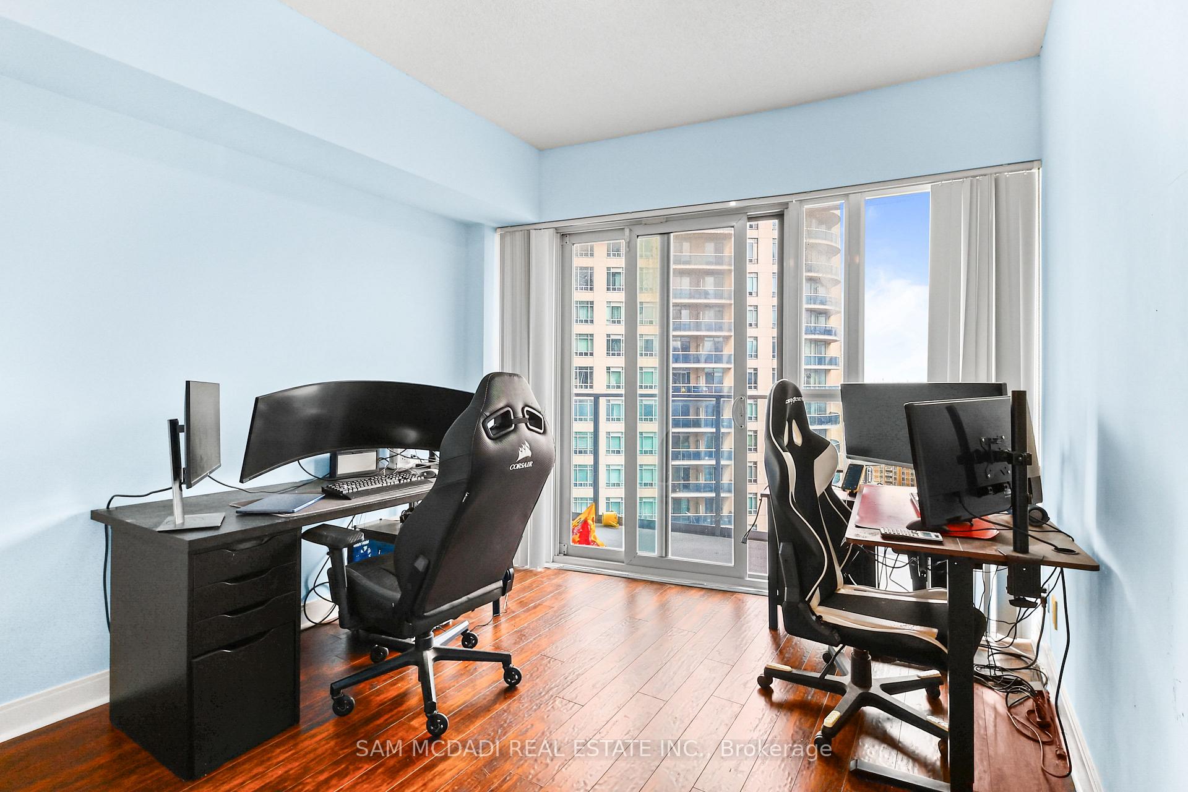
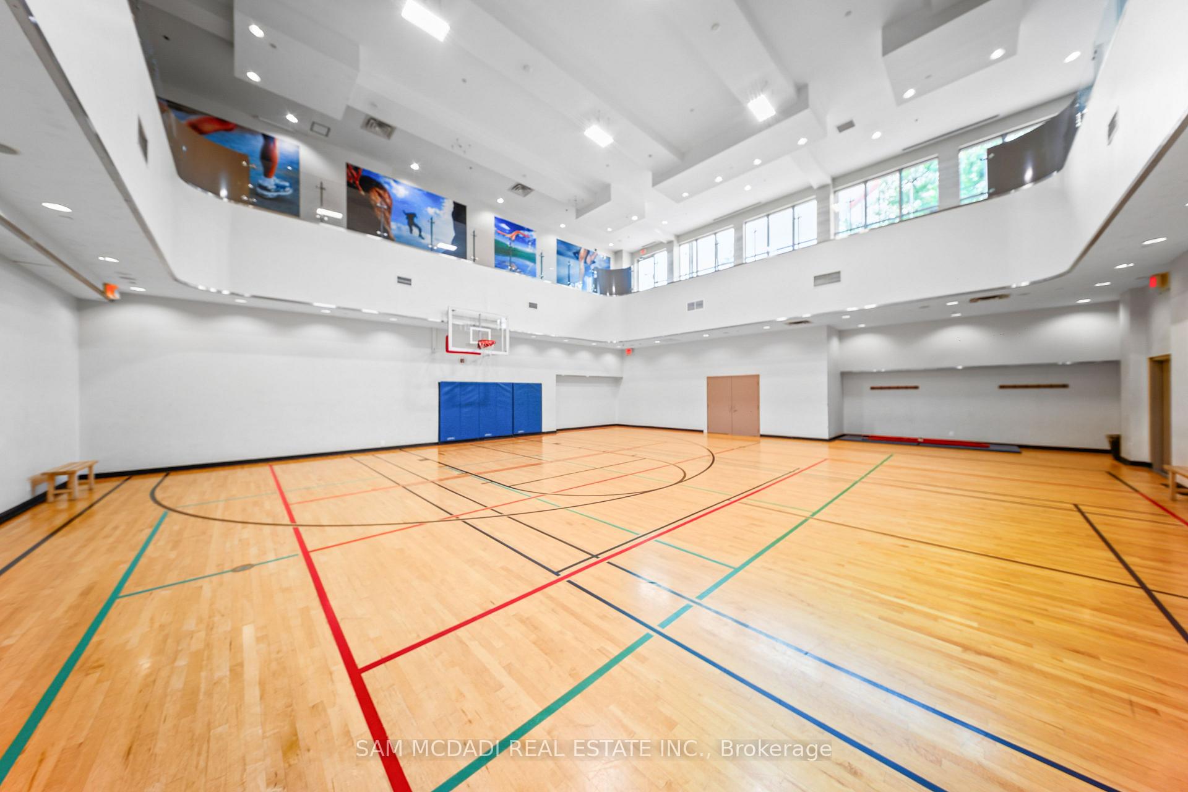
Offering over 1,850 square feet of well-proportioned living space, this unit combines scale and comfort, while providing exceptional south, west, and east-facing views, including of Lake Ontario and the Toronto skyline!Its functional floorplan includes large principal rooms that comfortably accommodate full-sized furniture and offer plenty of space for gatherings with family and friends. The open-layout kitchen with stainless-steel appliances offers ample workspace and storage, without the confines of a narrow galley. Within the bedroom wing are 3 bedrooms and tastefully renovated main and primary washrooms. The generous primary bedroom also features a functional walk-in closet and additional closet space. In-suite laundry, a large in-unit storage room, an exclusive locker, and two parking spaces offer everyday convenience and organization. Situated on 6.5 acres of park-like grounds and mature gardens, the building provides an extensive collection of lifestyle amenities, including an indoor pool, tennis court, party and social facilities, and fitness areas including a squash court and two gyms, including a dedicated women-only fitness room. Enjoy close proximity to Square One shopping centre, grocery stores, restaurants, and 403 access.
Extras
No extras listed.
Visit this home
Pick a time that works for you.
No upcoming open houses.
| Type | Condo Apartment |
| Style | Apartment |
| Approx. Age | Not available |
| Size | 1800-1999 sq. ft. |
| Maintenance Fees | $1,541 |
| Locker | Owned |
| Balcony | None |
| Exposure | South |
| Parking Type | Other |
| Parking Spaces | 2 |
| Parking Features | Covered, Underground |
| Property Tax | $3,829 |
| mls© Number | W13742776 |
| Listed By | ROYAL LEPAGE REAL ESTATE SERVICES PHINNEY REAL EST |
Listing History
- No recent sale history for this listing.
- No recent lease history for this listing.
Schools
Could you afford this home?
What the bank counts
This home's actual carrying costs, payment stress-tested at 6%
- Mortgage, tested at 6%
- $3,224
- Property tax
- $319
- Heat allowance
- $150
- Condo fees, half counted
- $771
- Housing costs
- $4,464 / mo
Lenders cap these at 39% of gross income — that sets the number.
Down payment20% · $125,980
25-yr amortization
Income needed
$137,000
gross annual household income
- Payment at 4%
- $2,651 / mo
- Cash down
- $125,980
Assumes no other monthly debts · 25-yr amortization
Full affordability checkInvestment Analysis
Estimated rent, cap rate and monthly cash flow for this property
Values and trends
Nearby listings
Comparable sales
- No similar listings found.