571 Silver Creek Boulevard
Mississauga Valleys, Mississauga
$1,179,000
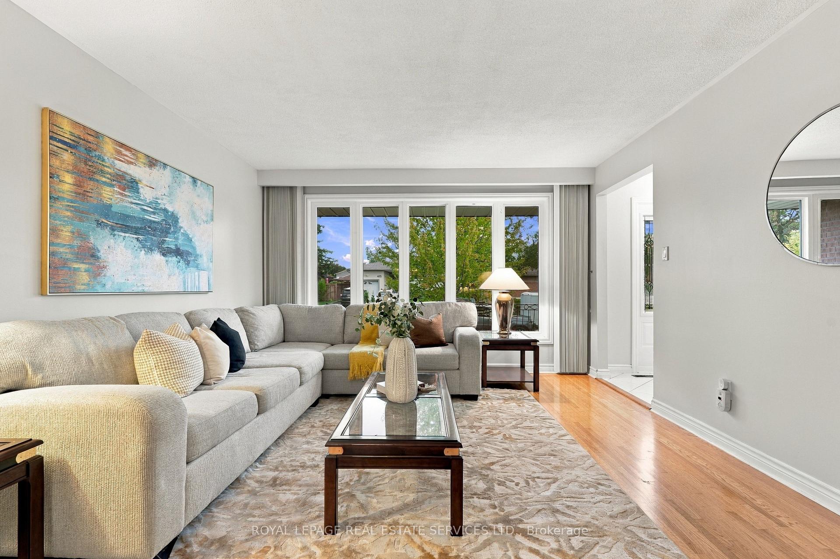
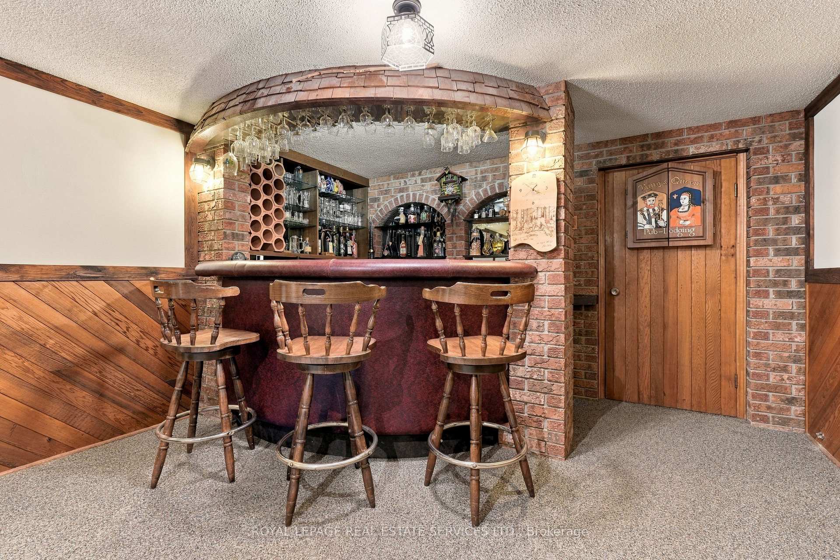
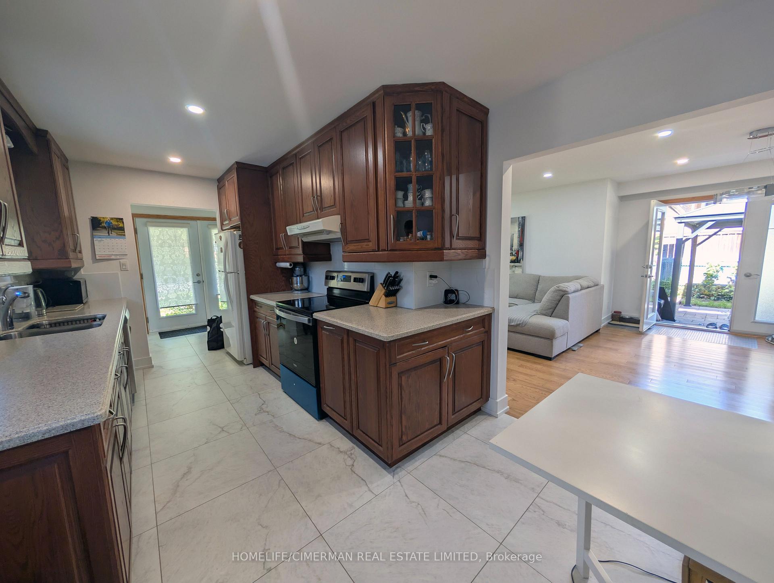
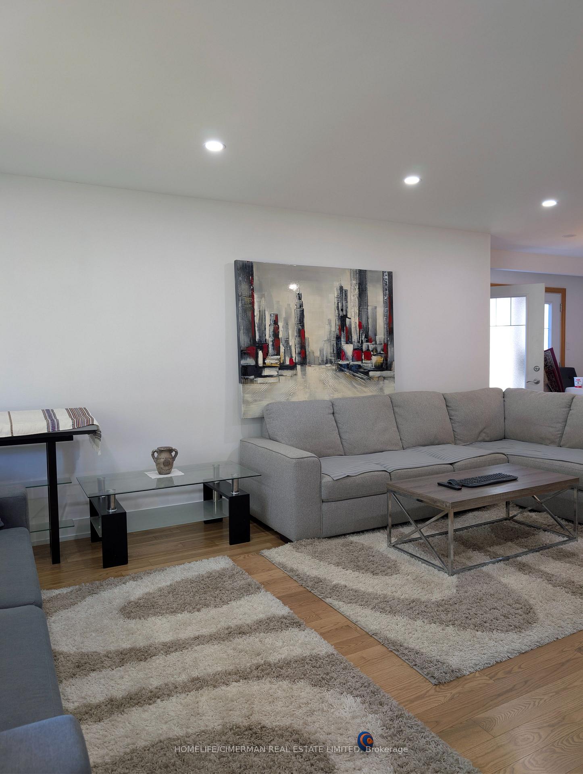
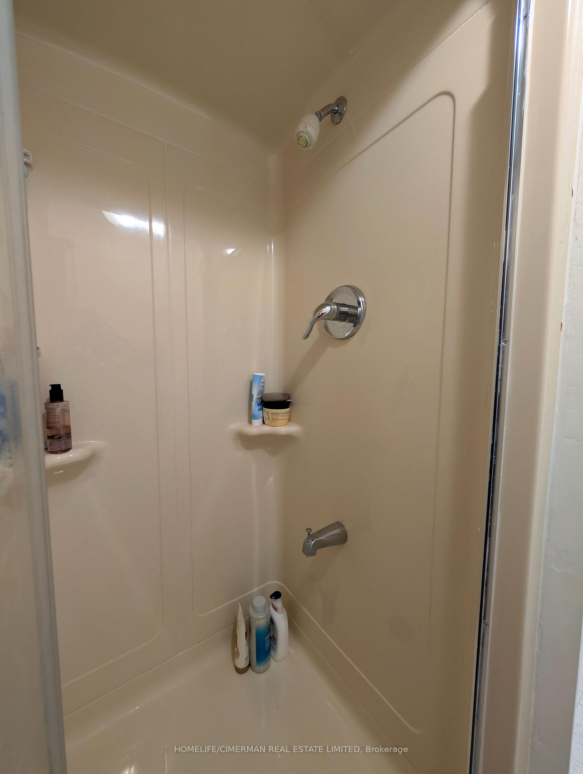
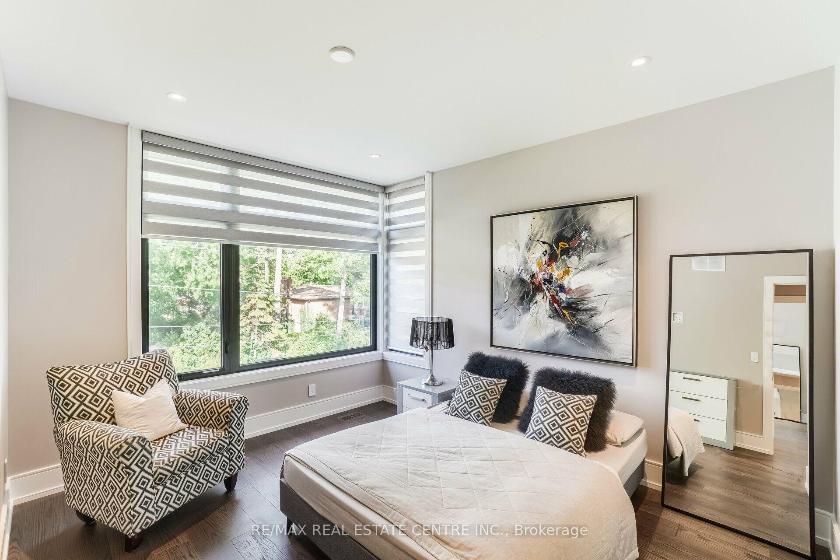
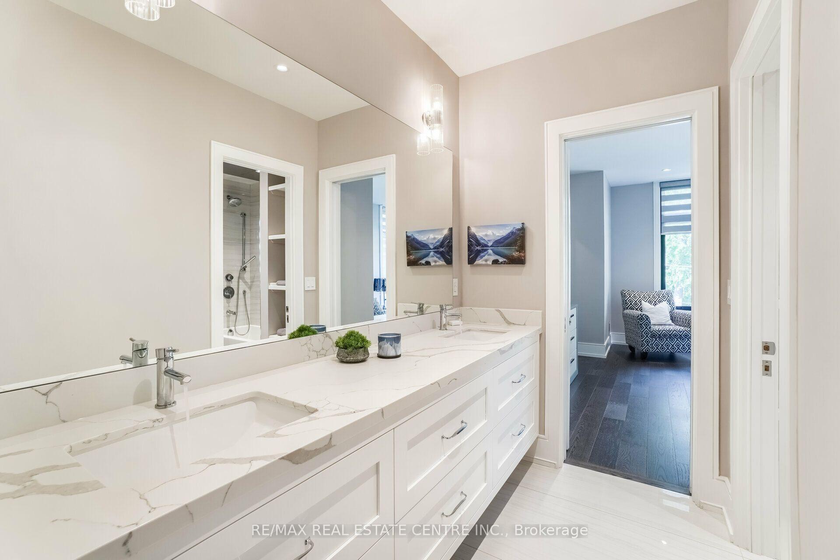
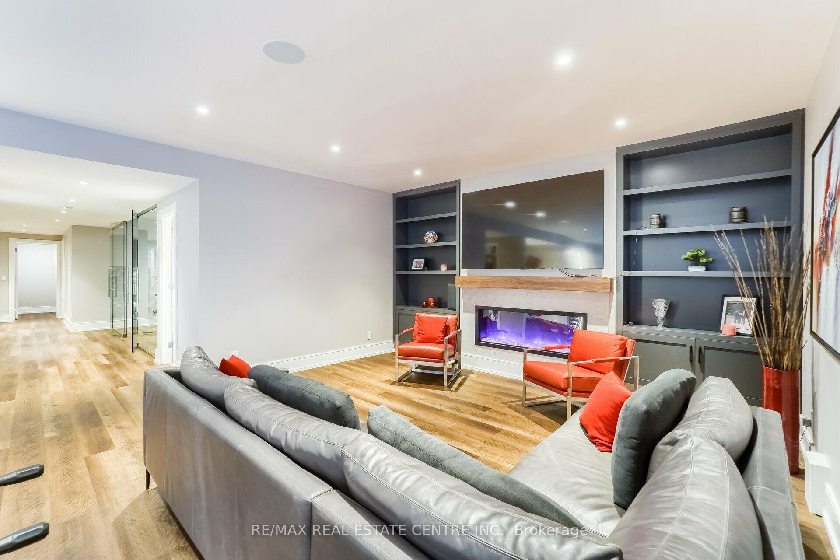
Step into this beautifully designed 4-level backsplit that blends comfort, function, and versatility perfect for families of all sizes. With its multi-level layout, this home offers distinct living zones that provide privacy, flexibility, and room to grow. The main floor features a bright, open-concept living and dining area with large windows that bathe the space in natural light, complemented by a stylish, updated kitchen with custom cabinetry and workspace. Just a few steps down, the lower level boasts a cozy family room ideal for movie nights or relaxing by the fireplace along with a full bathroom, separate entrance, laundry area, and optional guest suite or home office. Upstairs, you will find spacious 3 bedrooms and a modern full bath, while the basement level offers additional storage, a recreation room , or potential for a home gym or workshop. Enjoy the private backyard oasis with mature landscaping, and beautiful garden perfect for summer barbecues or quiet mornings on the patio. With its clever split-level design, this home combines open flow with clearly defined spaces, making it both welcoming and highly practical.
No extras listed.
Visit this home
Pick a time that works for you.
No upcoming open houses.
Ask our AI assistant
Schools, payments, offer timing, history — ask in plain words. This home is already in the conversation.
| Type | Detached |
| Style | Backsplit 4 |
| Approx. Age | Not available |
| Size | 1500-2000 sq. ft. |
| Property Tax | $7,868 |
| Lot Size | 55.41 ft x 118.85 ft |
| mls© Number | W13732248 |
| Listed By | FORESTWOOD REAL ESTATE INC. |
Listing History
- No recent sale history for this listing.
- No recent lease history for this listing.
Schools
Could you afford this home?
What the bank counts
This home's actual carrying costs, payment stress-tested at 6%
- Mortgage, tested at 6%
- $6,035
- Property tax
- $656
- Heat allowance
- $150
- Housing costs
- $6,840 / mo
Lenders cap these at 39% of gross income — that sets the number.
Income needed
$210,000
gross annual household income
- Payment at 4%
- $4,961 / mo
- Cash down
- $235,800
Assumes no other monthly debts · 25-yr amortization
Full affordability checkInvestment Analysis
Estimated rent, cap rate and monthly cash flow for this property
Values and trends
Nearby listings
Comparable sales
- No similar listings found.