79 Shoreham Drive
Black Creek, Toronto
$1,288,000
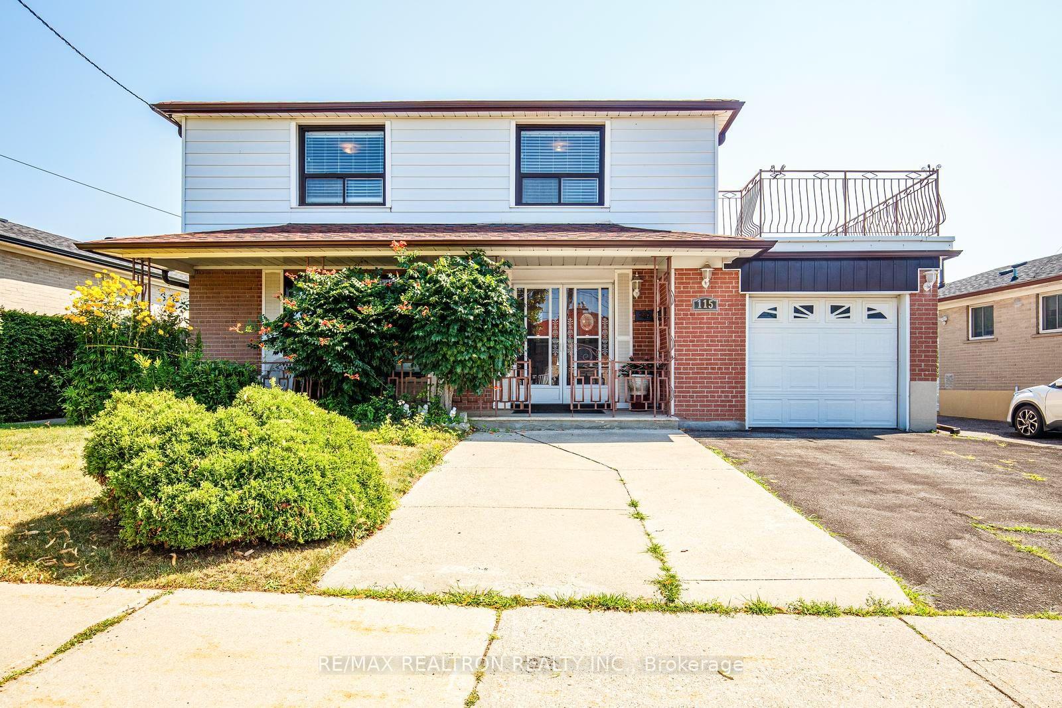
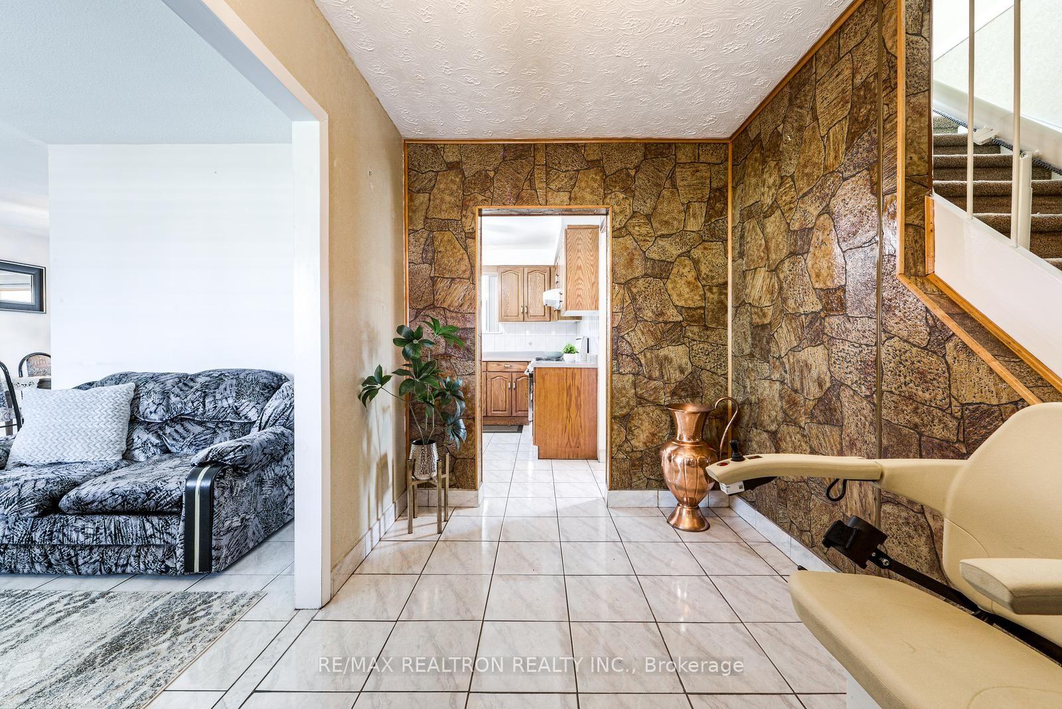
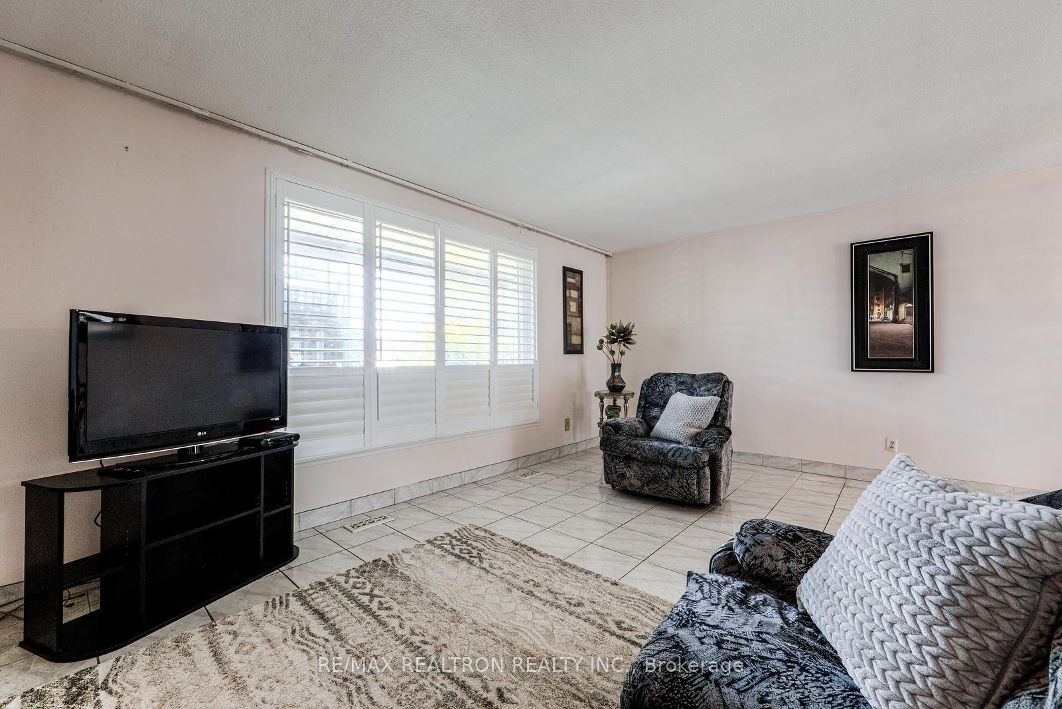
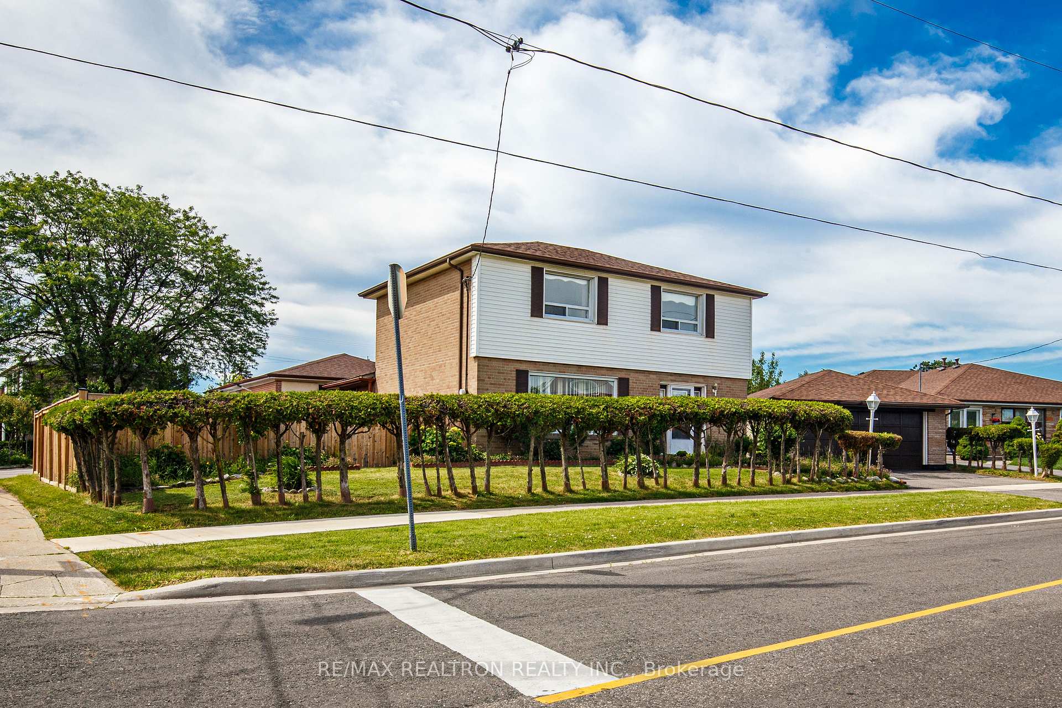
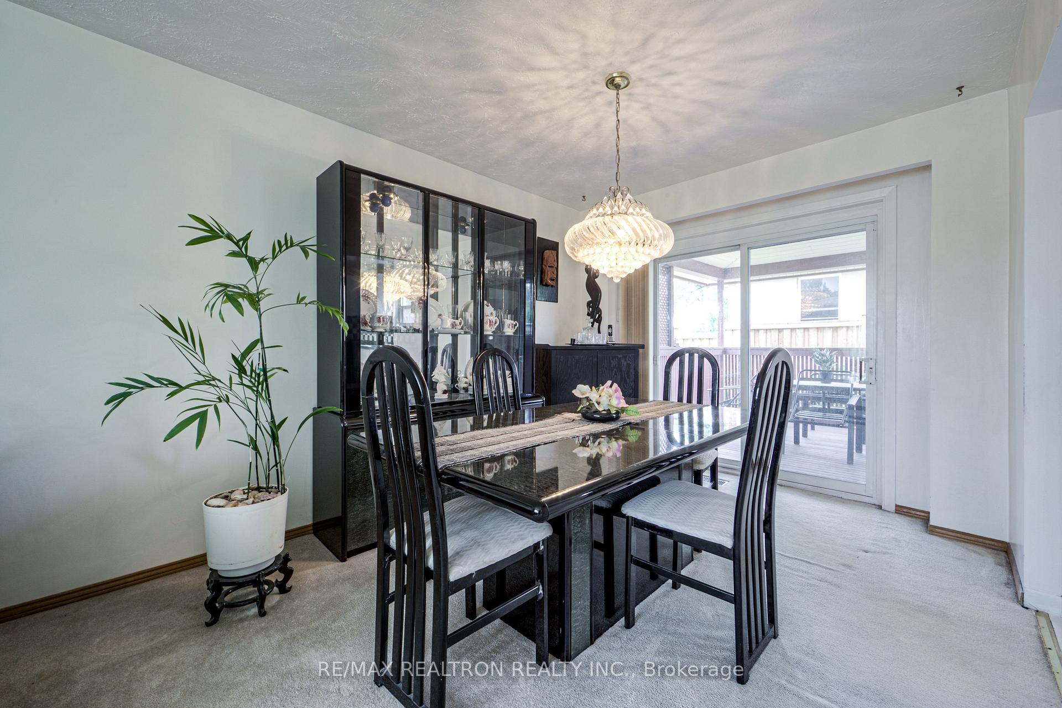
Welcome to this spacious custom-built backsplit, offering over 2,700 sq. ft. of living space and an incredible opportunity for the next family to make it their own. Perfect for renovators, investors, or families looking to create their dream home, this property offers generous space, a functional layout, and endless potential. The home features 4 spacious bedrooms, including 3 + 1 bedrooms on the main floor, along with an abundance of natural sunlight throughout. The spacious kitchen includes a convenient breakfast area, while the oversized family room provides plenty of room for family gatherings and everyday living. Enjoy generously sized living and dining rooms, ideal for entertaining guests. Adding even more versatility, the main floor also features a second kitchen, a side-door entrance, and additional space that can be customized to suit your family's needs. Located close to schools, shopping, hospital, places of worship, public transit, and TTC stops, with easy access to the 400-series highways, this home combines space, convenience, and tremendous potential. Bring your vision and transform this spacious property into the home of your dreams!
No extras listed.
Visit this home
Pick a time that works for you.
No upcoming open houses.
Ask our AI assistant
Schools, payments, offer timing, history — ask in plain words. This home is already in the conversation.
| Type | Detached |
| Style | Backsplit 3 |
| Approx. Age | Not available |
| Size | 2500-3000 sq. ft. |
| Property Tax | $5,248 |
| Lot Size | 56.49 ft x 125.96 ft |
| mls© Number | W13727556 |
| Listed By | CAPITAL NORTH REALTY CORPORATION |
Listing History
- No recent sale history for this listing.
- No recent lease history for this listing.
Schools
Could you afford this home?
What the bank counts
This home's actual carrying costs, payment stress-tested at 6%
- Mortgage, tested at 6%
- $6,593
- Property tax
- $437
- Heat allowance
- $150
- Housing costs
- $7,180 / mo
Lenders cap these at 39% of gross income — that sets the number.
Income needed
$221,000
gross annual household income
- Payment at 4%
- $5,420 / mo
- Cash down
- $257,600
Assumes no other monthly debts · 25-yr amortization
Full affordability checkInvestment Analysis
Estimated rent, cap rate and monthly cash flow for this property
Values and trends
Nearby listings
Comparable sales
- No similar listings found.