| Common Elements Included | |
| Building Insurance Included | |
| Parking Included |


New5 days ago
51 - 5020 Delaware Drive
Hurontario, Mississauga
$729,000
Condo Townhouse |
3 | 2 | 2 | 0
About this home
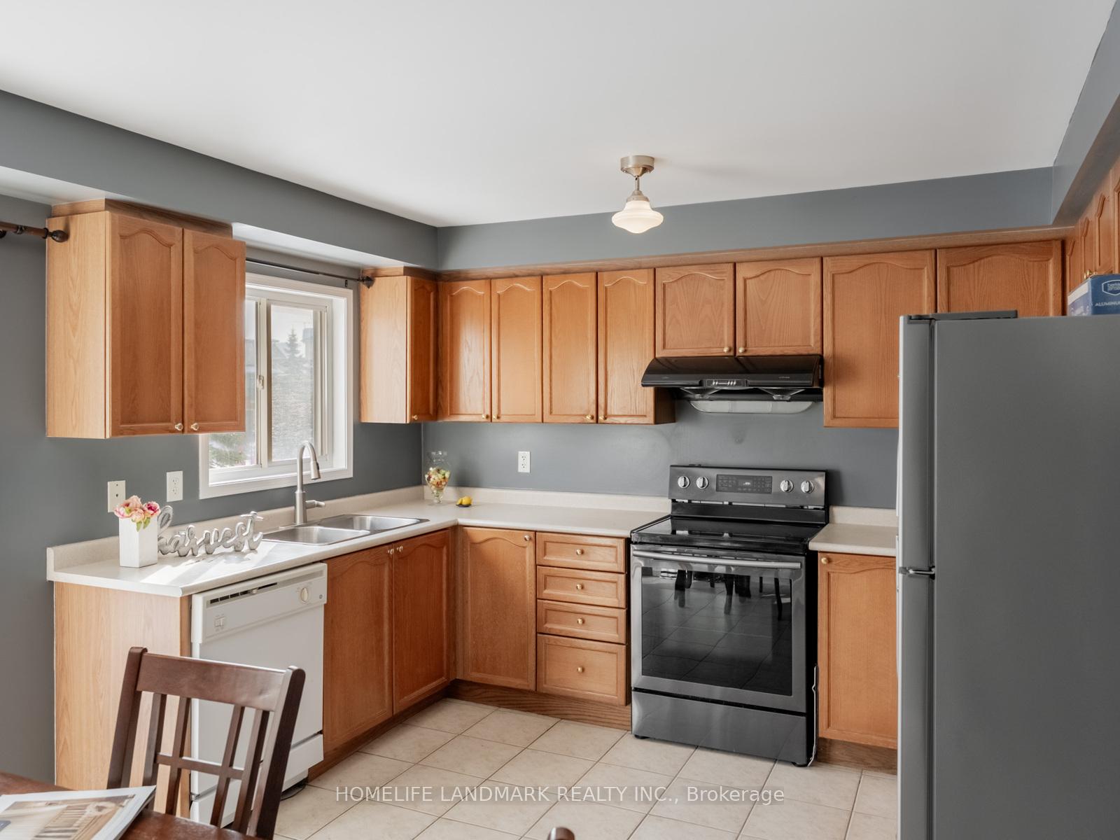
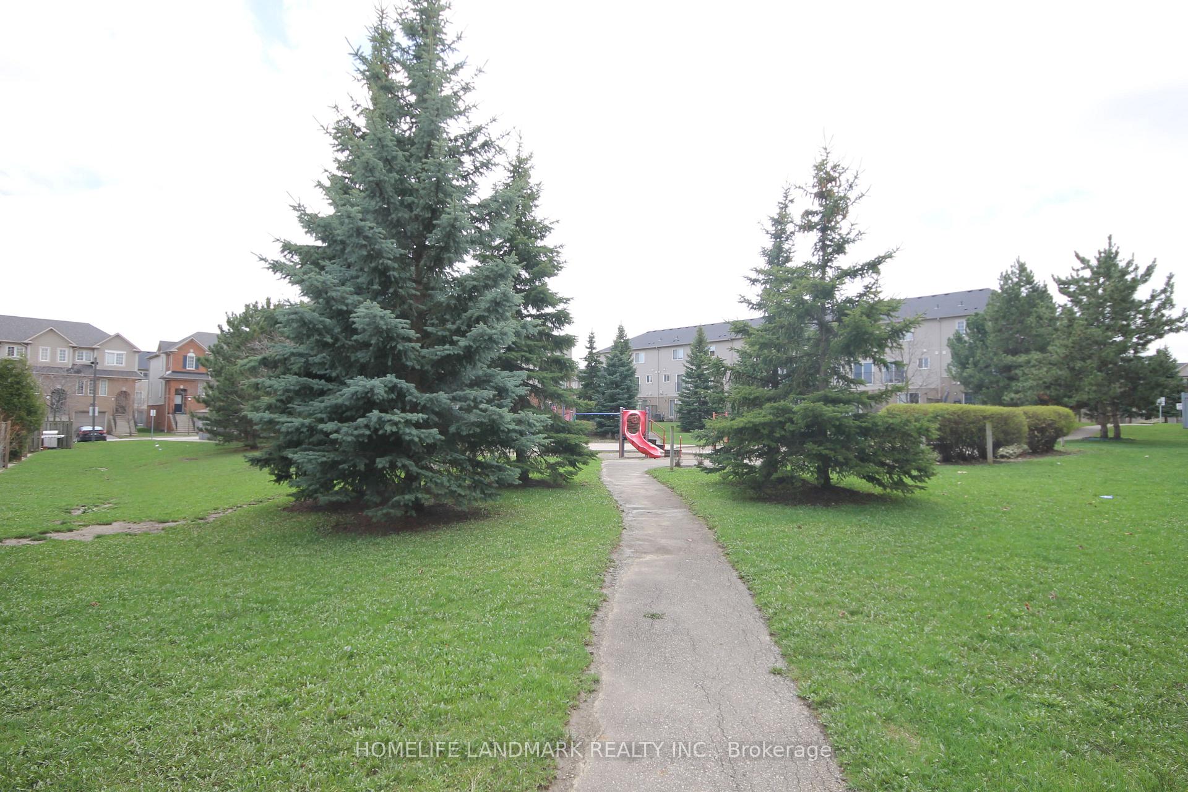
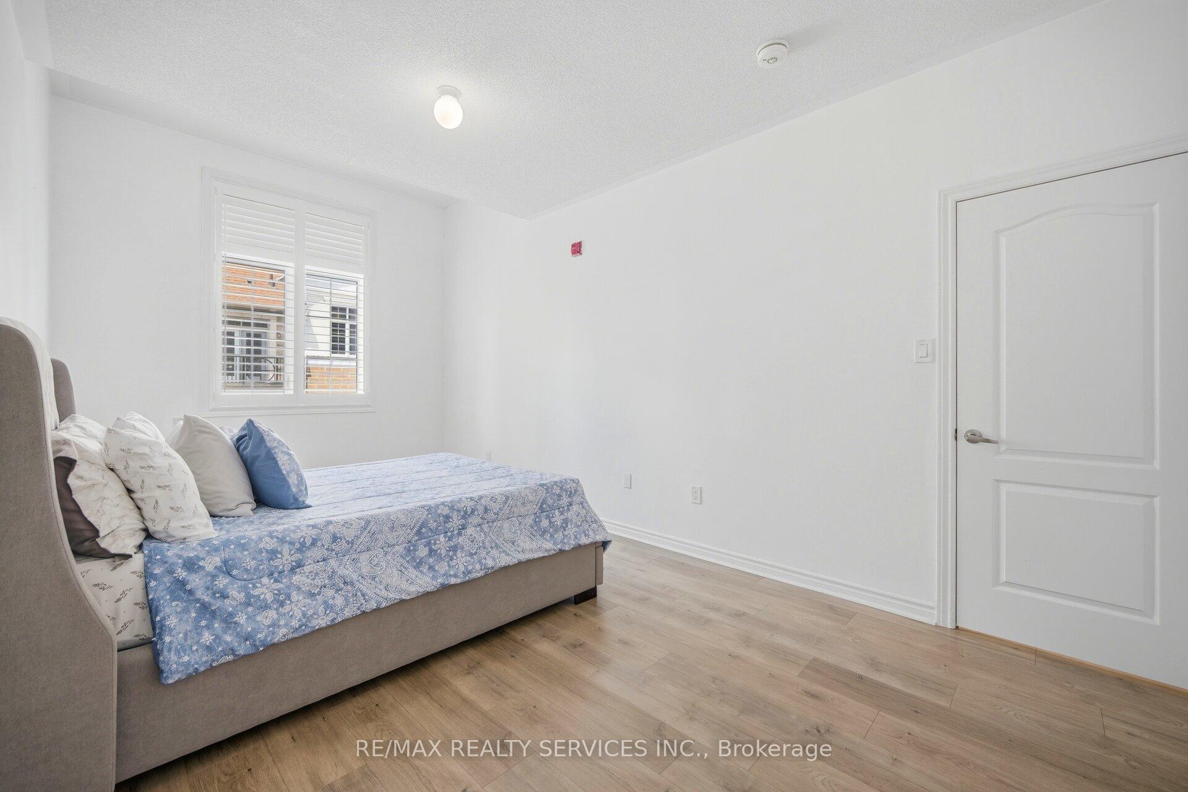
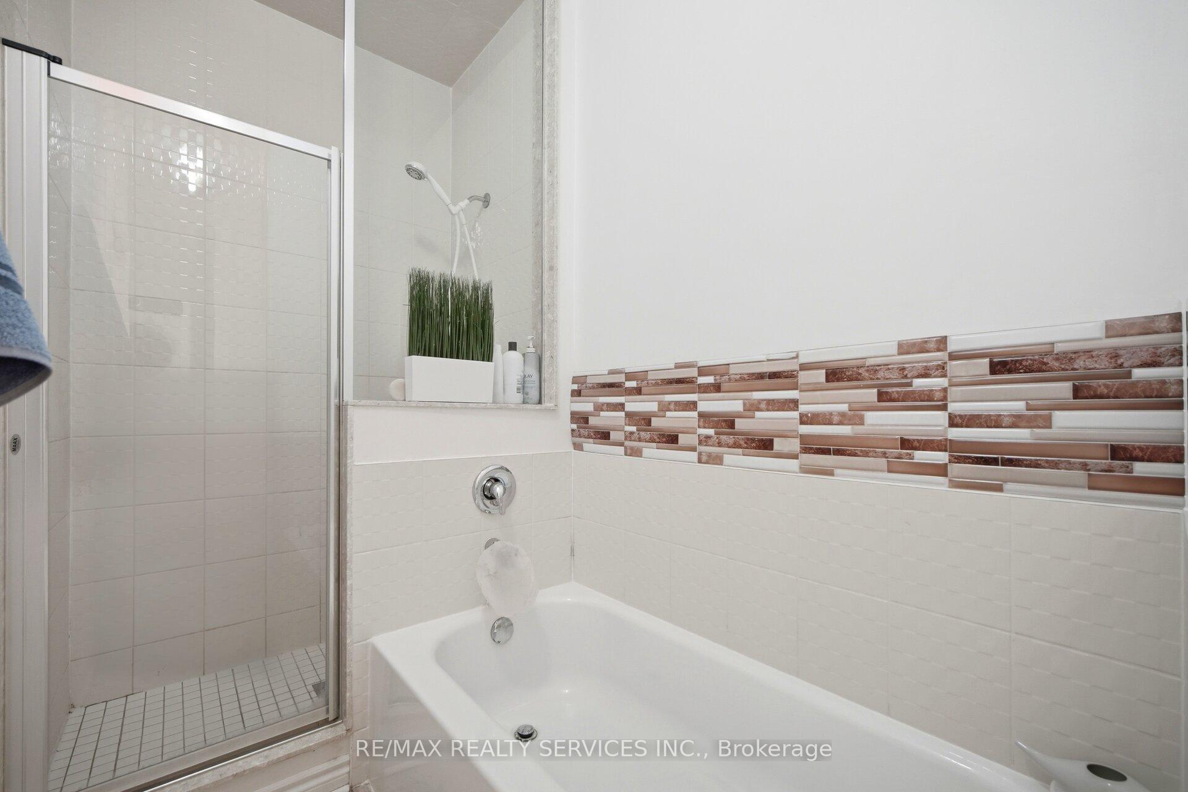
IMPRESSIVELY PRICED & COMPLETELY RENOVATED! Prepare to be impressed by this meticulously maintained 3-bedroom, 2-bathroom Mississauga gem offering exceptional value with LOW MAINTENANCE FEES! Located in the highly sought-after Hurontario community, this turn-key home has been beautifully renovated from top to bottom with quality finishes and thoughtful upgrades throughout. The main level has been completely transformed into a bright, modern, open-concept living, dining and kitchen space-perfect for entertaining. The fully renovated chef's kitchen features quartz countertops, premium Samsung refrigerator and high-end European appliances. Enjoy luxury vinyl plank on the main level, classic hardwood upstairs and laminate in the basement. New modern mirrored closet doors enhance the sense of space and natural light throughout. The renovations continue with new high efficiency exterior doors and windows, a beautifully upgraded laundry room with quartz countertop and high-end European stacked washer/dryer, plus renovated storage closets! Prime location! Walk to groceries, restaurants, cafés, LCBO, Shoppers, banks, gyms and more. Just an 8 minute drive to Square One, with easy access to the 403, 401 and 410. Excellent schools, parks, Frank McKechnie Community Centre and tennis courts nearby.Low maintenance fees + extensive renovations + prime location + aggressive pricing = exceptional value. This is the one you've been waiting for!
Extras
No extras listed.
Visit this home
Pick a time that works for you.
No upcoming open houses.
| Type | Condo Townhouse |
| Style | 2-Storey |
| Approx. Age | 31-50 |
| Size | 1200-1399 sq. ft. |
| Maintenance Fees | $479 |
| Locker | None |
| Balcony | None |
| Exposure | South |
| Parking Type | Attached |
| Parking Spaces | 2 |
| Parking Features | Private |
| Property Tax | $4,032 |
| mls© Number | W13718822 |
| Listed By | NEW ERA REAL ESTATE |
Listing History
- No recent sale history for this listing.
- No recent lease history for this listing.
Schools
Could you afford this home?
What the bank counts
This home's actual carrying costs, payment stress-tested at 6%
- Mortgage, tested at 6%
- $3,731
- Property tax
- $336
- Heat allowance
- $150
- Condo fees, half counted
- $240
- Housing costs
- $4,457 / mo
Lenders cap these at 39% of gross income — that sets the number.
Down payment20% · $145,800
25-yr amortization
Income needed
$137,000
gross annual household income
- Payment at 4%
- $3,068 / mo
- Cash down
- $145,800
Assumes no other monthly debts · 25-yr amortization
Full affordability checkInvestment Analysis
Estimated rent, cap rate and monthly cash flow for this property
Values and trends
Nearby listings
Comparable sales
- No similar listings found.