216 Waterbury Street
Bolton East, Caledon
$1,329,800
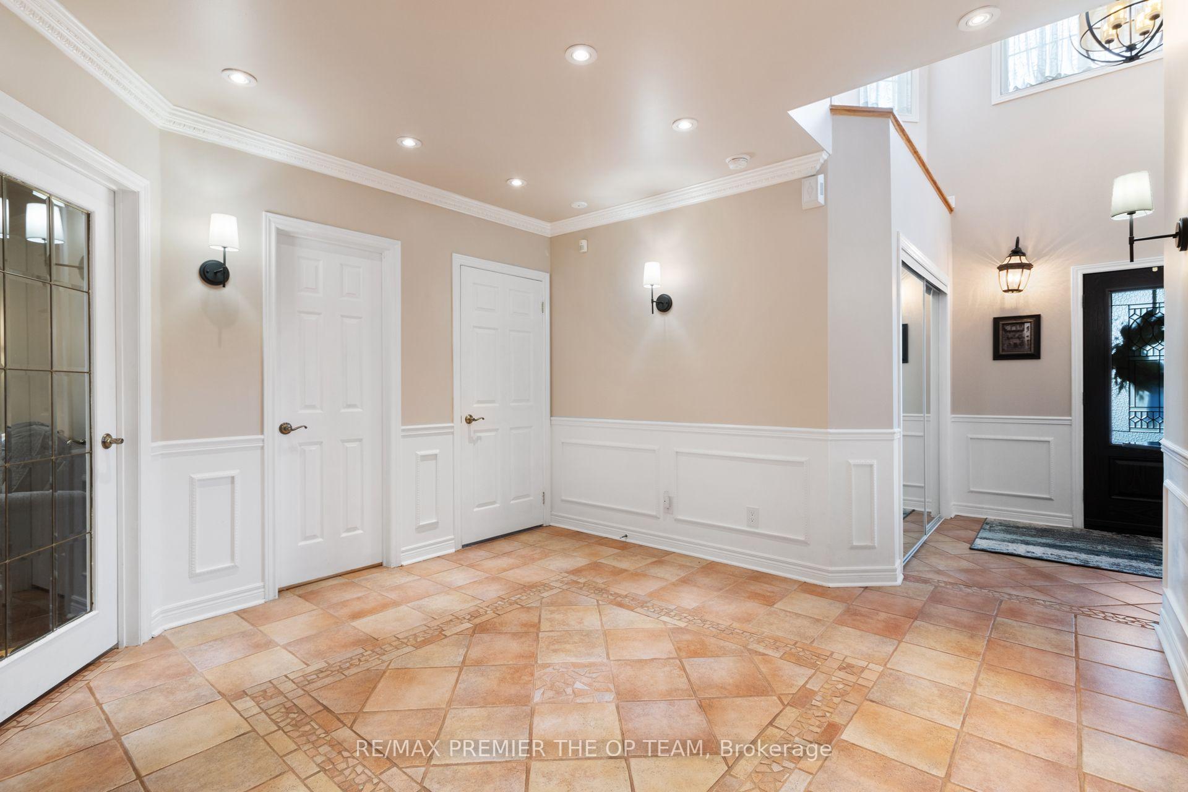
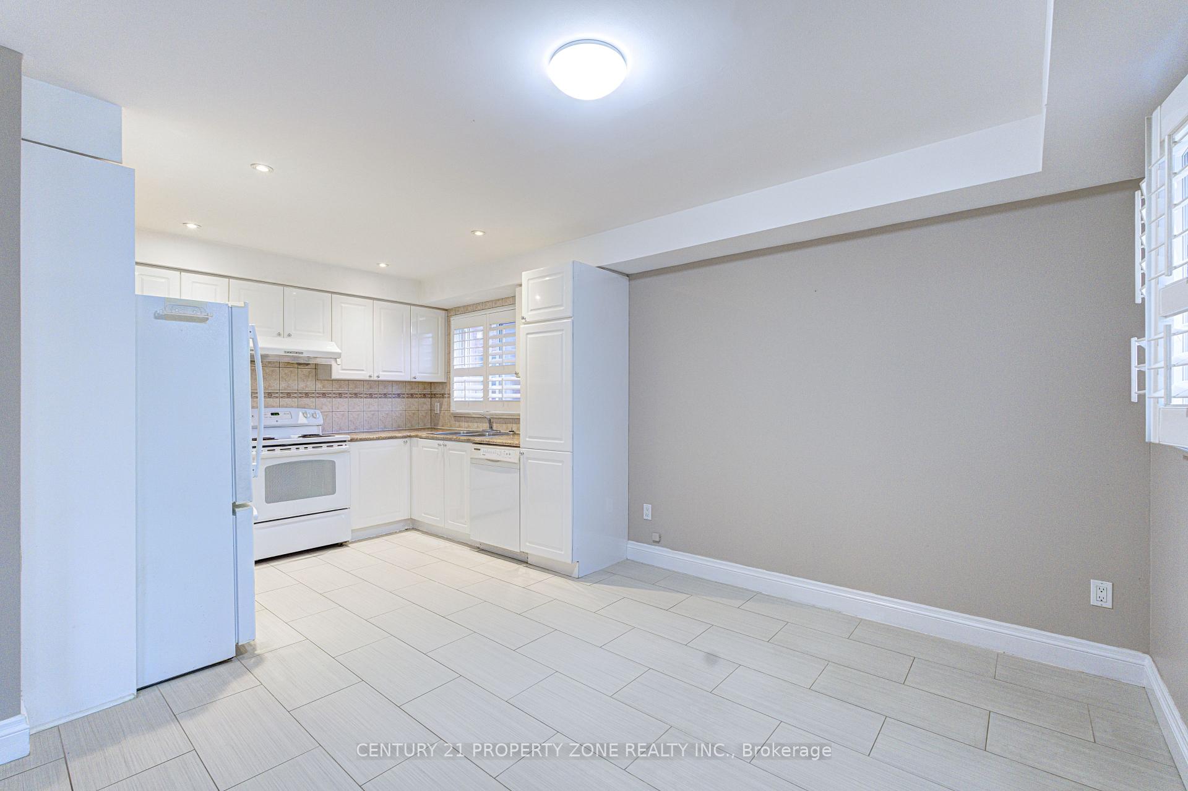
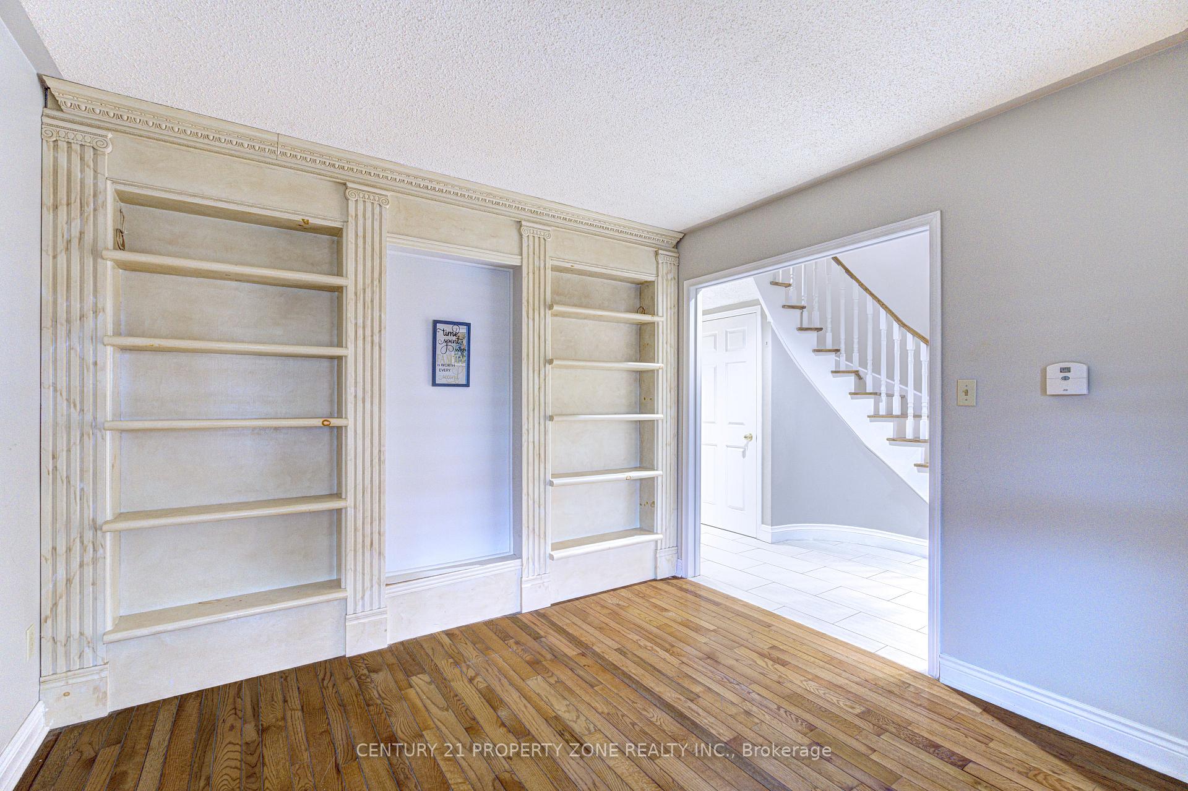
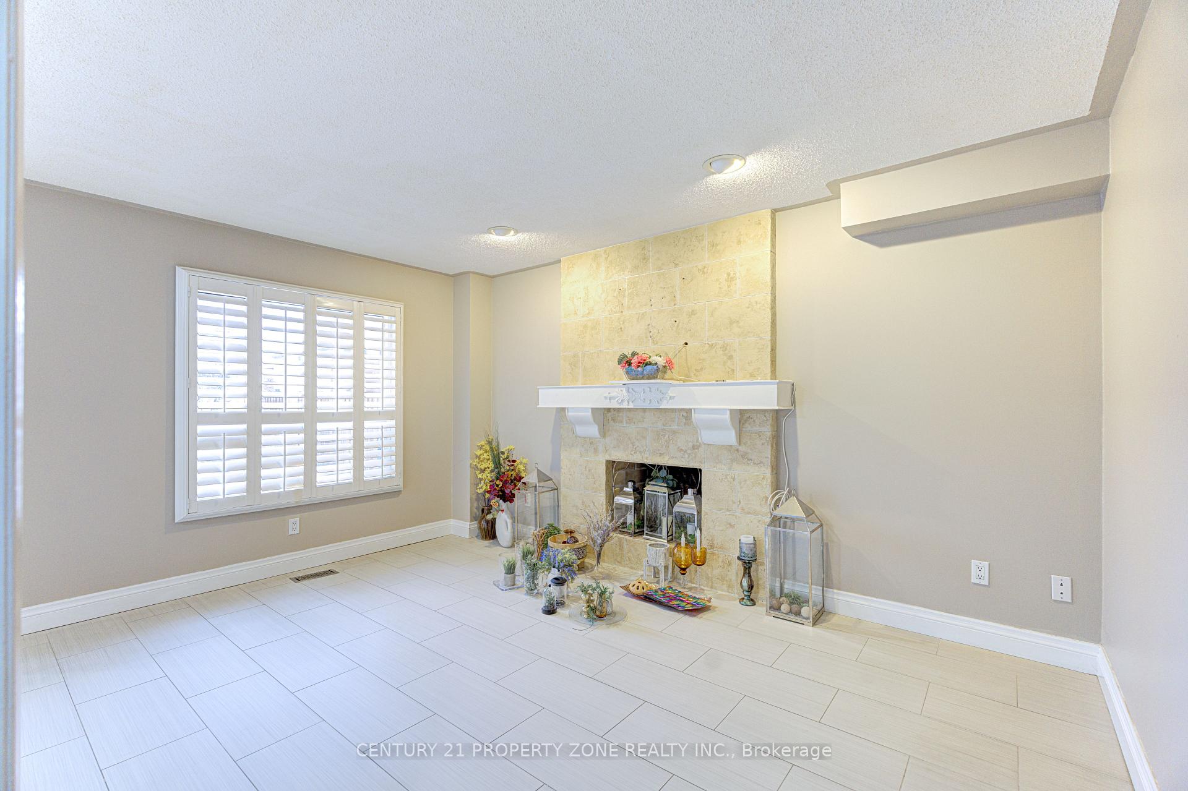
Turnkey Bolton showpiece with over 2,700 sq. ft. above grade, a custom entertaining kitchen featuring top of the line Miele appliances with a built-in coffee machine, and an impressive finished basement! This bright open-concept home features 9-ft ceilings, hardwood floors, granite finishes, pot lights throughout, and an open staircase overlooking the lower level. The custom kitchen offers a generous centre island and full-size standing wine fridge-perfect for entertaining. Spacious bedrooms provide excellent family comfort, while the lower level features 8-ft-plus ceilings, a large theatre room, and a 4-piece bathroom. Additional highlights include a 200-amp panel, soffit pot lights, garage door opener, numerous upgrades throughout, and a stamped-concrete driveway. Located in a highly desirable Bolton family neighbourhood close to schools, shopping, restaurants, parks, recreation, and local amenities. A must-see home offering stylish, spacious, move-in-ready living in one of Bolton's most desirable pockets.
No extras listed.
Visit this home
Pick a time that works for you.
No upcoming open houses.
| Type | Detached |
| Style | 2-Storey |
| Approx. Age | 16-30 |
| Size | 2500-3000 sq. ft. |
| Property Tax | $6,031 |
| Lot Size | 40.1 ft x 116.15 ft |
| mls© Number | W13692798 |
| Listed By | ANALYST REALTY INC. |
Listing History
- No recent sale history for this listing.
- No recent lease history for this listing.
Schools
Could you afford this home?
What the bank counts
This home's actual carrying costs, payment stress-tested at 6%
- Mortgage, tested at 6%
- $6,807
- Property tax
- $503
- Heat allowance
- $150
- Housing costs
- $7,459 / mo
Lenders cap these at 39% of gross income — that sets the number.
Income needed
$230,000
gross annual household income
- Payment at 4%
- $5,596 / mo
- Cash down
- $265,960
Assumes no other monthly debts · 25-yr amortization
Full affordability checkInvestment Analysis
Estimated rent, cap rate and monthly cash flow for this property
Values and trends
Nearby listings
Comparable sales
- No similar listings found.