5372 Spruce Avenue
Appleby, Burlington
$1,149,900
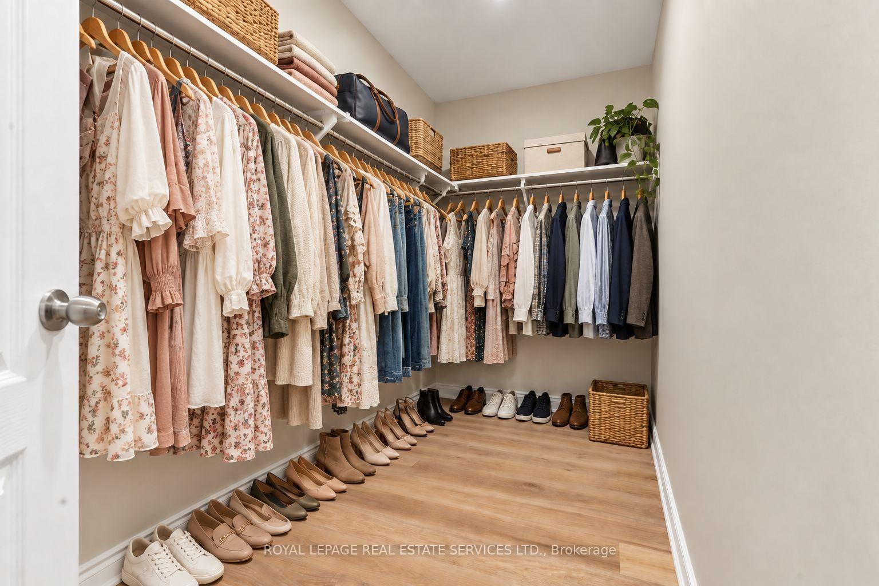
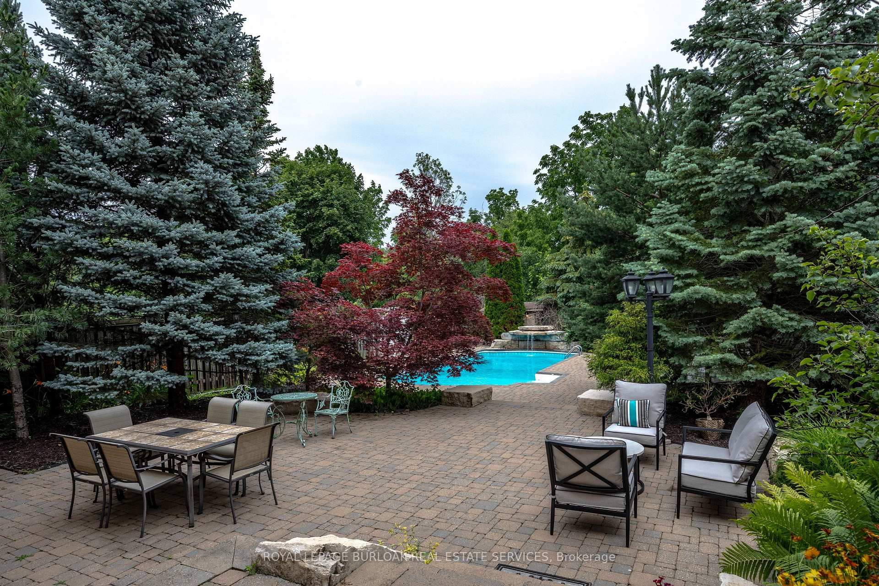
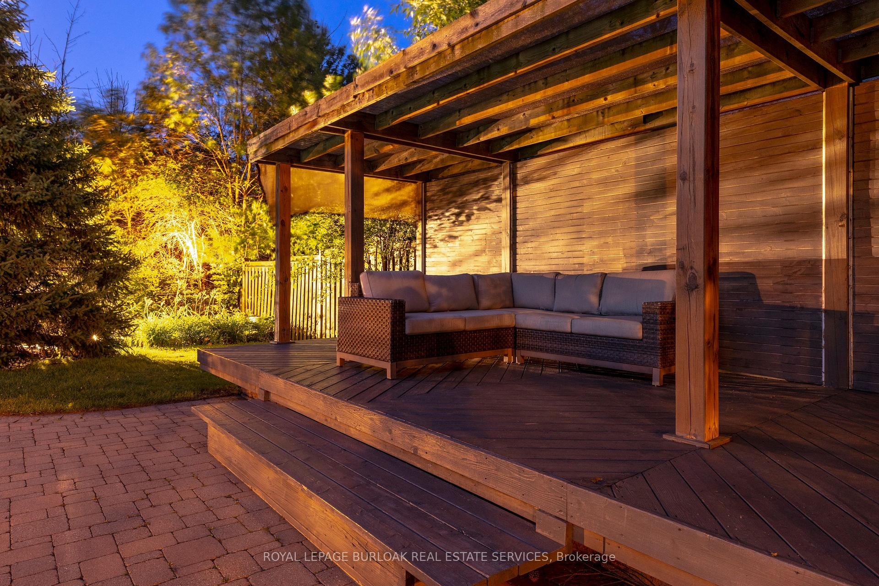
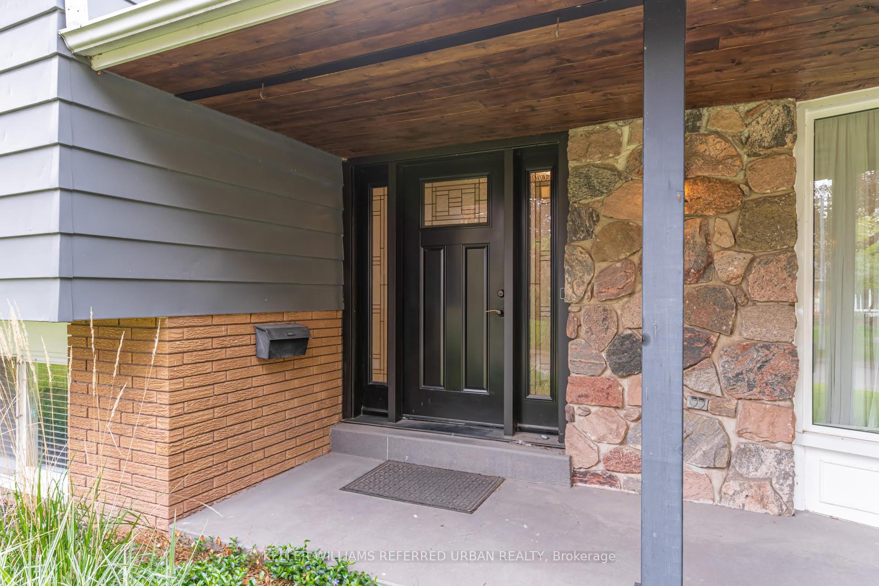
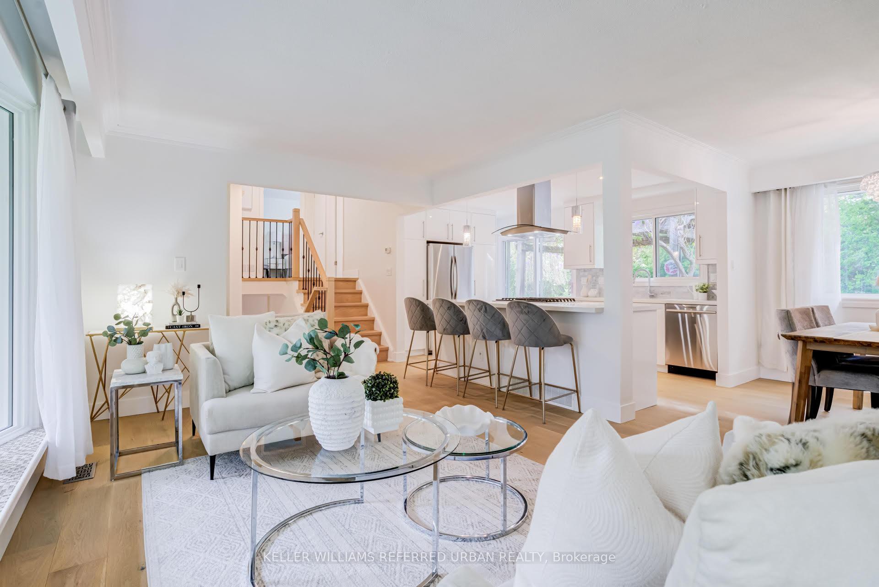
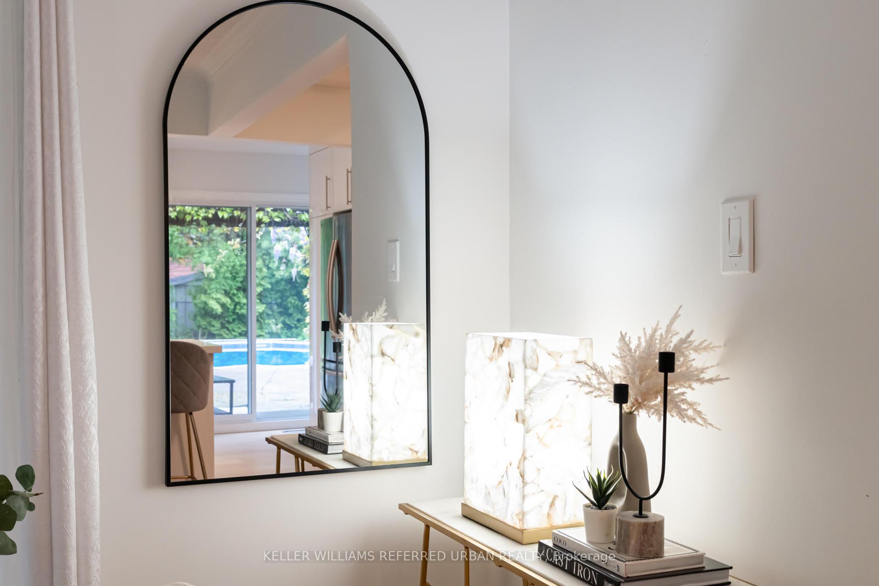
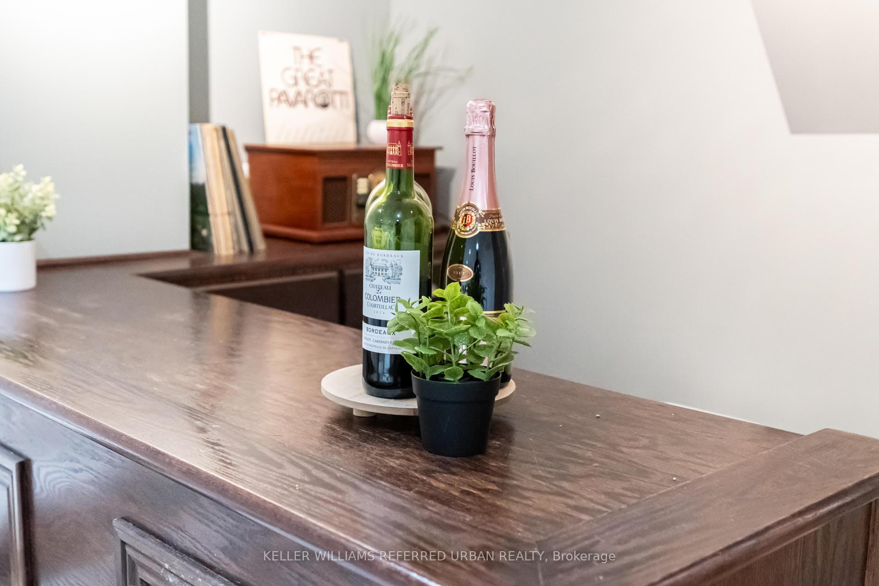
Welcome to a truly unique home designed for families who need room to grow, gather and live comfortably together. Set in a beautiful, family-friendly neighbourhood, this property offers thoughtfully finished living spaces and an incredibly versatile layout ideal for growing or multi-generational families. The bright and inviting main floor features a spacious living area, updated eat-in kitchen with an island and an abundance of storage, three generous bedrooms and a renovated 3-piece bath. A sunroom with a cozy fireplace provides an inviting space to relax and enjoy year-round. Upstairs, discover an impressive separate living space complete with its own kitchen, dining/living area, fireplace, two additional bedrooms and a 3-piece bath, offering wonderful flexibility for extended family, guests, older children or a private work-from-home retreat. The finished basement provides even more usable living space, an additional bathroom and a separate laundry room. Outside, your own private backyard oasis awaits. Surrounded by lush greenery, the in-ground pool and secluded setting create the perfect backdrop for summer entertaining, family gatherings or quiet afternoons at home. With multiple living areas, five bedrooms and spaces that can evolve along with your family's needs, this is far more than a traditional family home, it's a rare opportunity to find flexibility, privacy and togetherness all under one roof. Taxes estimated as per city's website. Property is being sold under Power of Sale. Sold as is, where is. RSA.
No extras listed.
Visit this home
Pick a time that works for you.
No upcoming open houses.
Ask our AI assistant
Schools, payments, offer timing, history — ask in plain words. This home is already in the conversation.
| Type | Detached |
| Style | 2-Storey |
| Approx. Age | Not available |
| Size | 2000-2500 sq. ft. |
| Property Tax | $7,714 |
| Lot Size | 60 ft x 105 ft |
| mls© Number | W13672512 |
| Listed By | SOLID ROCK REALTY |
Listing History
- No recent sale history for this listing.
- No recent lease history for this listing.
Schools
Could you afford this home?
What the bank counts
This home's actual carrying costs, payment stress-tested at 6%
- Mortgage, tested at 6%
- $5,886
- Property tax
- $643
- Heat allowance
- $150
- Housing costs
- $6,679 / mo
Lenders cap these at 39% of gross income — that sets the number.
Income needed
$205,000
gross annual household income
- Payment at 4%
- $4,839 / mo
- Cash down
- $229,980
Assumes no other monthly debts · 25-yr amortization
Full affordability checkInvestment Analysis
Estimated rent, cap rate and monthly cash flow for this property
Values and trends
Nearby listings
Comparable sales
- No similar listings found.