| Building Insurance Included | |
| Heat Included | |
| Parking Included | |
| Water Included |


Listed 19 days ago
203 - 1441 Elgin Street
Brant, Burlington
$2,199,900
Condo Apartment |
2 | 3 | 2 | 1
About this home
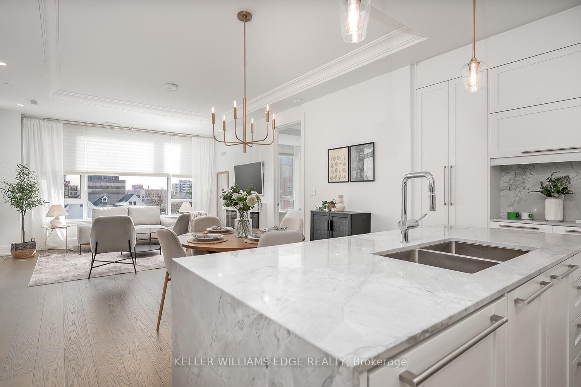
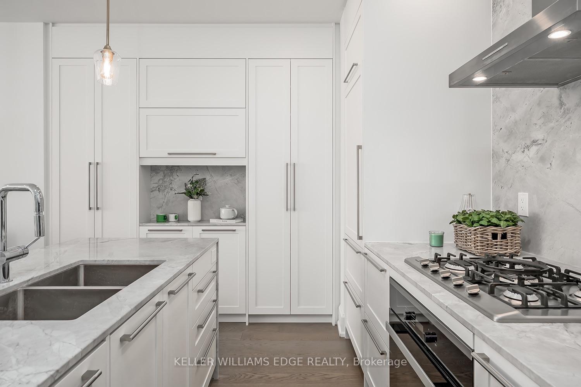
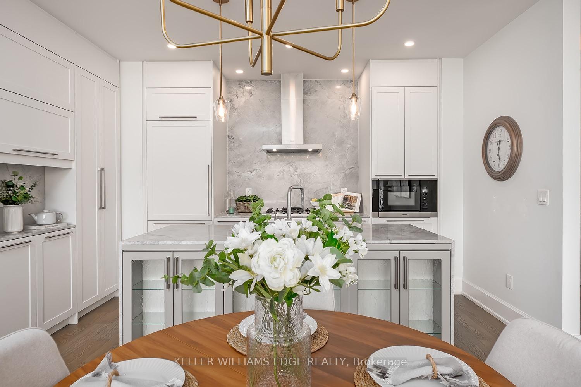
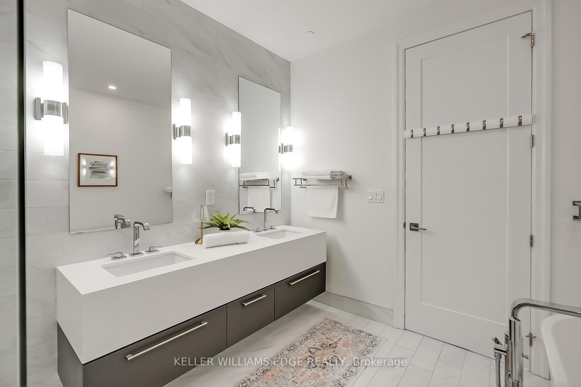
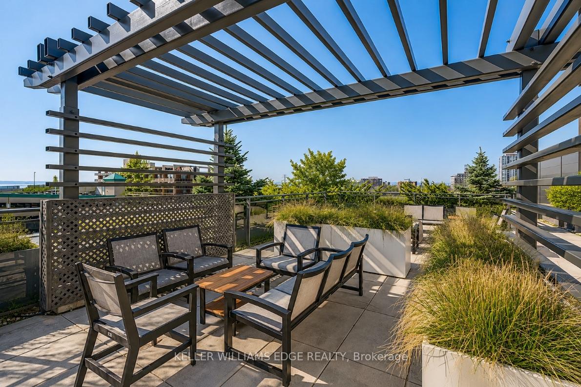
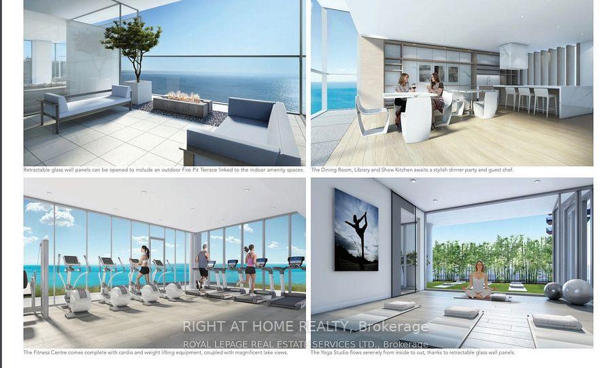
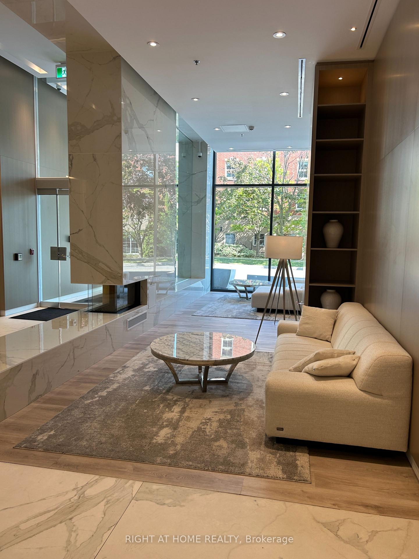
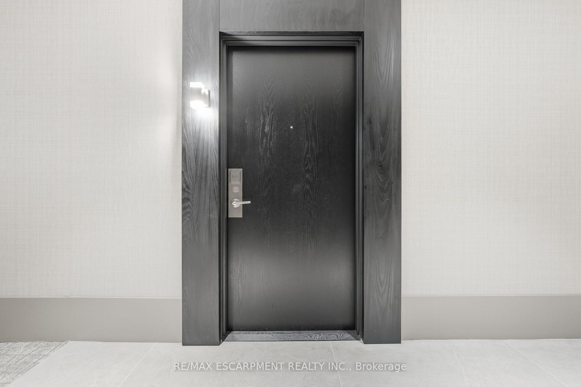
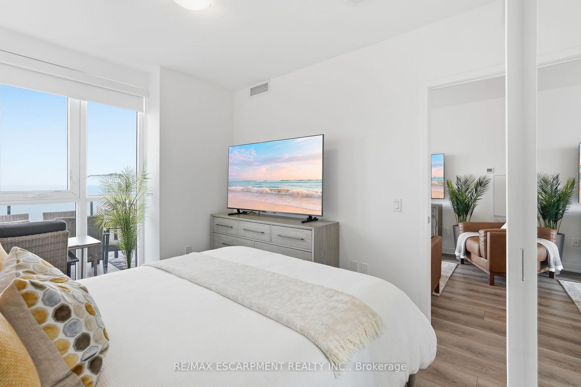
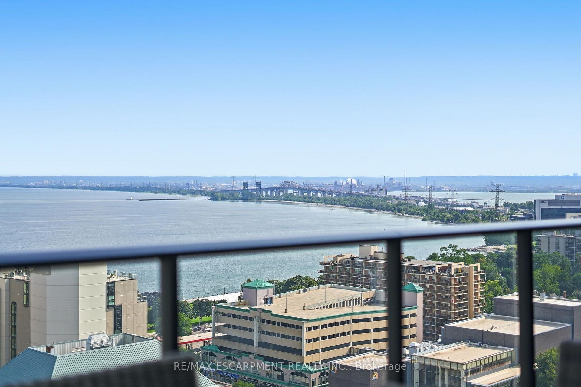
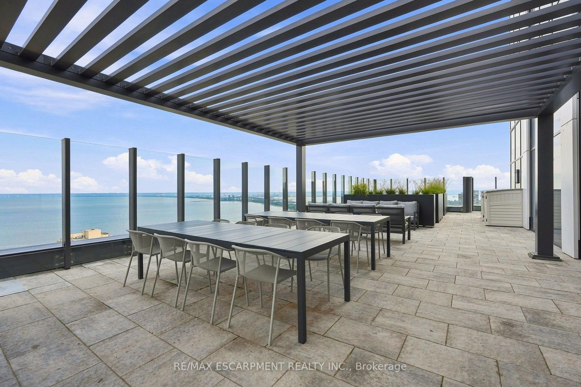
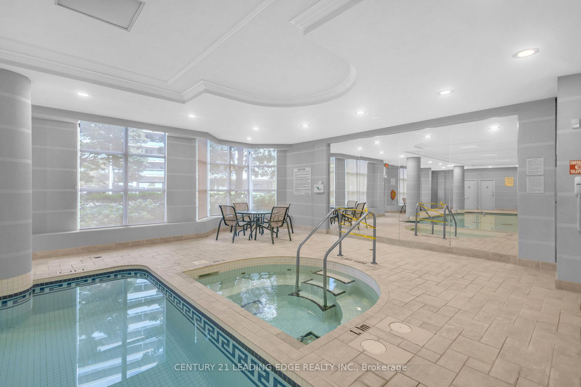
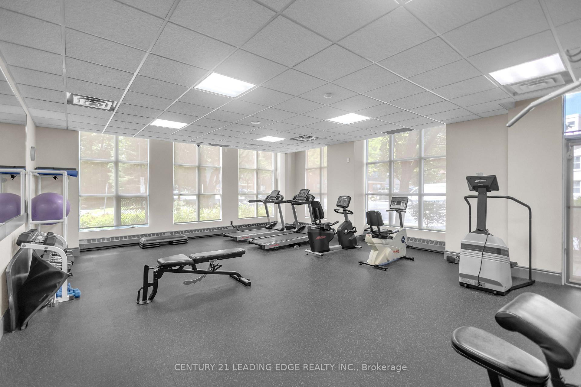
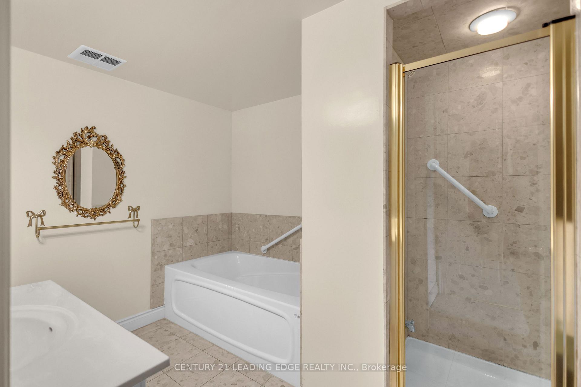
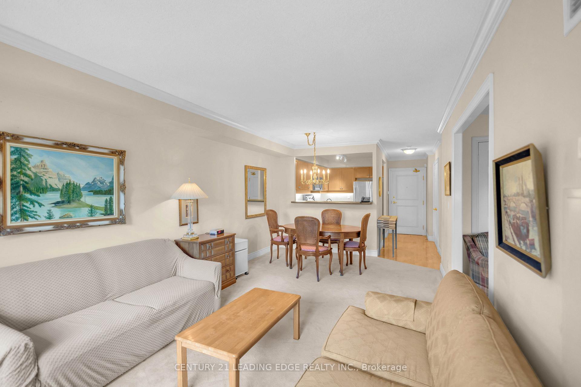
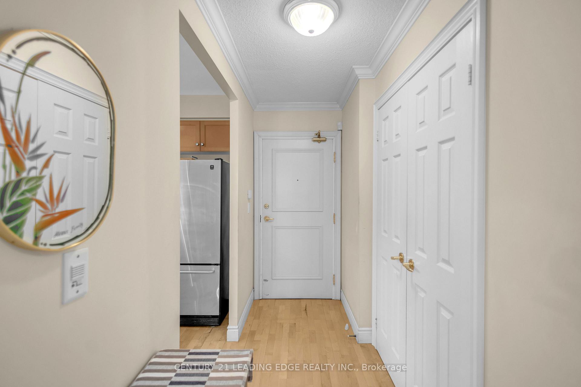
Experience five-star executive living in the boutique six-storey Saxony Condominium in the heart of downtown Burlington.This stunning 2,001 sq. ft. residence showcases luxurious upgrades throughout, including wide-plank hardwood flooring, crown moulding, and pot lights. The thoughtfully designed layout offers two spacious bedrooms, three bathrooms, a dedicated home office, and a full laundry room. Two side-by-side underground parking spaces, EV Charger and a large storage locker are also included. Ideally situated across from the Performing Arts Centre and just steps to Lake Ontario, Spencer Smith Waterfront Park, Joseph Brant Hospital, boutique shopping, exceptional restaurants, and with convenient highway access. Residents enjoy outstanding lifestyle amenities, including a fitness centre, home theatre, party room, and a spectacular rooftop entertainment terrace with panoramic views.
Extras
No extras listed.
Visit this home
Pick a time that works for you.
No upcoming open houses.
| Type | Condo Apartment |
| Style | 1 Storey/Apt |
| Approx. Age | 6-10 |
| Size | 2000-2249 sq. ft. |
| Maintenance Fees | $1,926 |
| Locker | Owned |
| Balcony | Terrace |
| Exposure | South West |
| Parking Type | Underground |
| Parking Spaces | 2 |
| Parking Features | Underground |
| Property Tax | $9,746 |
| mls© Number | W13667908 |
| Listed By | RE/MAX ESCARPMENT REALTY INC. |
Listing History
- No recent sale history for this listing.
- No recent lease history for this listing.
Schools
Could you afford this home?
What the bank counts
This home's actual carrying costs, payment stress-tested at 6%
- Mortgage, tested at 6%
- $11,260
- Property tax
- $812
- Heat allowance
- $150
- Condo fees, half counted
- $963
- Housing costs
- $13,185 / mo
Lenders cap these at 39% of gross income — that sets the number.
Down payment20% · $439,980
25-yr amortization
Income needed
$406,000
gross annual household income
- Payment at 4%
- $9,258 / mo
- Cash down
- $439,980
Assumes no other monthly debts · 25-yr amortization
Full affordability checkInvestment Analysis
Estimated rent, cap rate and monthly cash flow for this property
Values and trends
Nearby listings
Comparable sales
- No similar listings found.