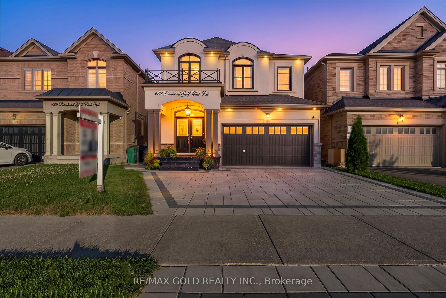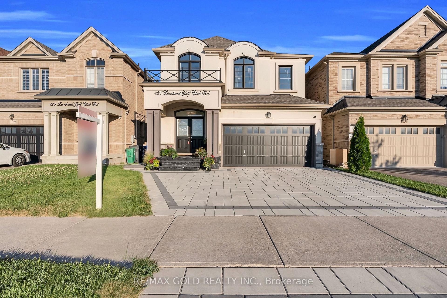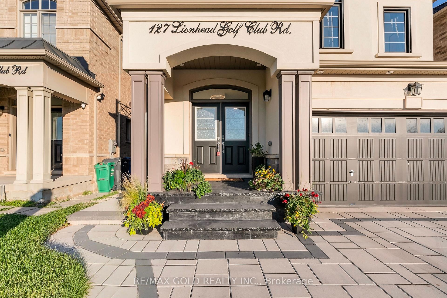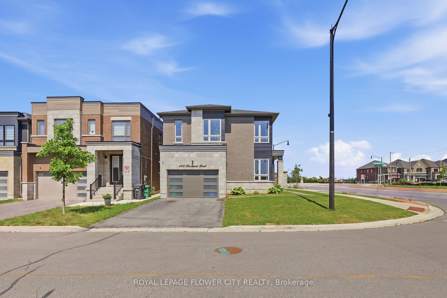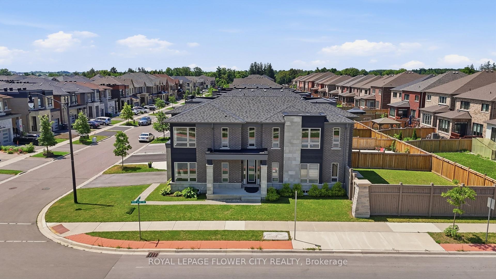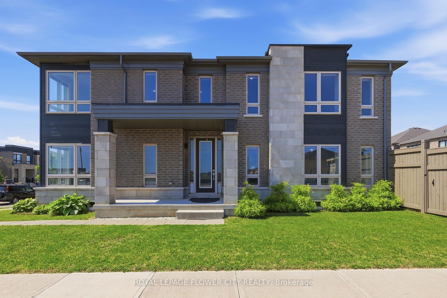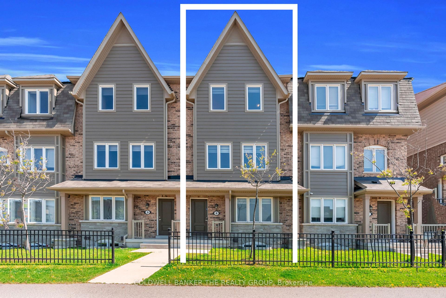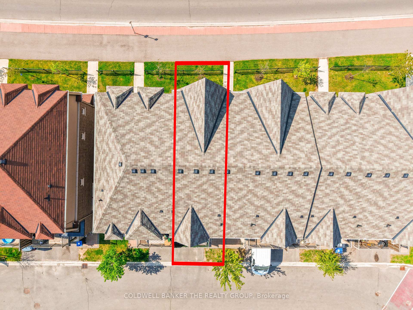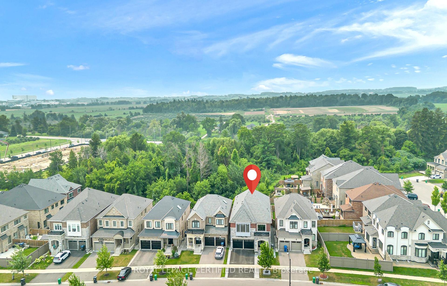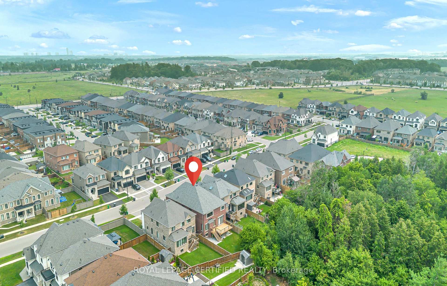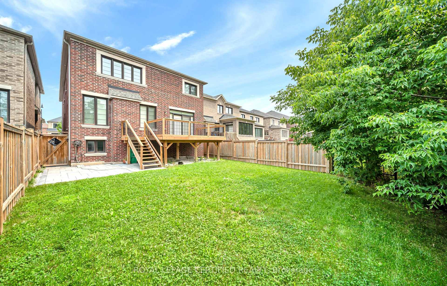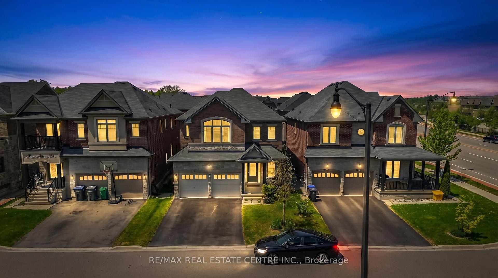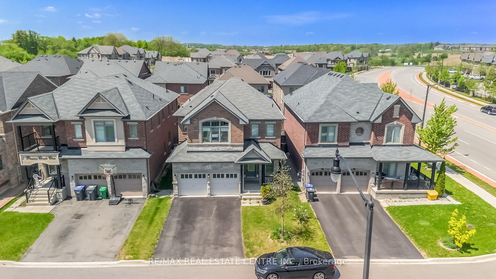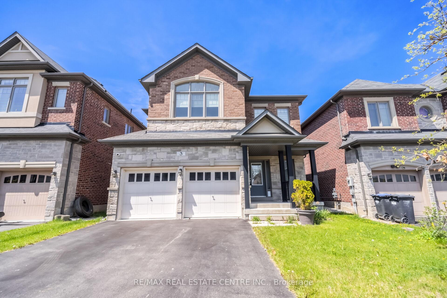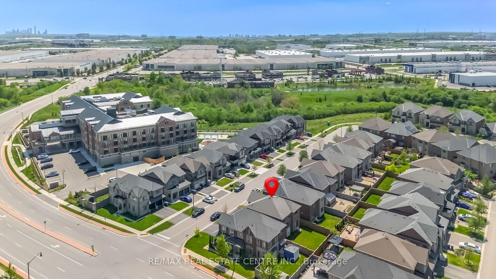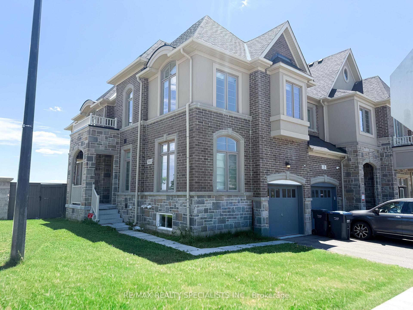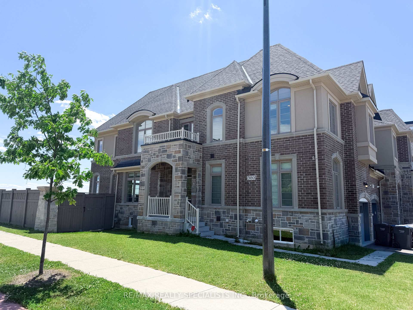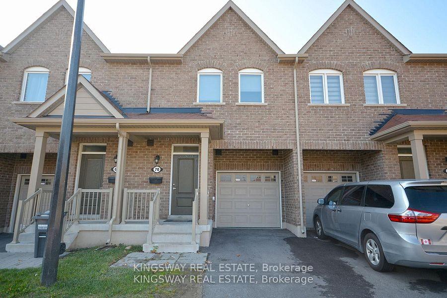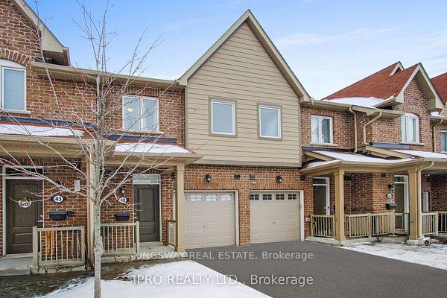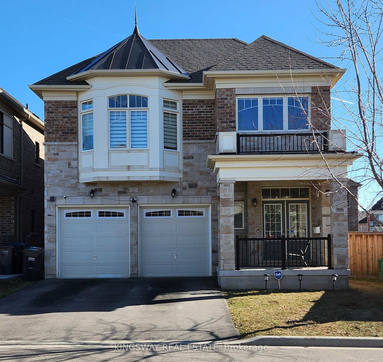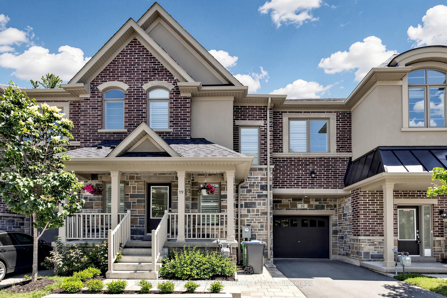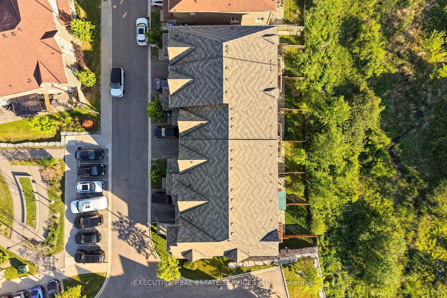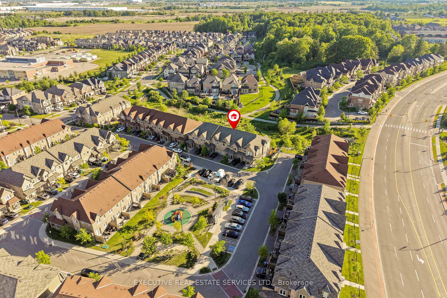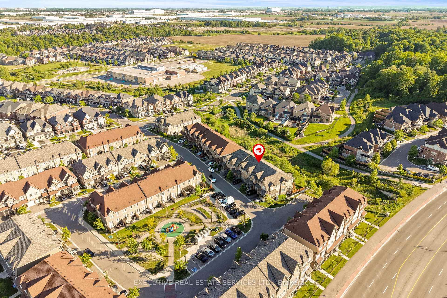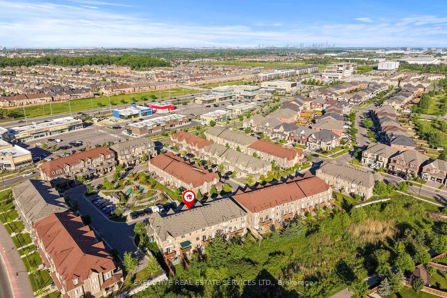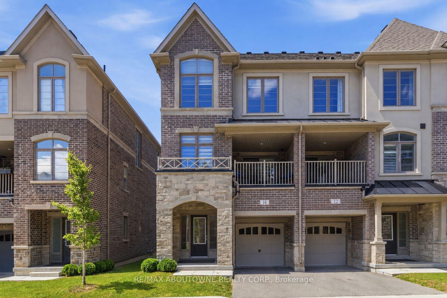
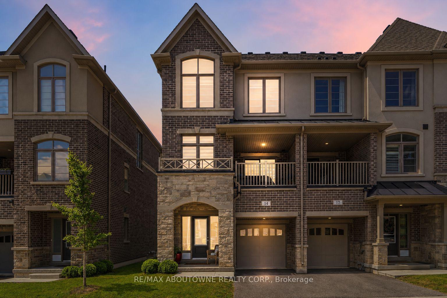
14 Summerbeam Way
Bram West, Brampton
$749,000
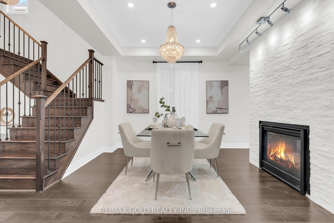
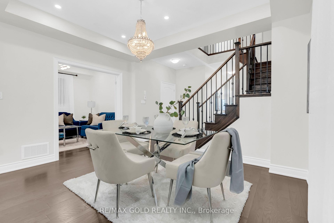
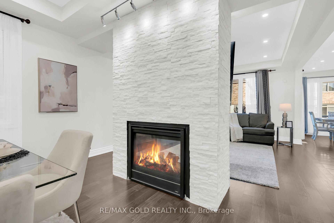
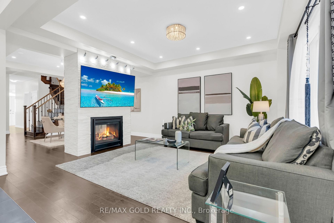
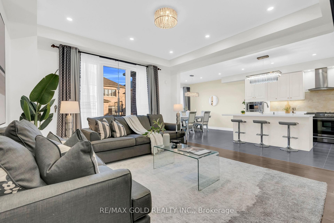
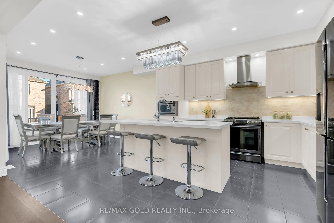
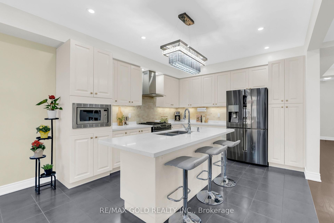
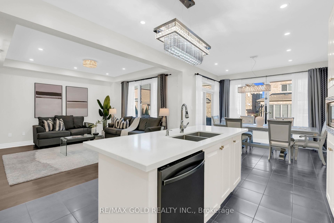
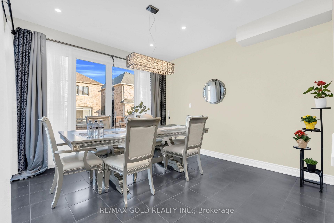
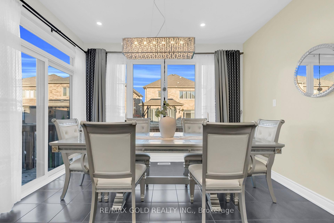
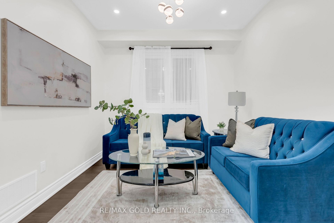
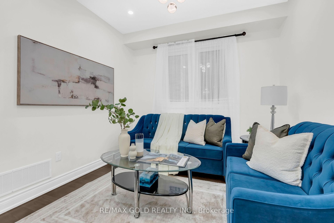
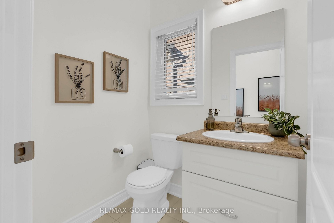
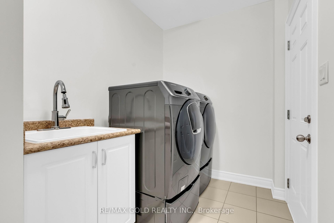
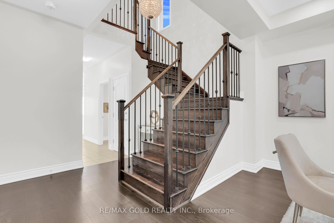
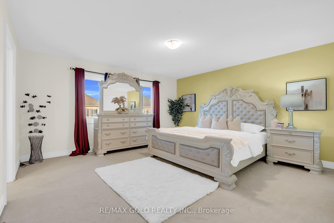
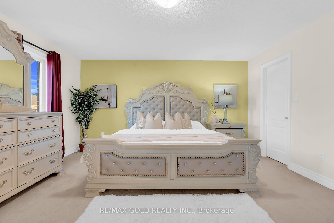
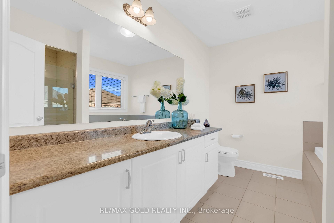
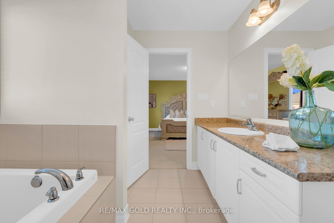
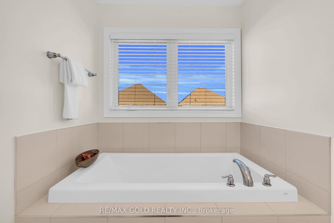
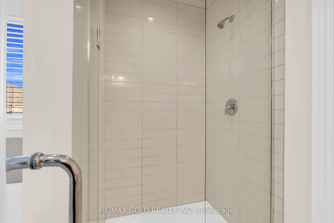
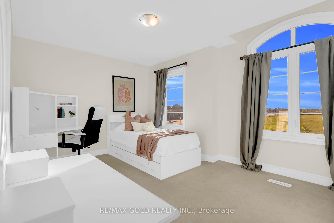
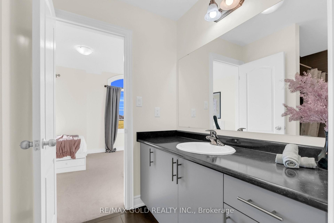
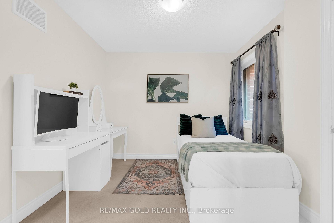
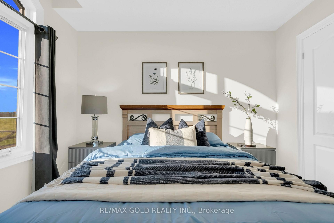
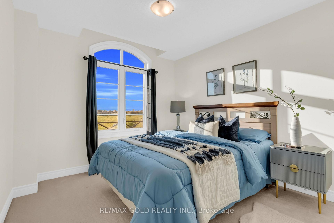
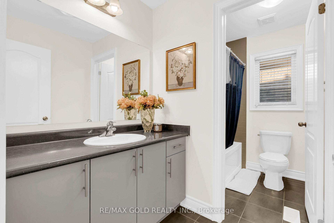
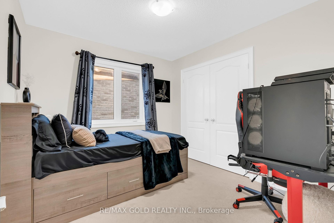
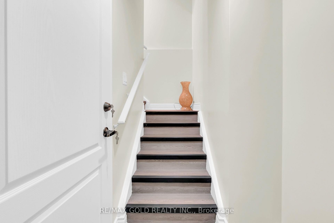
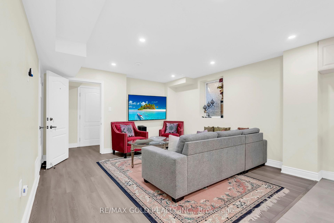
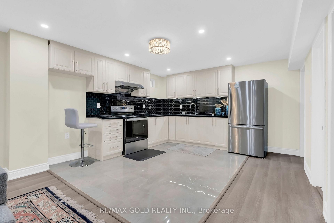
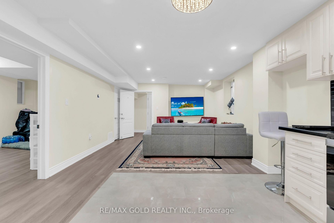
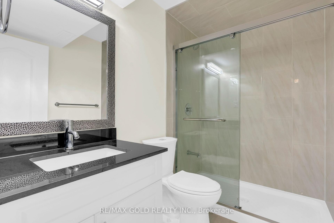
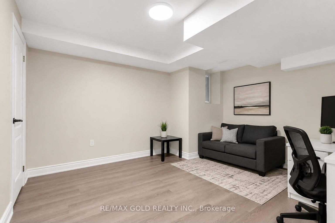
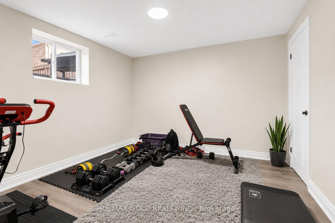
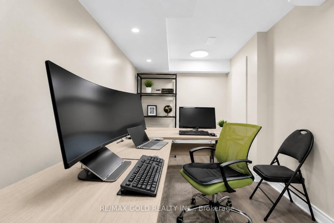
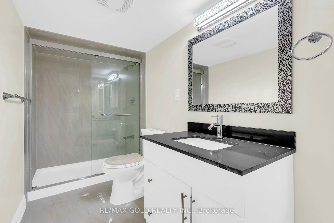
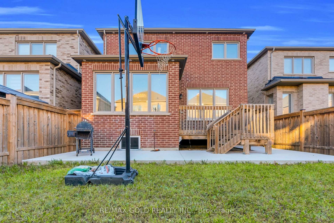
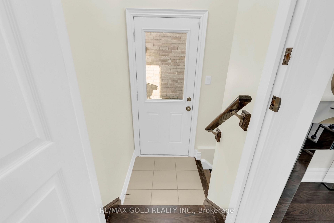
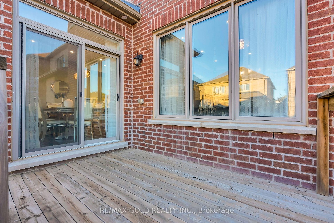
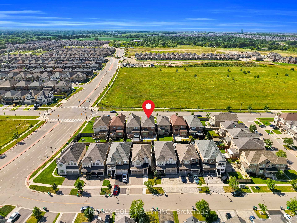
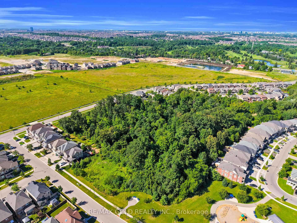
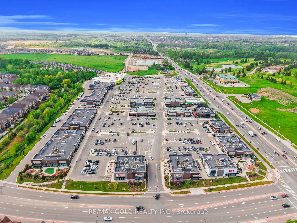
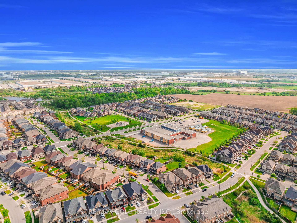
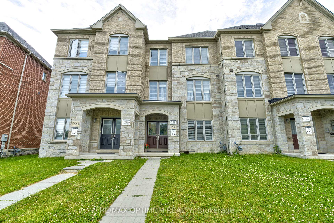
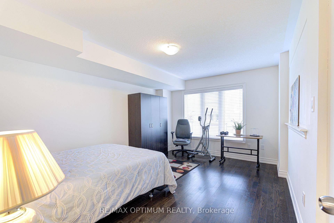
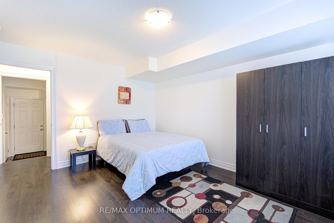
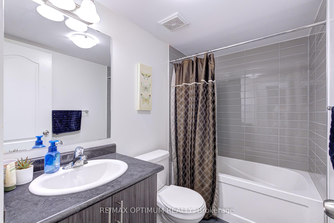
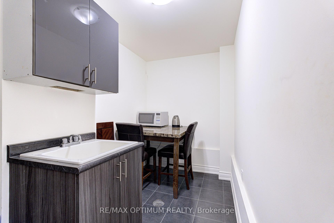
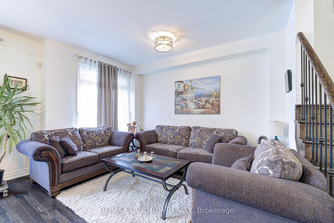
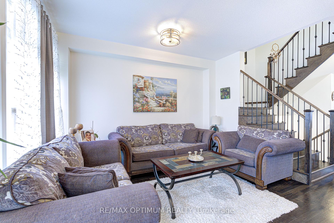
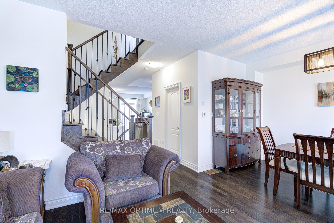
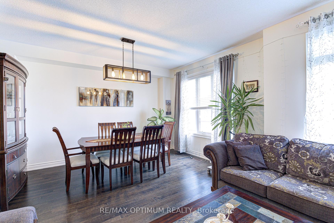
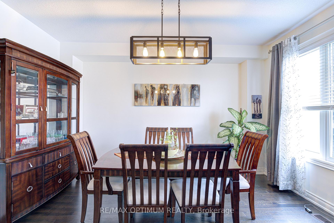
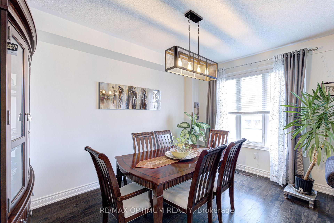
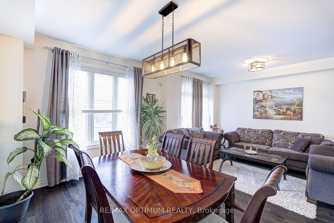
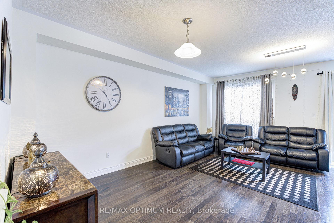
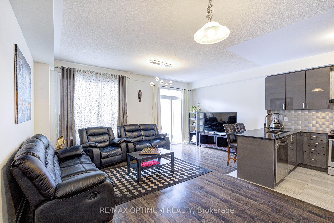
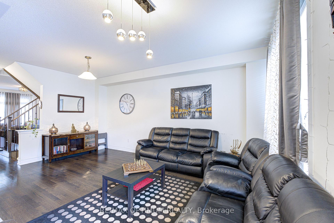
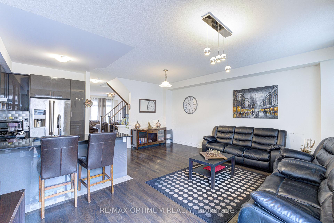
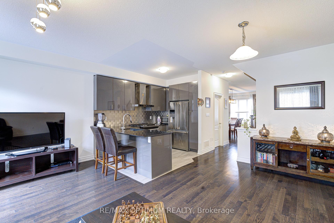
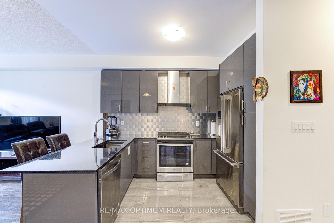
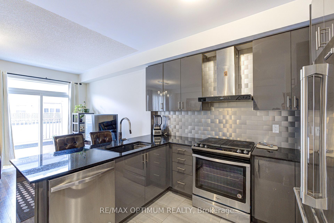
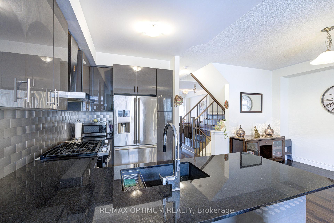
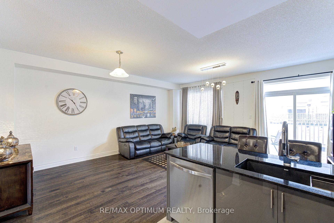
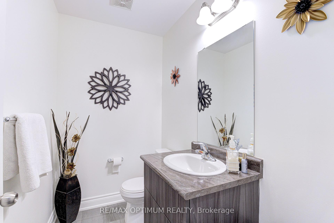
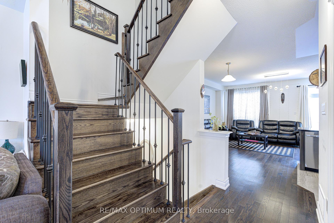
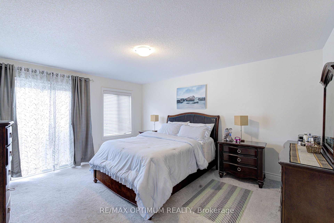
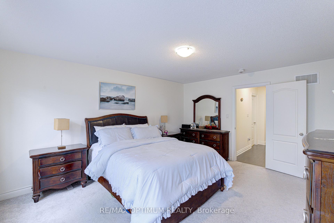
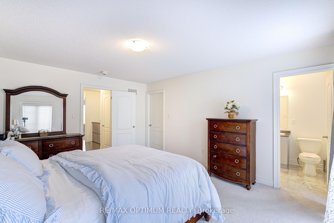
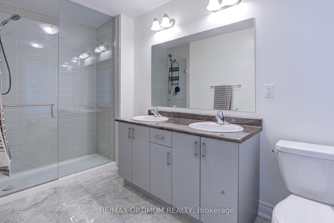
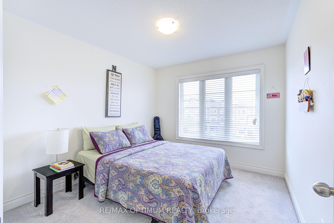
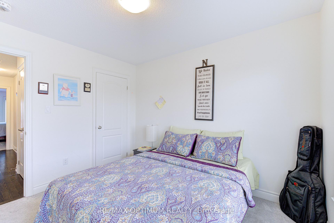
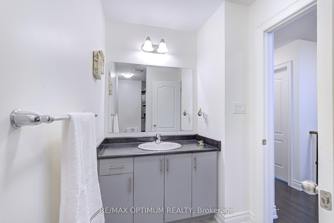
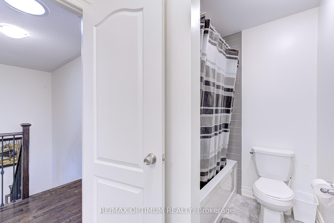
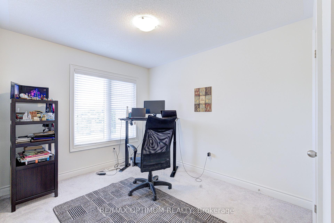
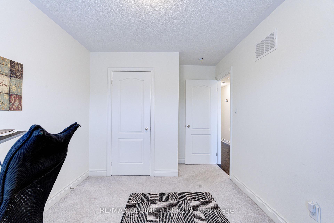
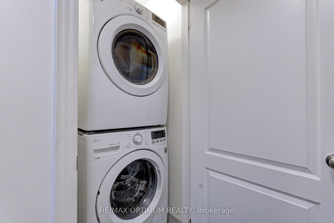
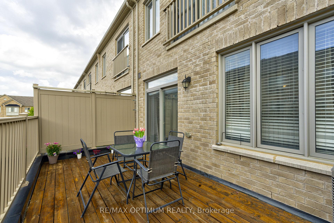
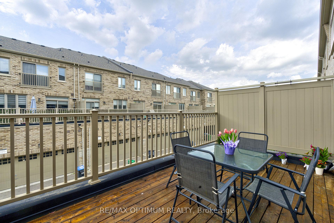
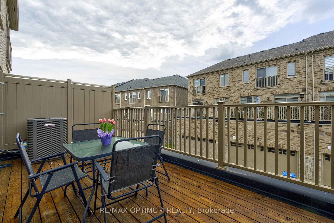
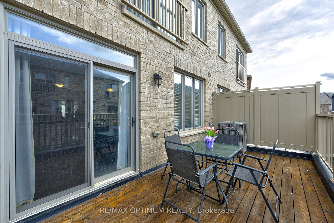
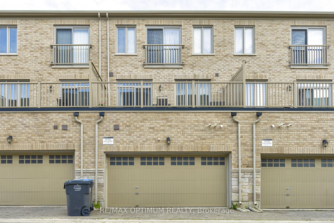








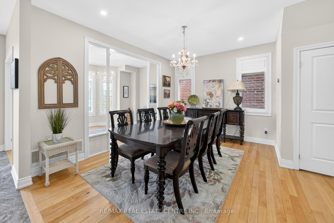

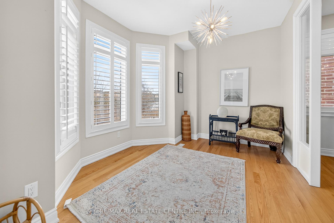
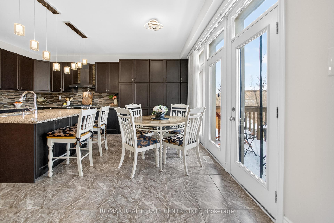
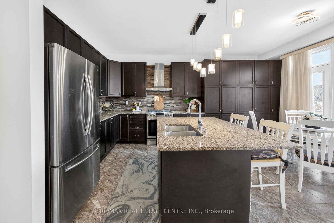
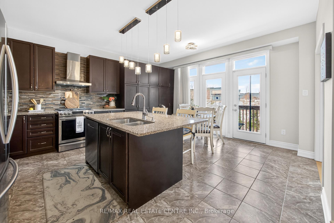
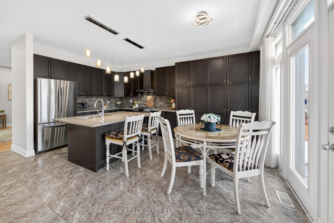
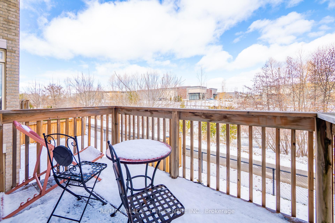


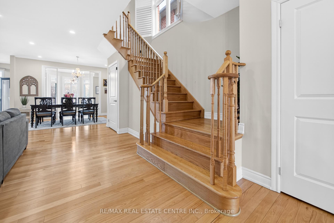


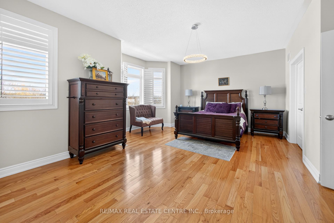
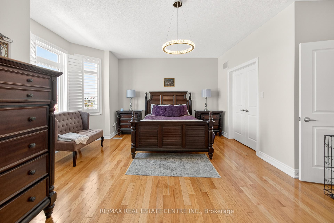

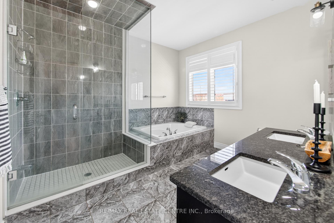



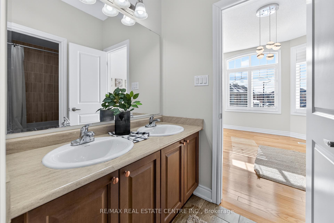




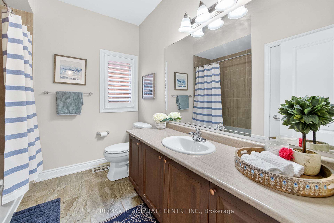

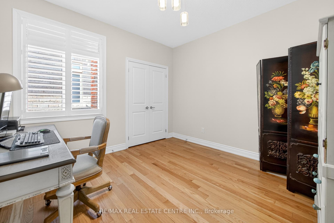
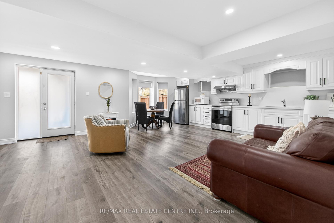


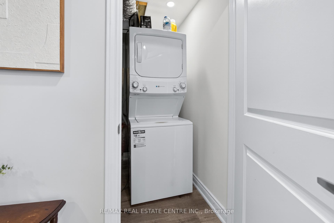

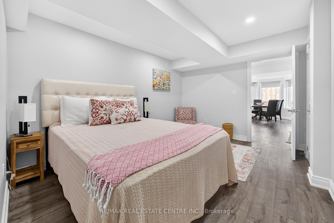






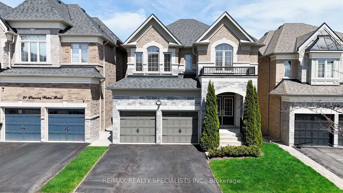
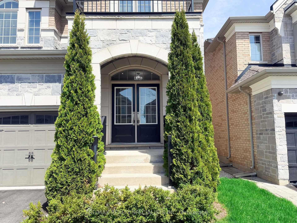
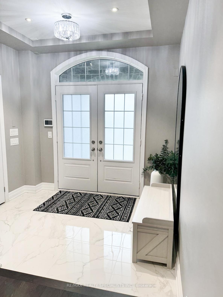
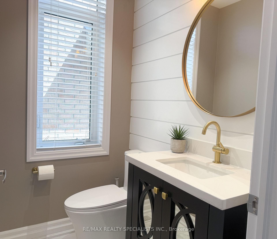
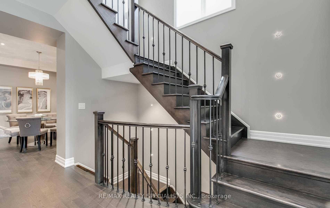
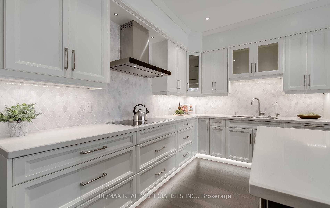
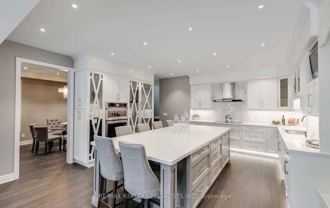
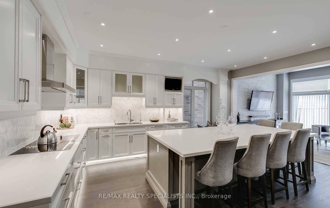
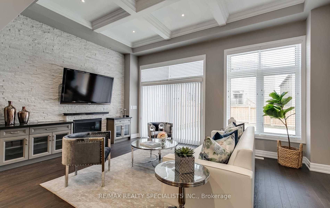
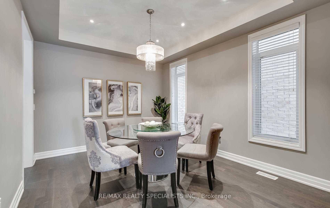
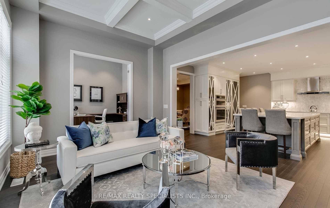
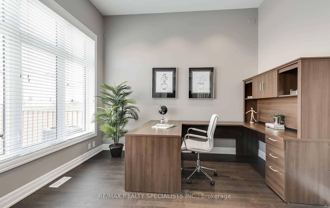
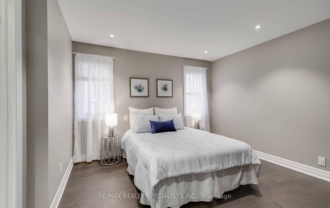
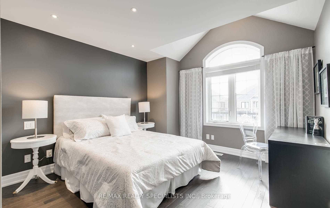
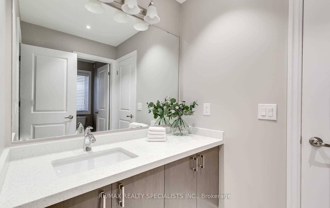
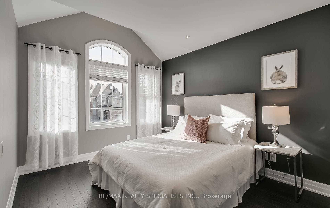
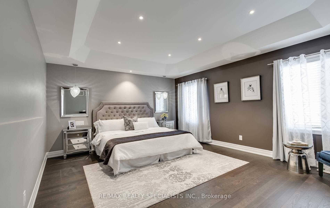
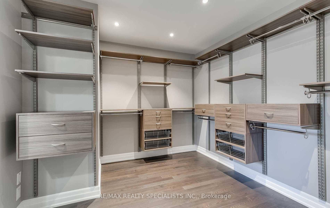
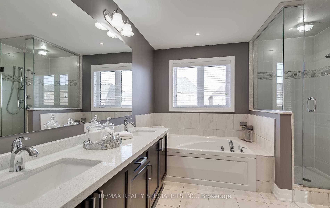
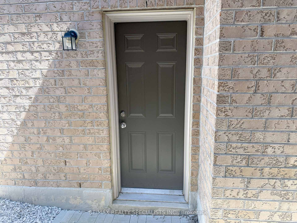
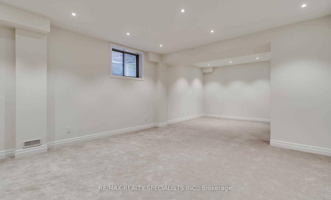
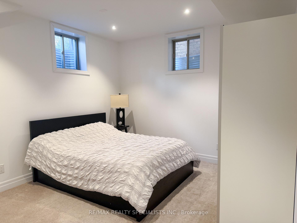
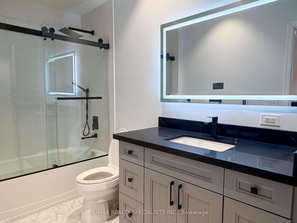
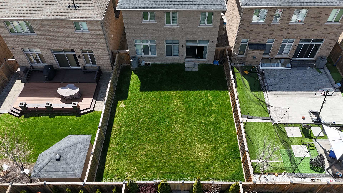
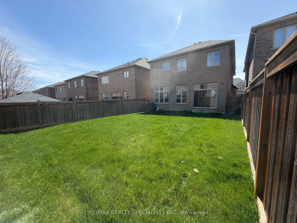
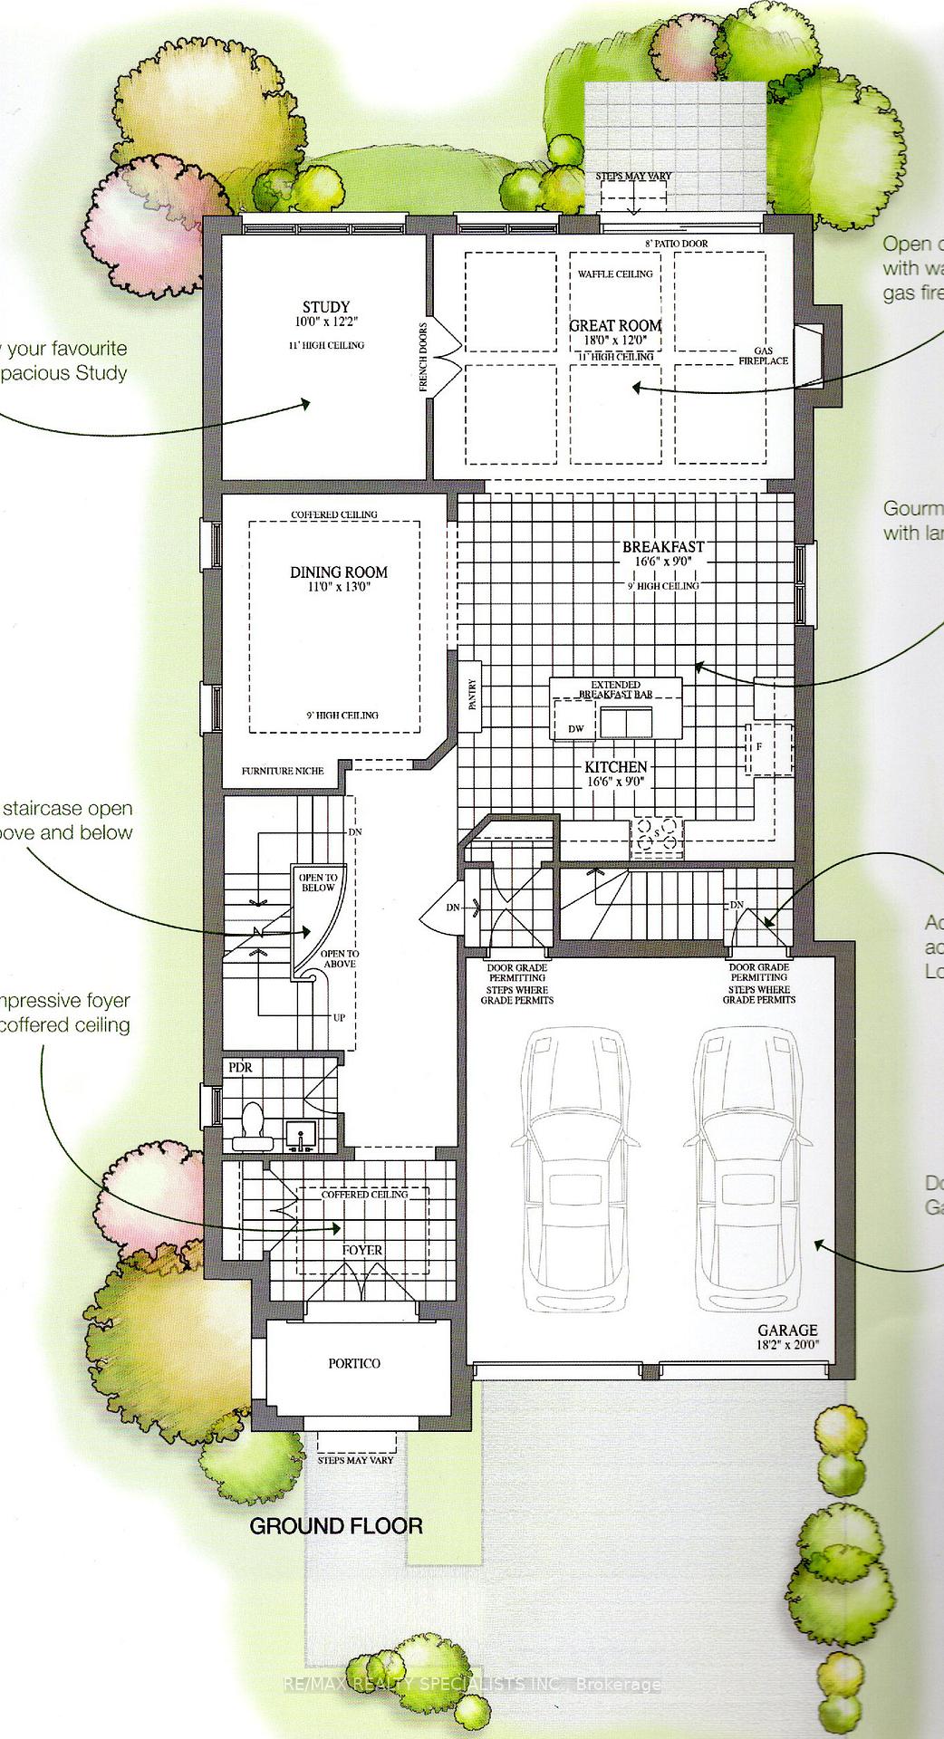
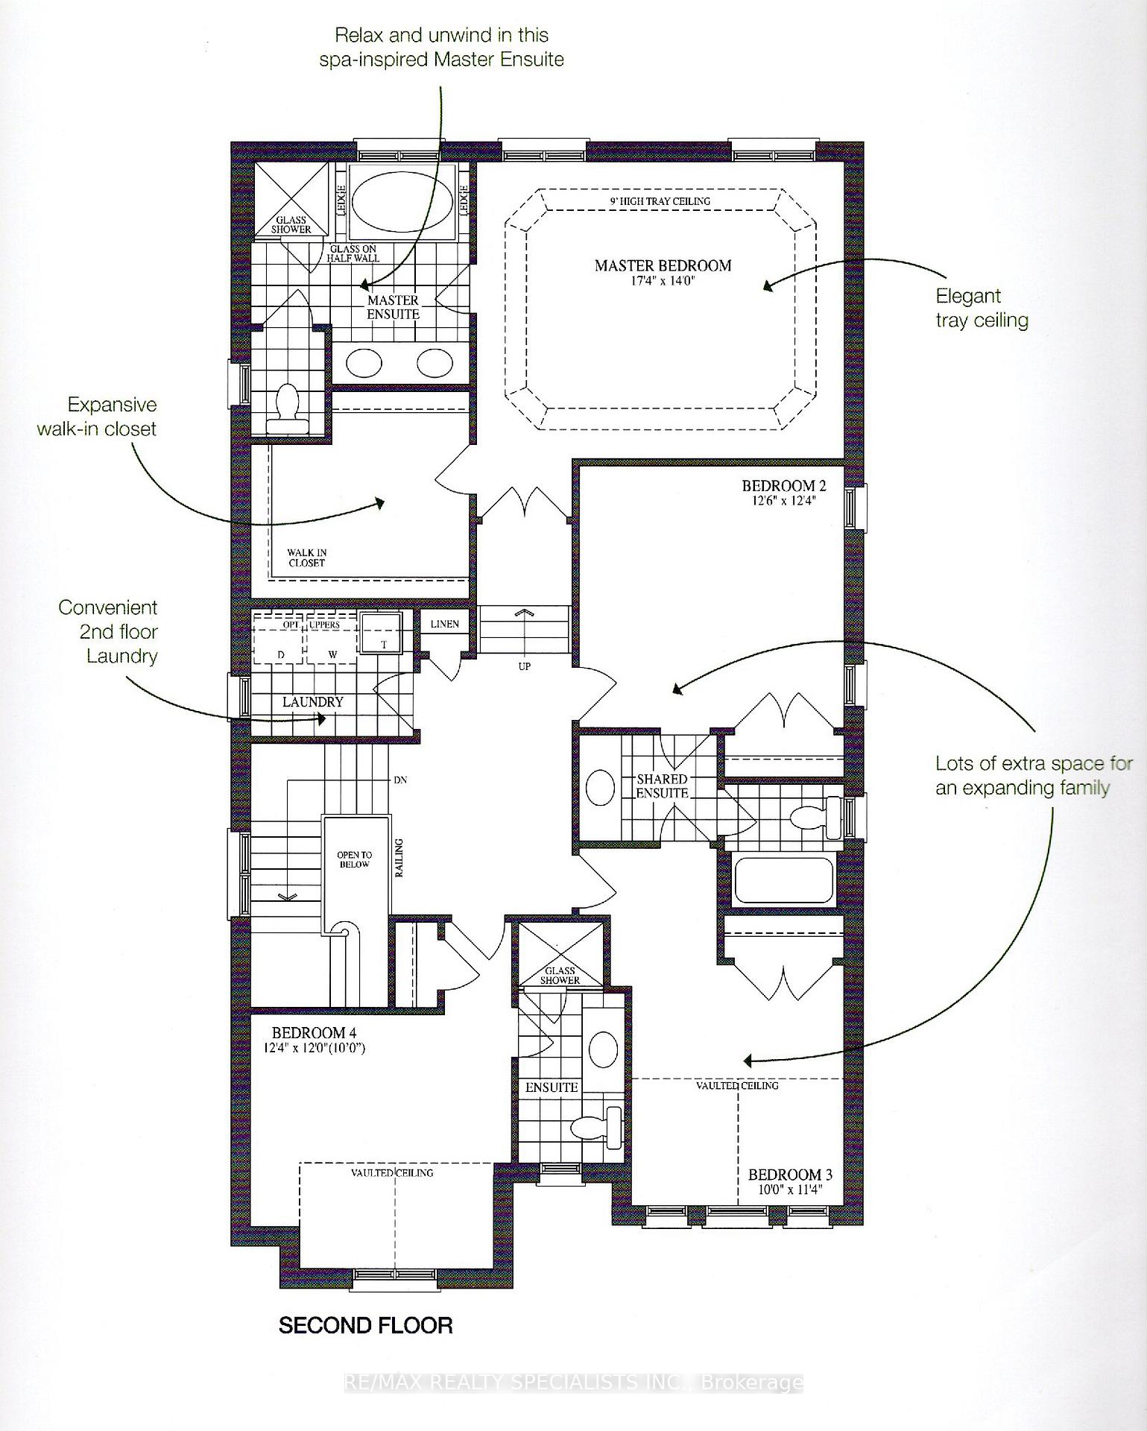
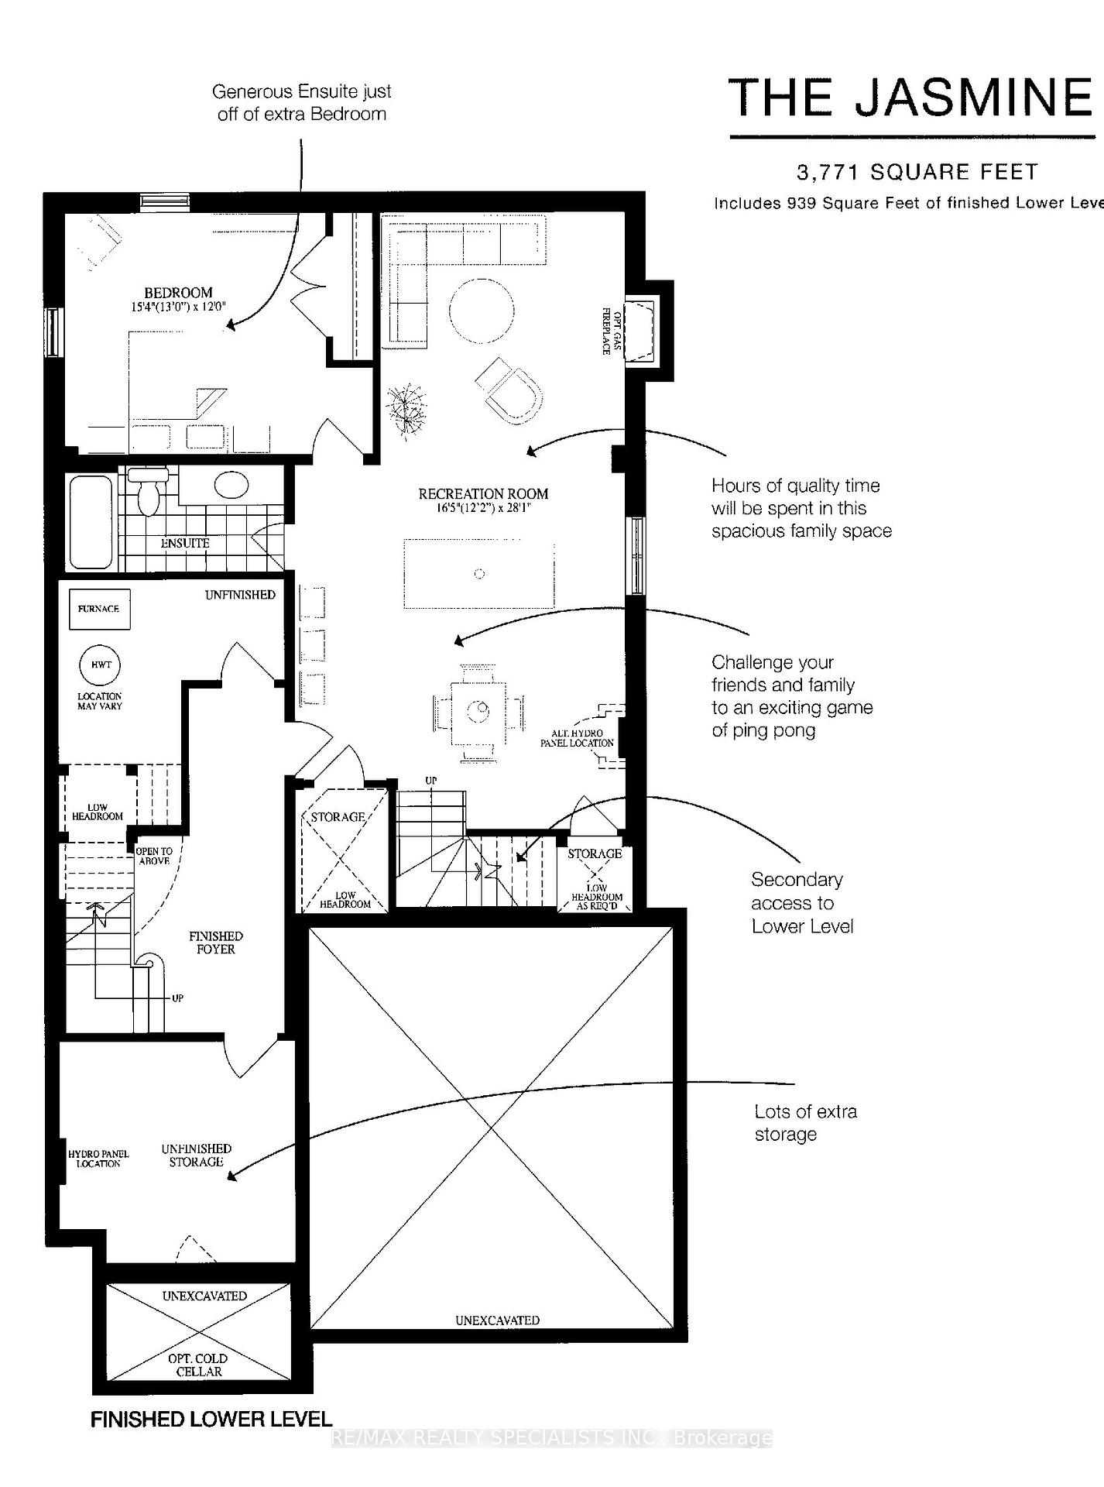
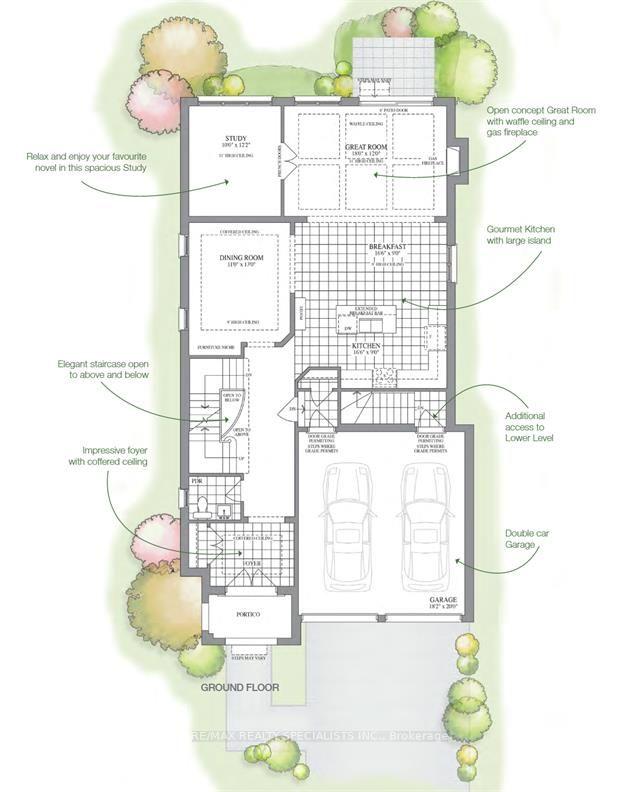
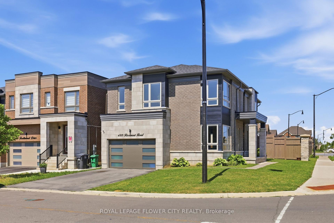
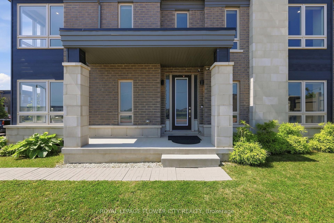
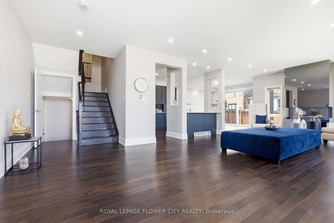
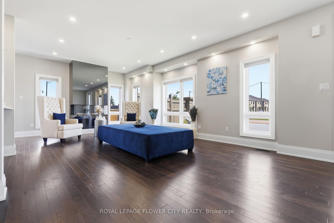
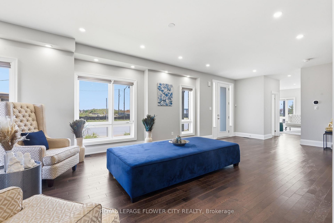
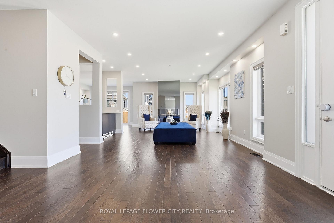
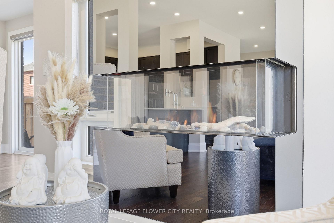
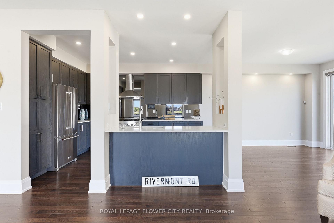
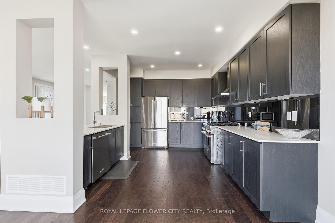
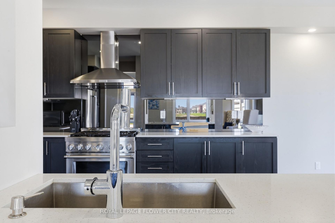
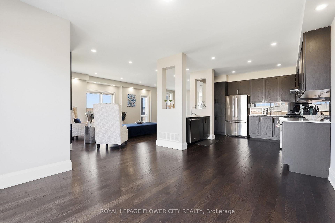
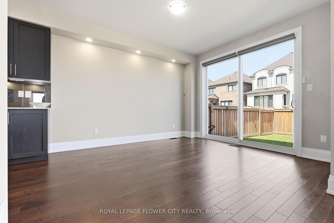
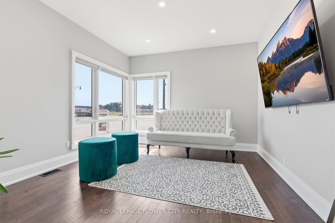
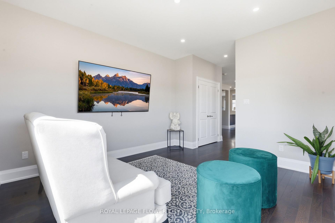
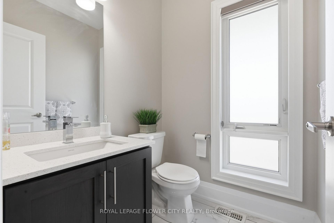
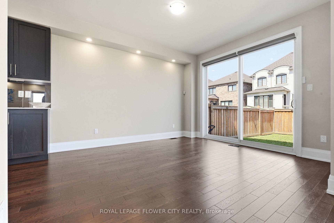
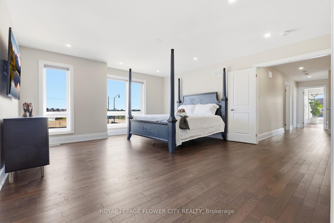
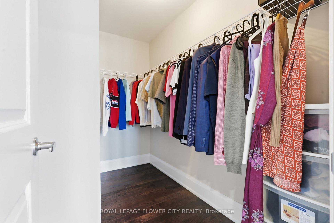
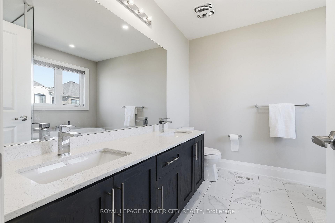
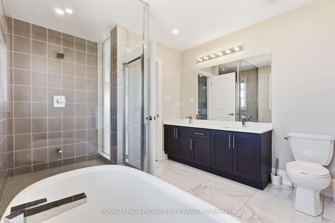
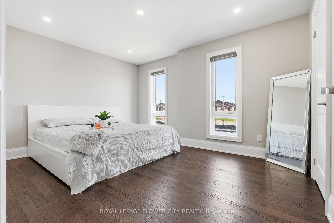
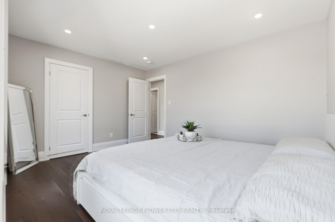
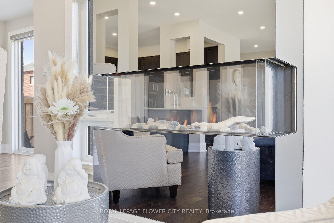
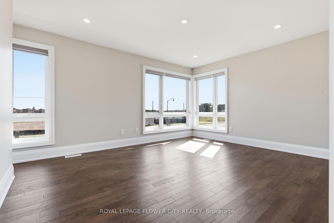
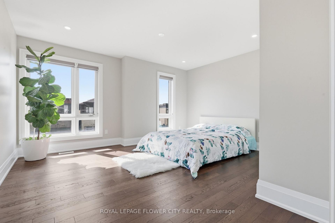
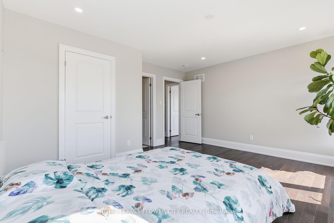
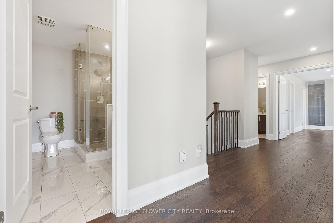
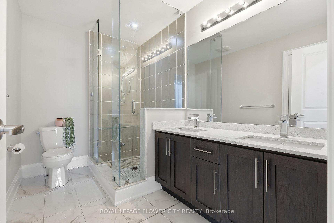
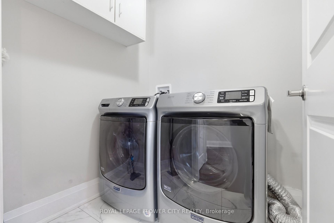
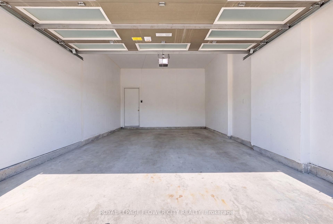
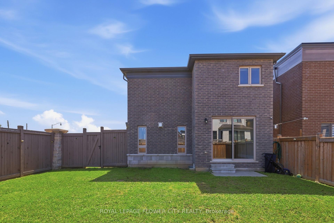
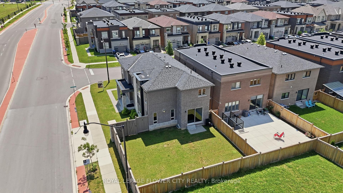
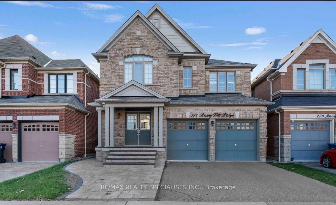
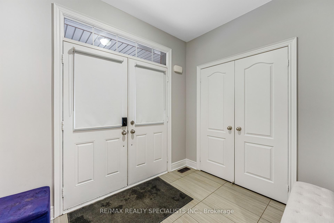
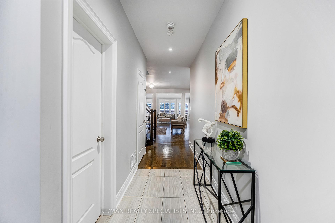
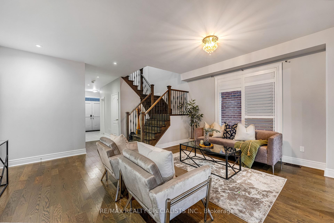
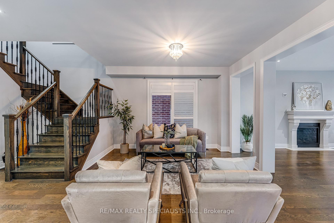
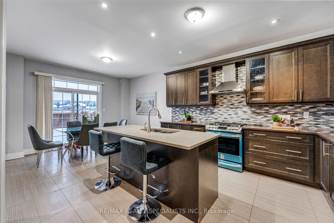
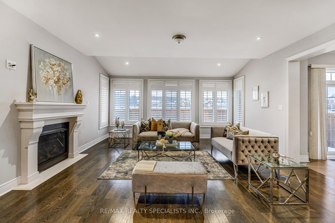
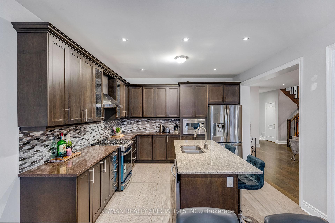
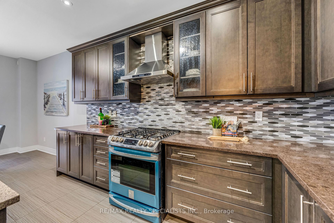
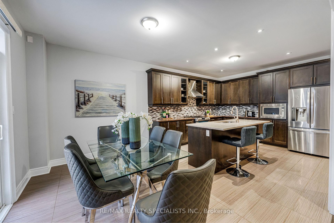
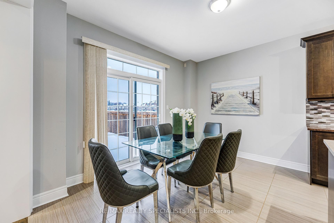
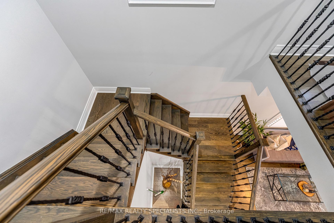
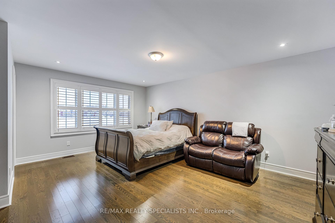
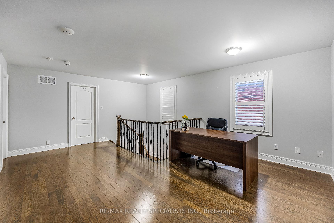
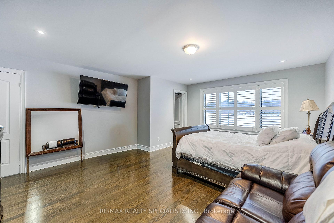
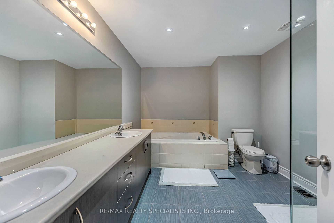
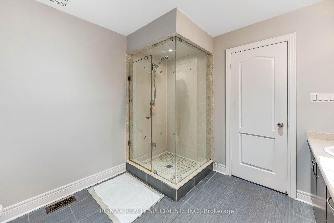
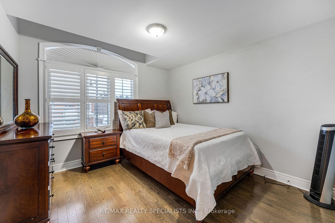
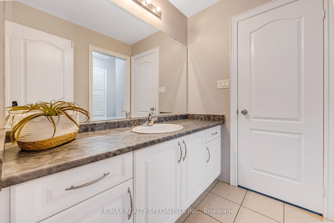
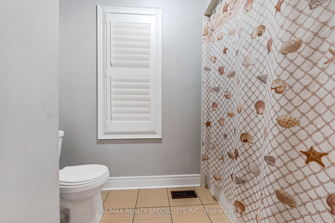
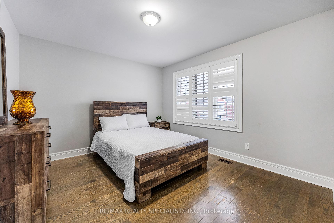
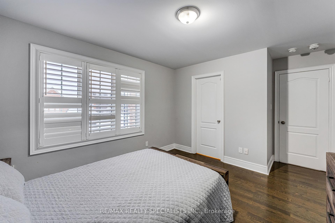
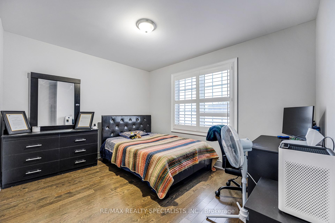
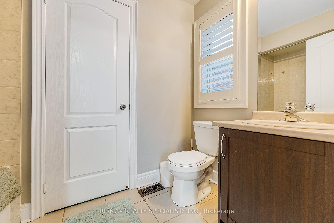
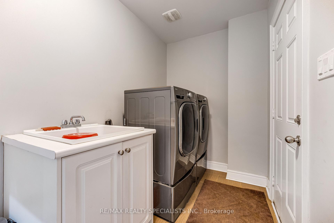
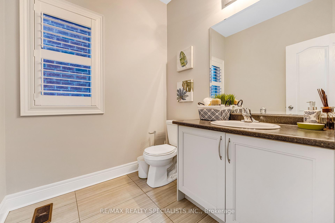
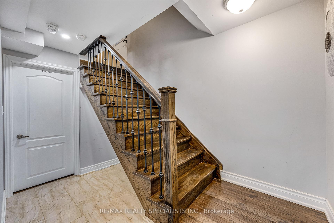
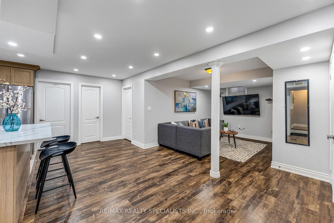
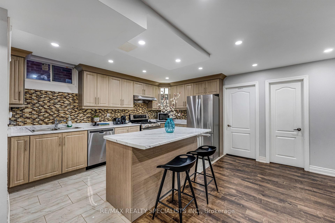
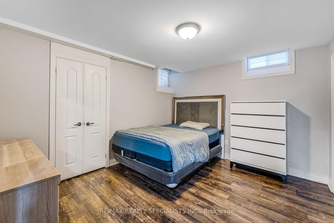
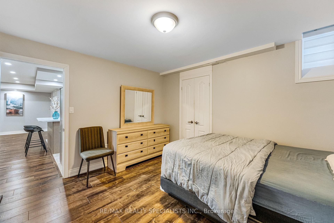
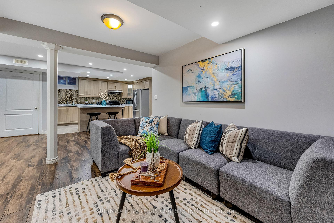
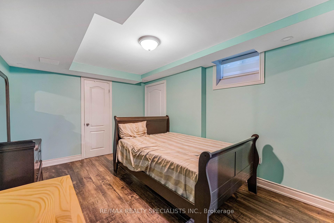
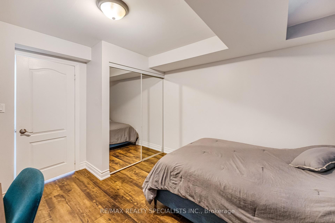
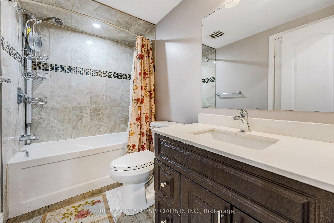
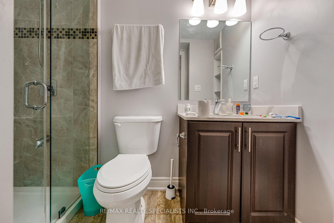
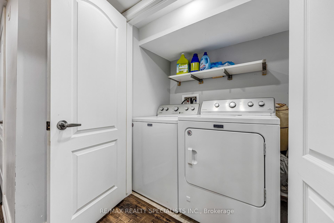
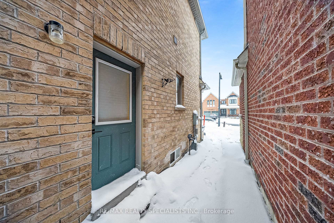
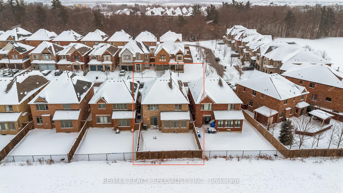
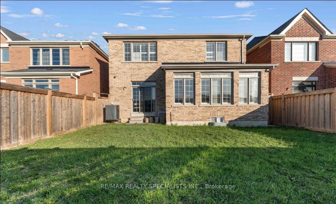
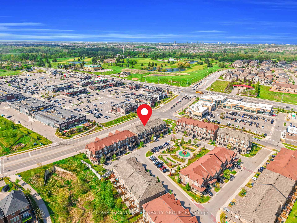
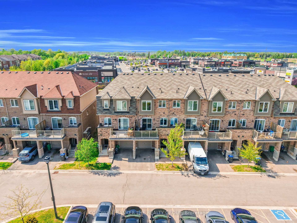
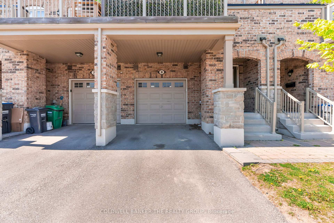
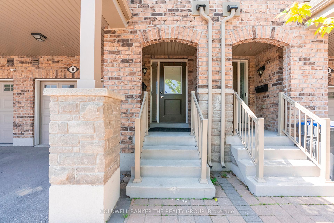
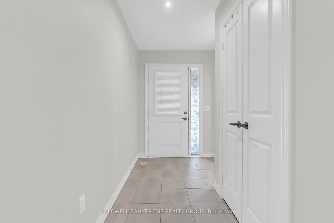
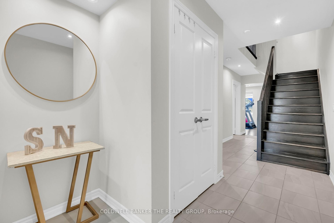
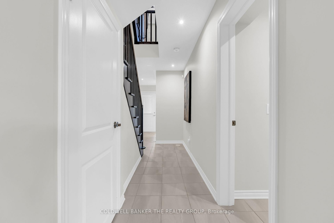
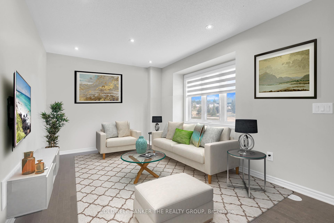
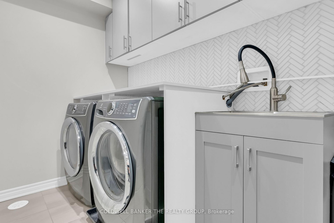
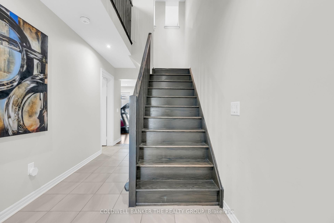
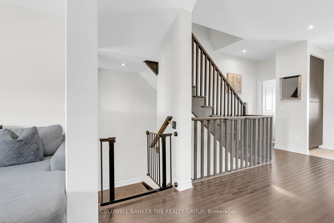
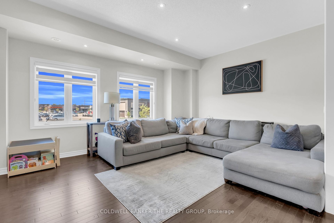
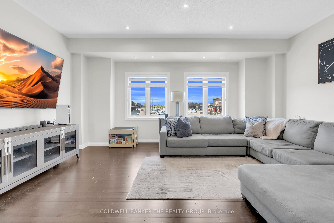
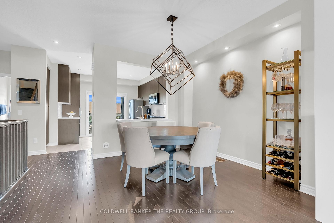
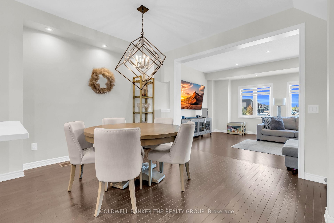
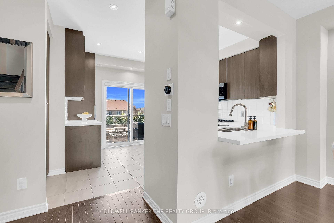
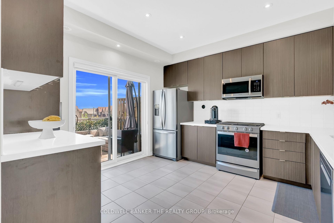
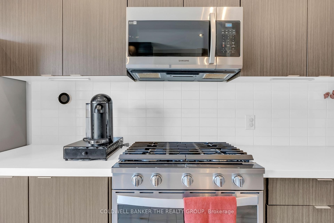
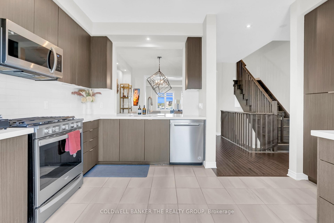
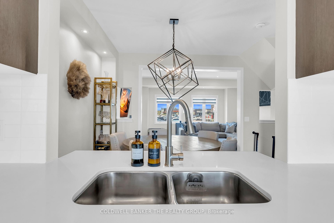
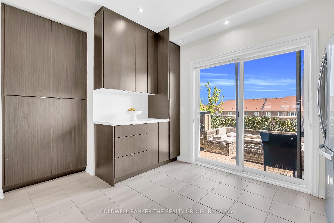
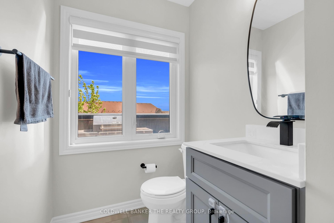
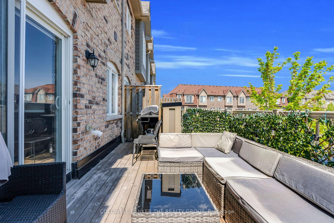
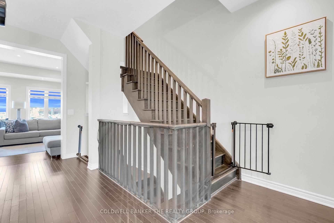
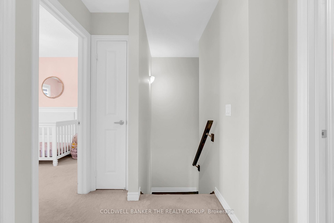
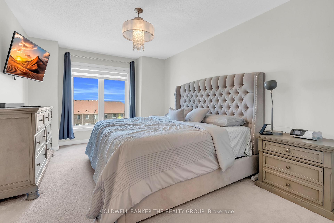
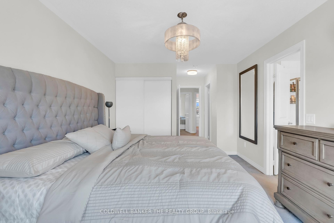
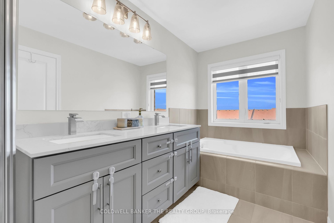
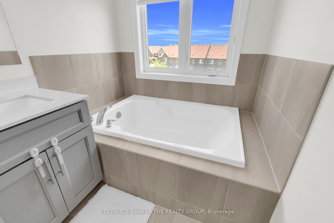
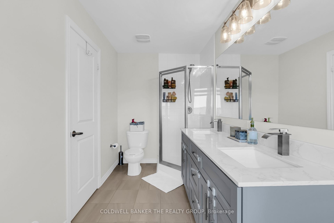
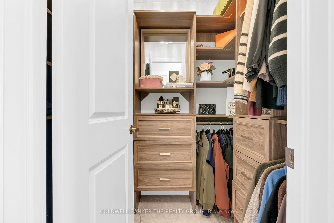
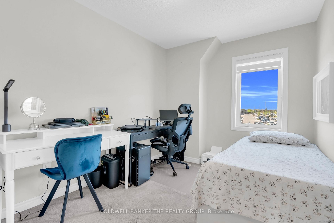
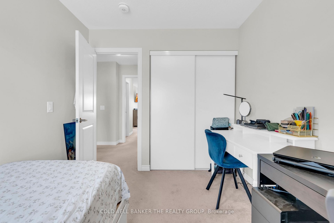
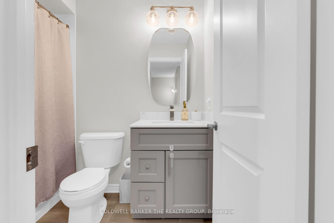
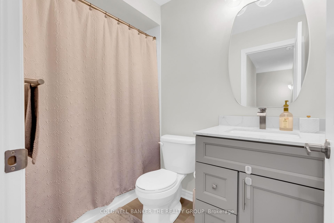
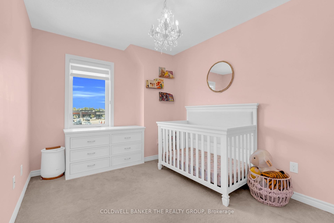
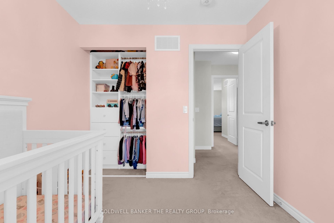
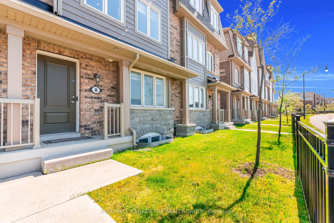
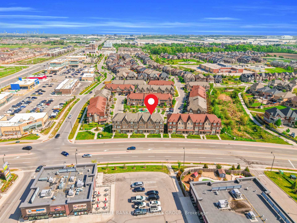
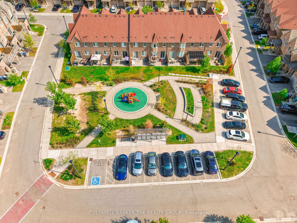
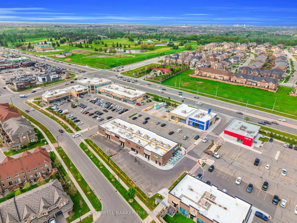
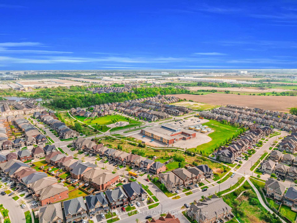
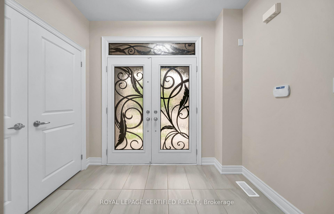
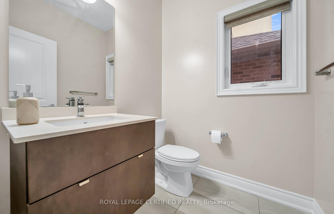
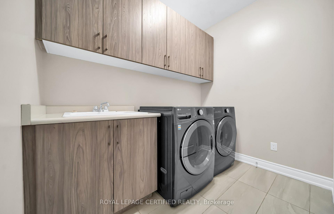
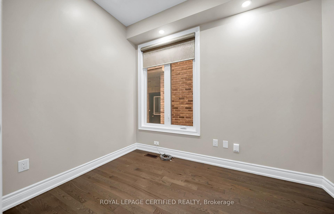
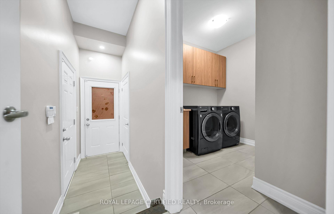
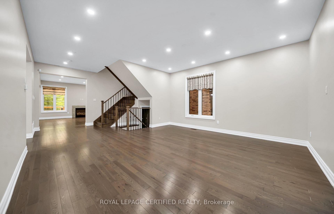
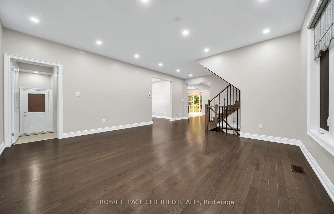
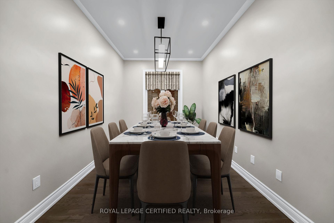
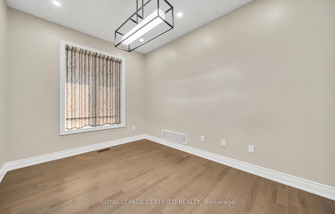
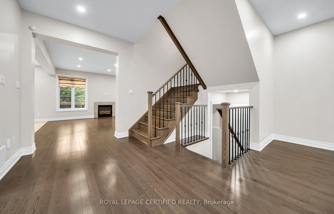
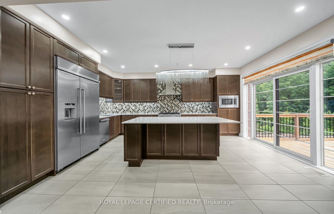
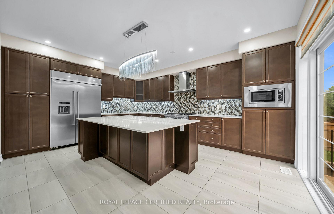
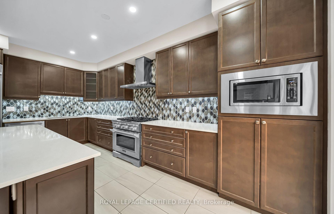
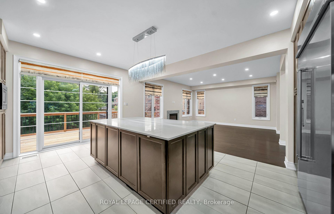
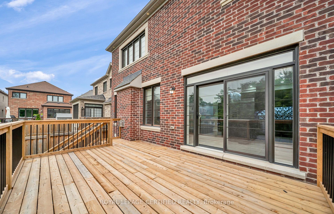
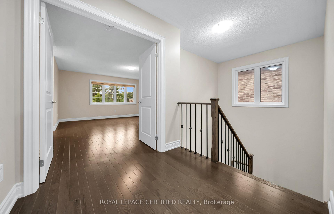
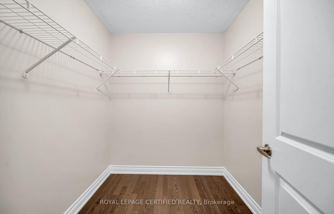
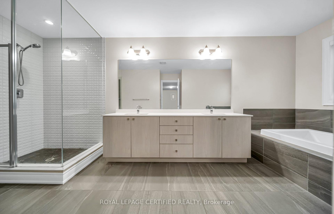
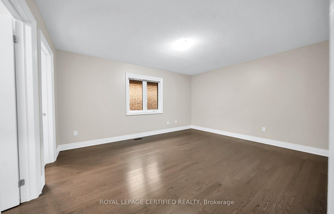
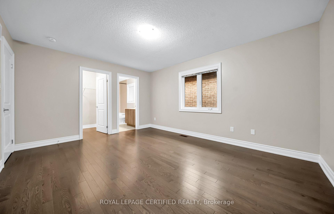
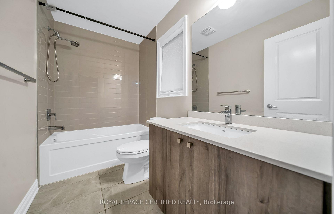
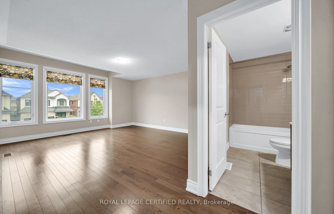
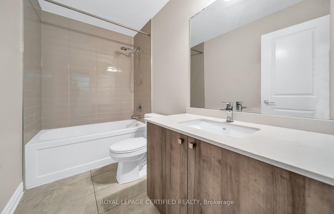
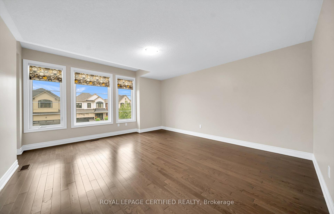
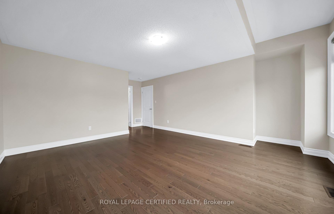
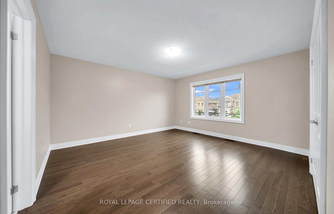
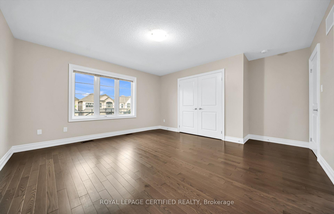
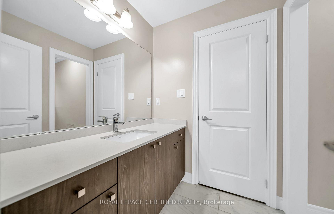
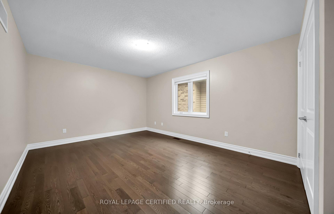
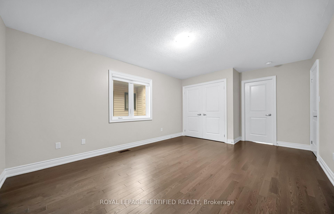
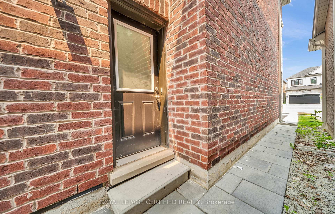
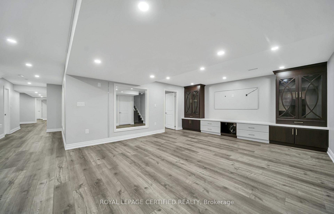
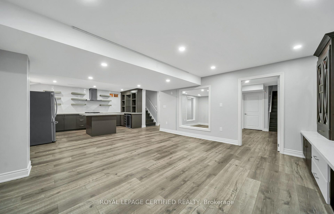
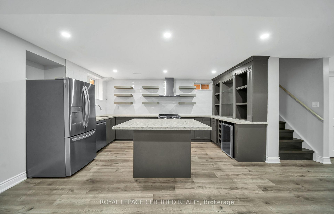
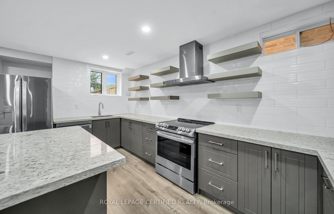
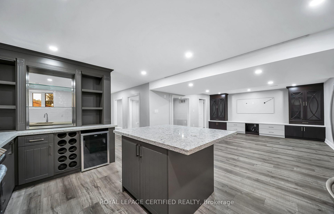
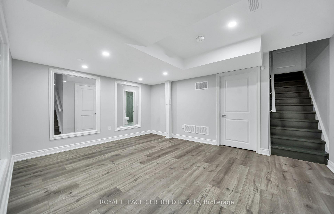
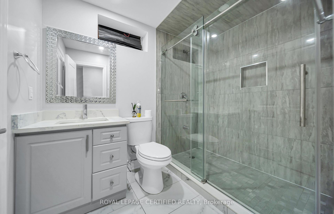
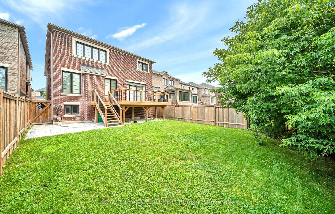
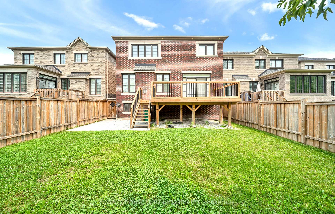
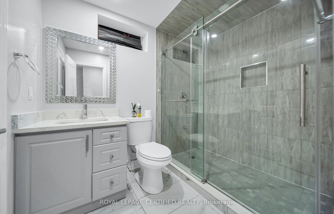
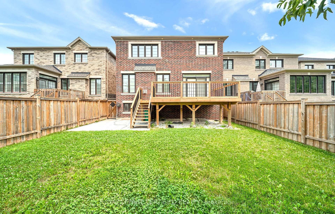
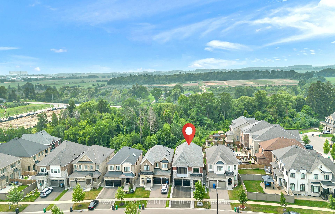
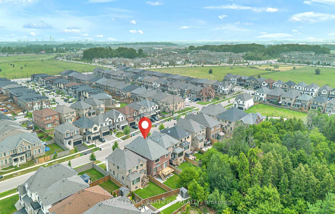
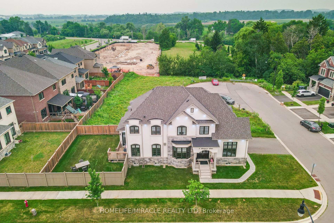
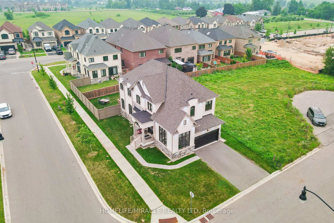
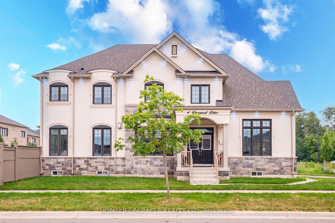
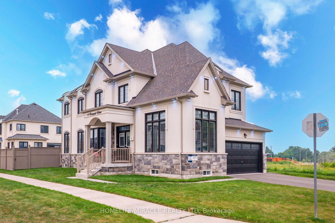
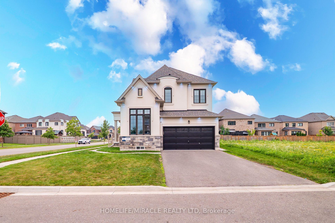
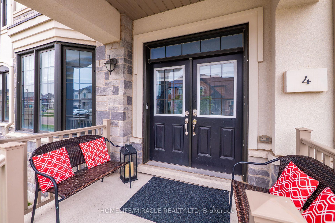
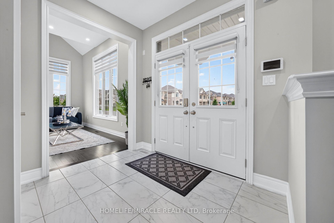
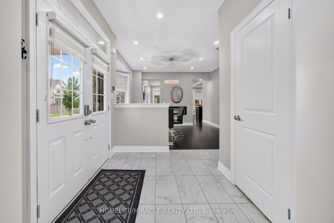
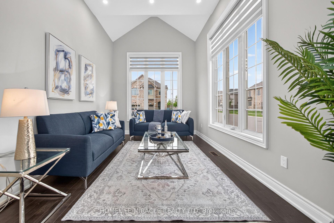
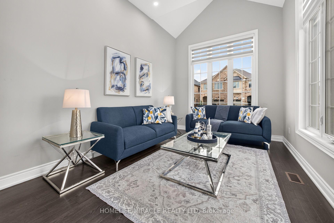
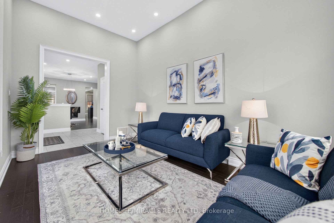
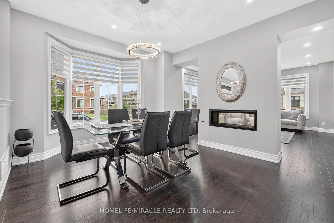
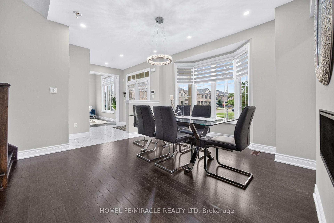
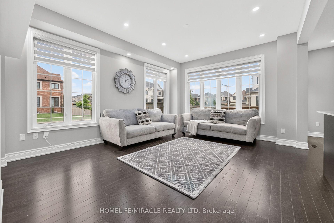
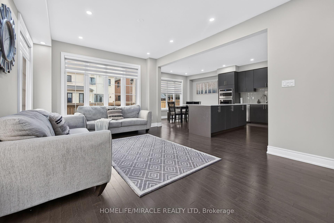
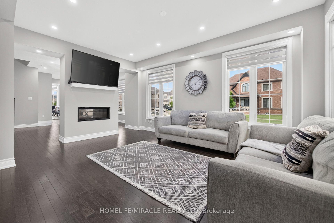
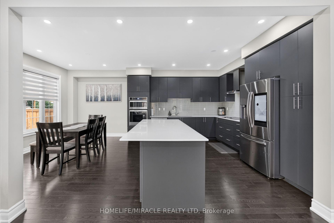
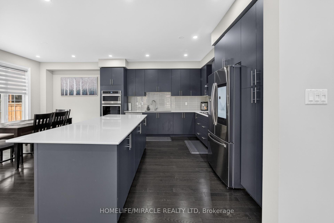
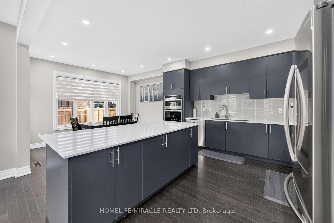
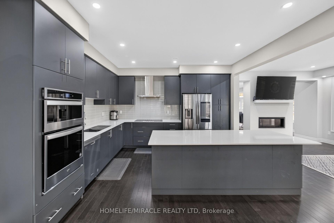
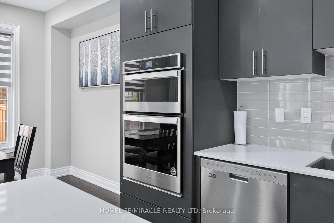
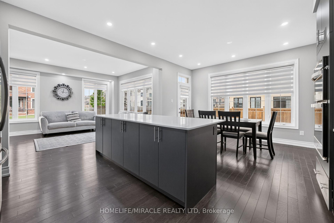
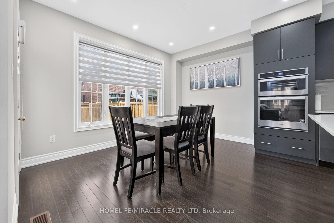
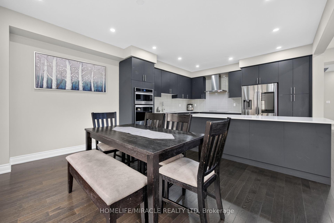
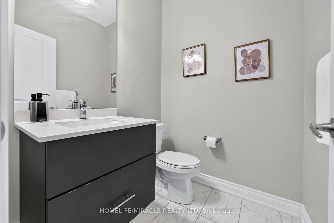
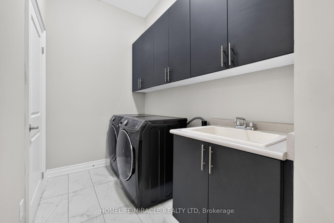
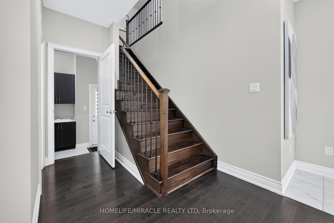
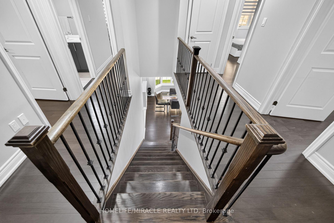
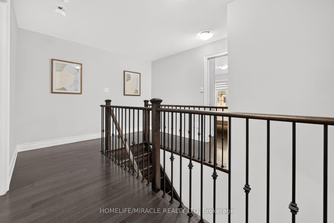
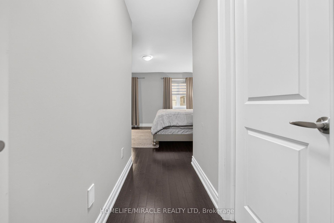
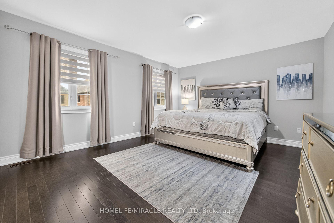
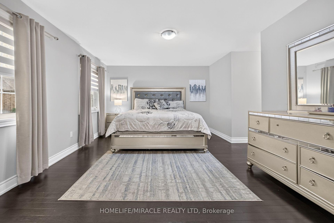
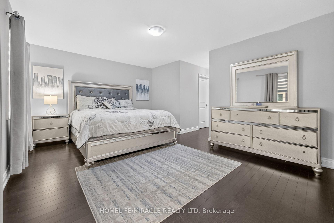
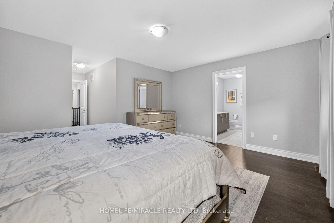
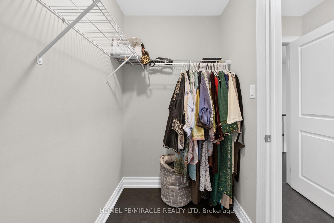
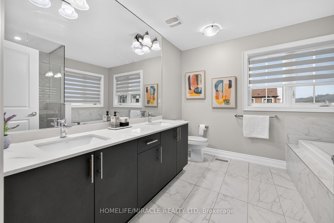
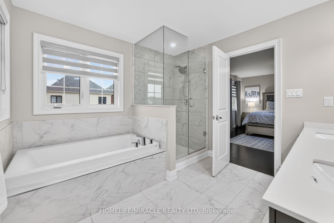
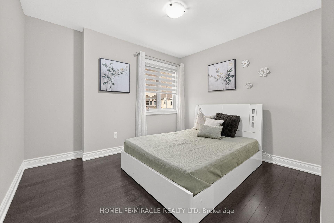
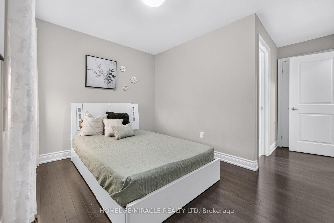
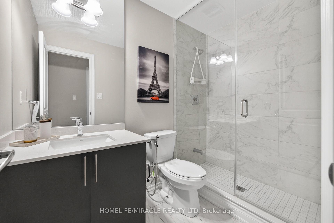
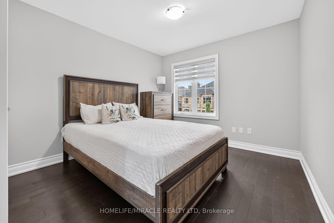
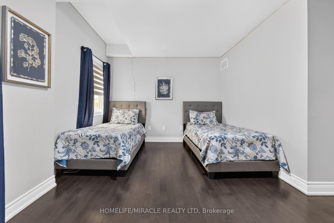
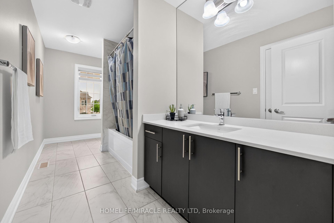
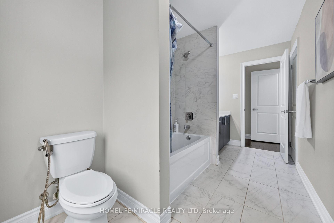
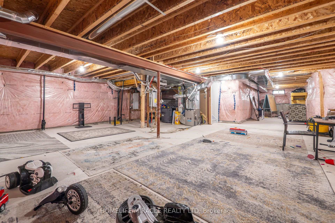
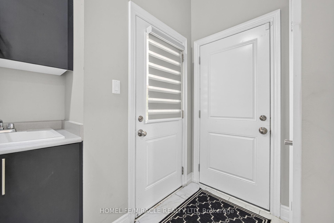
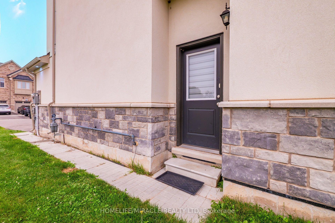
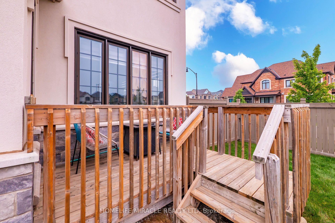
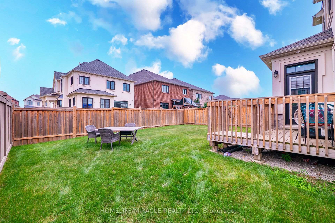
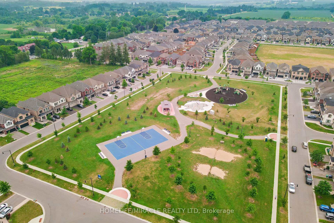
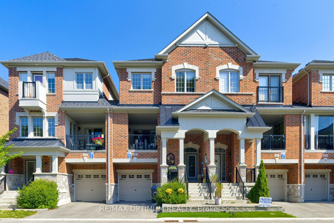
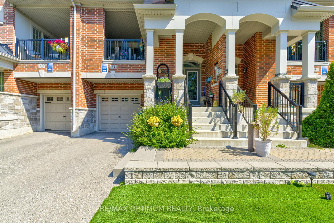
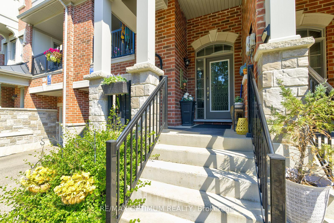
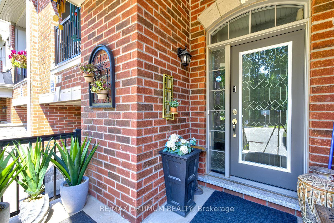
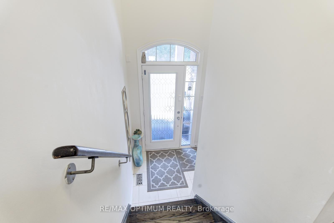
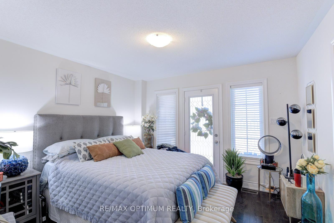
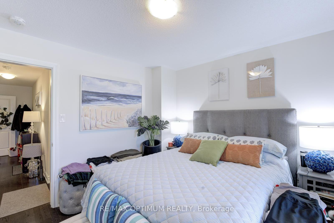
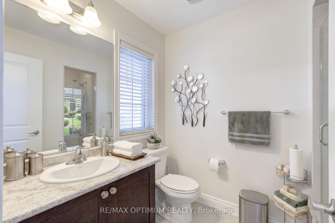
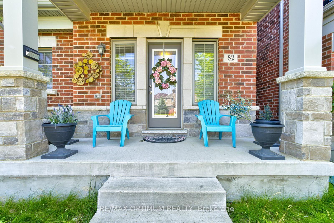
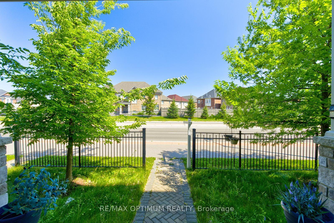
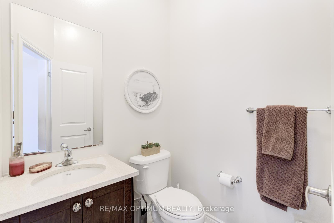
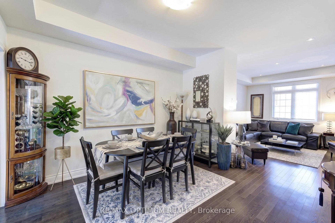
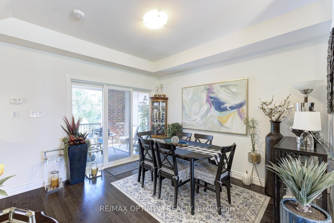
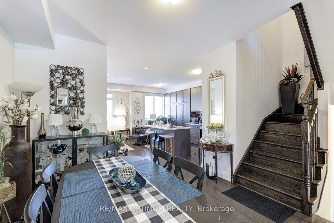
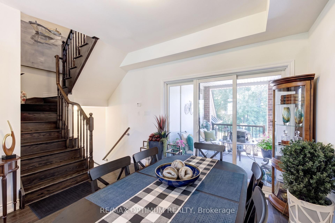
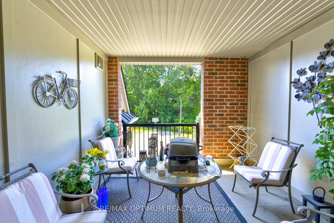
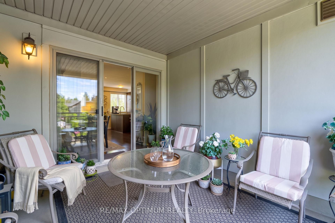
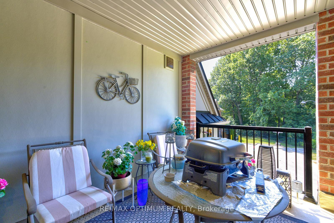
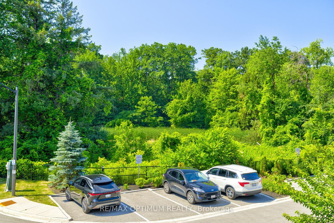
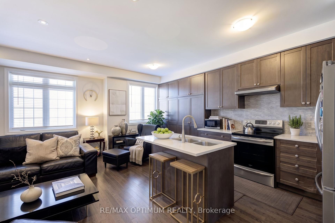
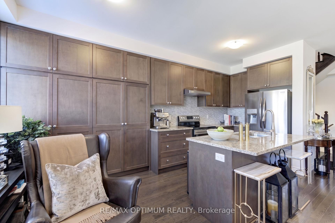
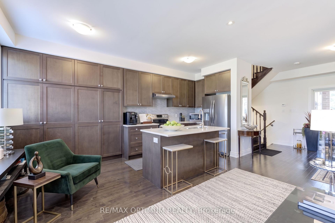
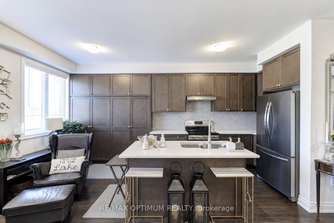
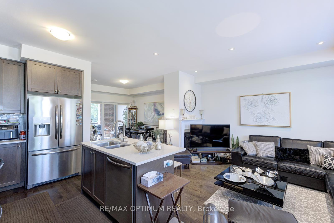
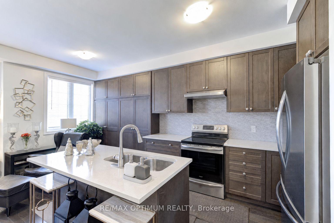
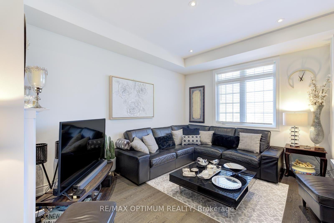
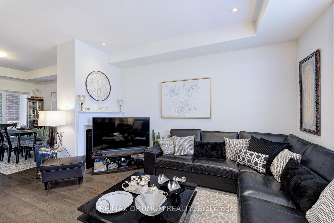
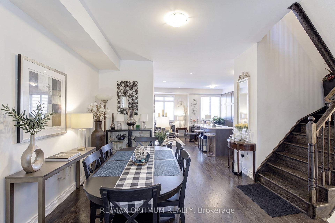
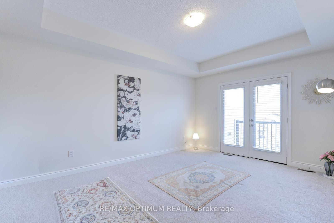
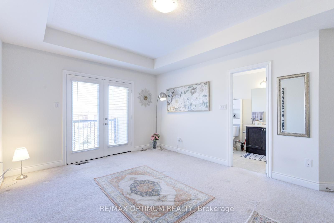
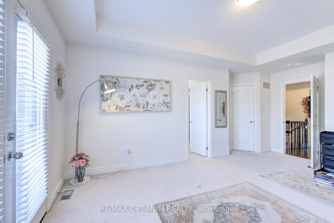
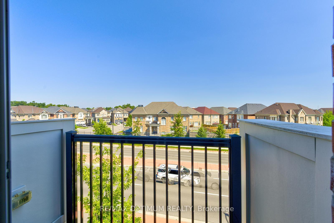
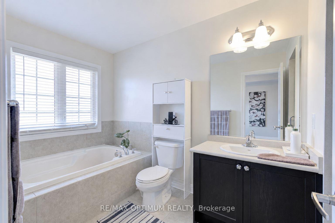
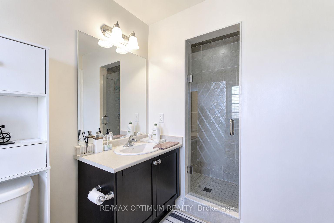
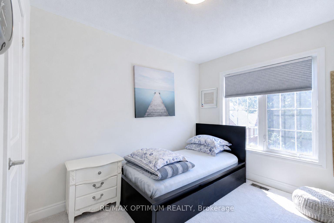
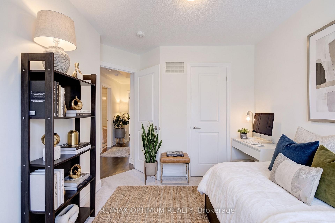
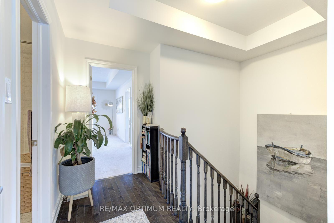
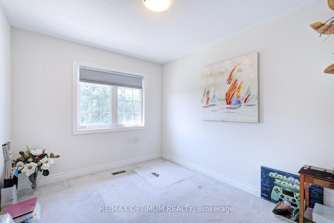
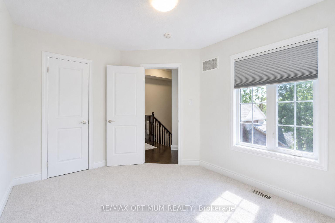
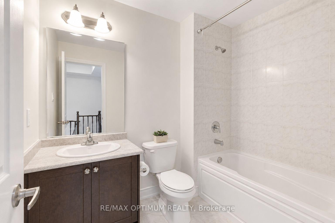
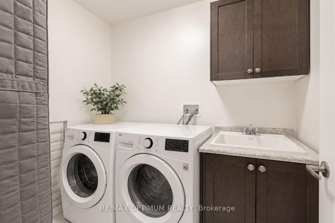
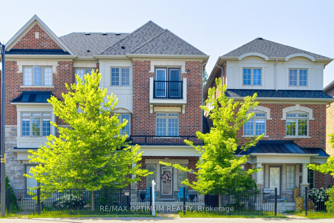
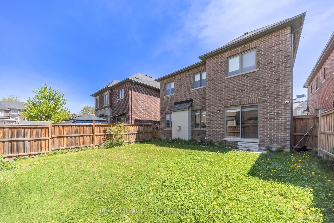
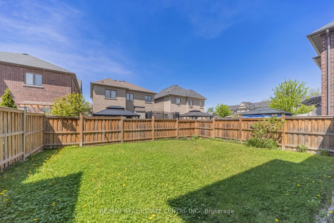
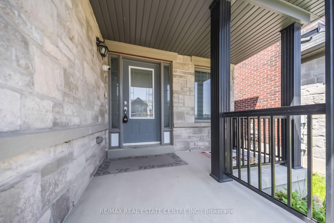
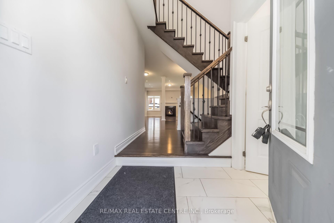
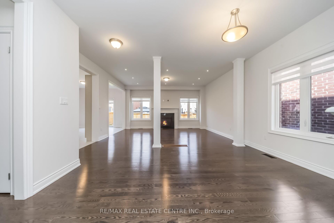
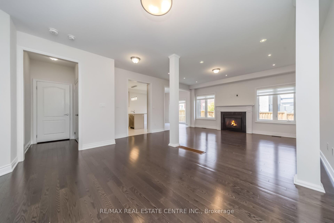
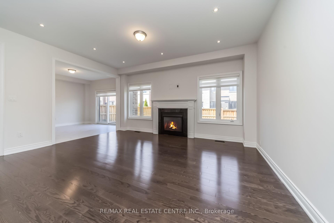
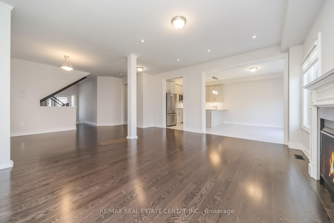
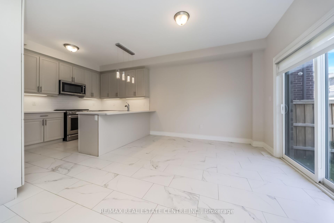
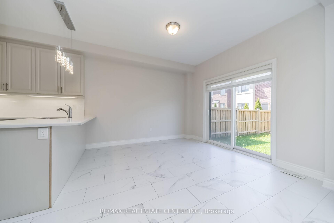
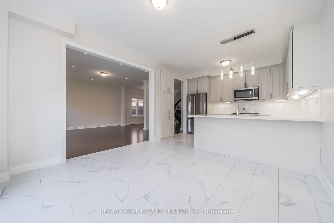
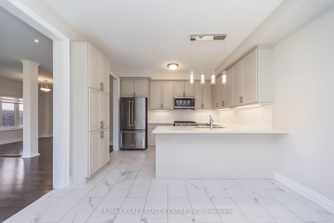
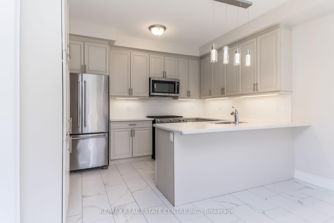
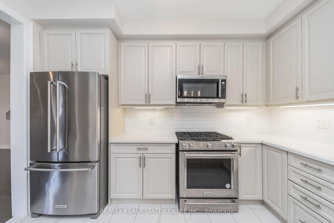
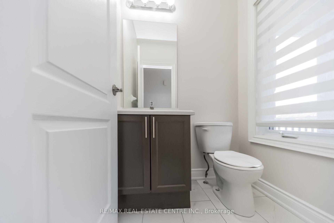
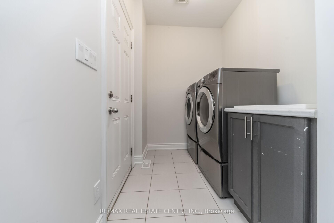
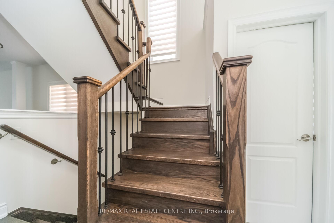
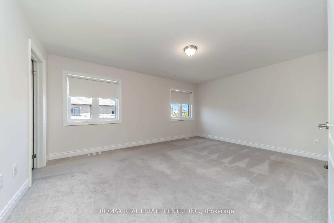
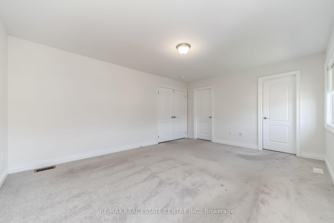
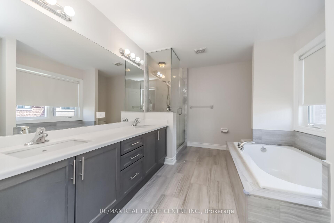
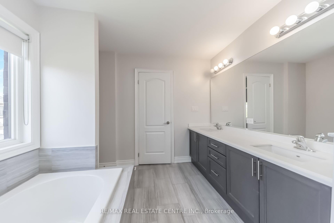
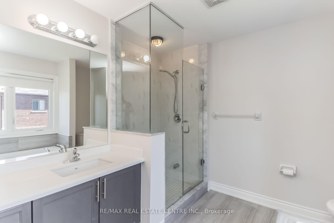
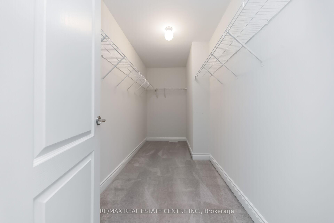
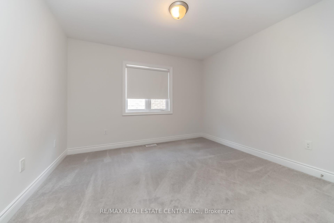
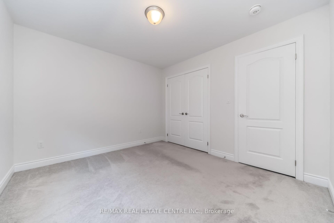
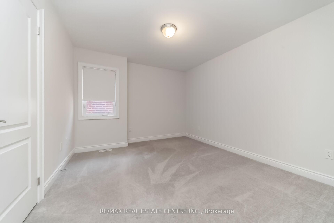
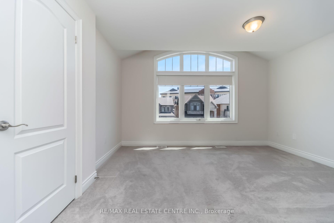
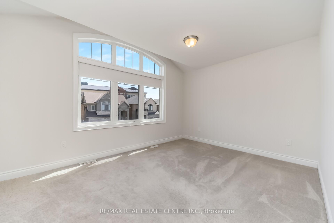
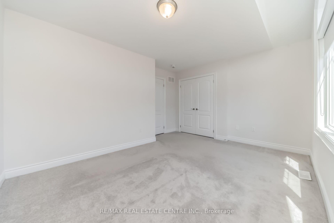
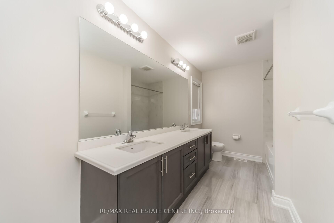
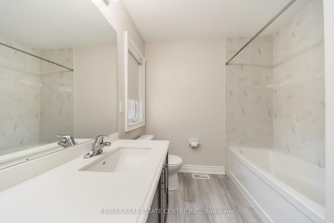
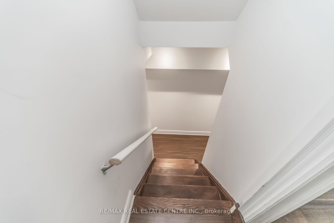
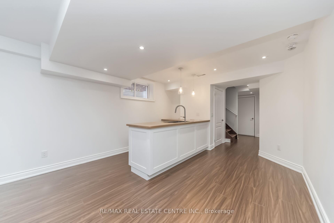
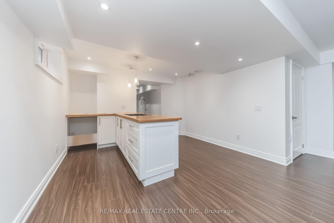
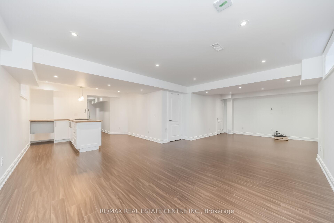
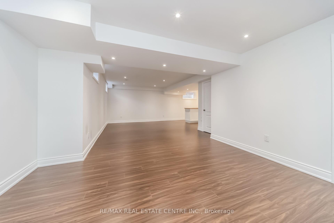
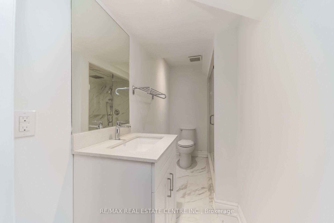
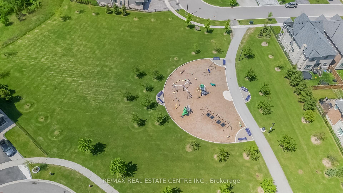
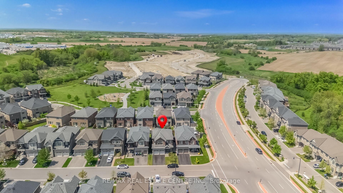
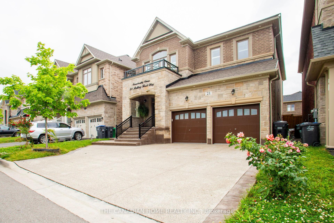
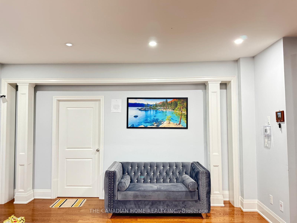
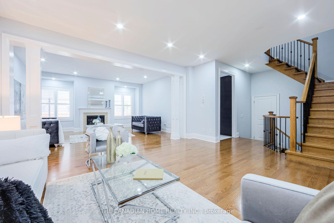
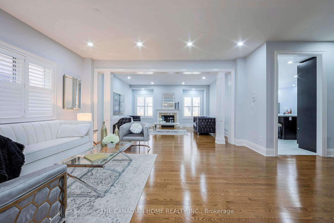
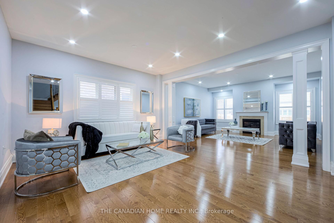
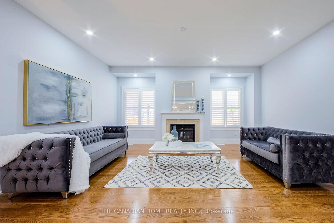
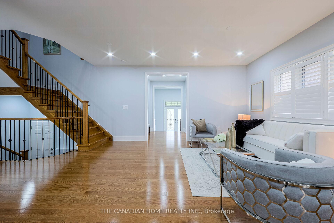
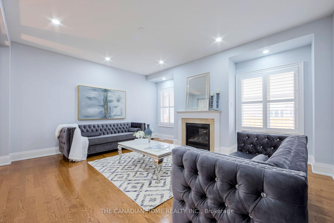
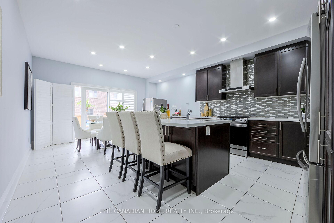
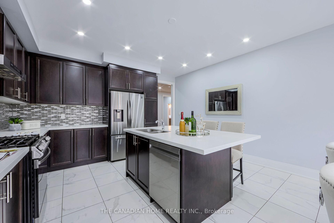
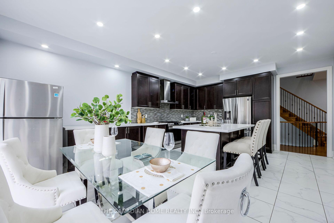
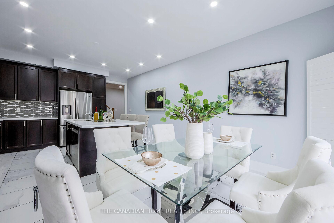
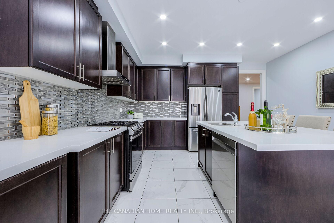
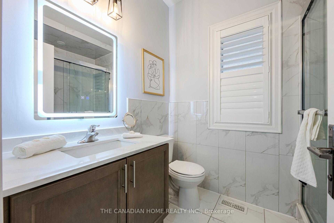
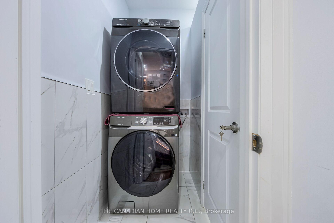
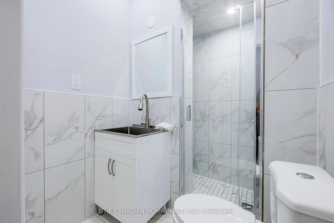
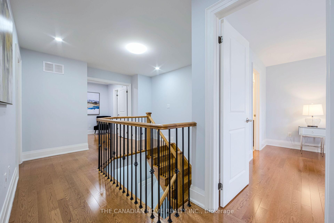
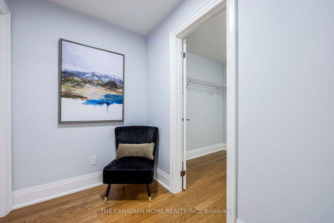
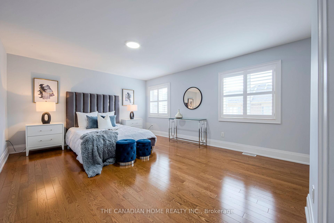
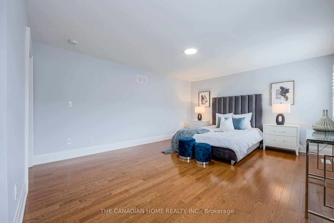
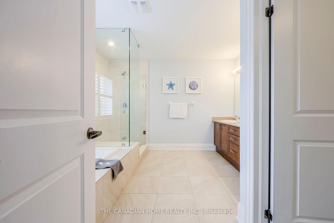
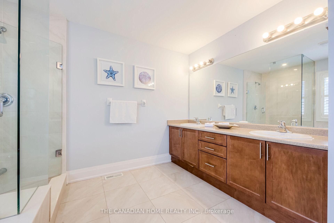
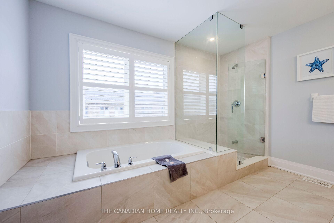
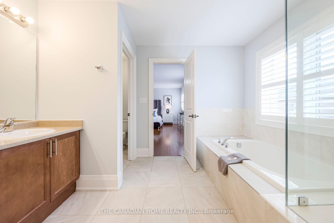
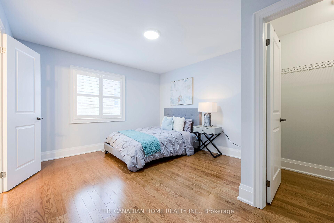
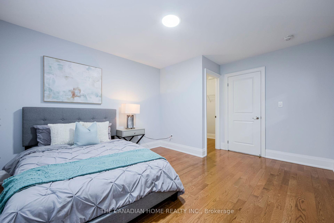
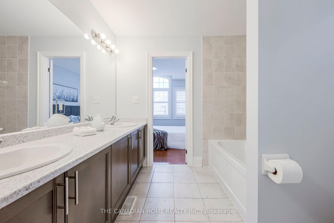
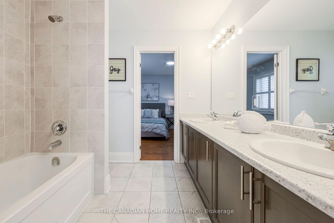
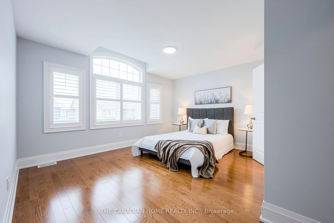
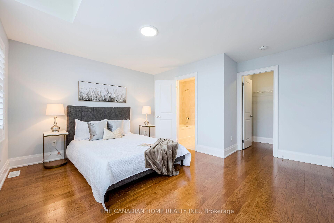
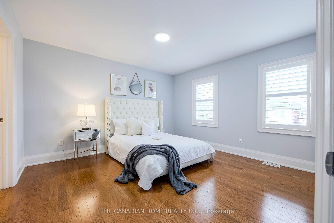
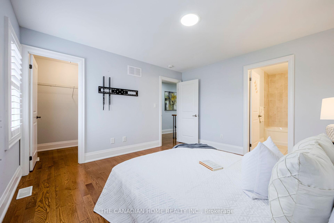
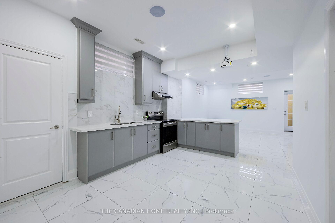
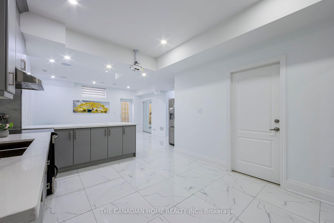
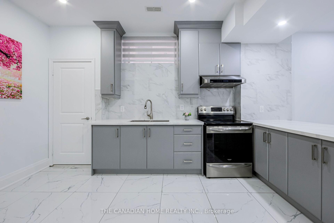
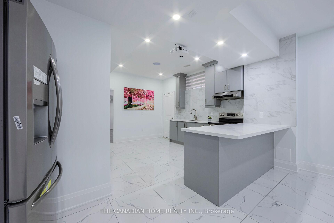
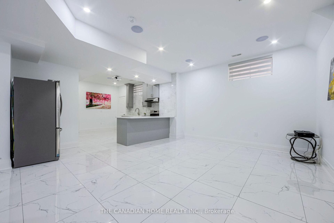
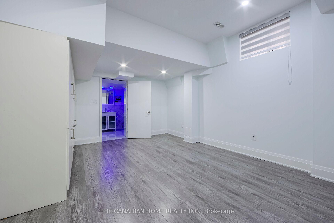
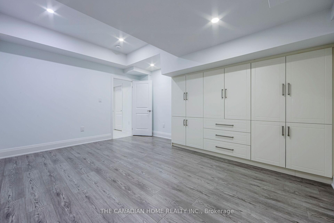
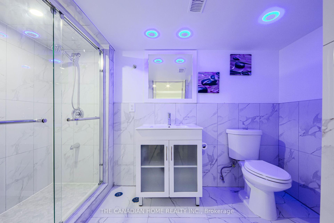
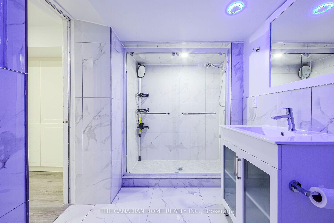
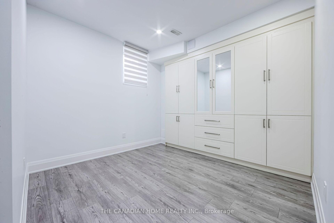
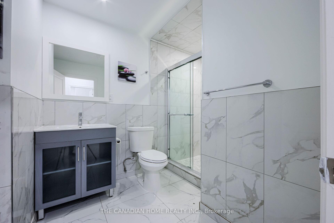
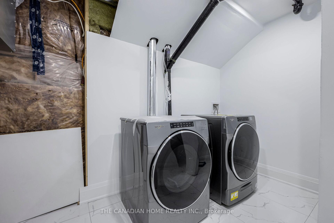
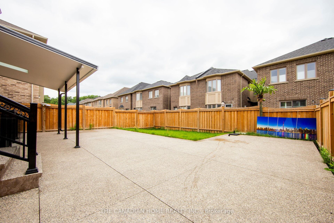
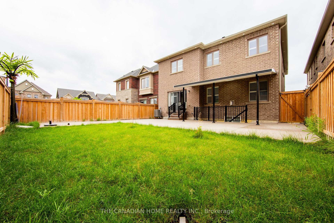
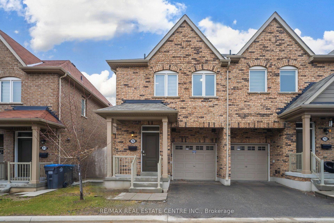
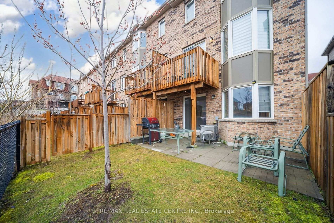
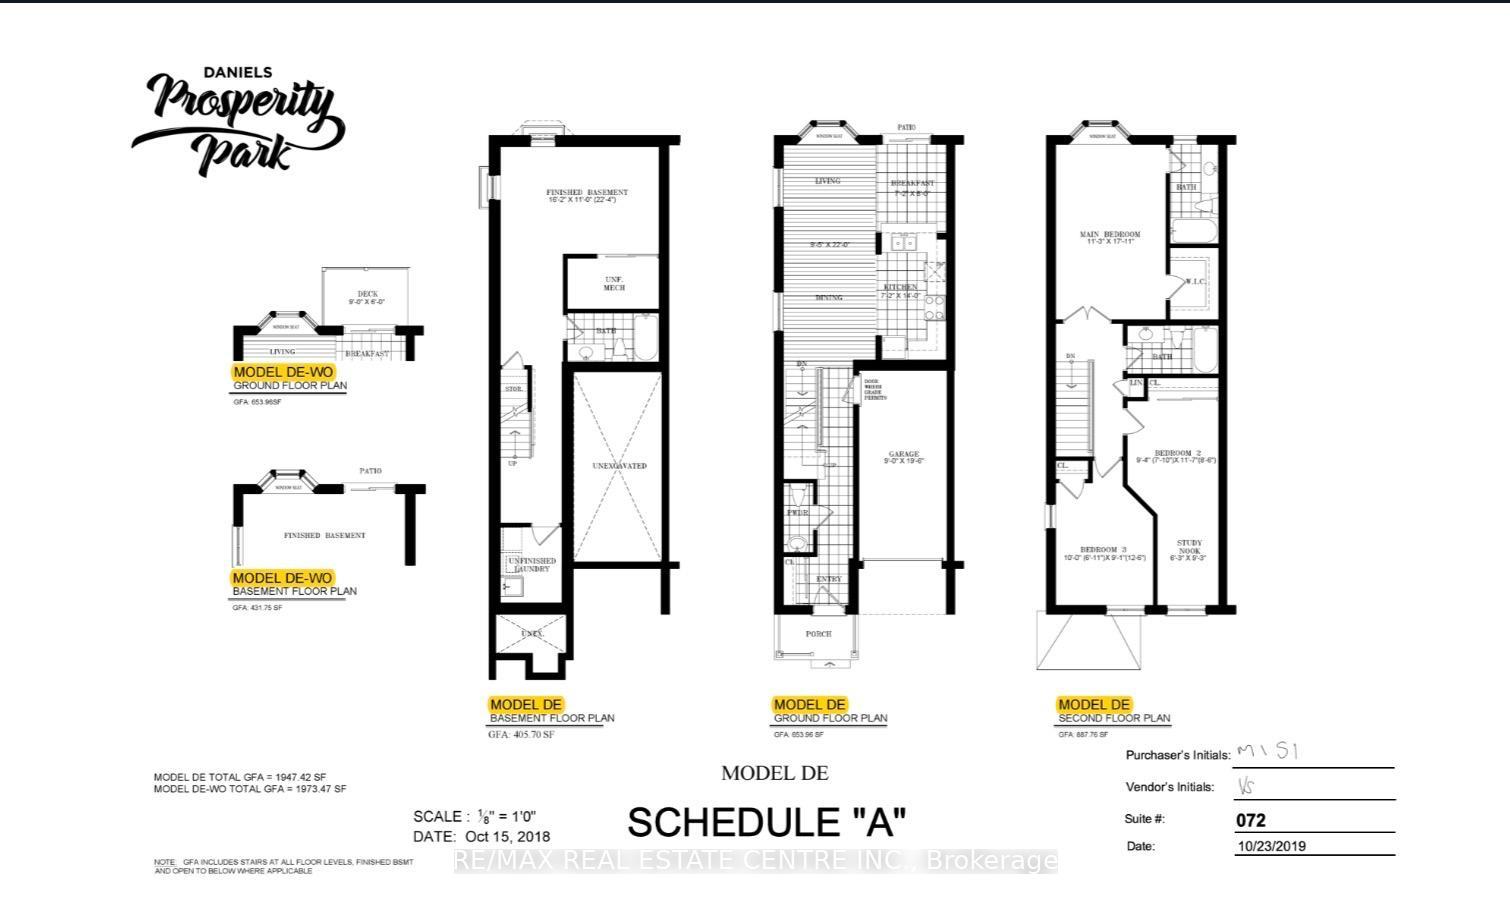
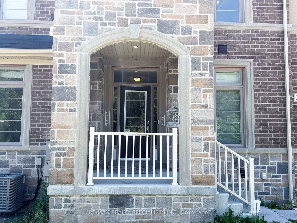
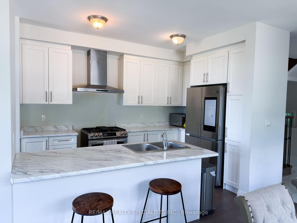
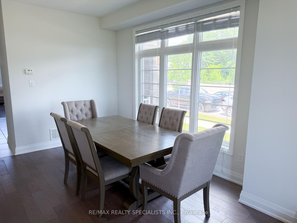
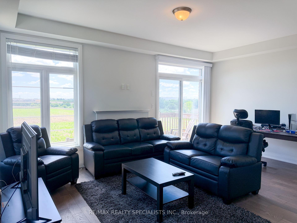
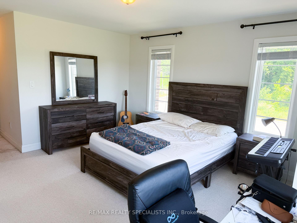
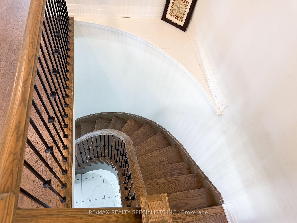
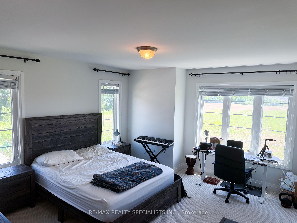
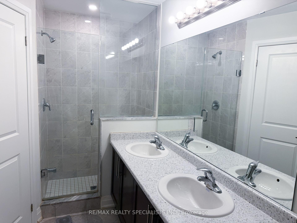
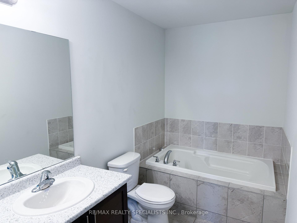
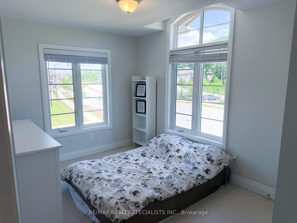
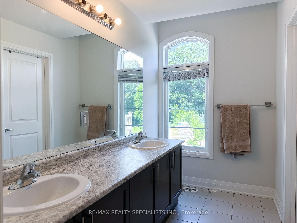
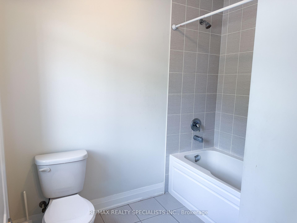
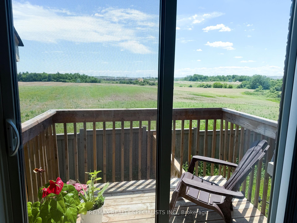
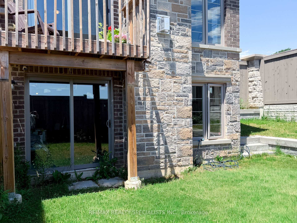
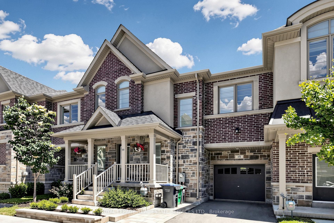
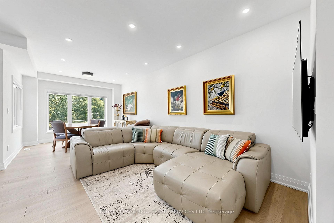
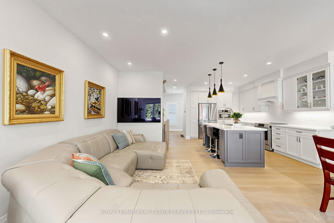
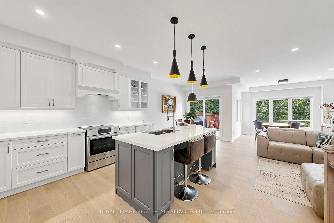
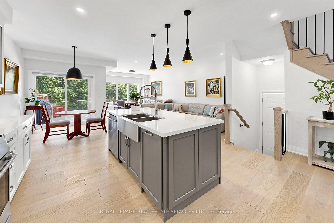
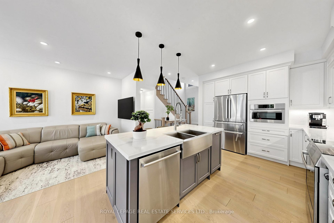
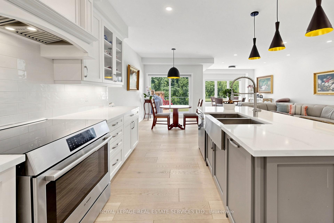
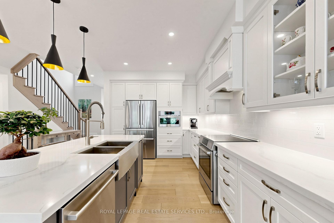
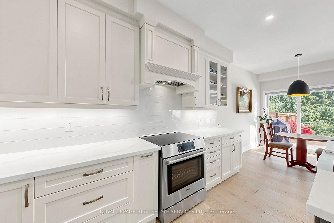
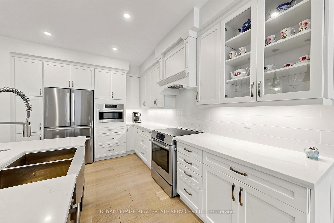
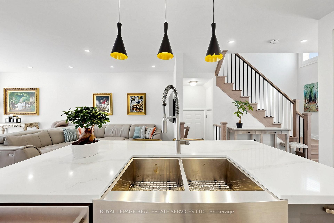
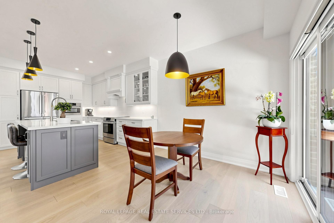
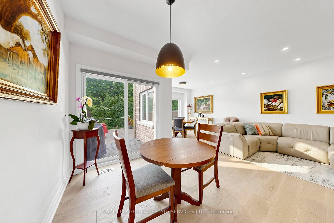
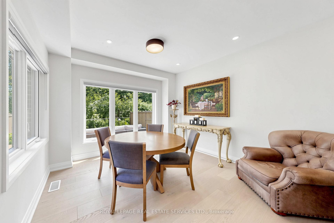
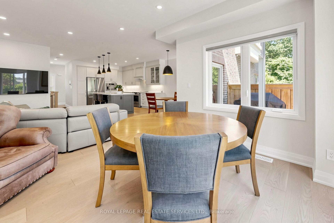
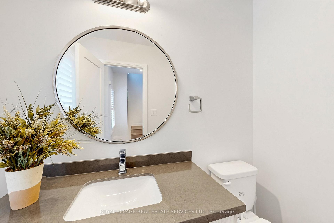
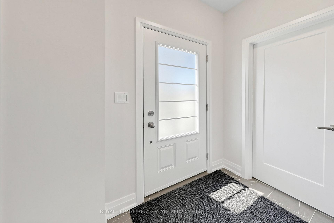
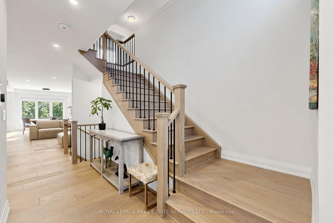
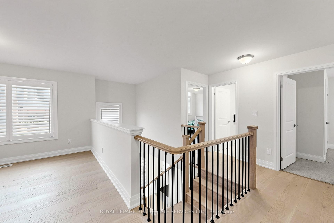
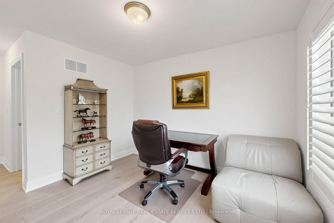
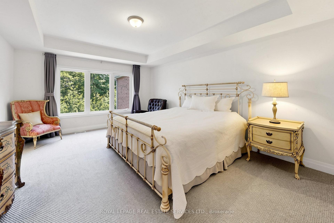
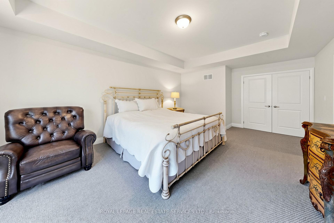
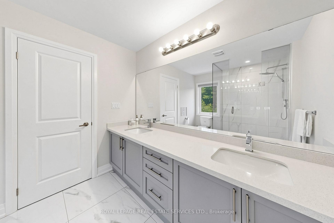
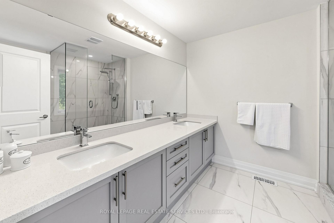
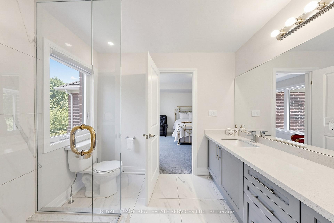
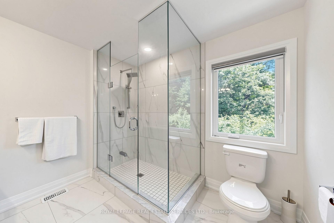
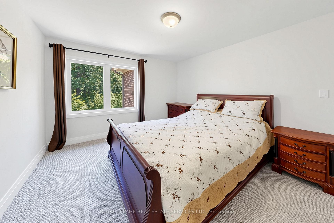
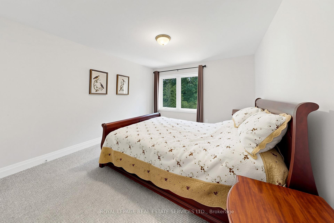
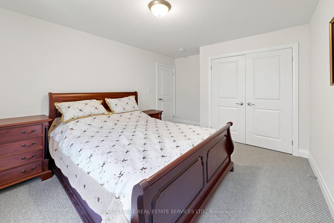
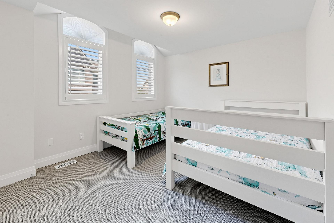
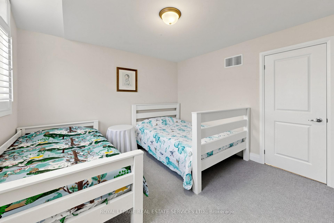
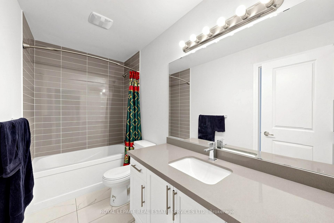
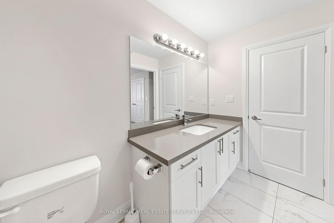
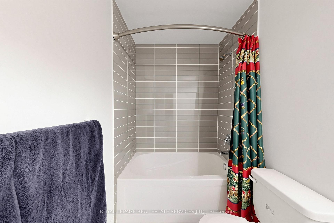
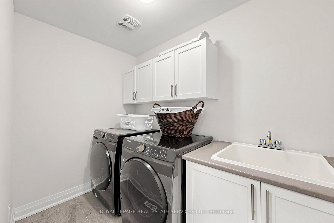
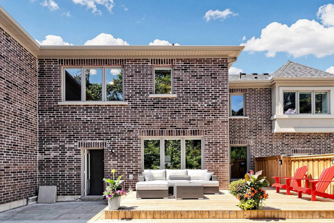
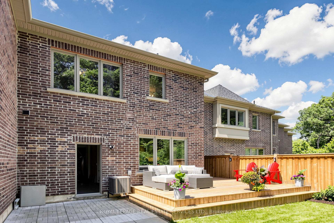
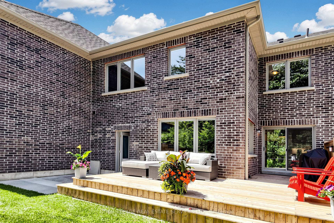
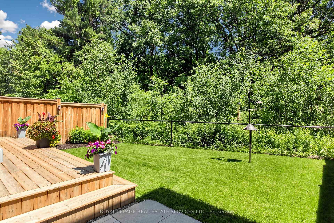
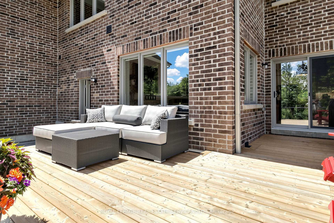
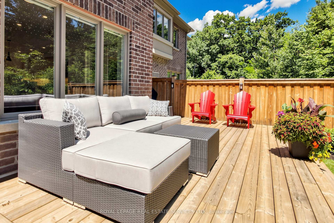
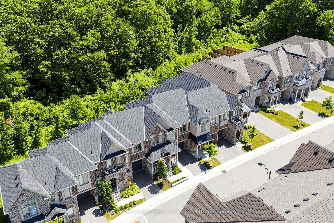
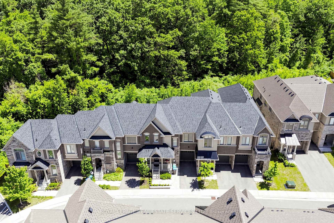
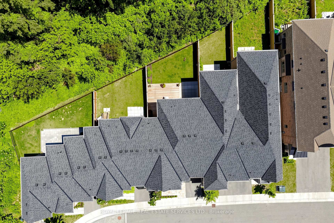
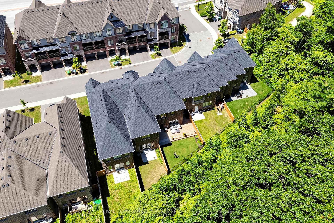
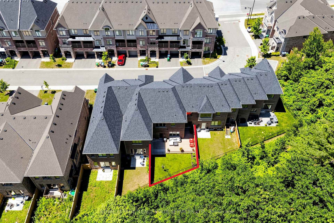
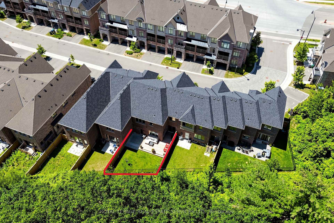
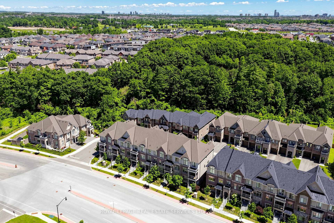
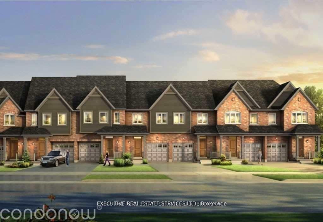
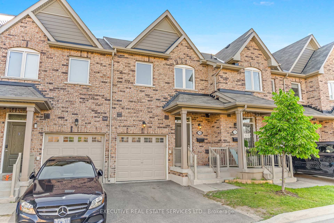
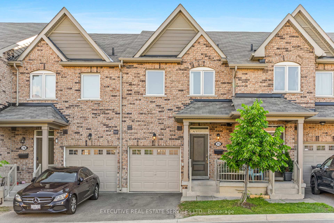
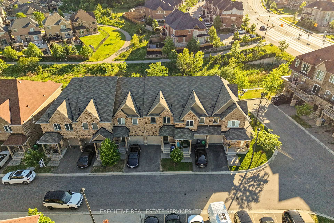
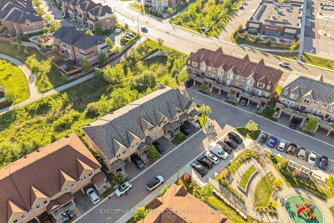
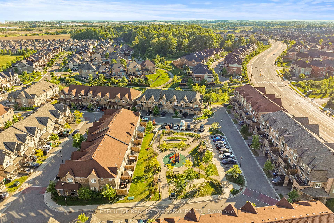
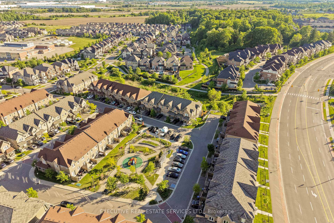
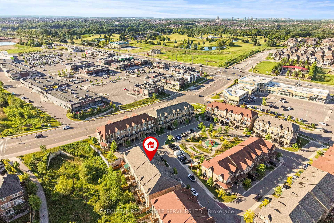
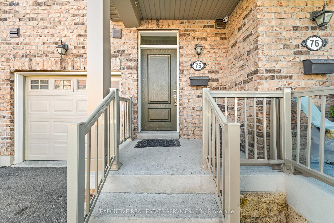
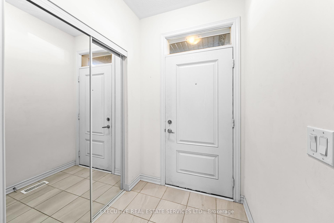
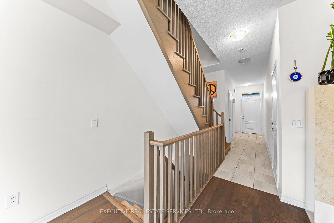
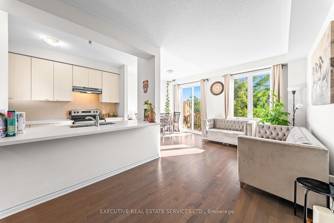
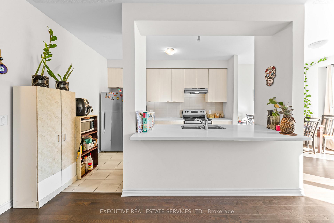
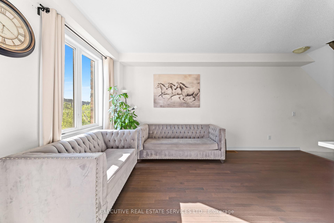
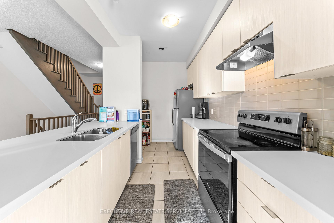
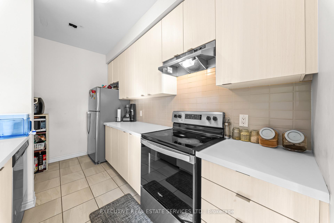
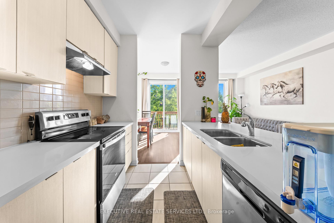
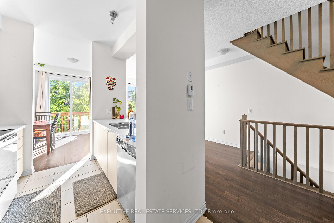
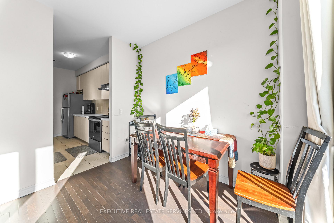
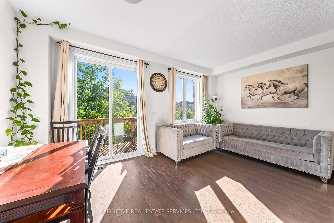
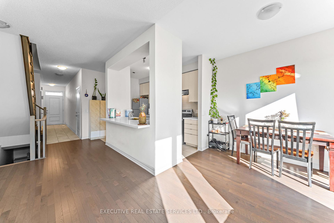
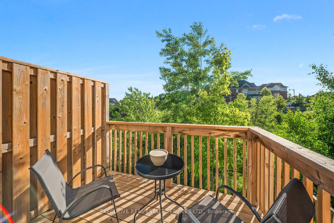
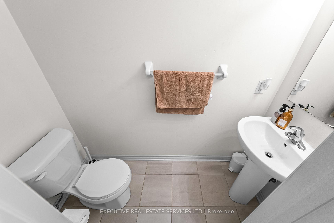
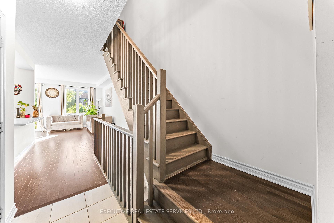
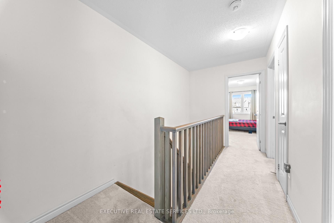
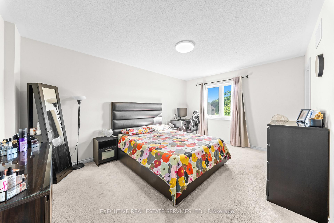
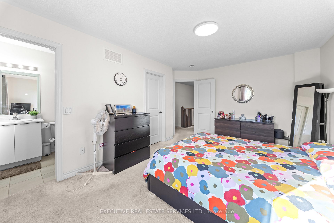
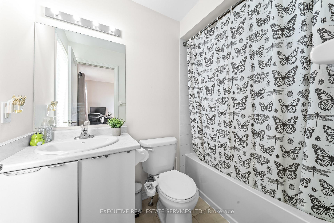
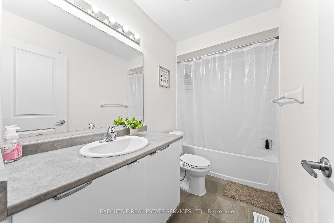
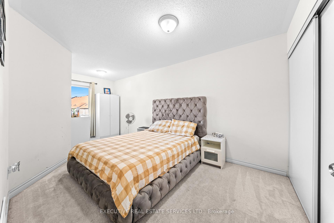
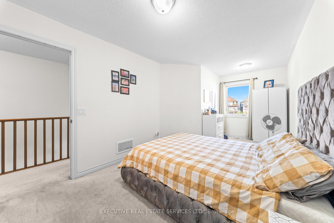
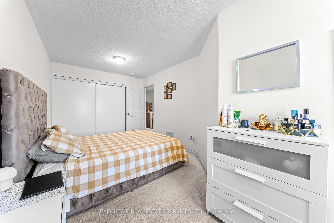
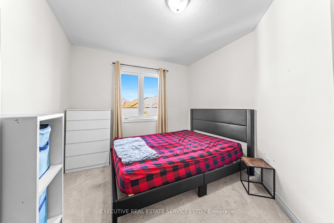
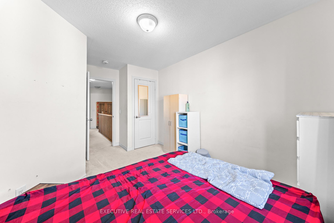
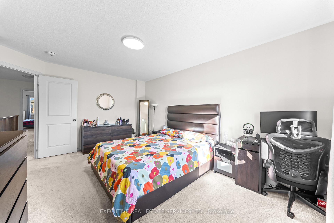
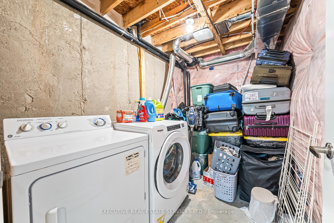
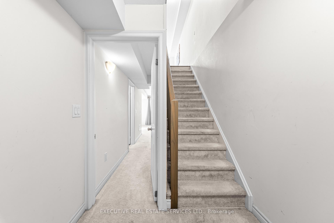
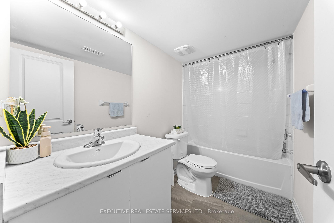
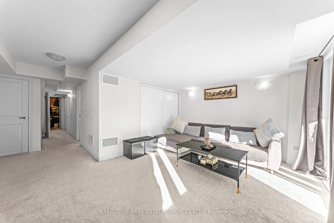
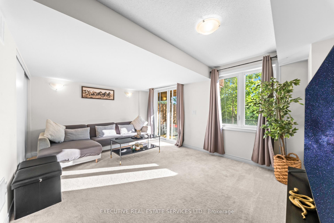
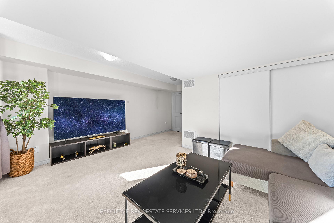
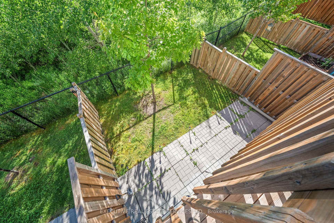
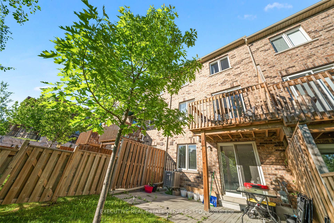
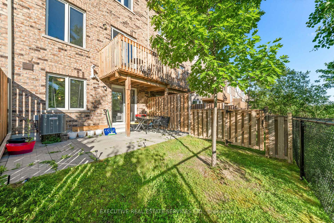
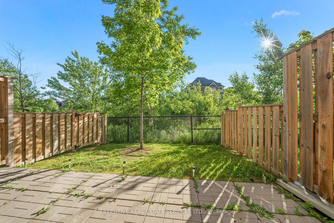
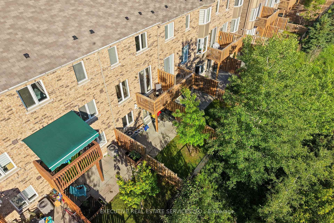
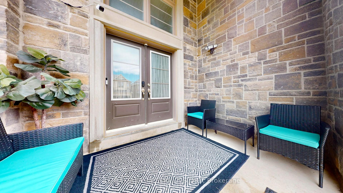
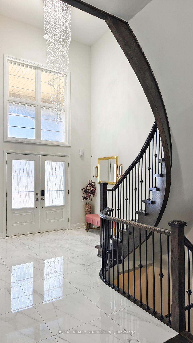
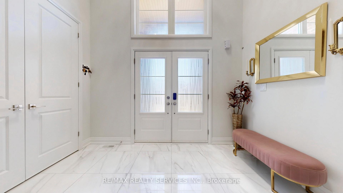
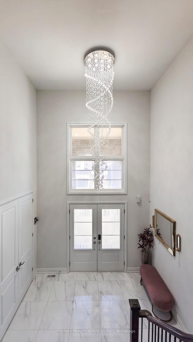
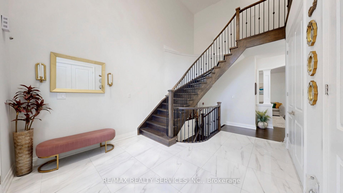
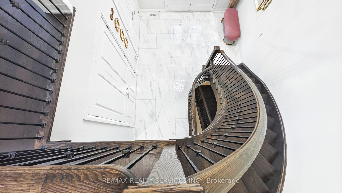
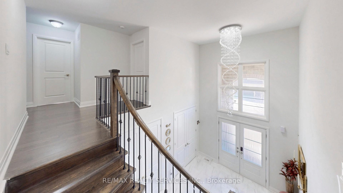
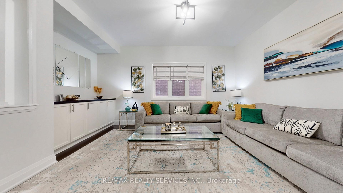
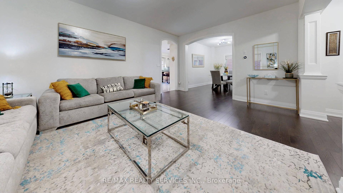
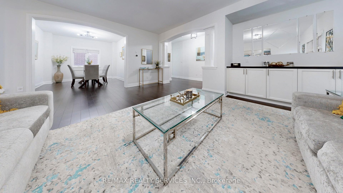
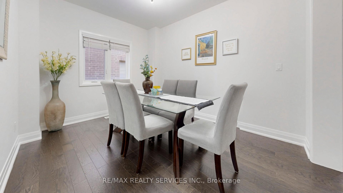
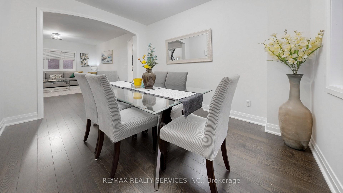
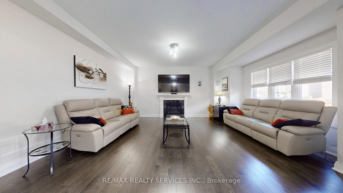
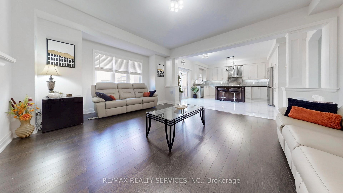
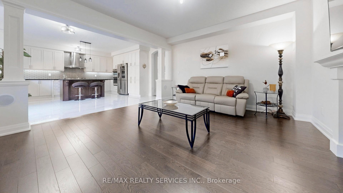
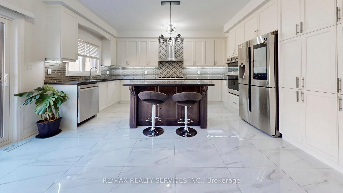
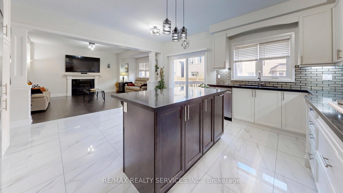
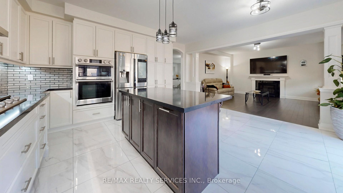
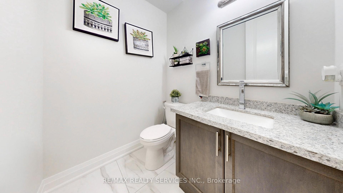
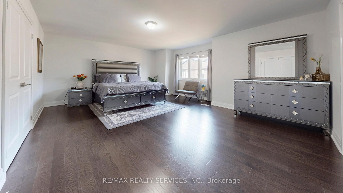
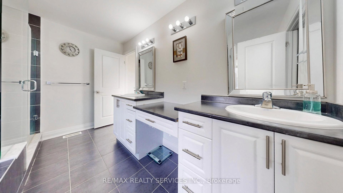
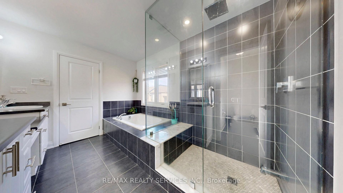
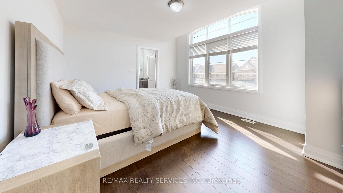
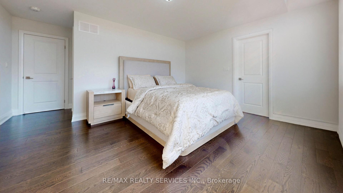
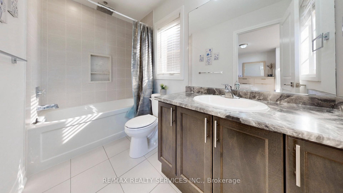
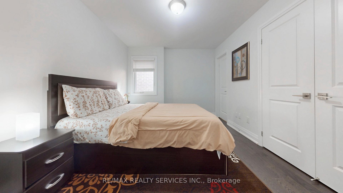
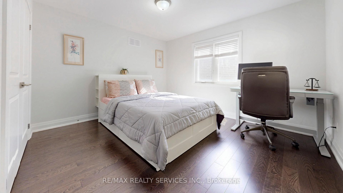
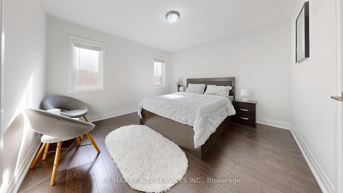
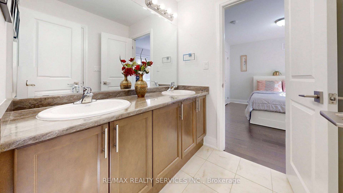
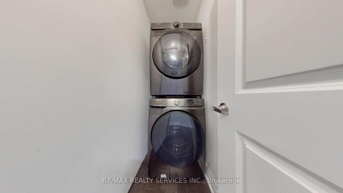
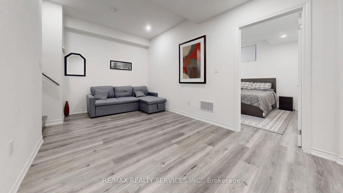
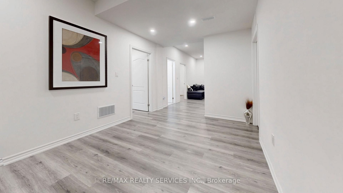
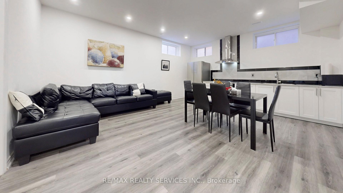
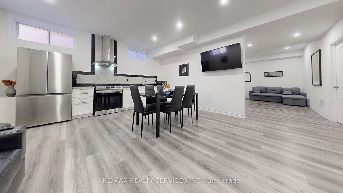
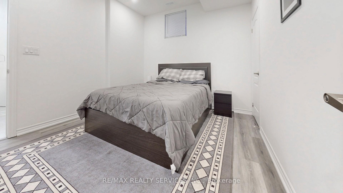
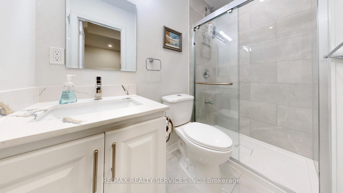
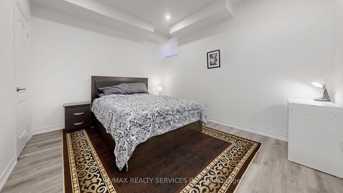
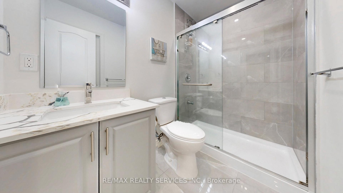
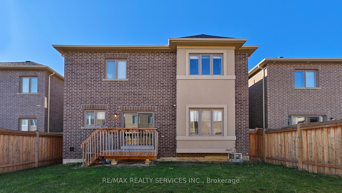
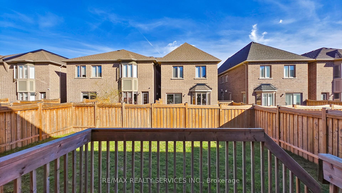
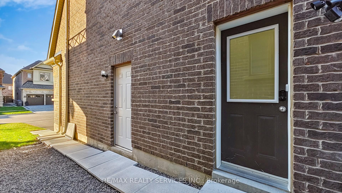
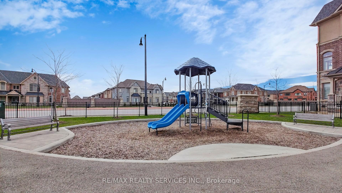
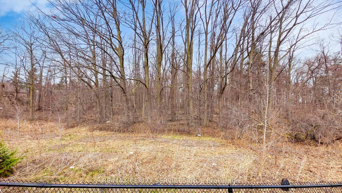
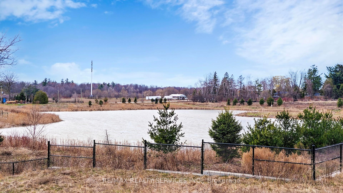
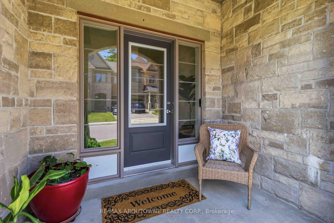
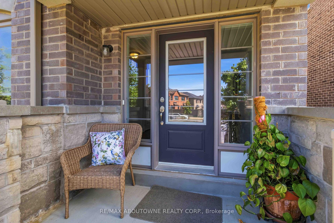

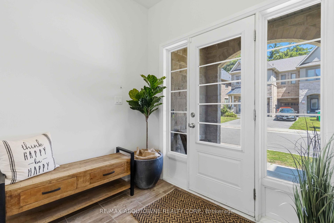
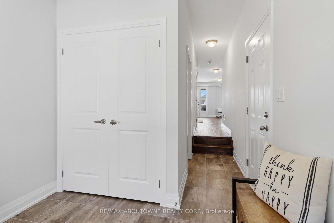
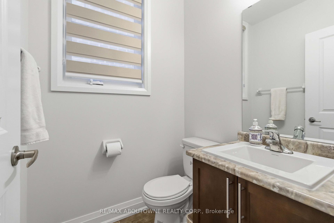
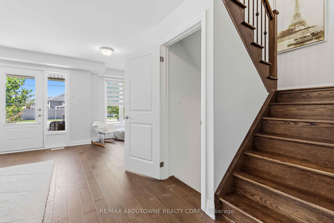
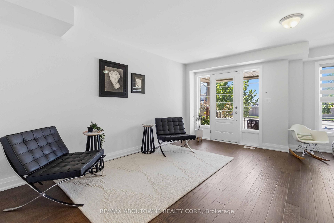
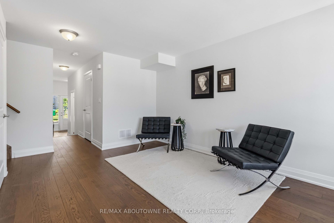
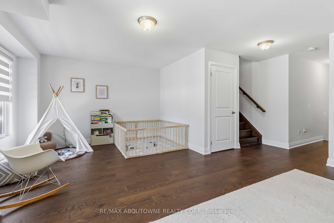
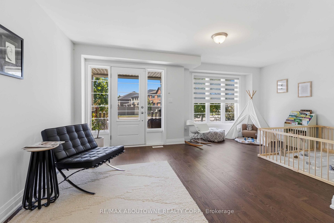
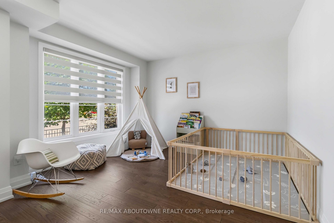
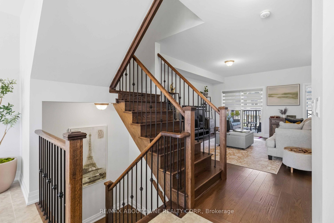
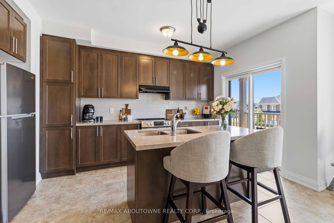
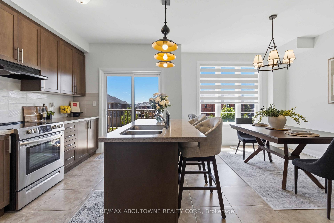
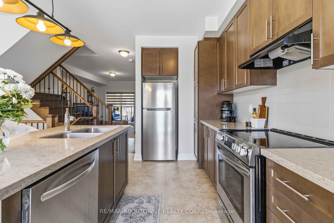
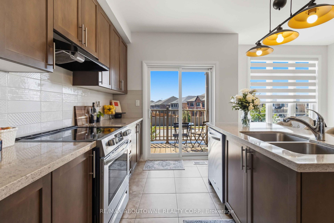
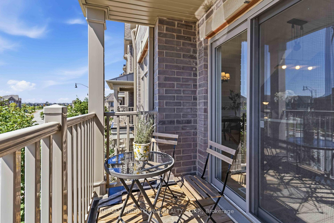
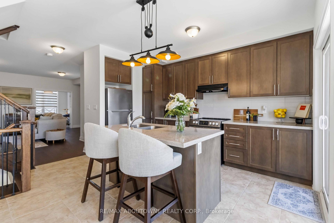
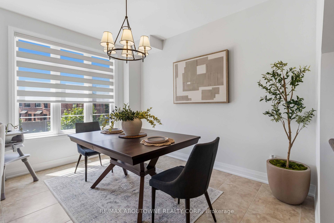
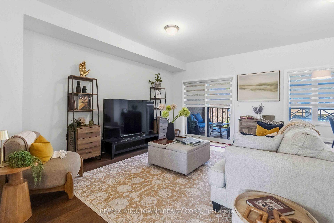
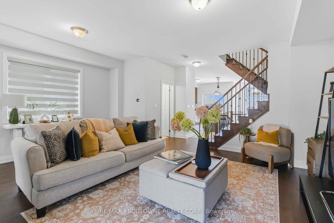
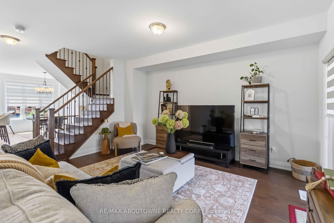
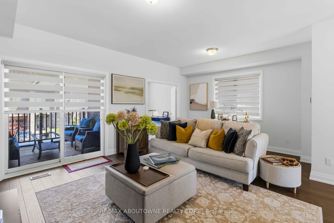
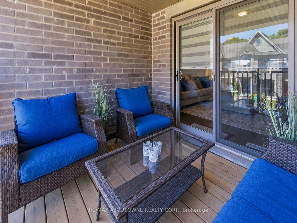
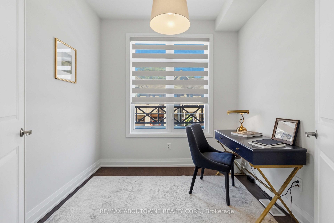
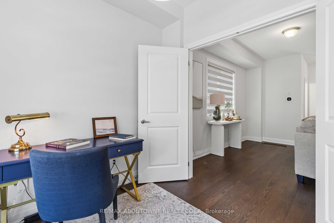
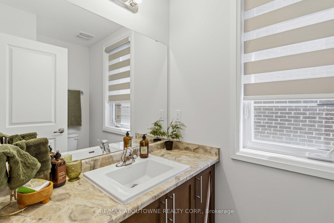
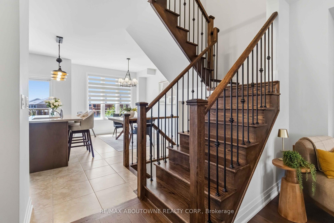
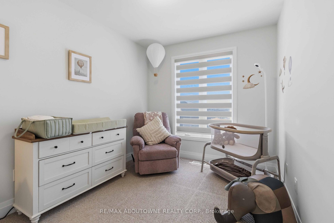
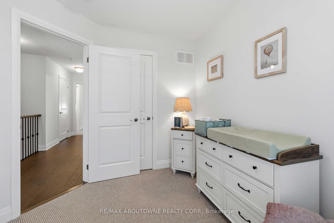
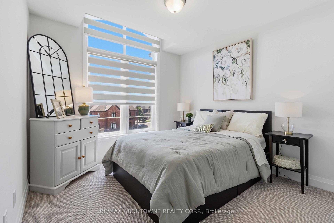
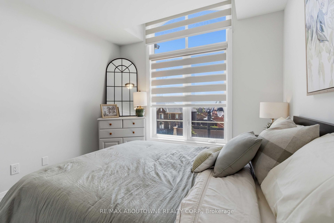
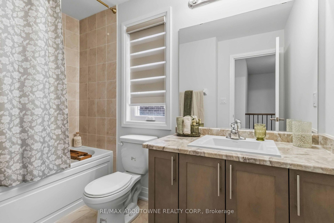
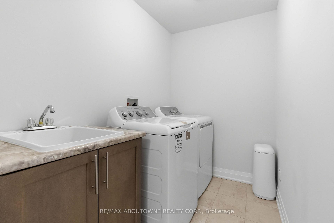
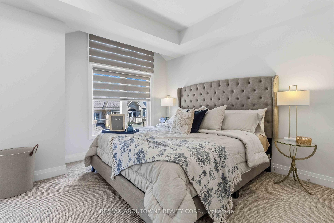
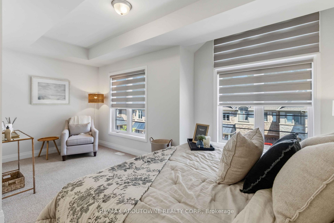
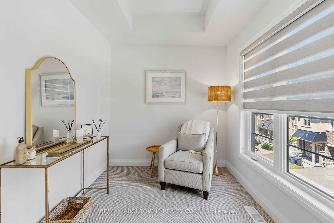
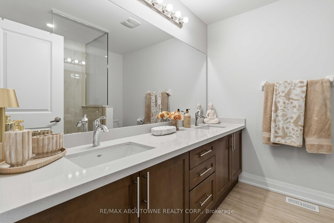
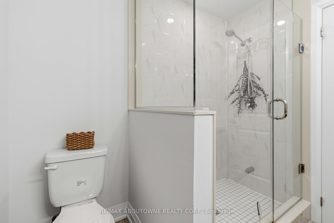
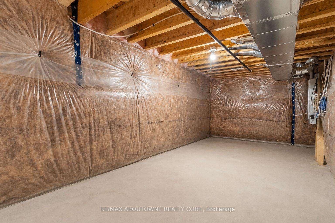
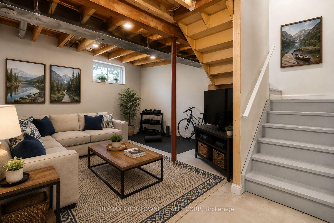
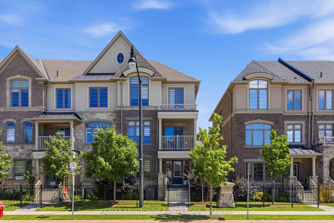
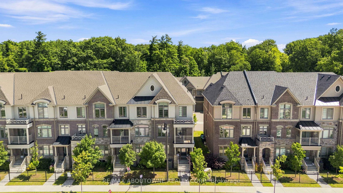
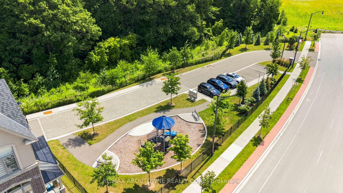
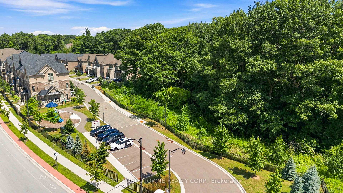
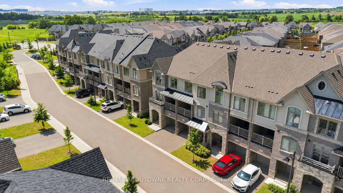
Welcome to 14 Summerbeam Way, a spacious 2,254 sq. ft. freehold townhome offering modern living across three levels. Featuring two separate entrances, this versatile home offers exceptional potential for multigenerational living, a private home office, or a teen retreat. Bright and open concept, it features hardwood flooring, multiple living spaces, four bathrooms.The family-sized kitchen is appointed with quartz countertops, a large centre island, and a walk-out to one of two balconies. The spacious living room opens onto a covered balcony, while a versatile second-floor office, den, or guest room and convenient powder room add flexibility for today's lifestyle. The upper level offers three bedrooms, including a primary retreat with a walk-in closet and a luxurious 5-piece ensuite with a double quartz vanity. A second bedroom also features a walk-in closet, while upper-level laundry adds everyday convenience. The unfinished basement offers excellent potential for future living space.Ideally located just minutes to major highways, schools, shopping, restaurants, and everyday amenities, yet tucked away from busy roads and surrounded by nearby forest, & a park, this home offers the perfect balance of convenience and space. Some photos are virtually staged.
No extras listed.
Visit this home
Pick a time that works for you.
No upcoming open houses.
| Type | Att/Row/Townhouse |
| Style | 3-Storey |
| Approx. Age | Not available |
| Size | 2000-2500 sq. ft. |
| Property Tax | $7,595 |
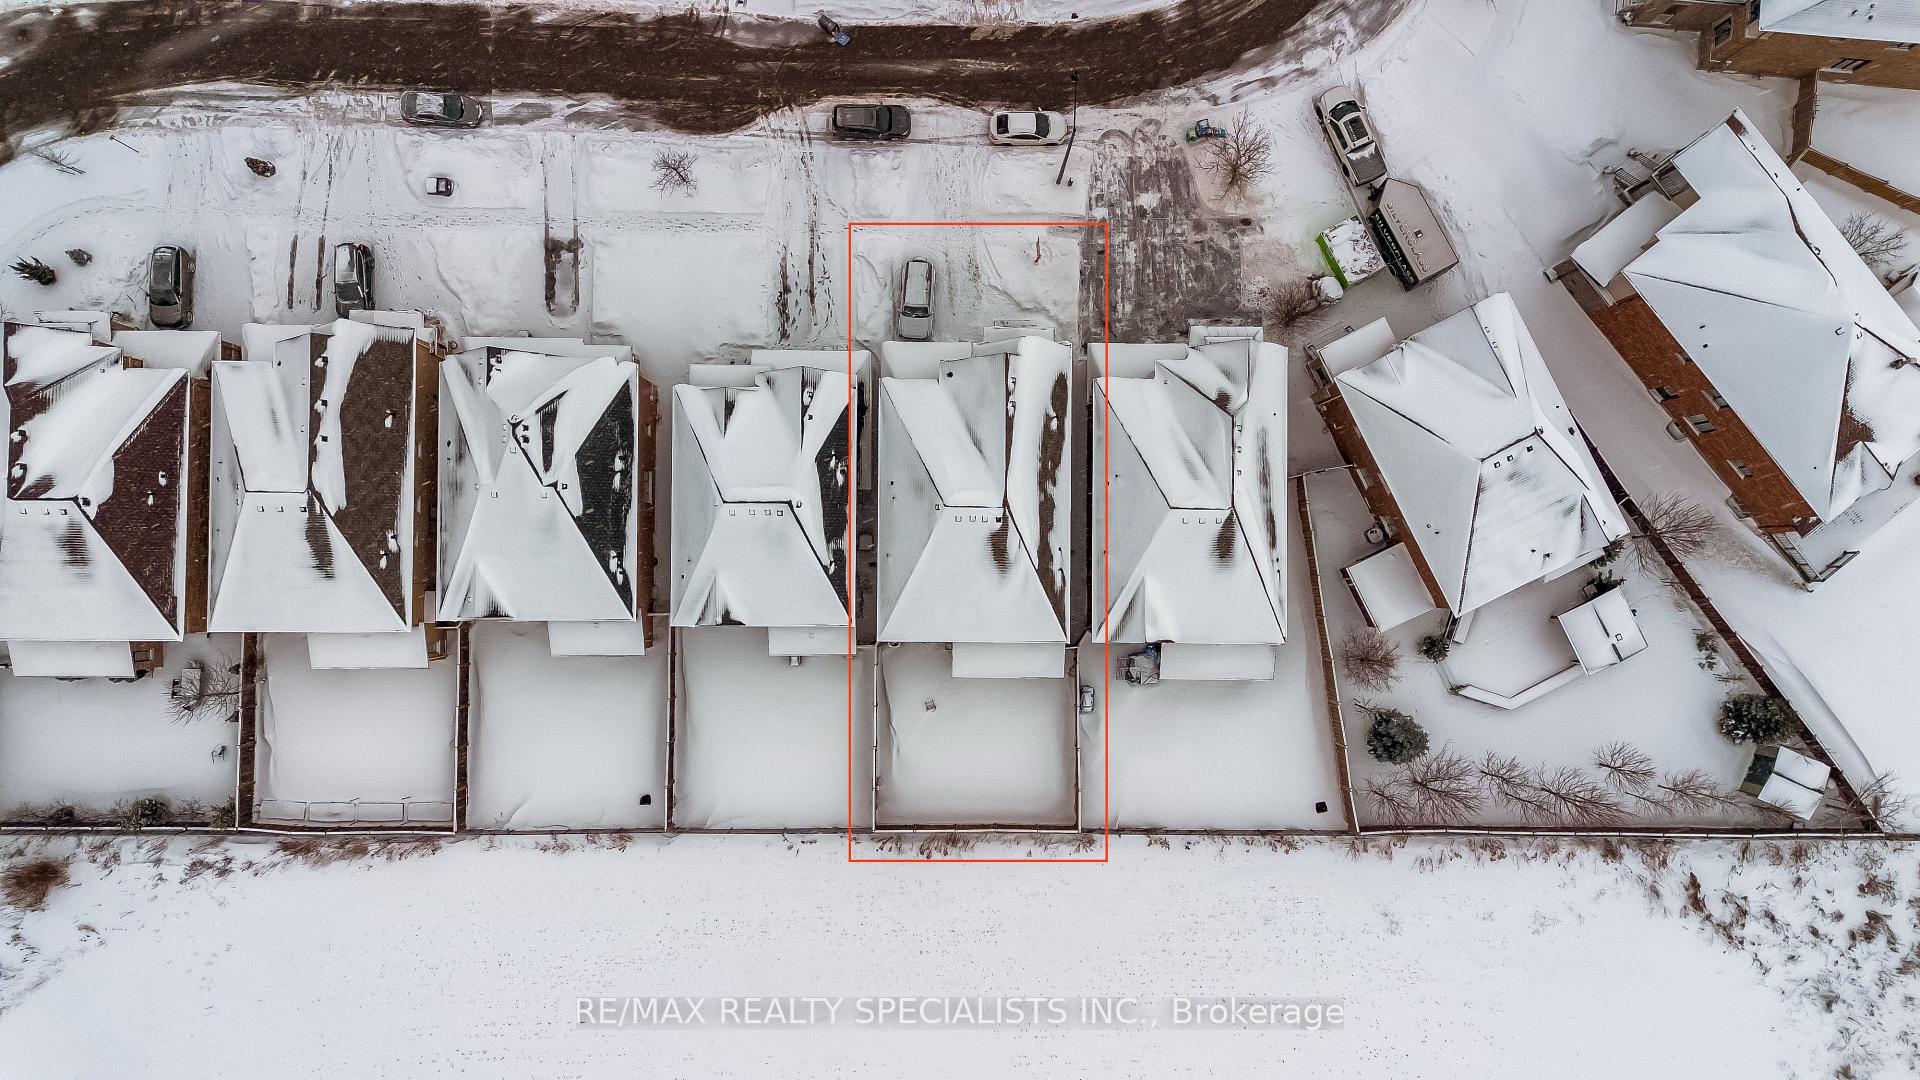
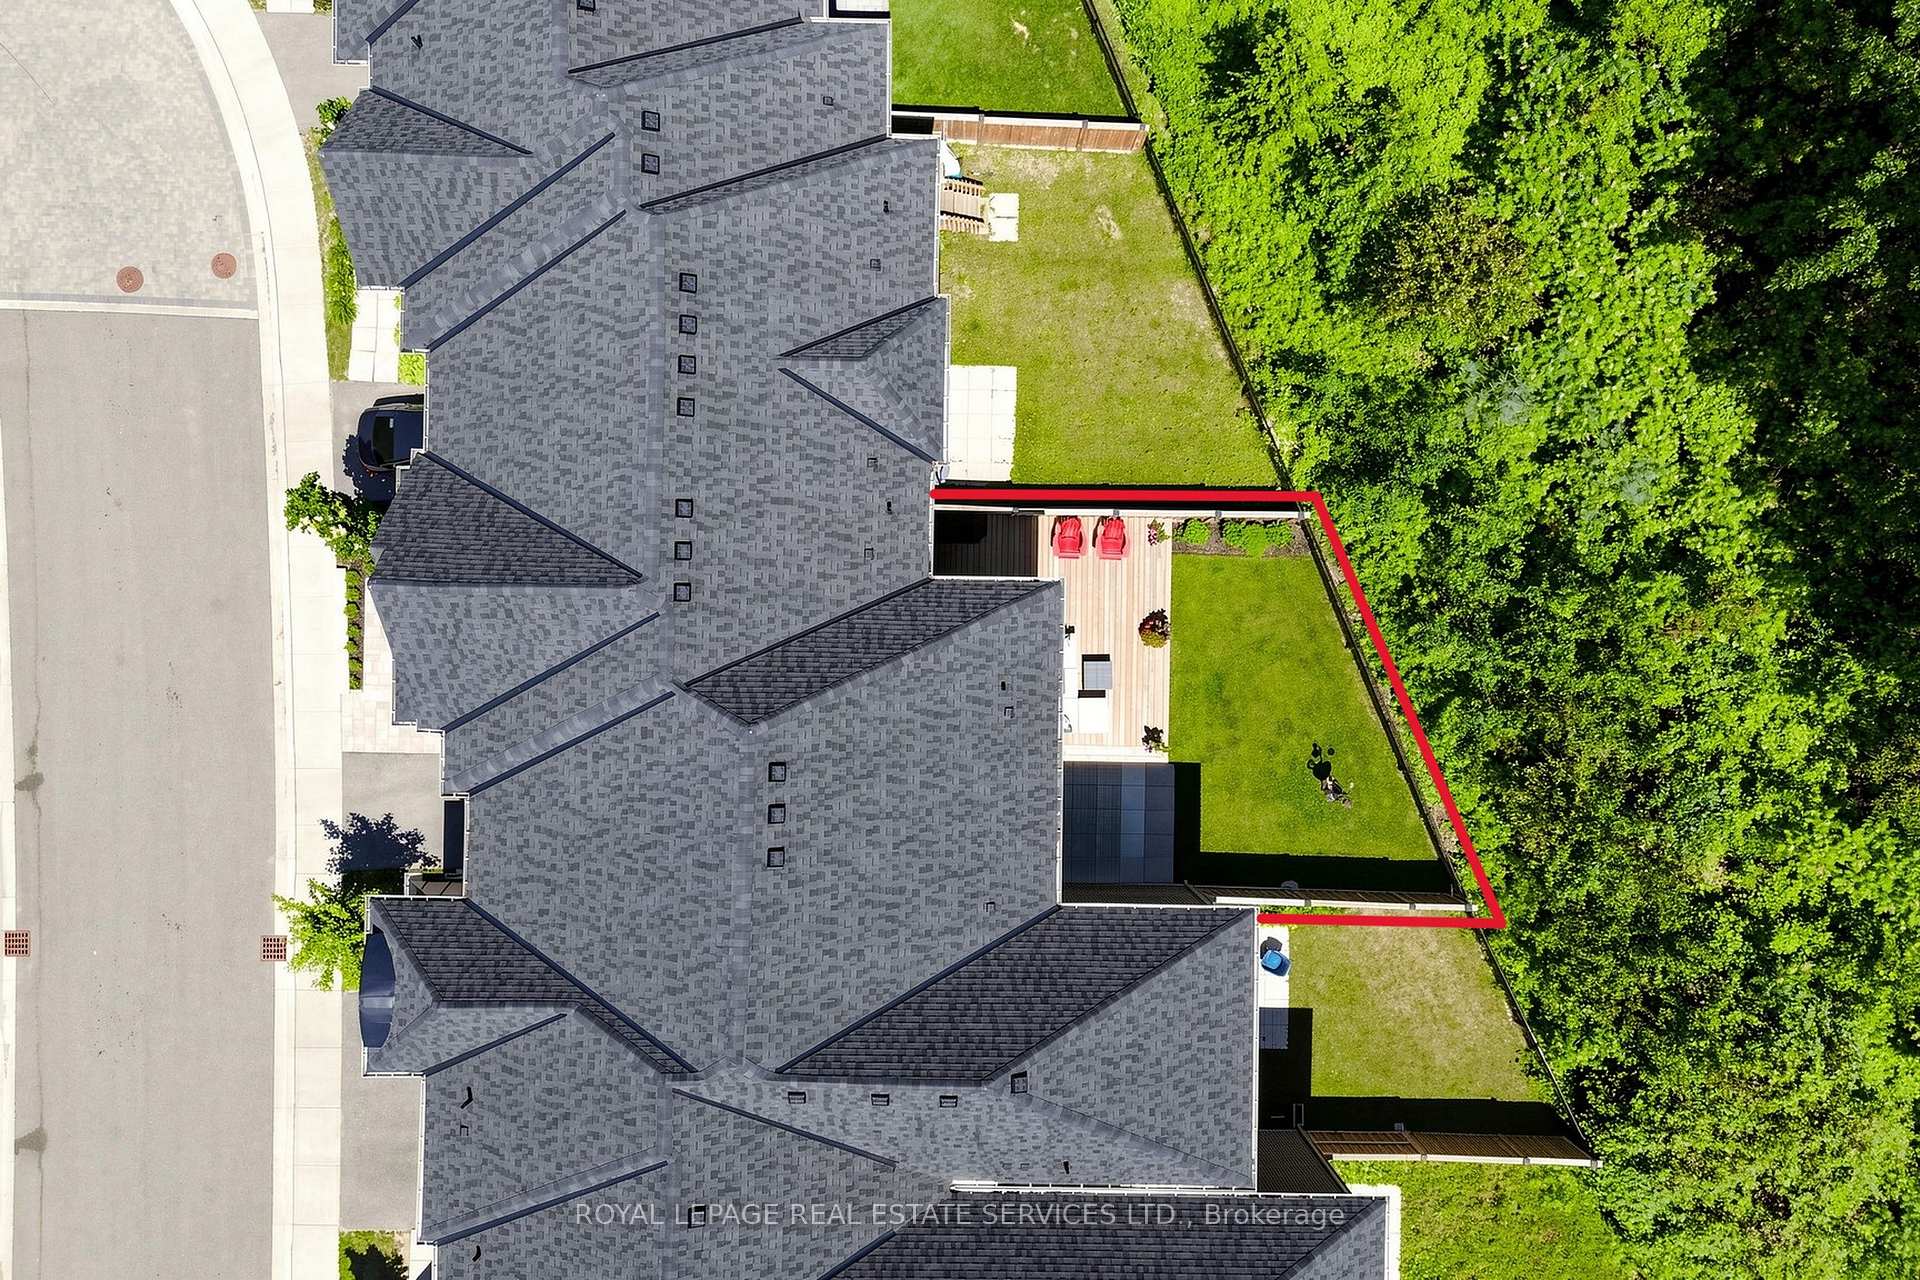
| Lot Size | 25.26 ft x 76.44 ft |
| mls© Number | W13641582 |
| Listed By | RE/MAX ABOUTOWNE REALTY CORP. |
Listing History
- No recent sale history for this listing.
- No recent lease history for this listing.
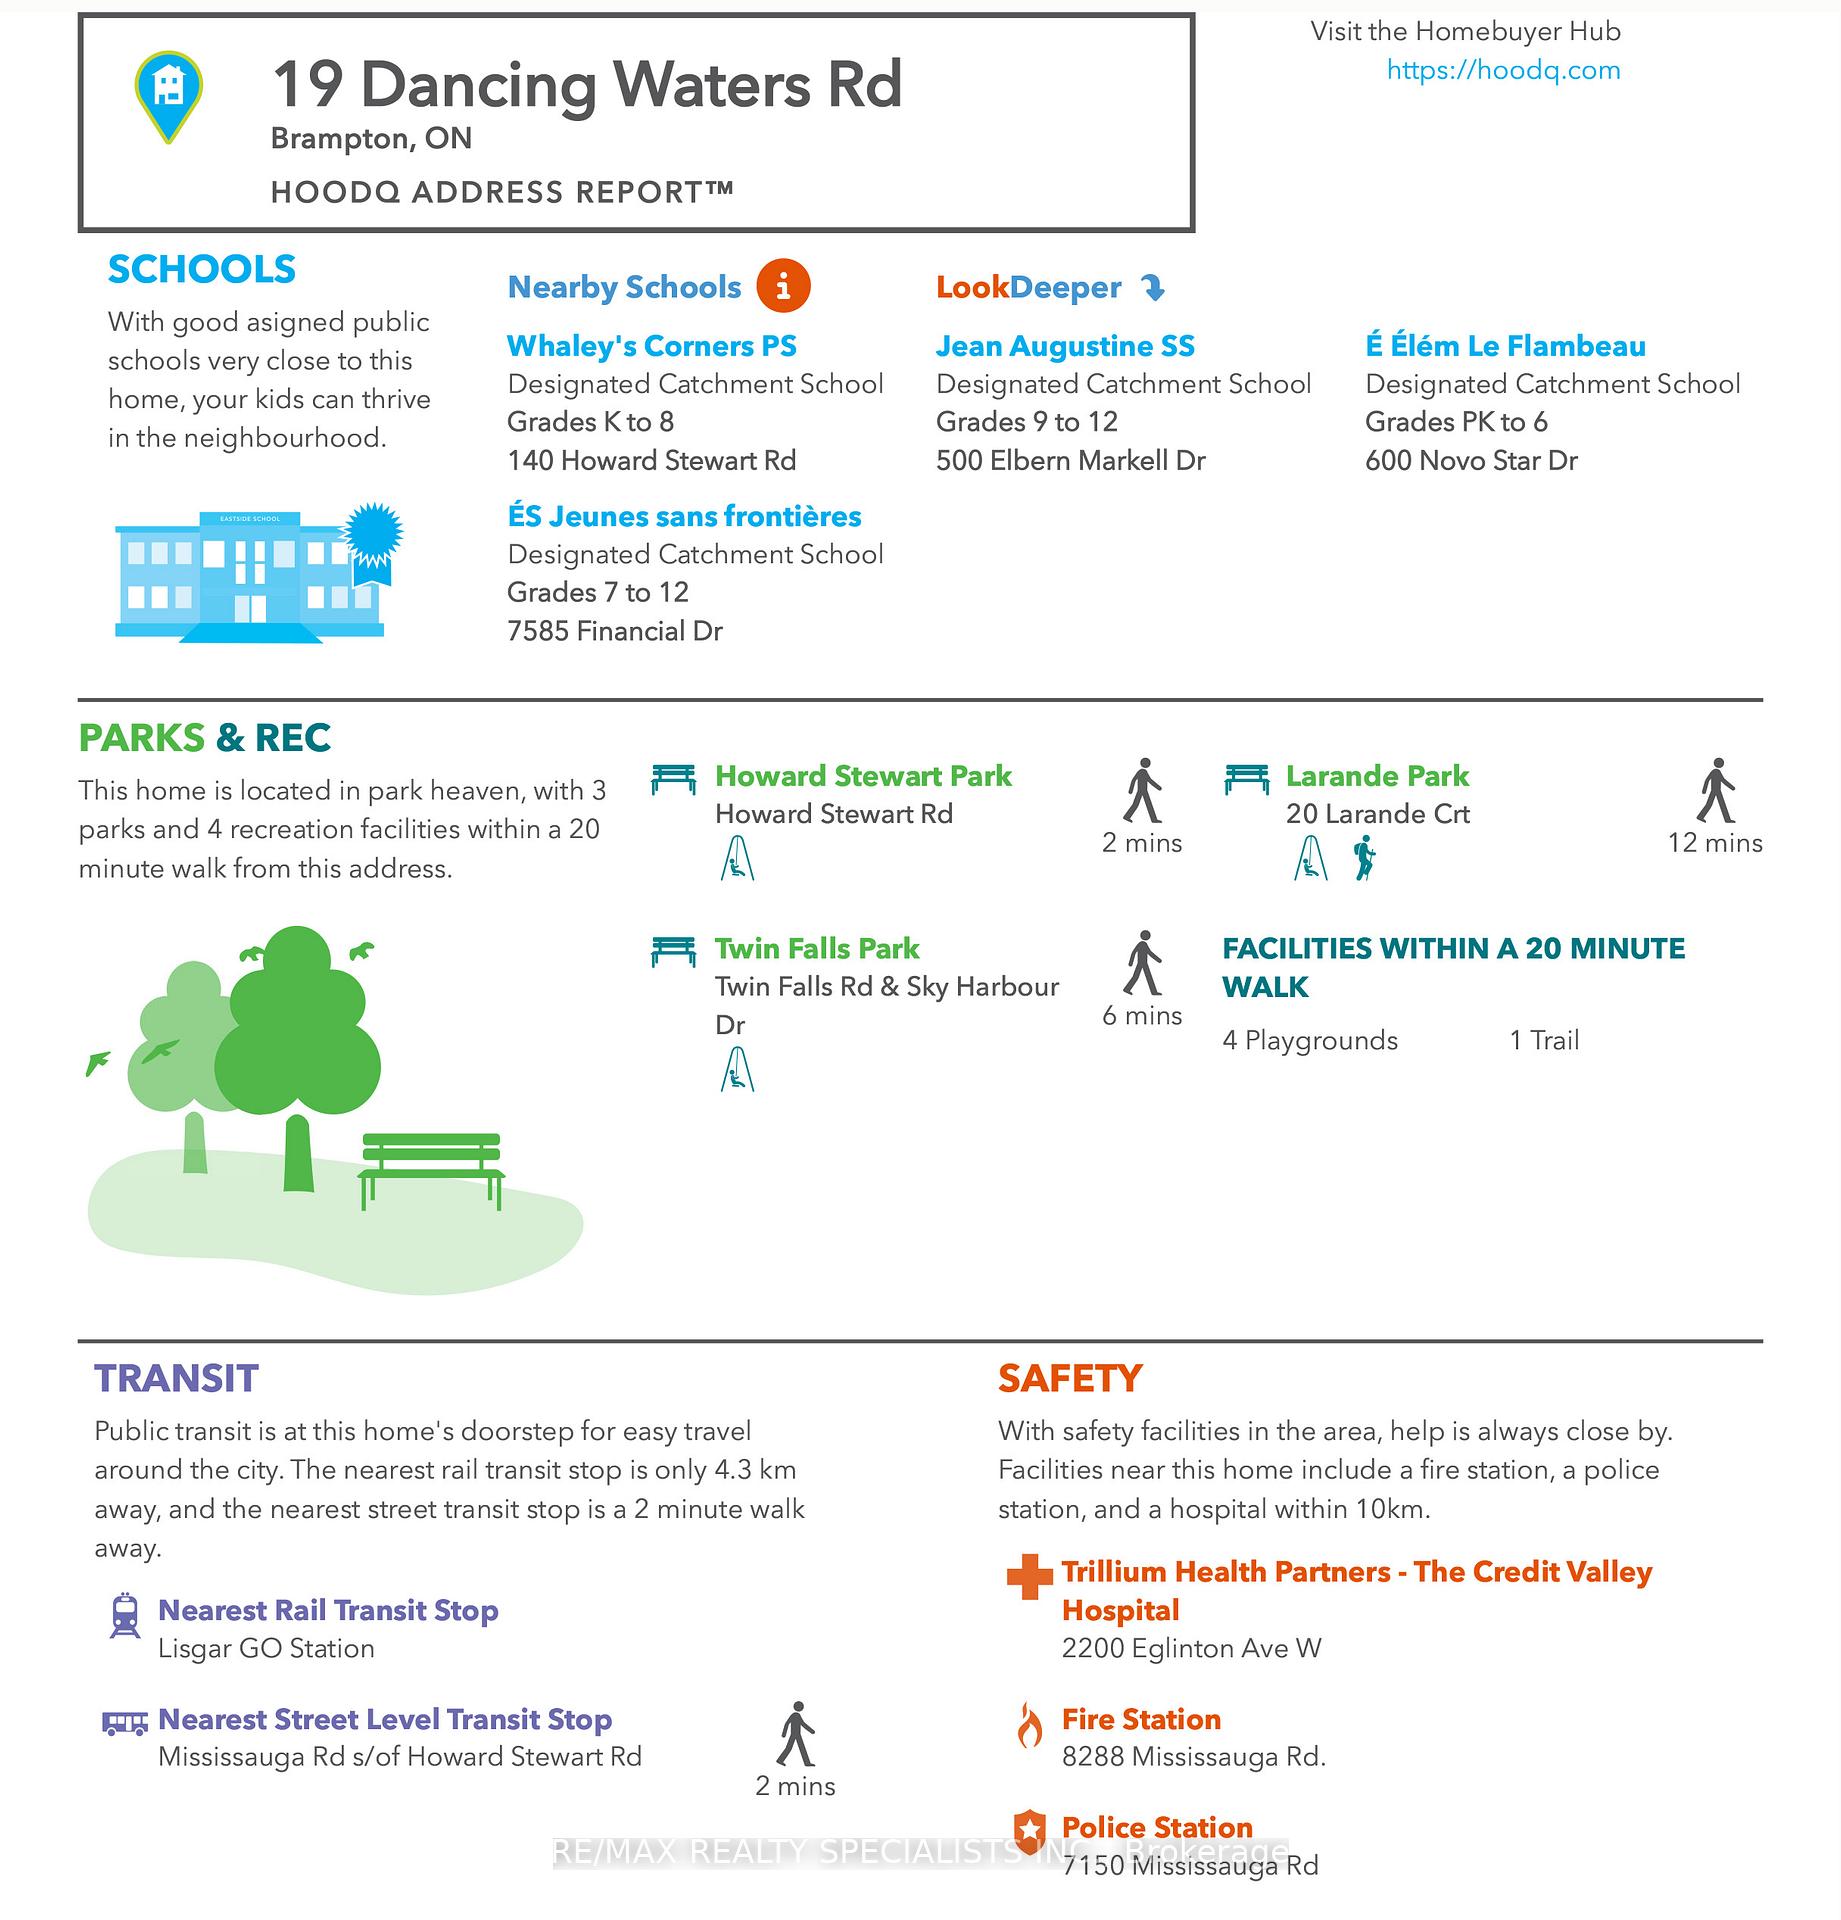
Schools
Could you afford this home?
What the bank counts
This home's actual carrying costs, payment stress-tested at 6%
- Mortgage, tested at 6%
- $3,834
- Property tax
- $633
- Heat allowance
- $150
- Housing costs
- $4,617 / mo
Lenders cap these at 39% of gross income — that sets the number.
Income needed
$142,000
gross annual household income
- Payment at 4%
- $3,152 / mo
- Cash down
- $149,800
Assumes no other monthly debts · 25-yr amortization
Full affordability checkInvestment Analysis
Estimated rent, cap rate and monthly cash flow for this property
Values and trends
Nearby listings
Comparable sales
- No similar listings found.