53 Duncan Bull Drive
Brampton East, Brampton
$899,999
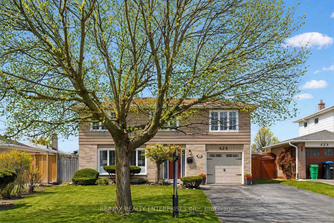
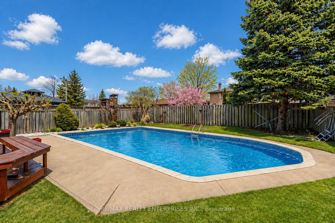
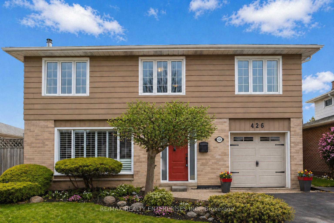
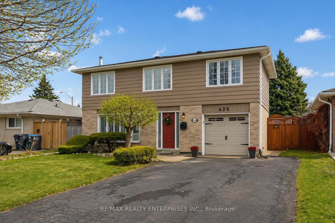
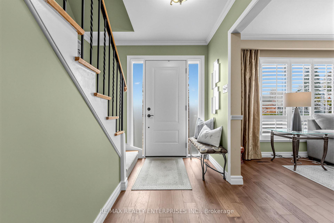
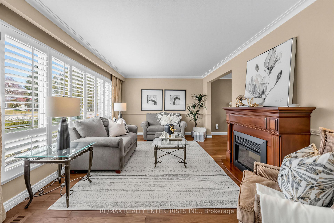
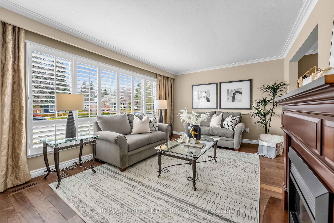
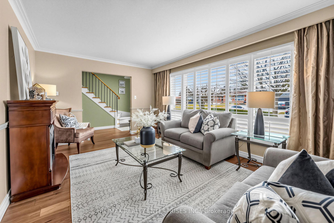
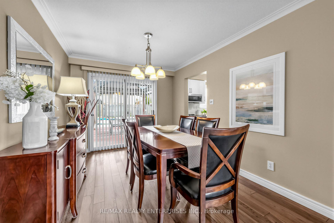
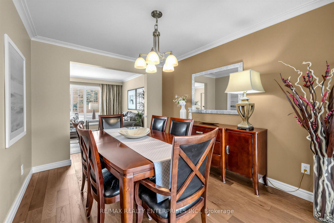
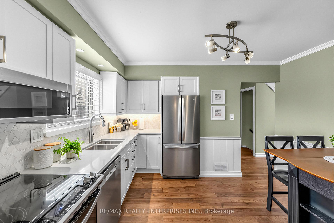
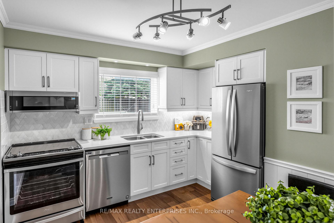
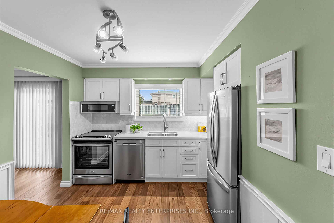
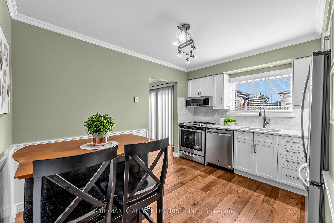
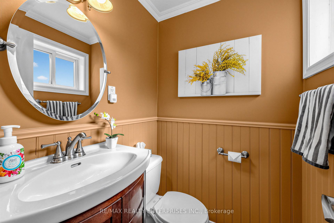
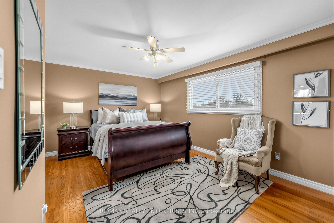
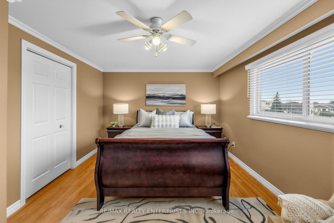
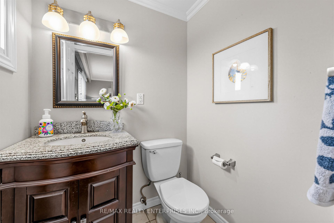
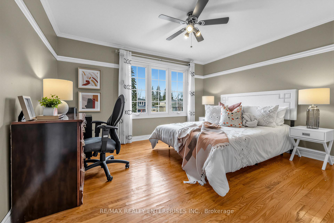
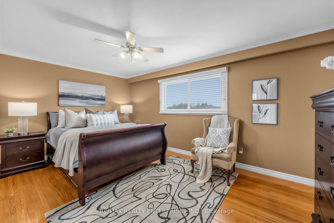
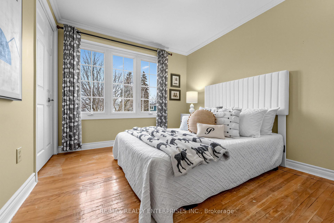
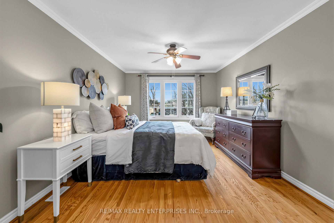
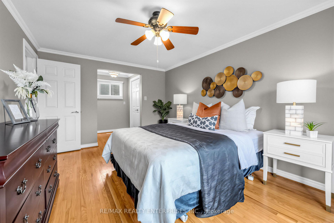
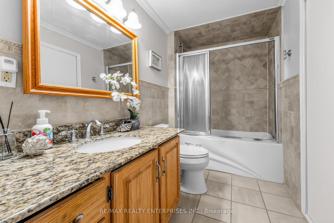
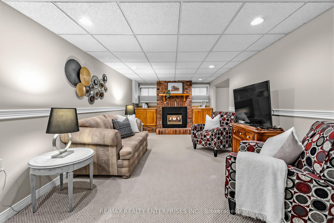
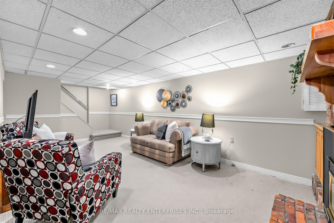
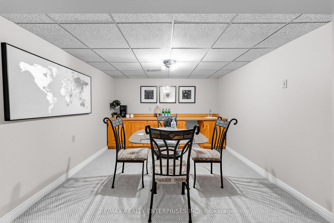
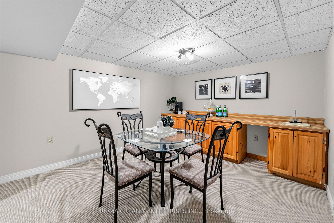
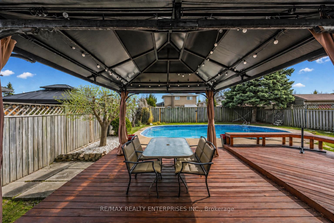
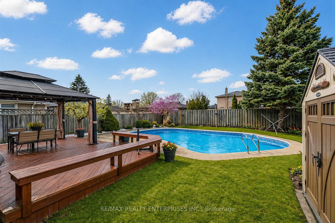
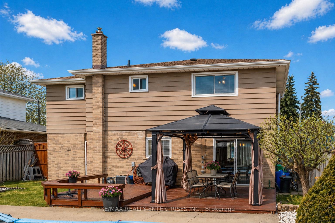
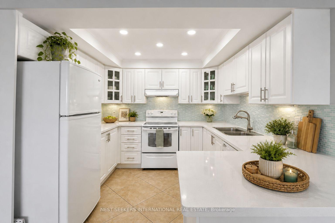
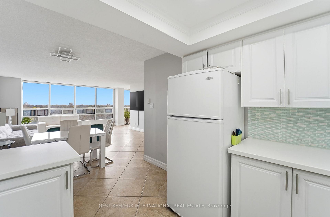
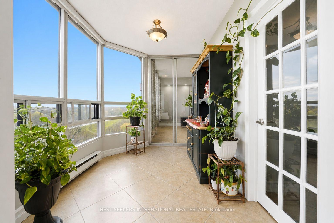
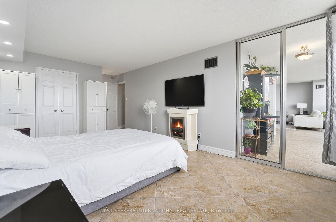
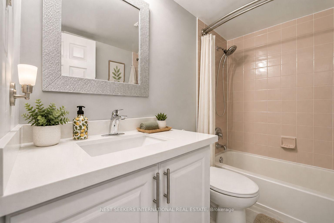
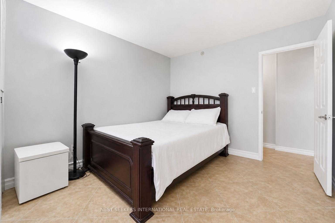
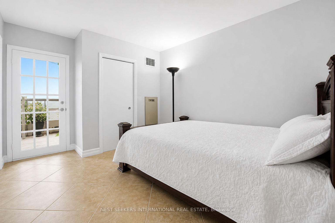
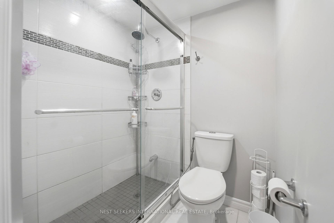
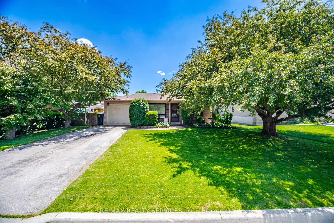
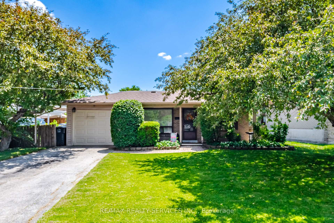
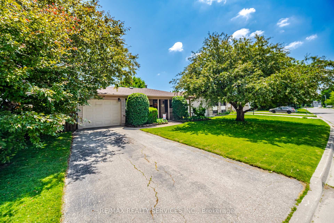
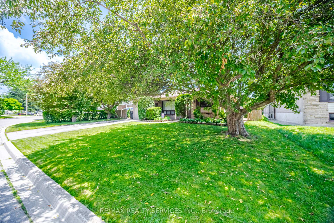
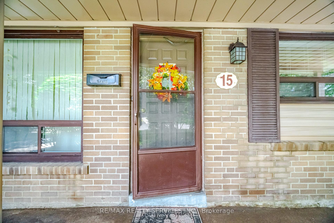
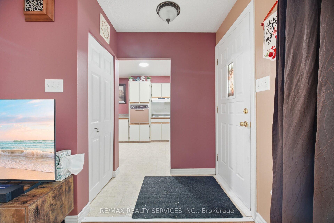
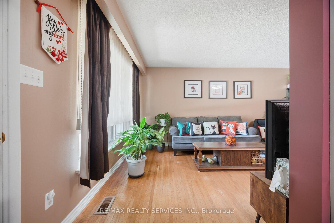
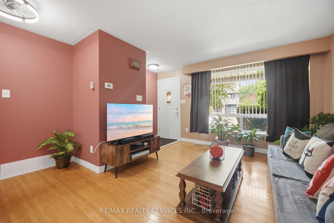
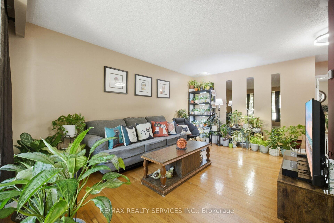
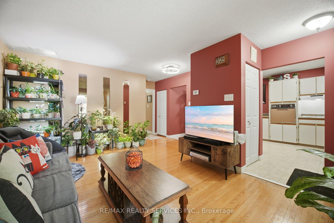
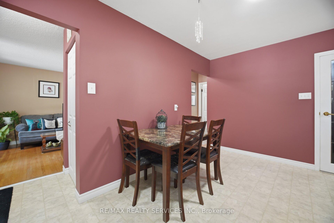
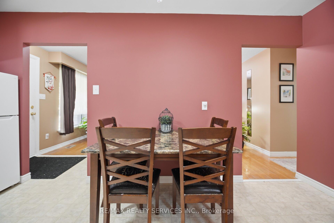
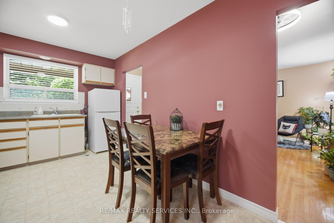
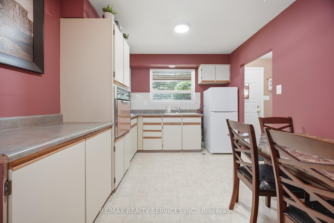
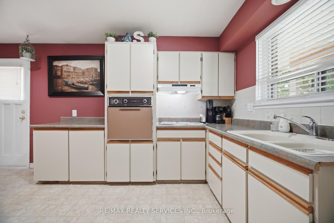
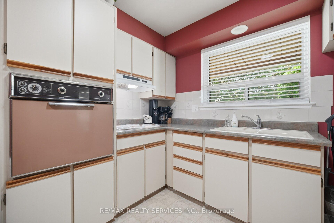
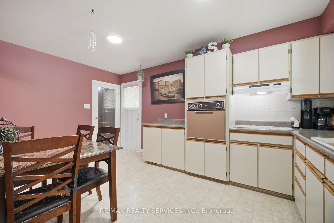
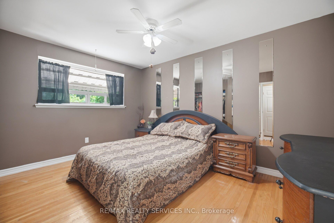
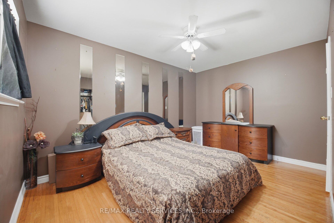
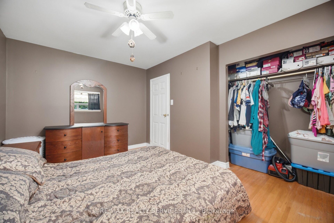
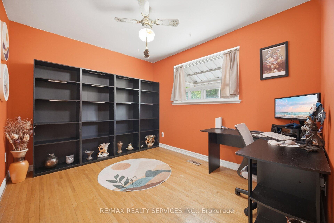
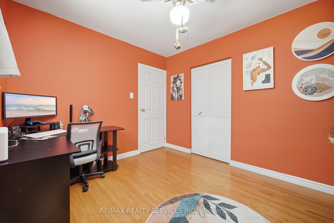
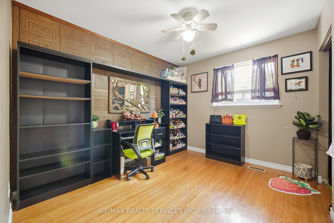
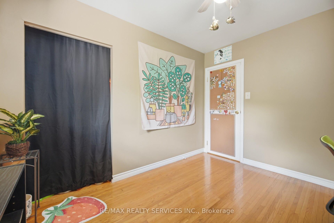
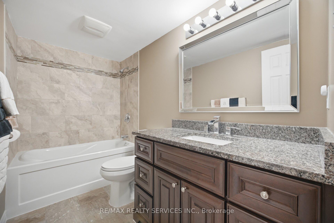
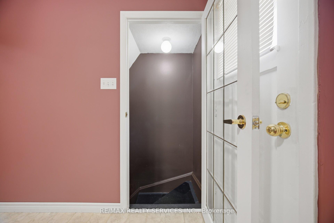
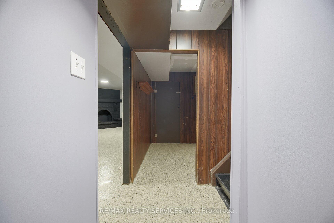
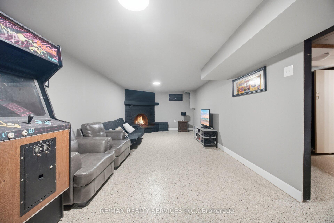
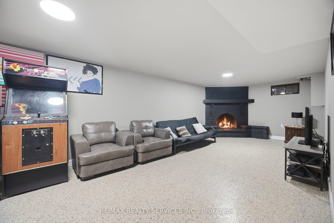
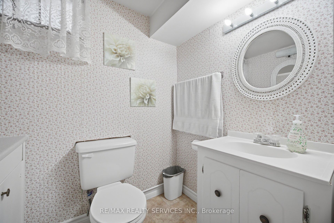
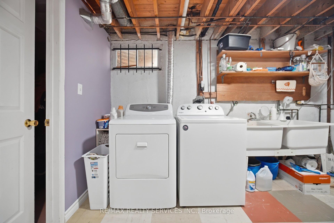
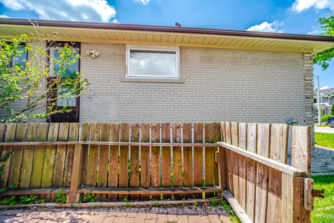
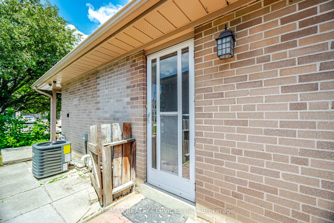
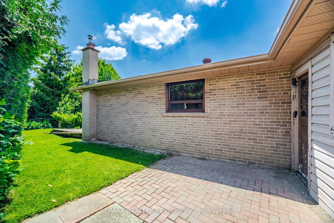
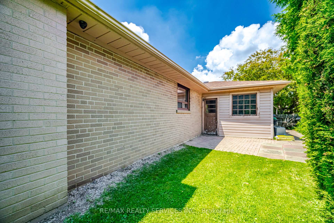
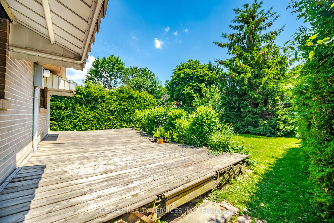
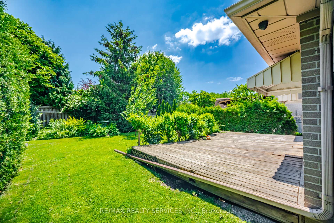
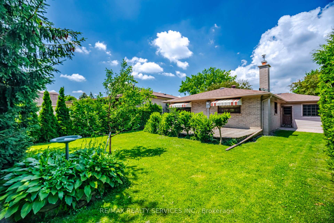
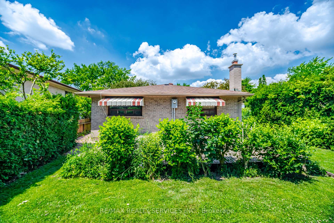
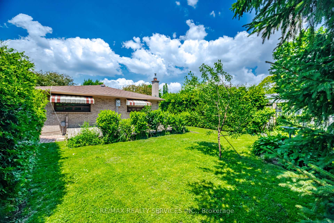
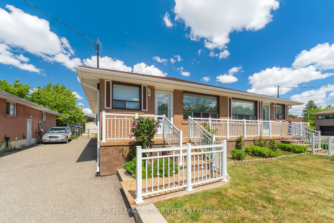
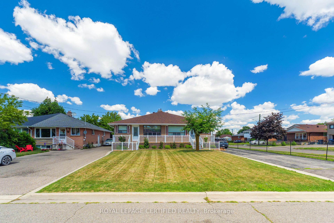
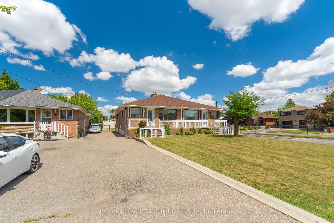
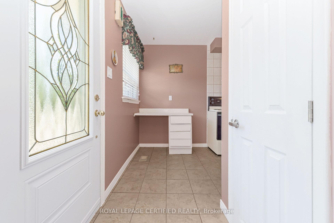
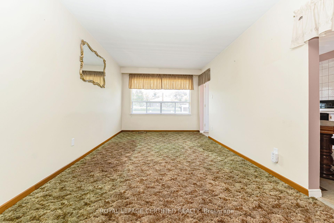
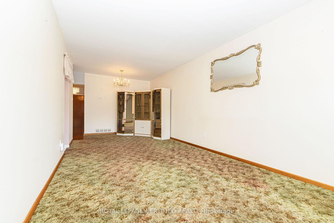
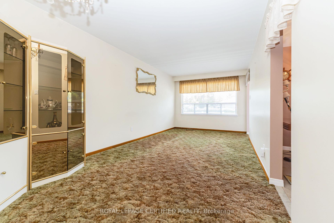
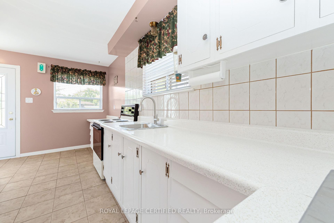
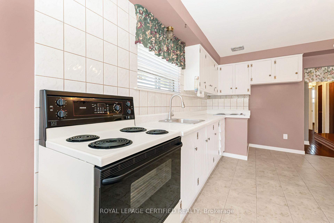
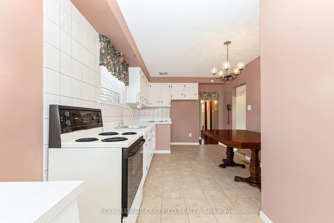
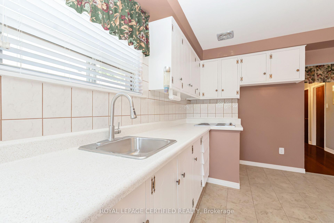
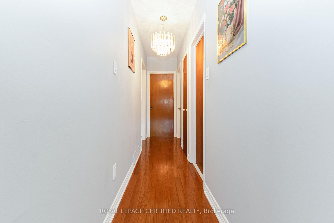
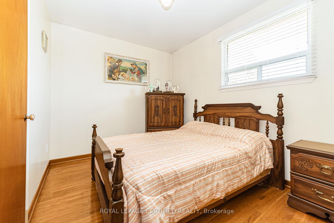
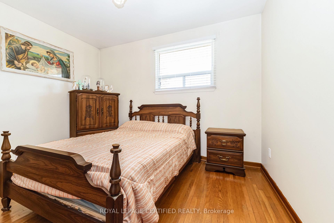
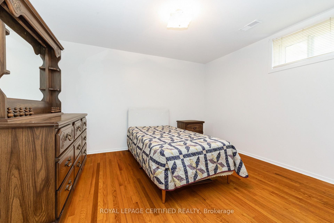
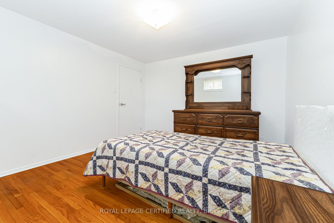
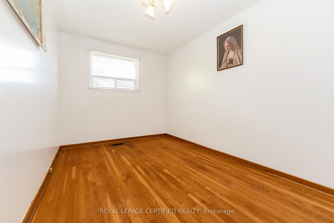
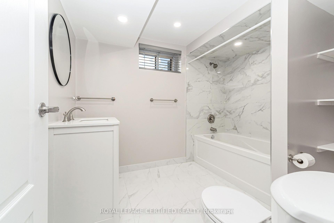
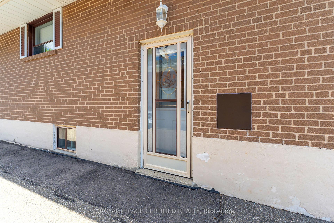
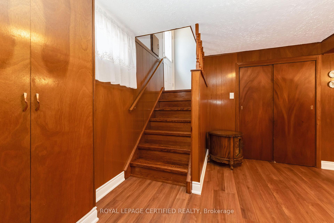
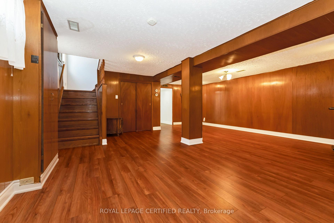
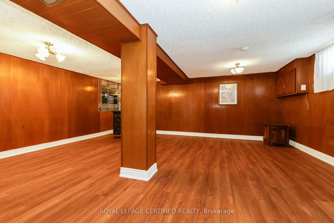
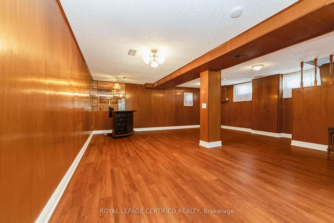
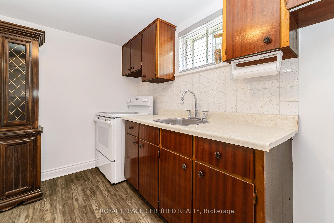
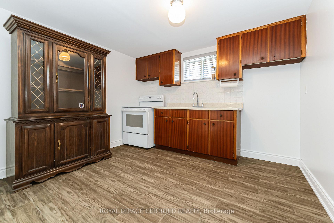
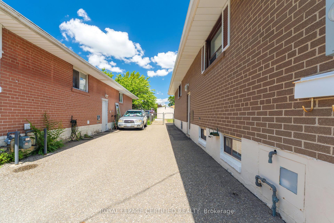
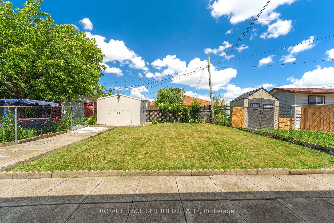
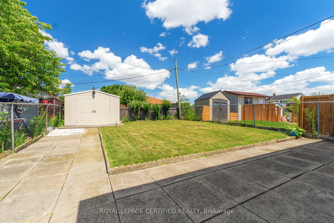
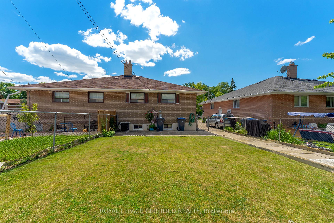
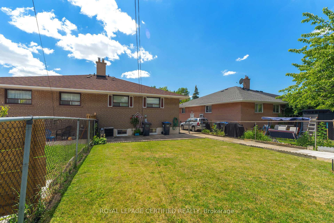
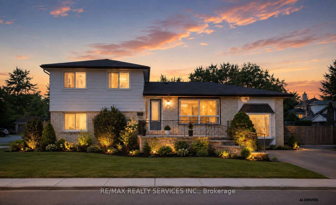
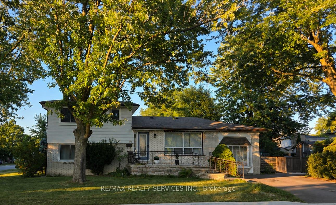
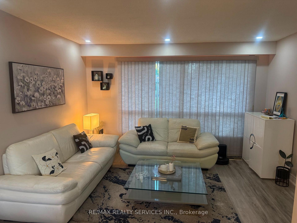
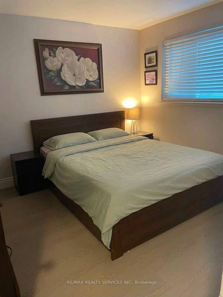
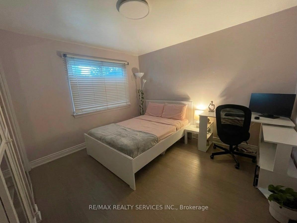
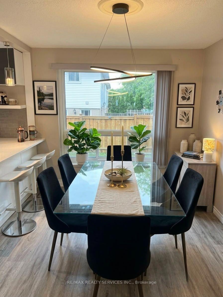
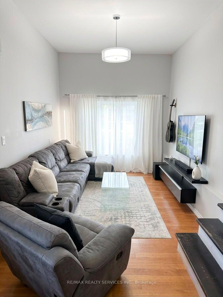
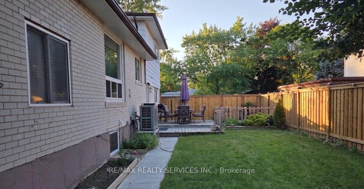
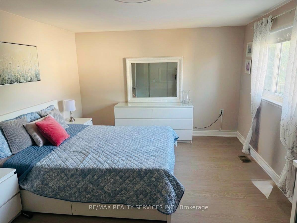
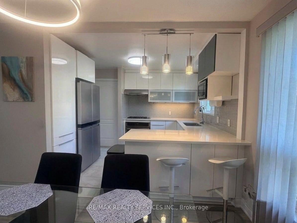
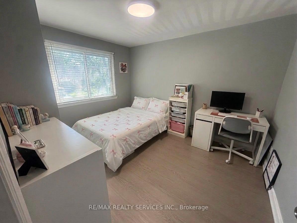
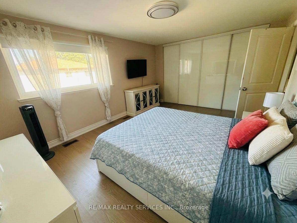
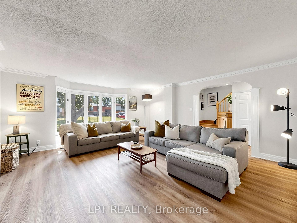


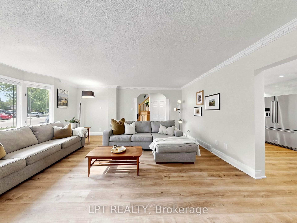
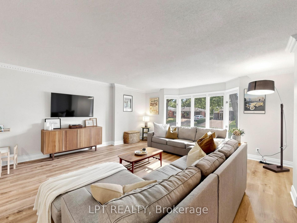
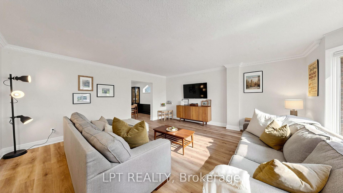

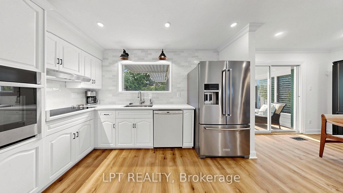
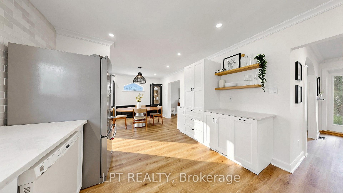
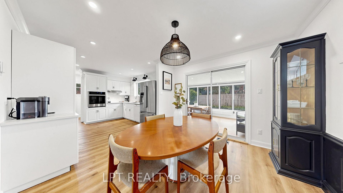
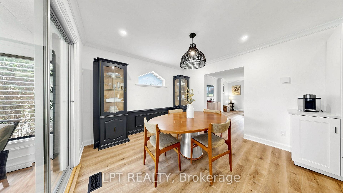
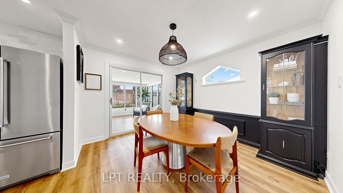
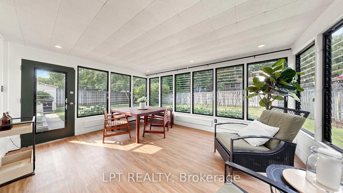
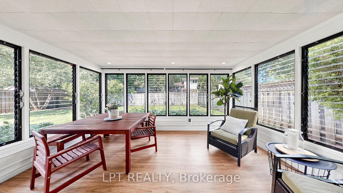
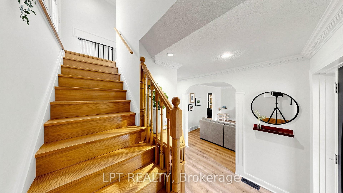
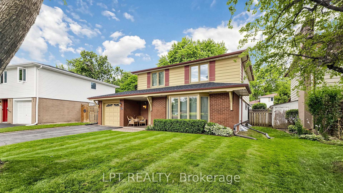
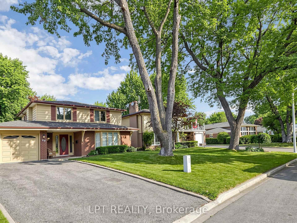
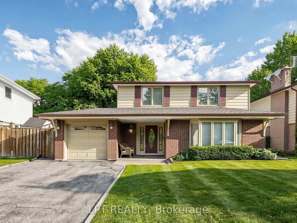
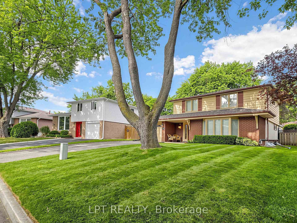
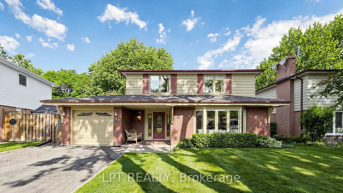
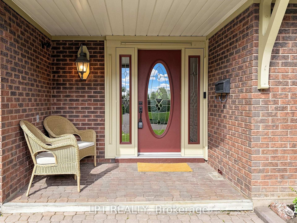
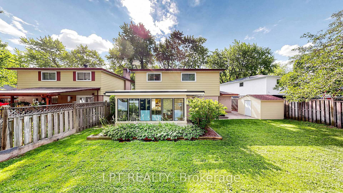
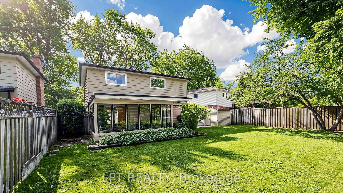
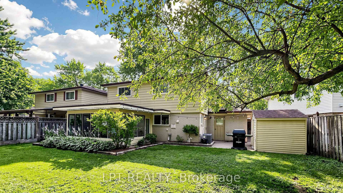
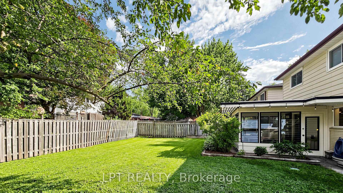
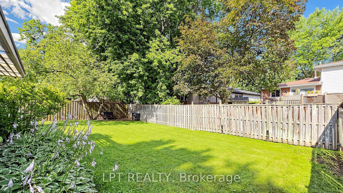
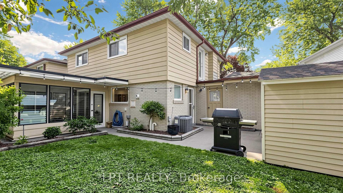
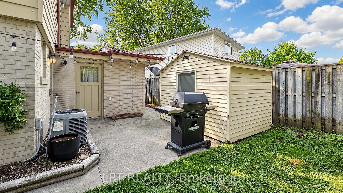
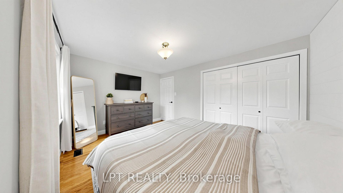
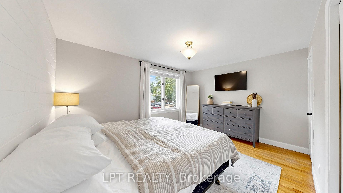
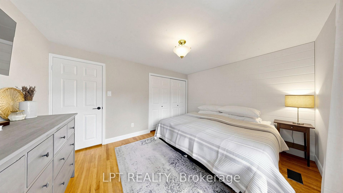
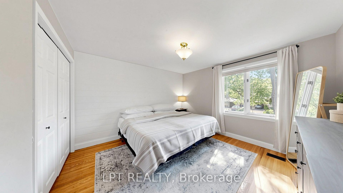
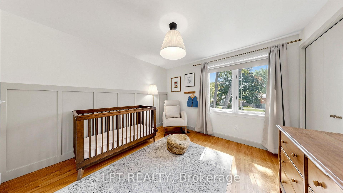
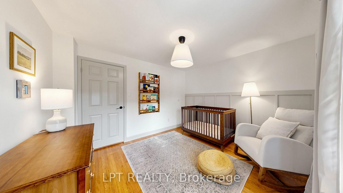
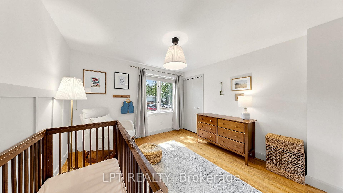
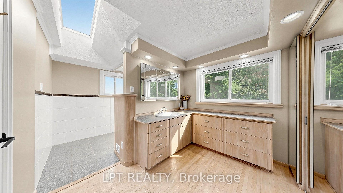
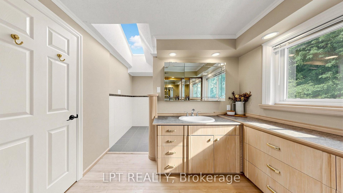
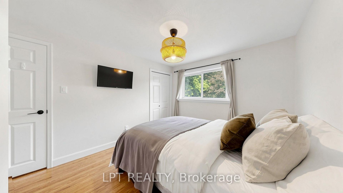
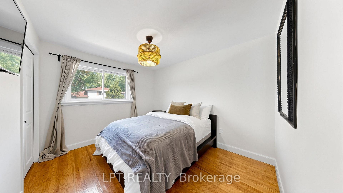
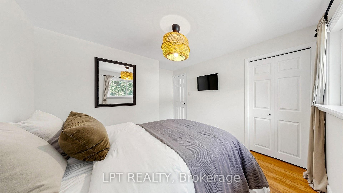
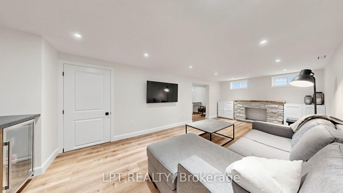
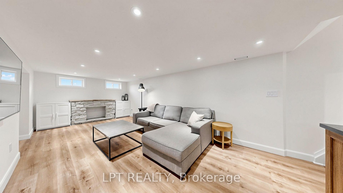
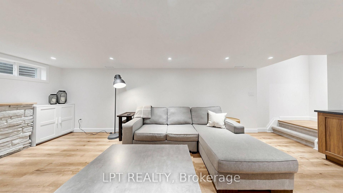
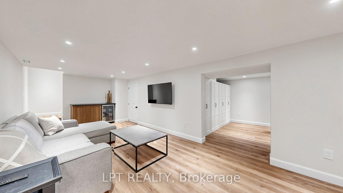
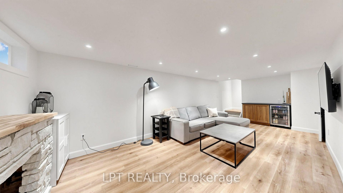
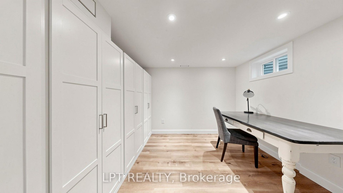
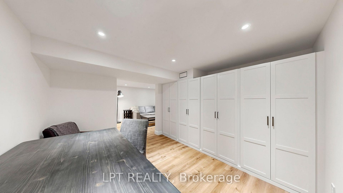
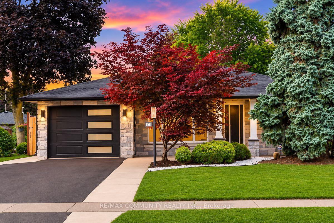
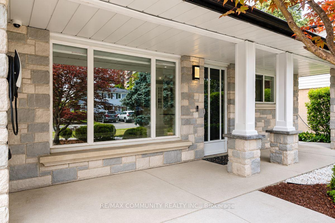
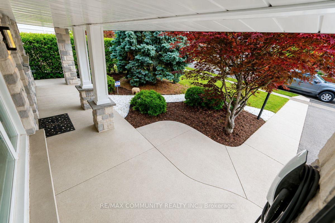
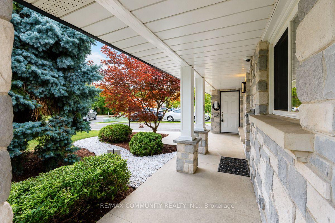
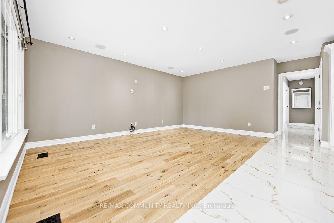
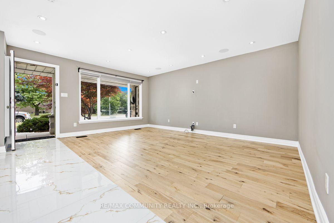
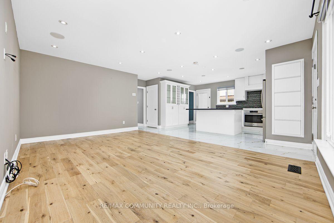
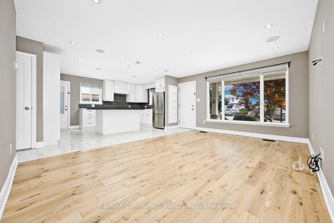
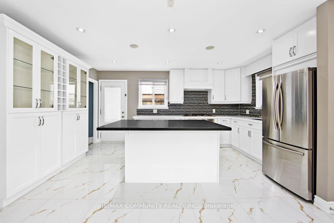
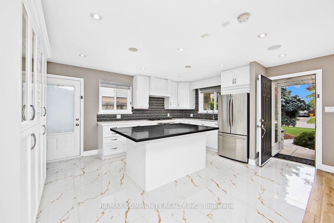
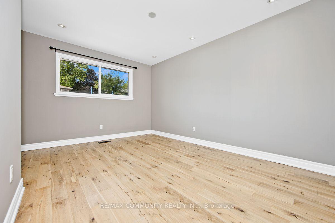
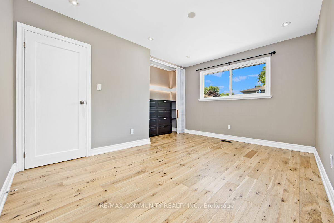
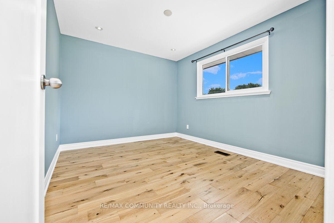
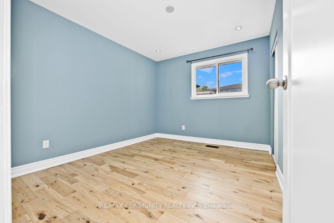
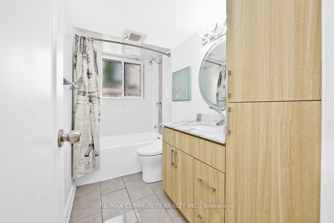
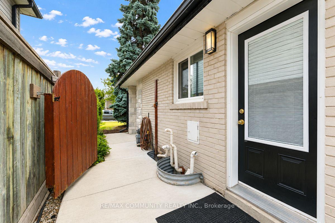
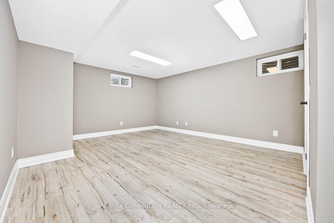
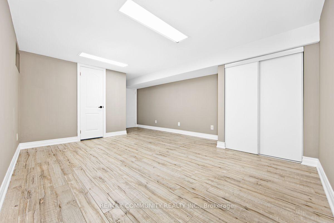
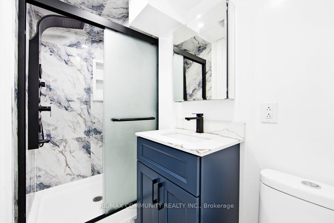
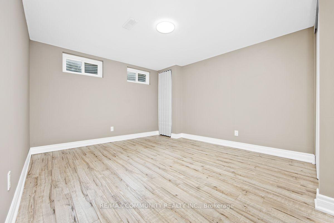
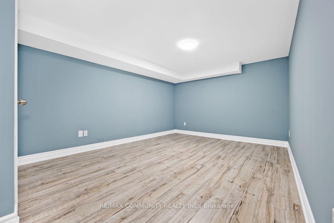
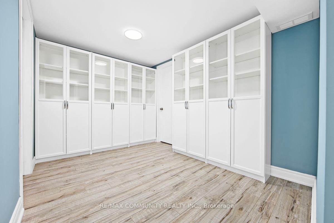
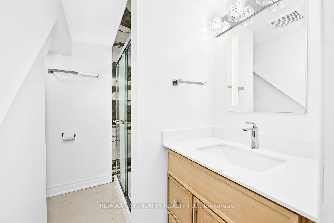
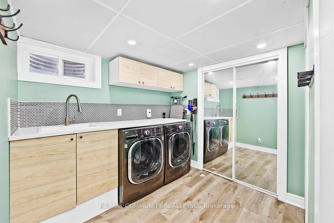
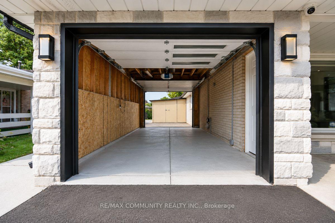
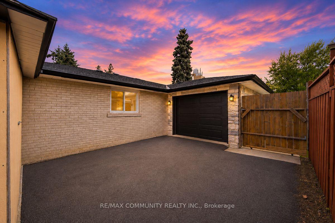
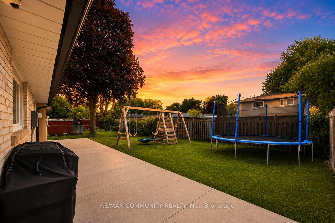
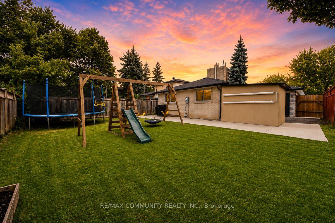
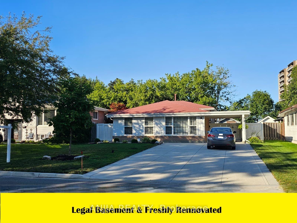
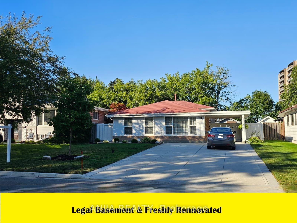
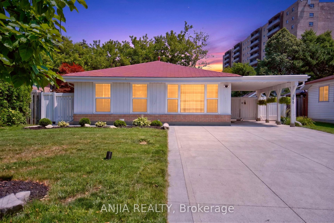
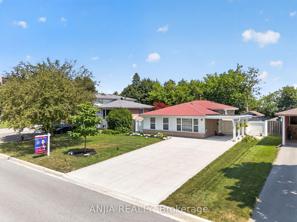
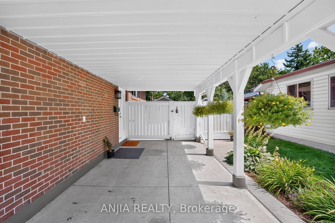
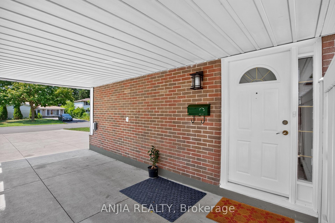
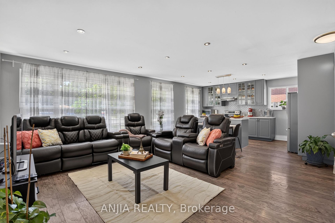
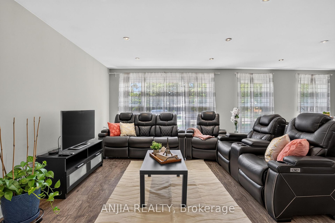
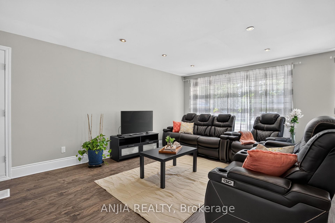
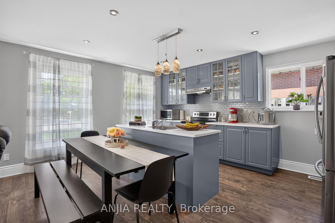
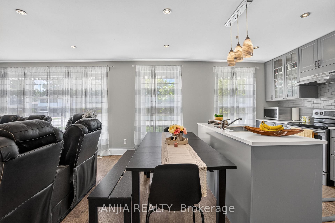
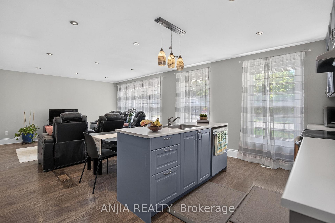
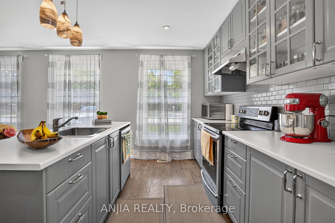
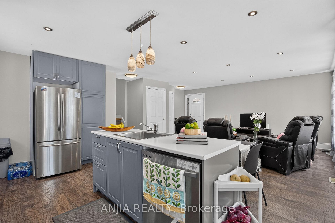
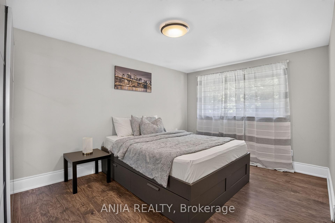
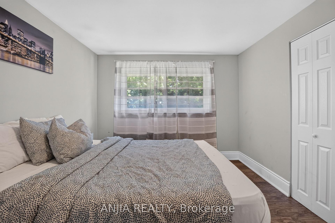
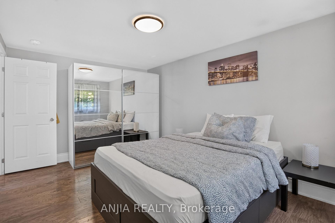
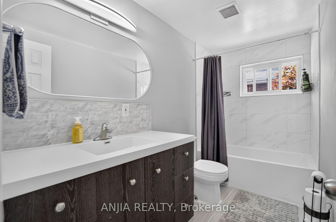
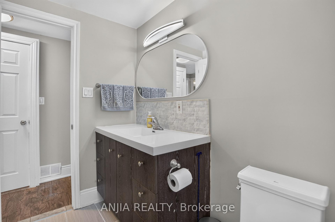
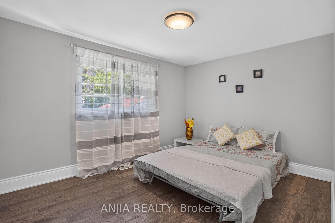
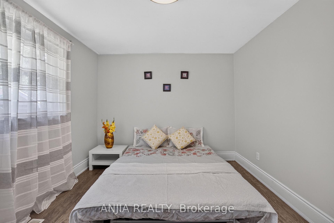
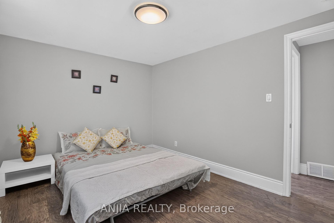
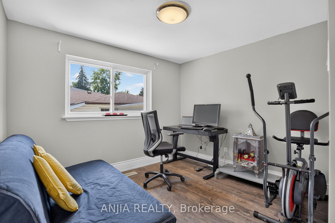
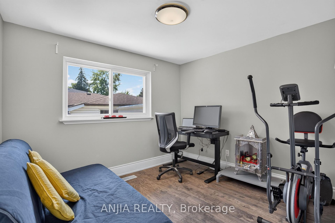
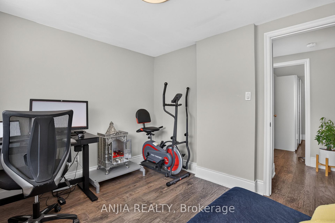
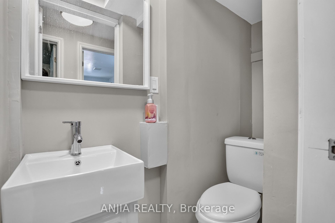
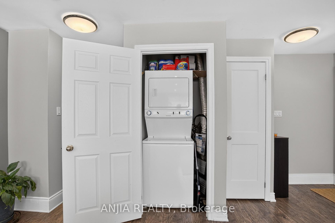
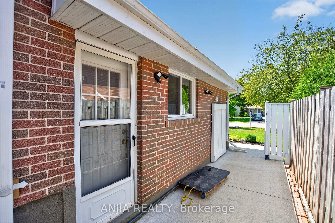
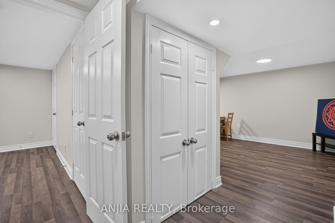
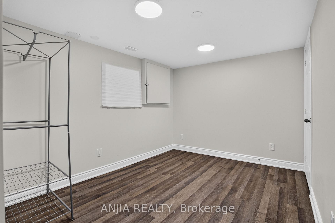
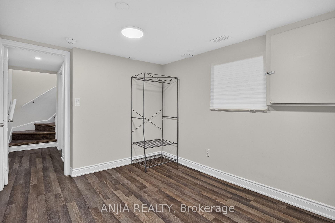
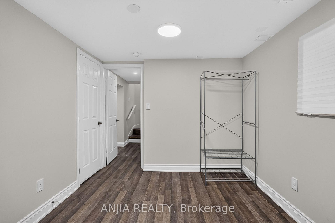
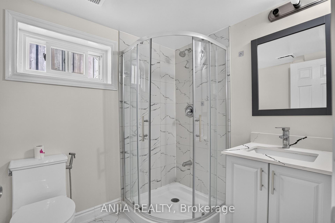
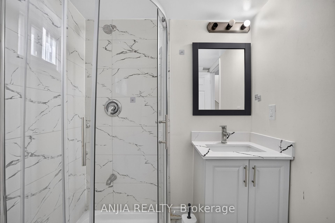
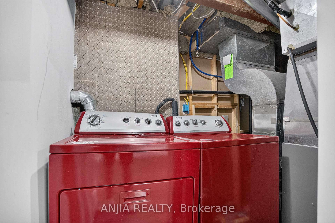
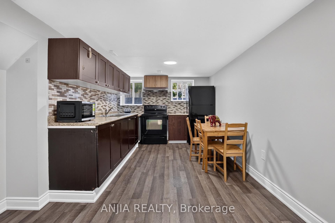
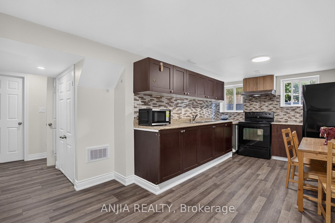
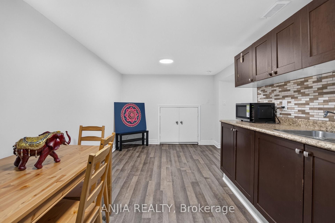
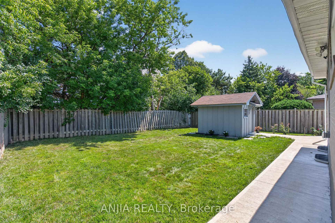
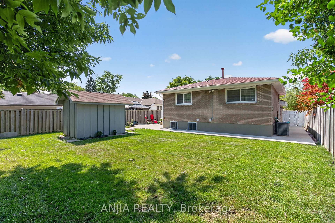
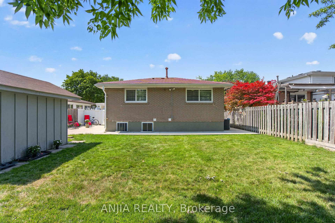
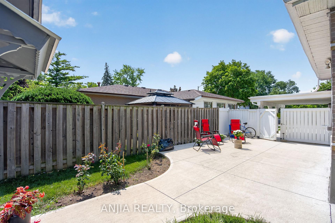
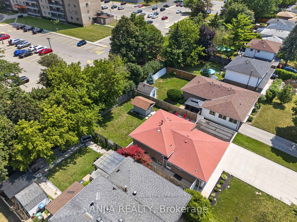
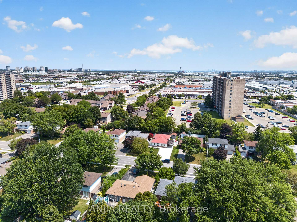
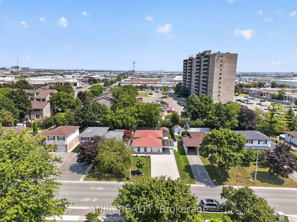
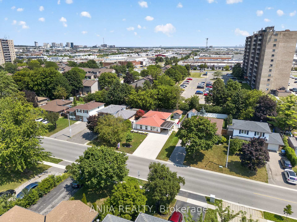
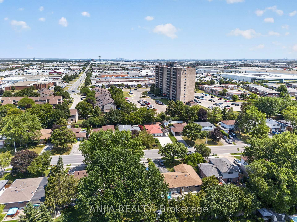
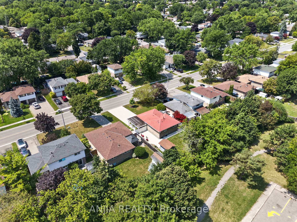
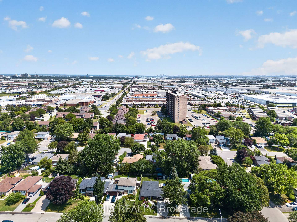
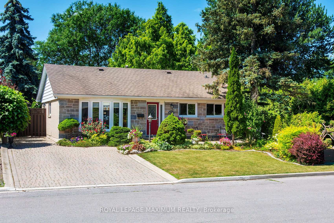
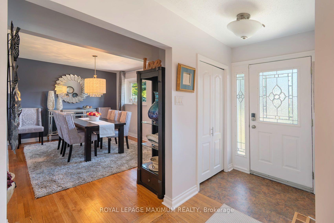
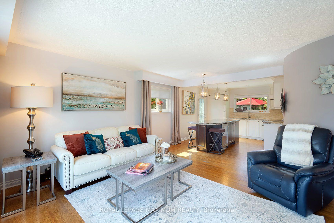
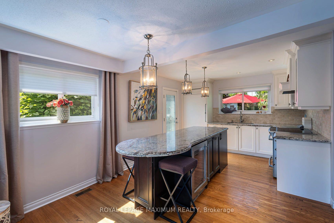
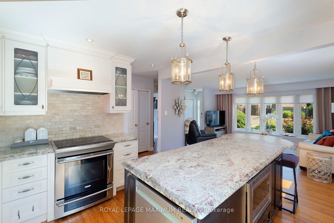
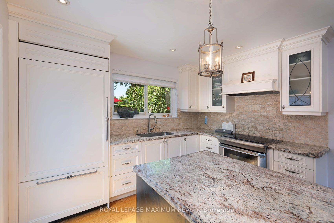
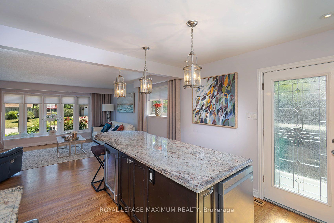
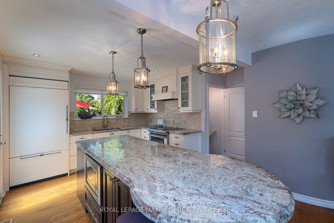
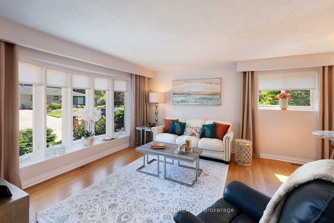
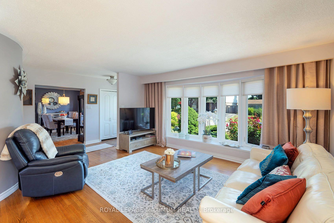
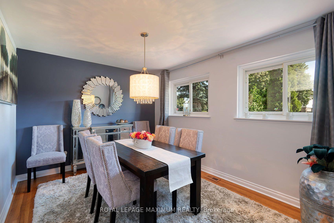
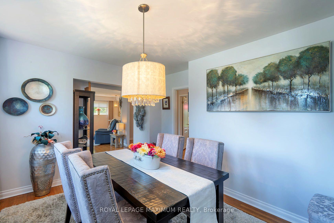
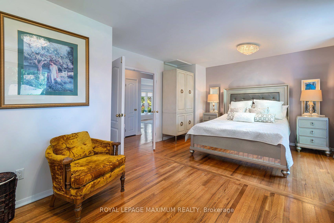
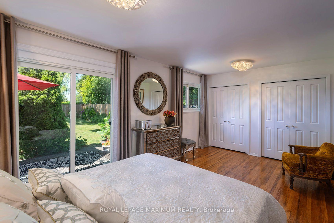
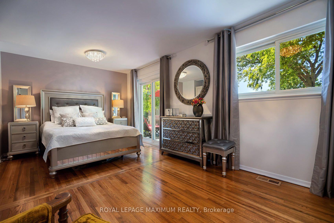
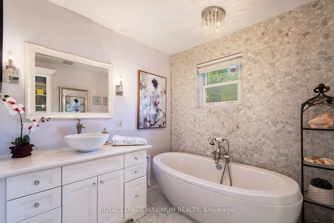
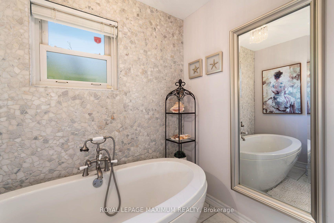
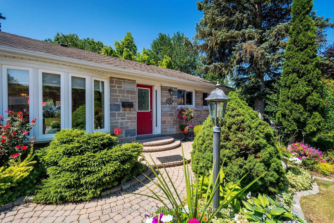
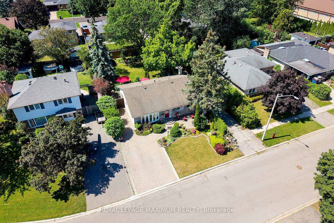
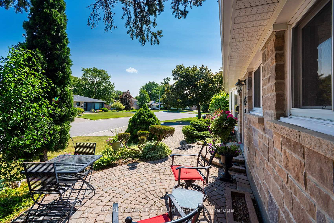
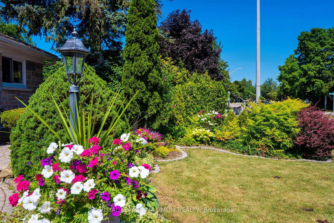
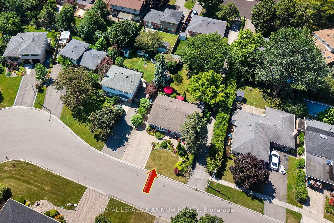
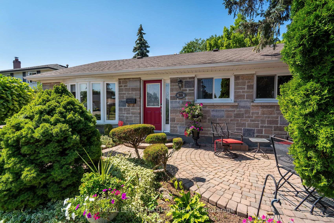
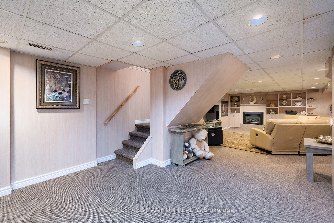
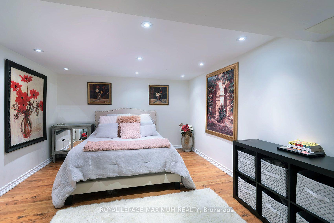
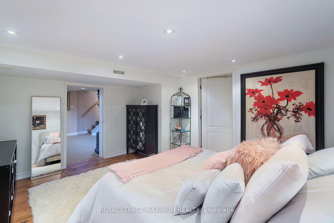
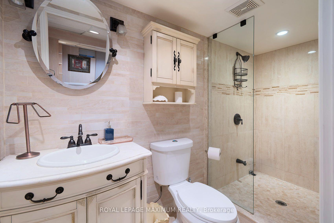
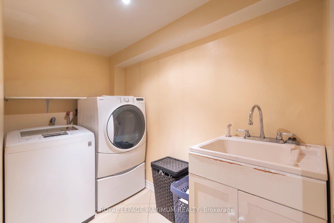
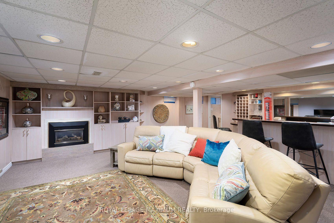
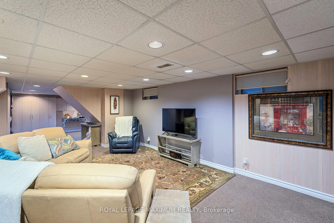
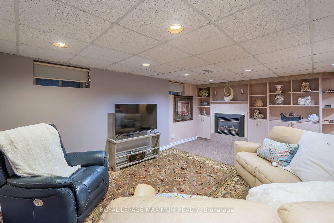
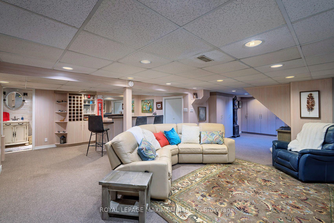
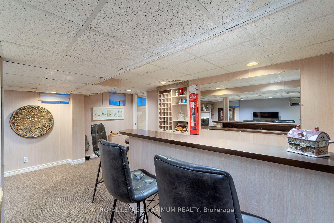
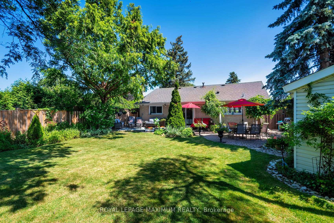
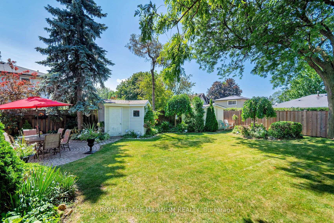
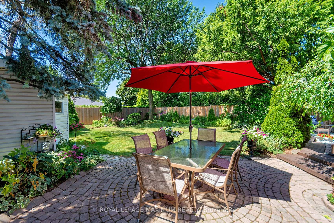
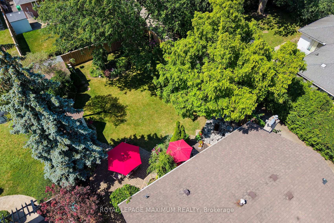
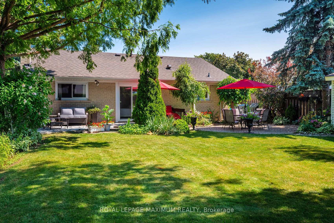
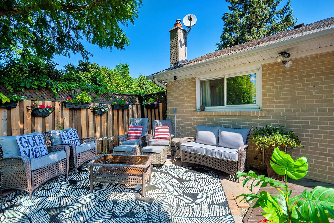
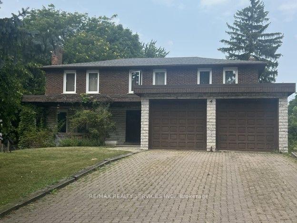
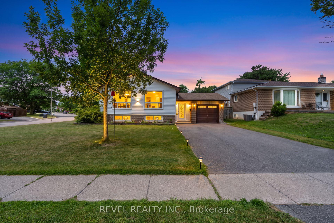
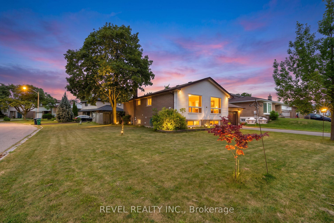
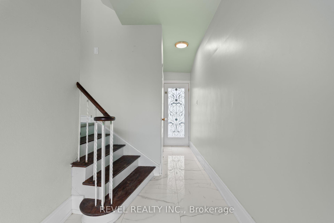
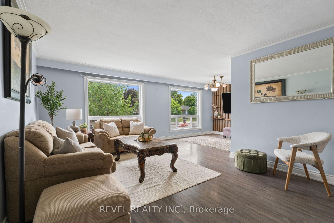
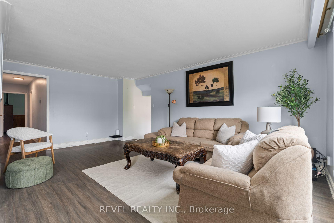
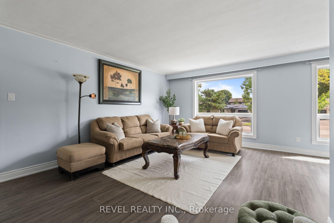
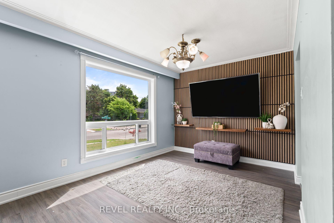
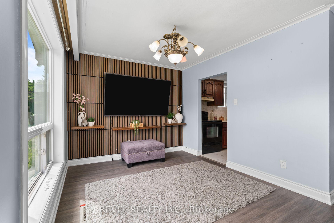
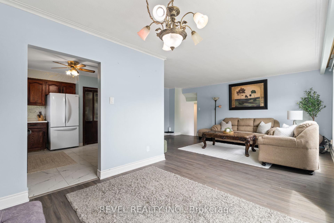
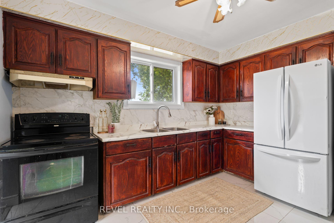
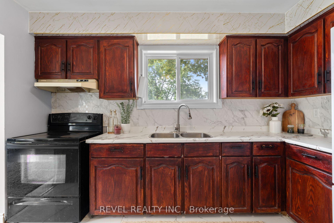
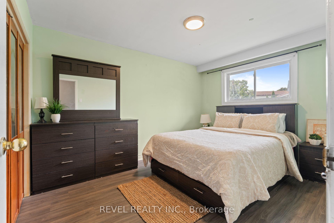
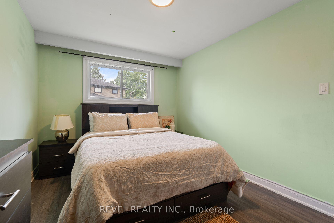
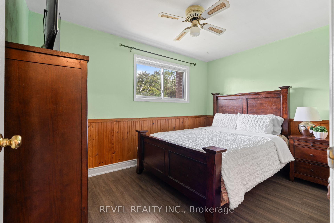
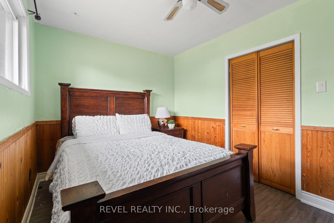
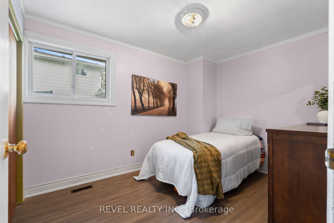
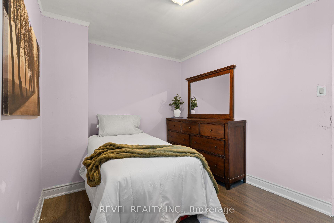
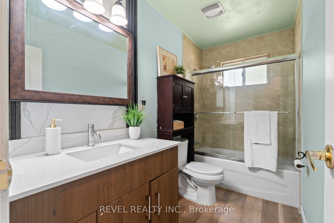
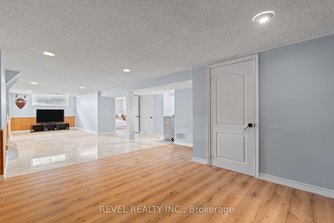
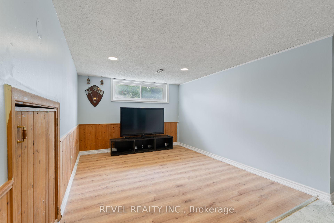
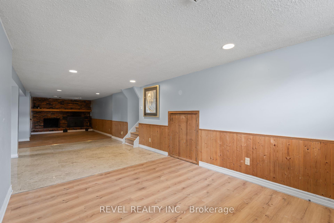
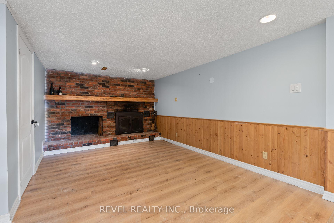
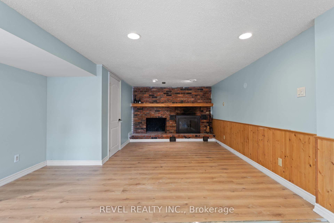
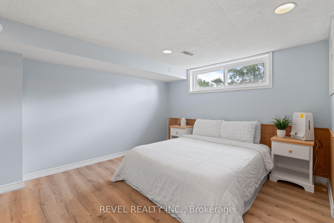
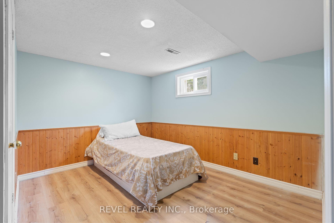
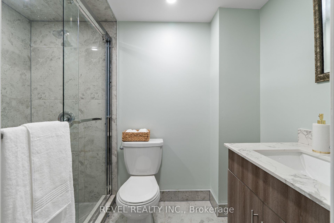
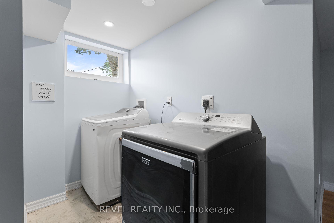
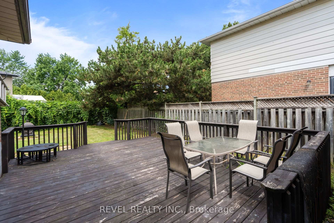
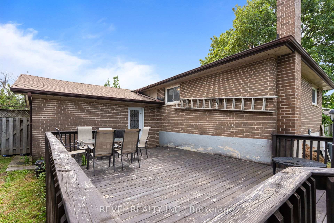
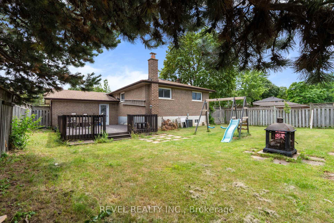
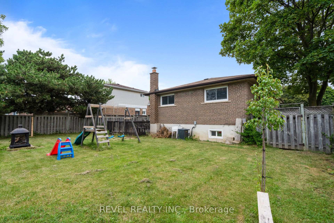
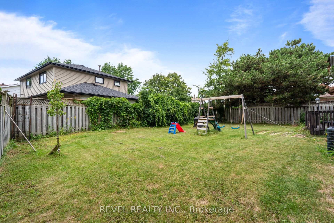
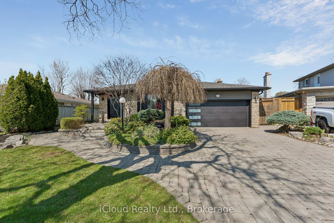
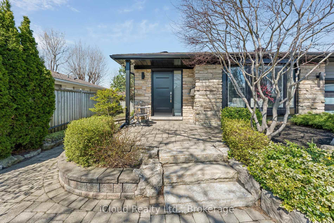
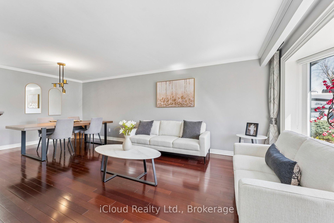
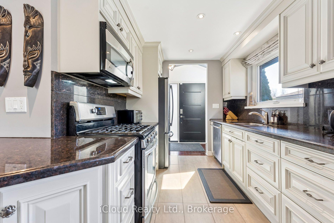
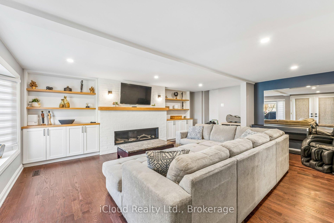
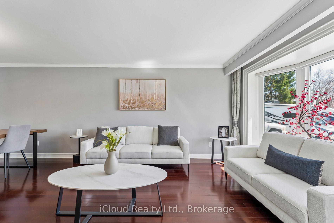
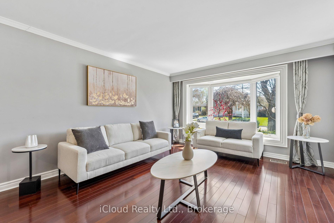
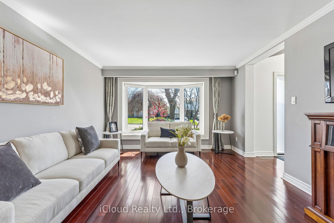
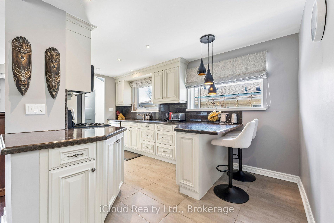
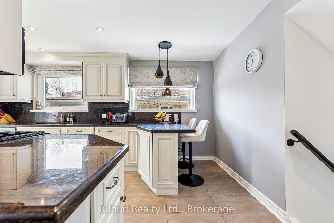
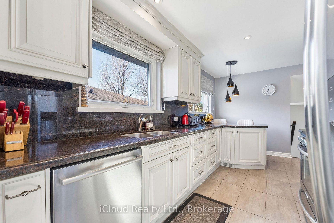
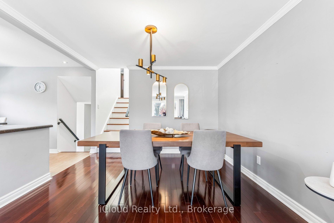
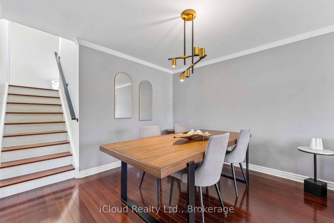
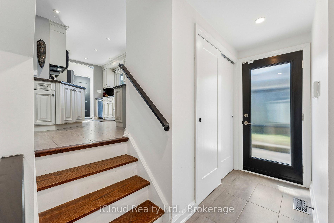
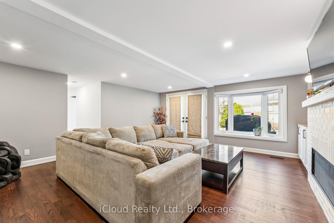
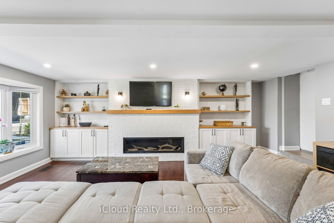
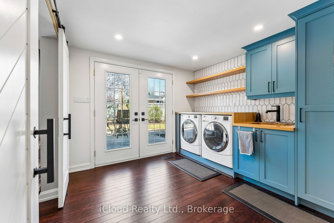
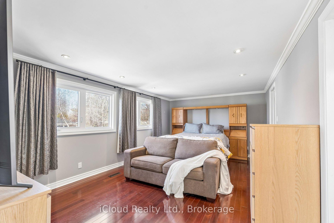
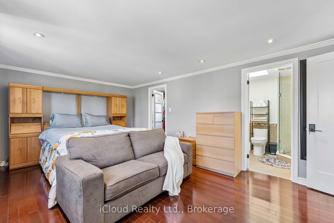
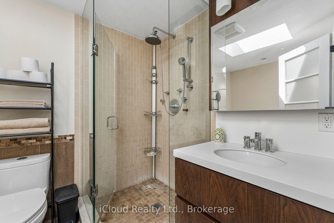
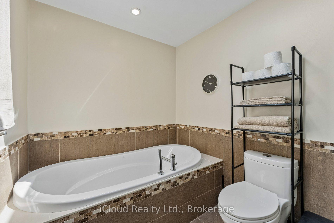
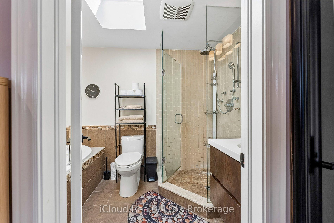
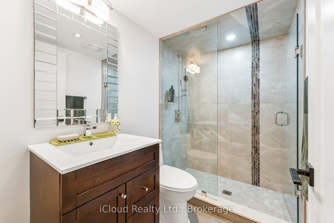
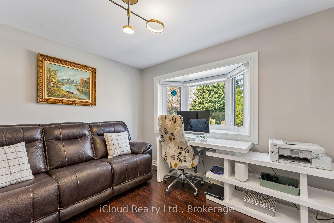
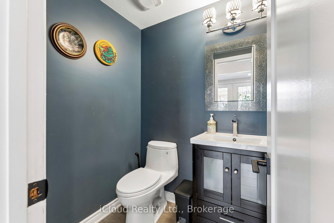
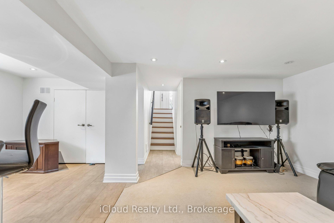
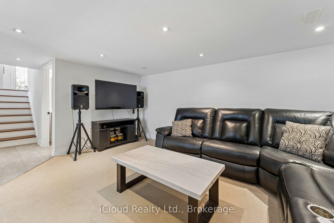
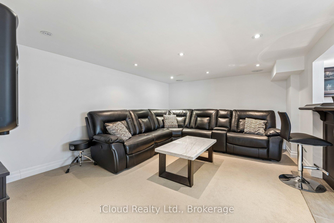
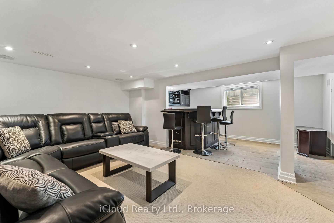
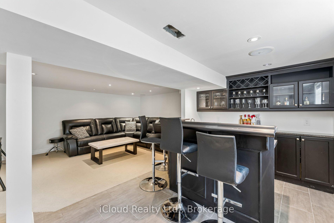
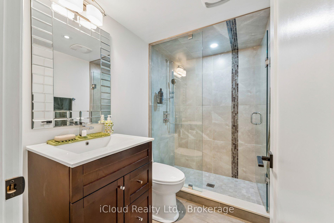
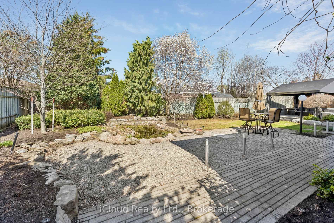
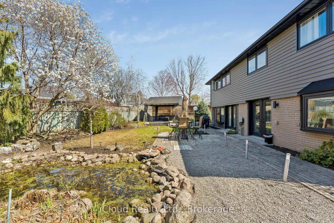
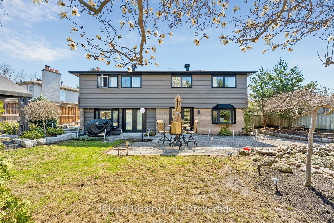
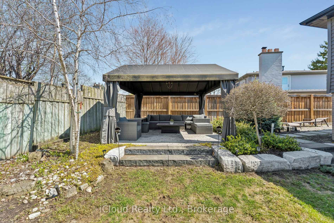
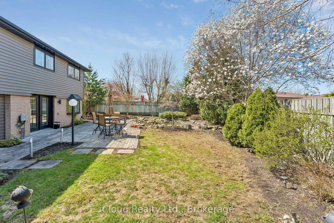
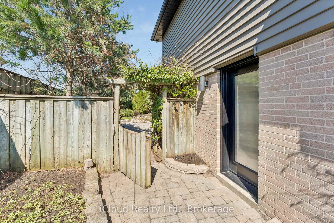
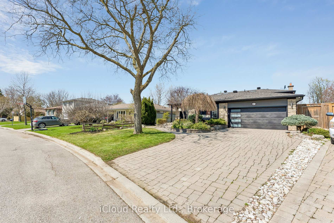
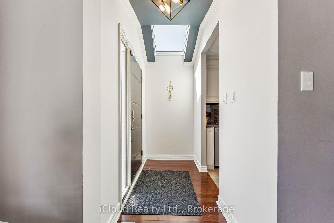
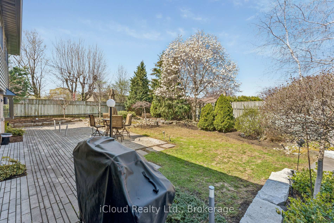
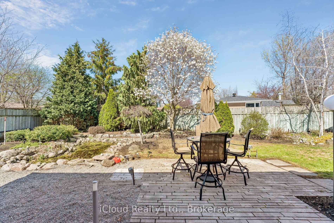
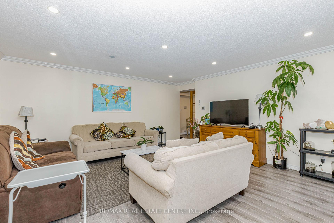
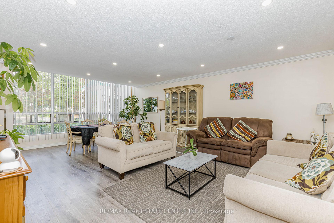
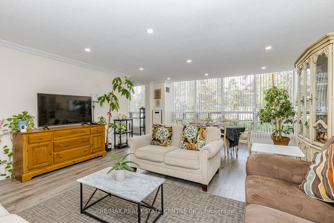
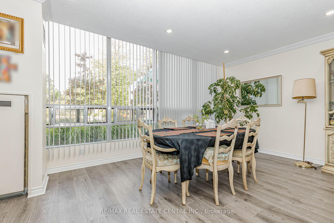
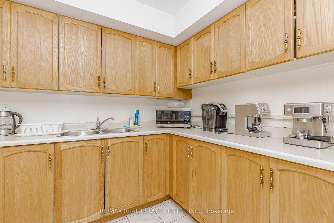
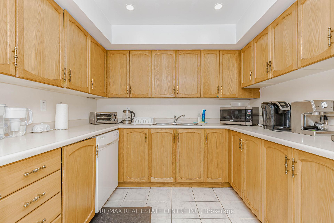
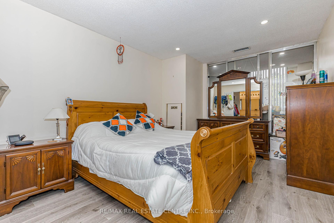
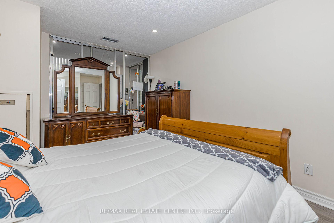
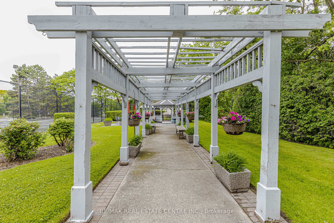
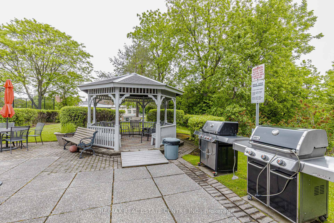
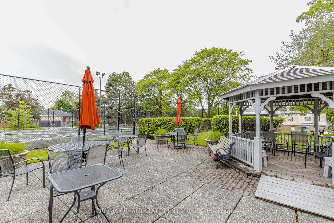
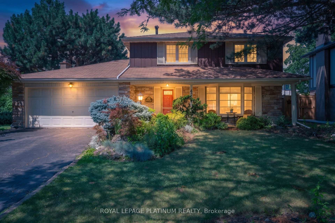
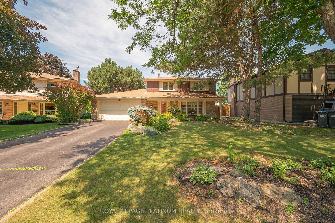
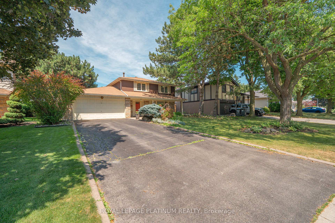
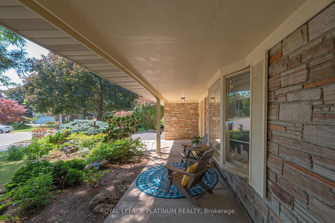
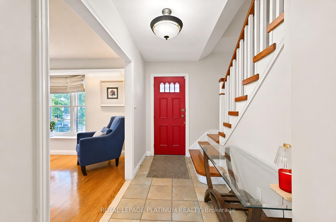
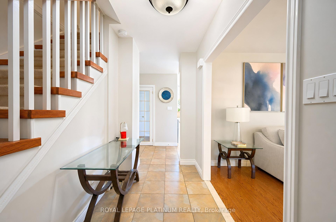
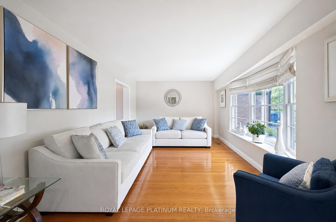
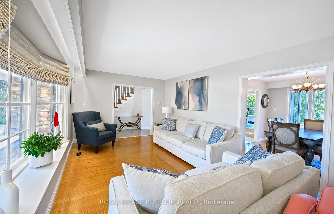
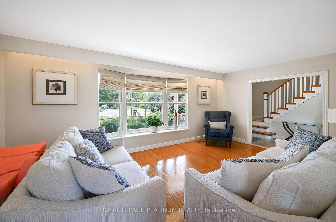
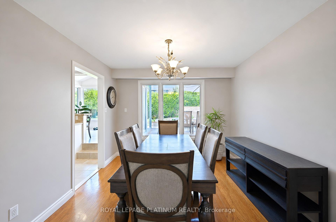
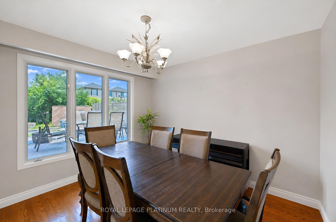
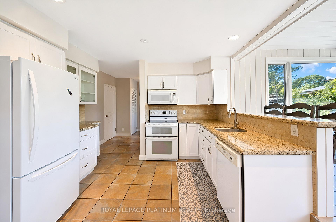
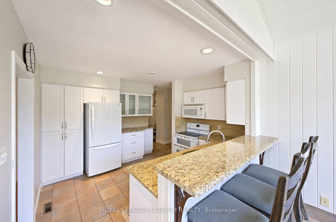
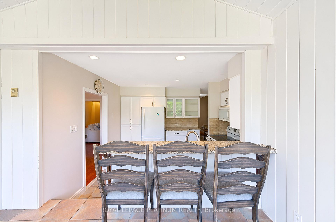
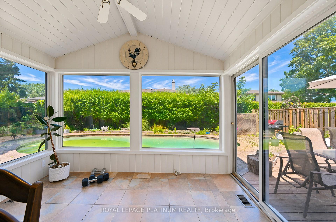
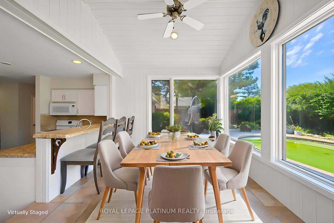
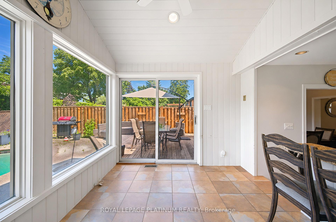
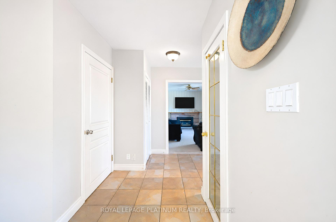
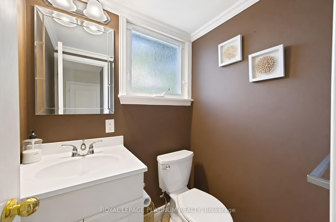
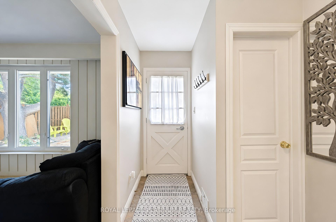
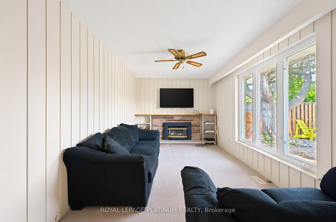
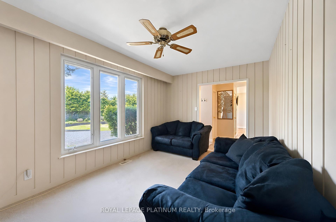
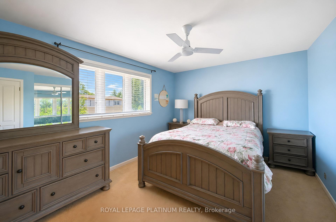
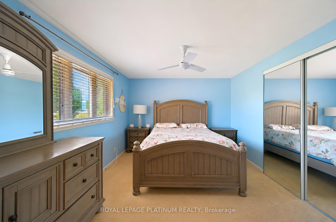
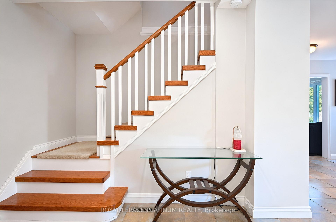
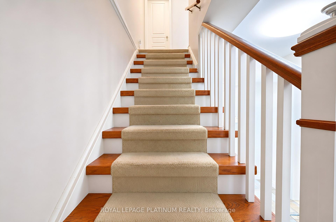
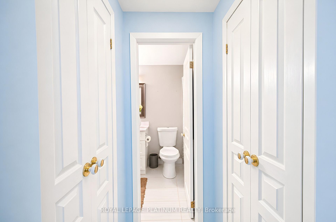
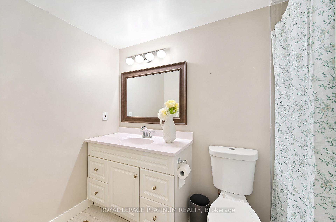
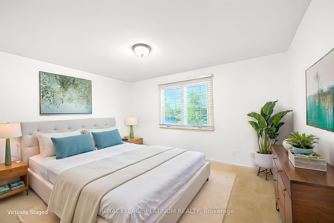
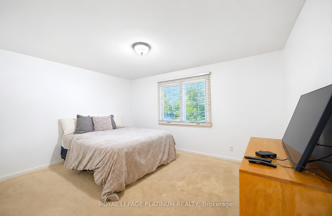
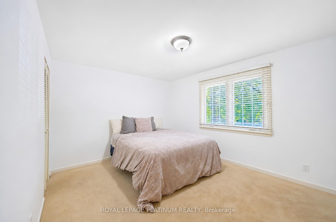
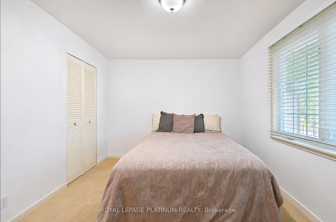
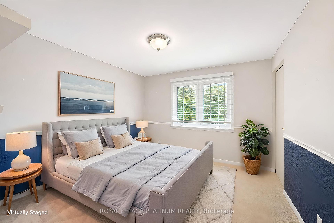
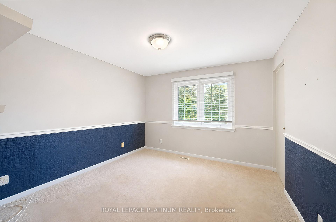
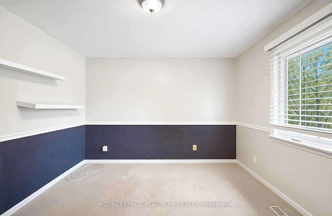
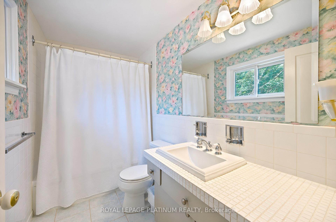
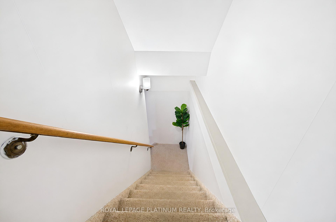
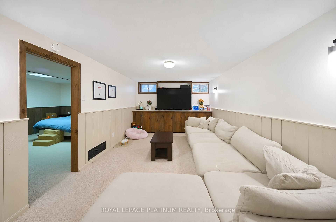
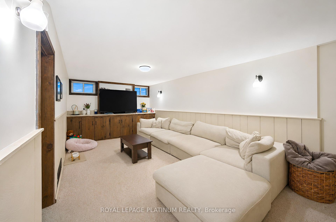
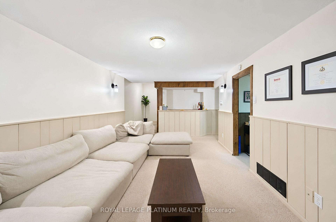
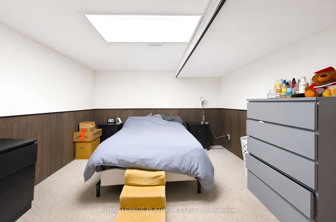
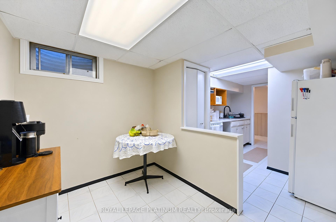
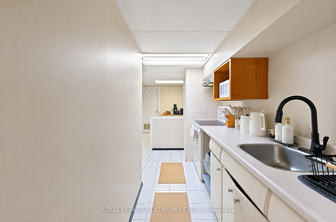
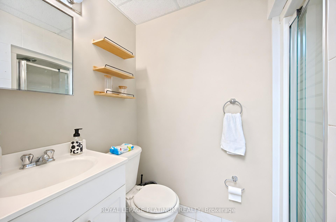
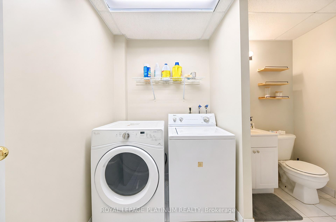
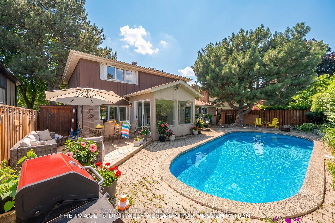
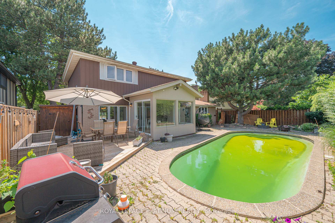
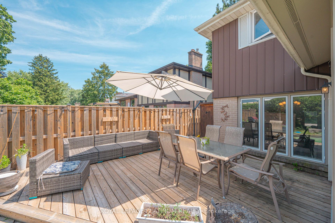
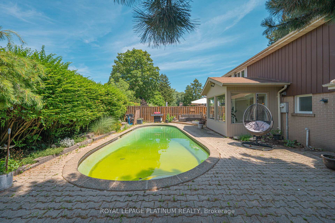
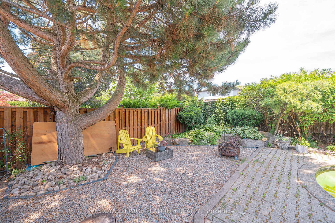
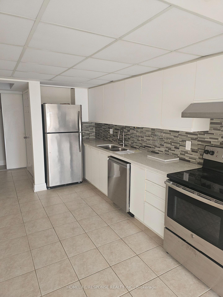
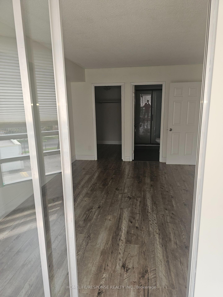
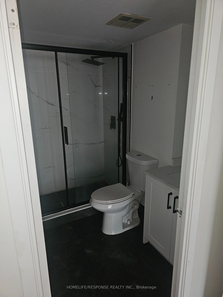
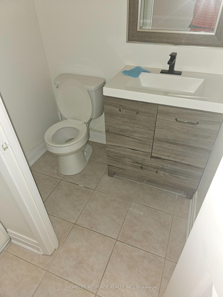
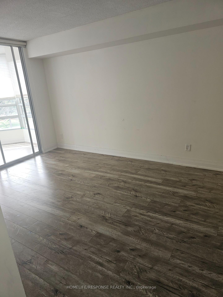
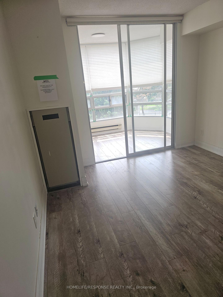
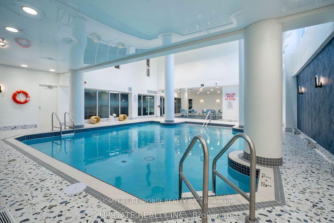
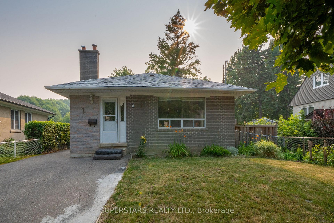
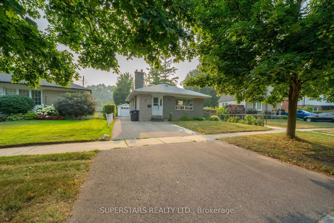
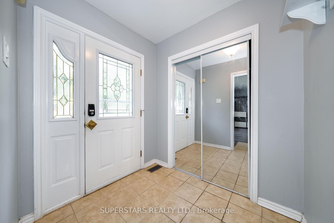
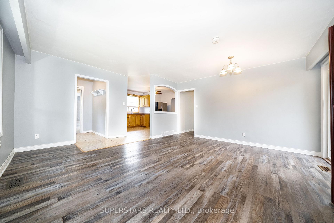
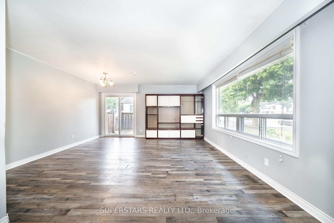
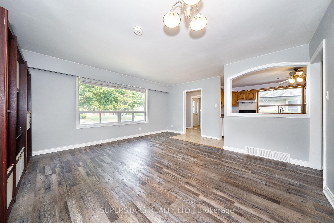
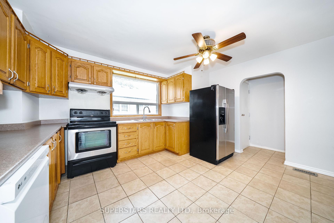
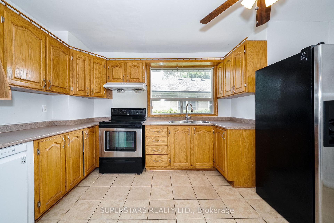
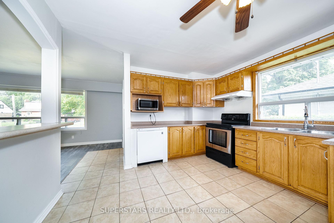
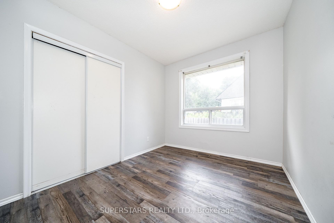
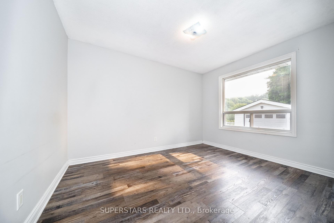
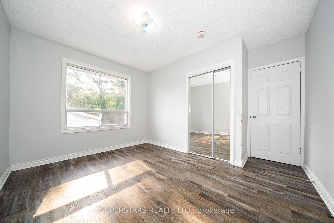
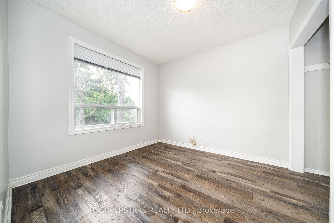
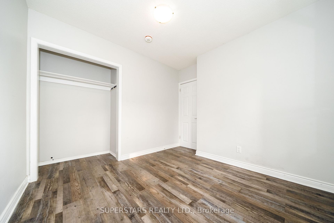
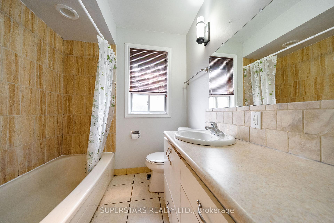
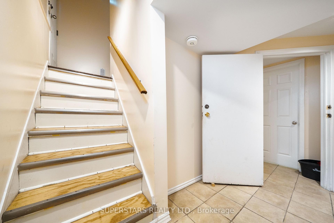
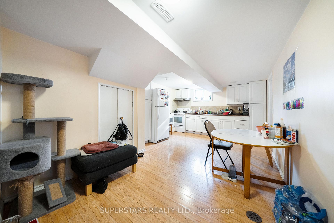
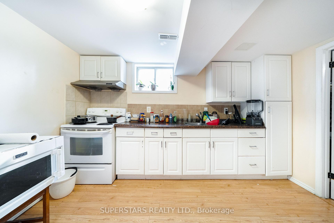
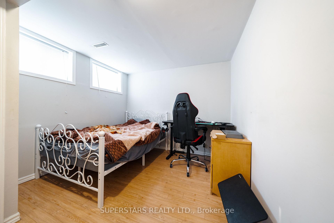
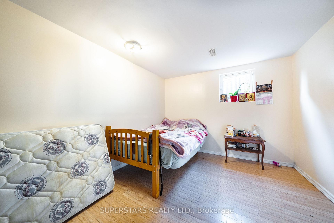
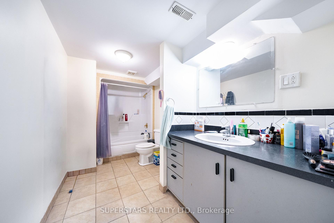
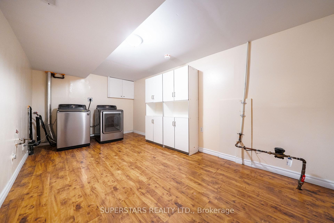
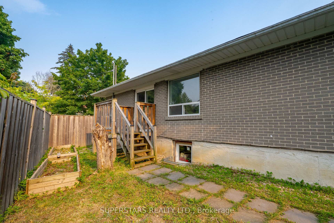
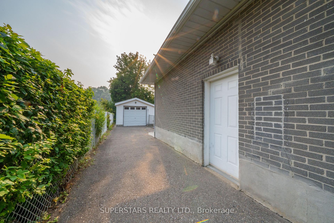
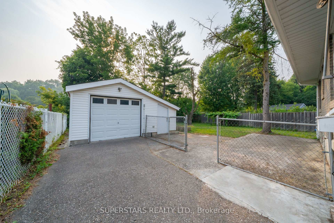
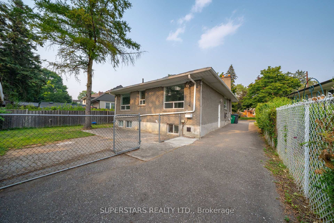
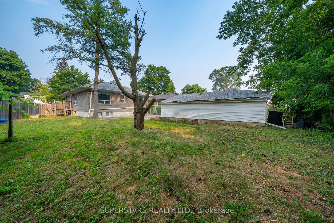
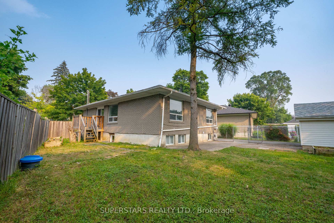
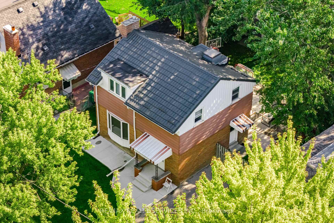
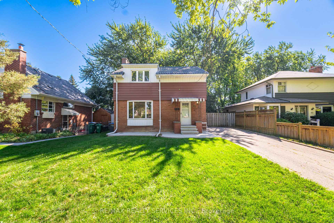
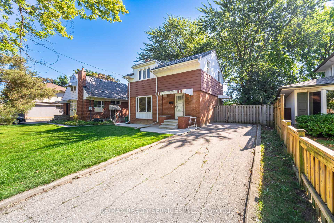
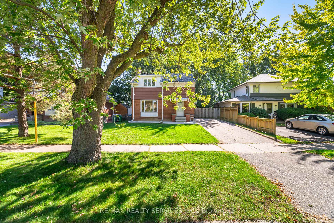
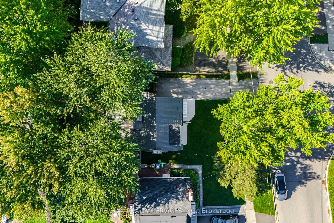
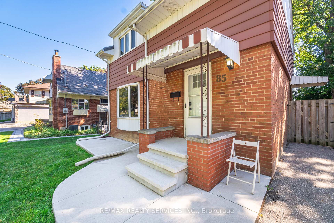
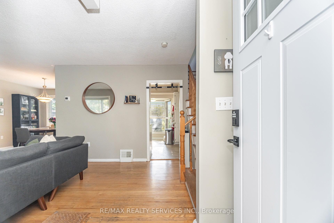
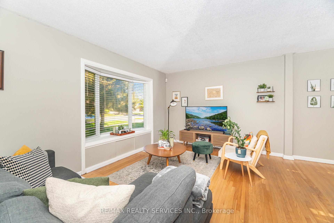
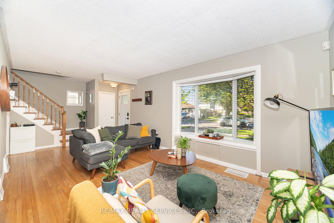
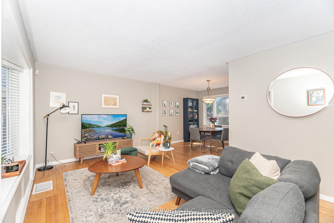
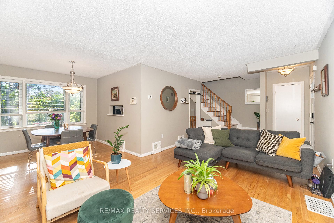
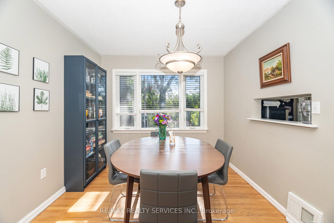
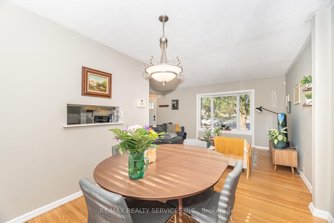
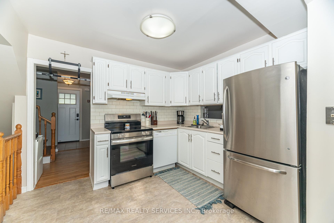
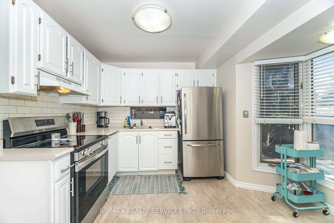
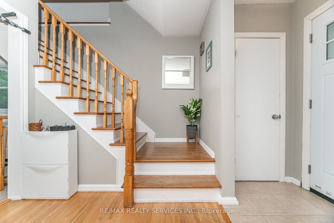
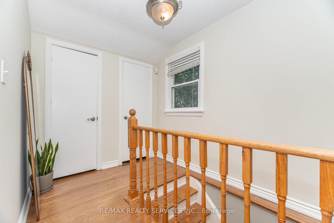
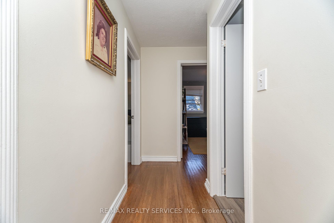
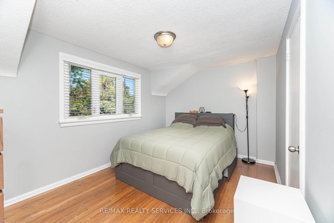
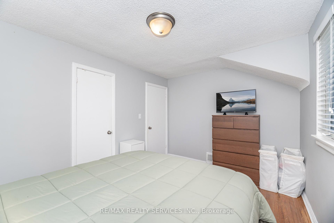
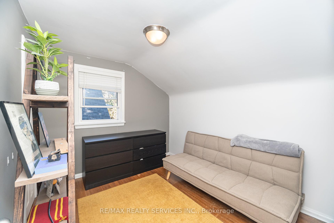
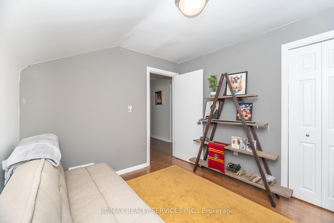
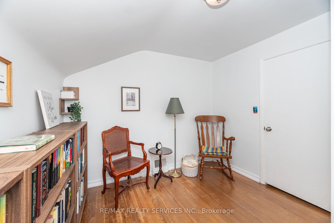
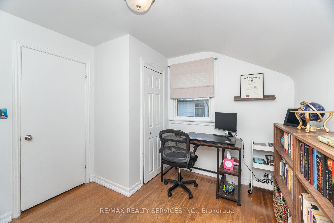
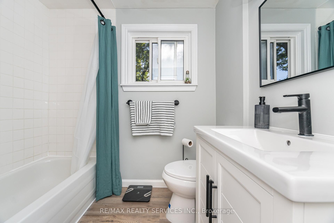
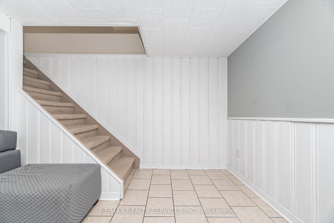
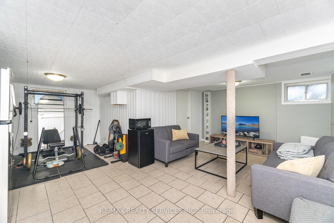
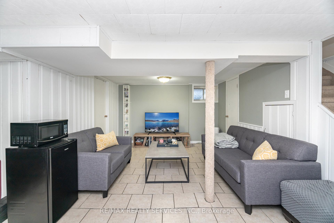
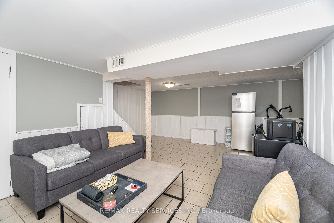
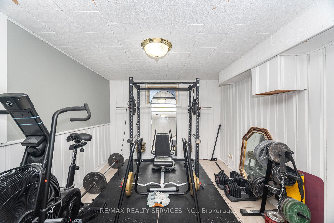
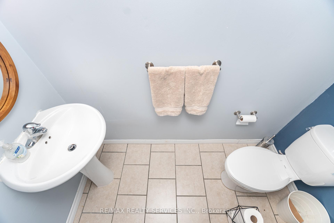
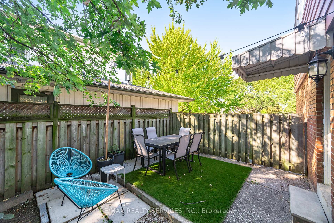
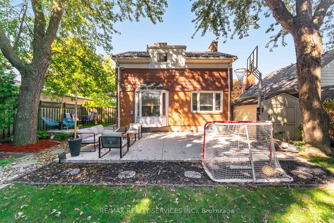
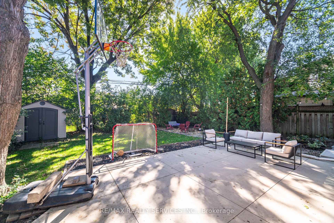
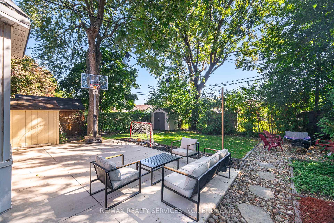
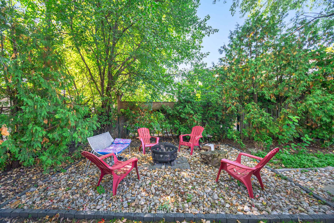
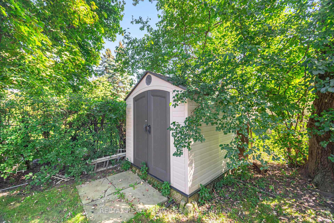
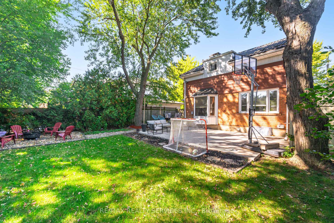
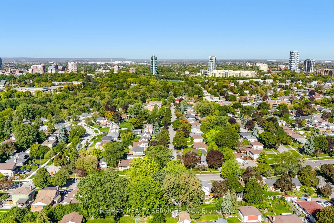
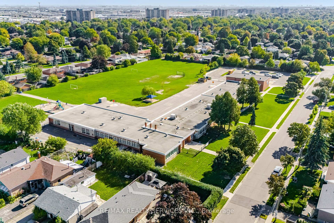
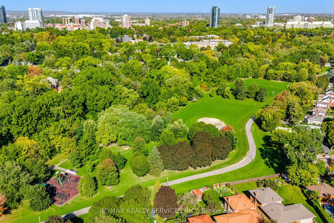
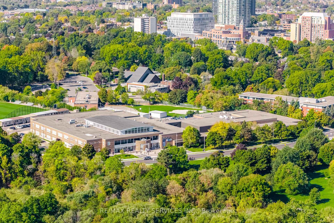
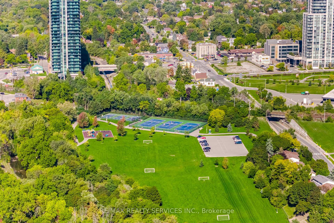
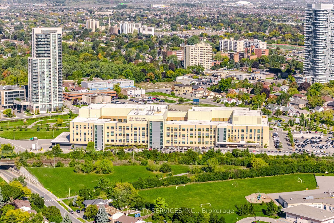
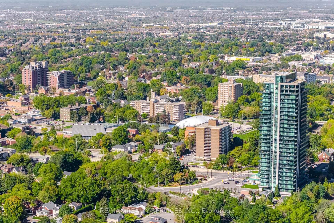
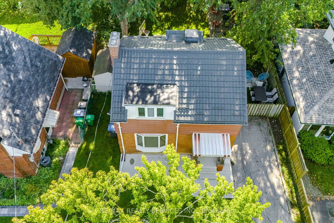
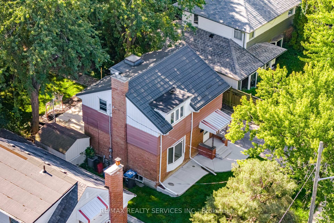
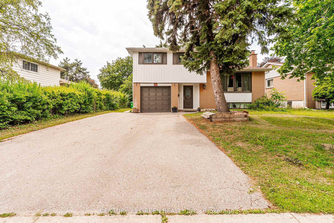
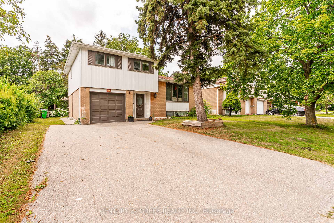
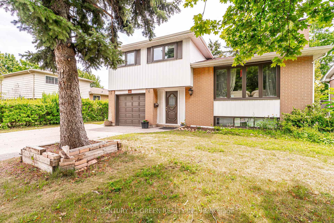
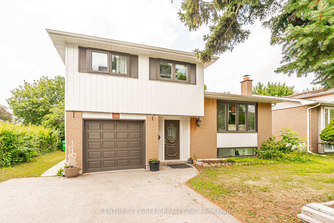
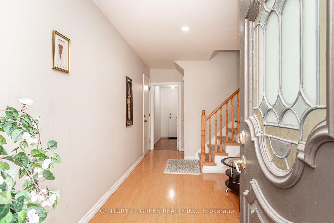
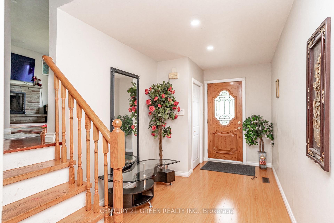
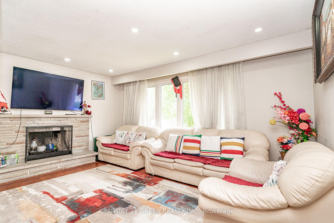
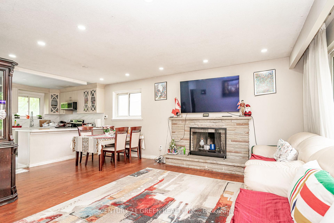
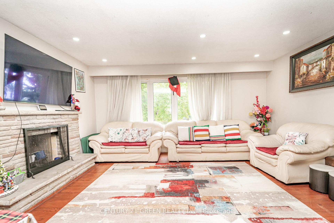
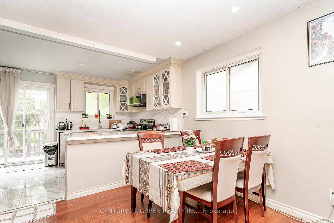
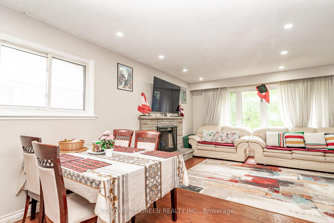
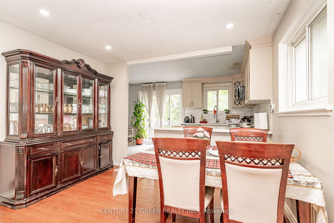
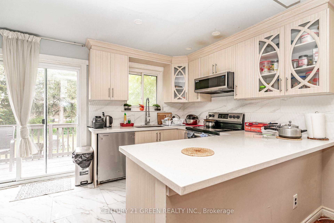
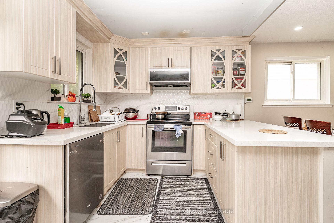
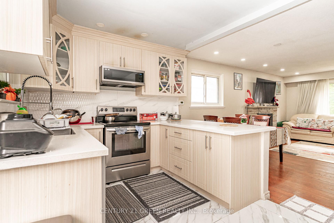
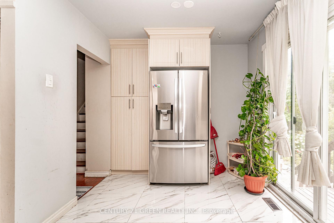
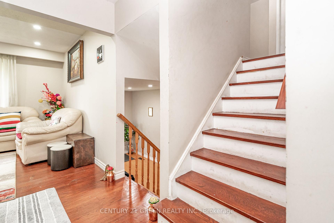
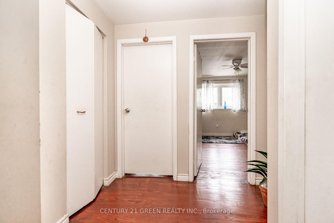
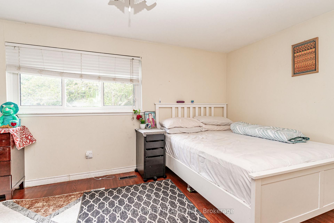
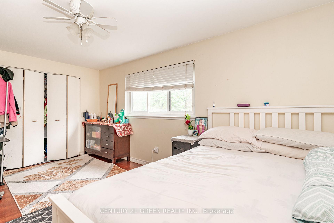
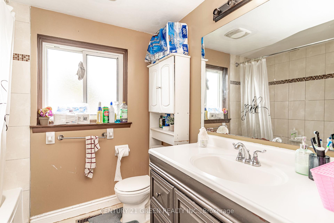
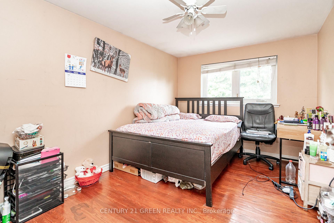
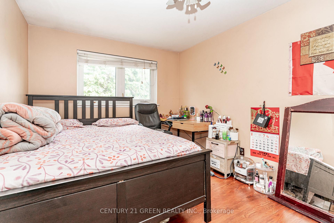
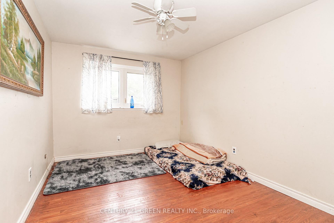
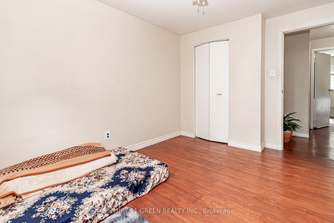
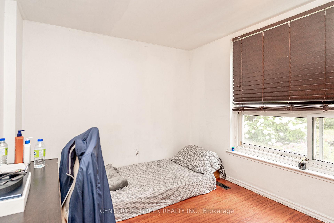
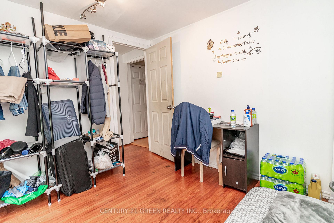
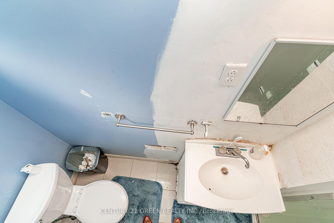
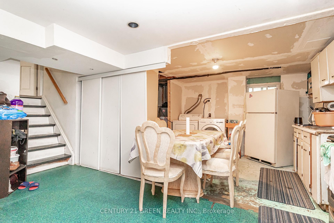
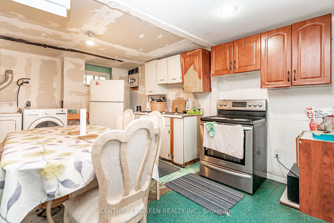
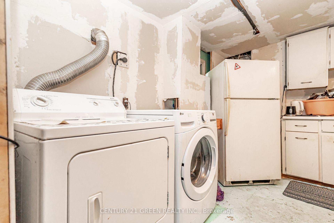
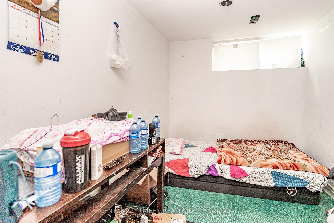
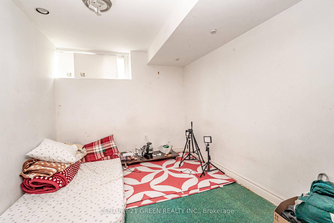
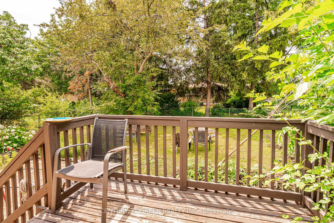
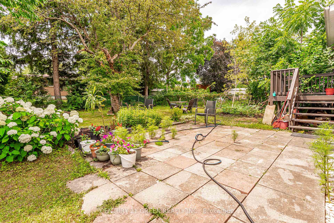
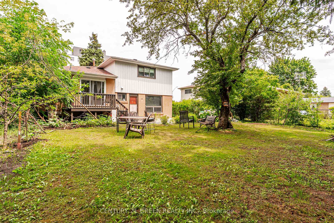
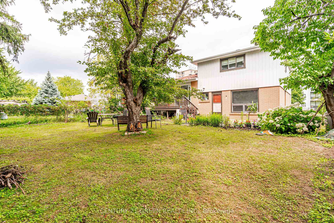
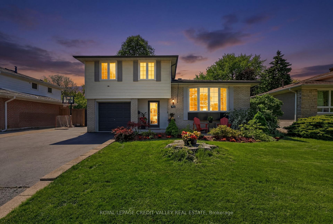
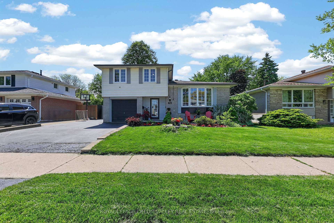
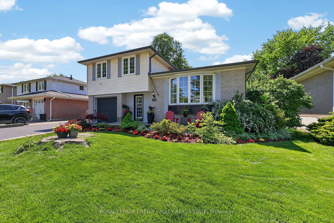
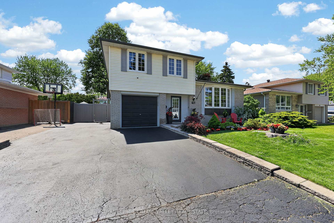
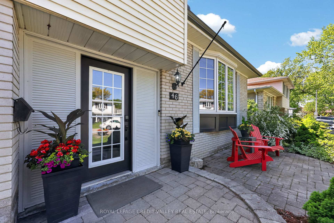
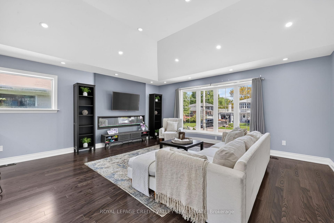
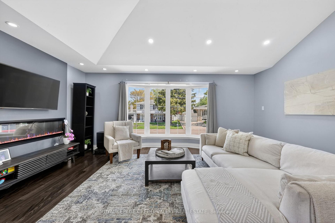
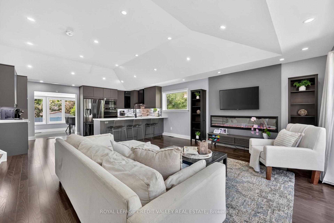
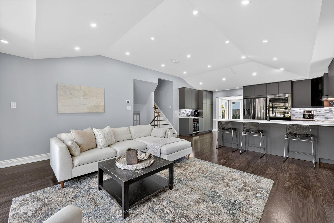
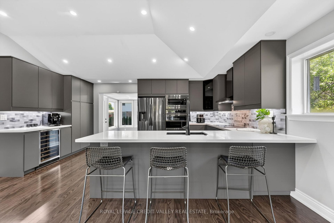
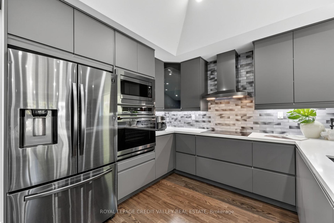
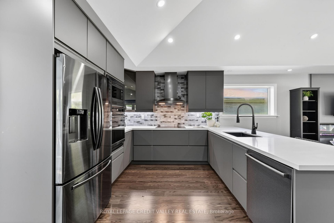
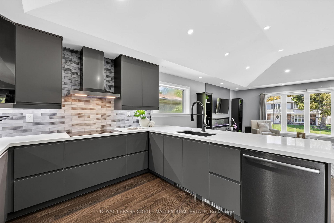
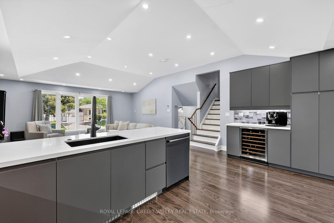
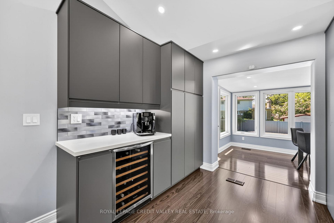
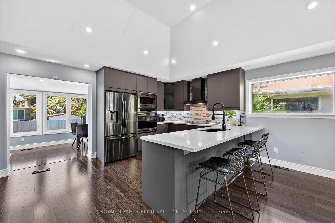
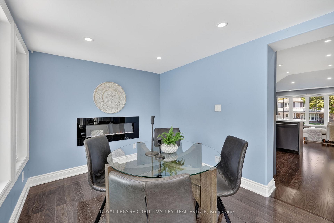
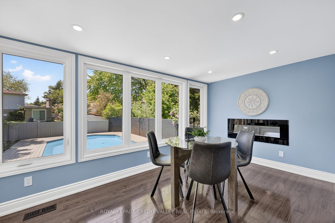
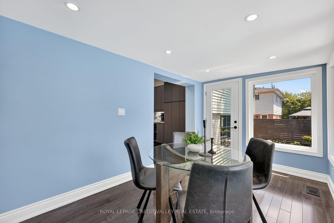
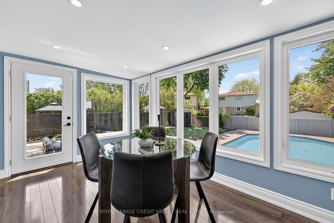
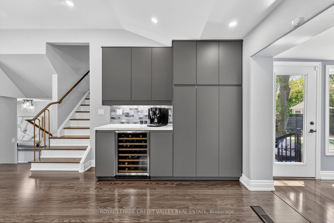
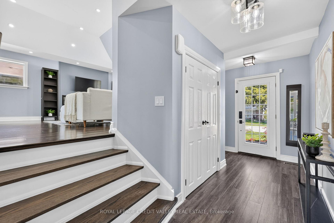
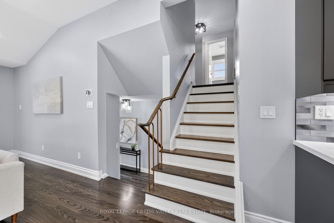
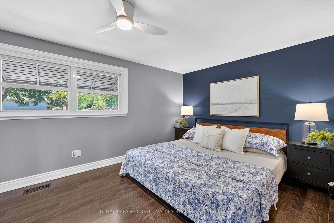
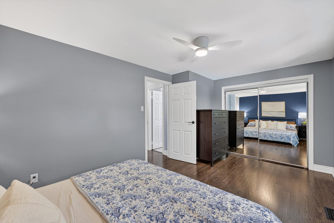
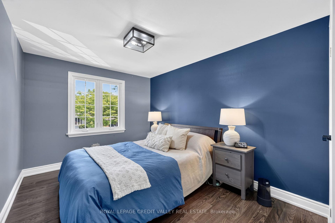
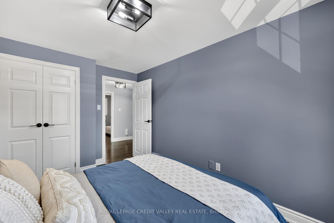
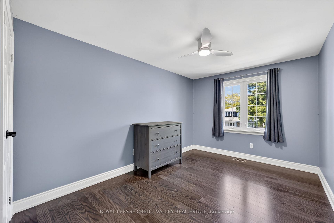
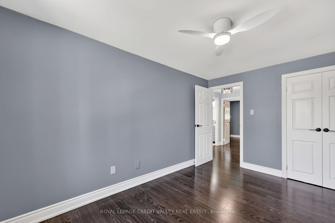
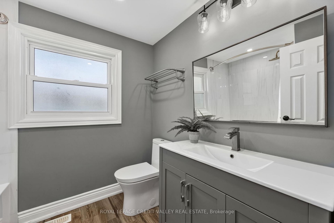
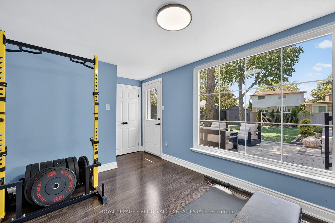
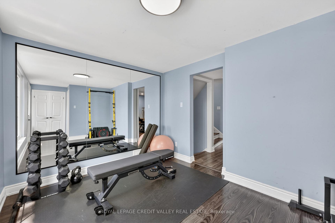
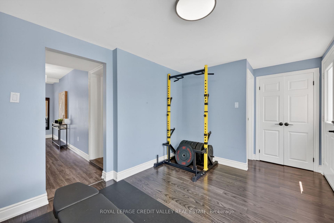
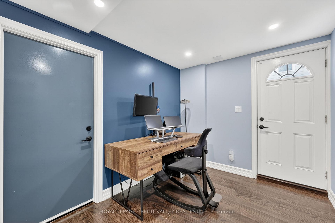
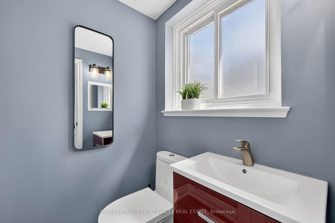
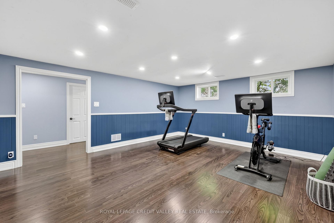
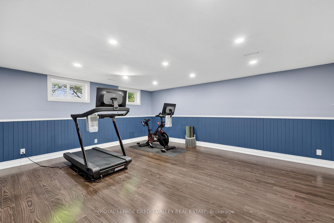
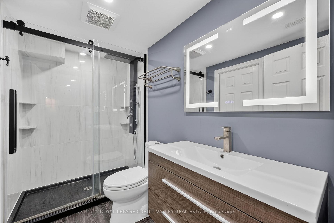
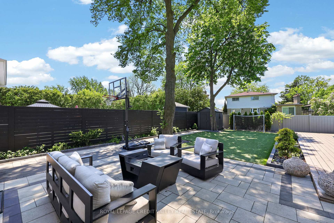
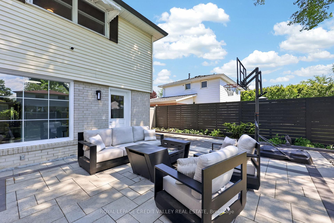
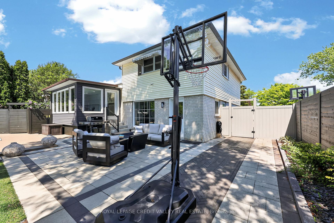
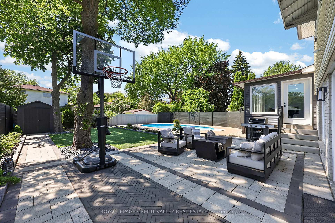
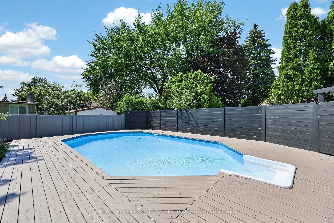
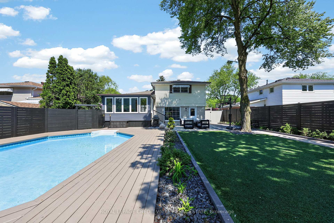
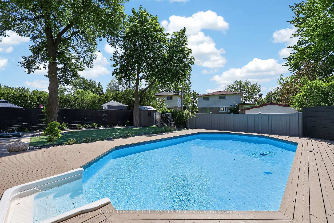
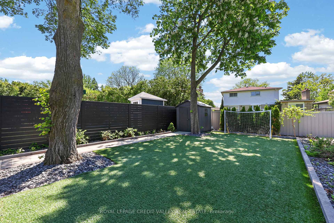
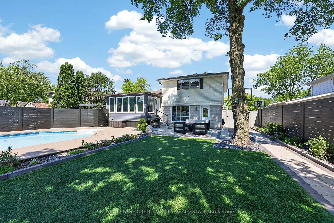
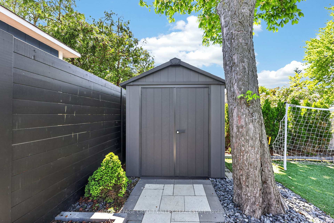
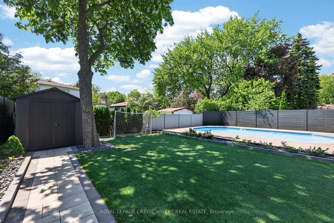
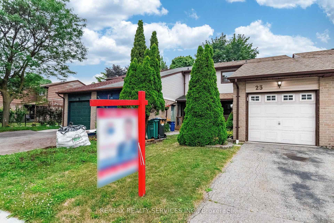
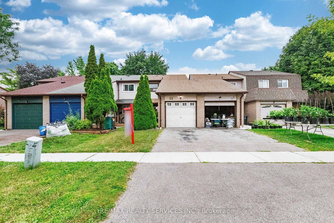
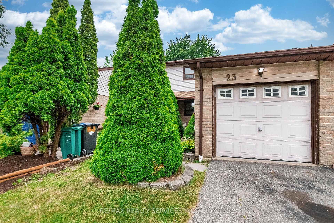
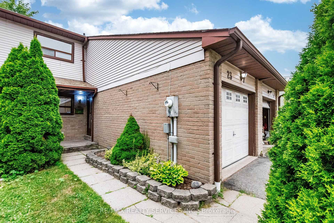
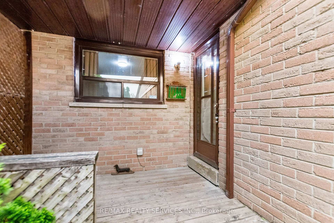
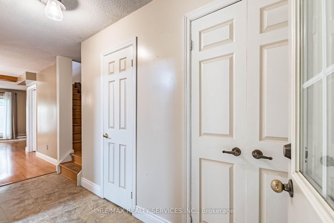
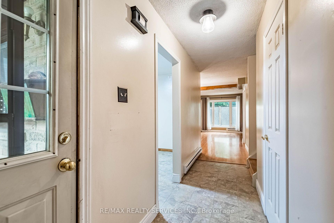
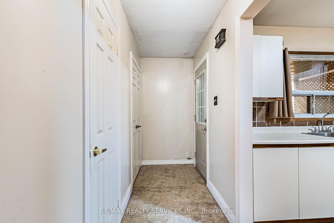
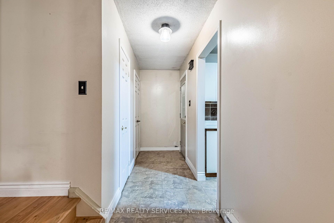
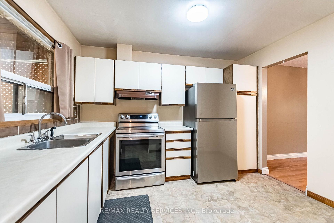
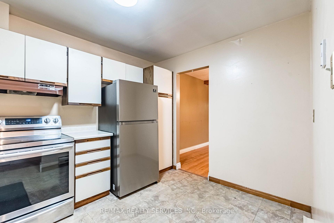
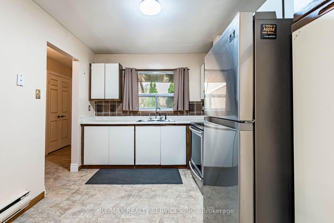
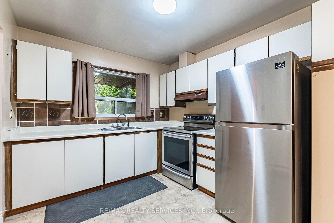
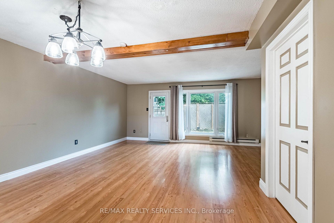
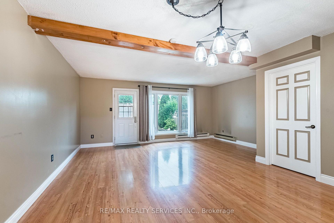
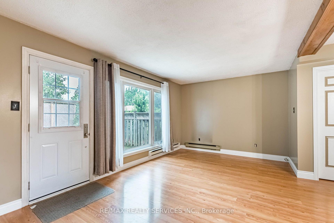
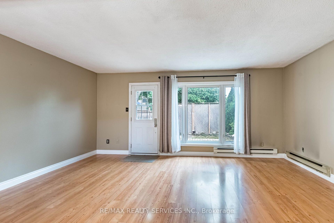
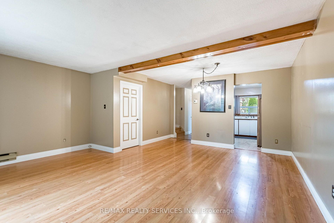
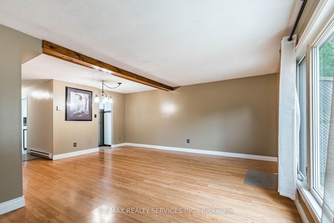
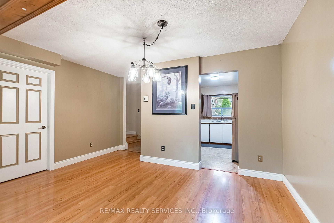
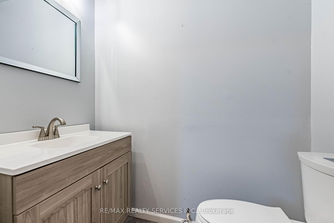
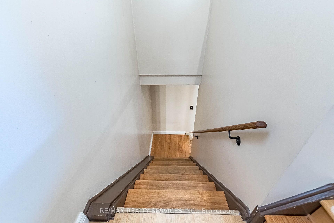
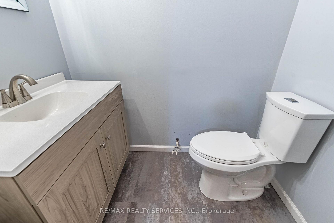
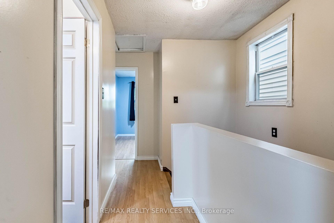
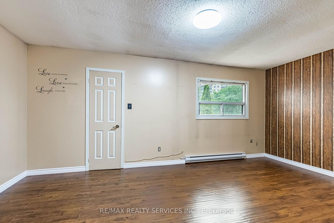
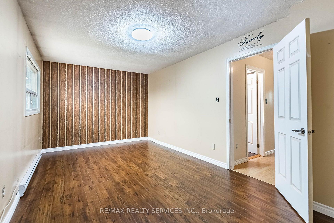
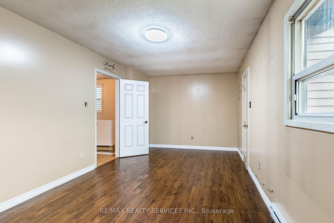
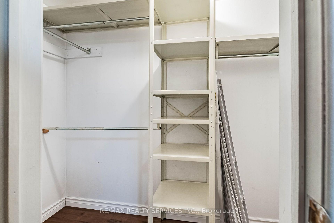
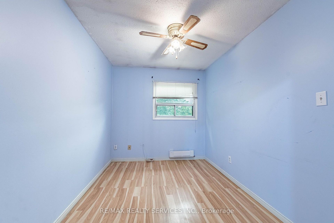
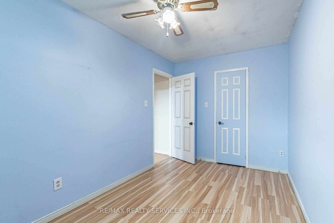
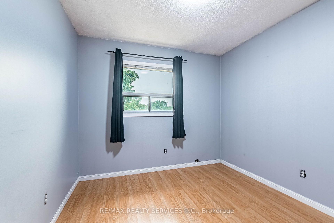
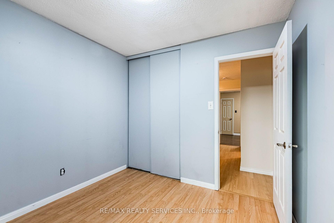
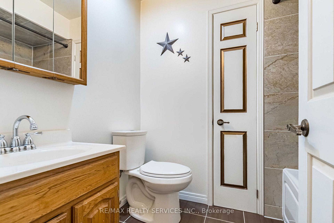
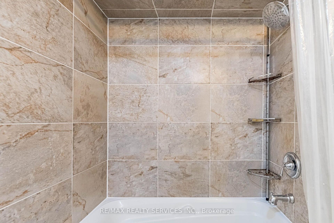
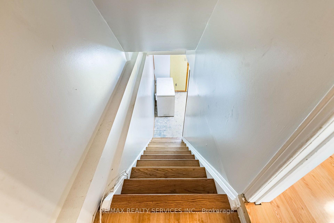
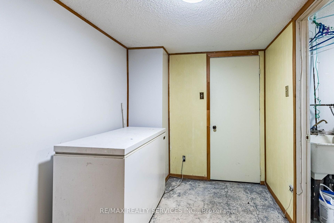
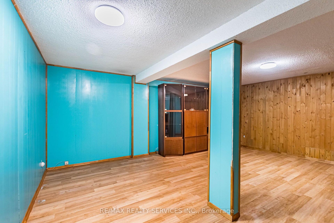
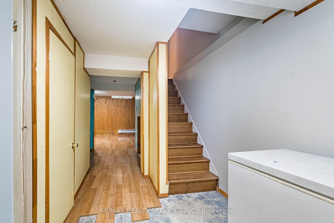
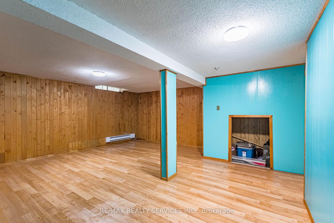
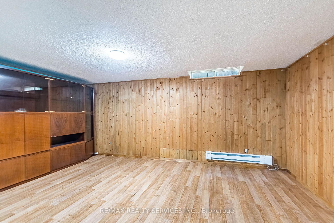
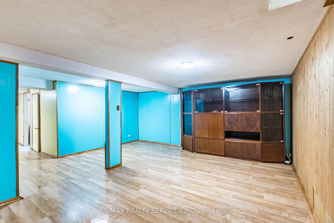
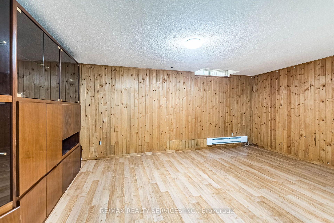
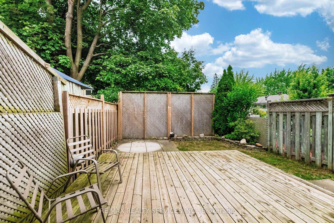
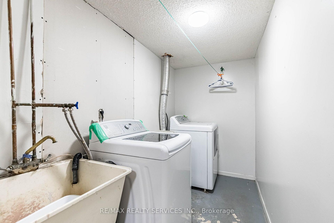
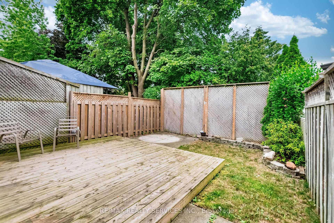
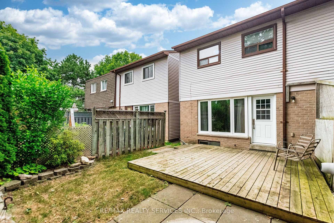
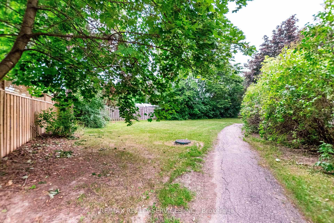
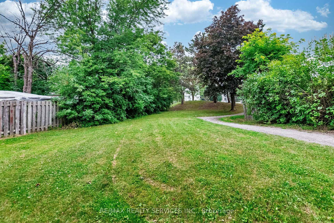
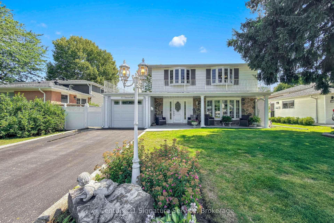
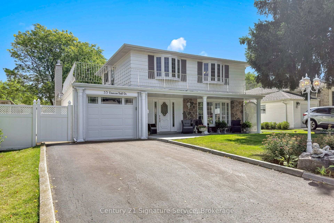
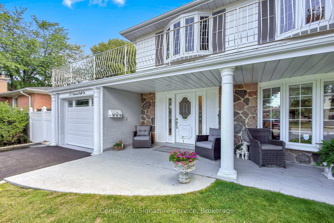
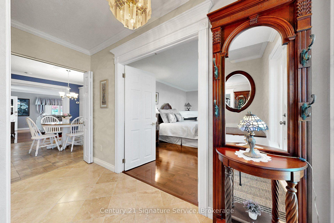
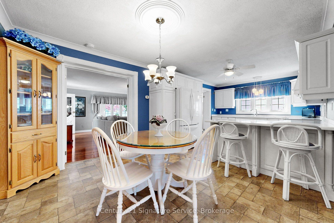
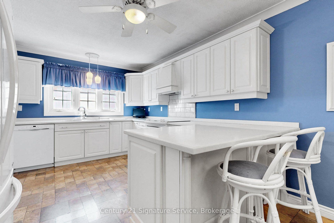
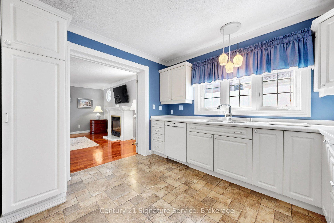
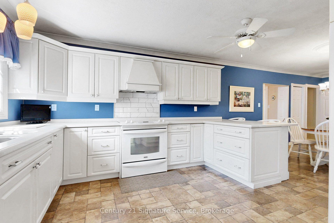
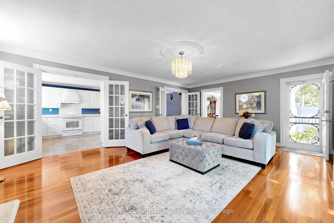
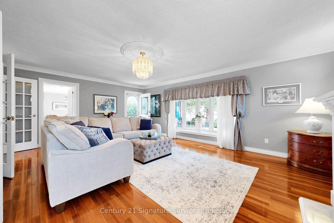
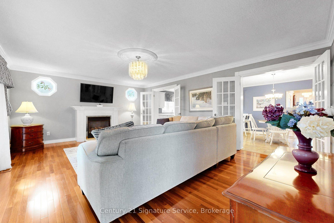
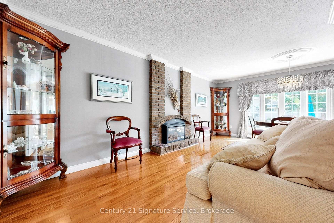
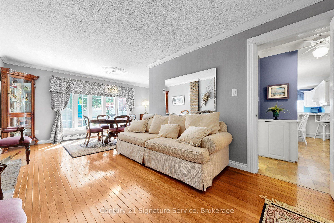
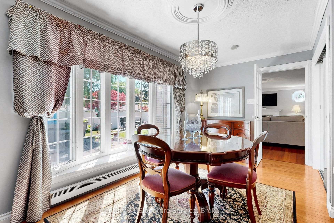
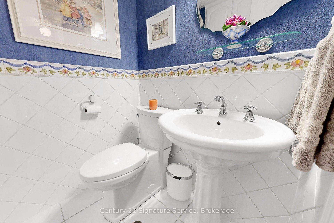
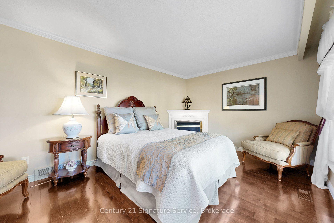
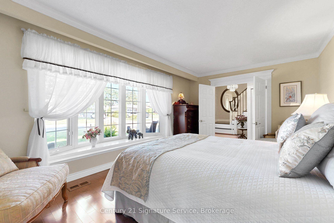
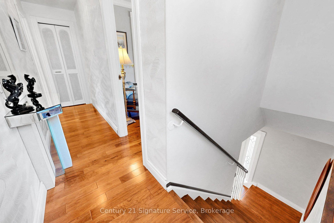
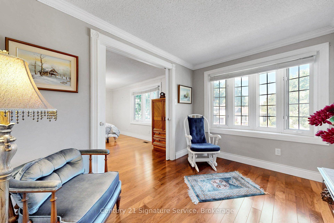
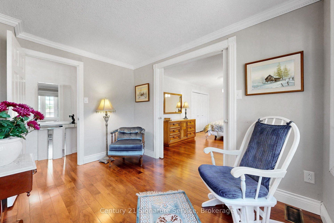
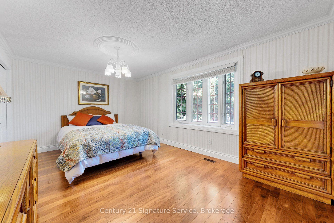
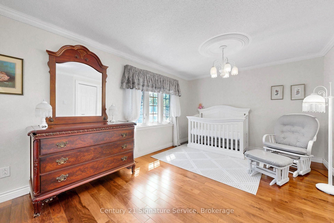
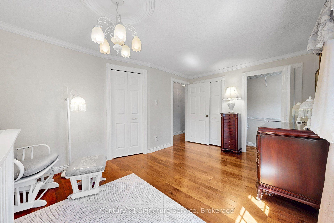
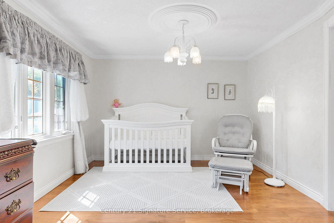
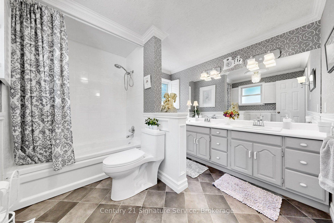
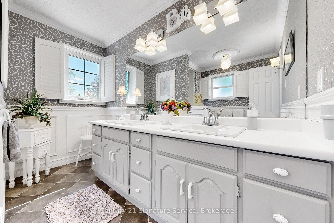
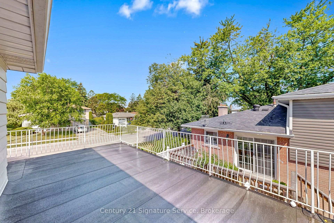
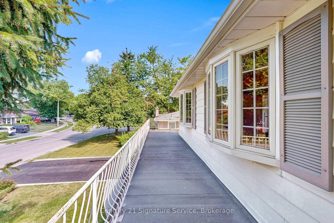
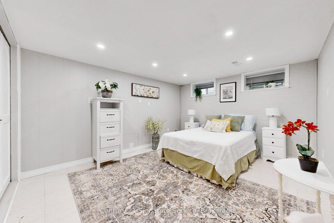
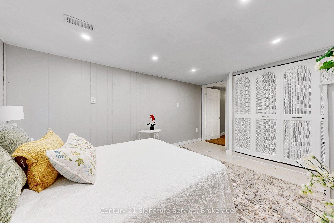
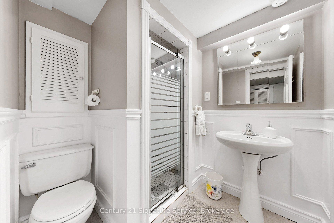
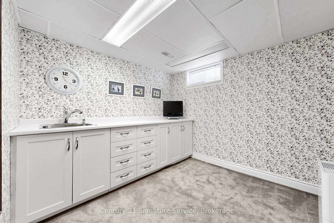
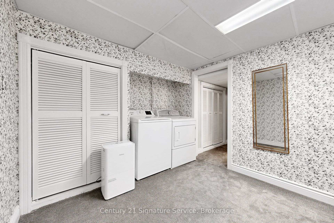
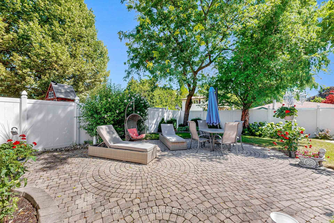
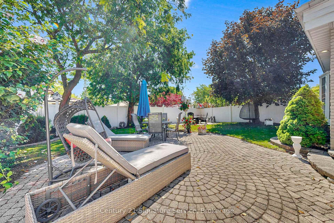
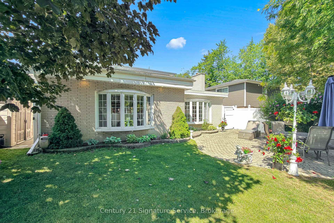
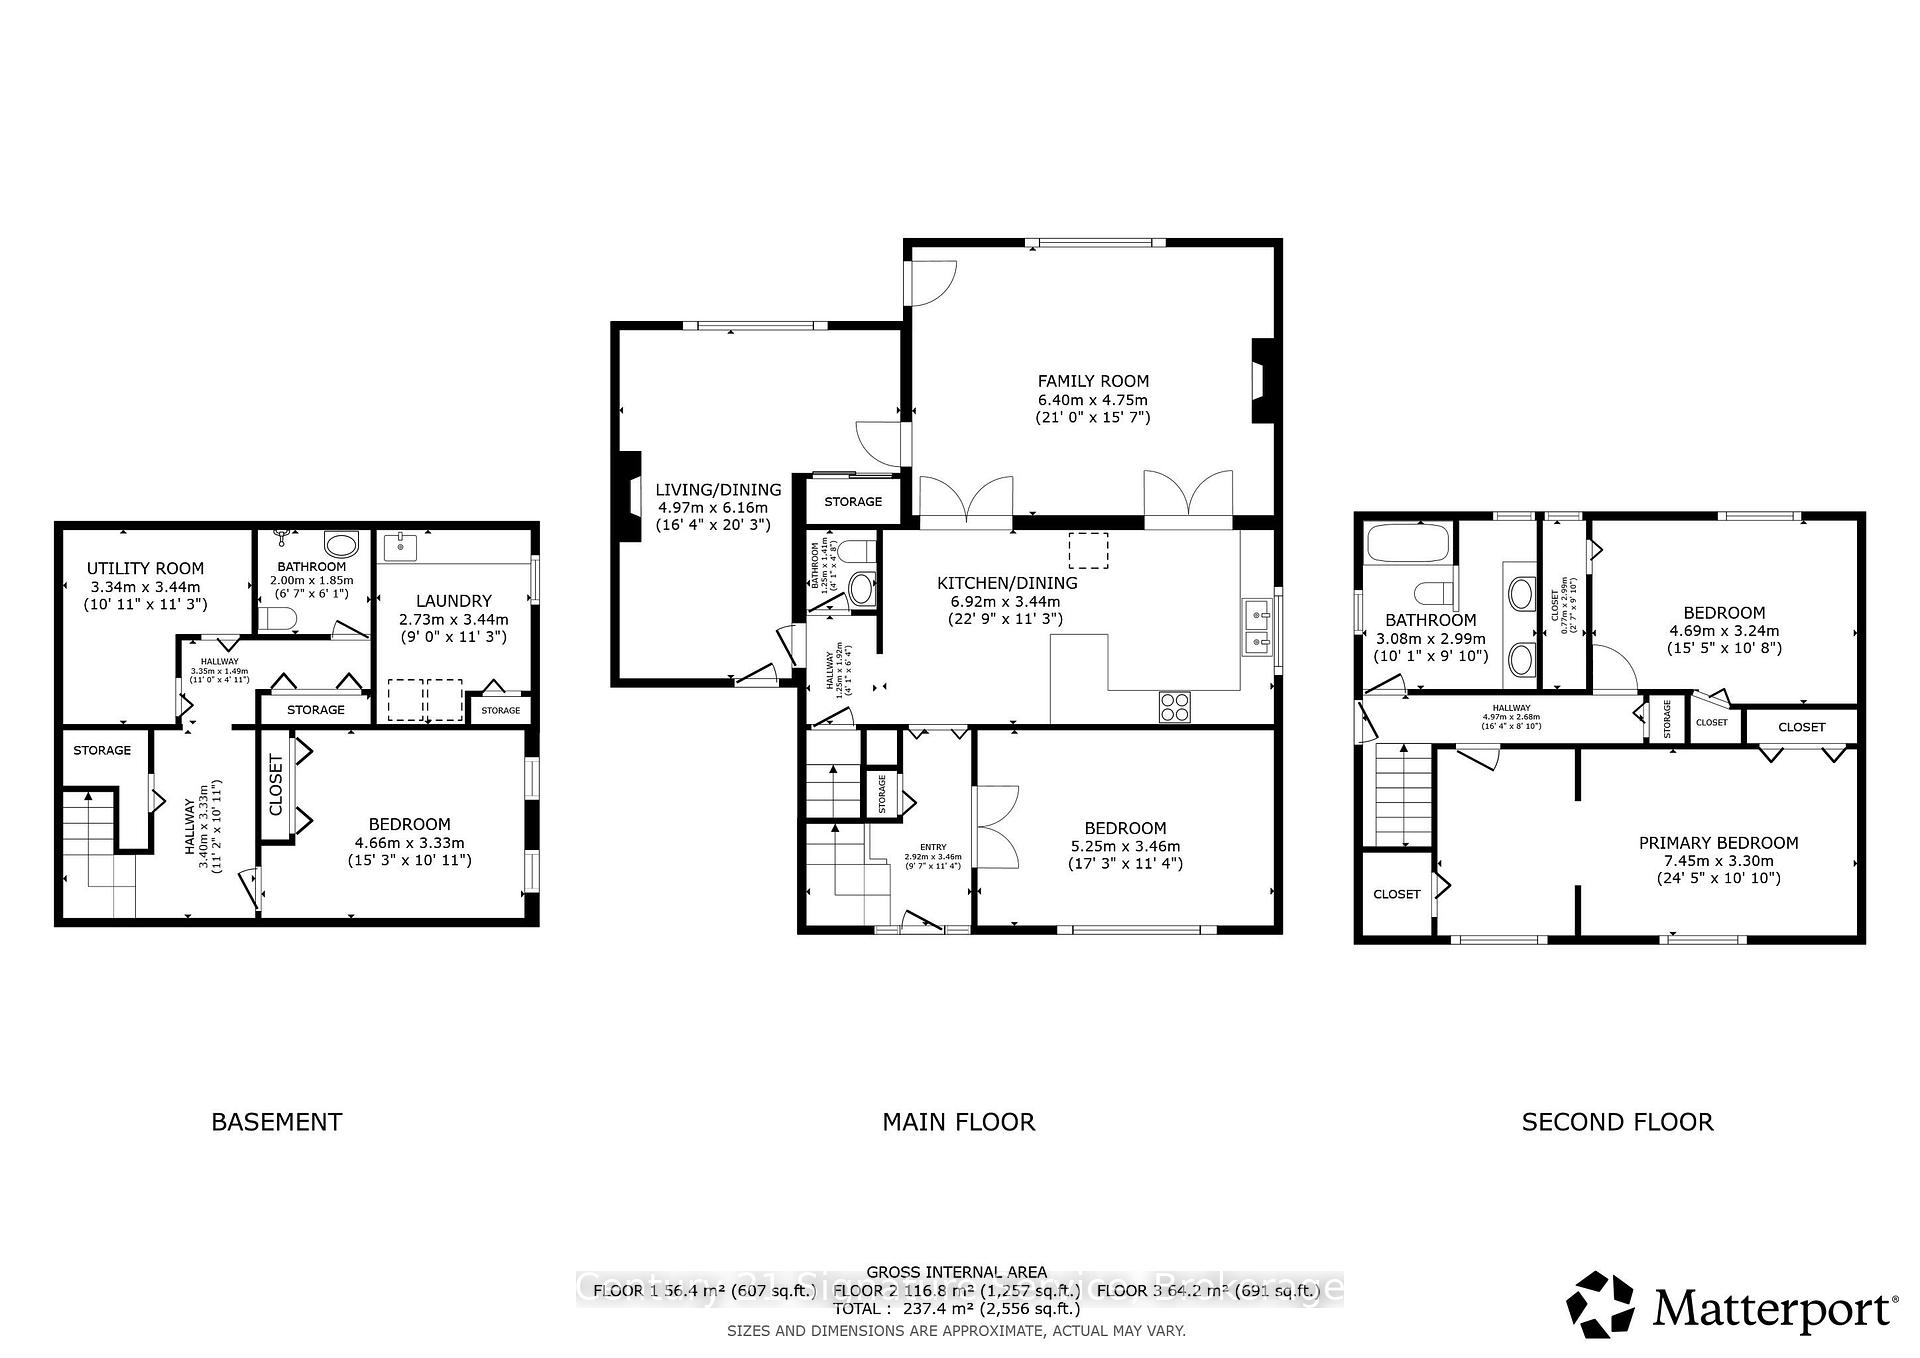
Welcome to 53 Duncan Bull Drive, a truly one-of-a-kind detached home nestled in one of Brampton's most sought-after communities- Peel Village. Offering over 1900 Sqft. of above-grade living space, this lovingly maintained residence showcases a rare blend of character, functionality, and exceptional curb appeal. Featuring 3+1 bedrooms and 3 bathrooms, this unique home has been thoughtfully expanded with two additions, creating an impressive and versatile main-floor layout. The spacious kitchen offers ample room for cooking and entertaining, while the bright family room provides a warm and inviting space for everyday living. The main floor also includes a bedroom, 2-piece bath, and a combined living and dining area ideal for hosting family and friends. Direct garage access and three gas fireplaces add both comfort and practicality. Step out from the family room to a beautifully landscaped backyard, complete with patio areas and manicured gardens- perfect for outdoor entertaining, relaxing, or enjoying peaceful summer evenings. Upstairs, you'll find two generously sized bedrooms, gleaming hardwood floors, and a well-appointed 5-piece bath. A large balcony offers the perfect setting to enjoy your morning coffee or unwind at the end of the day. The finished basement provides valuable additional living space, featuring an extra bedroom, spacious laundry room, utility/storage area, 3-piece bath, and a charming private nook tucked beneath the stairs. Conveniently located near major highways, public and catholic schools, Sheridan College, shopping centers, trails, plazas, public transit, and parks including the beautiful Gage Park. Enjoy everything Peel Village has to offer; this is a home you won't want to miss!
No extras listed.
Visit this home
Pick a time that works for you.
No upcoming open houses.
| Type | Detached |
| Style | 2-Storey |
| Approx. Age | Not available |
| Size | 1500-2000 sq. ft. |
| Property Tax | $6,655 |
| Lot Size | 50 ft x 100 ft |
| mls© Number | W13636438 |
| Listed By | Century 21 Signature Service |
Listing History
- No recent sale history for this listing.
- No recent lease history for this listing.
Schools
Could you afford this home?
What the bank counts
This home's actual carrying costs, payment stress-tested at 6%
- Mortgage, tested at 6%
- $4,607
- Property tax
- $555
- Heat allowance
- $150
- Housing costs
- $5,311 / mo
Lenders cap these at 39% of gross income — that sets the number.
Income needed
$163,000
gross annual household income
- Payment at 4%
- $3,787 / mo
- Cash down
- $180,000
Assumes no other monthly debts · 25-yr amortization
Full affordability checkInvestment Analysis
Estimated rent, cap rate and monthly cash flow for this property
Values and trends
Nearby listings
Comparable sales
- No similar listings found.