15 Sprucewood Road
Heart Lake East, Brampton
$732,000
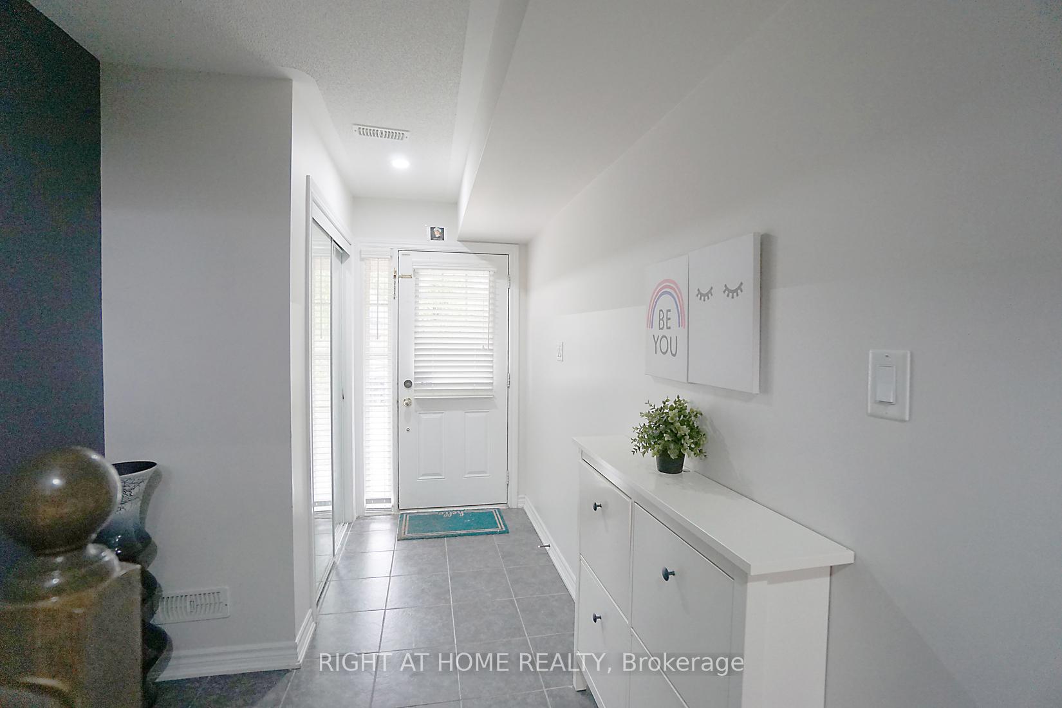
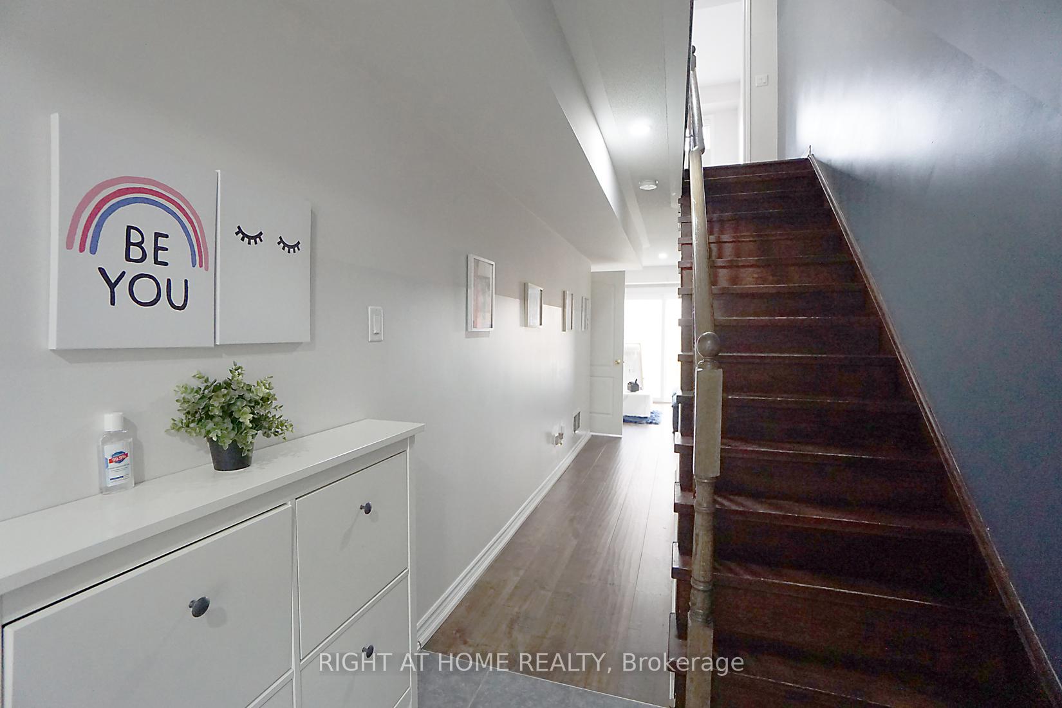
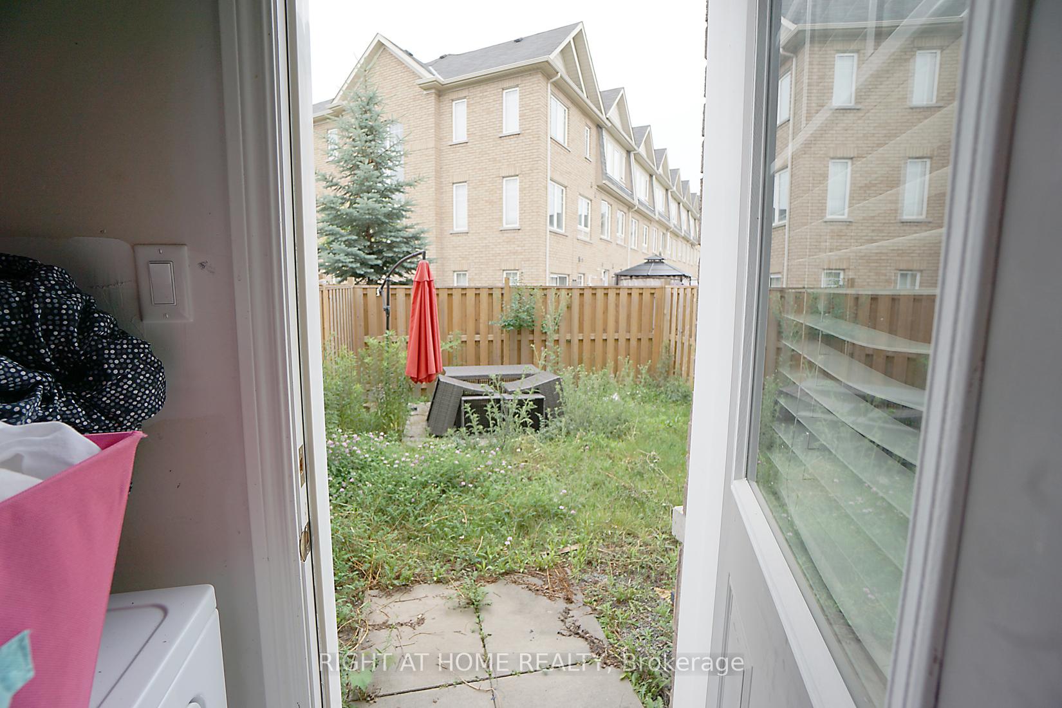
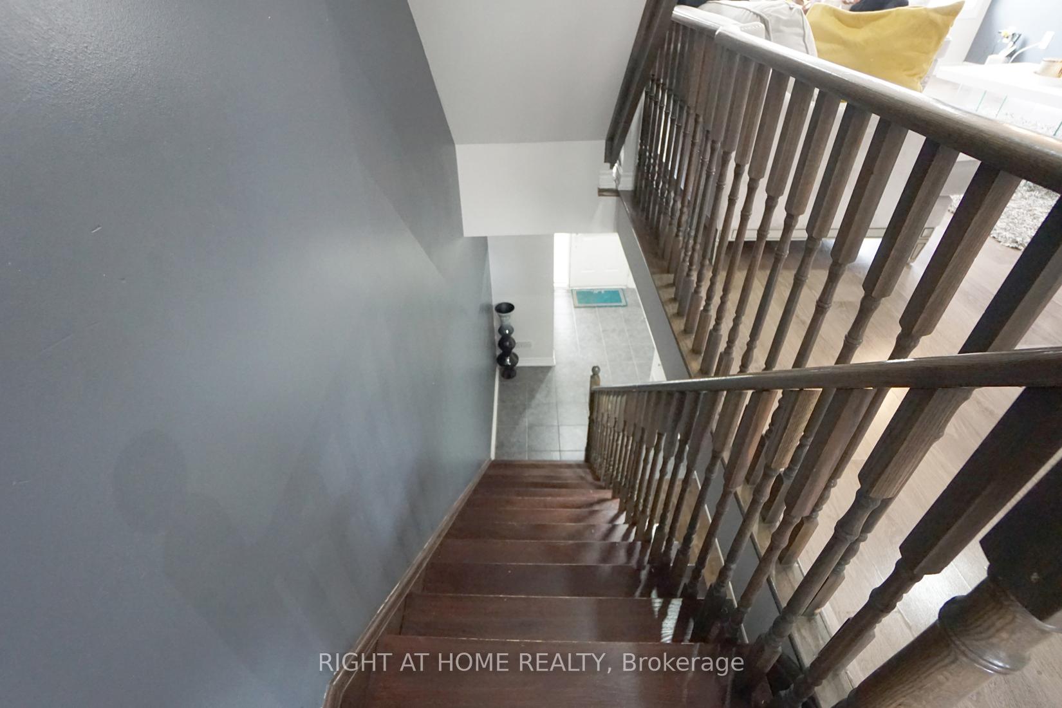
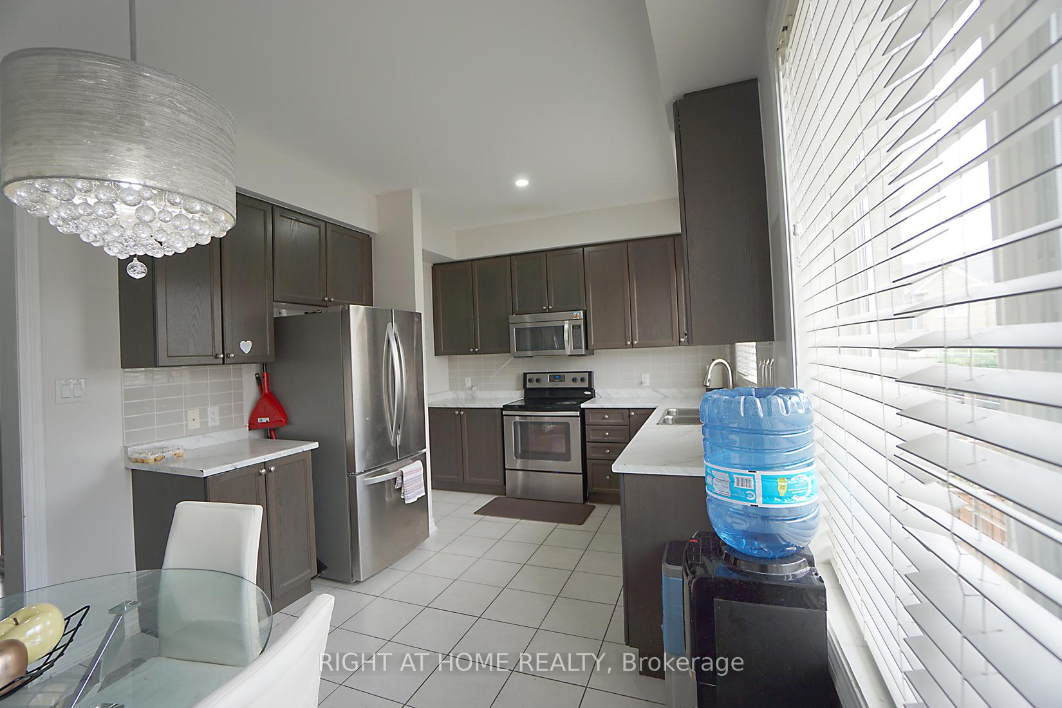
**BEAUTIFUL EXECUTIVE 3 STOREY FREEHOLD TOWNHOUSE**1910SF OF LIVING SPACE(INCLUDING 373SF OF UNFINISHED BASEMENT)**LOCATED IN A QUIET & SERENE AREA**SURROUNDED BY LAKES, GOLF COURSE & WALKING TRAILS*SHORT DRIVE TO HIGHWAY 410 & TRINITY SHOPPING MALL**9' CEILING ON MAIN FLOOR**SMOOTH CEILINGS**SPACIOUS FAMILY HOME BOASTING OPEN CONCEPT DESIGN**RECREATION ROOM ON GROUND FLOOR**MAIN LEVEL FEATURES OPEN CONCEPT LIVING/DINING AREA WITH POT LIGHTS, MODERN KITCHEN WITH STAINLESS STEEL APPLIANCES & GLASS BACKSPLASH, BRIGHT BREAKFAST AREA WITH A PICTURE WINDOW**3 GENEROUS SIZE BEDROOMS ARE ON THE UPPER LEVEL**COZY & FULLY FENCED BACKYARD WITH A PATIO**
No extras listed.
Visit this home
Pick a time that works for you.
No upcoming open houses.
Ask our AI assistant
Schools, payments, offer timing, history — ask in plain words. This home is already in the conversation.
| Type | Att/Row/Townhouse |
| Style | 3-Storey |
| Approx. Age | 6-15 |
| Size | 1500-2000 sq. ft. |
| Property Tax | $5,499 |
| Lot Size | 18 ft x 77.1 ft |
| mls© Number | W13632392 |
| Listed By | RE/MAX REALTRON REALTY INC. |
Listing History
- No recent sale history for this listing.
- No recent lease history for this listing.
Schools
Could you afford this home?
What the bank counts
This home's actual carrying costs, payment stress-tested at 6%
- Mortgage, tested at 6%
- $3,747
- Property tax
- $458
- Heat allowance
- $150
- Housing costs
- $4,355 / mo
Lenders cap these at 39% of gross income — that sets the number.
Income needed
$134,000
gross annual household income
- Payment at 4%
- $3,080 / mo
- Cash down
- $146,400
Assumes no other monthly debts · 25-yr amortization
Full affordability checkInvestment Analysis
Estimated rent, cap rate and monthly cash flow for this property
Values and trends
Nearby listings
Comparable sales
- No similar listings found.