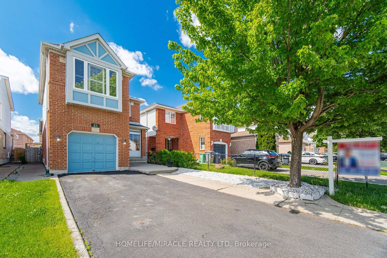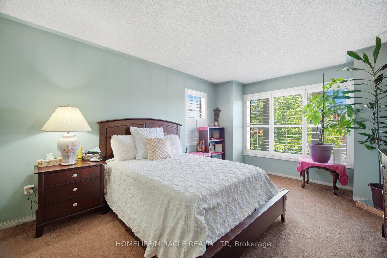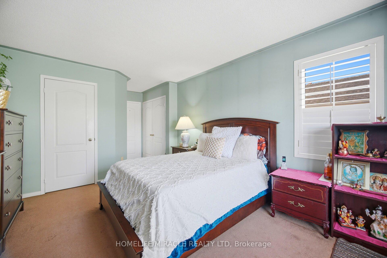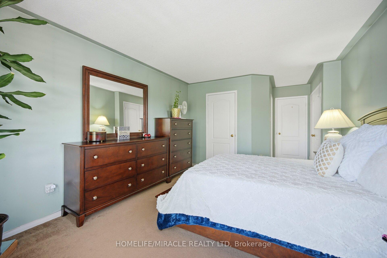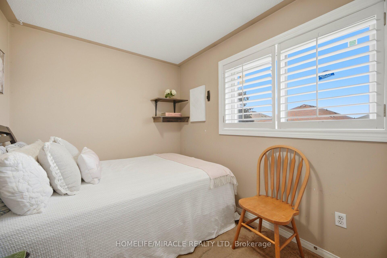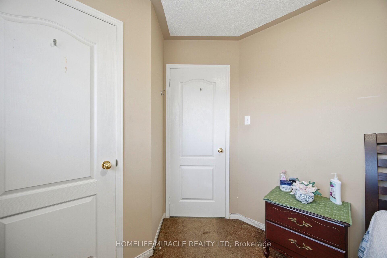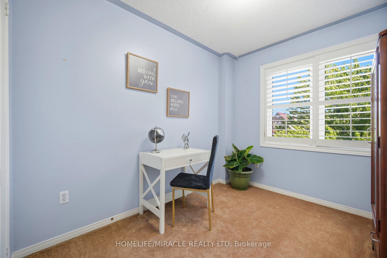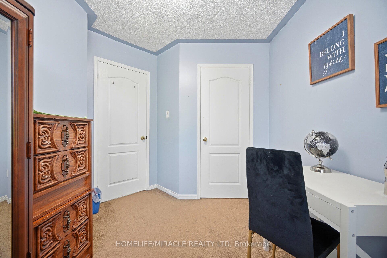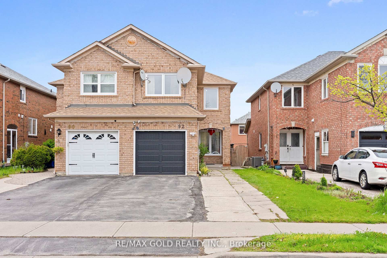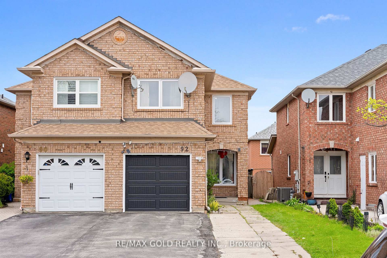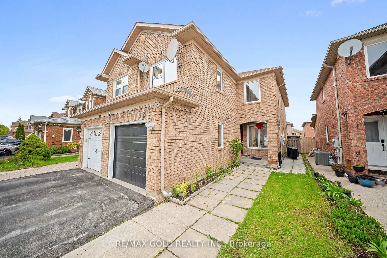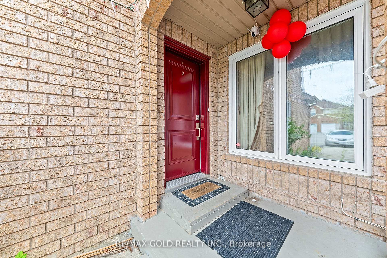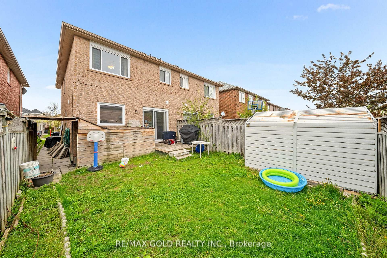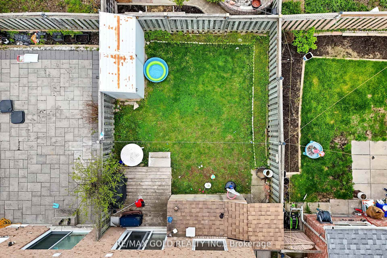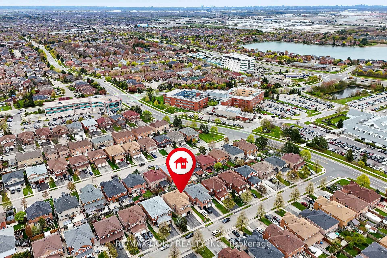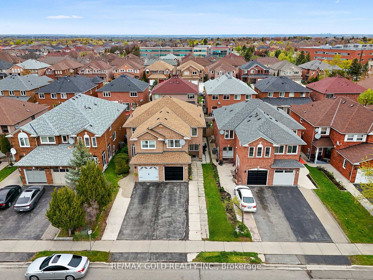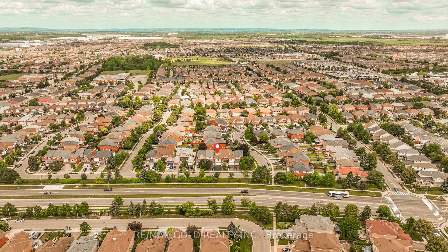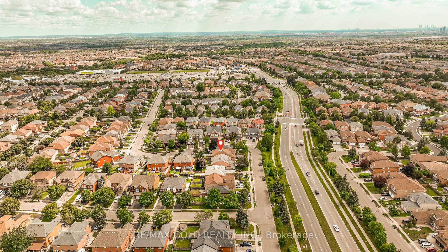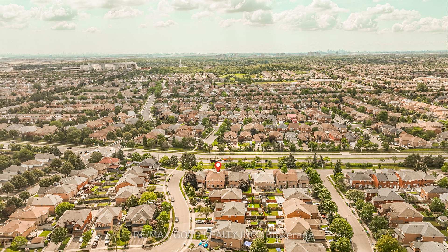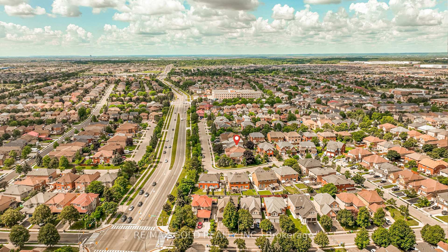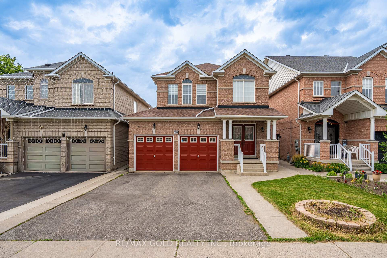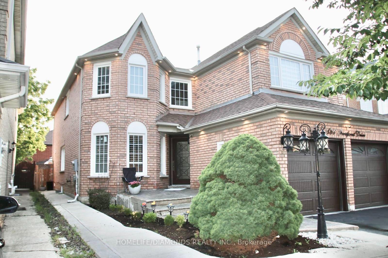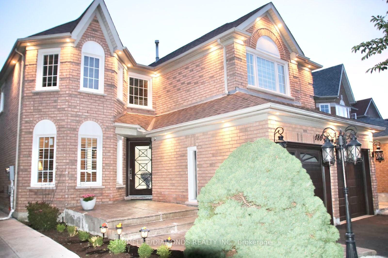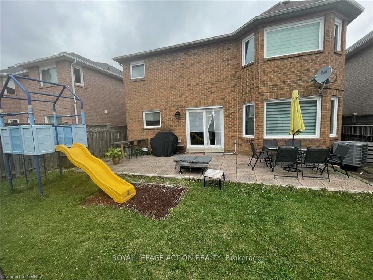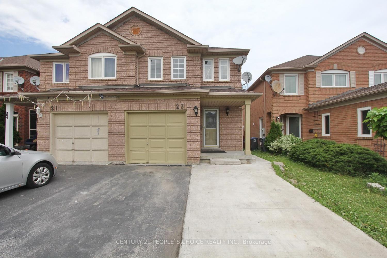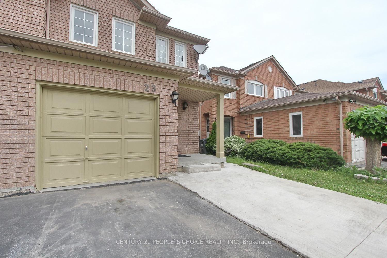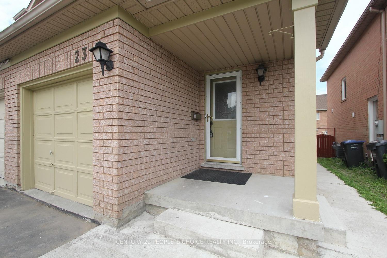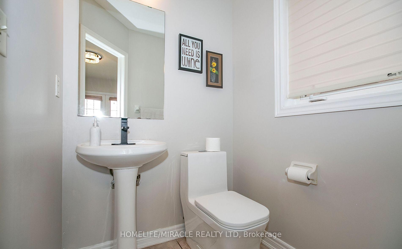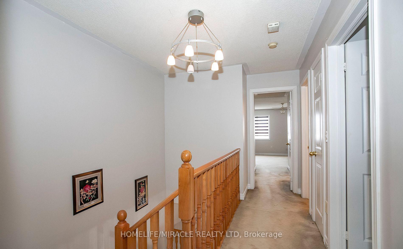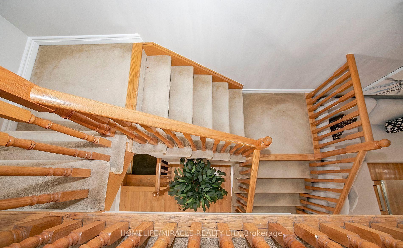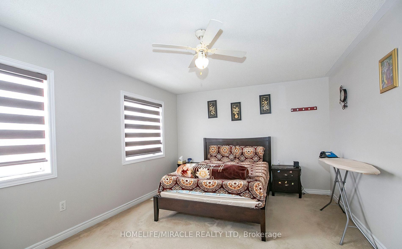
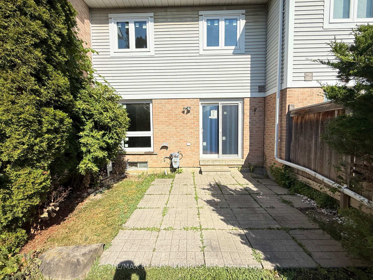
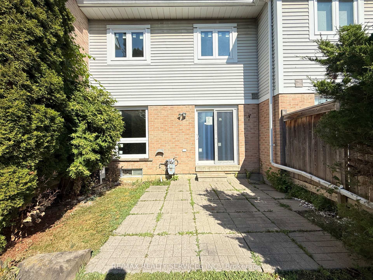
13 Wickstead Court
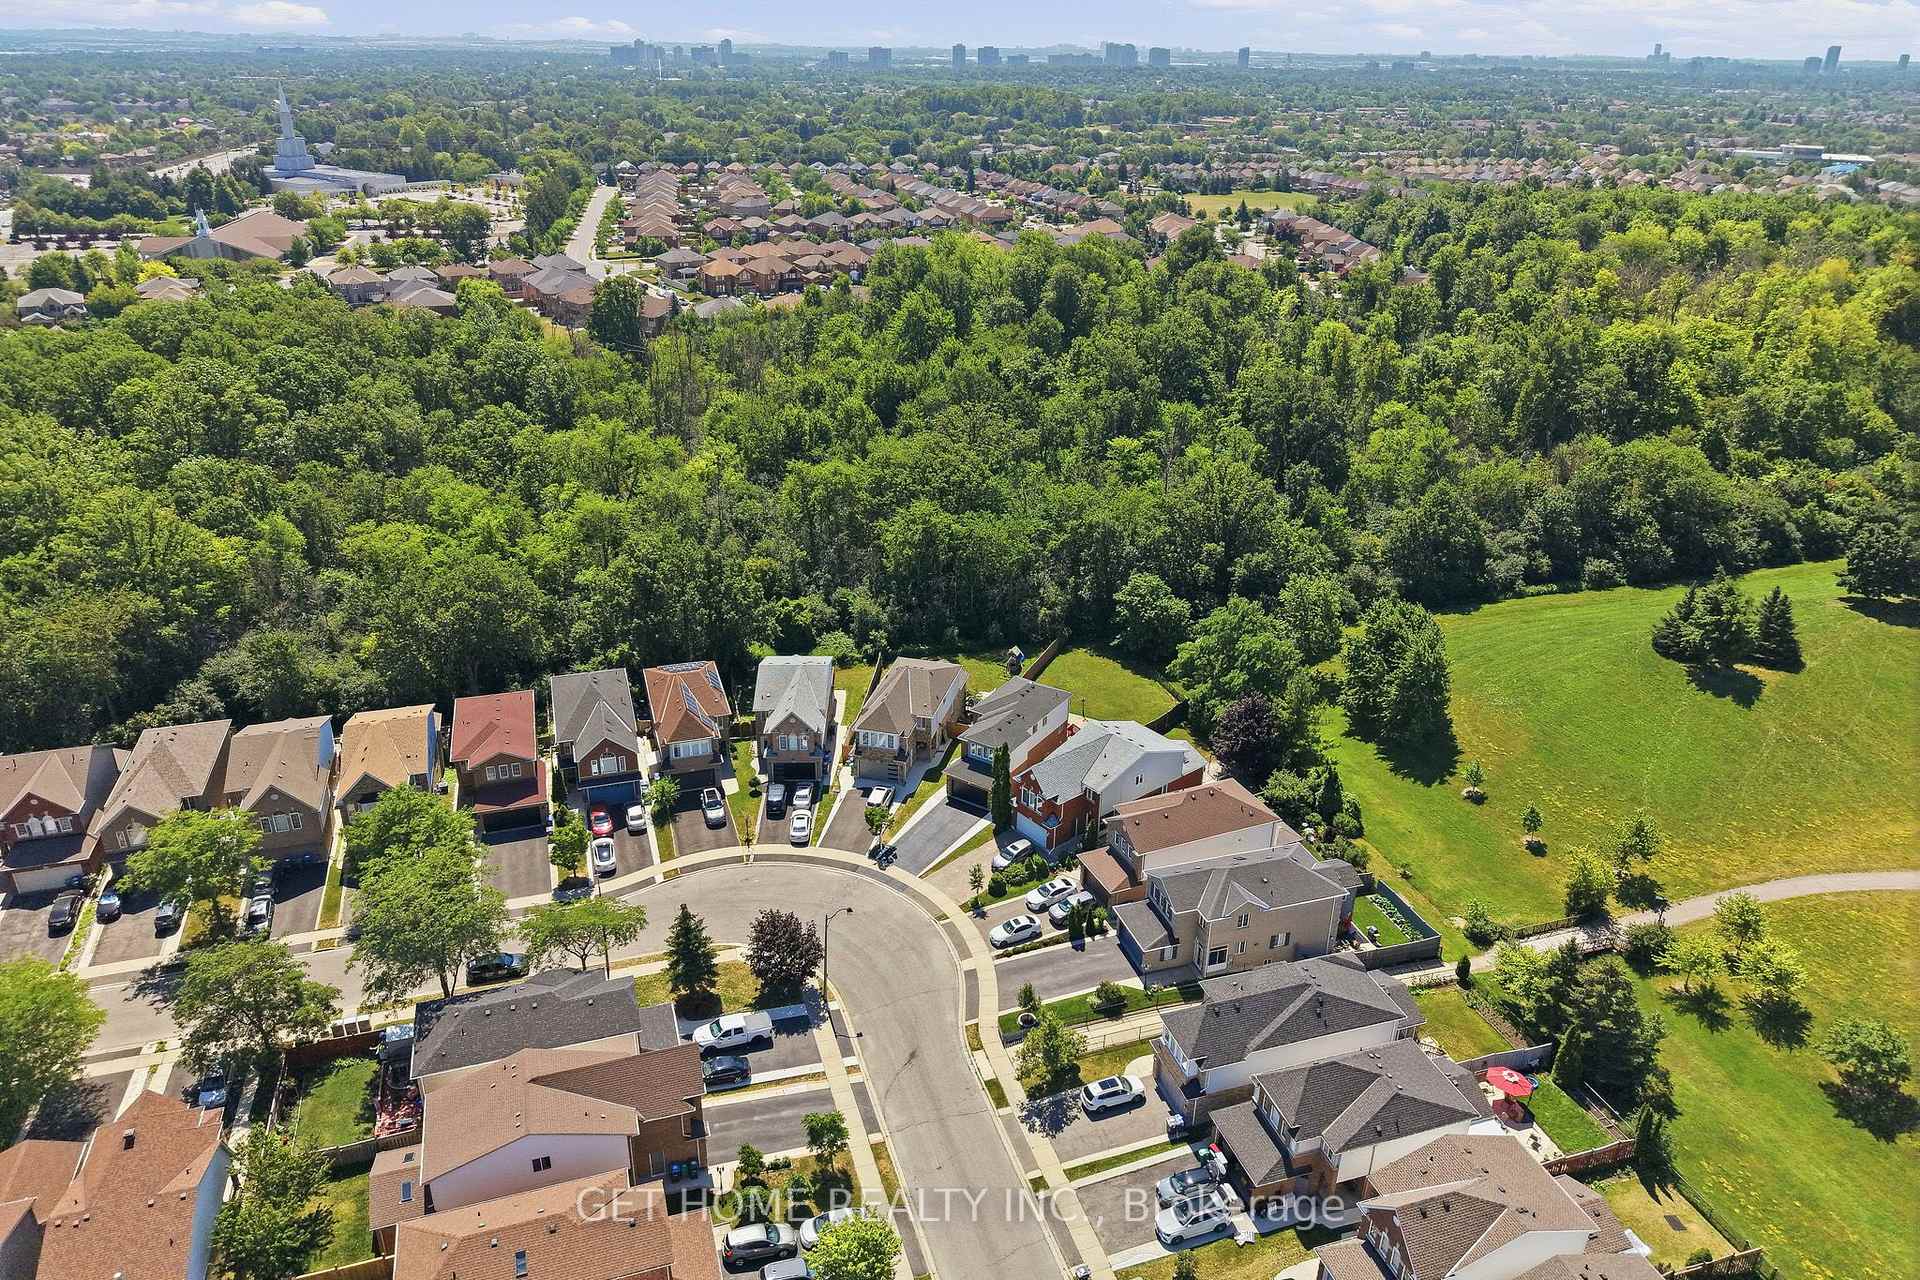
Sandringham-Wellington, Brampton
$623,900
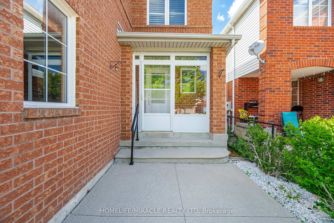
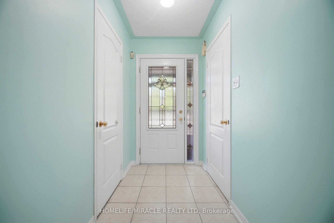
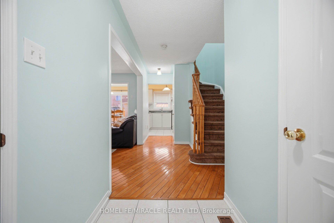
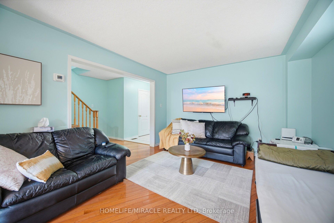
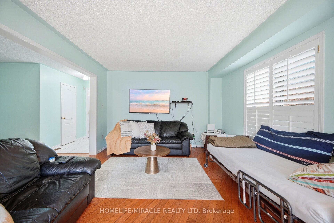
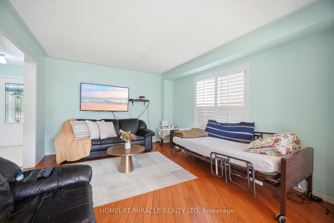
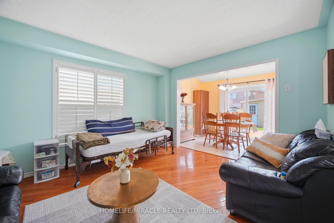
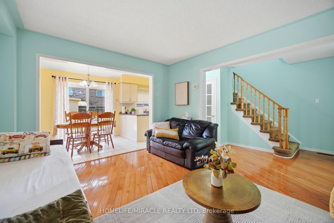
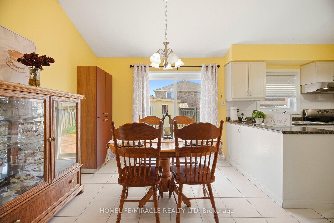
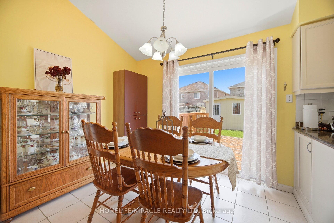
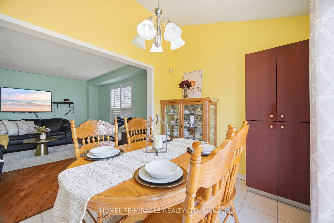
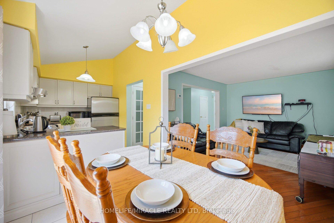
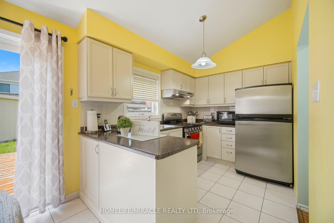
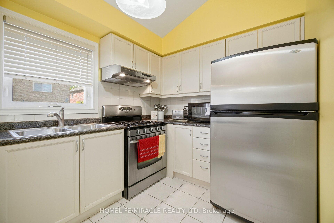
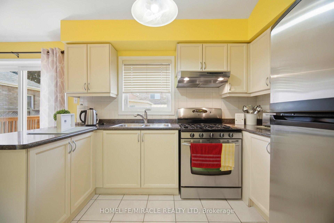
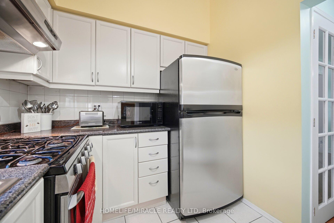
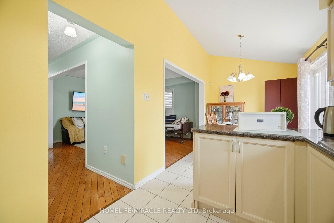
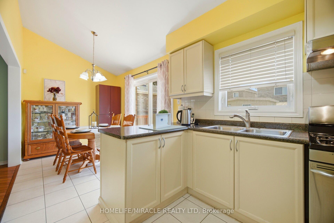
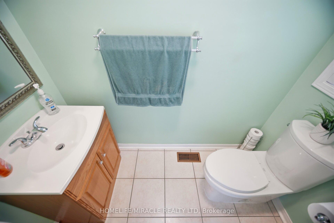
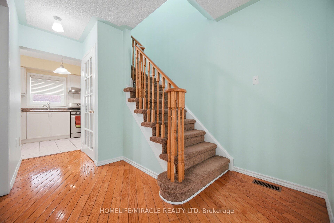
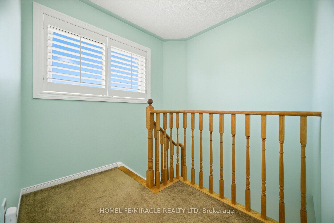
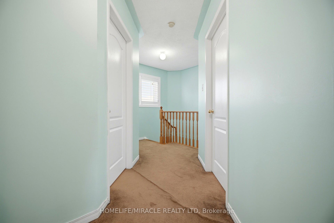
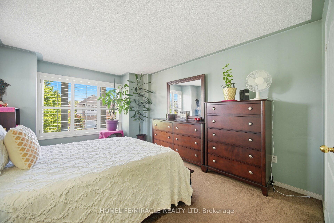
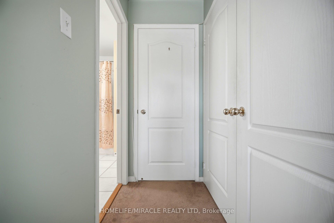
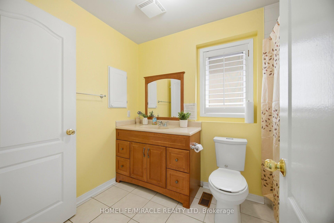
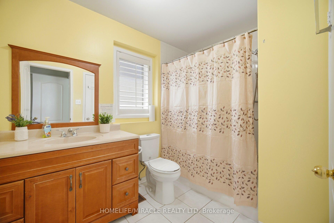
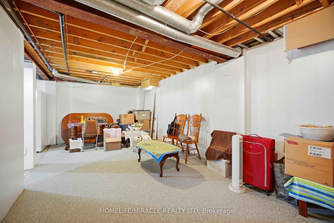
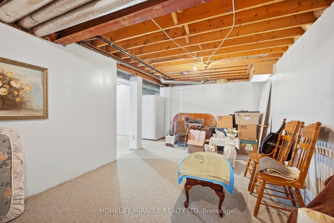
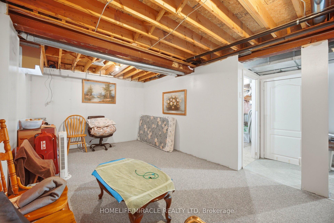
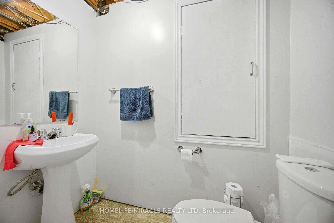
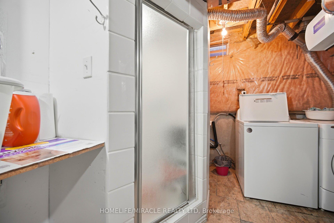
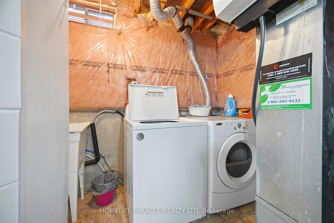
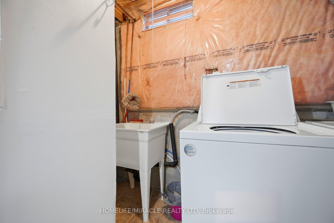
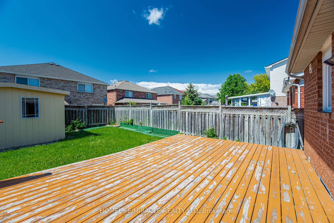
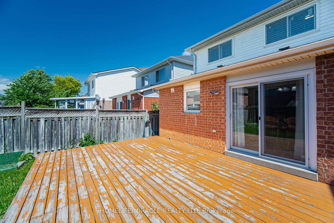
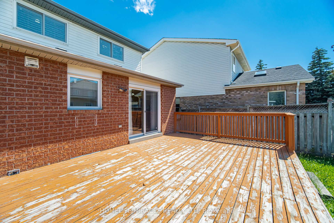
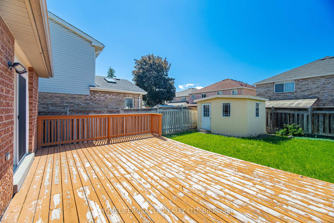
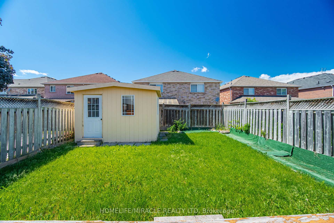
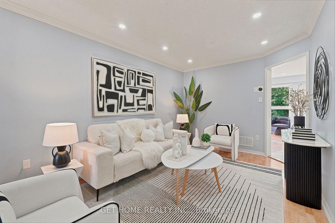
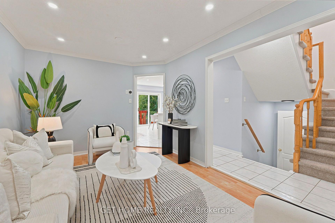
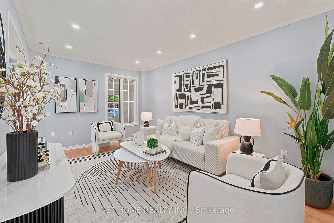
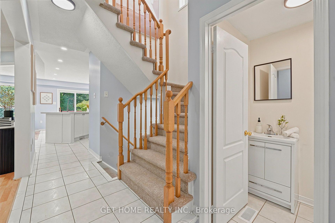
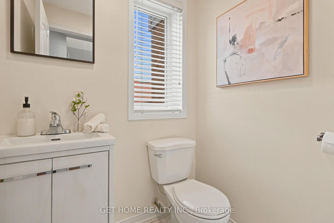
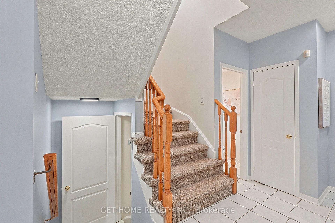
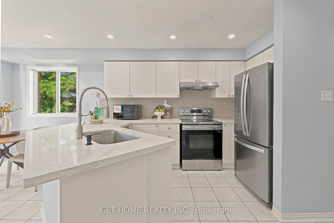
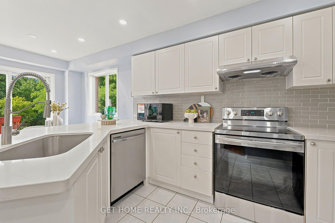
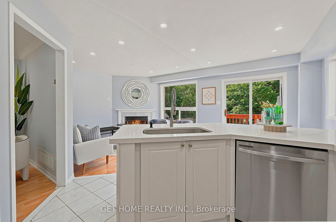
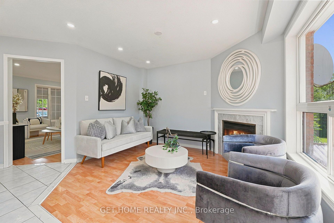
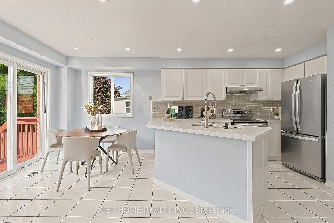
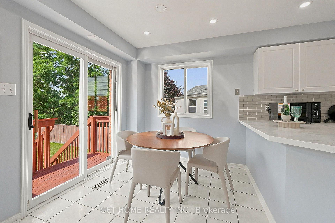
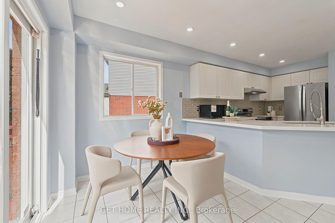
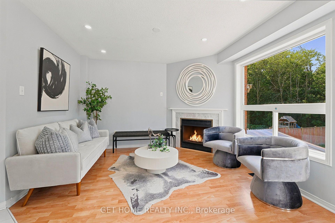
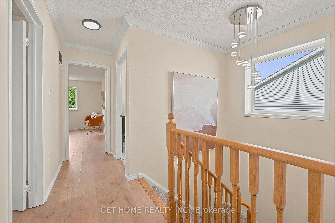
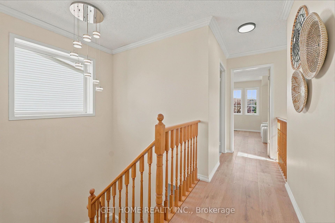
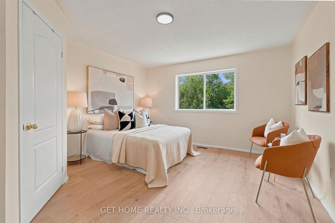
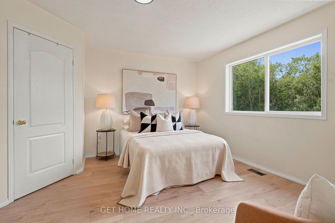
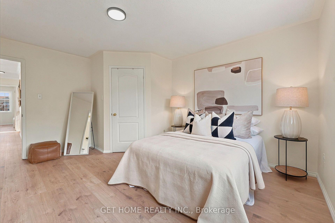
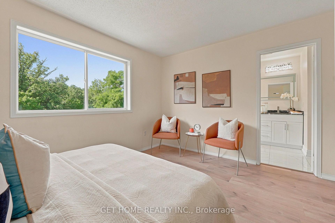
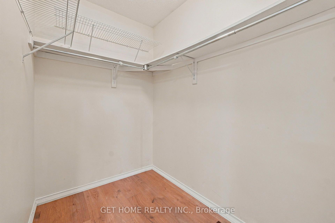
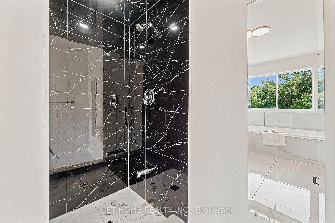
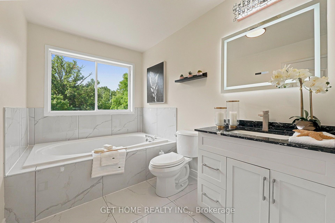
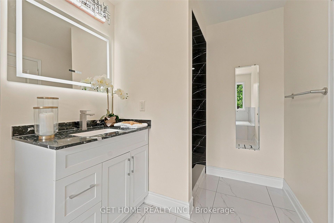
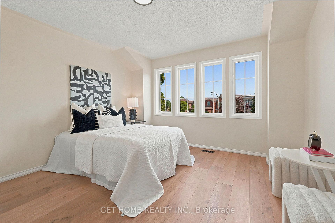
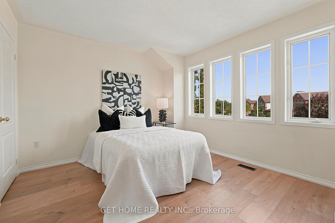
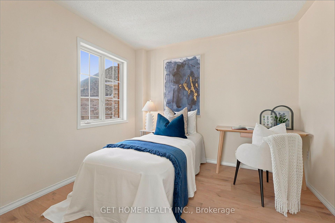
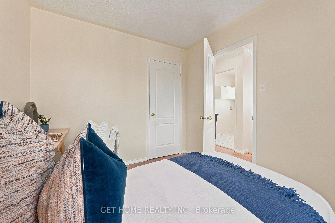
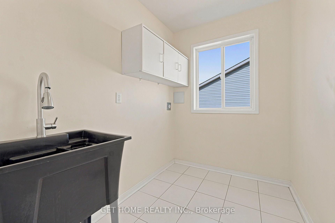
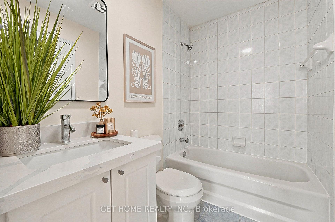
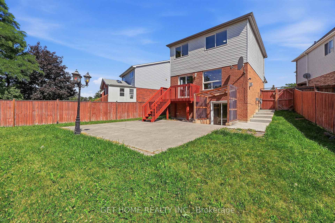
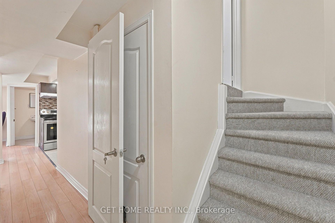
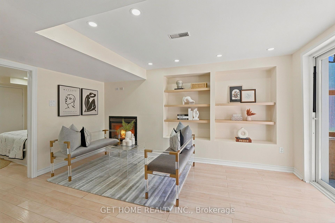
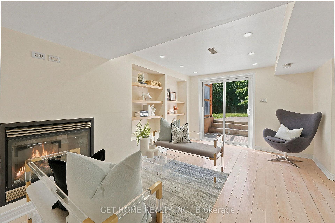
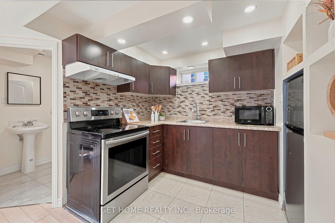
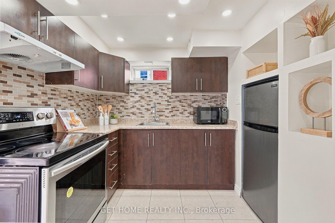
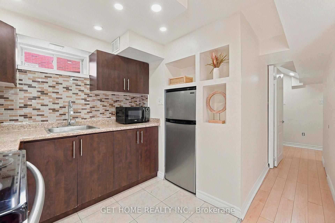
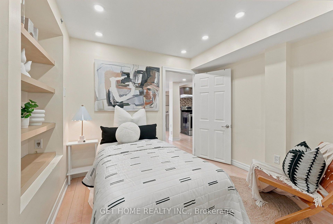
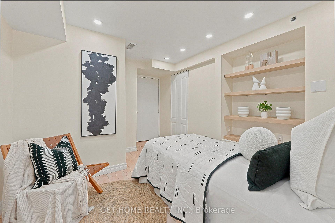

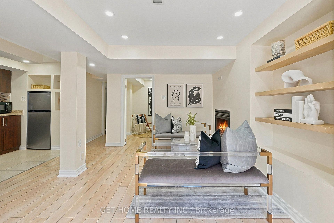
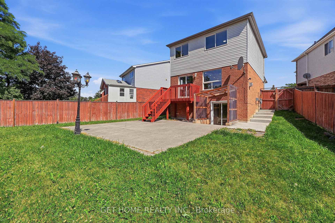
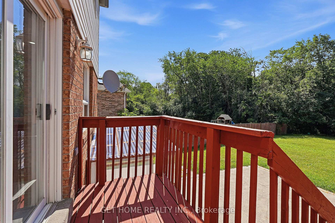
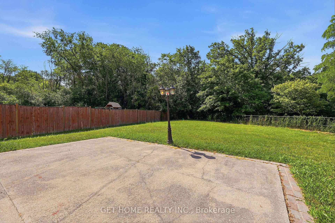
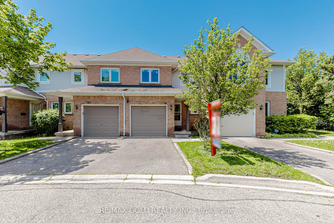
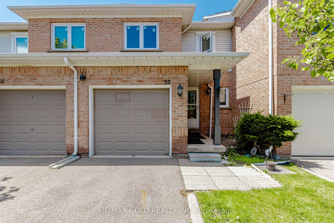
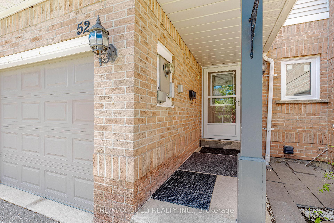
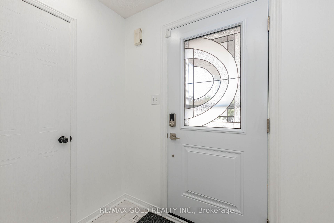
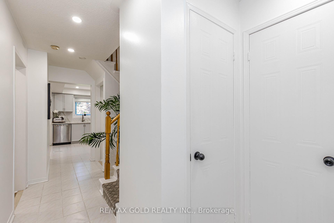
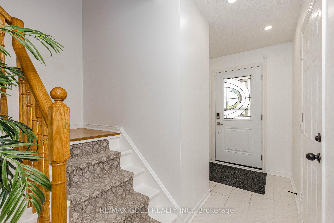
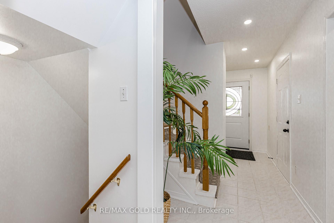
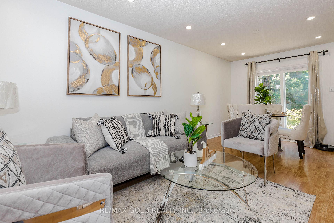
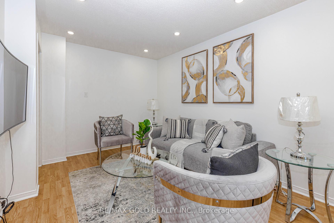
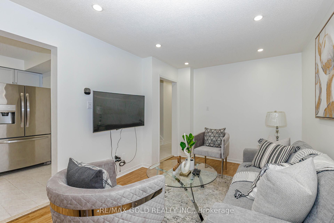
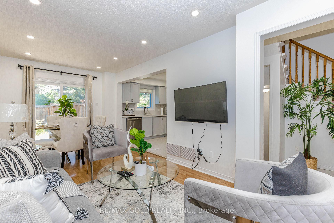
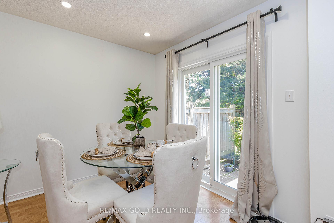
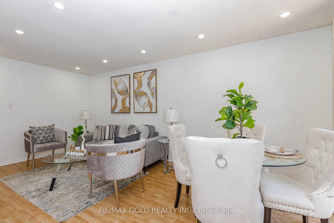
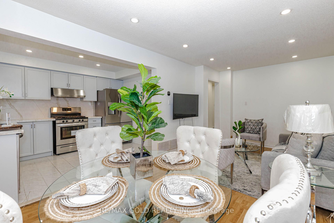
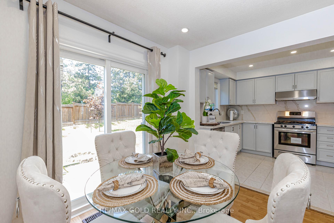
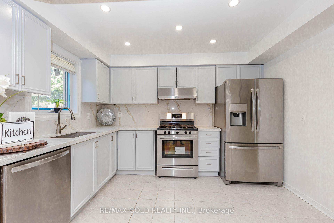
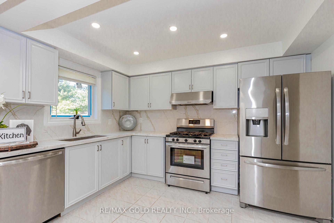
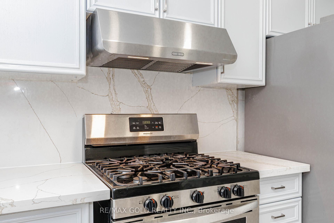
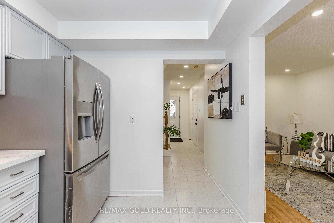
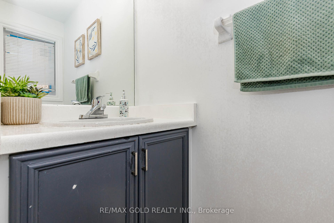
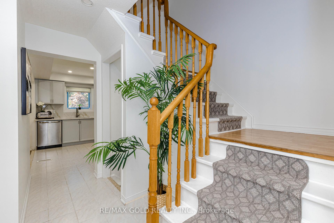
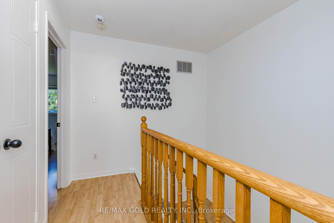
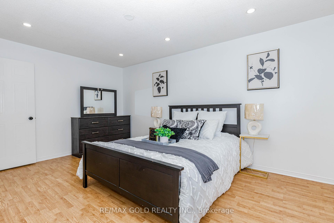
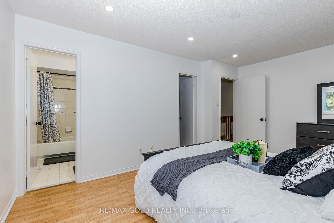
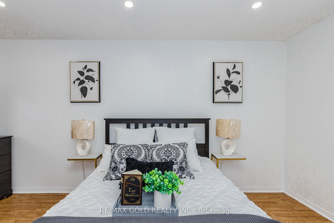
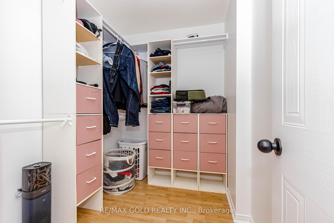
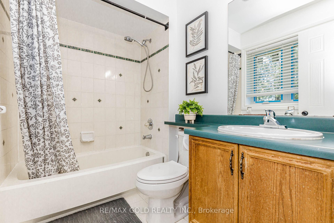
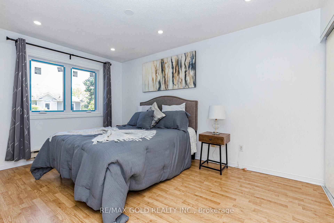
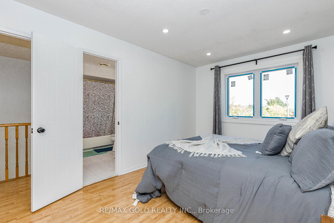
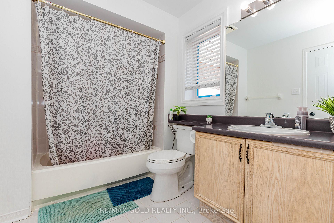
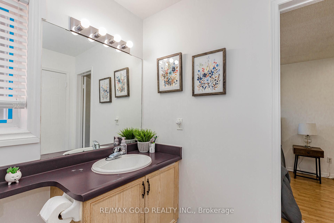
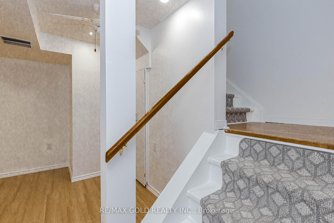
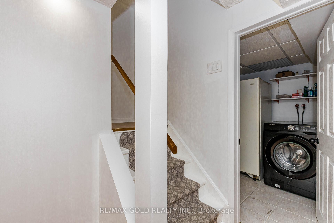
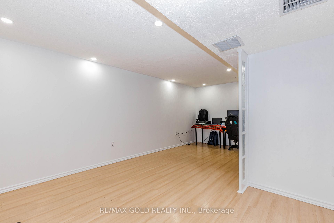
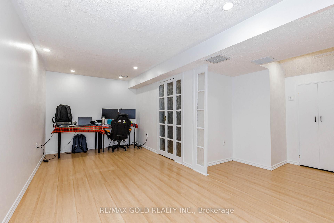
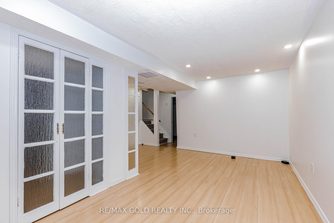
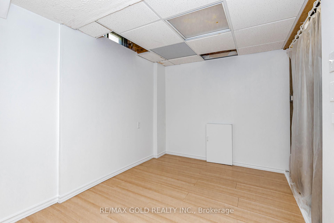
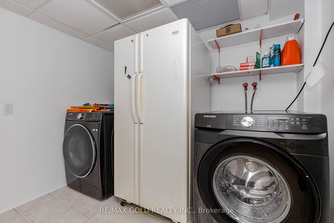
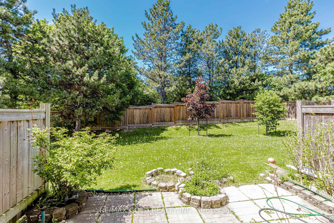
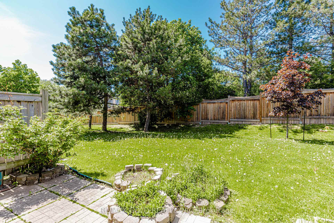
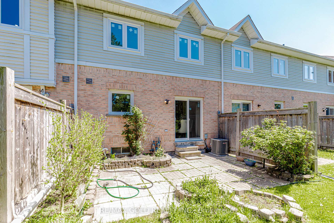
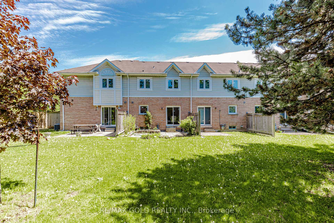
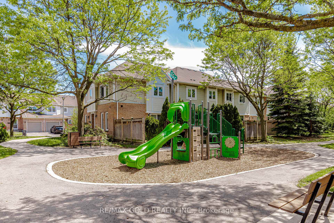
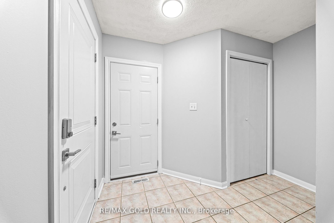
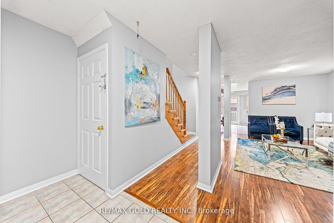
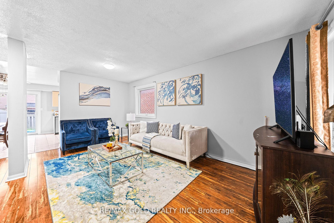
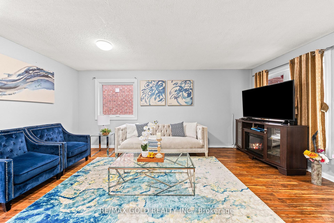
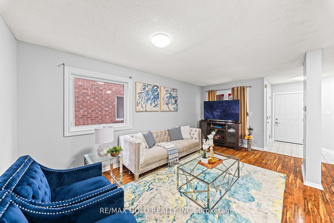
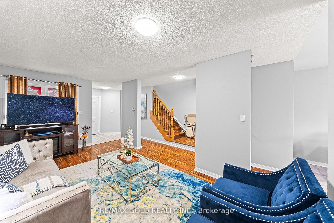
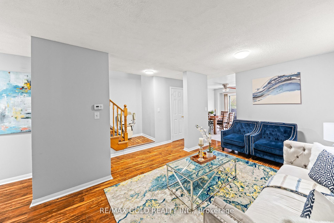
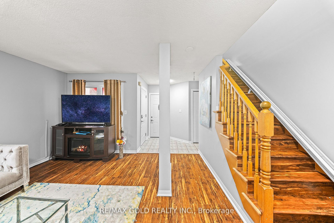
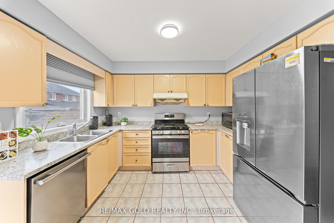
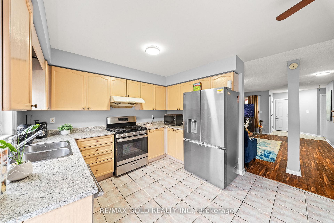
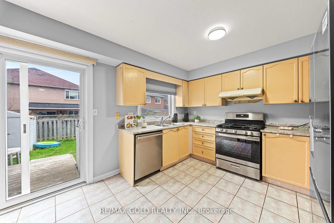
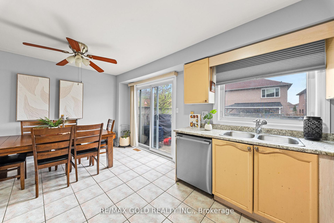
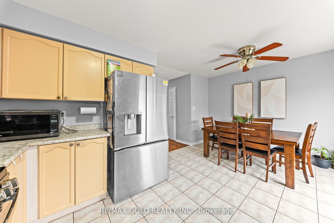
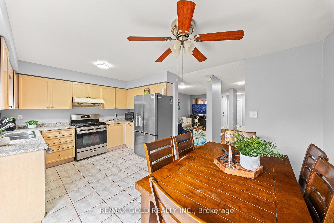
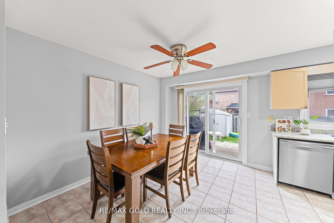
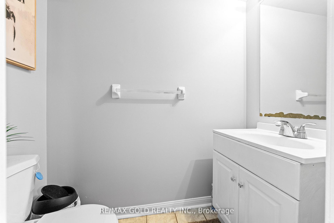
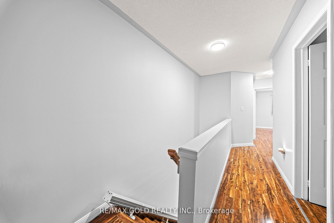
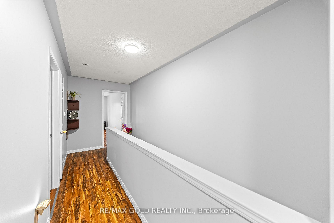
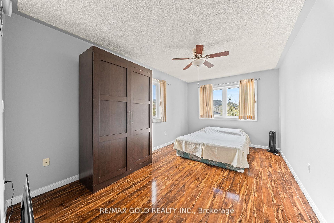
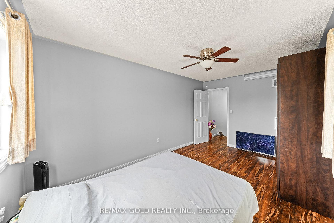
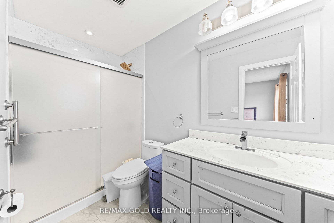
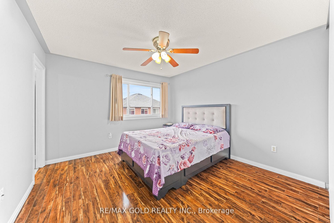
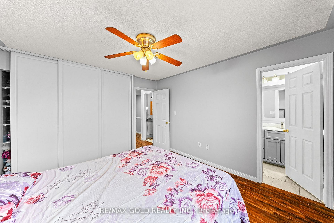
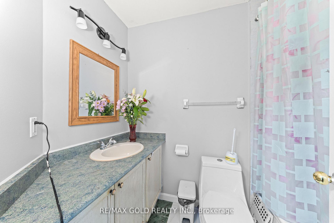
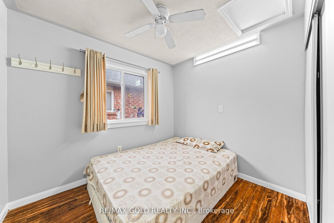
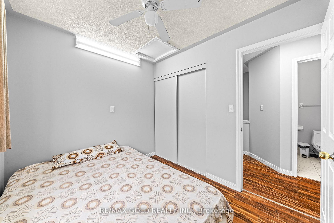
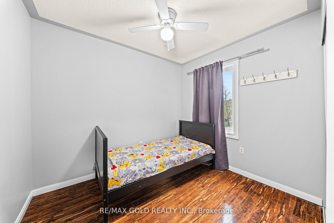
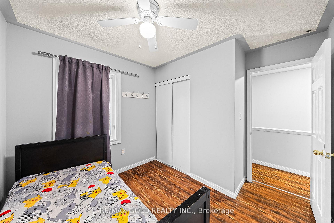
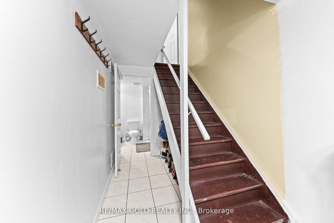
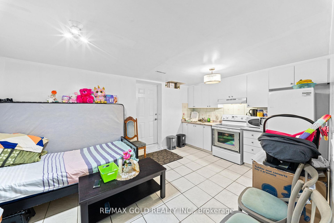
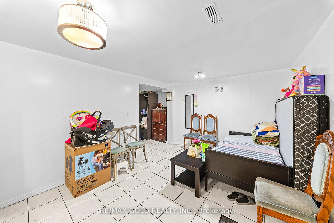
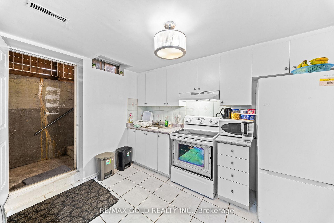
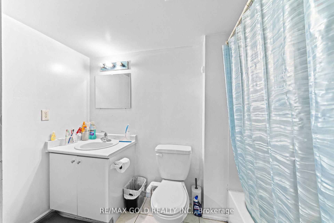
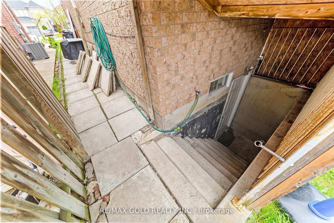
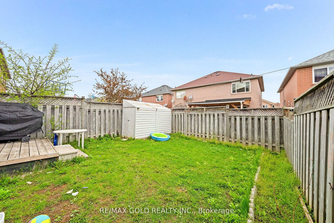
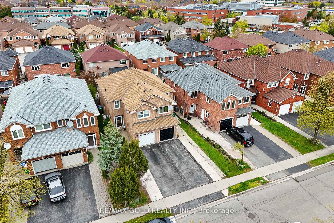
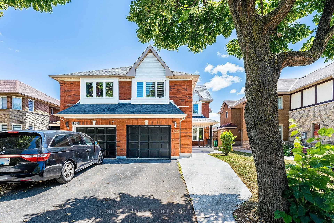
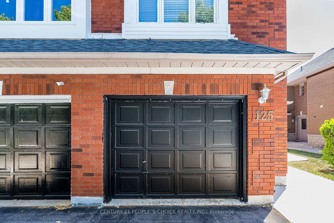
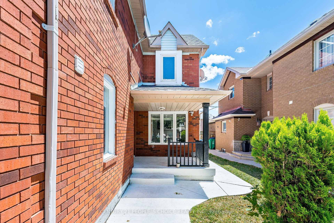
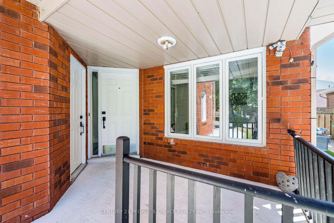
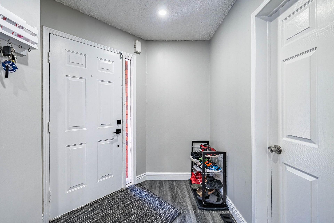
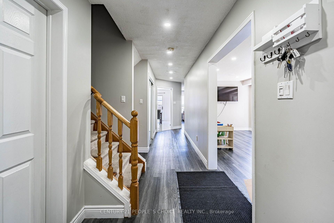
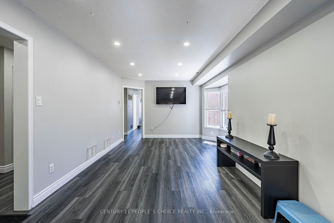
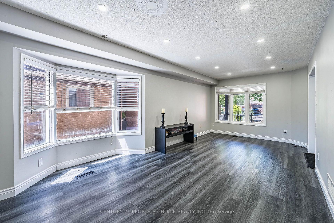
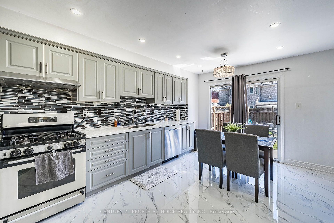
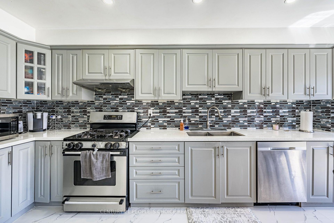
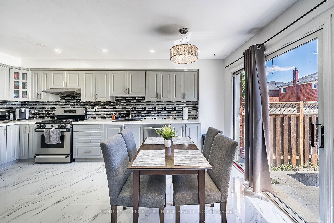
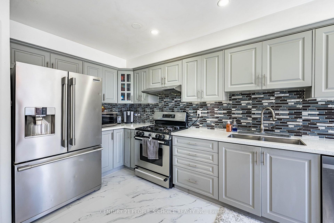
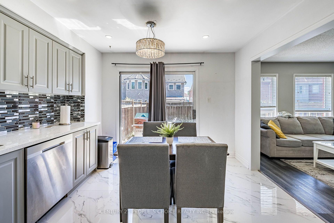
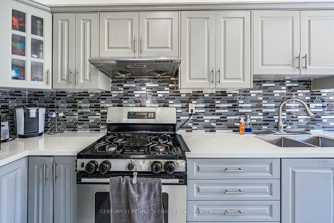
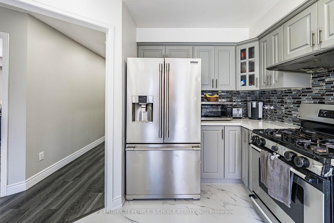
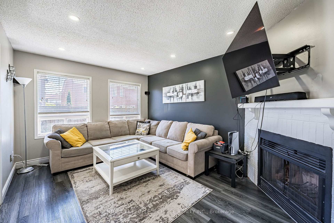
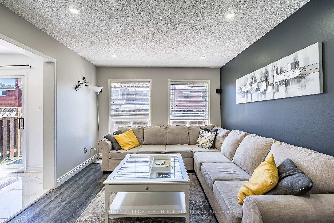
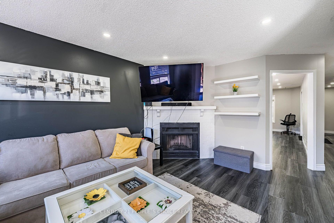
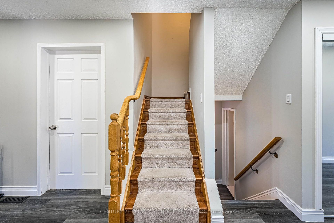
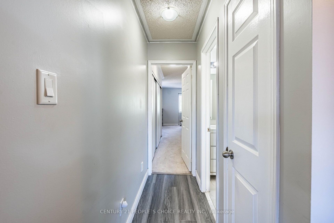
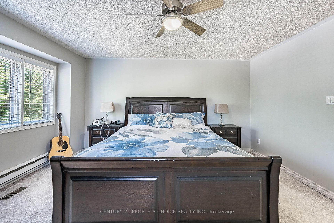
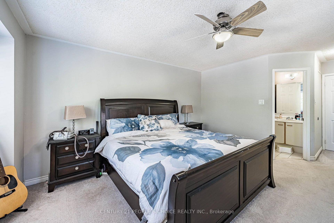
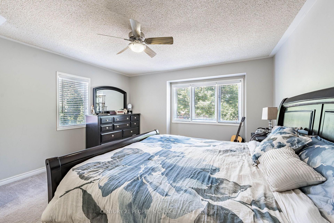
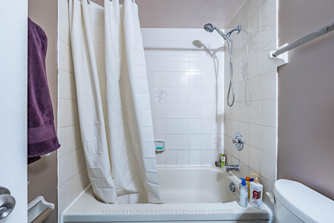
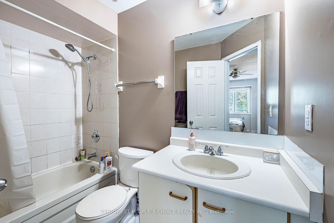
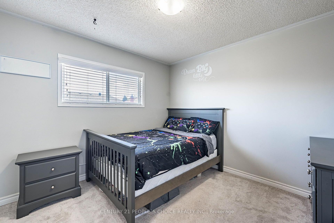
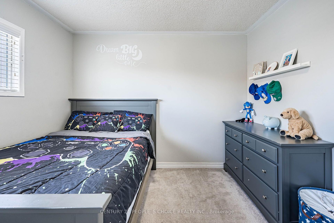
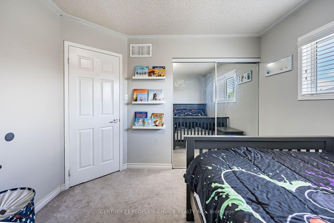
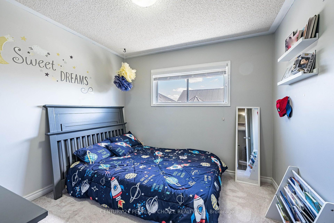
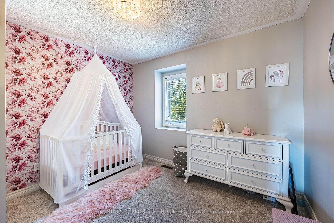
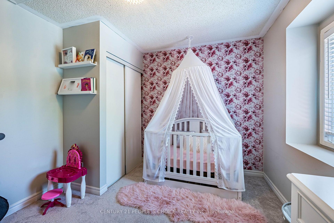
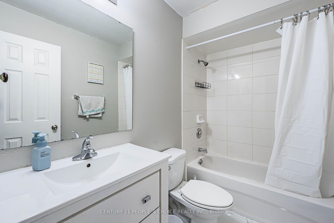
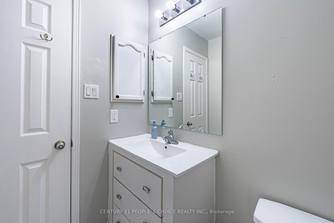
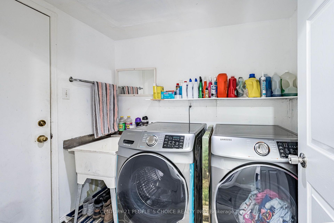
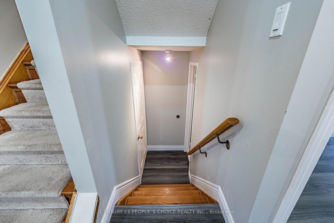
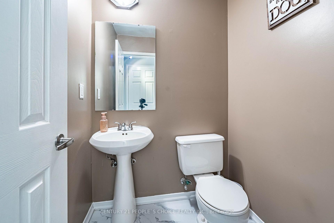
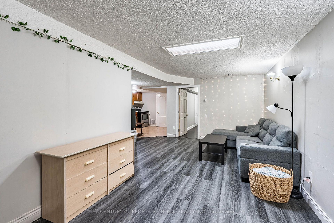
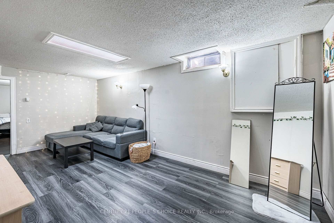
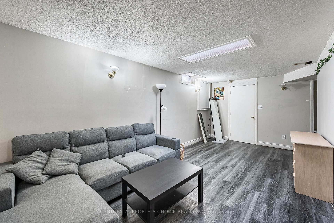
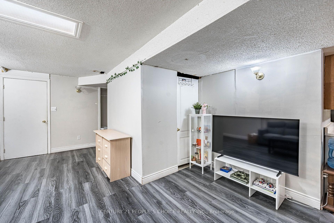
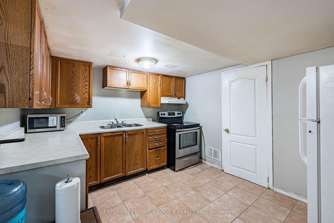
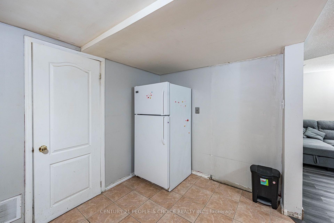
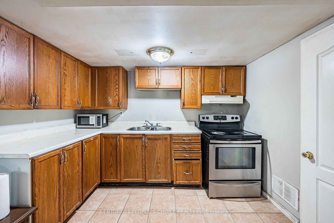
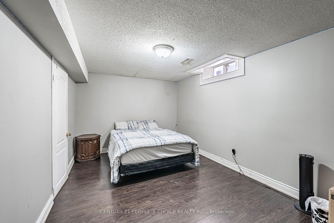
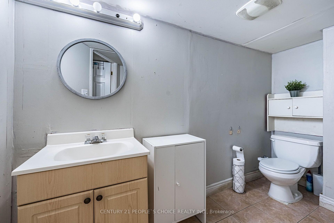
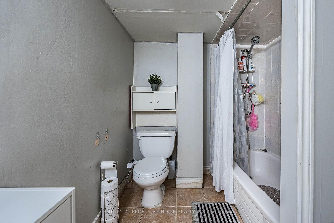
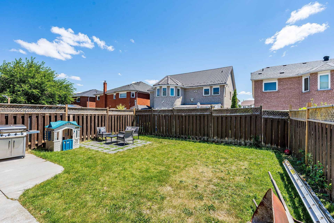
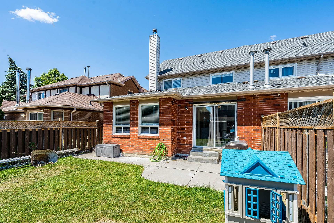
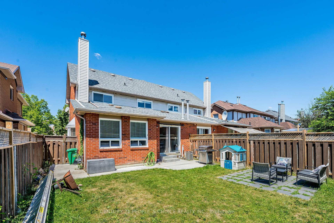
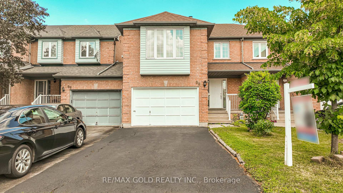
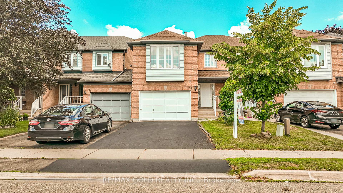
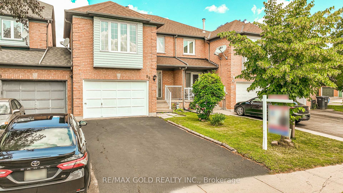
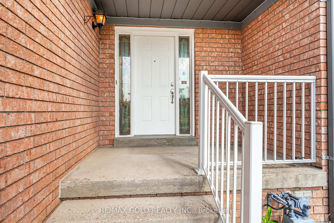
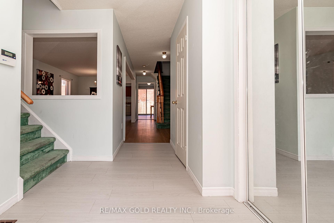
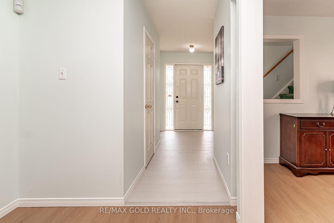

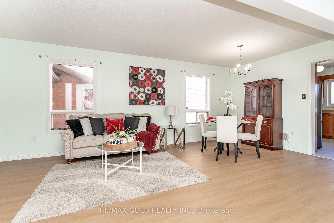
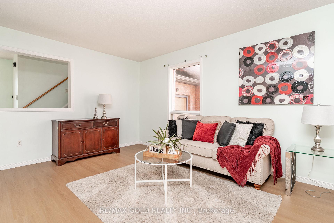
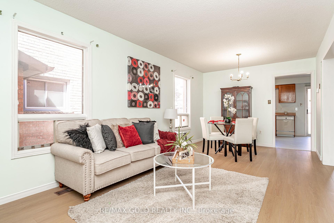
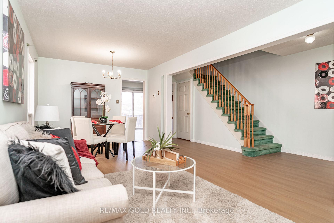
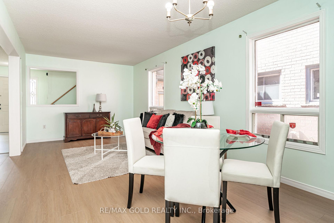
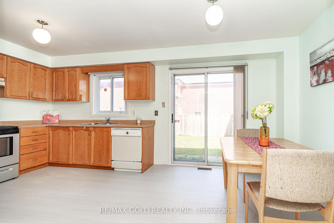
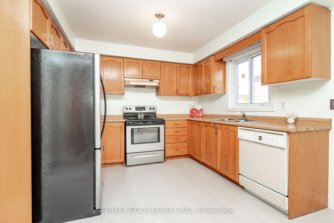
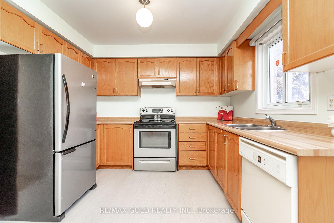
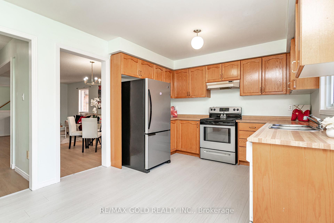
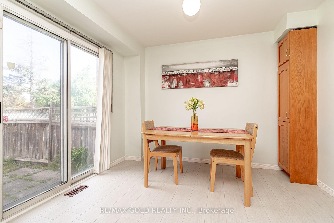
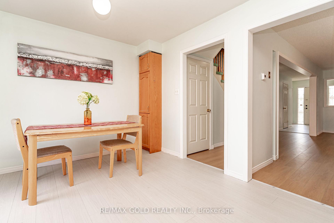
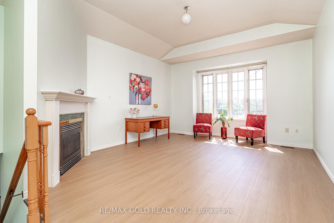
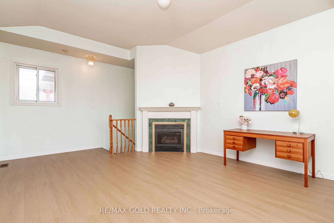
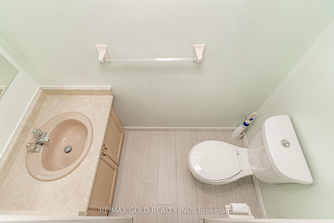
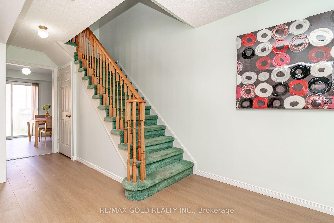
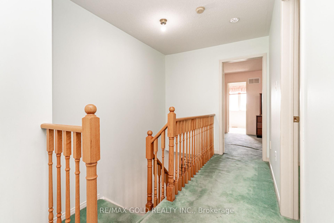
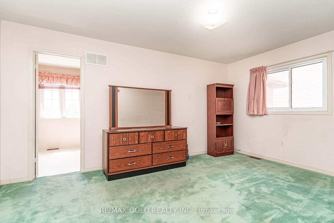
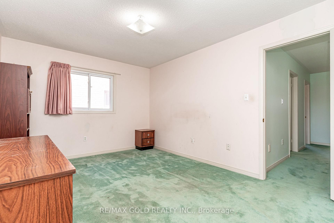
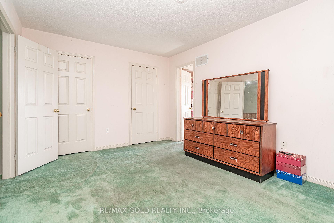
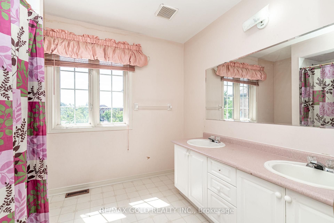
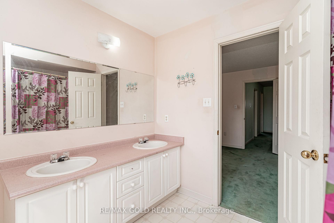
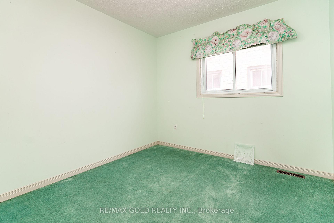
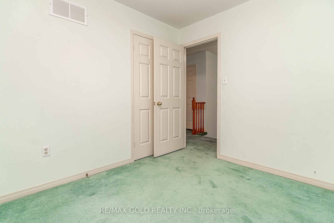
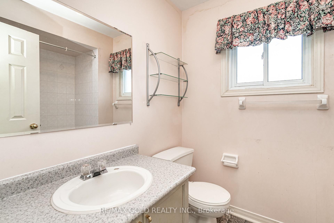
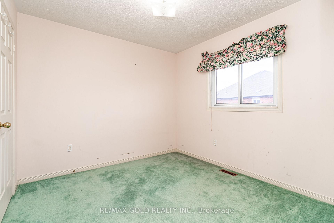
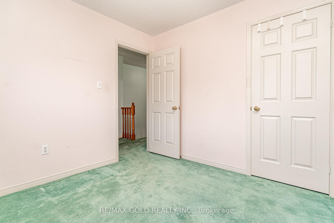
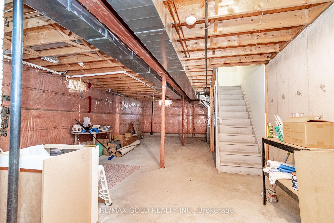
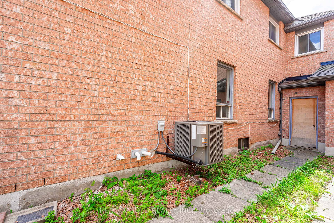
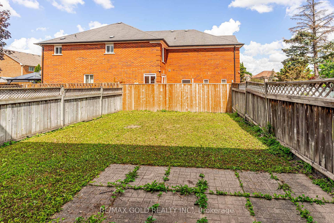
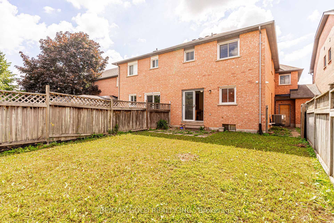
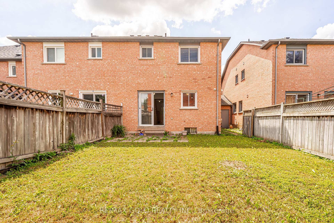
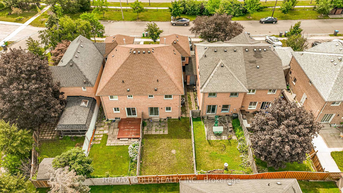
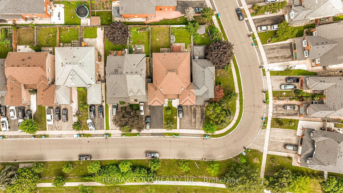
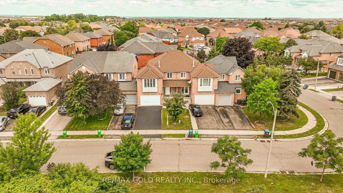
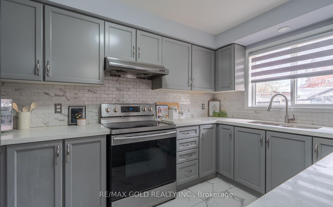
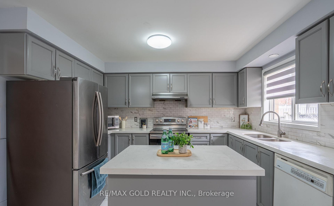
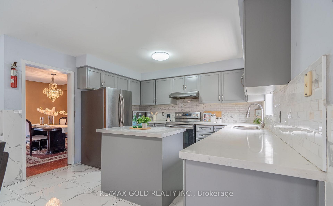
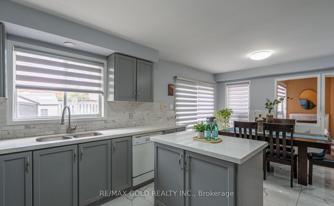
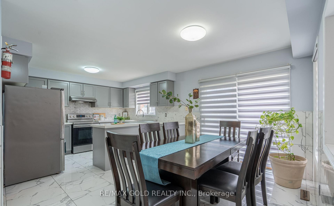
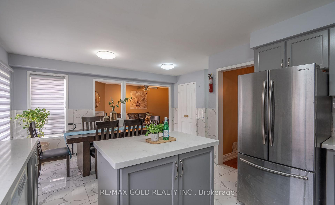
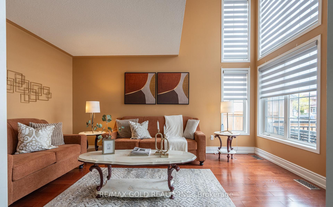
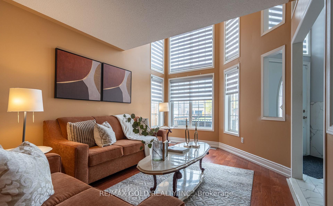
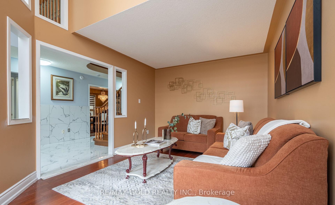
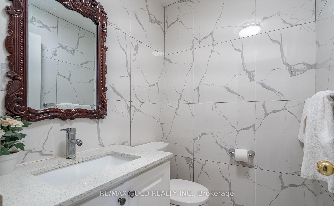
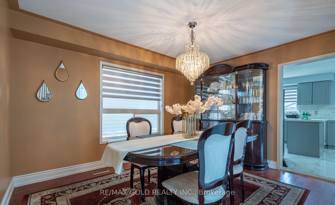
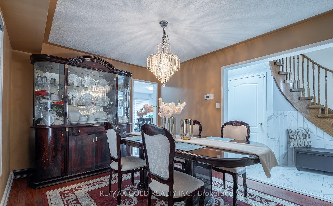
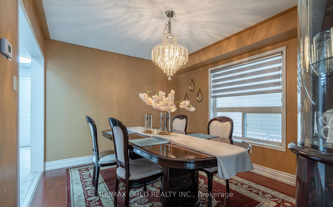
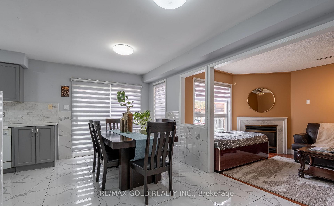
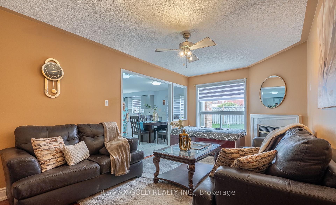
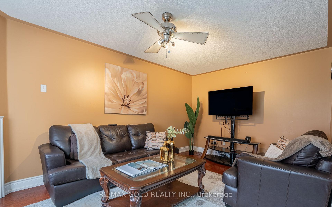
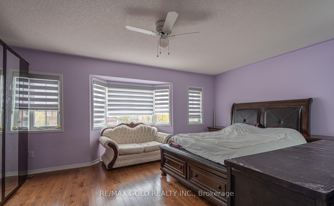
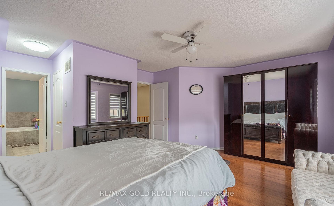
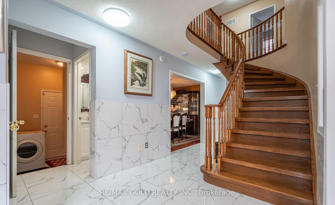
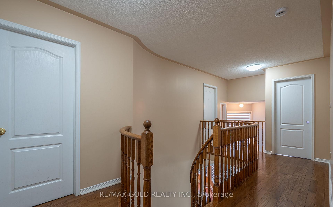
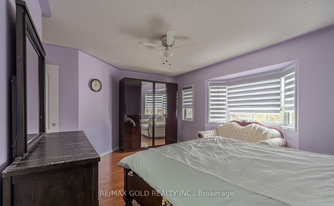
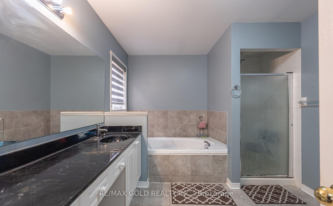
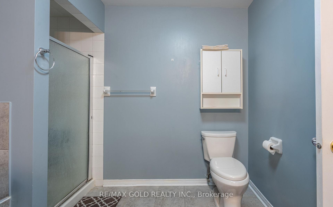
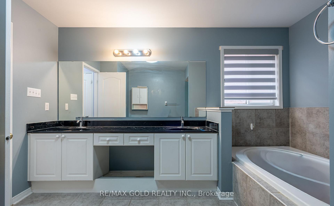
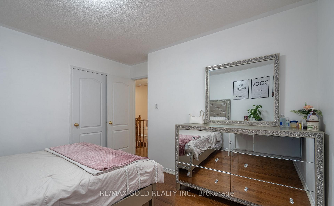
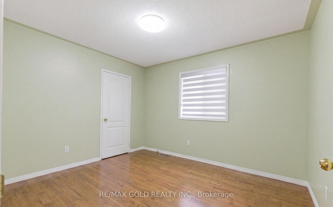
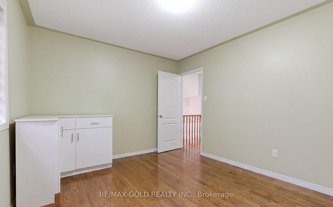
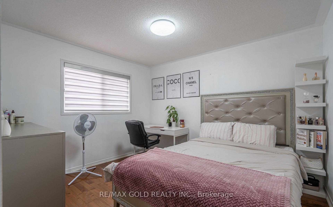
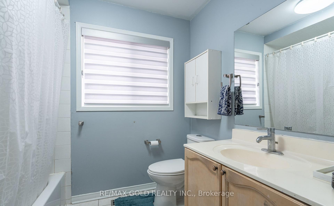
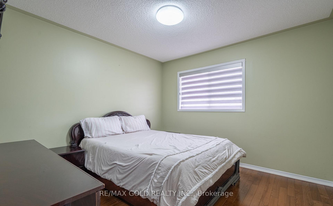
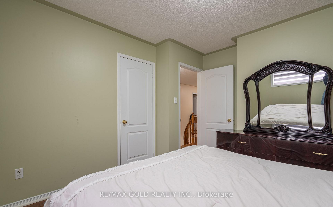
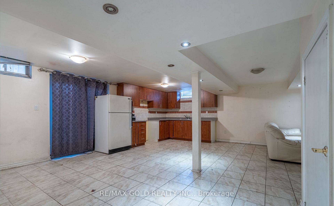
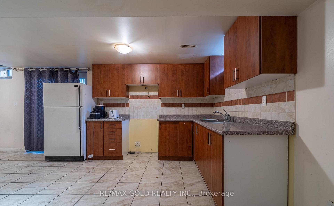
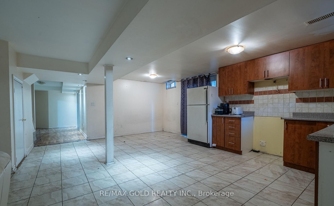
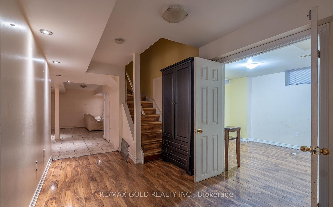
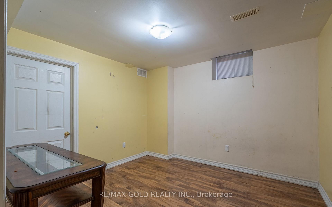
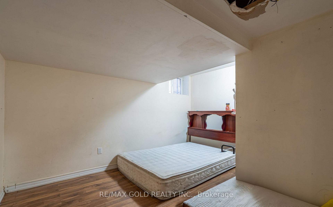
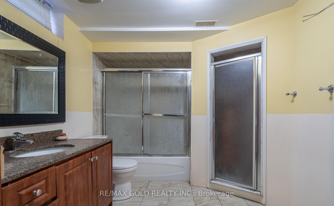
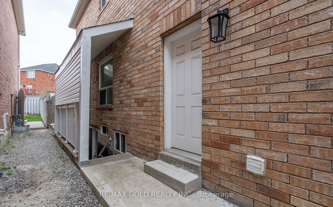
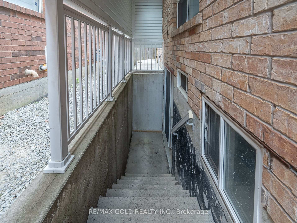
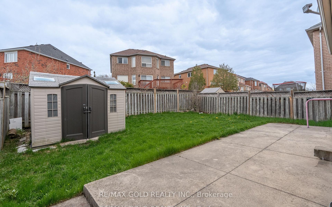
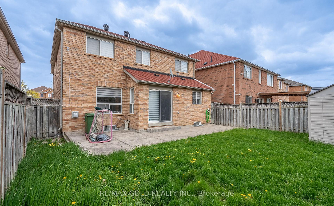
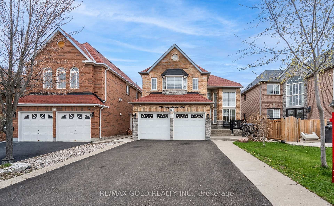
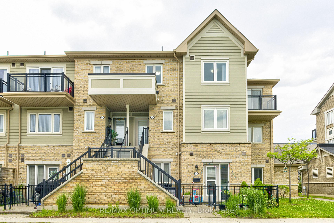
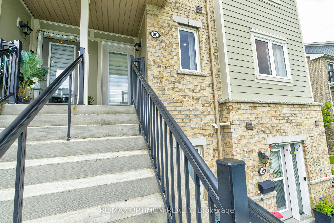
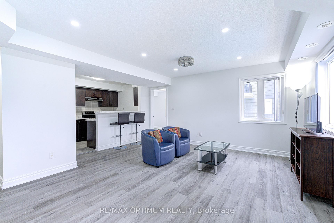
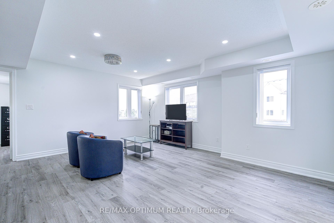
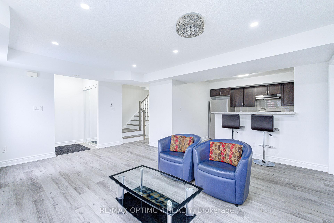
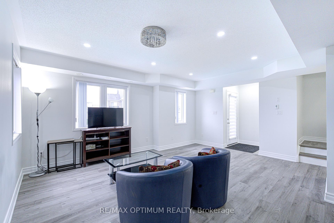
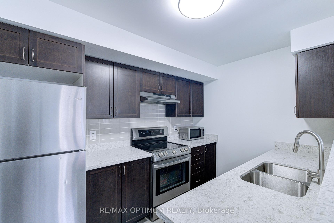
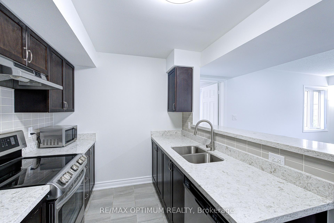
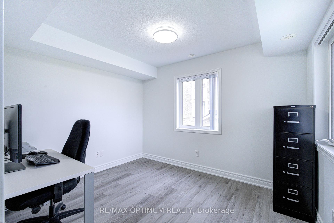
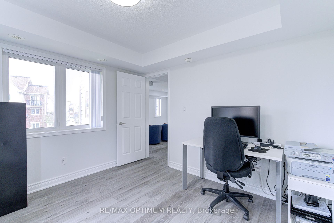
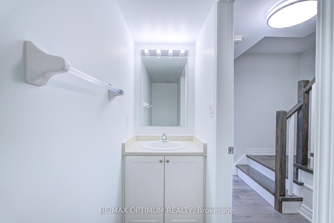
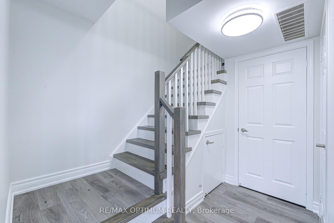
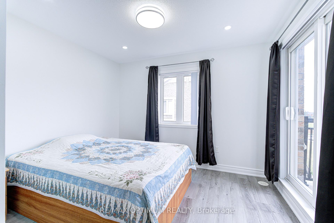
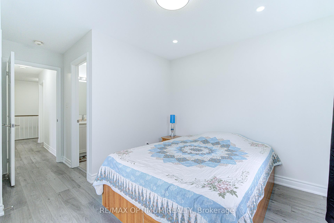
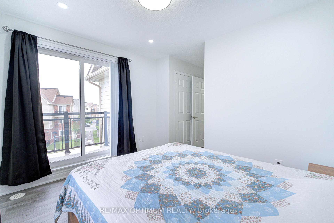
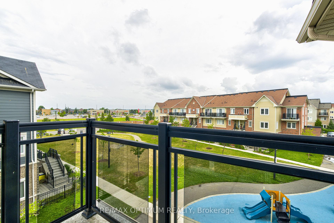
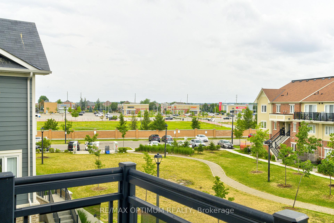
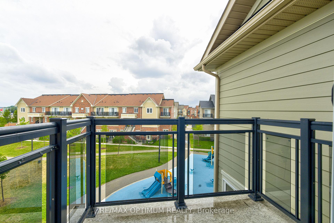
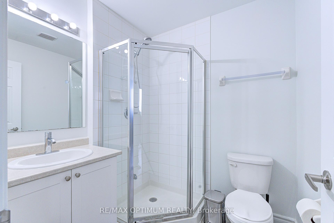
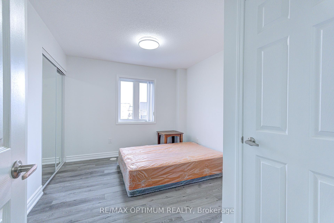
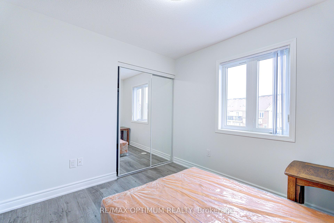
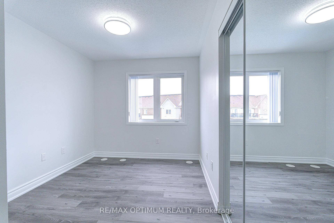
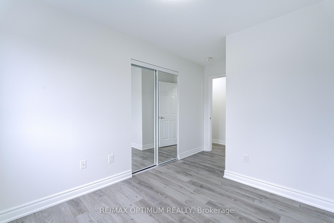
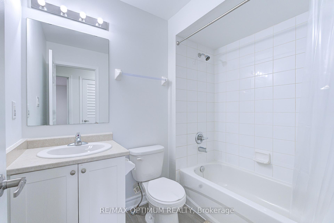
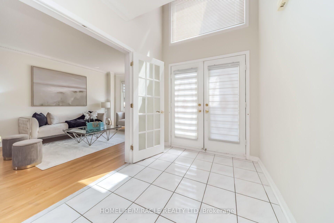
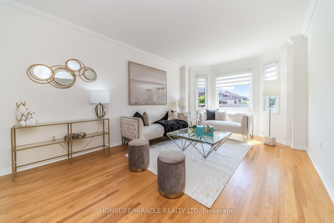
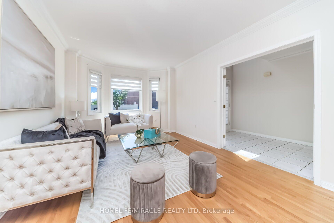
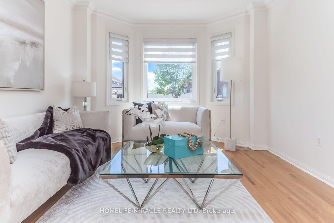
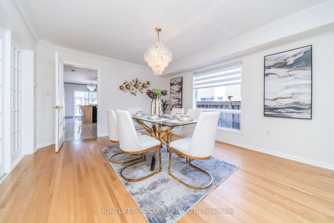
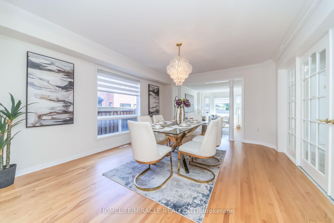
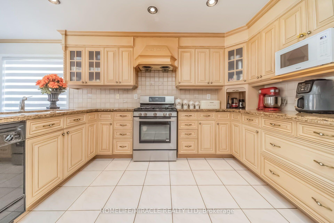
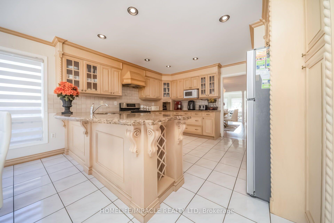
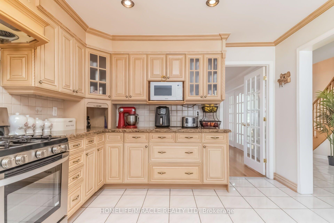
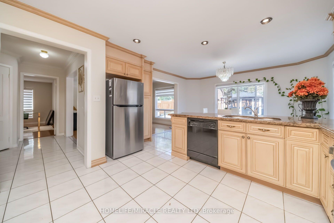
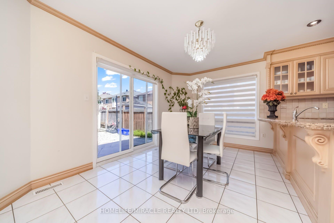
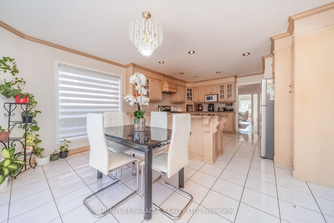
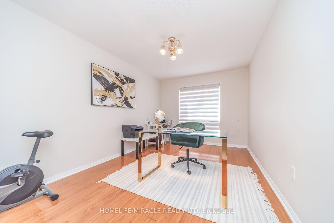
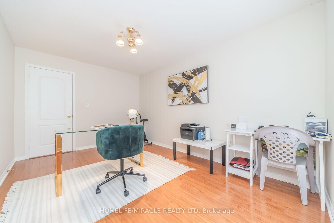
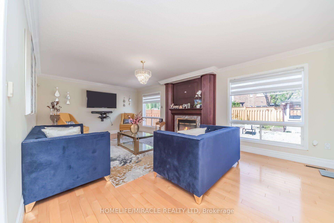
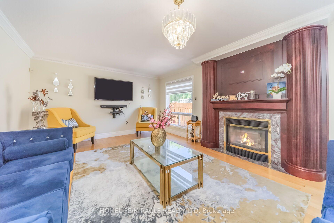
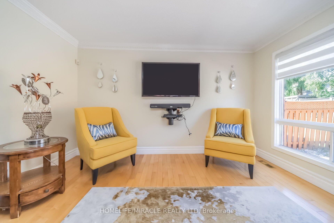
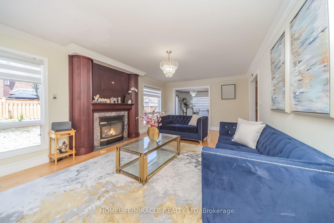
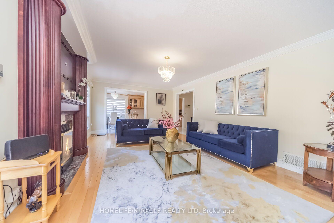
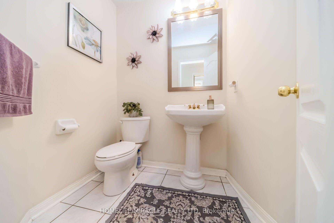
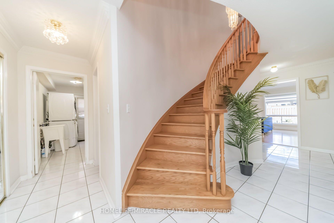
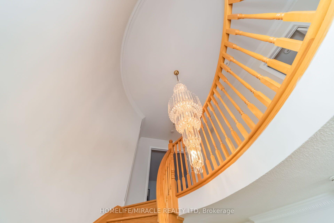
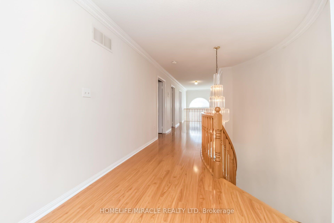
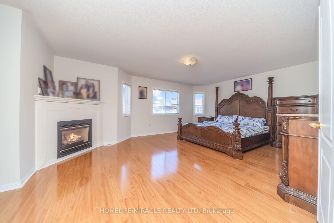
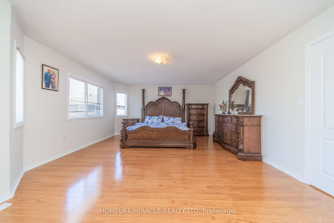
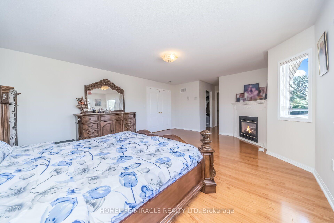
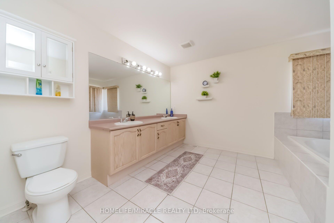
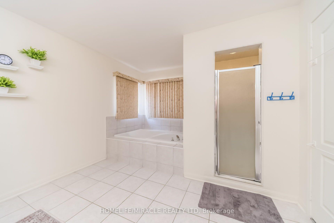
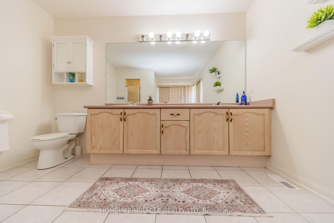
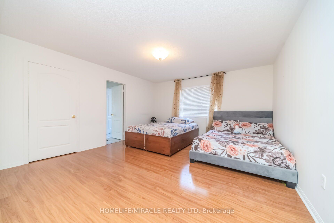
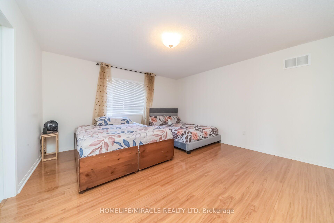
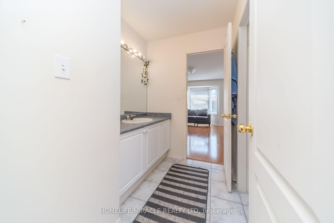
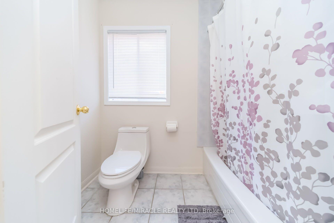
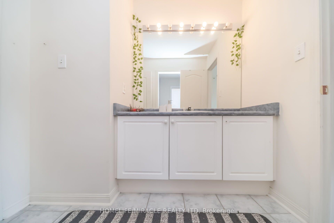
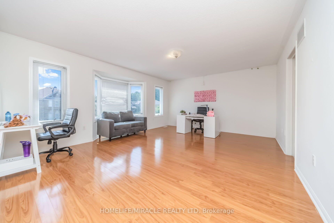
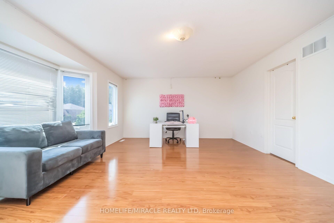
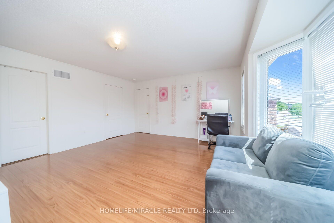
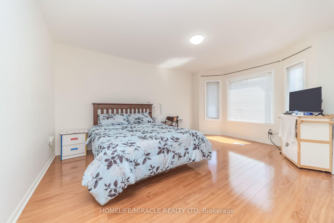
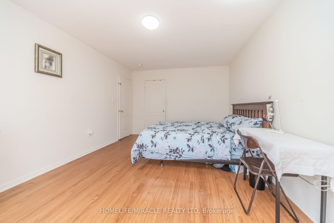
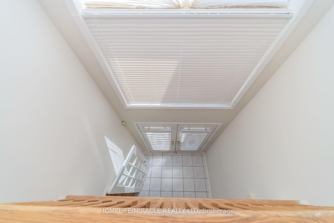
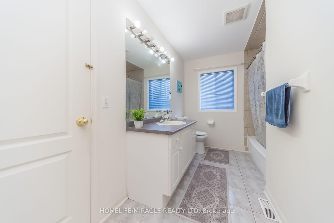
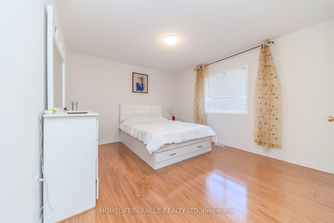
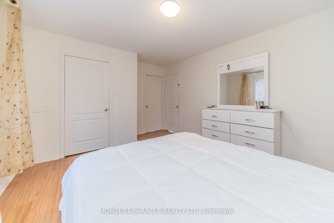
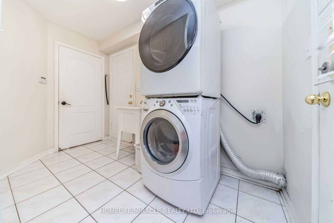
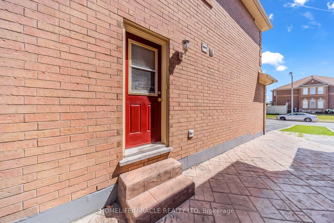
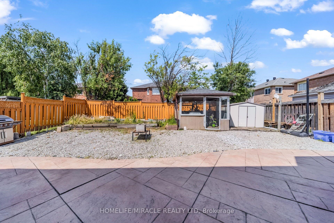
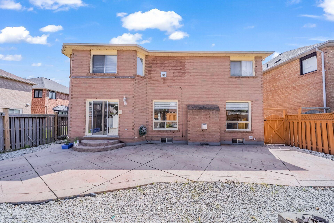
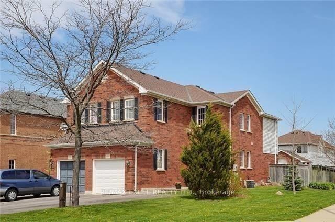
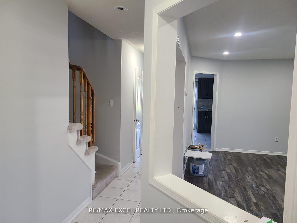
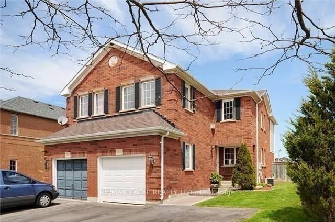
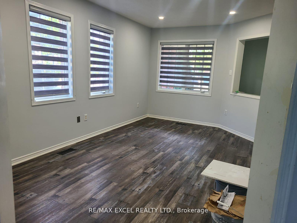
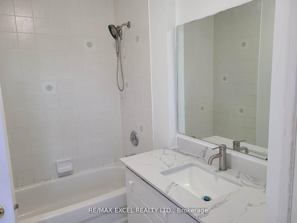
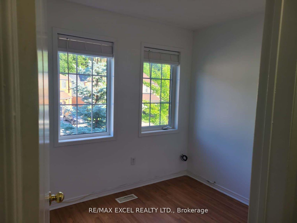
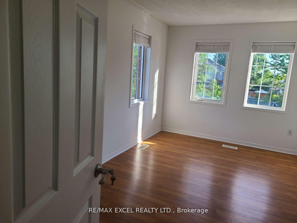
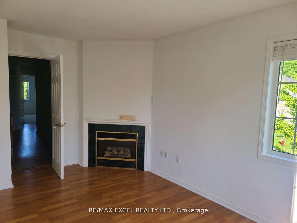
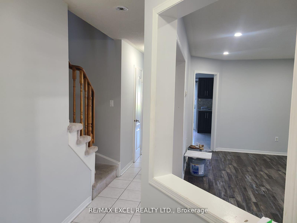
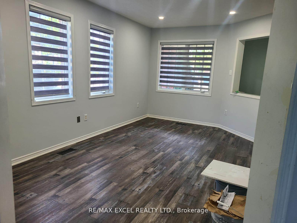
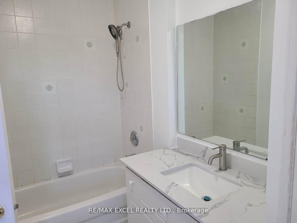
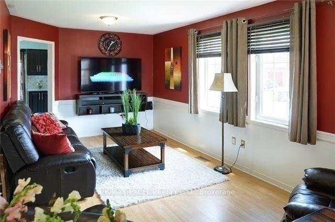
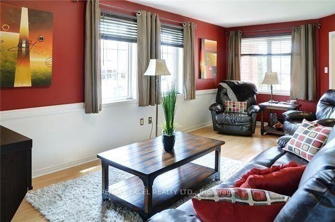
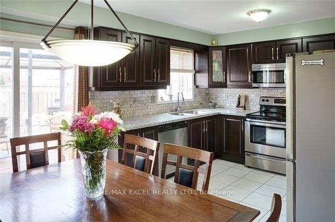
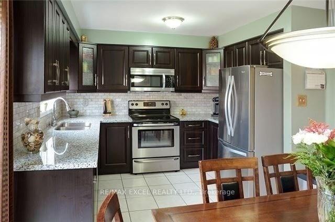
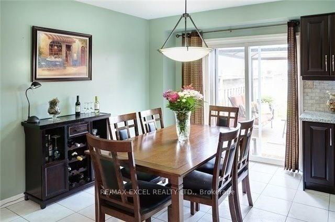
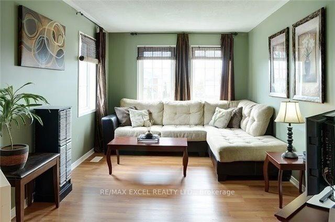
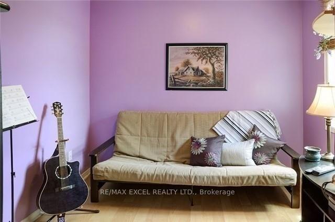
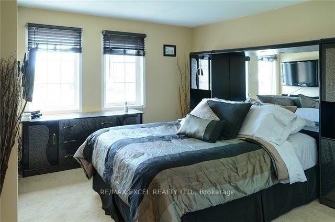
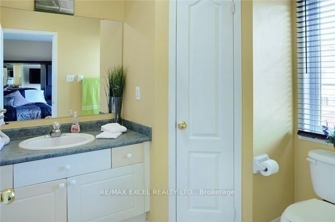
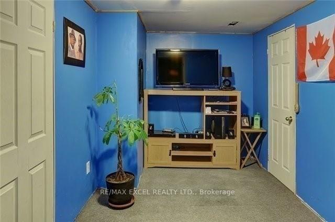
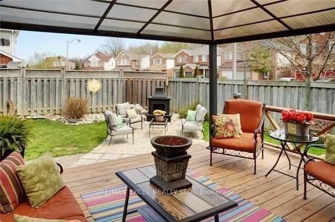
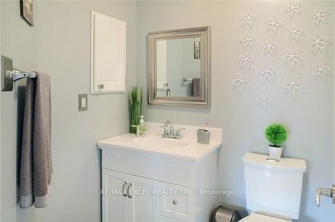
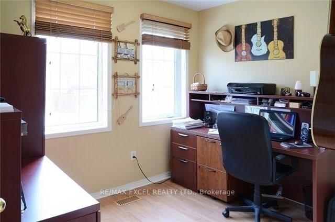
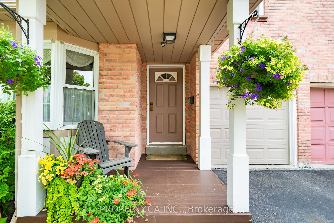
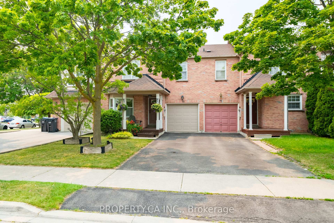
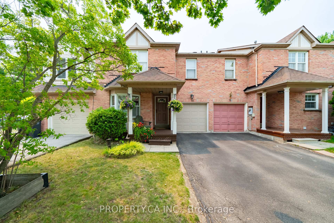
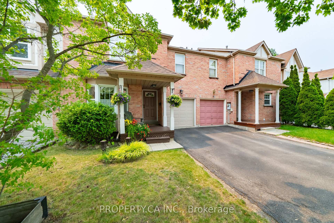
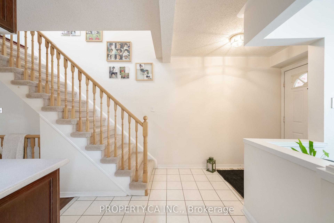
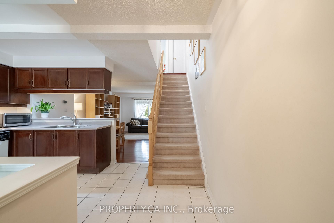
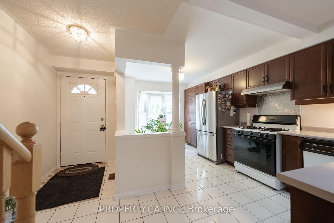
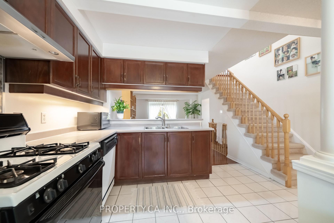
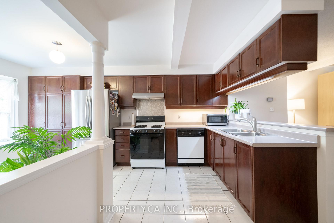
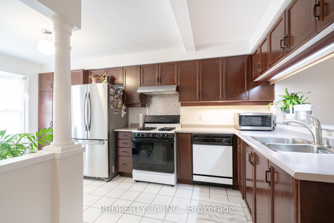
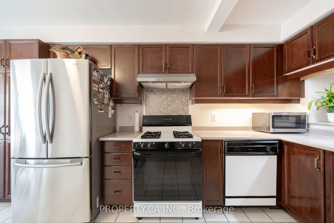
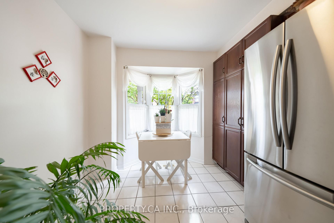
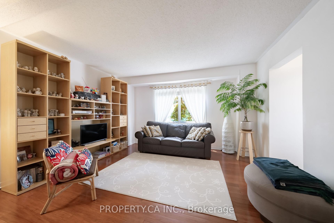
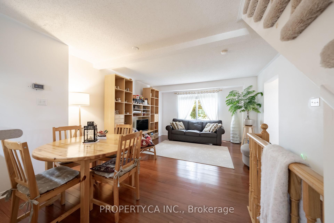
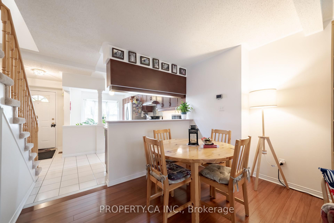
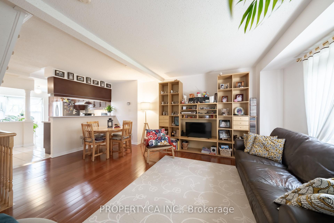
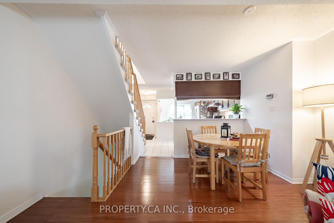
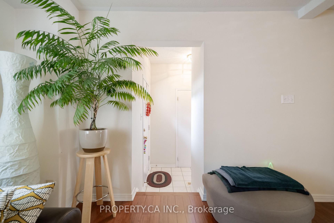
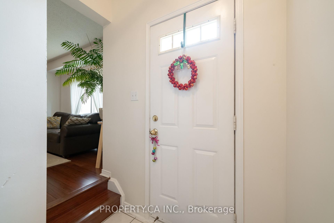
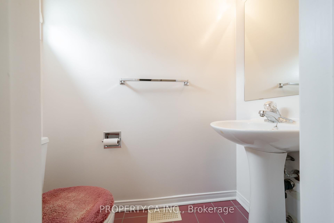
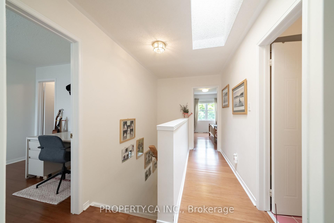
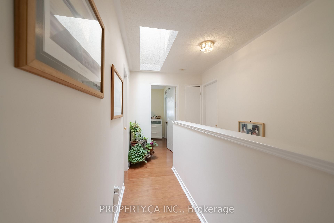
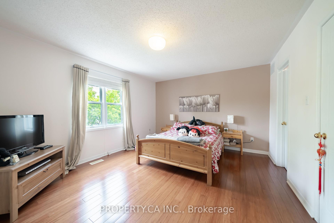
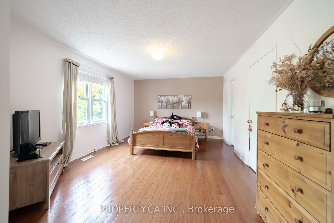
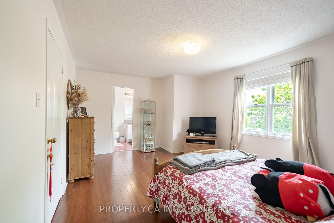
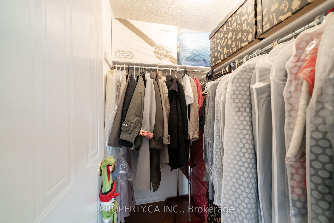
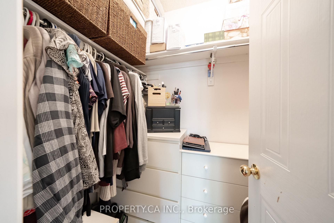
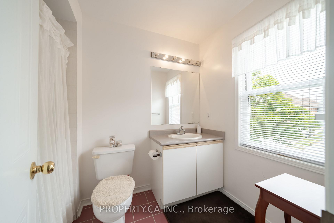
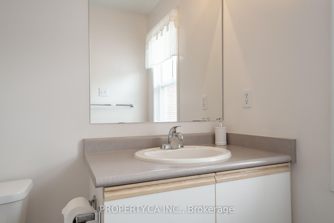
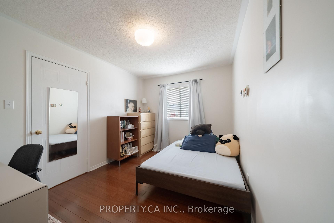
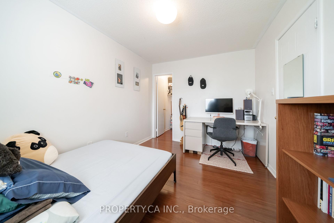
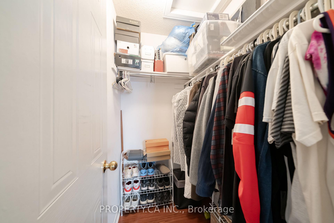
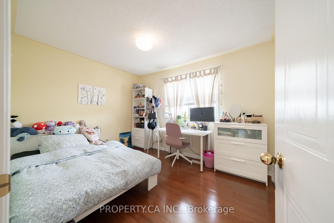
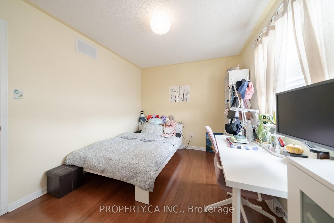
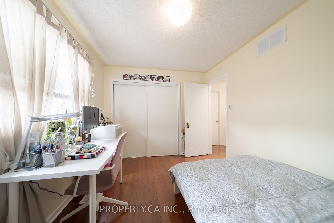
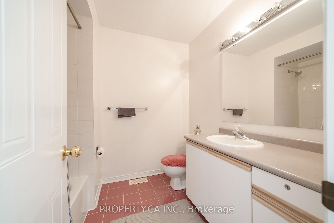
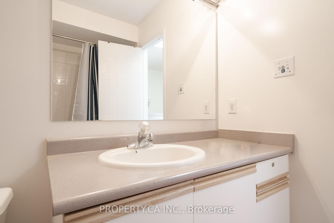
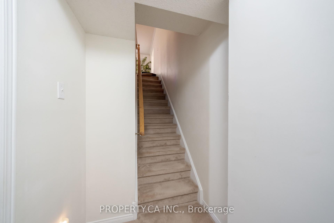
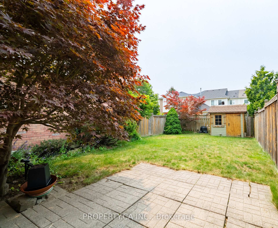
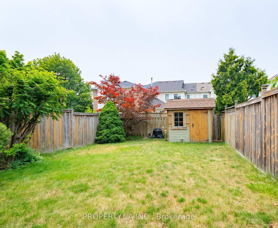
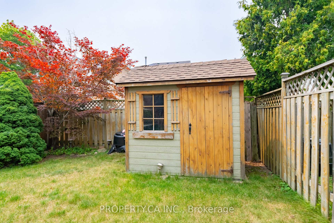
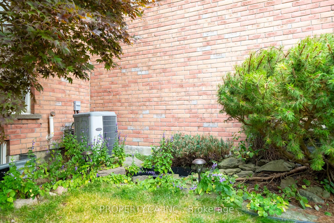
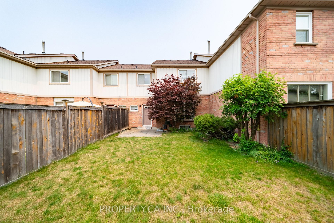
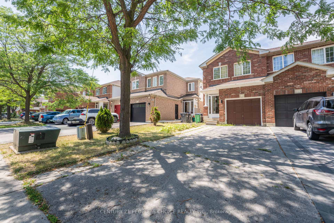
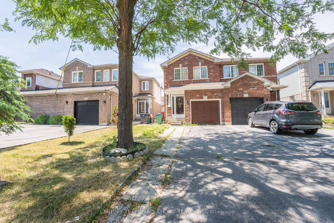
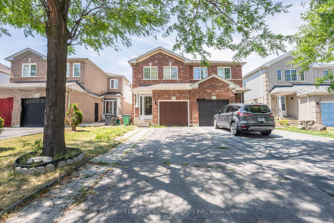
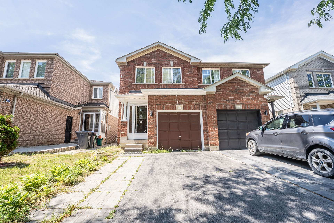
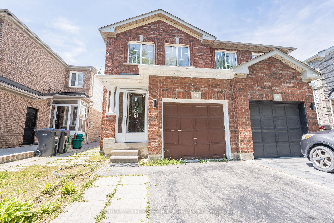
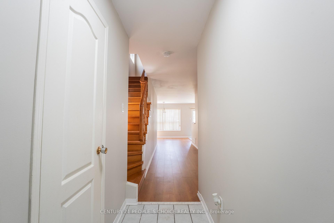
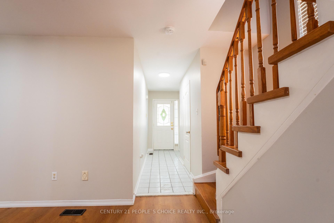
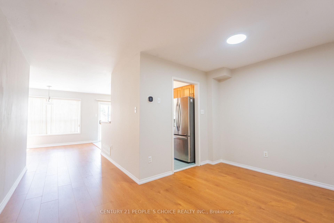
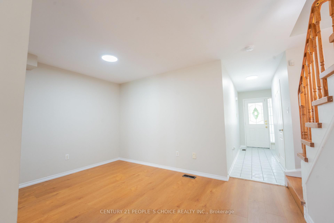
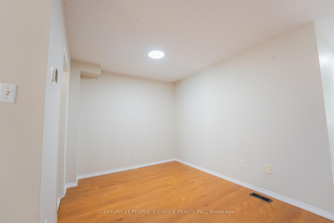
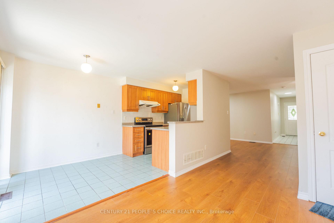
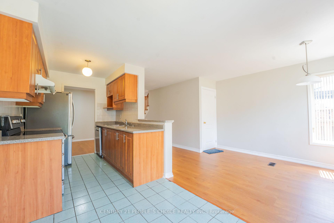
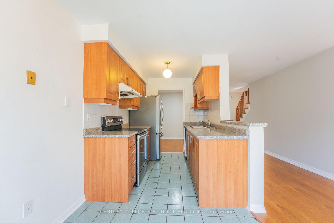
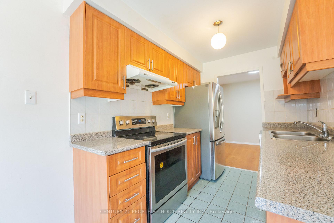
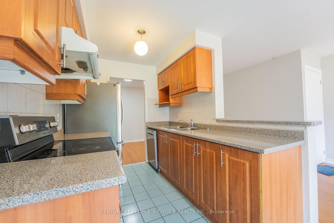
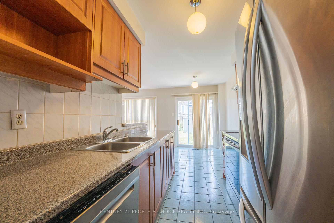
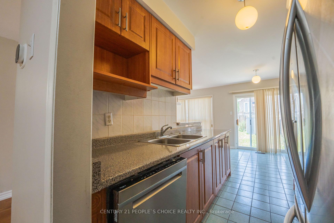
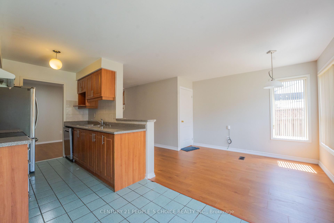
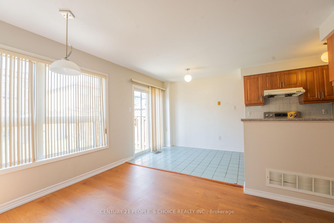
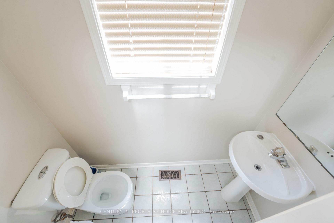
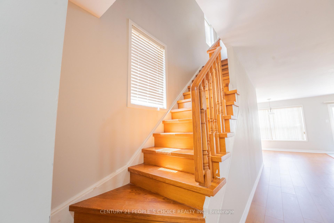
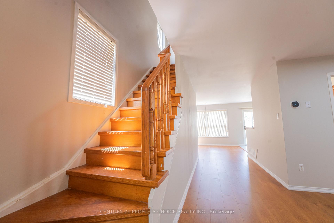
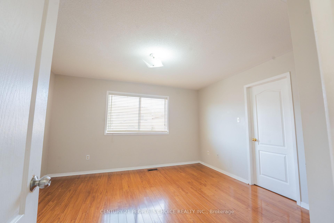
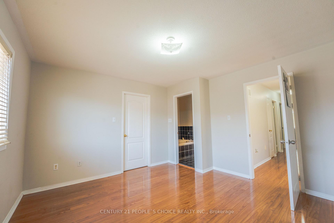
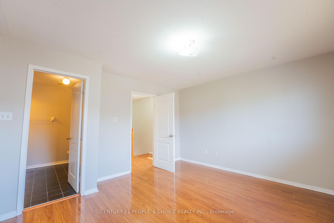
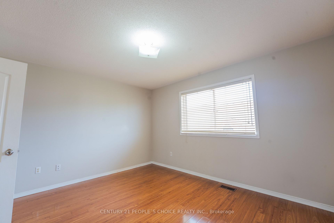
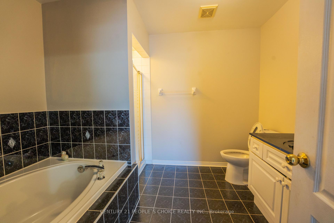
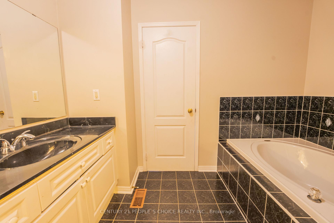
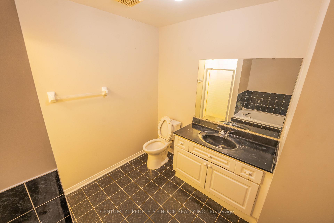
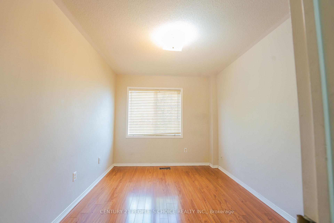
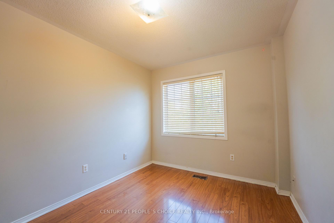
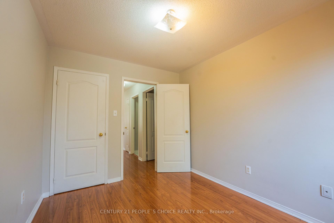
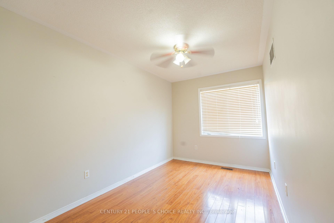
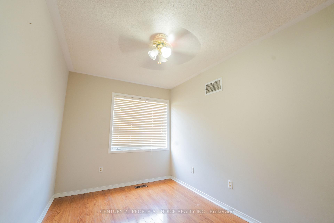
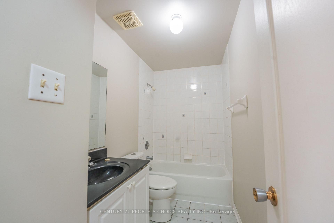
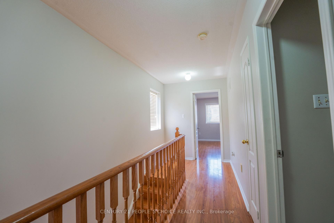
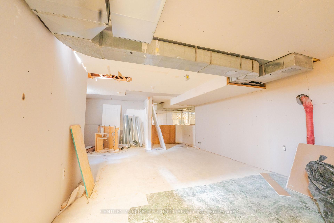
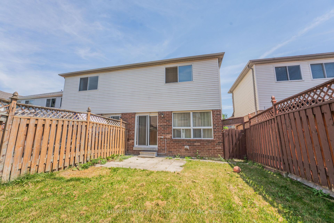
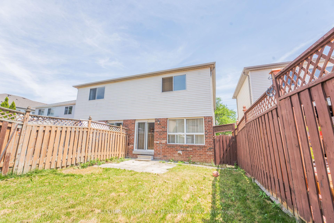
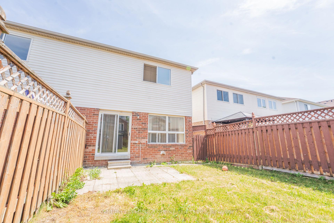
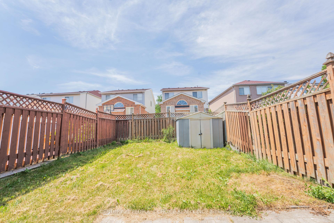
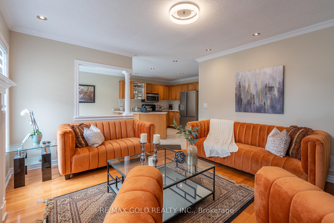
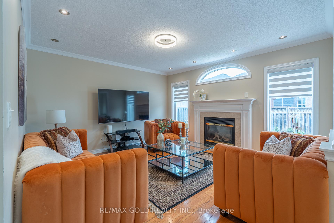
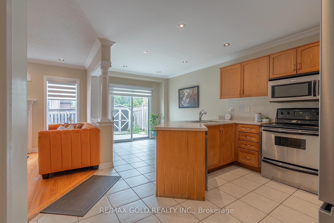
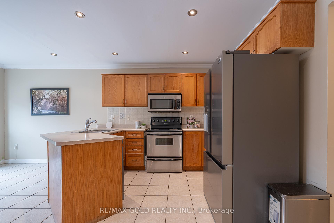
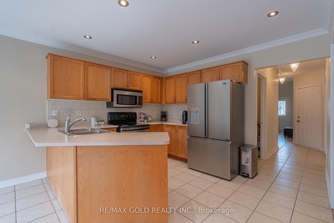
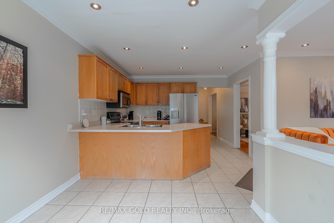
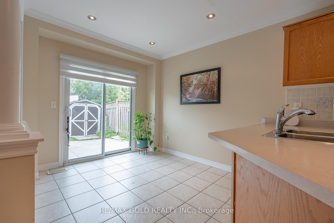
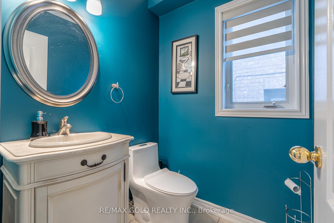
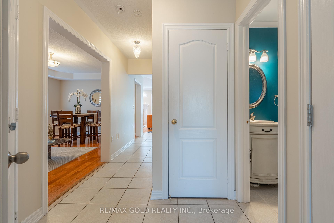
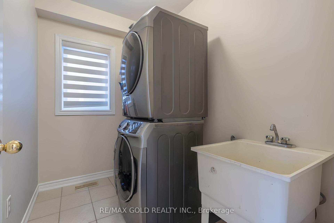
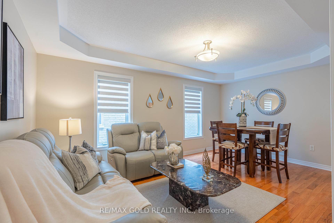
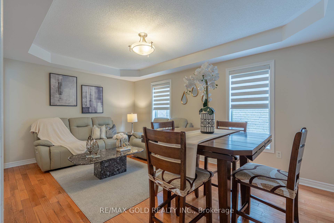
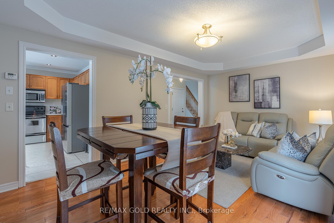
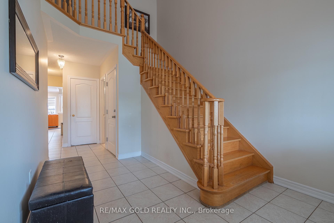
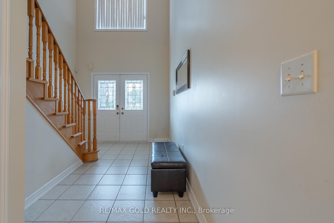
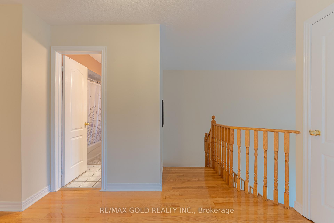
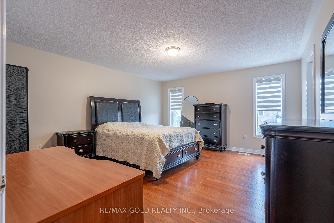
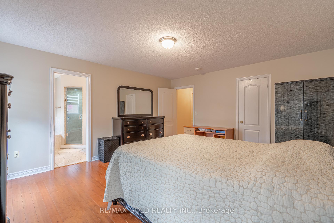
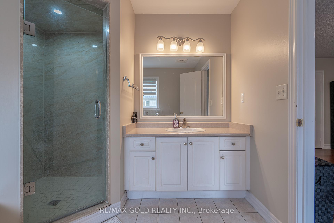
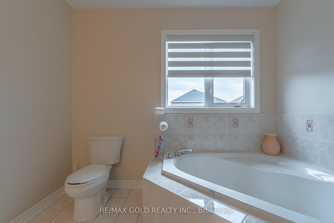
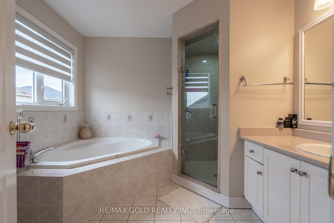
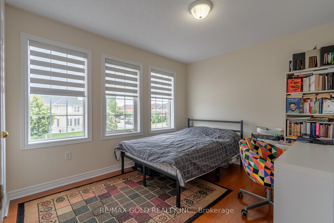
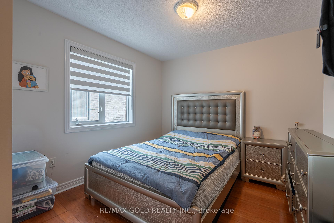
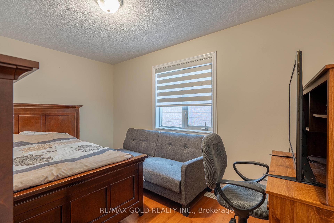
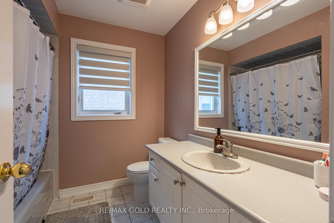
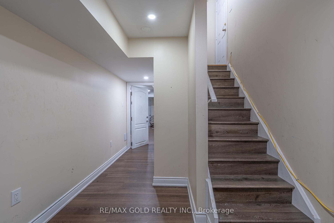
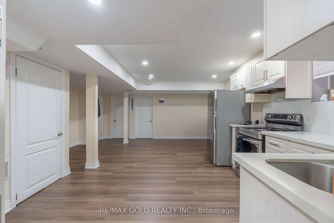
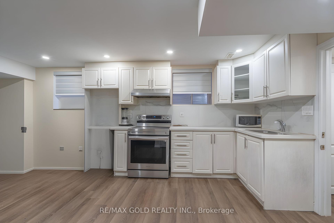
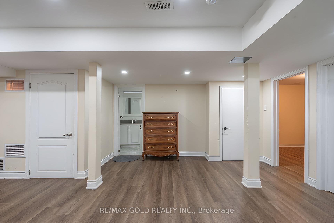
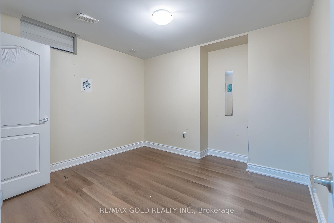
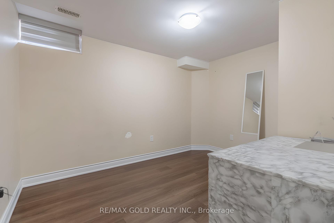
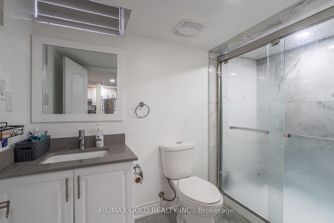
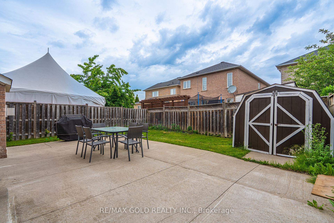
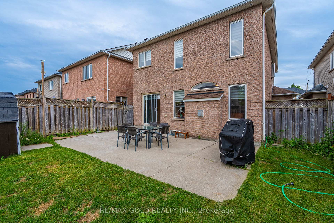
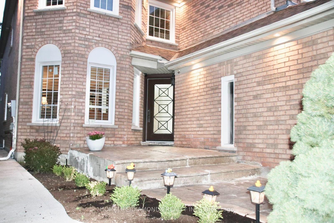
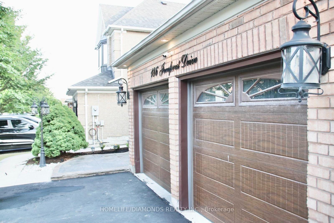
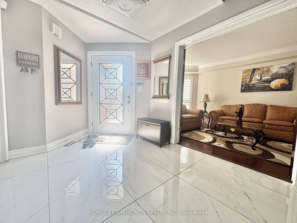
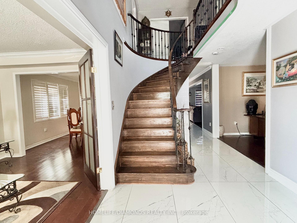
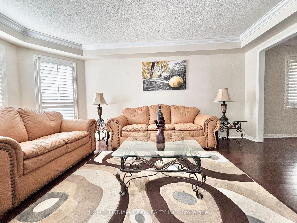
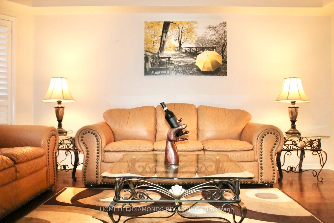
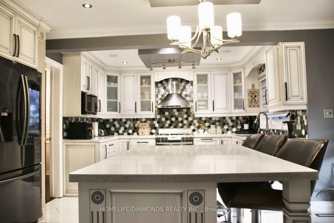
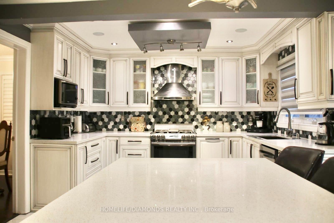
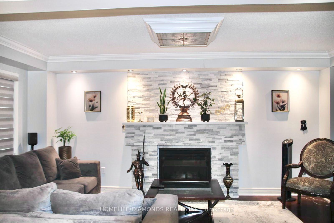
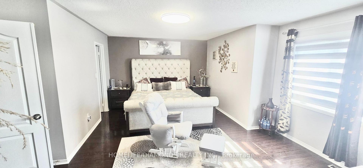
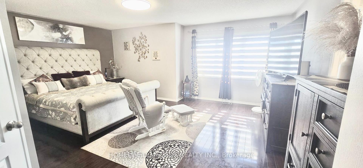
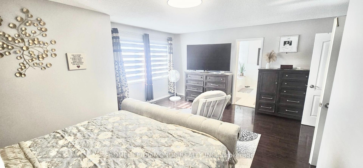

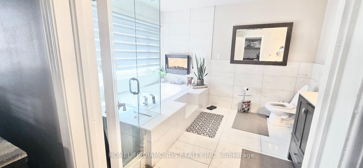
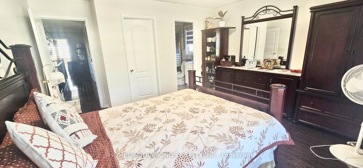
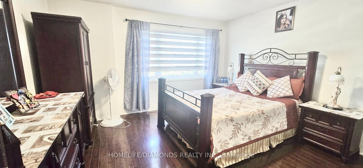
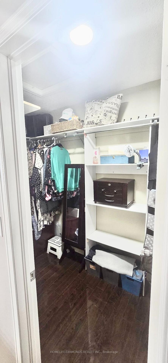
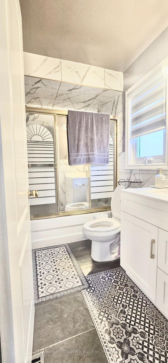
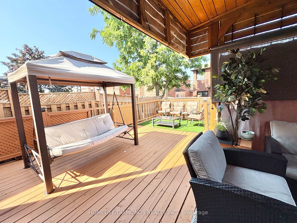
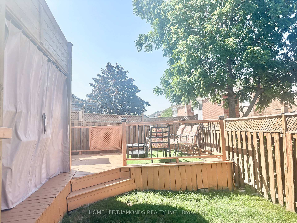
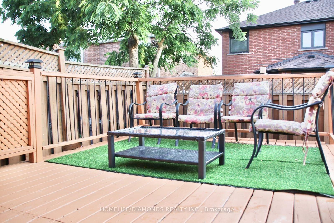
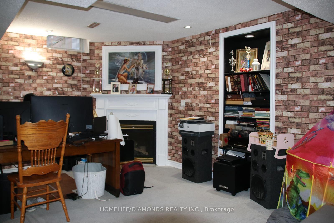
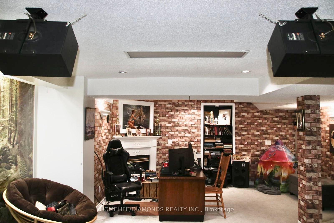
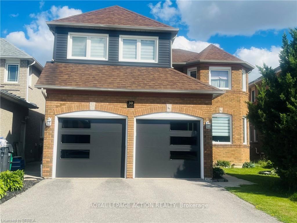
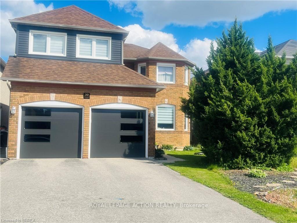
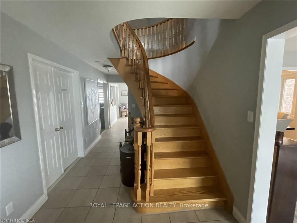
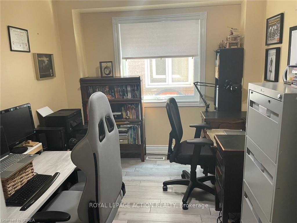
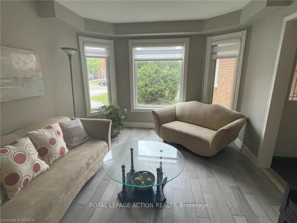
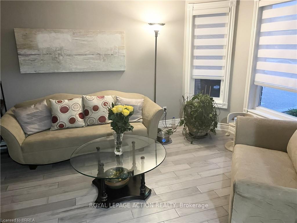
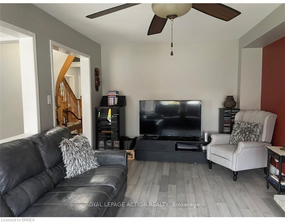
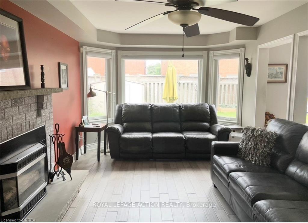
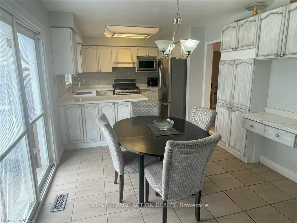
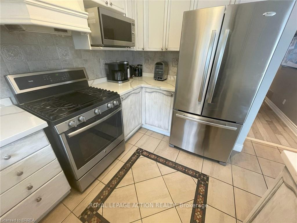
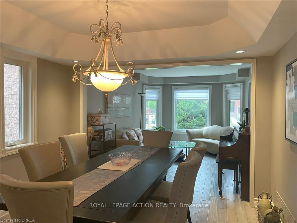
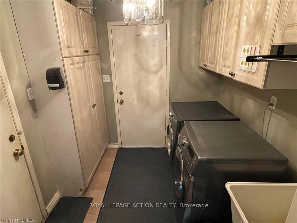
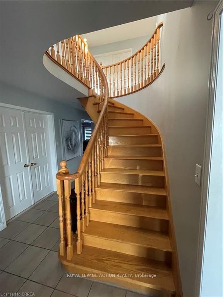
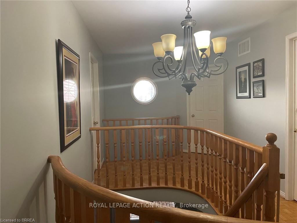
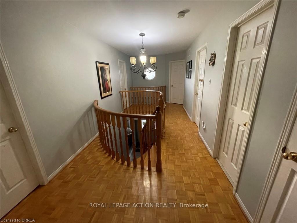
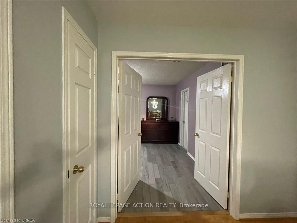
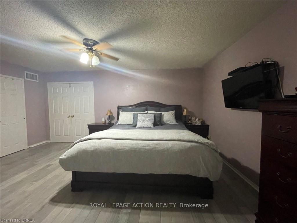
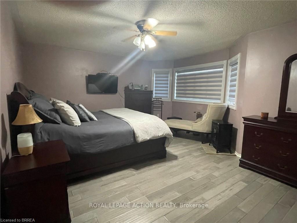
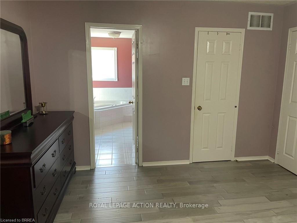
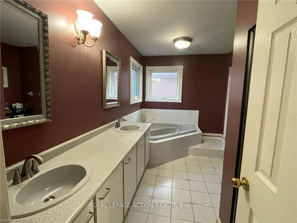
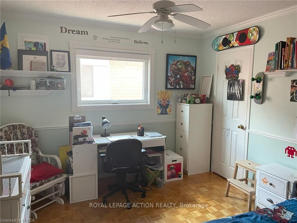
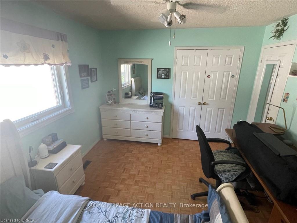
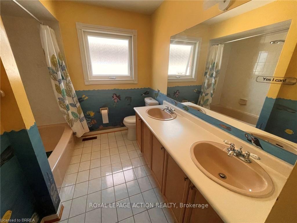
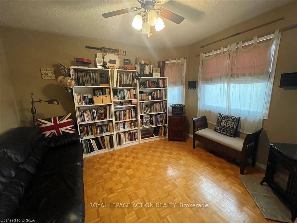
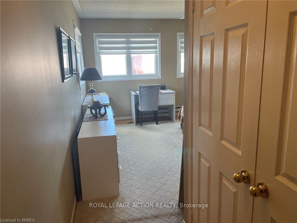
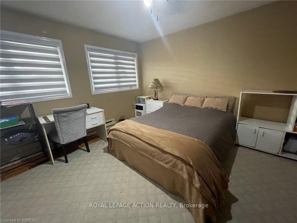
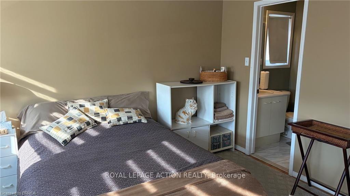
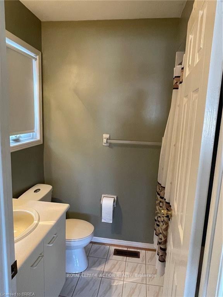
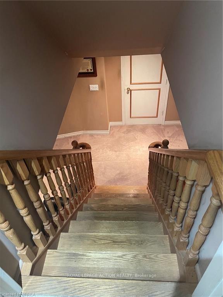
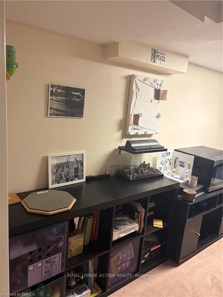
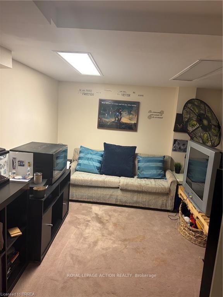
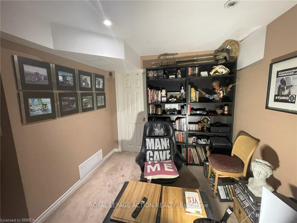
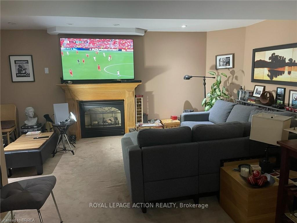
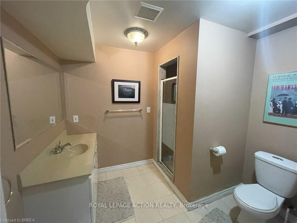
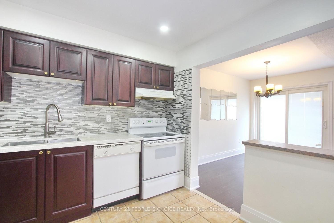
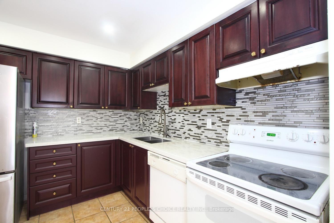
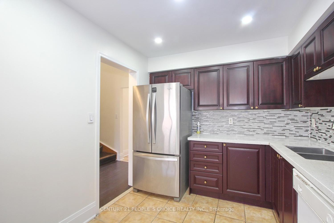
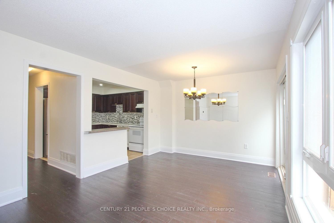
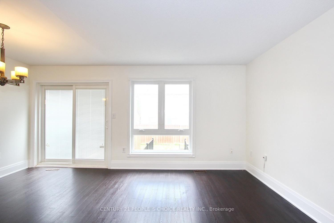
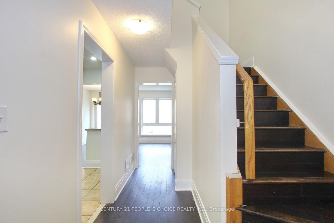
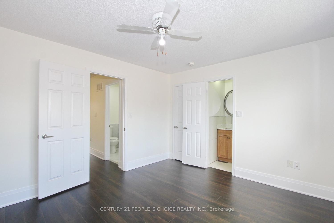
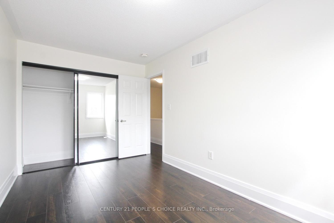
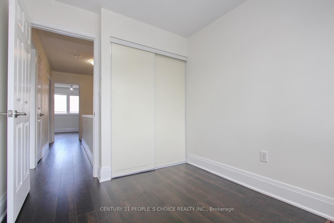
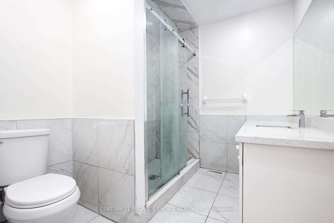
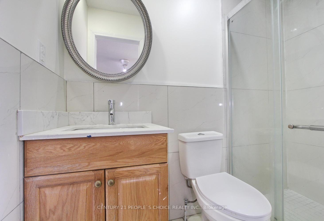
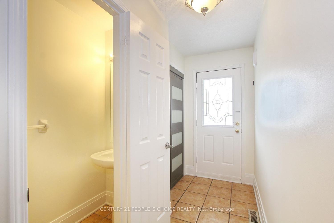
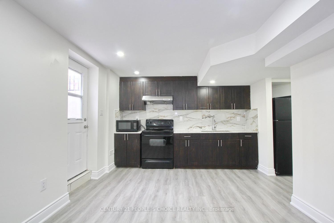
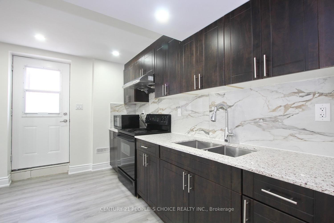
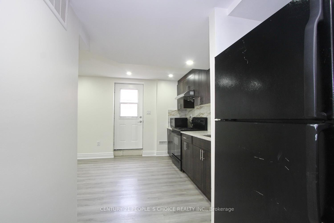
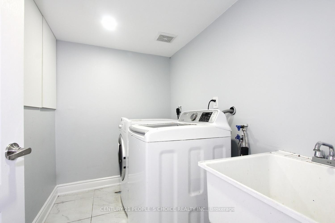
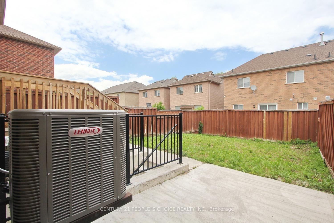
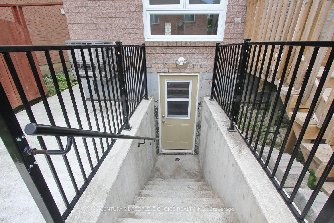
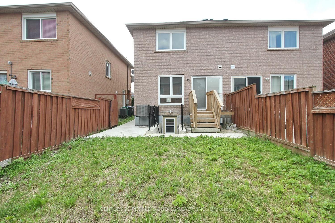
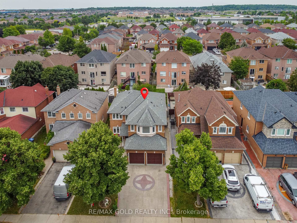
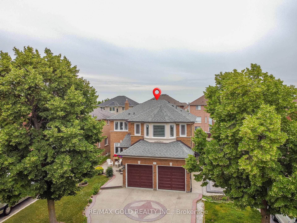
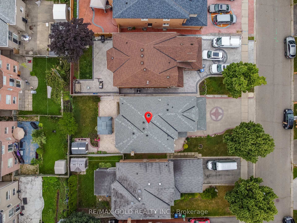
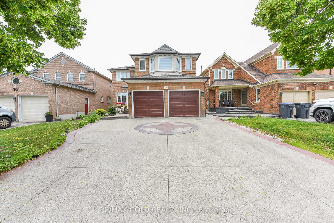
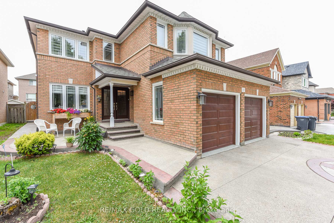
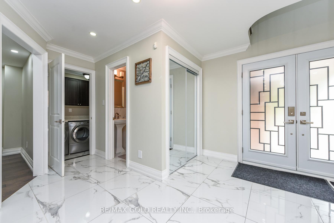
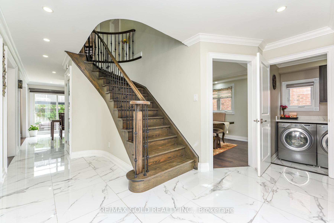
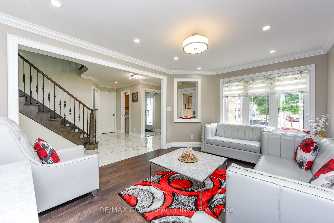
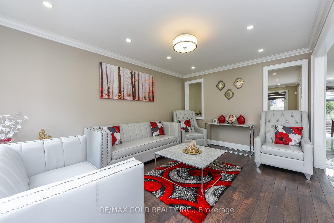
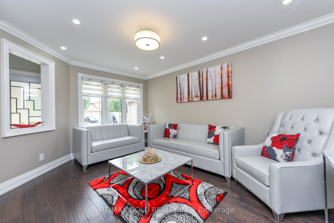
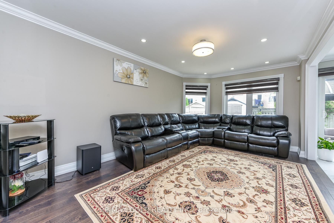
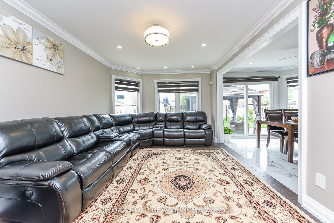
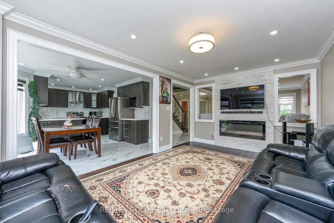
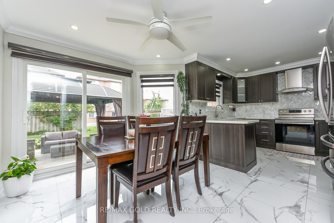
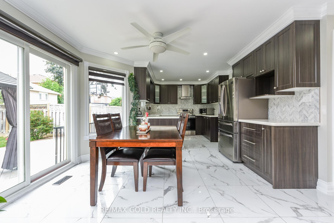
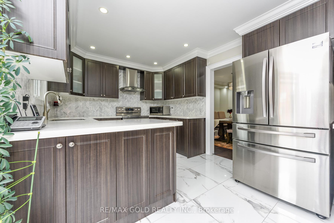
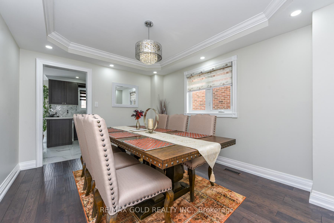
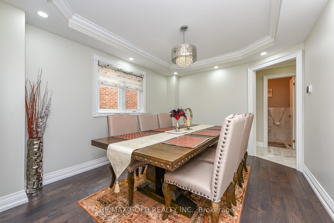
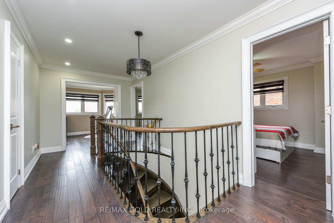
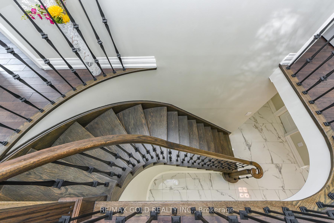
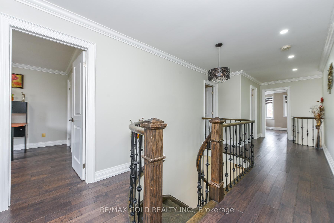
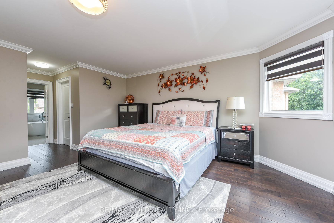
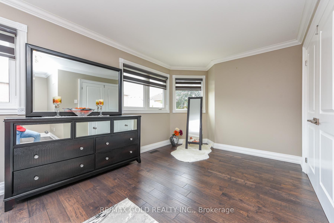
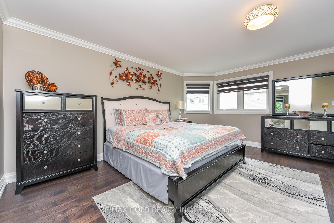
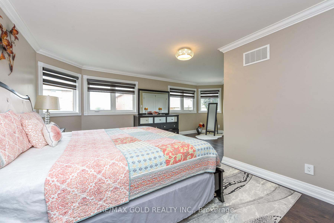
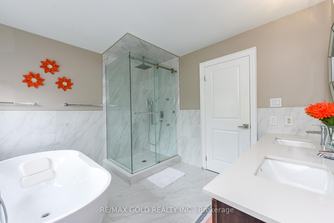
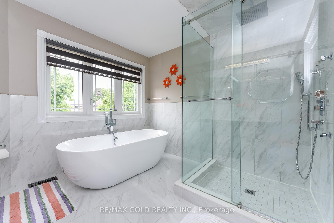
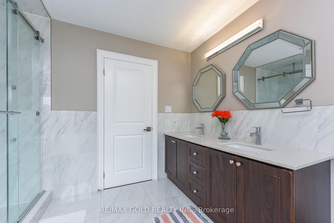
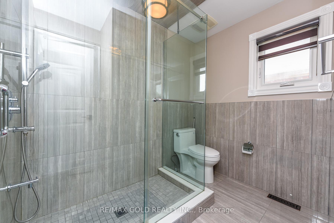
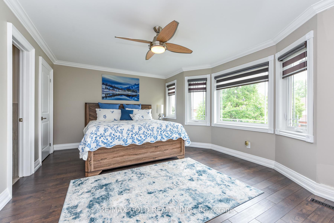
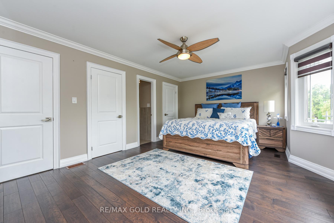
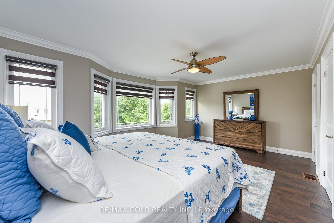
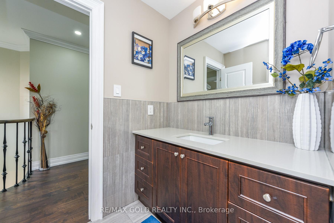
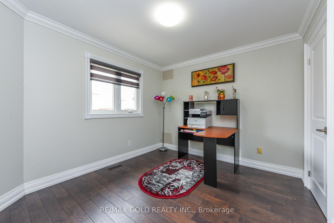
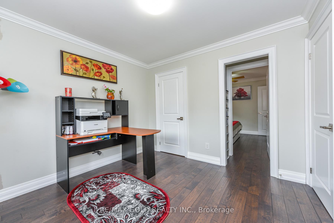
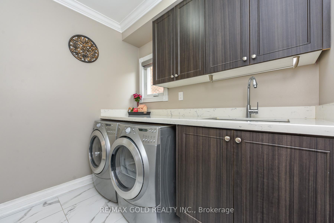
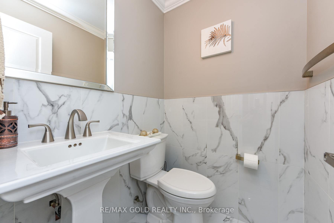
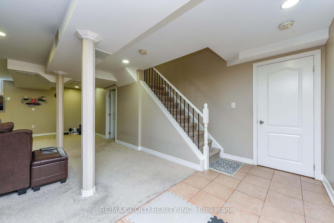
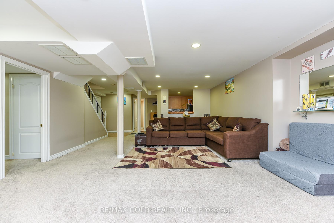
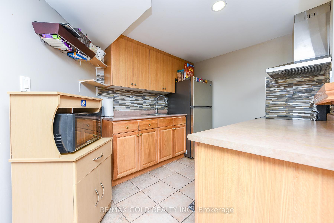
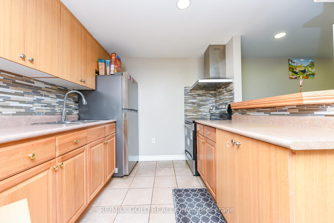
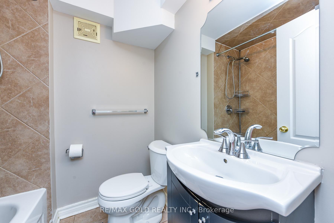
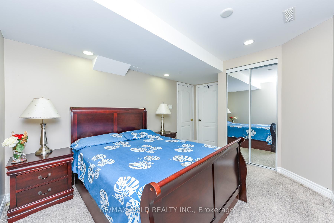
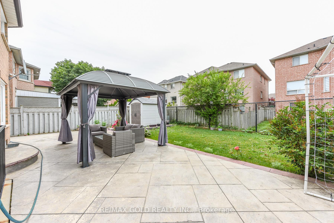
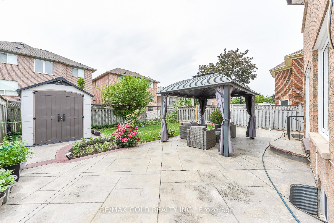
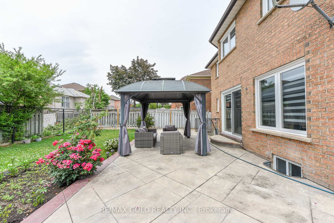
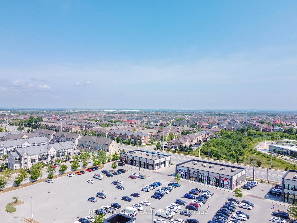
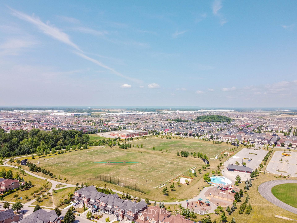

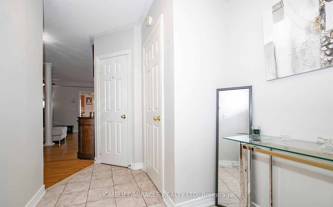
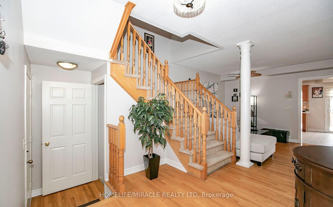
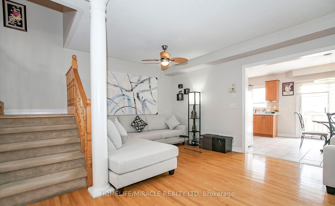
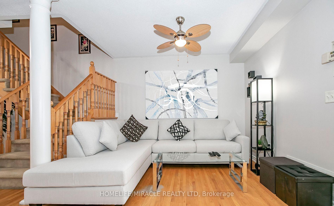
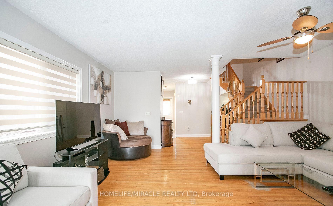
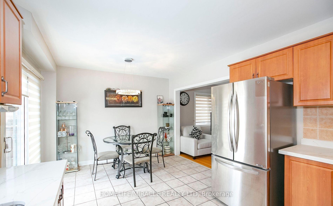
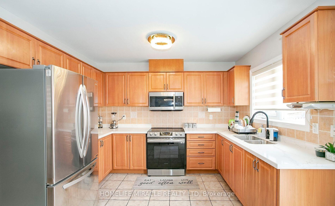
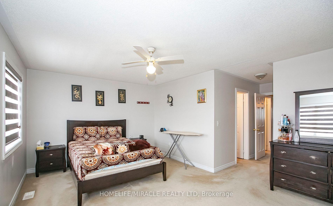
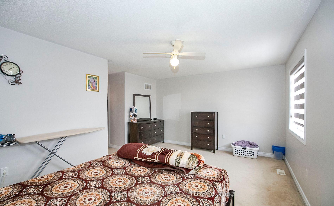
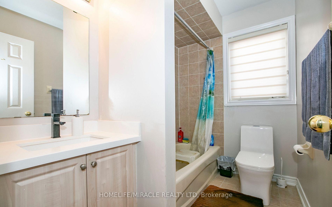
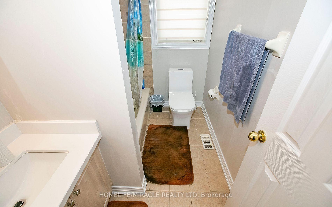
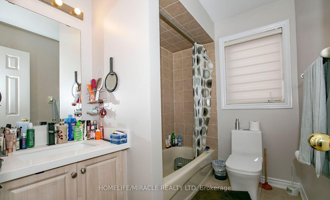
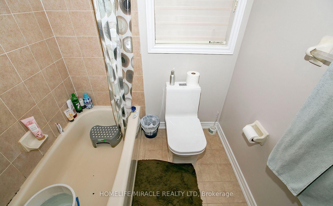
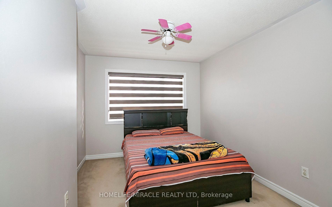
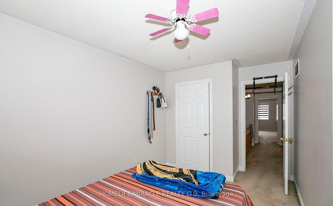
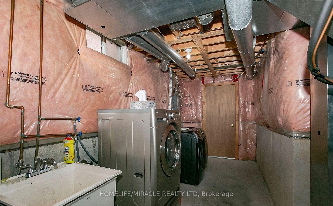
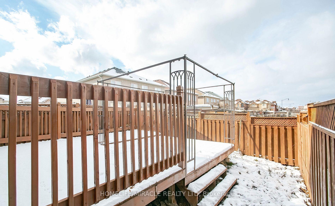
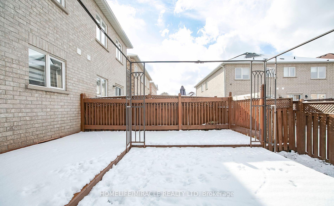
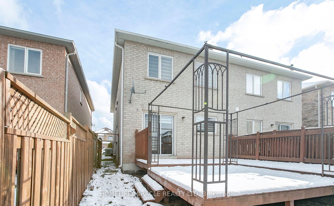
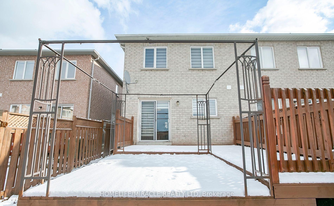
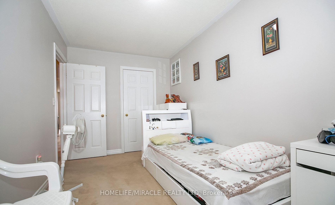
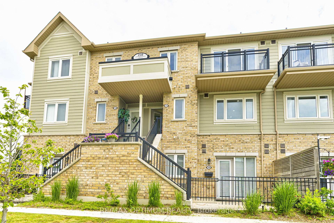
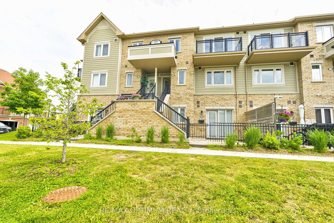
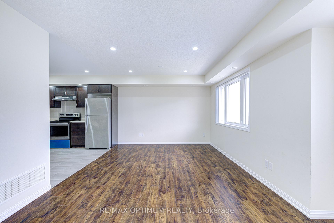
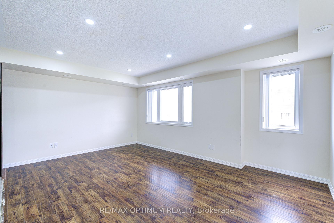
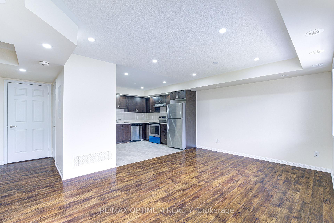
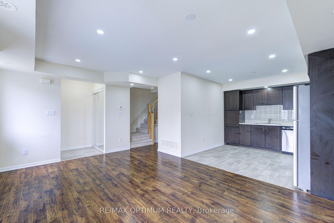
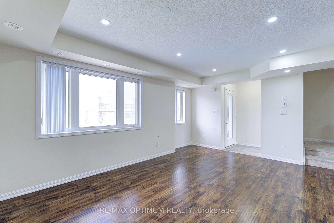
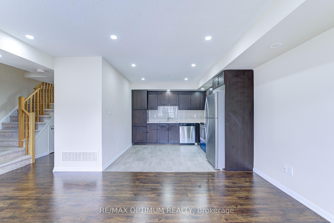
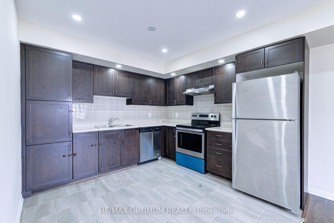

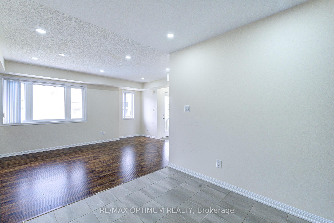
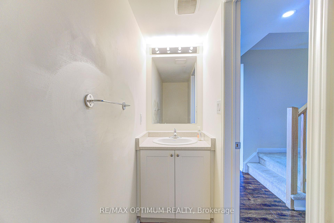
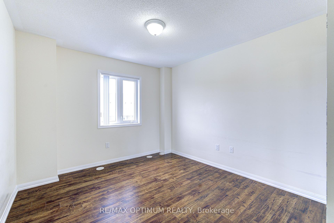
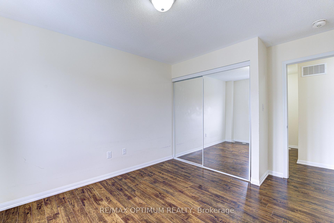
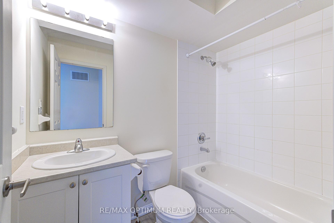
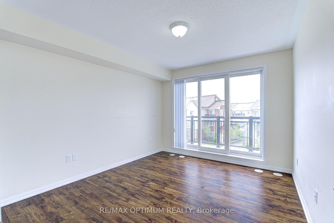
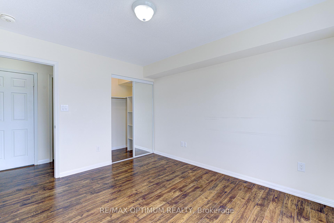
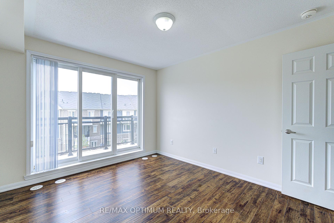
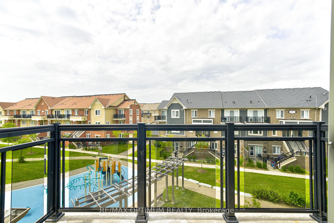
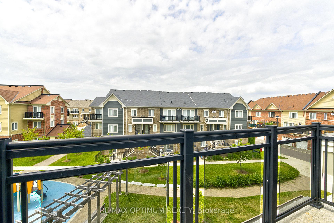
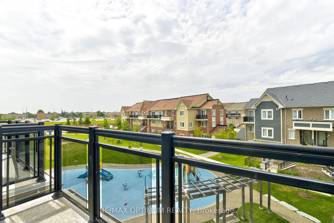
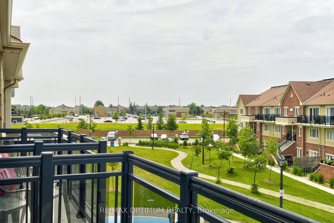
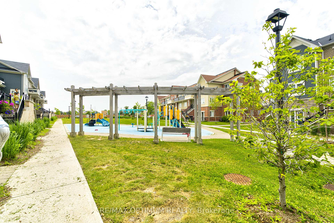
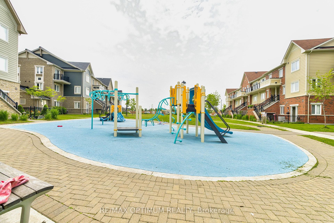






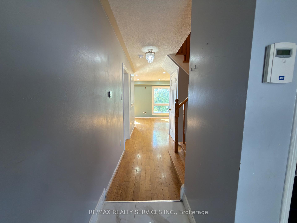
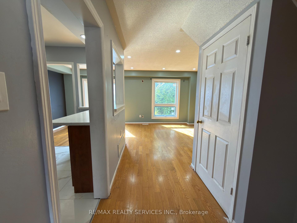
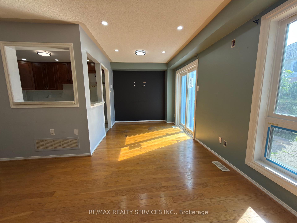
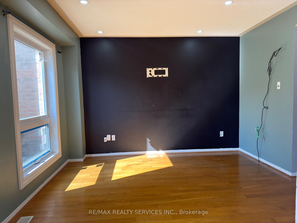
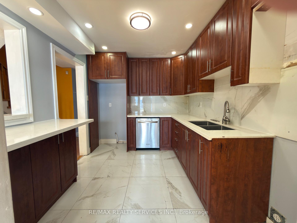
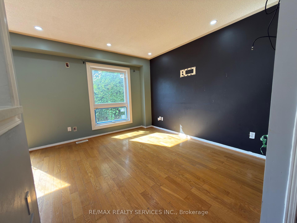
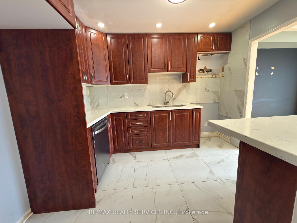
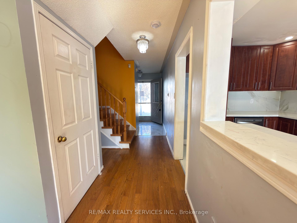
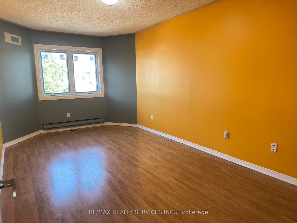
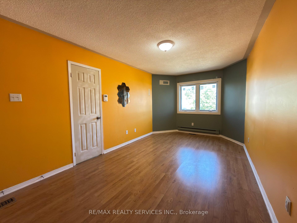
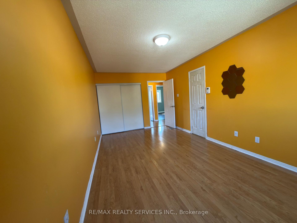
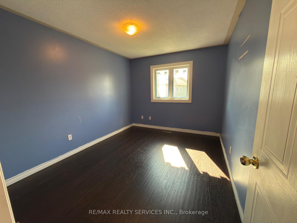
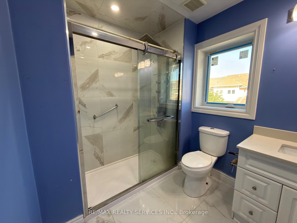
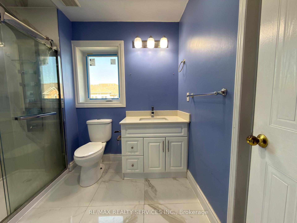
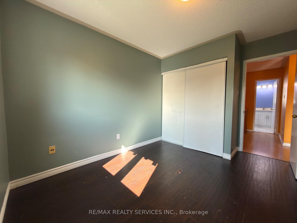
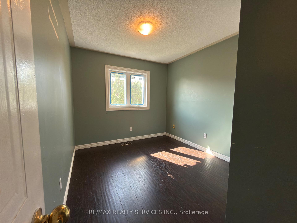
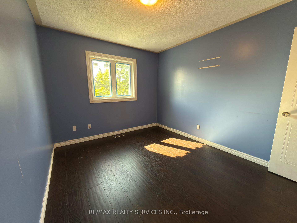
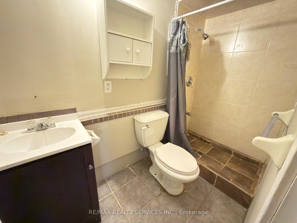
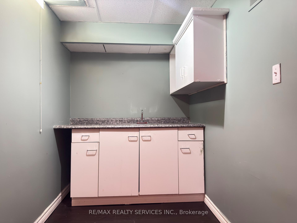
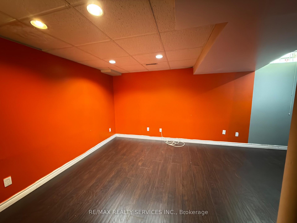
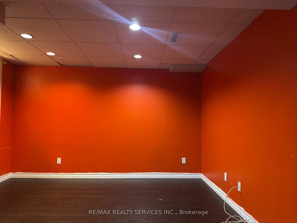
Discover exceptional value in this beautifully renovated 3 bedroom, 2.5 bathroom townhouse with low maintenance fees located in the heart of Brampton's desirable Sandringham-Wellington neighbourhood. Designed for modern family living, this spacious home offers a bright and inviting layout with elegant hardwood flooring, a striking hardwood staircase, and tasteful finishes throughout. Extensive recent improvements, including windows and patio door, roof, central air conditioning. Step outside to your private patio, perfect for entertaining or enjoying quiet evenings, and retreat to the spacious primary bedroom featuring convenient semi-ensuite access. Ideally positioned close to excellent schools, parks, shopping, Brampton Civic Hospital, public transit, and major commuter routes, this turnkey home combines quality upgrades, functional living space, and an unbeatable location-making it an outstanding opportunity for families and first-time buyers alike.
No extras listed.
Visit this home
Pick a time that works for you.
No upcoming open houses.
| Type | Condo Townhouse |
| Style | 2-Storey |
| Approx. Age | Not available |
| Size | 1000-1199 sq. ft. |
| Maintenance Fees | $327 |
| Locker | None |
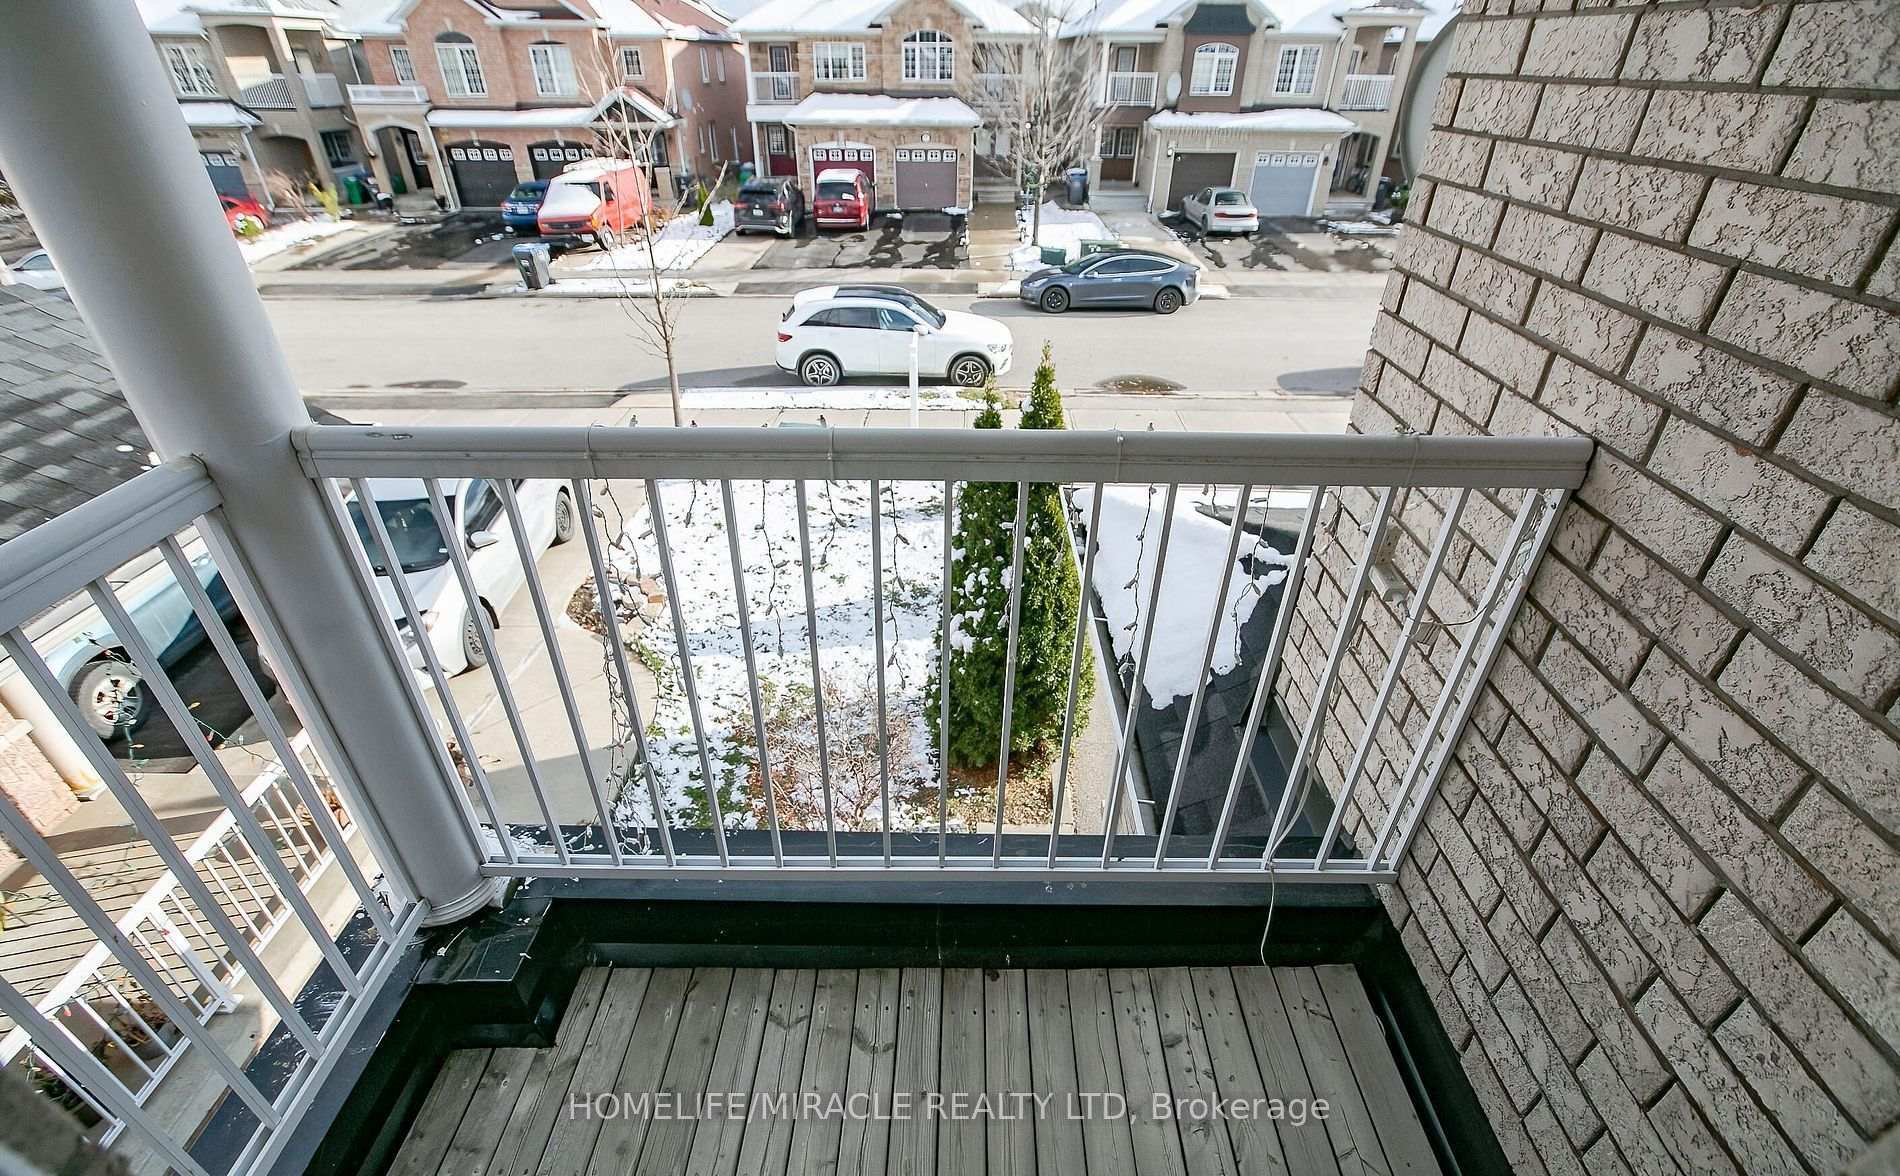
| Balcony | None |
| Exposure | North West |
| Parking Type | Attached |
| Parking Spaces | 2 |
| Parking Features | Private |
| Property Tax | $3,984 |
| Lot Size | x |
| mls© Number | W13628664 |
| Listed By | RE/MAX REALTY SERVICES INC. |
Listing History
- No recent sale history for this listing.
- No recent lease history for this listing.
Schools
Could you afford this home?
What the bank counts
This home's actual carrying costs, payment stress-tested at 6%
- Mortgage, tested at 6%
- $3,193
- Property tax
- $332
- Heat allowance
- $150
- Condo fees, half counted
- $163
- Housing costs
- $3,839 / mo
Lenders cap these at 39% of gross income — that sets the number.
Income needed
$118,000
gross annual household income
- Payment at 4%
- $2,625 / mo
- Cash down
- $124,780
Assumes no other monthly debts · 25-yr amortization
Full affordability checkInvestment Analysis
Estimated rent, cap rate and monthly cash flow for this property
Values and trends
Nearby listings
Comparable sales
- No similar listings found.