| Heat Included | |
| Cable TV Included | |
| Water Included | |
| CAC Included |


Listed 2 months ago
1013 - 10 Martha Eaton Way
Brookhaven-Amesbury, Toronto
$489,000
Condo Apartment |
3 | 2 | 1 | 0
About this home
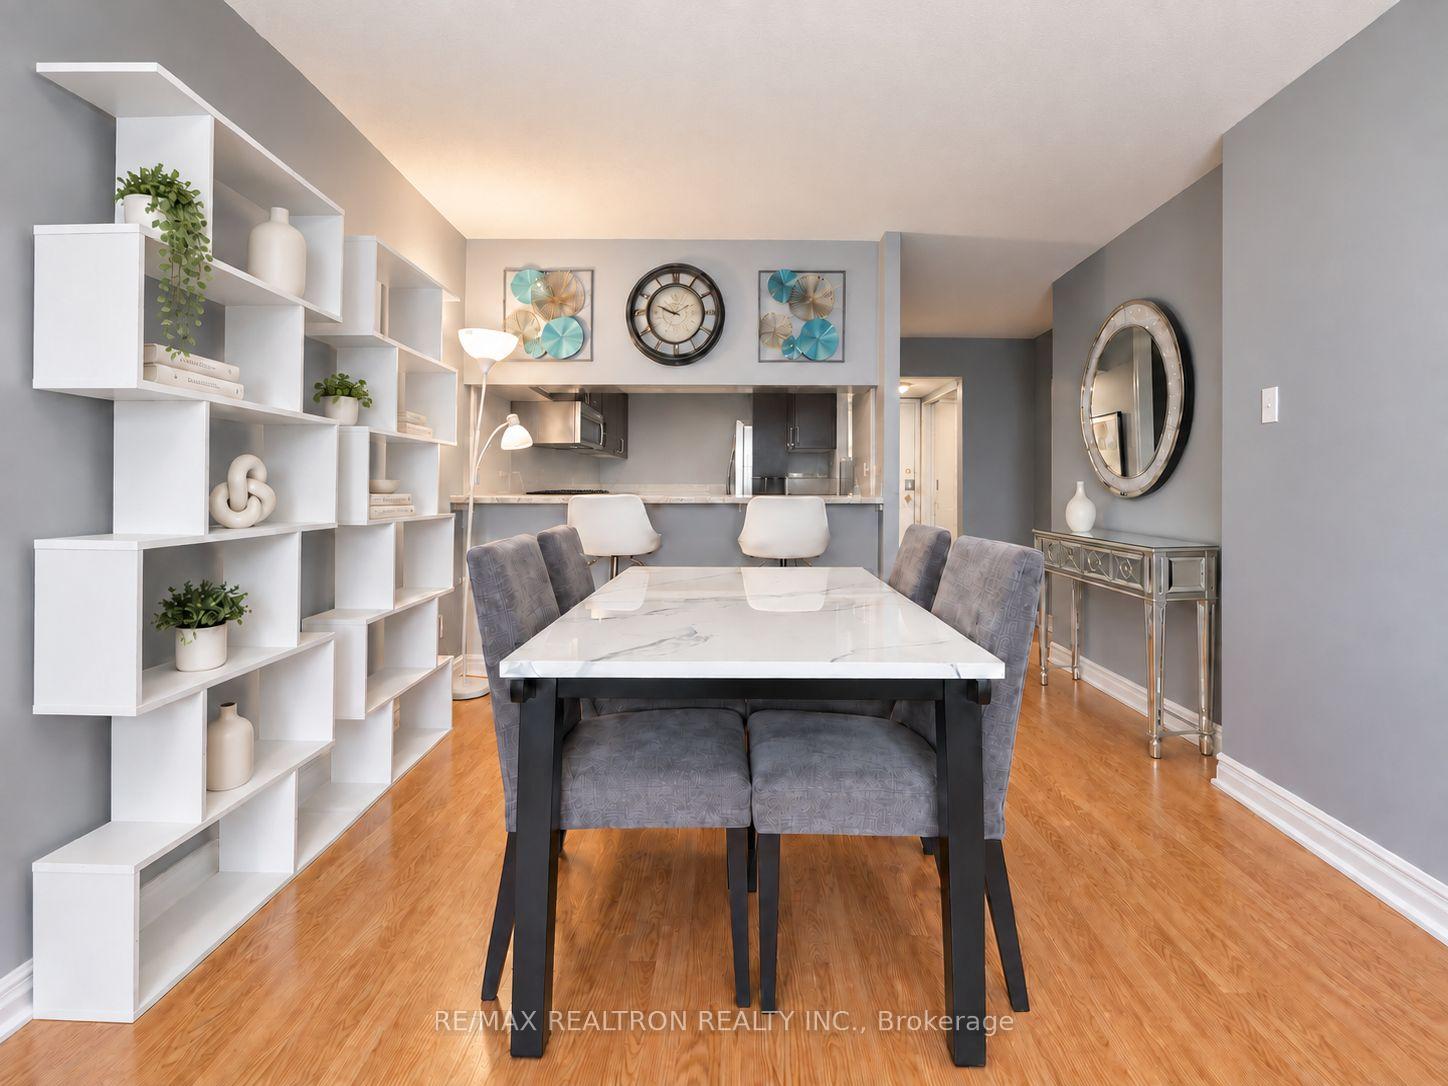
5 Reasons Why You Will Love This Condo: 1) Freshly Painted, Open Concept Layout Featuring 3 Bedrooms, 2 Bathrooms & One Parking Spot 2) Spacious Primary Bedroom Featuring Double Closets And A Private Two-Piece Ensuite 3) Great Opportunity For First Time Buyers, Investors & Those Looking To Downsize 4) Building Features: Outdoor Swimming Pool, Exercise Room, Meeting / Party Room, Tennis Court & Visitor Parking 5) Prime Location! Close To Humber River Hospital, Shopping, Schools, Parks, Highways, LRT & Weston Go Station!
Extras
No extras listed.
Visit this home
Pick a time that works for you.
No upcoming open houses.
Ask our AI assistant
Schools, payments, offer timing, history — ask in plain words. This home is already in the conversation.
| Type | Condo Apartment |
| Style | Apartment |
| Approx. Age | Not available |
| Size | 1000-1199 sq. ft. |
| Maintenance Fees | $837 |
| Locker | None |
| Balcony | Open |
| Exposure | West |
| Parking Type | Underground |
| Parking Spaces | 1 |
| Parking Features | None |
| Property Tax | $1,433 |
| mls© Number | W13628020 |
| Listed By | REALTY EXECUTIVES PRIORITY ONE LIMITED |
Listing History
- No recent sale history for this listing.
- No recent lease history for this listing.
Schools
Could you afford this home?
What the bank counts
This home's actual carrying costs, payment stress-tested at 6%
- Mortgage, tested at 6%
- $2,503
- Property tax
- $119
- Heat allowance
- $150
- Condo fees, half counted
- $418
- Housing costs
- $3,191 / mo
Lenders cap these at 39% of gross income — that sets the number.
Down payment20% · $97,800
25-yr amortization
Income needed
$98,000
gross annual household income
- Payment at 4%
- $2,058 / mo
- Cash down
- $97,800
Assumes no other monthly debts · 25-yr amortization
Full affordability checkInvestment Analysis
Estimated rent, cap rate and monthly cash flow for this property
Values and trends
Nearby listings
Comparable sales
- No similar listings found.