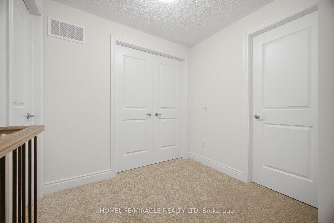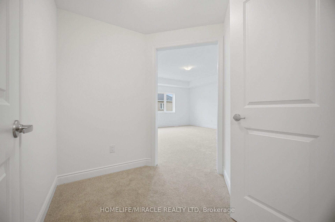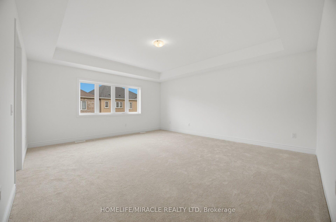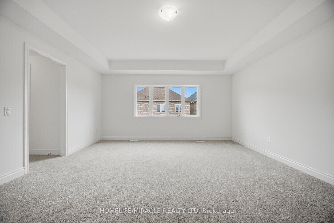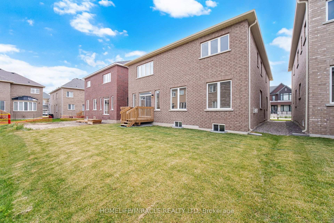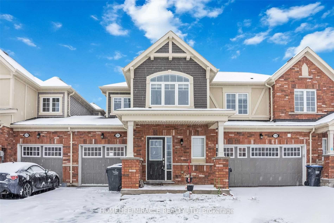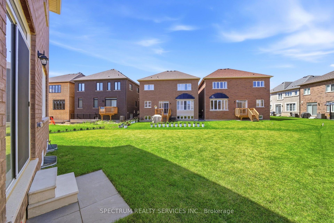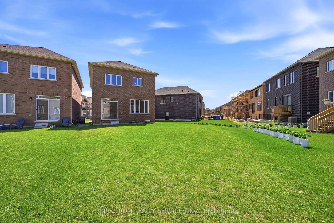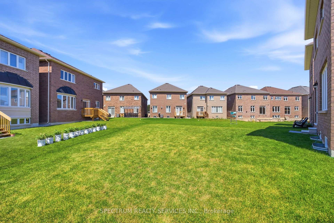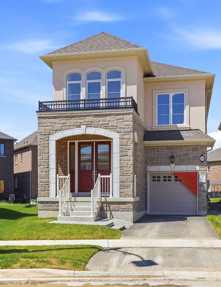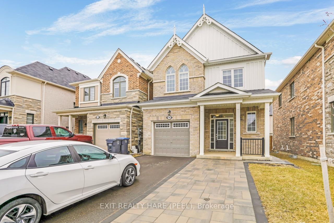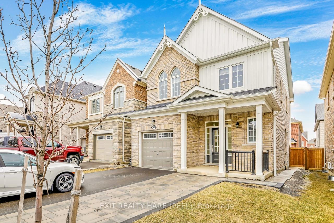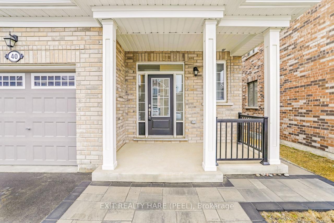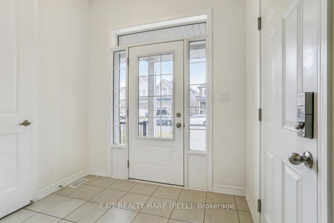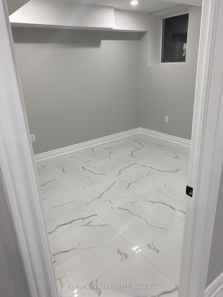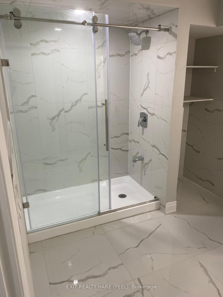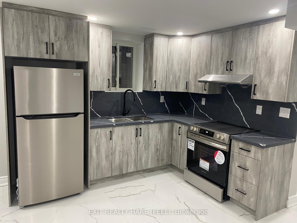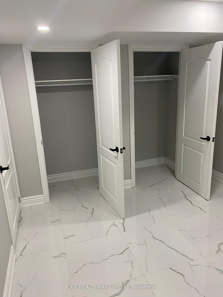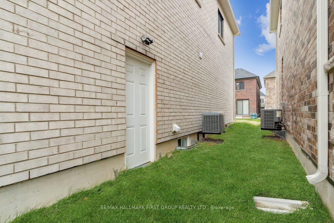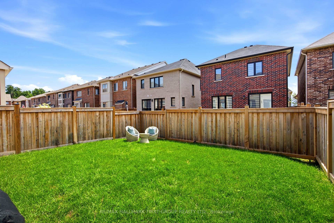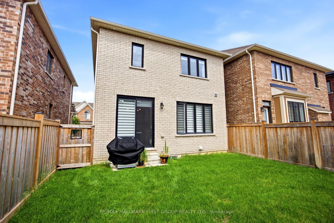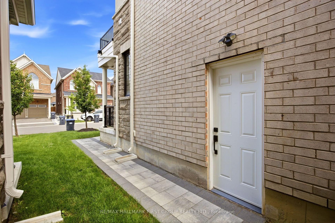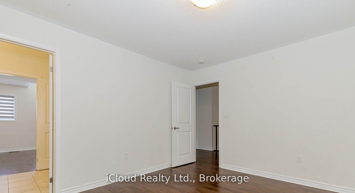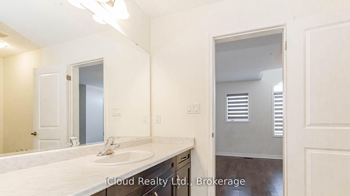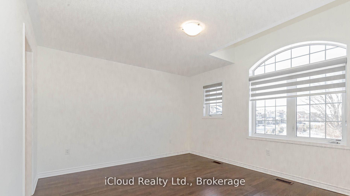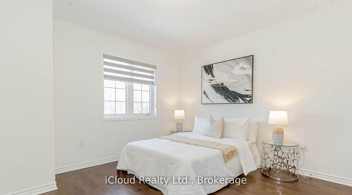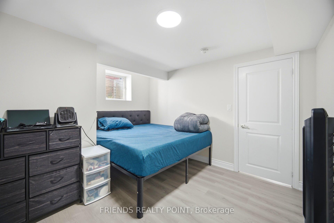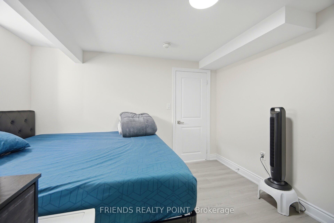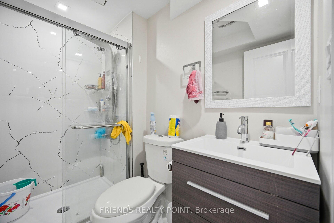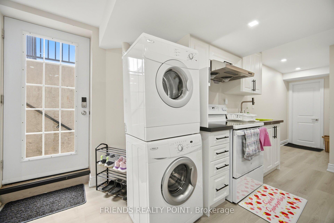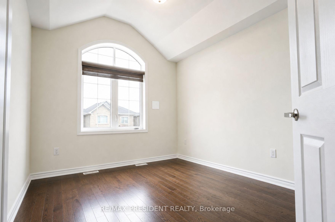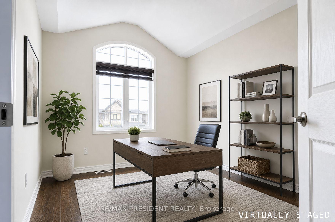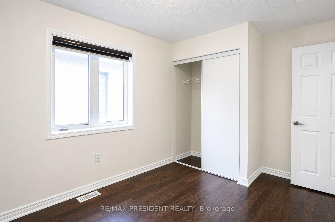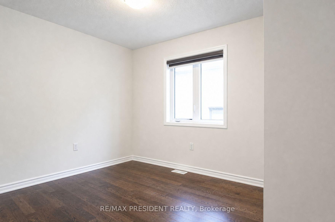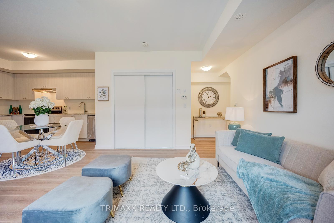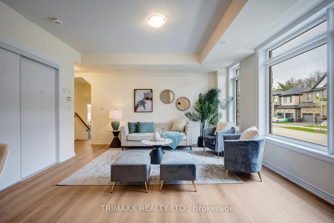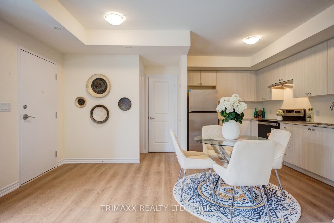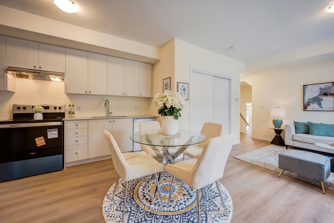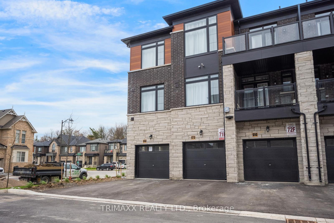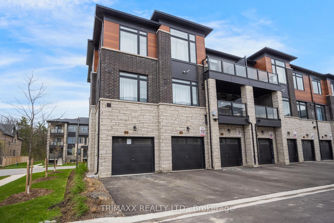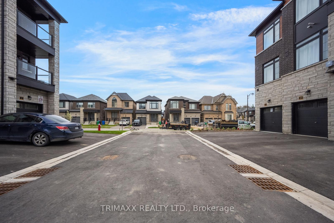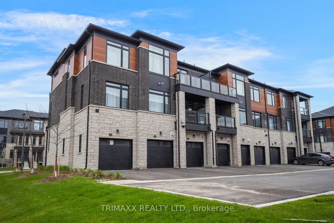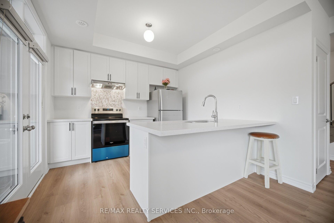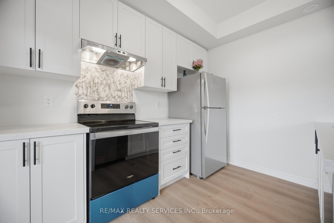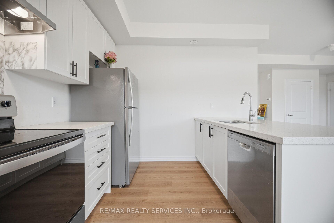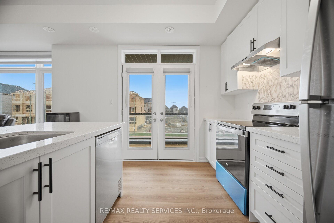
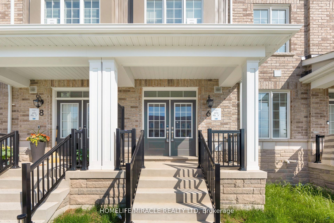
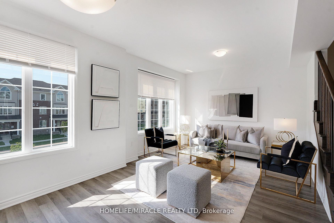
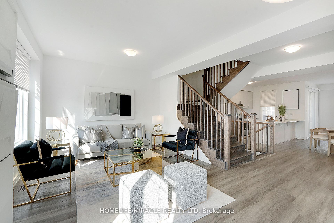
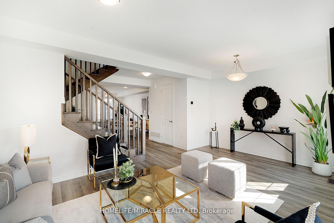
6 Bellasera Way
Rural Caledon, Caledon
$799,000
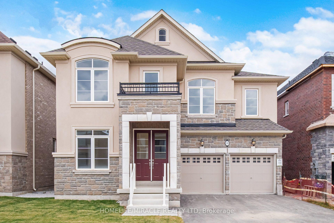
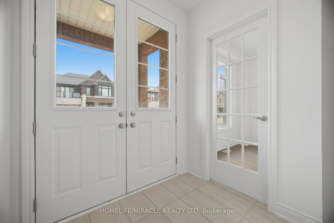
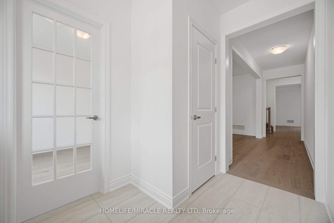
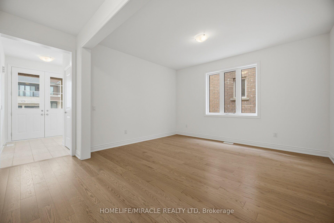
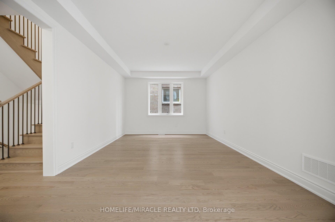
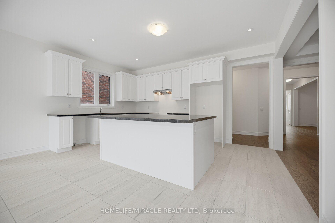
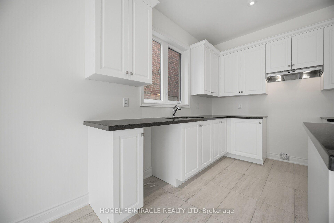
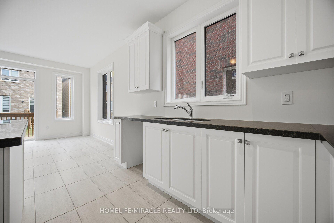
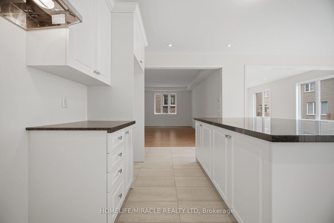
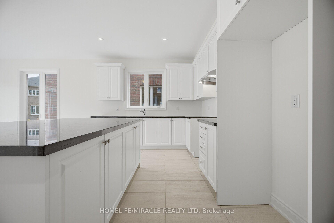
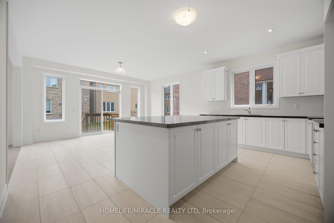
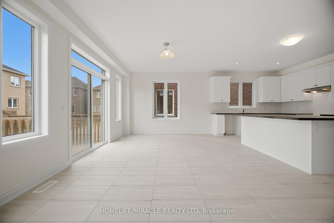
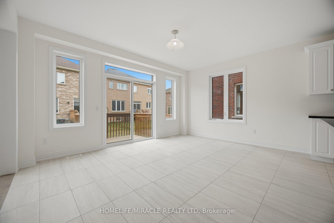
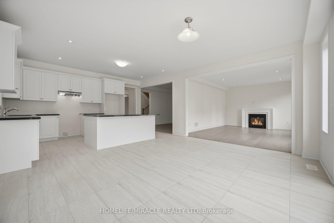
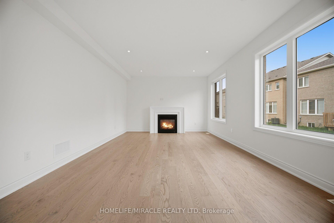
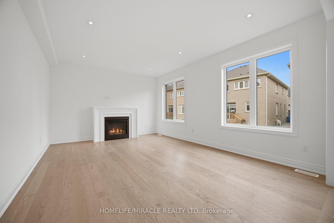
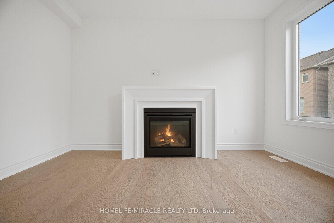
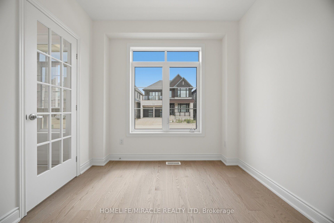
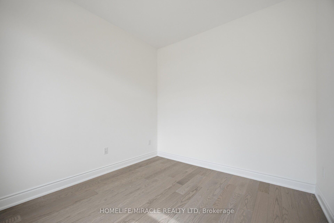
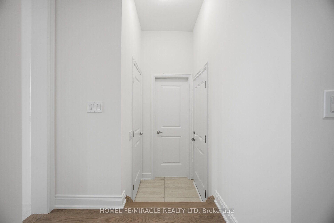
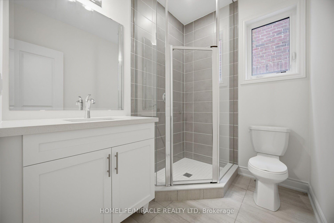
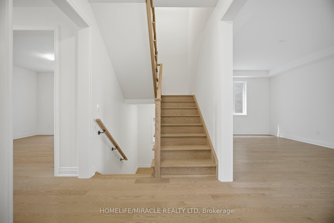
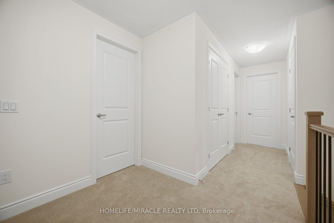
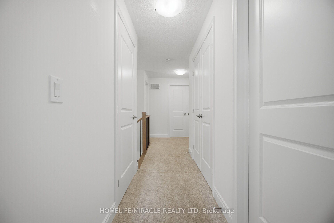
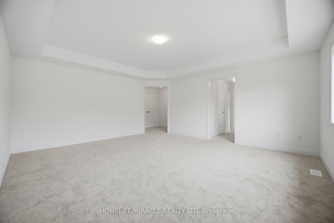
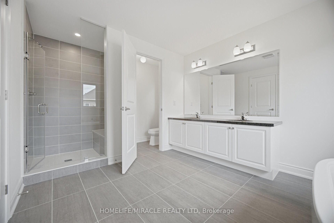
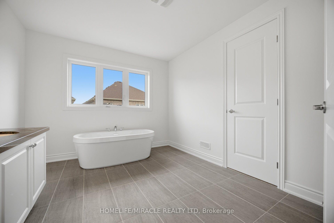
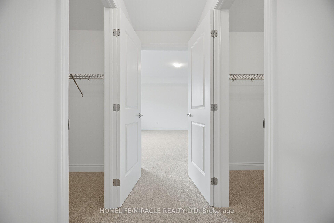
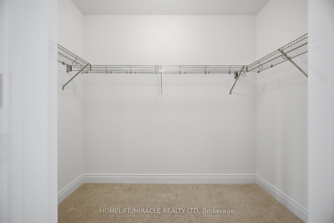
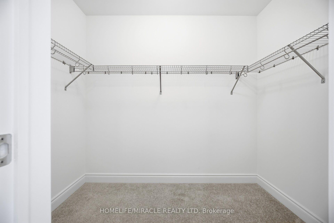
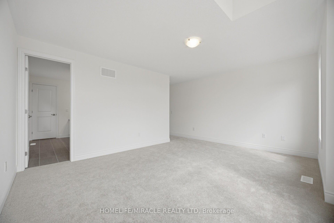
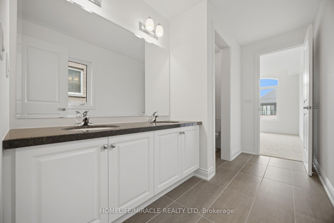
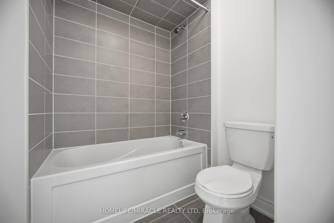
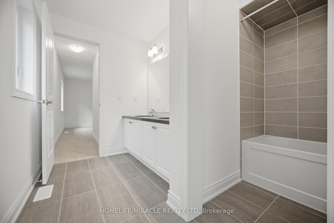
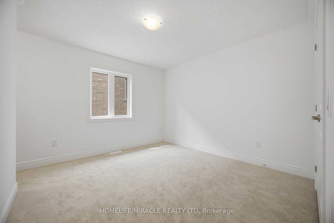
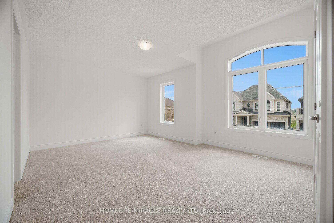
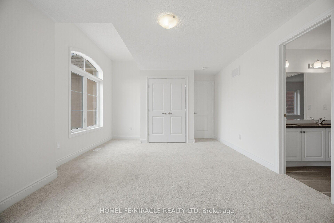
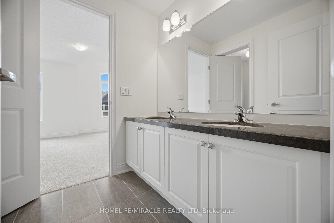
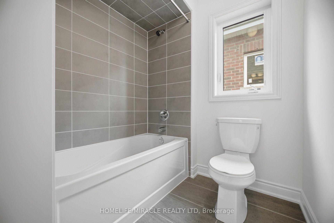
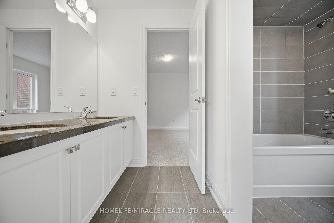
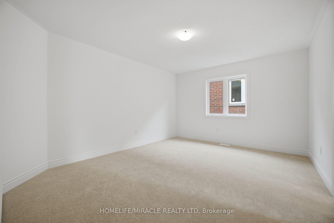
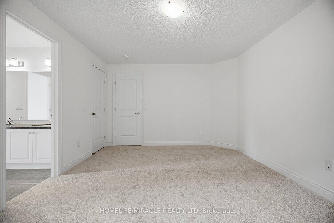
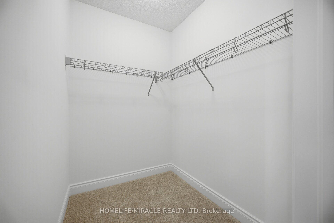
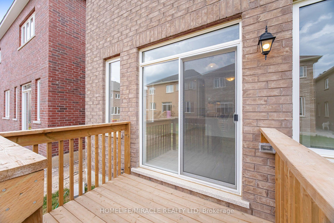
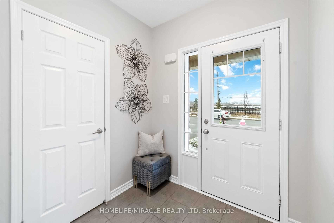
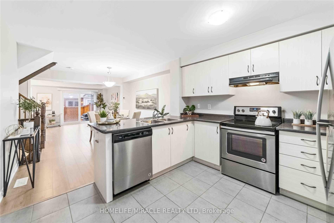
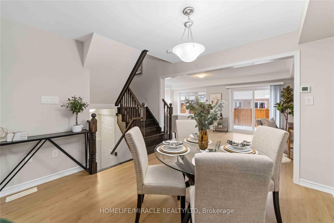
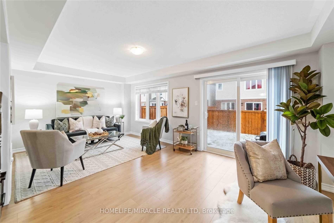
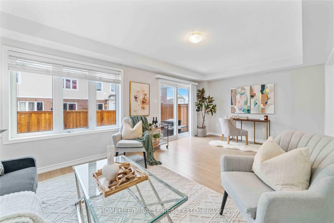
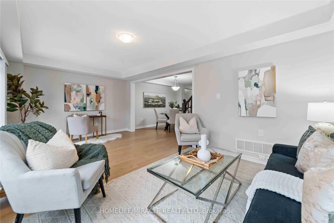
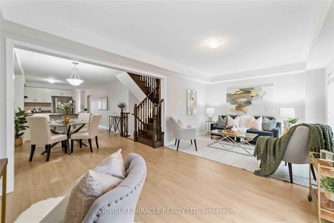
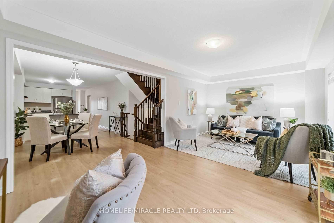
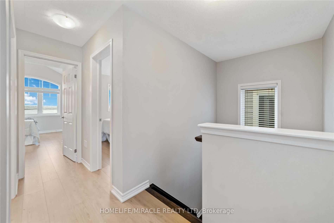
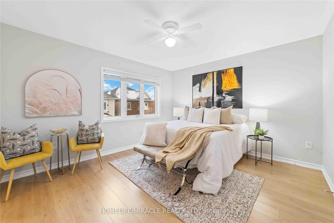
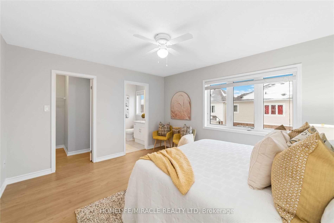
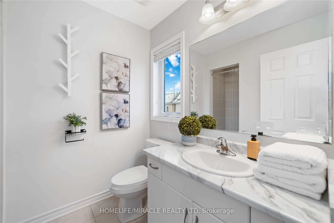
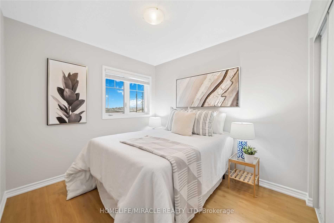
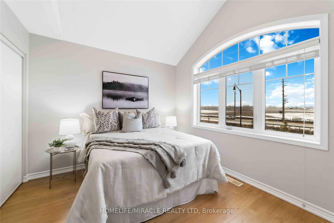
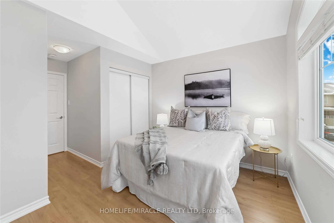
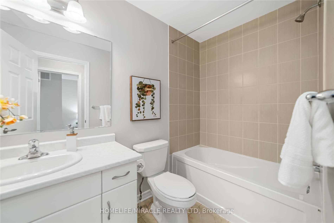
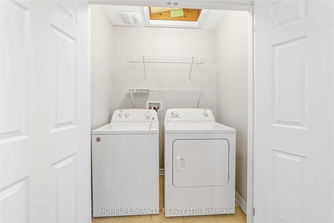
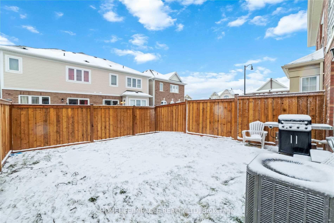
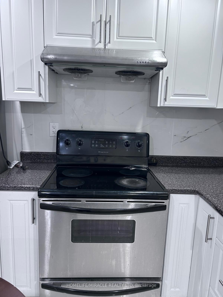
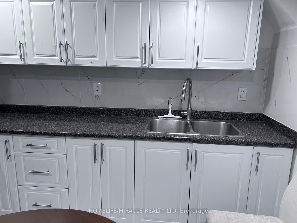
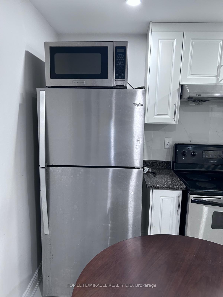
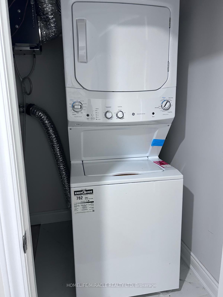
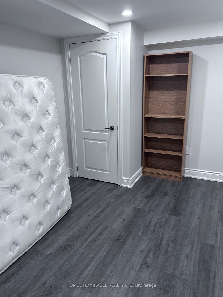
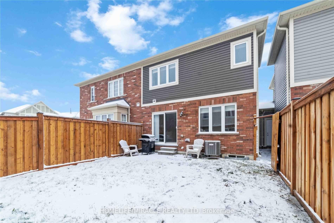
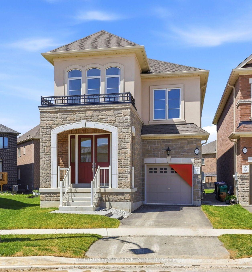
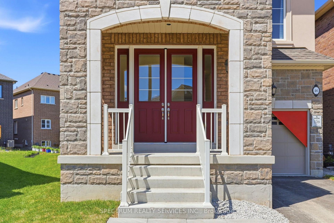
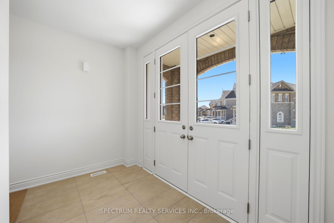
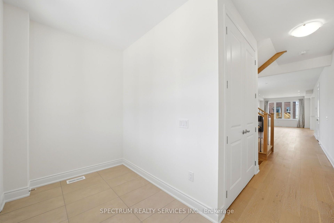
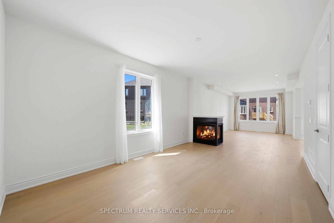
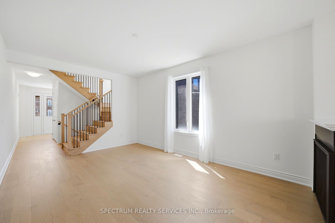
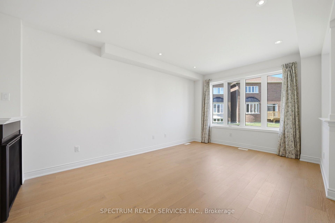
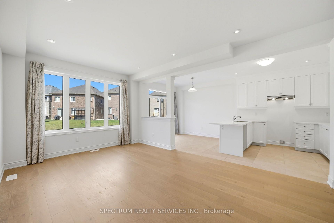
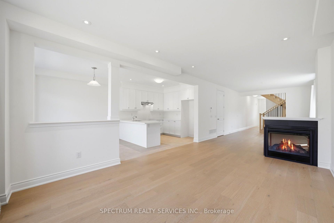
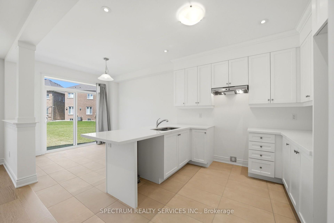
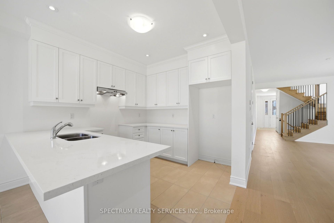
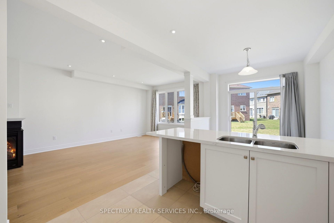
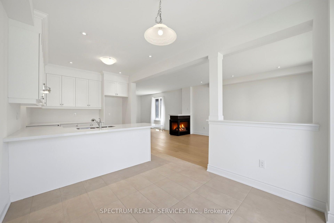
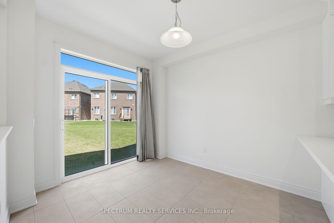
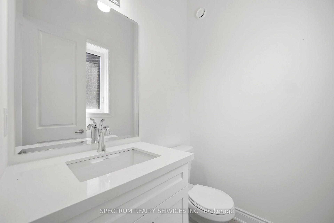
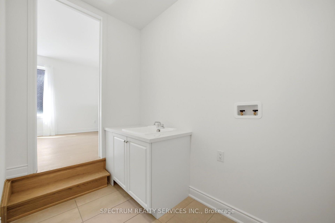
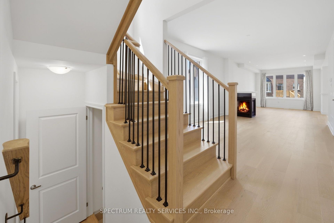
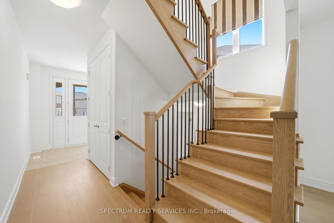
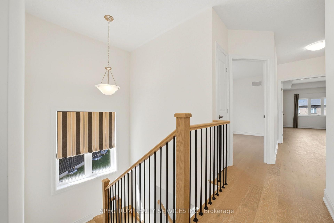
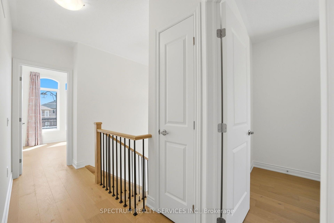
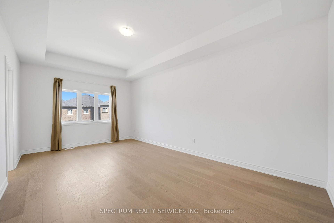
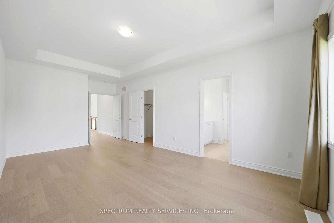
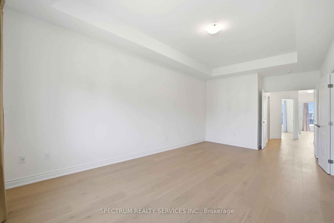
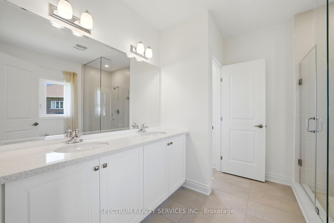
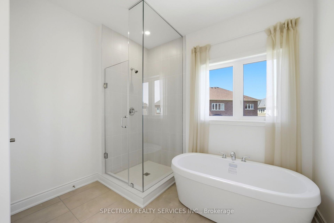
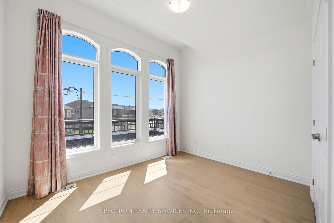
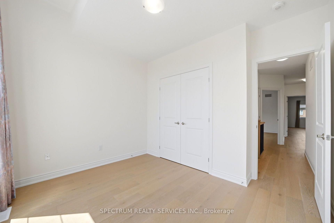
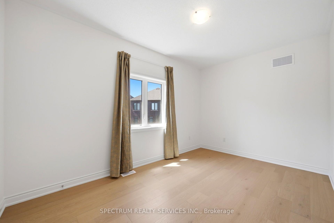
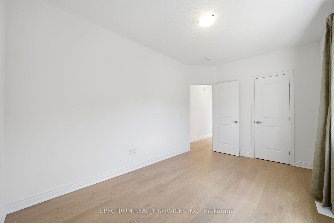
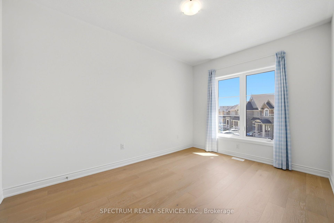
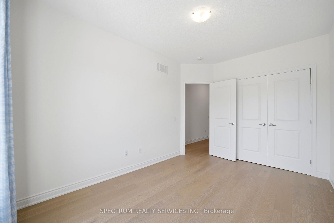
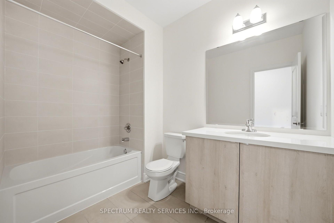
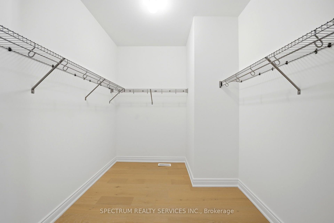
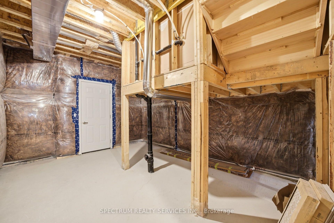
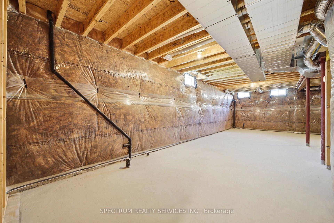
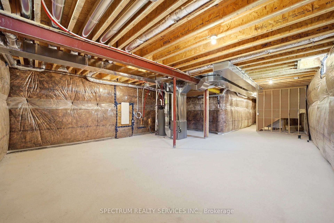
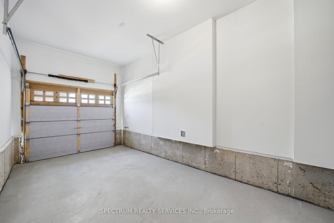
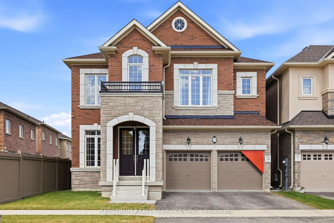
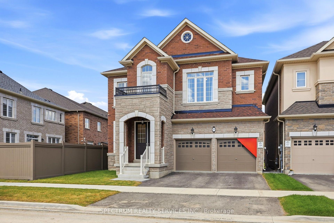
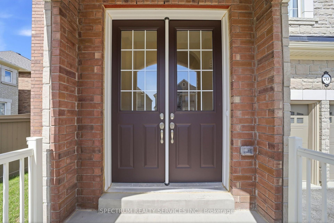
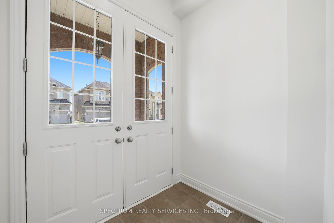
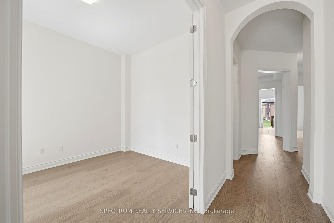
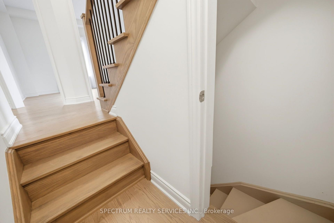
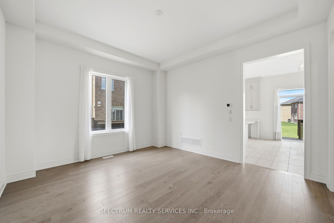
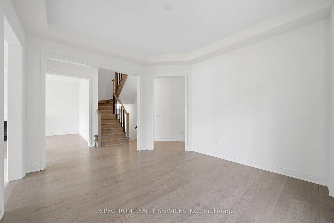
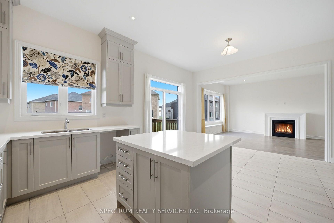
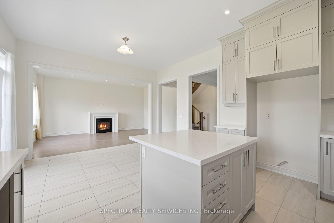
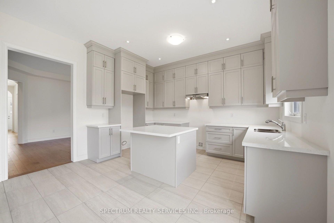
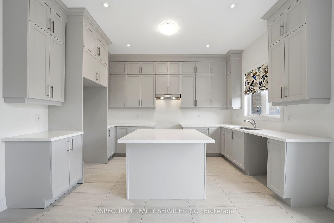
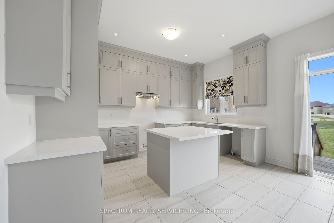
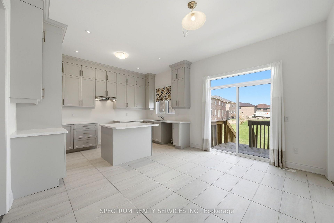
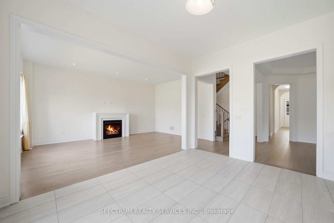
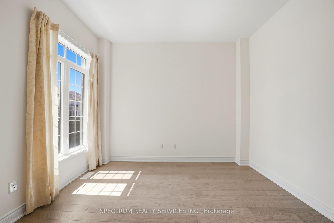
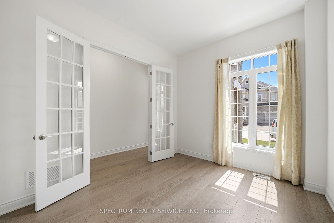
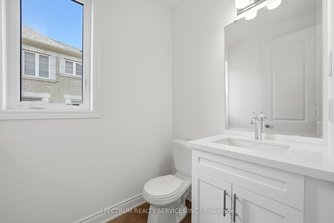
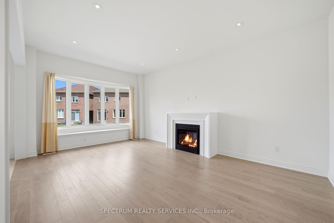
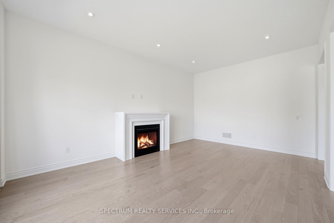
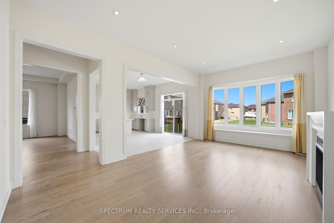
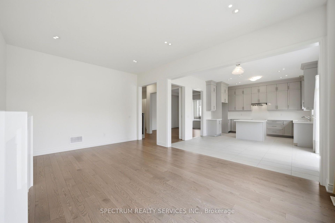
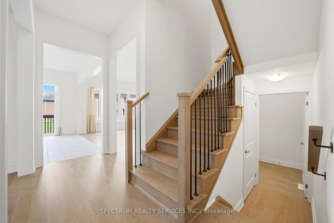
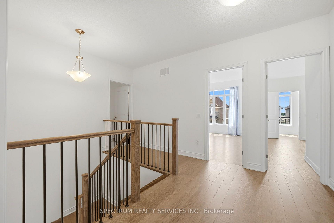
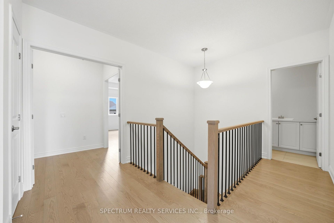
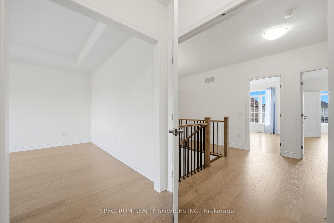
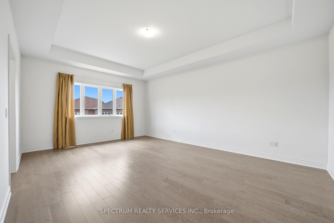
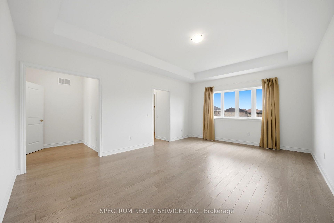
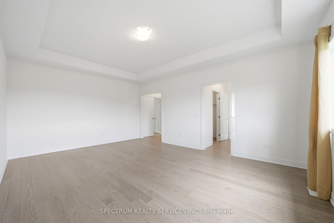
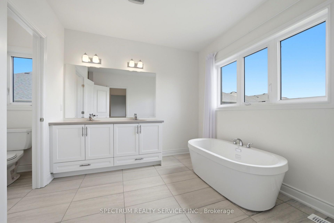
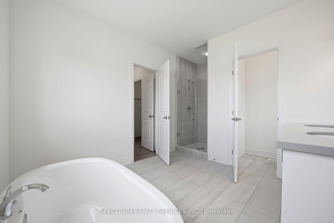
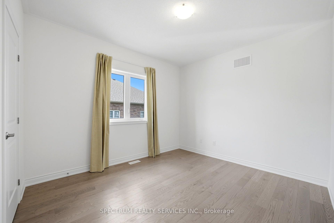
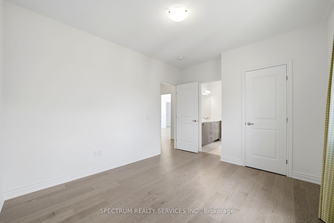
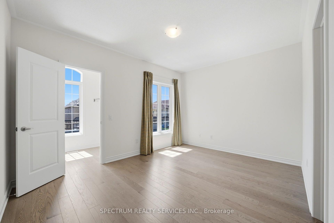
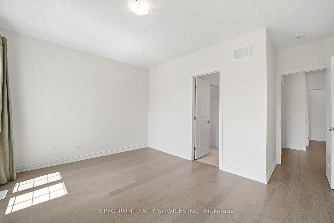
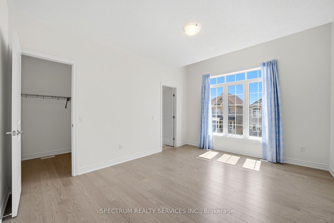
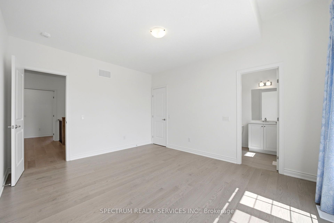
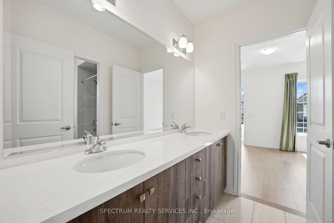
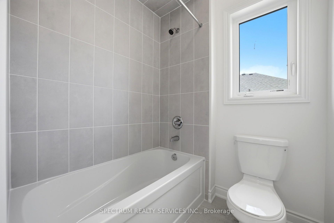
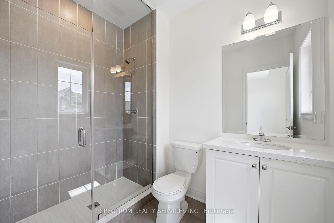
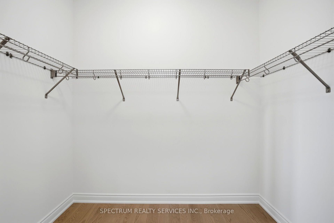
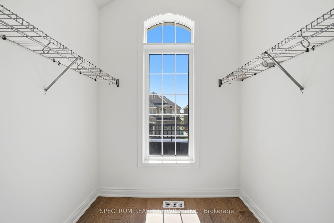
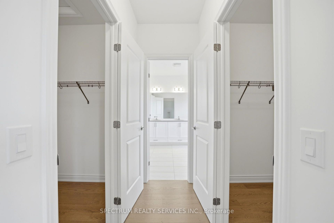
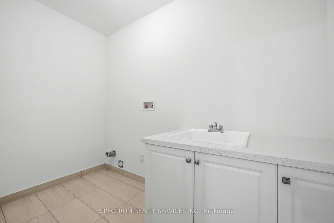
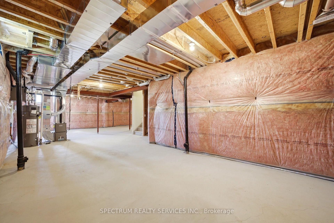
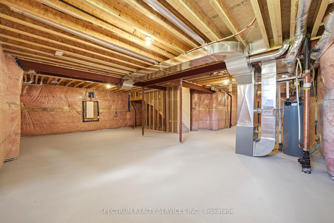
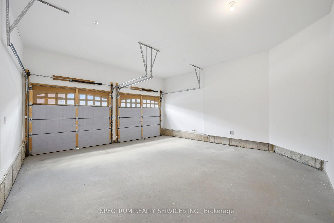
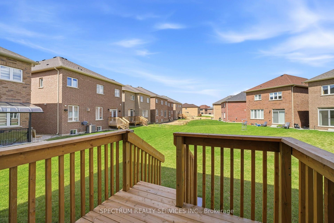
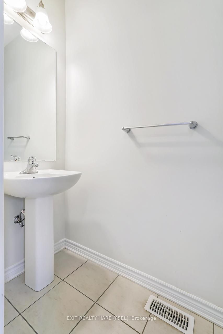
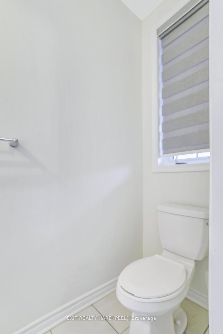
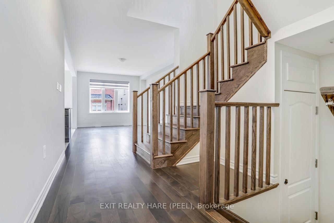
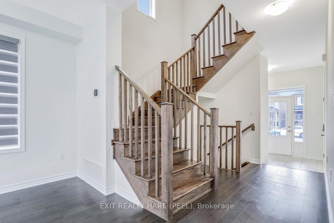
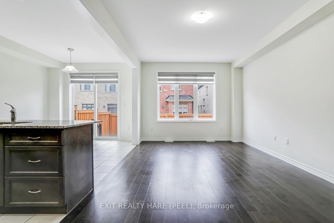
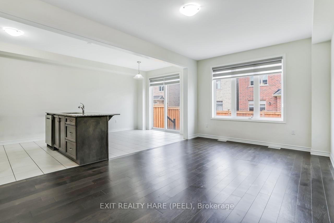
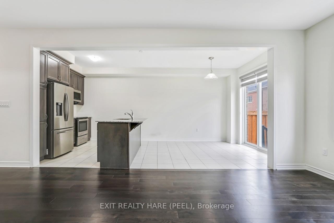
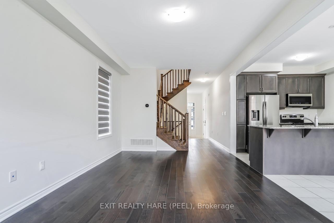
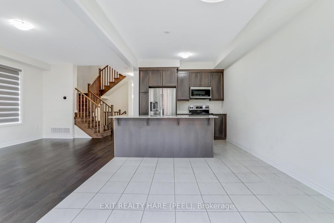
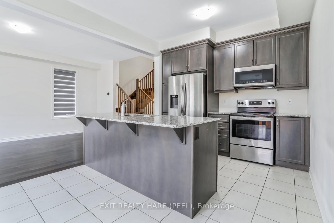
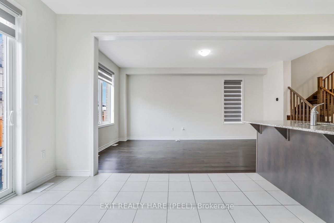
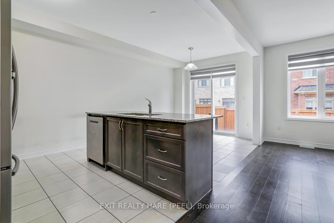
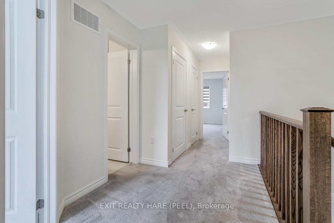
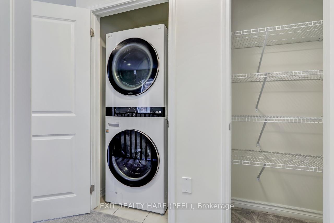
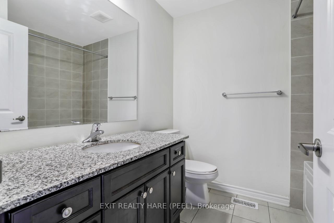
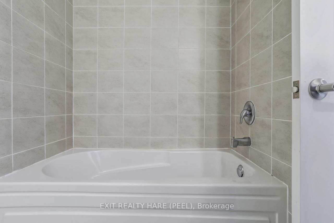
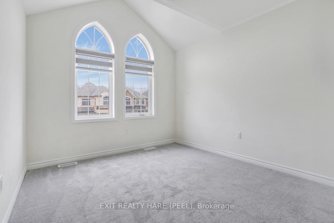
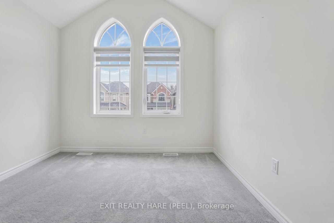
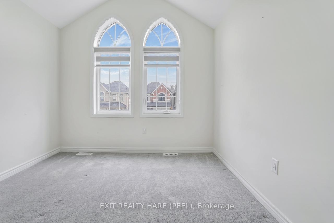
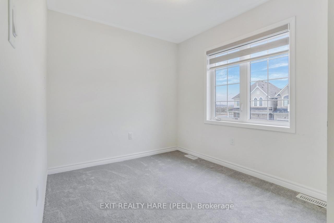
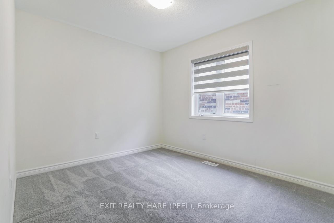
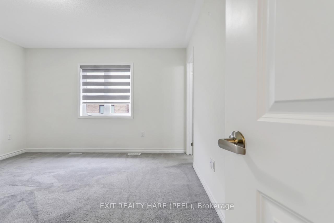
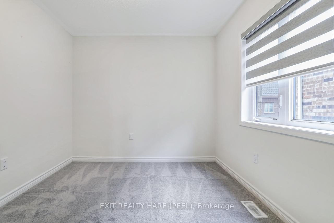
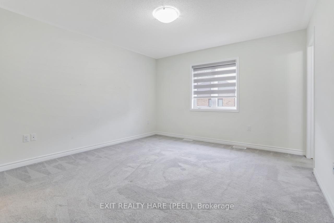
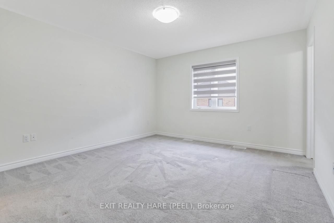
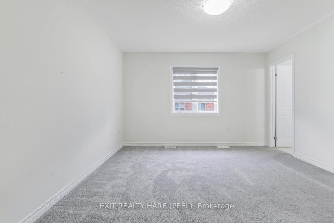
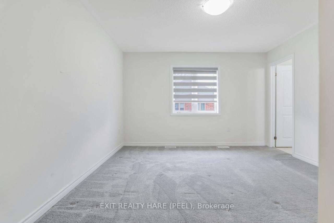
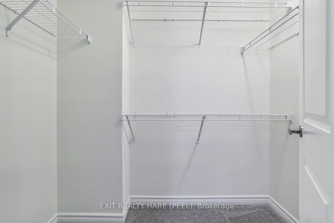
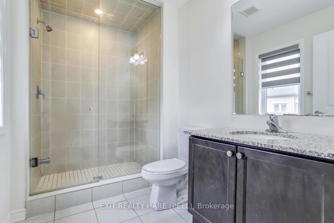
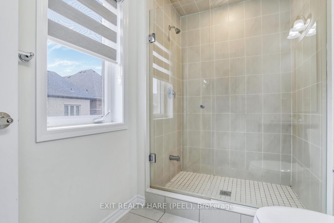
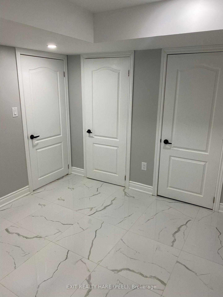
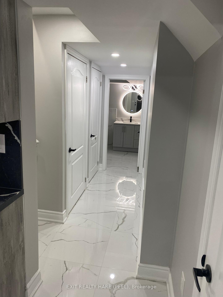
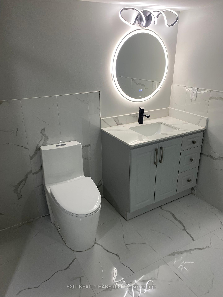
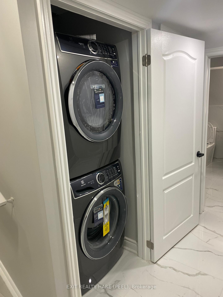
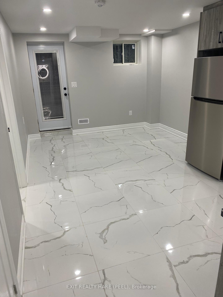
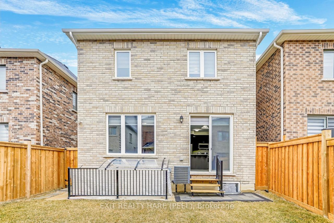
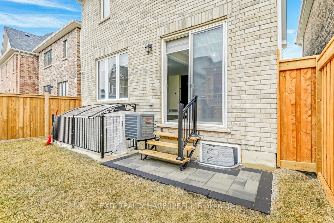
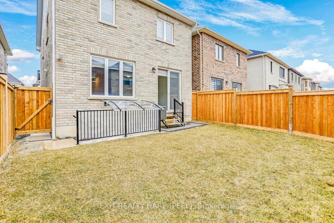
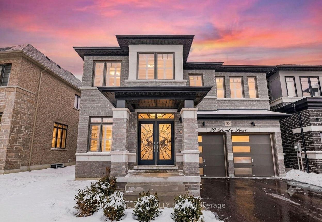
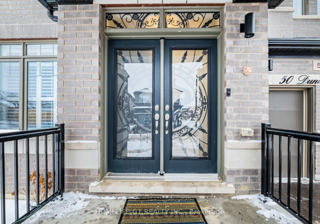
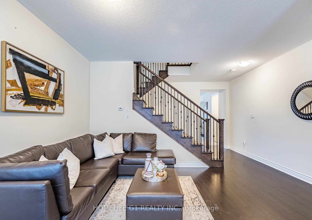
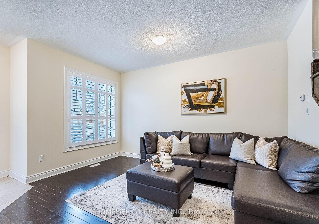
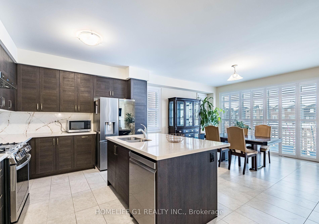
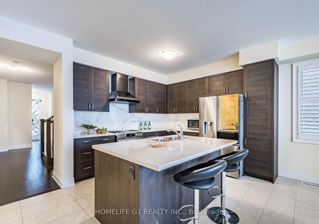
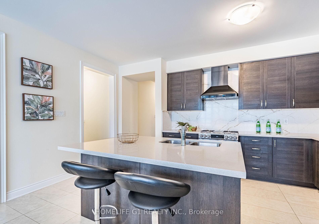
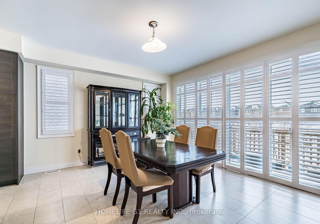
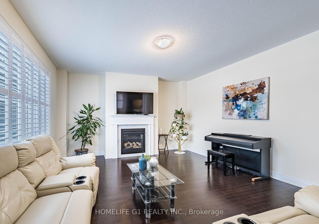
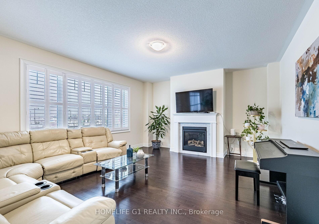
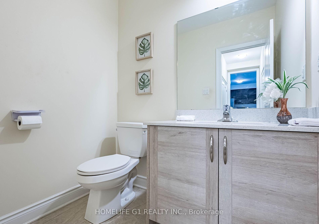
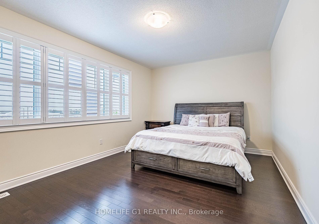
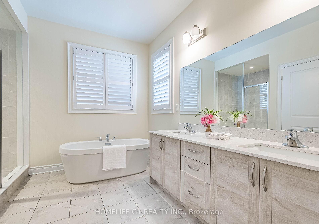
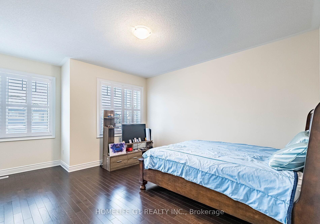
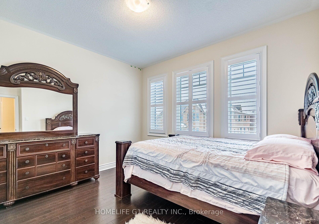
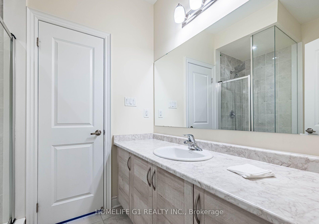
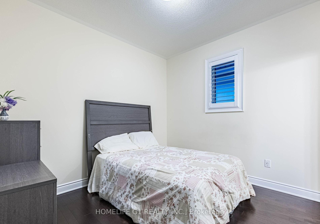
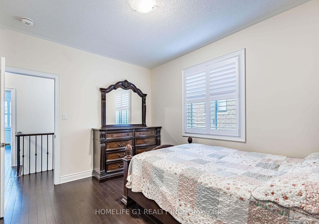
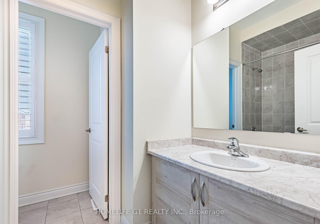
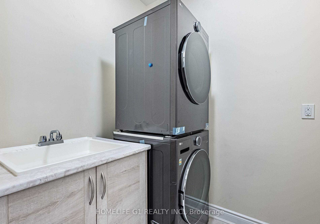
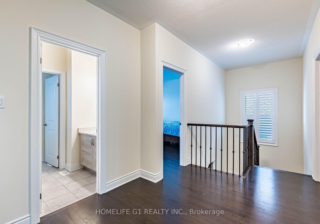
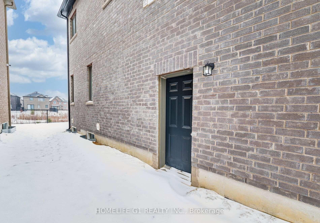
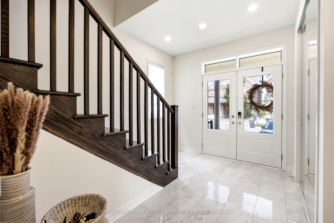
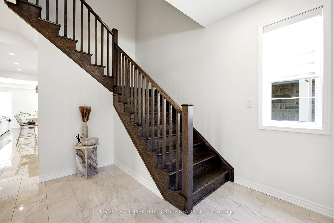
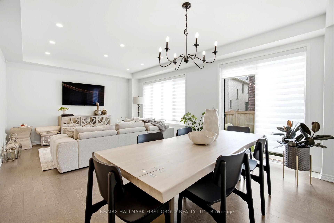
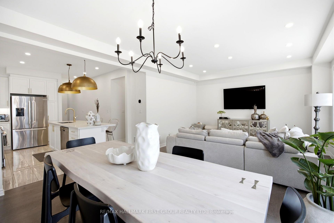
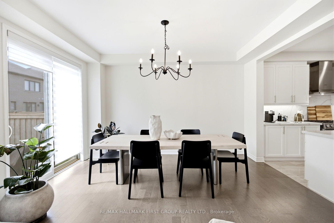
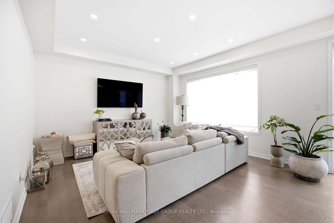
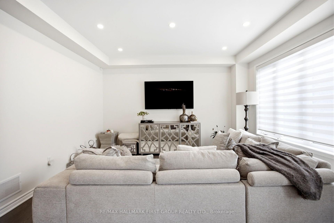
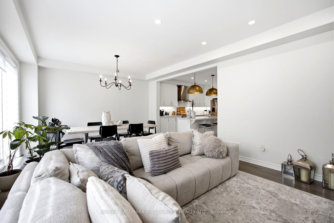
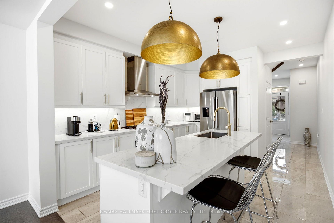
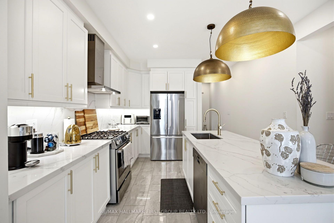
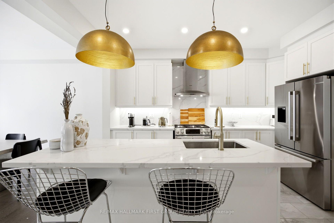
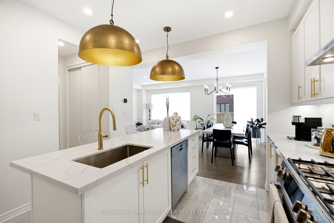
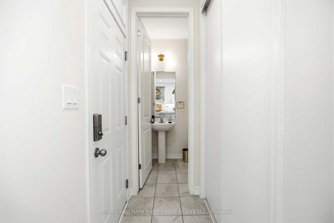
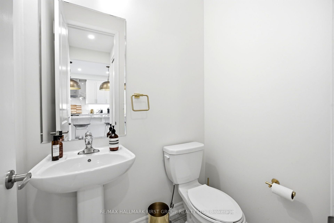
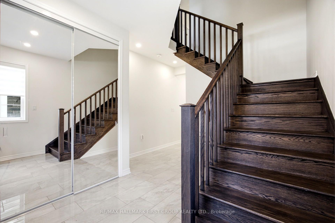
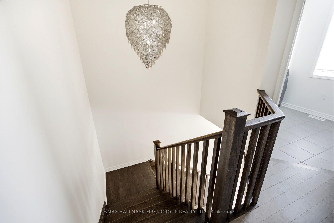
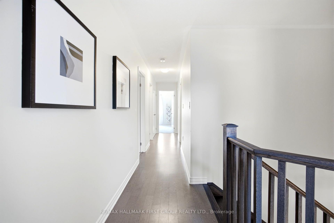
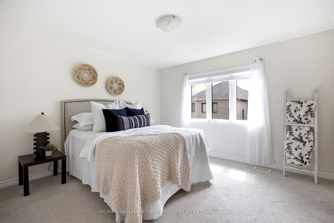
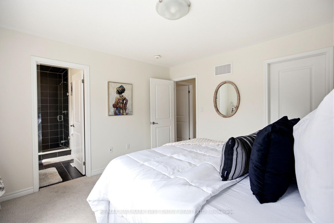
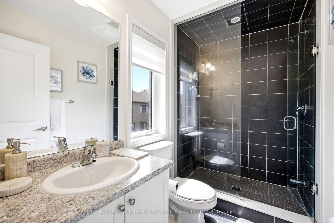
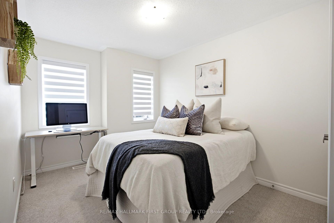
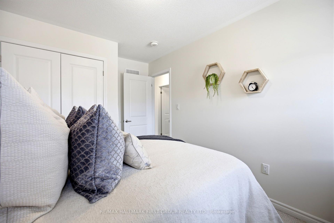
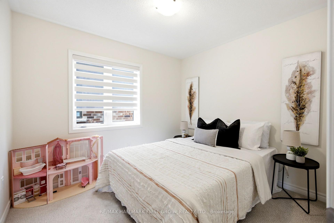
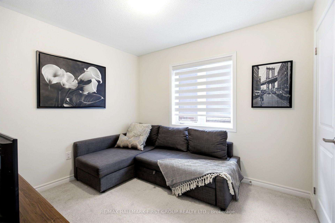
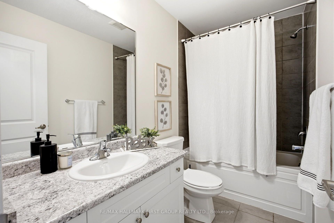
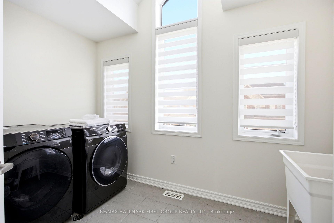
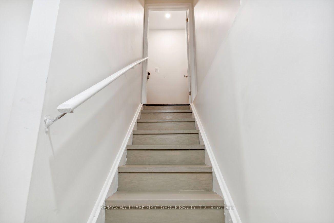
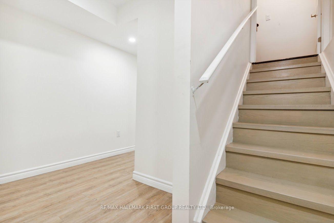
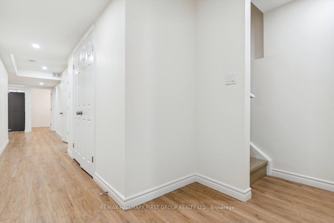
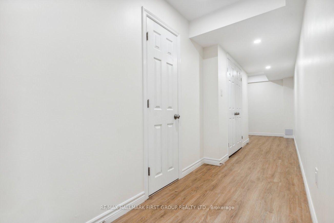
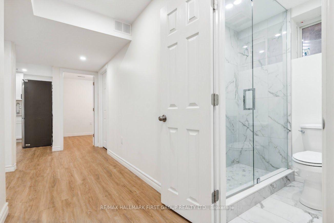
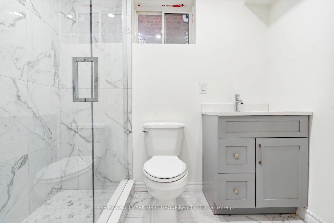
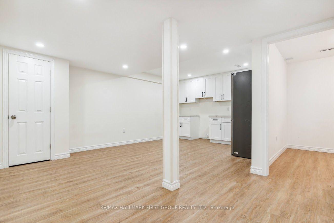
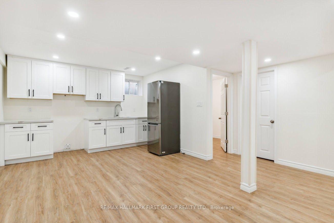
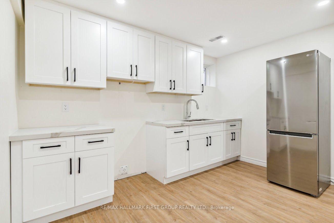
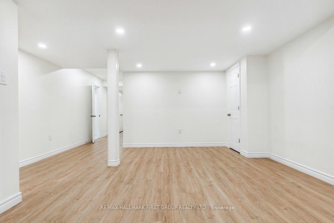
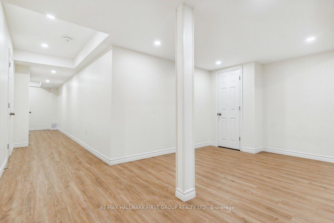
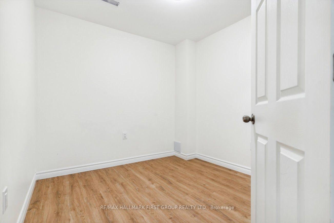
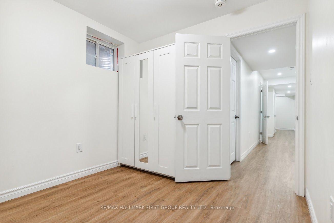
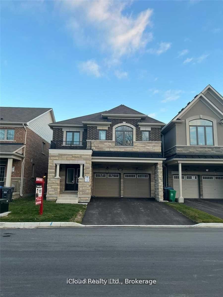
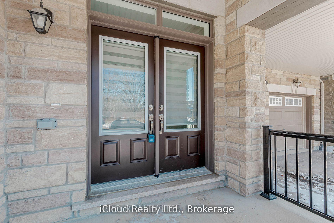
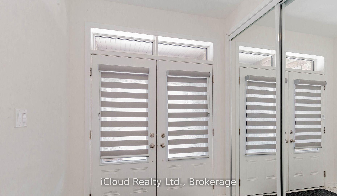
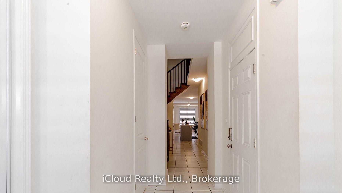
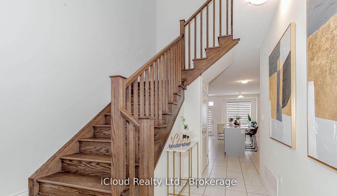
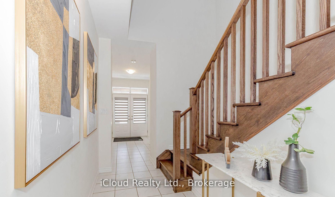
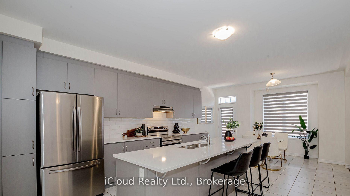
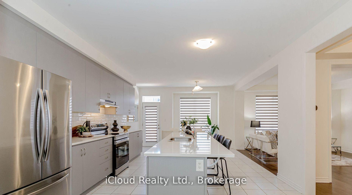
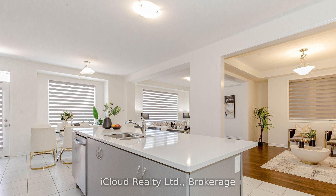
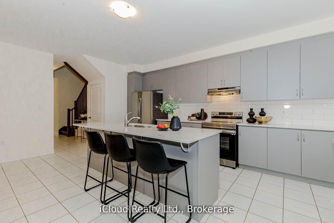
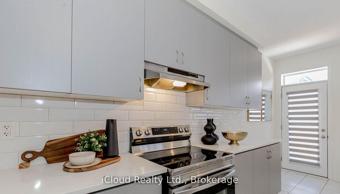
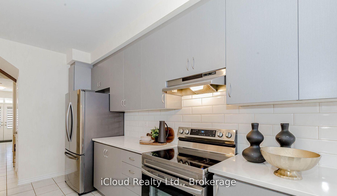
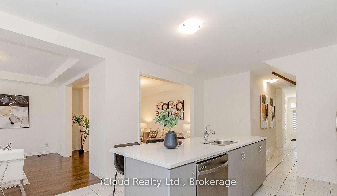
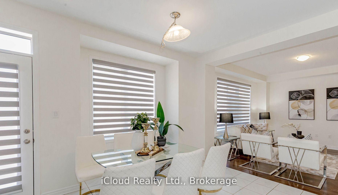
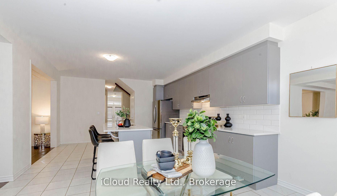
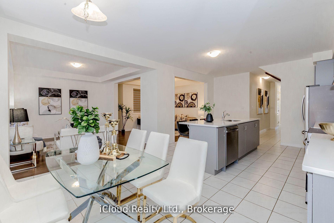
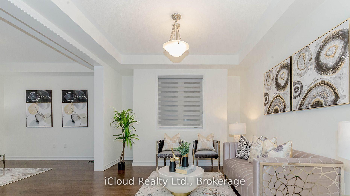
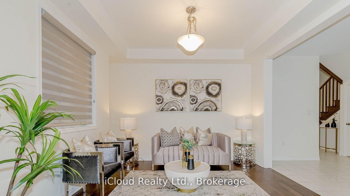
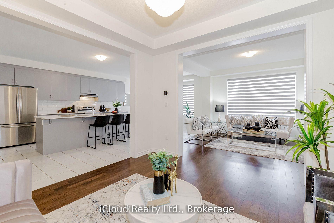
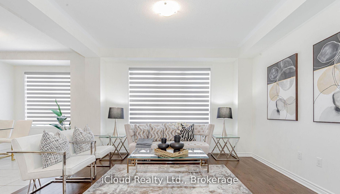
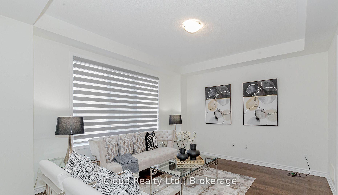
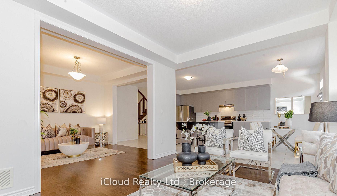
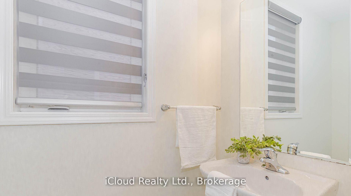
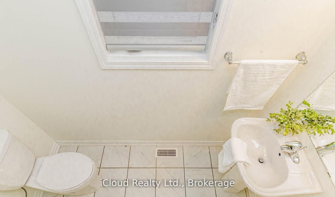
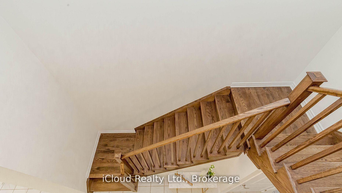
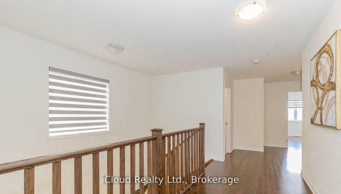
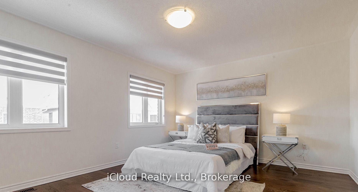
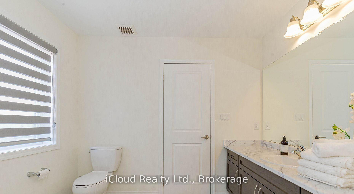
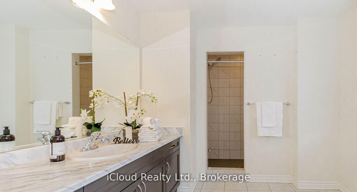
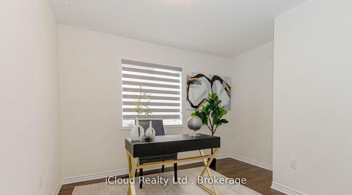
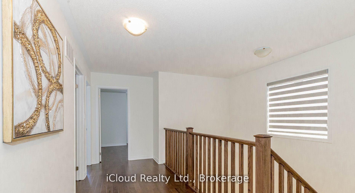
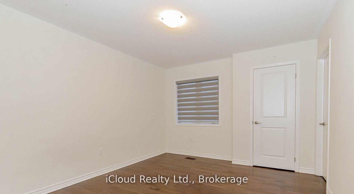
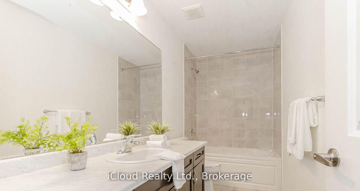
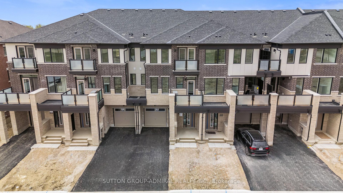
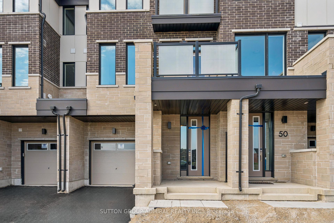
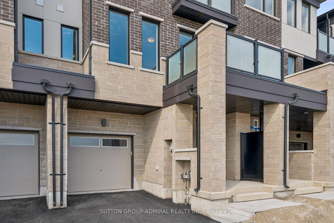
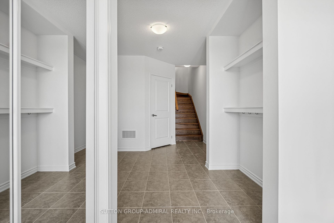
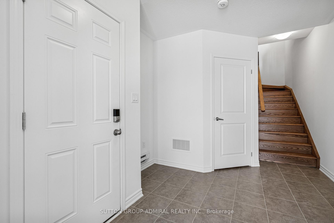
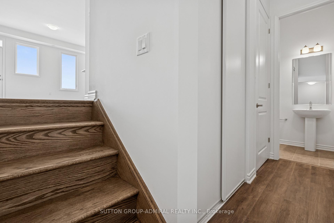
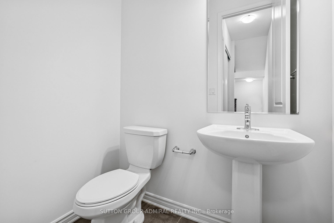
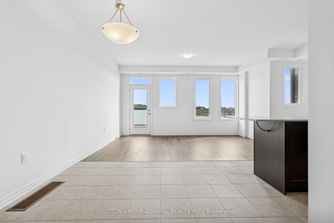
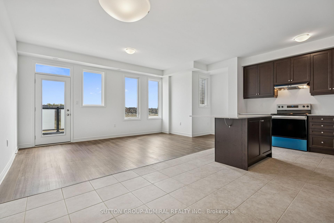
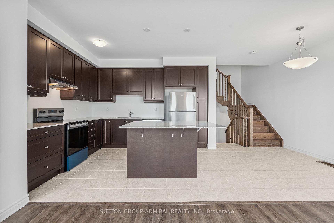
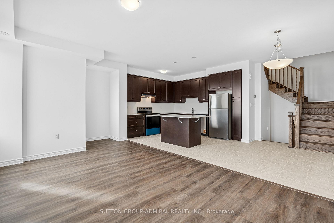
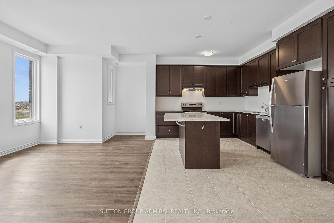
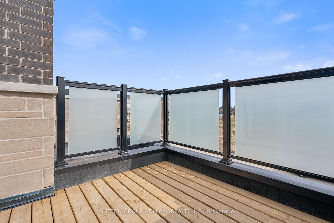
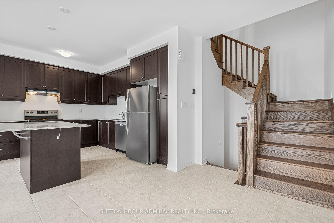
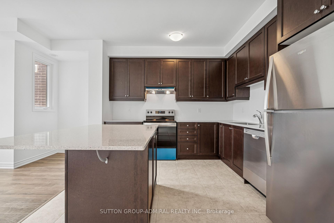
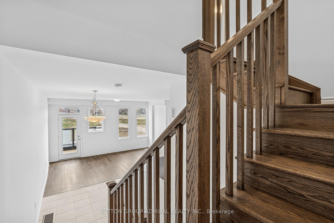
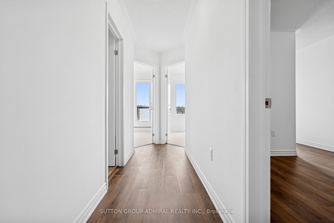
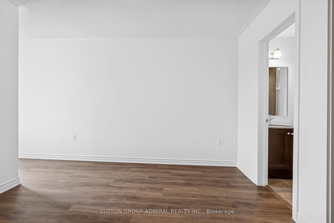
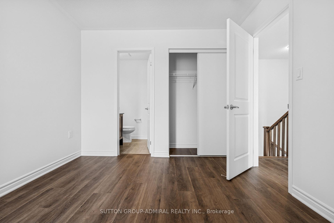
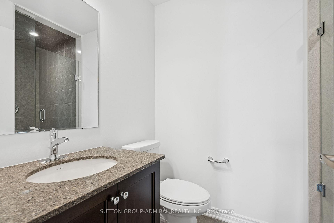
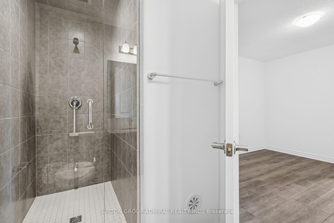
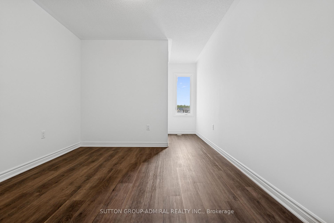
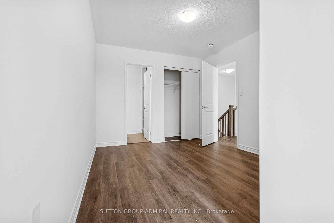
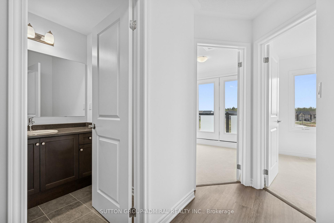
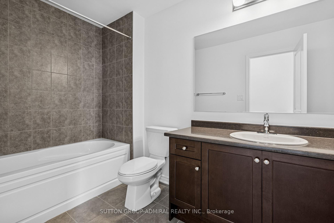
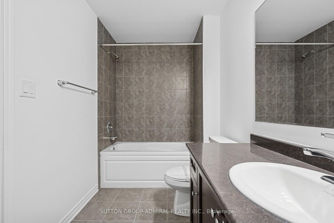
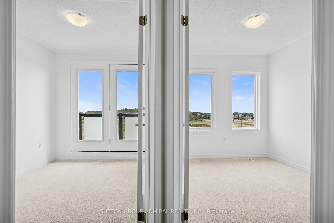
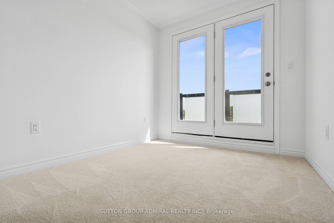
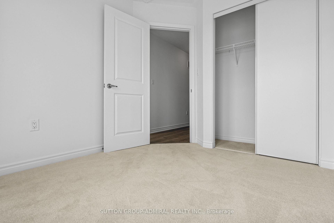
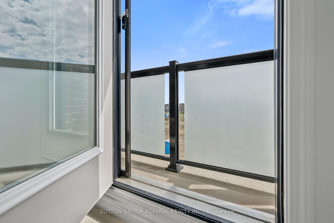
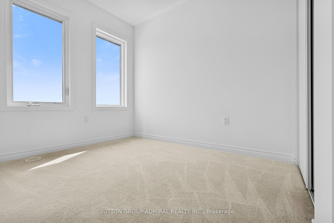
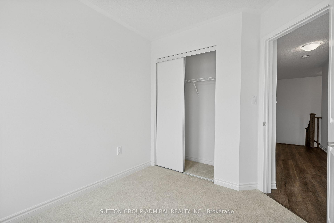
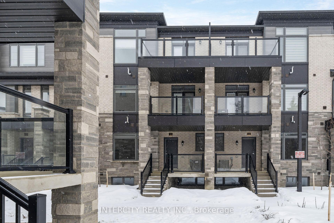
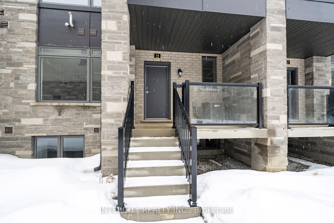
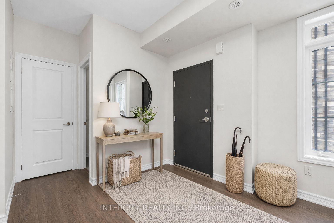
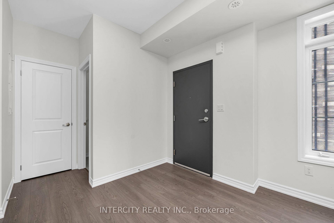
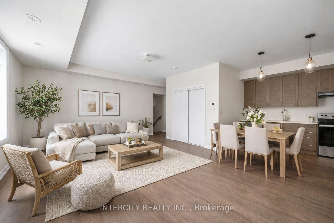
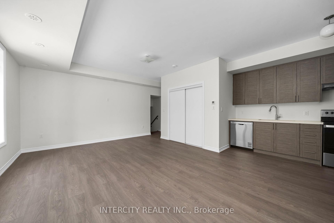
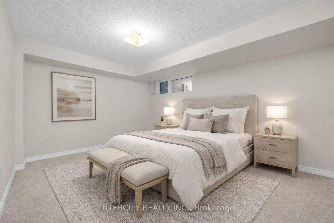
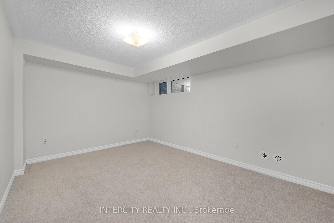
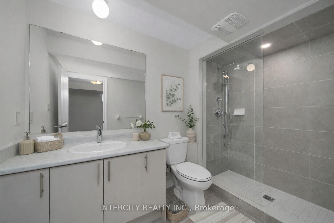
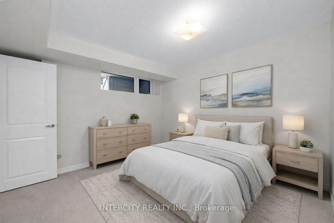
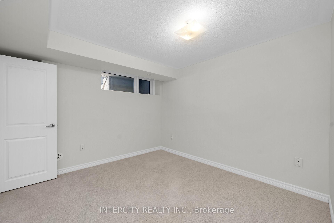
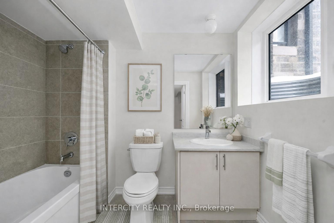
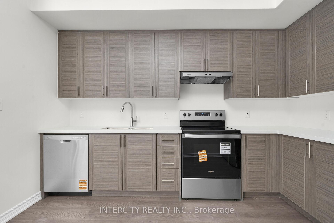
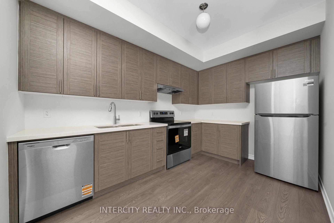
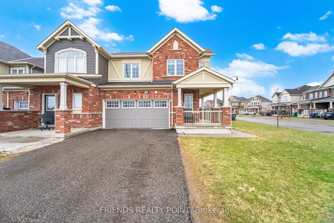
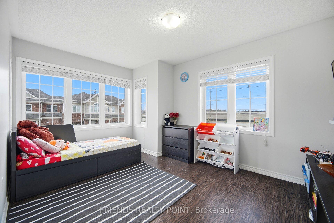
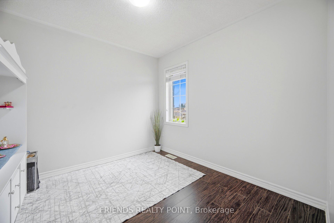
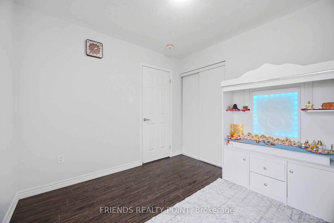
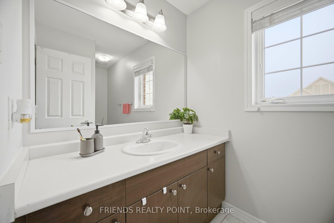
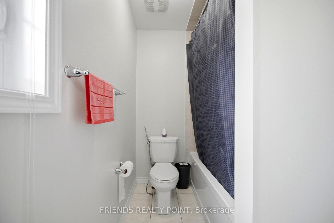
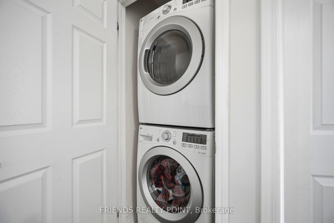
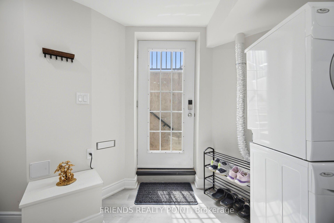
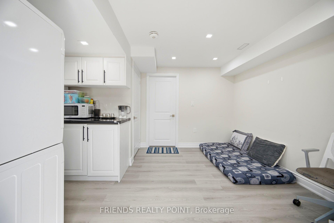
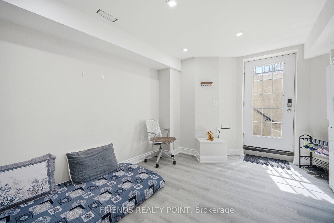
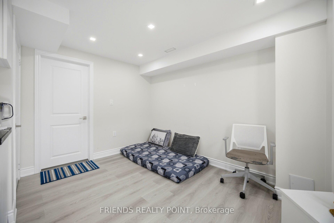
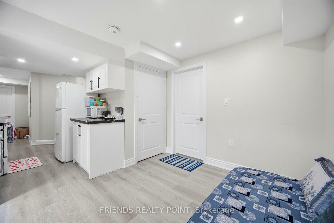
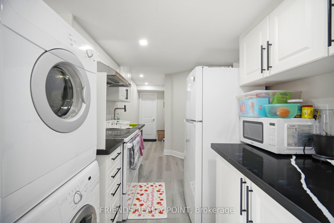
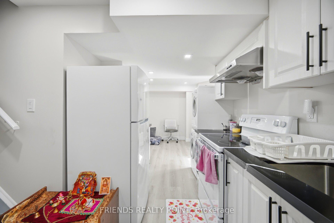
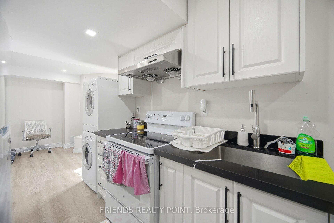
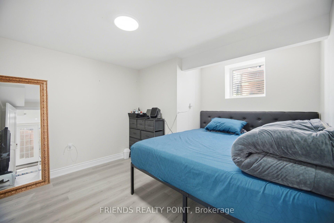
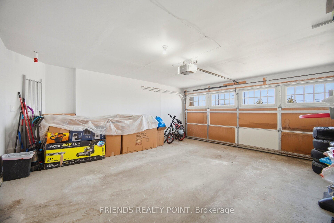
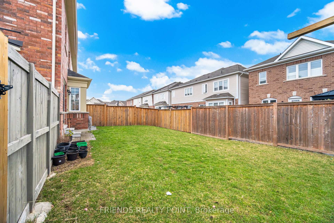
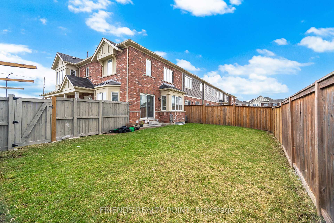
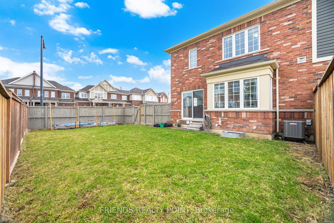
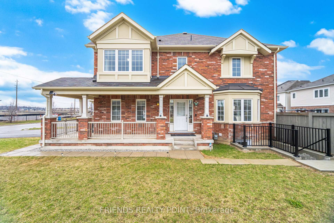
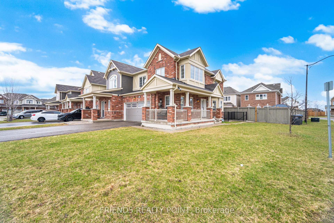
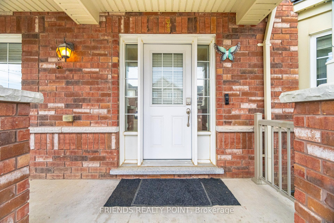
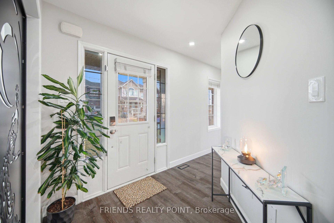
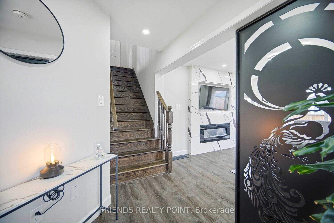
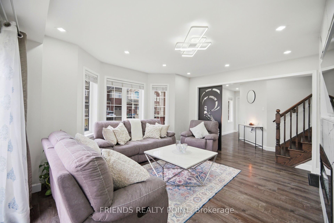
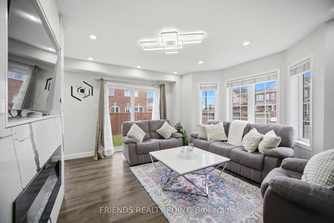
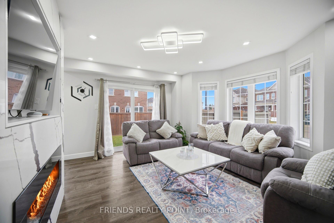
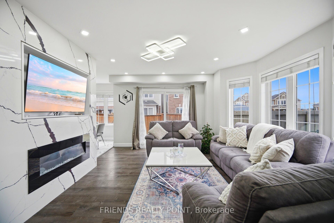
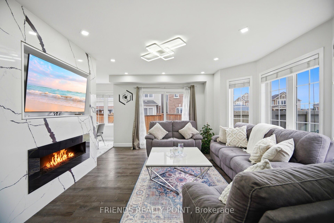
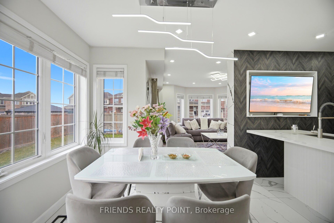
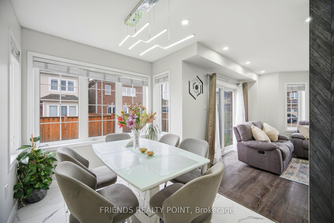
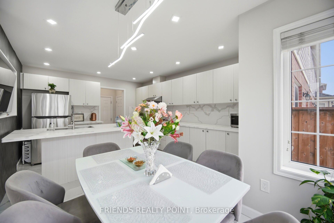
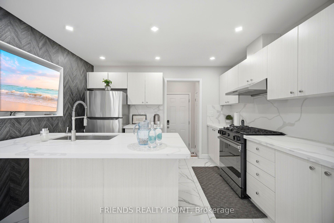
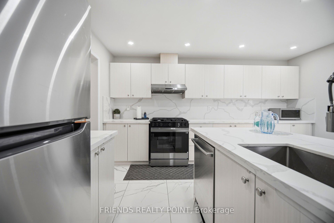
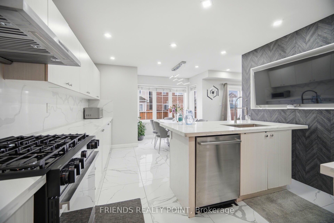
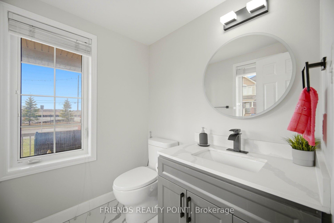
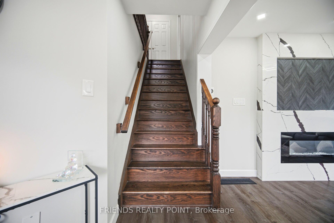
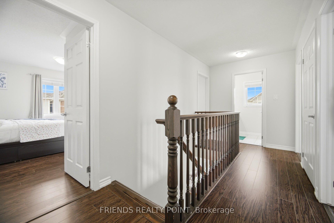
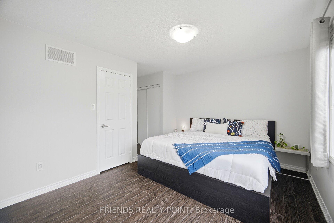
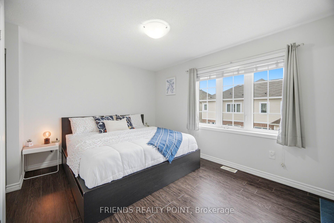
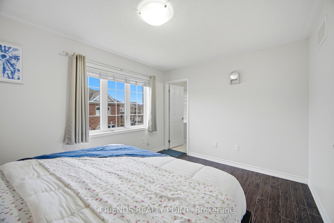
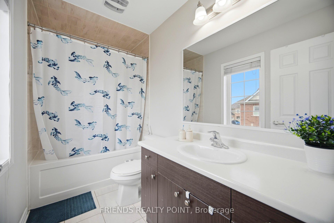
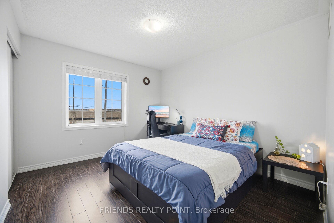
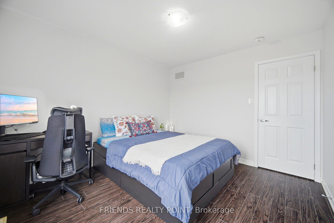
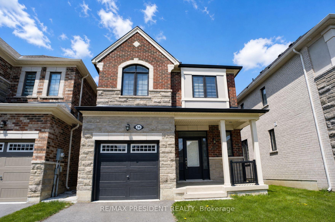
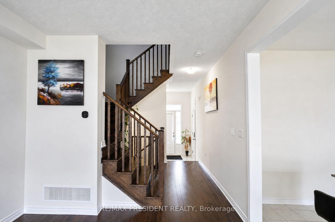
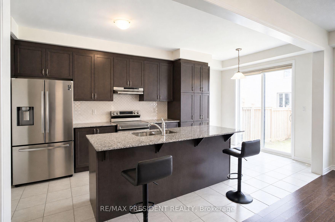
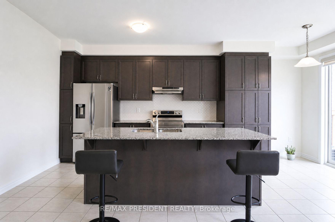
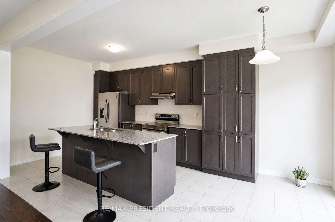
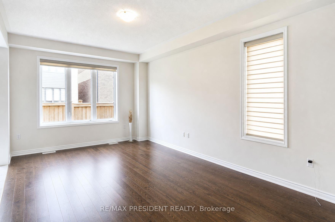
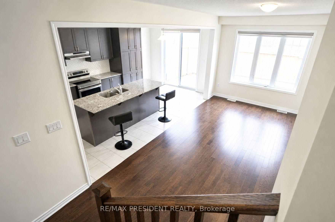
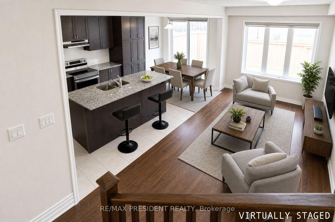
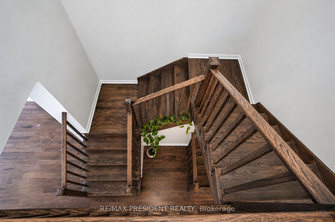
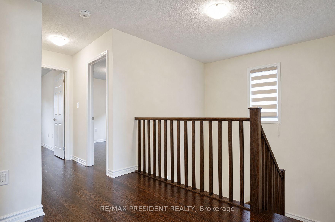
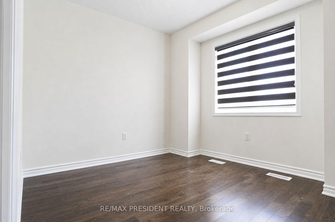
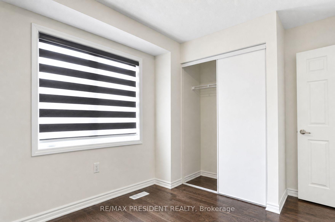
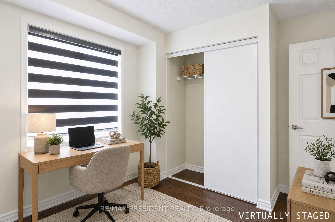
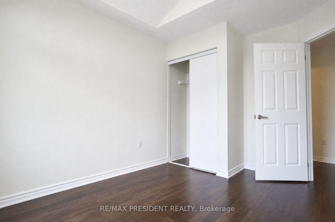
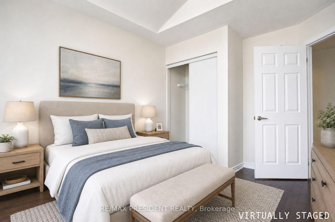
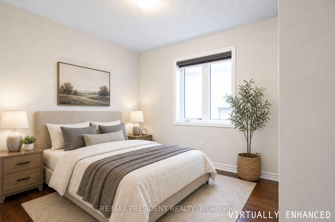
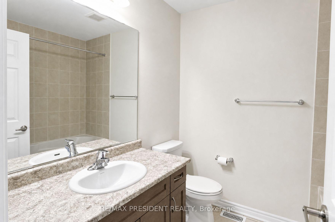
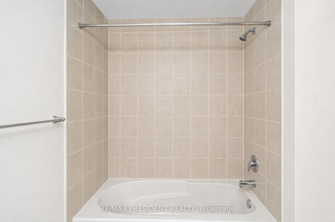
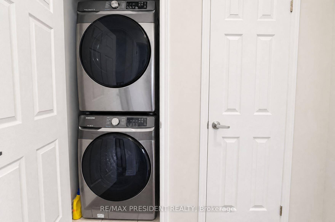
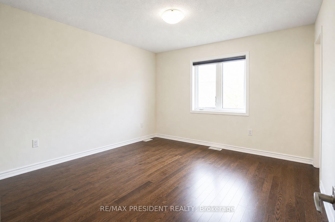
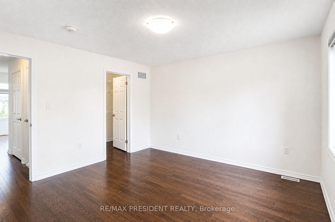
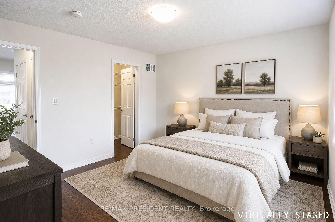
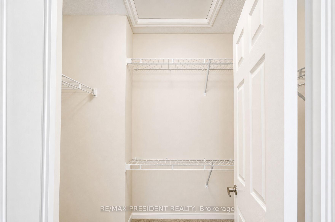
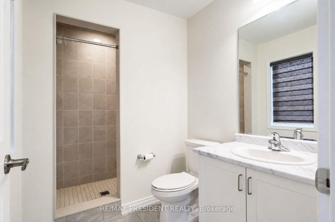
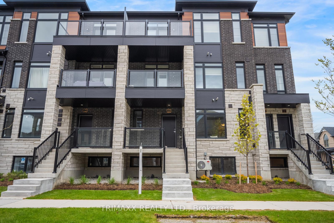
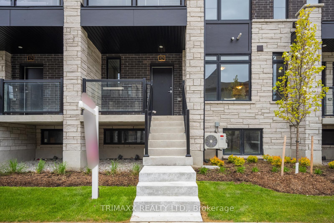
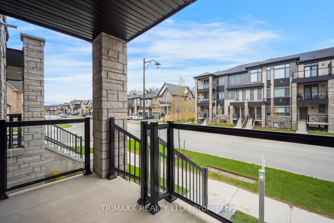
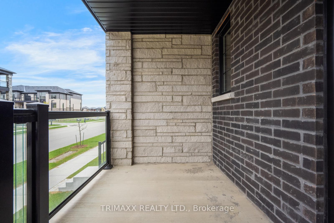
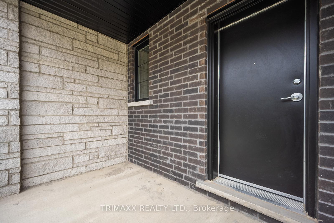
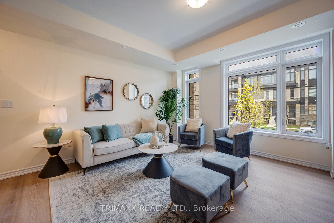
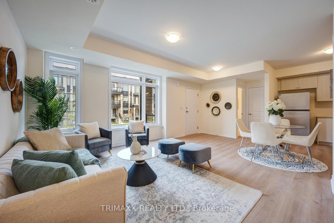
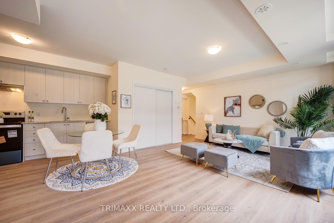
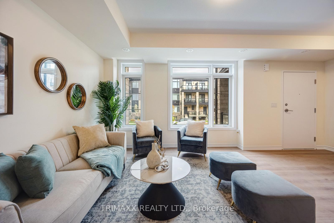
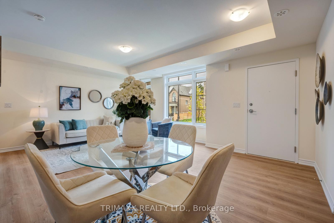
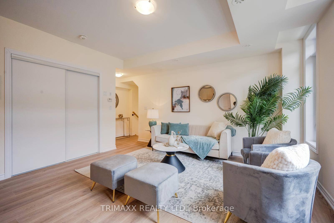
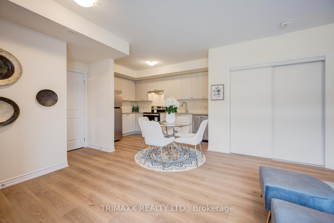
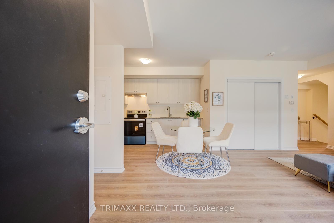
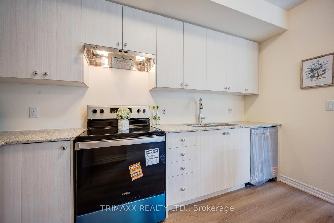
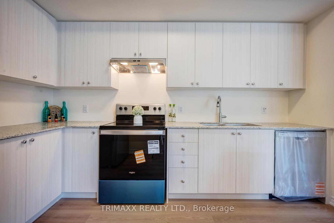
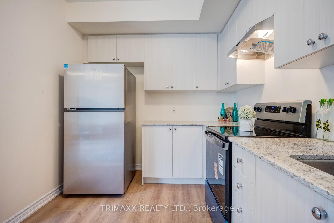
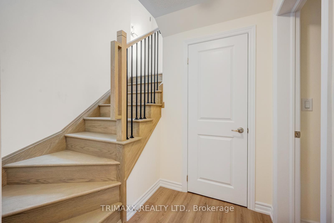
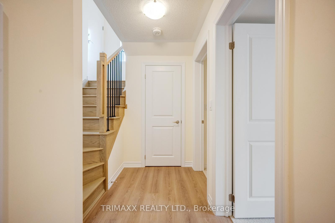
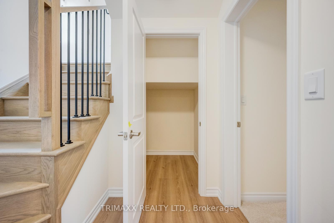
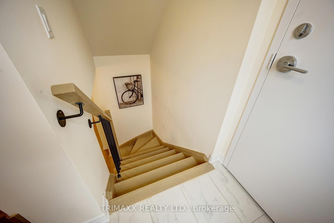
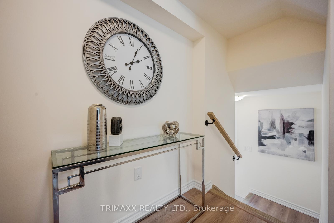
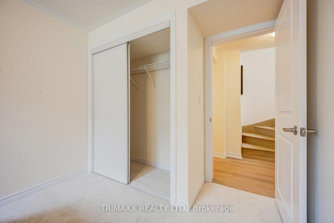
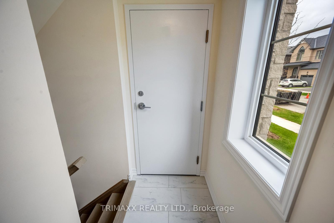
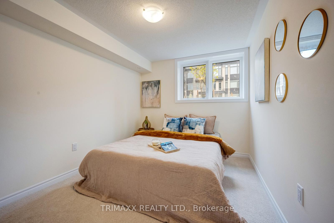
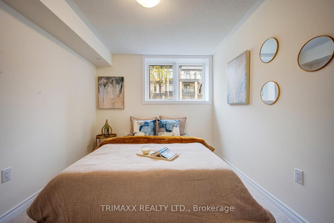
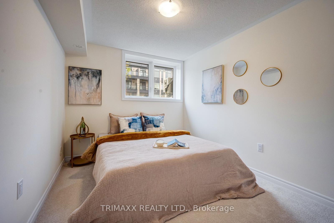
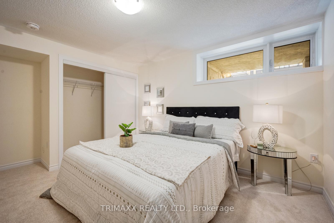
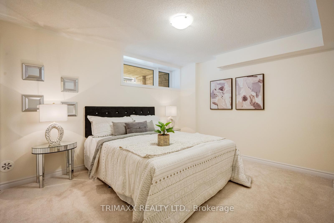
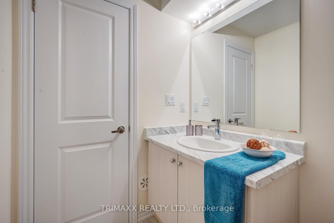
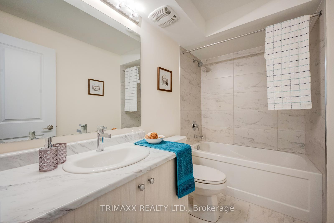
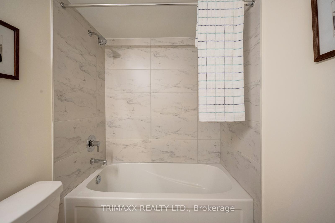
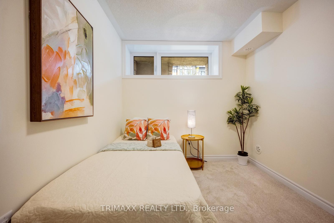
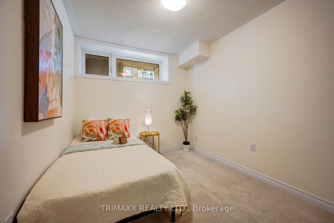
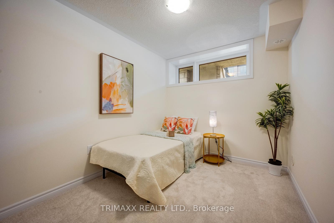
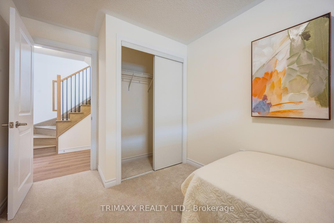
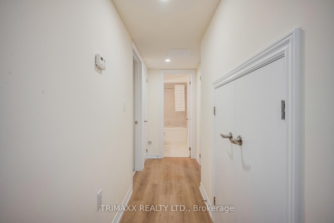
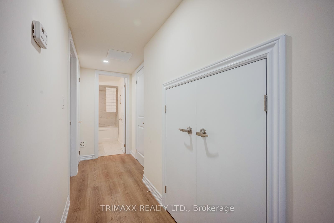
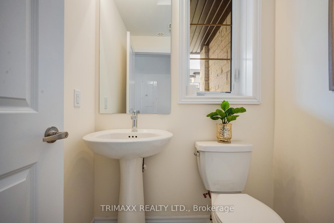
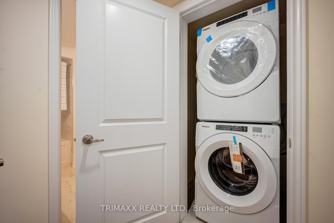
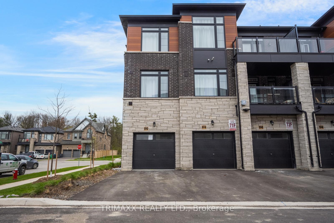
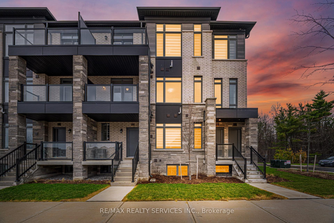
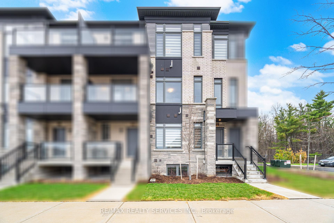
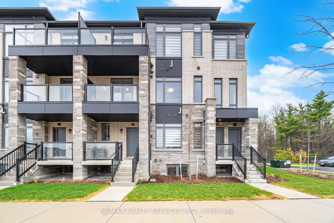
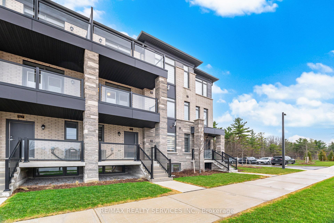
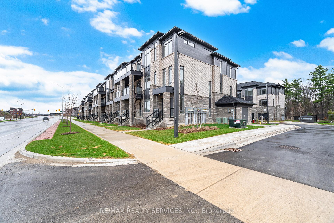
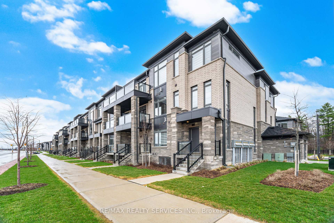
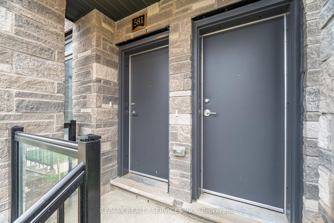
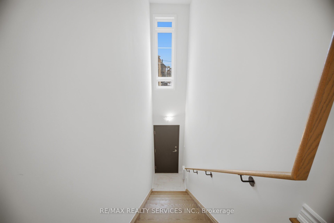
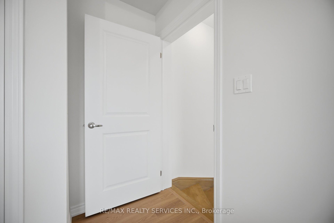
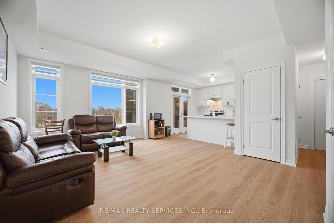
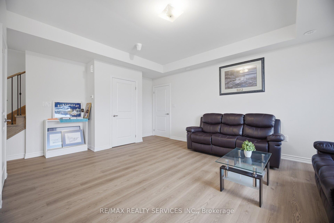
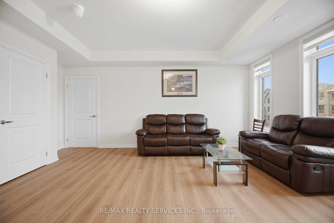
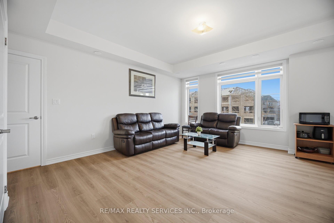
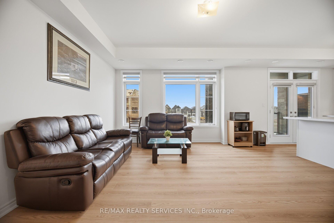
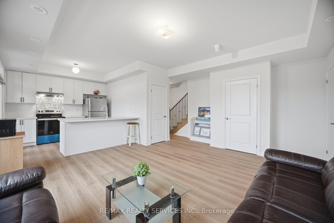
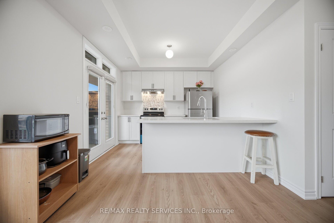
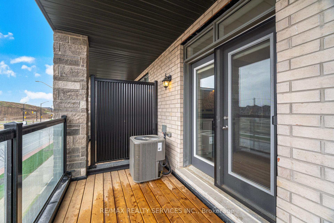
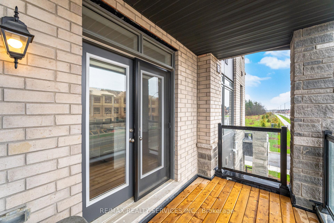
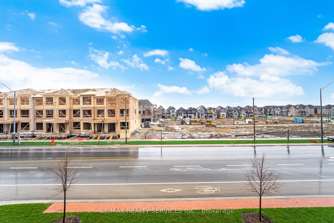
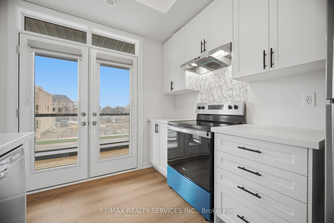
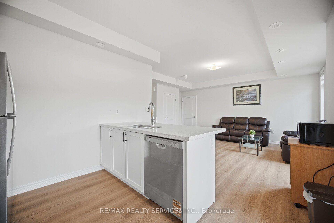
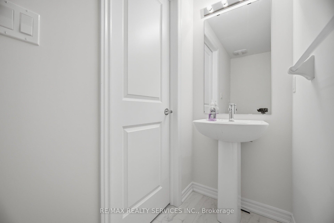
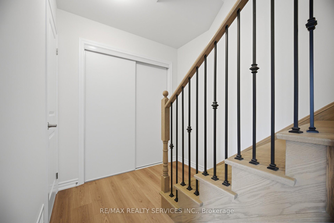
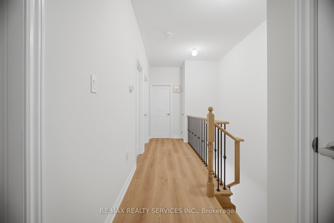
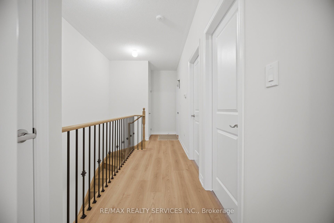
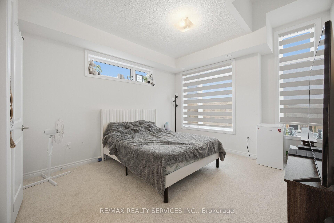
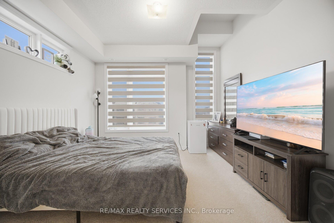
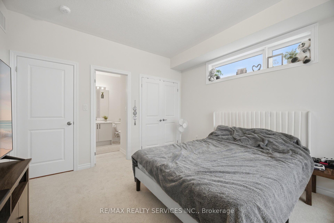
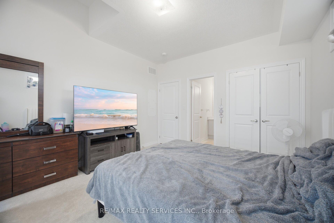
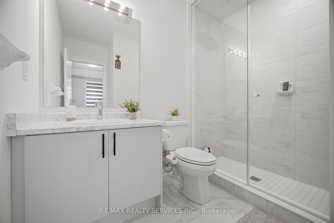
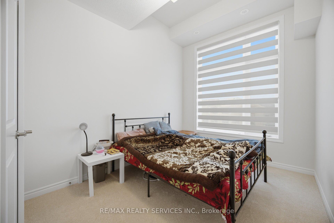
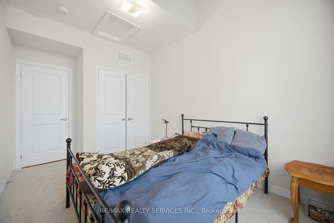
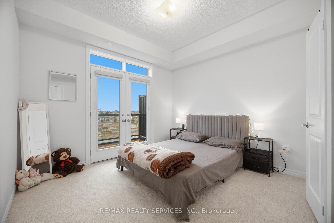
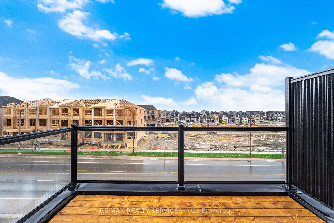
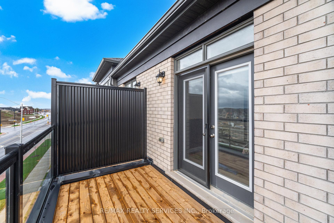
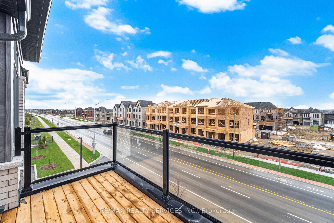
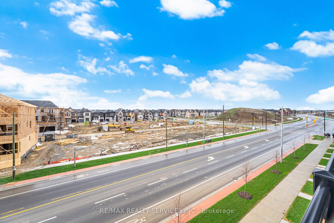
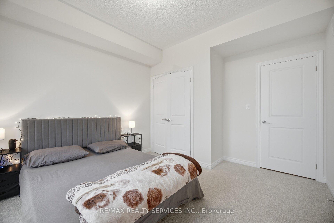
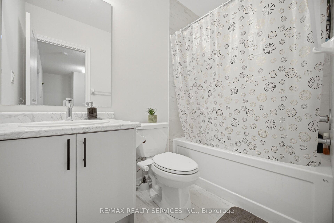
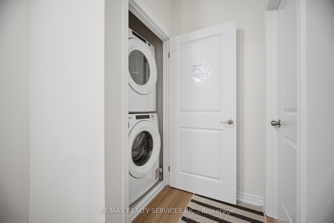
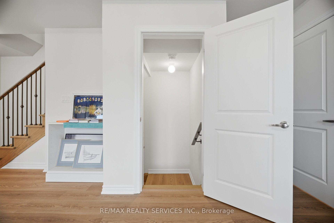
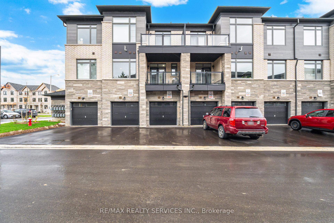
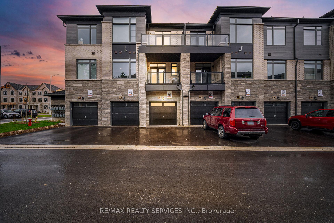

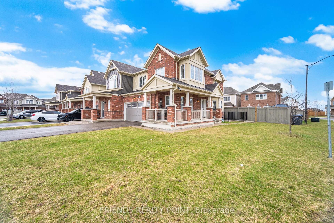
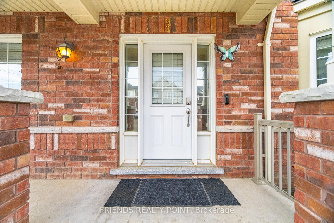
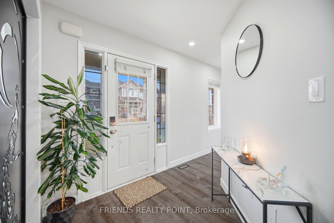
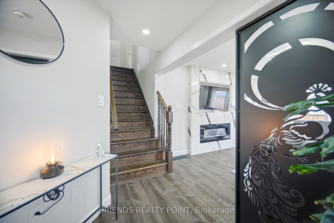
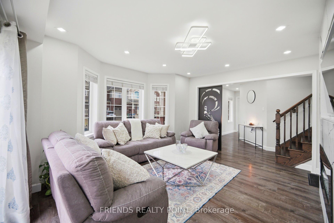
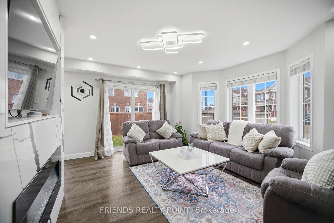
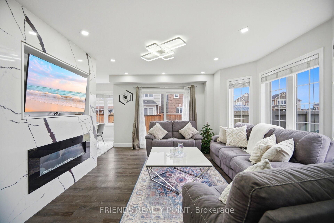
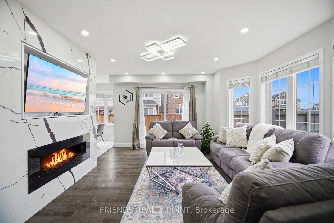
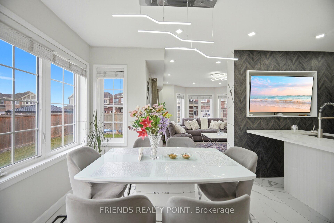
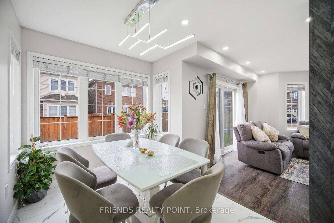
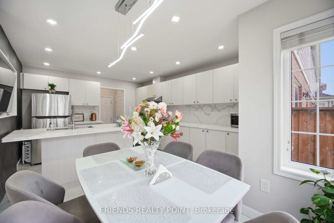
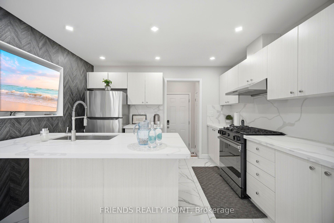
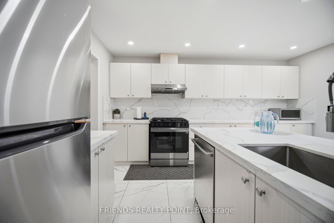
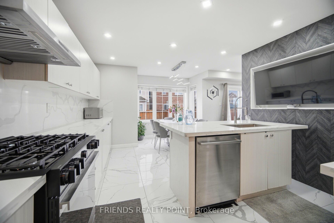
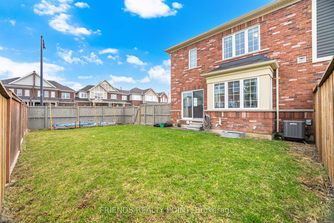
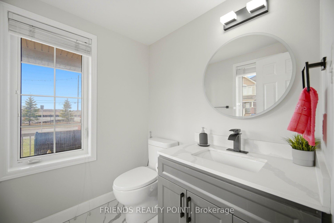
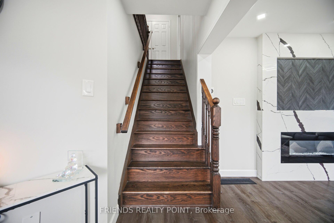
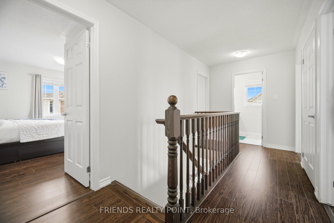
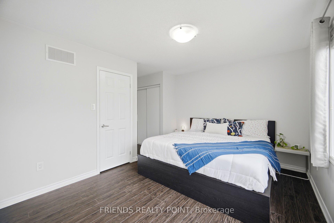
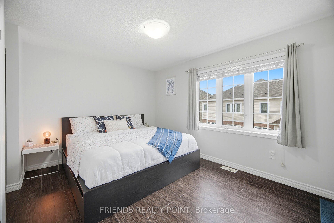
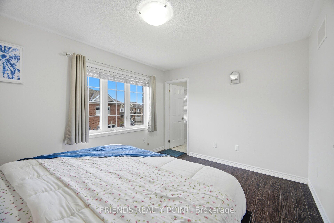
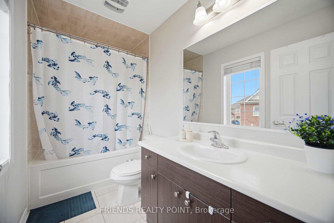
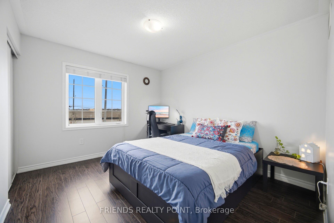
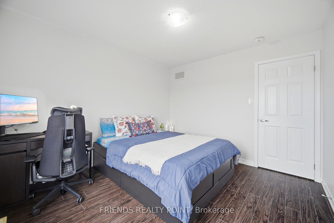
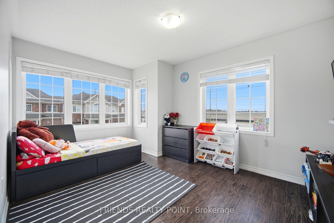
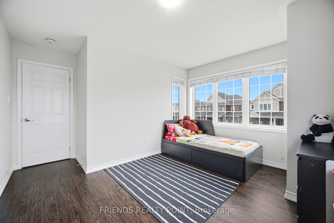
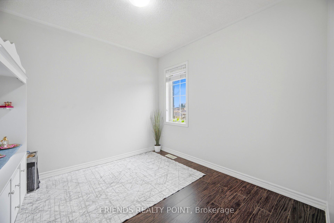
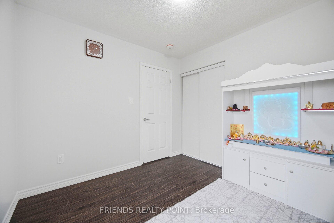
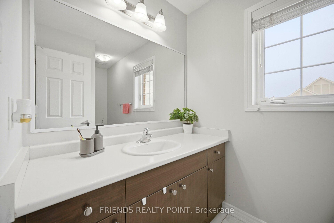
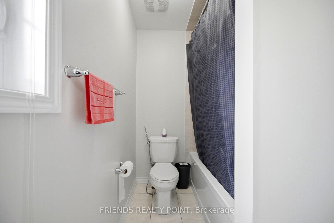
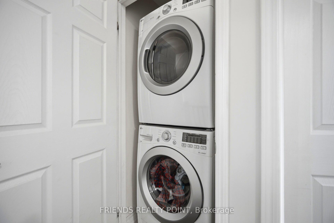
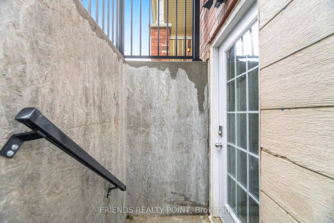
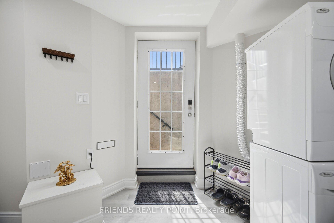
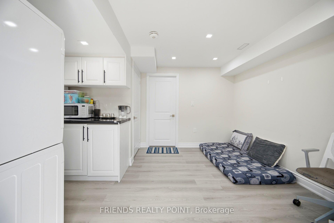
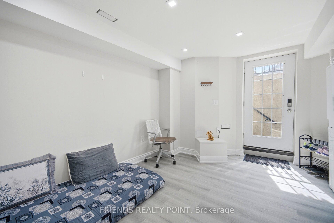
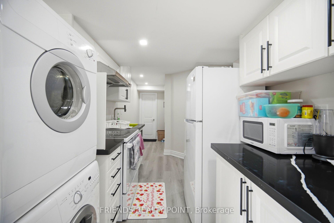
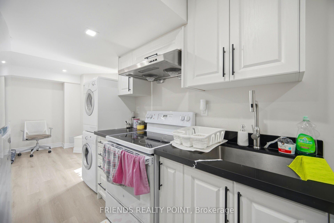
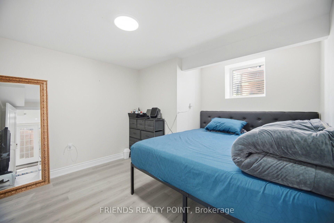
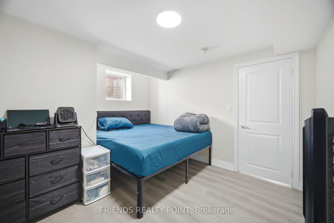
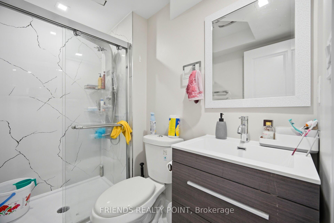
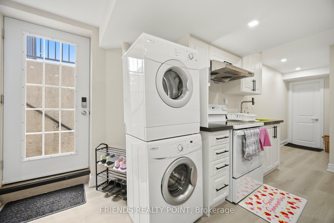
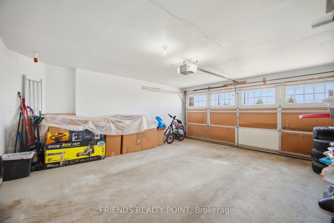
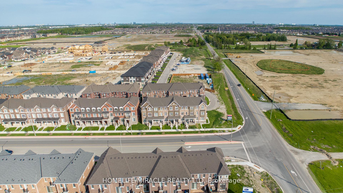
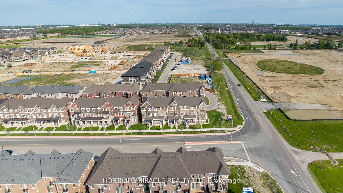
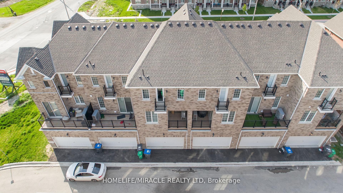
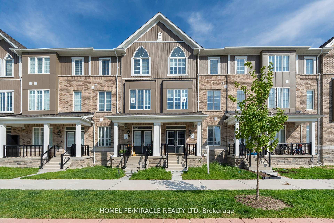
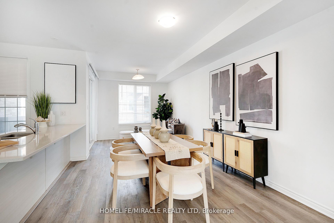
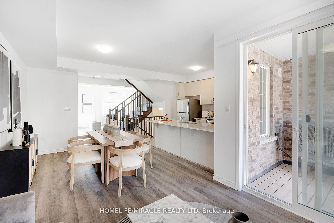
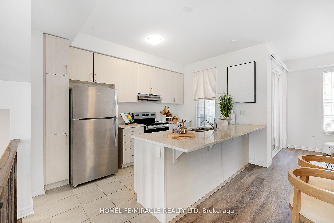
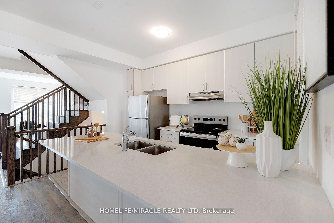
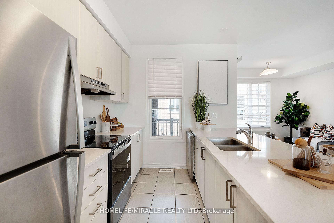
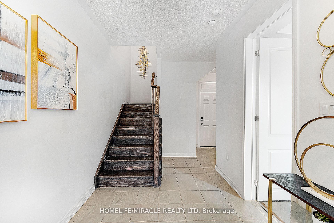
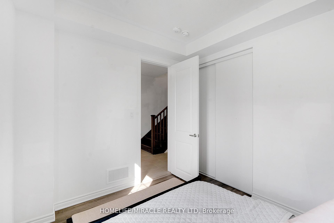
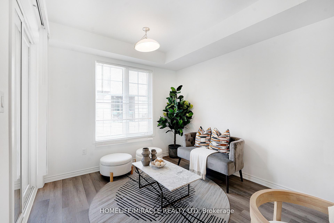
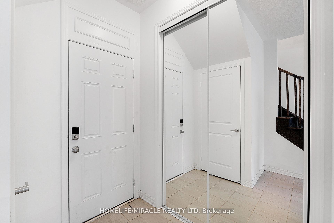
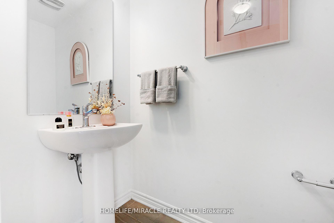
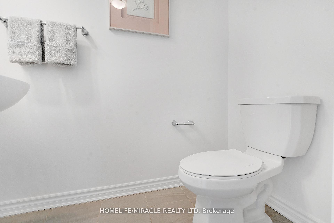
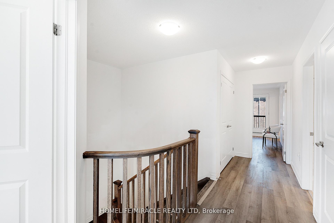
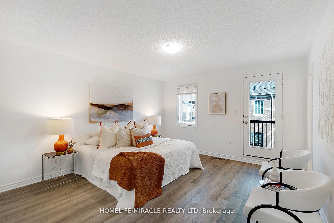
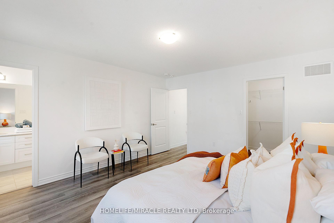
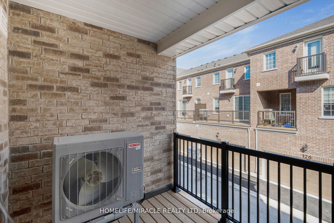
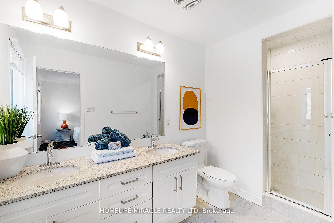
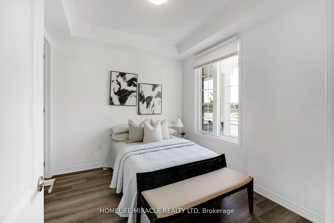
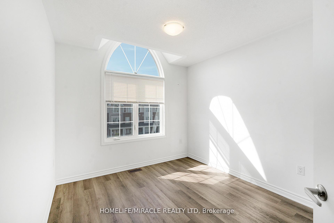
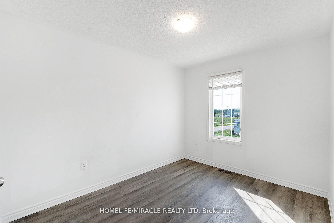
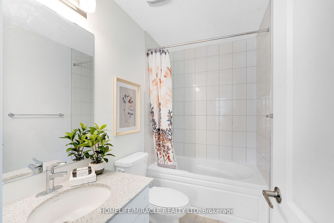
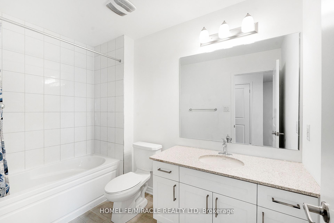
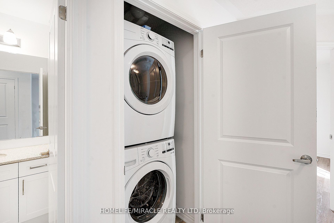
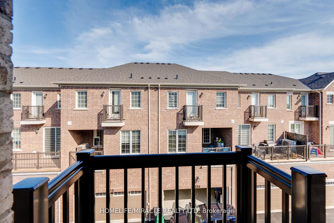
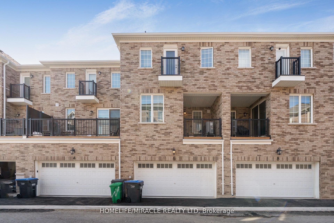
Experience Luxury & Convenience In Prime Caledon! This Stunning Freehold Townhome Offers Over 2,000 Sq. Ft. Of Modern Living Space With A Functional And Elegant Layout. Featuring A Double Door Entry, Double Car Garage, Ground Floor Guest Suite With Full Ensuite Bath, And 4 Spacious Bedrooms With 4 Bathrooms. Enjoy Premium Upgrades Throughout Including Quartz Countertops, Upgraded SPC Flooring, Stained Oak Staircase, Smooth Ceilings On Main Floor, And 9 Ft Ceilings On Ground & Main Levels. The Designer Kitchen And Primary Ensuite Showcase Quartz Counters, While The Primary Ensuite Features Double Sinks As Per Plan. Additional Highlights Include Two Large Balconies, Tankless Water Heater (No Rental), Air Source Heat Pump for efficient heating and cooling, 200 AMP Service, Energy Star Certification, Smart Thermostat, EV Charging Rough-In, And Stainless Steel Fridge, Stove & Dishwasher. Ideally Located Close To Major Highways, GO Stations, Transit, Shopping, Restaurants, Grocery Stores, Banks, Libraries, And Places Of Worship. A Perfect Blend Of Style, Comfort & Convenience! Interior painting will be completed before closing. The Loose Dishwasher Fitting Will Be Secured Prior To Closing
No extras listed.
Visit this home
Pick a time that works for you.
No upcoming open houses.
| Type | Att/Row/Townhouse |
| Style | 3-Storey |
| Approx. Age | Not available |
| Size | 1500-2000 sq. ft. |
| Property Tax | $3,667 |
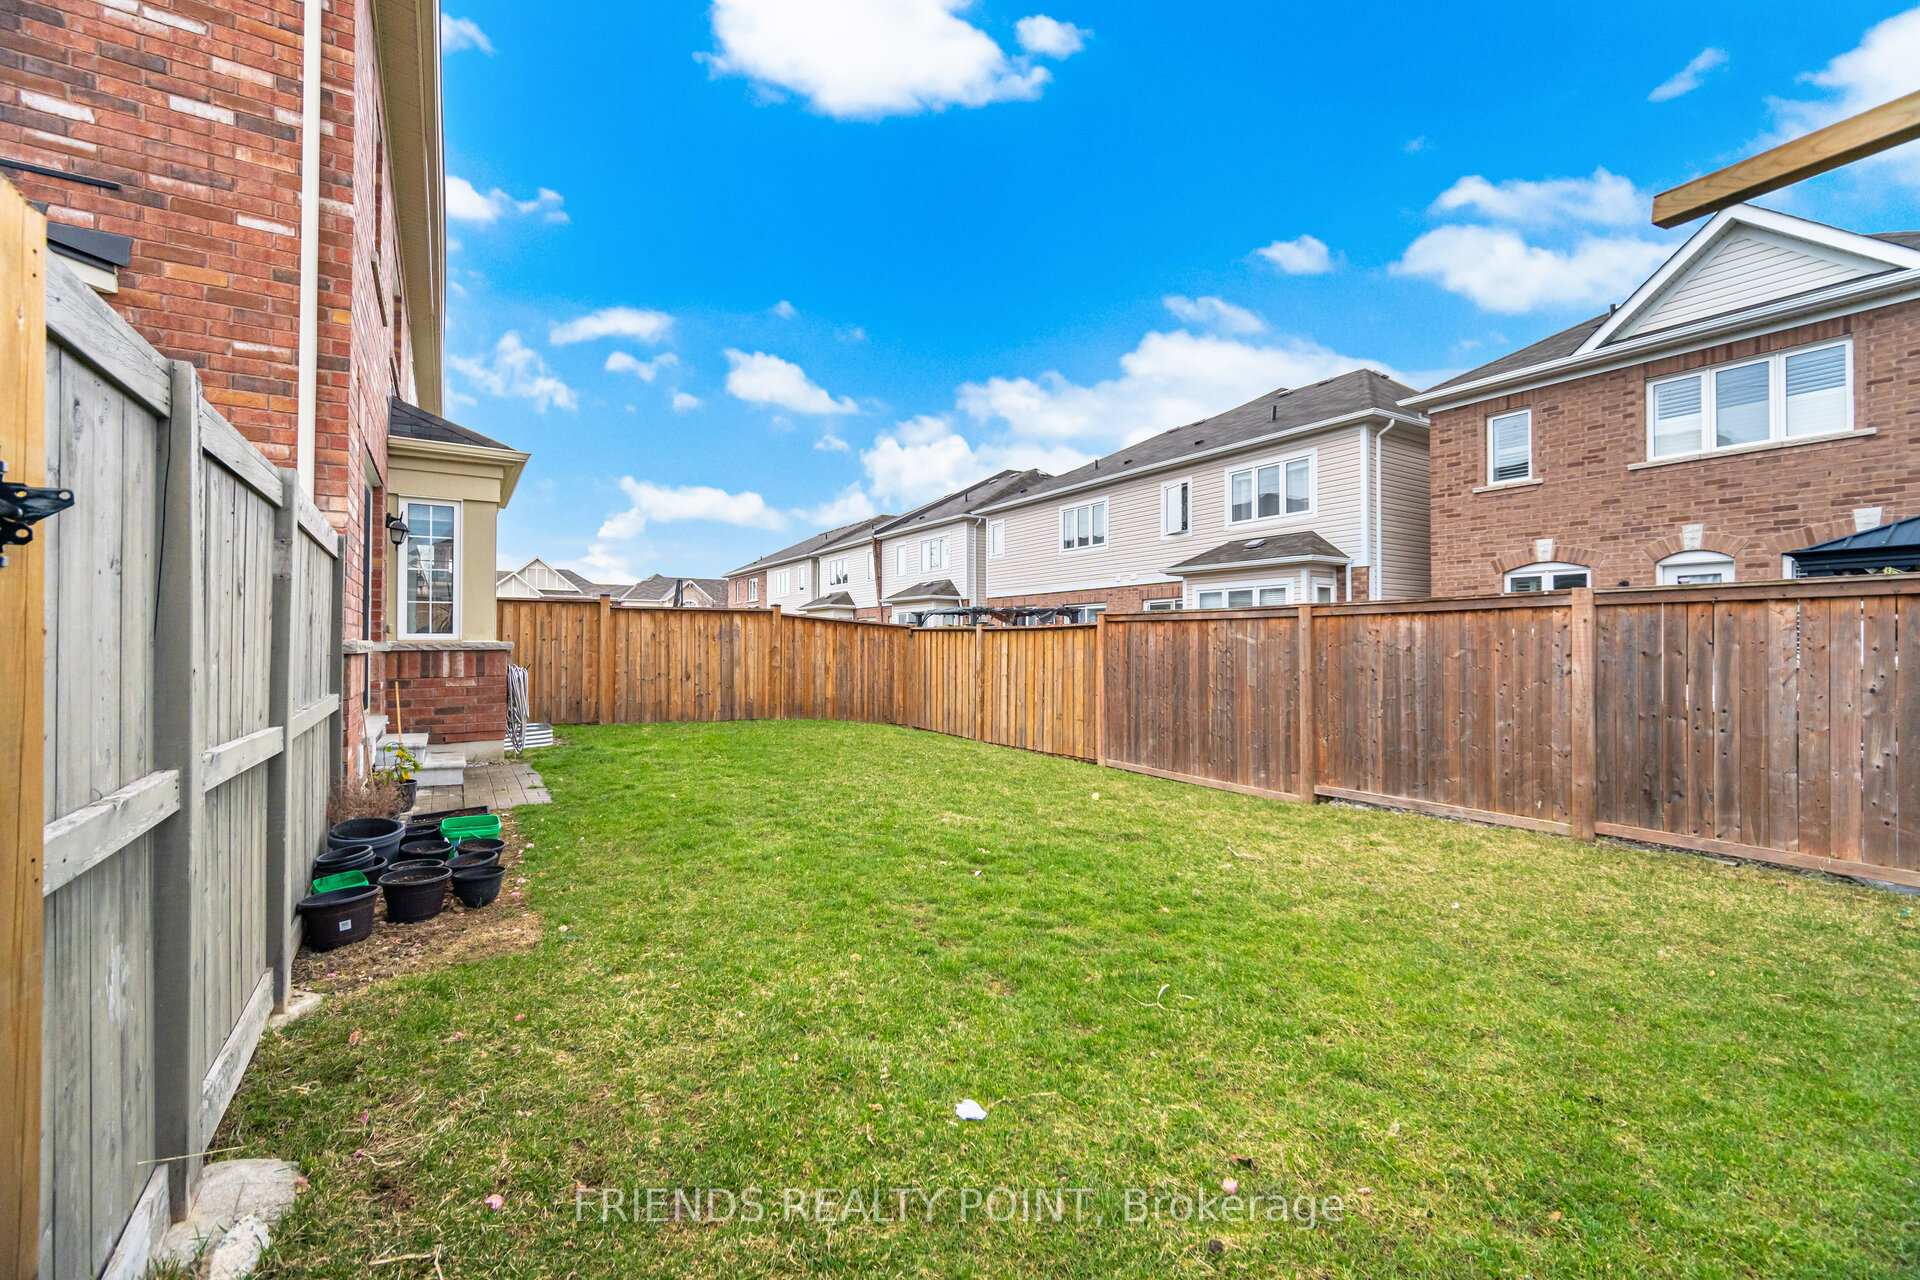
| Lot Size | 19.82 ft x 60.7 ft |
| mls© Number | W13617546 |
| Listed By | HOMELIFE/MIRACLE REALTY LTD |
Listing History
- No recent sale history for this listing.
- No recent lease history for this listing.
Schools
Could you afford this home?
What the bank counts
This home's actual carrying costs, payment stress-tested at 6%
- Mortgage, tested at 6%
- $4,090
- Property tax
- $306
- Heat allowance
- $150
- Housing costs
- $4,545 / mo
Lenders cap these at 39% of gross income — that sets the number.
Income needed
$140,000
gross annual household income
- Payment at 4%
- $3,362 / mo
- Cash down
- $159,800
Assumes no other monthly debts · 25-yr amortization
Full affordability checkInvestment Analysis
Estimated rent, cap rate and monthly cash flow for this property
Values and trends
Nearby listings
Comparable sales
- No similar listings found.