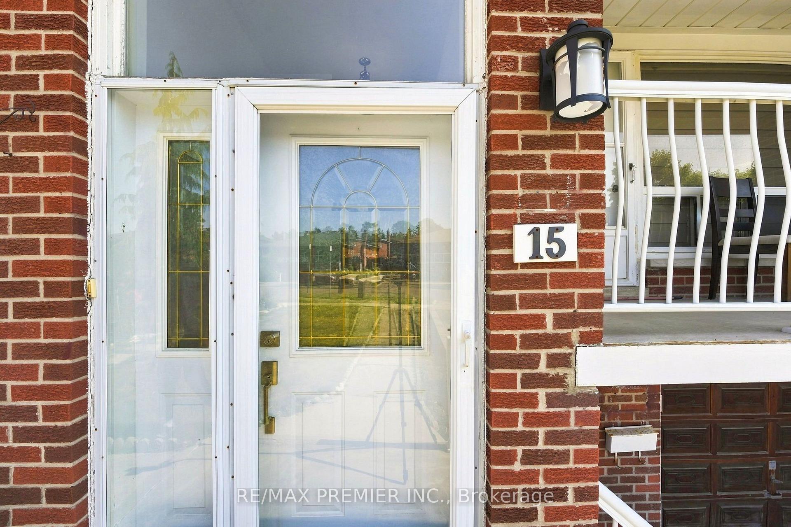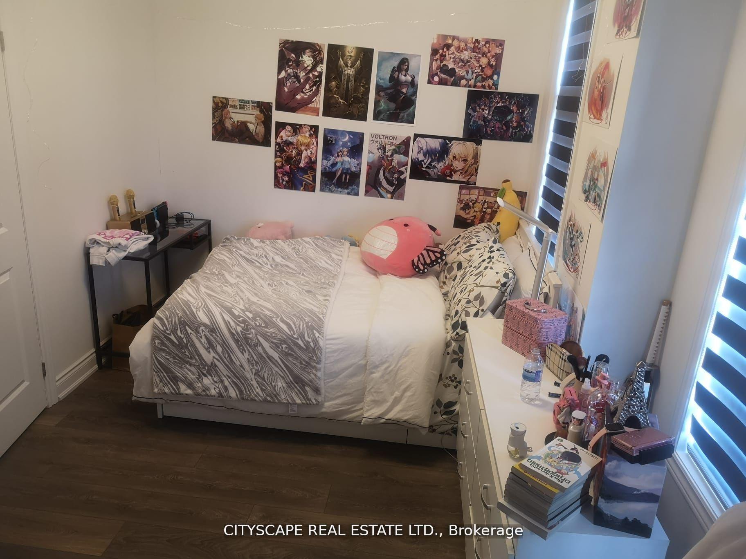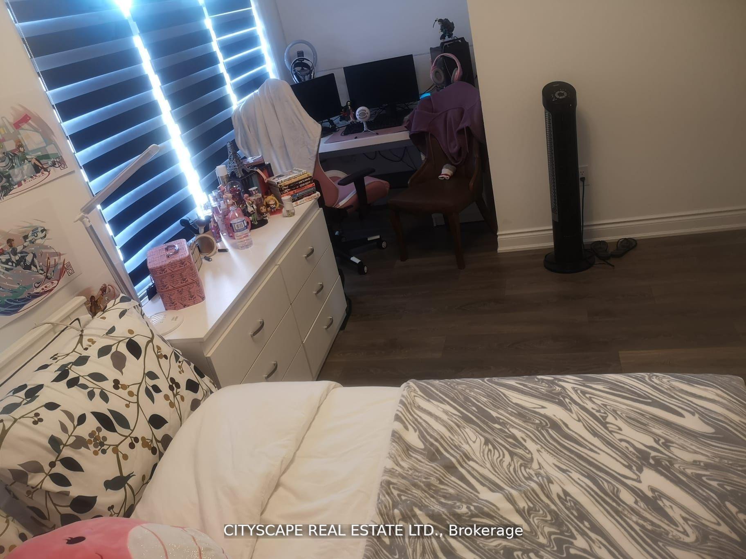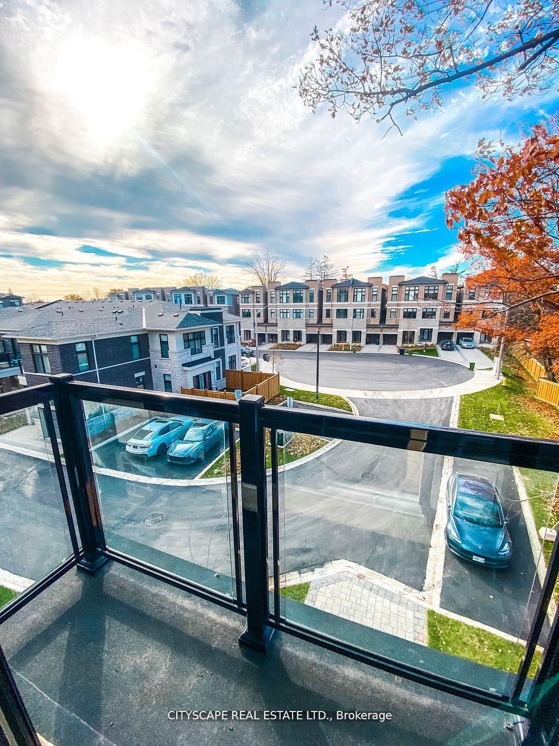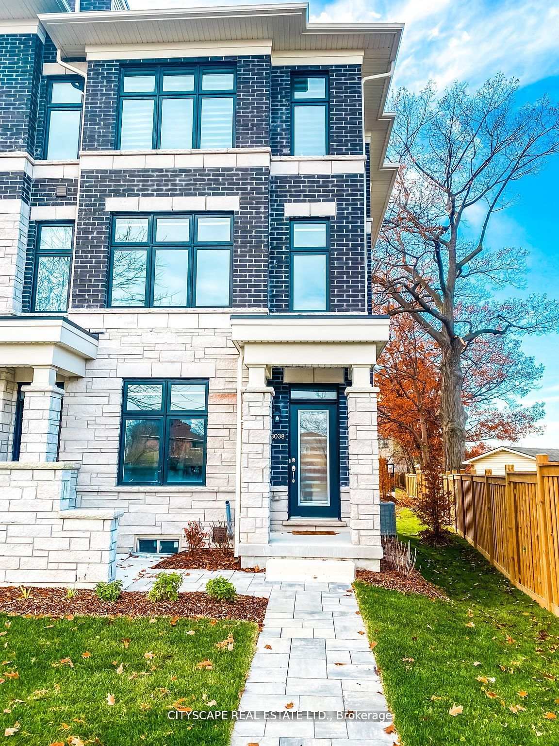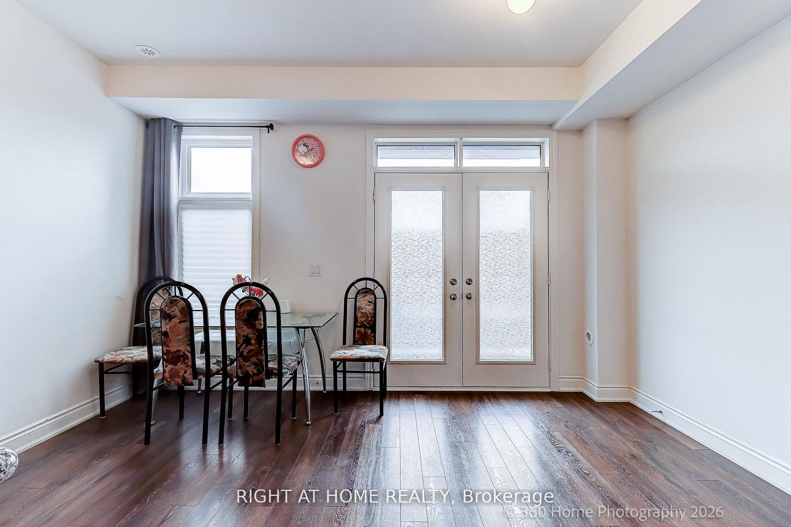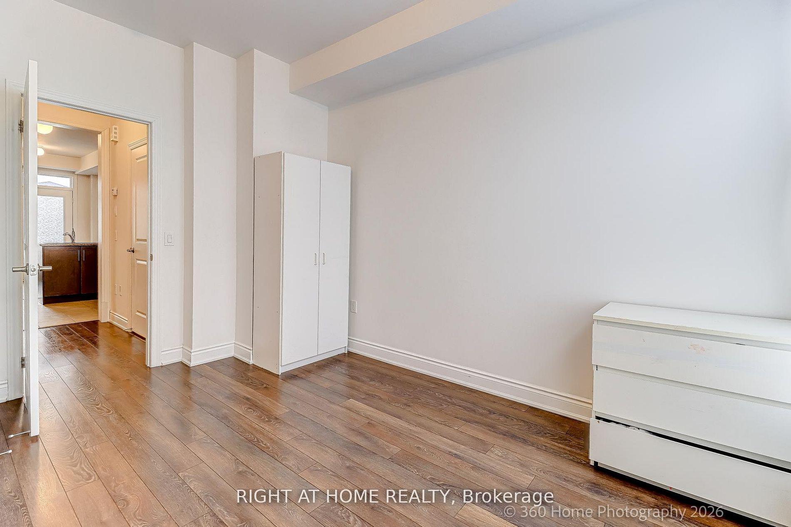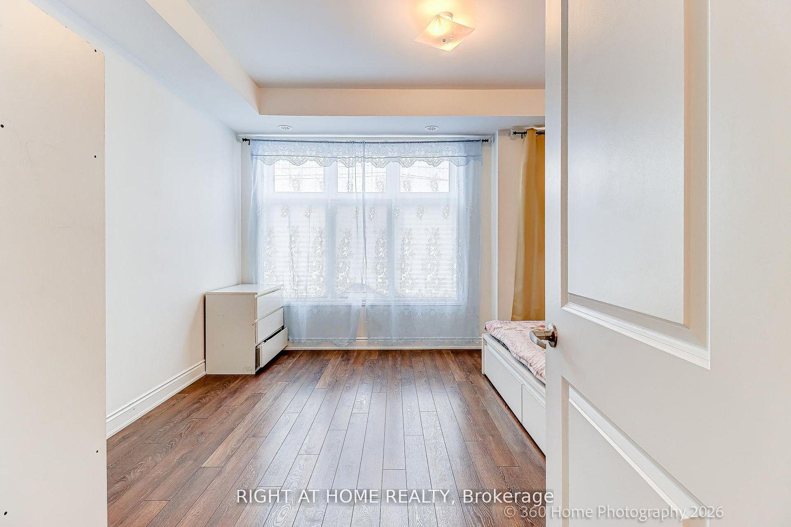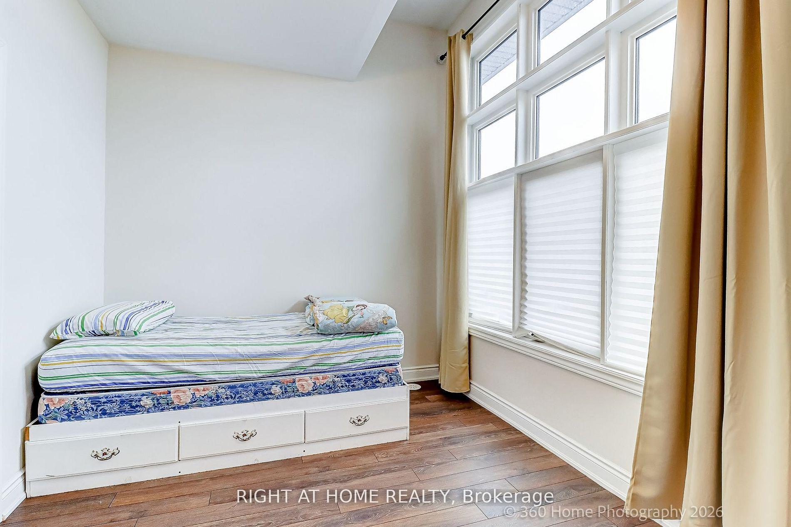
23 Anthia Drive
Humber Summit, Toronto
$898,000
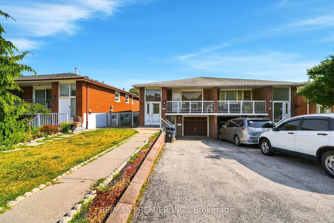
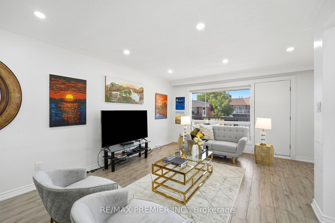
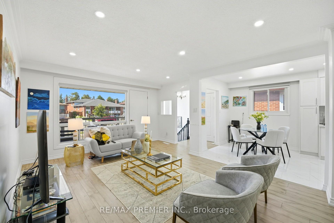
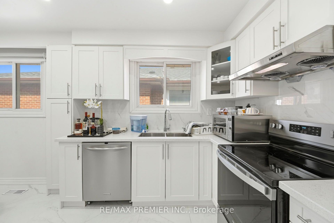
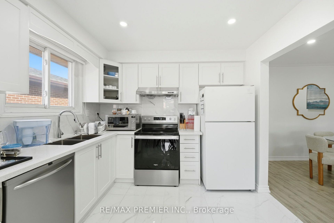
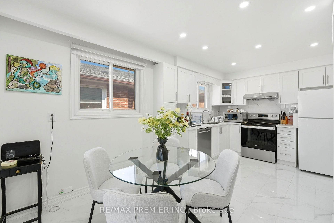
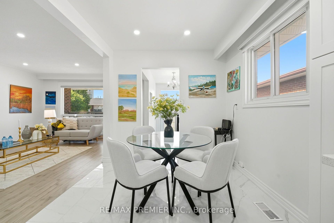
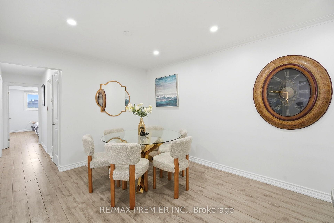
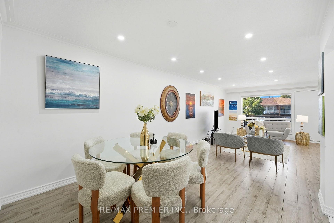
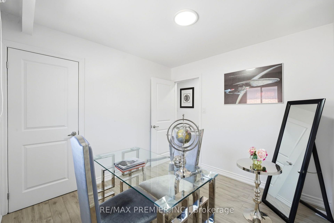
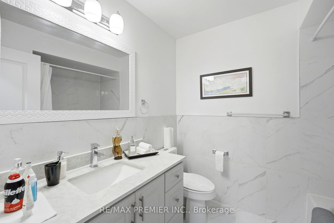
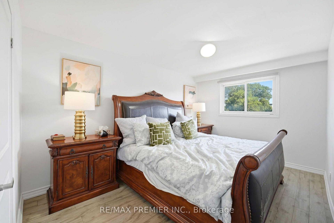
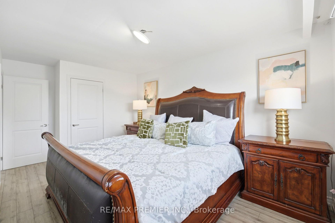
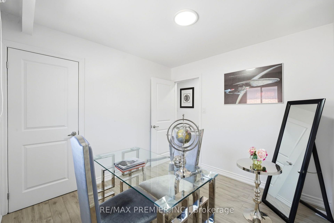
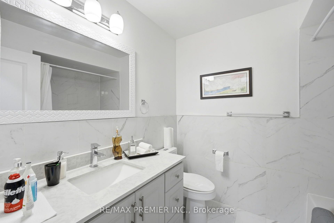
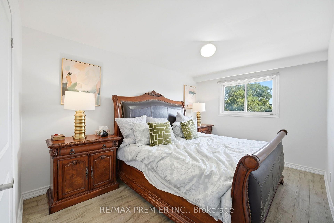
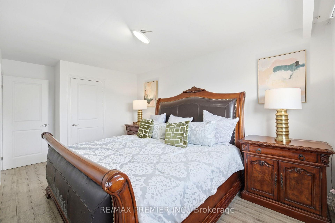
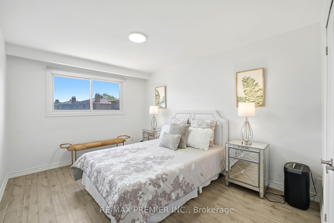
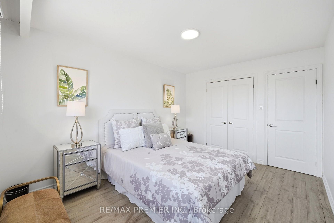
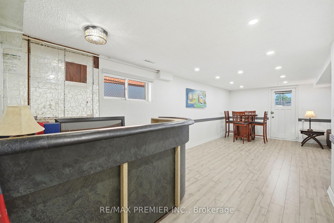
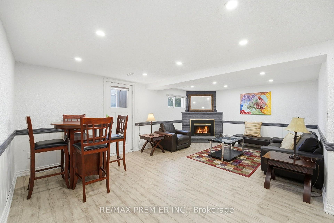
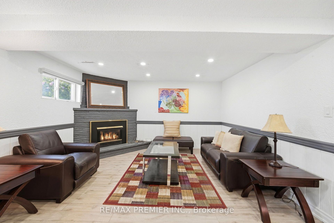
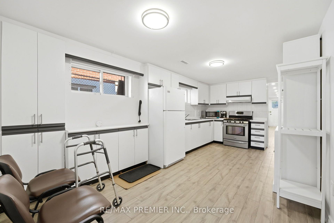
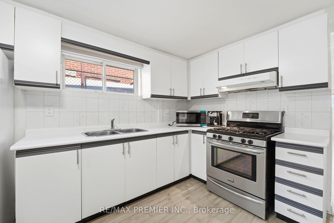
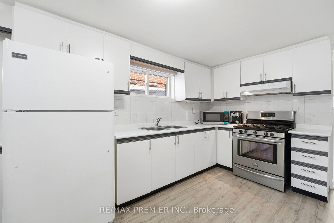
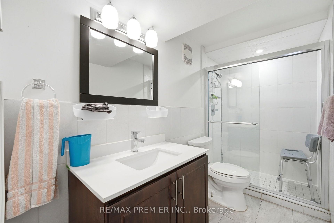
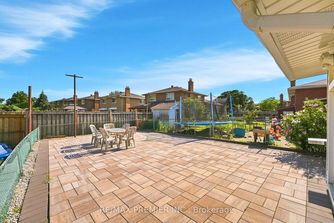
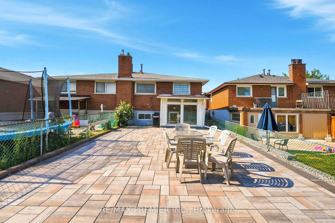
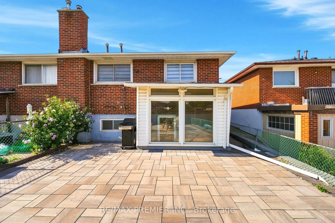




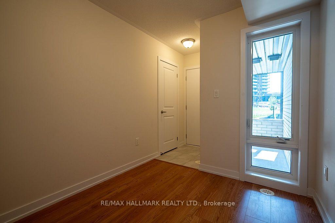

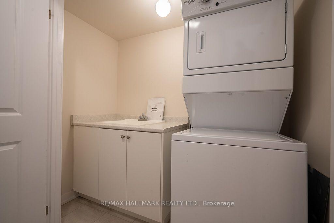
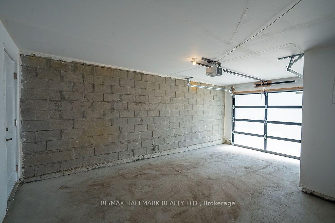


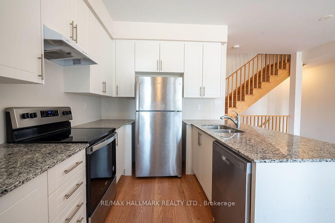



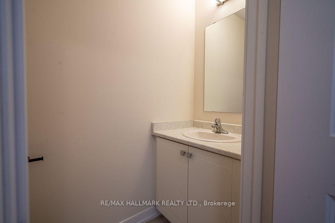

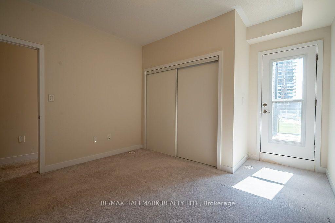
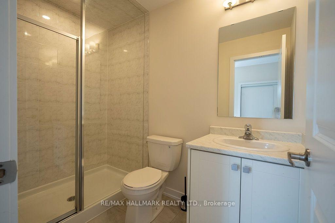

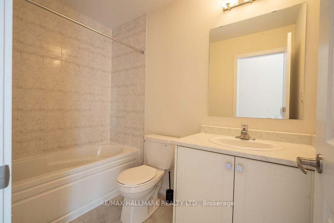

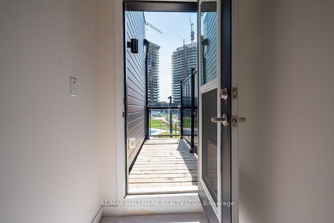
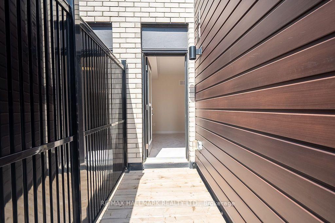

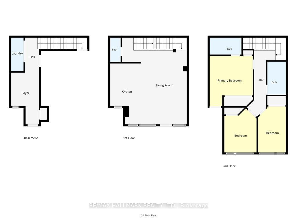
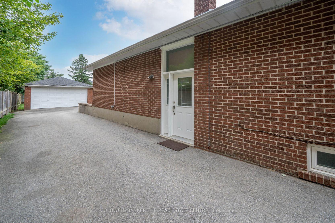
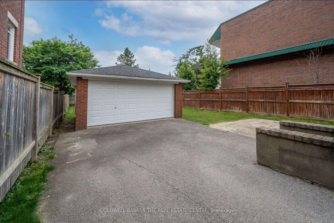
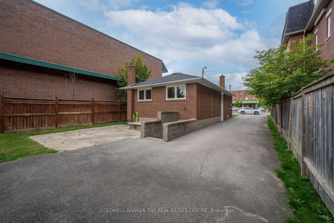
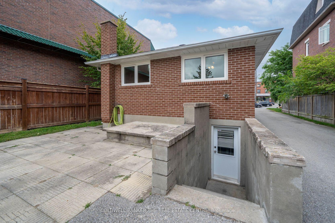
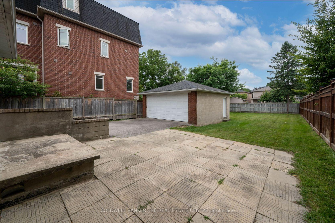
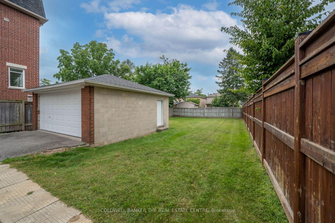
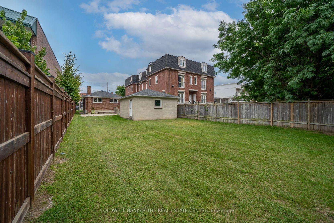
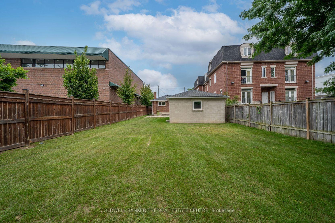
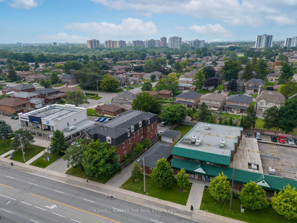
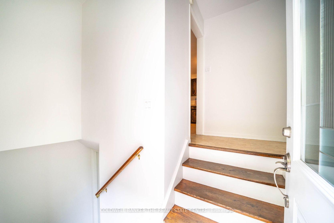
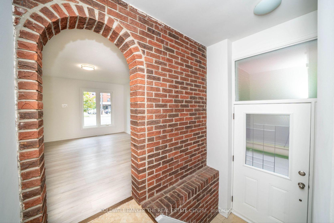
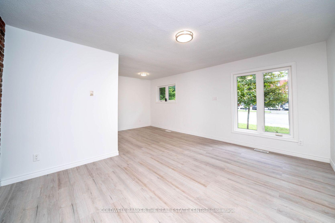
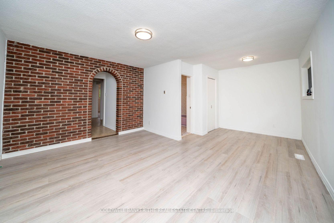
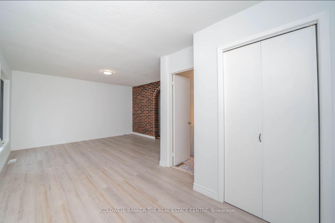
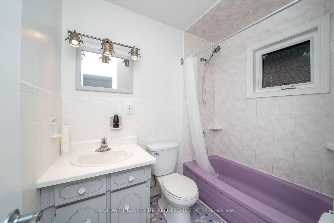
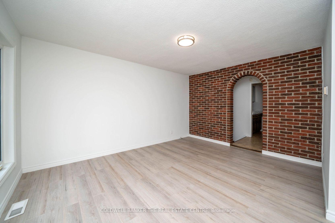
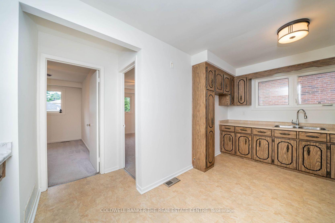
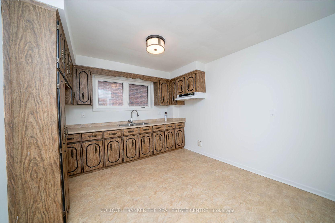
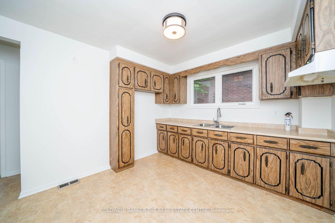
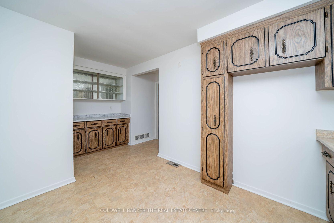
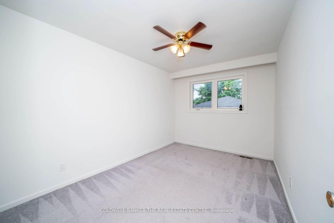
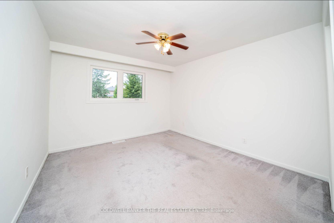
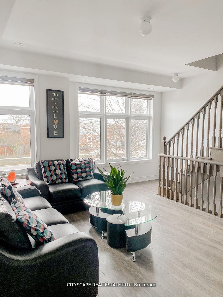
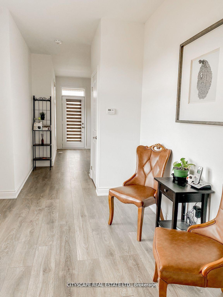
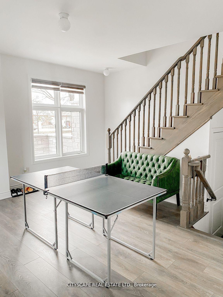
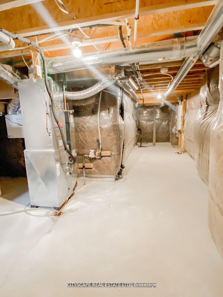
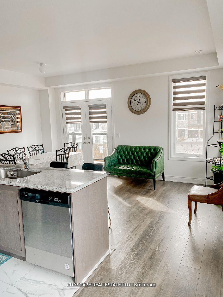
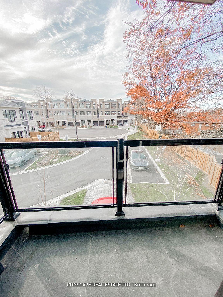
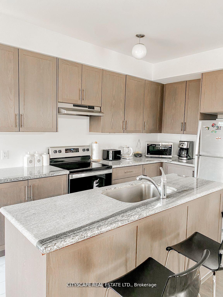
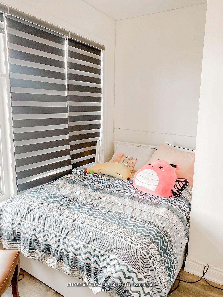
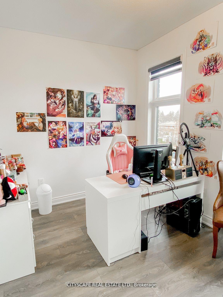
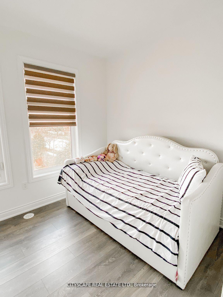
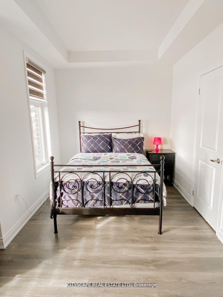
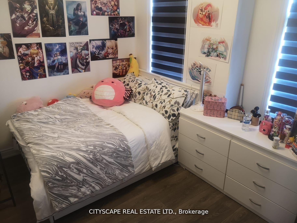
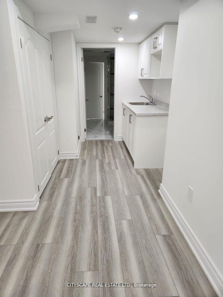
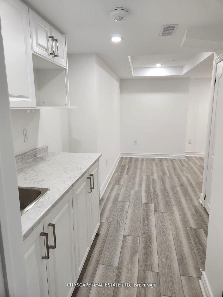
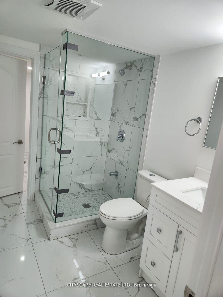
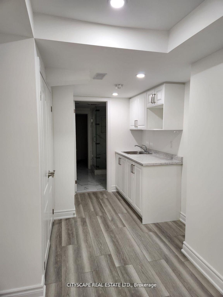
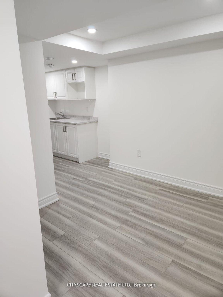
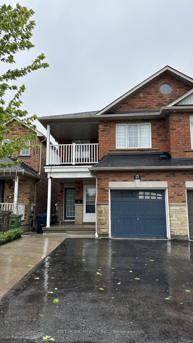
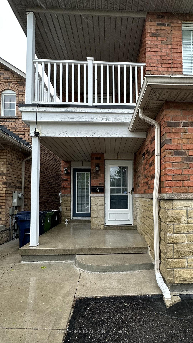
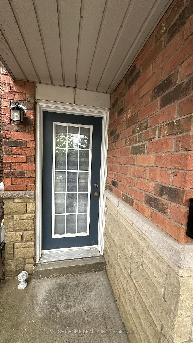
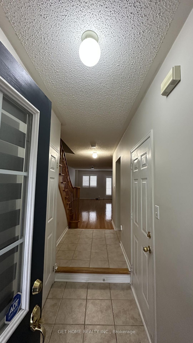
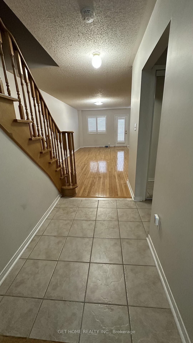
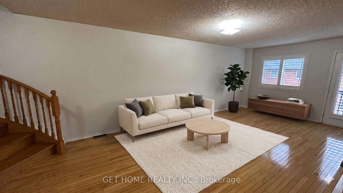
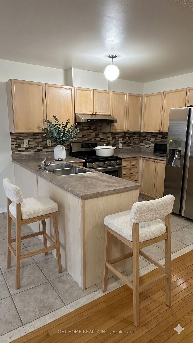
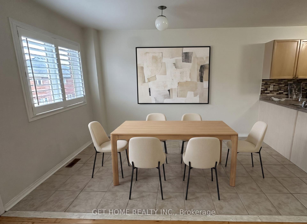
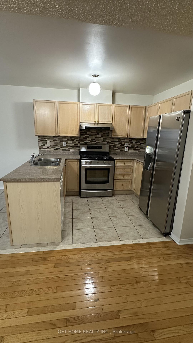
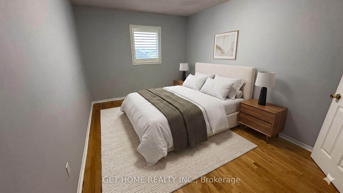
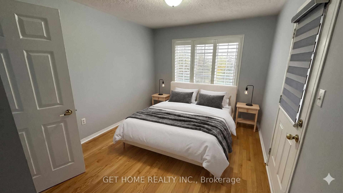
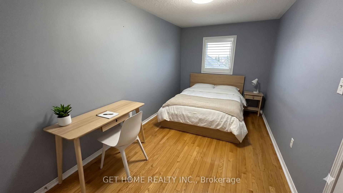
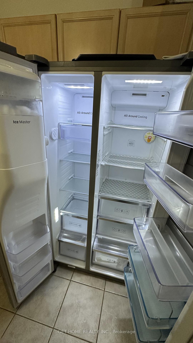
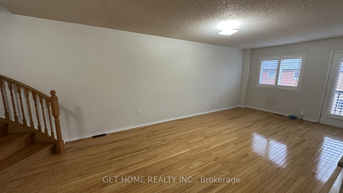
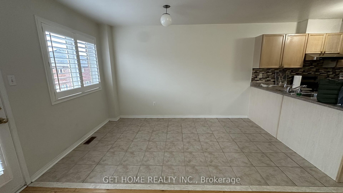
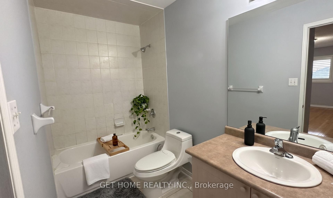
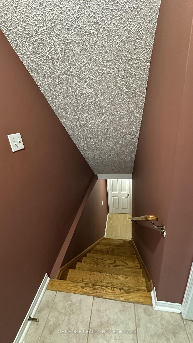
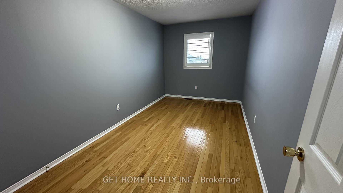
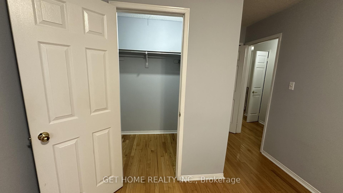
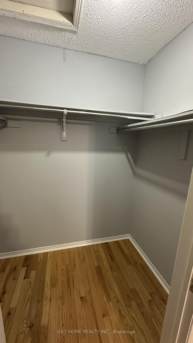
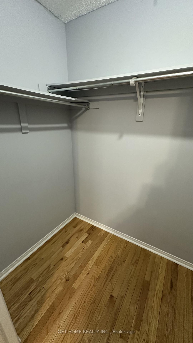
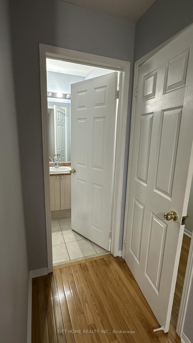
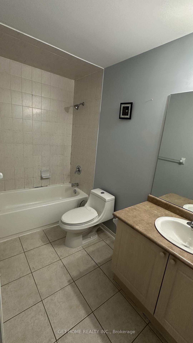
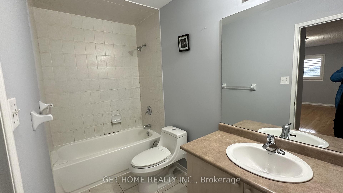
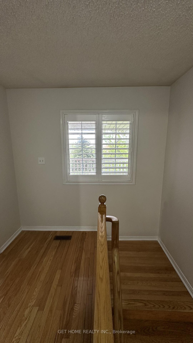
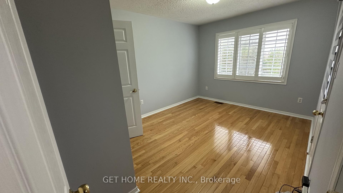
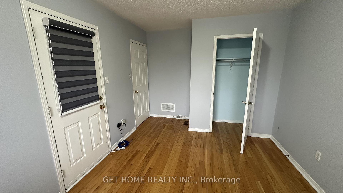
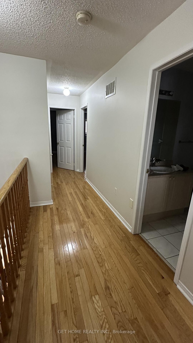
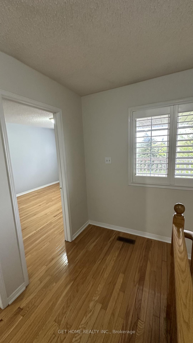
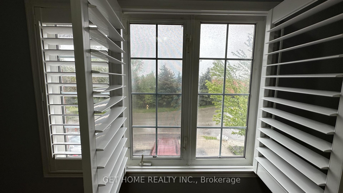
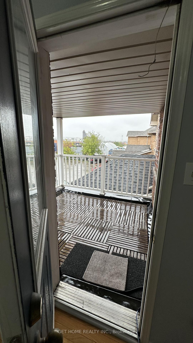
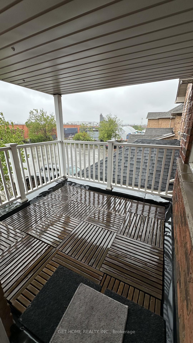
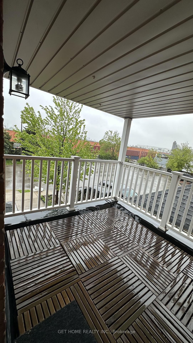
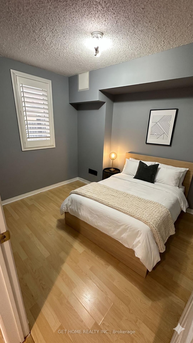
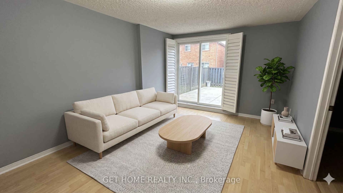
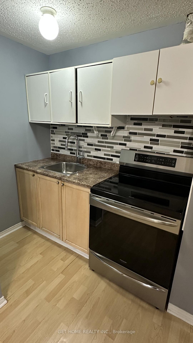
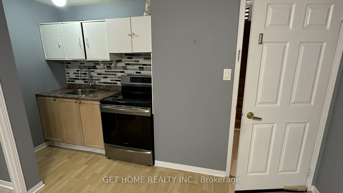
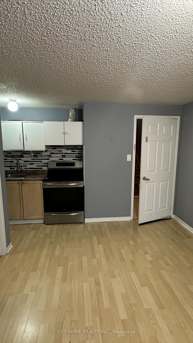
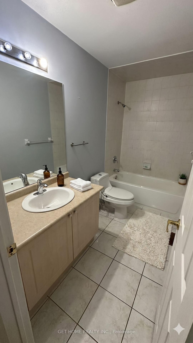
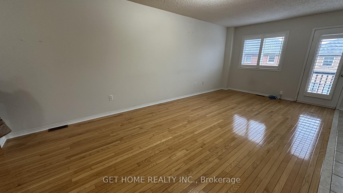
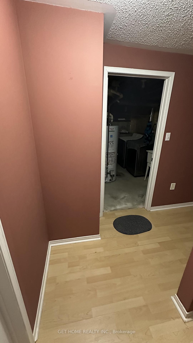
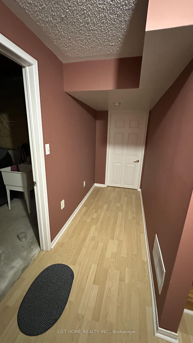
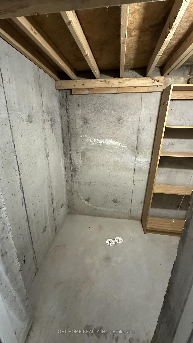
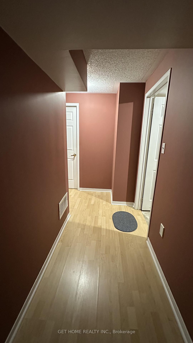
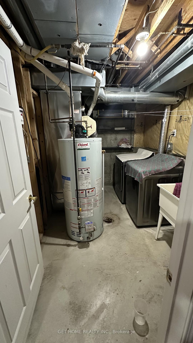
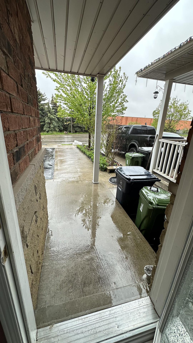
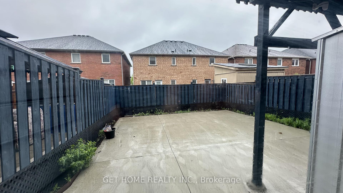
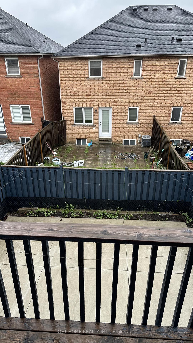
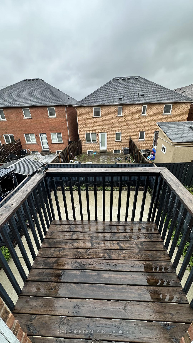
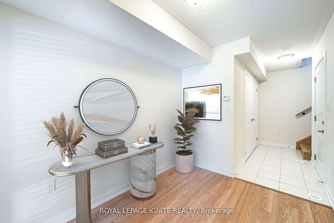
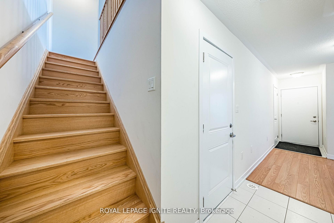
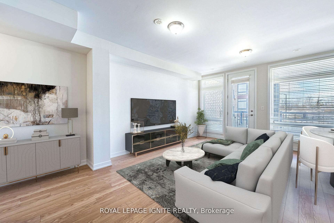
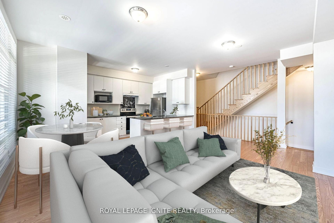
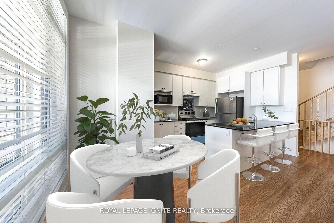
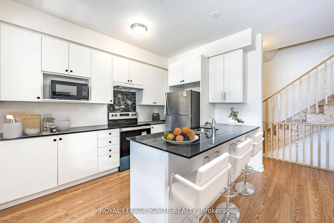
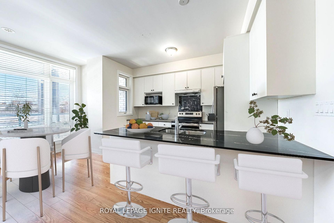
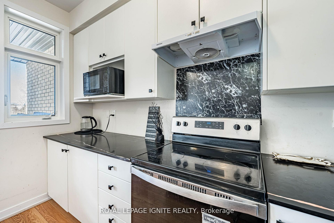
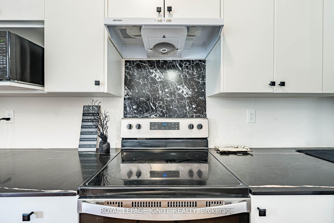
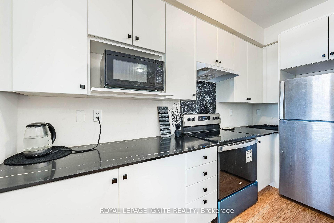
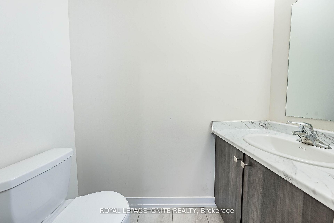
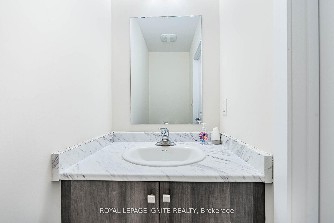
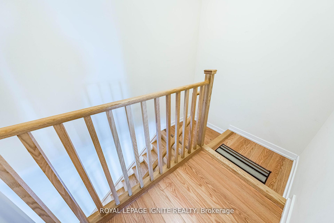
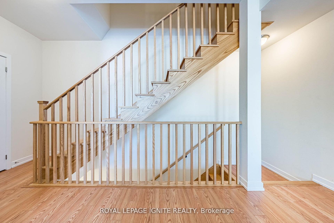
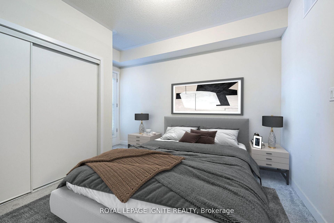
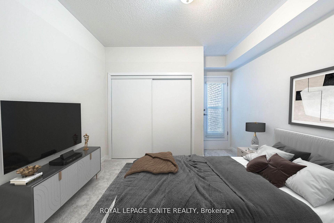
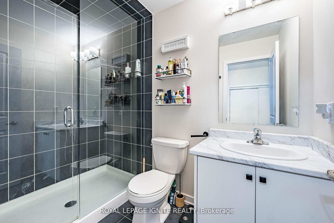
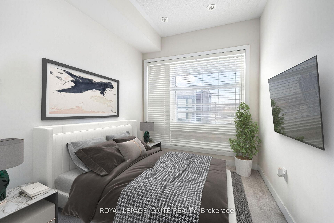
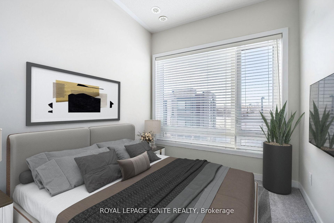
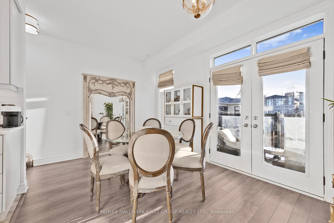
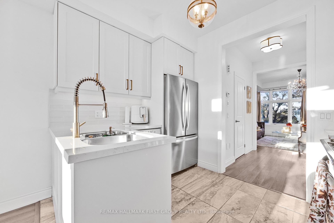
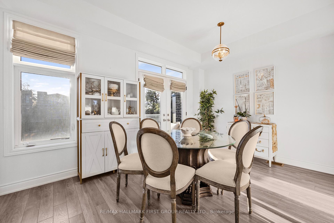
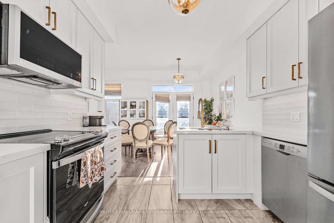
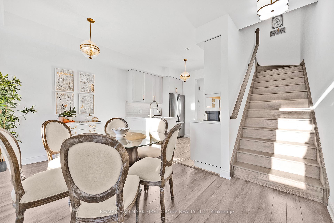
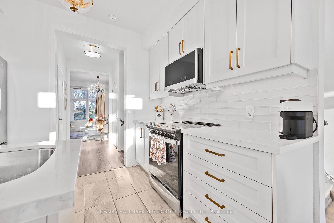
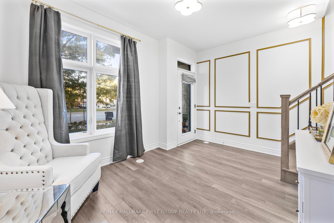
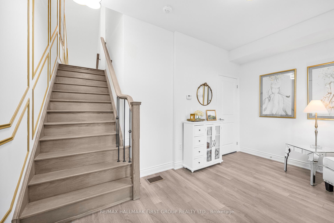
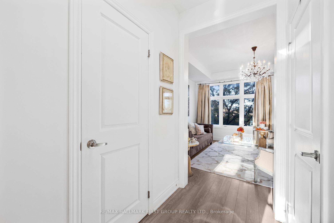
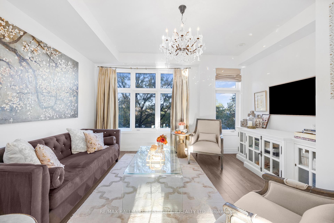
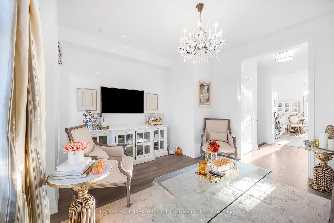
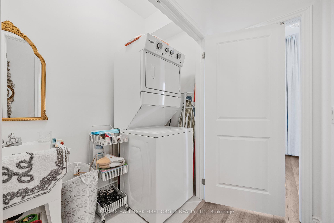
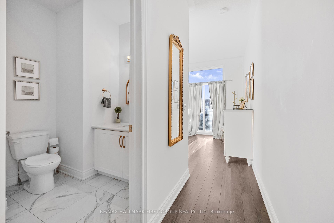
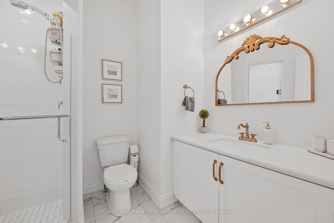
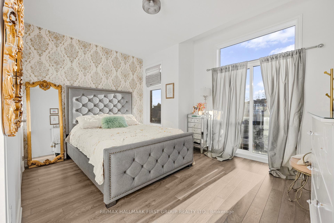
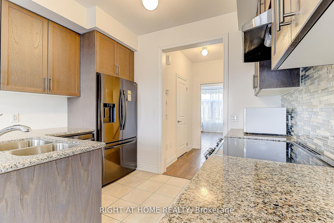
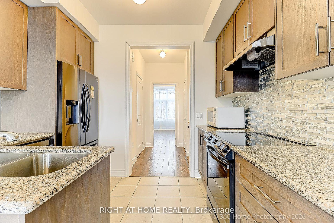
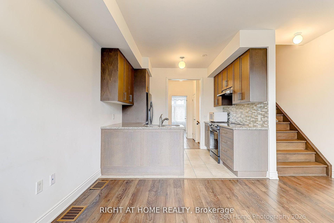
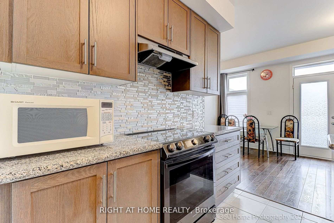
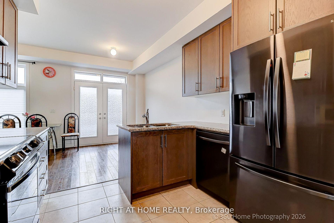
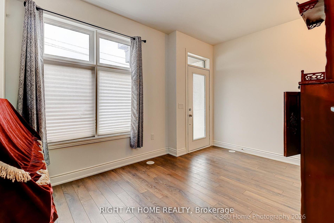
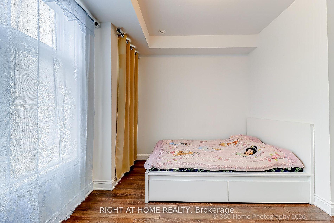
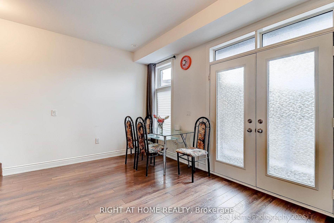
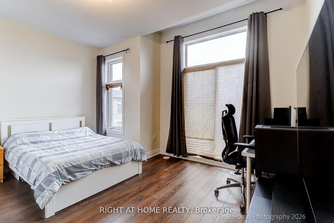
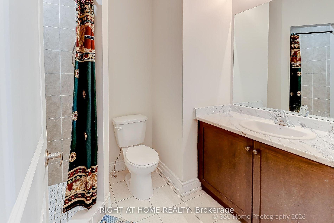
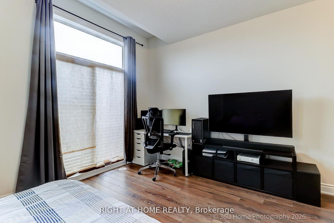
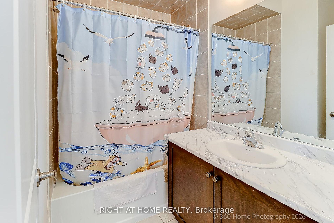
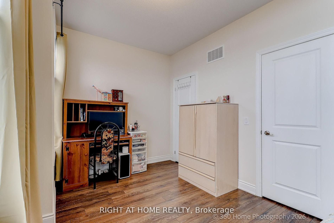
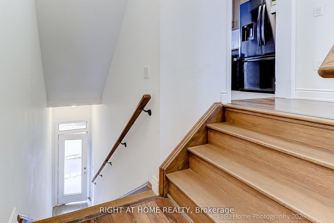
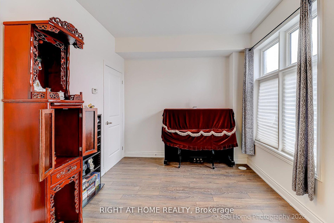
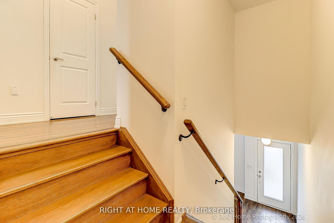
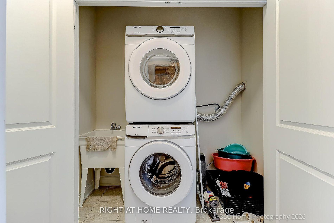
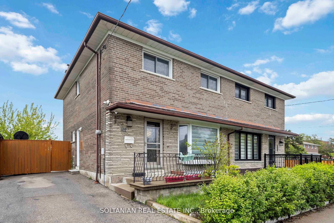
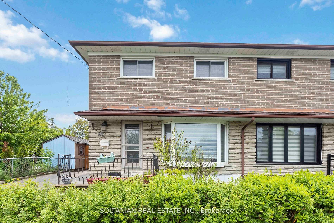
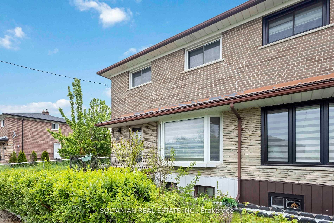
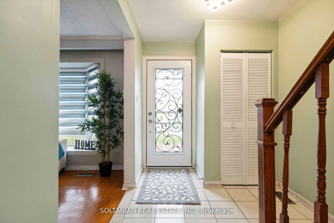
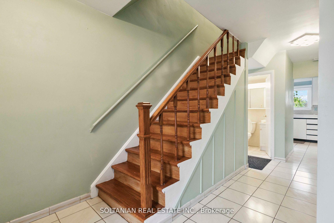
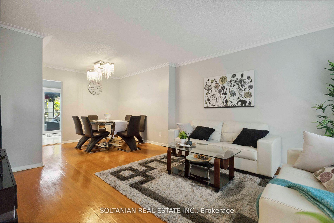
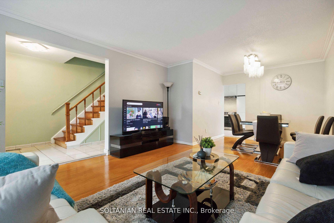
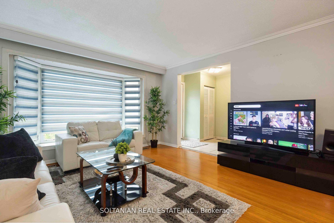
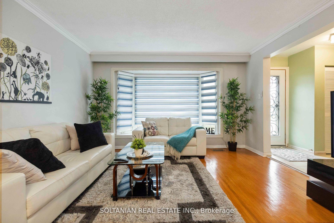
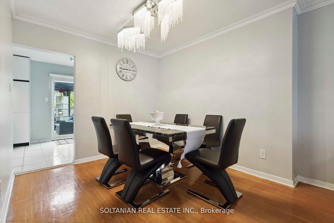
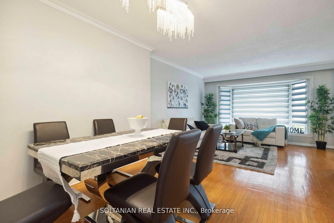
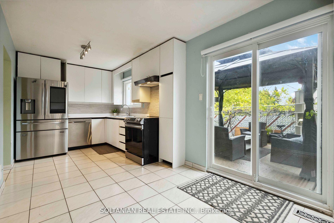
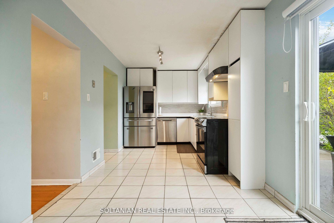
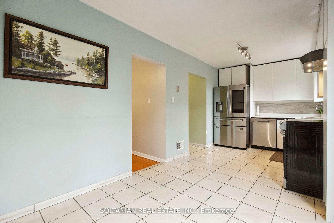
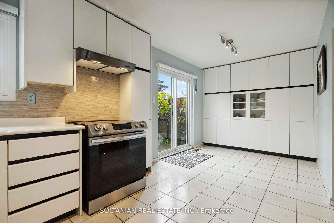
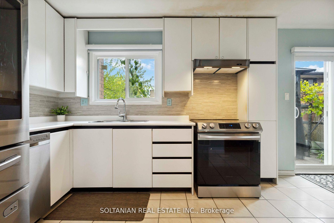
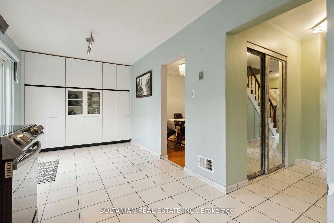
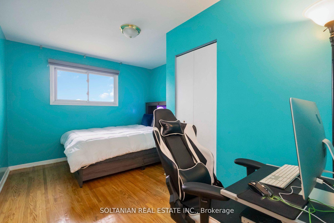
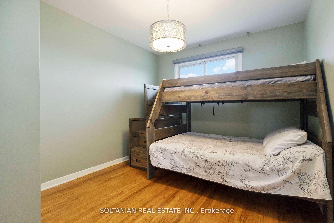
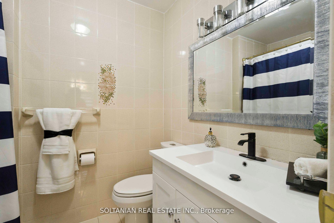
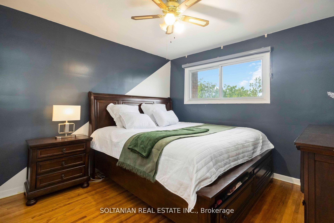
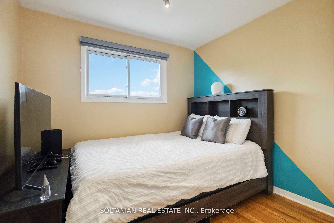
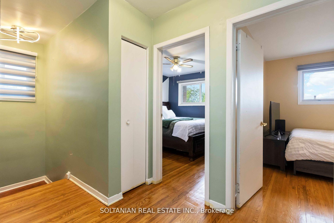
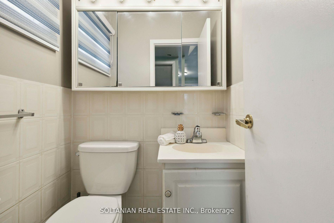
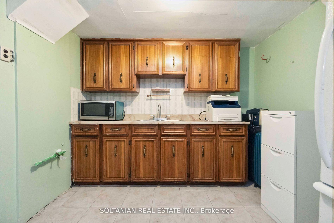
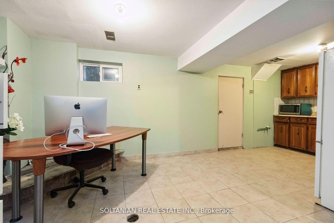
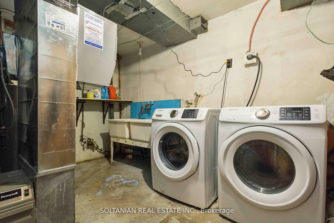
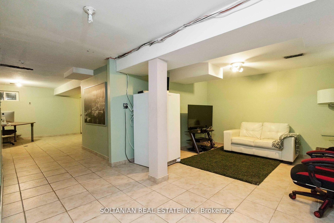
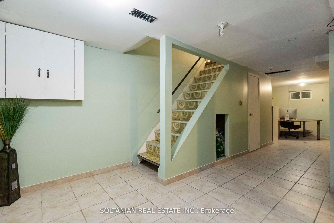
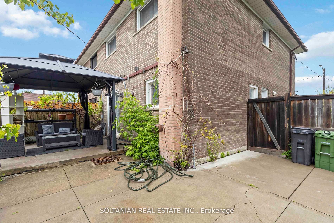
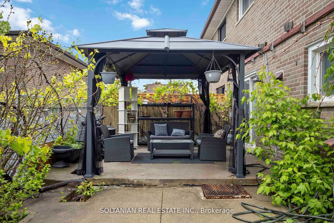
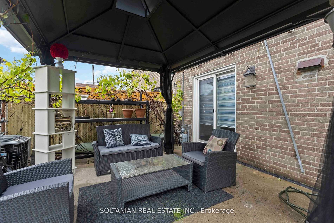
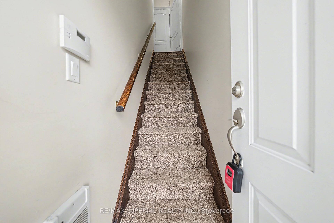
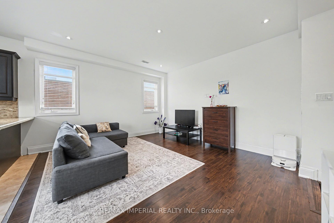
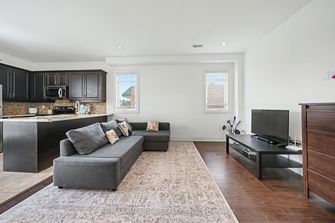
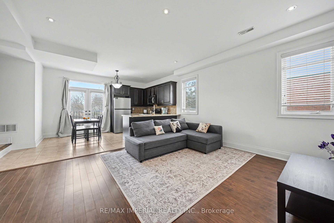
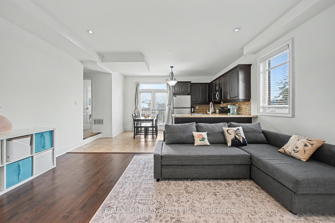
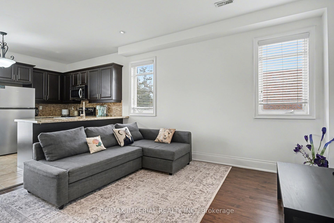
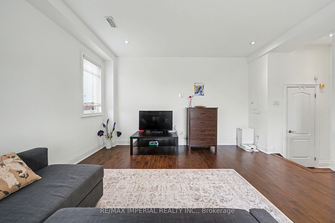
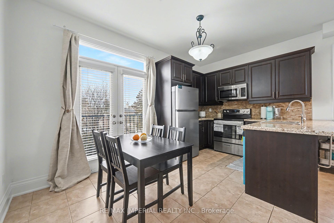
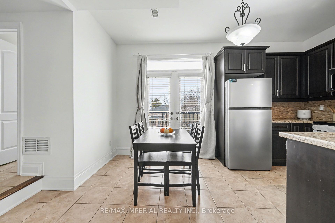
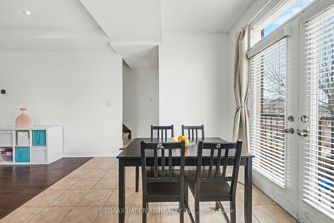
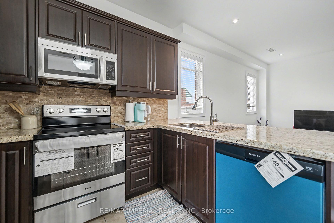
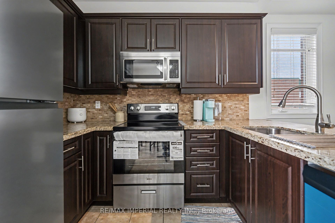
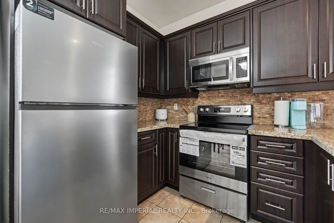
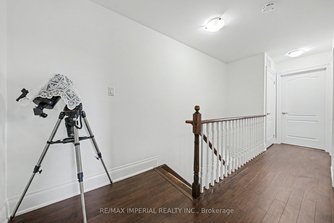
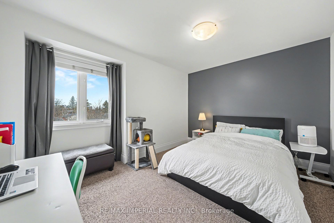
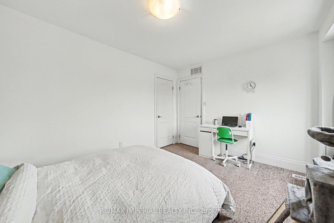
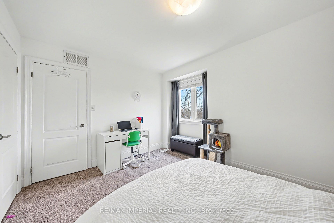
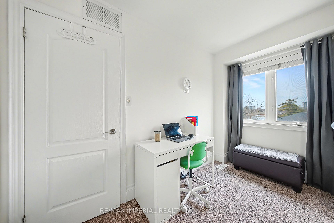
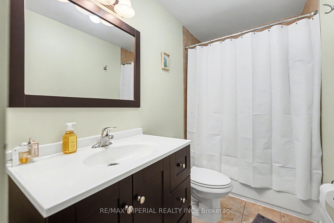
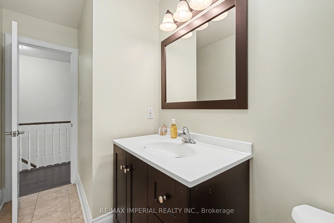
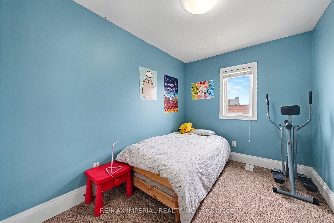
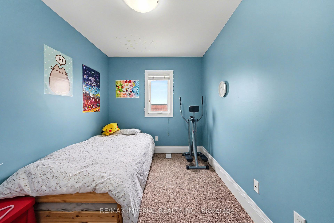
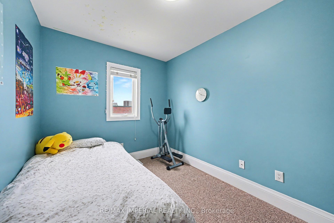
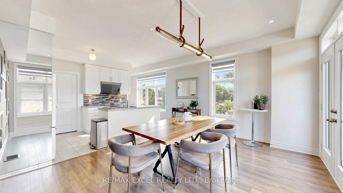
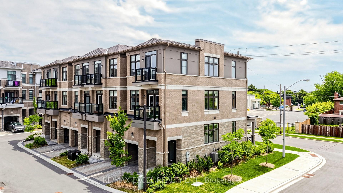
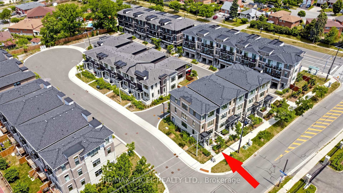
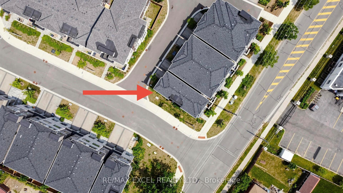
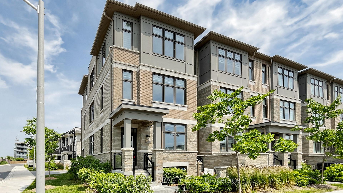
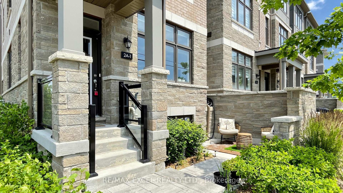
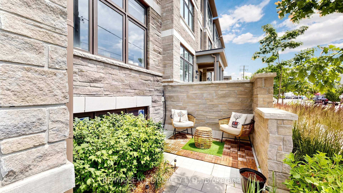
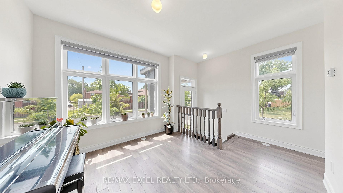
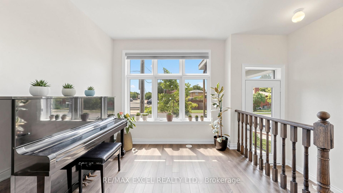
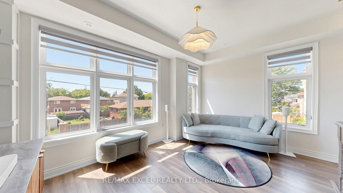
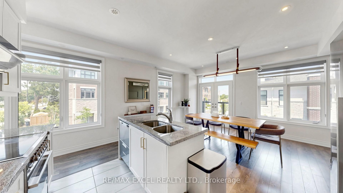
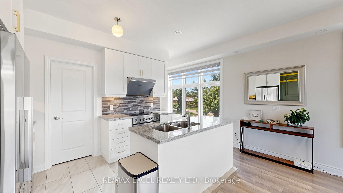
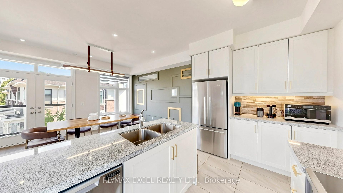
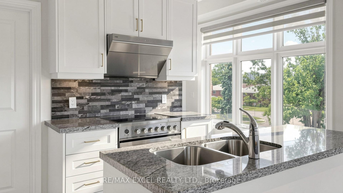
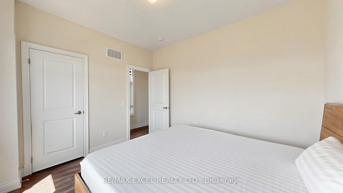
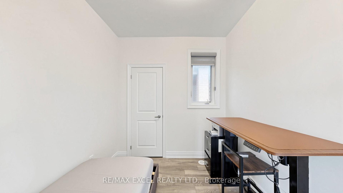
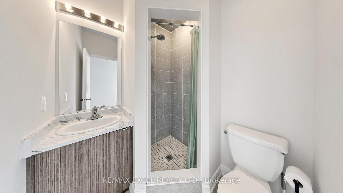
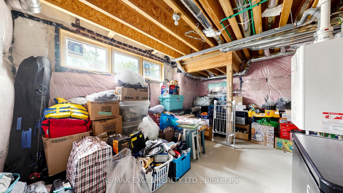
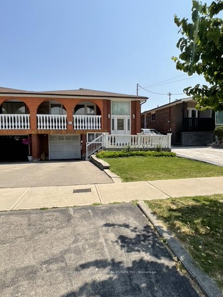
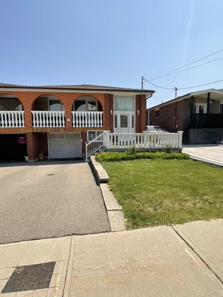
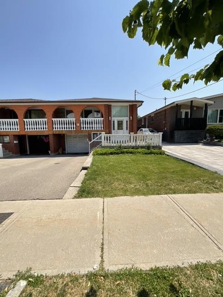
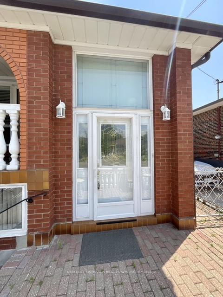
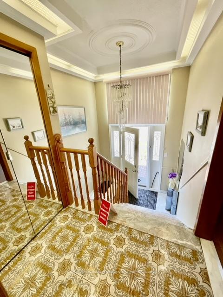
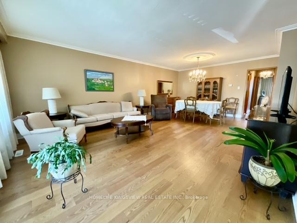
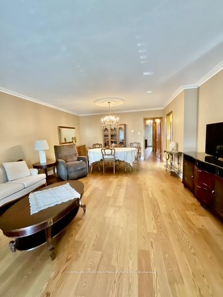
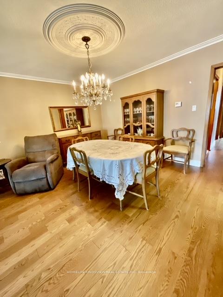
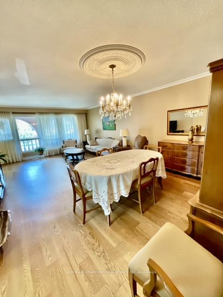
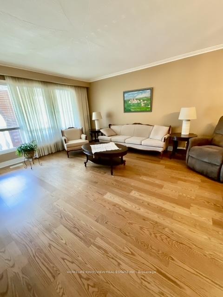
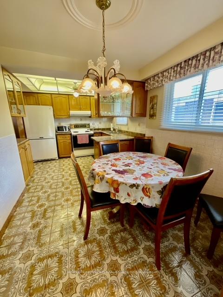
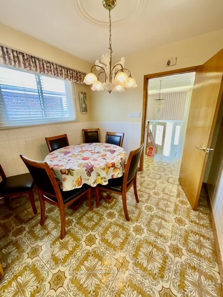
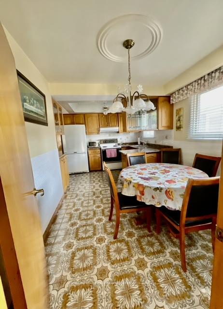
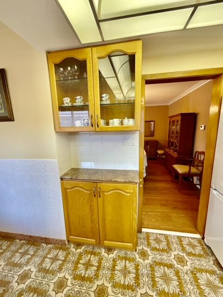
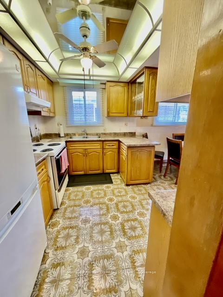
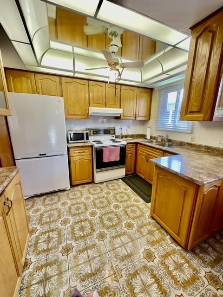
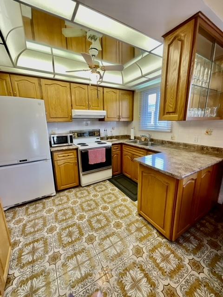
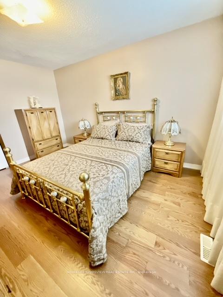
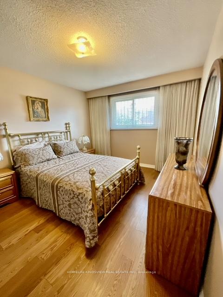
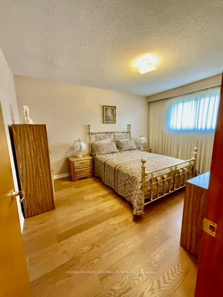
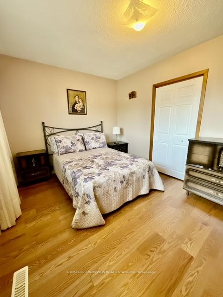
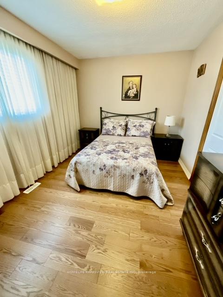
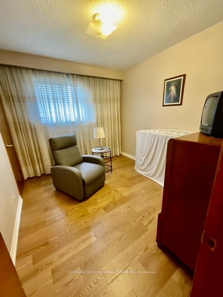
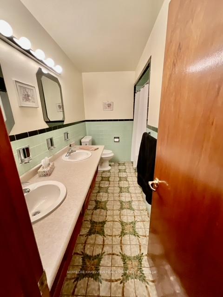
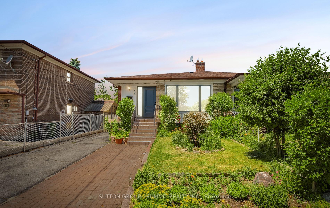
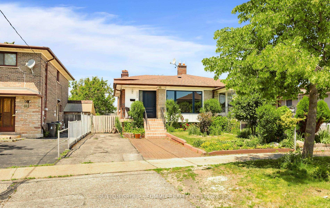
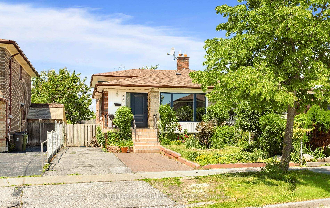
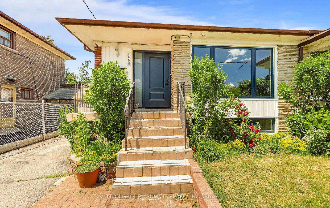
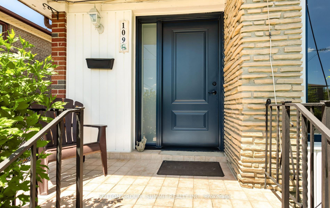
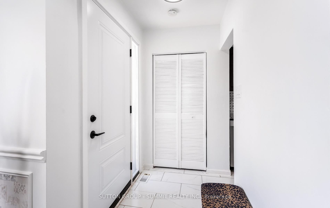
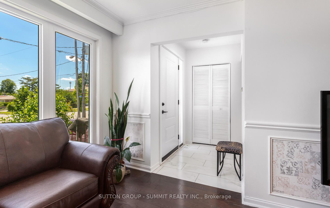
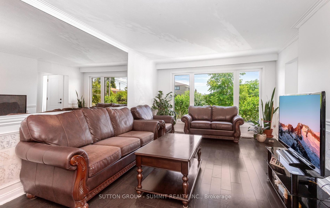
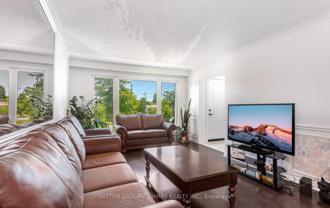
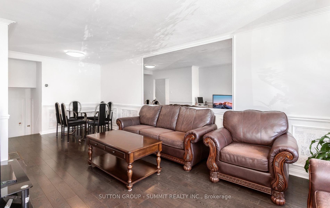
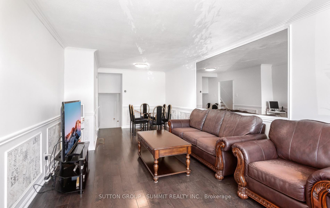
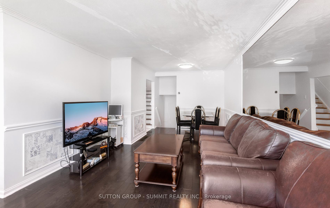
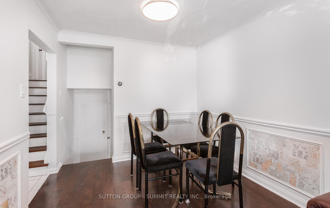
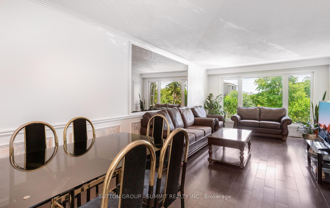
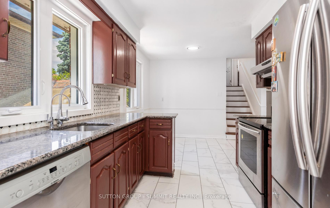
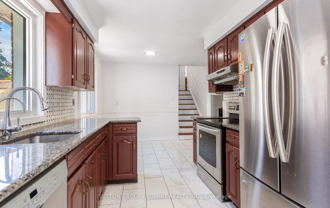
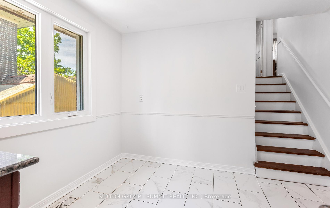
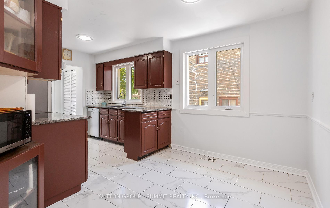
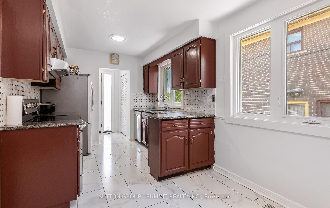
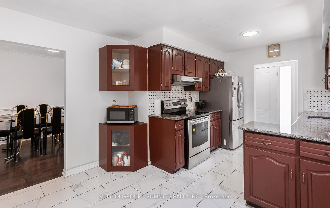
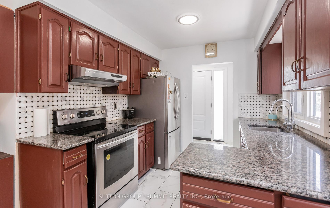
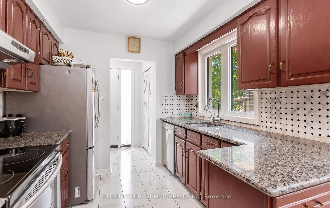
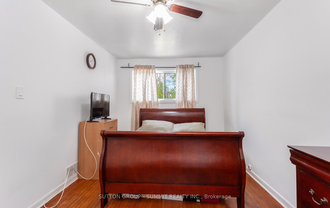
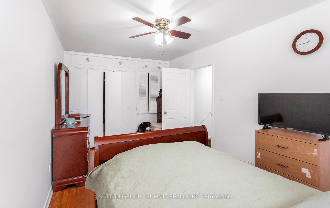
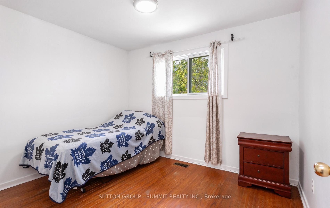
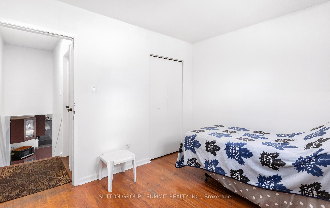
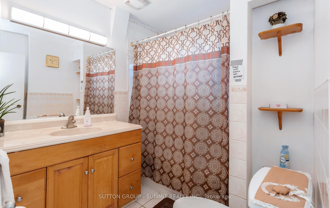
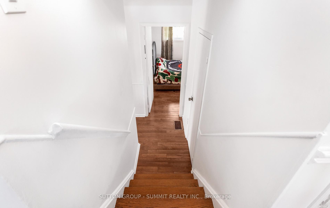
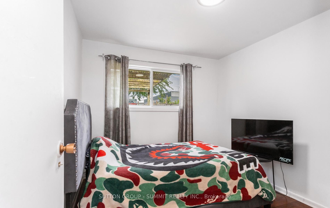
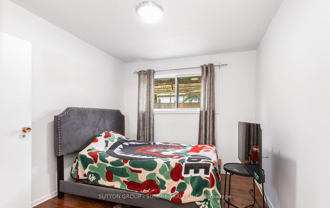
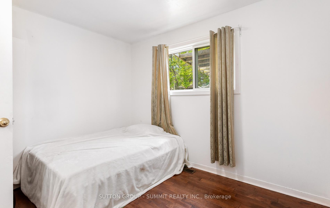
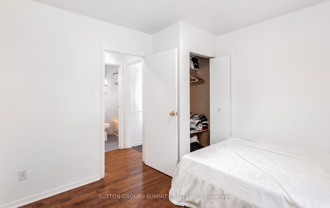
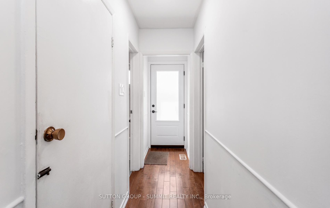
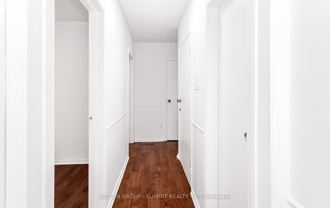
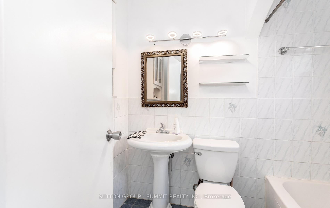
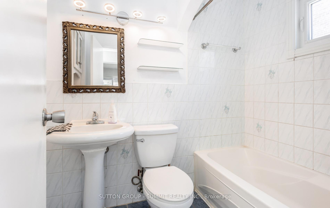
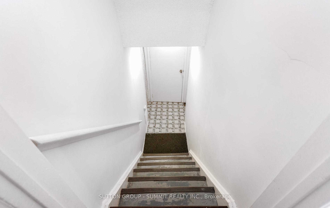
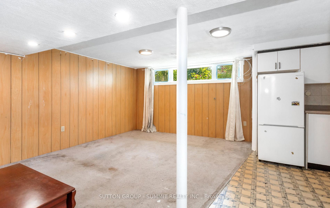
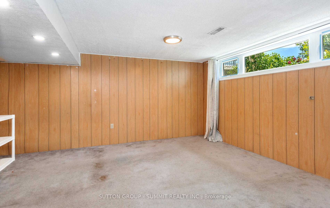
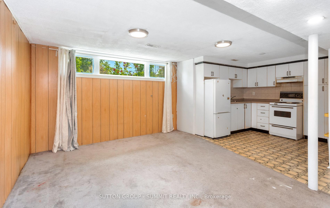
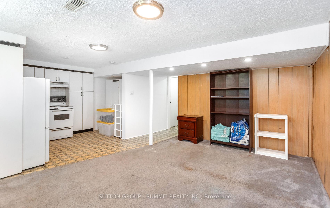
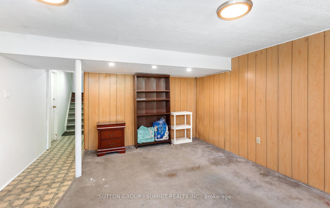
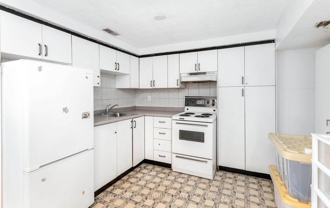
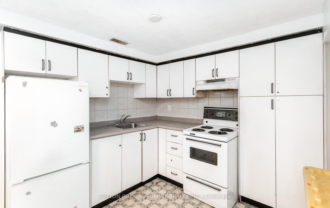
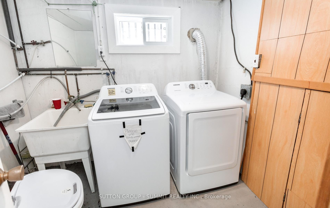
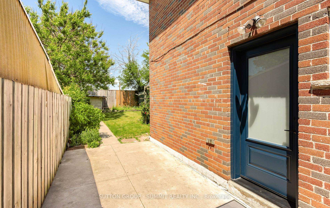
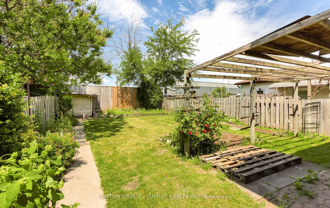
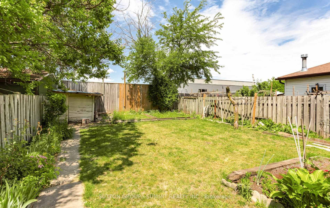
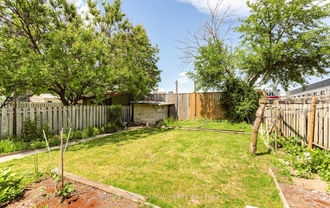
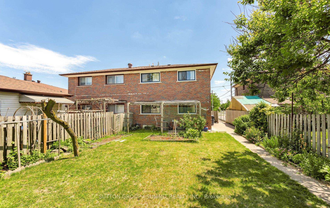
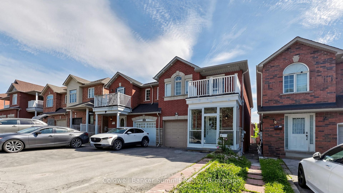
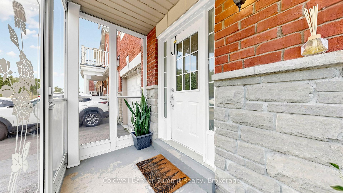
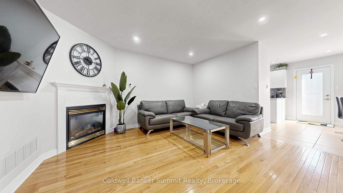
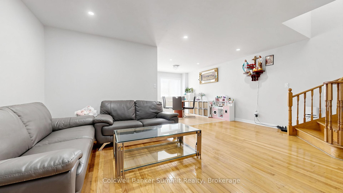
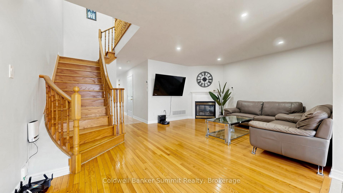
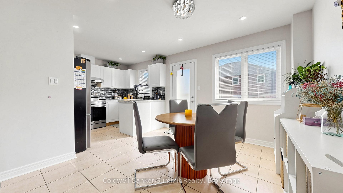
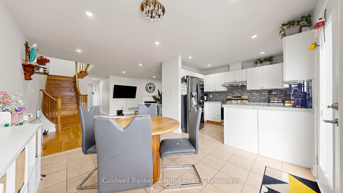
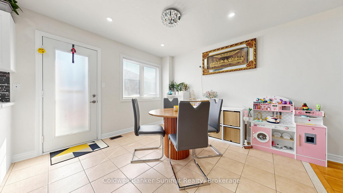
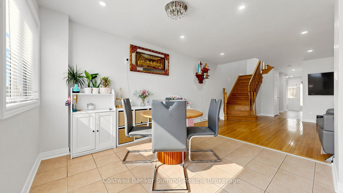
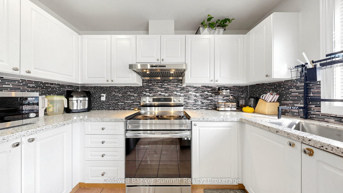
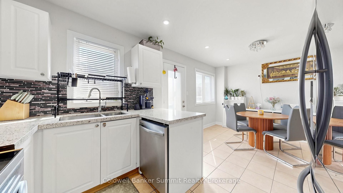
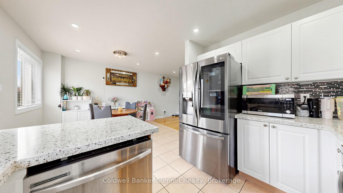
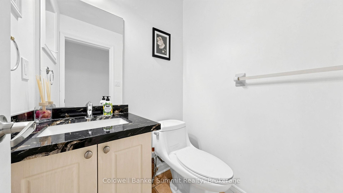
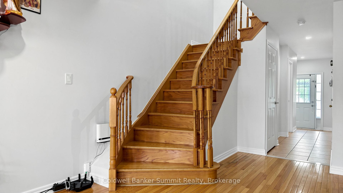
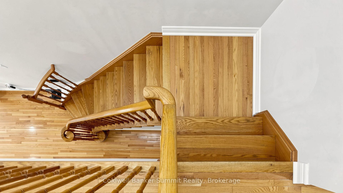
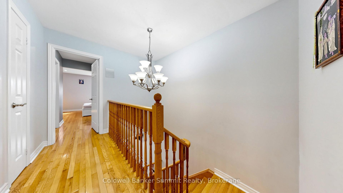
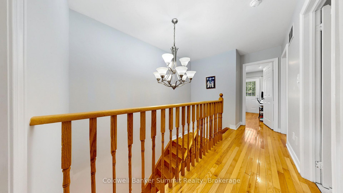
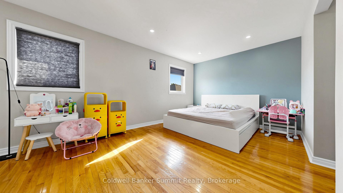
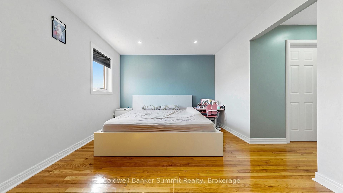
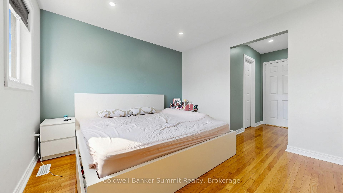
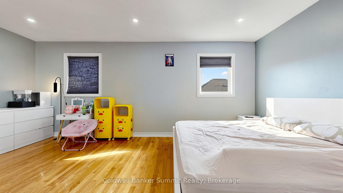
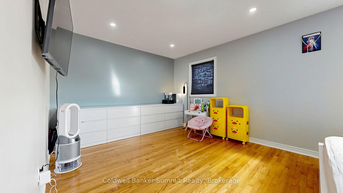
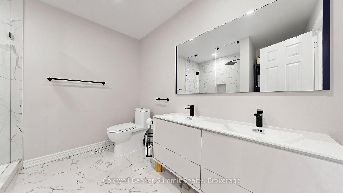
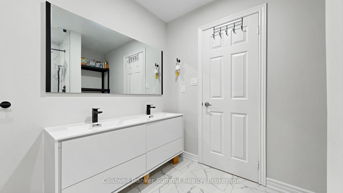
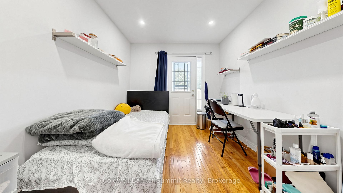
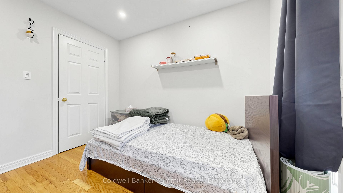
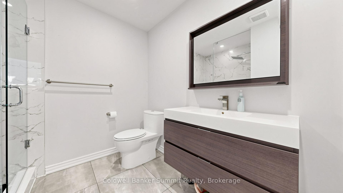
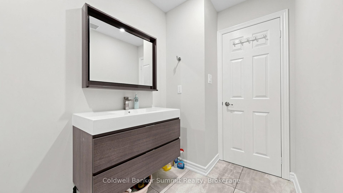
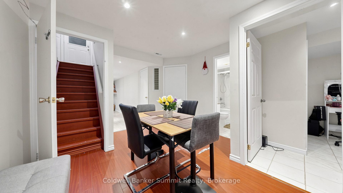
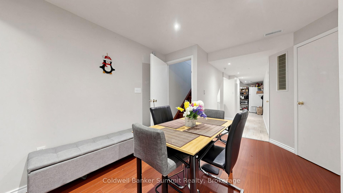
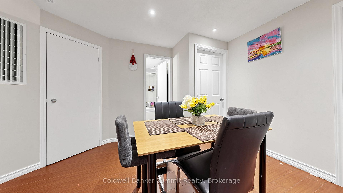
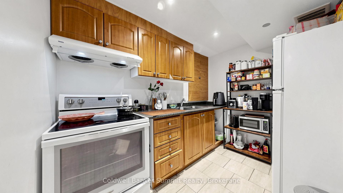
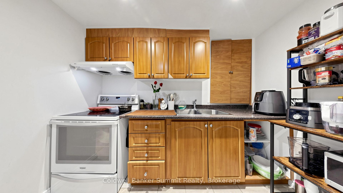
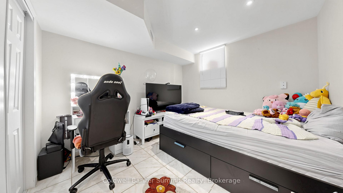
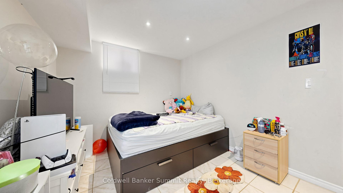
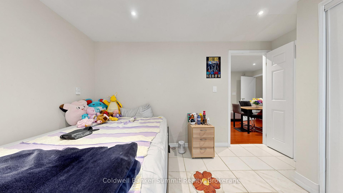
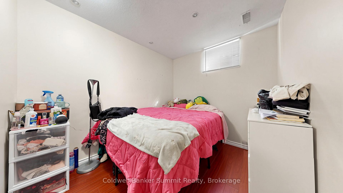
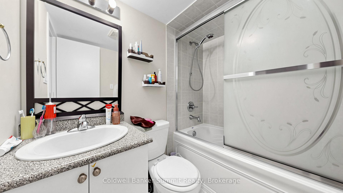
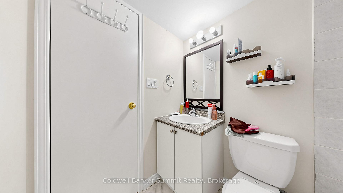
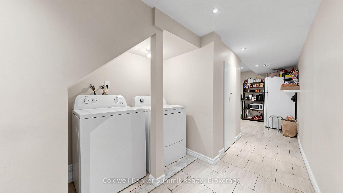
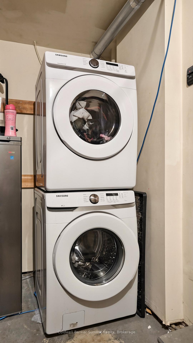
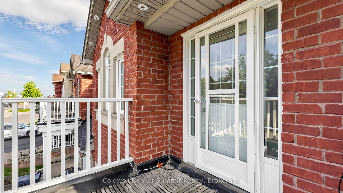
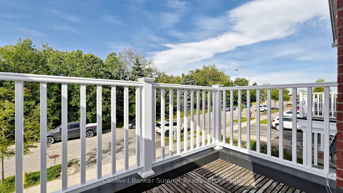
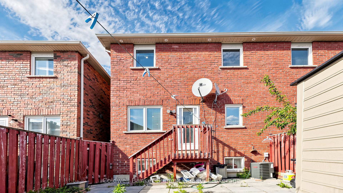
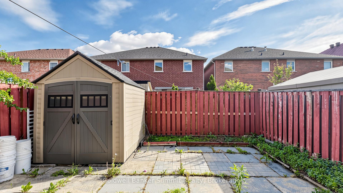
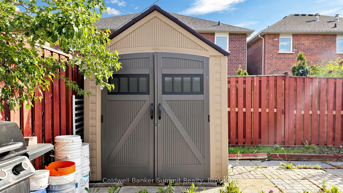
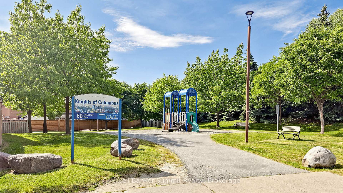
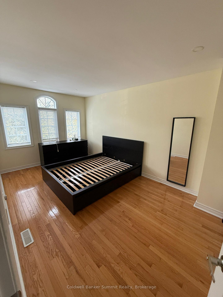
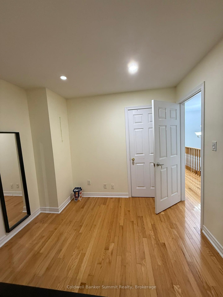
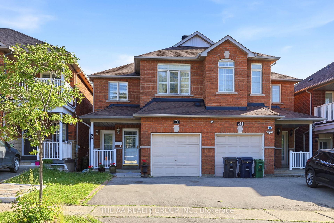
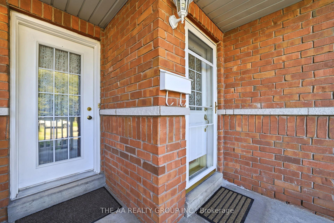
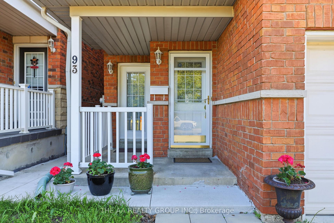
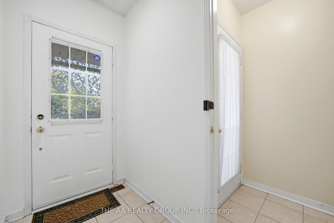
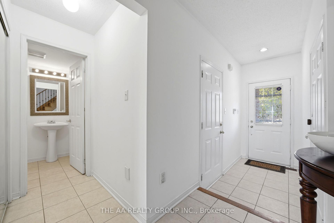
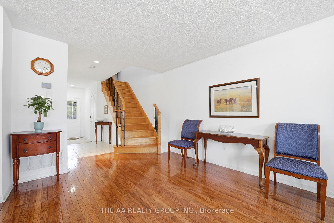
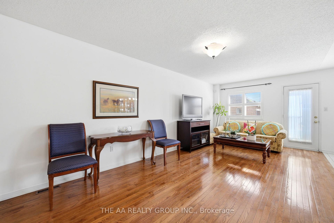
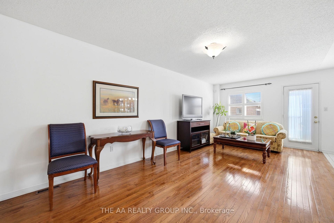
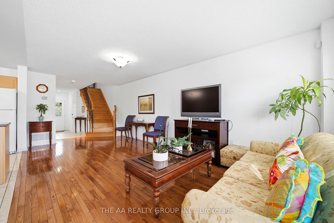
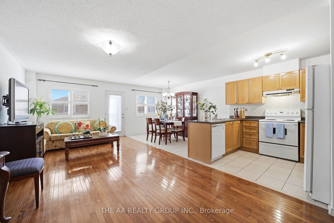
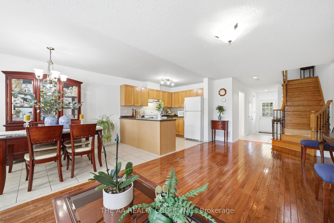
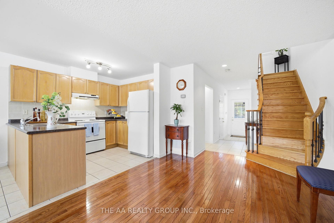
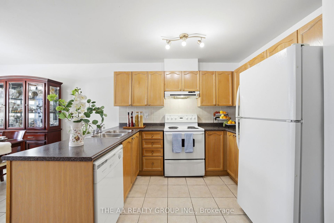
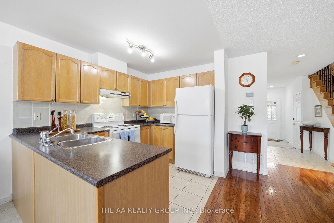
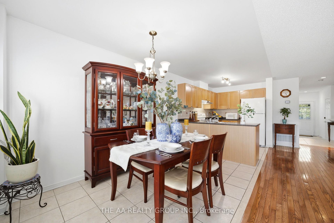
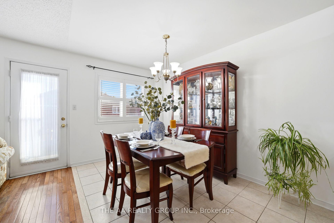
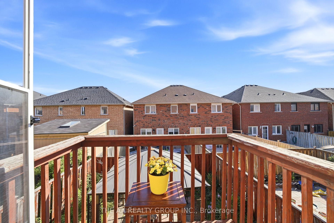
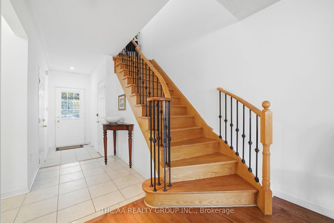
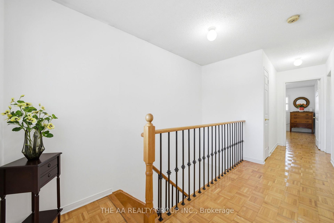
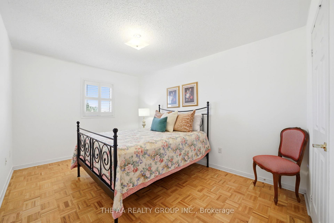
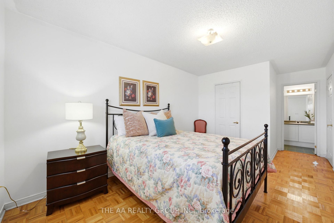
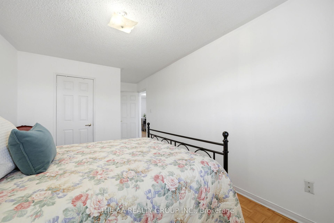
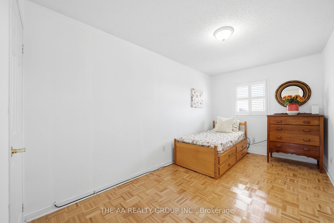
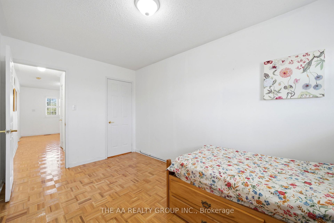
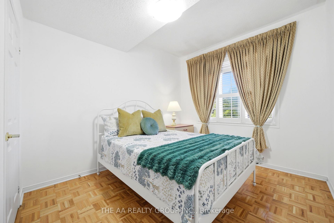
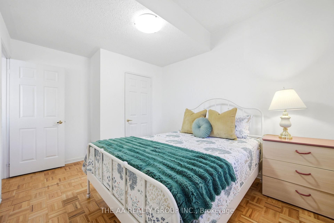
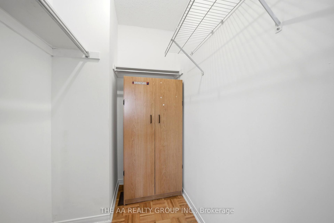
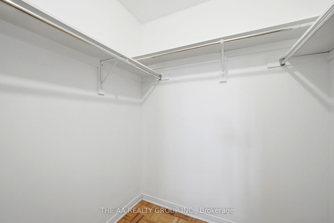
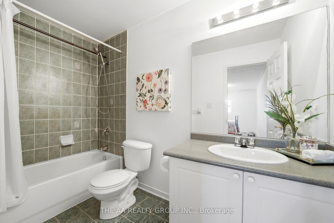
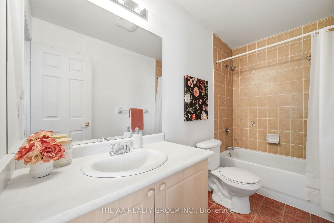
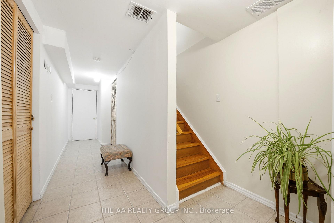
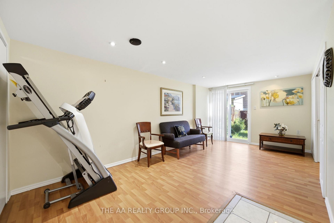
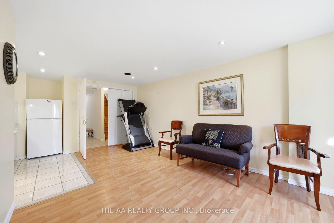
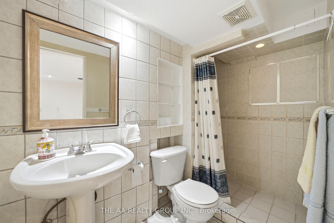
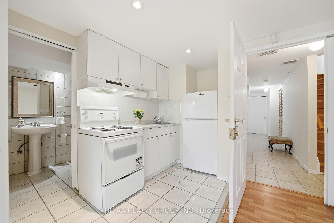
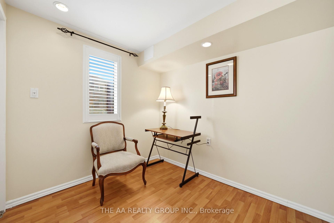
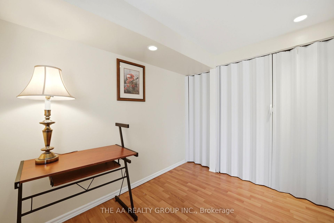
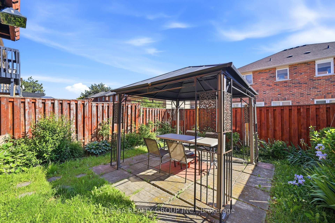
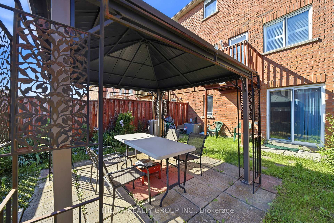
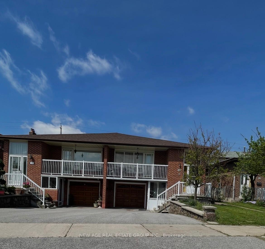
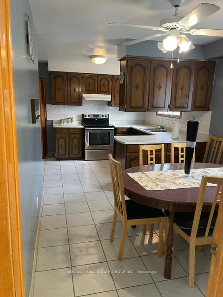
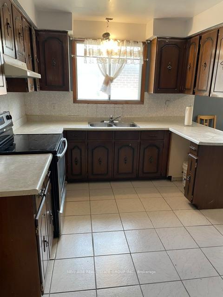
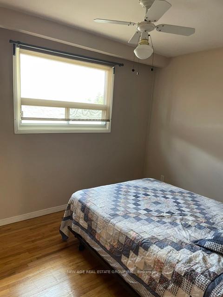
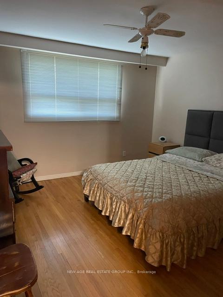
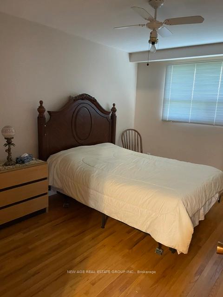
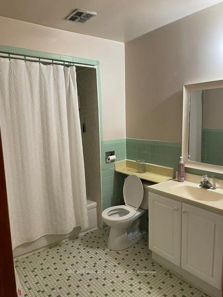
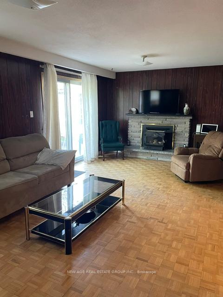
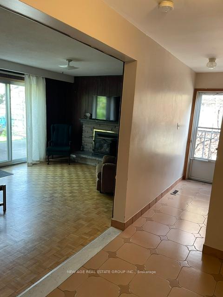
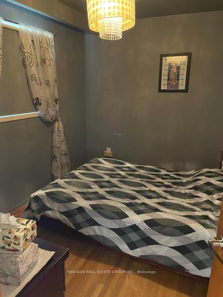
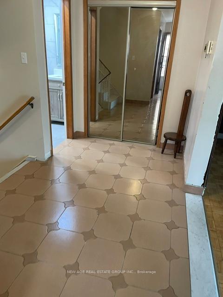
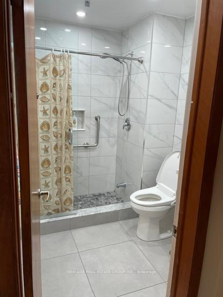
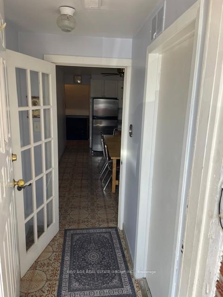
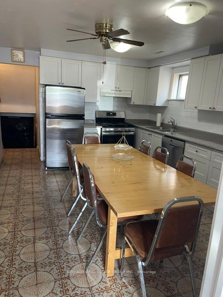
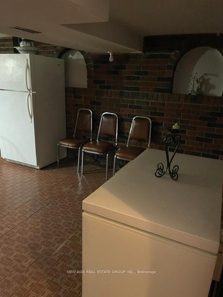
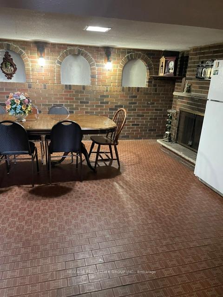
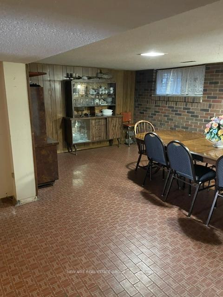
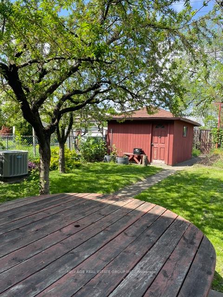
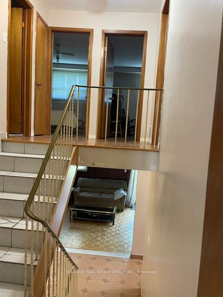
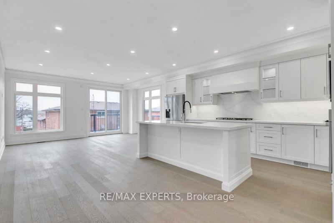
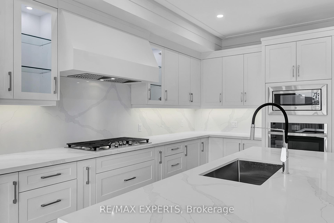
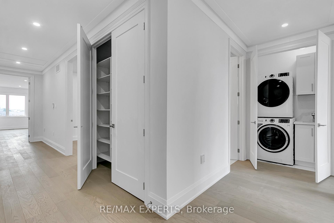
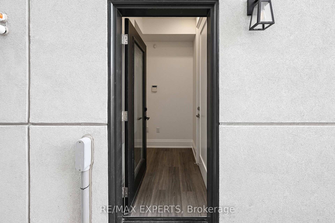
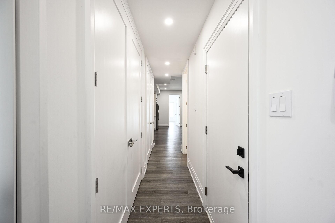
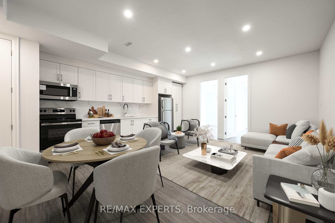
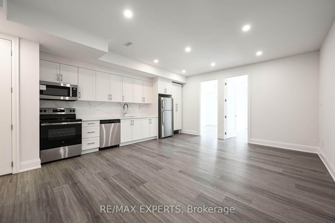
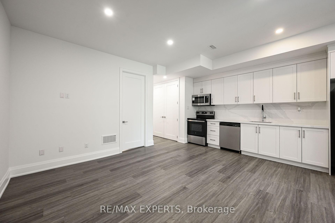
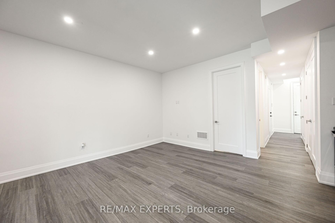
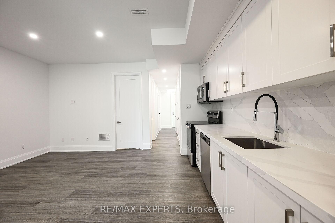
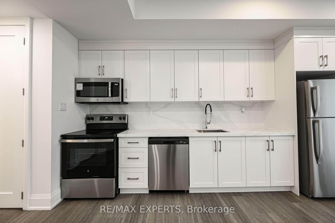
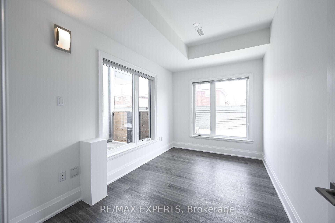
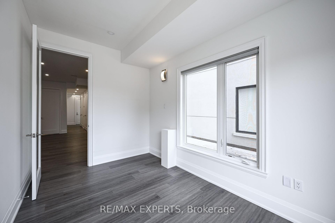
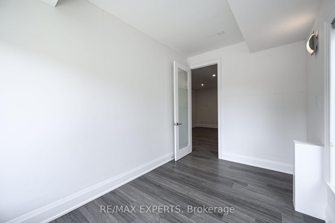
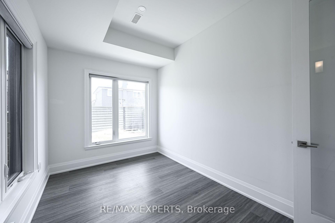
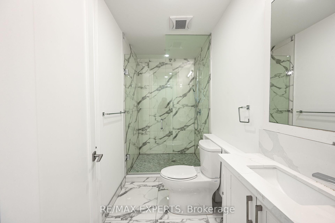
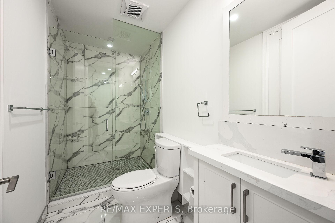
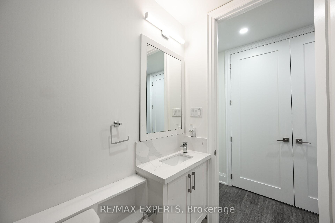
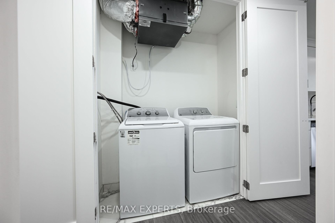
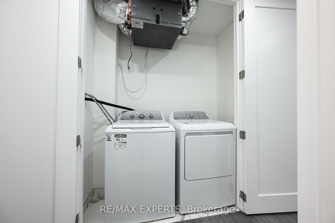
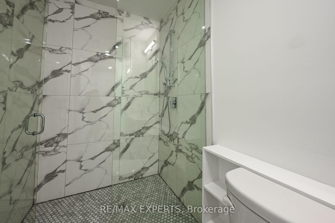
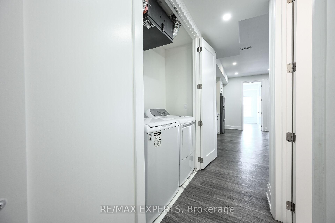
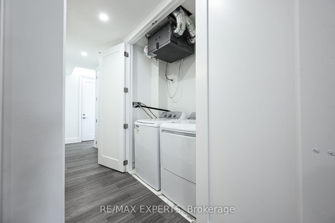
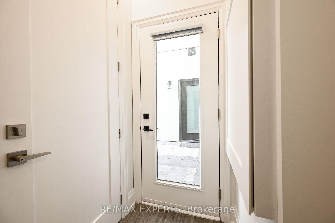
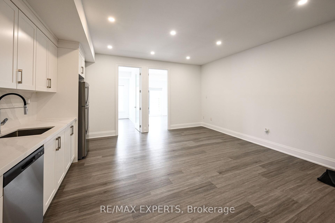
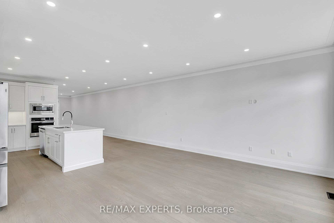
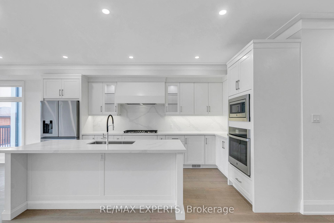
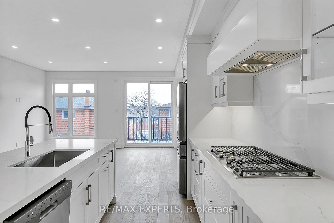
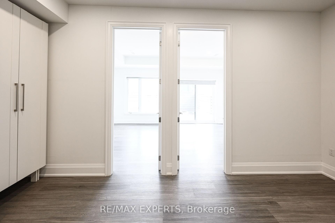
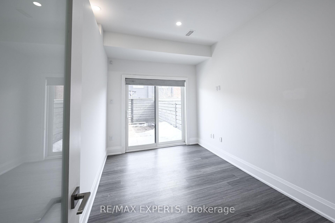
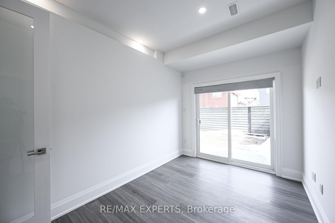
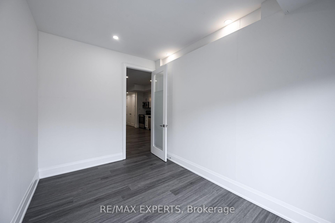
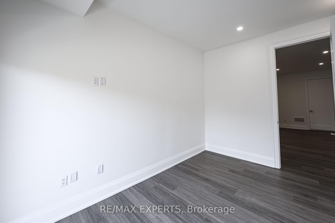
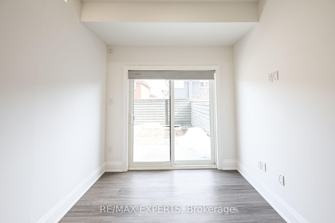
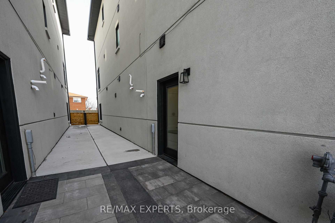
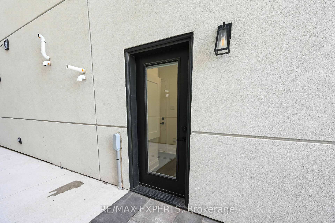
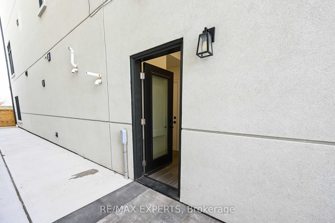
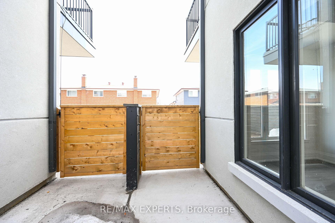
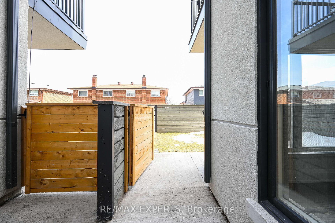
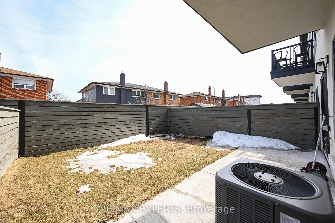
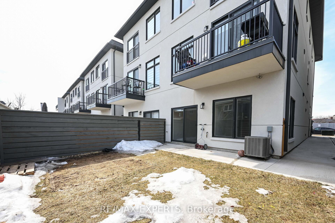
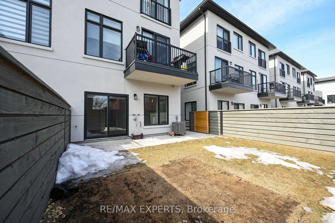
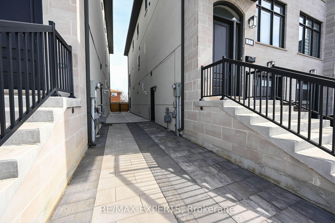
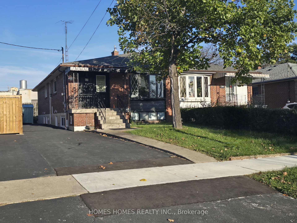
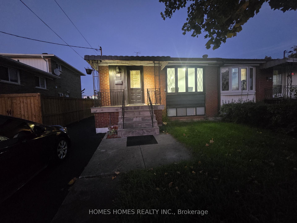
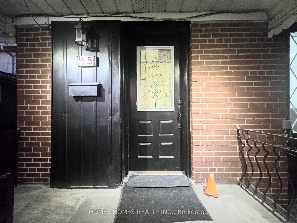
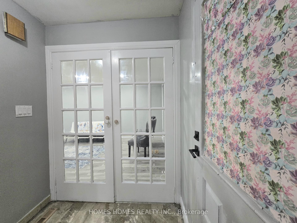
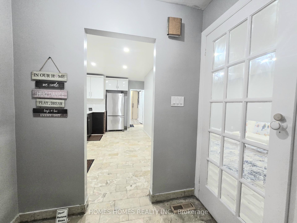
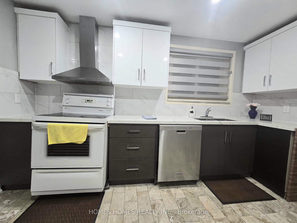
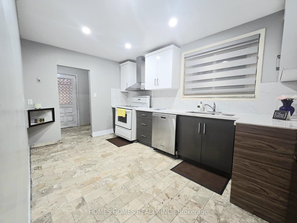
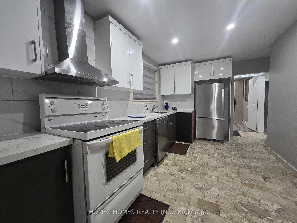
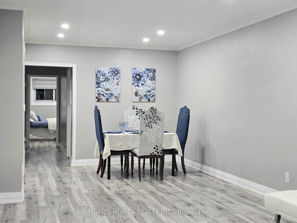
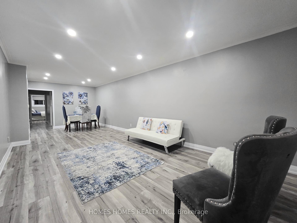
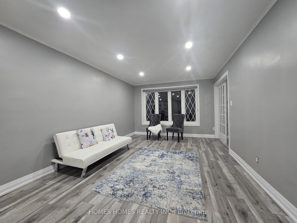
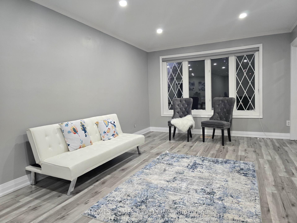
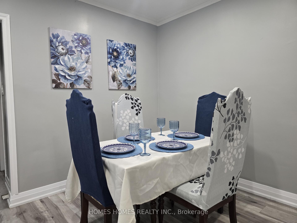
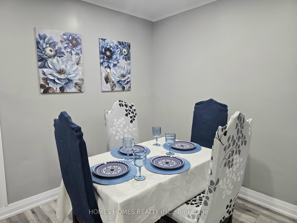
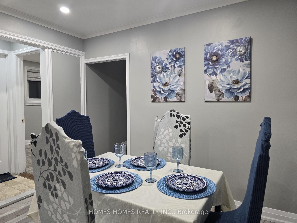
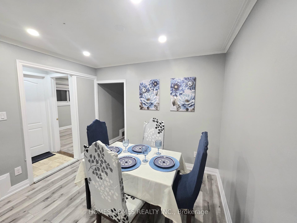
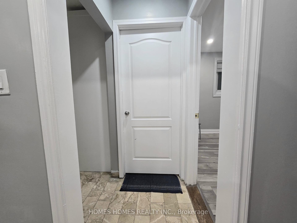
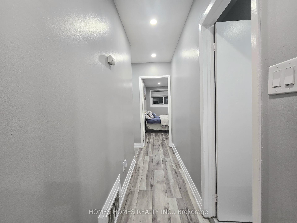
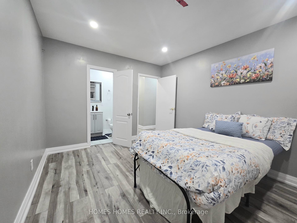
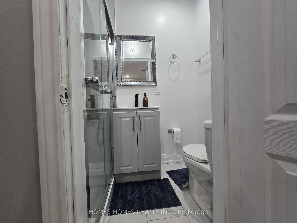
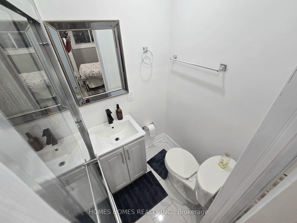
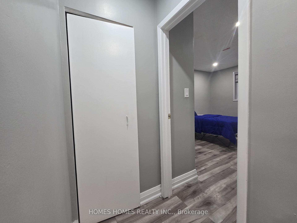
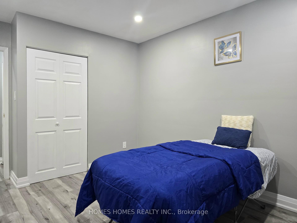
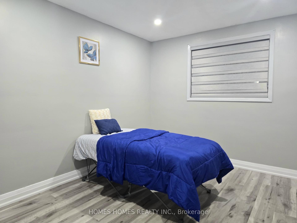
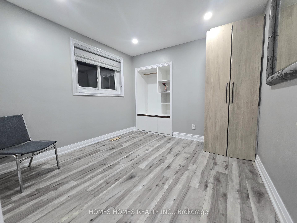
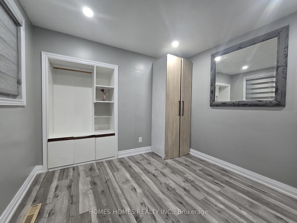
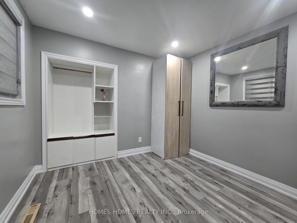
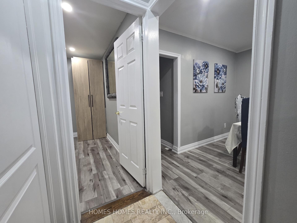
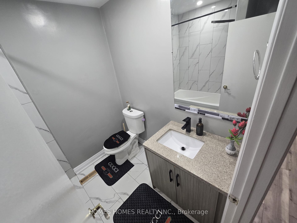
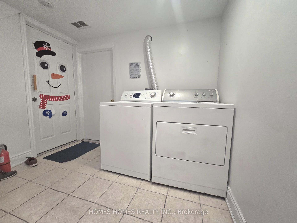
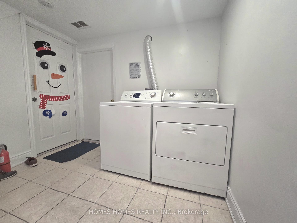
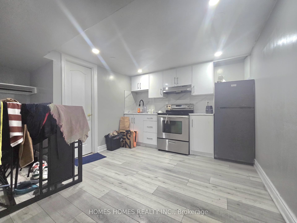
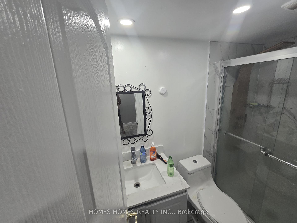
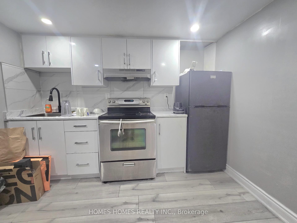
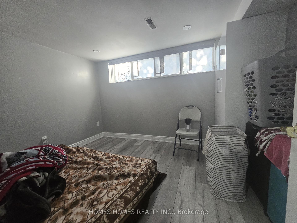
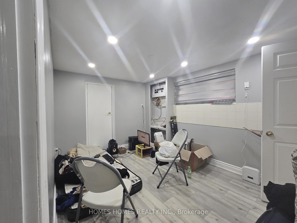
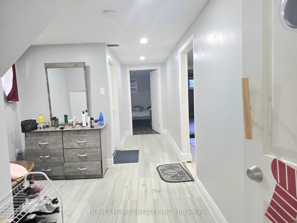
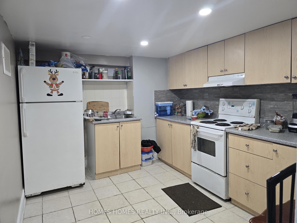
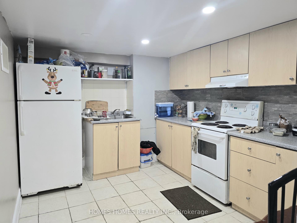
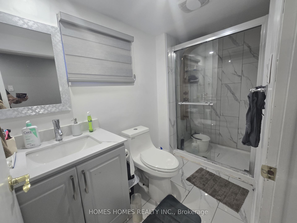
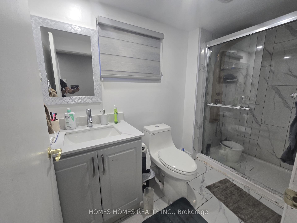
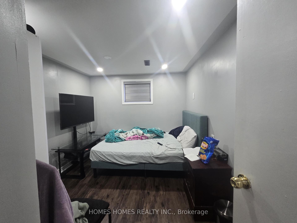
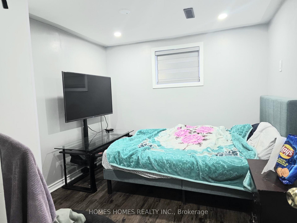
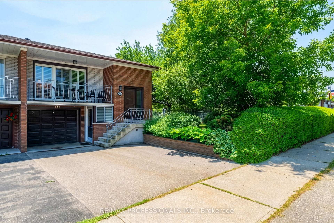
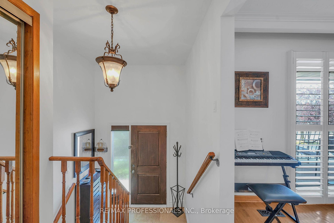
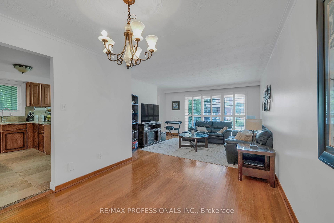
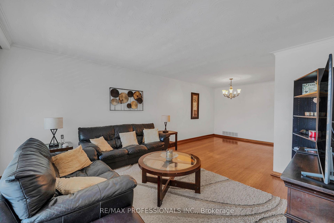
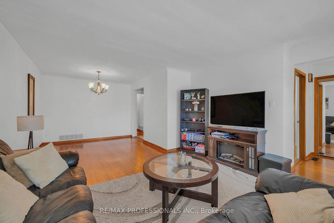
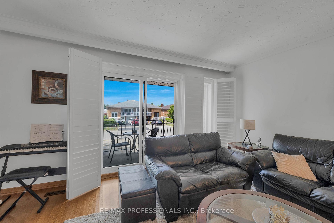
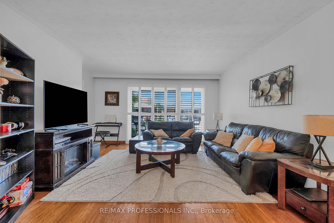
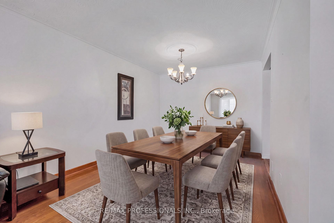
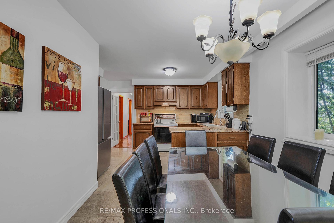
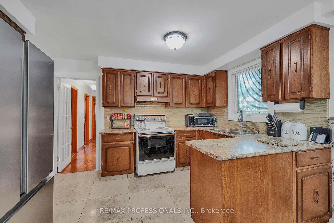
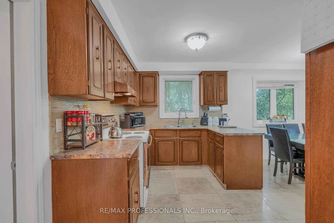
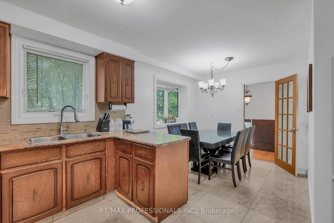
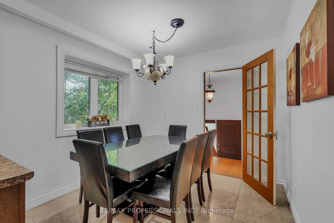
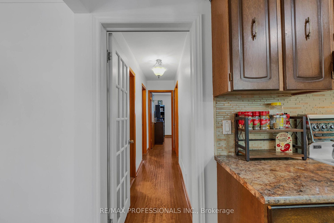
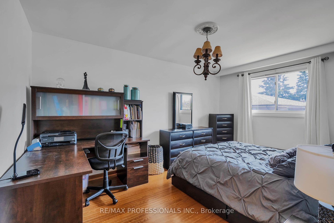
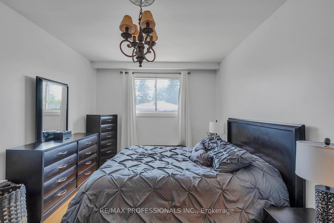
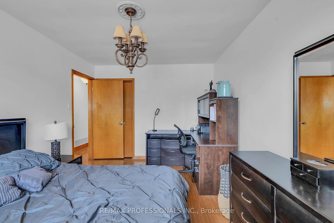
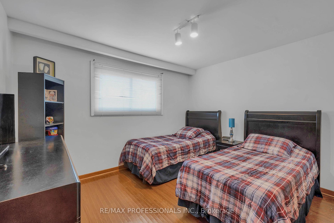
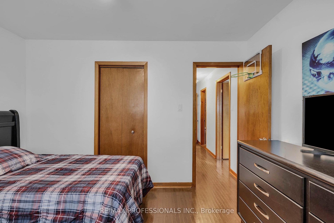
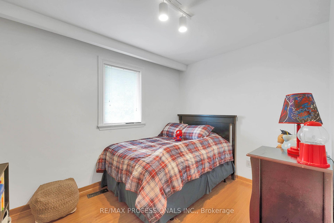
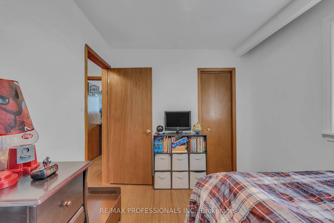
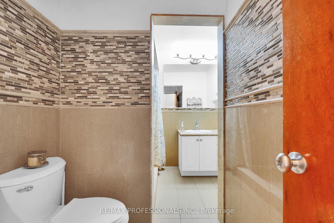
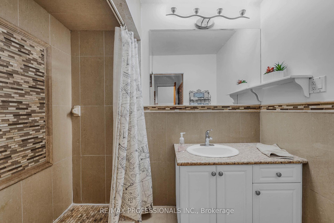
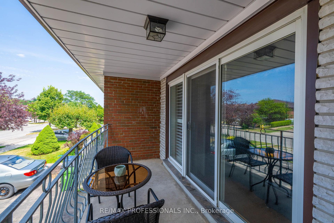
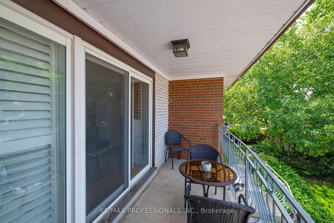
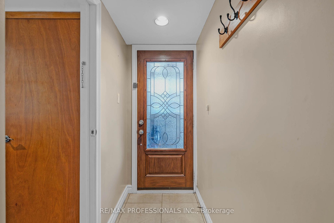
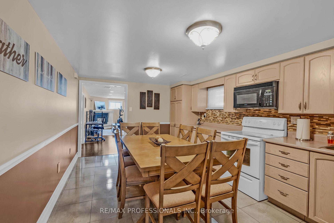
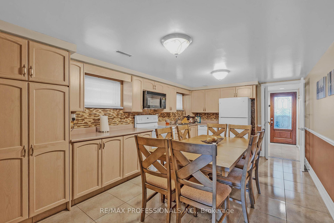
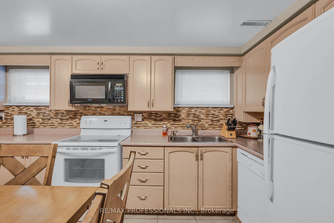
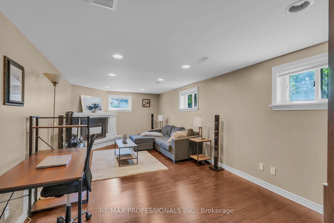
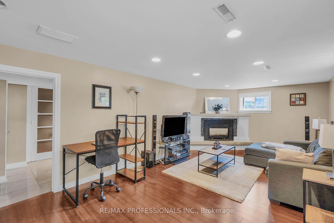
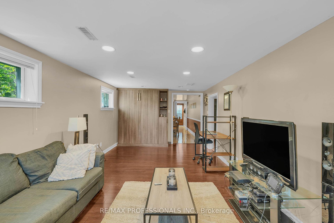
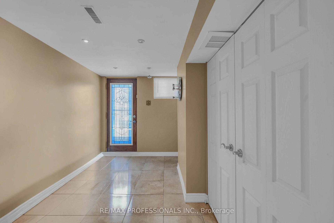
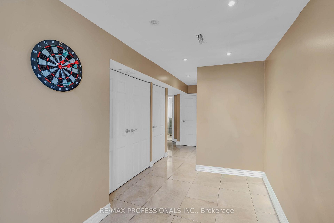
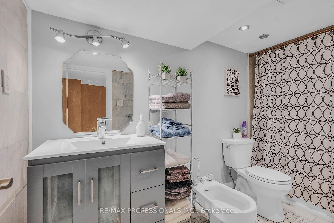
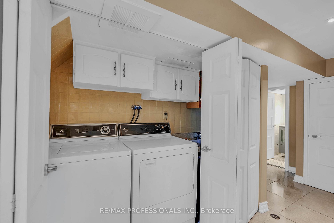
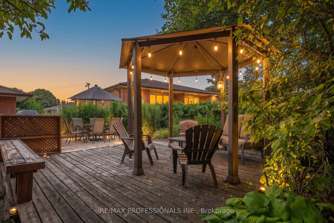
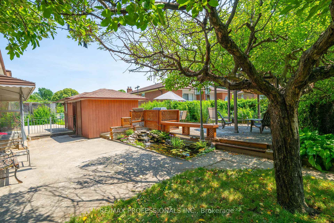
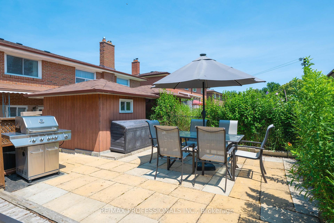
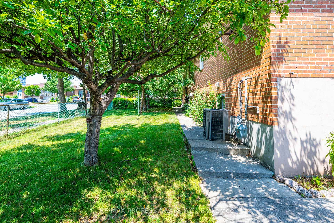
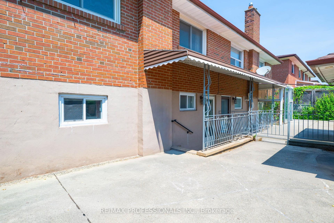
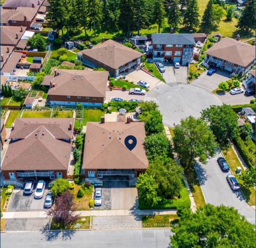
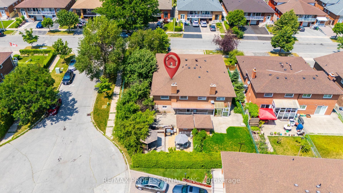
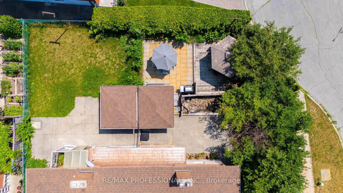
Welcome to 23 Anthia Drive, a spacious and exceptionally versatile home on a rare oversized pie-shaped corner lot in Toronto's established Humber Summit community. Offering generous principal rooms throughout, the main level features a bright living room, separate dining area, functional kitchen, and three spacious bedrooms.The finished lower level adds outstanding flexibility with a large recreation room, eat-in kitchen, full bathroom, laundry area, and a bonus room. With two separate entrances, the home is well suited for extended family, multigenerational living, or future income potential.The expansive backyard offers exceptional outdoor space for a semi-detached home. Ideally located close to schools, parks, shopping, restaurants, TTC transit, York University, Humber College, Pearson Airport, and with convenient access to Highways 400, 407, and 427. A fantastic opportunity to own a spacious family home on a premium lot in a highly convenient, family-friendly neighbourhood.
No extras listed.
Visit this home
Pick a time that works for you.
No upcoming open houses.
| Type | Semi-Detached |
| Style | Bungalow-Raised |
| Approx. Age | Not available |
| Size | 1100-1500 sq. ft. |
| Property Tax | $3,975 |
| Lot Size | 41.59 ft x 120 ft |
| mls© Number | W13601424 |
| Listed By | RE/MAX PROFESSIONALS INC. |
Listing History
- No recent sale history for this listing.
- No recent lease history for this listing.
Schools
Could you afford this home?
What the bank counts
This home's actual carrying costs, payment stress-tested at 6%
- Mortgage, tested at 6%
- $4,596
- Property tax
- $331
- Heat allowance
- $150
- Housing costs
- $5,078 / mo
Lenders cap these at 39% of gross income — that sets the number.
Income needed
$156,000
gross annual household income
- Payment at 4%
- $3,779 / mo
- Cash down
- $179,600
Assumes no other monthly debts · 25-yr amortization
Full affordability checkInvestment Analysis
Estimated rent, cap rate and monthly cash flow for this property
Values and trends
Nearby listings
Comparable sales
- No similar listings found.