199 Chalfield Lane
Rathwood, Mississauga
$940,000
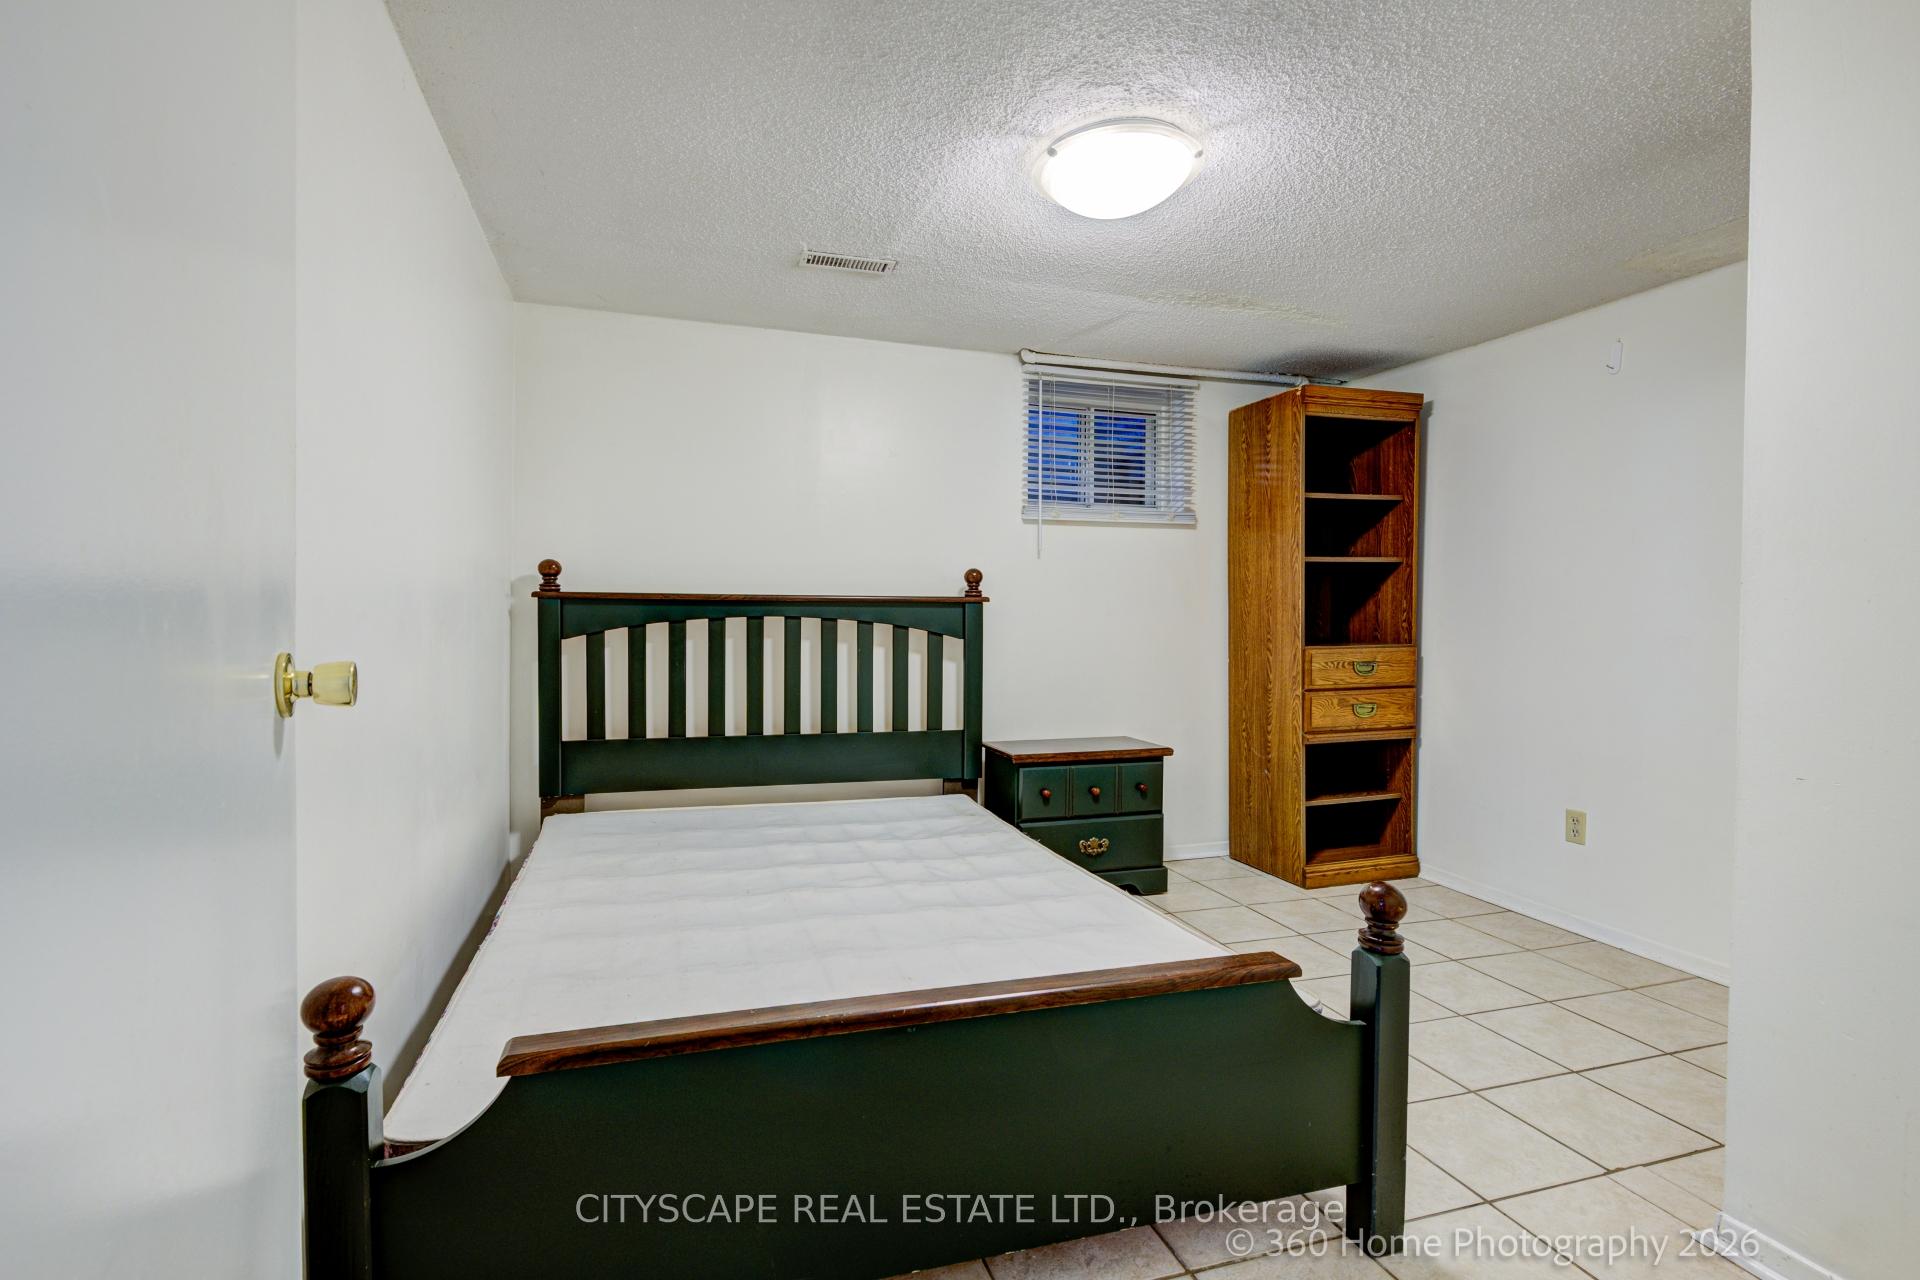
This Home OOZES Pride of Ownership. What we love about this house - 1) Possibilities - use as a single family home, a multi-generations home, a full income property or a partial income property if you convert 2) Updated and upgraded - from NEW attic insulation to recently renovated lower level kitchen, this home is move-in ready! 3). Space - floor plans show at just over 1300ft up - a WELL laid out floorplan with minimal wasted space 4). The Lower Level features a Level Walk-In Front Entrance AND a Walk-Up Back Exit - possibilities again! 5). No rear neighbours - backing onto Ministry of transport land yes, you will hear the highway but also you' see trees out of your bedroom windows! Other - quality finishes through-out, spacious bedrooms wi closet organizers and good sized windows, carpet-free, Laundry for each level, with newer machines, an open concept Living/Dining Room for both floors, recently renovated lower Kitchen (2025) complete with beautiful high-end Quartz Countertops, Built-in Panel Dishwasher and Induction Range. You know all the expensive items in a home you don't a see trees out of your bedroom windows! Those have been taken care of here upgraded both recently and over the the years - Furnace (2022) , A/C (2024), Tankless Water Heater (2024), Potlights, Lower Kitchen (2025), Flat Basement Ceiling (2025),NEW ATTIC Insulation to R60 (2026) ,Cold Room Waterproofing (2026), Back Patio and Raised Garden bed, Fencing, Roof (2022), Front Driveway, Added Back Flow Valve and Sump Pump. Located walking distance to Square One, Transit, Grocery, Schools and with very easy Highway access, this HOME is sure to impress!
No extras listed.
Visit this home
Pick a time that works for you.
No upcoming open houses.
| Type | Semi-Detached |
| Style | Bungalow-Raised |
| Approx. Age | 31-50 |
| Size | 1100-1500 sq. ft. |
| Property Tax | $6,255 |
| Lot Size | 30 ft x 135 ft |
| mls© Number | W13573400 |
| Listed By | ROYAL LEPAGE SIGNATURE REALTY |
Listing History
- No recent sale history for this listing.
- No recent lease history for this listing.
Schools
Could you afford this home?
What the bank counts
This home's actual carrying costs, payment stress-tested at 6%
- Mortgage, tested at 6%
- $4,811
- Property tax
- $521
- Heat allowance
- $150
- Housing costs
- $5,483 / mo
Lenders cap these at 39% of gross income — that sets the number.
Income needed
$169,000
gross annual household income
- Payment at 4%
- $3,956 / mo
- Cash down
- $188,000
Assumes no other monthly debts · 25-yr amortization
Full affordability checkInvestment Analysis
Estimated rent, cap rate and monthly cash flow for this property
Values and trends
Nearby listings
Comparable sales
- No similar listings found.