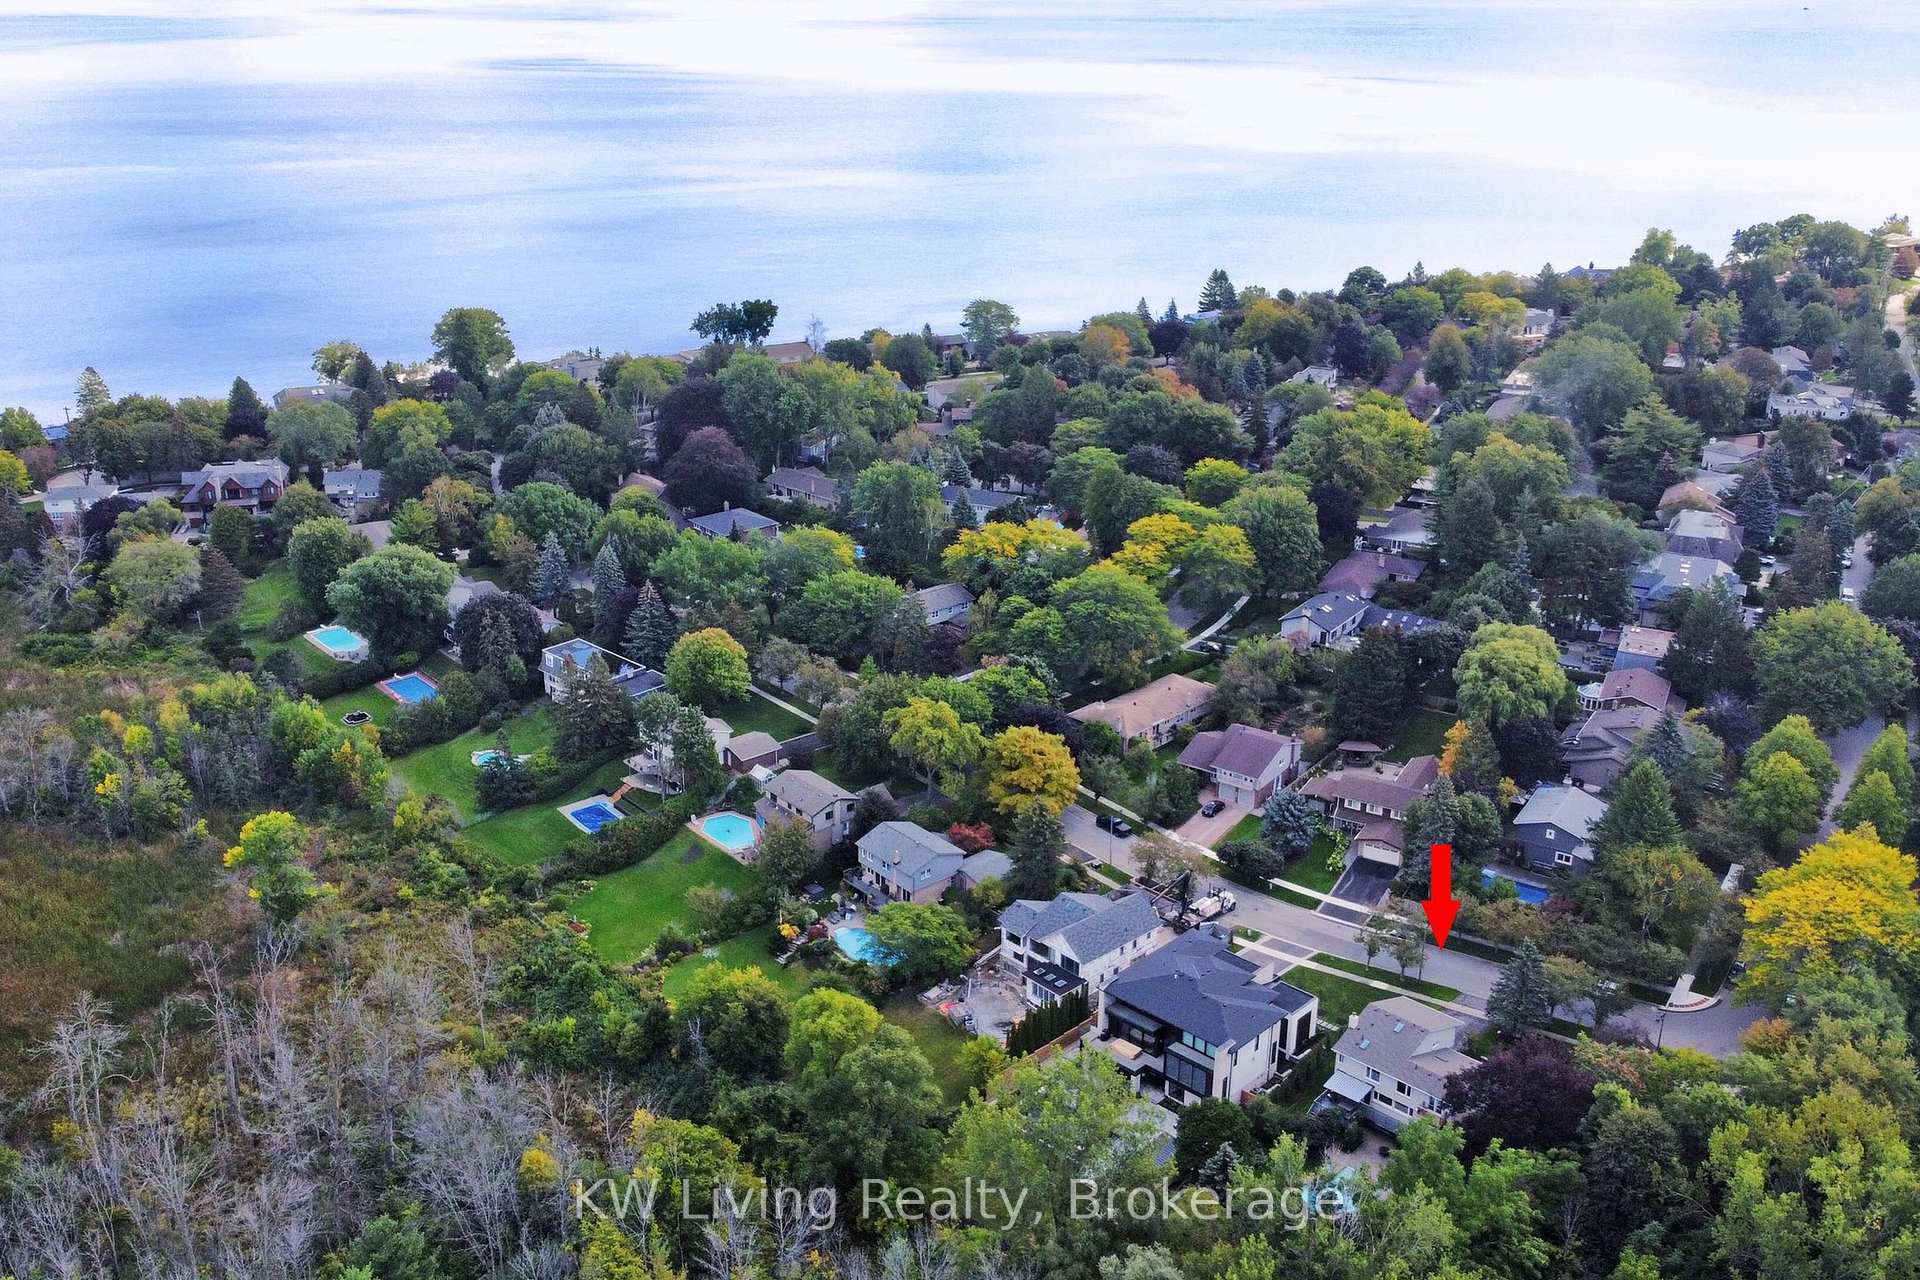
539 Old Poplar Row
Clarkson, Mississauga
$7,888,888
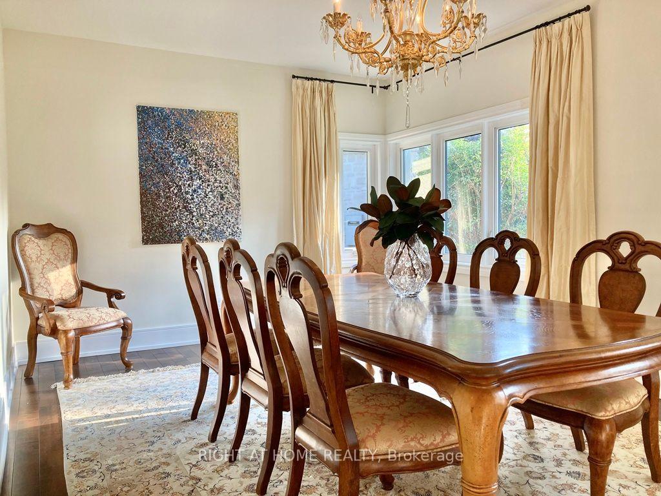
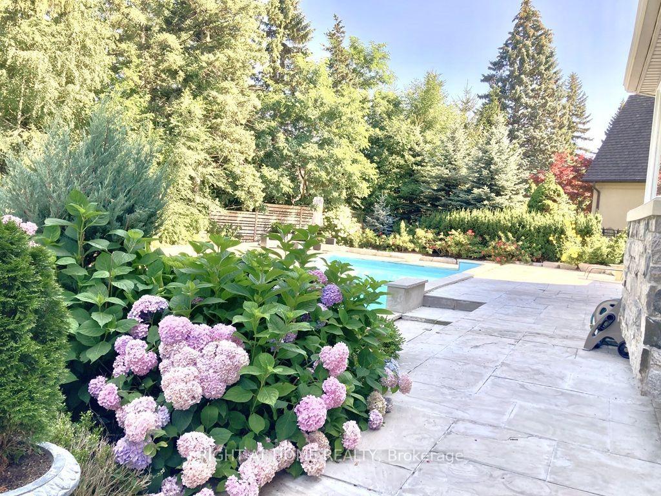
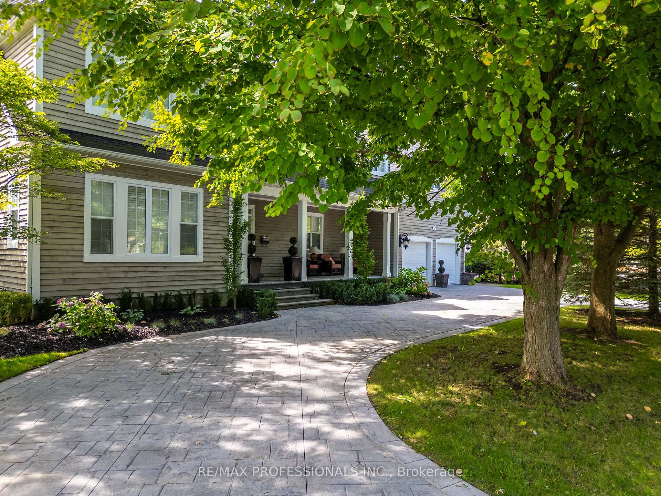
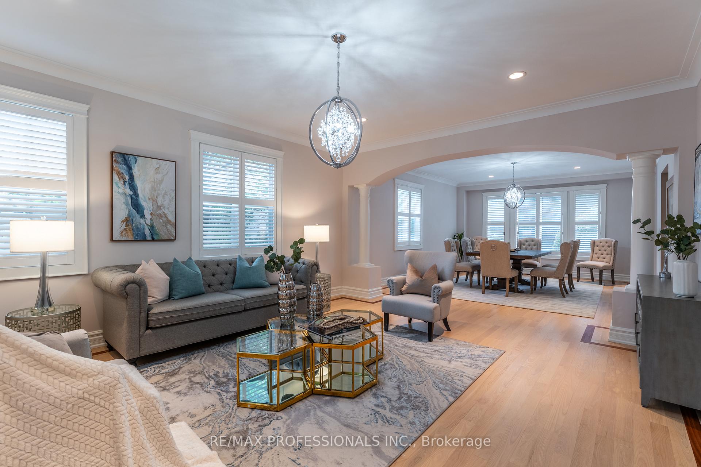
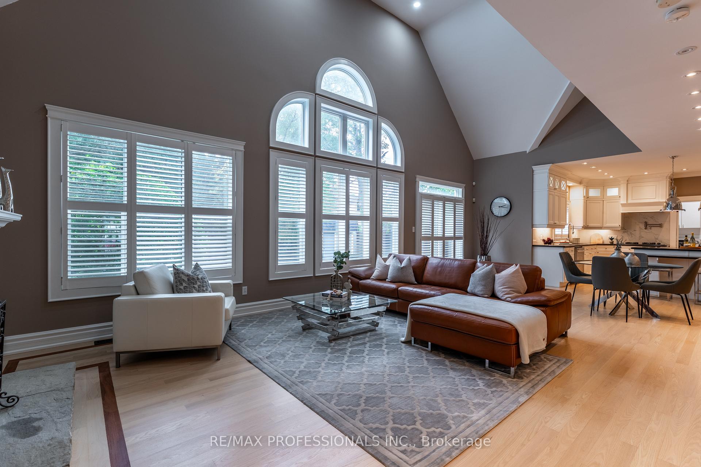
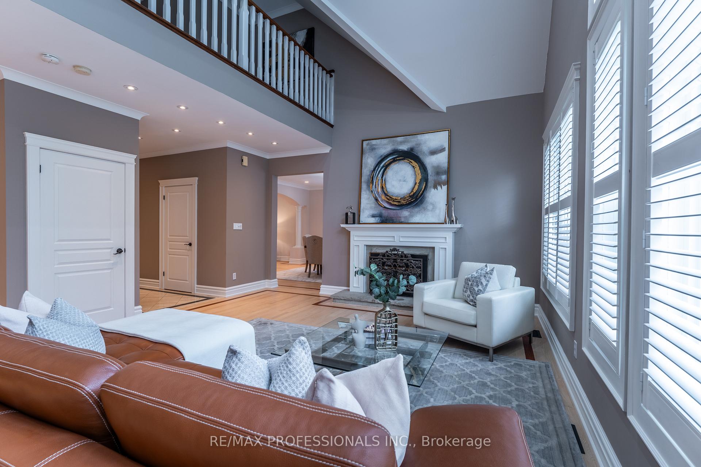
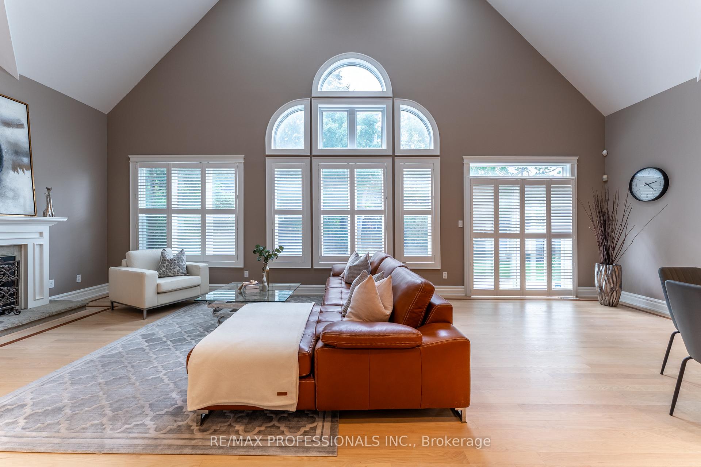
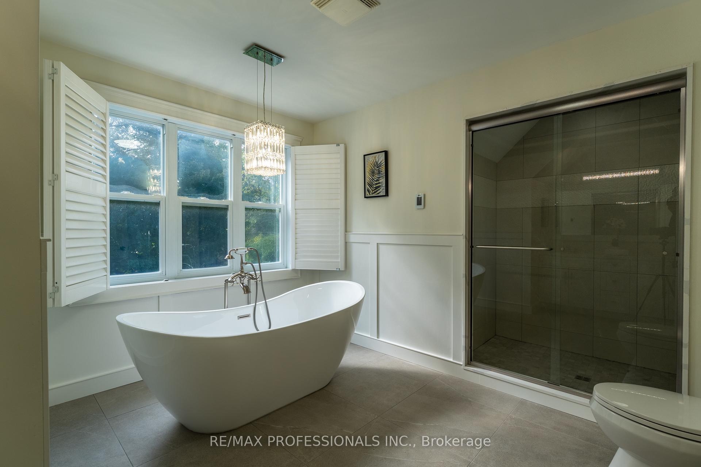
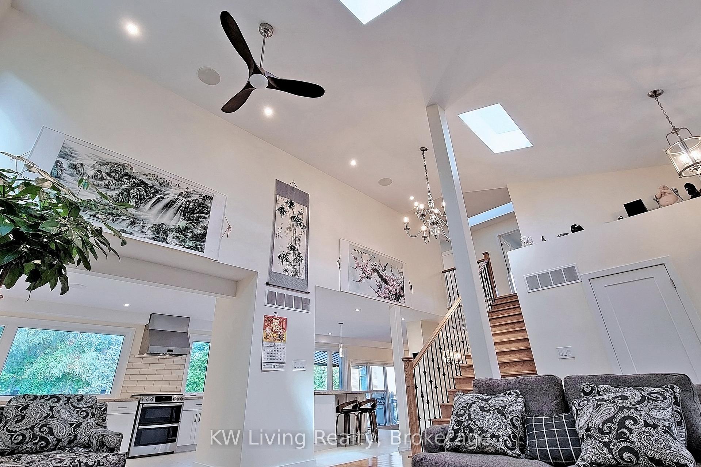
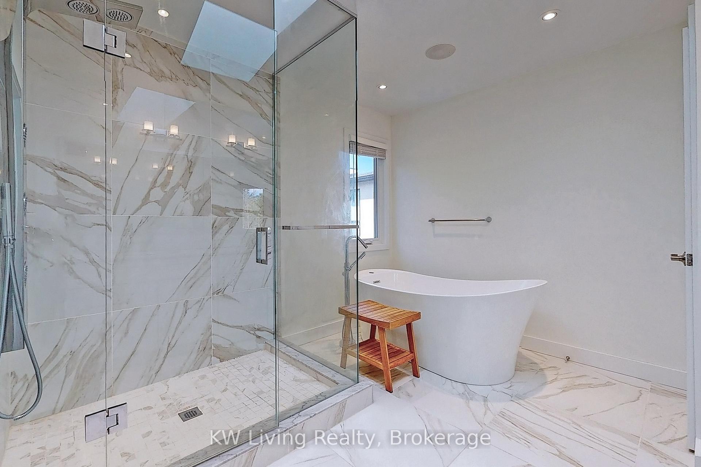
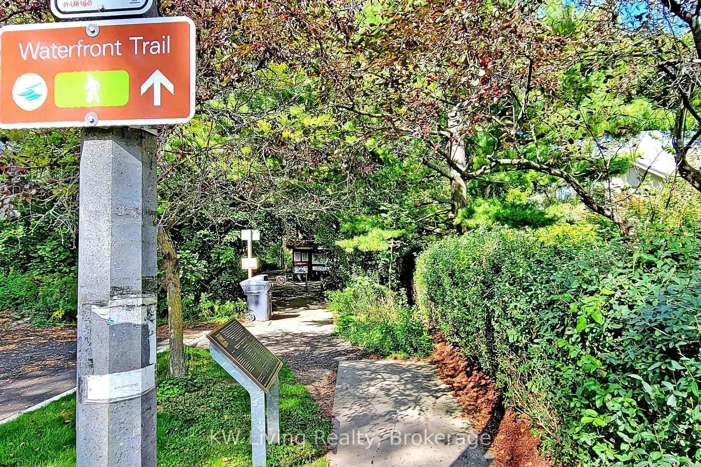
A Rare Once-in-a-Lifetime Masterpiece in Mississauga's Prestigious Rattray Park Estates. Nestled on a private, tree-lined nearly half-acre lot, this custom-built architectural gem boasts over 9700 sqft of finished living space. It masterfully combines artistic excellence, unparalleled craftsmanship & resort-style living in one of Mississauga's most coveted communities.This property's standout feature is its rare main floor two primary bedroom design - a layout rarely seen in luxury homes.Both suites are identical in size & finish, each with a spacious walk-in closet, sharing a luxurious bathroom & are linked by a private corridor, ideal for multi-generational living.Enter through solid oak doors into a dramatic 20-ft foyer featuring oversized Versace tiles, hand-laid inlays, antique mirror panels, and a sculptural chandelier.Versace tiles flow throughout, paired with fluted paneling, underlit stone accents, and 5 glowing fireplaces.Main floor offers grand living spaces bathed in light: living room with a book matched porcelain feature wall, an elegant dining room & a sun-drenched four-season sunroom with skylights.The chef's kitchen is highlighted by Maer Charme underlit semi-precious stone counters & backsplash, premium Miele appliances, the glowing island & breakfast area overlooking the backyard oasis.Upstairs: three additional bedrooms with walk-in closets & ensuites/semi-ensuites, a private office with custom wood paneling & built-ins with an elevator serving all levels.The lower level is built for entertaining: home gym with direct pool access, state-of-the-art theatre, sauna, showpiece wet bar with underlit stone & white oak feature wall, plus a full in-law suite with kitchen, living area, bedroom & 4pm ensuite.Outside enjoy a private resort featuring a heated saltwater pool, cabana bar with grill & beverage centre, media wall, putting green, mature trees & heated driveway.Just steps from Lake Ontario, this is ultimate lakeside luxury living. Luxury Certified
No extras listed.
Visit this home
Pick a time that works for you.
No upcoming open houses.
| Type | Detached |
| Style | 2-Storey |
| Approx. Age | 6-15 |
| Size | 5000 + sq. ft. |
| Property Tax | $37,859 |
| Lot Size | 114.3 ft x 173 ft |
| mls© Number | W13533434 |
| Listed By | RE/MAX ESCARPMENT REALTY INC. |
Listing History
- No recent sale history for this listing.
- No recent lease history for this listing.
Schools
Could you afford this home?
What the bank counts
This home's actual carrying costs, payment stress-tested at 6%
- Mortgage, tested at 6%
- $40,379
- Property tax
- $3,155
- Heat allowance
- $150
- Housing costs
- $43,684 / mo
Lenders cap these at 39% of gross income — that sets the number.
Income needed
$1,344,000
gross annual household income
- Payment at 4%
- $33,198 / mo
- Cash down
- $1,577,778
Assumes no other monthly debts · 25-yr amortization
Full affordability checkInvestment Analysis
Estimated rent, cap rate and monthly cash flow for this property
Values and trends
Nearby listings
Comparable sales
- No similar listings found.