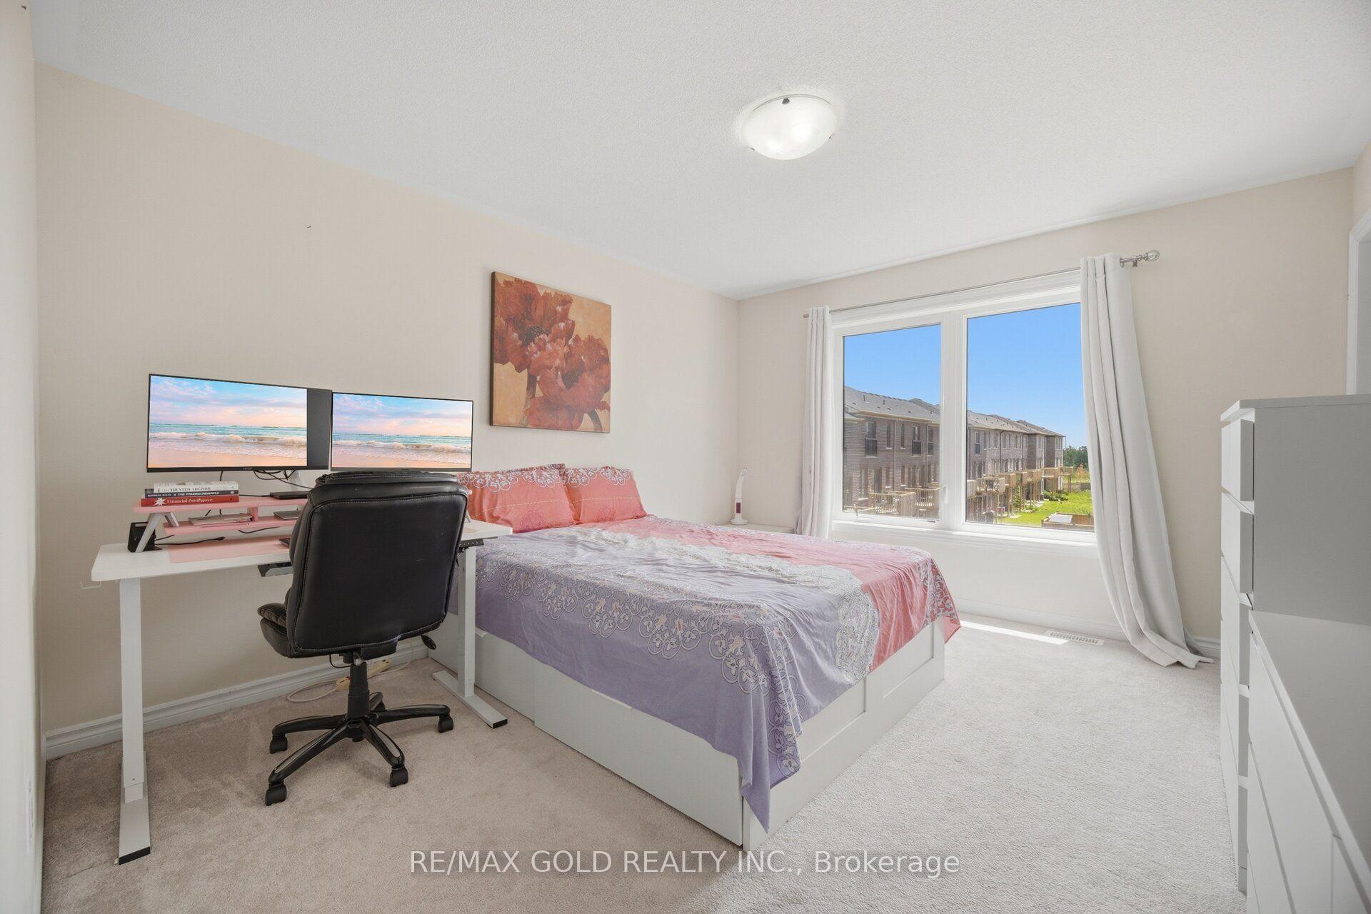
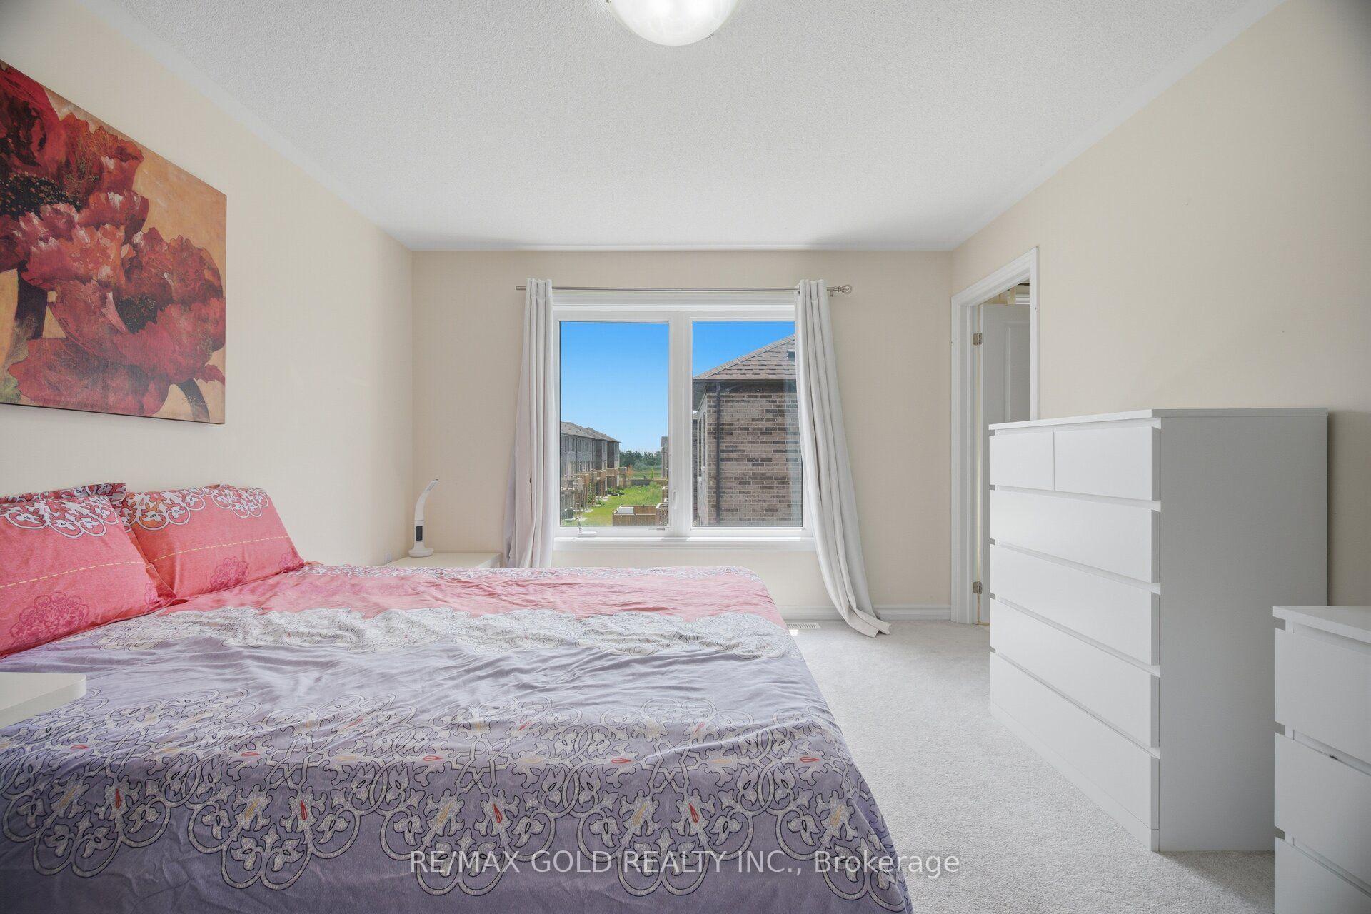
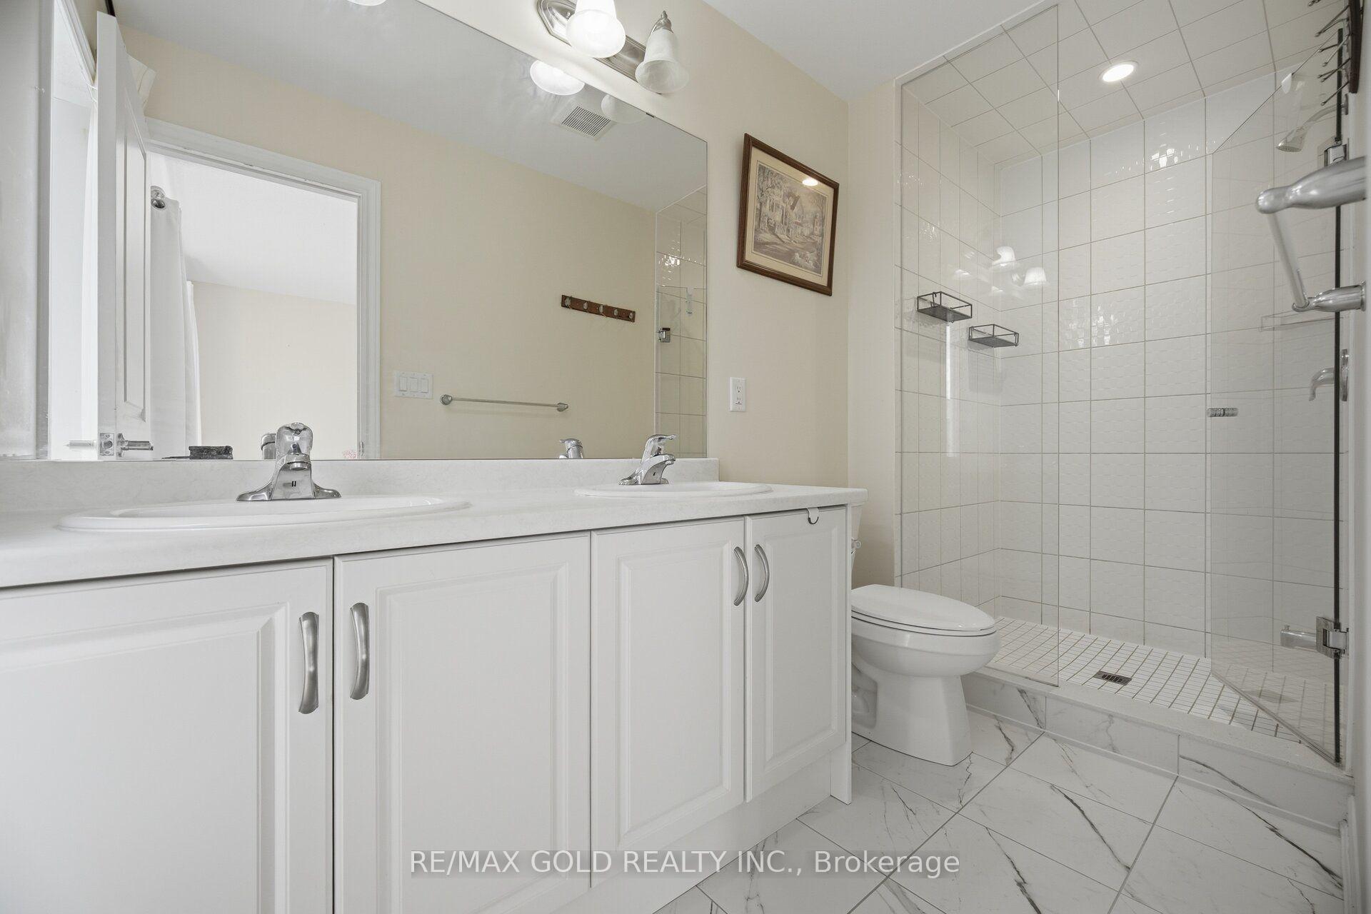
| Cable TV Included | |
| CAC Included | |
| Common Elements Included | |
| Building Insurance Included | |
| Parking Included |

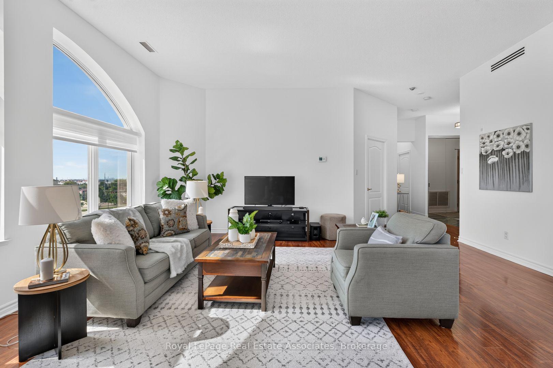
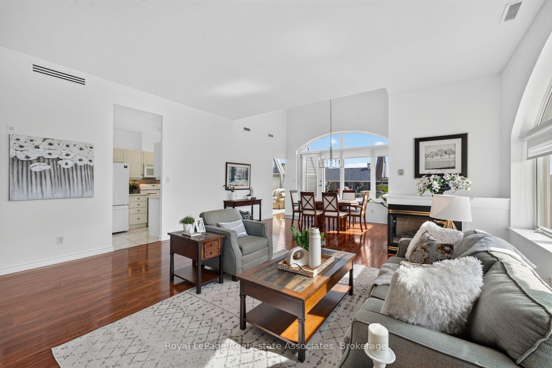
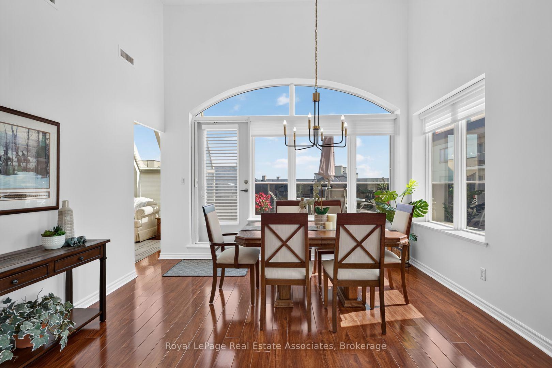
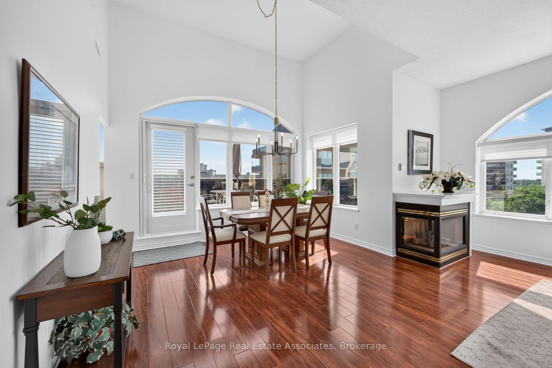
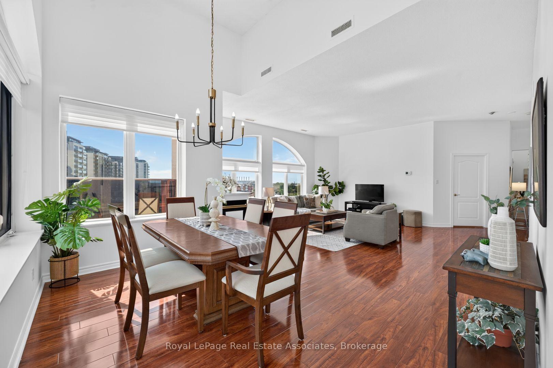
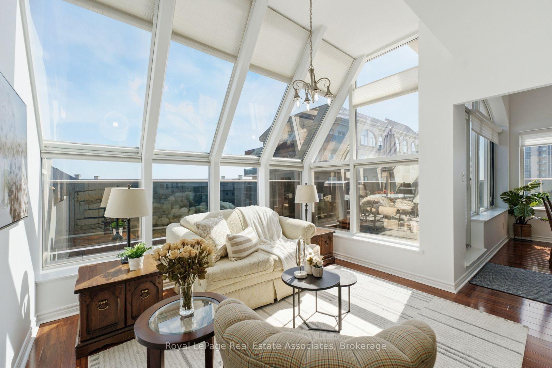
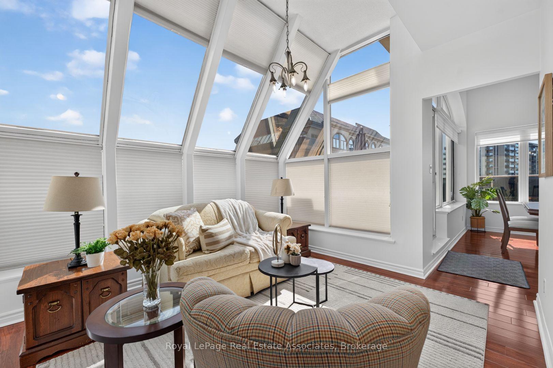
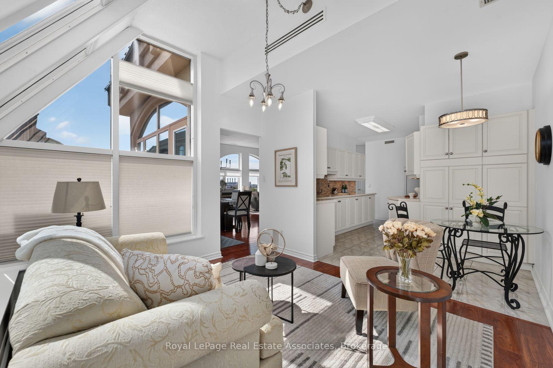
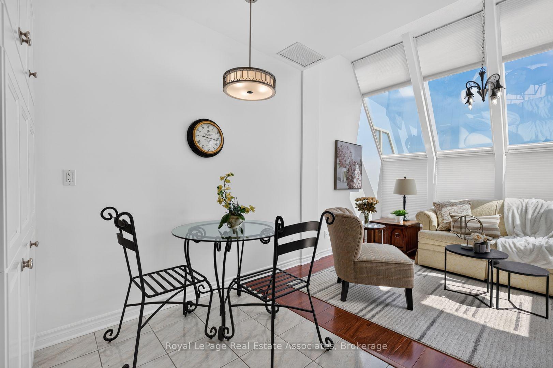
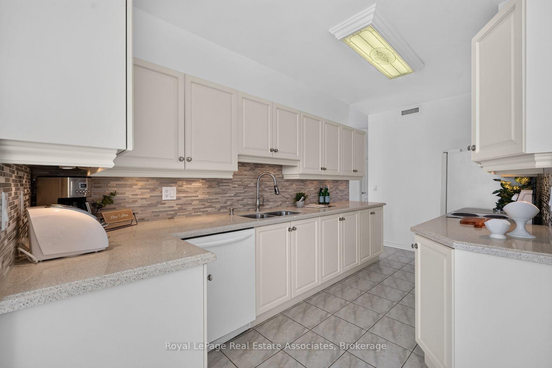
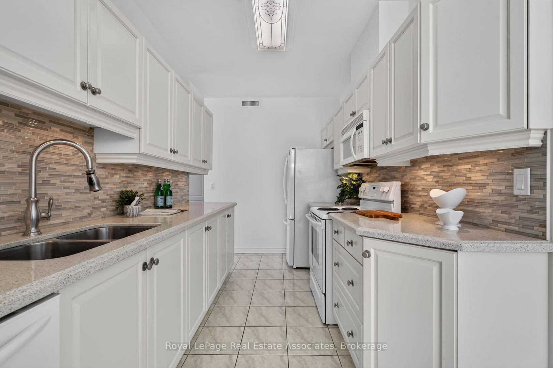
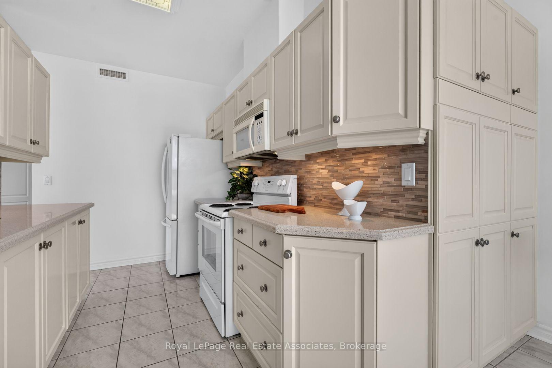
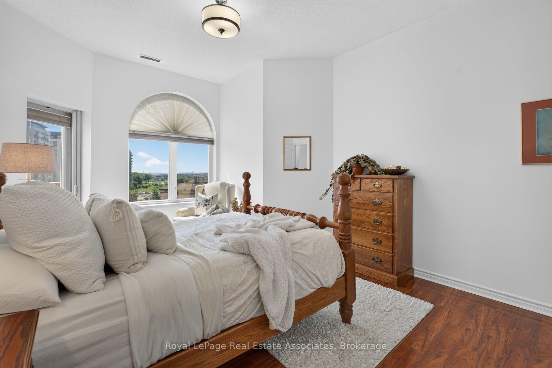
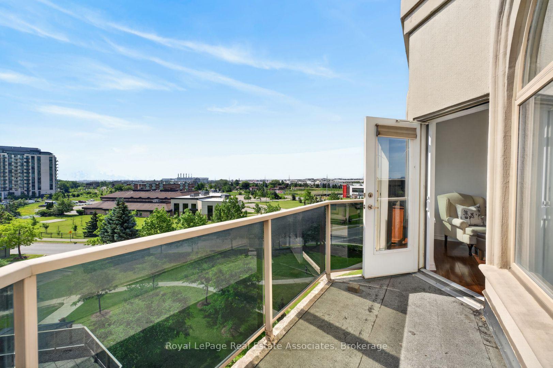
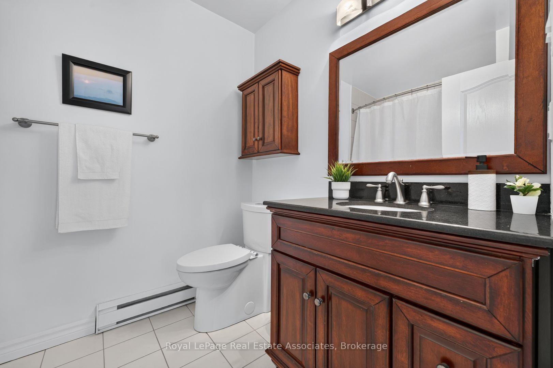
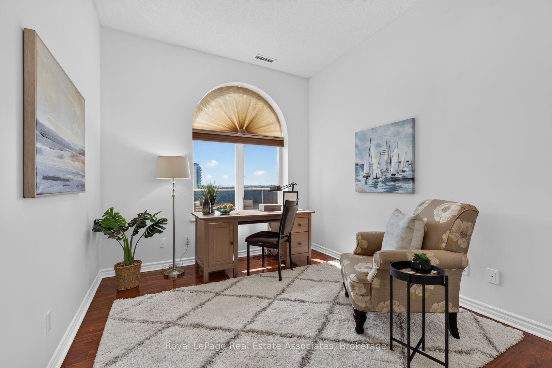
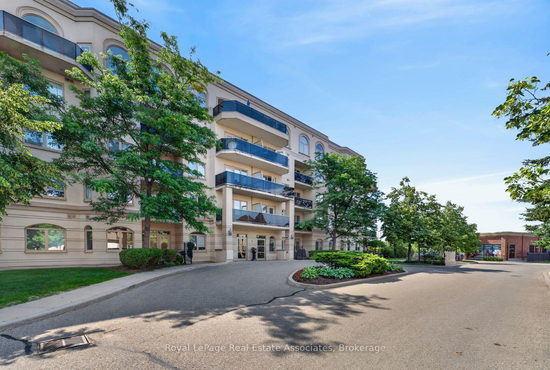
Listed 1 month ago
502 - 3 Dayspring Circle
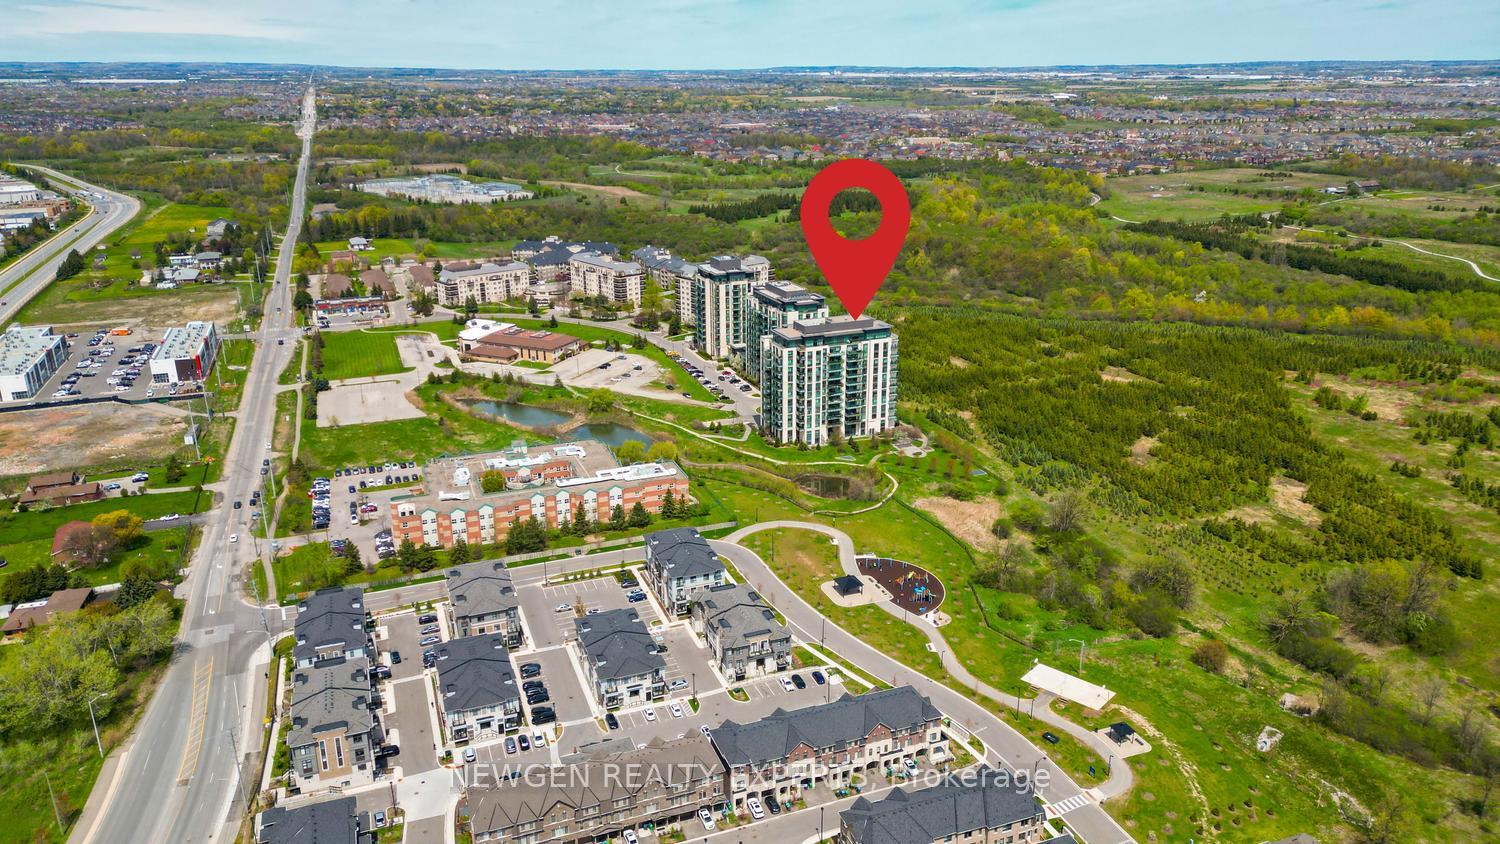
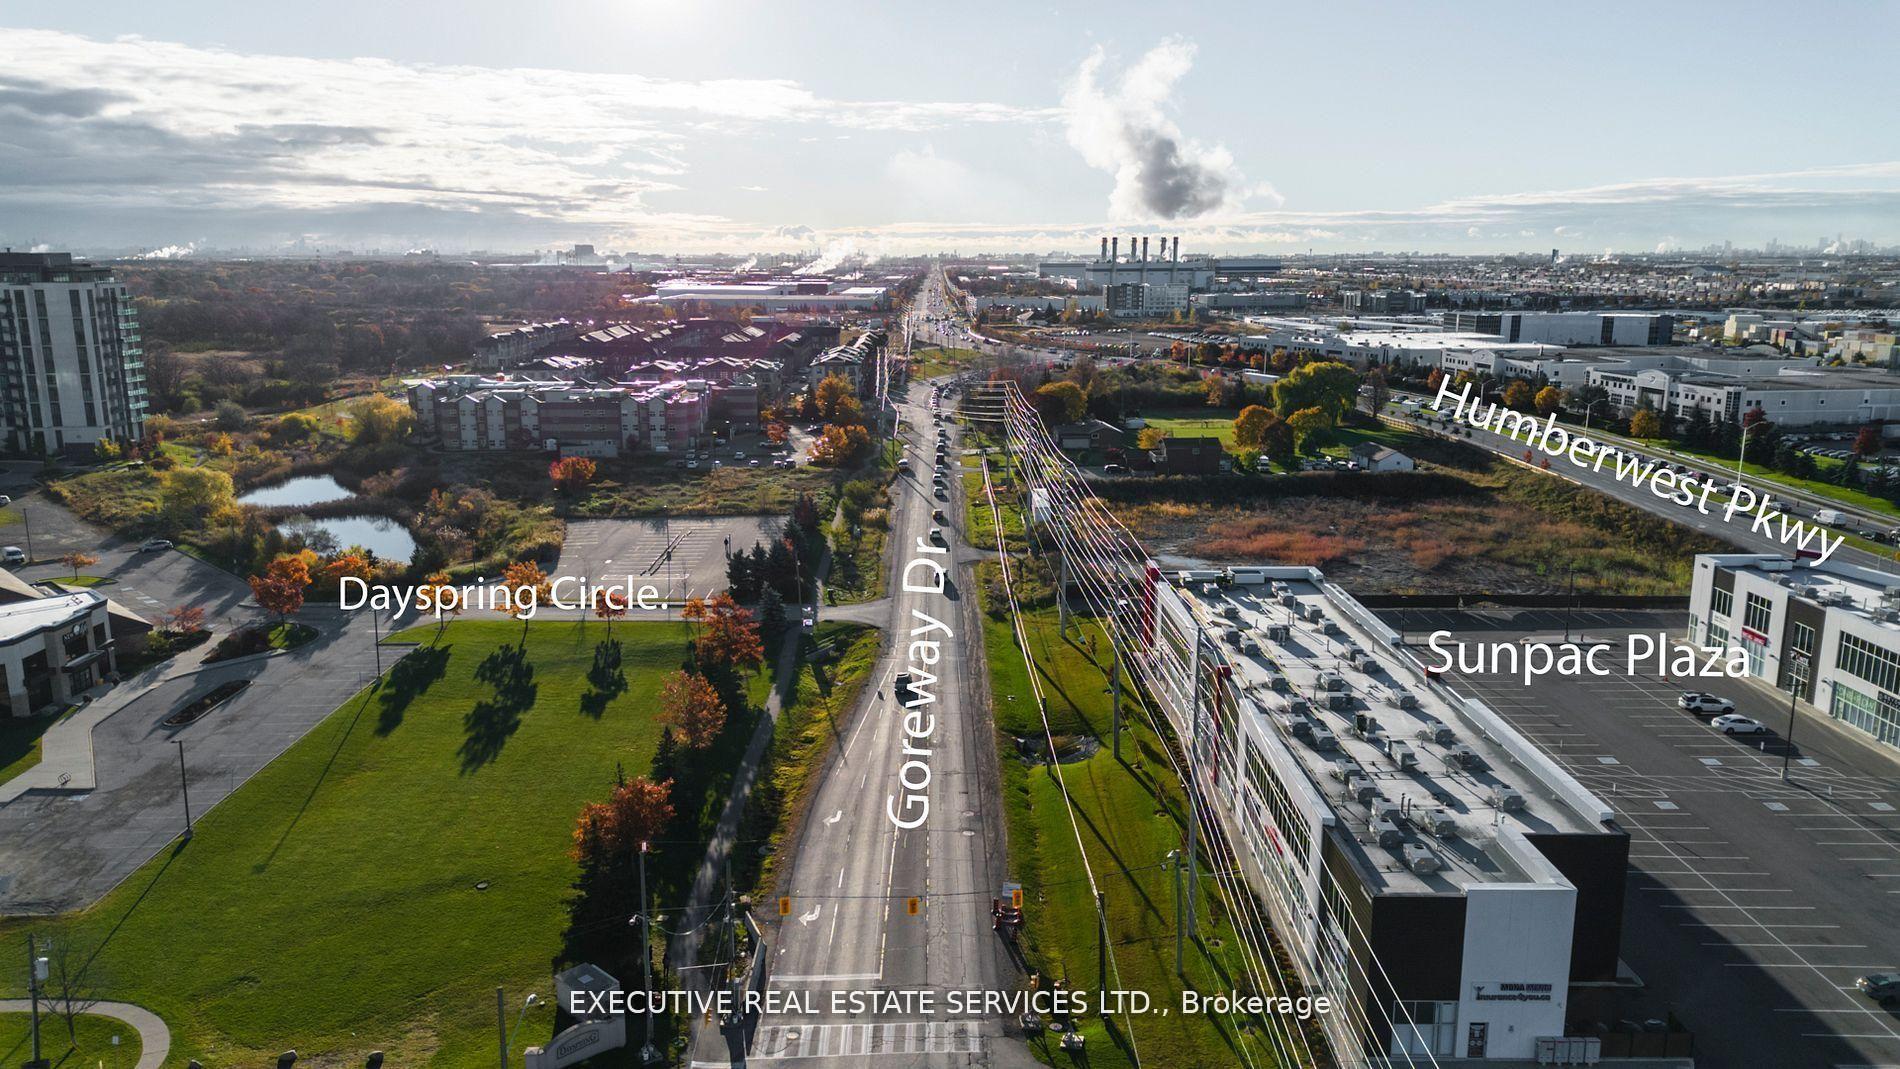
Goreway Drive Corridor, Brampton
$624,900
Condo Apartment |
2 + 1 | 2 | 2 | 1
About this home
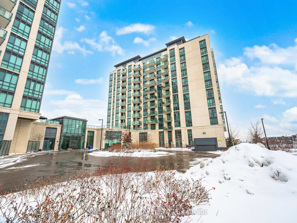
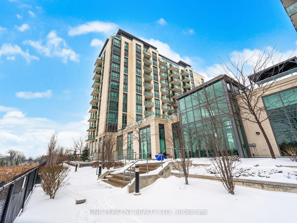
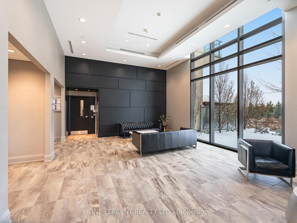
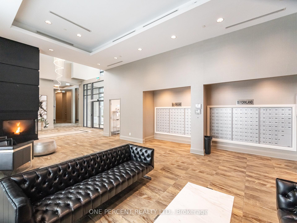
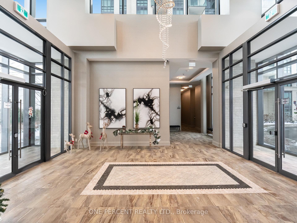
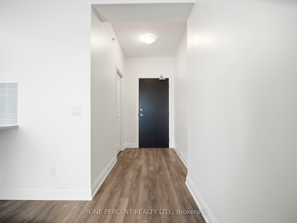
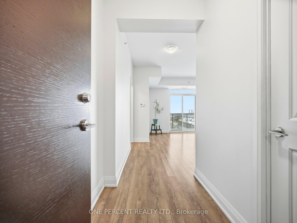
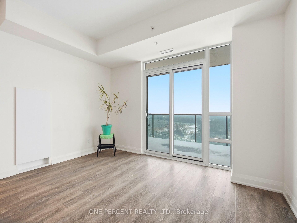
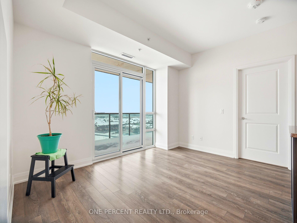
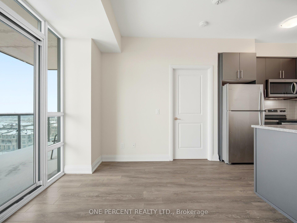
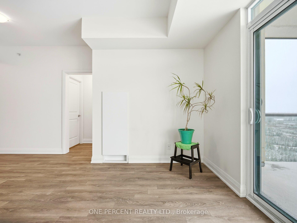
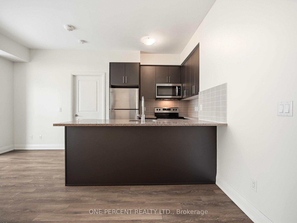
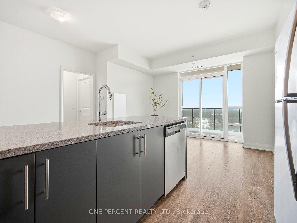
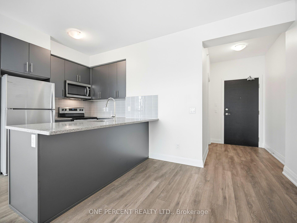
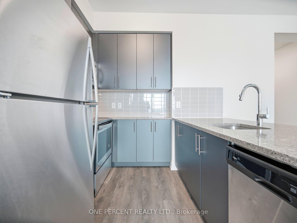
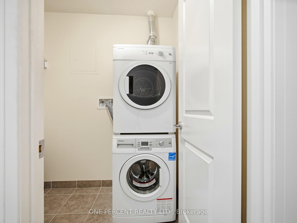
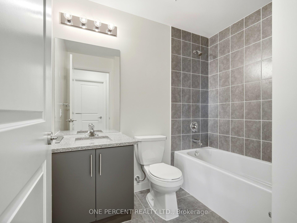
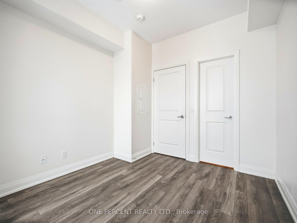
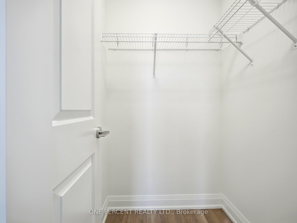
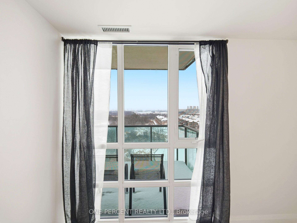
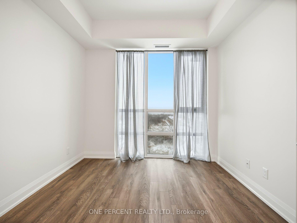
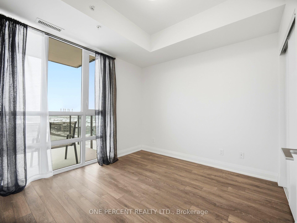
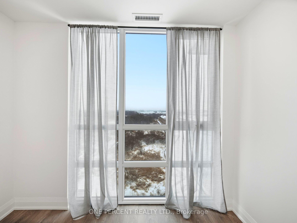
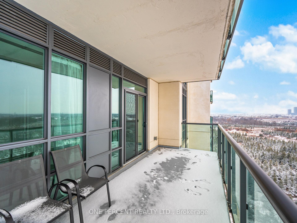
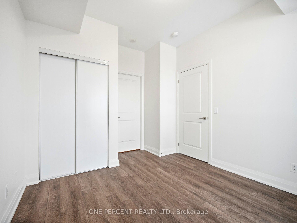
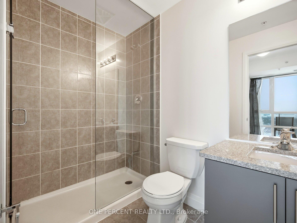
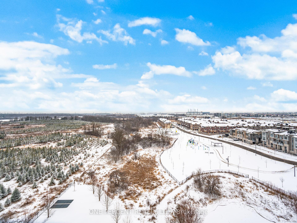
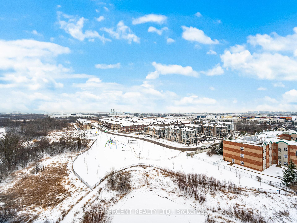
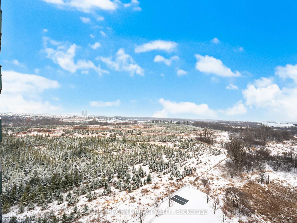
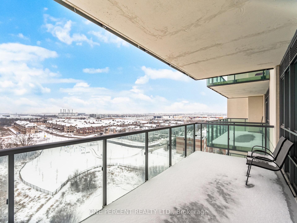
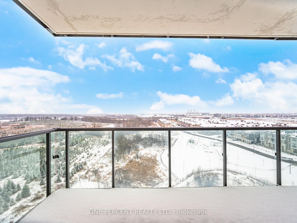
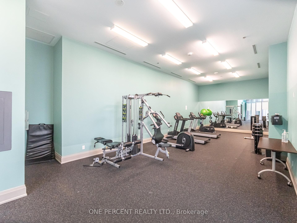
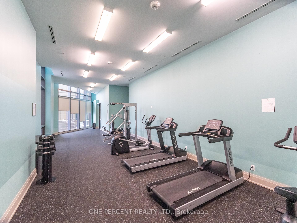
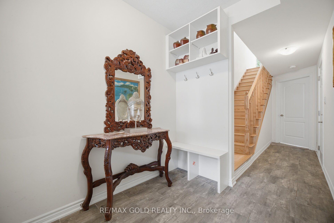
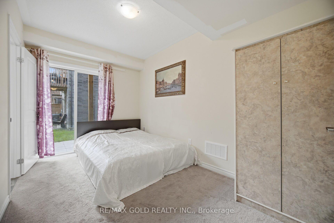
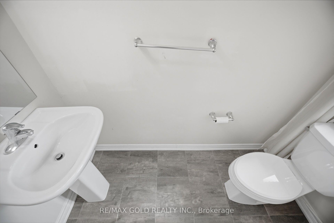
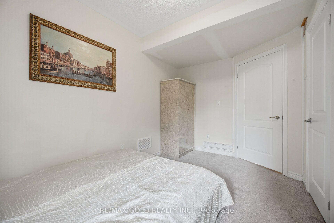
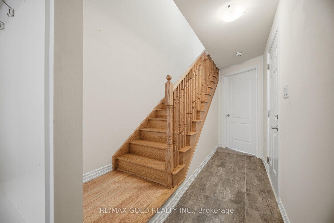
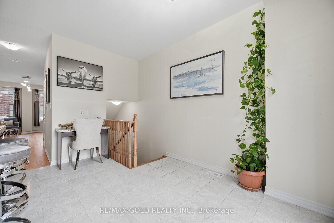
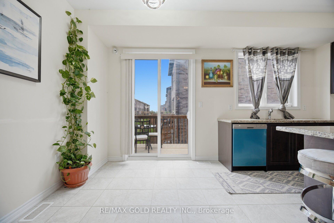
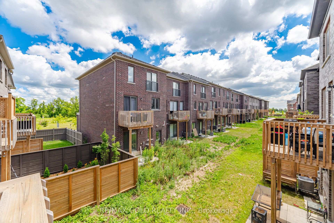
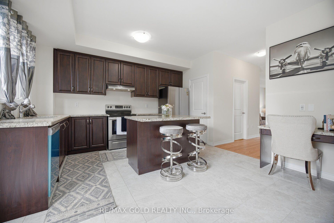
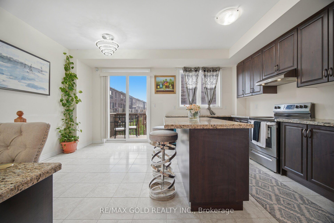
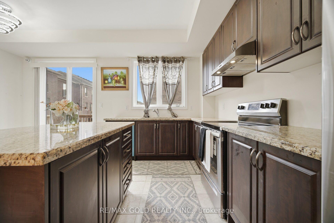
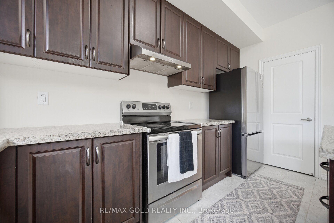
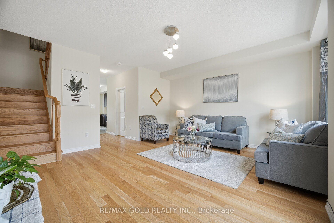
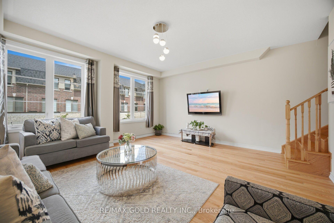
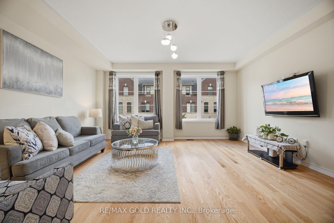
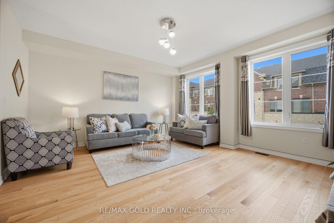
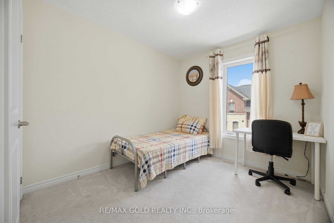
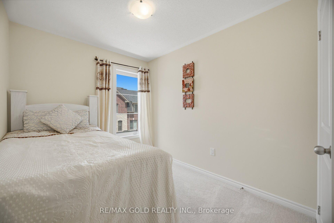
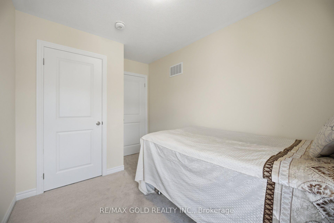
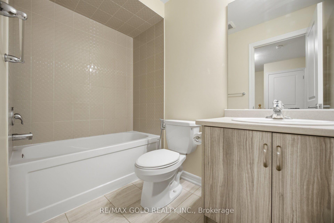
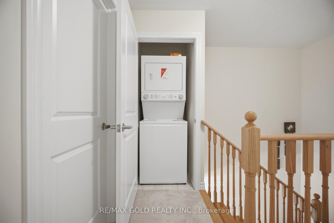
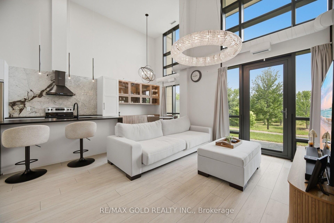
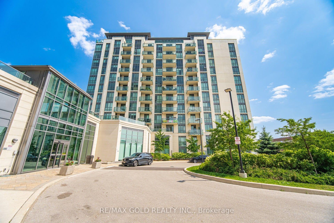
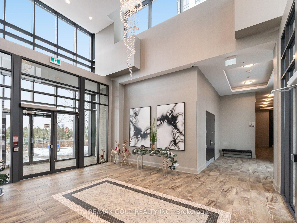
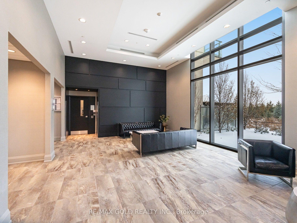
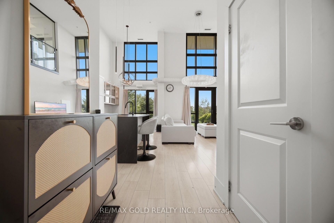
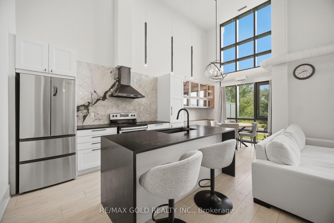
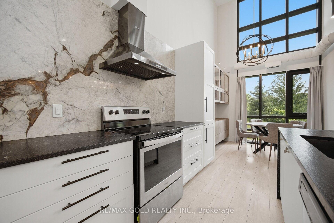
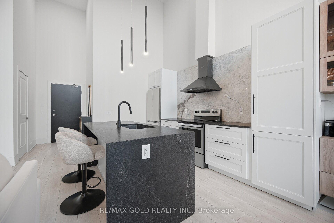
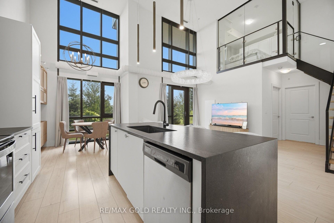
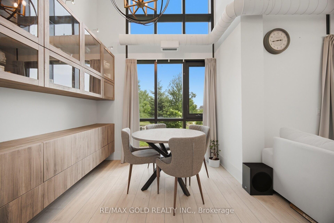
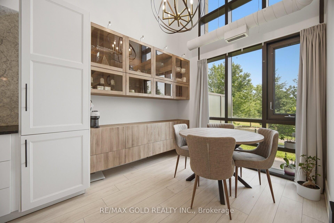
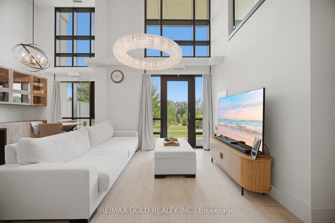
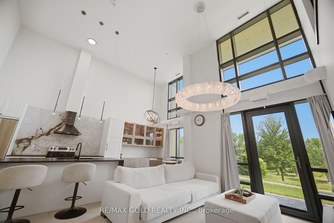
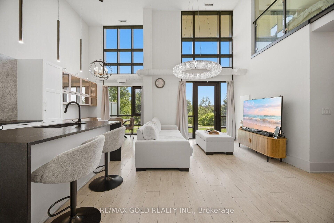
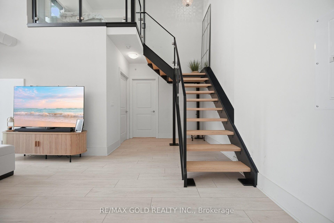
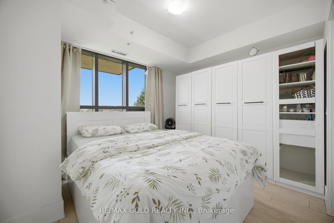
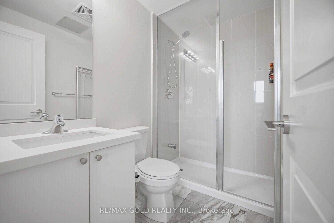
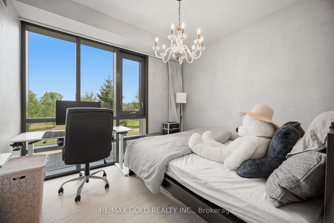
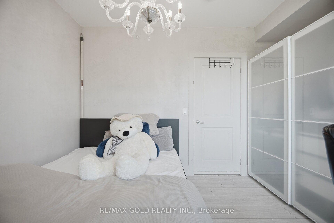
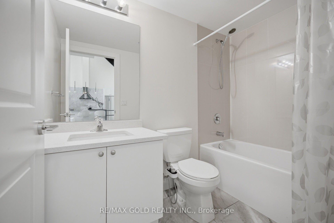
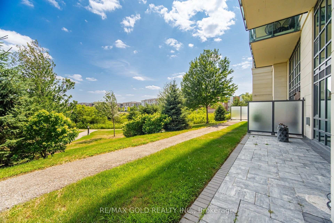

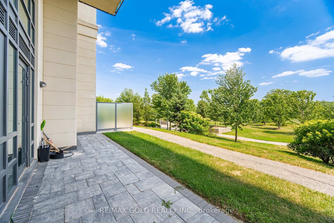
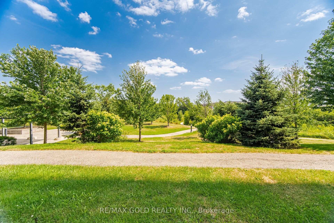
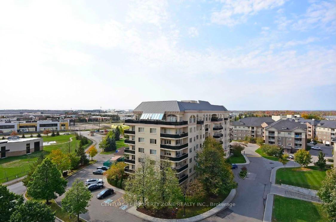
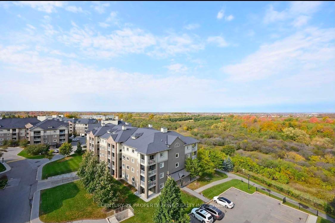
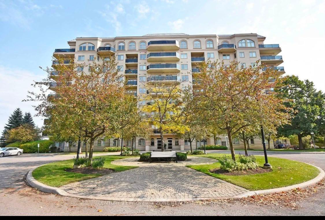
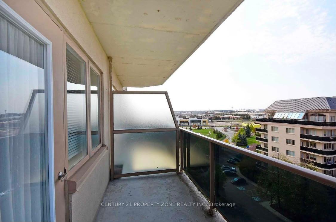
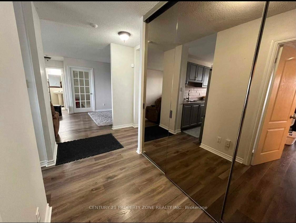
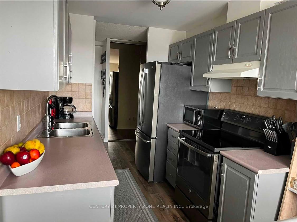
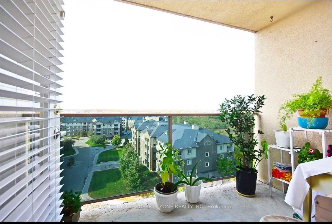
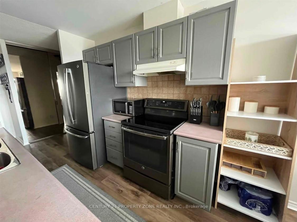
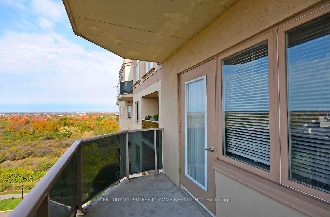
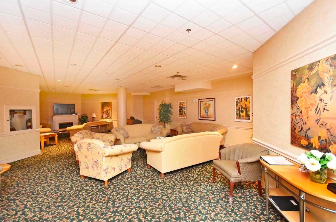
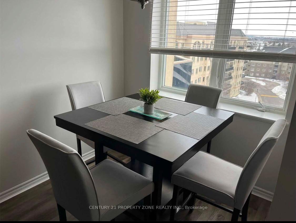
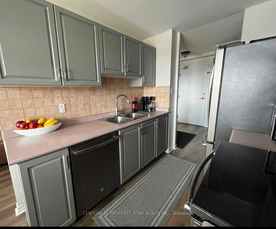
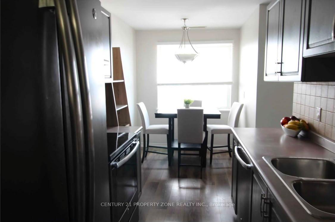
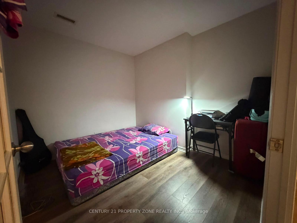
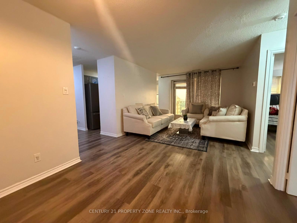
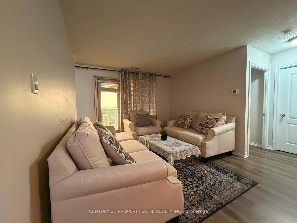
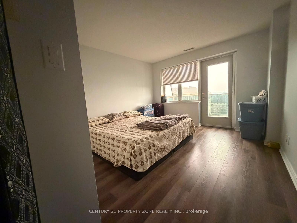
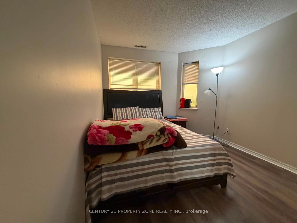
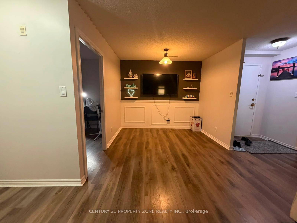
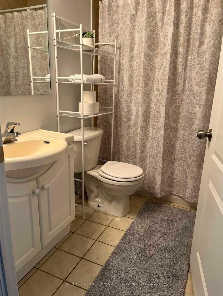
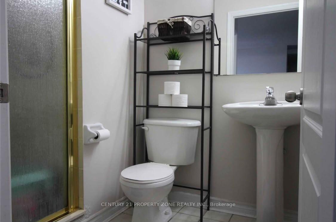
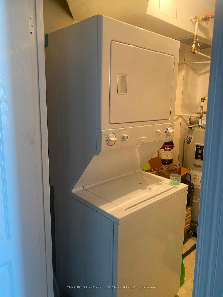
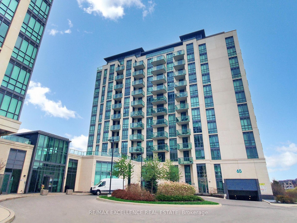
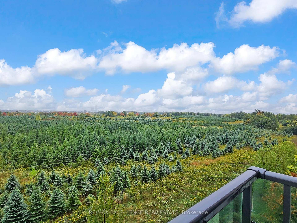
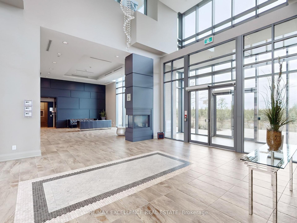
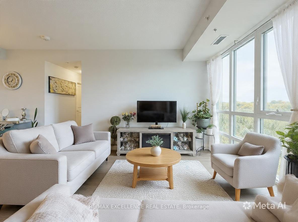
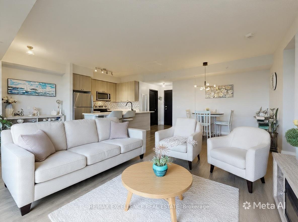
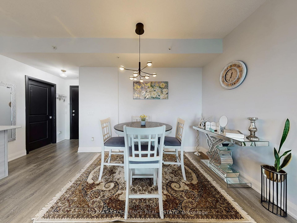
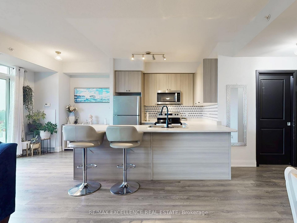
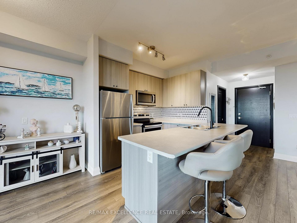
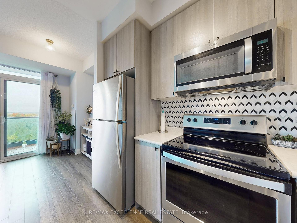
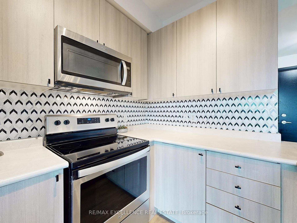
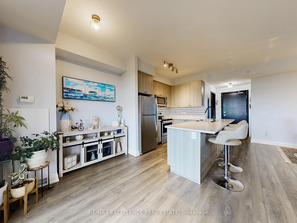
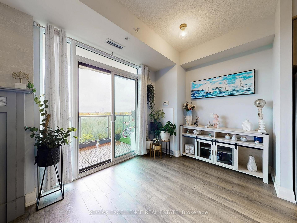
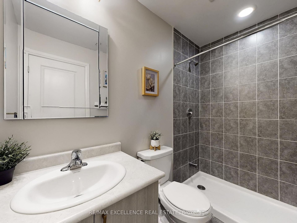
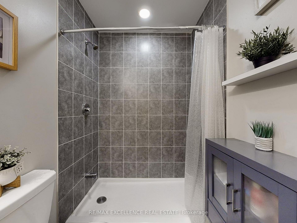
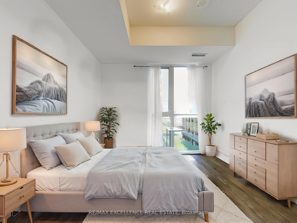
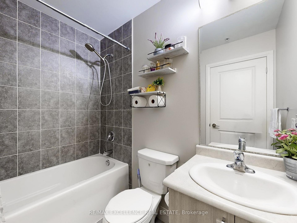
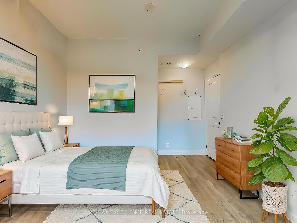
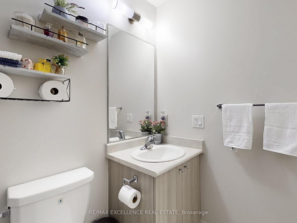
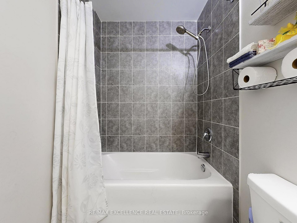
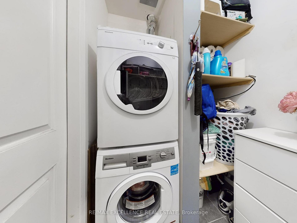
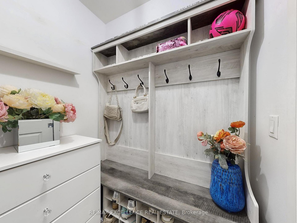
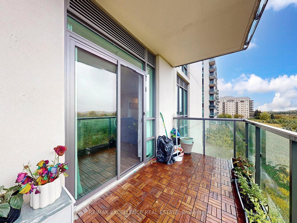
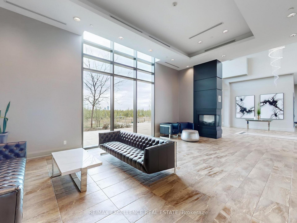
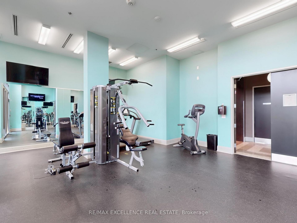
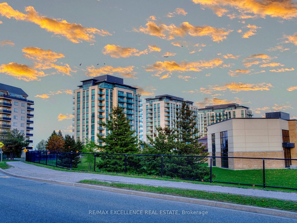
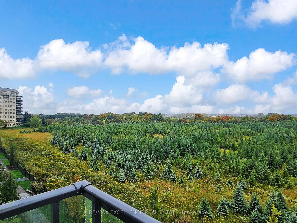
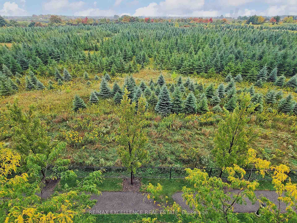
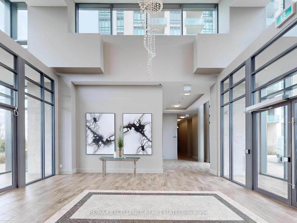
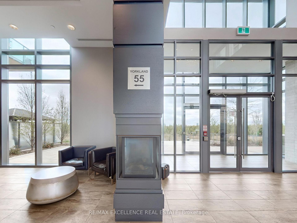
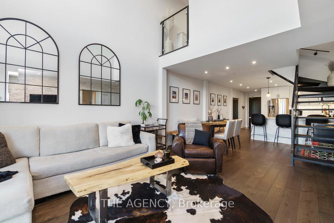
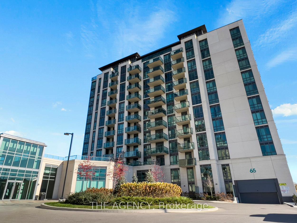
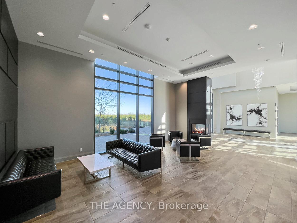
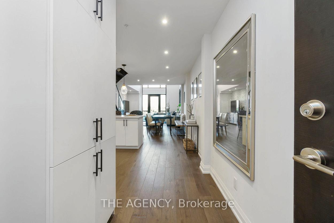
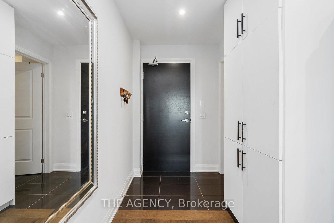
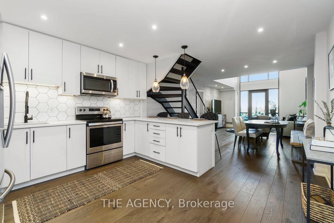
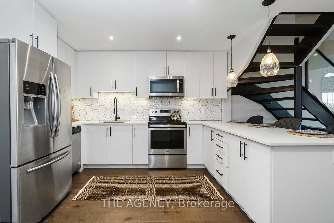
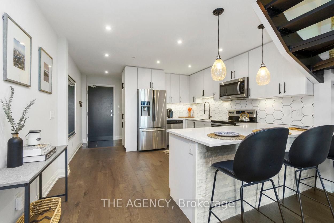
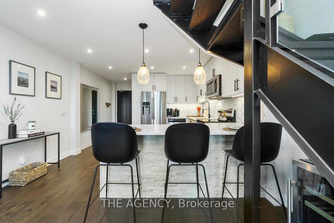
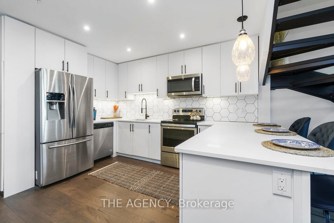
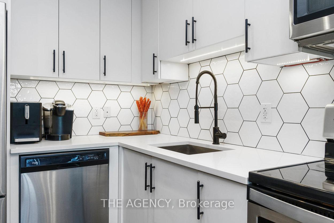
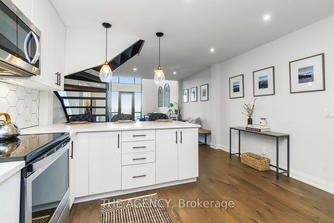
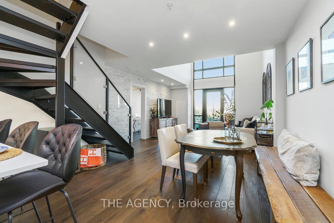
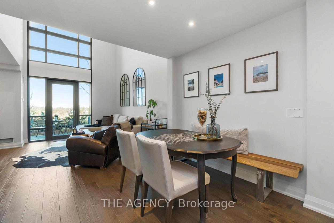
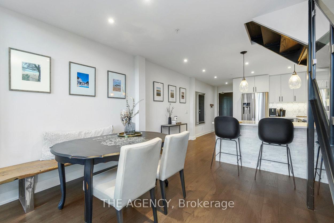
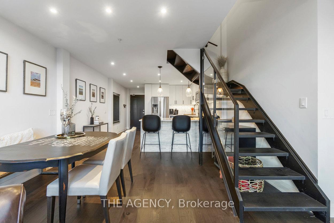
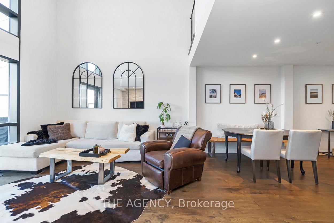
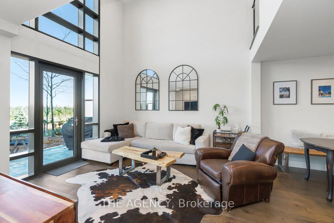
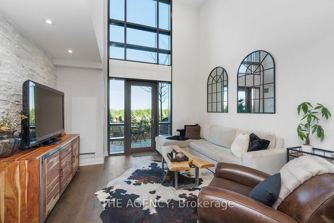
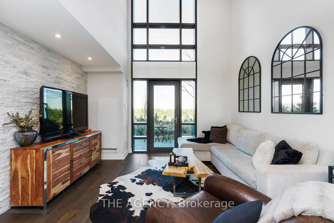
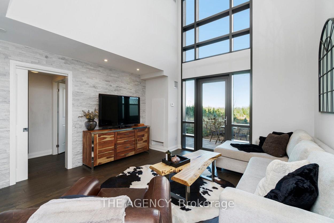
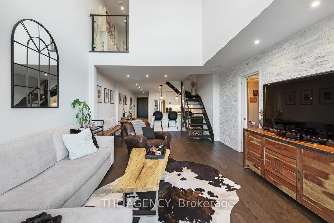
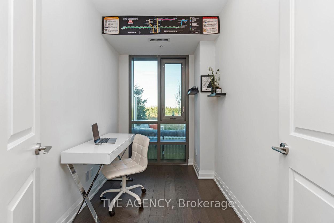
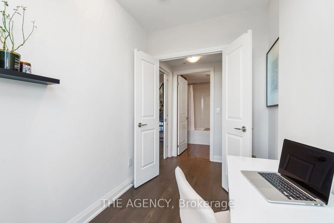
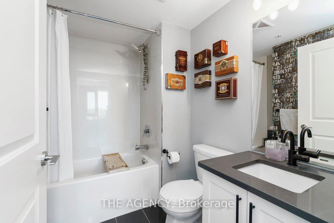
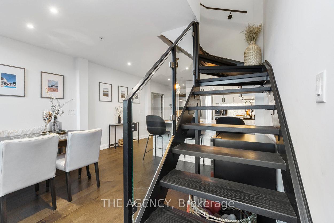
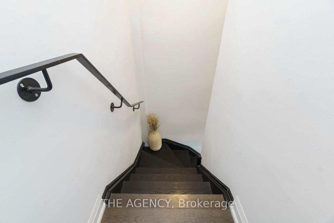
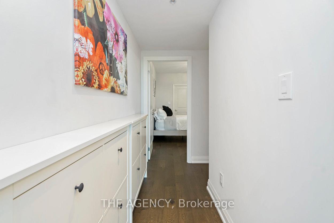
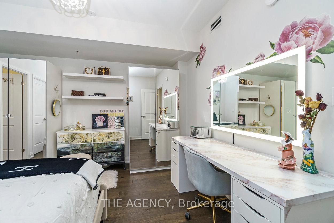
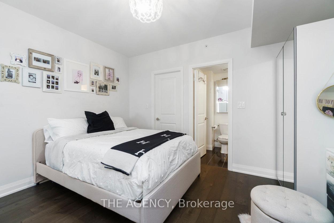
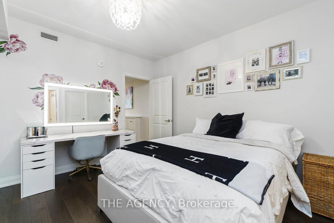
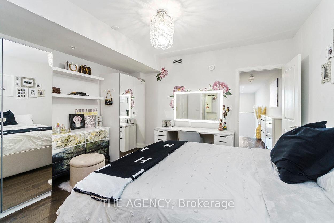
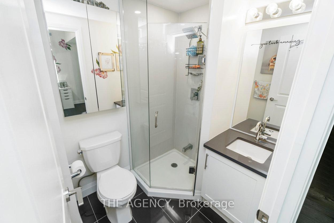
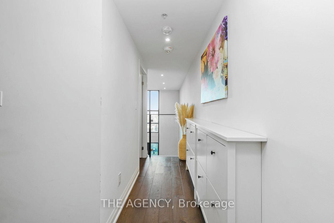
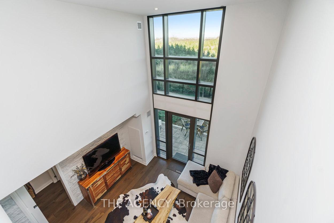
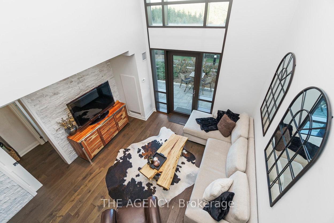
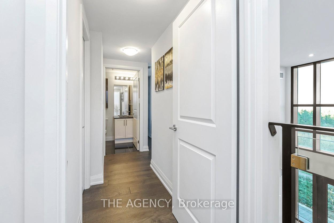
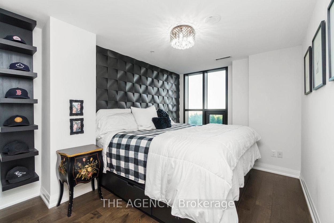
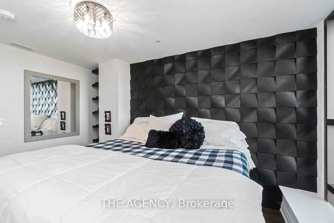
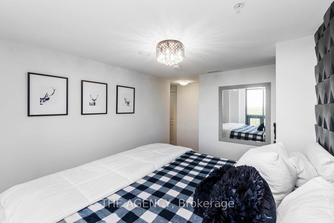
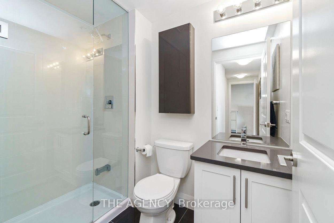
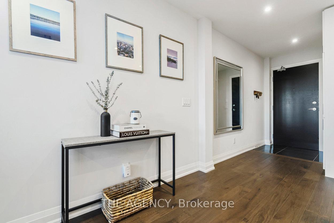
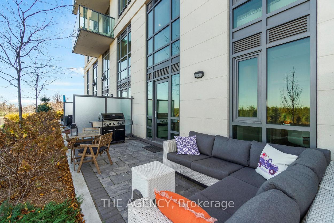
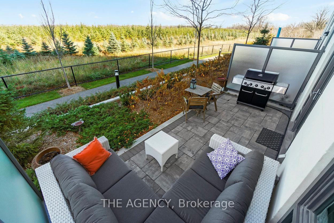
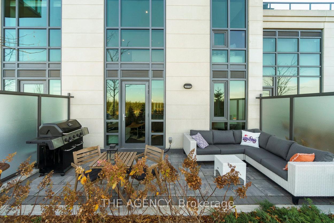
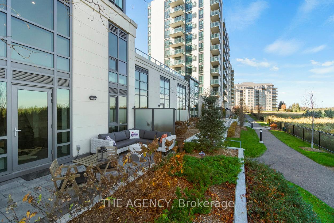
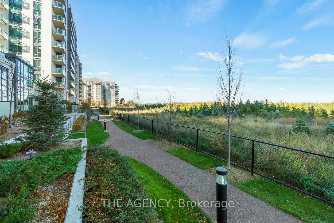
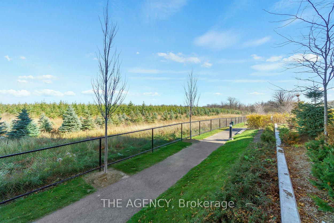
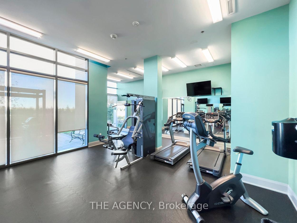
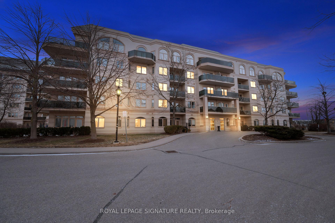
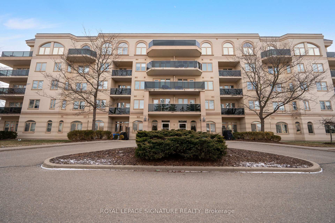
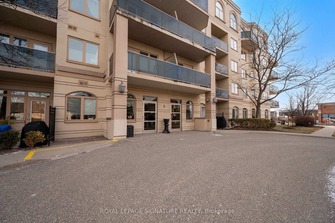
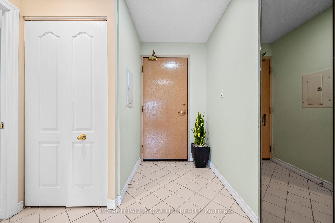
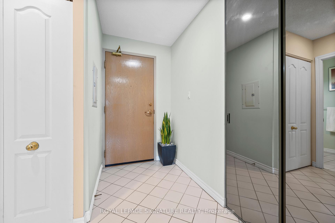
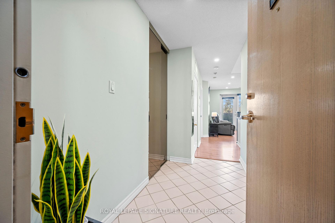
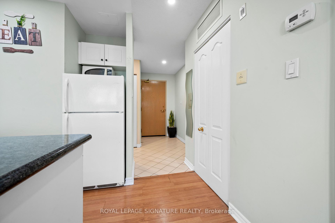
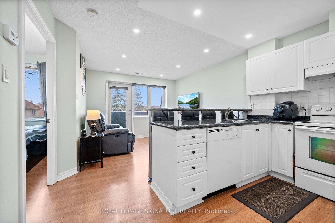
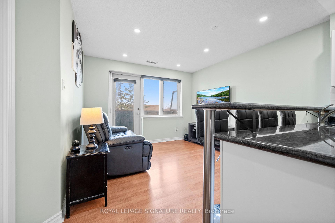
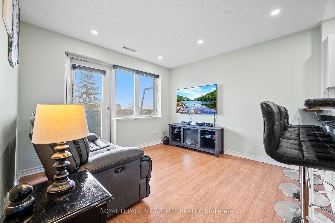
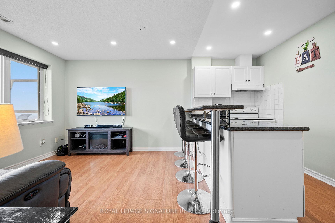
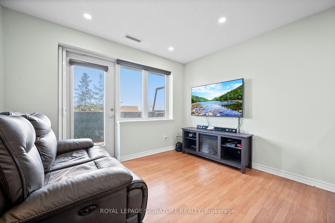
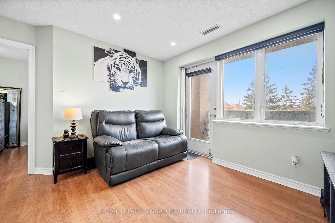
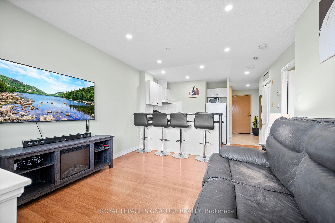
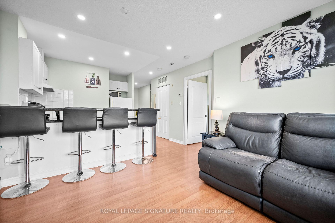
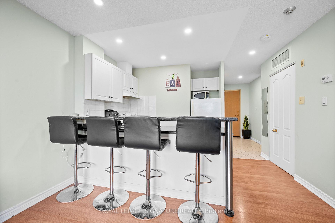
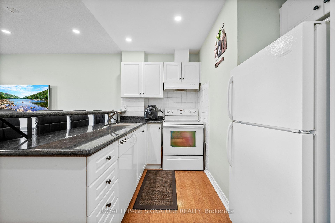
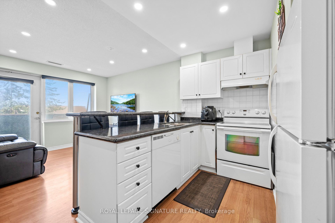
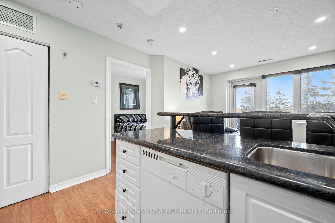
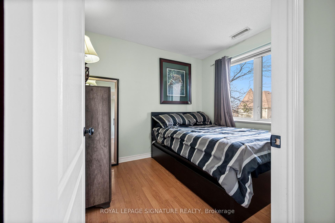
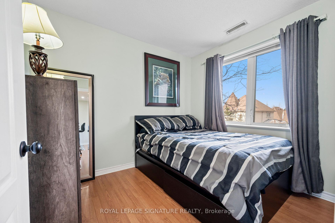
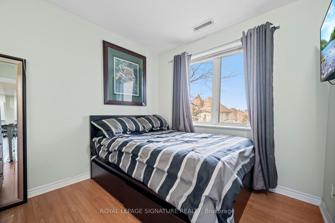
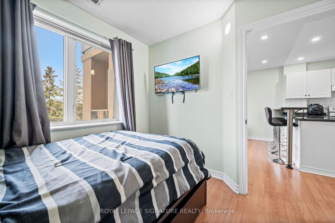
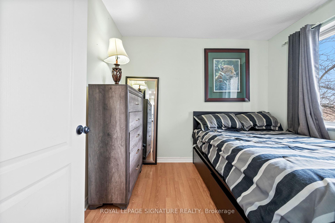
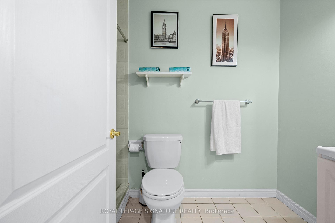
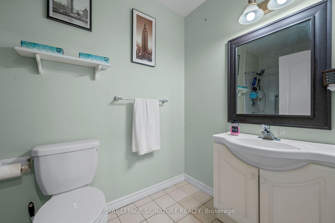
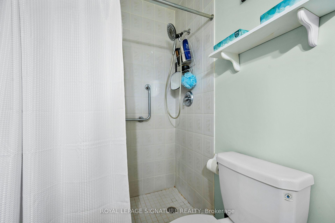
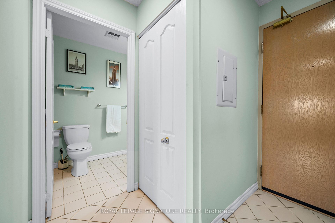
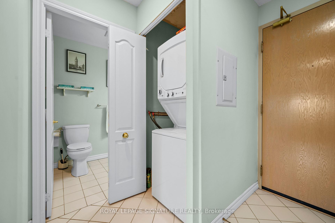
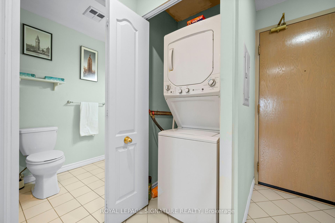
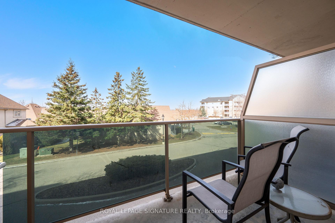
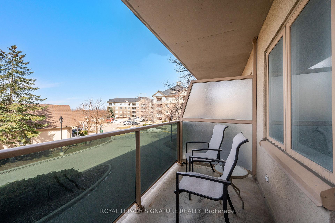
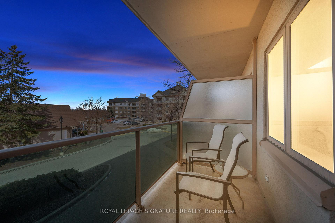
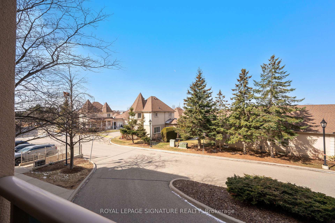
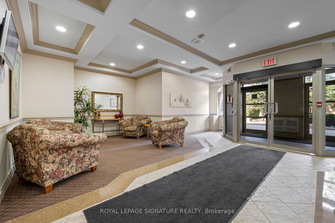
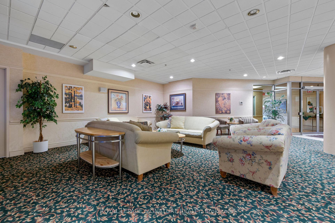
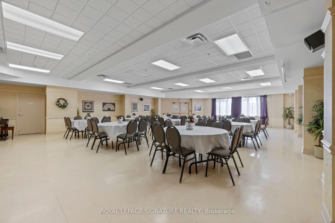
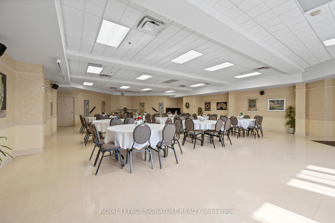
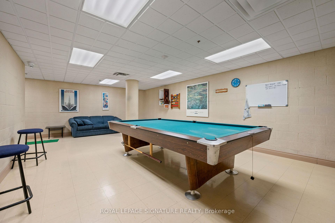
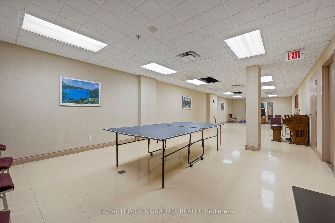
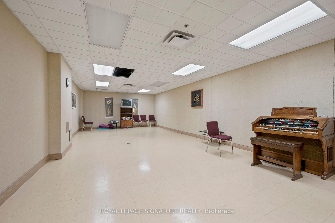
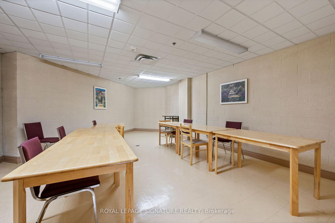
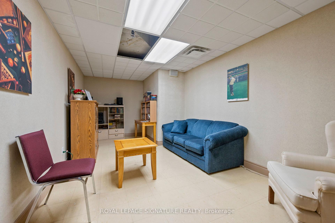
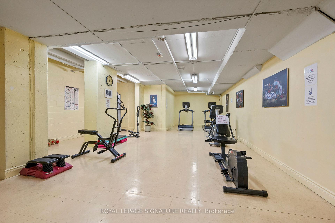
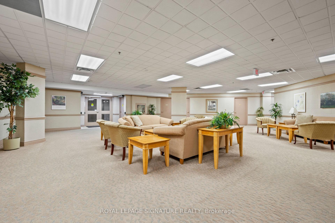
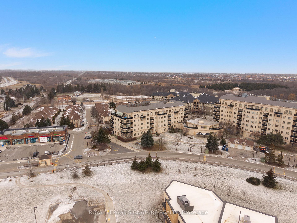
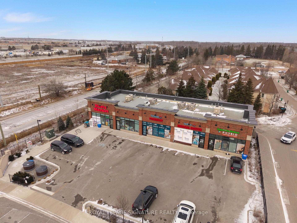
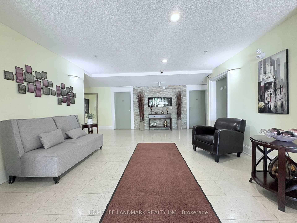
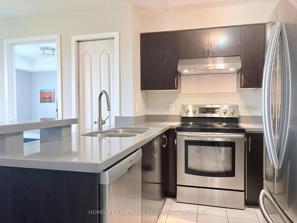
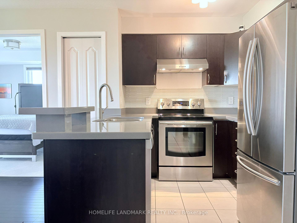
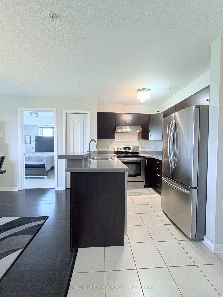
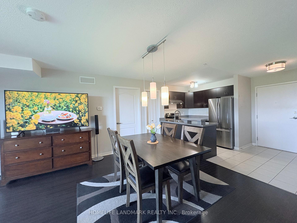

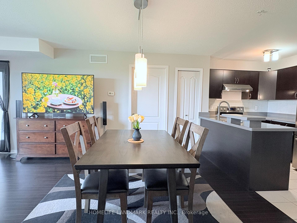
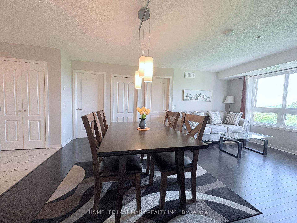
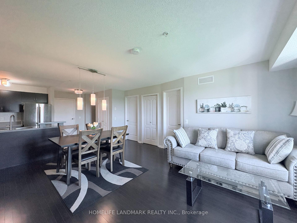
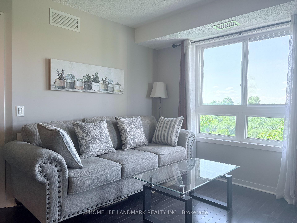
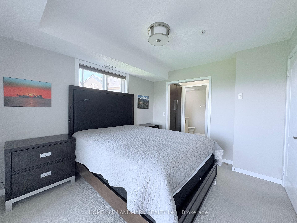
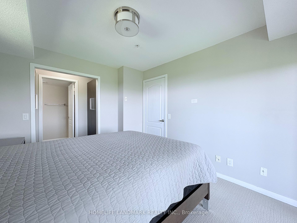
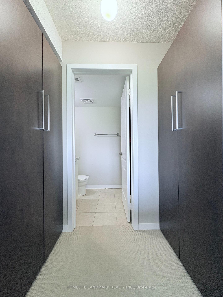
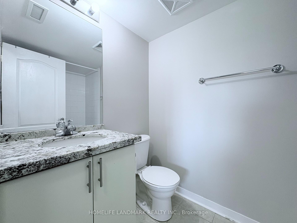
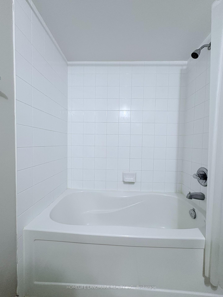
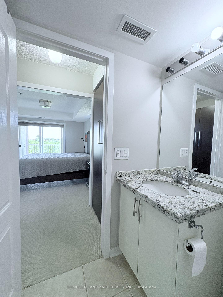
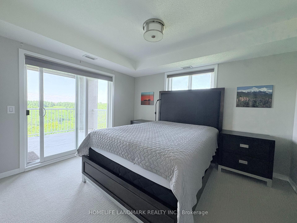
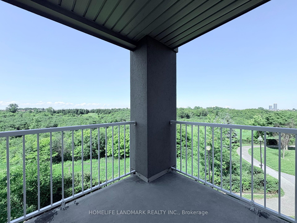
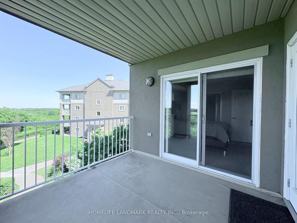
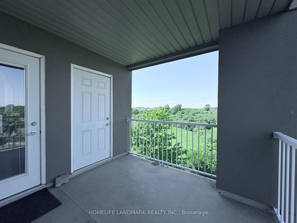
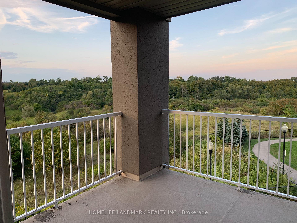
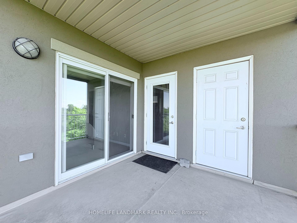
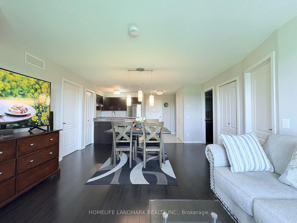
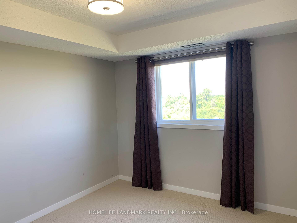
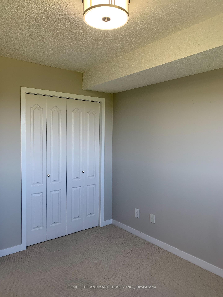
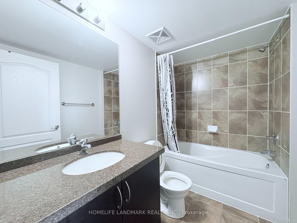
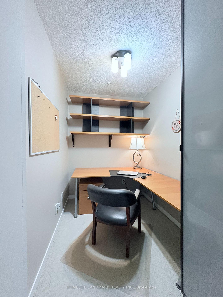
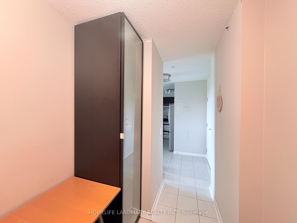
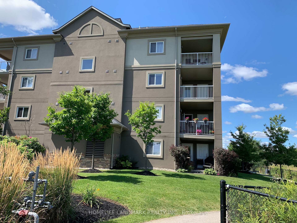
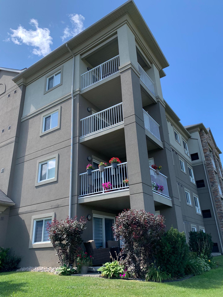
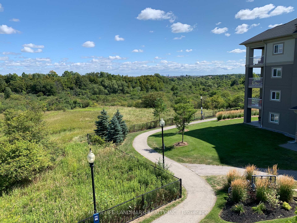
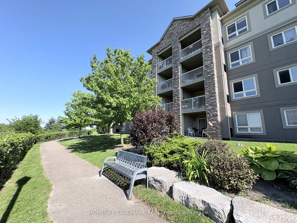
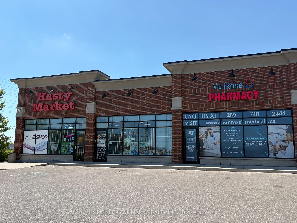
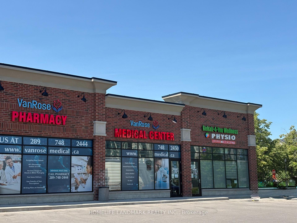
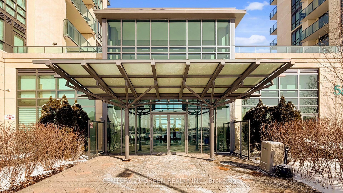
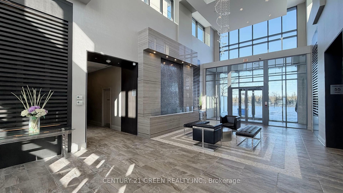
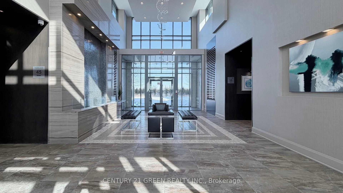
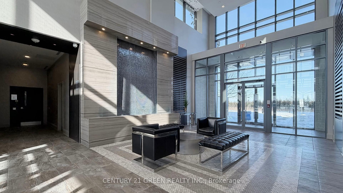
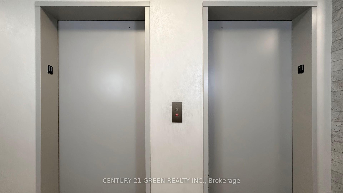
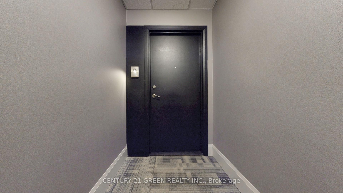
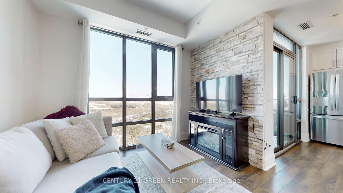
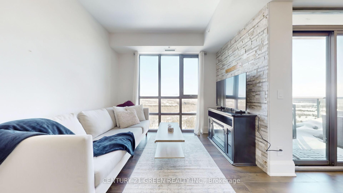
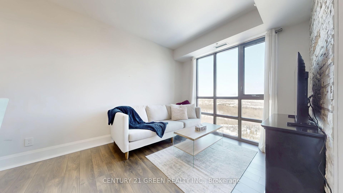
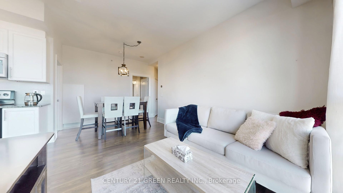
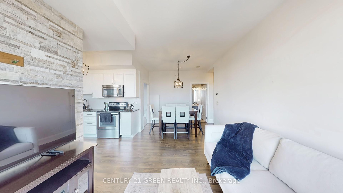
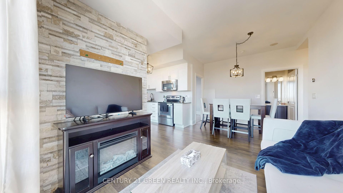
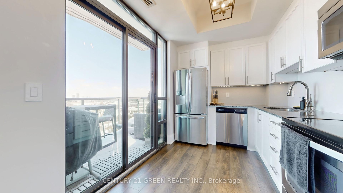
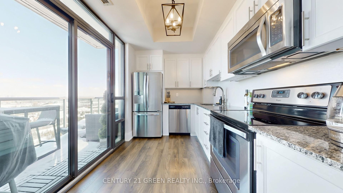
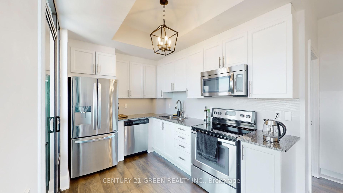
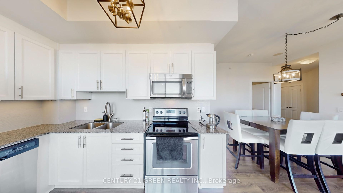
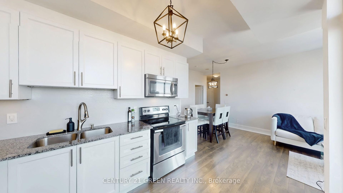
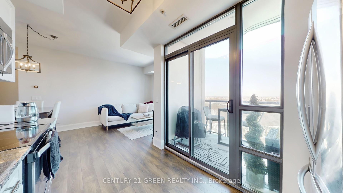
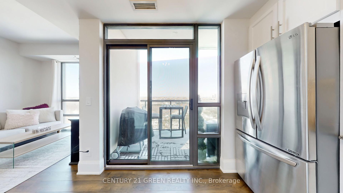
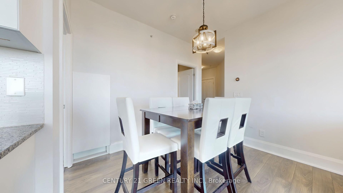
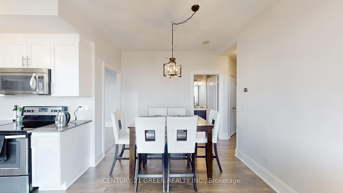
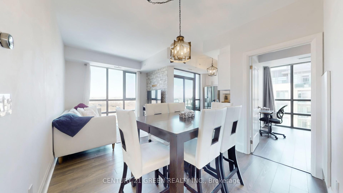
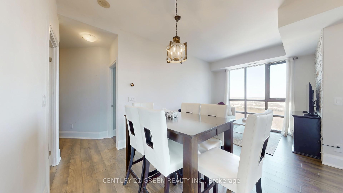
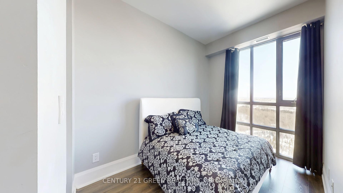
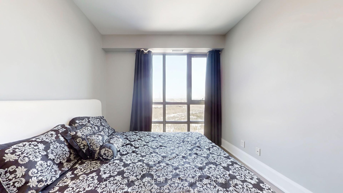
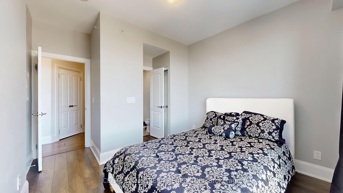
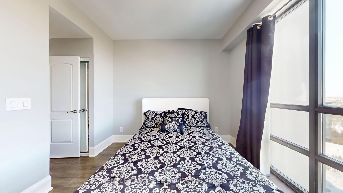
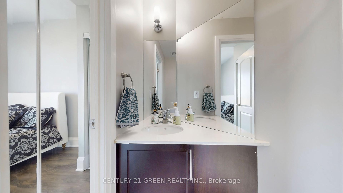
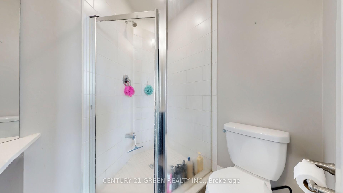
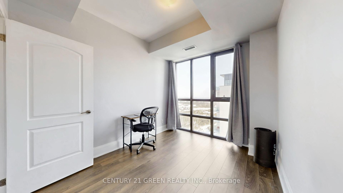
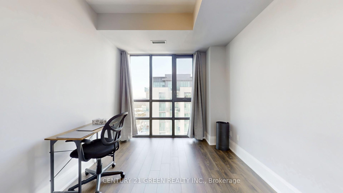
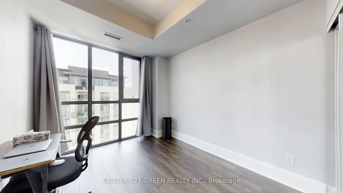
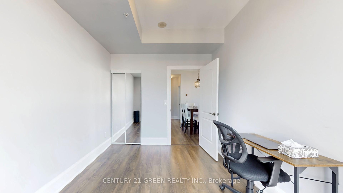
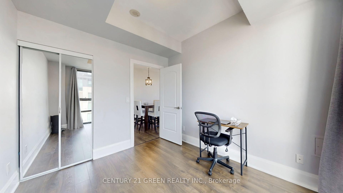
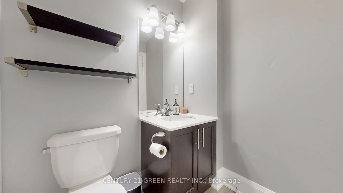
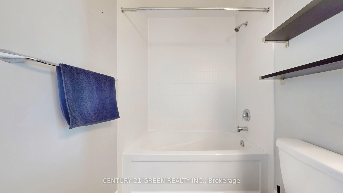
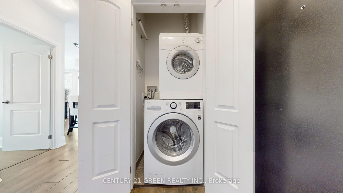
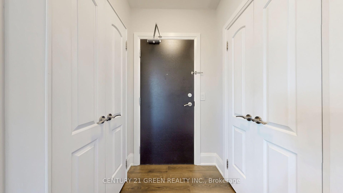
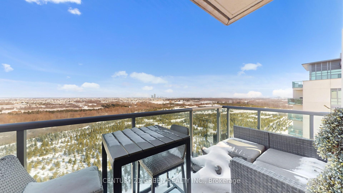
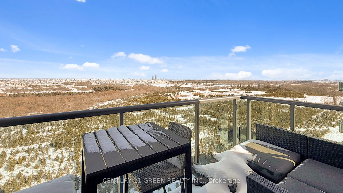
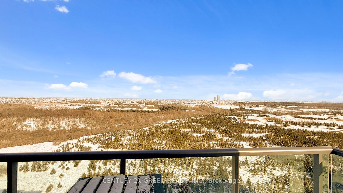
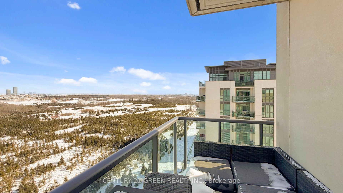
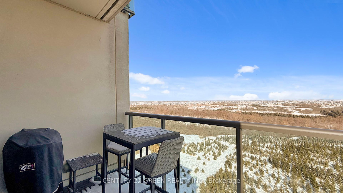
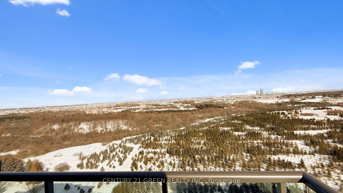
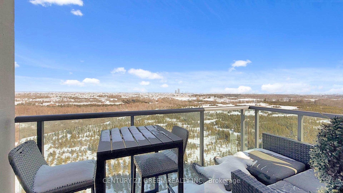
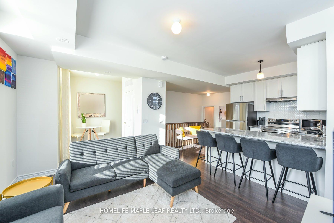
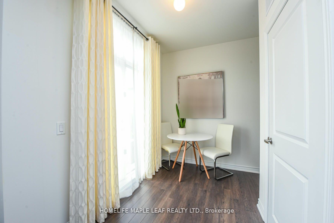
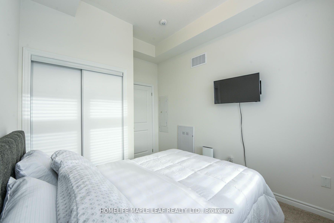
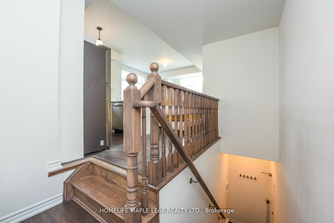
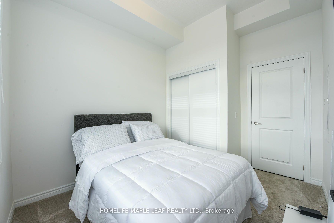
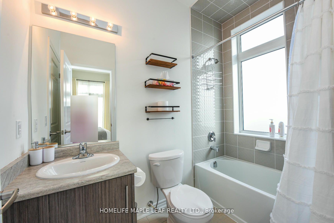
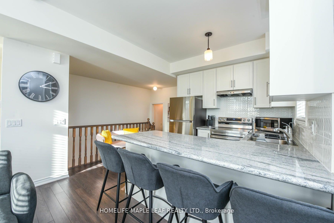
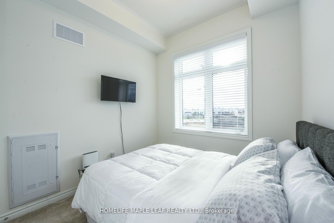
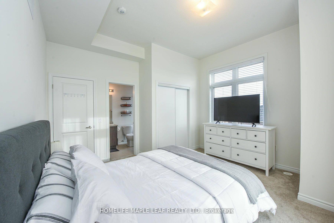
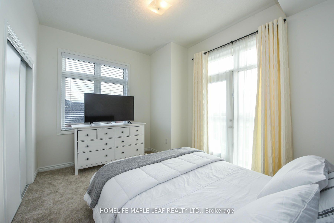
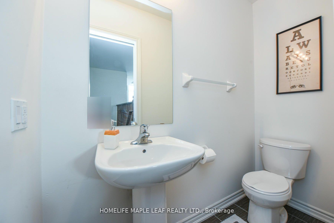
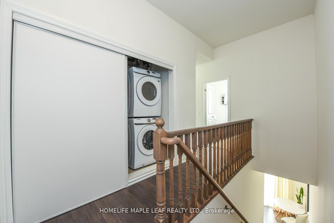
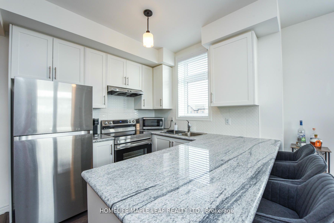
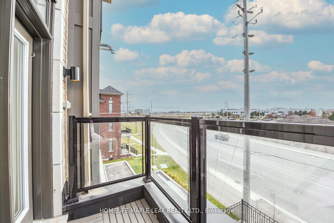
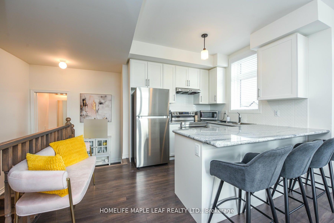
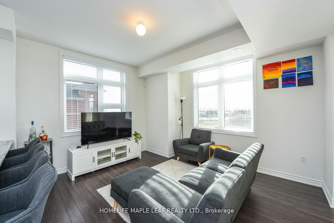
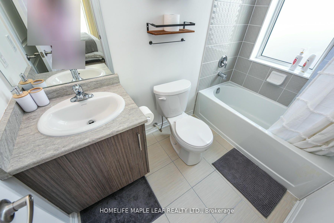
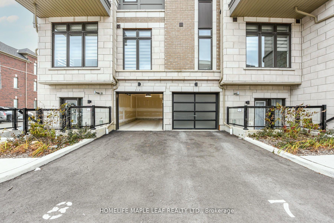
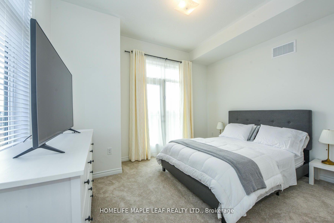
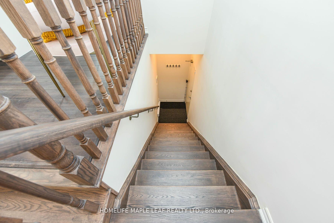
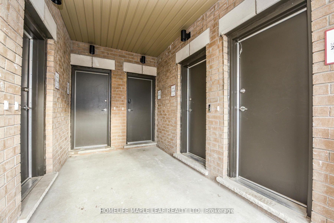
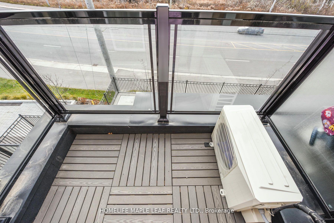
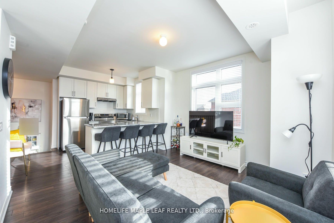
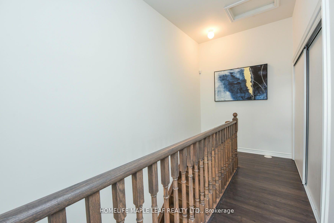
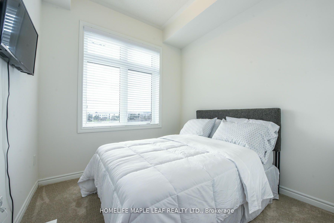
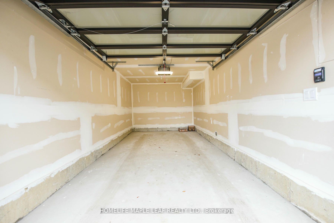
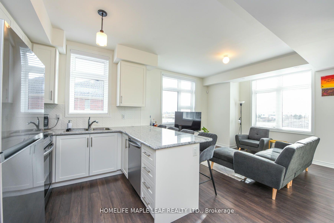
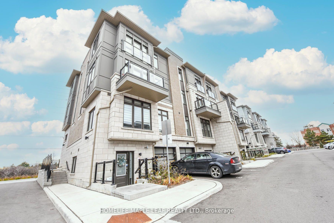
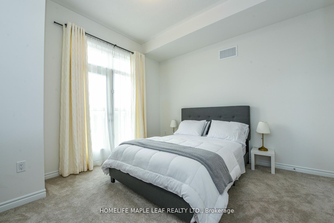
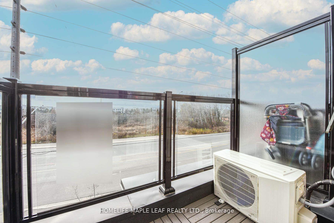
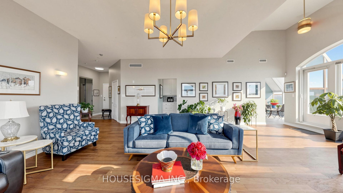
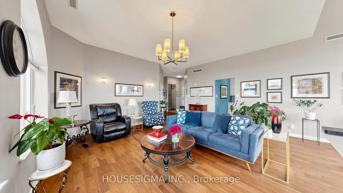
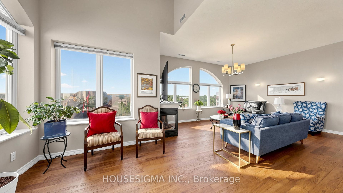
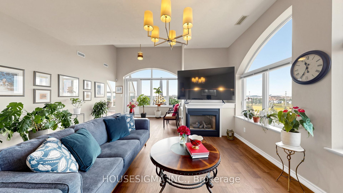
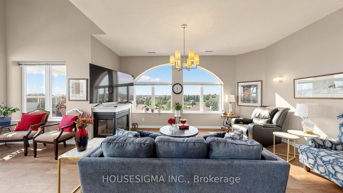
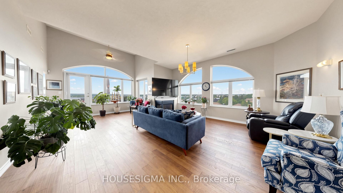
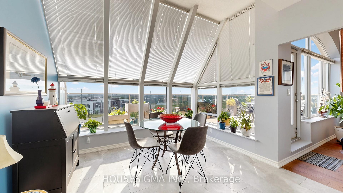
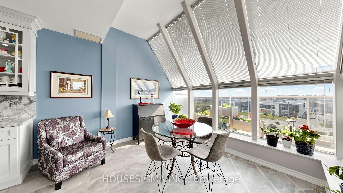
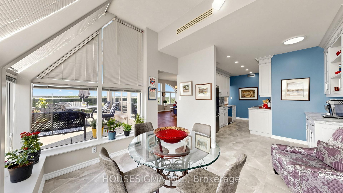
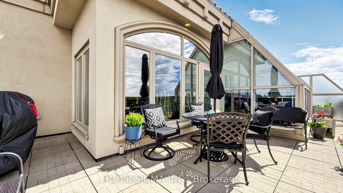
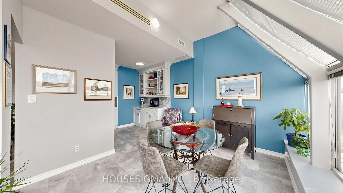
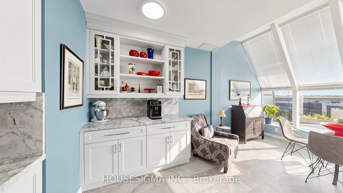
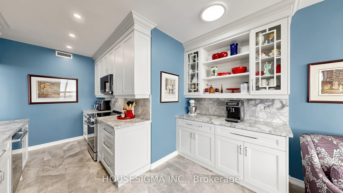
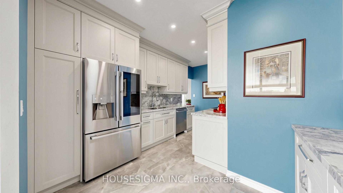
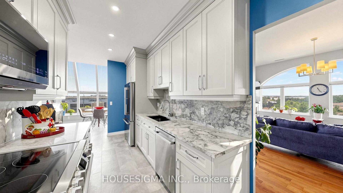
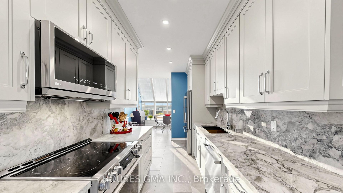
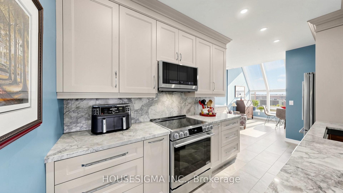
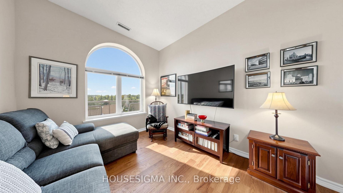
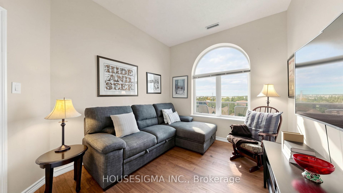
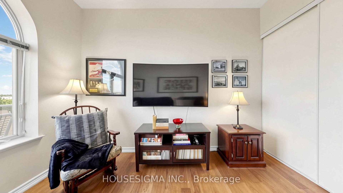
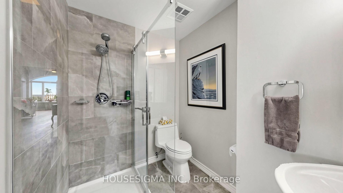
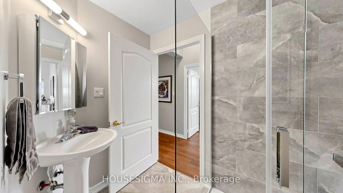
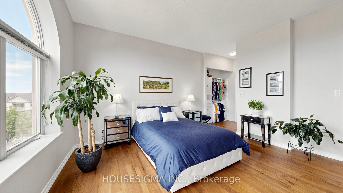
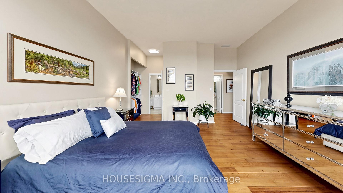
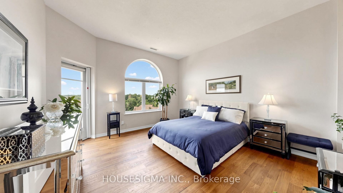
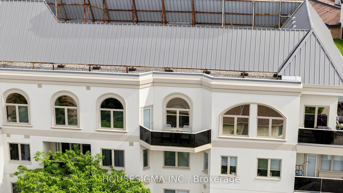
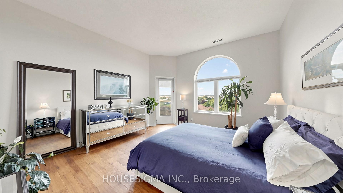
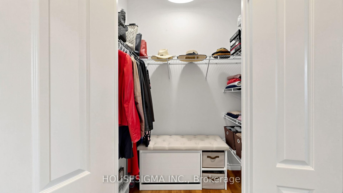
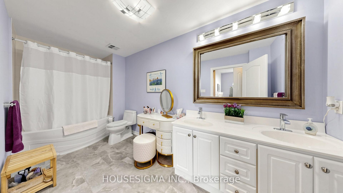
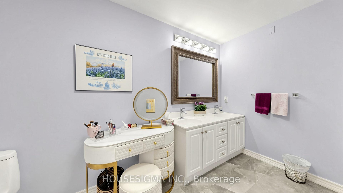
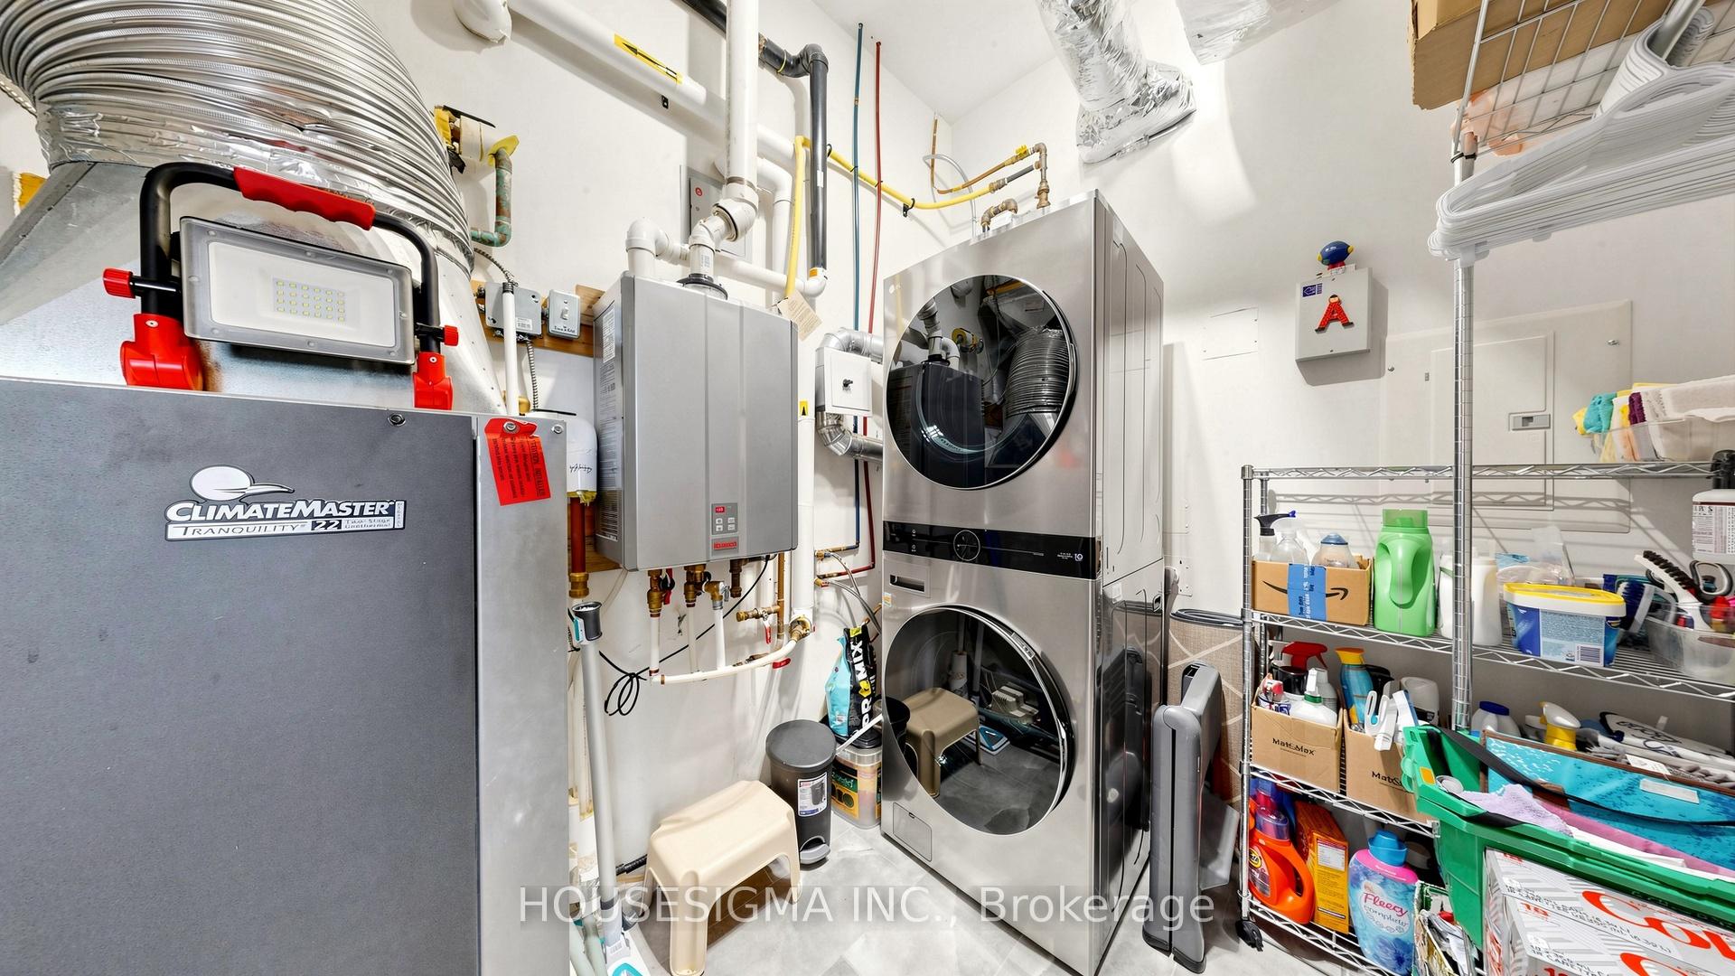
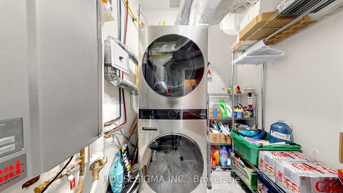
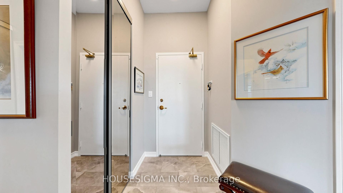
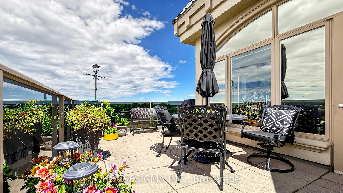
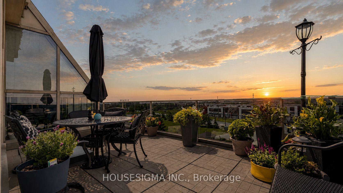
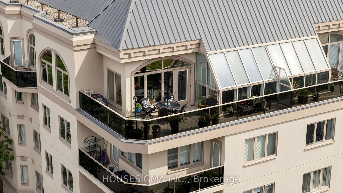
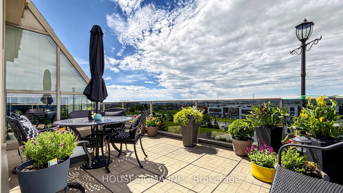
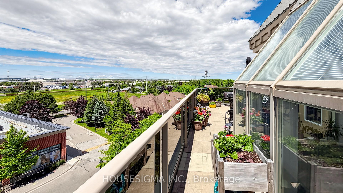
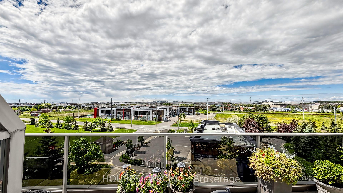
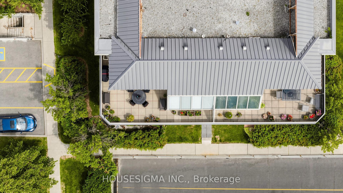
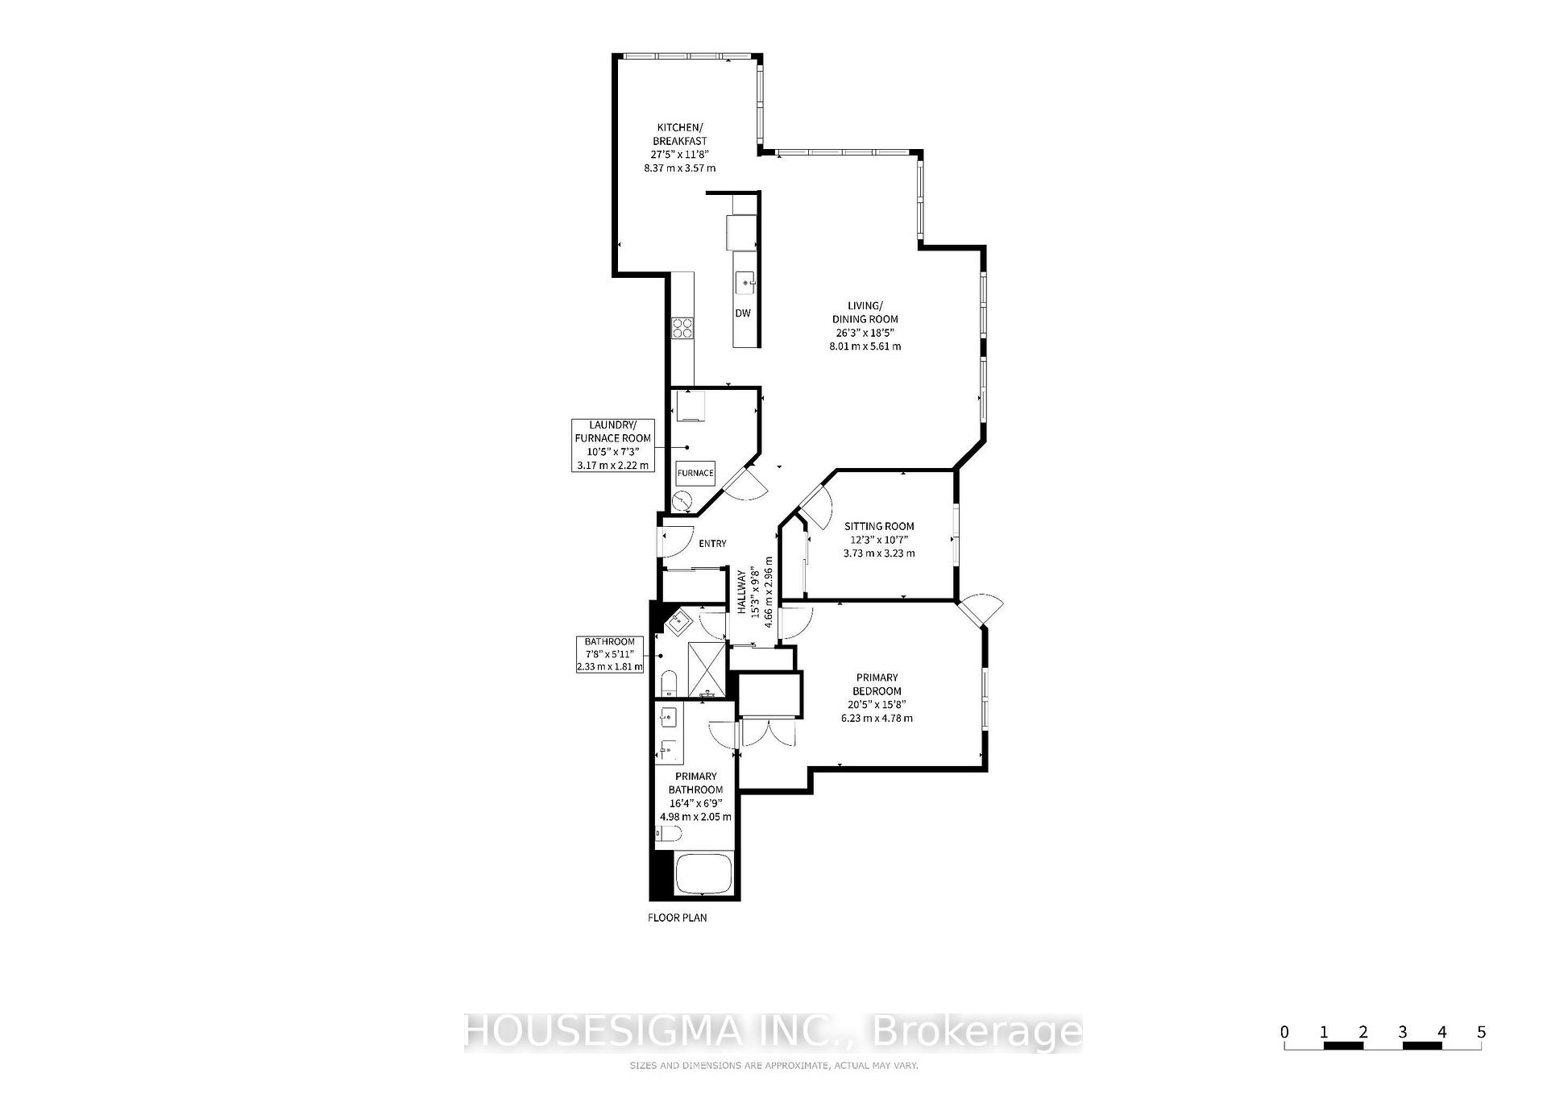
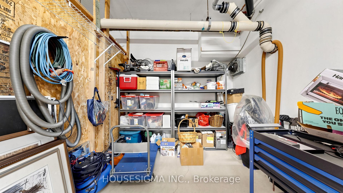
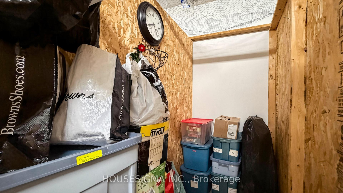
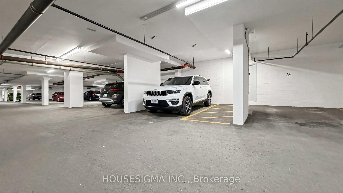
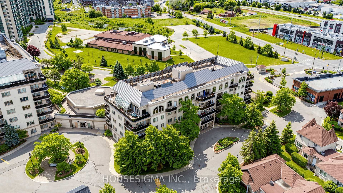
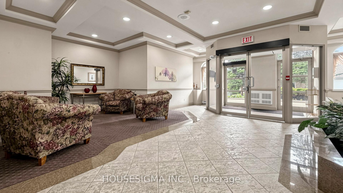
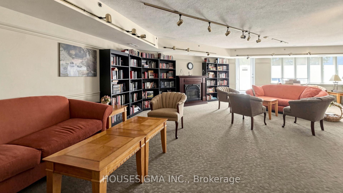
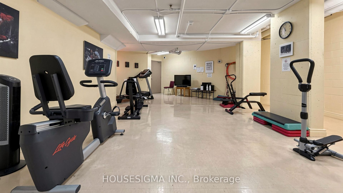
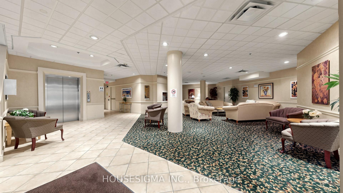
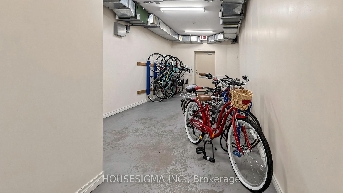
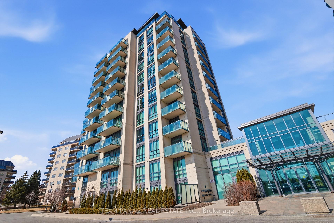
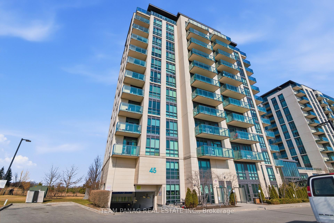
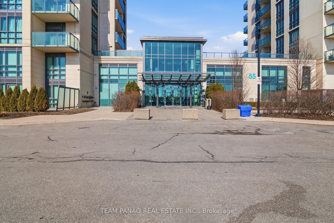
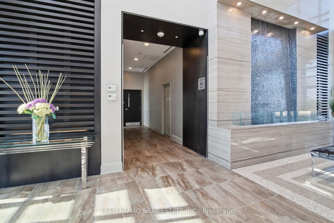
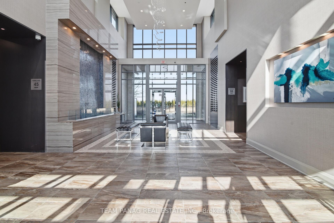
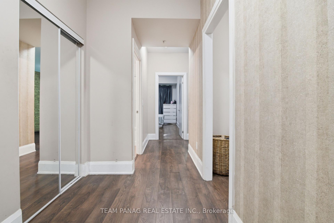
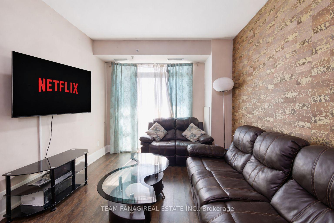
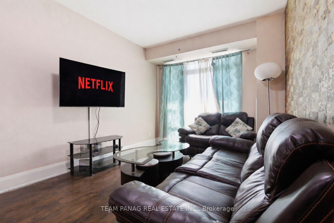
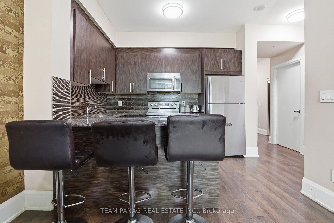
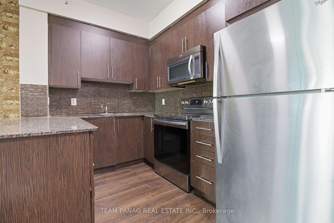
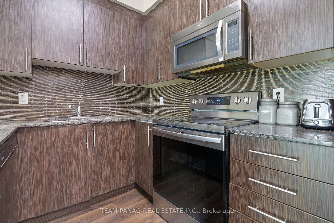
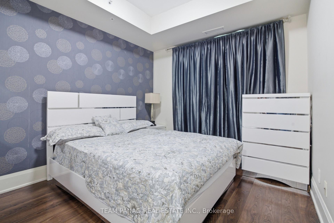
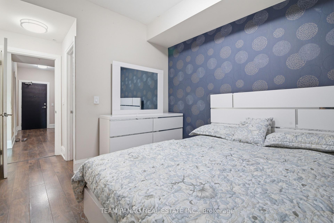
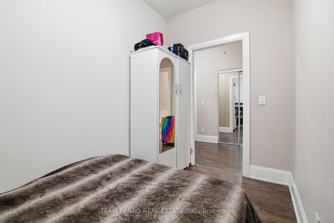
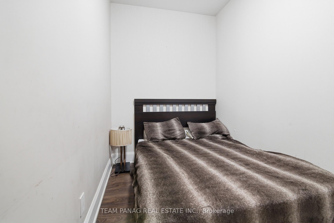
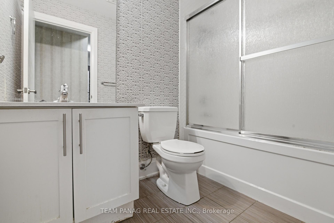
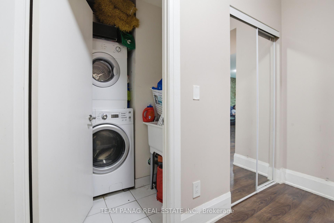
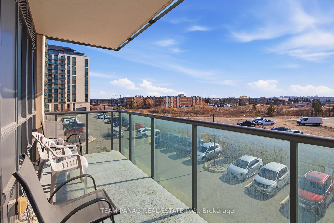
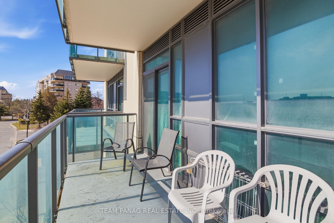
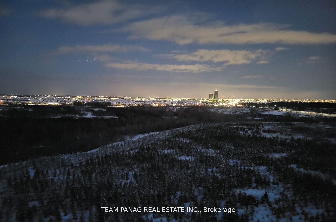
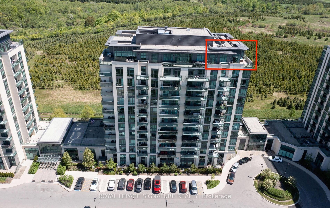
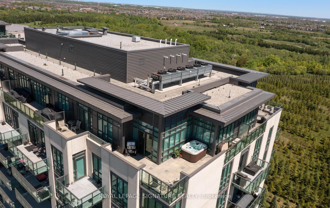
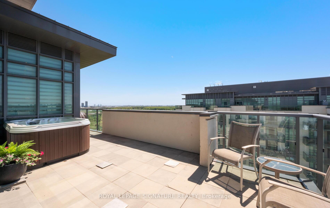
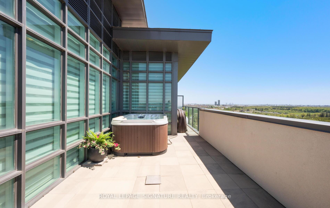
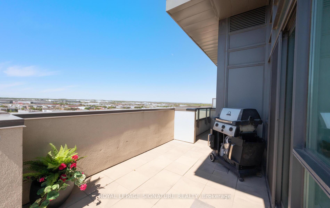
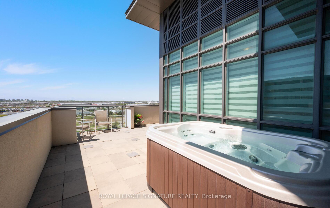
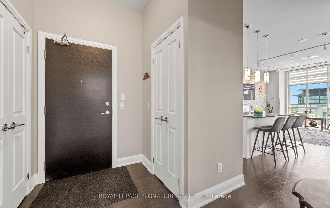
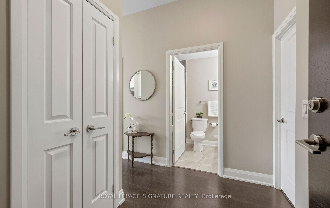
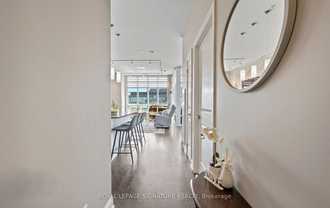
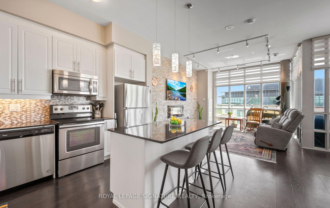
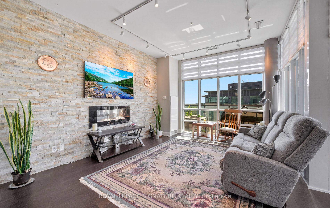
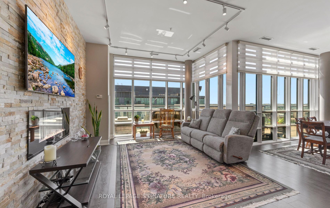
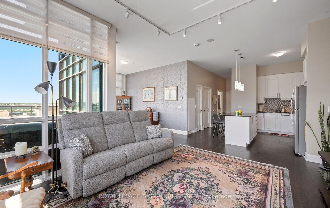
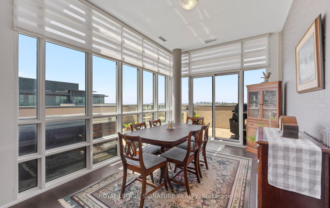
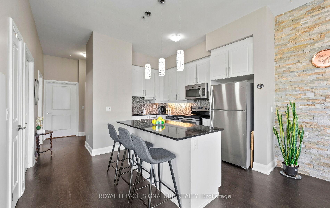
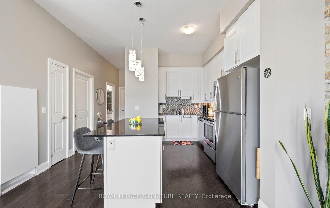
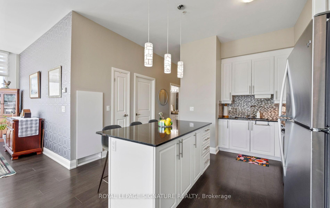
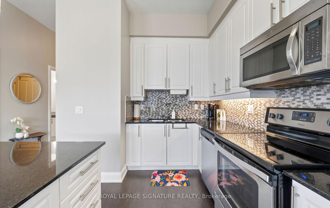
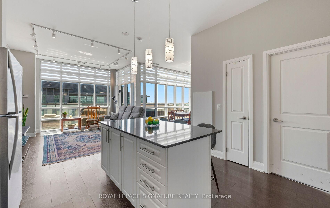
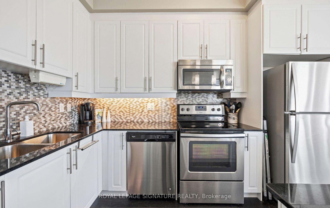
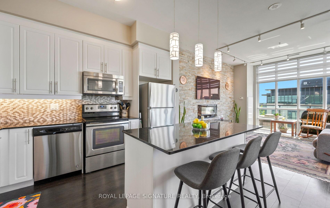
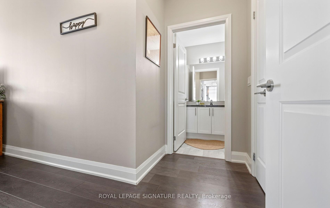
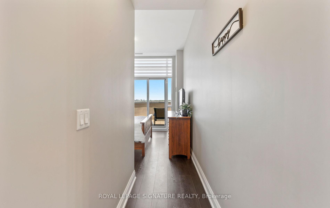
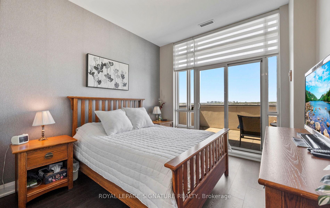
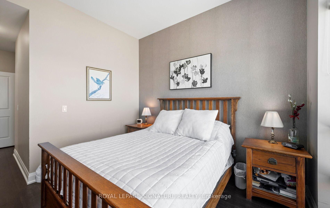
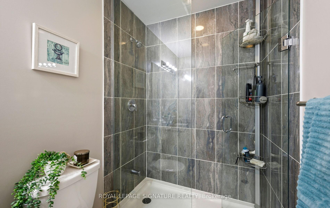
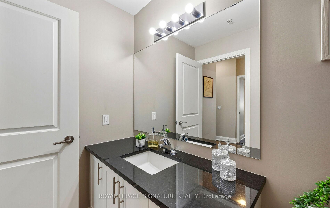
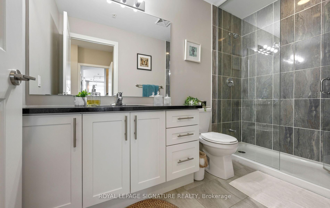
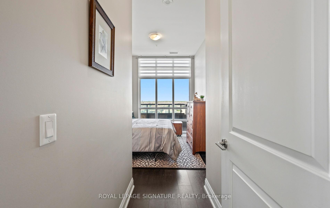

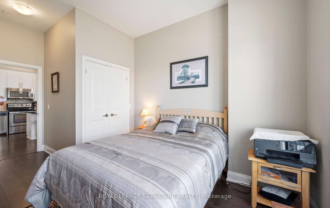
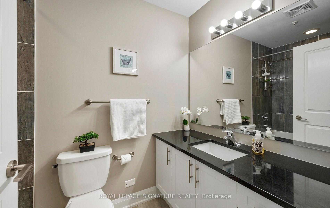
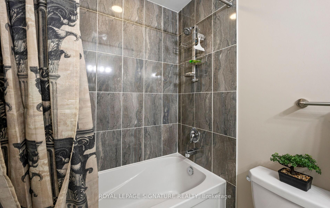
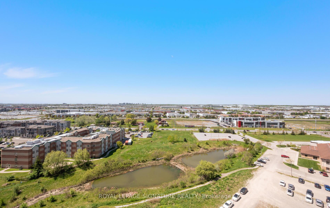
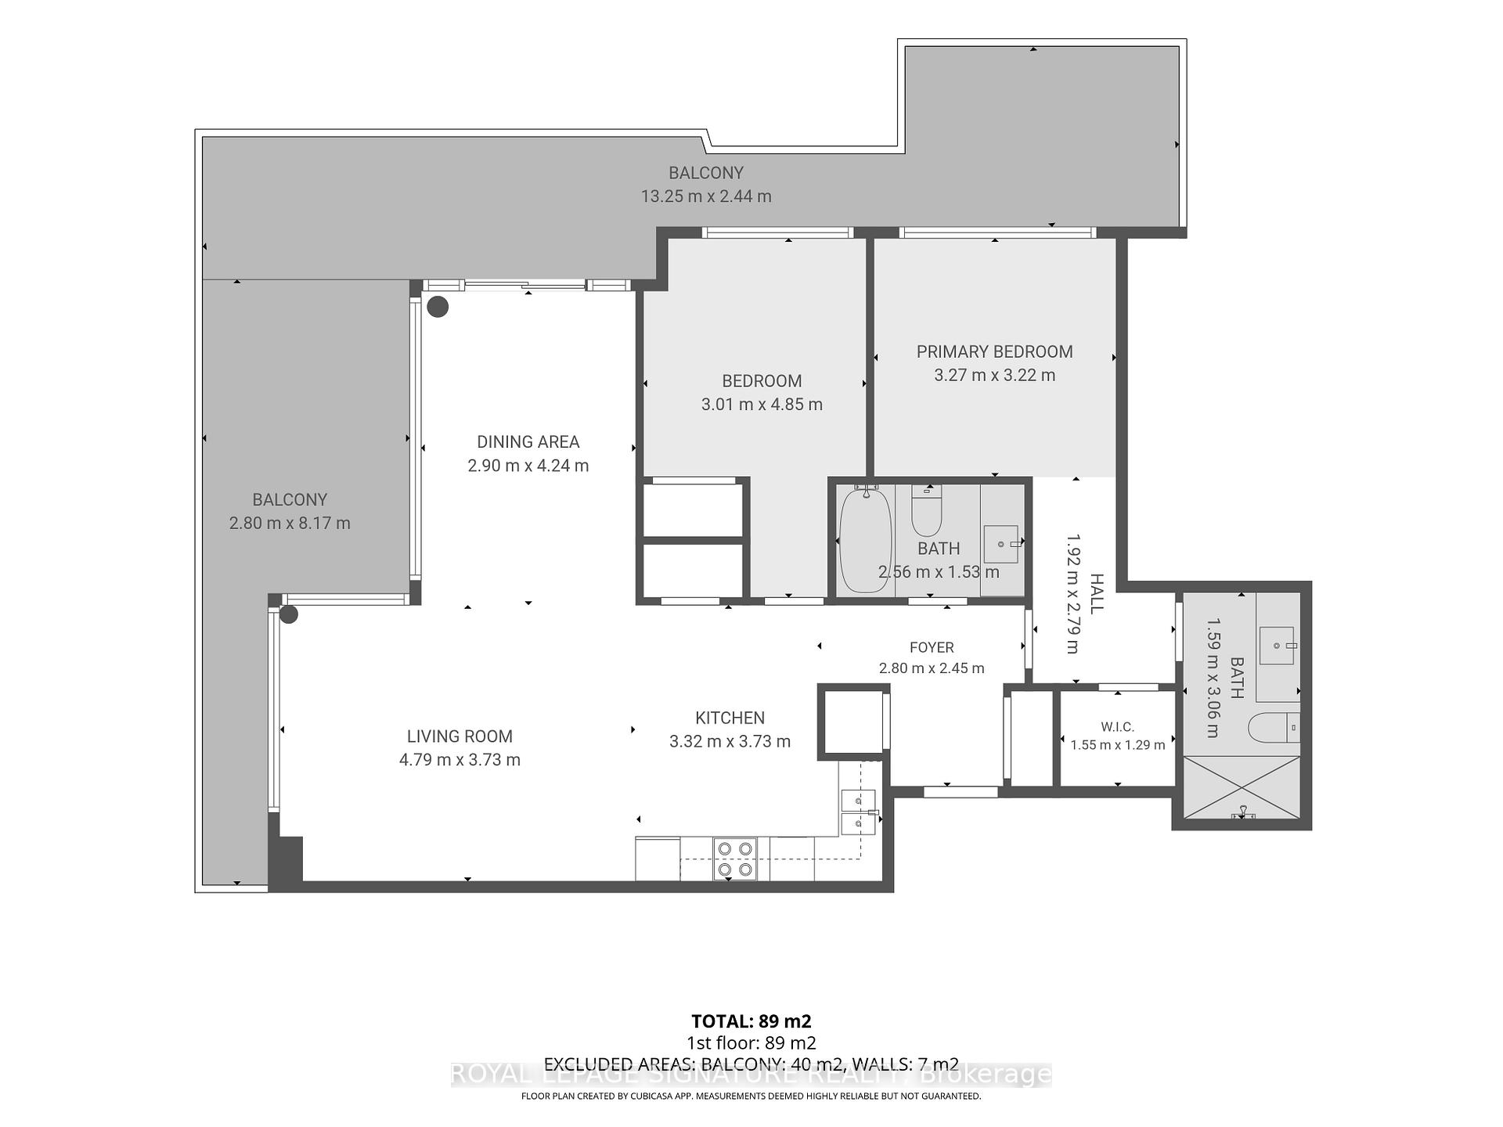
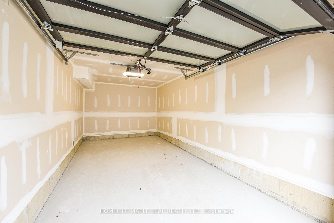
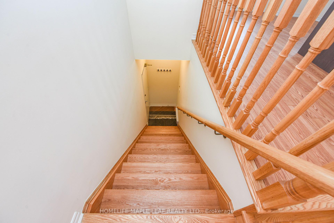
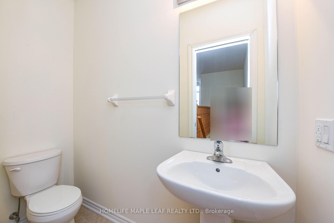
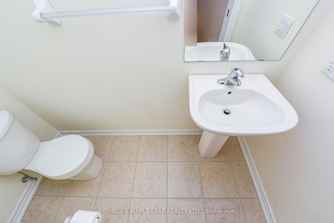
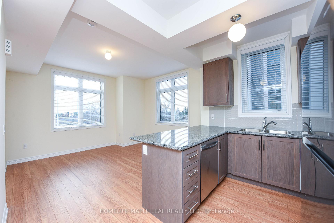
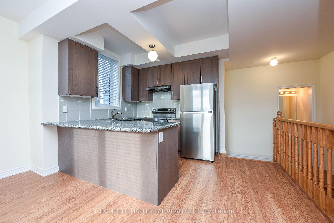
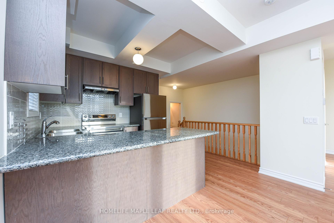
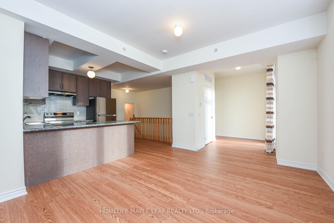
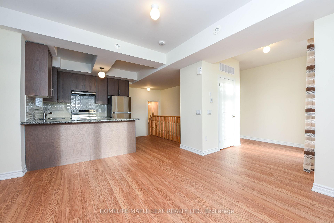
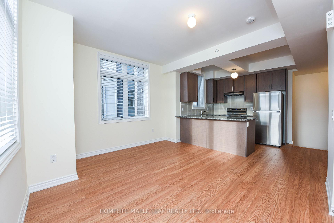
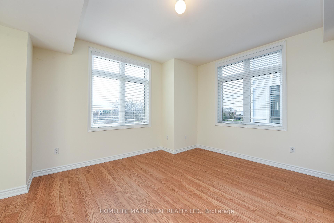
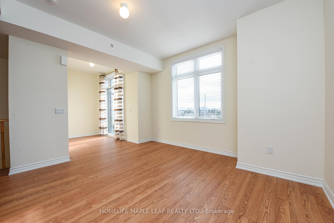
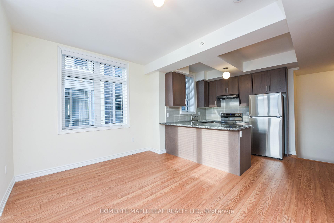
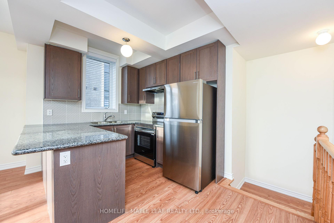
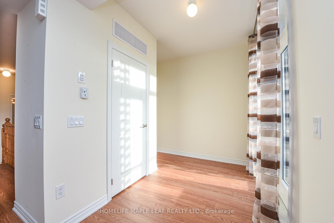
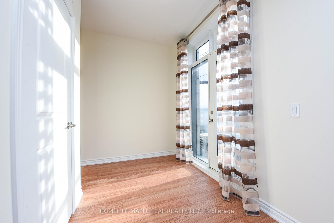
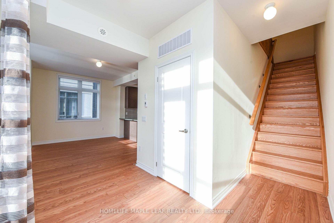
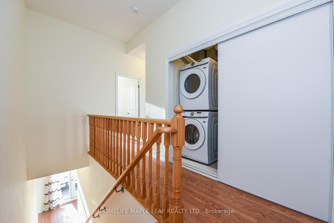
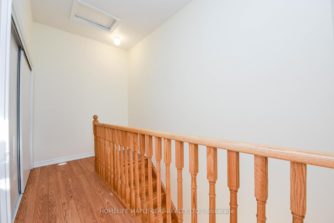
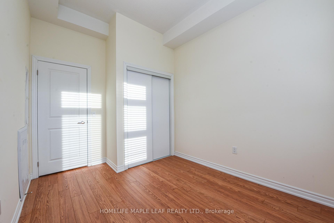
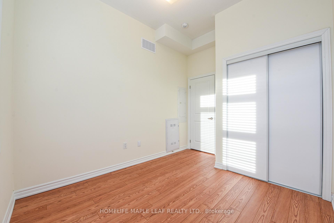
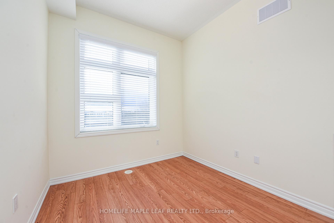
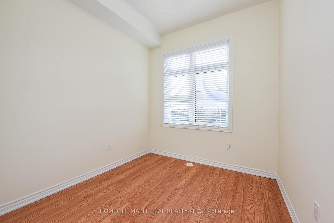
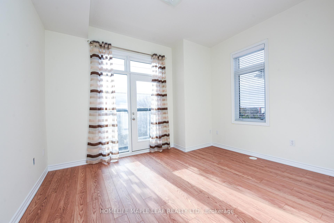
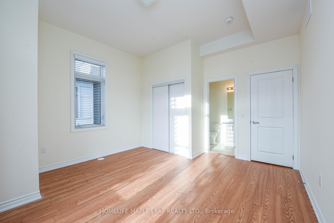
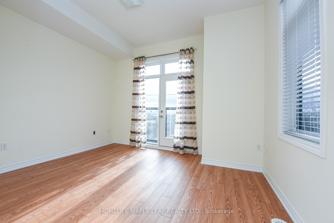
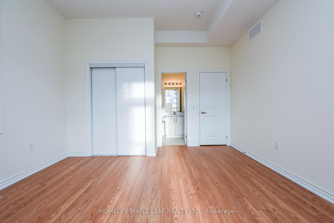
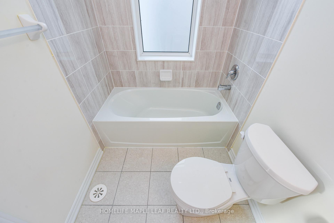
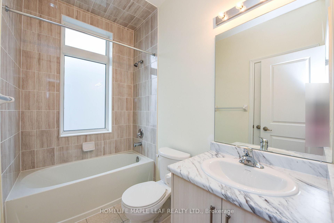
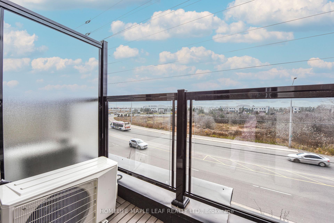
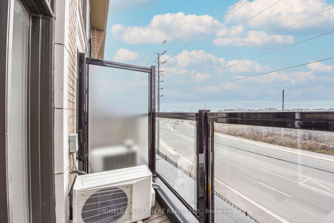
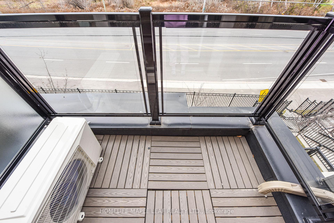
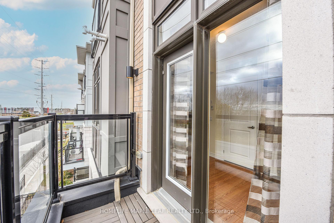
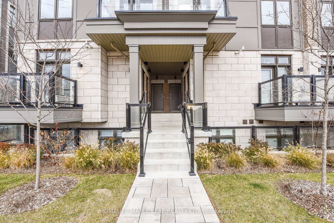
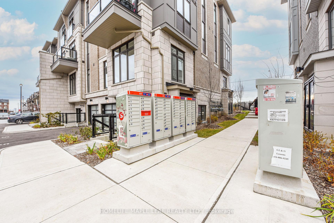
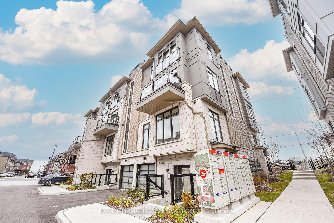
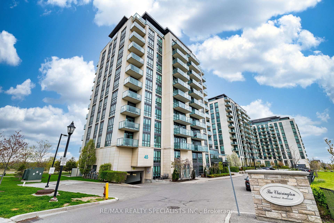
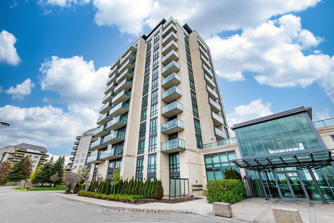

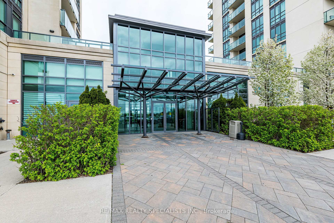
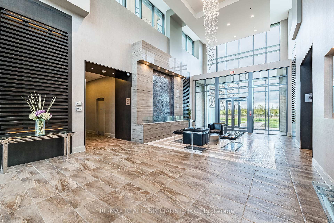
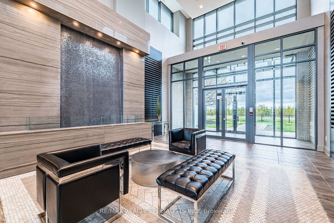
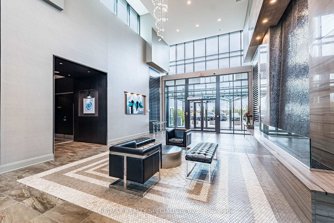
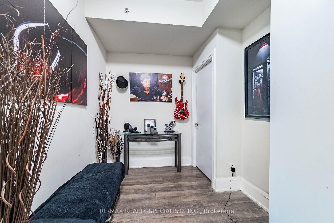
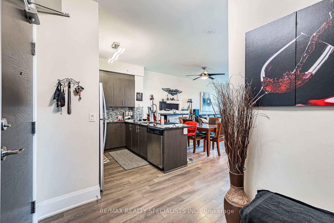
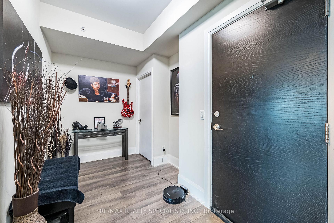
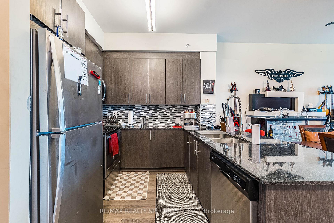
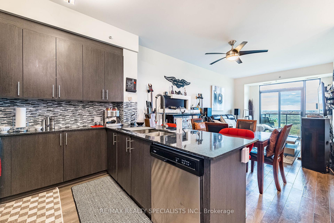
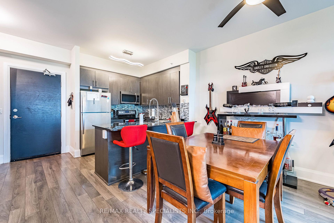
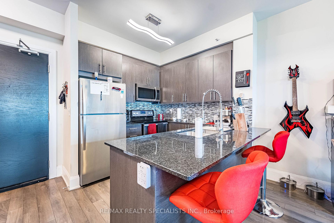
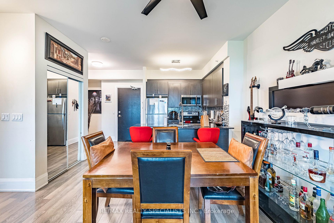
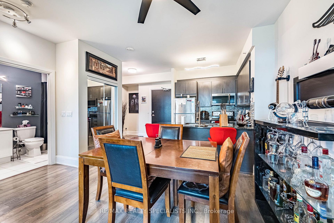
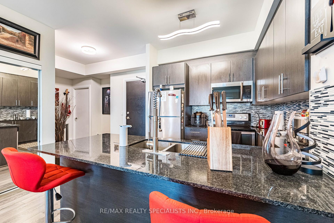
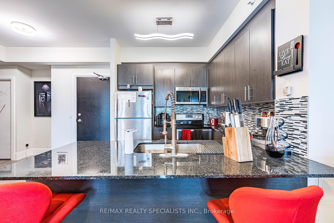
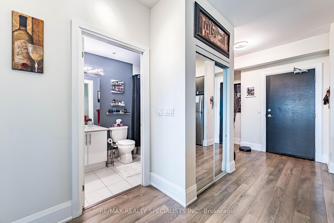
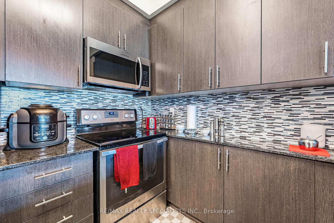
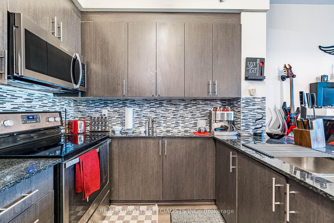
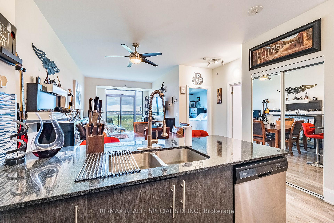
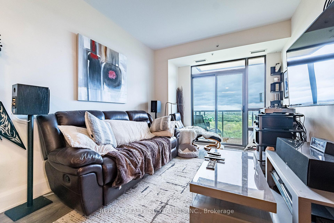
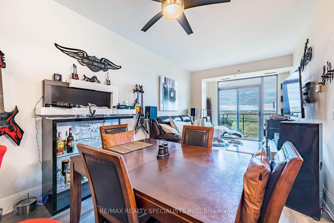
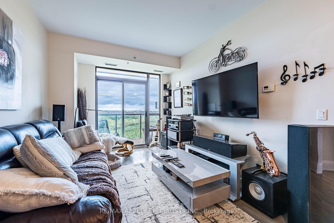
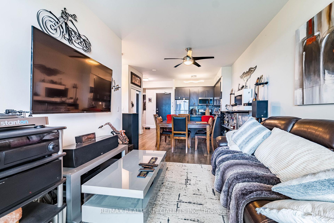
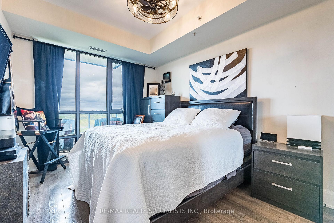
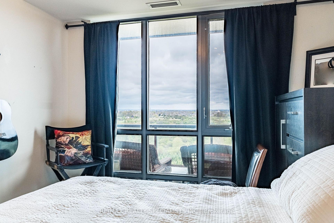
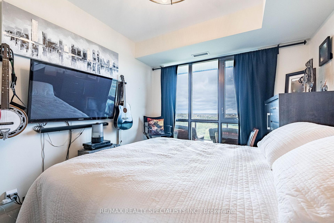
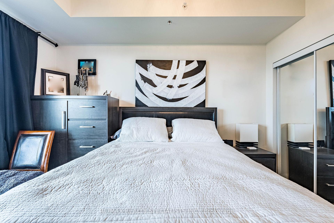
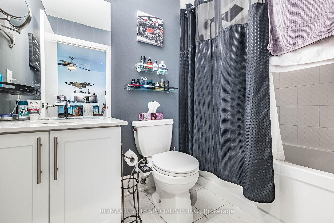
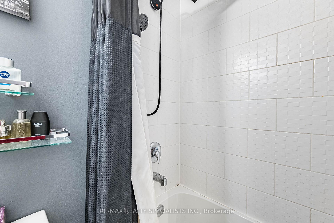
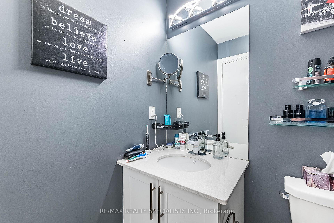
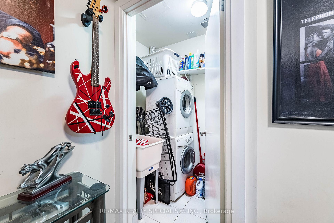
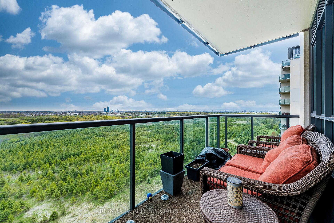
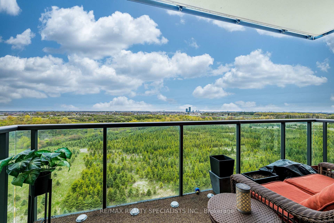
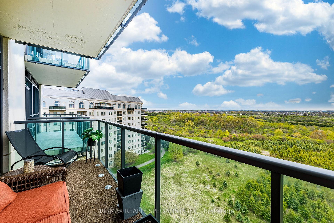
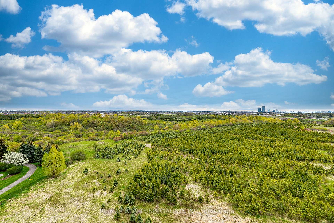
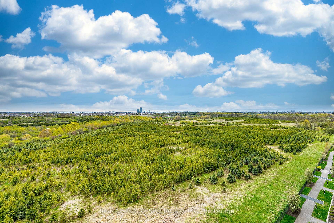
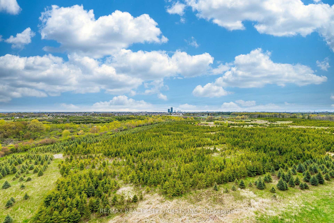
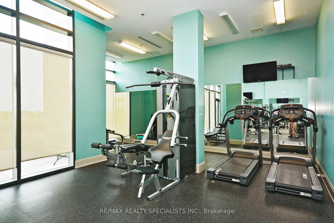
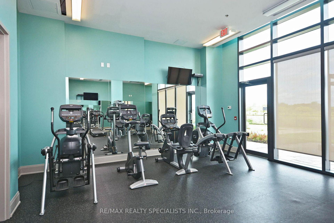
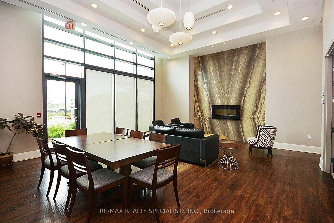
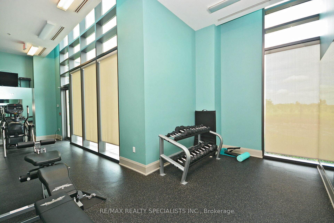
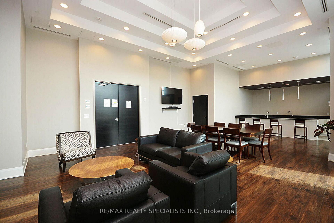
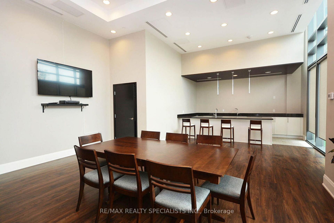
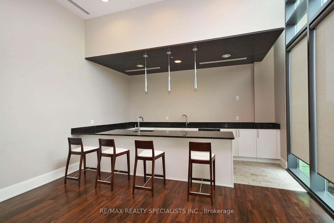
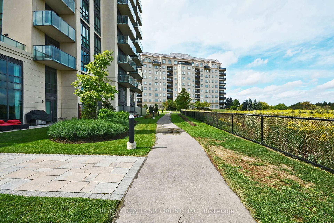
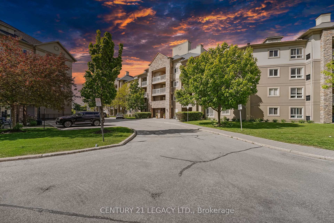
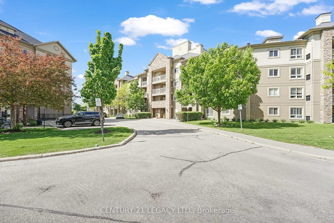
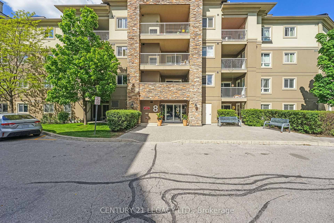
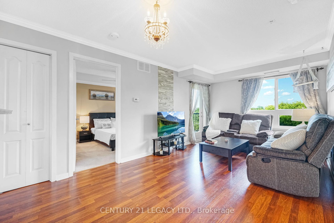
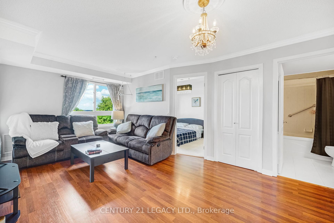
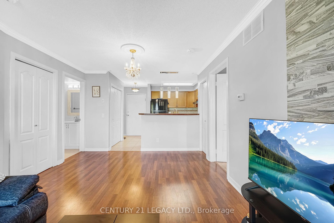
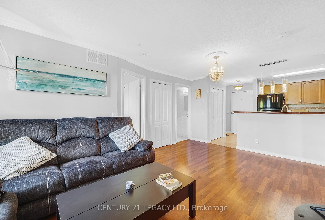
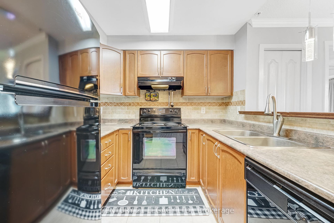
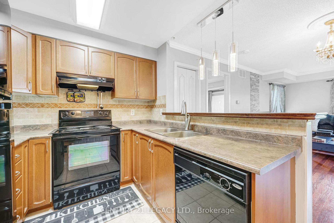
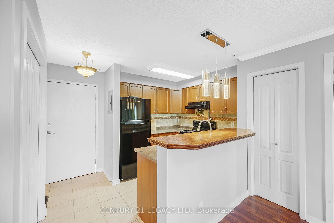
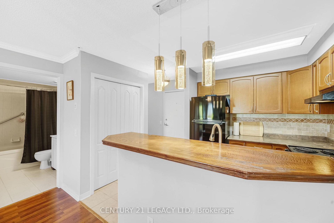
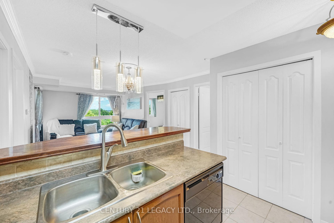
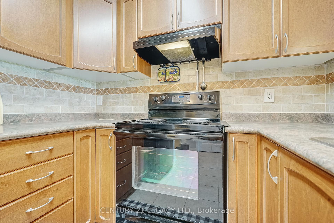
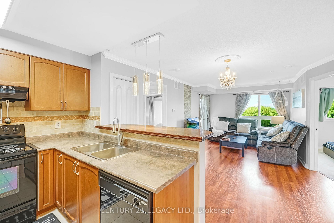
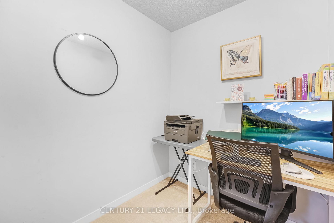
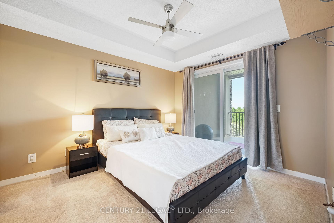
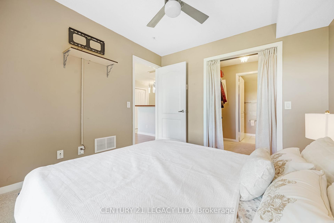
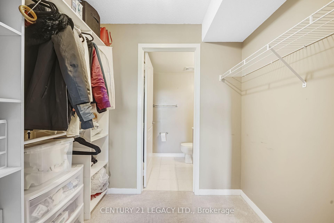
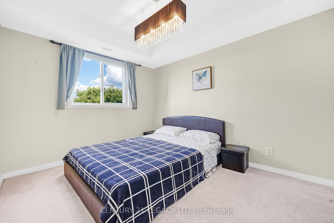
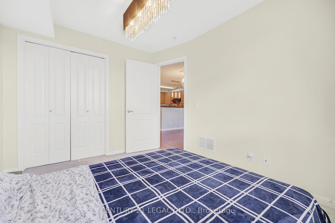
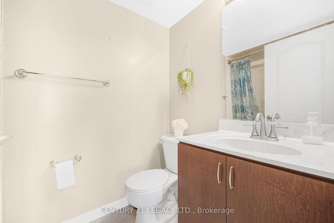
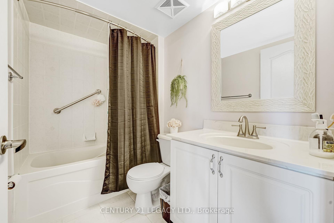
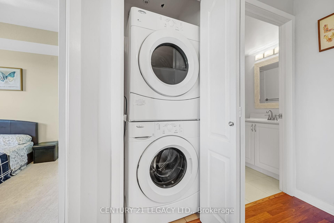
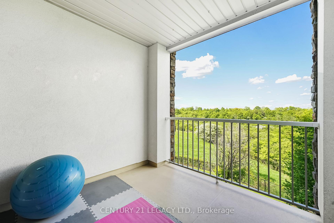
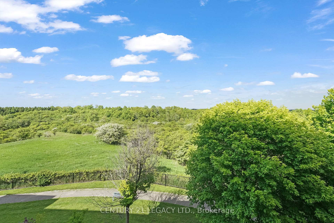
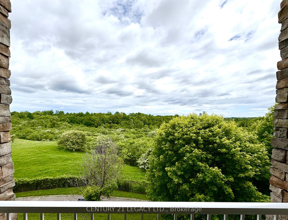
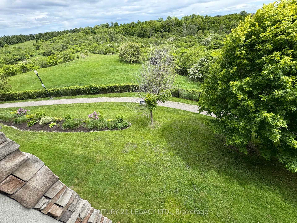
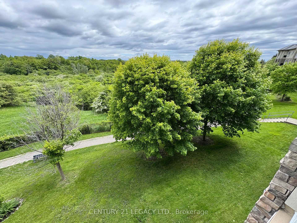
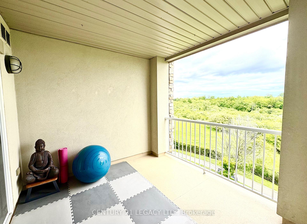
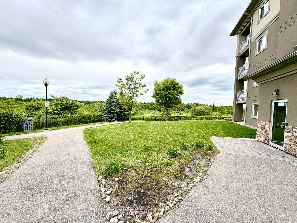
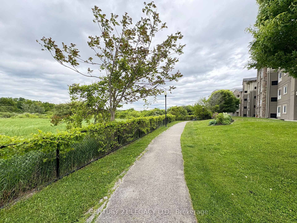
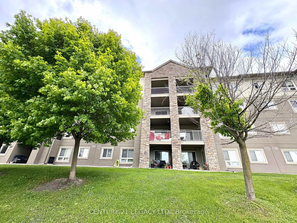
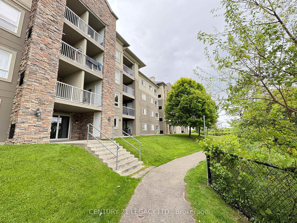
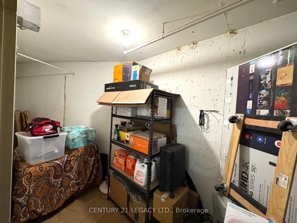
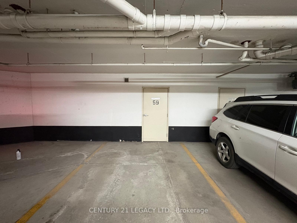
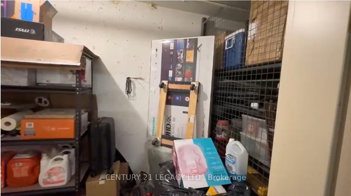
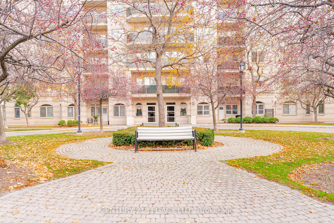
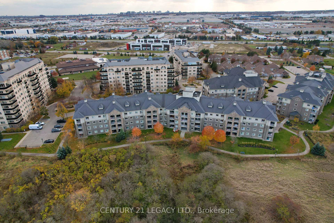
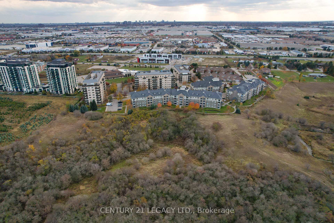
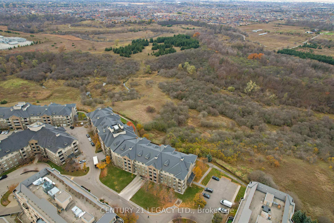
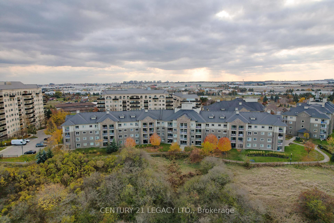
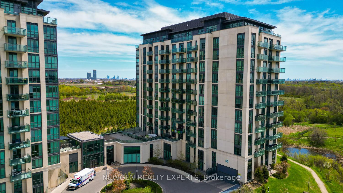
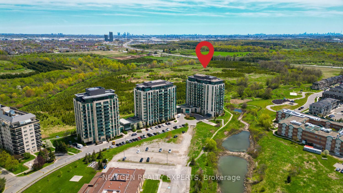
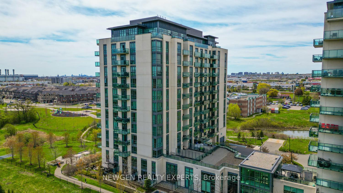
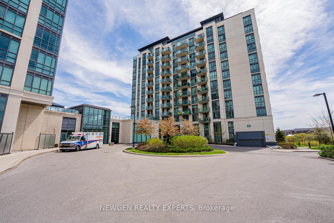
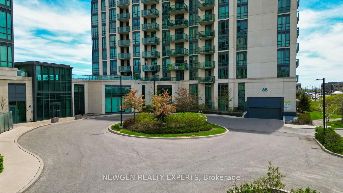
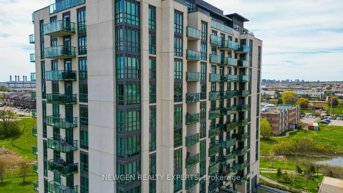
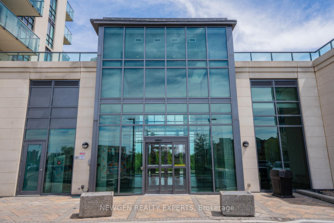
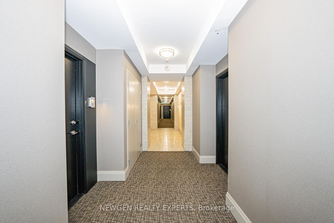
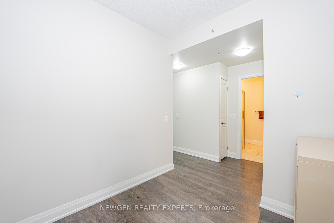
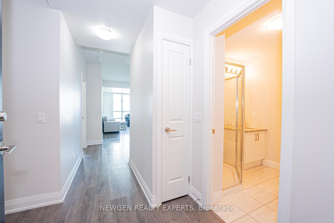
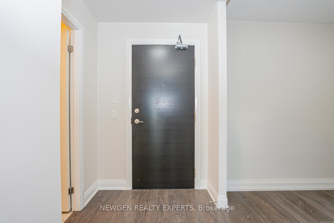
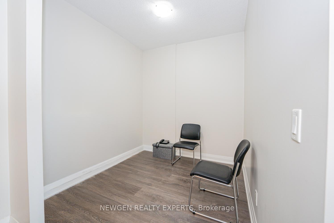
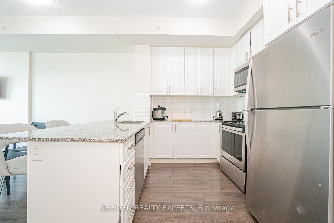
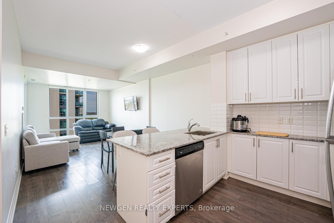
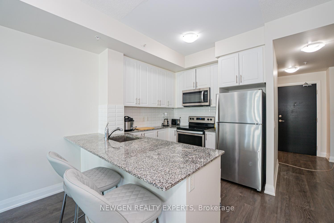
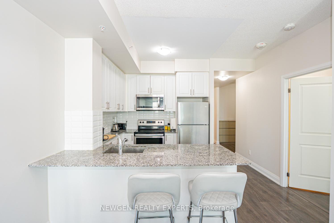
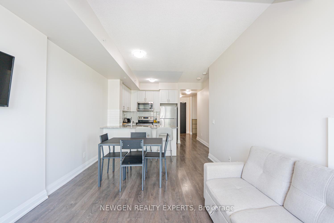
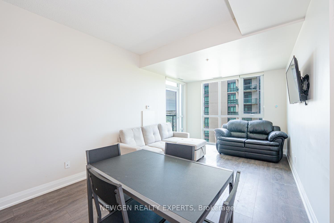
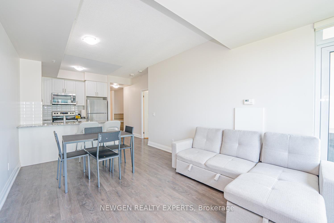
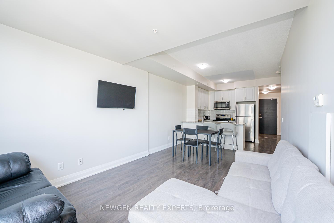
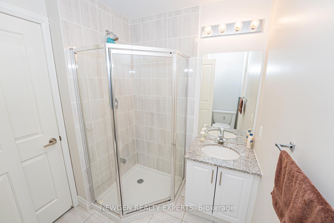
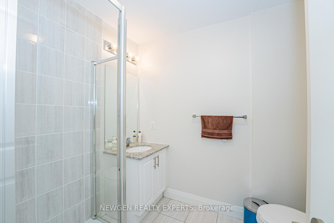
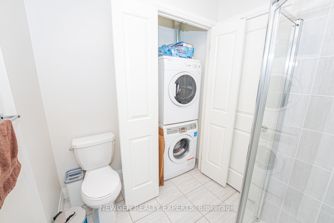
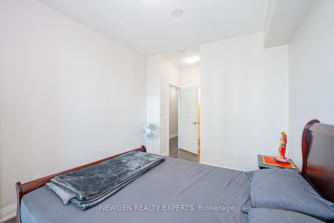
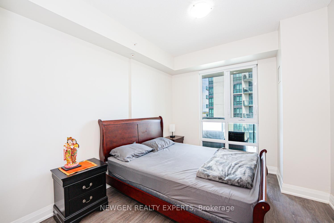
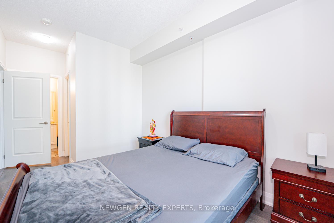
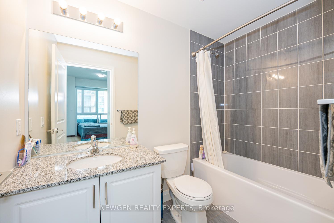
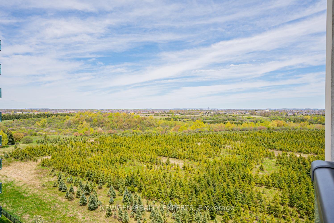
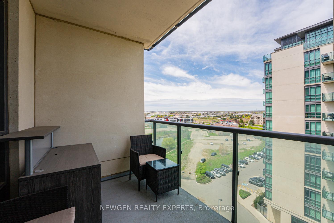
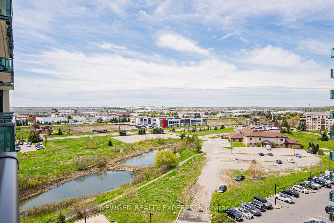
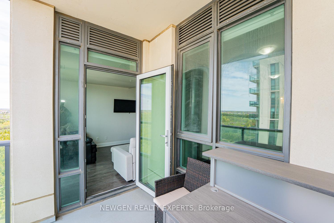
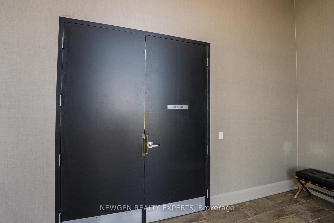
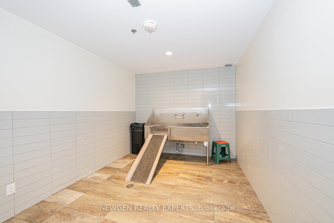
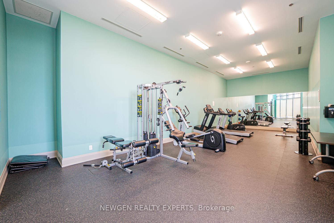
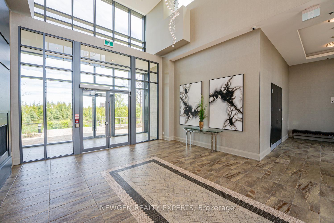
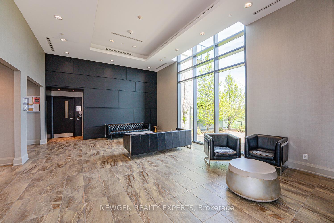
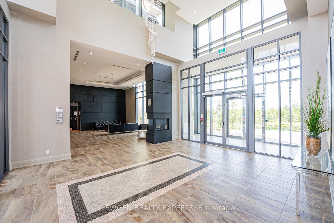
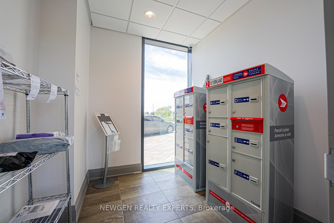
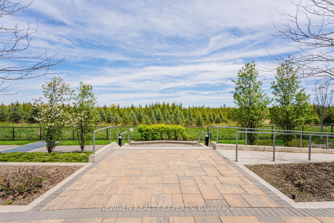
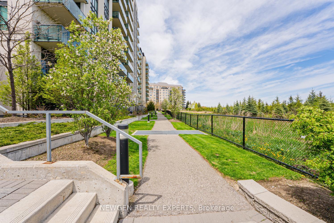
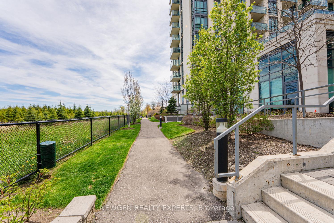
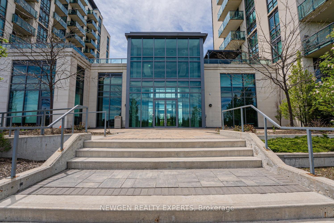
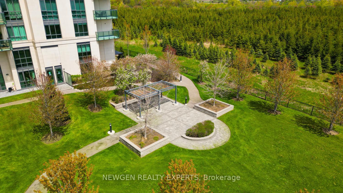
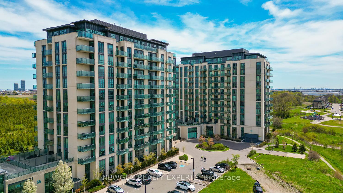
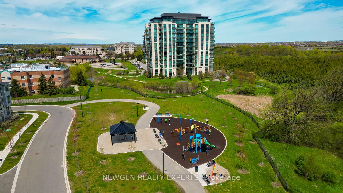
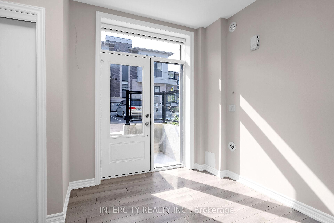
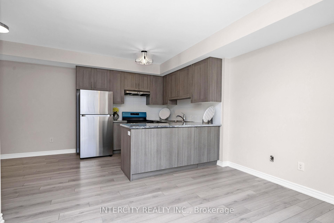
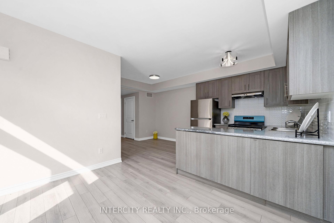
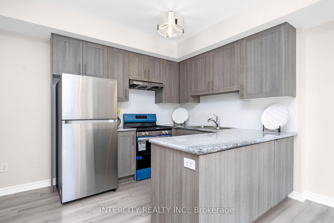
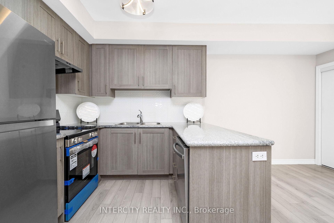
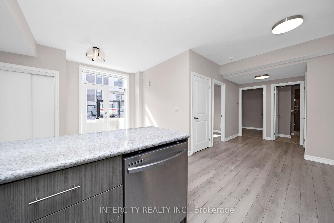
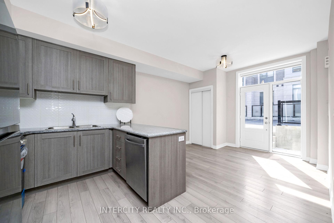
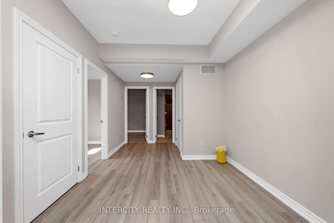
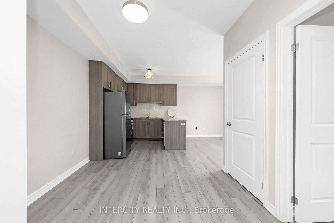
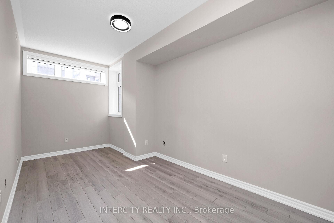
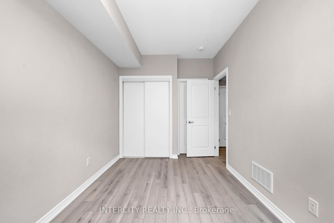
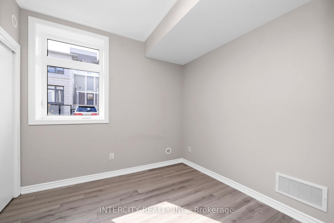
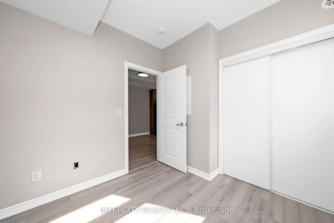
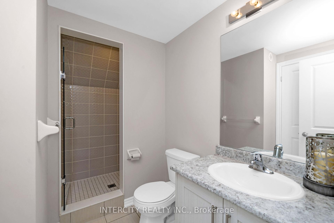
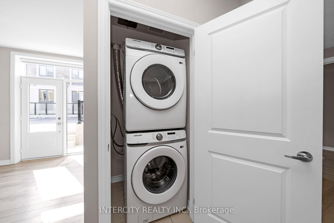
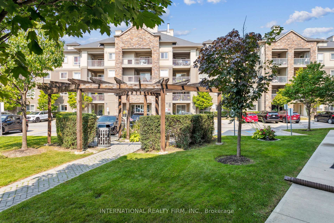
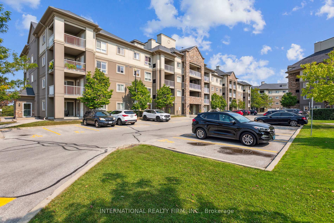
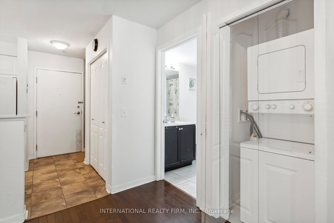
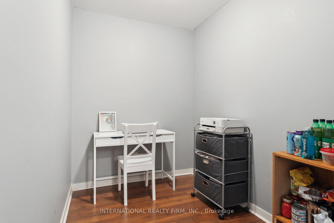
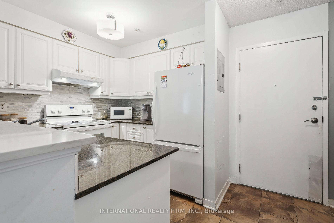
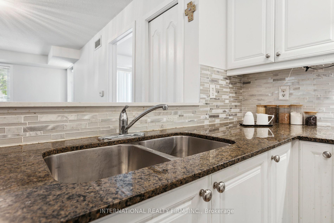
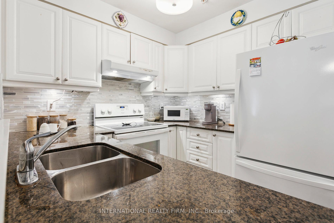
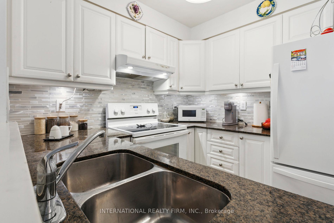
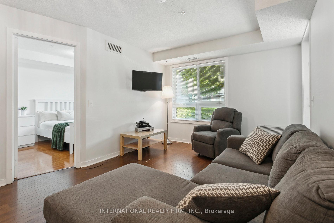
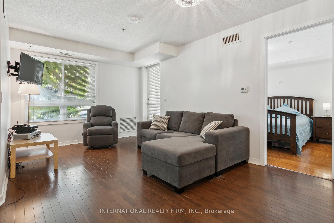
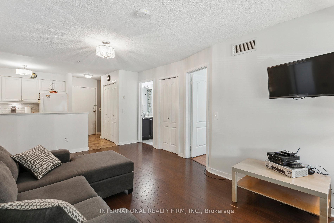
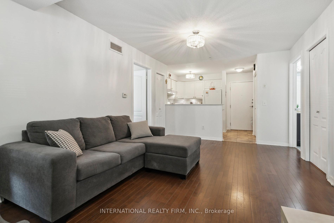
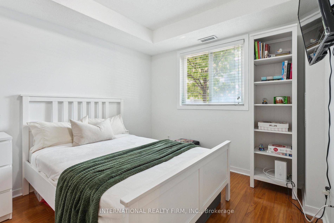
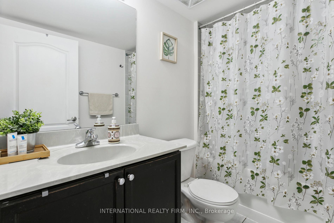
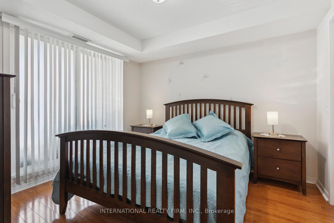
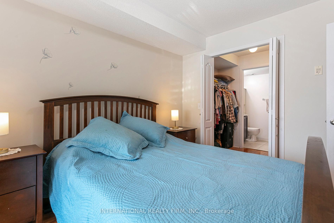
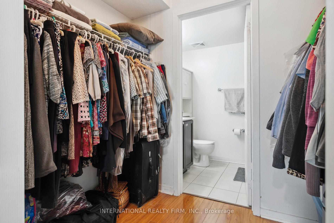
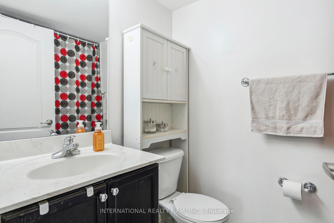
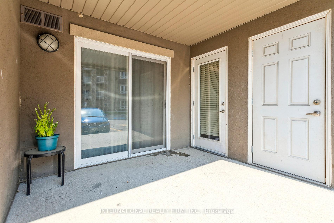
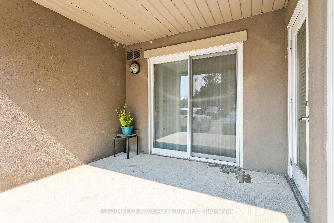
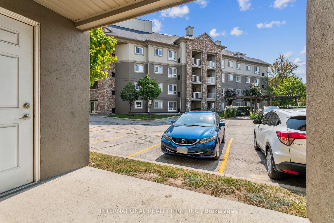
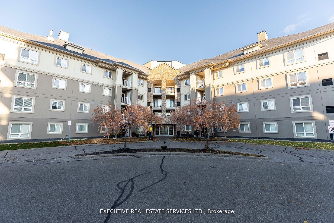
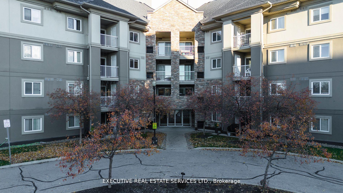
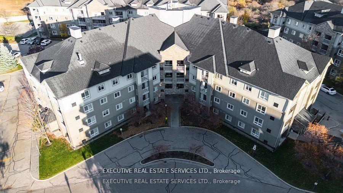
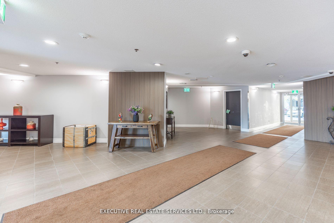
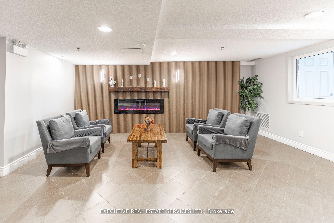
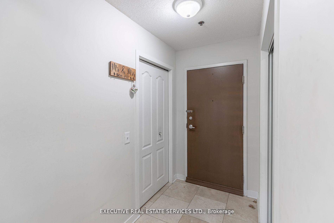
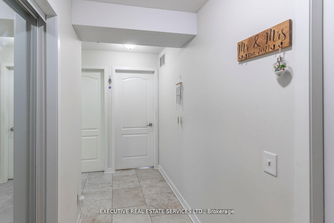
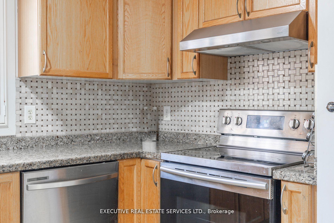
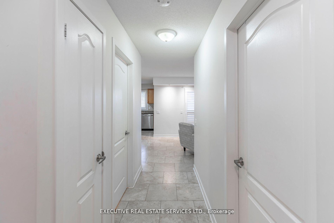
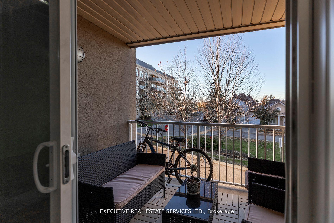
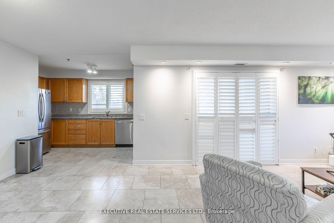
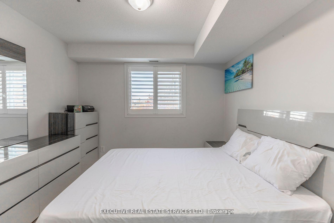
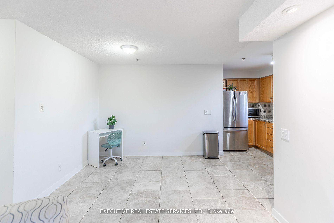
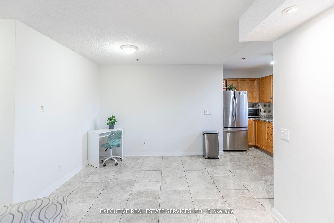
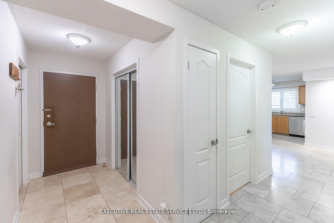
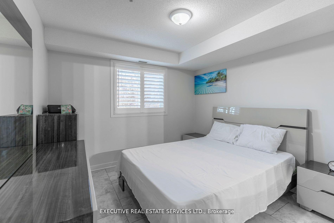
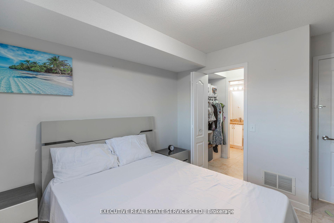
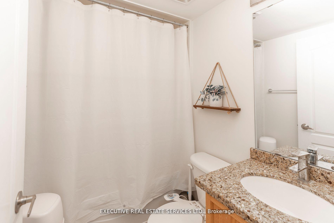
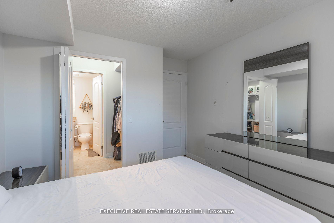
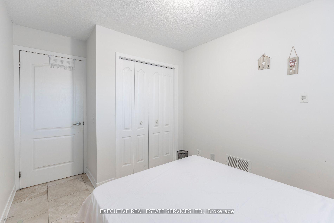
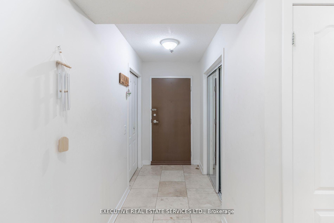
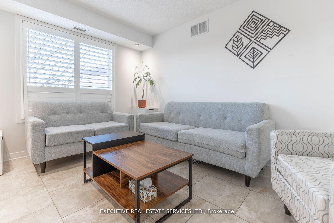
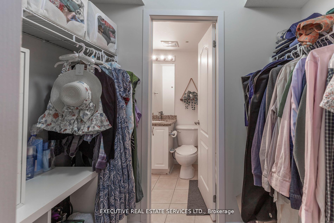
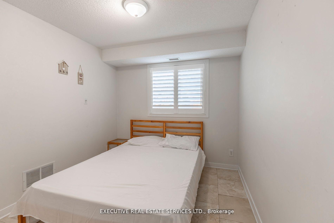
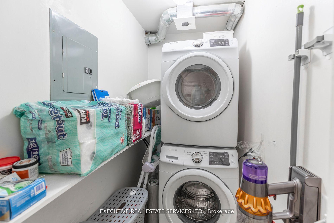
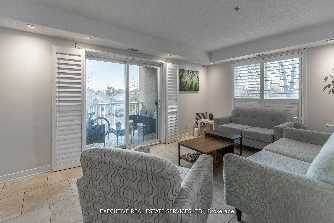
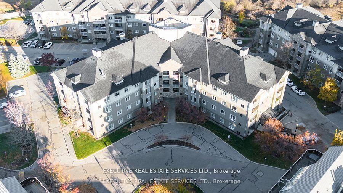
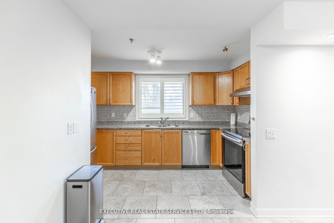
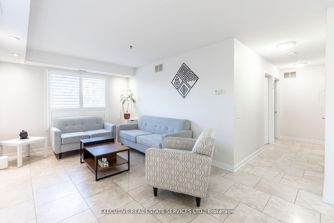
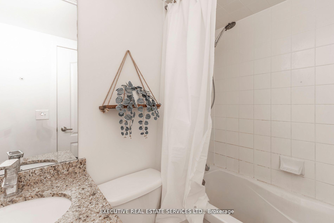
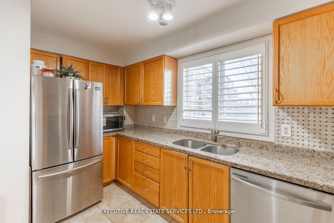
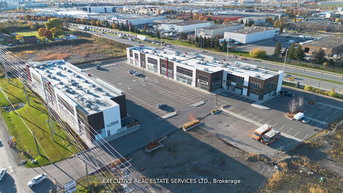
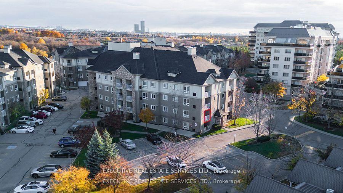
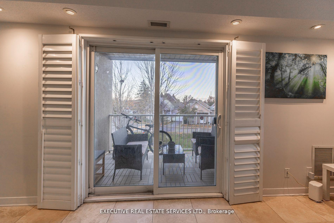
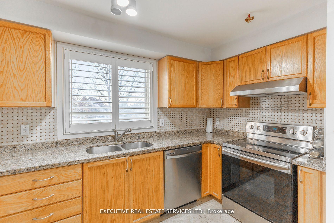
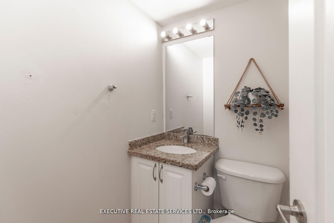
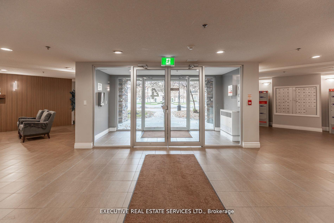
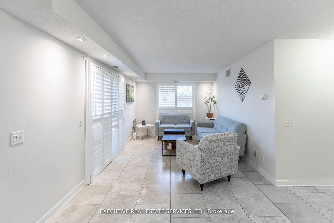
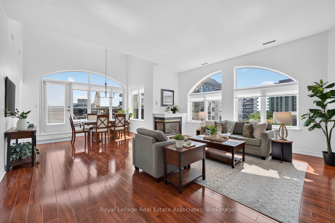
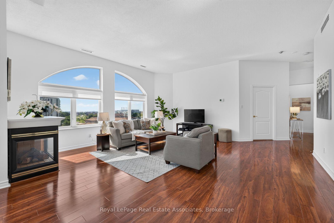
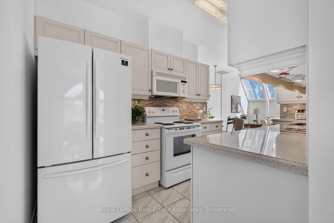
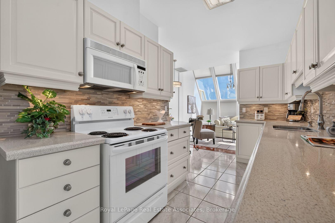
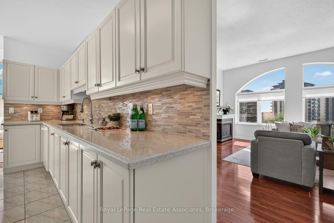
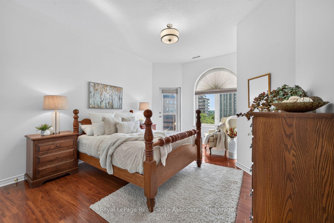
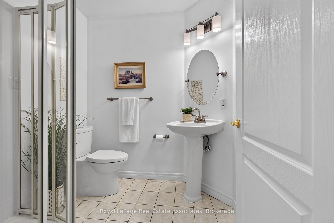
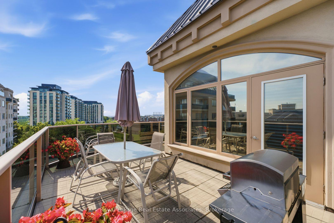
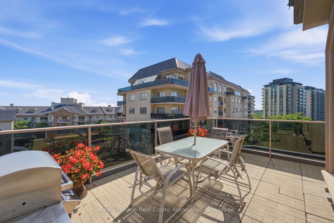
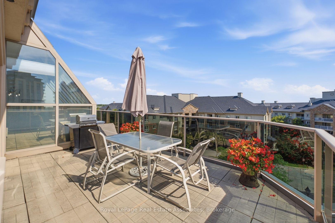
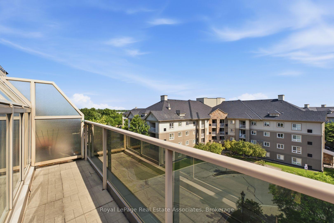
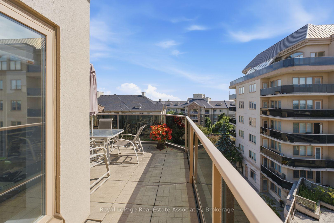
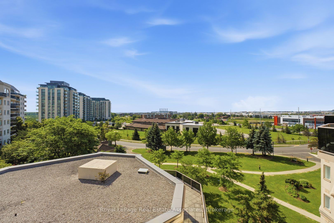
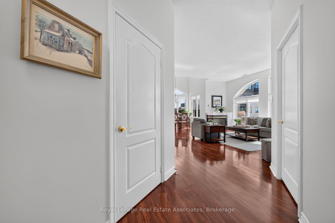
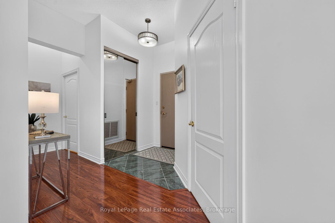
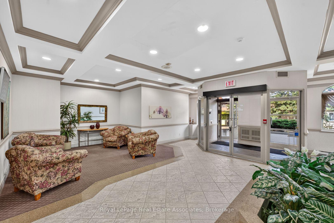
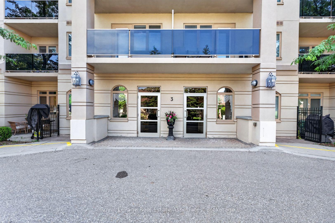
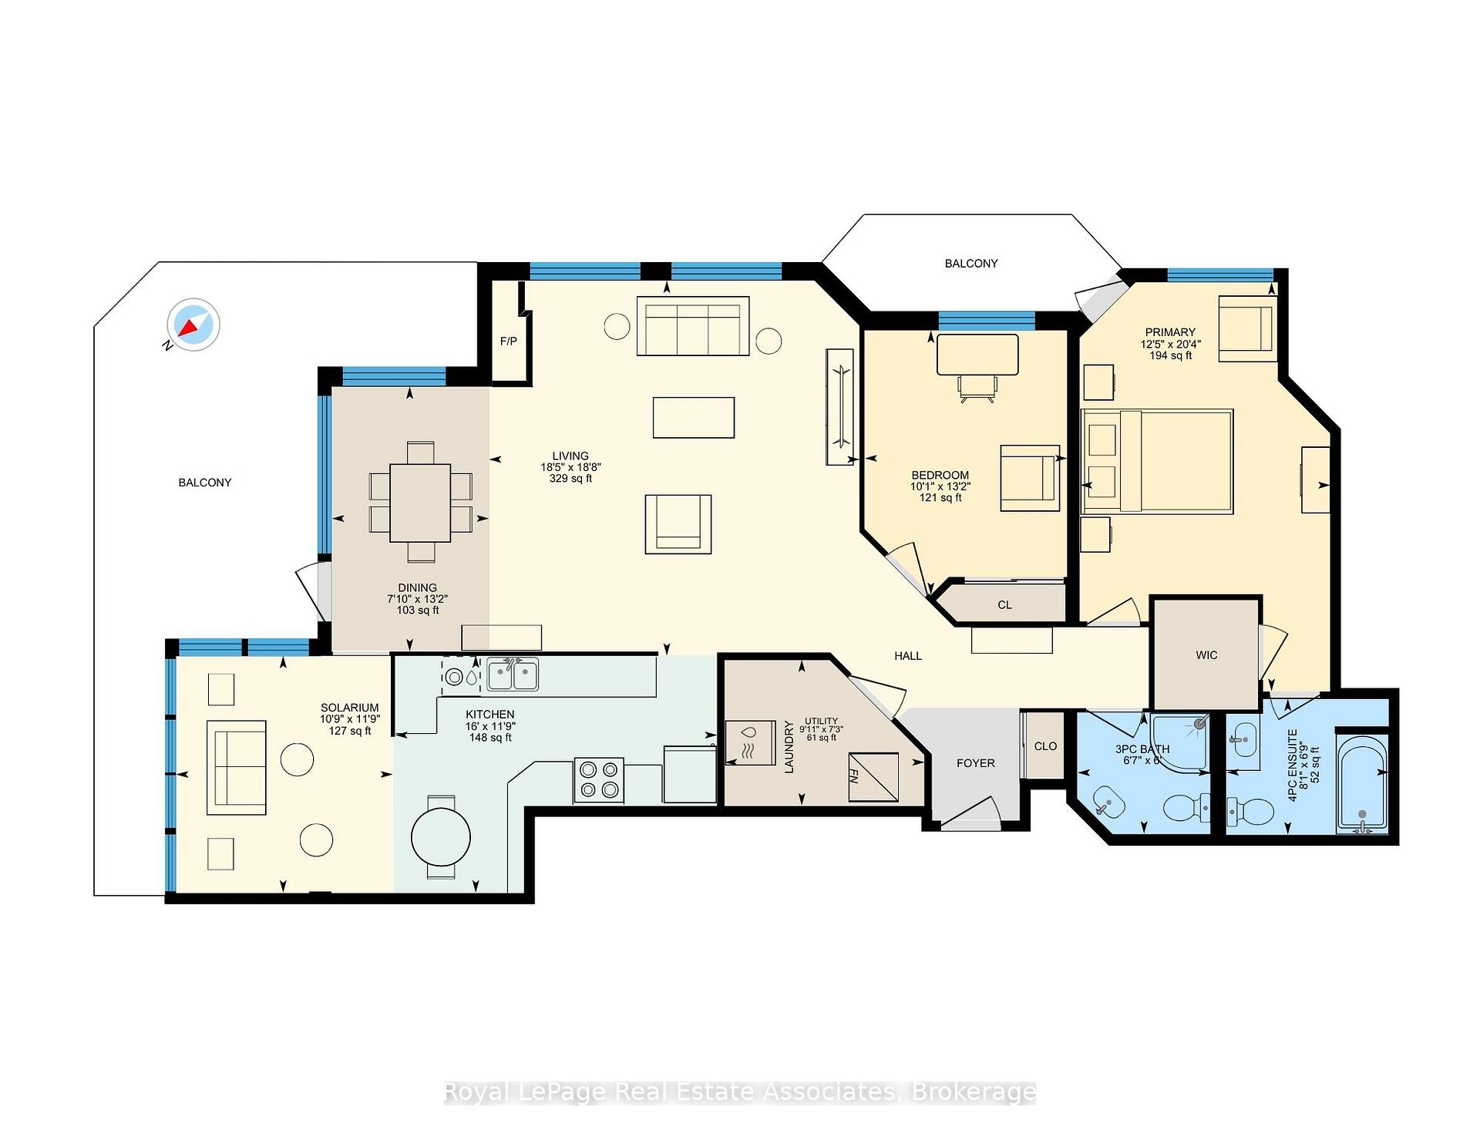
Welcome to penthouse-style luxury in this spectacular 1,436 sq. ft. corner unit, freshly painted and perfectly designed for those looking to "right-size" without sacrificing space. The welcoming foyer flows effortlessly into an expansive, sun-filled living and dining area boasting rich hardwood floors, soaring ceilings, and a cozy gas fireplace. Culinary enthusiasts will love the custom kitchen, complete with a tile backsplash, ceramic floors, an eat-in area, with an abundance of storage and counter space. Start your mornings with a coffee in the sun-drenched solarium or outside on your private, oversized terrace. The impressive layout features a grand primary retreat with a private balcony, walk-in closet, and a 4-piece ensuite, a large second bedroom, 3-piece main bathroom, and a spacious in-suite laundry room. This rare offering comes complete with two parking spots and two large storage lockers. Perfectly situated in Brampton's desirable Goreway Drive Corridor, this vibrant neighborhood blends urban convenience with natural beauty. You are steps away from serene green spaces, including Claireville Conservation Area and local trails, providing a peaceful escape right at your doorstep. Beyond this meticulously maintained building, everyday living is effortless with premier shopping at Bramalea City Centre, local dining, quality schools, and convenient neighborhood plazas just minutes away. With swift access to Highway 407, public transit, and Pearson International Airport just 15 minutes away, this stunning property offers an unmatched combination of commuter convenience, community charm, and carefree condo living.
Extras
No extras listed.
Visit this home
Pick a time that works for you.
No upcoming open houses.
| Type | Condo Apartment |
| Style | Apartment |
| Approx. Age | 16-30 |
| Size | 1400-1599 sq. ft. |
| Maintenance Fees | $1,377 |
| Locker | Owned |
| Balcony | Terrace |
| Exposure | North East |
| Parking Type | Underground |
| Parking Spaces | 2 |
| Parking Features | None |
| Property Tax | $4,202 |
| mls© Number | W13505888 |
| Listed By | Royal LePage Real Estate Associates |
Listing History
- No recent sale history for this listing.
- No recent lease history for this listing.
Schools
Could you afford this home?
What the bank counts
This home's actual carrying costs, payment stress-tested at 6%
- Mortgage, tested at 6%
- $3,199
- Property tax
- $350
- Heat allowance
- $150
- Condo fees, half counted
- $688
- Housing costs
- $4,387 / mo
Lenders cap these at 39% of gross income — that sets the number.
Down payment20% · $124,980
25-yr amortization
Income needed
$135,000
gross annual household income
- Payment at 4%
- $2,630 / mo
- Cash down
- $124,980
Assumes no other monthly debts · 25-yr amortization
Full affordability checkInvestment Analysis
Estimated rent, cap rate and monthly cash flow for this property
Values and trends
Nearby listings
Comparable sales
- No similar listings found.