
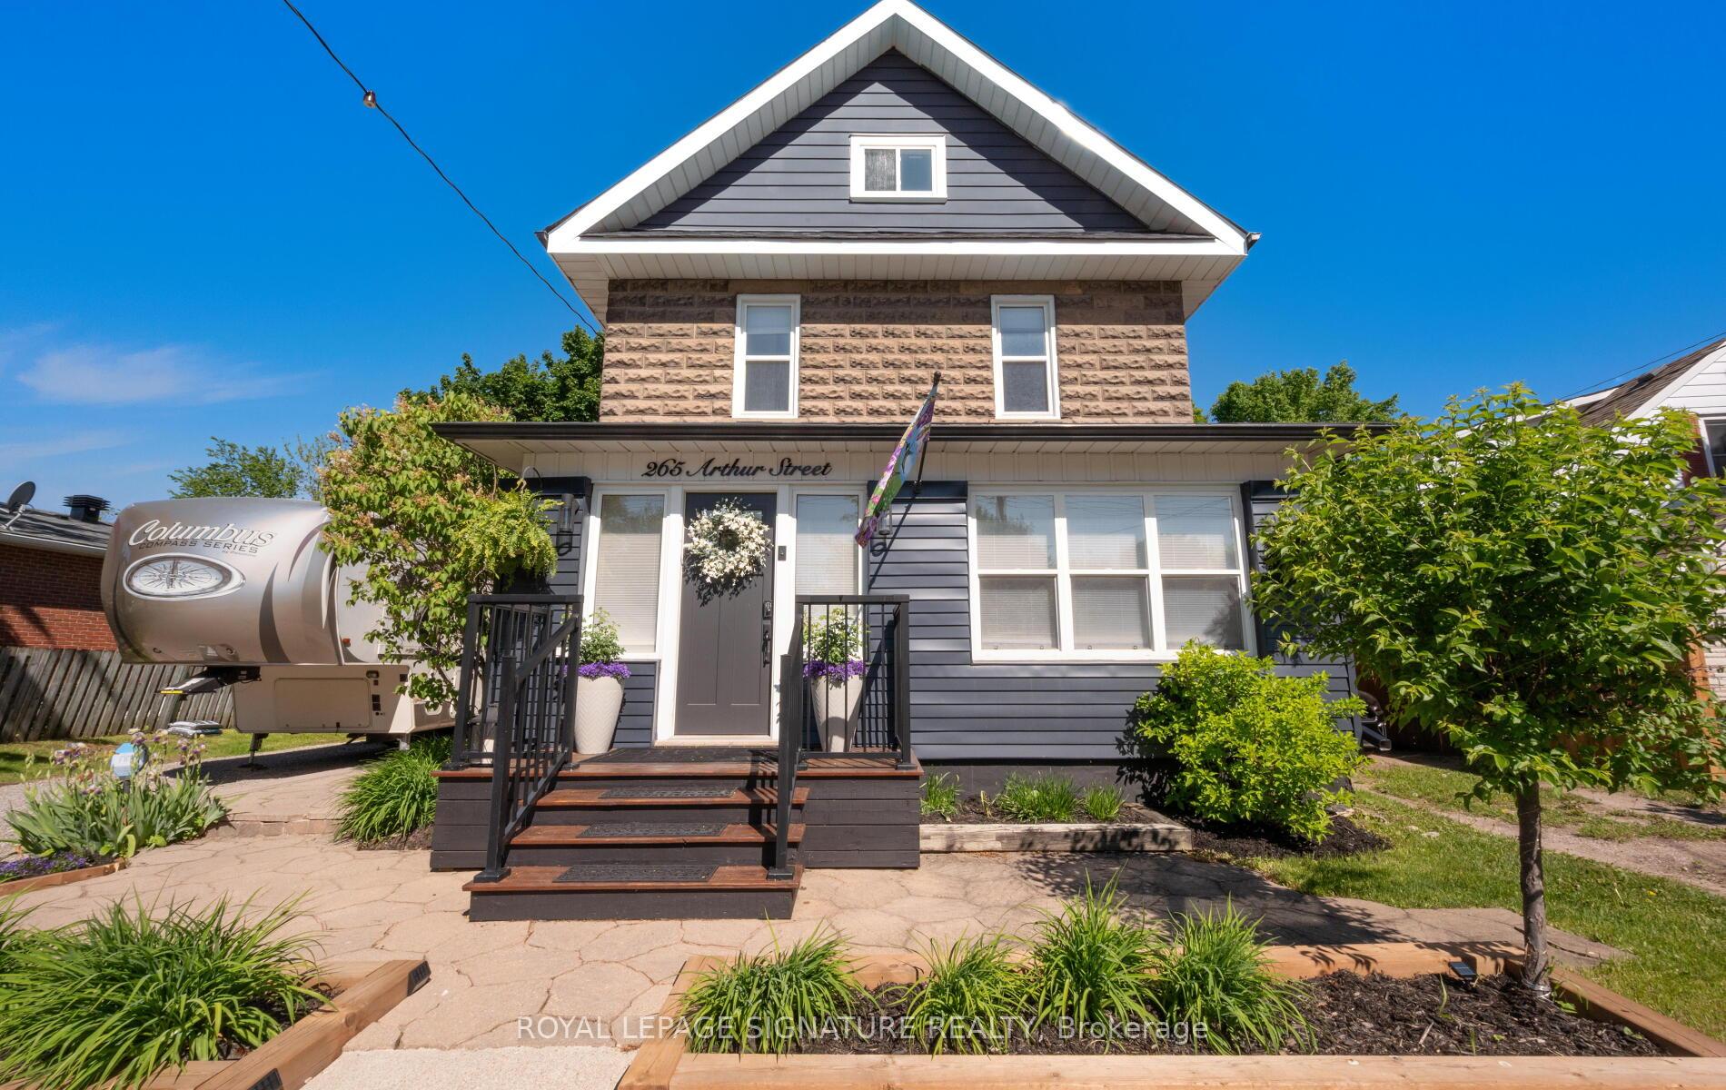
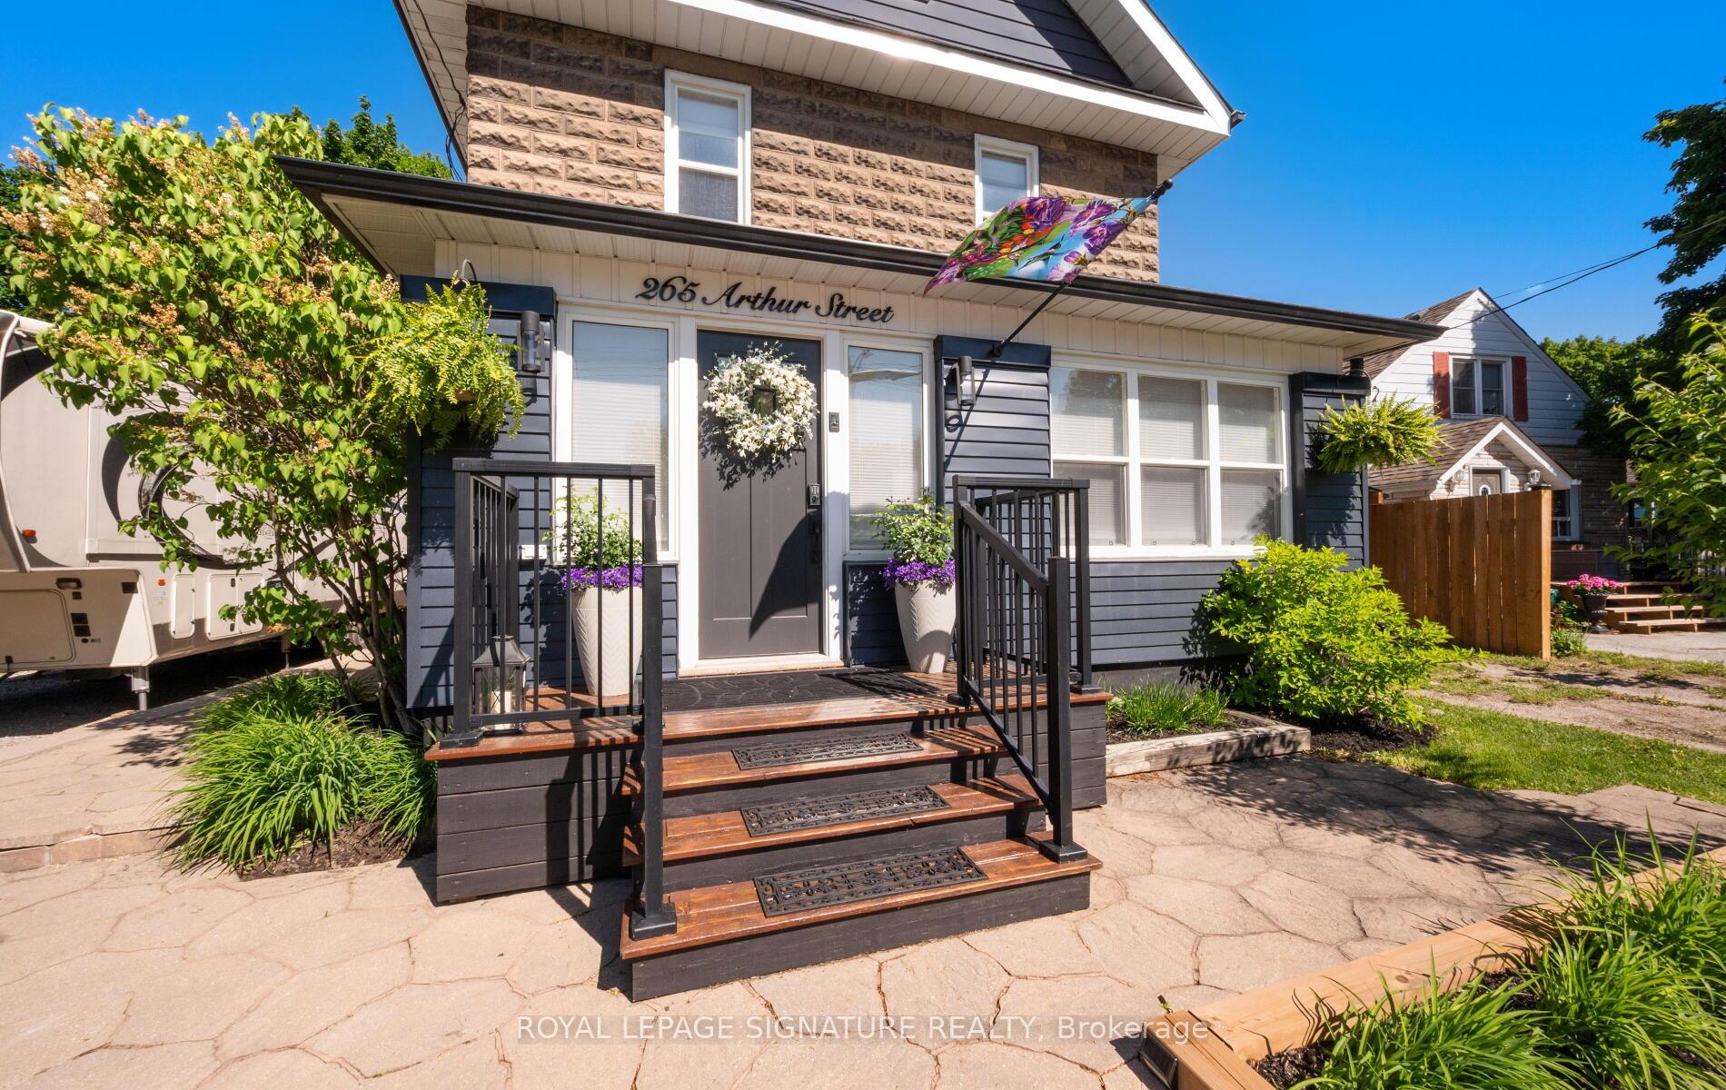
265 Arthur Street
1045 - AC Acton, Halton Hills
$1,175,000
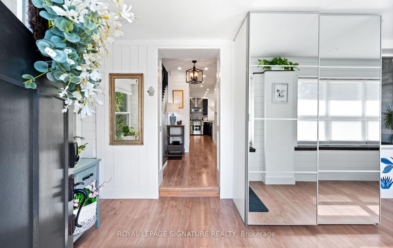
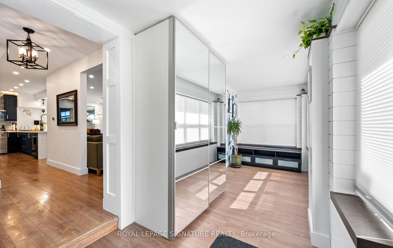
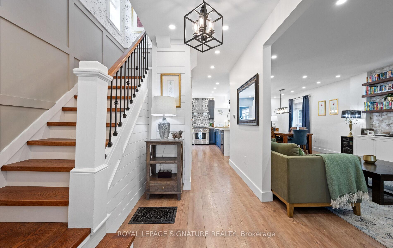
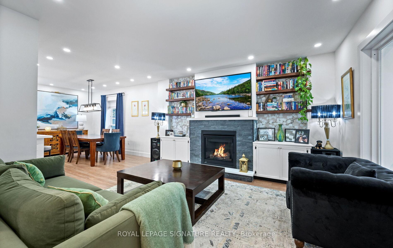
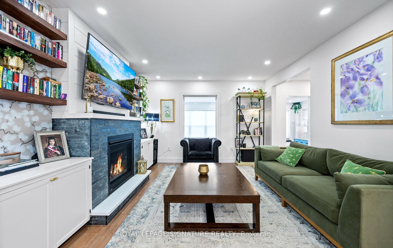
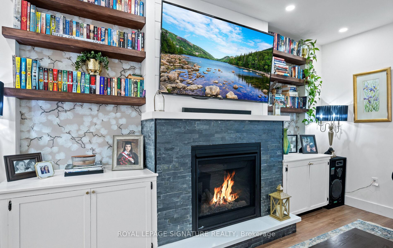
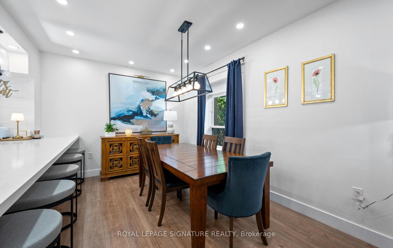
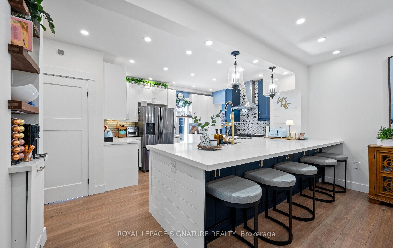
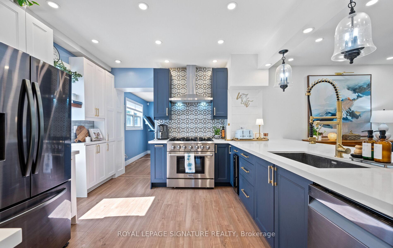
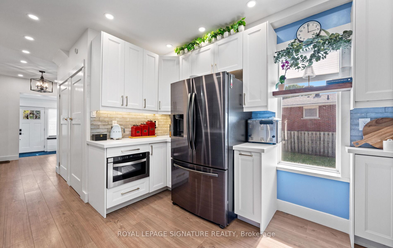
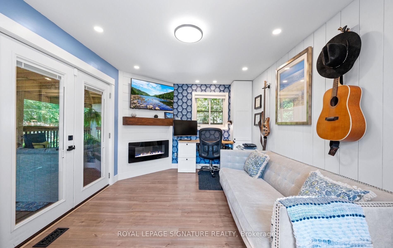
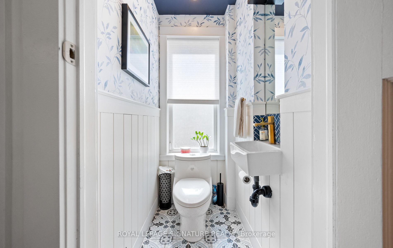
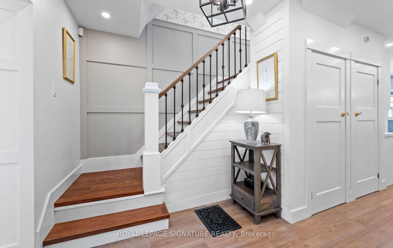
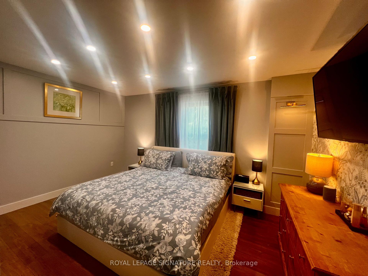
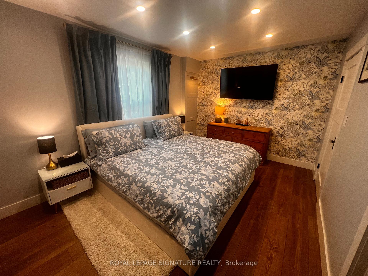
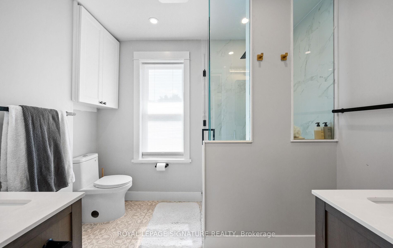
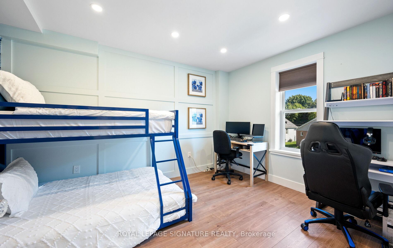
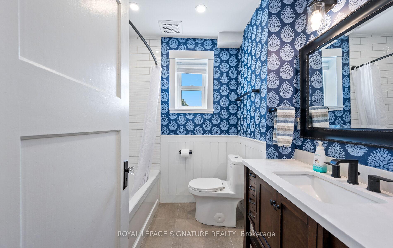
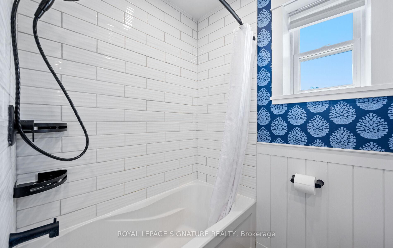
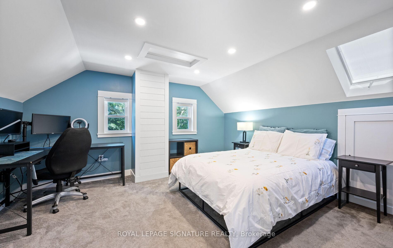
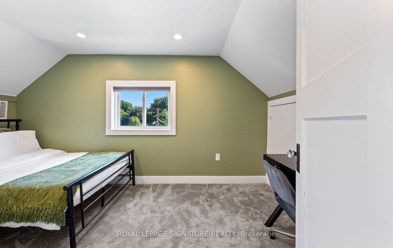
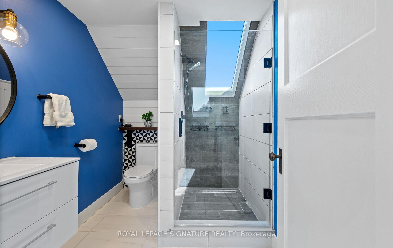
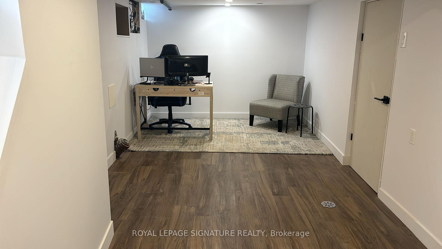
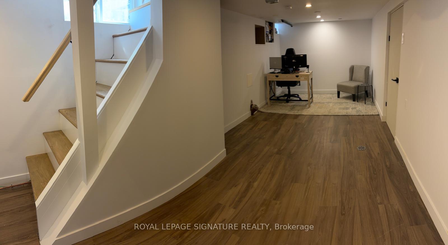
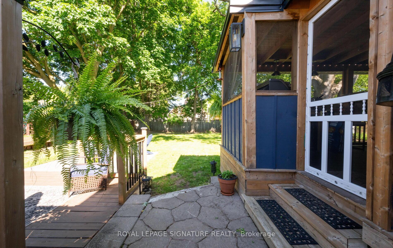
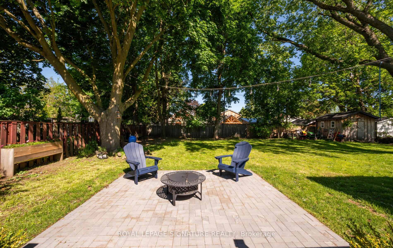
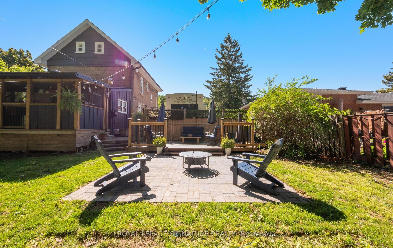
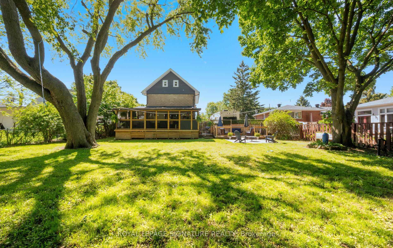
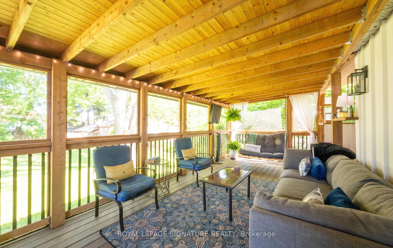
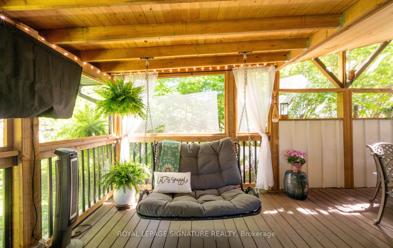
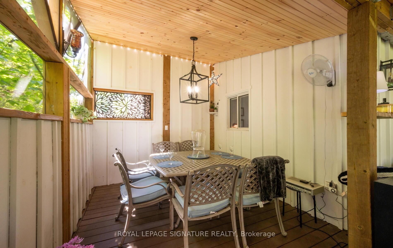
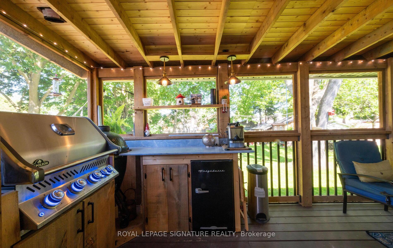
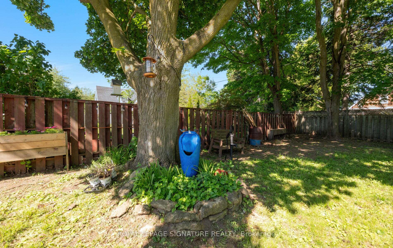
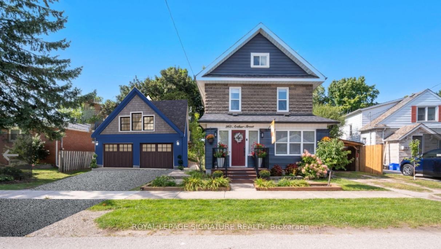
Beautifully renovated century home on a lot just under 1/4 acre! New roof(2020), security system with Ring video doorbell, security cameras with recording and alarm, Nest heating and cooling automation, high-efficiency on-demand hot water (Owned), high-efficiency furnace, Whirlpool water softener (2022), updated plumbing and electrical, fire-rated insulation, soundproofing, recessed LED lighting, gas fireplace. Large vestibule, lounge, family room, and open-concept kitchen/dining room with 11-ft quartz island, 36-inch gas range, built-in dishwasher, under-counter microwave drawer, double-door fridge with pullout freezer drawer, wine fridge, and ample storage. Primary bedroom with walk-in closet and 4 piece en-suite, second level laundry w/ front load washer and dryer, skylights, finished basement, and large storage area. Wrap-around enclosed deck featuring a Napoleon BBQ, built-in fridge, and dining area, plus a lower deck and separate interlock patio, large shed, carport, and parking for up to 7 vehicles. Walking distance to schools, shopping, GO Train & so much more! 15 minutes to the 401! Fantastic location!
No extras listed.
| Type | Detached |
| Style | 3-Storey |
| Approx. Age | 100+ |
| Size | 2000-2500 sq. ft. |
| Property Tax | $4,247 |
| Lot Size | 66 ft x 132 ft |
| mls© Number | W13503980 |
| Listed By | ROYAL LEPAGE SIGNATURE REALTY |
Schools
Investment Analysis
Estimated rent, cap rate and monthly cash flow for this property
Listing History
- No recent sale history for this listing.
- No recent lease history for this listing.
Similar Sold Listings
- No similar listings found.
Similar Active Listings
- No similar listings found.