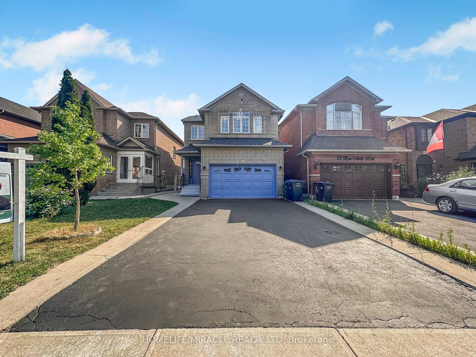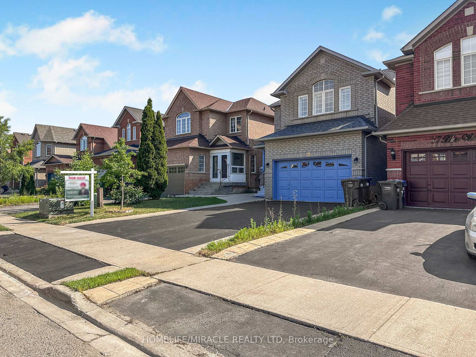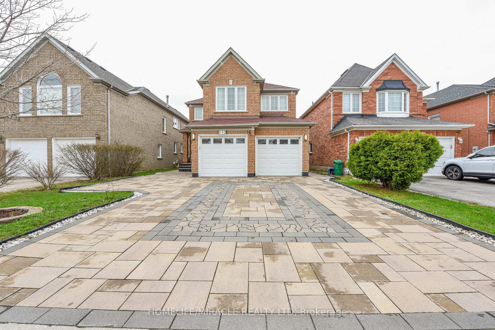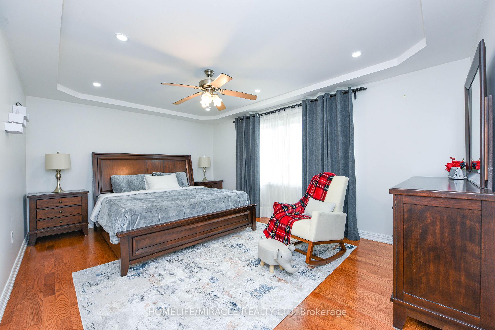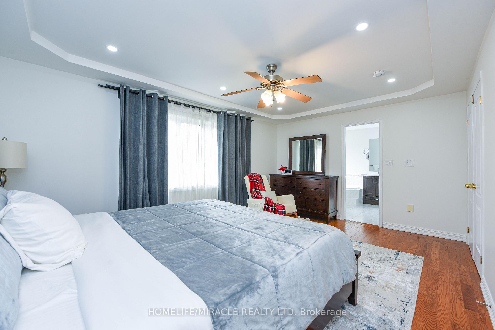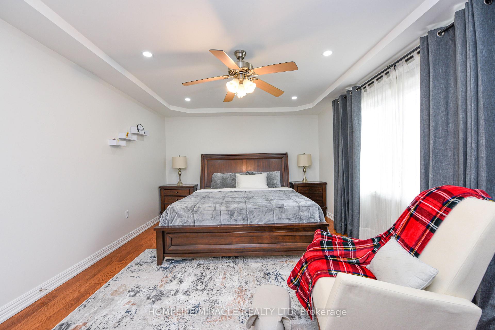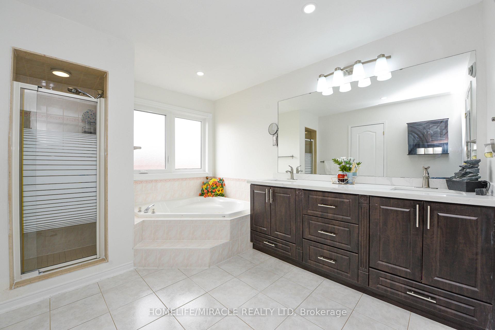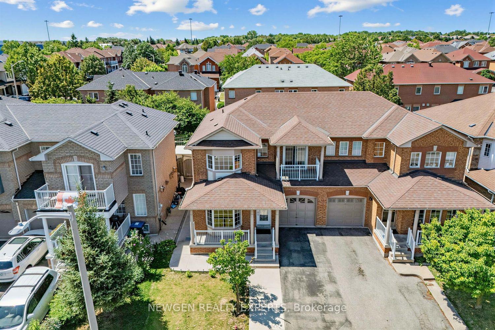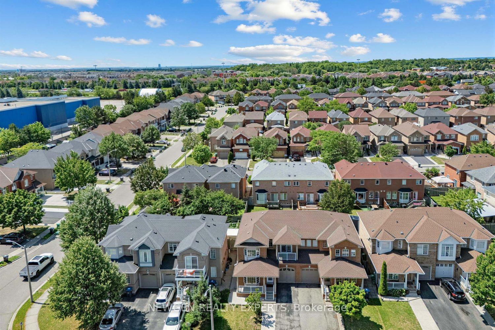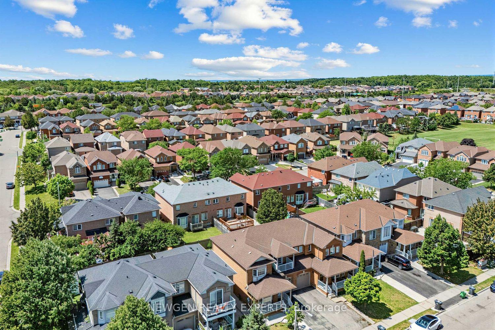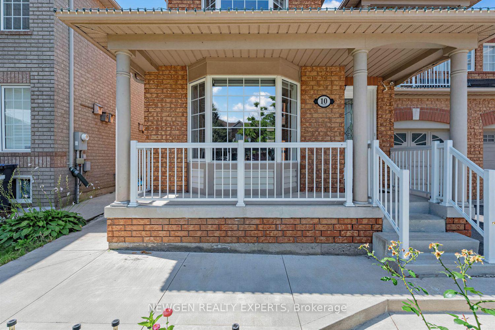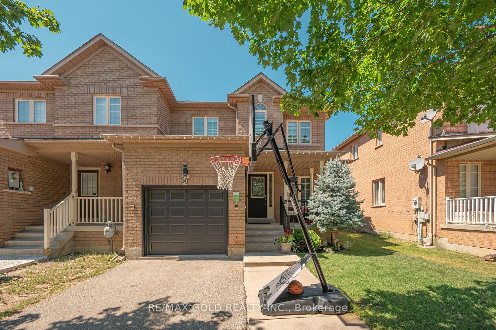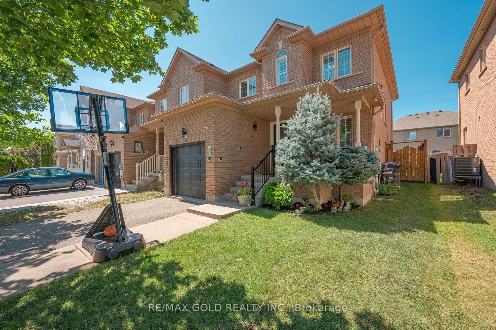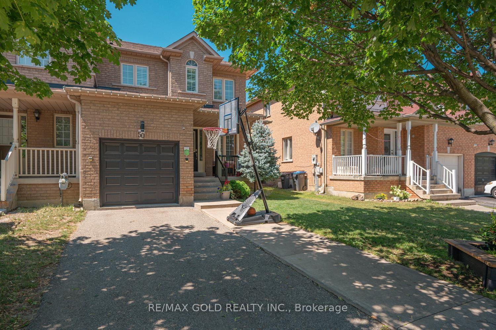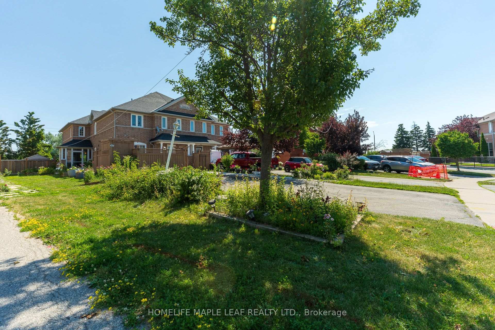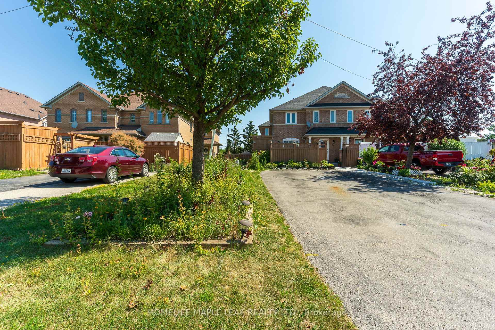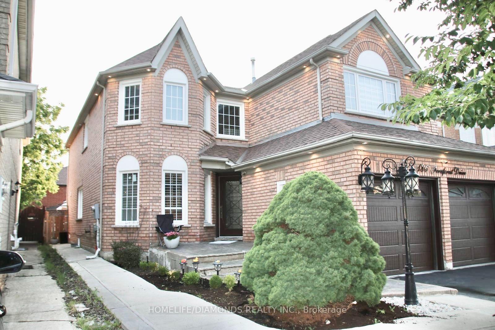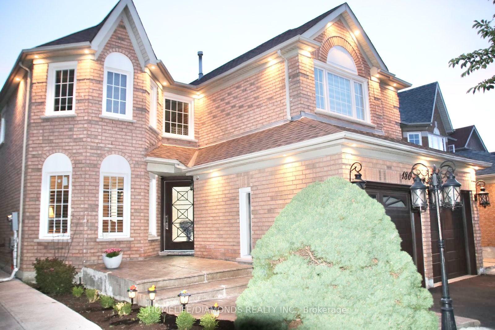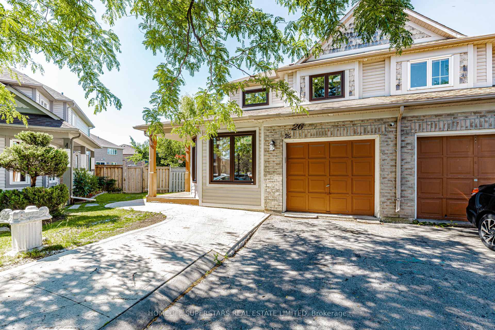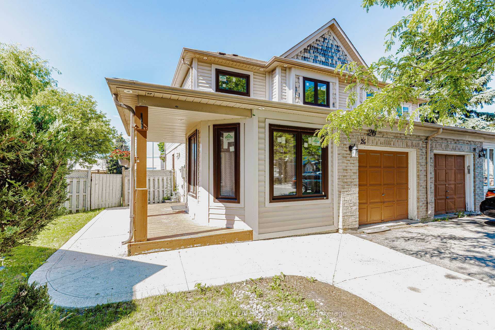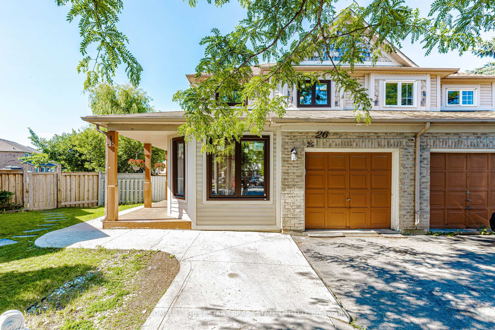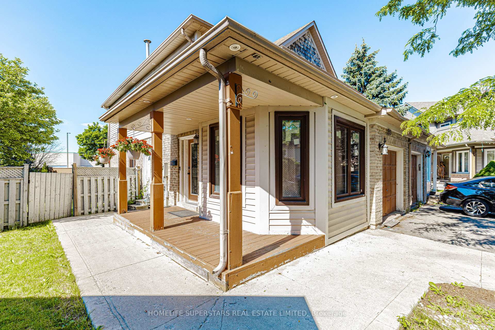
116 Chipmunk Crescent
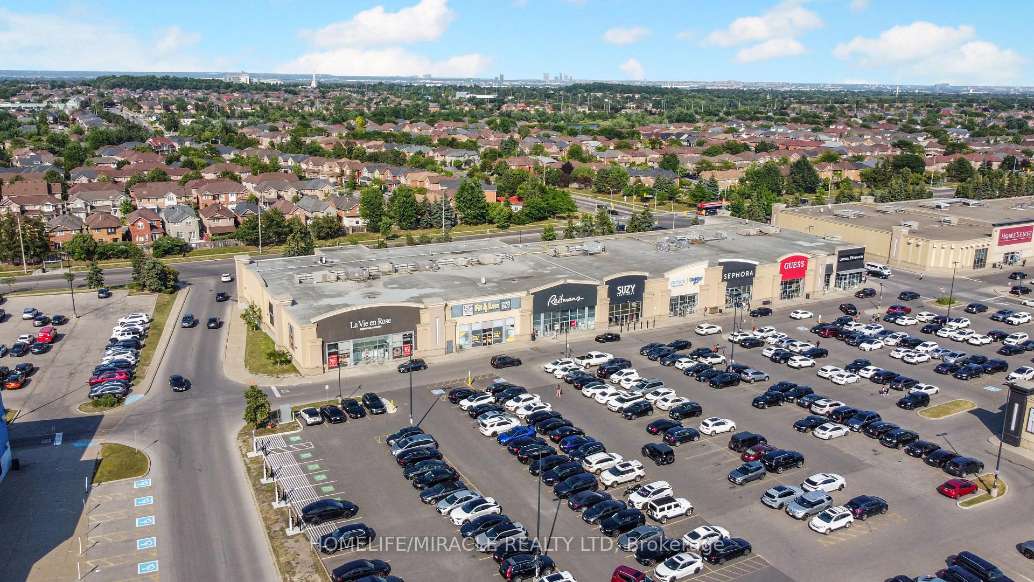
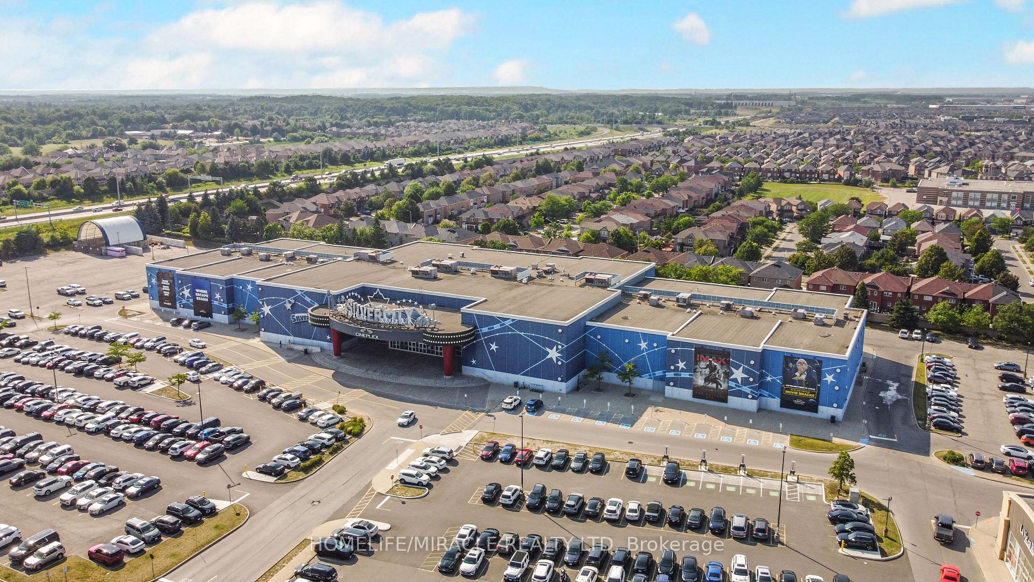
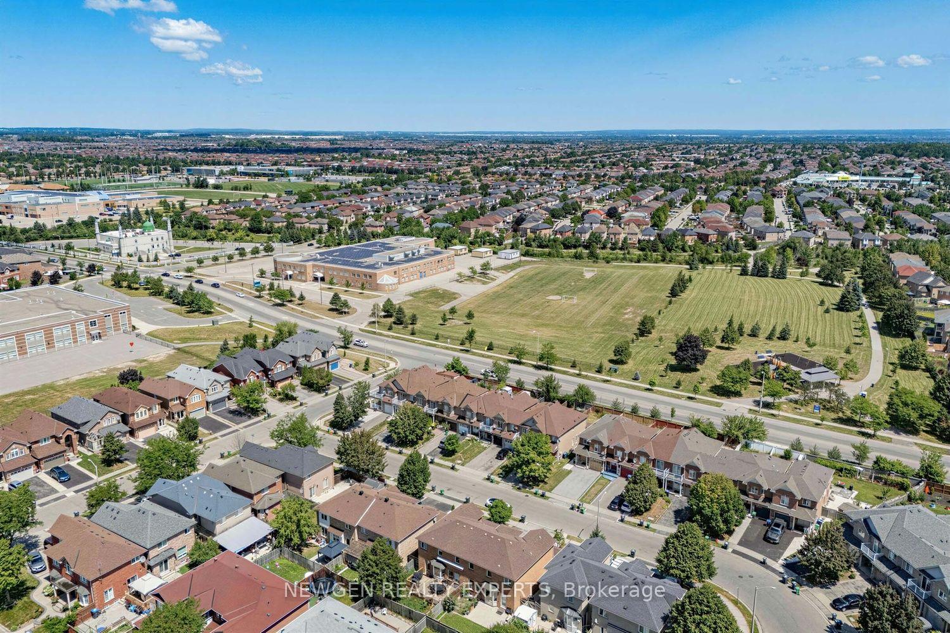
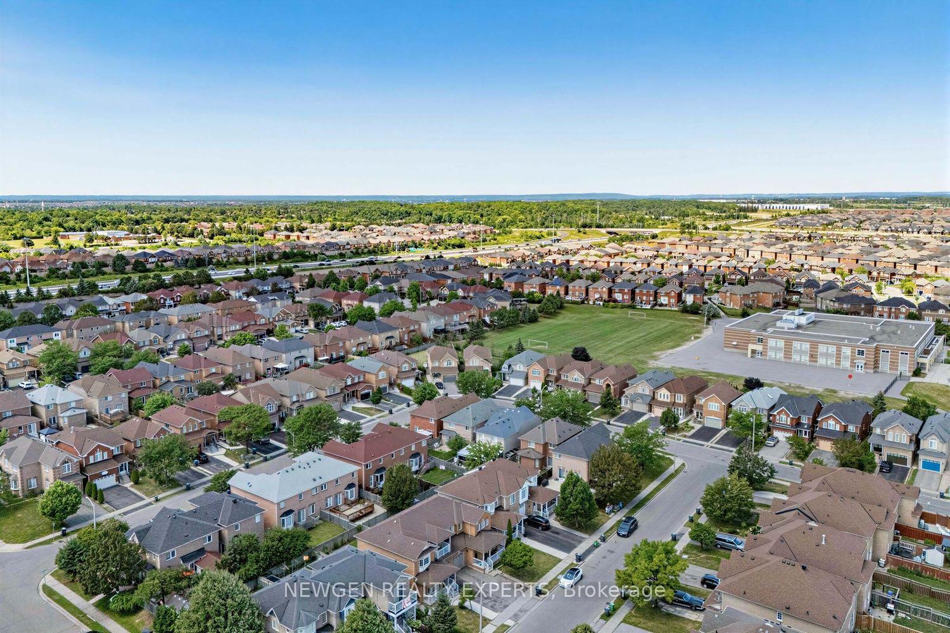
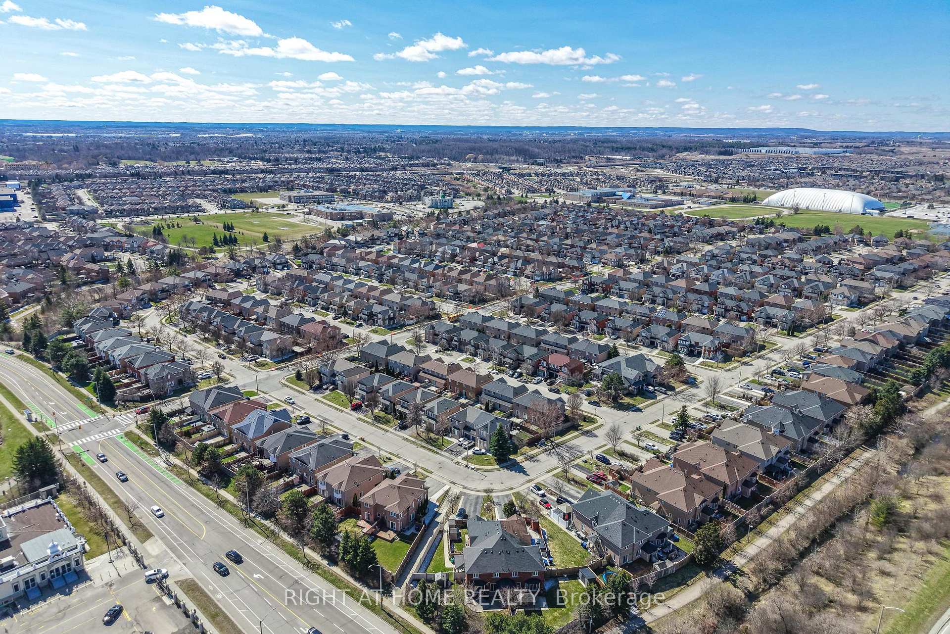
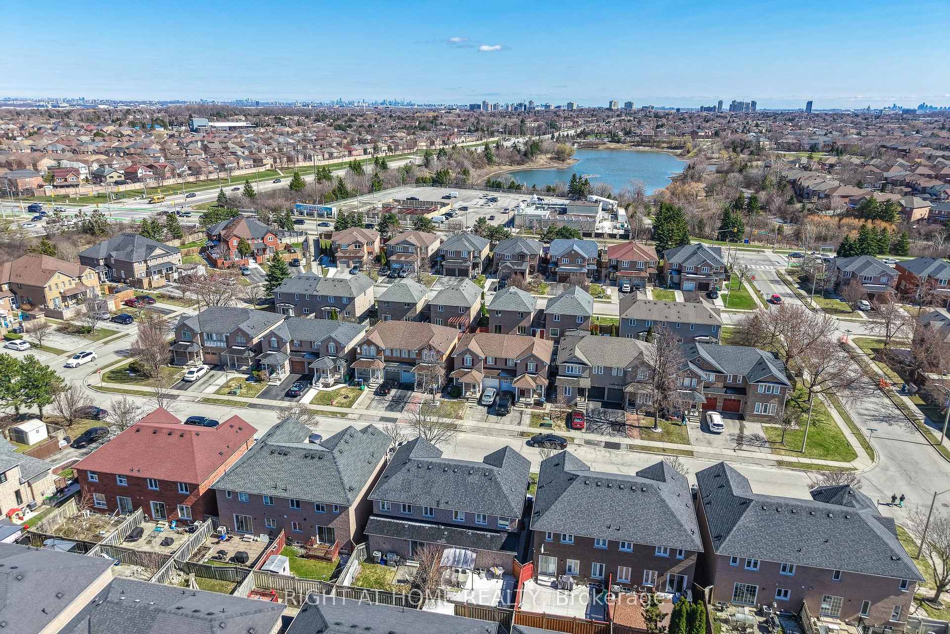
Sandringham-Wellington, Brampton
$719,000
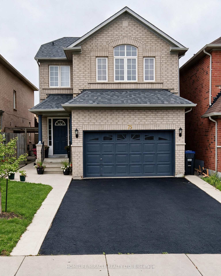
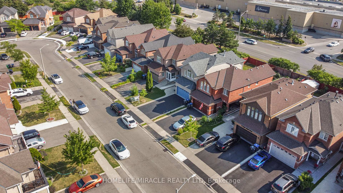
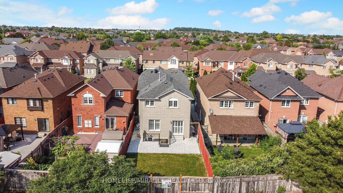
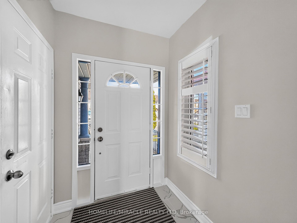
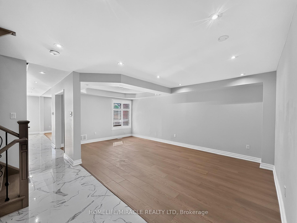
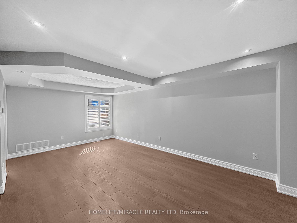
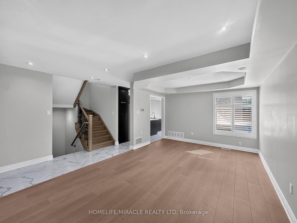
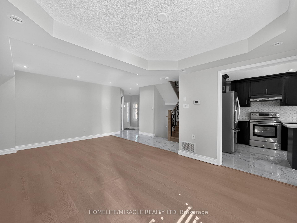
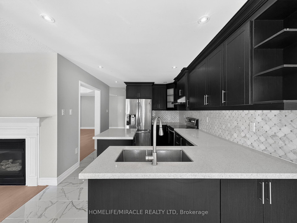
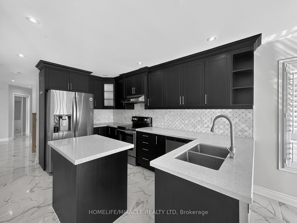
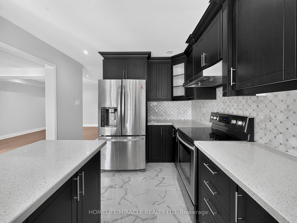
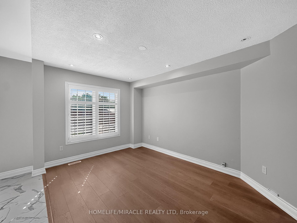
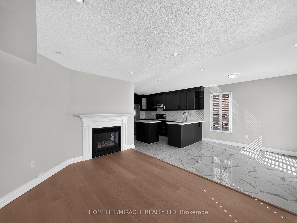
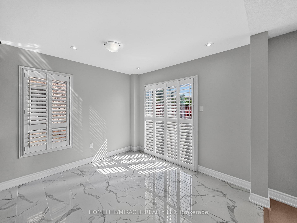
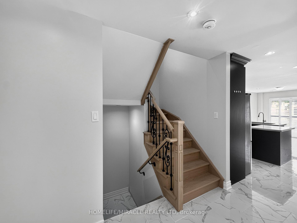
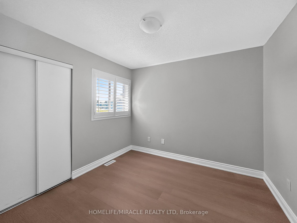
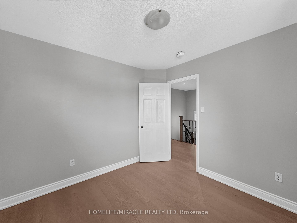
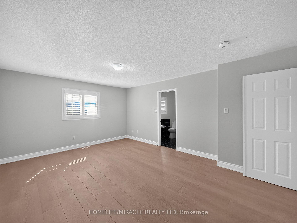
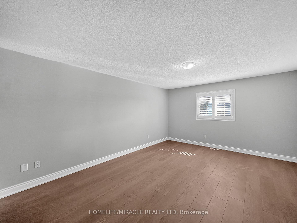
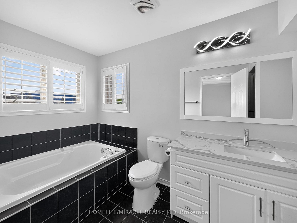
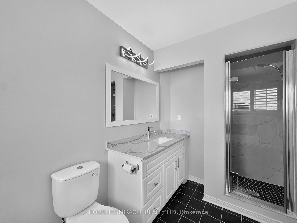
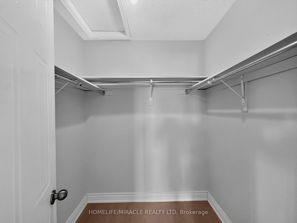
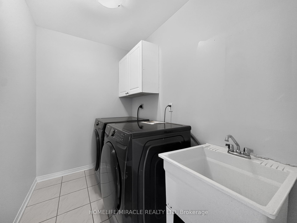
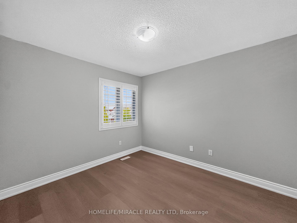
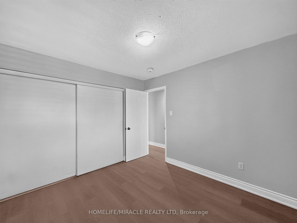
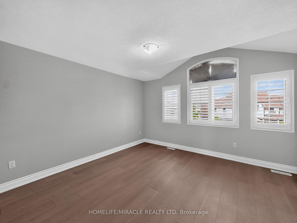
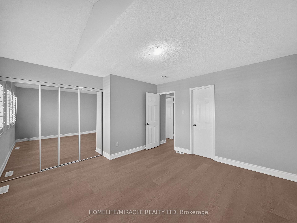
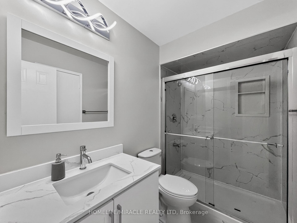
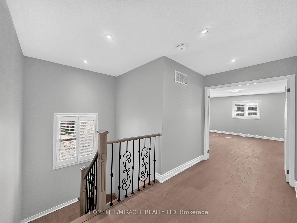
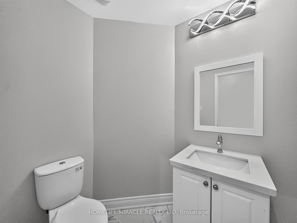
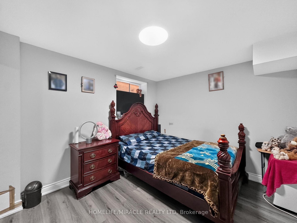
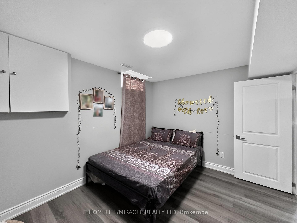
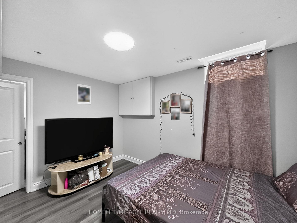
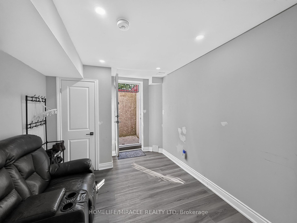
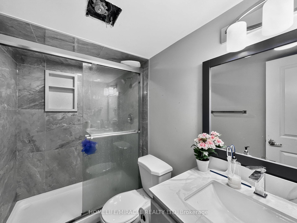
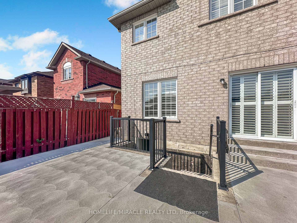
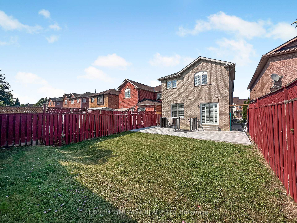
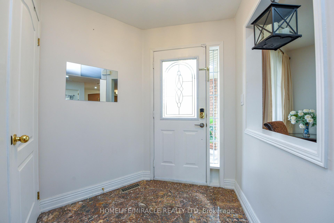
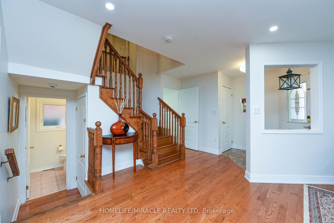
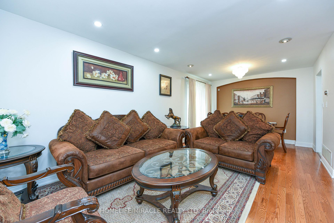
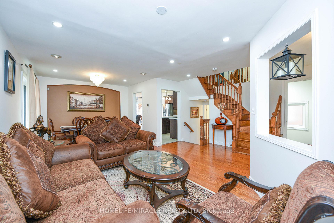
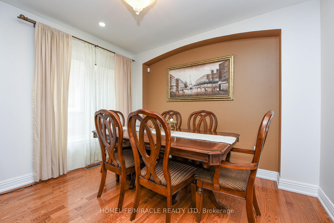
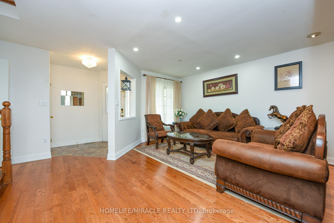
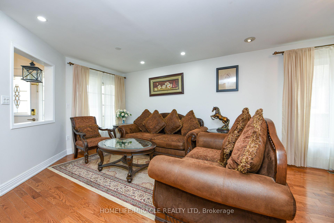
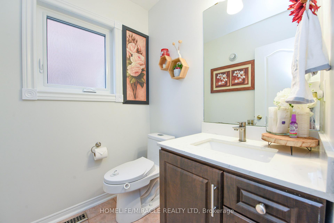
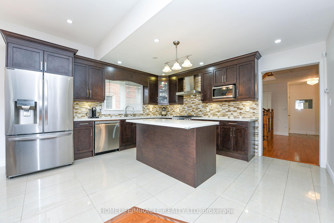
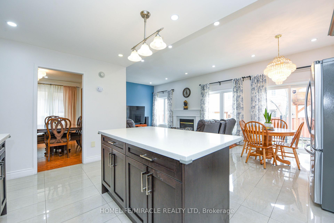
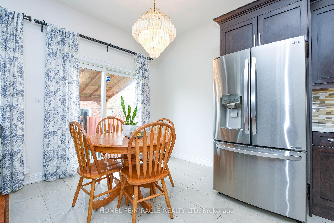
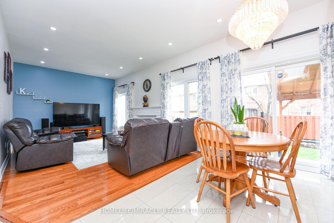
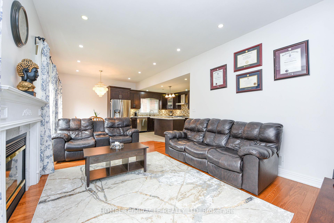
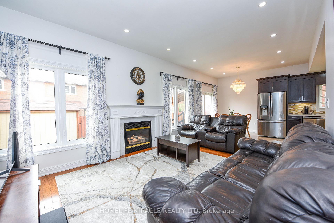
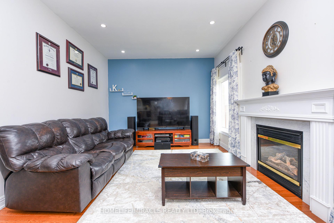
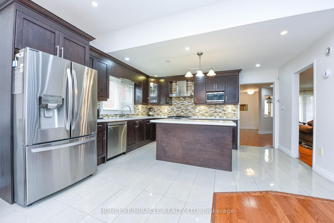
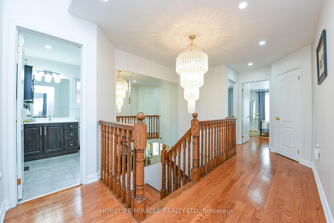
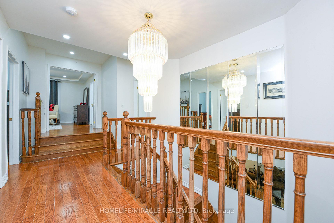
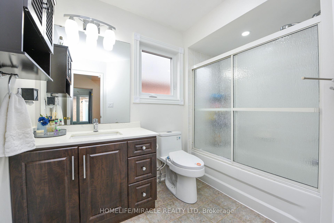
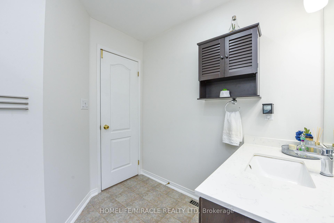
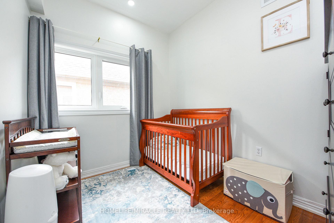
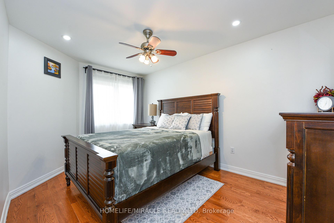
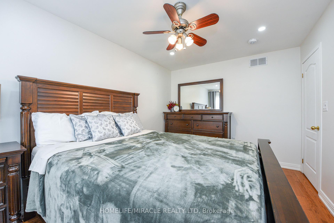
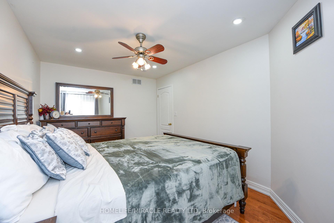
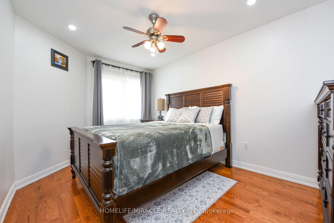
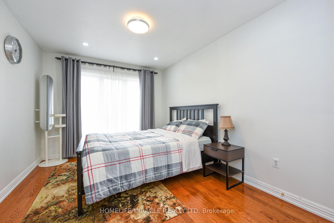
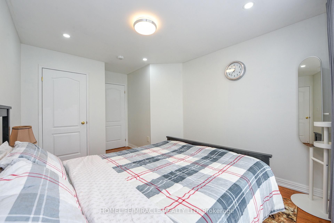
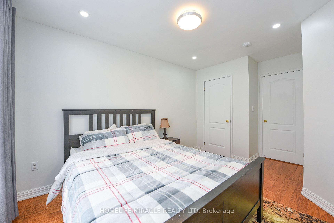
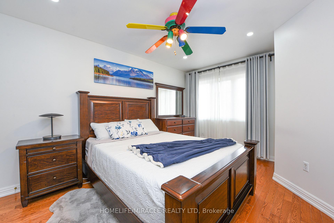
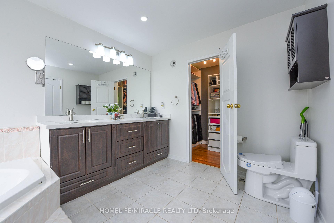
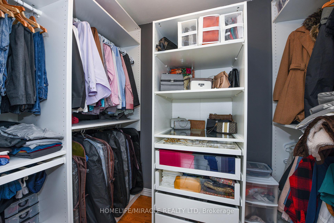
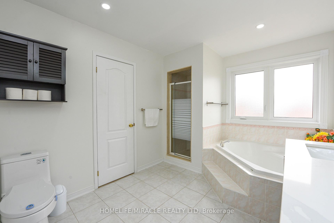
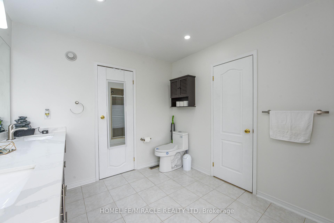
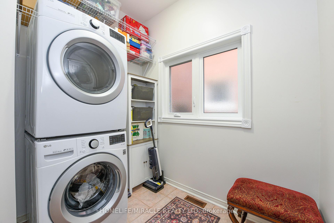
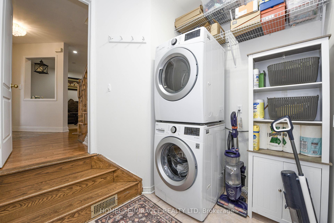
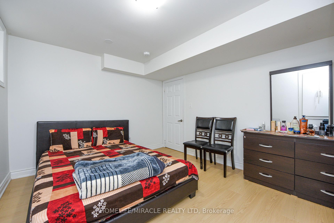
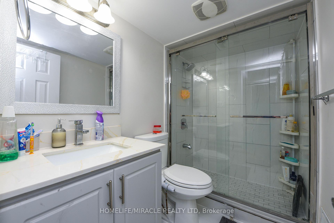
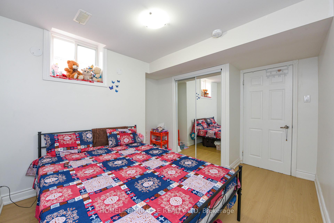
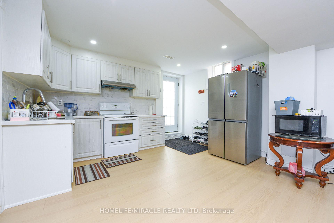
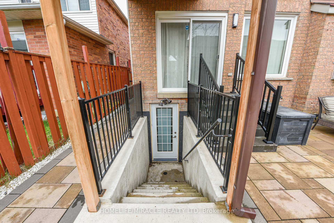
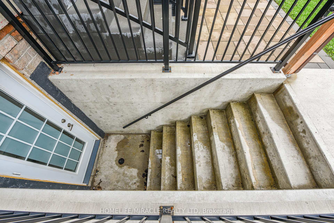
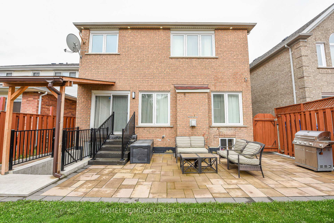
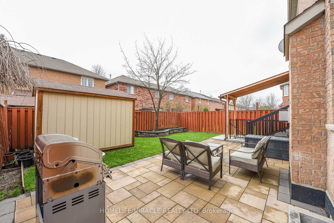
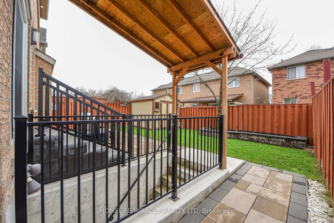
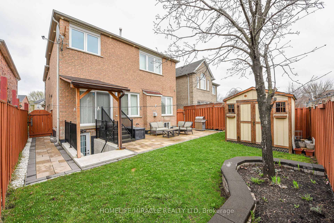
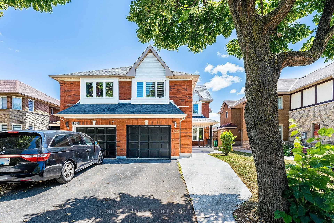
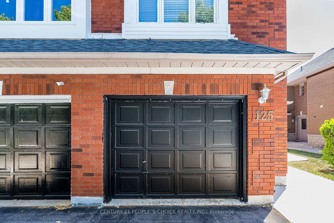
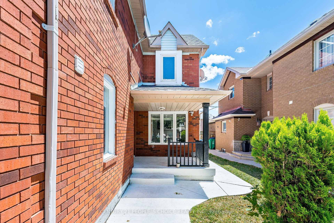
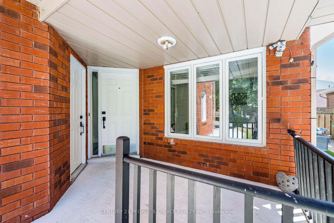
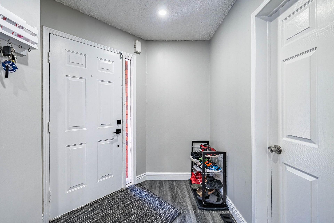
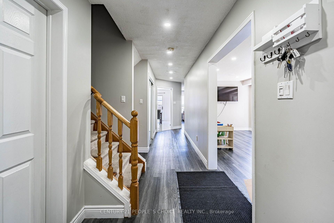
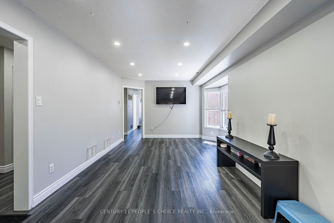
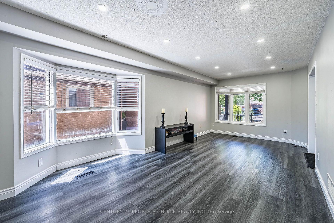
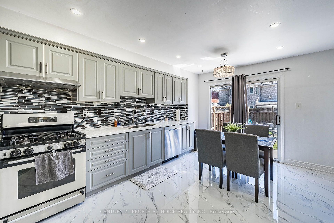
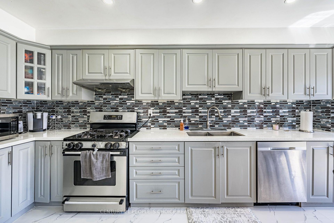
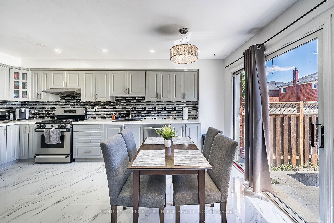
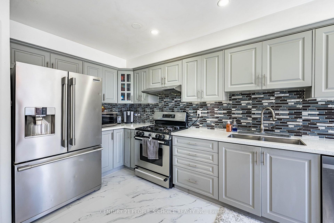
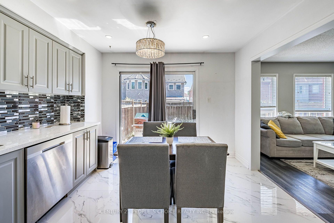
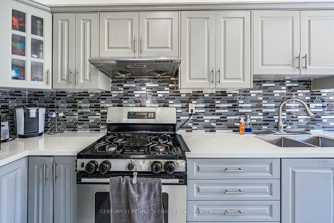
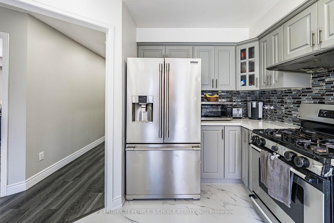
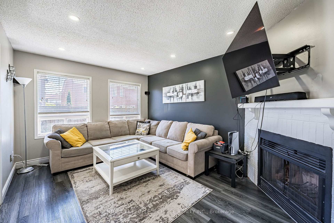
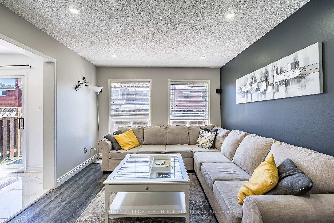
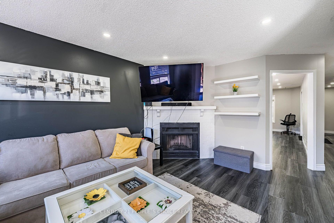
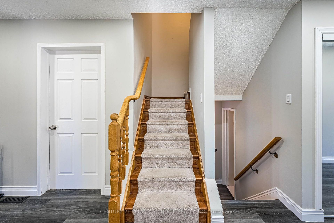
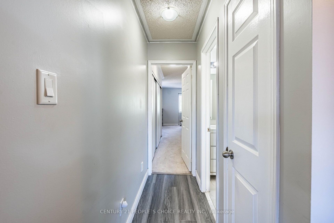
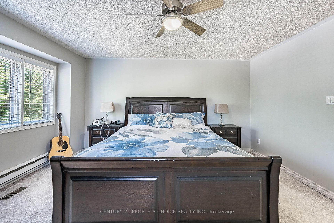
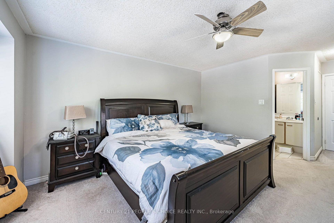
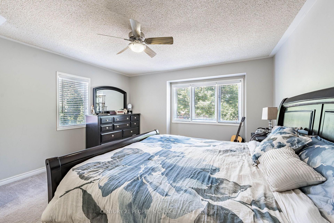
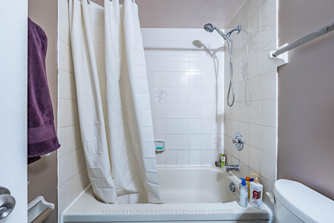
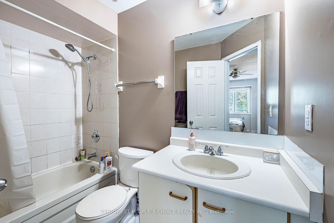
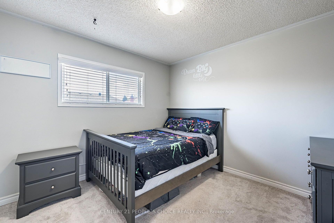
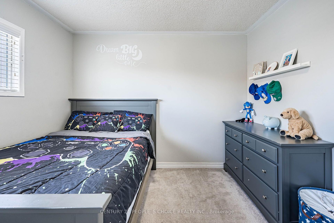
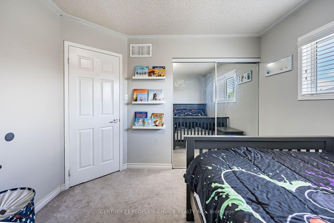
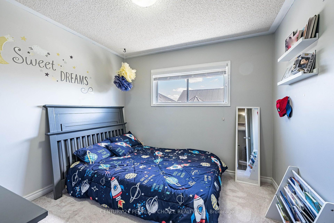
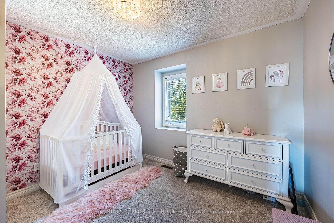
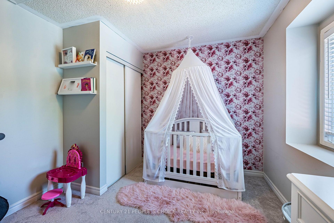
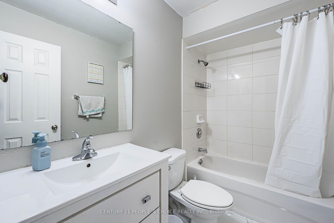
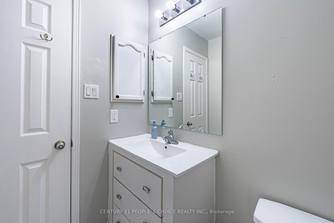
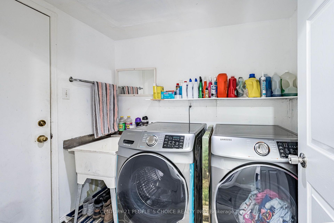
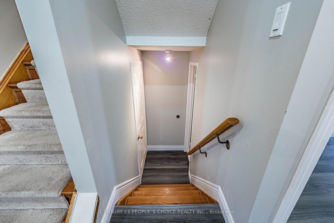
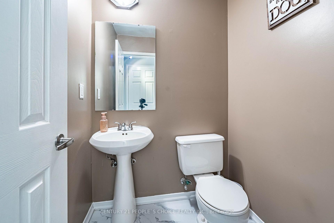
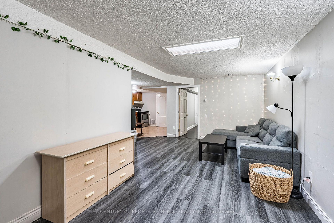
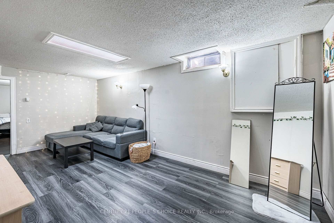
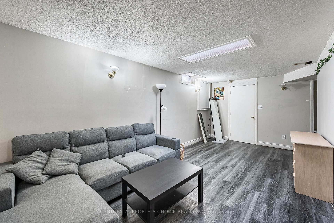
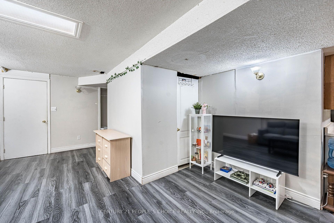
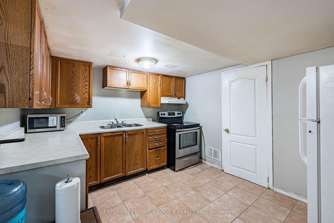
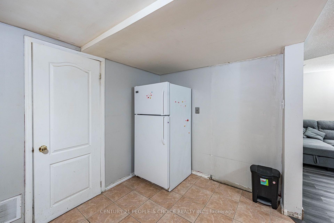
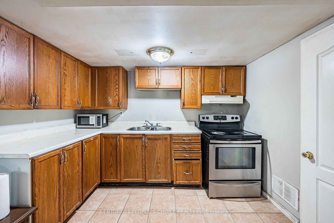
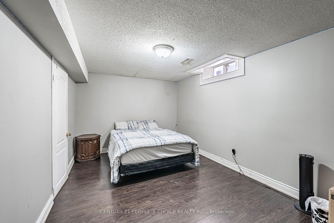
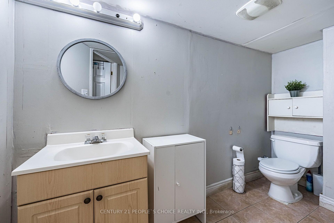
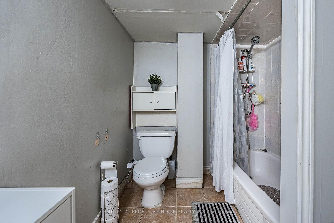
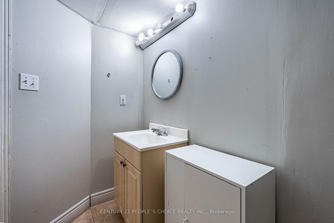
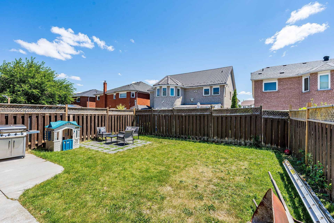
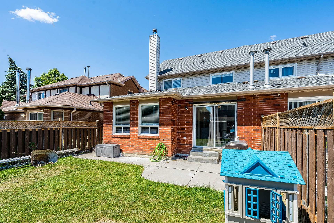
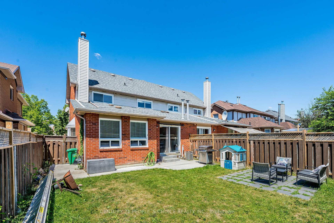
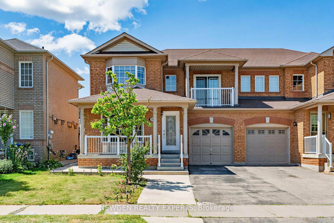
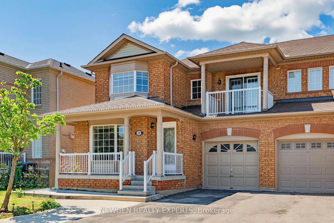
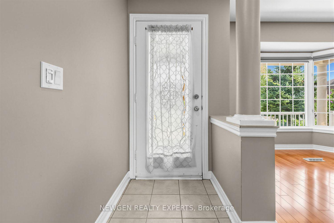
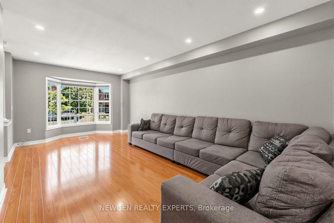
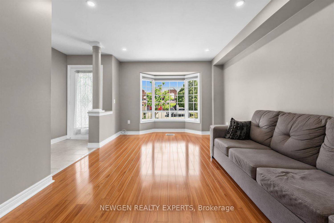
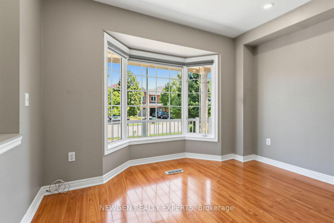
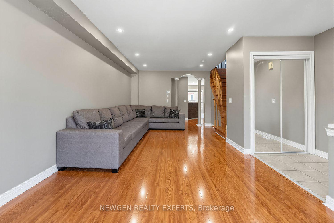
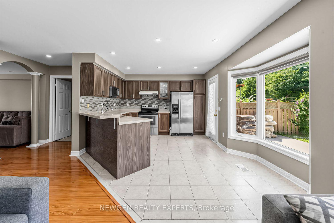
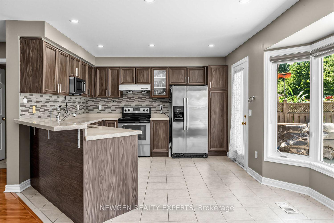
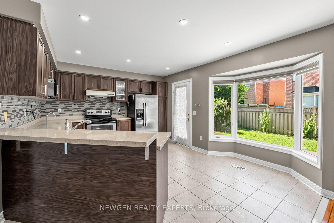
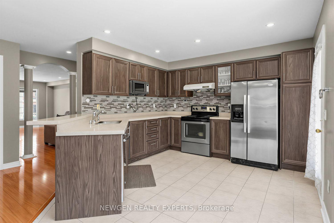
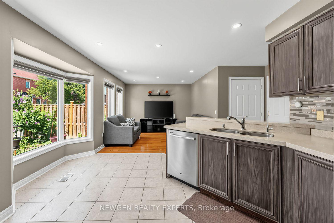
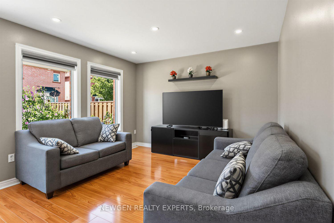

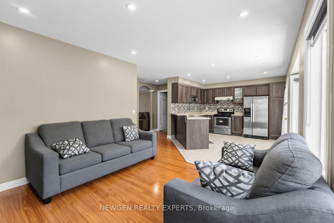
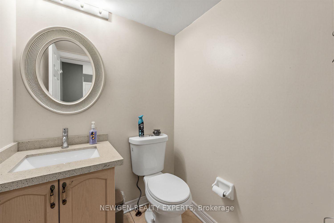
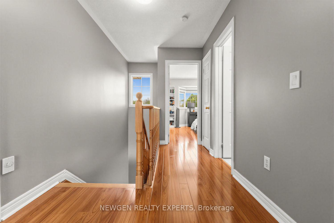
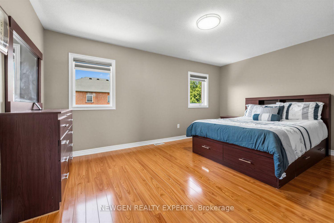
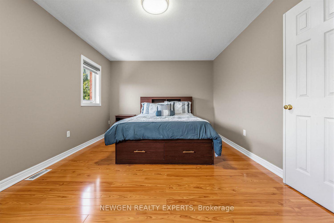
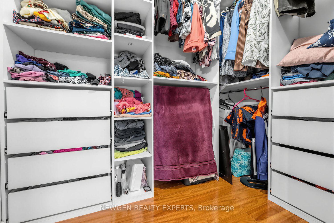
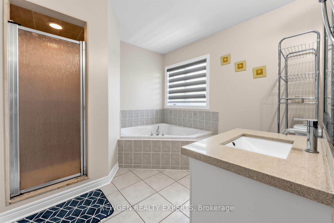
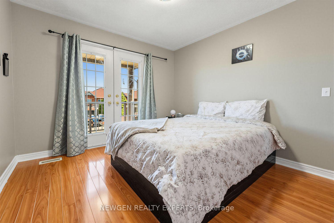
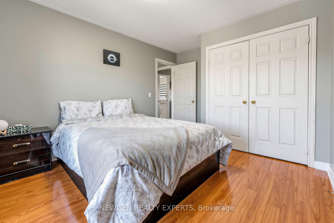
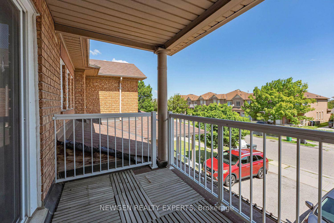
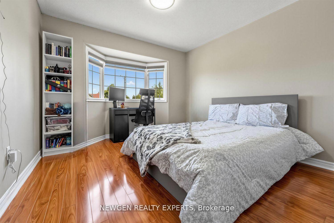
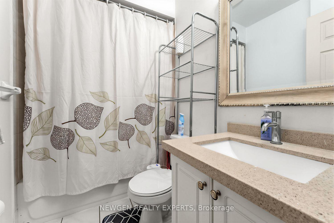
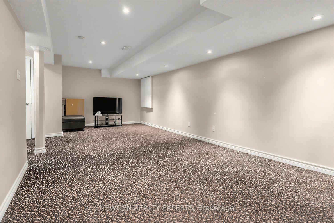
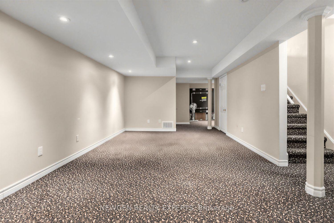
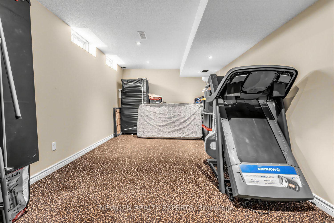
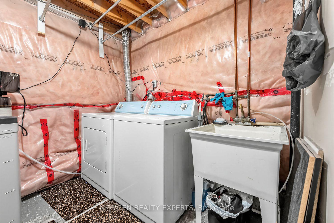
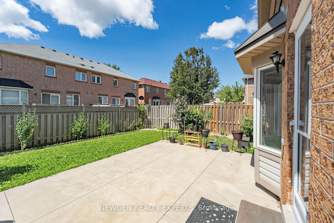
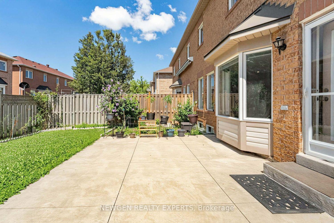
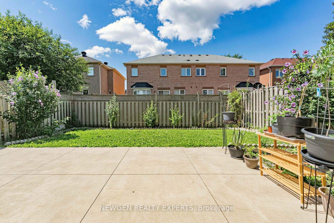
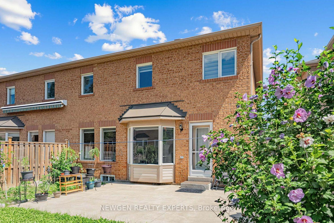
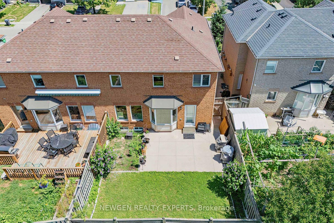
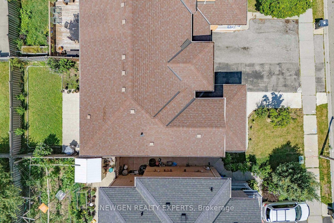
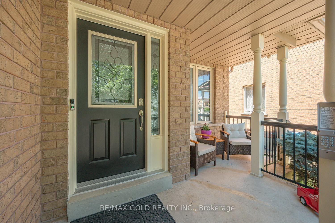
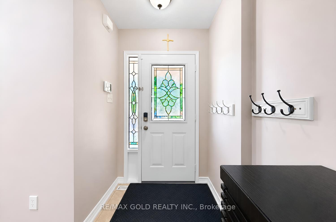
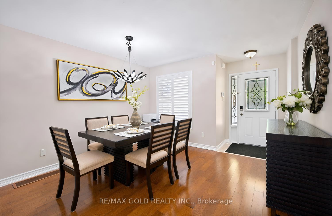
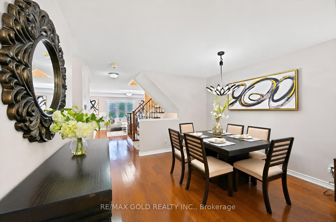
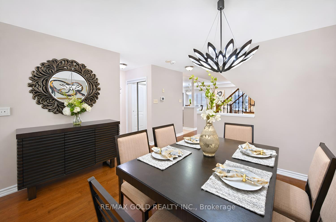
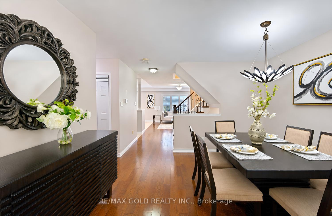
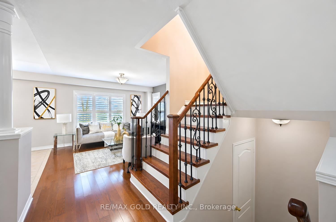
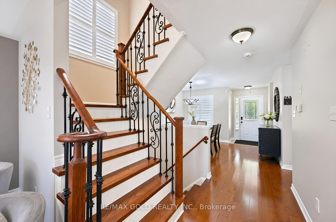
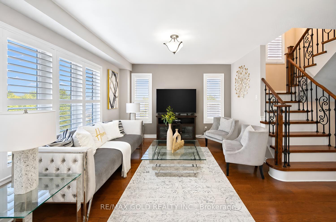
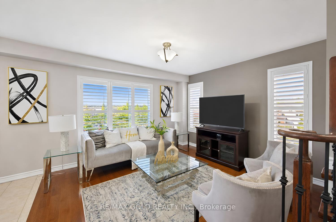
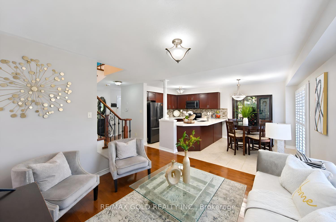
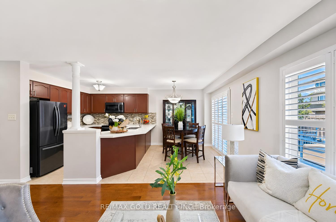
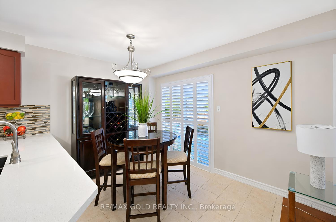
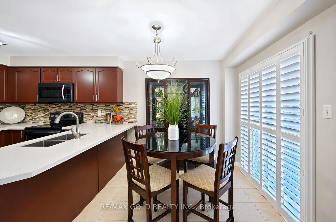
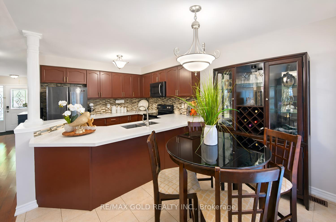
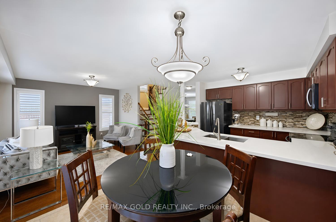
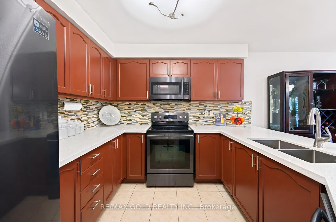
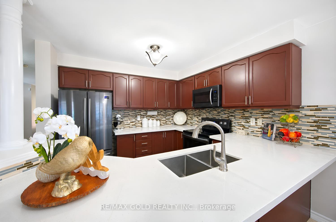
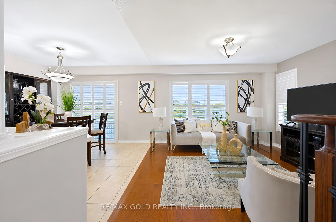
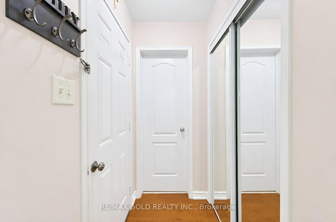
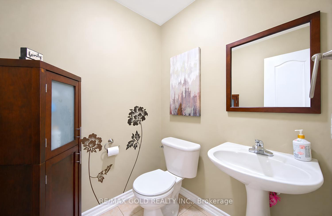
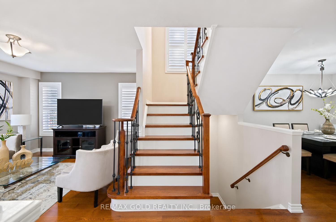

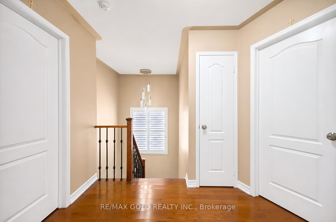
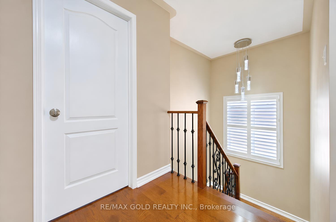
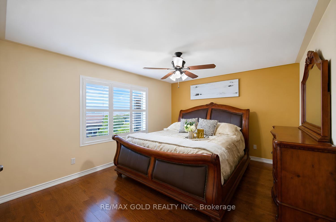
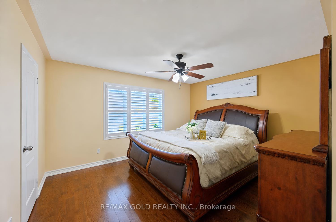
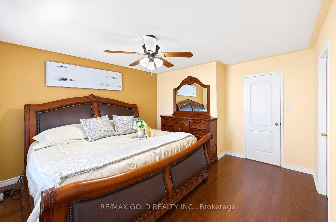
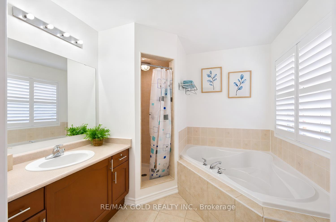
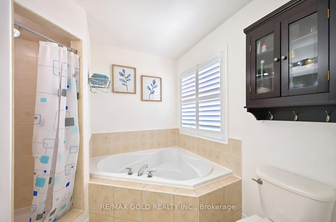
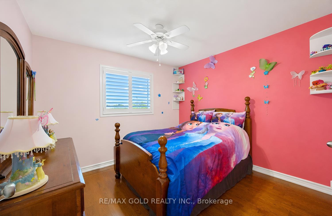
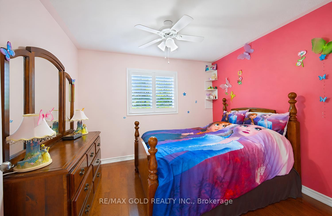
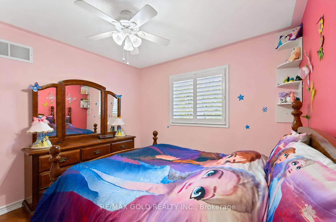
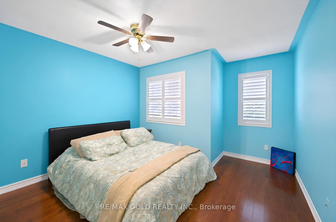
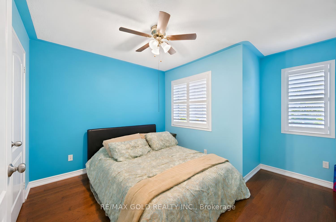
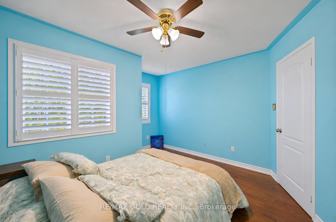
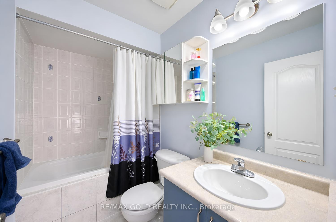
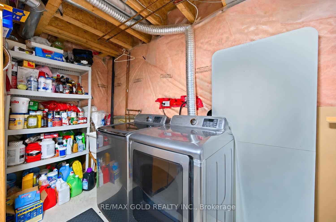
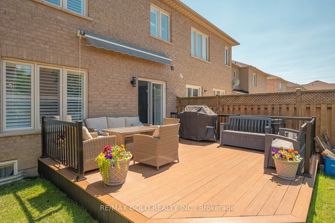
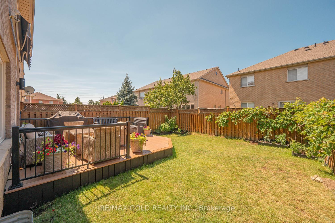
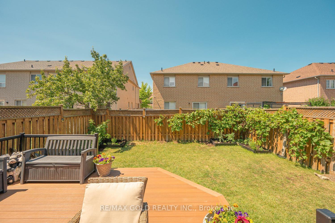
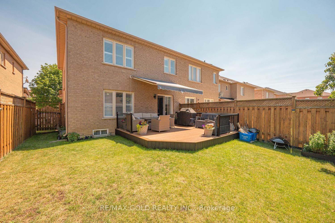
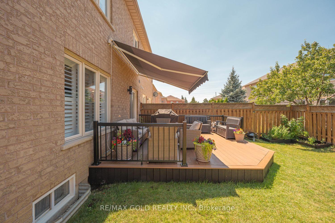
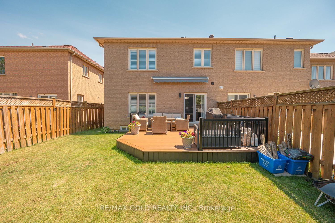
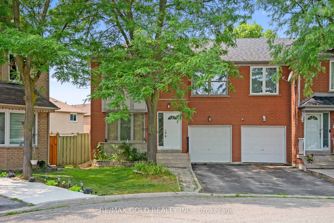
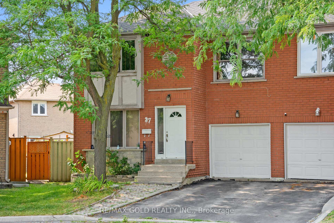
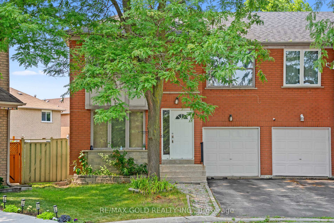
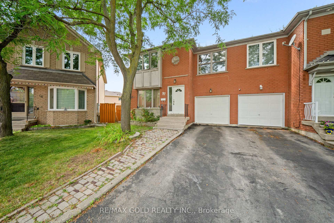
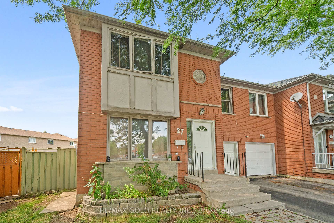
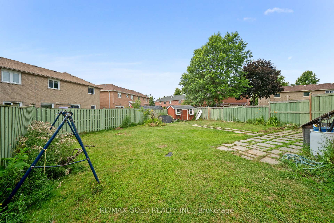
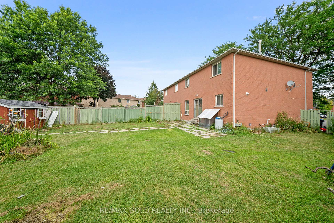
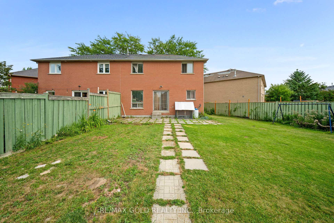
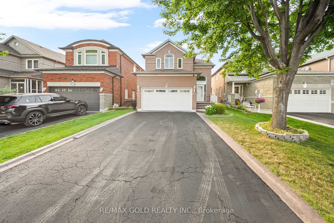
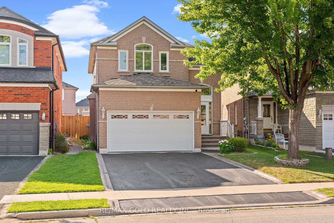
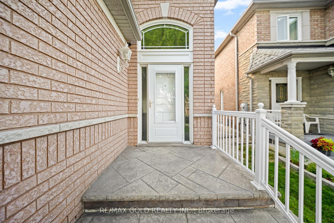
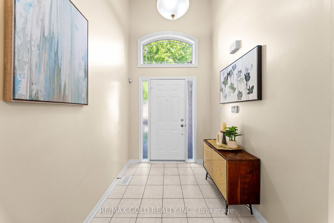
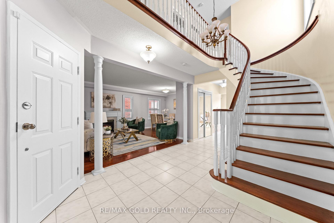
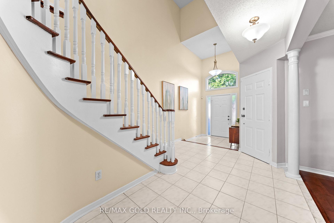
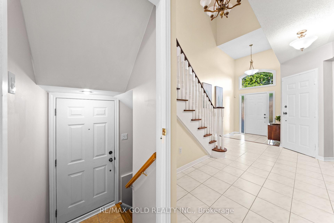
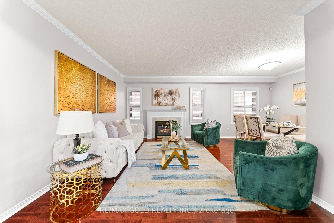
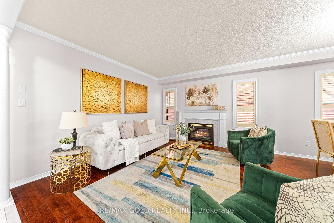
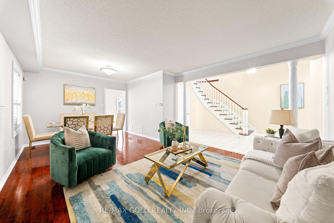
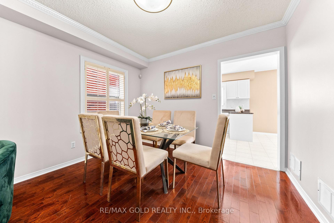
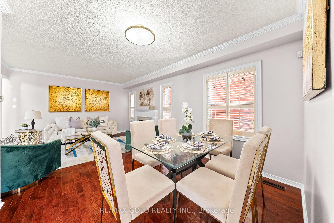
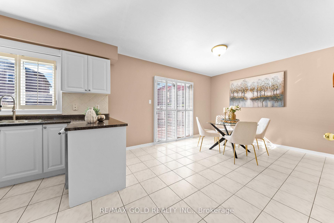
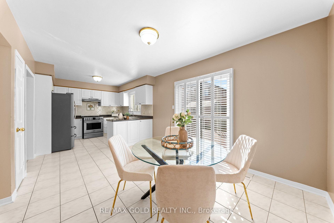
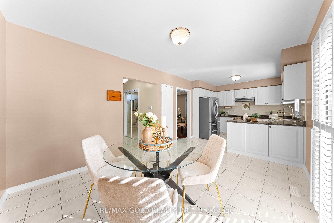
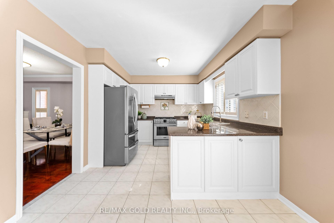
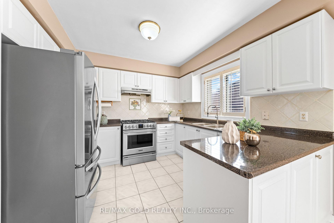
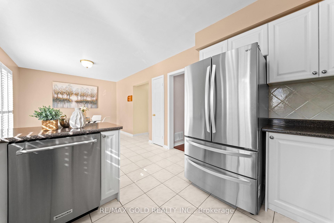
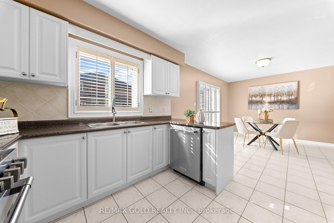
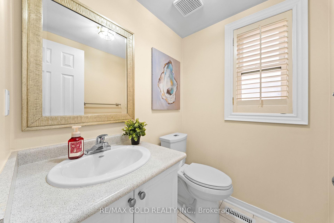
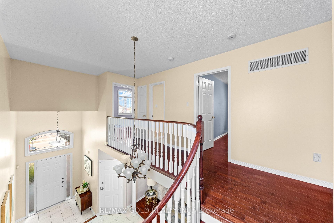
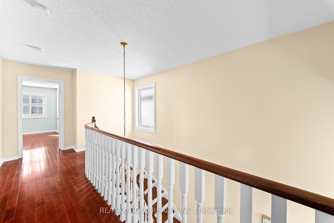
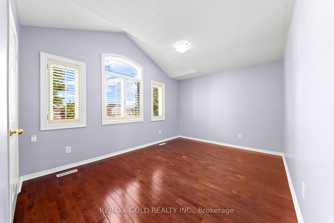
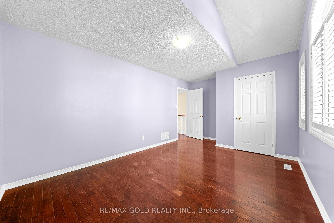
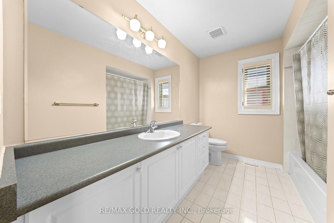
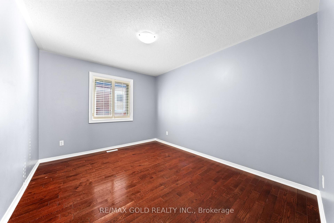
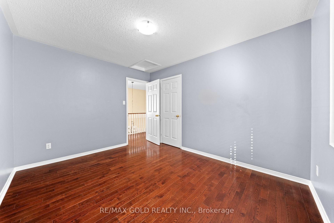
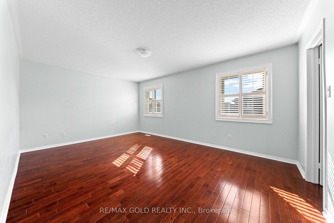
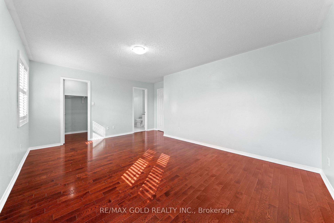
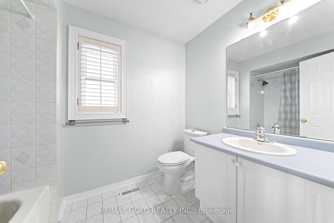
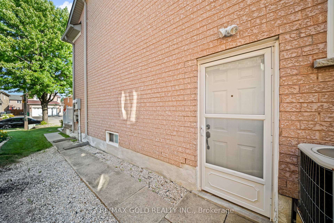
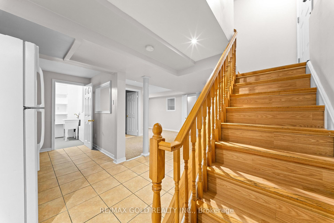
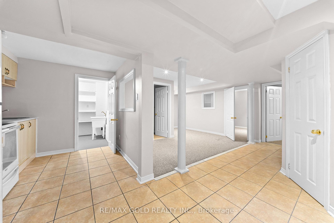
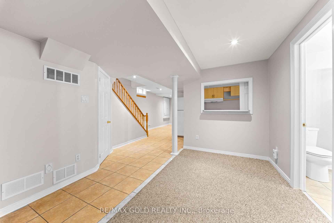
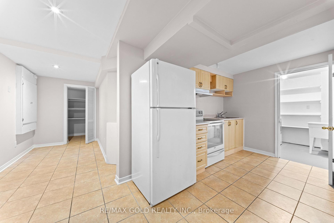
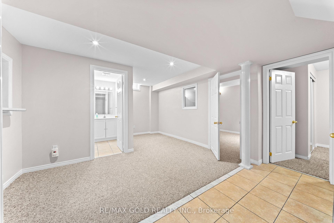
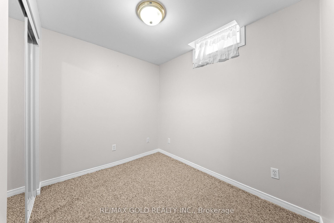
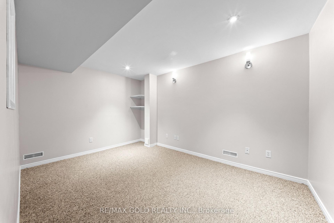
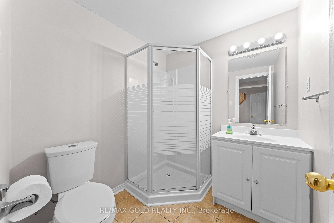
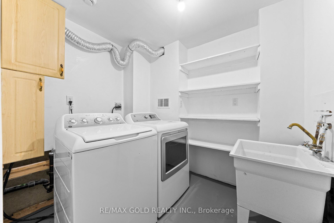
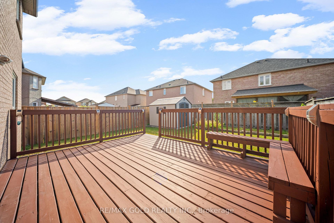
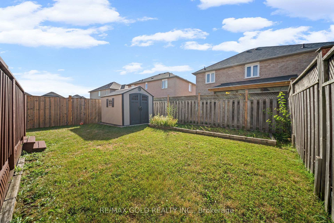
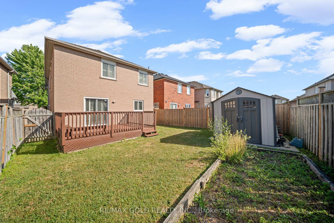
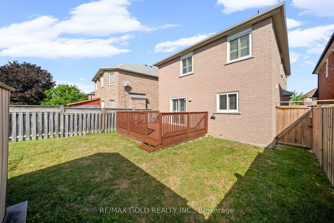
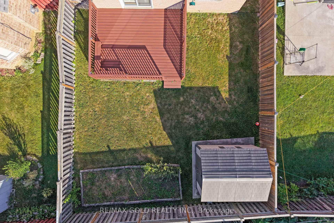
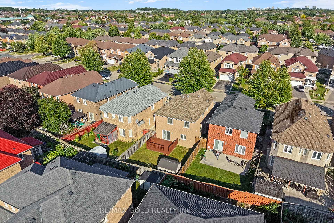
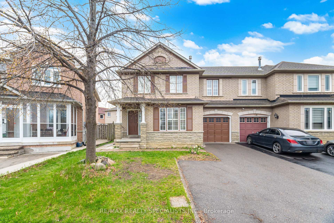
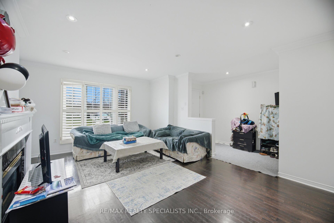
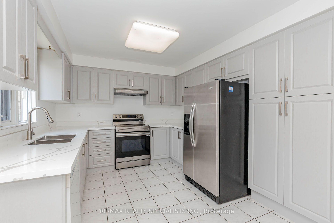
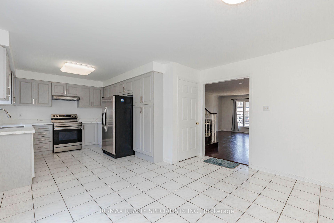
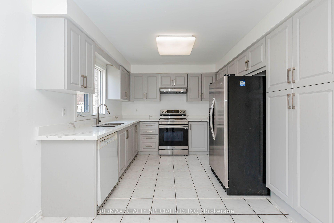
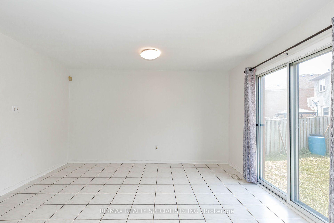
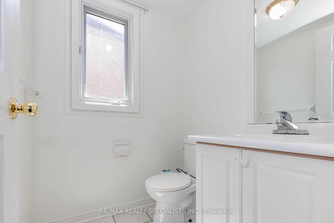
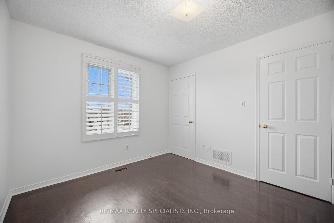
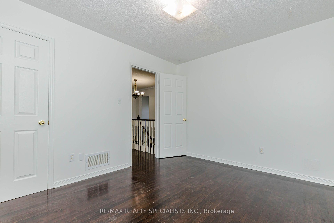
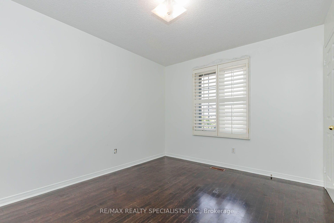
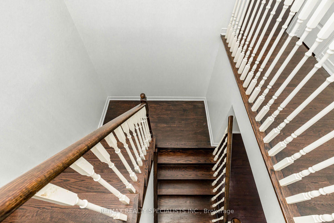
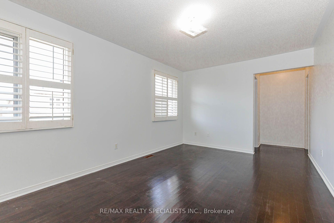
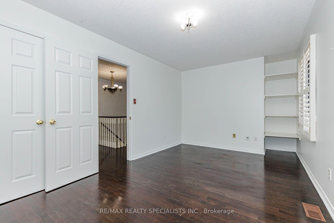
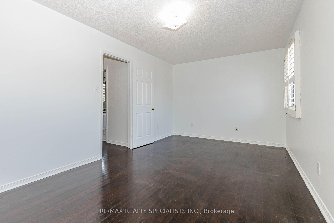
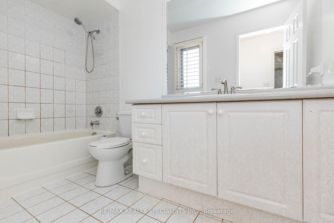
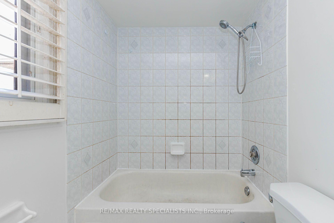
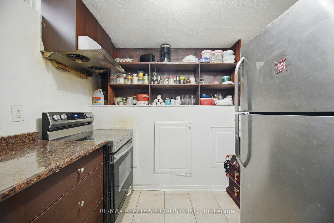
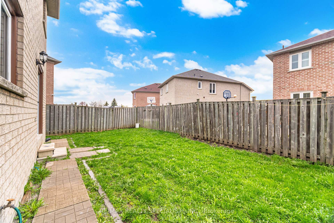
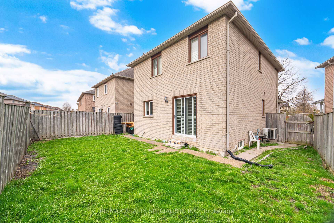
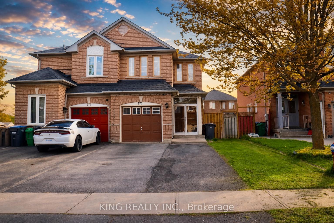
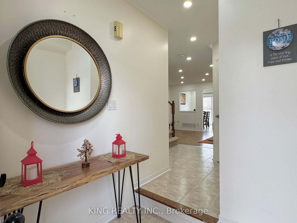
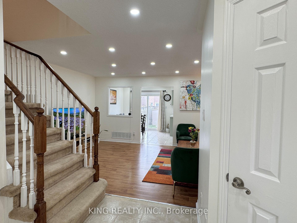
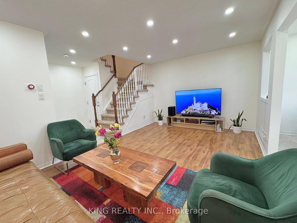
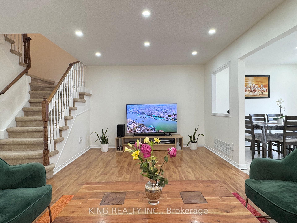
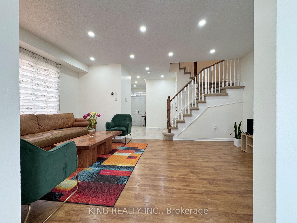
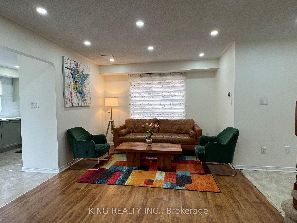
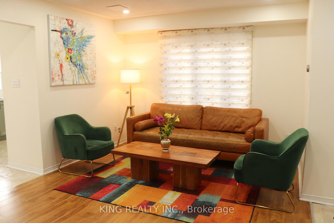
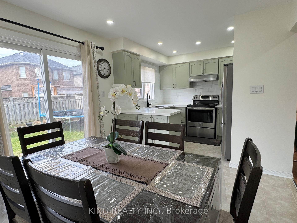
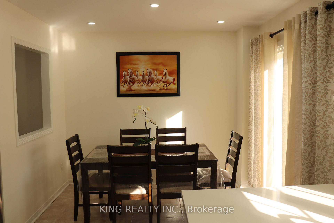
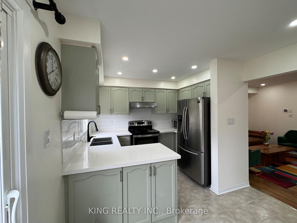
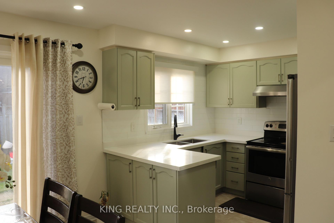
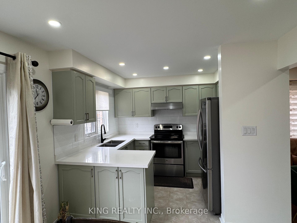
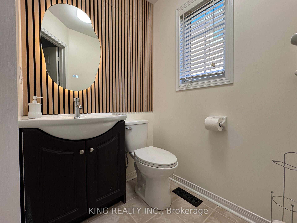
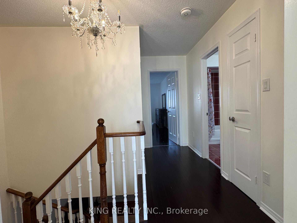
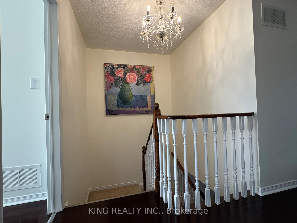
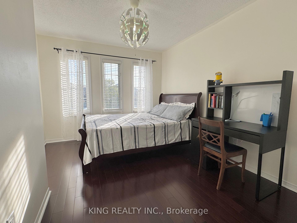
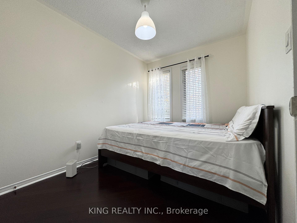
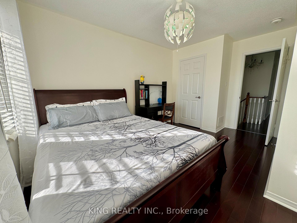
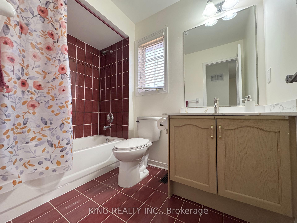
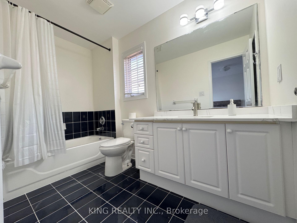
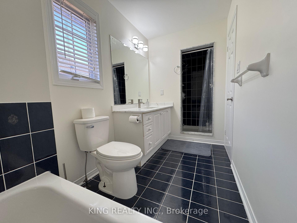
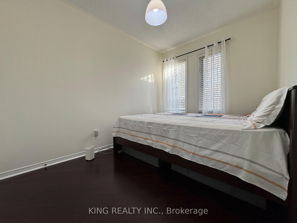
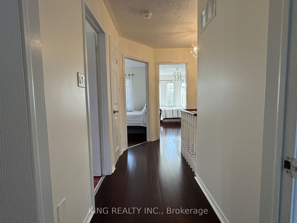
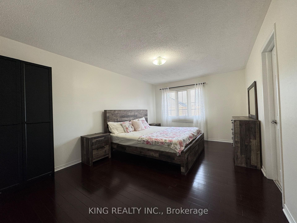
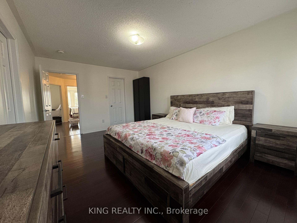
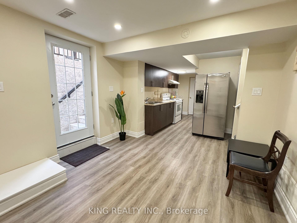
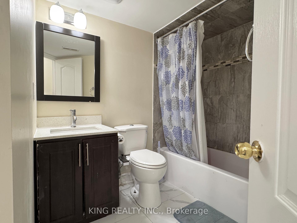
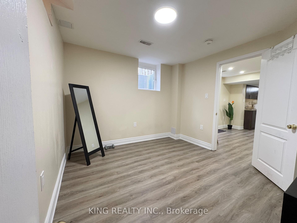
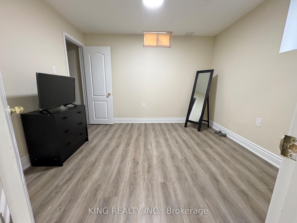
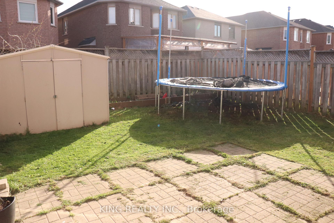
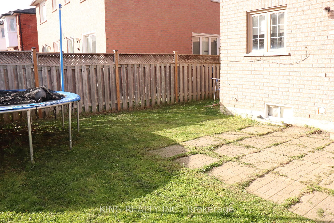
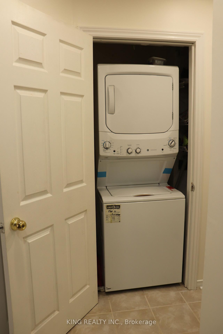
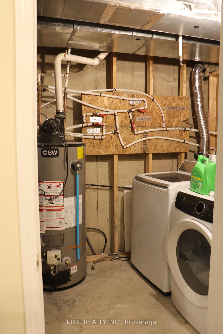
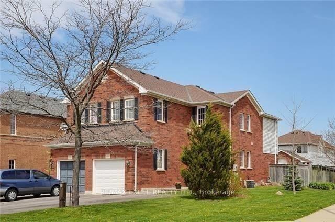
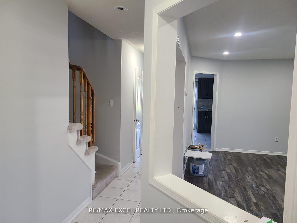
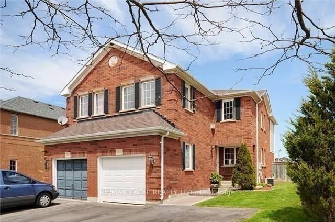
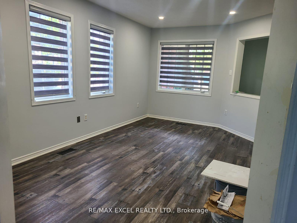
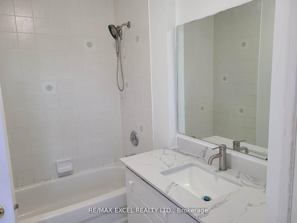
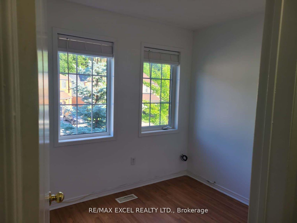
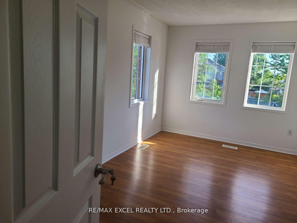
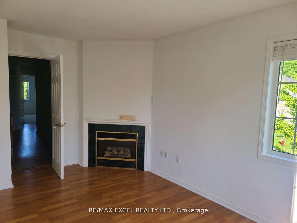
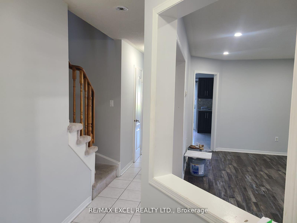
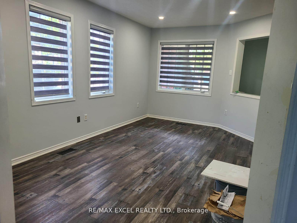
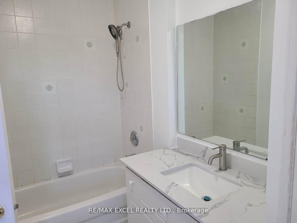
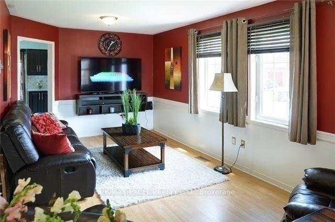
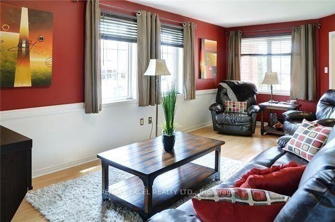
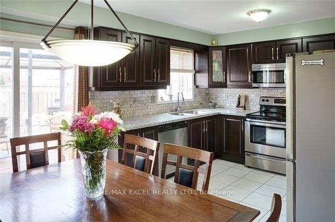
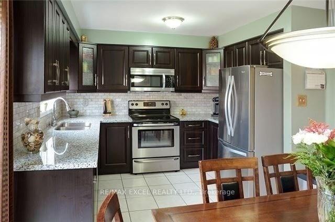
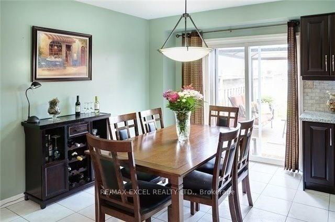
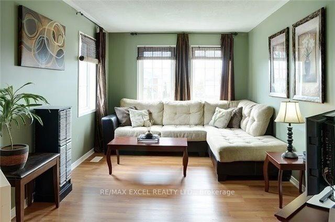
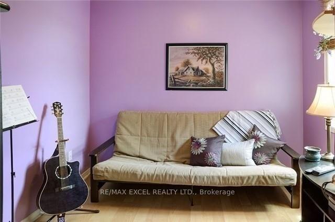
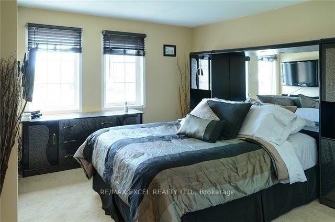
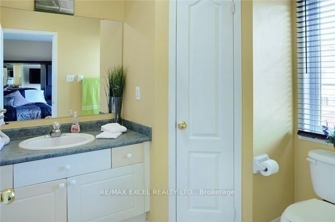
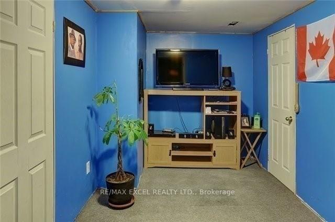
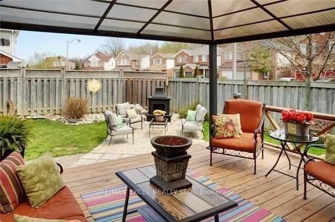
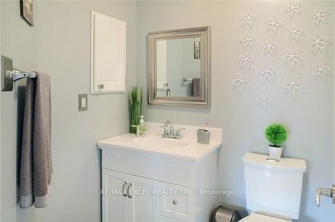
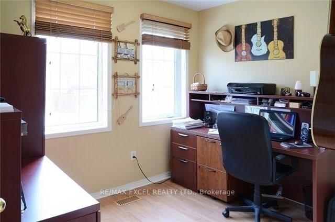
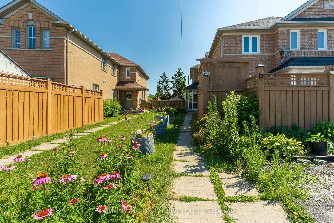
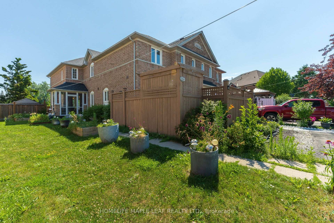
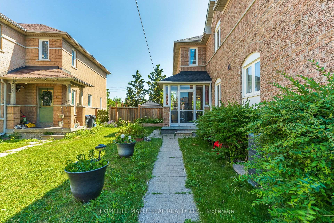
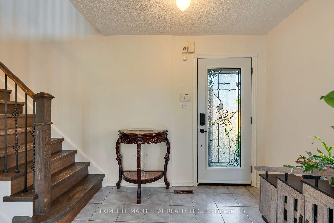
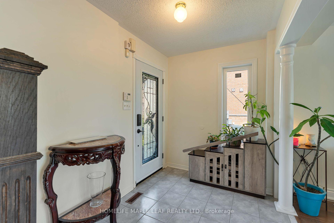
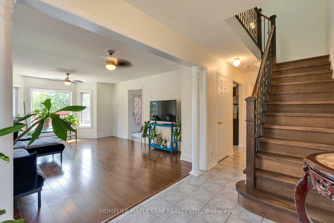
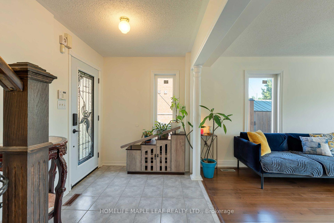
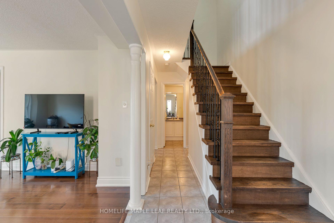
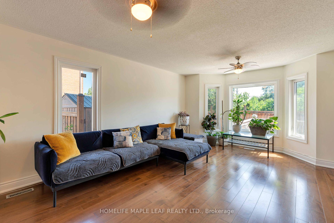
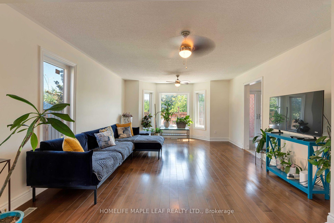
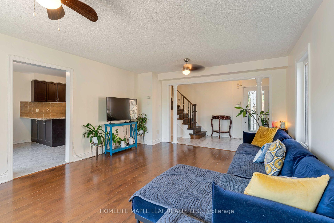
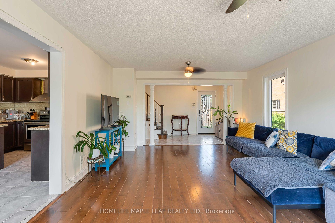
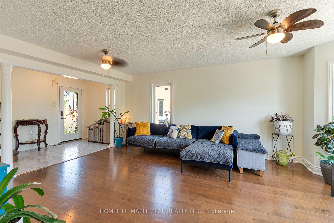
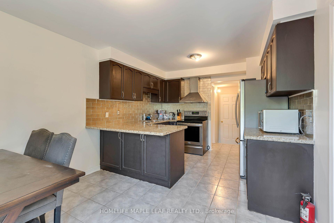
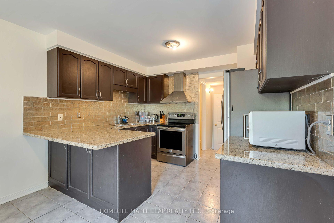
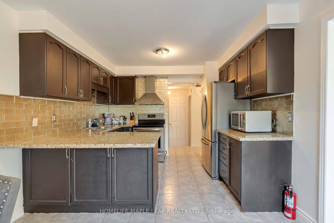
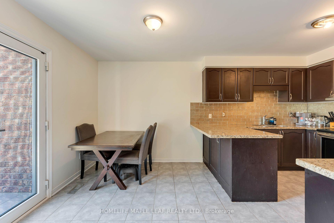
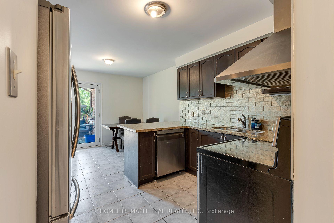
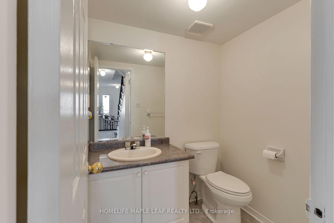
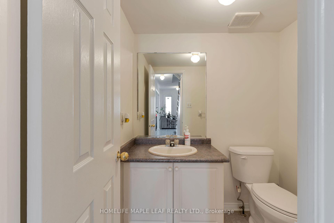
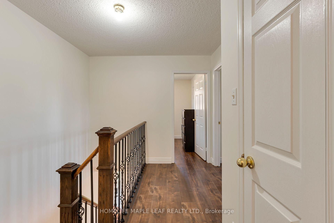
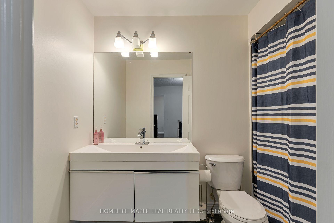
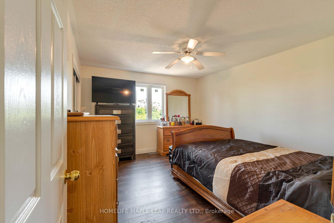
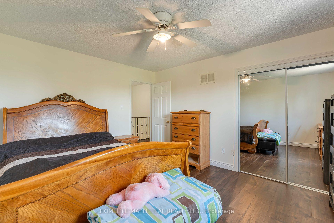
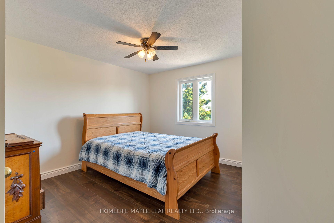
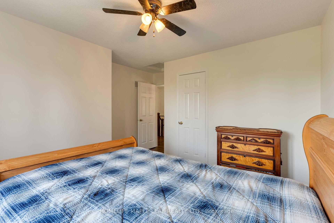
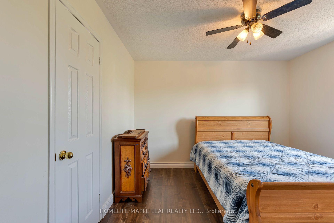
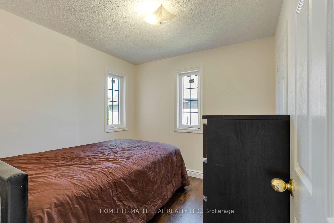
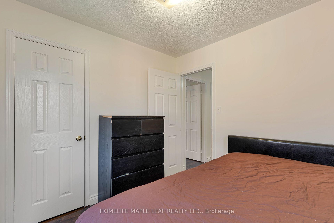
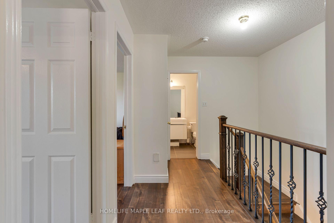
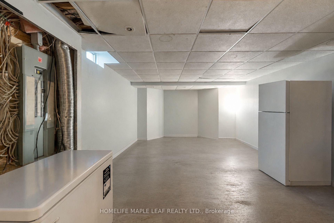
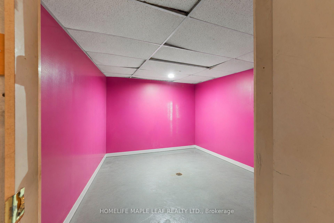
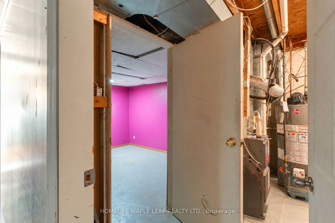
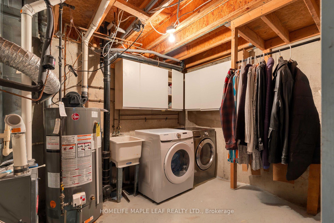
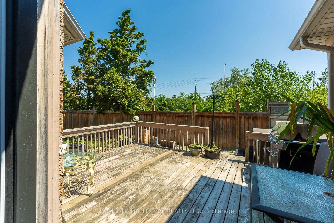
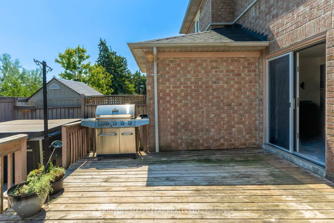
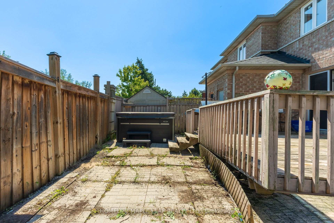
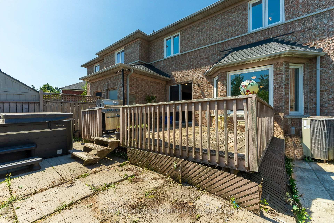
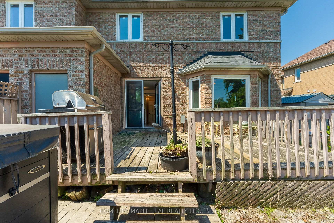
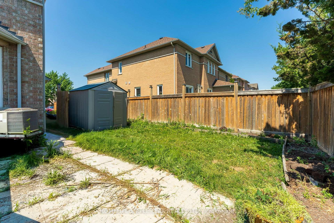
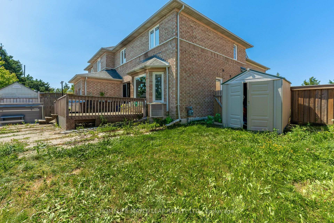
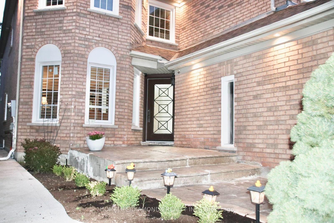
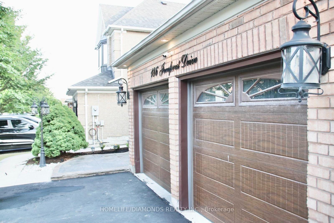
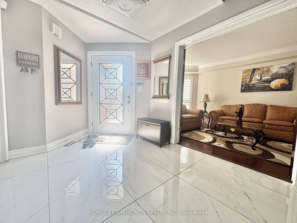
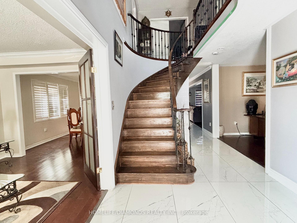
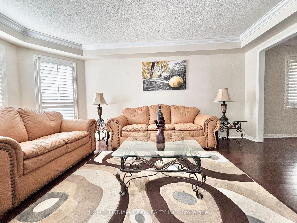
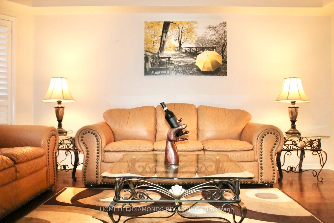
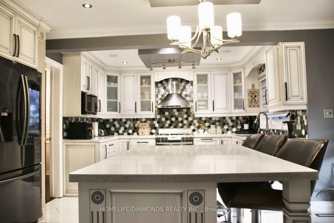
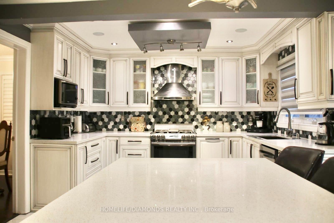
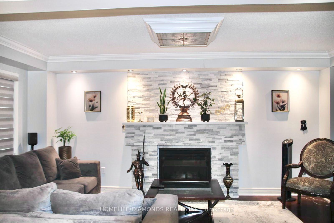
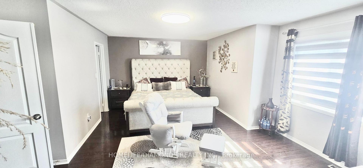
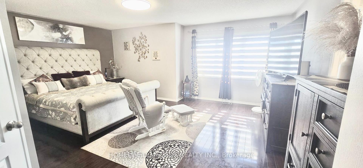
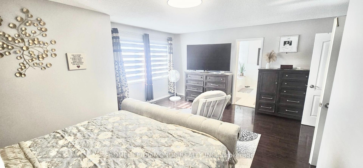

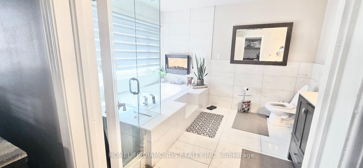
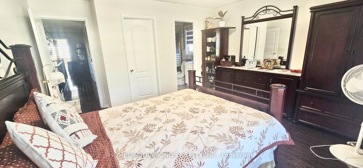
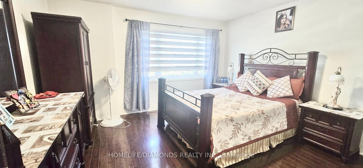
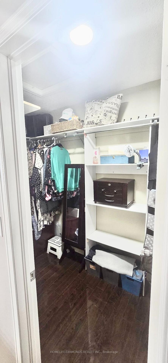
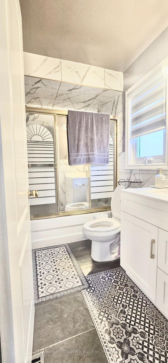
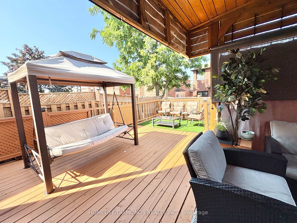
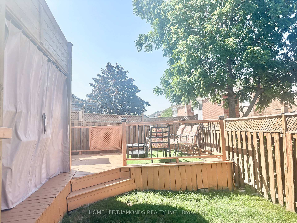
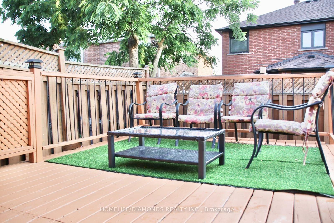
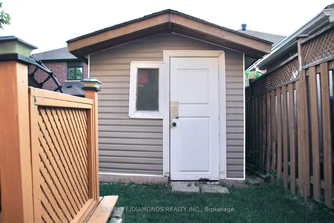
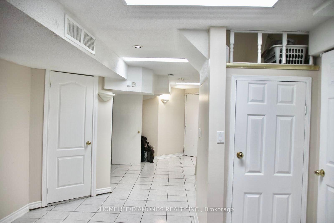
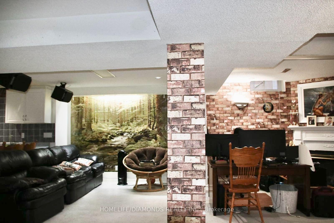
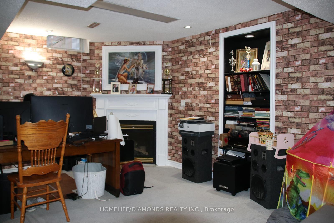
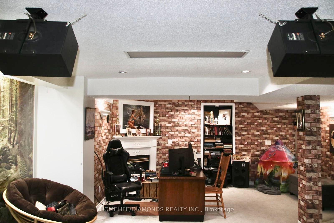






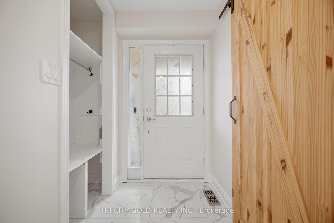



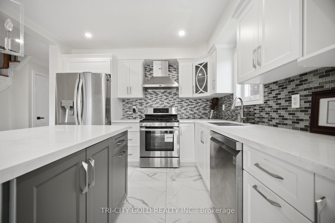

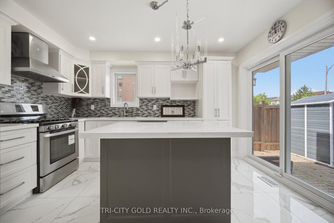











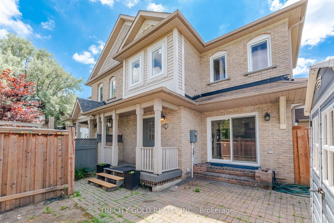





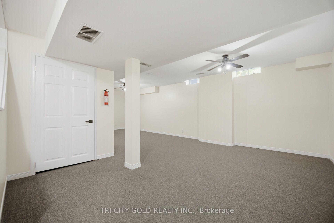
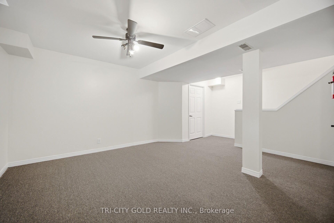
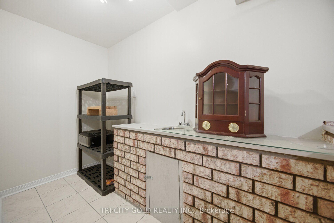
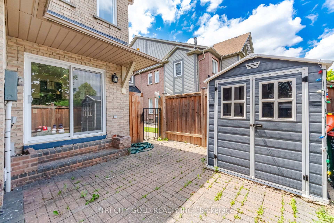
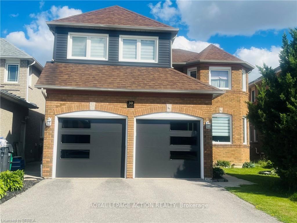
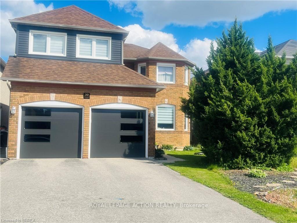
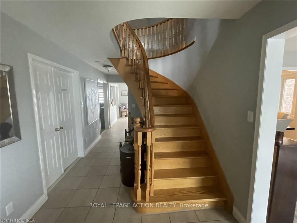
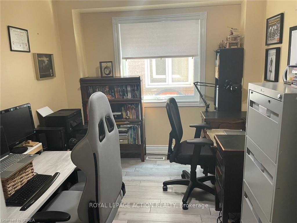
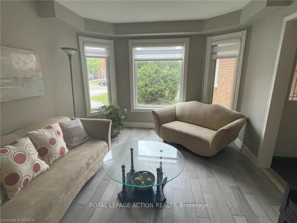
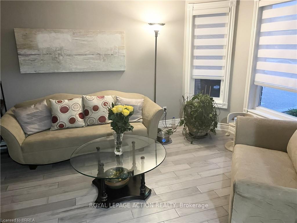
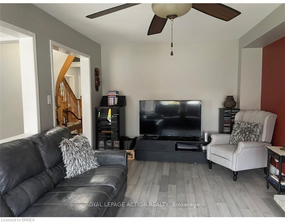
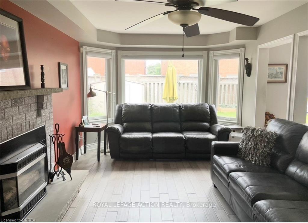
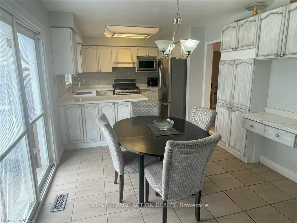
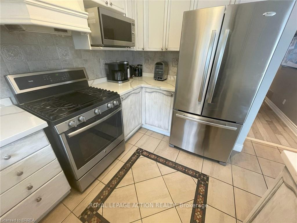
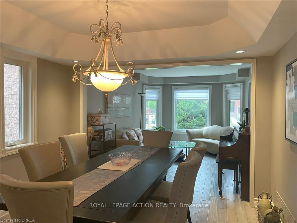
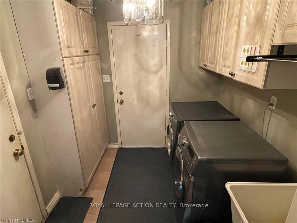
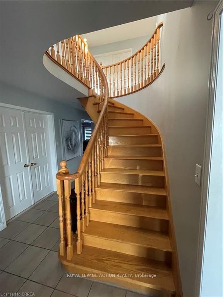
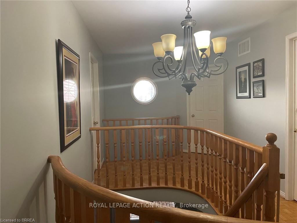
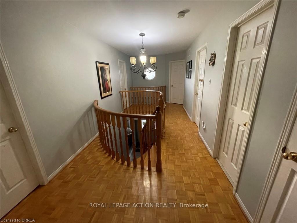
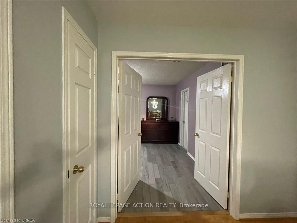
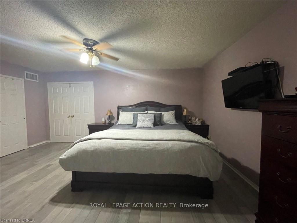
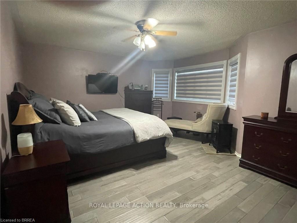
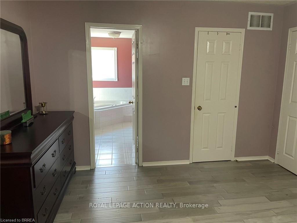
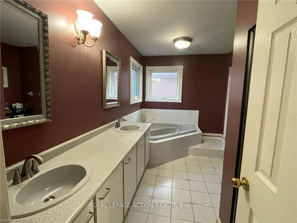
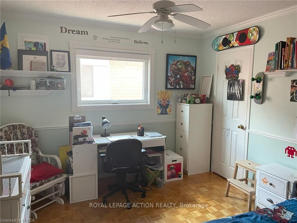
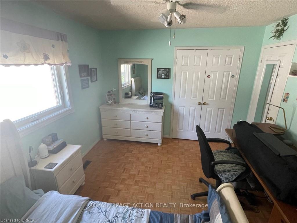
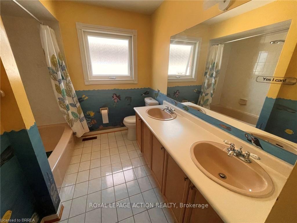
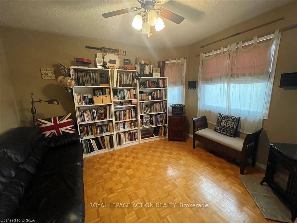
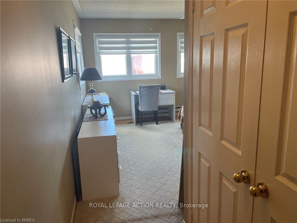
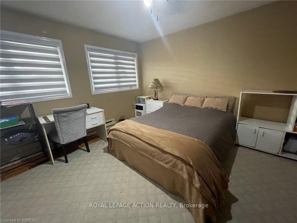
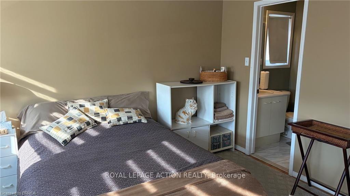
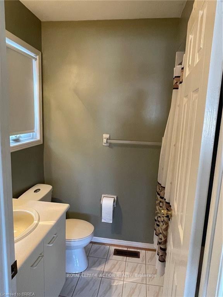
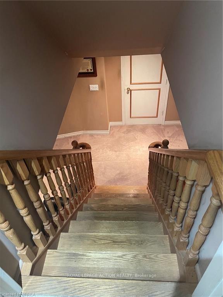
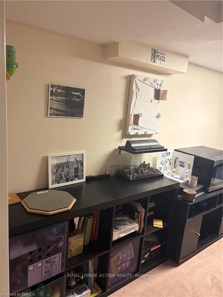
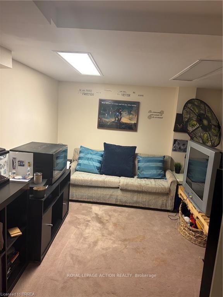
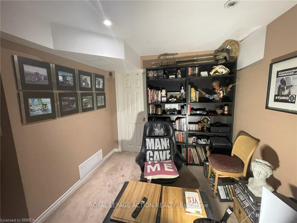
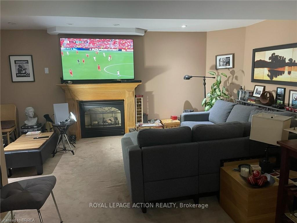
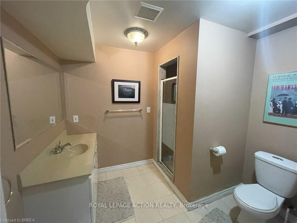
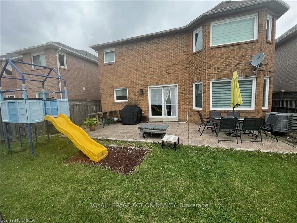
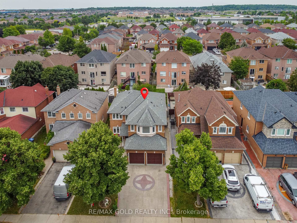
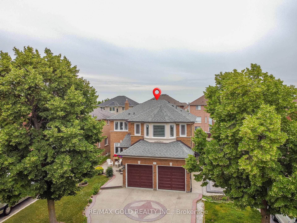
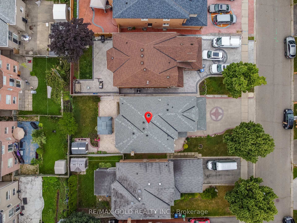
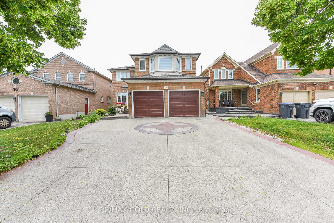
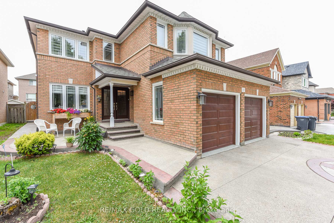
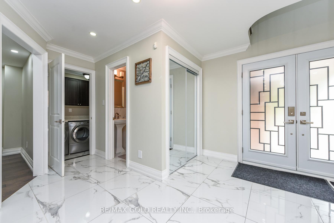
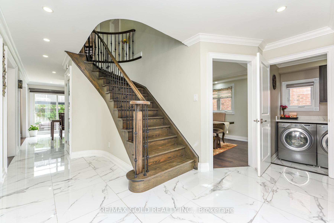
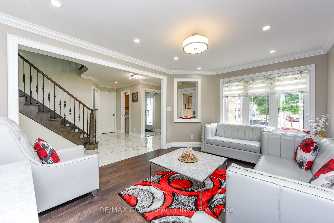
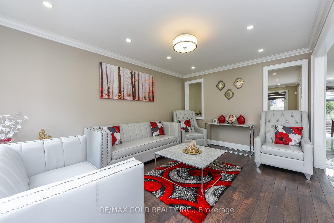
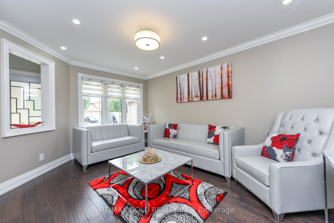
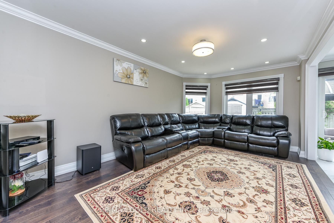
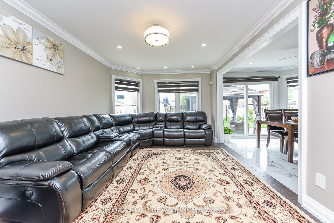
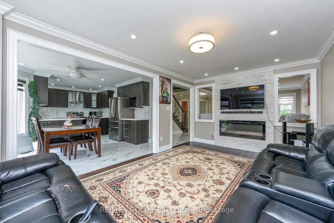
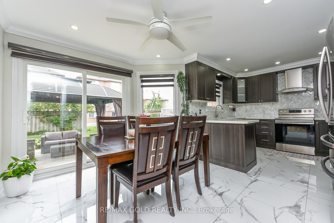
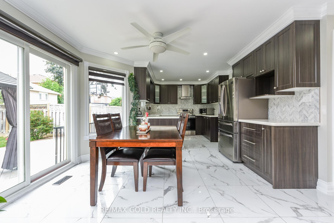
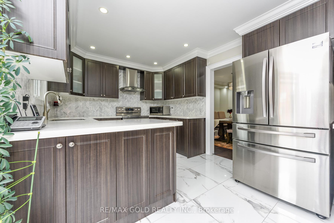
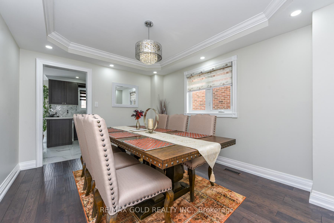
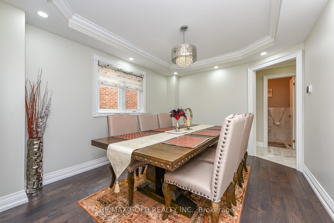
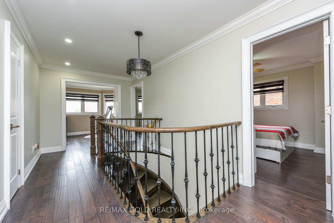
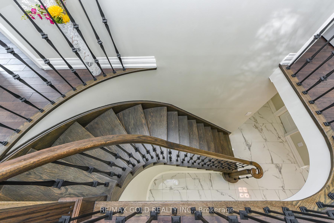
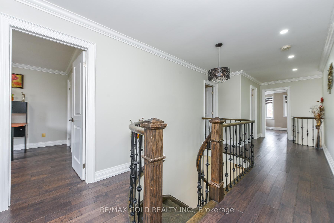
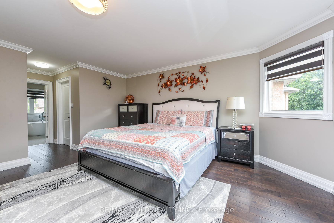
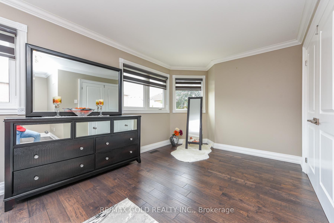
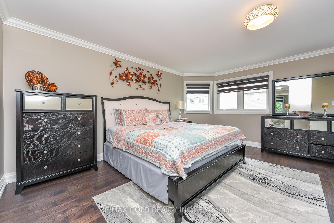
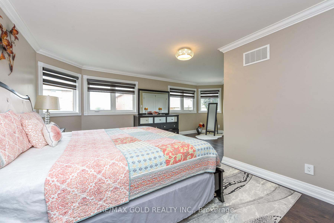
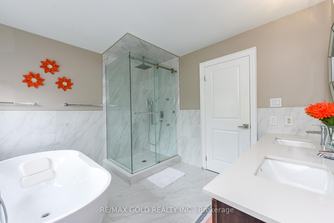
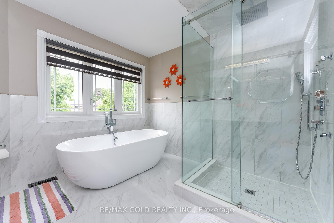
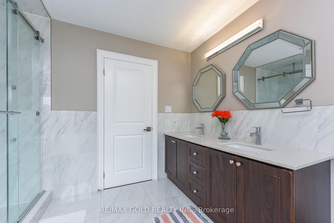
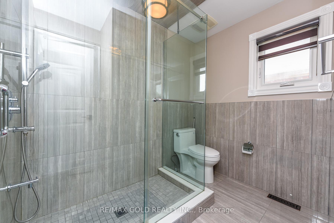
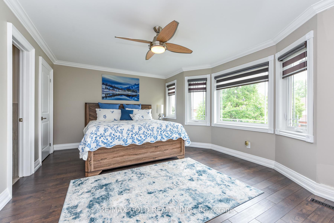
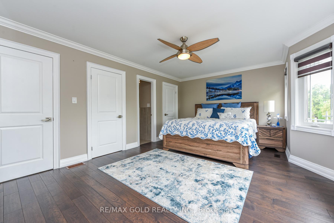
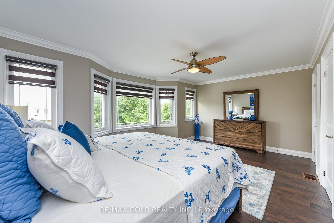
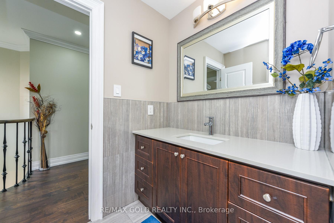
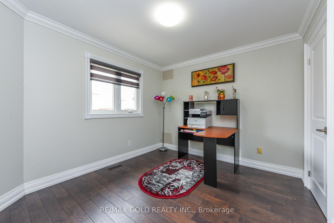
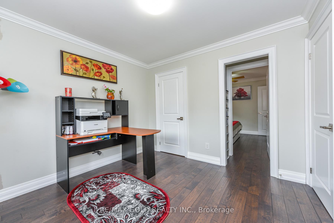
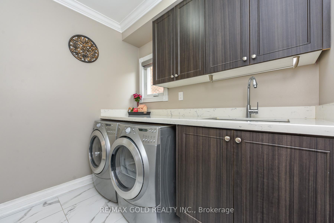
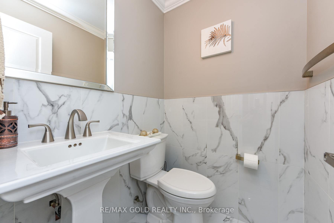
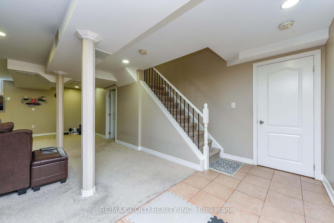
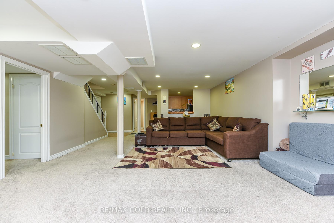
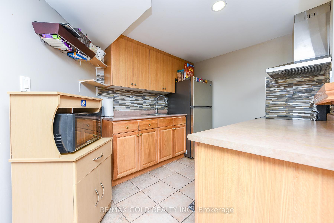
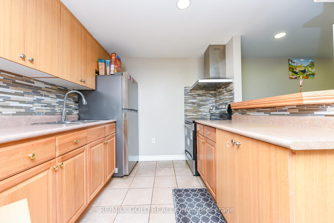
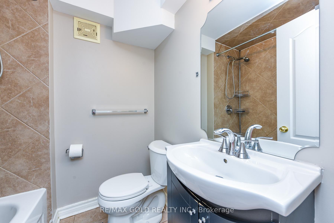
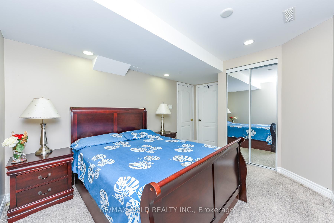
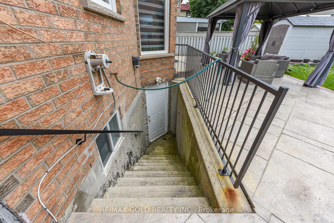
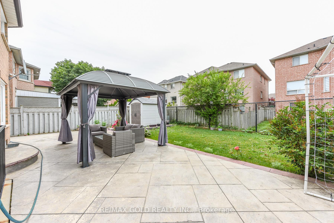
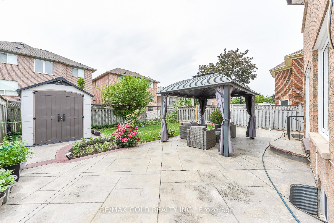
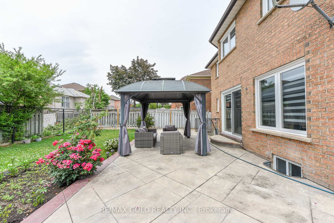
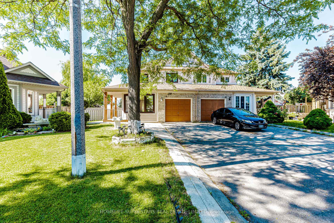
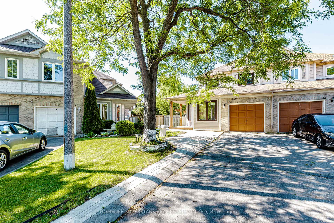
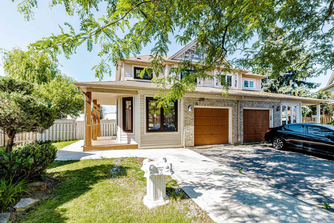
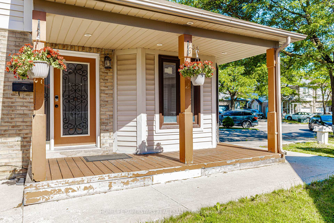
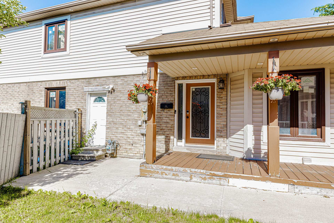
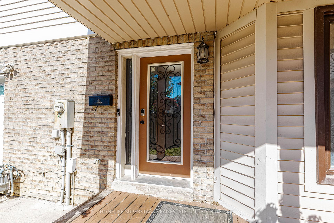
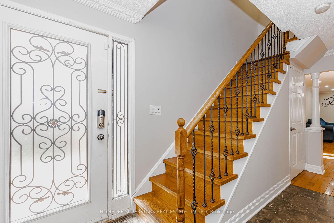
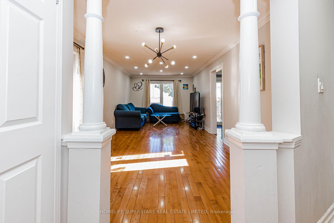
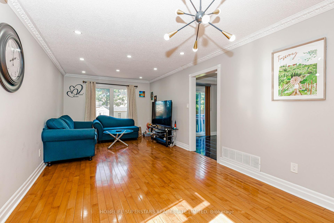
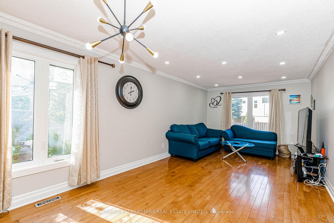
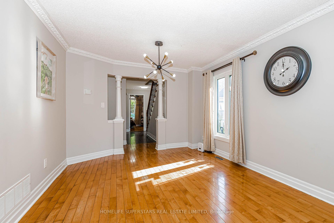
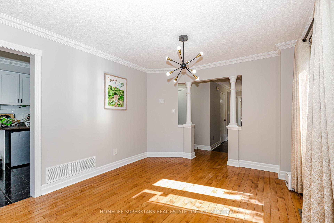
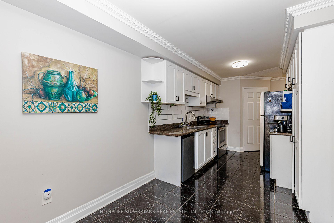
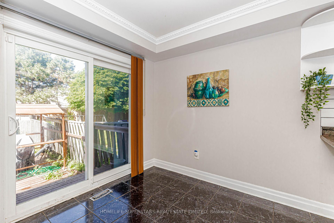
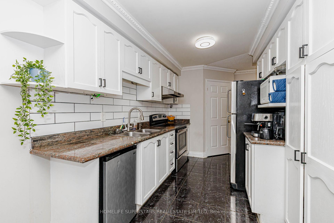
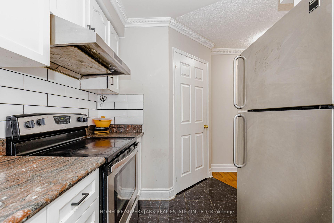
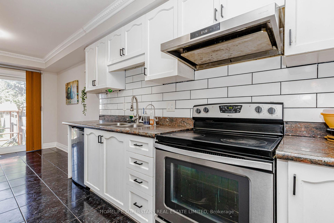
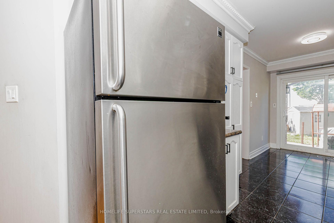
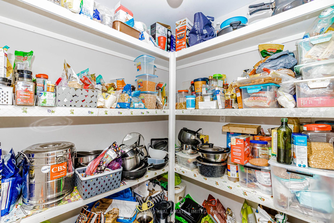
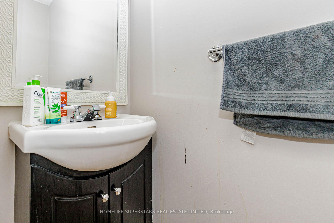
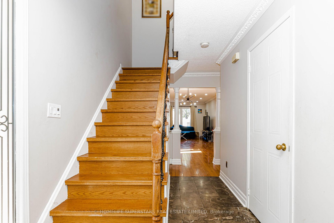
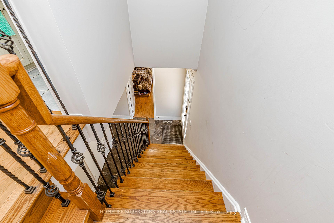
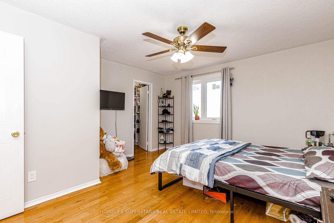
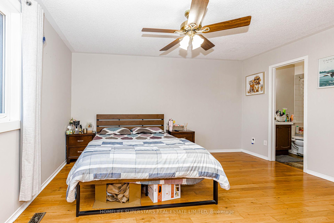
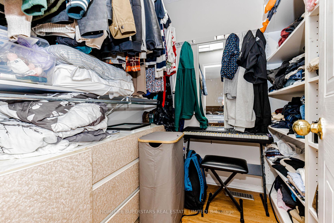
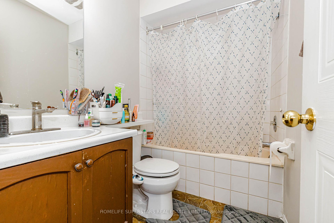
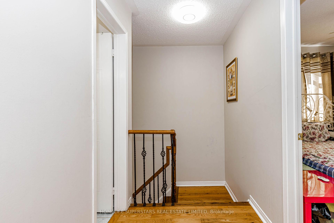
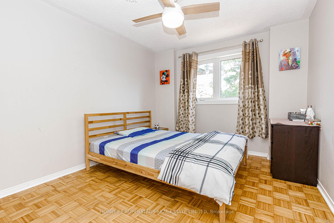
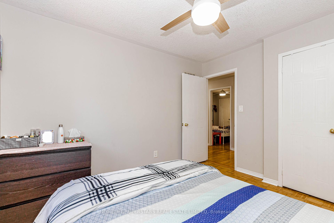
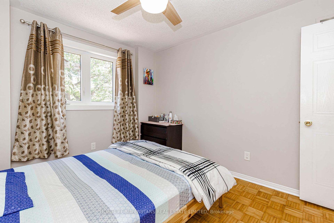
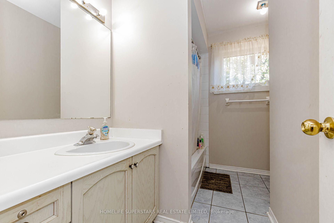
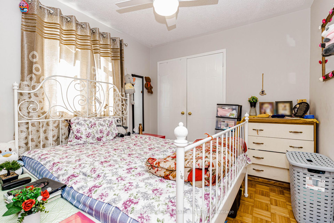
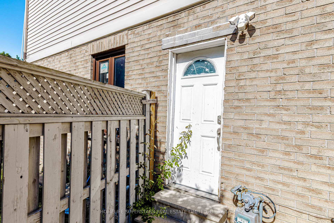
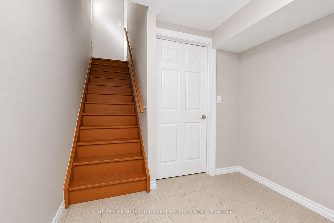
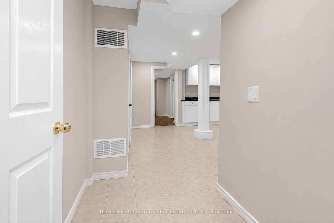
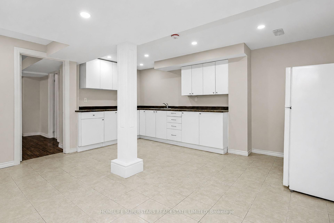
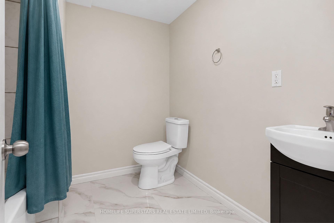
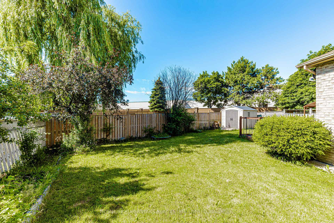
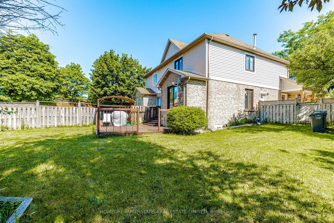
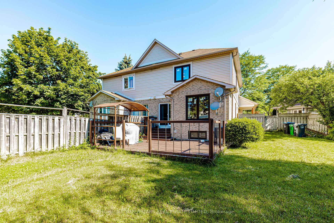
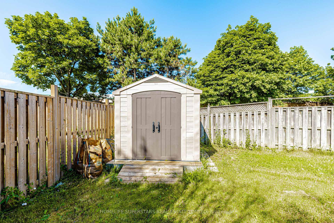
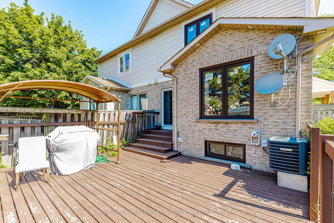
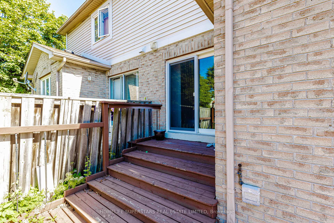
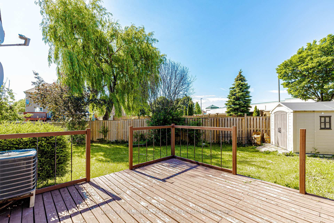
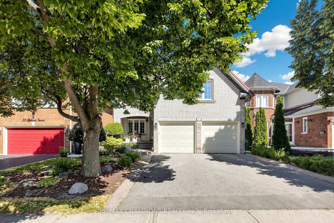
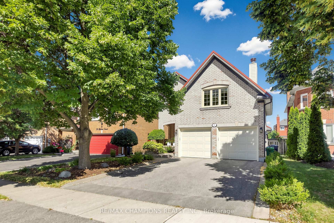
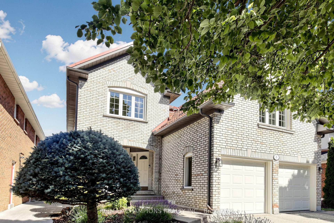
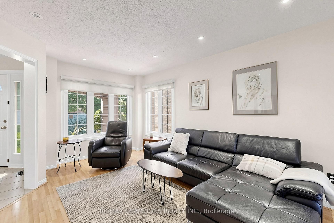
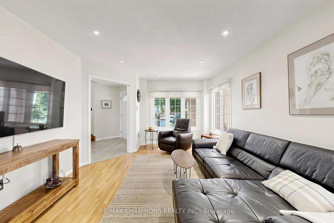
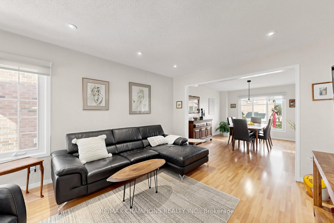
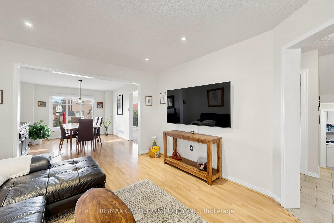
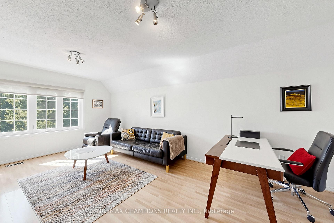
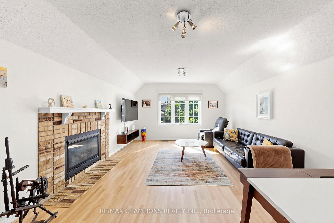
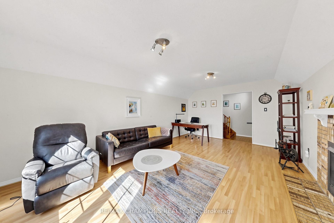
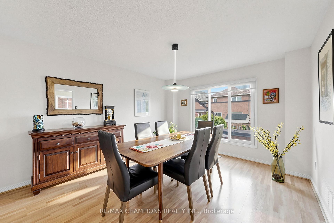
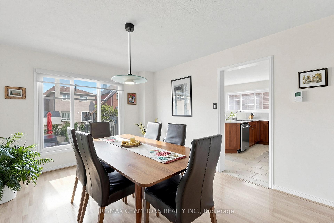
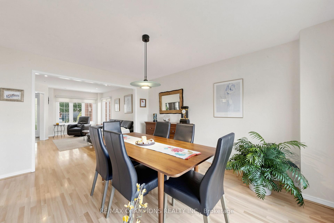
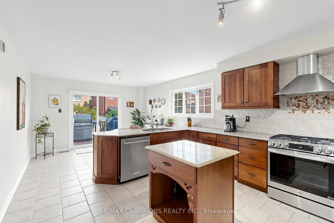
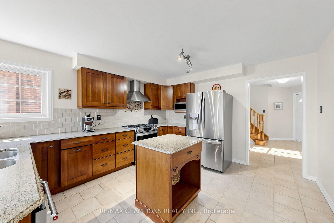
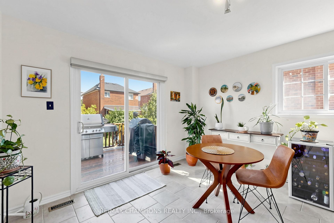
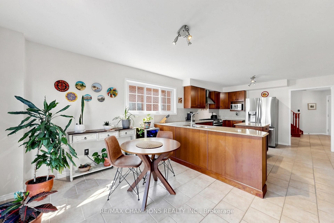
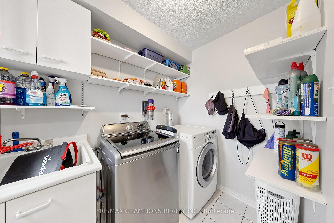
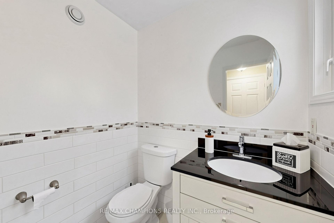
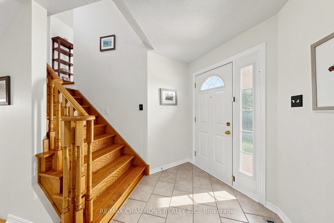
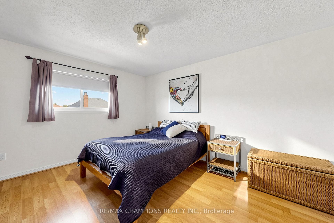
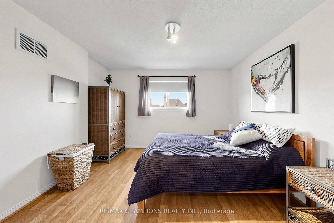
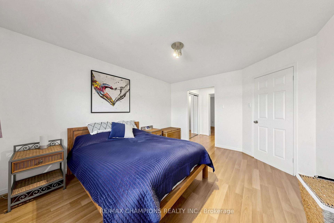
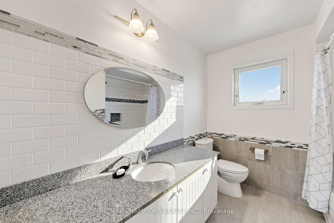
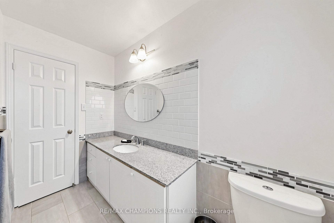
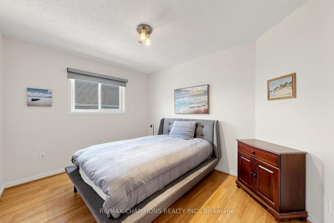
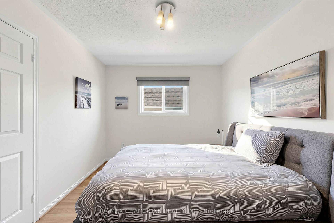
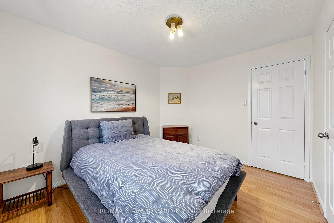
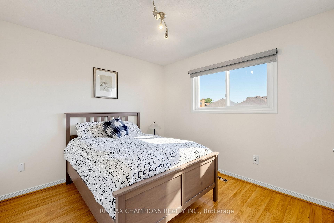
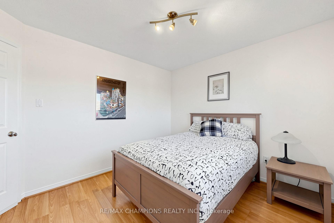
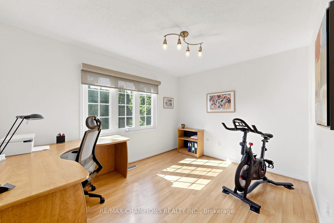
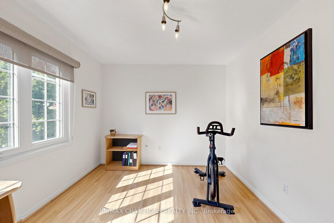
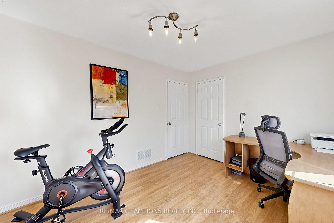
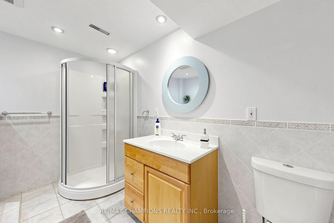
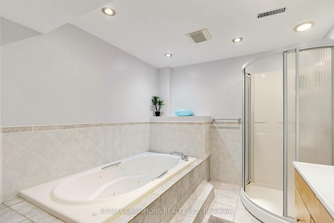
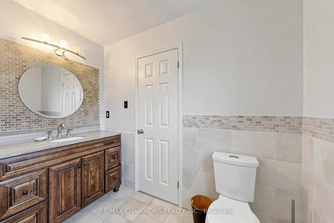
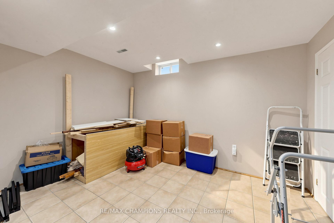
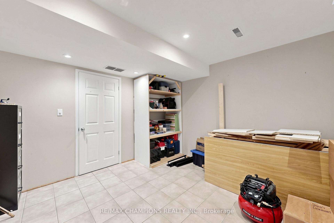
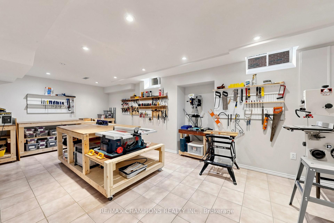
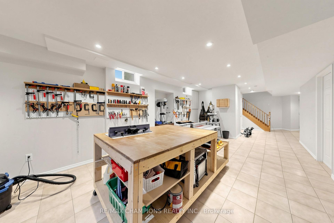
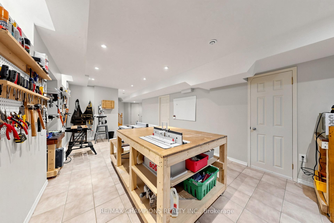
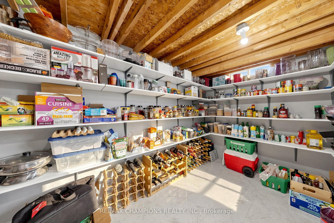
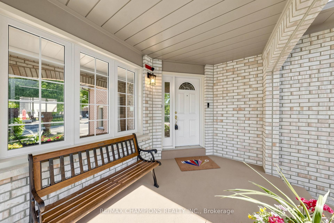
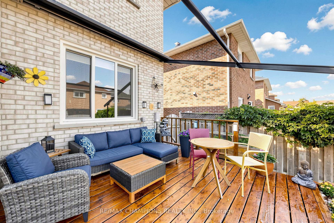
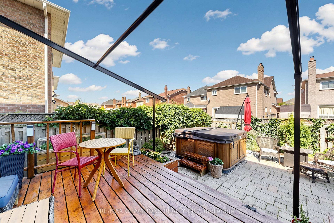
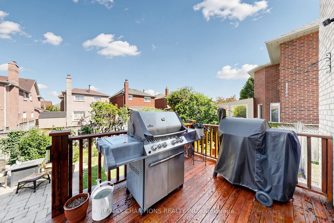
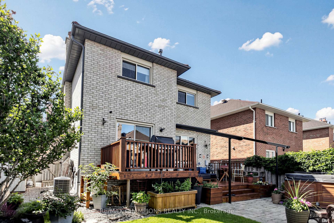
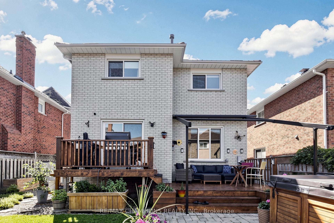
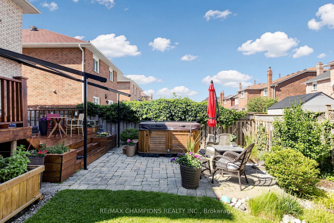
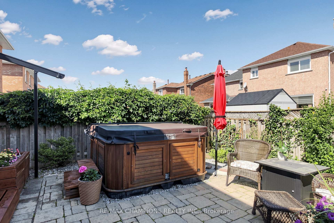
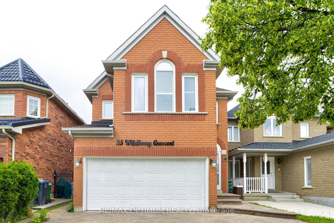
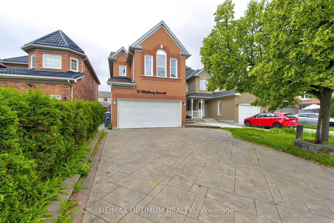
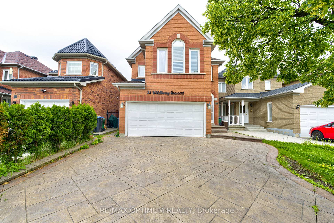
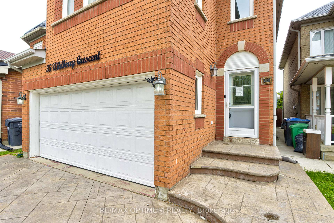
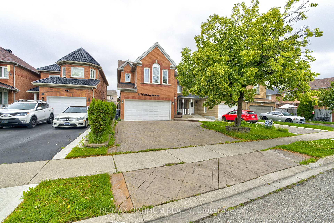
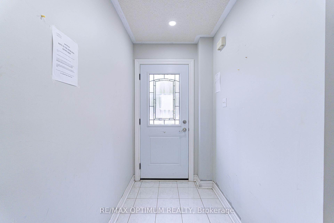
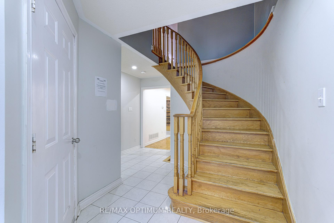
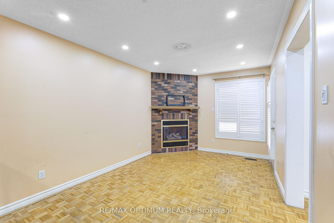
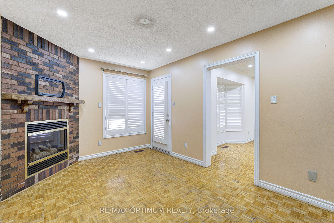
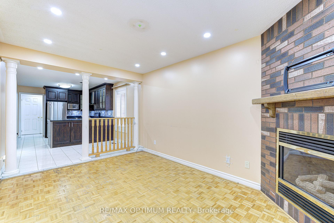
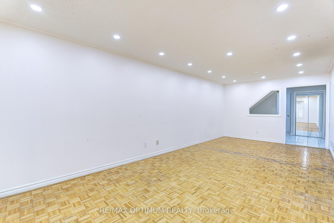
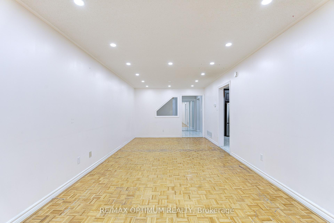
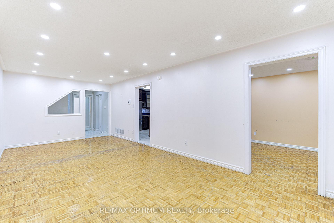
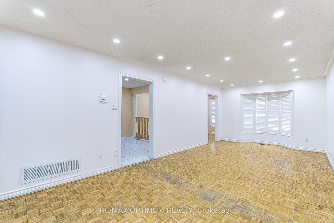
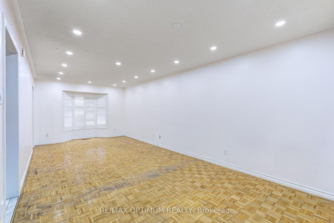
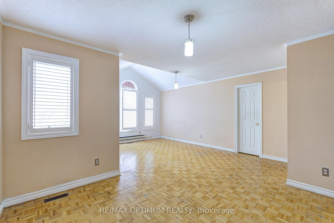
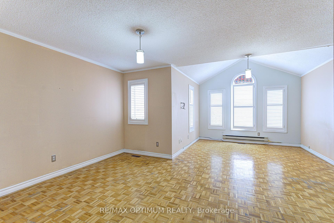
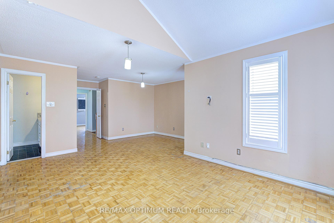
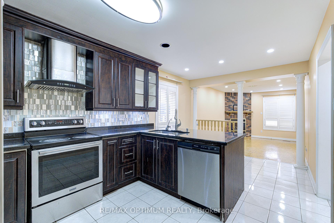
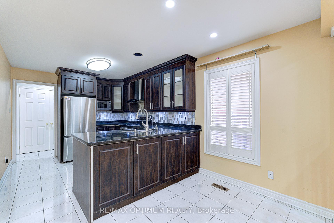
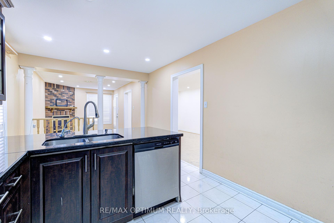
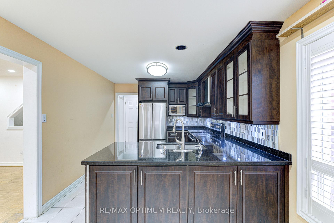
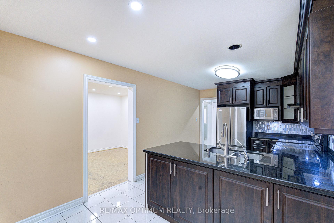
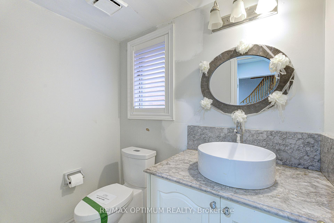
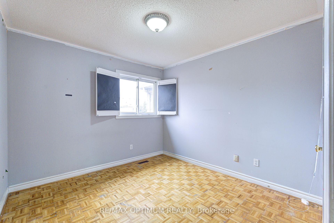
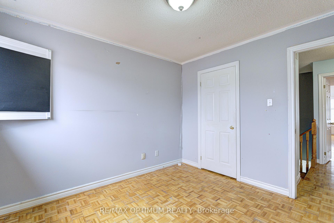
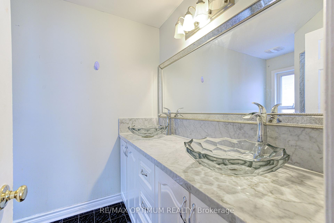
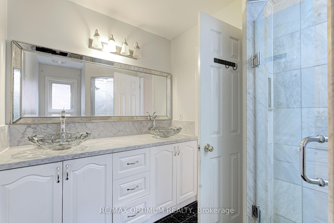
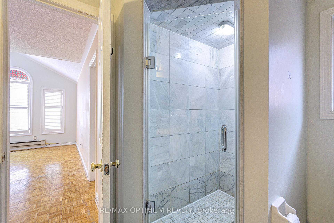
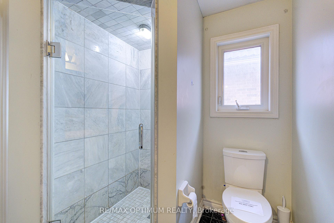
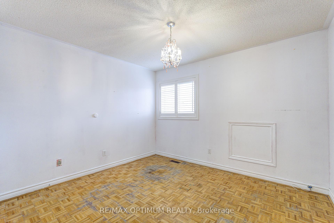
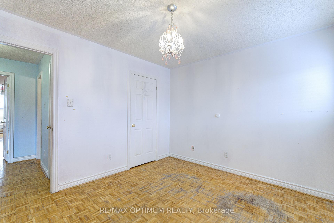
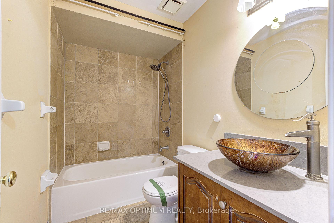
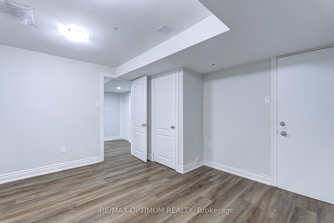
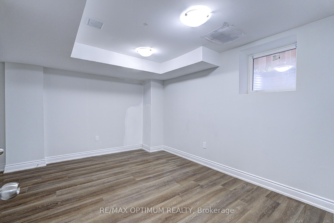
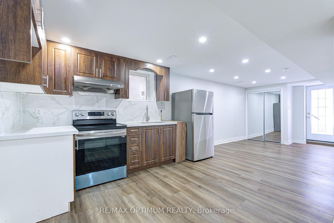
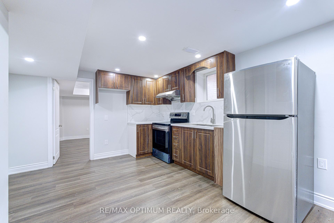
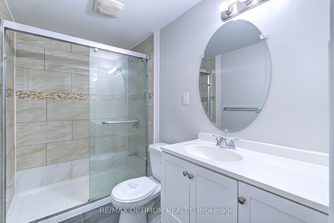
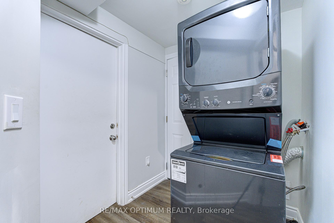
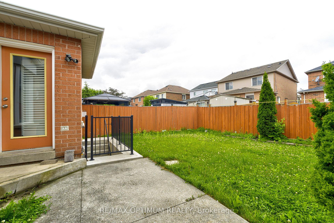
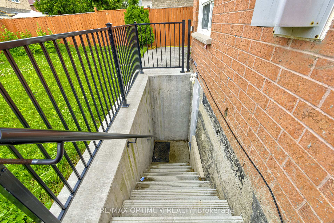
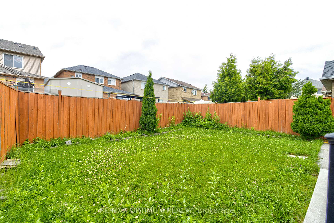
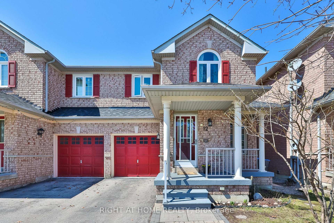
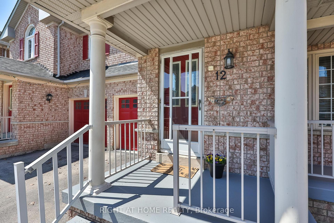
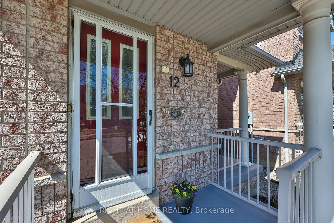
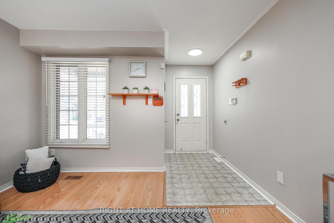
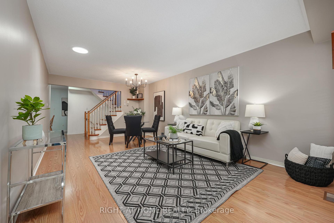
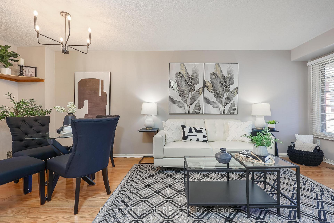
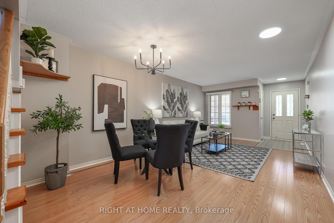
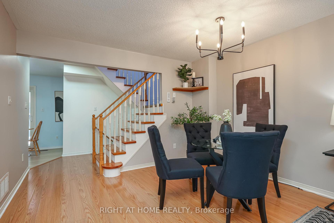
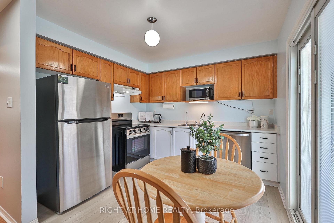
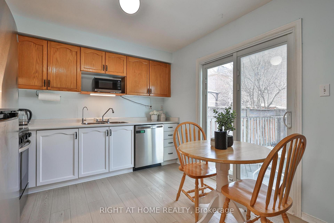
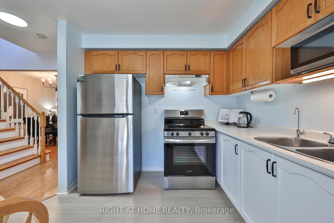
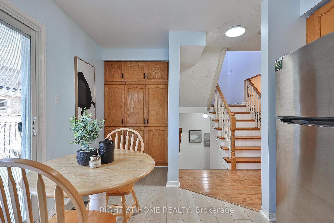
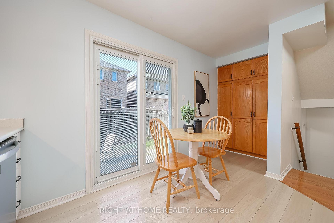
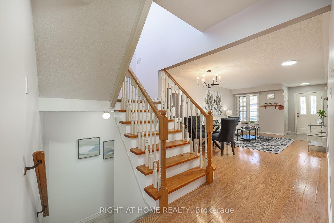
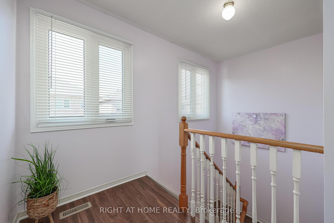
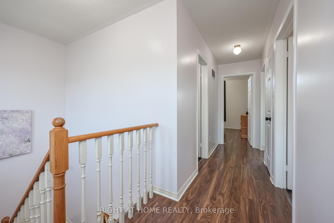
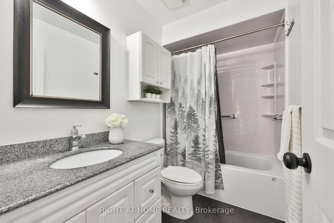
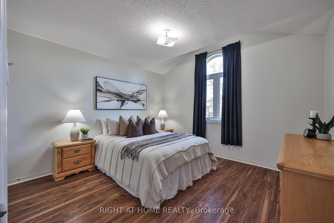
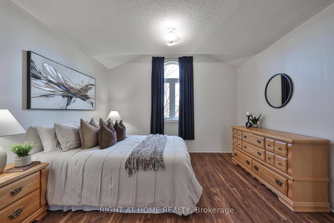
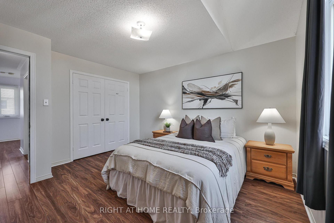
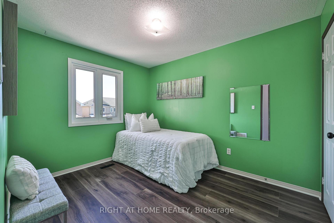
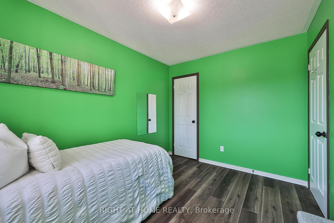
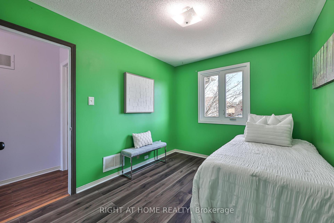
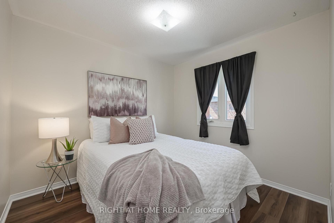
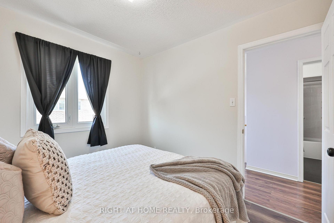
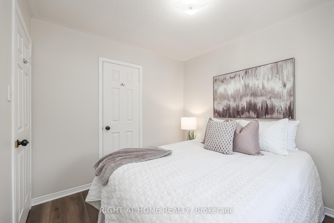
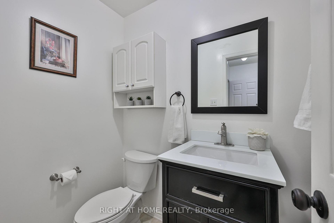
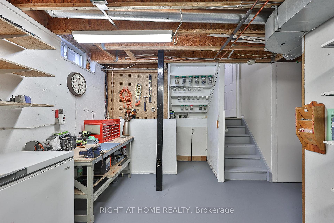
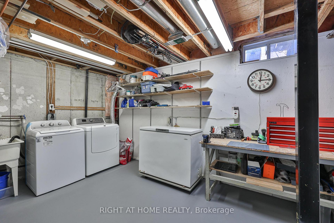
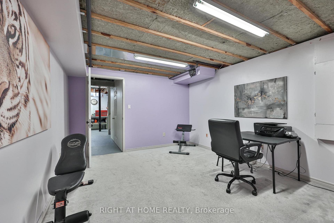
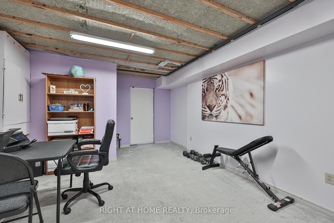
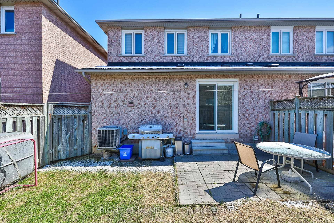
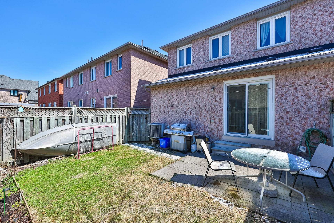
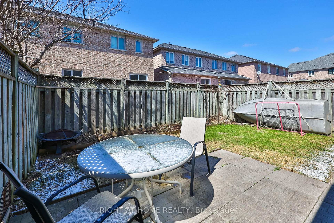
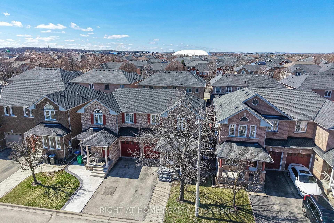
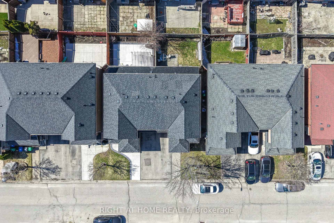
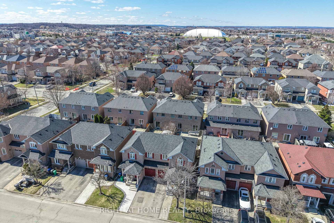
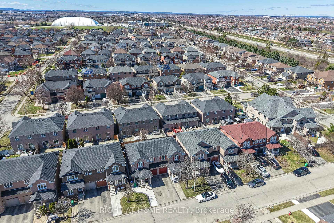
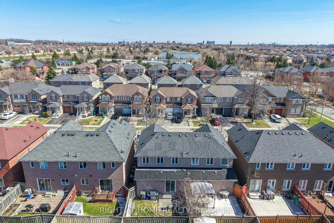
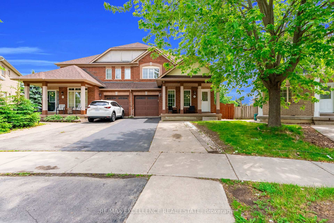
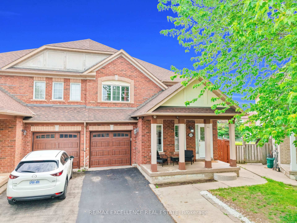
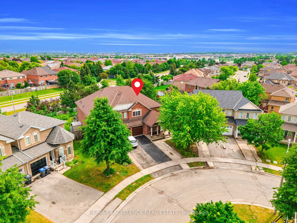
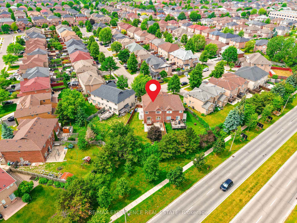
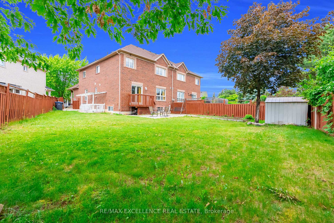

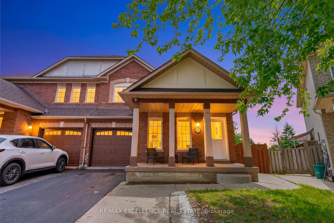
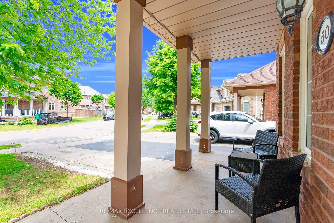
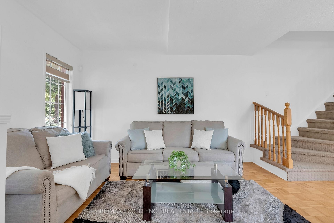
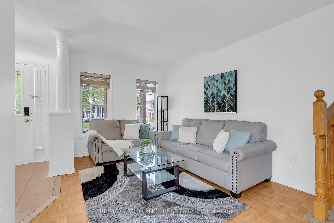
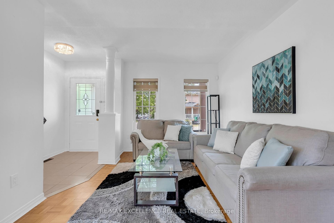
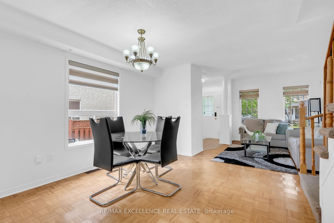
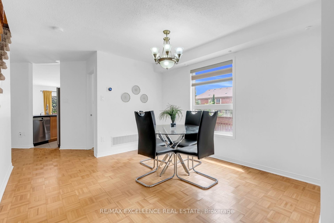
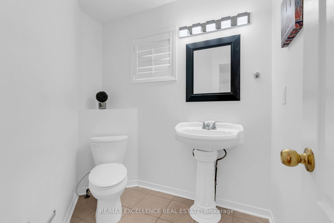

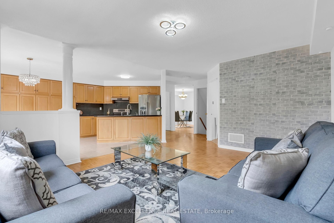
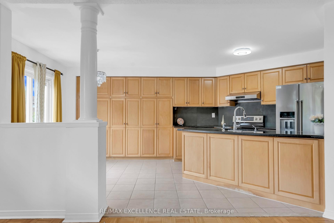
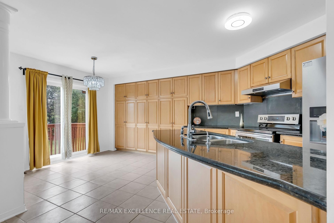
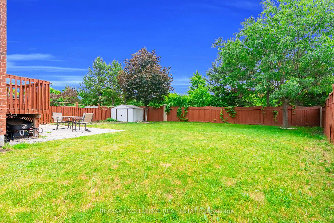
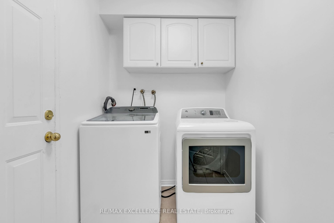
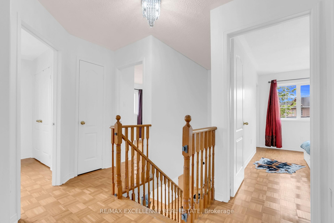
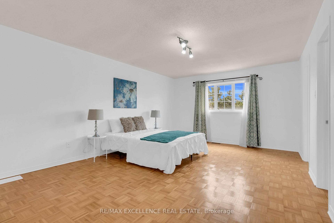
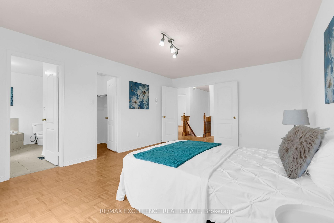
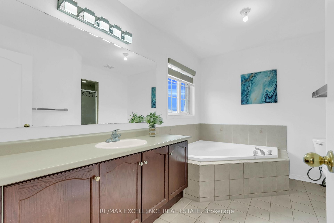

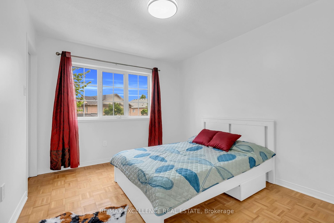
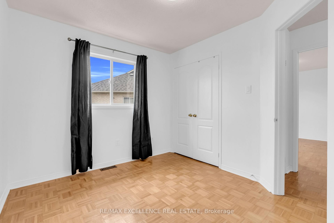
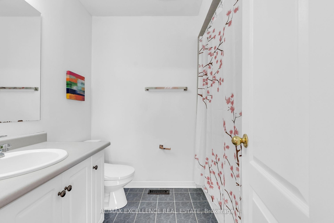
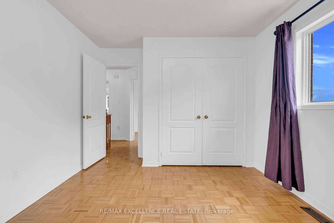
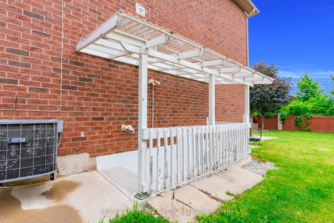
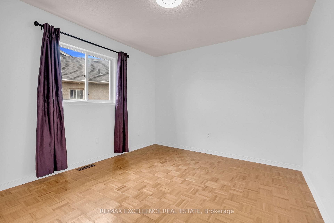
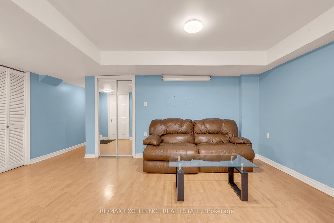
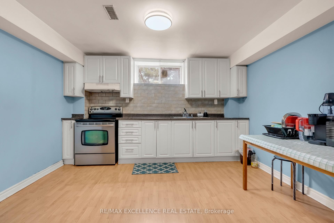
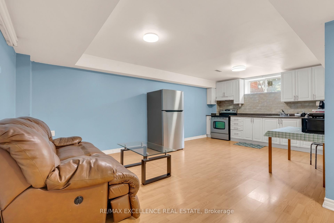
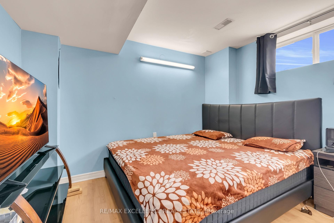
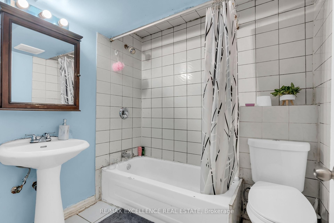
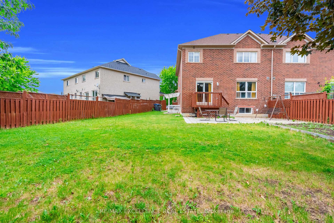
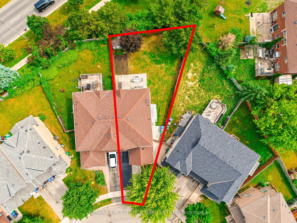
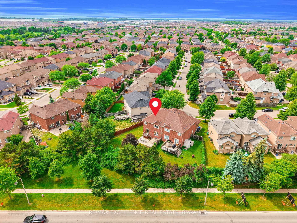
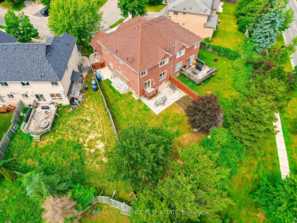
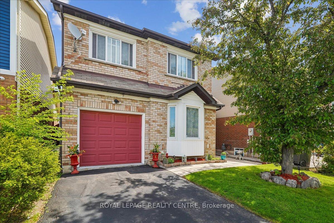
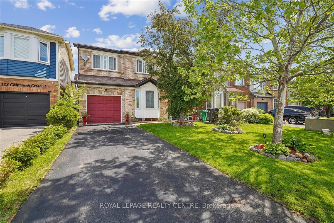
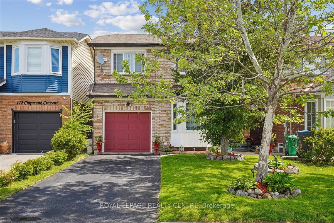
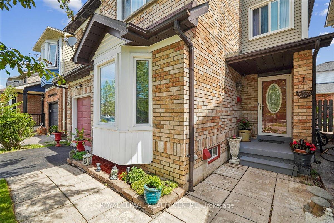
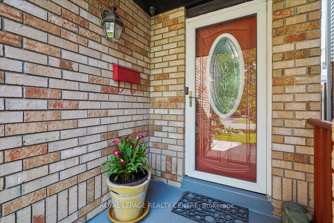
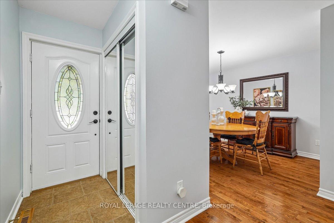
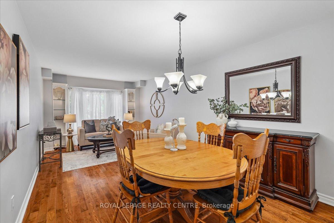
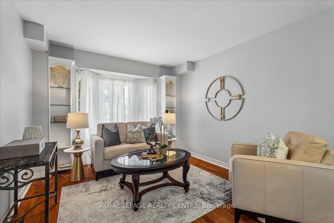
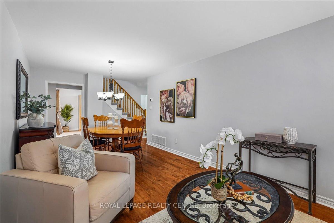
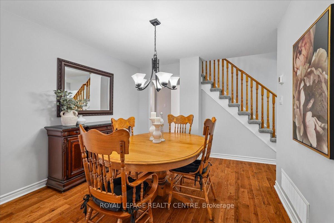
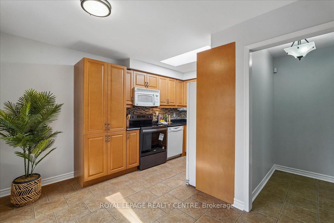
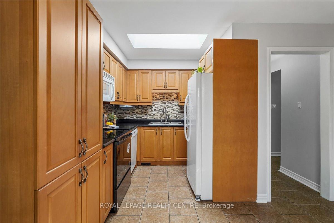
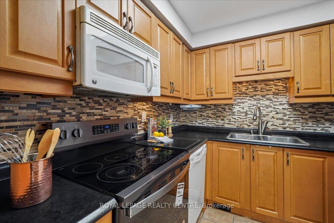
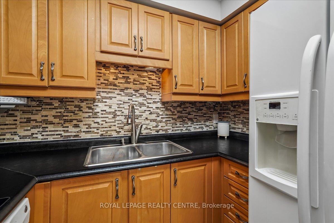
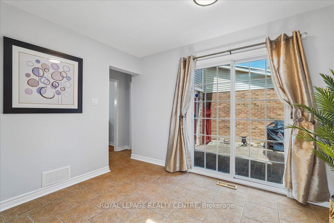
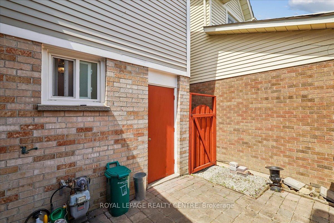
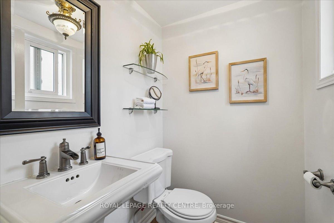
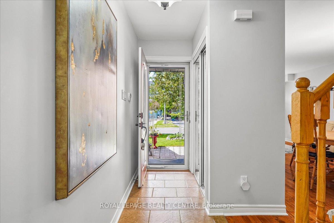
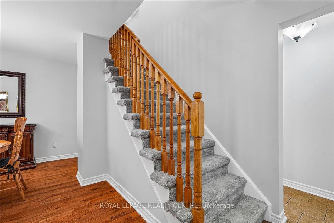
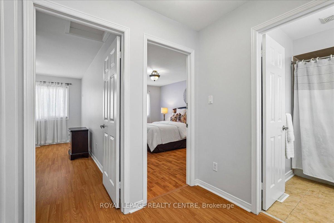
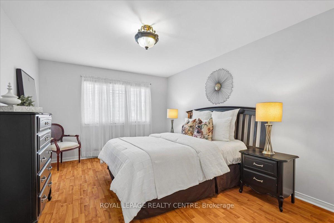
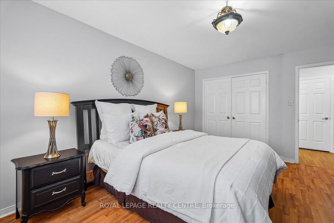
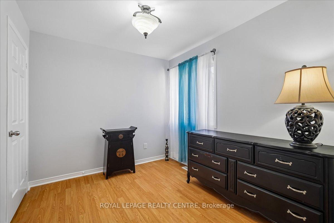
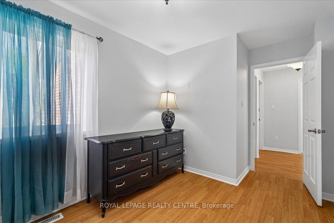
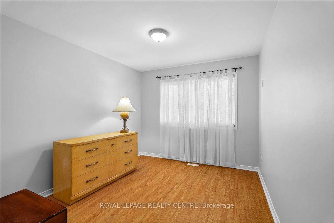
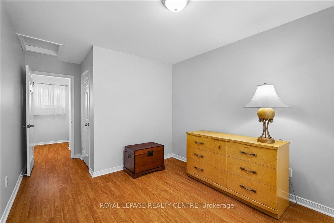
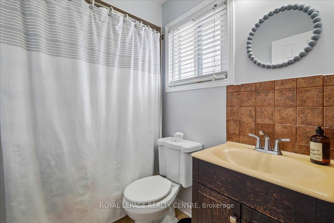
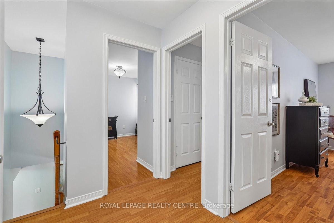
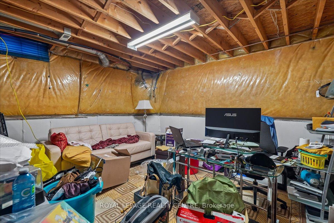
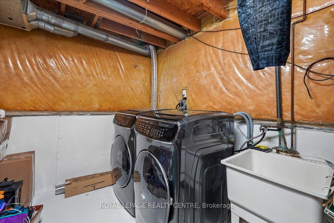
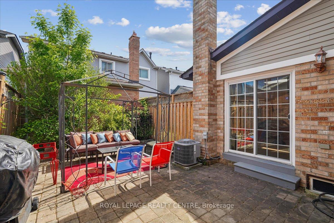
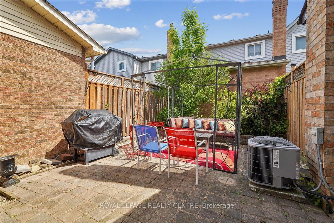
Lovely Detached Home Offering Driveway Parking For 2 Large Vehicles Plus Garage. Beautifully Renovated Approximately 7 Years Ago On Both Levels And Shows Exceptionally Well. Freshly Painted Throughout And Truly Move-In Ready. Welcoming Front Entrance With Updated Ceramics Extending Into The Renovated Kitchen Featuring Skylight, Contemporary Backsplash, And Walk-Out To Patio. Spacious Living And Dining Areas With Hardwood Floors And Smooth Ceilings Throughout After Removal Of Popcorn Ceilings. Updated Main Floor Powder Room. Charming Private Backyard Featuring An Interlock Patio Off The Kitchen And High Fencing For Added Privacy - Perfect For Outdoor Entertaining. Upper Level Offers 3 Bedrooms With Laminate Flooring, Including A Spacious Primary Bedroom With Double Closet And Updated Main Bathroom. Unspoiled Basement With Large Laundry Area, Space For Future Family Room, Rough-In For Bathroom, And Cold Room. Clean, Bright, And Meticulously Maintained Throughout.
No extras listed.
Visit this home
Pick a time that works for you.
No upcoming open houses.
| Type | Detached |
| Style | 2-Storey |
| Approx. Age | 31-50 |
| Size | 1100-1500 sq. ft. |
| Property Tax | $4,888 |
| Lot Size | 32.85 ft x 74.62 ft |
| mls© Number | W13487488 |
| Listed By | ROYAL LEPAGE REALTY CENTRE |
Listing History
- No recent sale history for this listing.
- No recent lease history for this listing.
Schools
Could you afford this home?
What the bank counts
This home's actual carrying costs, payment stress-tested at 6%
- Mortgage, tested at 6%
- $3,680
- Property tax
- $407
- Heat allowance
- $150
- Housing costs
- $4,238 / mo
Lenders cap these at 39% of gross income — that sets the number.
Income needed
$130,000
gross annual household income
- Payment at 4%
- $3,026 / mo
- Cash down
- $143,800
Assumes no other monthly debts · 25-yr amortization
Full affordability checkInvestment Analysis
Estimated rent, cap rate and monthly cash flow for this property
Values and trends
Nearby listings
Comparable sales
- No similar listings found.