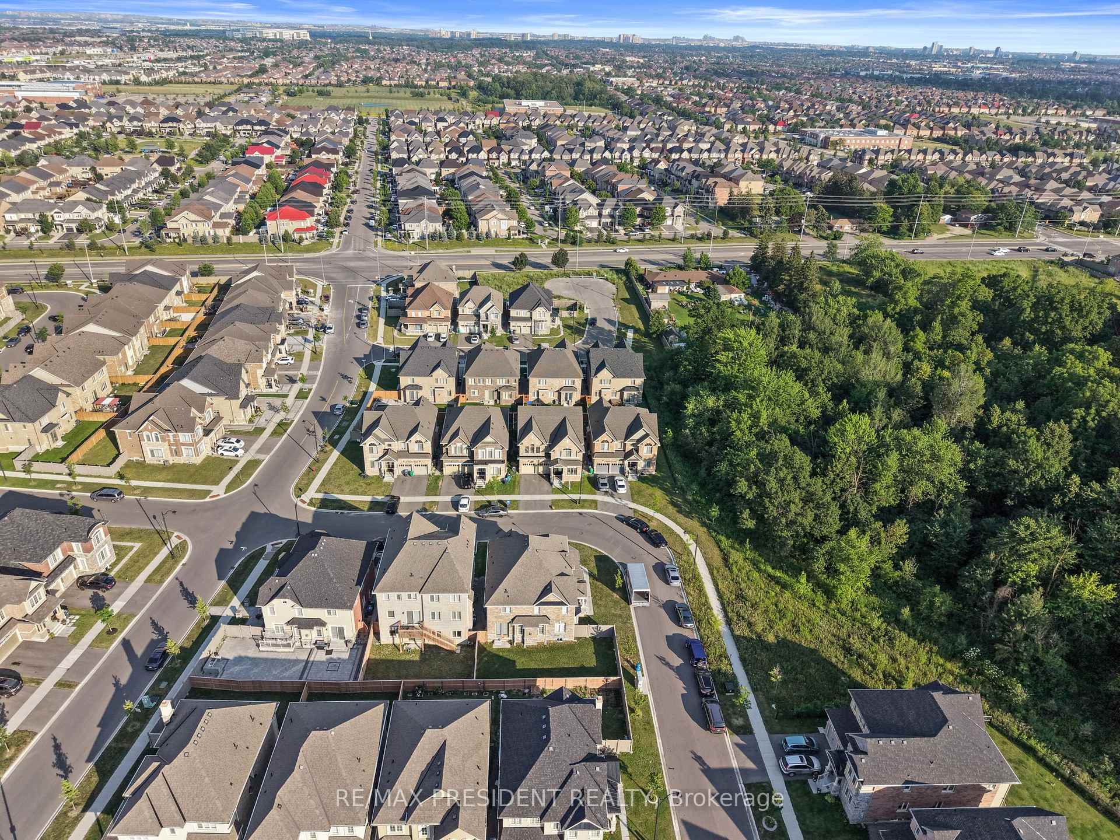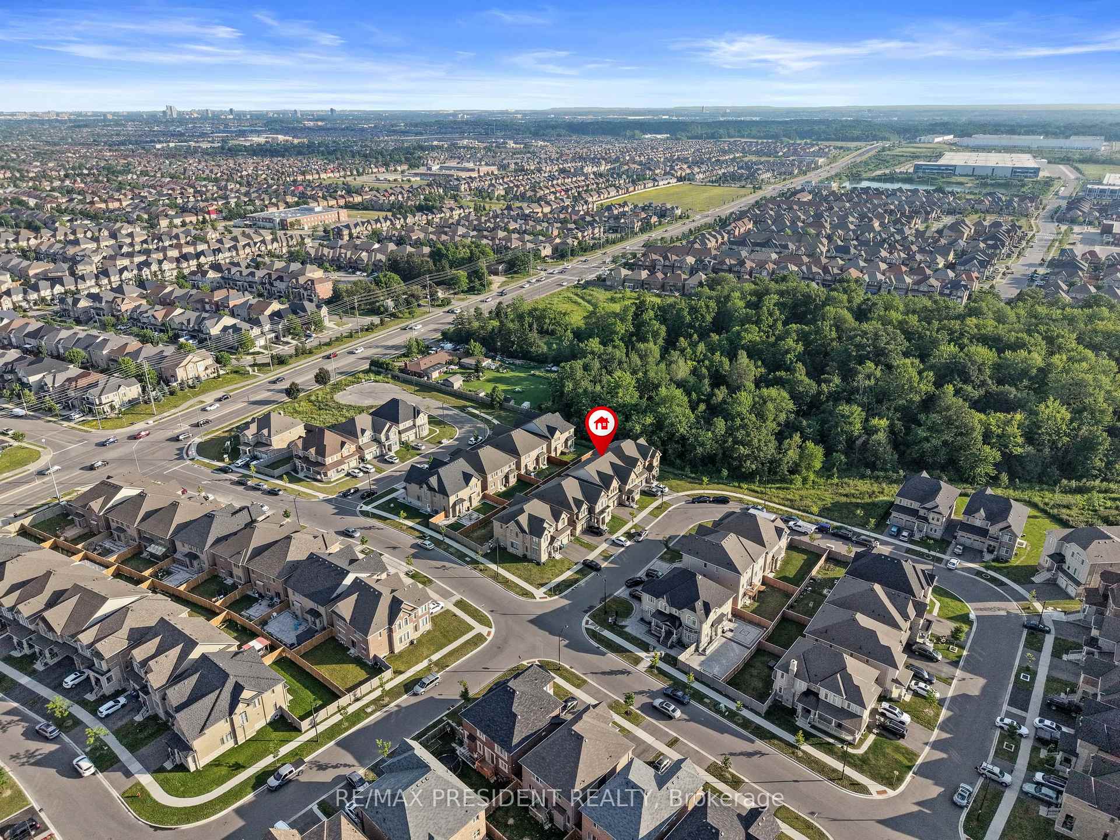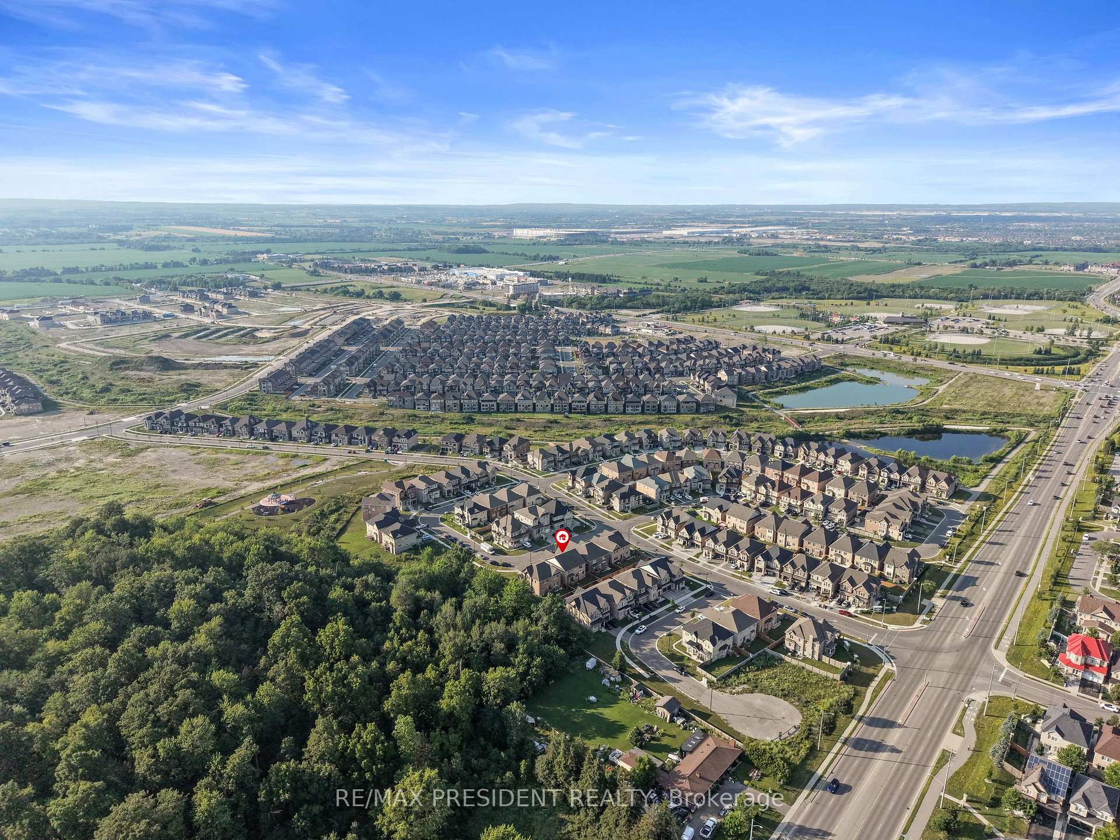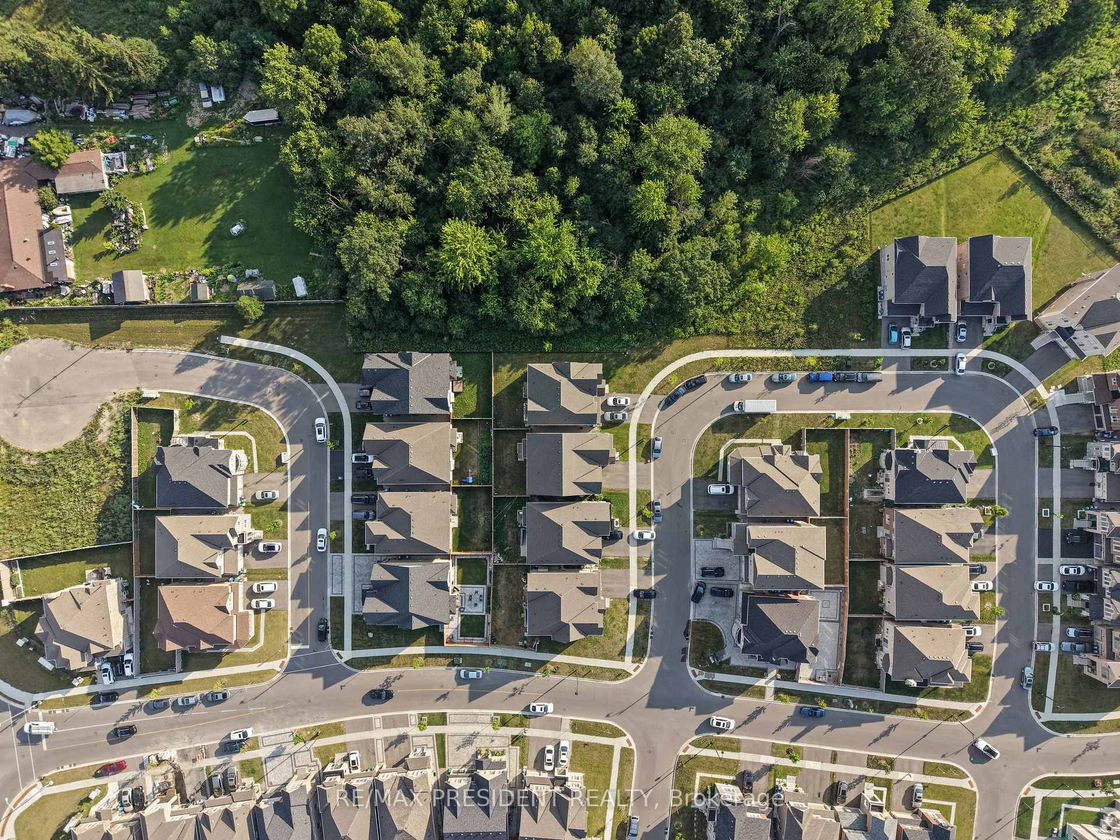
18 Fascination Street
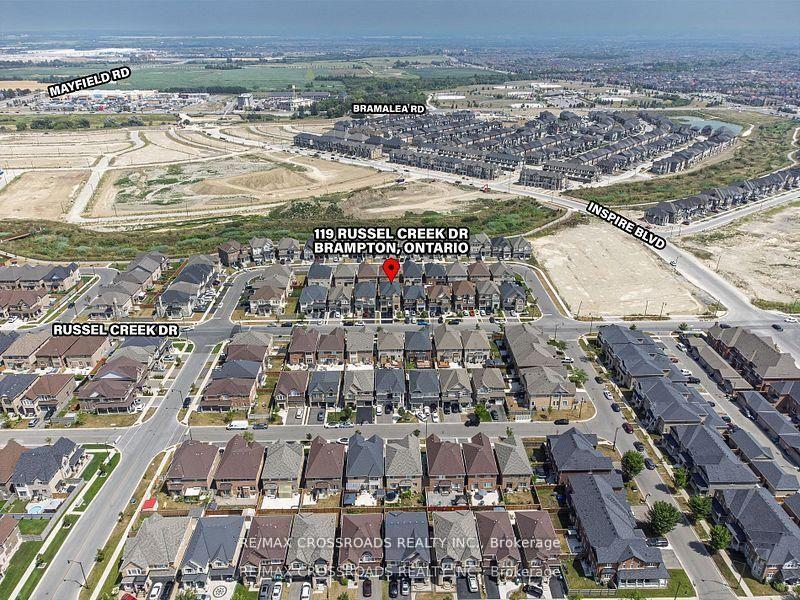
Sandringham-Wellington North, Brampton
$1,439,900
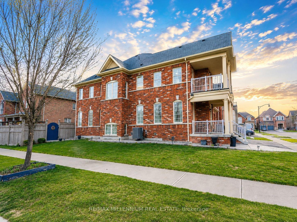
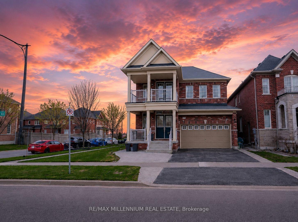
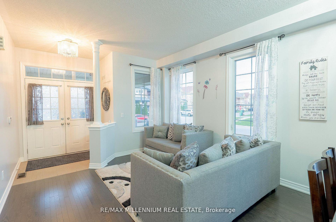
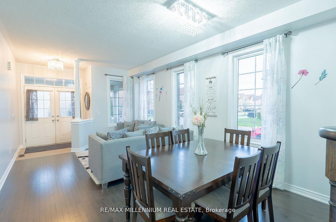
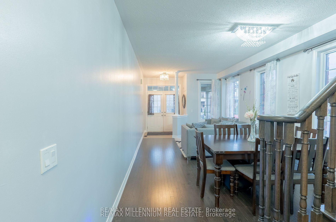
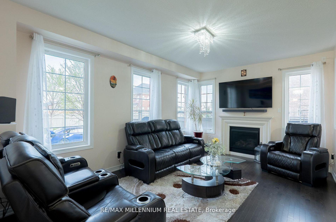

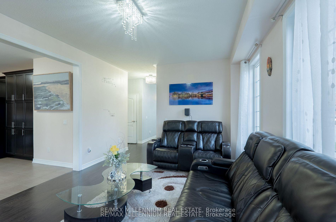
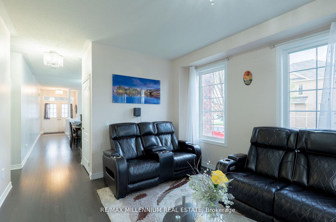
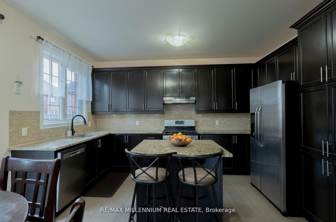
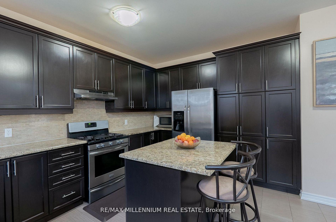
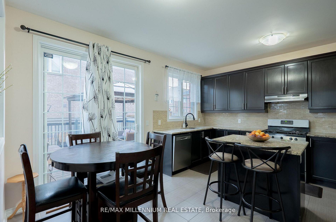
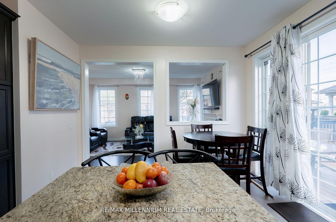
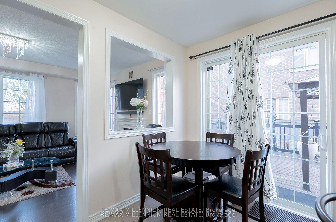
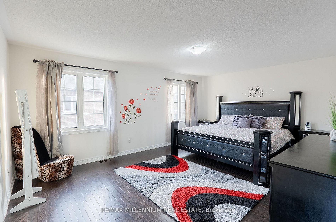
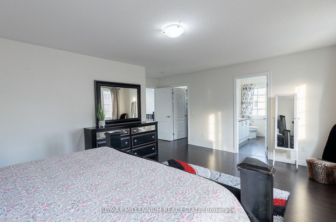
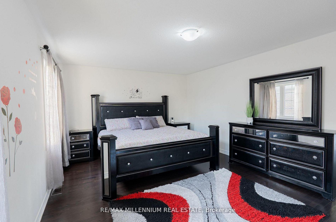
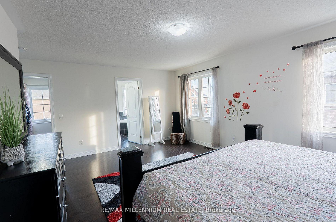
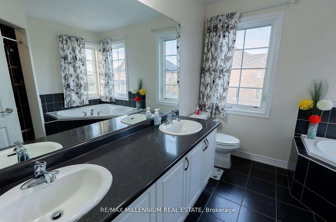
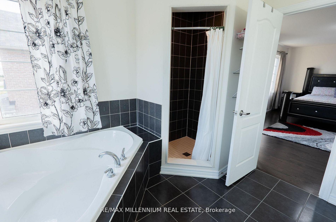
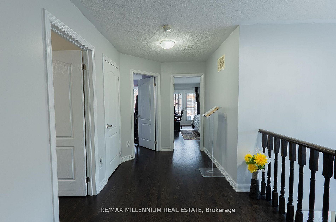
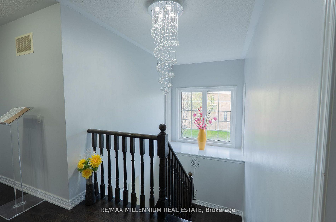
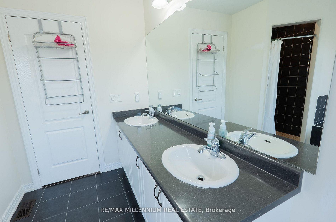
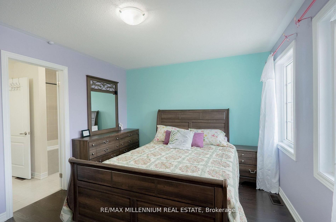
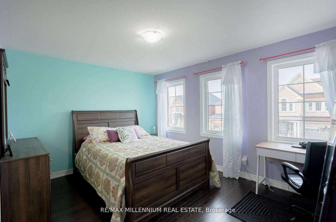
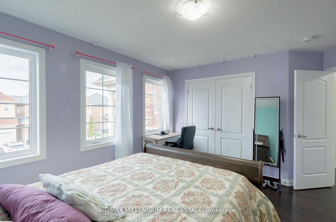
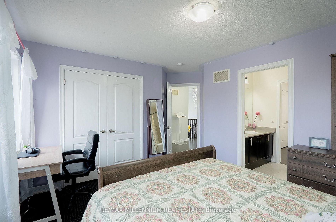
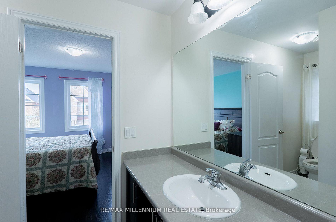
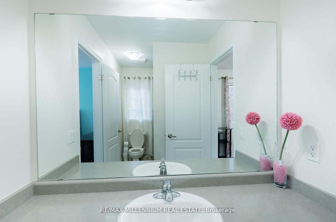
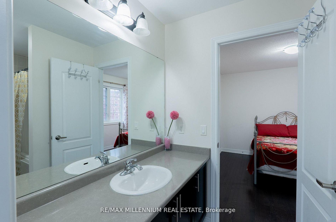
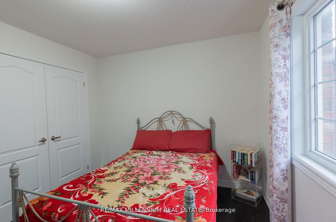
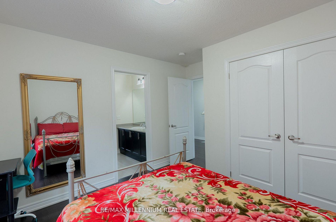
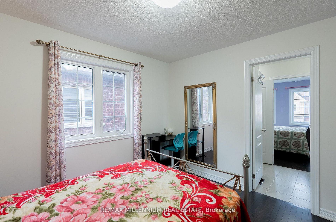
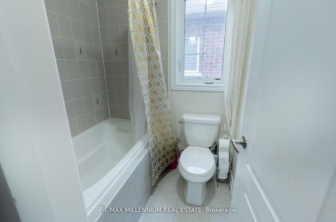
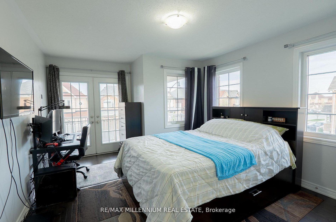
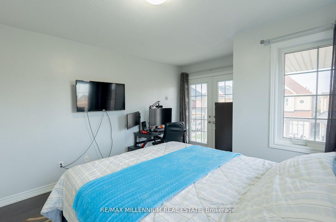
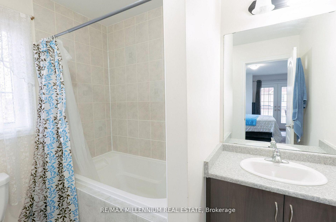
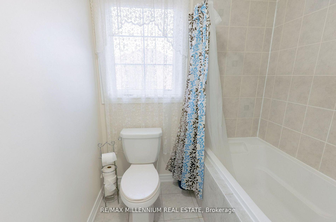
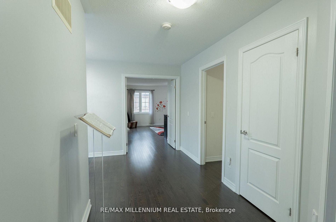
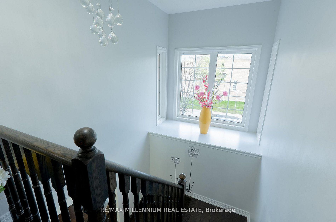
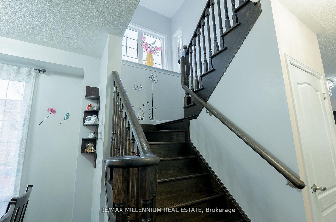
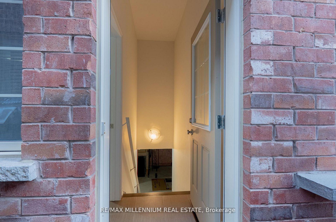
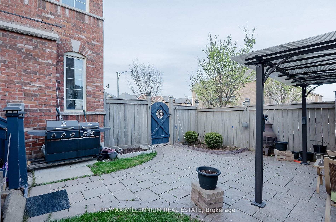
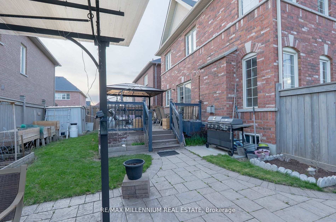
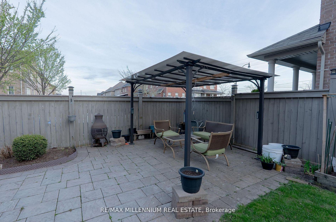
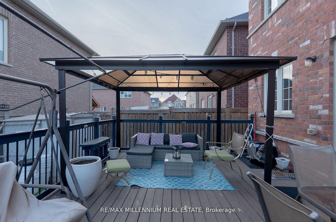
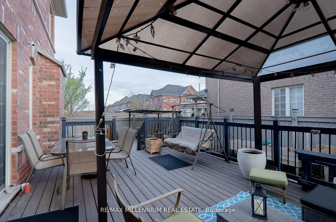
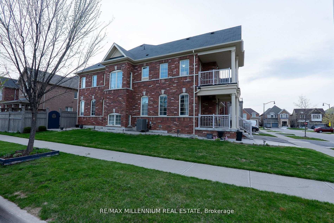
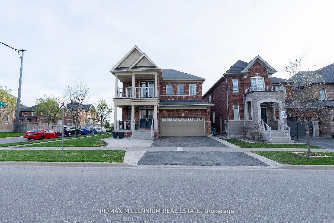
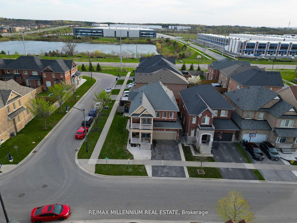
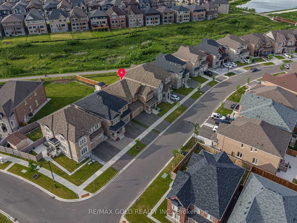
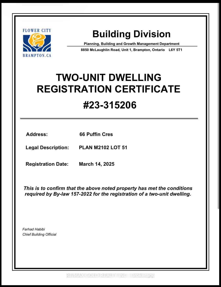
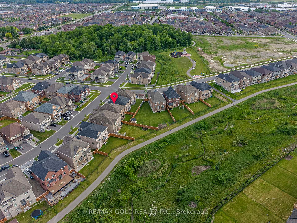
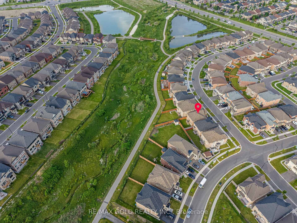
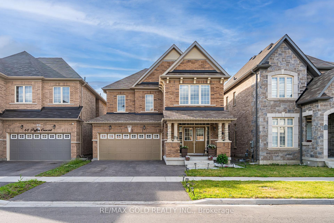
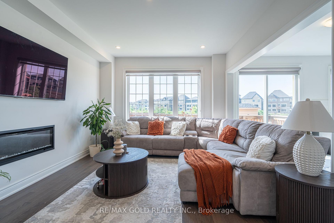
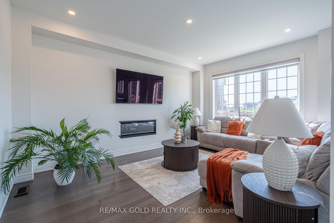
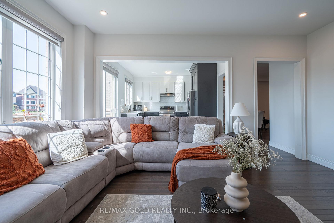
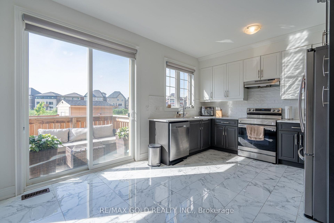
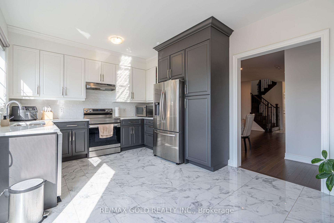
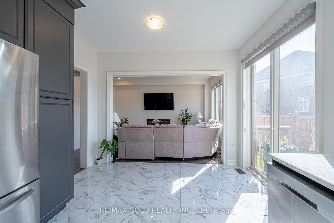
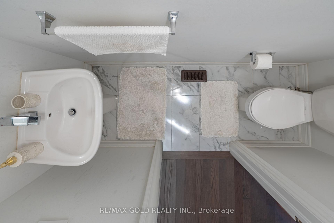
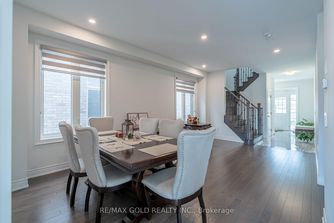
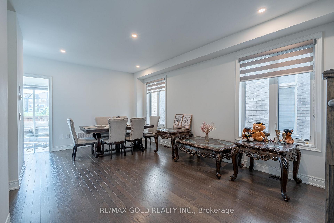
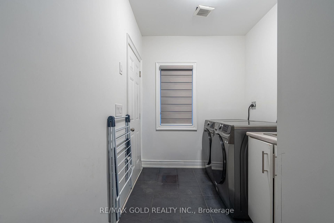
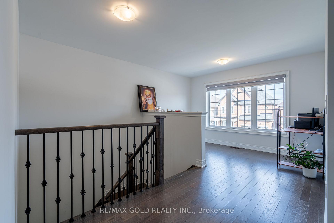
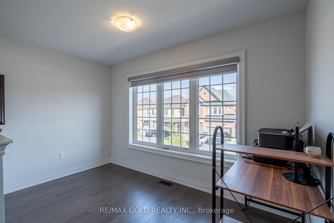
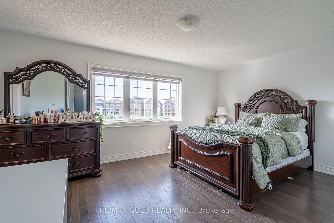
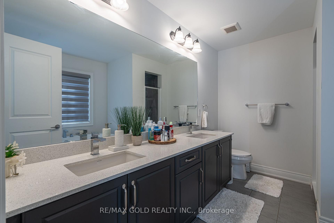
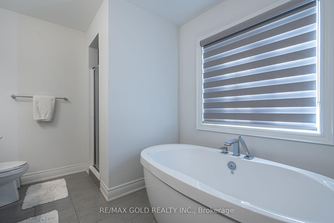
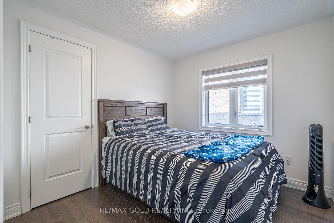
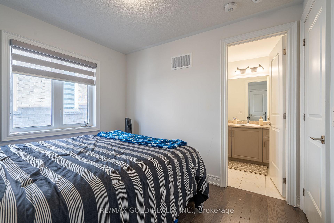
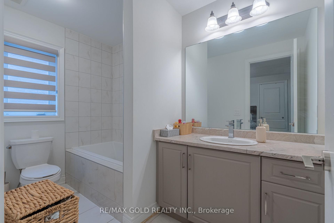
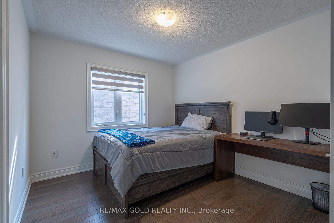
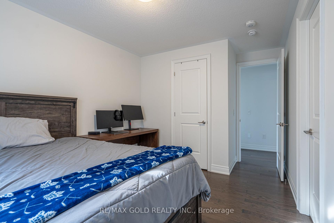
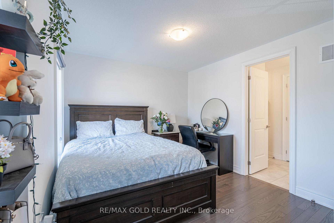
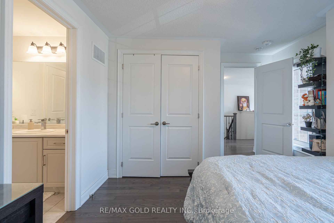
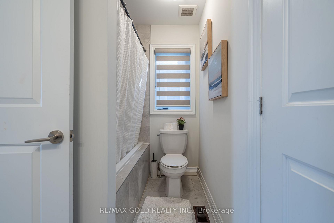
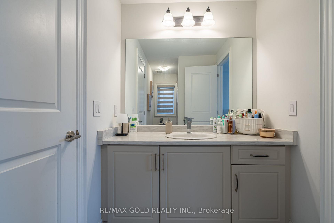
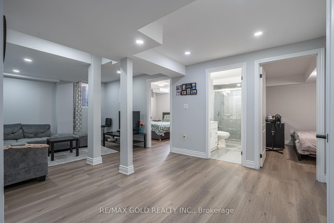
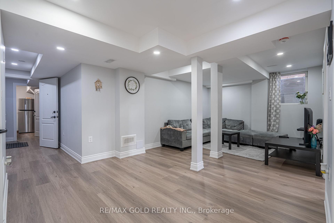
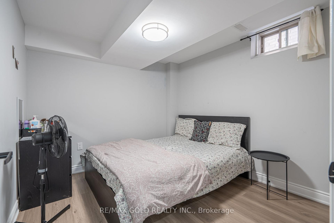
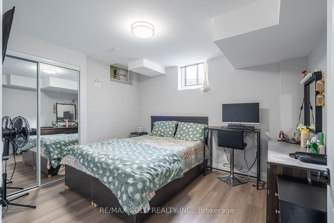
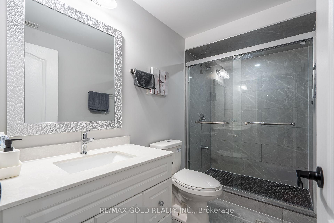
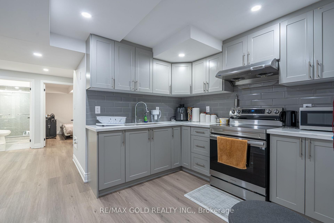
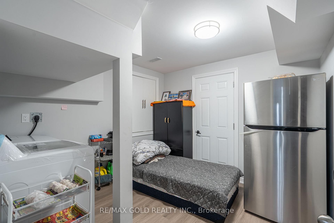
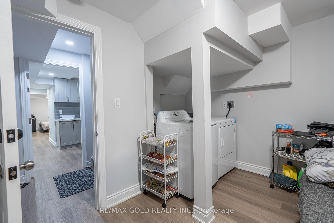
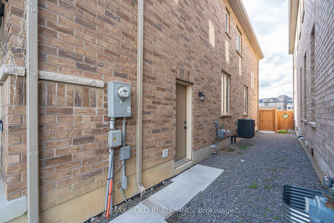
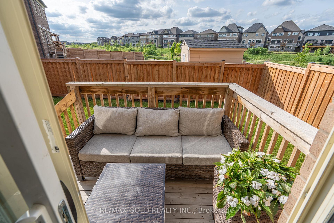
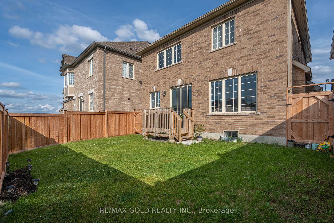
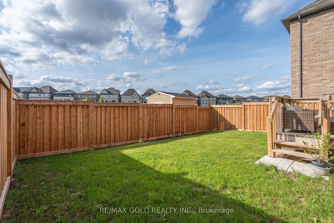
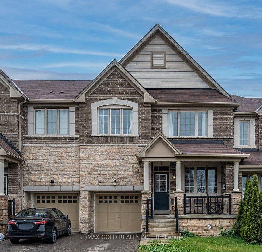
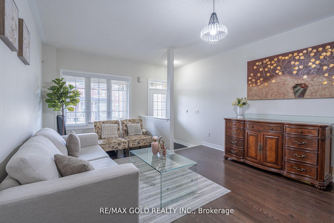
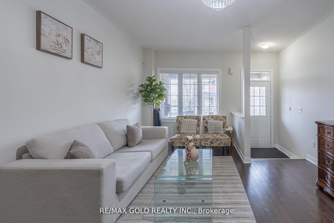
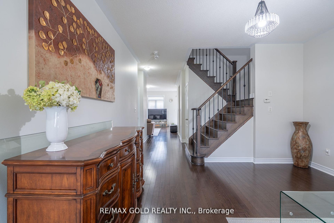
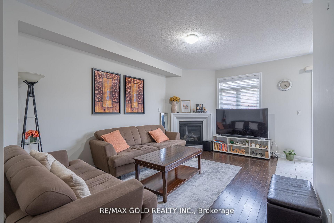
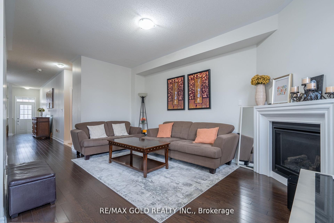
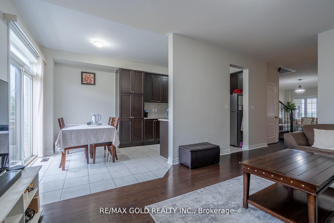
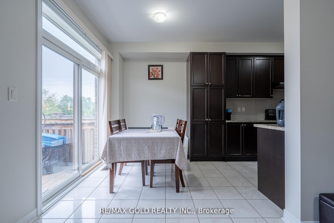
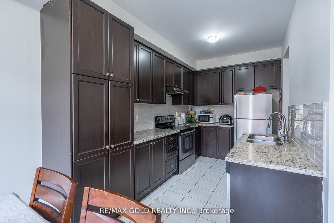
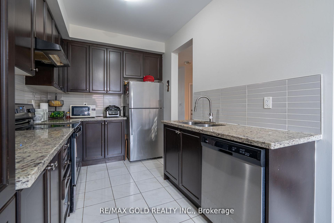
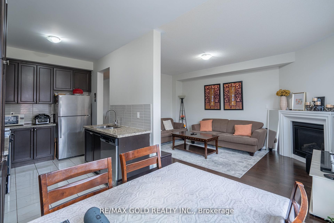
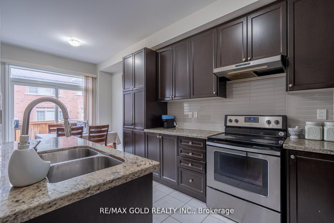
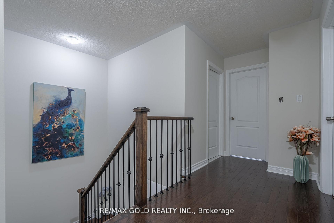
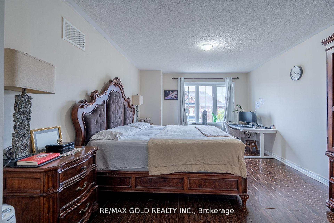
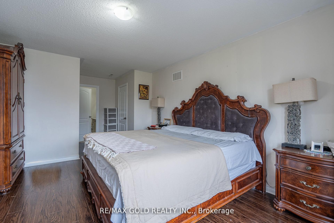
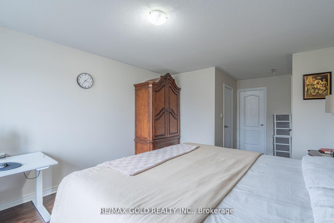
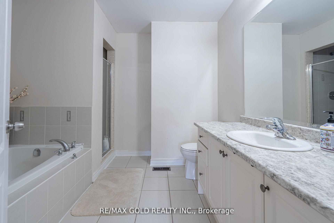
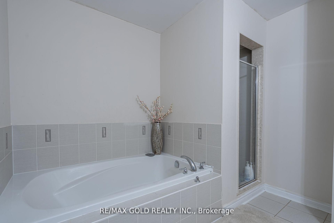
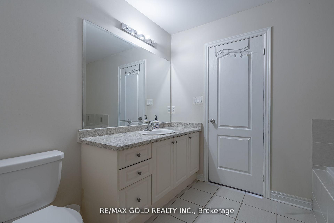
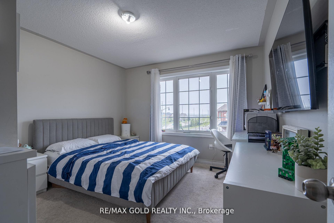
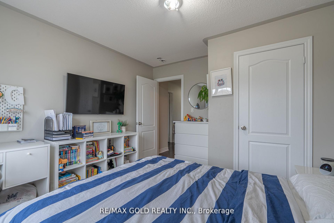
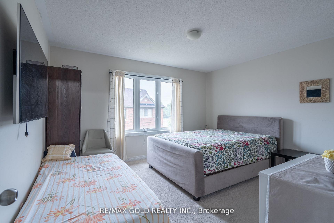
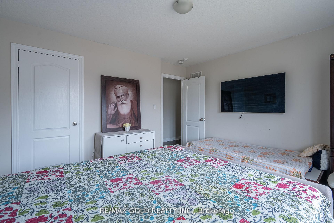
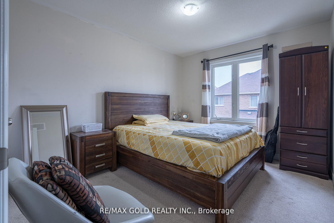
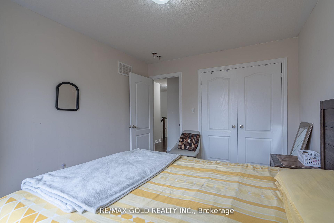
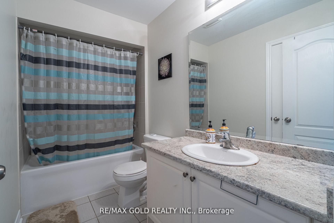
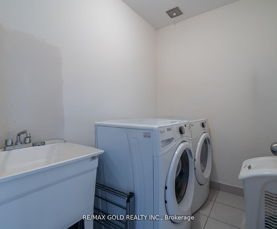
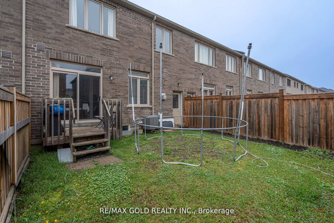
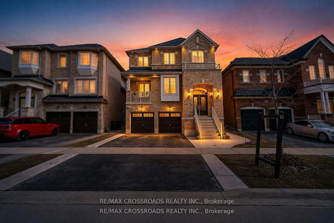
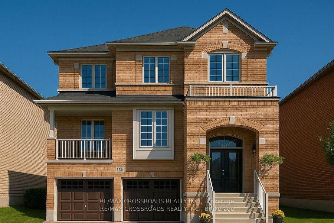
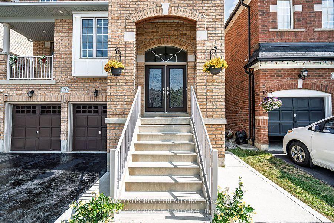
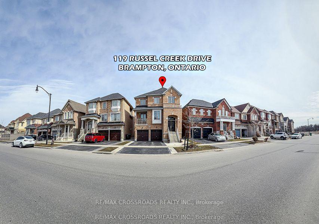
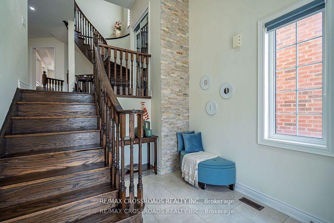

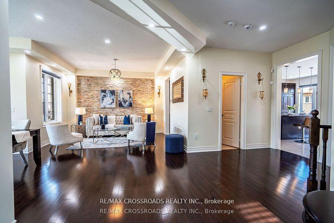
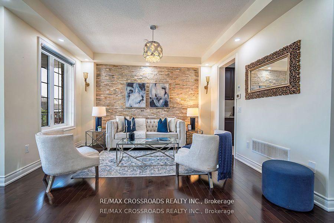
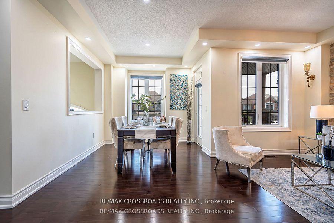
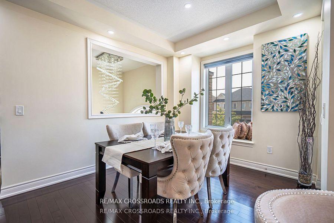
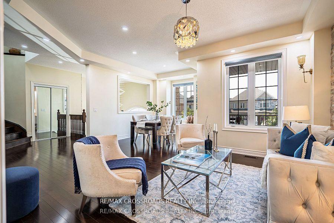
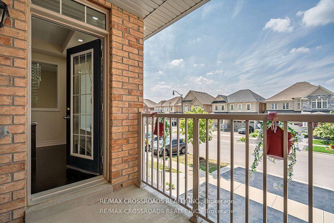
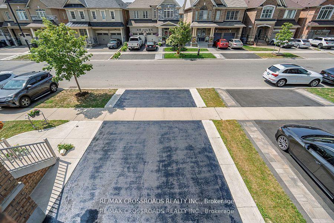
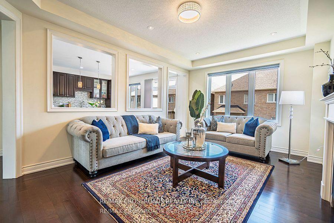
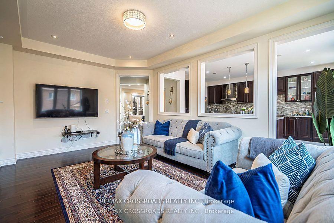
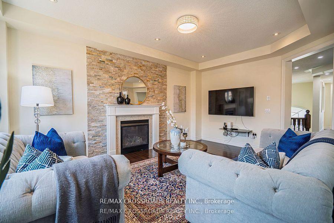
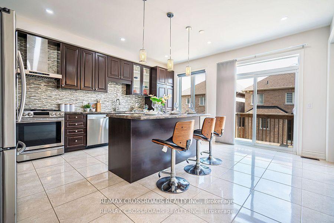
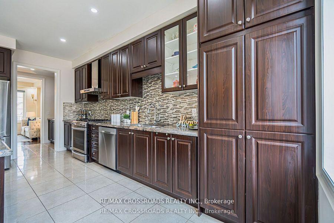
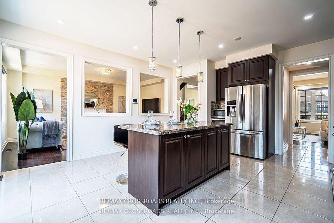
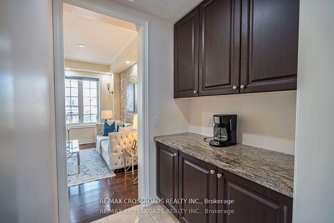
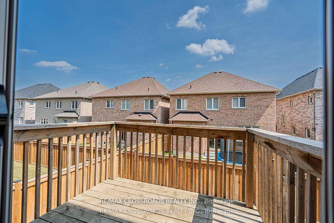
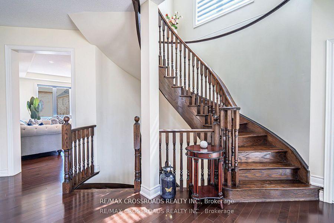
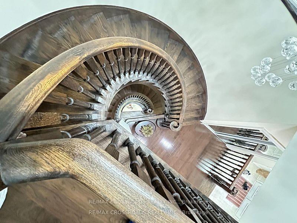
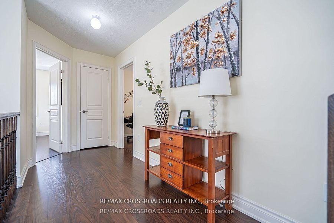
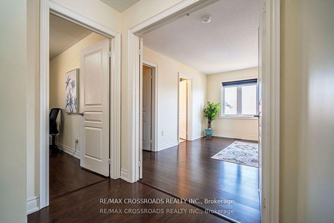
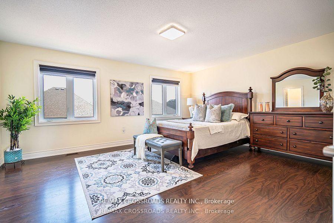
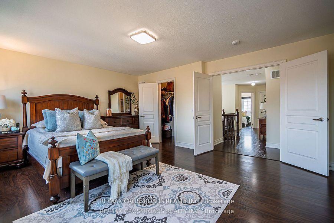
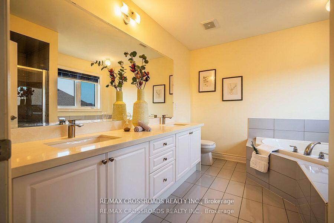
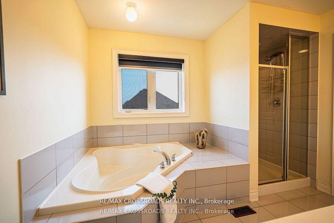
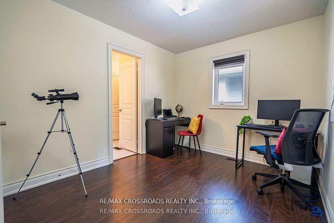
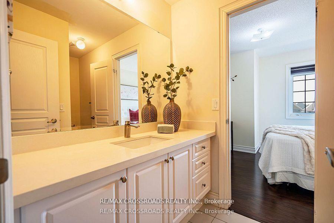
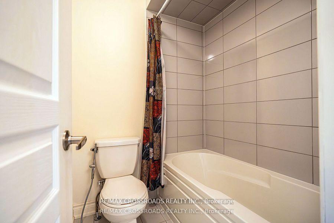
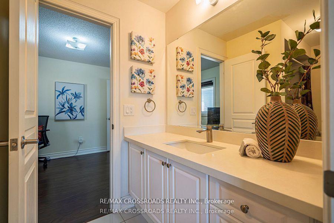
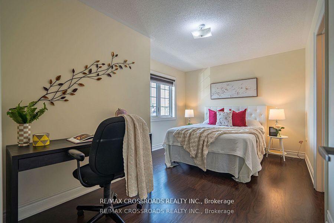
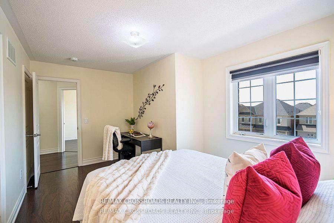
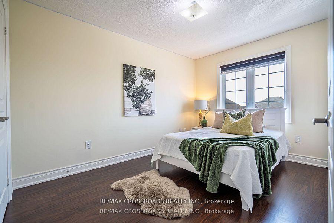
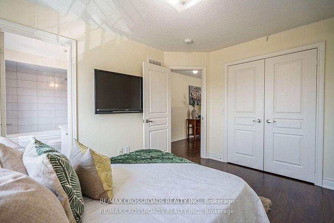
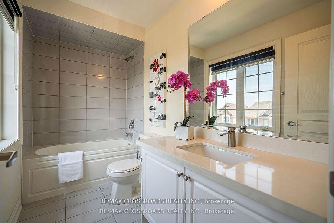
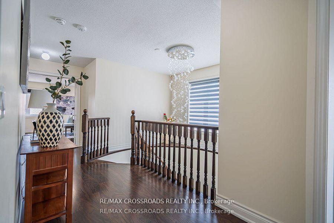
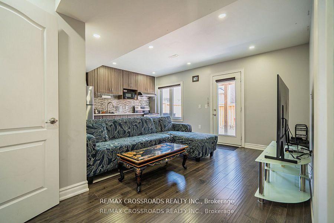
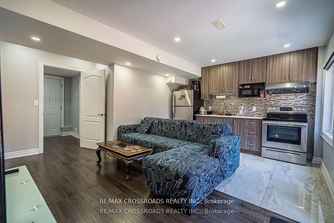
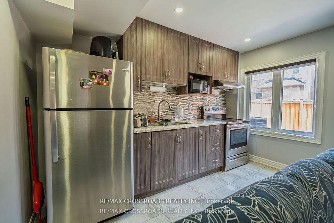
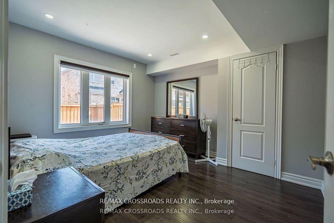
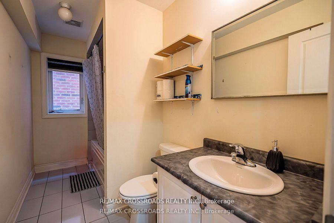
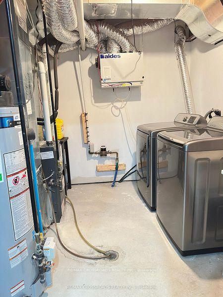
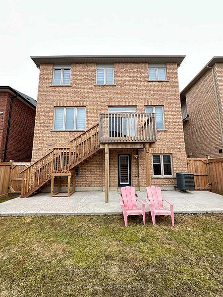
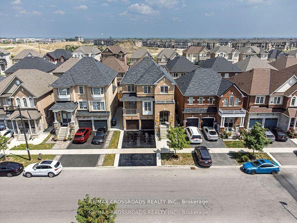
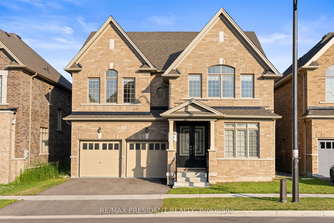
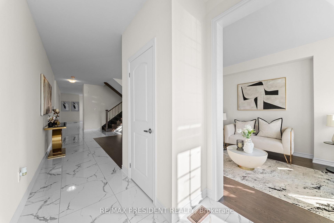
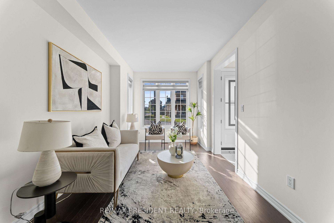
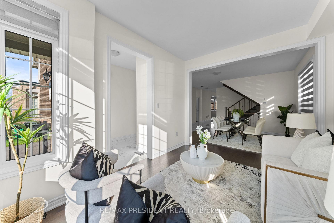
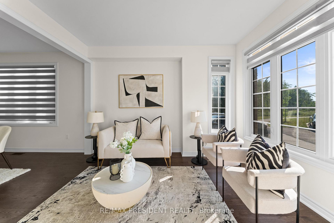
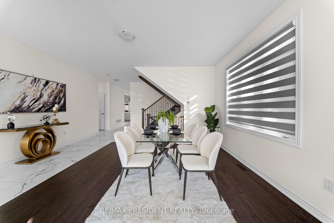
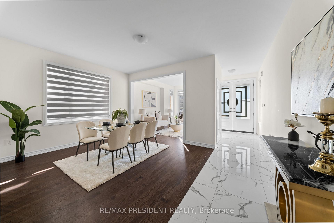
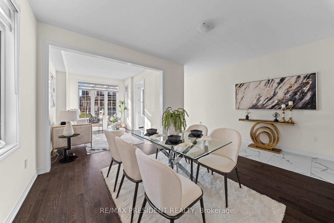
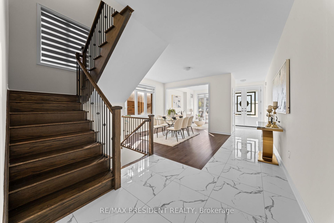
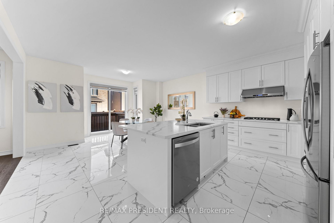
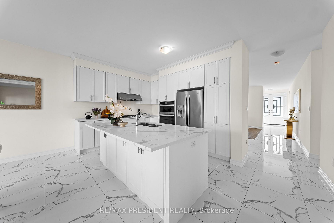
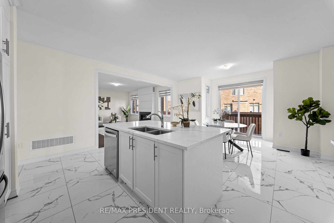
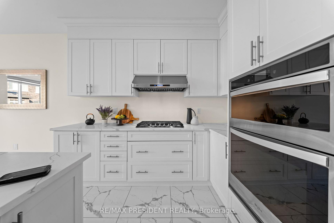
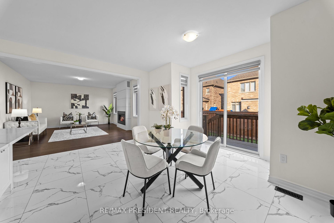
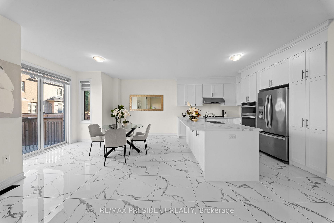
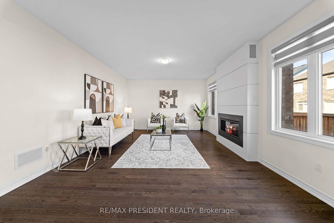
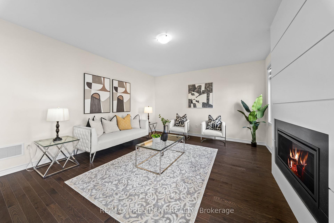
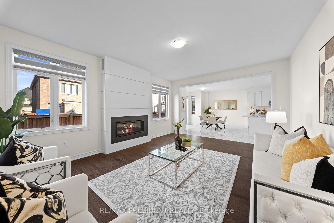
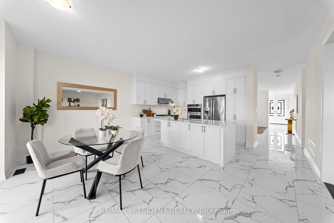
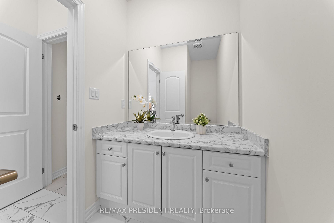
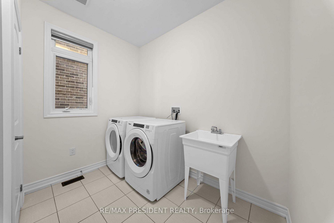
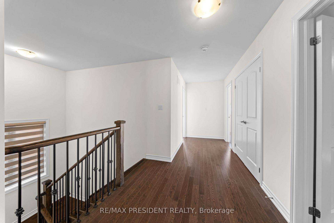
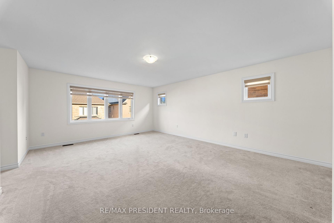
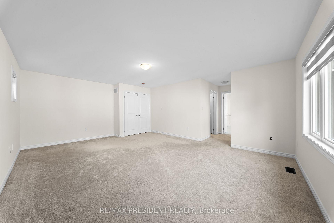
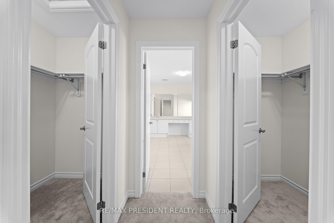
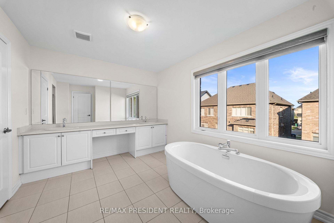
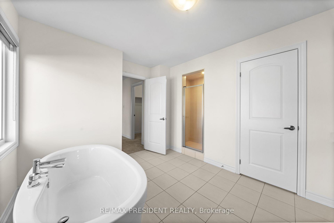
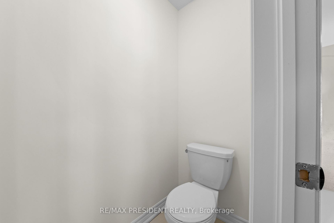
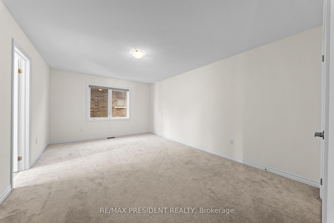
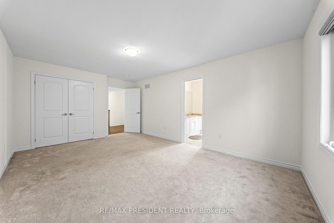
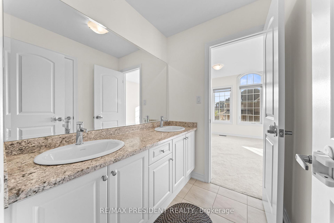
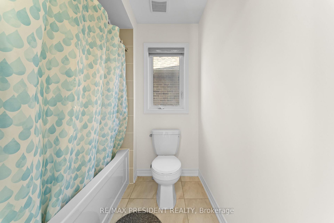
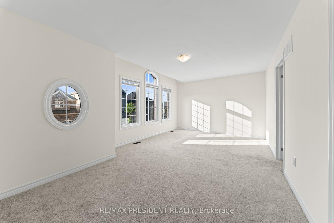
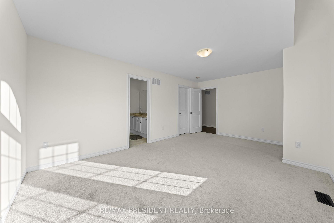
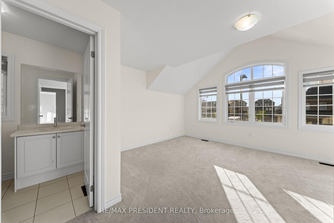
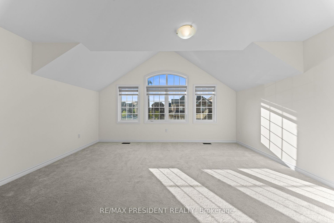
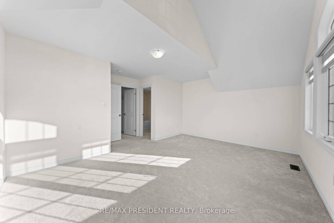
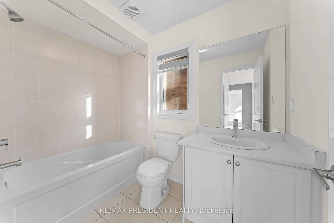
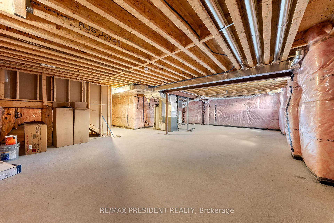
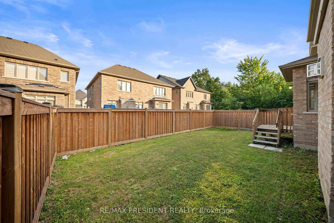
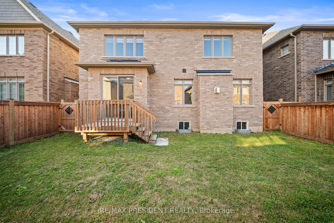
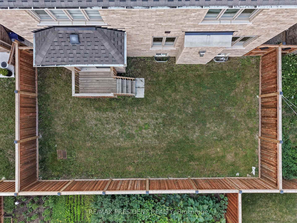
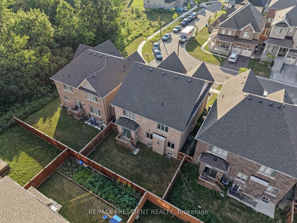
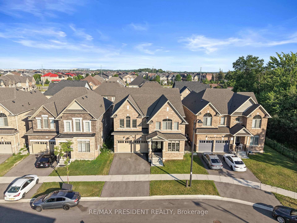
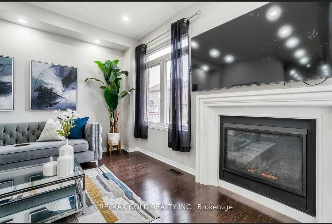
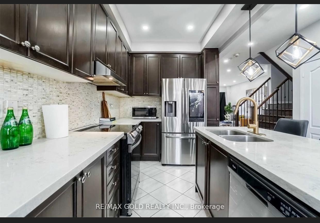
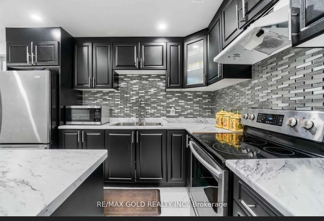
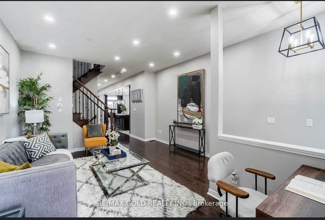
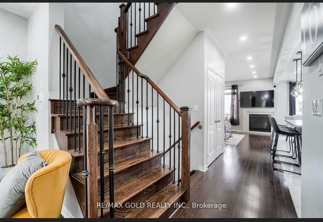
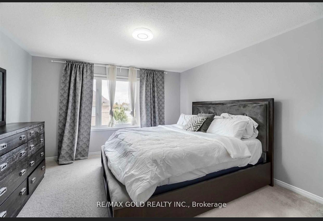
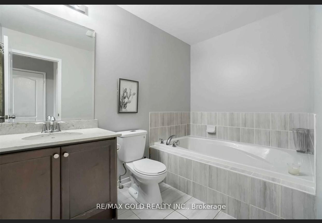
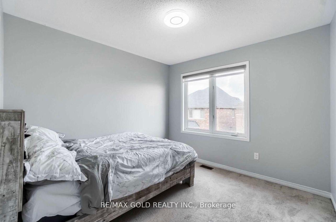
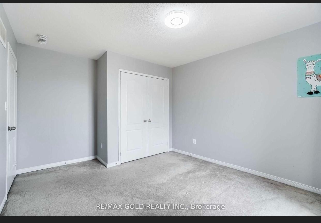
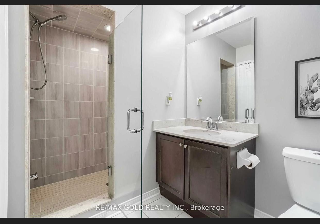
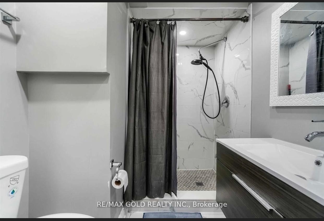
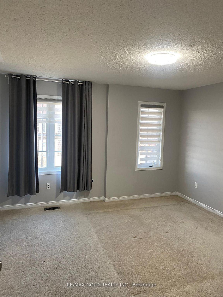
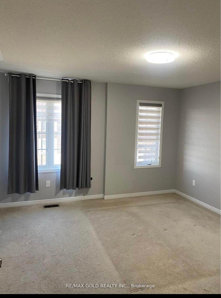
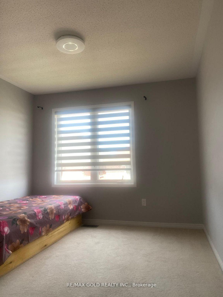
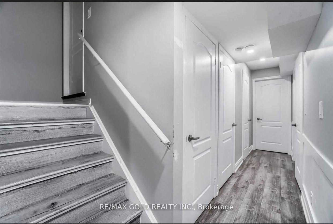
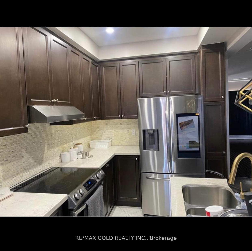
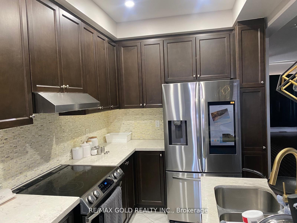
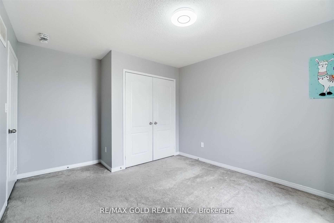
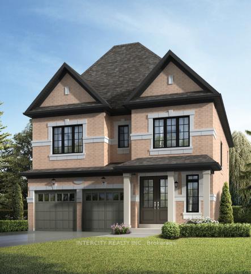
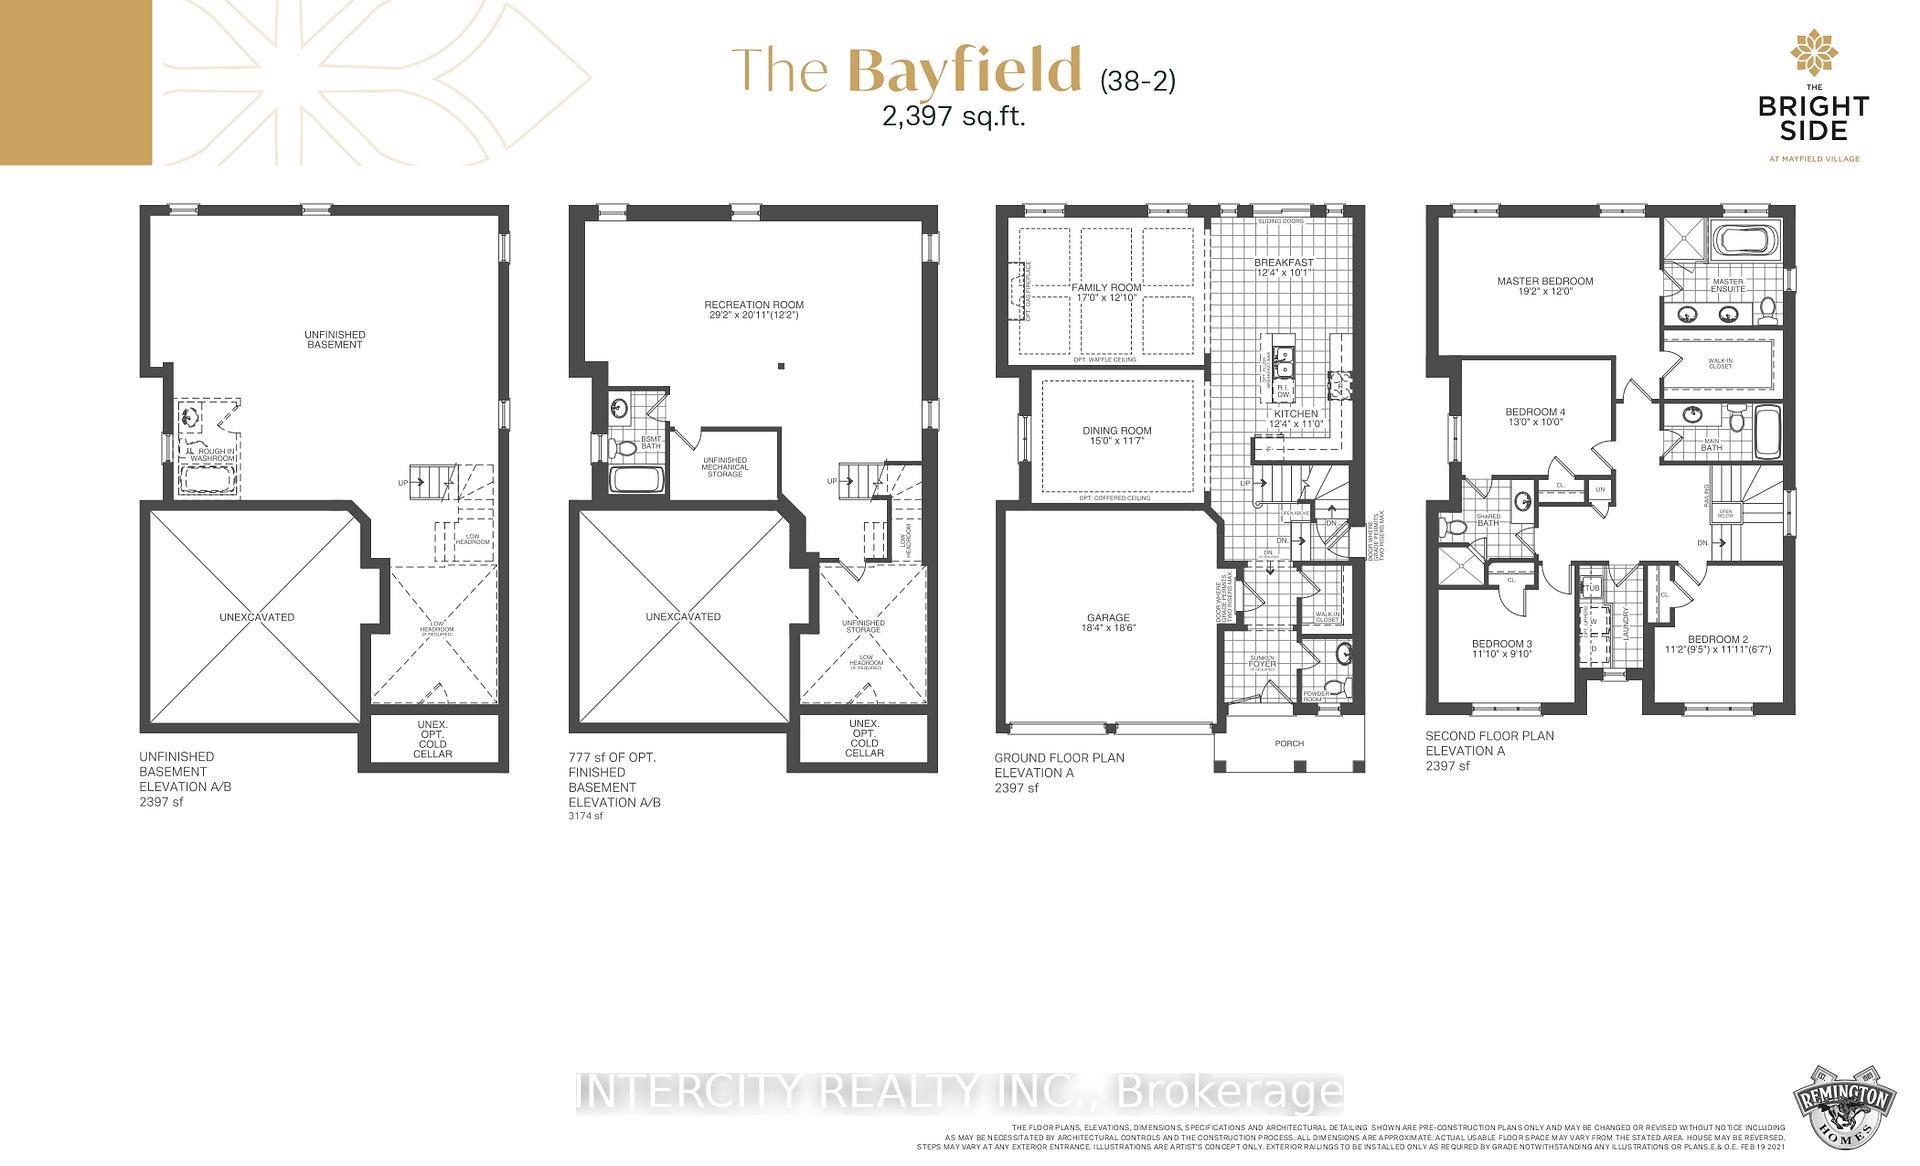
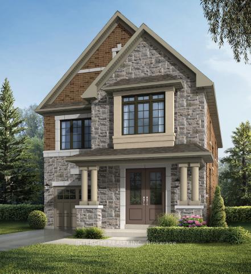
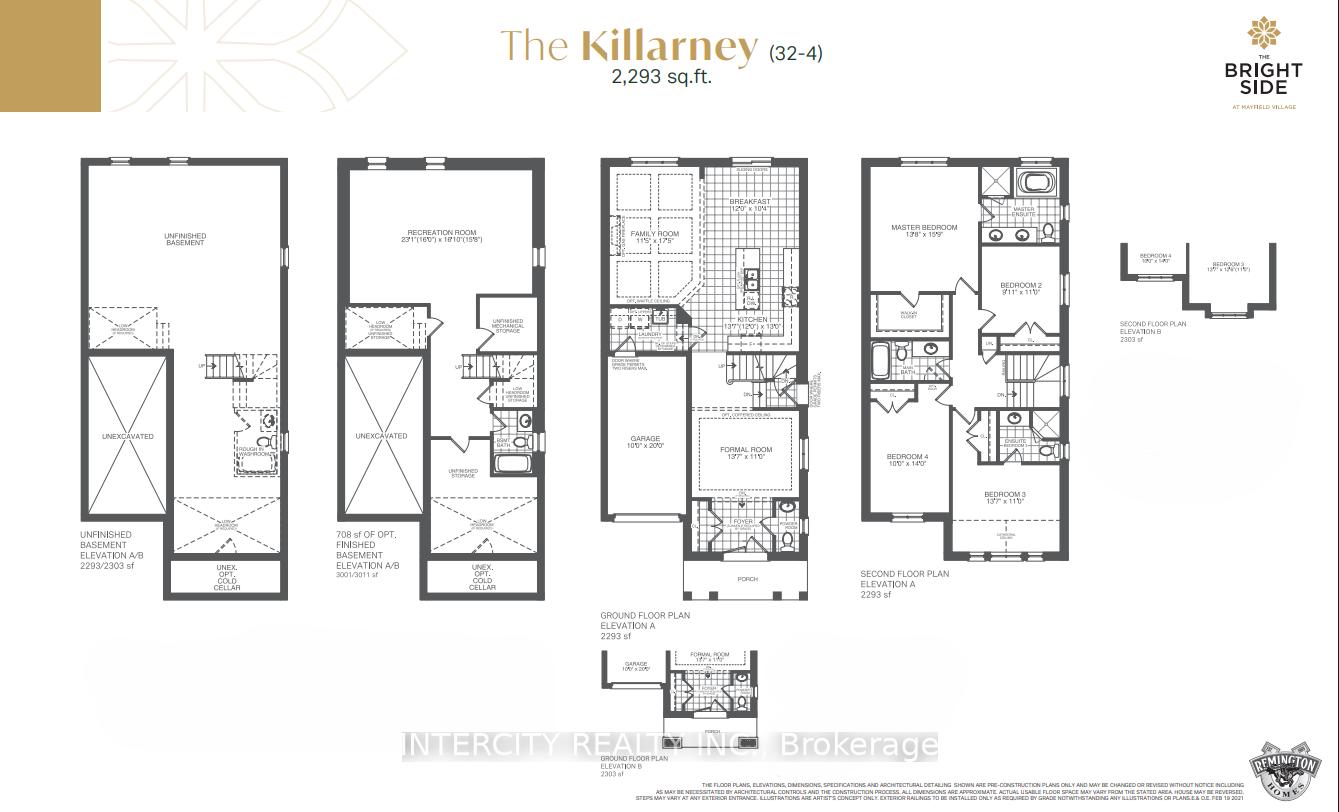
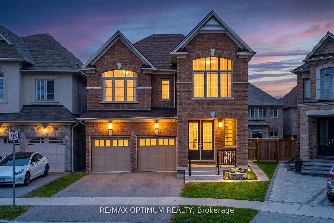
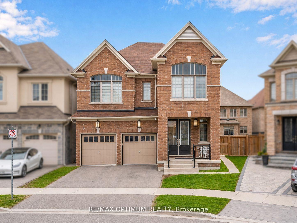
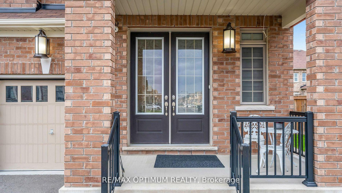
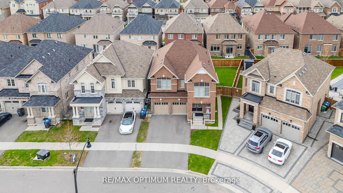
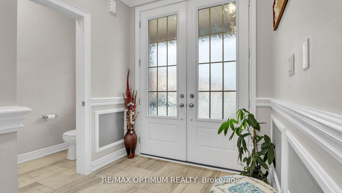
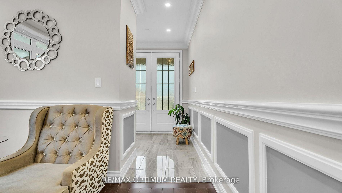
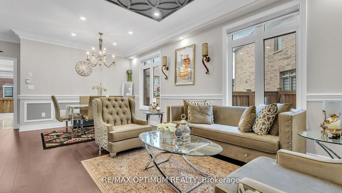
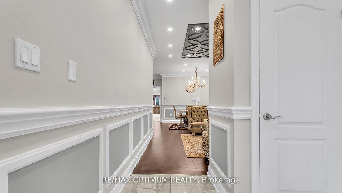
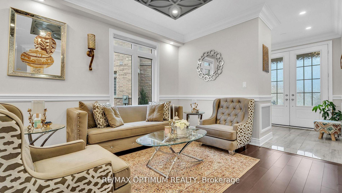
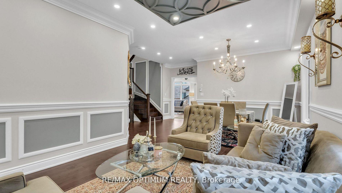
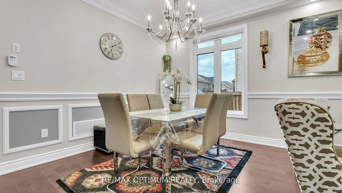
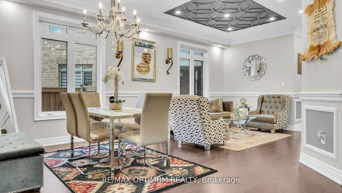
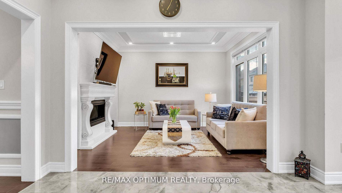
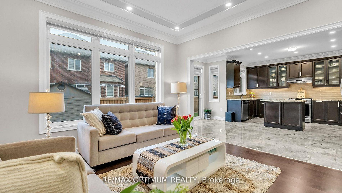
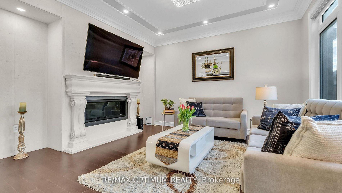
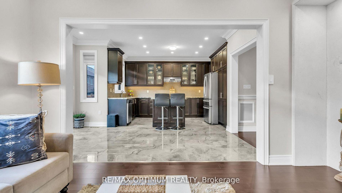
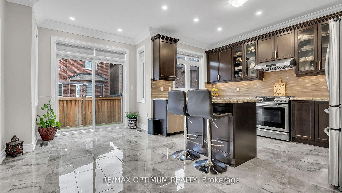
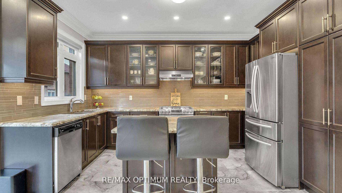
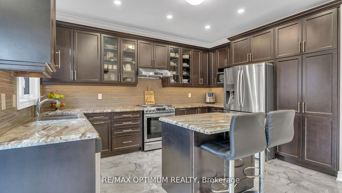
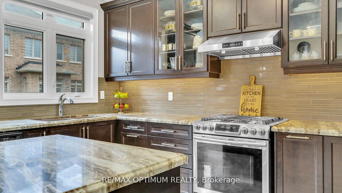
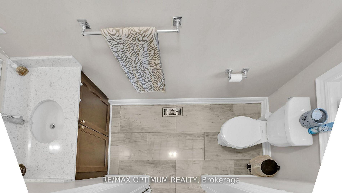
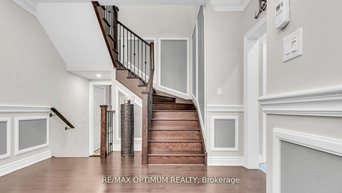
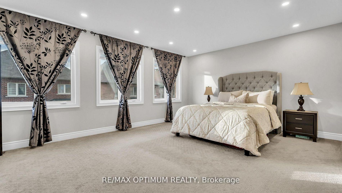
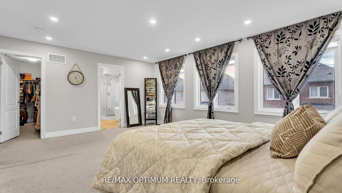
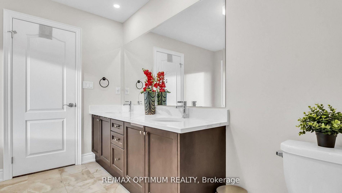
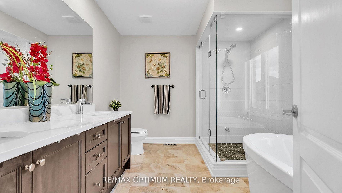
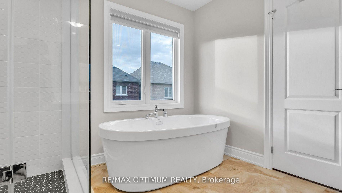
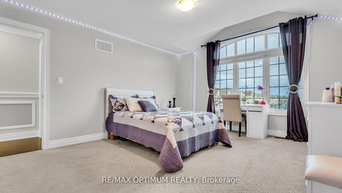
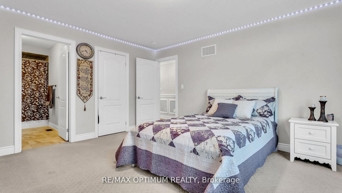
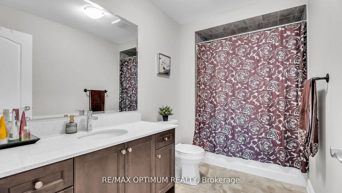
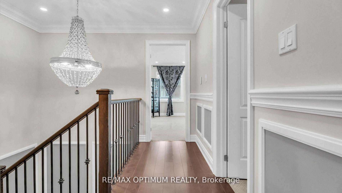
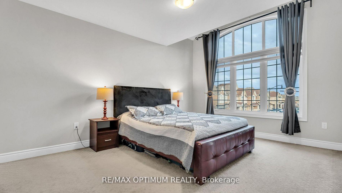
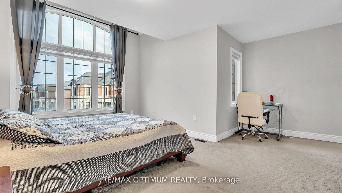
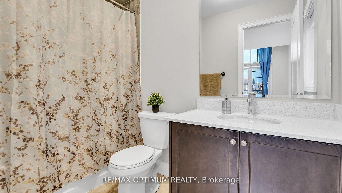
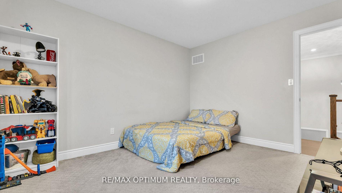
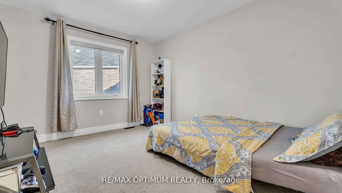
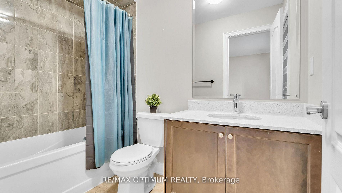
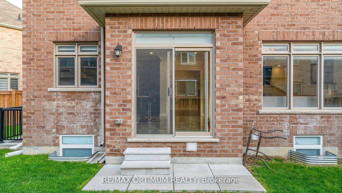
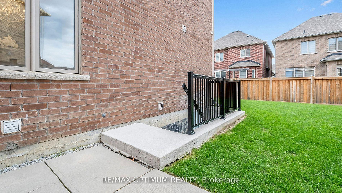
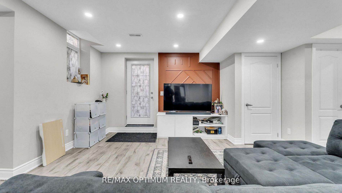
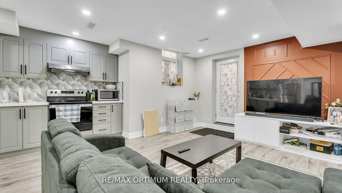
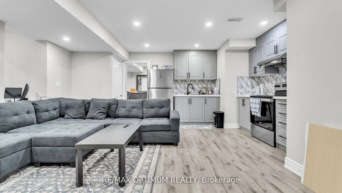
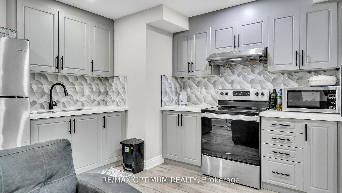
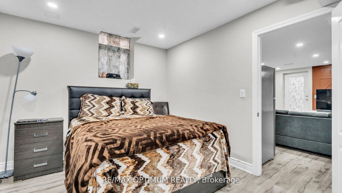
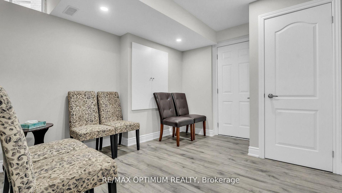
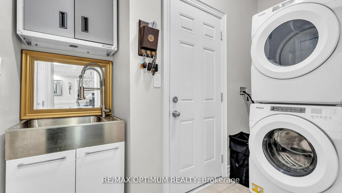
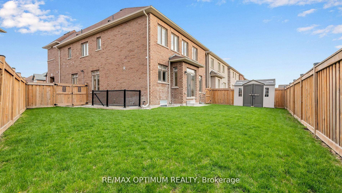
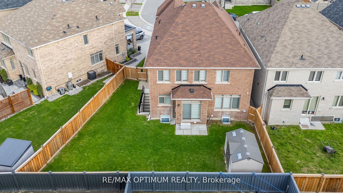
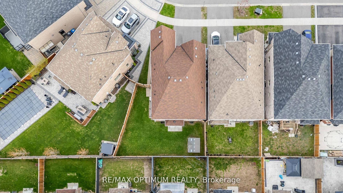
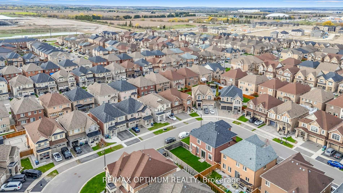
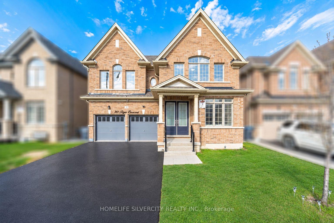
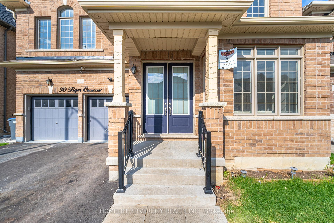
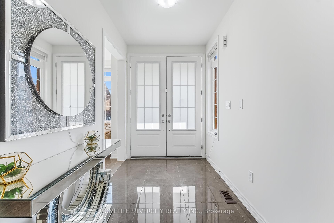
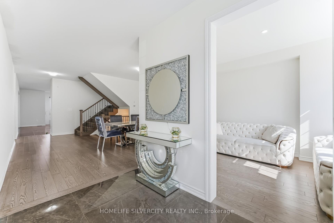
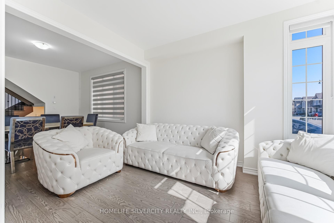
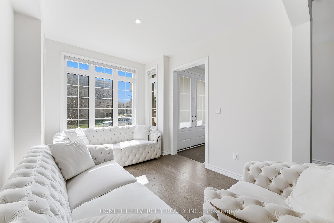
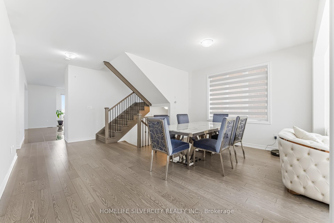
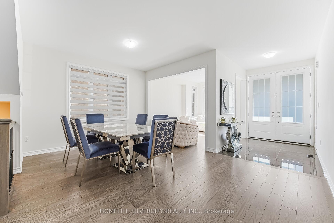

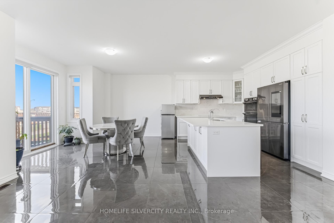
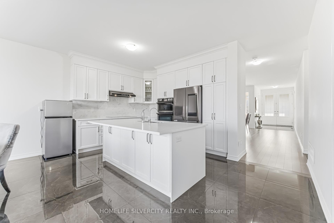
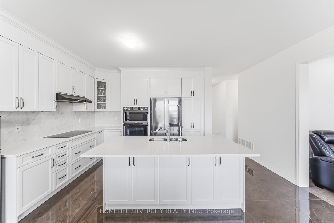
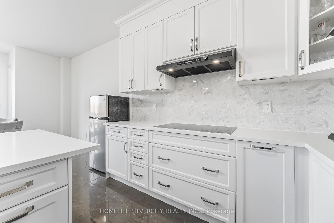
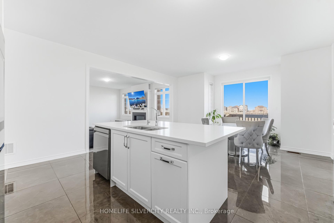

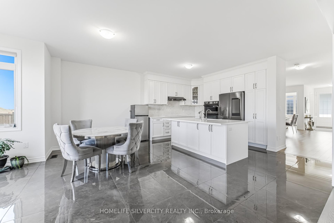
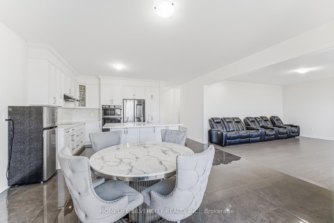
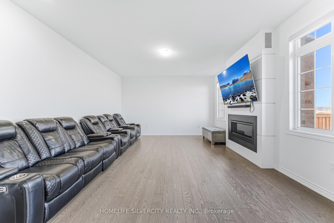
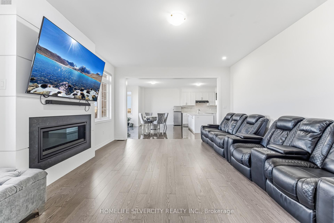
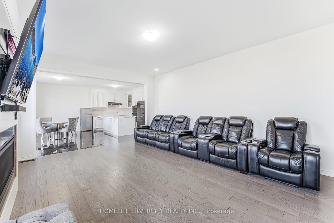
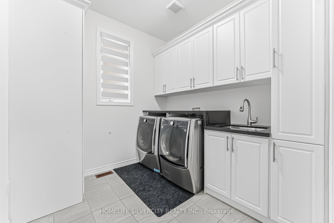
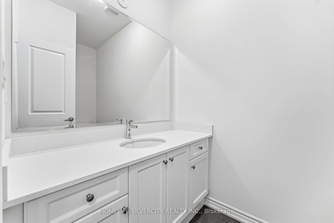
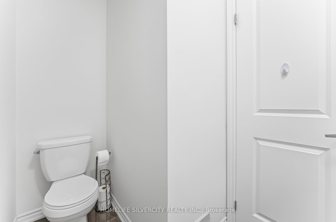
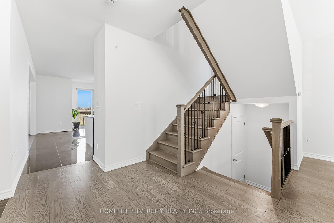
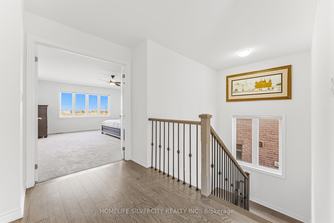
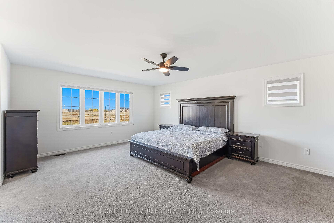
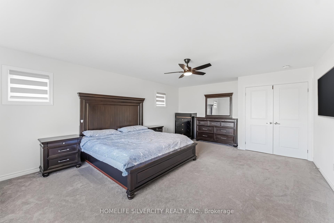
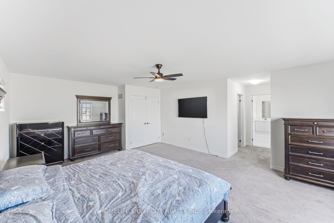
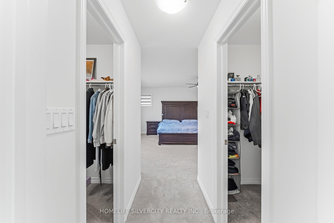
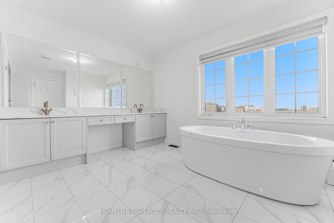
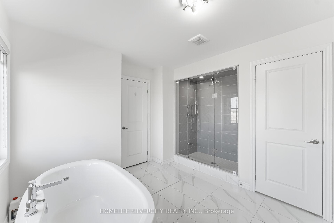
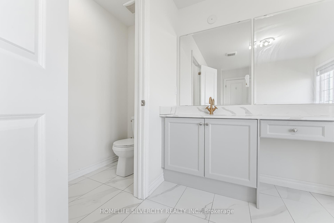
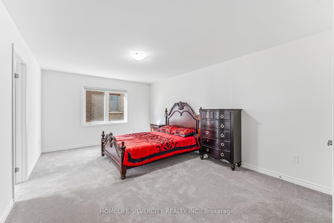
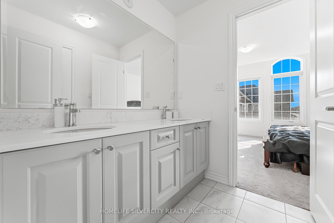
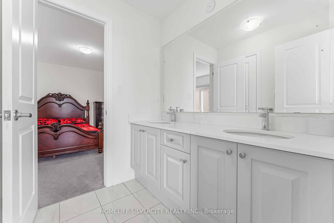
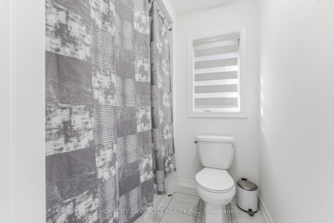
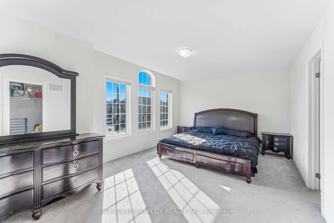
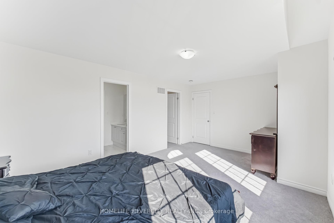
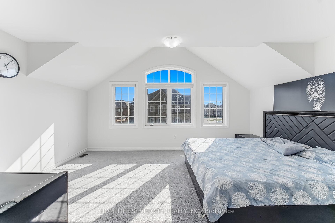
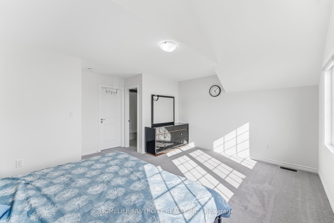
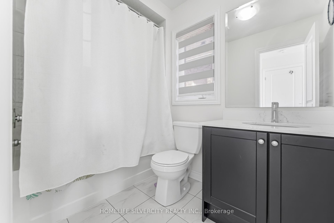
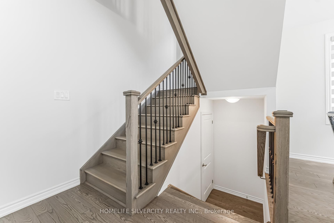
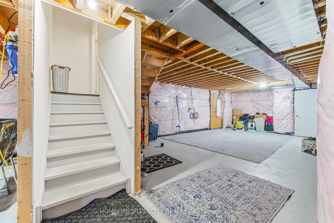
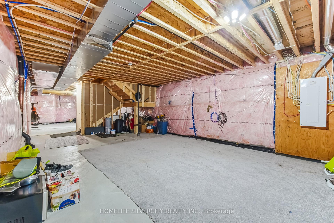
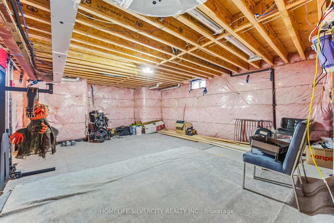
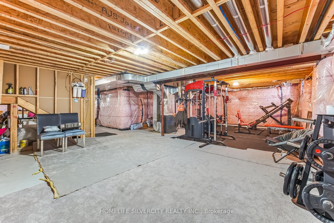
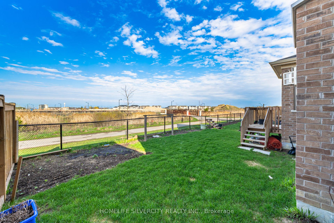
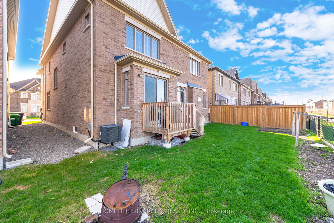
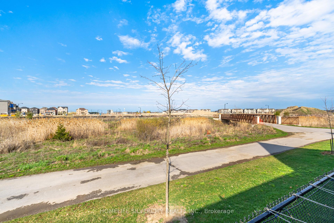
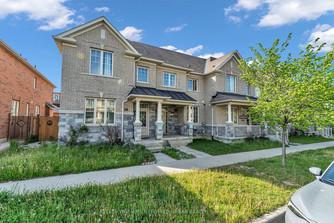
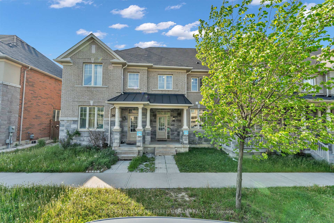
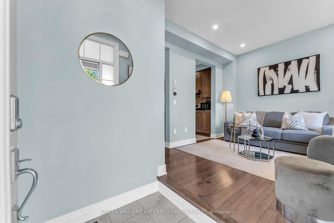
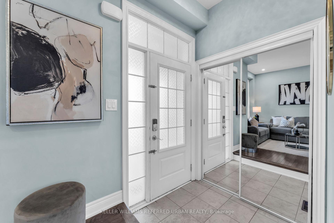
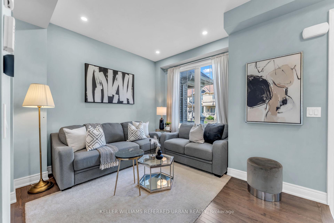
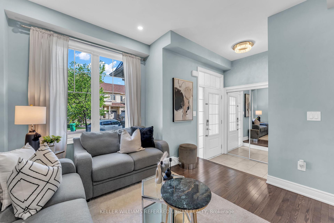
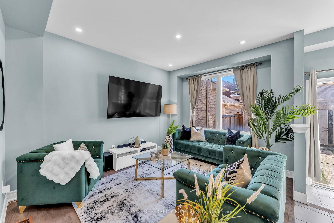
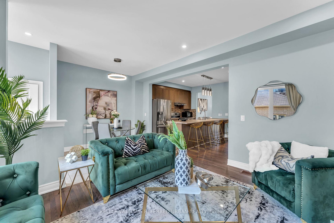
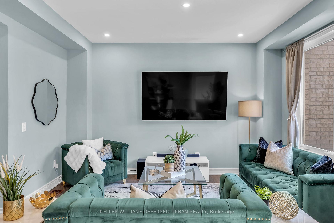
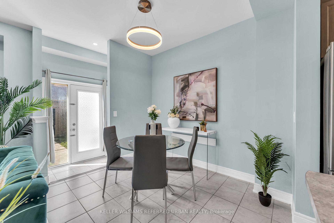
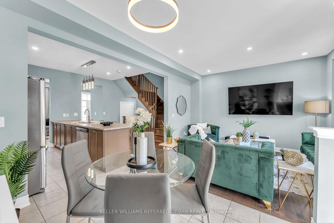
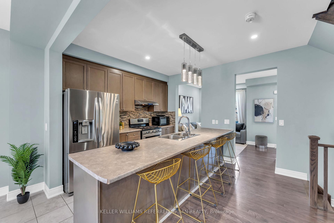
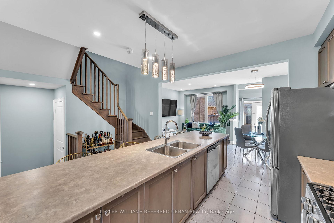
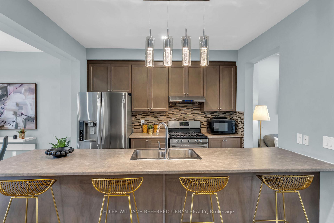
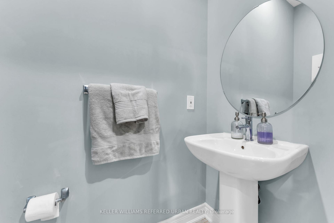
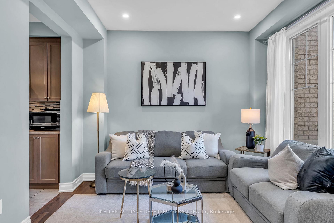
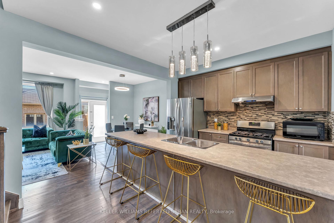
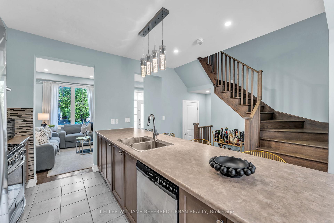
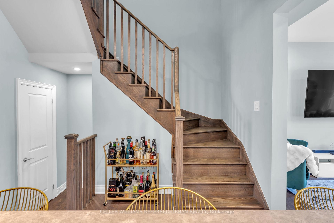
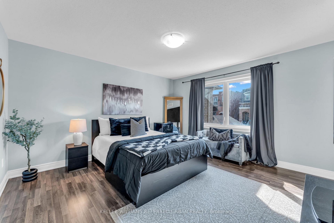
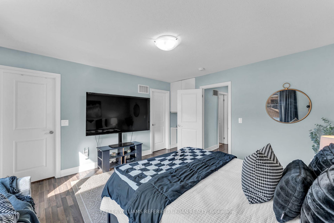
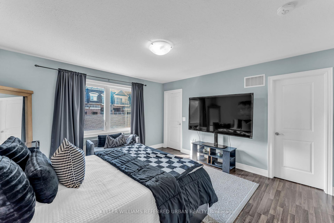
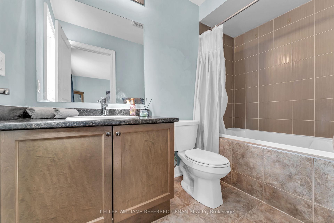
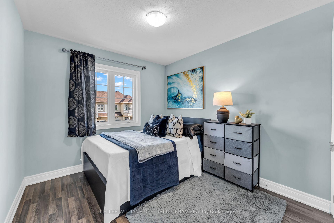
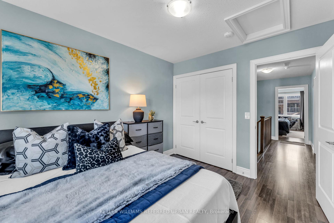
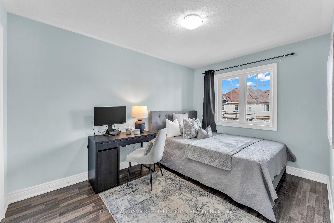
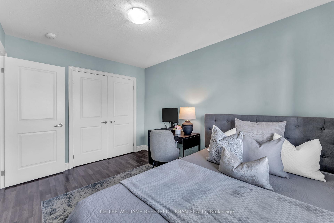
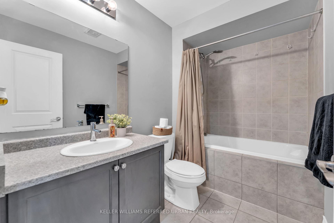
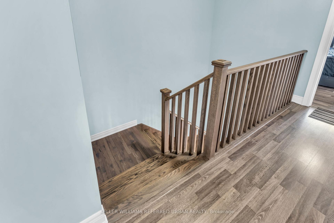
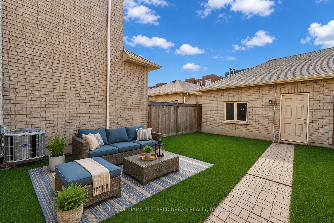
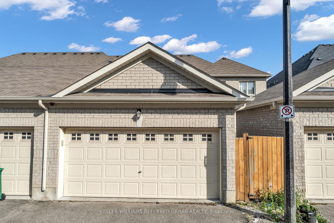
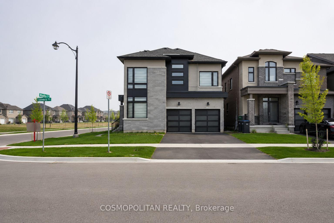
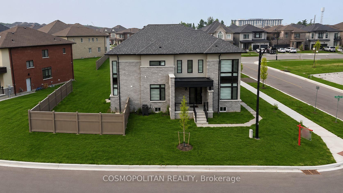
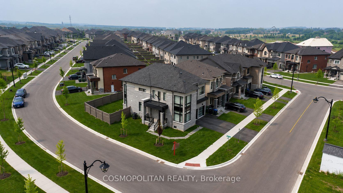
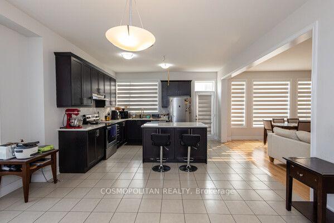
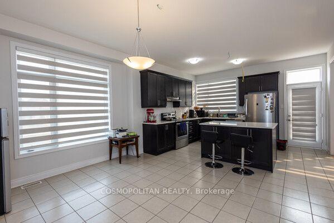
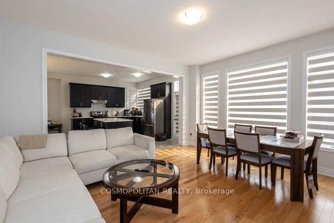
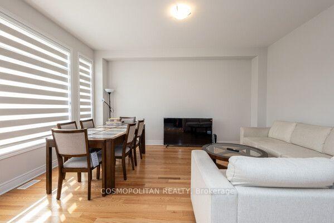
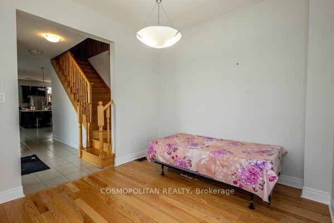
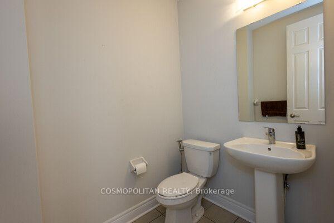
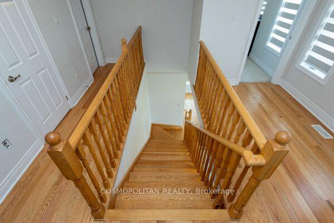
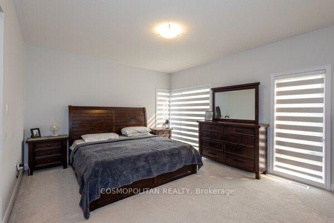
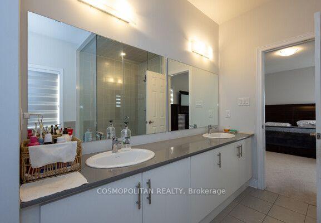
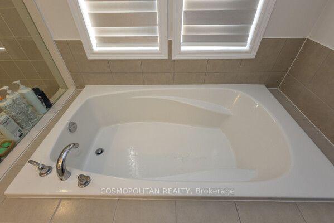
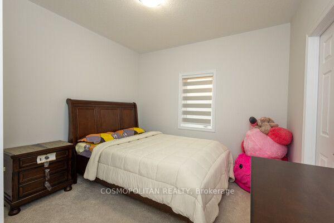
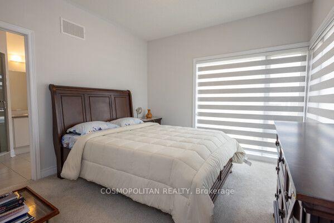
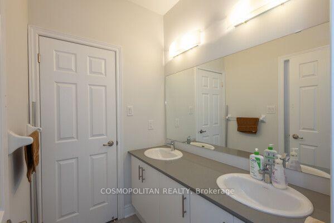
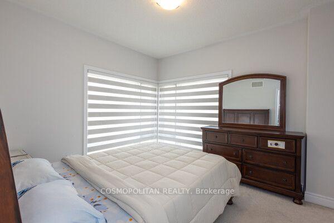
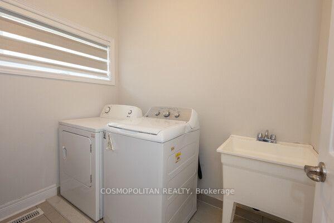
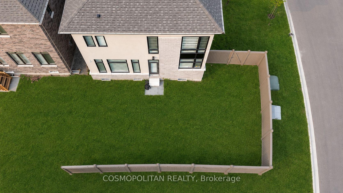
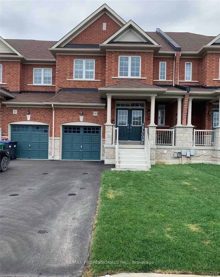
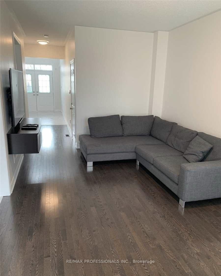
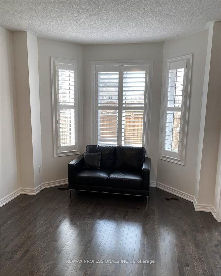
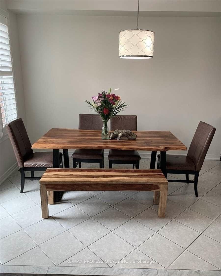
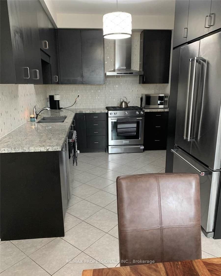
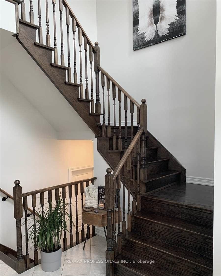
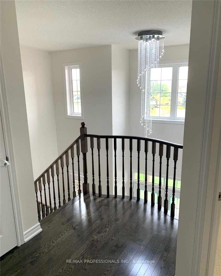
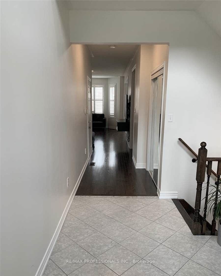
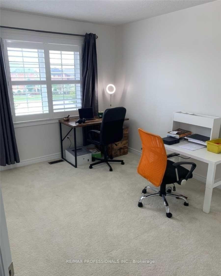
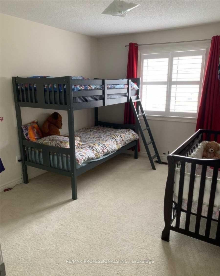
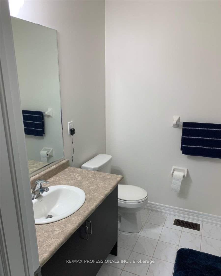
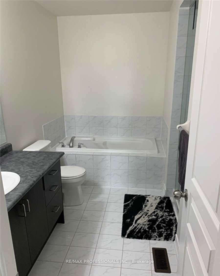
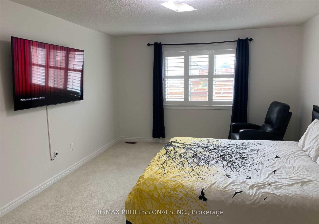
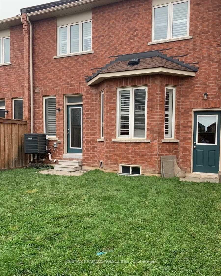
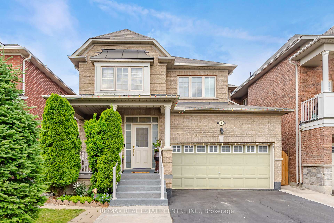
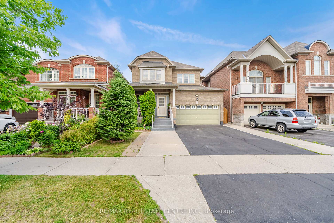
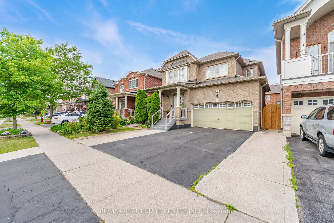
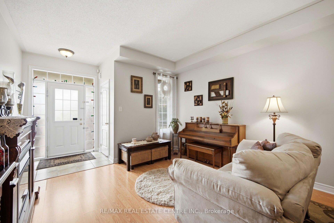
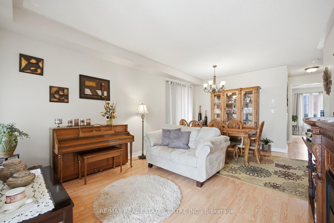
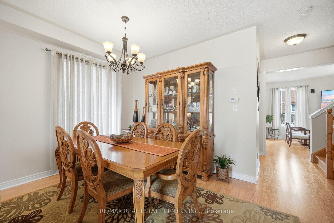
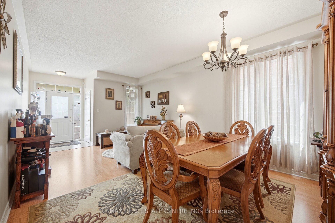
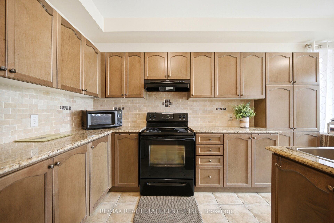
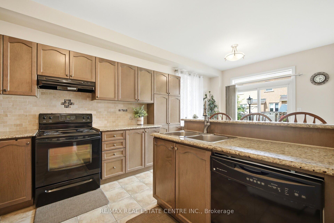
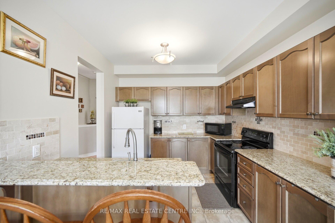
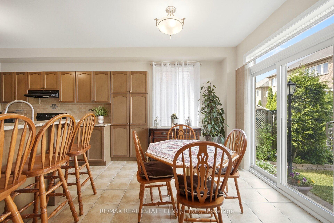
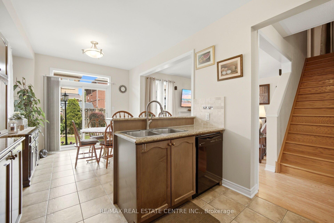
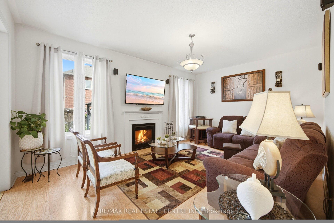
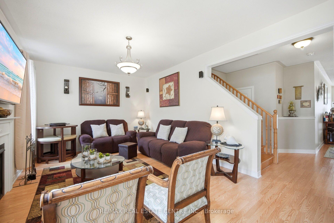
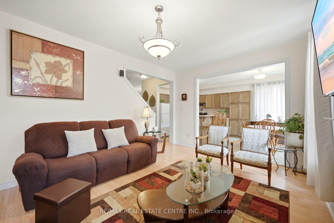
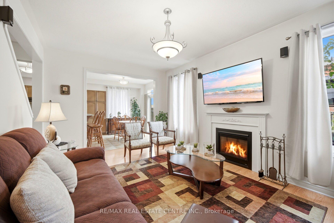
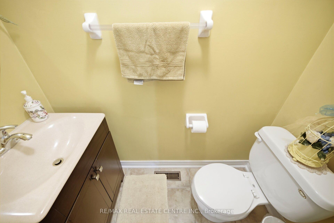
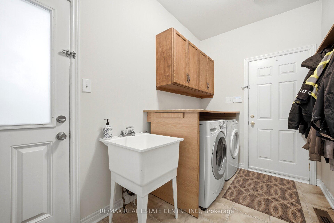
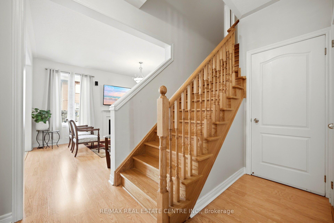
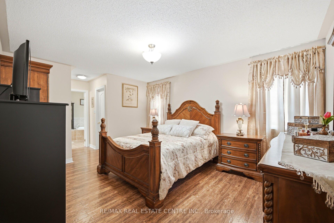
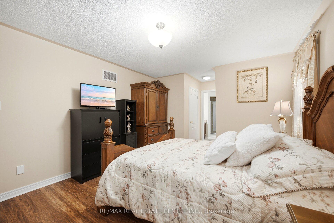
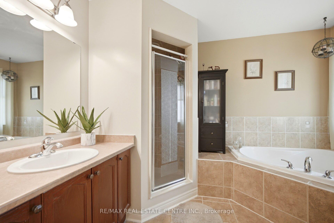
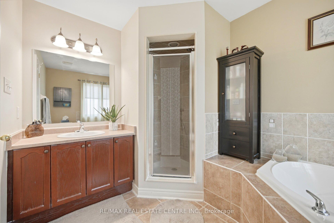
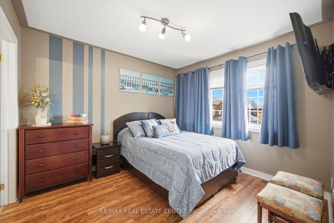
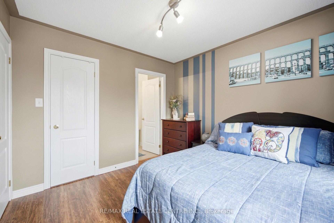
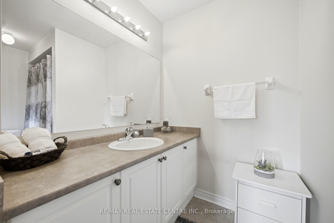
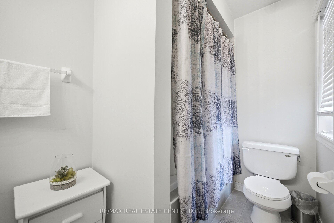
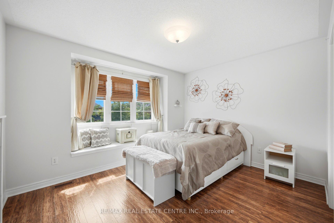
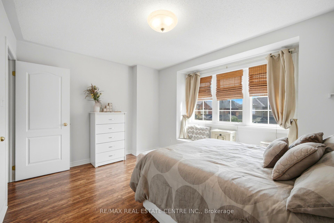
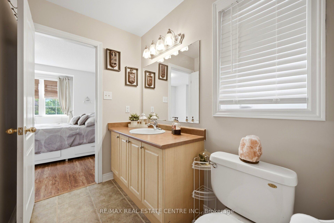
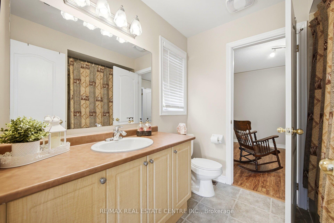
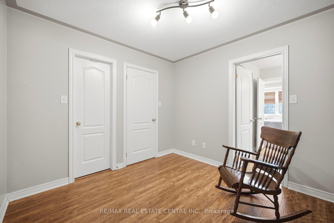
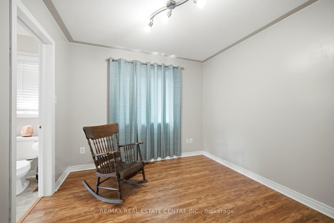
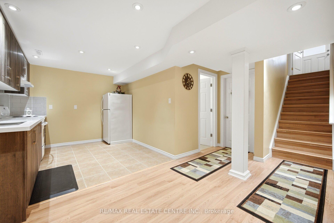
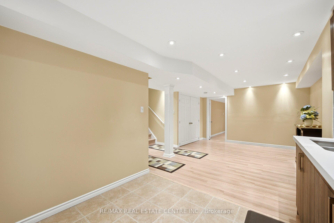
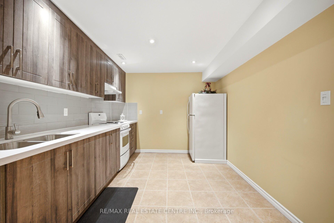
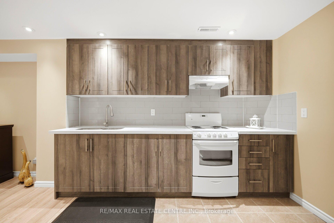
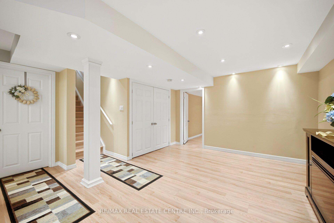
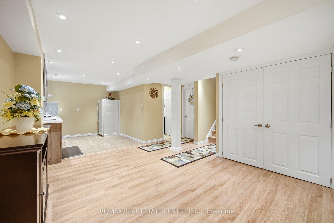
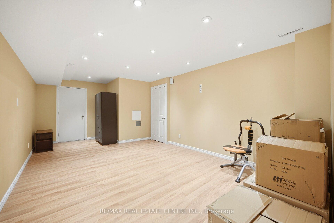
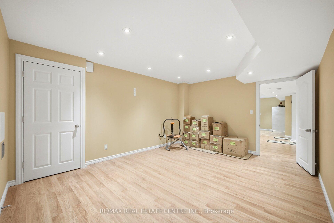
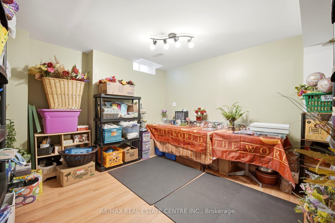
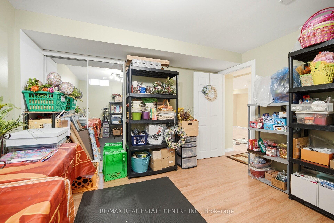
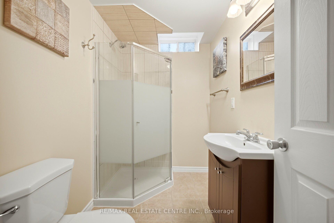
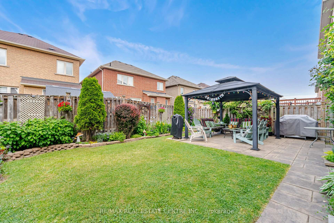
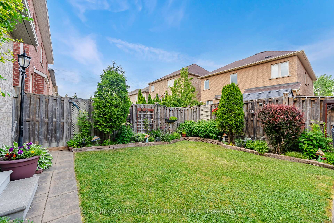
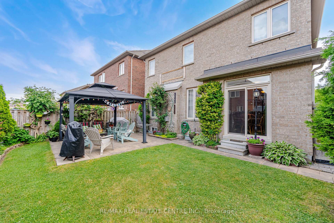
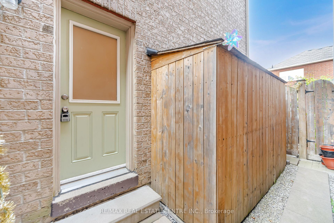
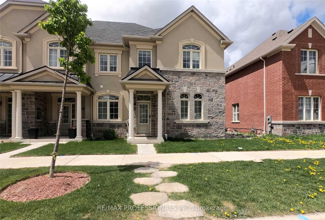
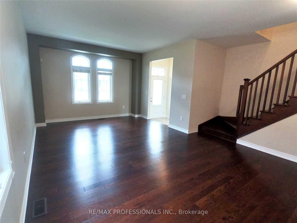
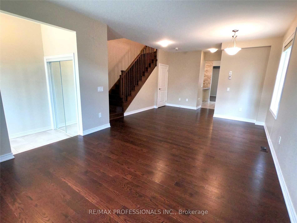
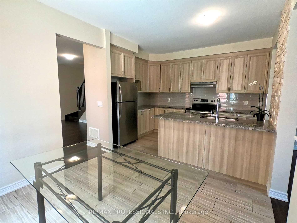
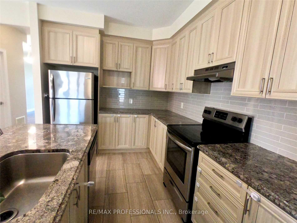
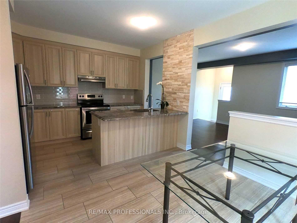
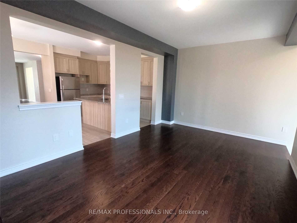
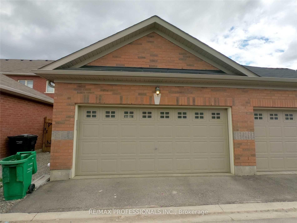
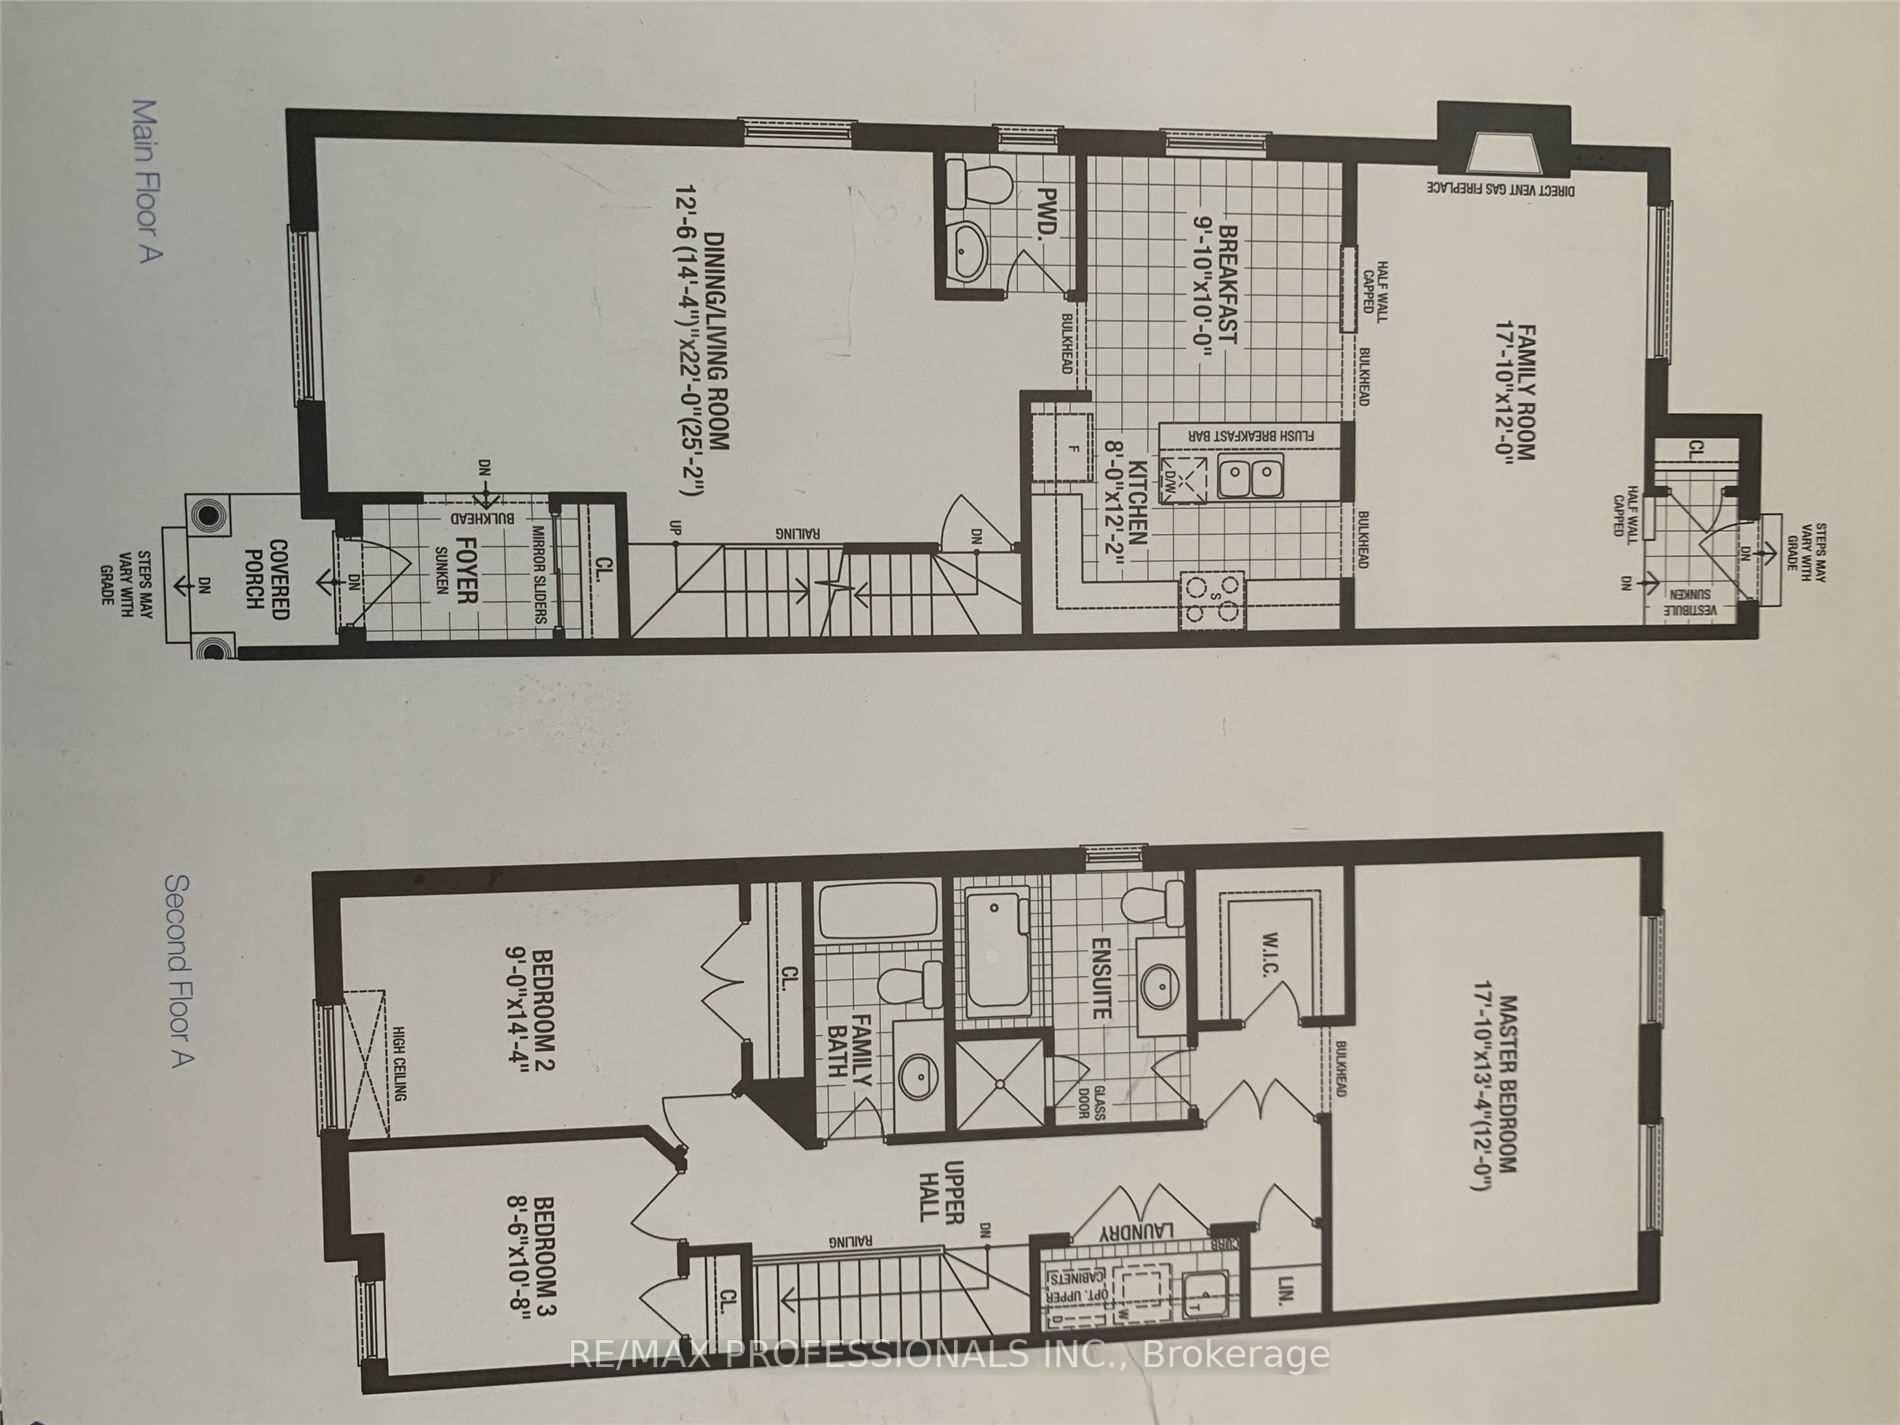
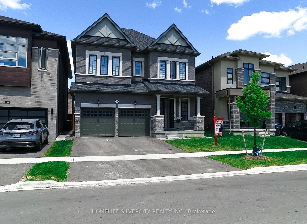
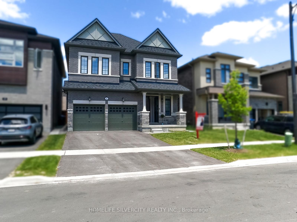
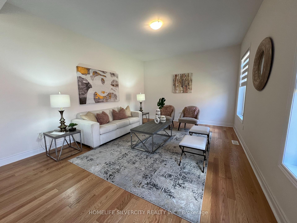
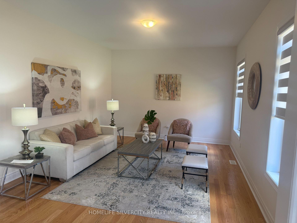
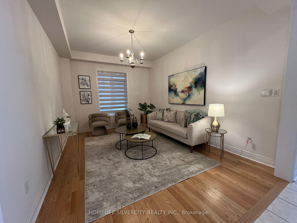
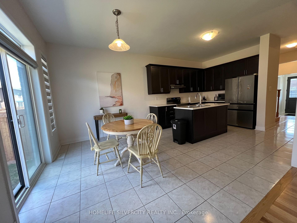
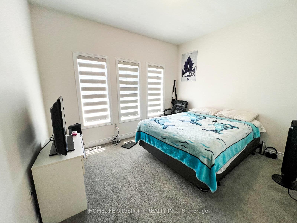
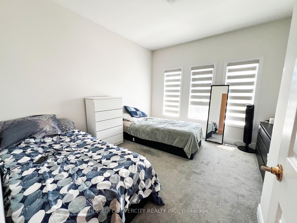
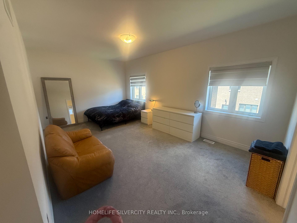
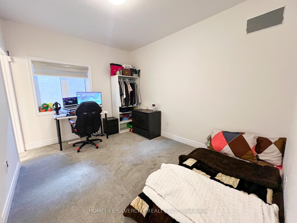
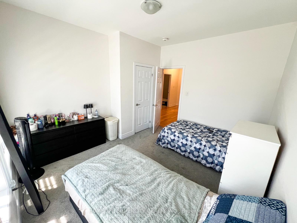
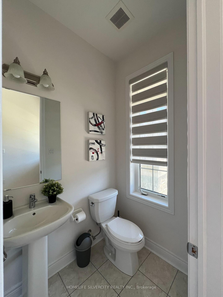
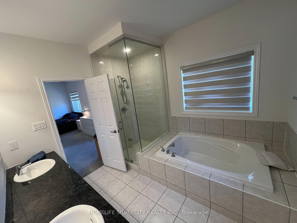
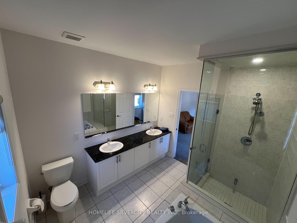
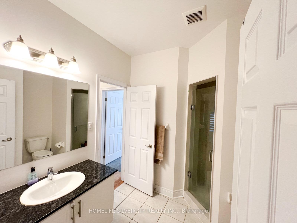
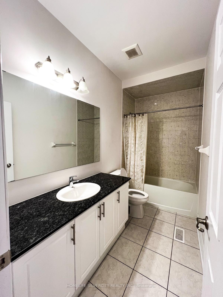
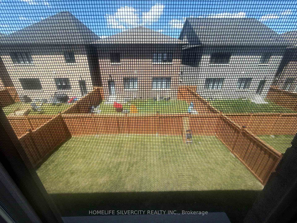
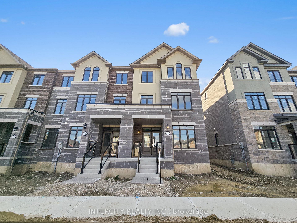
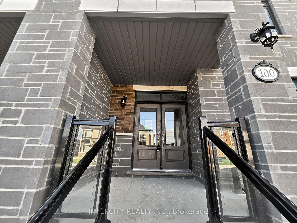
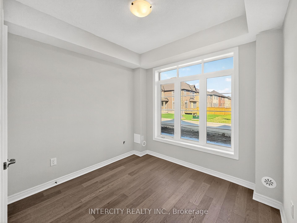
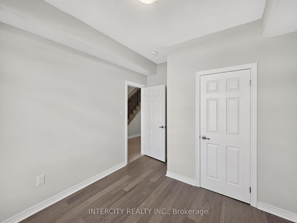
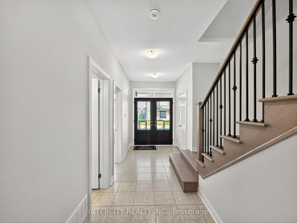
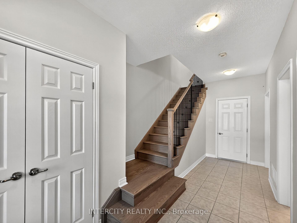
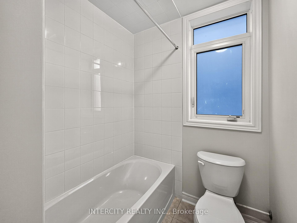
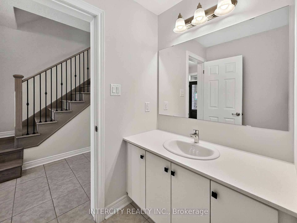
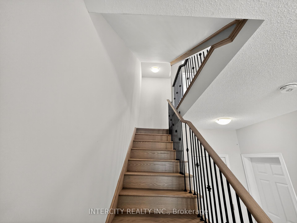
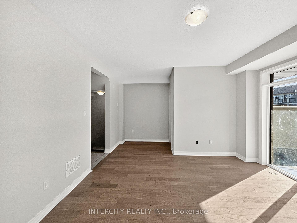
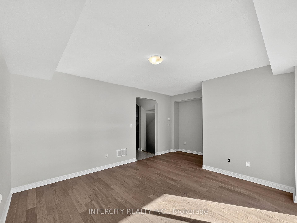
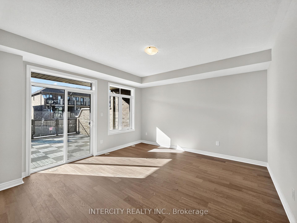
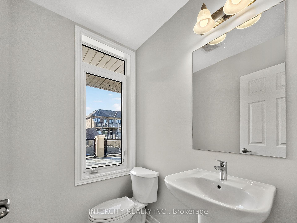
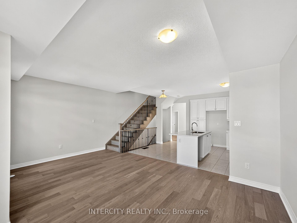
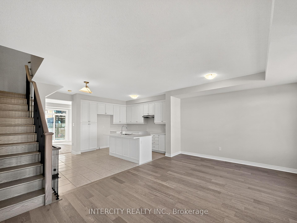
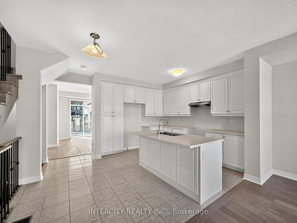
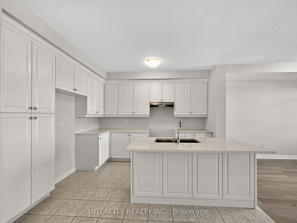
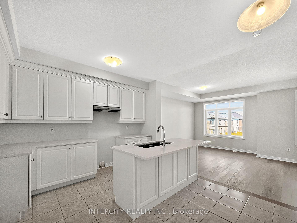
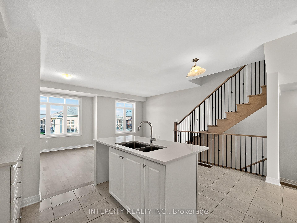
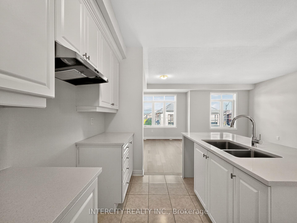
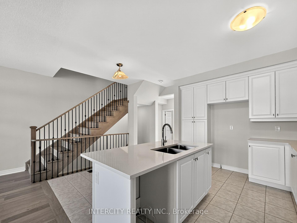
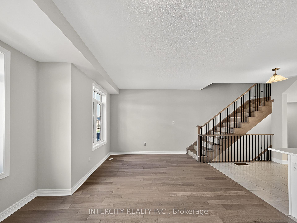
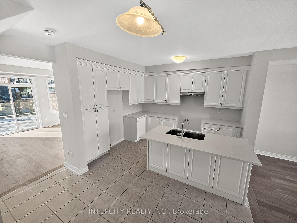
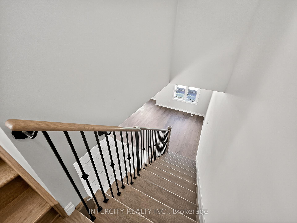
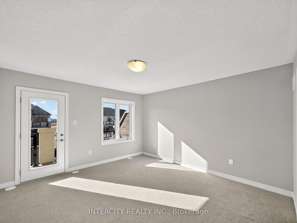
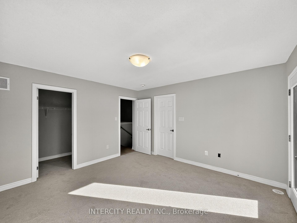
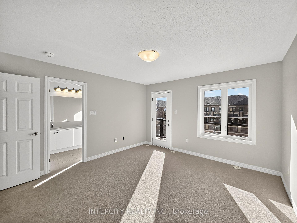
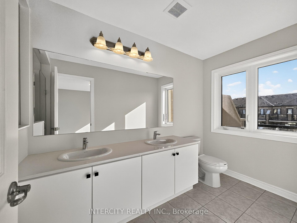
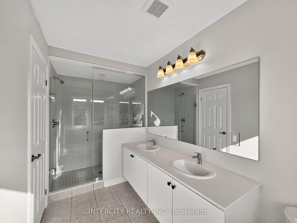
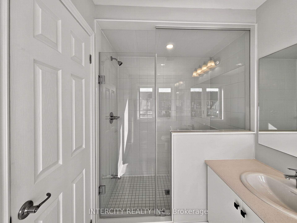
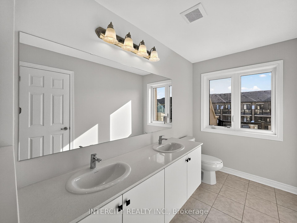
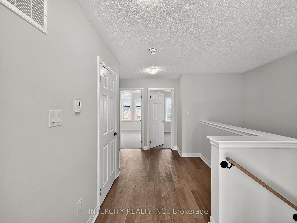
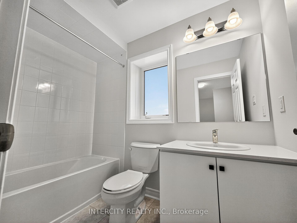
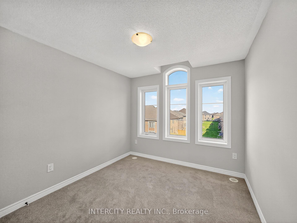
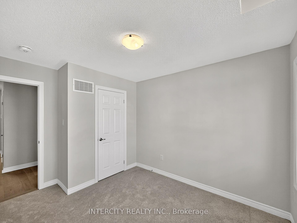
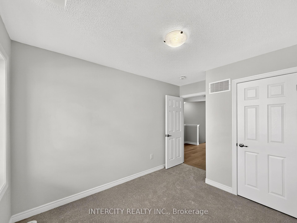
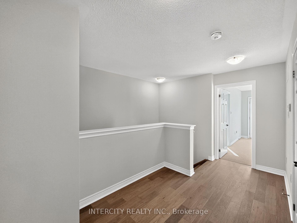
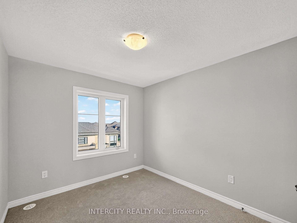
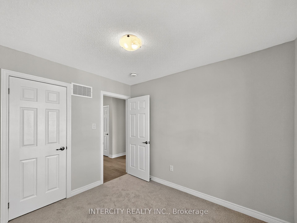
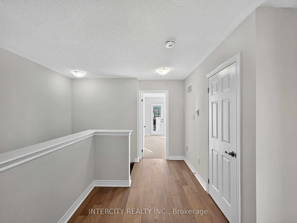
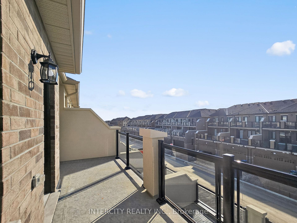
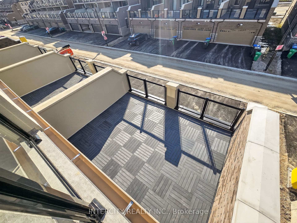
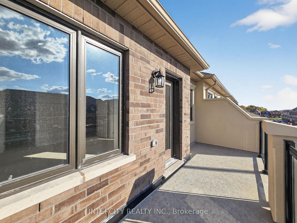
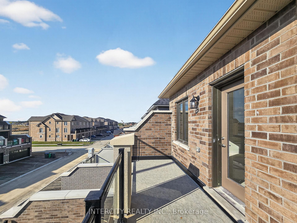
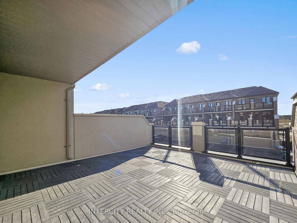
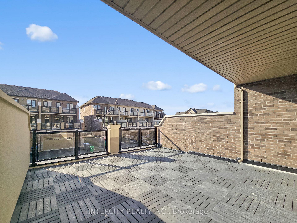
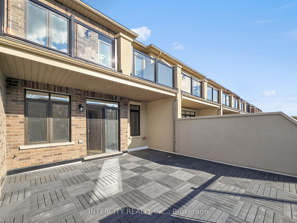
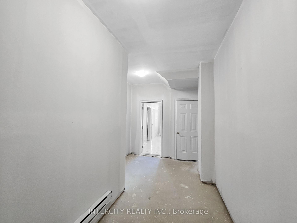
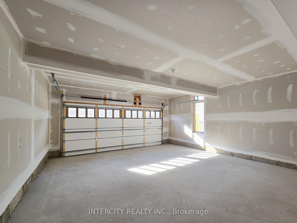
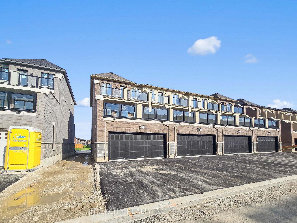
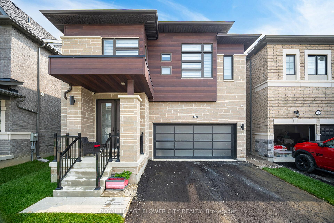
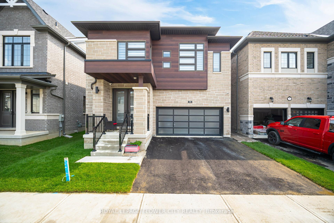
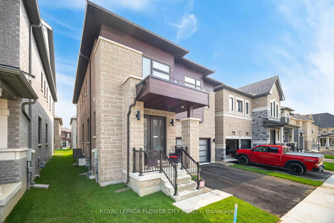
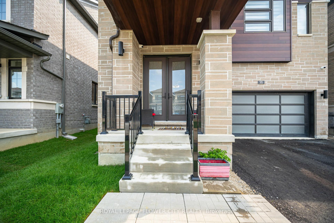
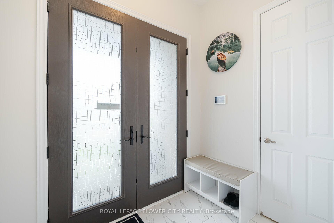
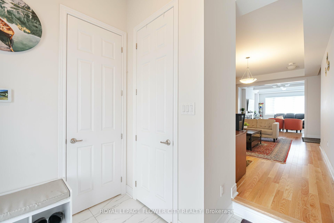
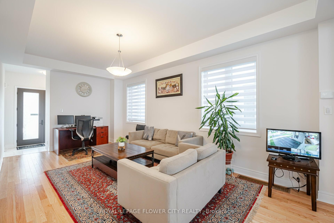
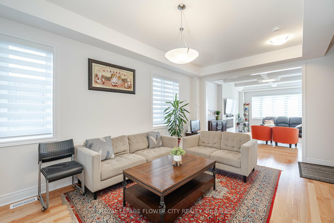
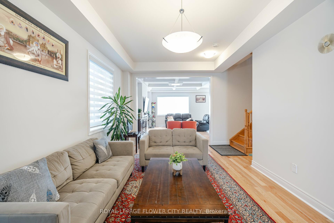
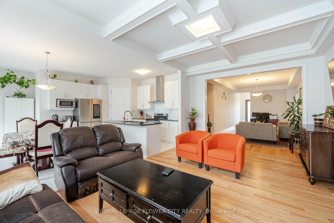
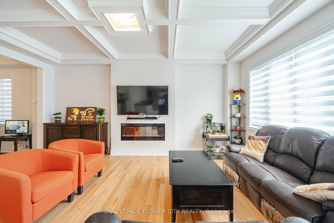
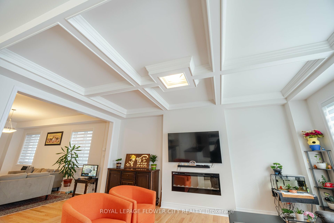
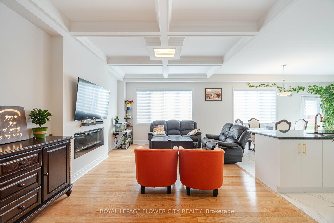
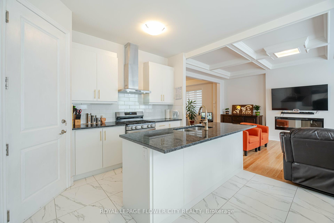
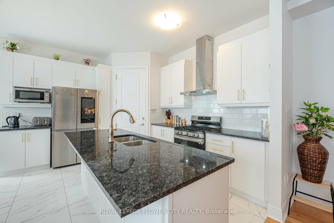
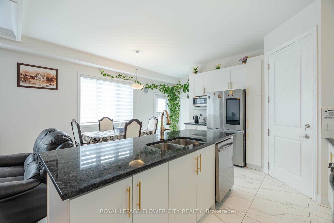
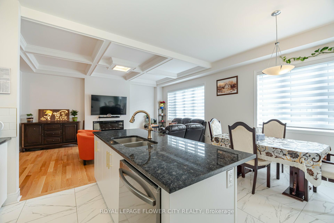
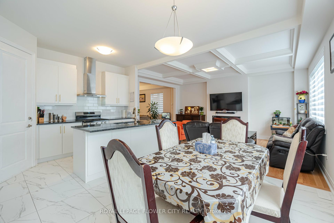
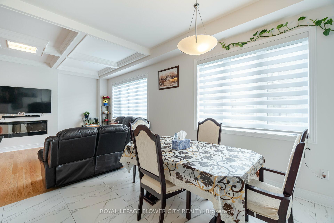
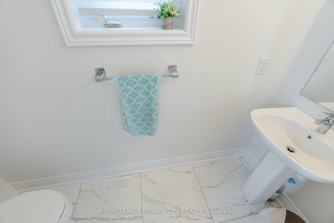
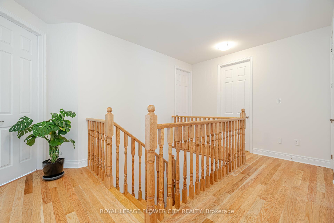
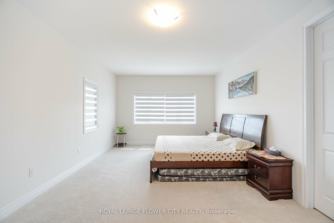
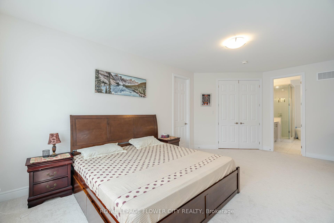
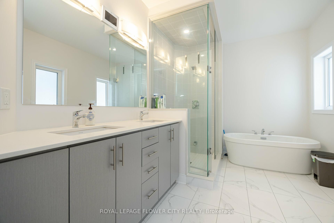
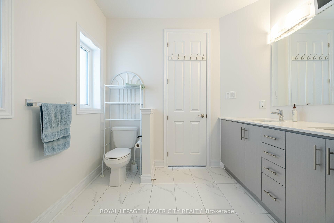
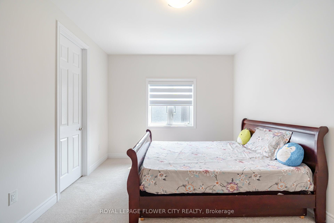
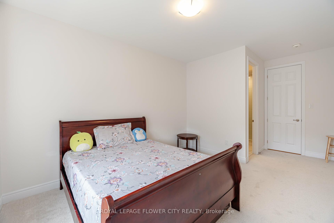
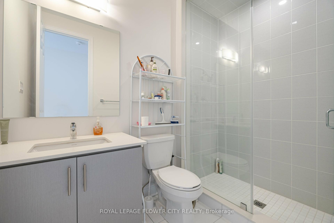
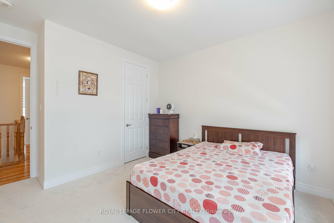
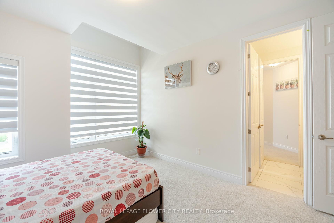
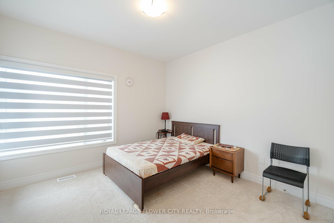
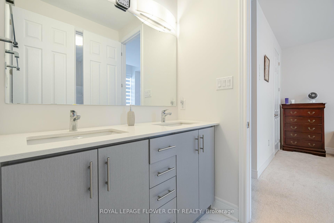
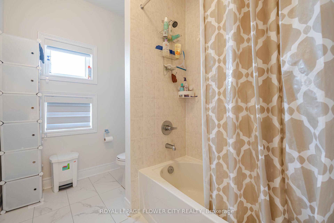
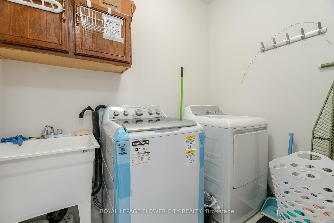
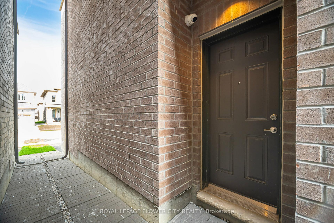
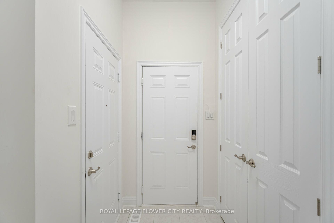
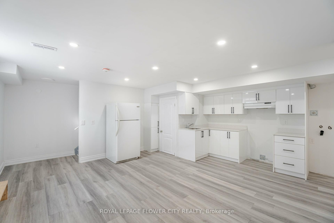
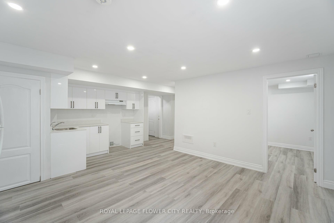
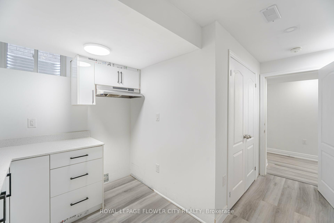
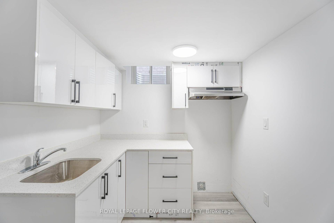
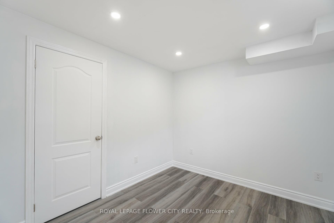
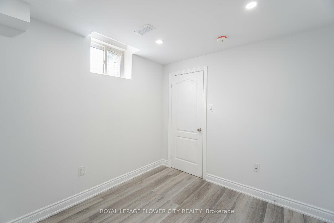
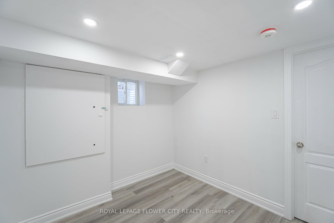
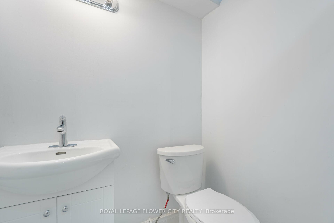
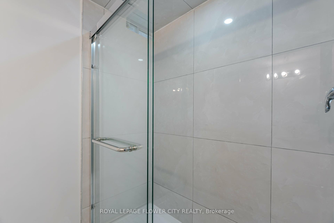
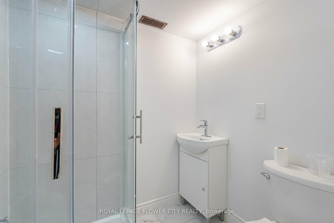
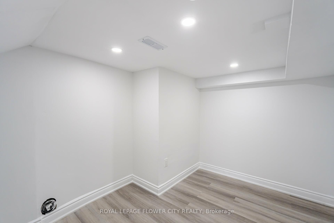
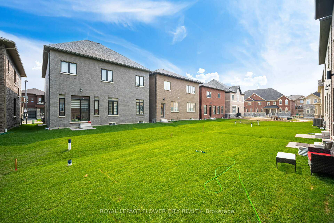
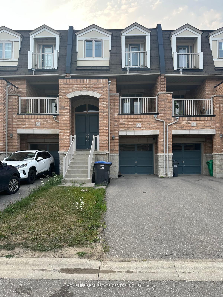
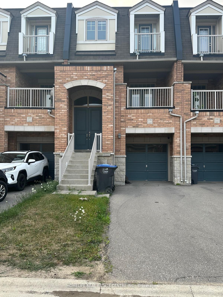
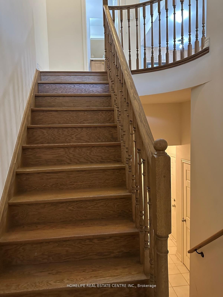
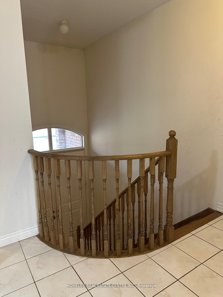
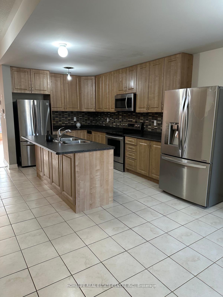
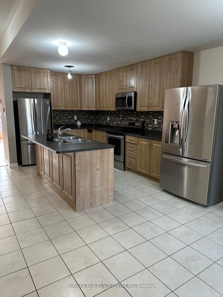
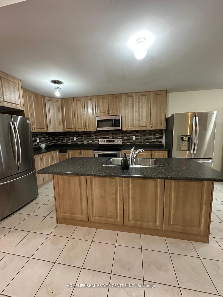
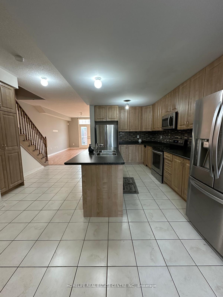
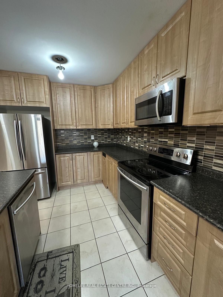
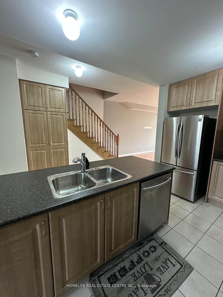
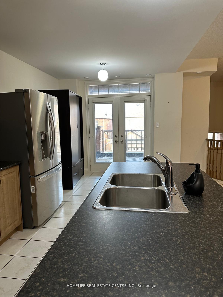
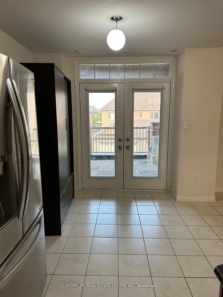
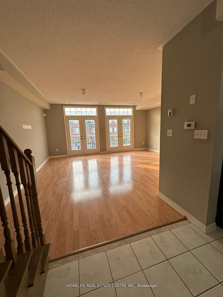
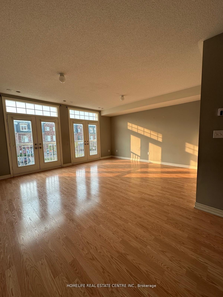
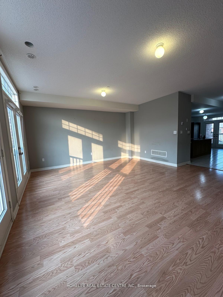
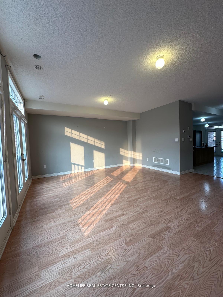
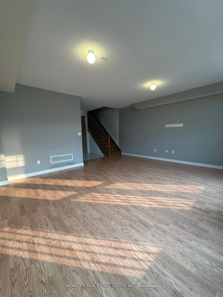
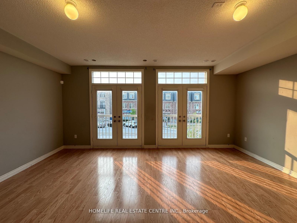
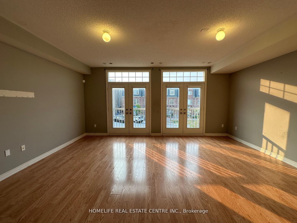
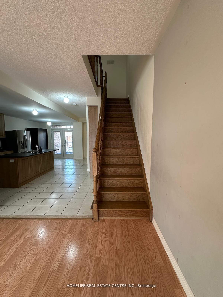
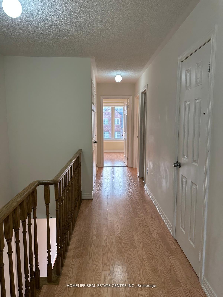
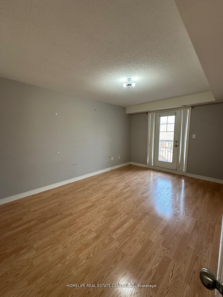
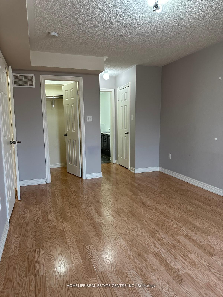
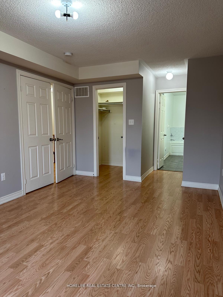
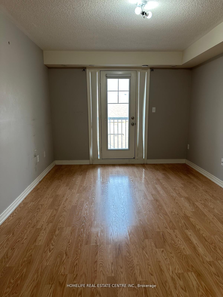
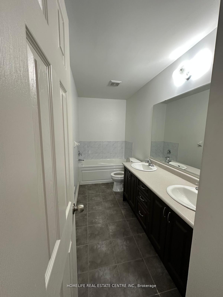
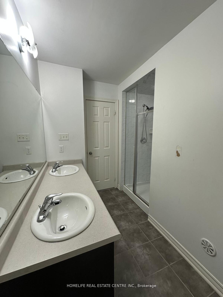
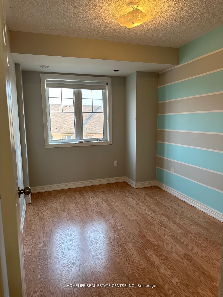
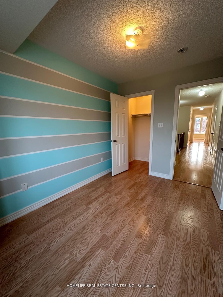
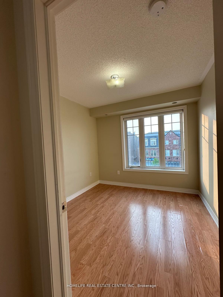
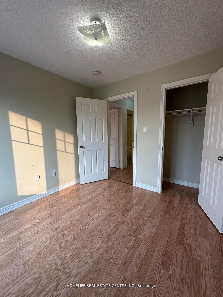
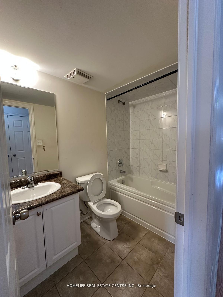

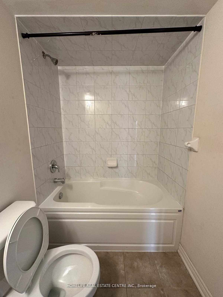
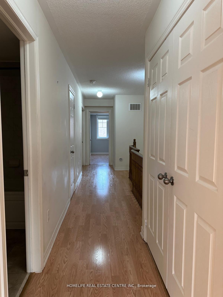
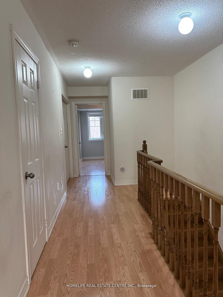
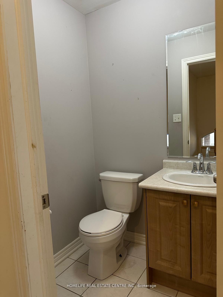
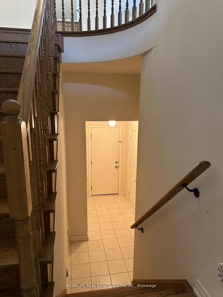
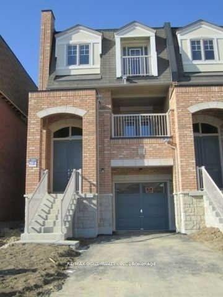
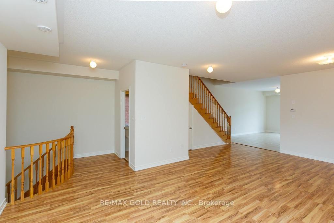
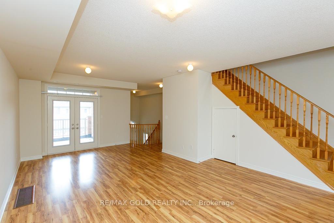
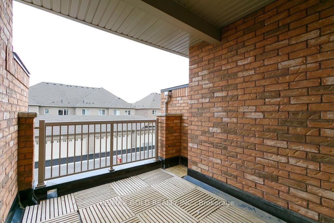
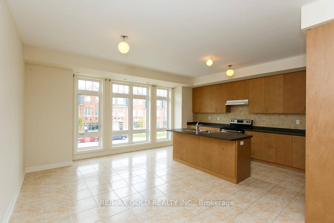
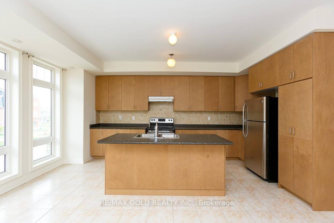
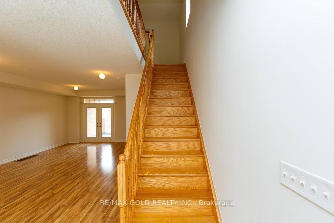
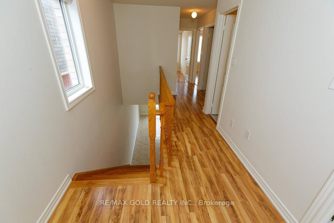
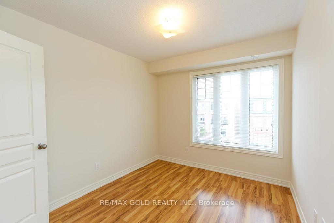
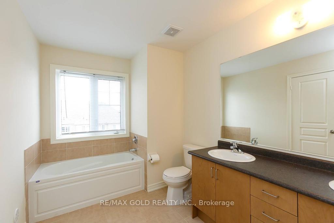
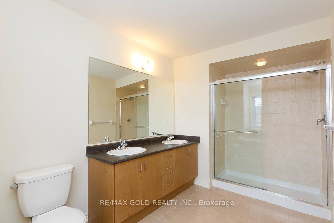
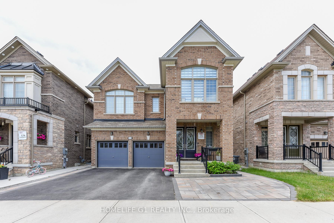
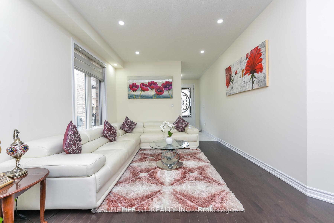
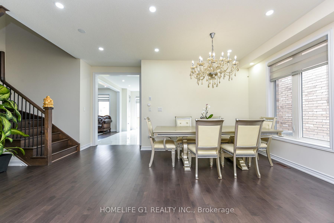
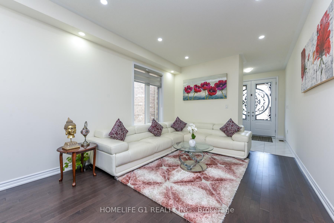
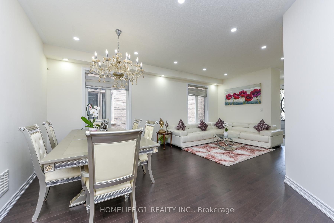
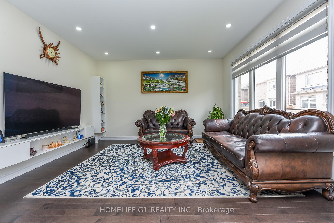
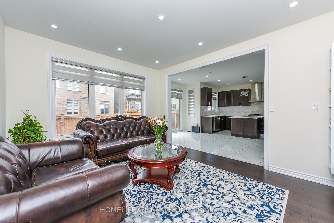
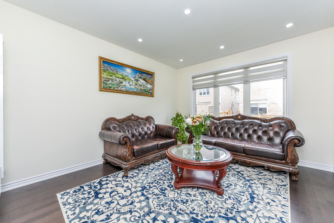
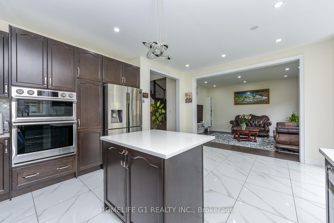
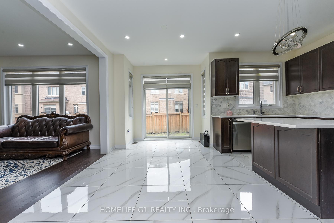
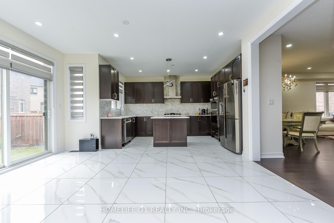
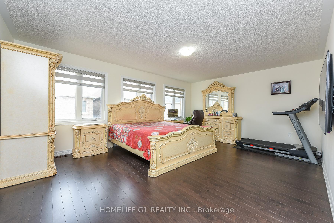

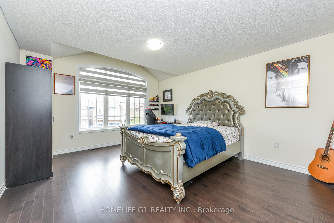
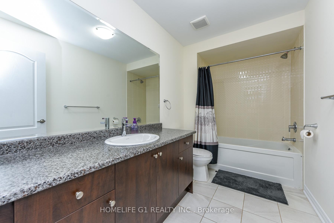
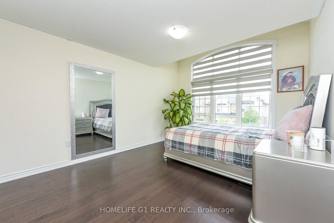
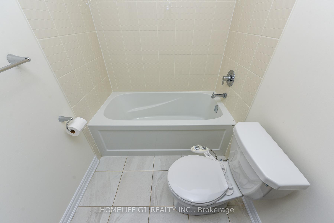
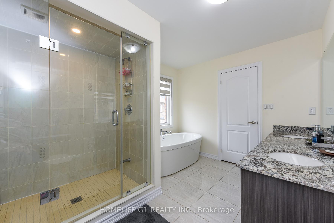
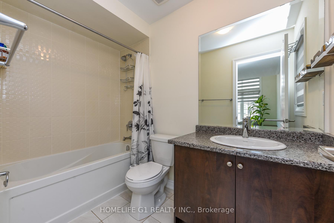
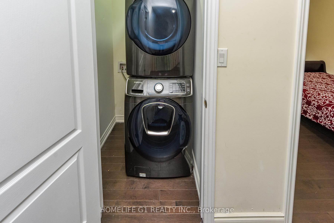
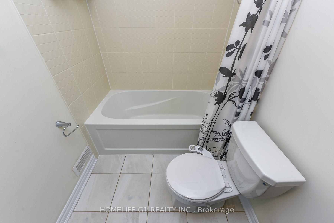
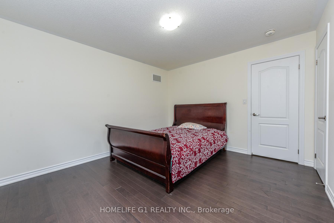
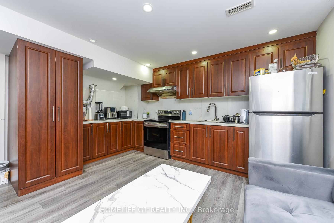
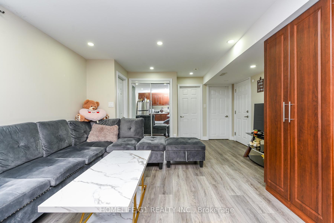
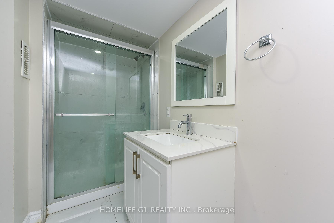
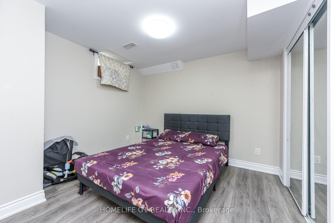
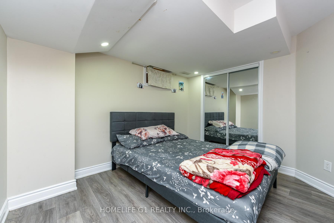
Welcome to this beautiful fully upgraded detached home with a legal 3-bedroom basement apartment in the highly sought-after area of Brampton. Built in 2020, this beautifully maintained 2-storey home offers 2,646 sq. ft. above grade with best layout. Separate family room. The main floor features a combined living and dining room with hardwood floor , separate family room with hardwood floor. A large top of the line eat in kitchen with a breakfast area. Large 24X24 inch Porcelain tiles floor. Built in stainless steel appliances and quartz counter top with a central island. Pot lights throughout the main floor. The second level features 4 good size bedrooms, each with ensuite bathroom. Laundry on 2nd floor. A legal 3 bedroom with 2 full washroom basement apartment with separate entrance offers excellent rental income potential. Presently rented. Two car garage with an extended driveway with stone interlocking. Well maintained landscaping. Conveniently located near Hwy 410, schools, parks, public transit, shopping, hospital, golf, and recreation/community centres. A true turnkey home. Neat and clean. You don't need to do anything just to move in.
No extras listed.
Visit this home
Pick a time that works for you.
No upcoming open houses.
| Type | Detached |
| Style | 2-Storey |
| Approx. Age | Not available |
| Size | 2500-3000 sq. ft. |
| Property Tax | $9,629 |
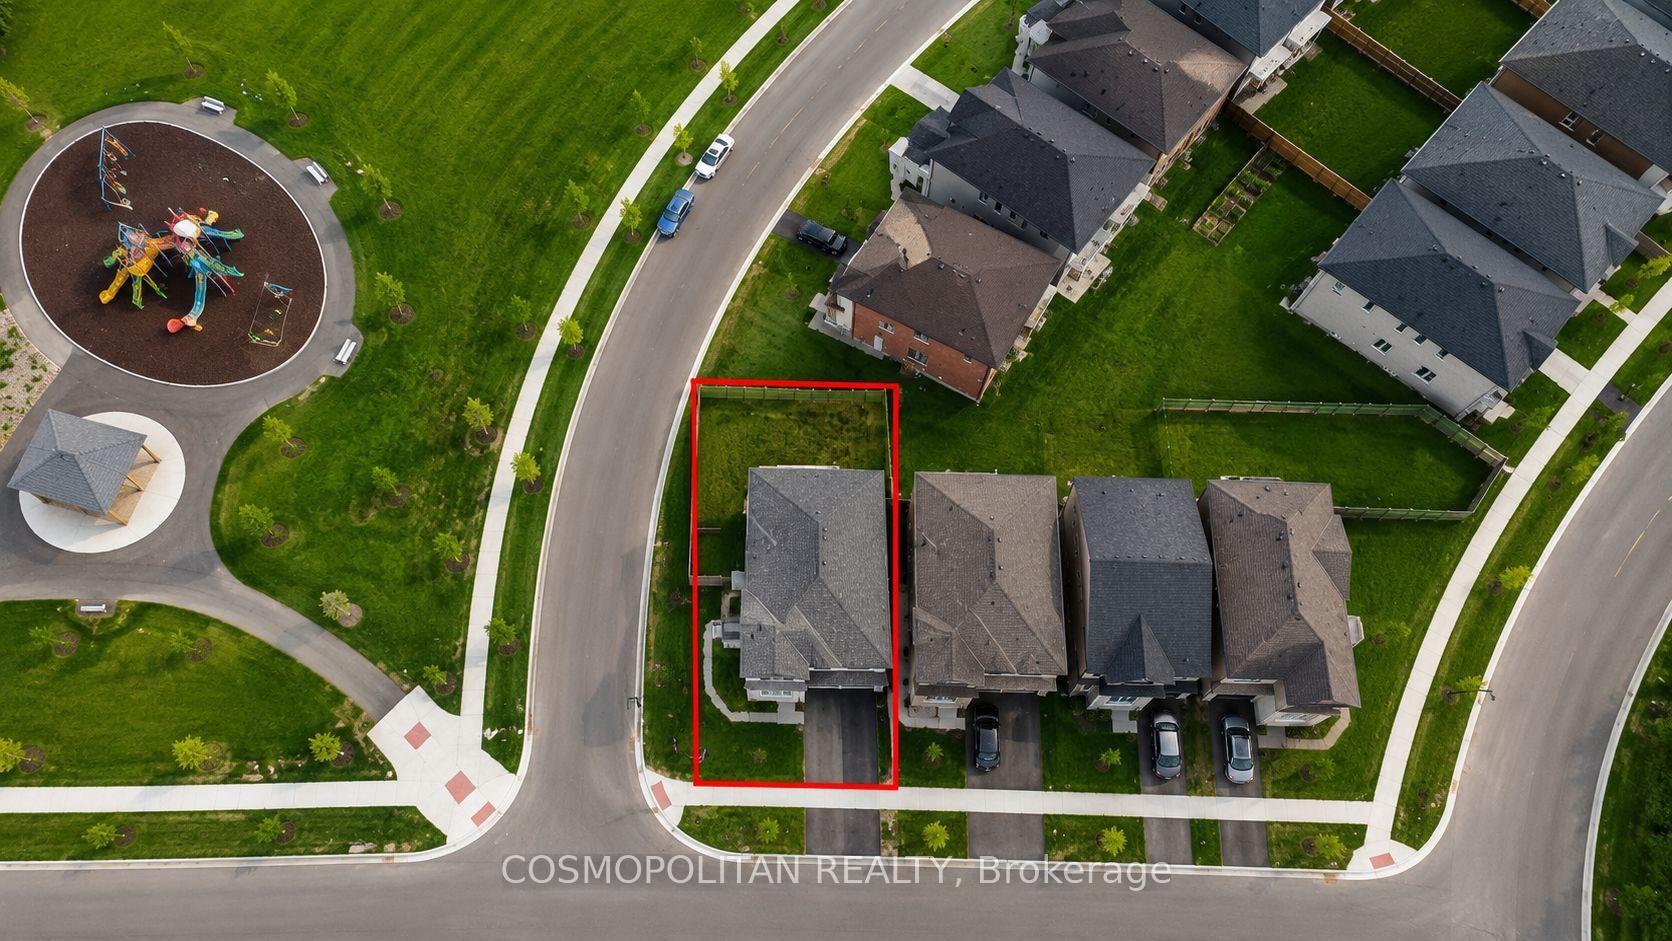
| Lot Size | 38.06 ft x 90.22 ft |
| mls© Number | W13480994 |
| Listed By | HOMELIFE G1 REALTY INC. |
Listing History
- No recent sale history for this listing.
- No recent lease history for this listing.
Schools
Could you afford this home?
What the bank counts
This home's actual carrying costs, payment stress-tested at 6%
- Mortgage, tested at 6%
- $7,370
- Property tax
- $802
- Heat allowance
- $150
- Housing costs
- $8,322 / mo
Lenders cap these at 39% of gross income — that sets the number.
Income needed
$256,000
gross annual household income
- Payment at 4%
- $6,059 / mo
- Cash down
- $287,980
Assumes no other monthly debts · 25-yr amortization
Full affordability checkInvestment Analysis
Estimated rent, cap rate and monthly cash flow for this property
Values and trends
Nearby listings
Comparable sales
- No similar listings found.