15 Silktop Trail
Sandringham-Wellington, Brampton
$970,000
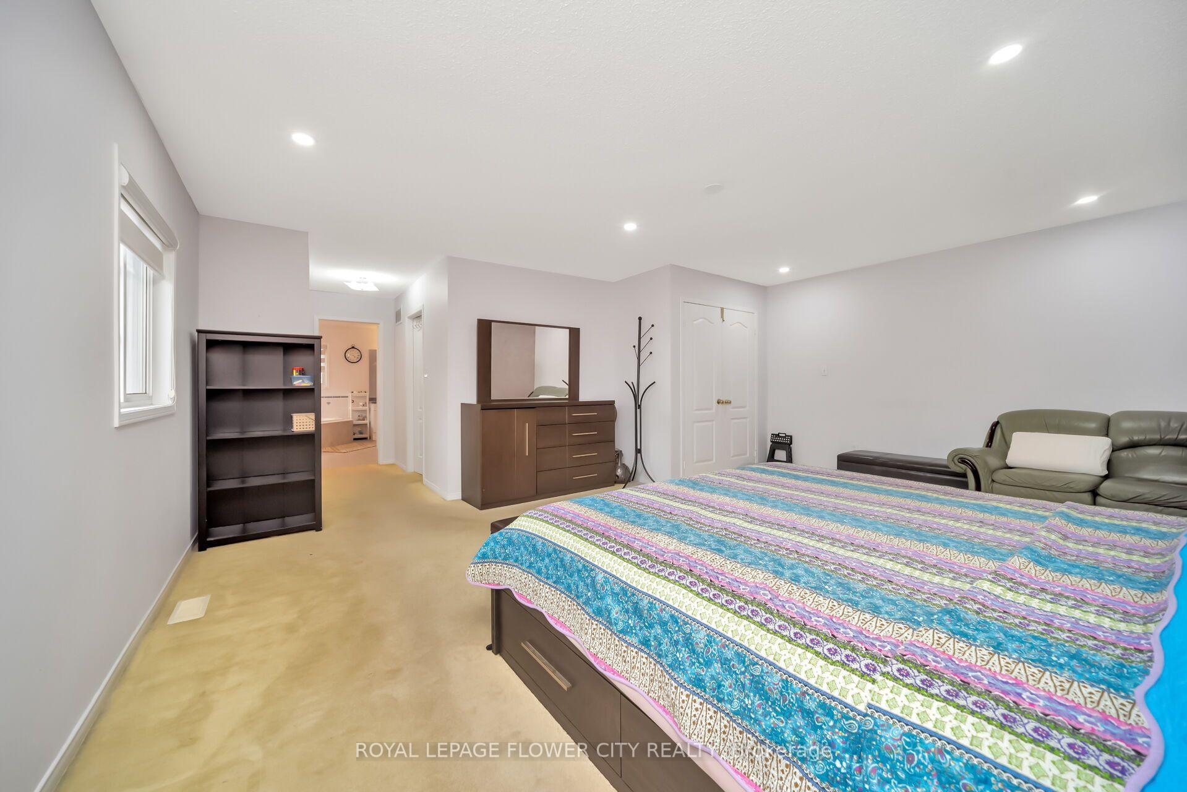
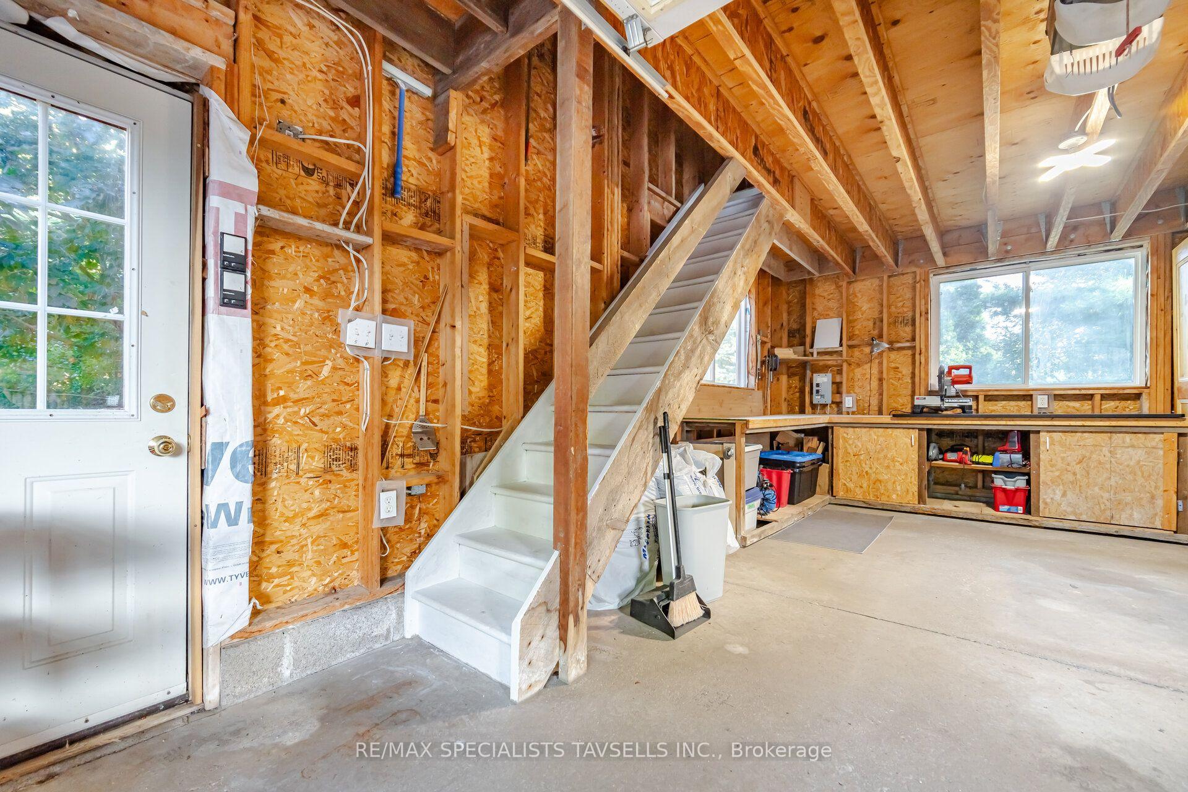
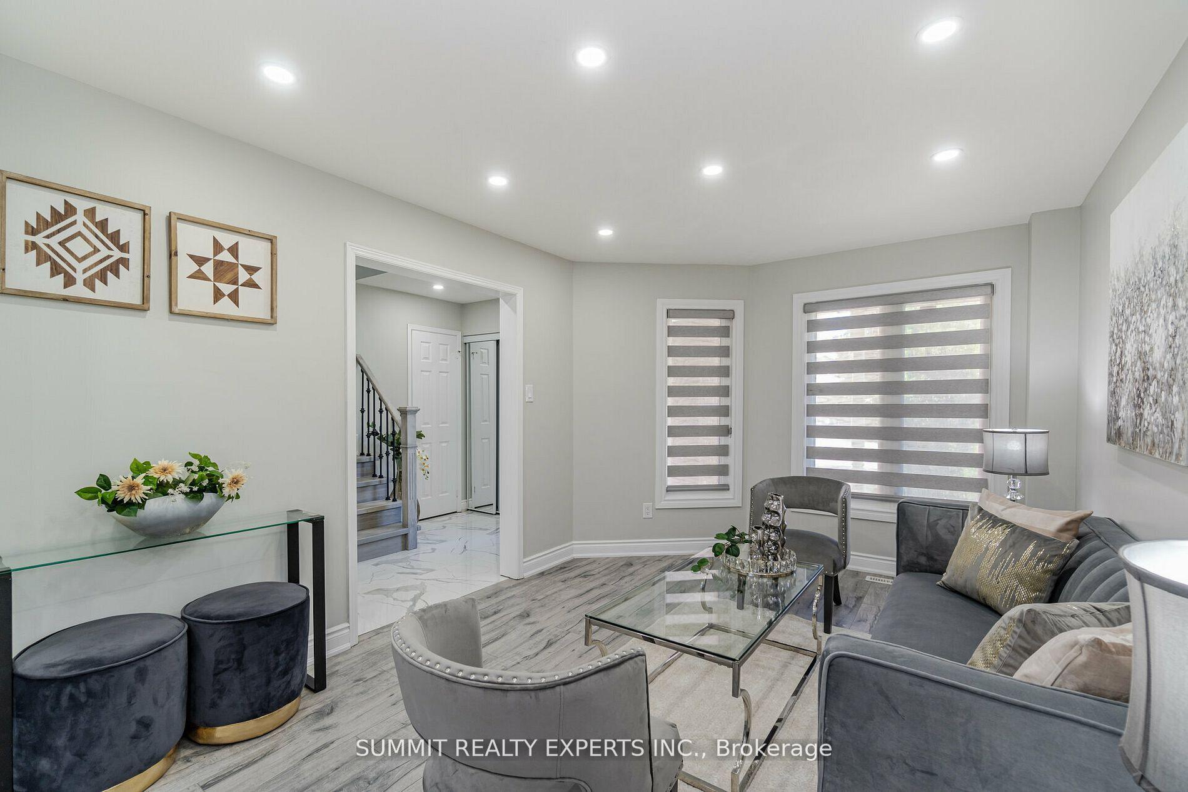
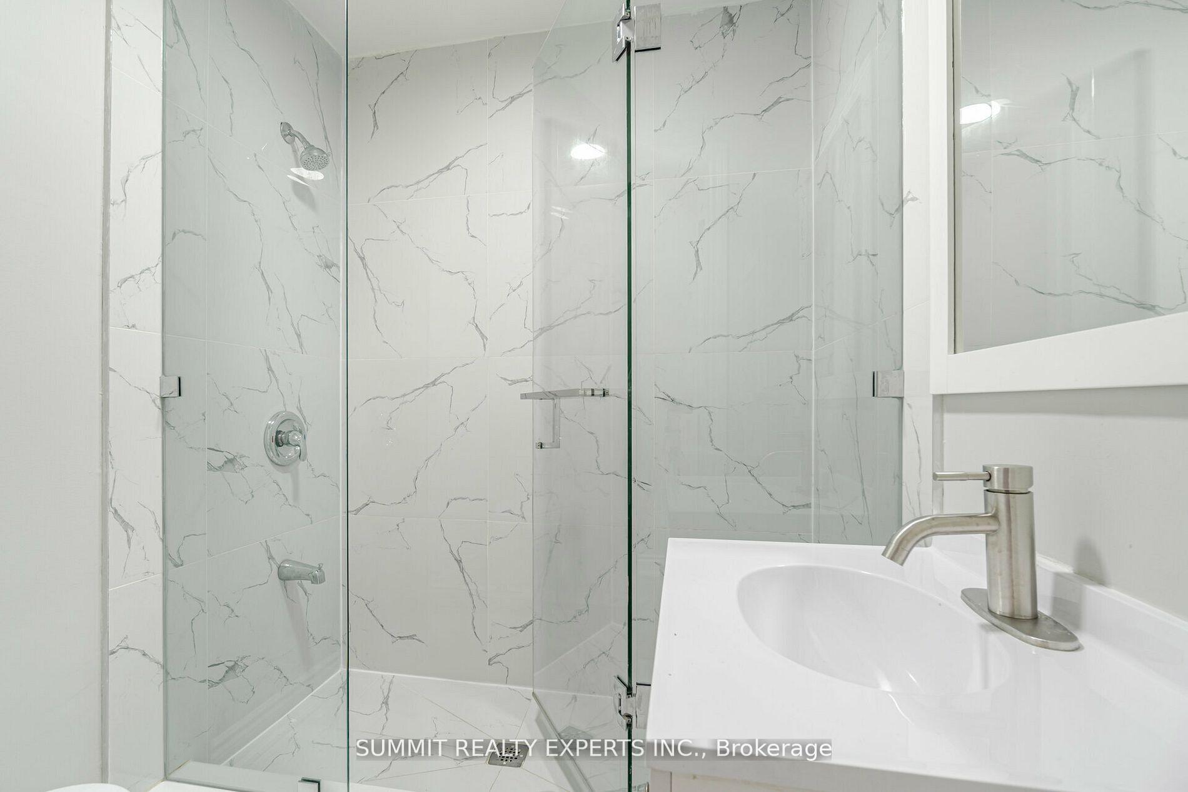
Welcome to this detached home in Springdale, tucked into a quiet neighbourhood and offering space, updates, and convenience. The main floor features a bright living/dining area with pot lights, a spacious family room with gas fireplace, and an updated kitchen with quartz countertops, ceramic backsplash, breakfast area, snow white maple cabinets, and stainless steel appliances. Upstairs, you'll find 3 bedrooms plus a den that can be used as a small office, study area, or prayer room. This home has 3 full baths and one powder room. The finished basement adds extra living space with a recreation area and bedroom, making it ideal for larger families or anyone needing more room. Hot Water Tank is Owned. With a large 2-car garage, parking for up to 6 cars, exterior pot lights, and a security system, this home is practical inside and out. Close to highways, hospitals, schools, places of worship, and Trinity Common Shopping Centre.
No extras listed.
Visit this home
Pick a time that works for you.
No upcoming open houses.
Ask our AI assistant
Schools, payments, offer timing, history — ask in plain words. This home is already in the conversation.
| Type | Detached |
| Style | 2-Storey |
| Approx. Age | 16-30 |
| Size | 1500-2000 sq. ft. |
| Property Tax | $6,447 |
| Lot Size | 44.95 ft x 77.1 ft |
| mls© Number | W13467330 |
| Listed By | VALERY REAL ESTATE INC. |
Listing History
- No recent sale history for this listing.
- No recent lease history for this listing.
Schools
Could you afford this home?
What the bank counts
This home's actual carrying costs, payment stress-tested at 6%
- Mortgage, tested at 6%
- $4,965
- Property tax
- $537
- Heat allowance
- $150
- Housing costs
- $5,652 / mo
Lenders cap these at 39% of gross income — that sets the number.
Income needed
$174,000
gross annual household income
- Payment at 4%
- $4,082 / mo
- Cash down
- $194,000
Assumes no other monthly debts · 25-yr amortization
Full affordability checkInvestment Analysis
Estimated rent, cap rate and monthly cash flow for this property
Values and trends
Nearby listings
Comparable sales
- No similar listings found.