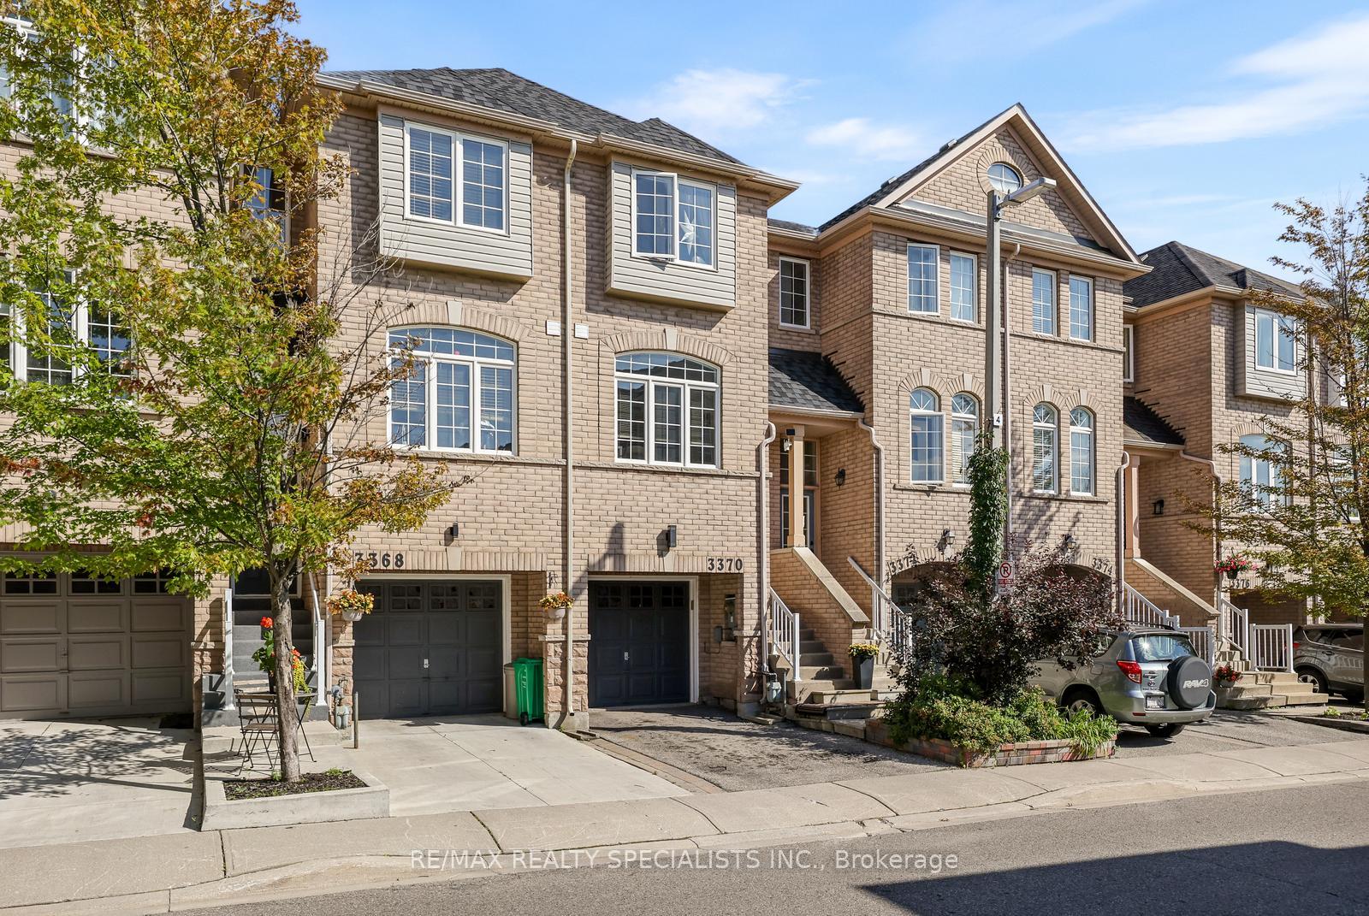
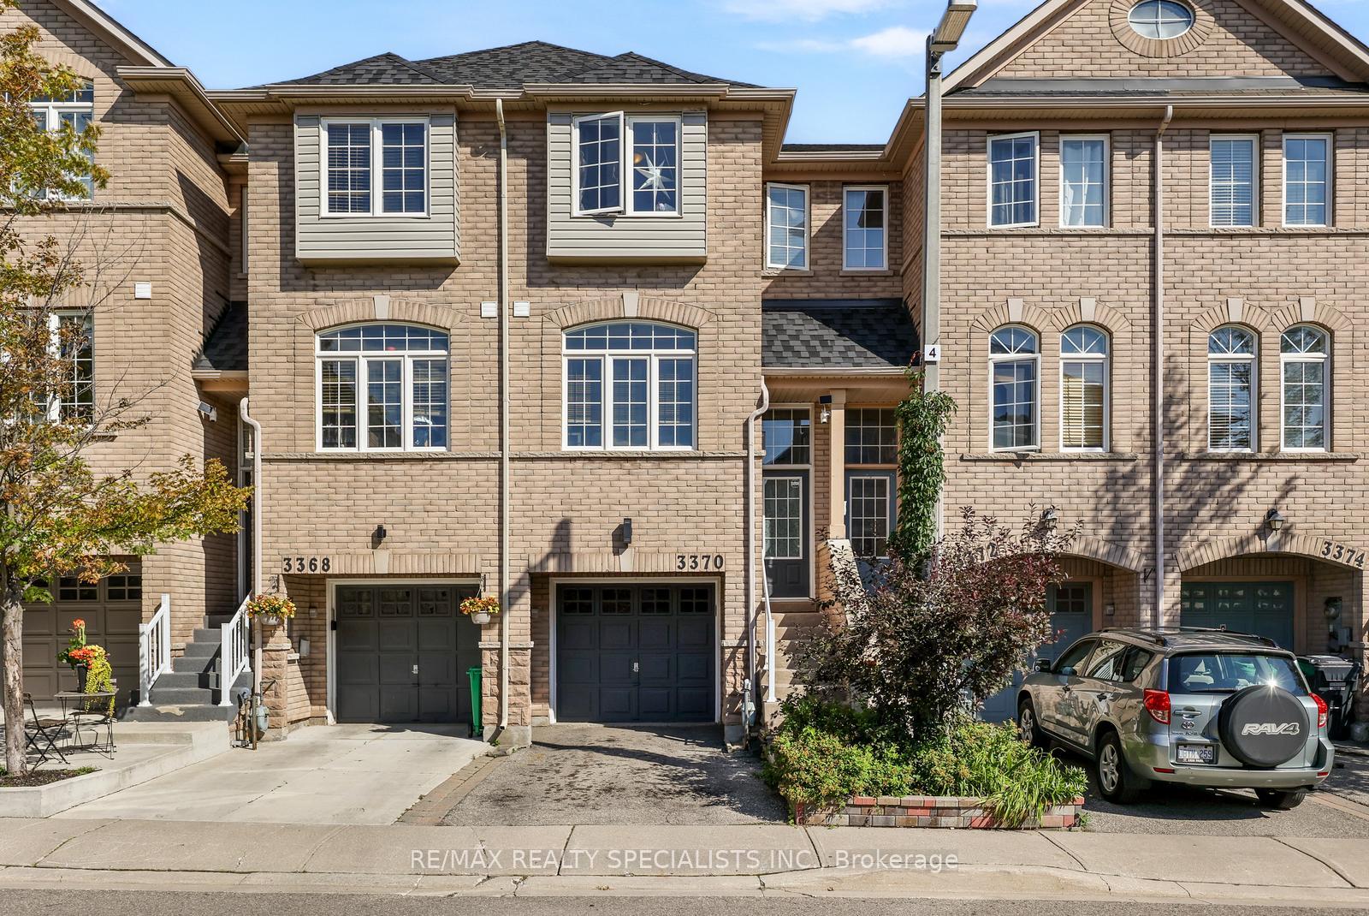
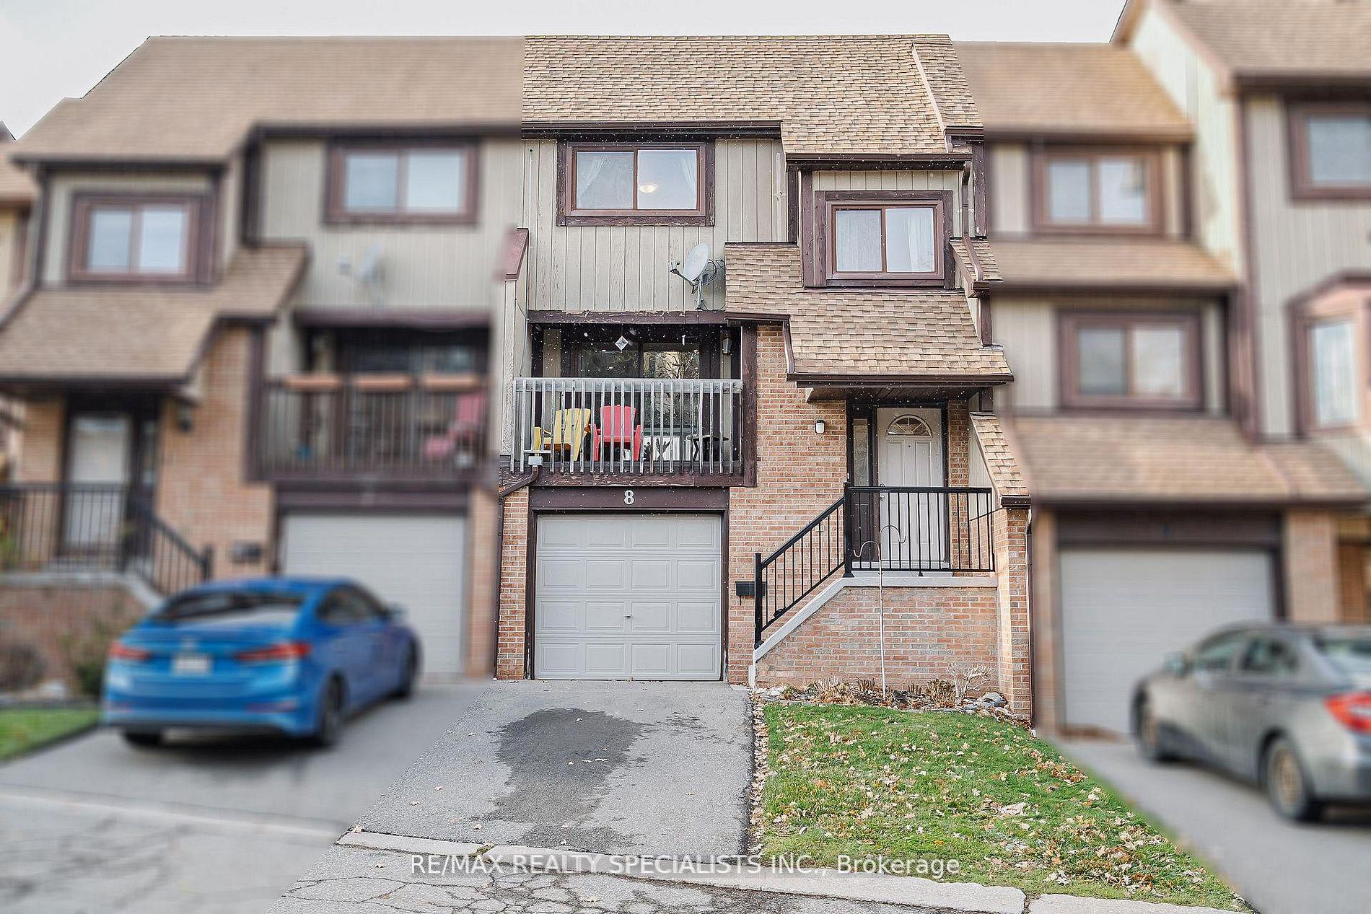
| Building Insurance Included |

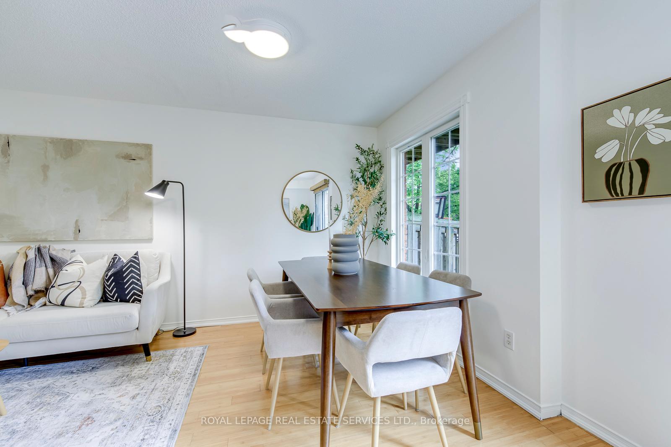
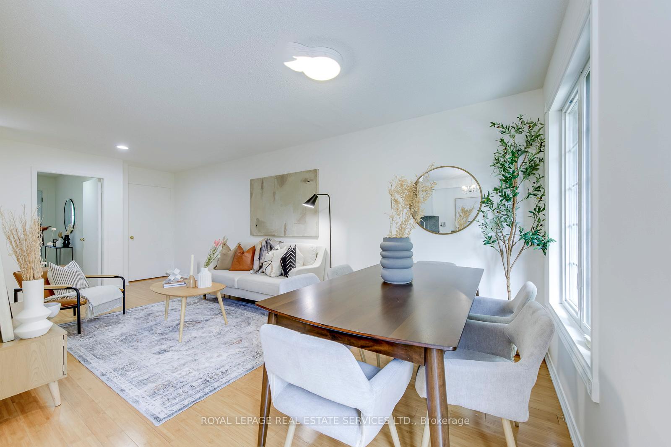
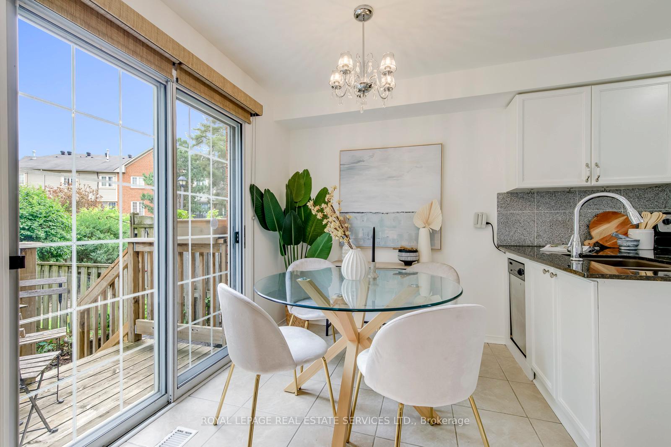
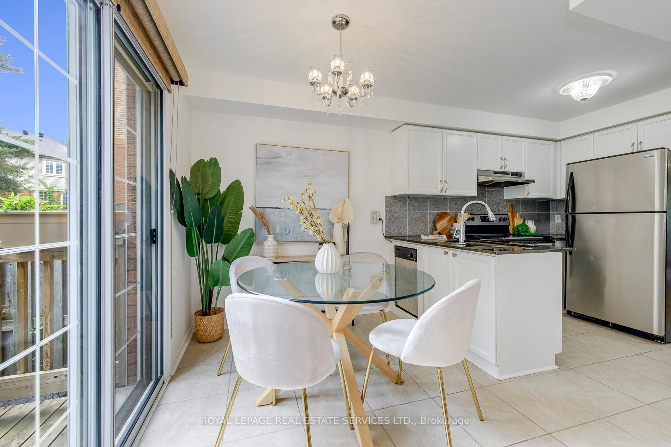
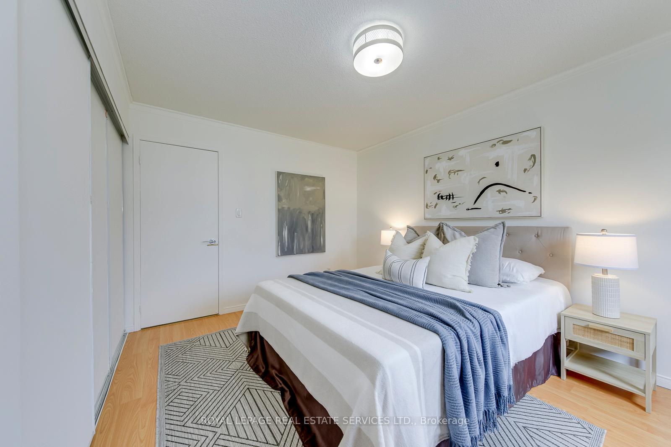
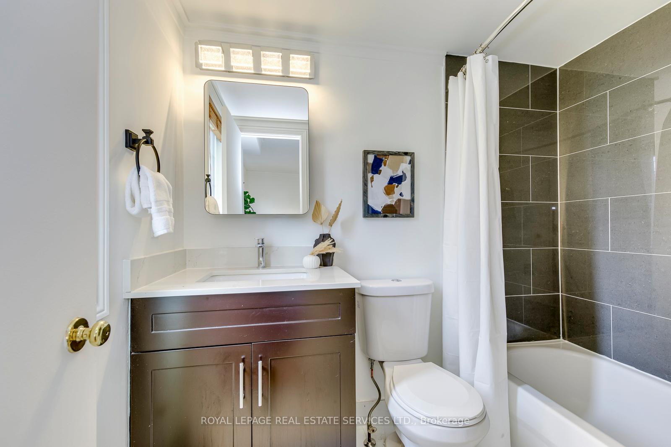
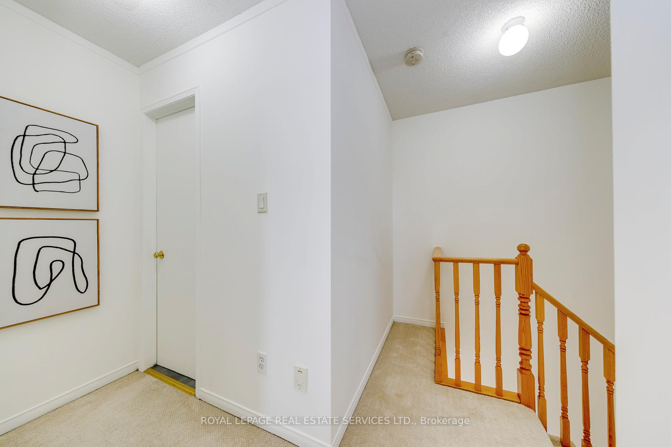
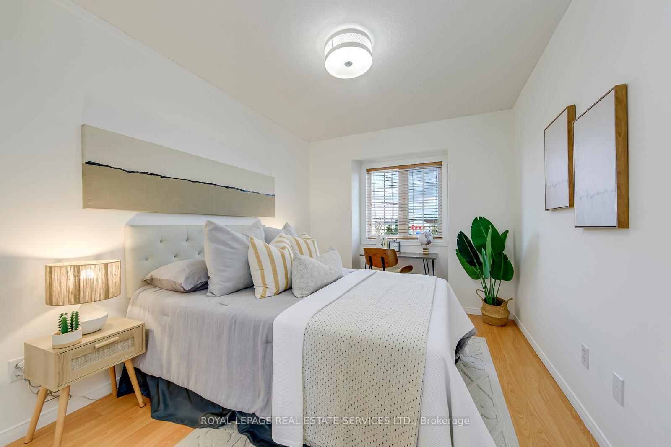
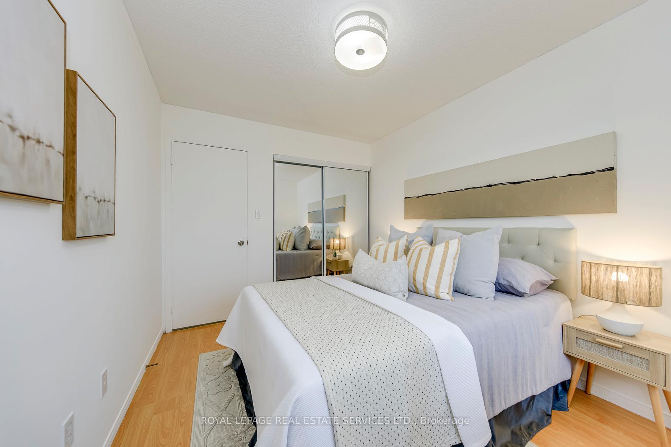
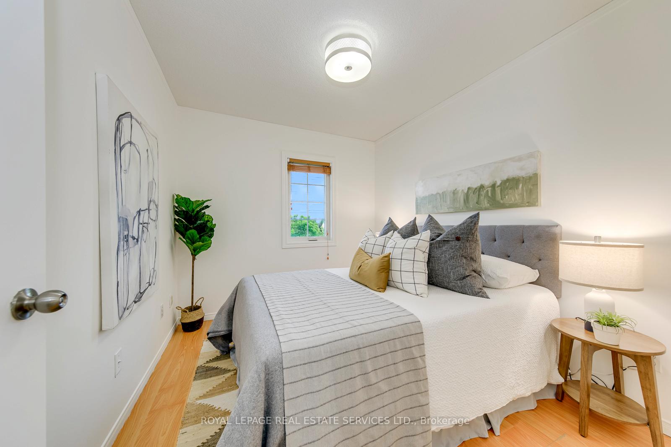
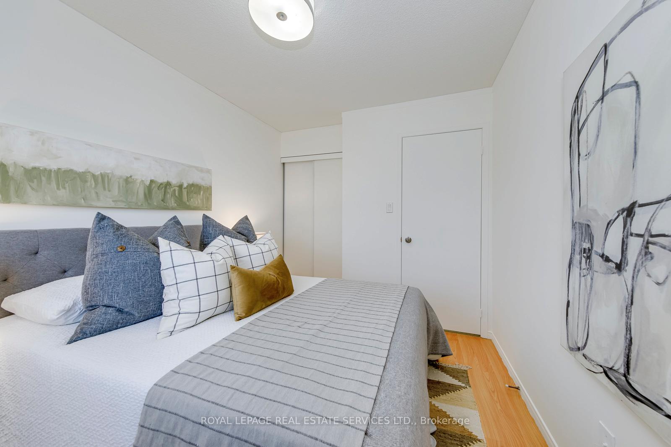
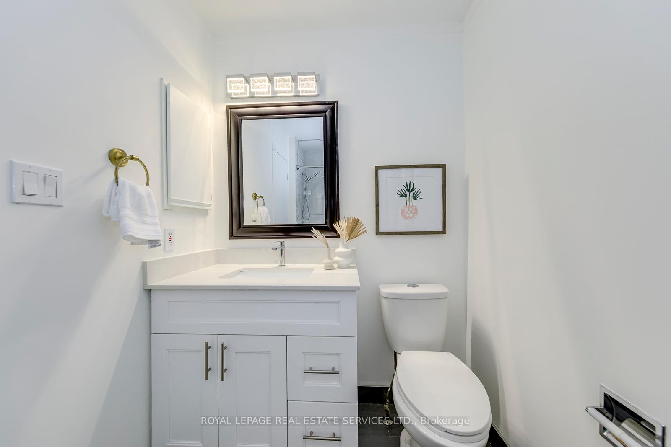
Price Change$695,000
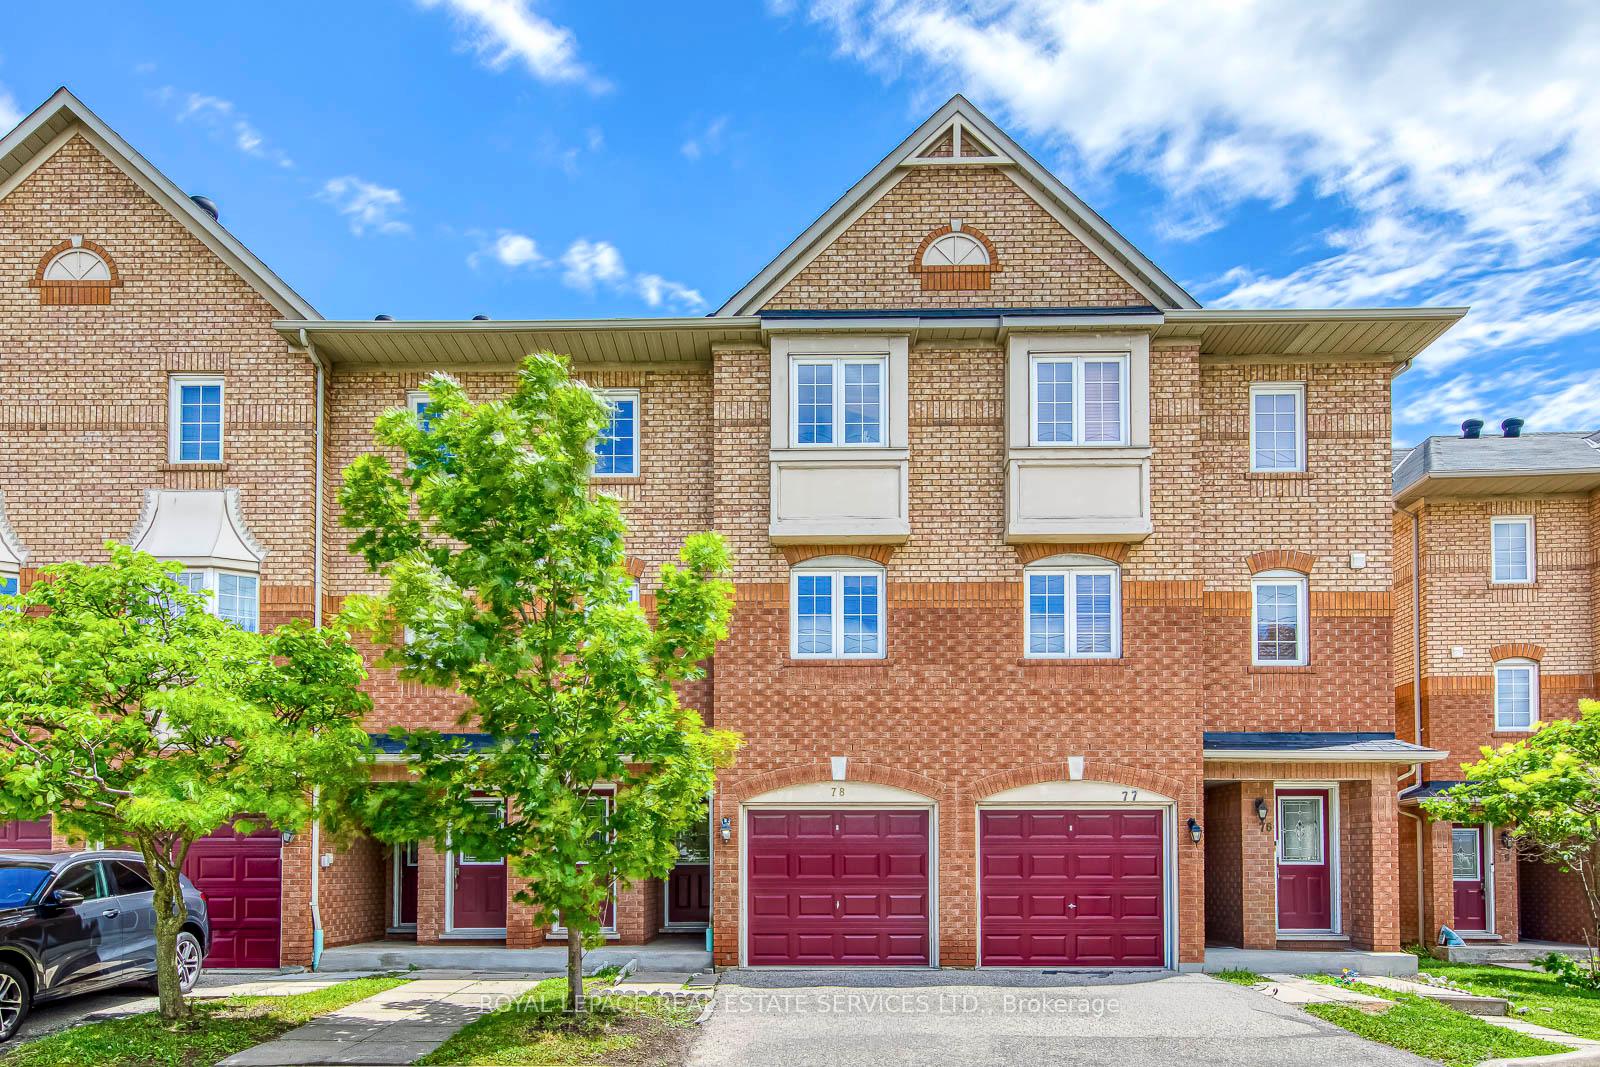
78 - 6950 Tenth Line W
Lisgar, Mississauga
$675,000
Condo Townhouse |
3 | 3 | 2 | 0
About this home
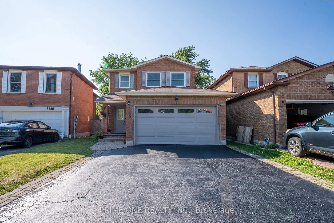
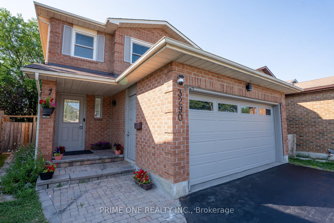
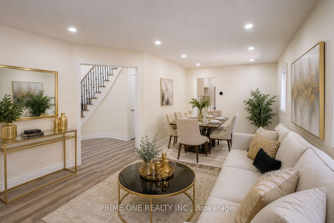
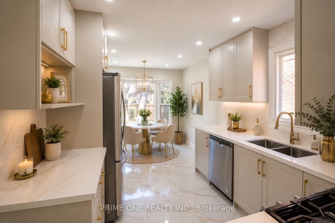
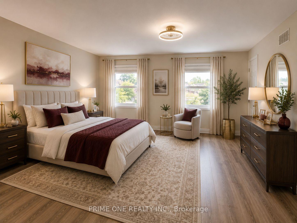
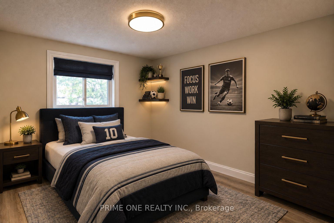
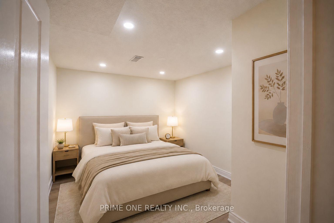
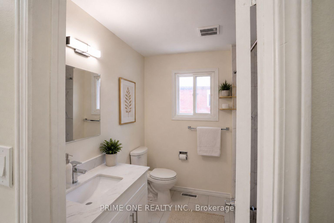
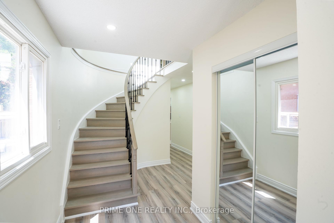
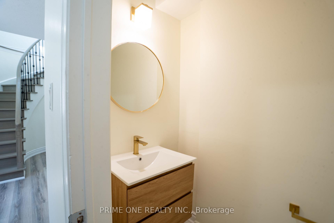
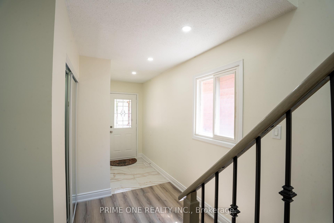
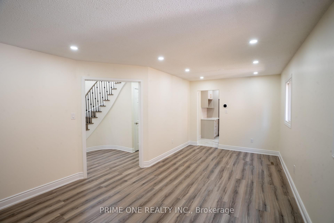
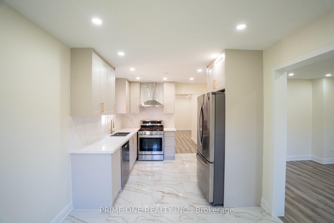
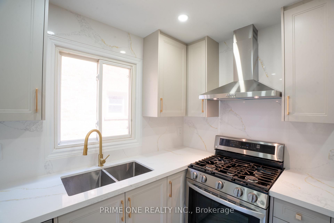
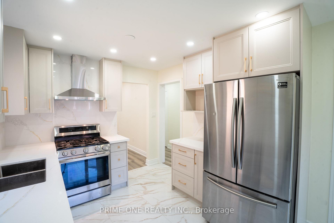

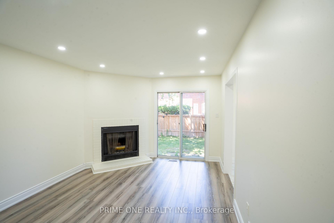
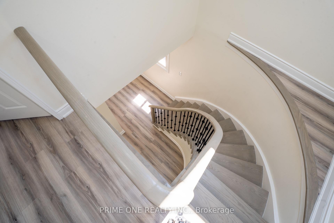
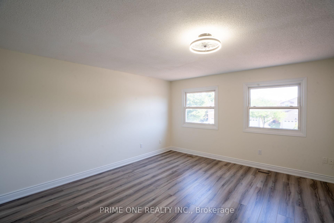
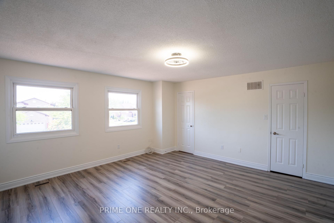
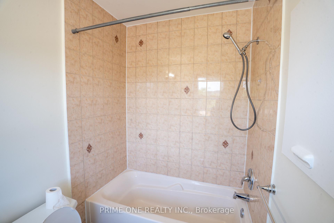
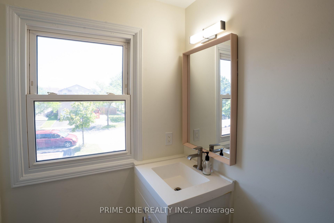
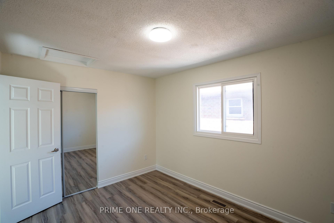
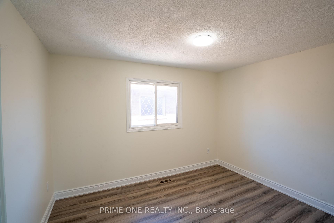
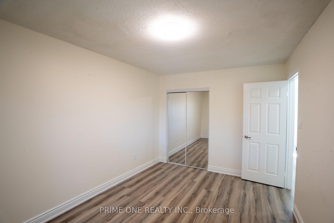
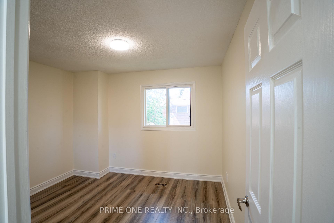
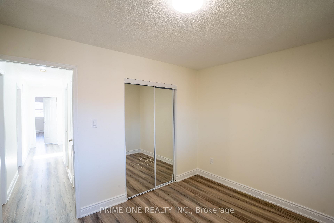
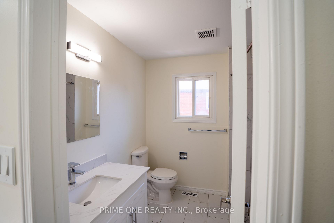
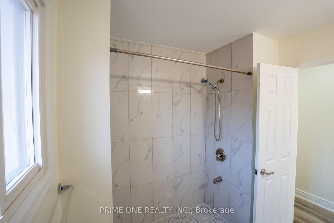
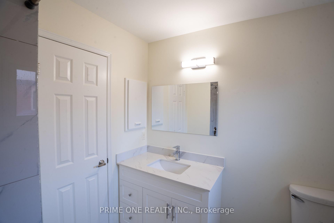
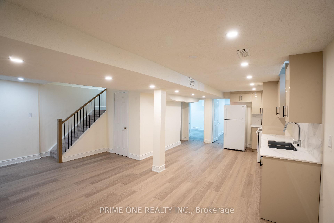
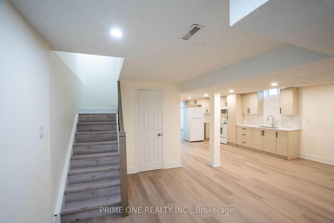
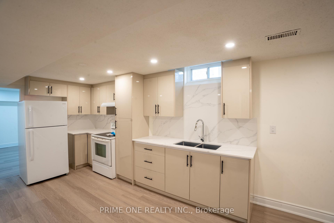
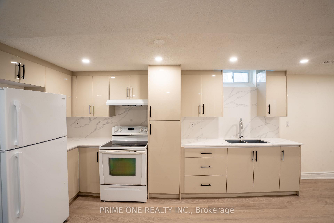
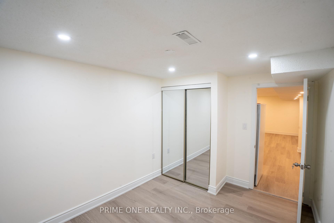
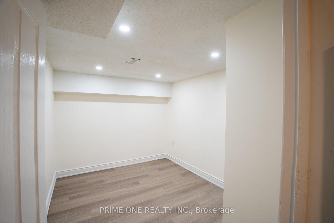
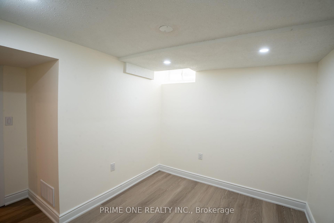
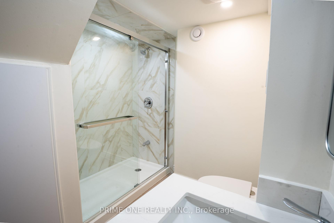
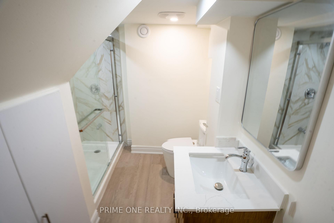
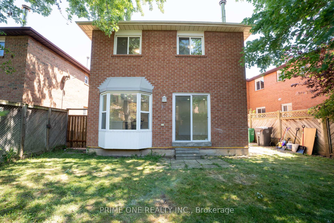
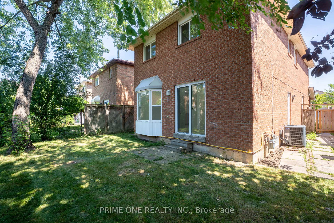
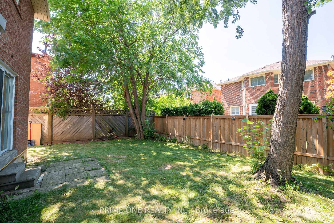
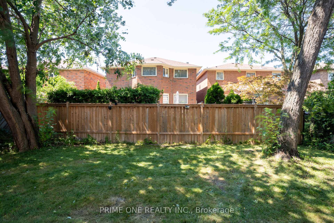
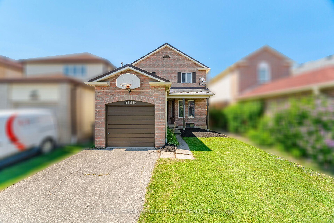
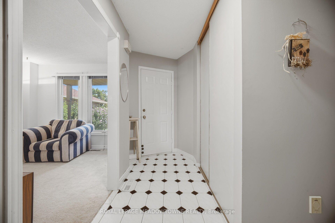
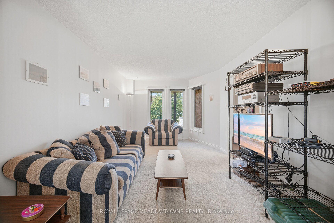
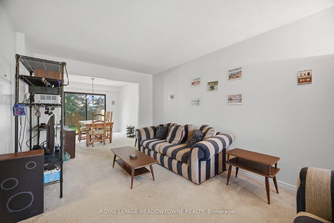
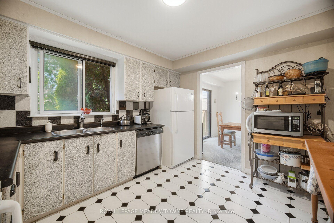
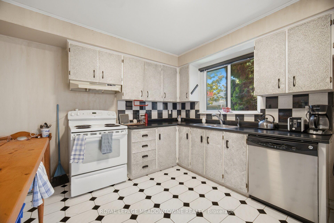
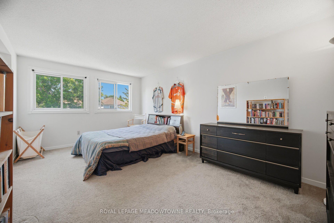
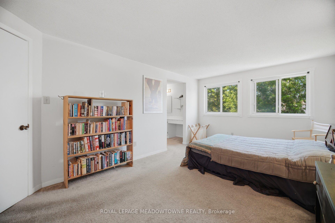
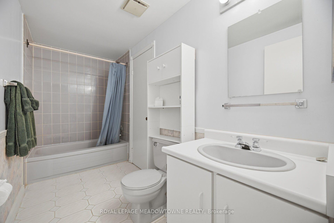
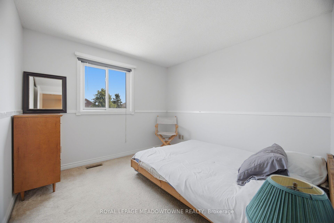
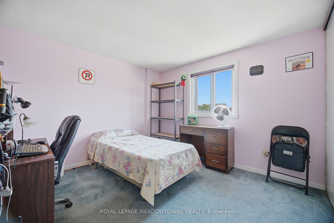
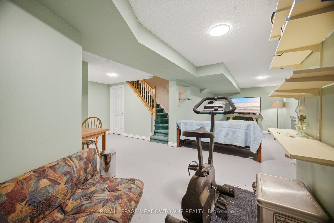
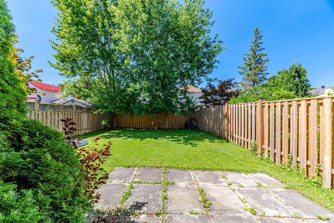
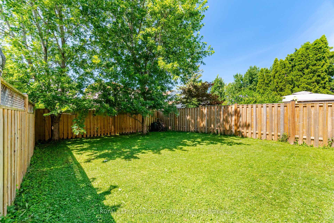
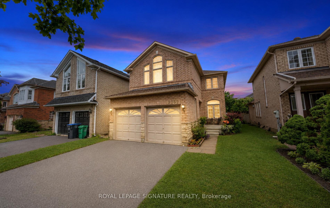
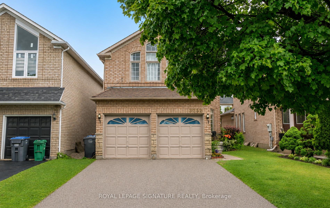
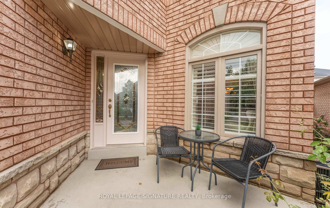
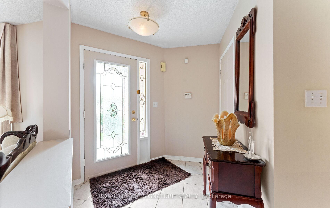
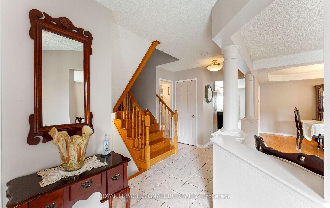
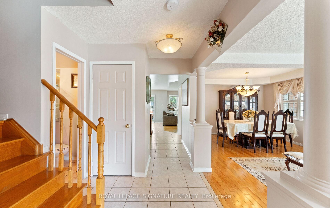
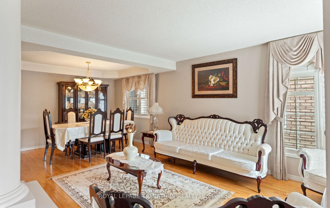
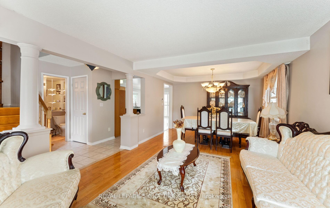
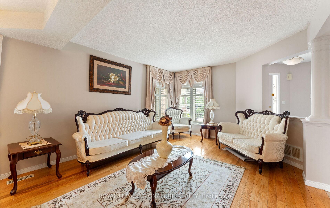
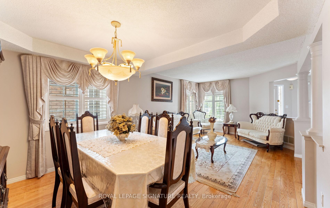
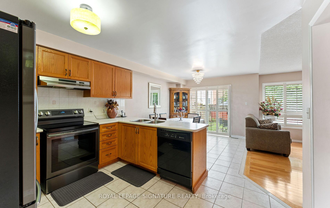
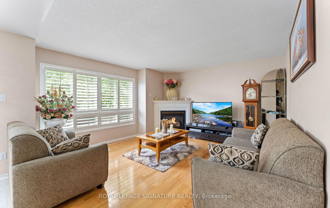
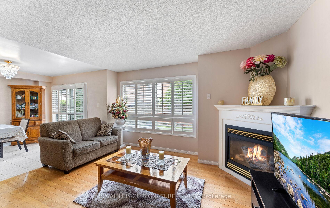
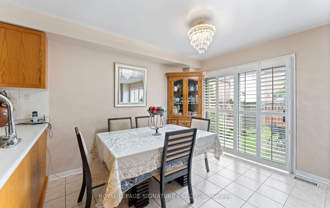
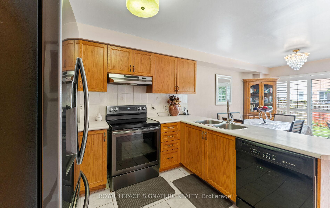
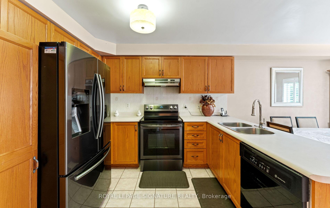
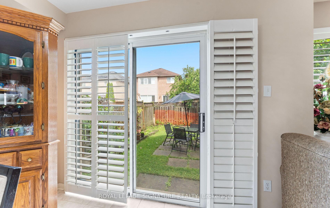
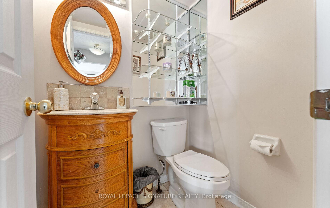
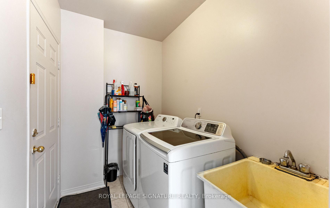
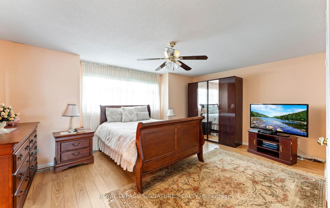
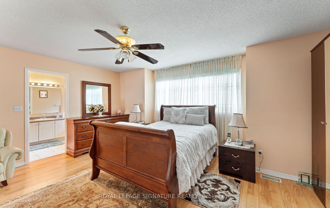
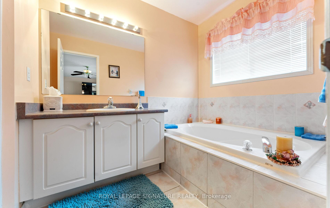
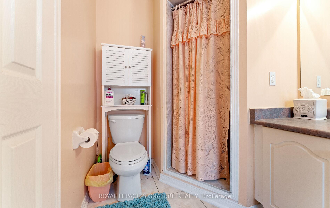
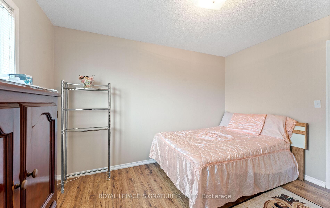
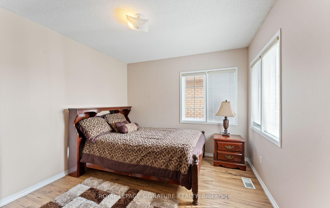
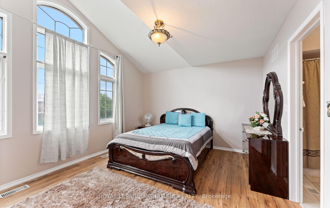
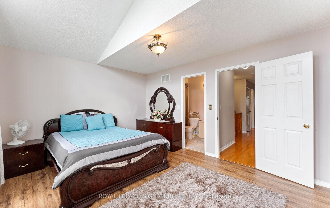
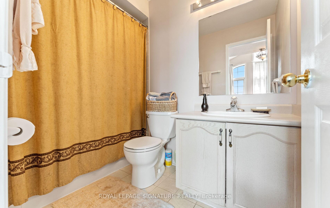
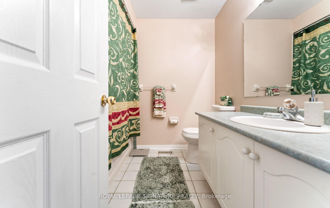
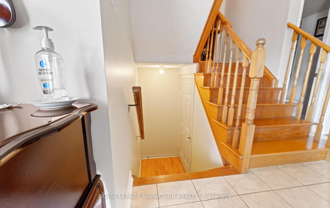
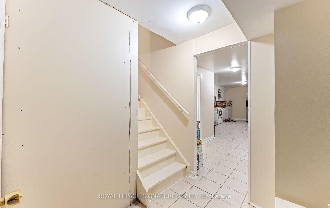
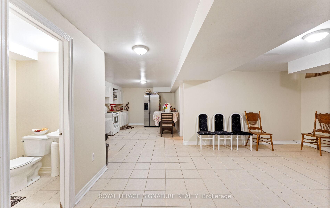
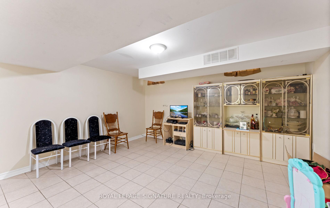
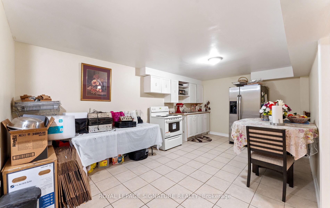
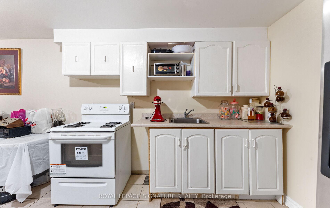
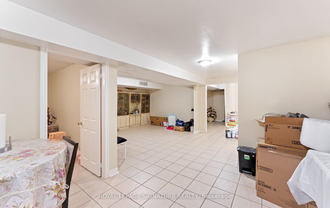
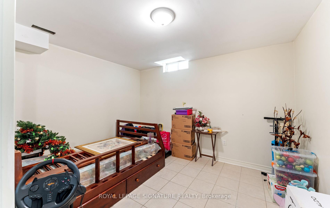
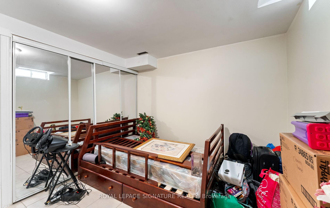
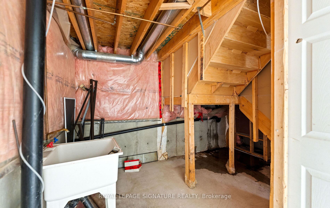
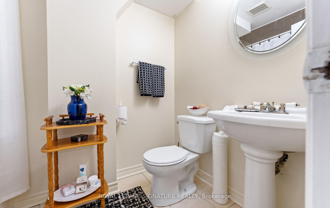
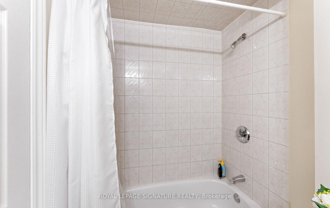
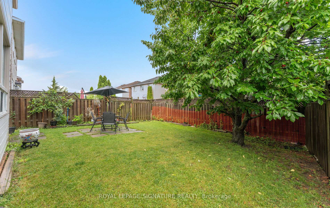
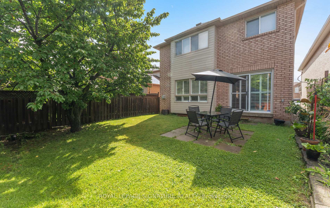
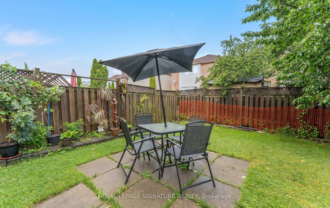
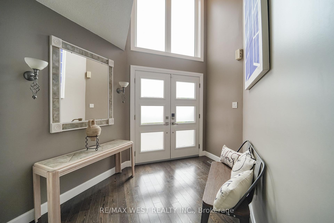
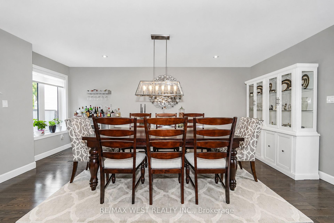
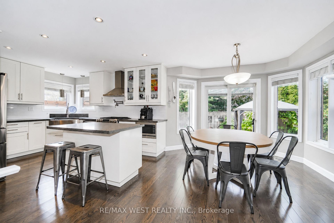
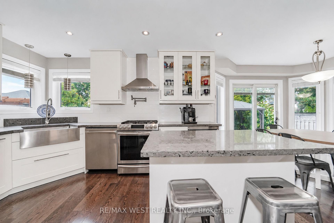
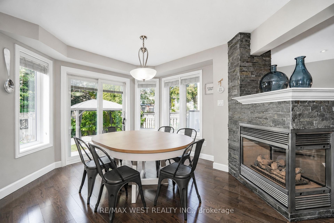
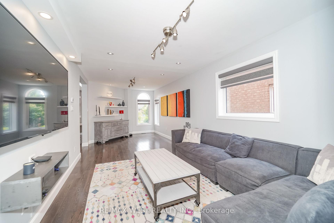
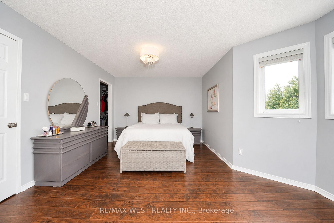
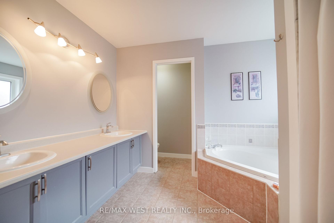
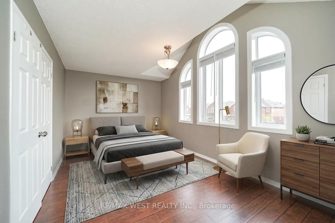
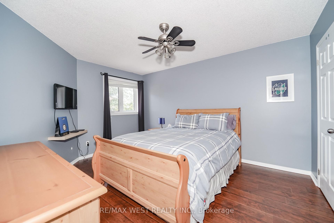
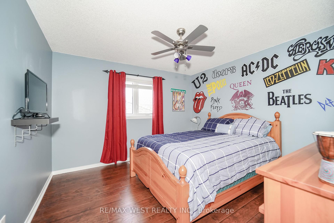
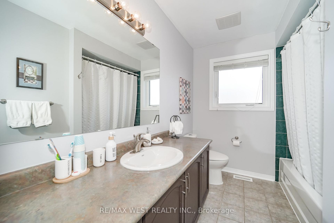
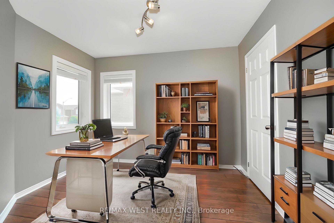
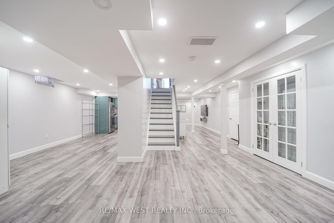
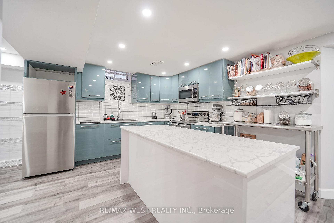
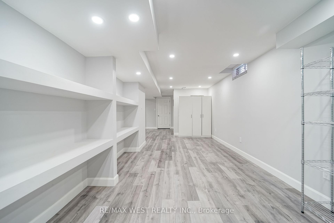
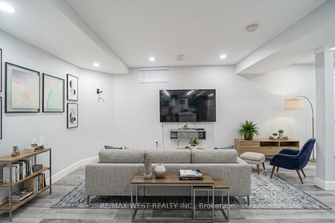
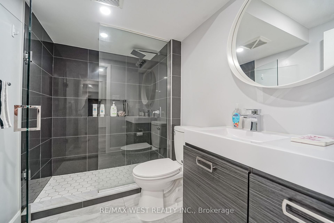
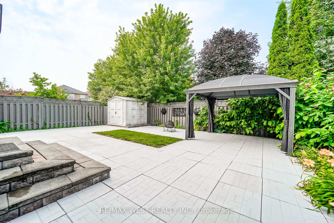
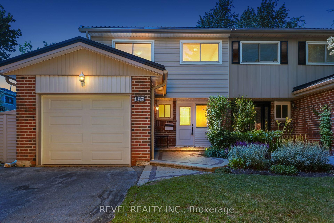
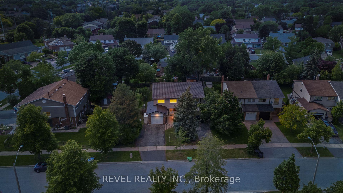
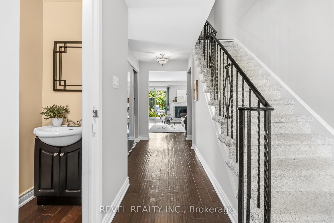
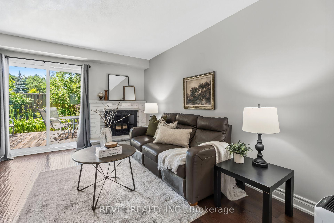
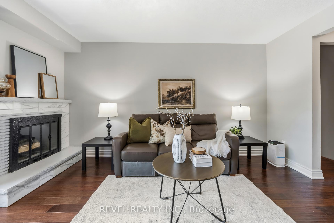
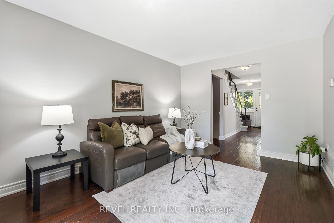
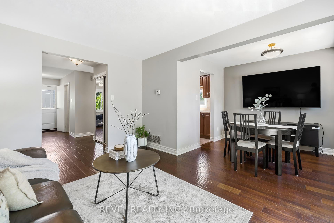
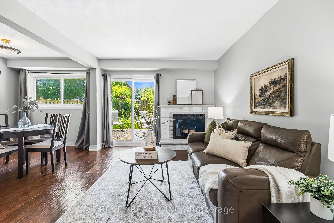
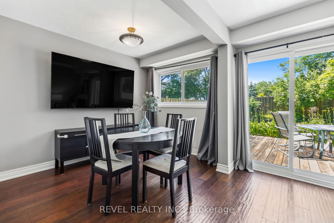
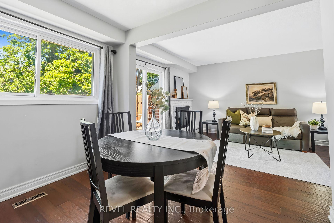
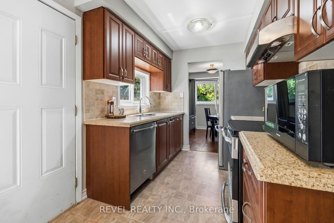
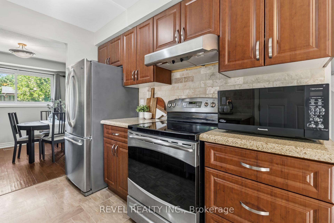
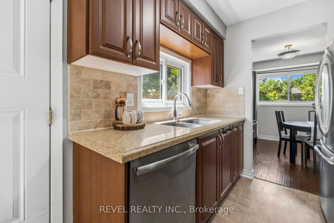
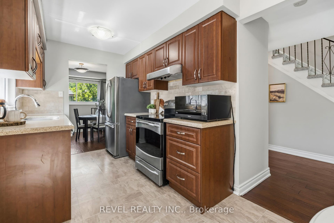
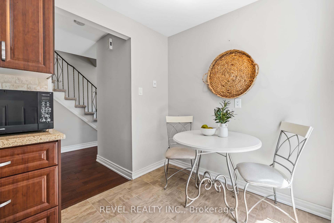
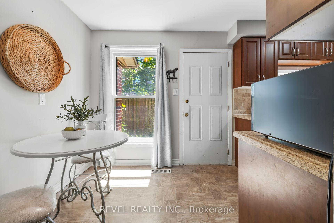
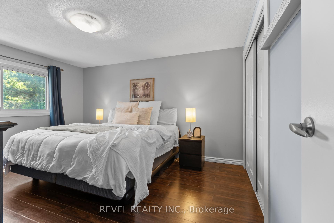
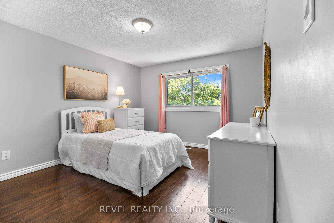
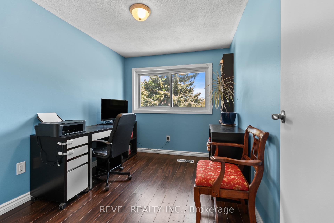
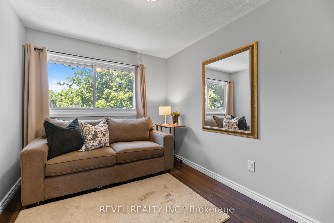
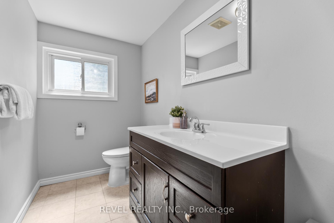
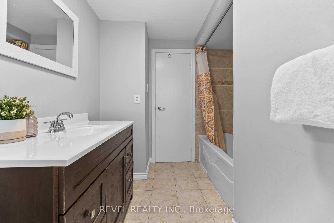
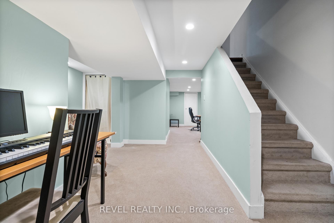
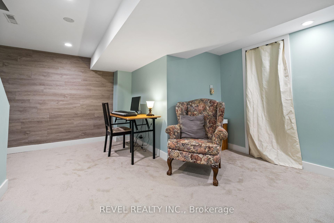
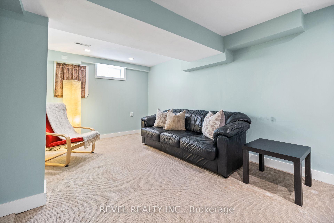
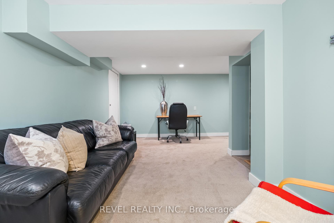
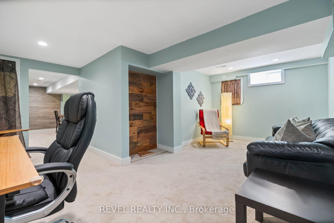
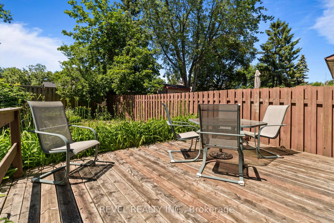
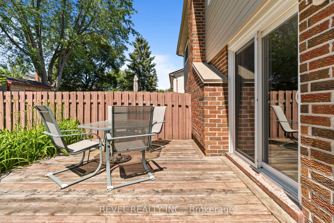
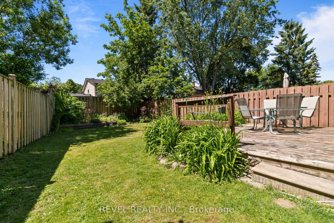
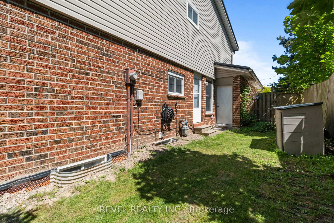
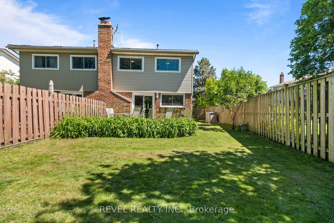
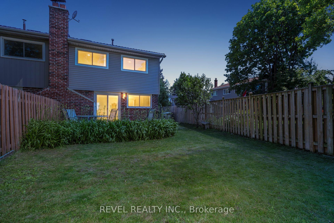
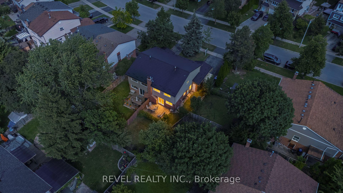
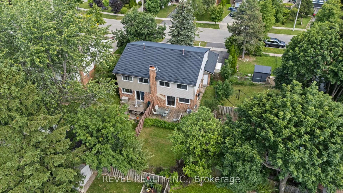
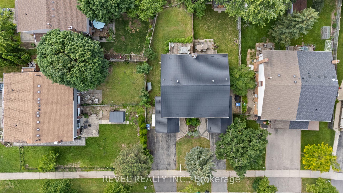
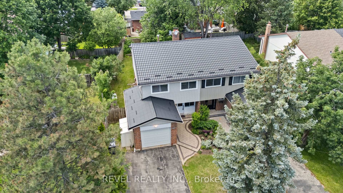
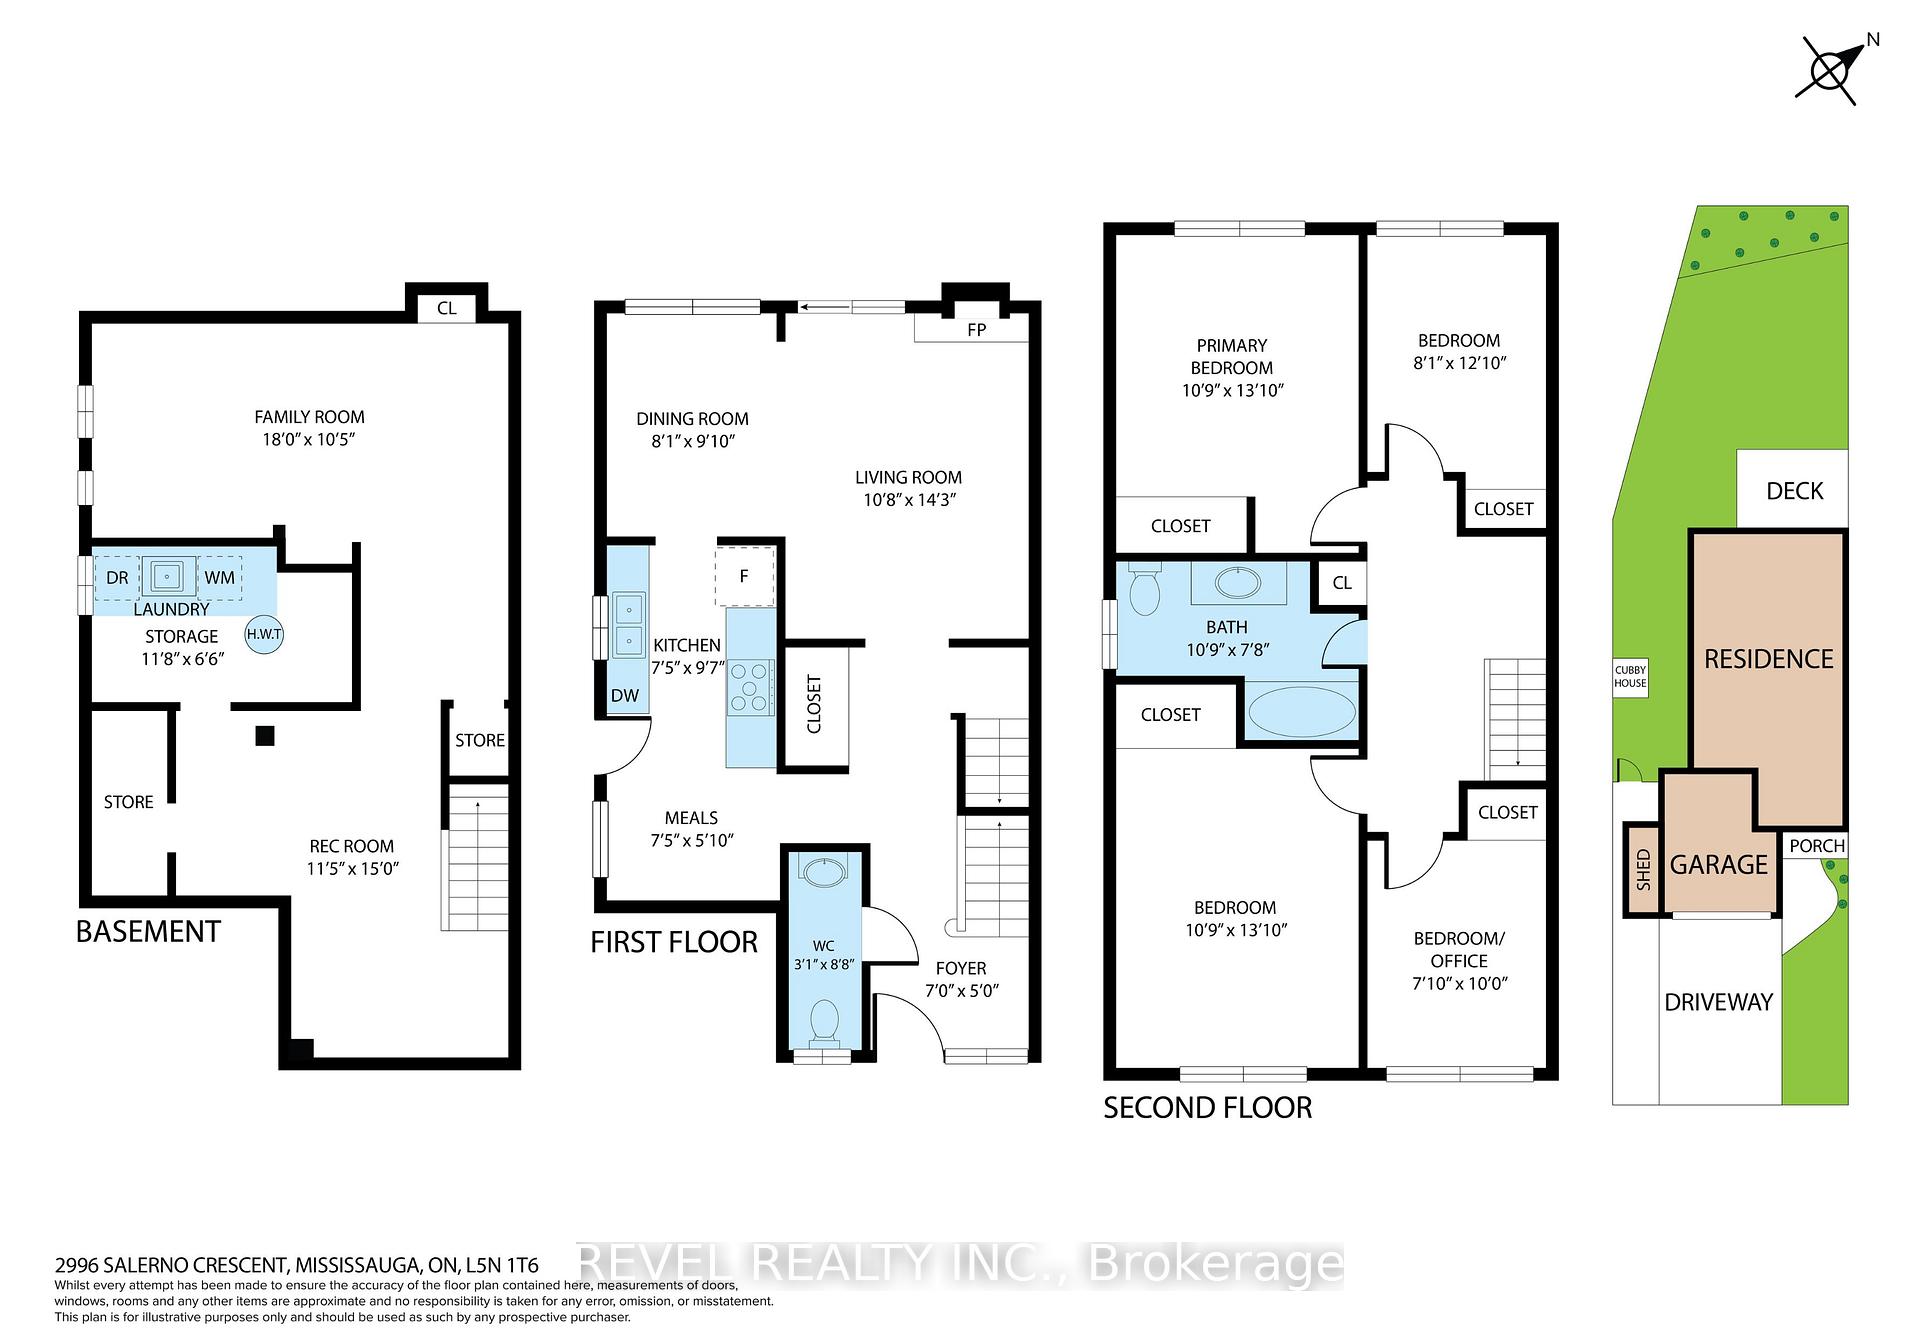
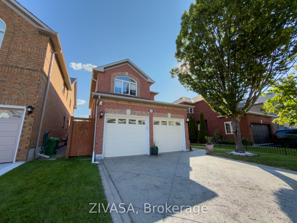
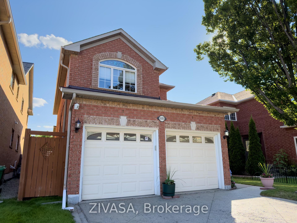
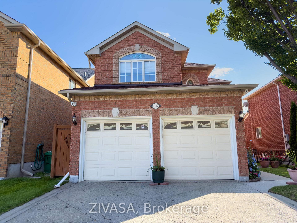
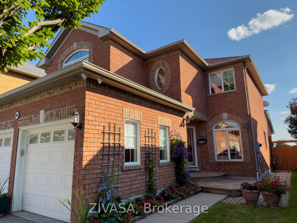
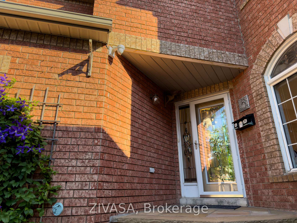
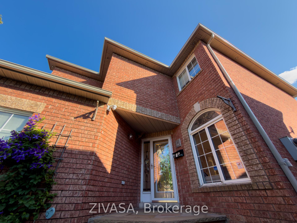
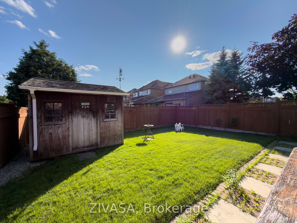
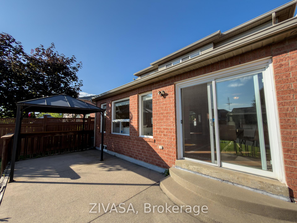
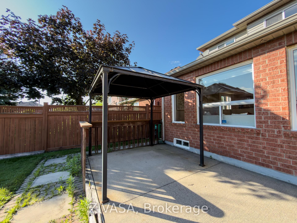
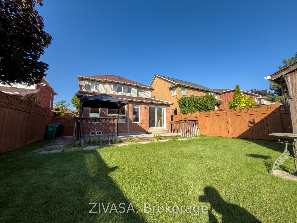
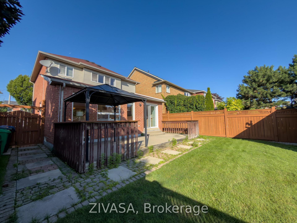
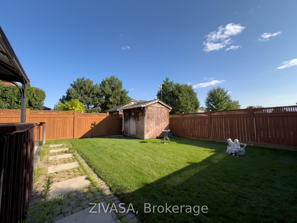
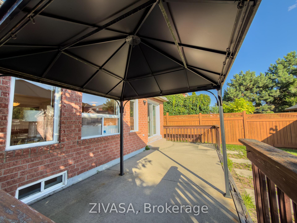
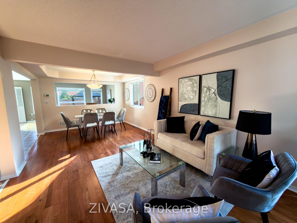
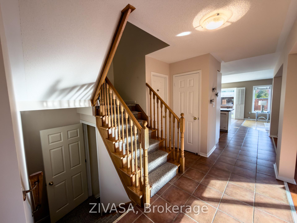
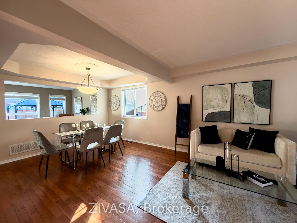
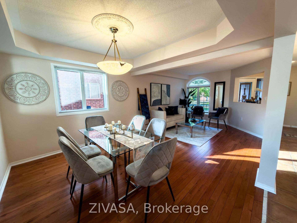
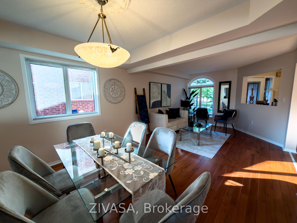
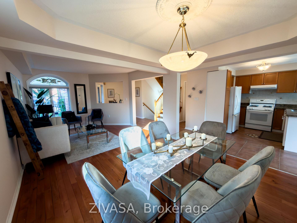
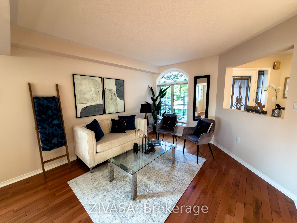
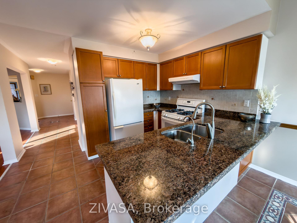
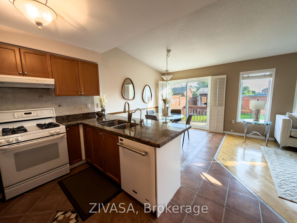
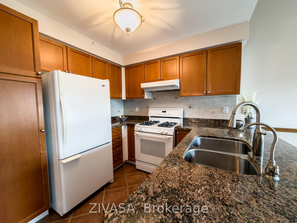
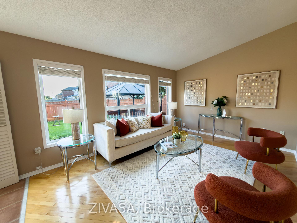
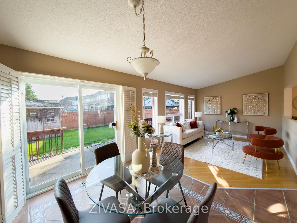
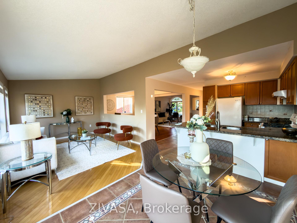
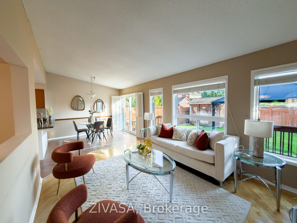
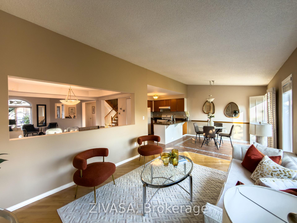
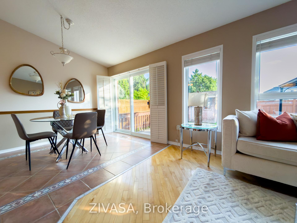
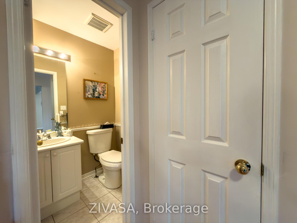
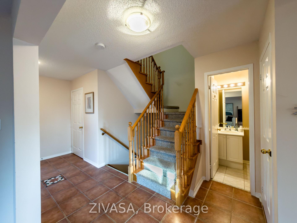
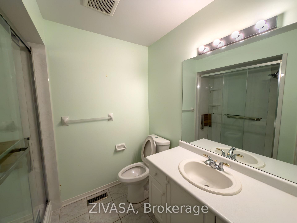
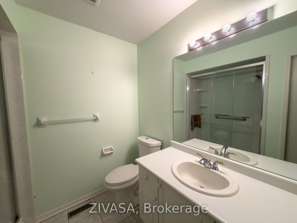
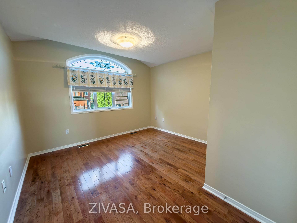
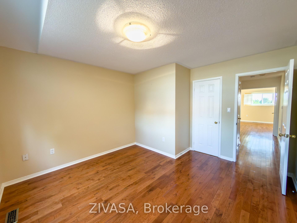
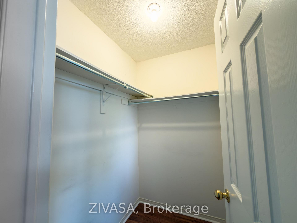
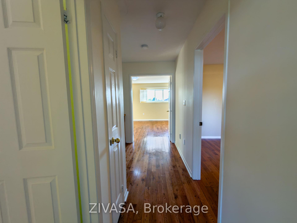
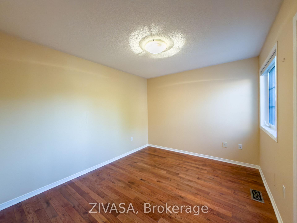
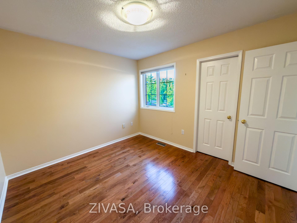
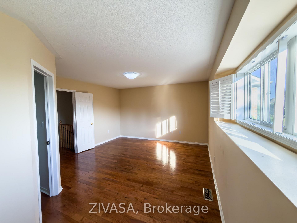
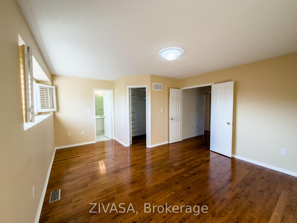
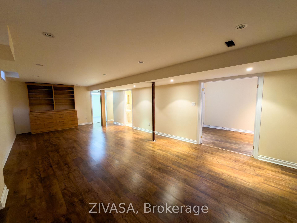
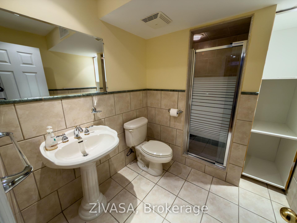
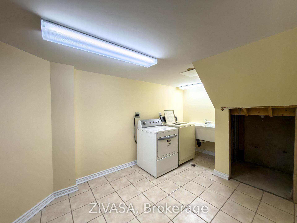
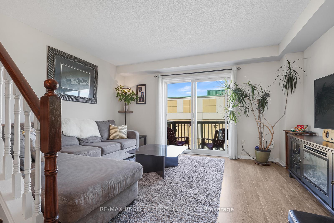
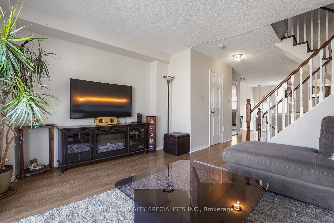
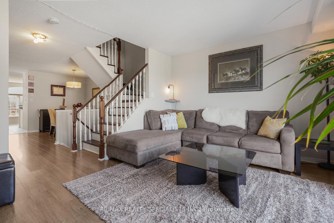
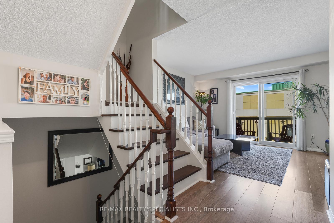
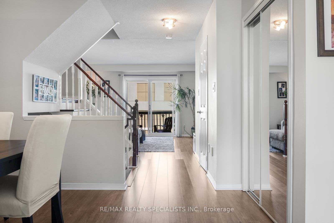
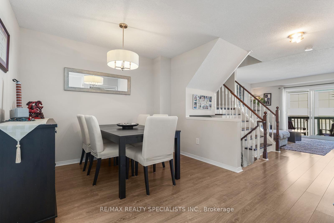
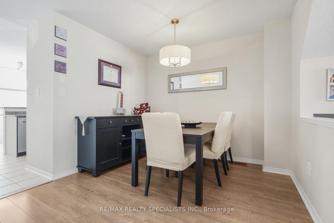
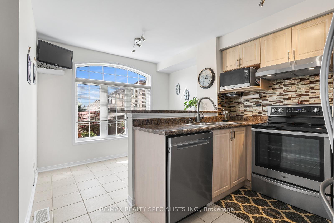
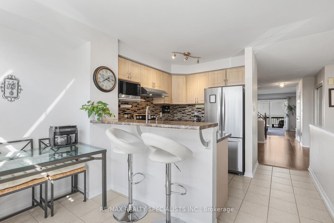
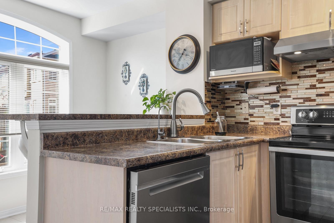
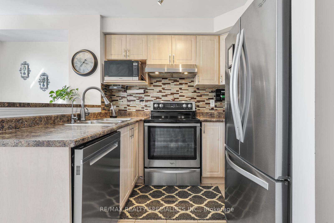
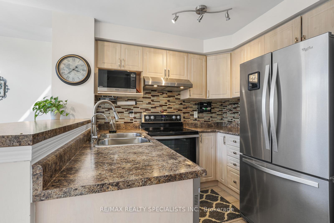
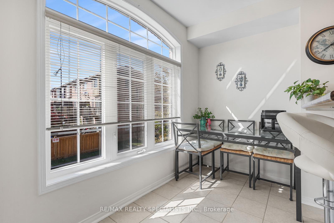
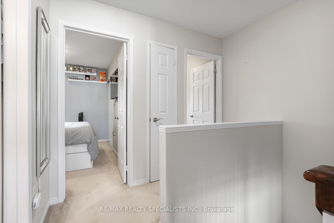
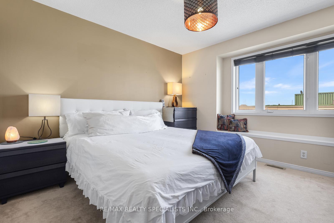
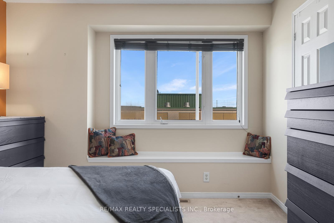
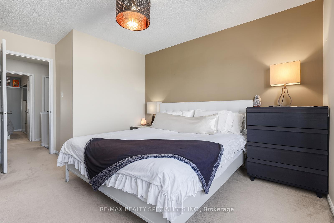
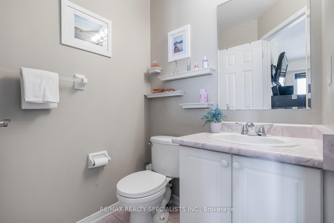
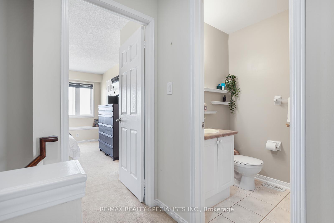
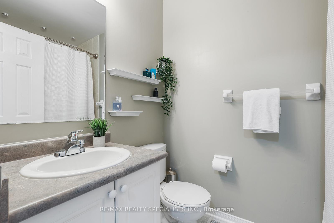
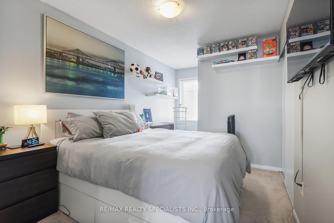
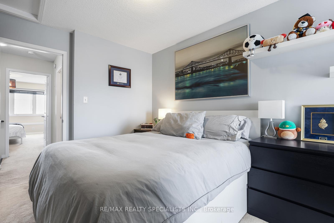
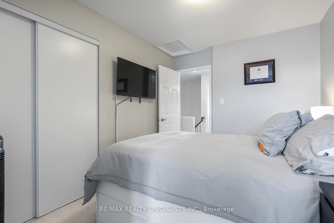
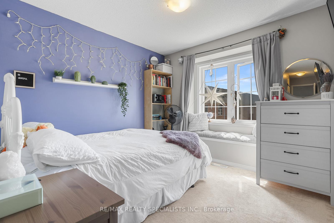
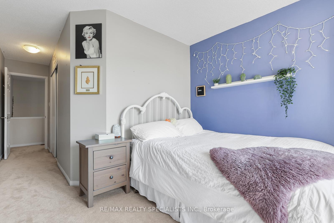
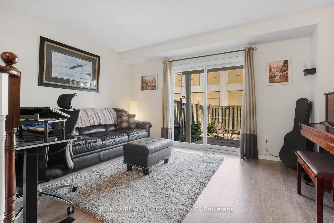
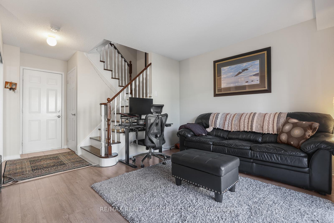
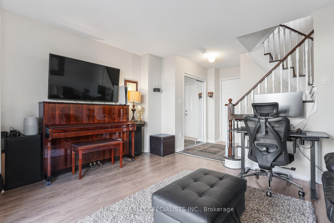
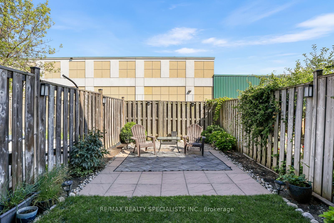
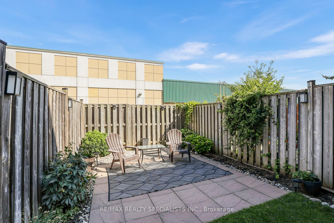
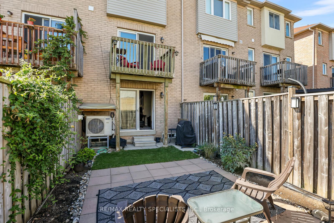
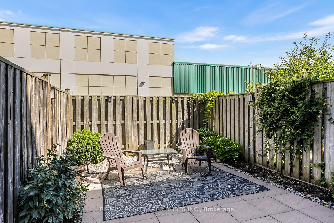
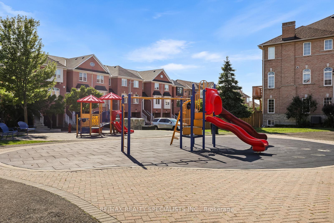
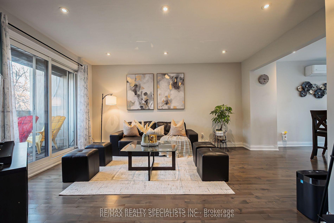
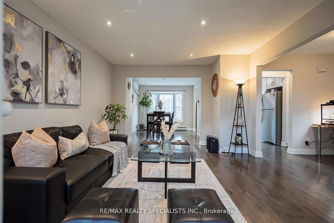
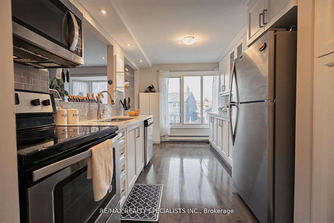
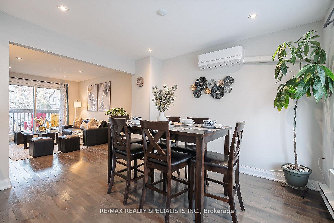
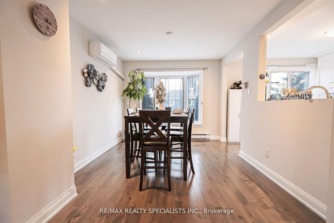
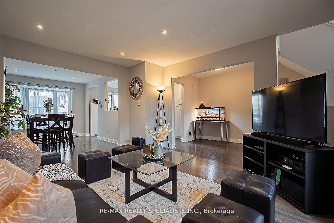
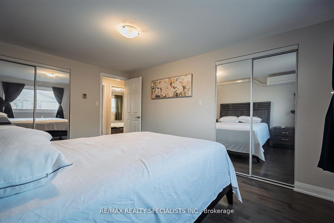
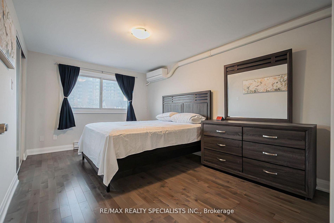
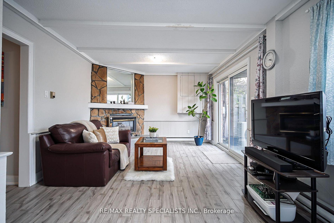
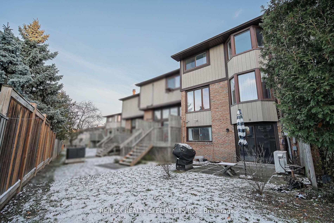
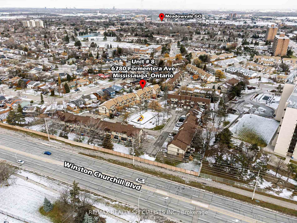
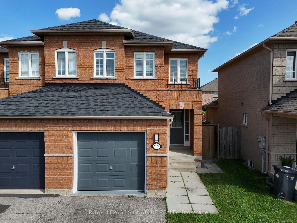
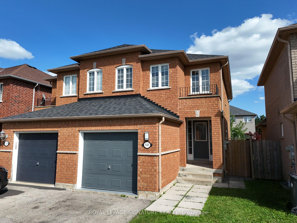
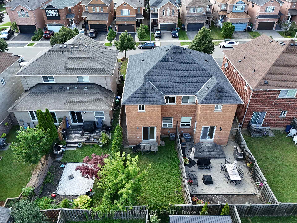
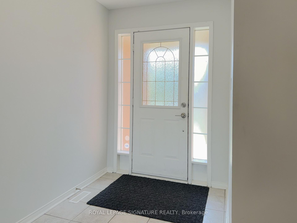
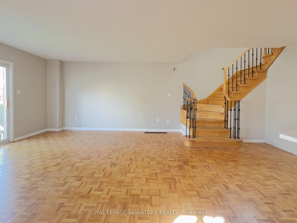
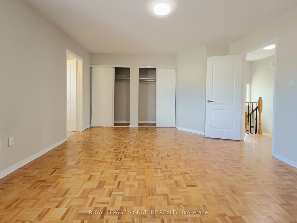
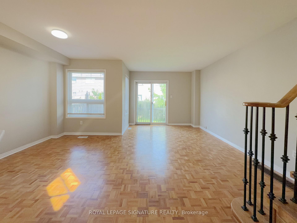
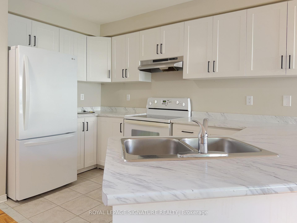
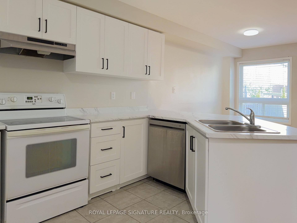
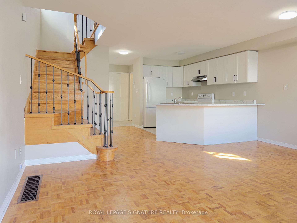
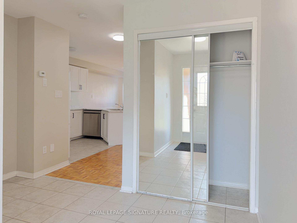
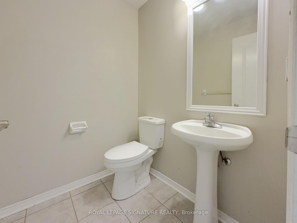
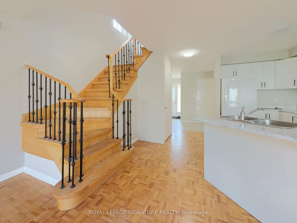
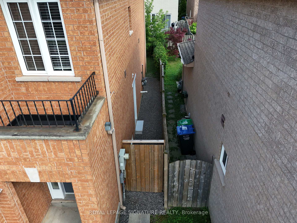
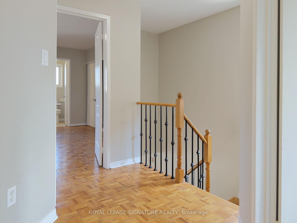
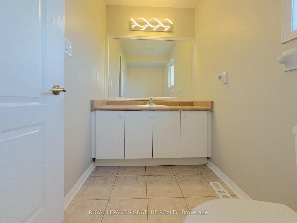
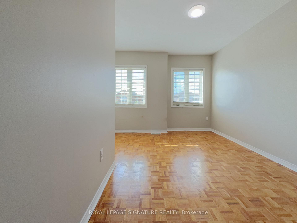
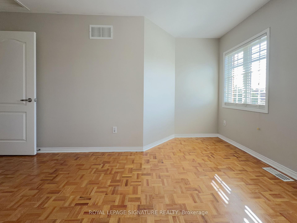
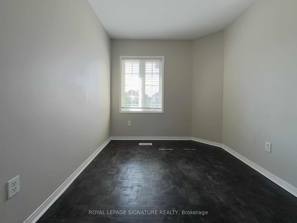
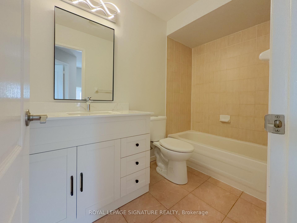
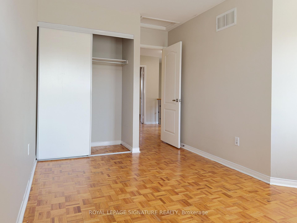
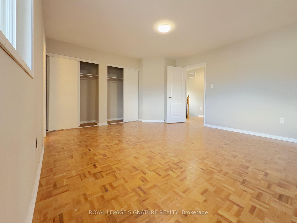
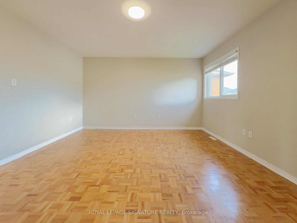
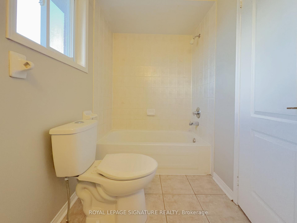
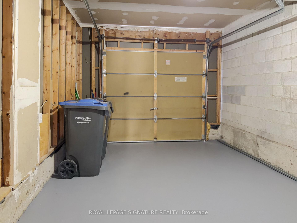
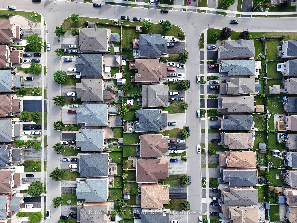
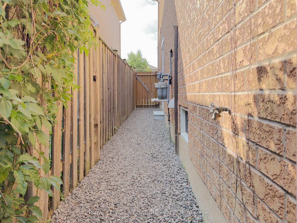
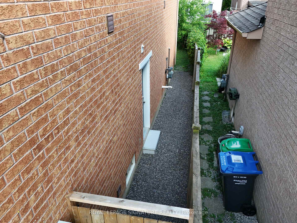
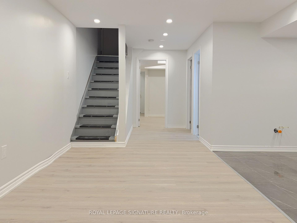
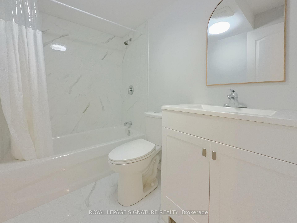
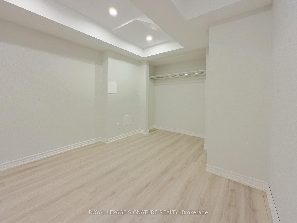
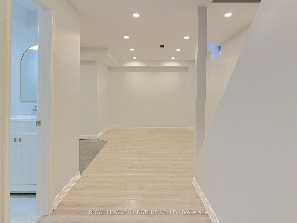
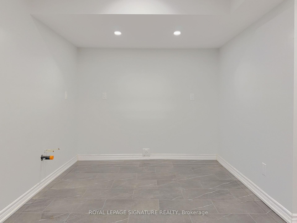
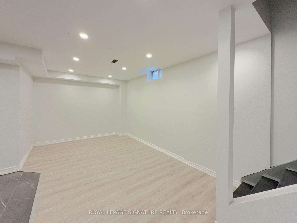
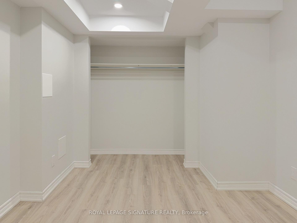
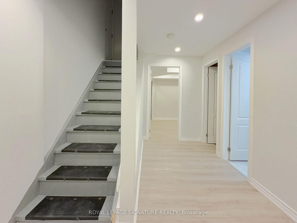
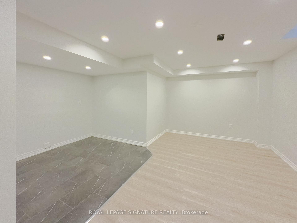
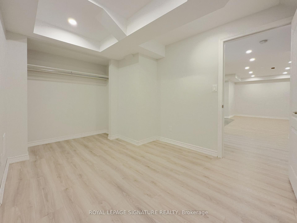
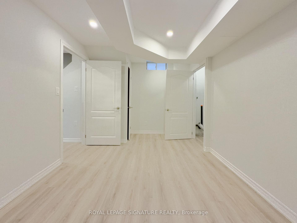
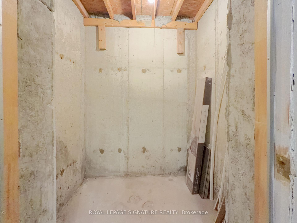
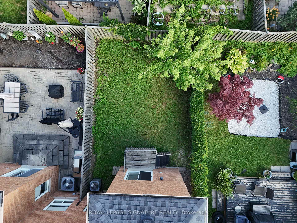
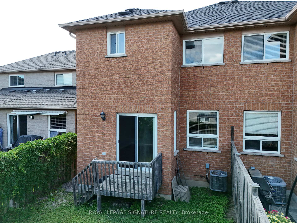
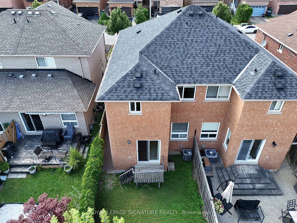
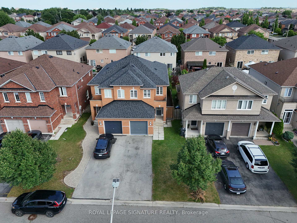
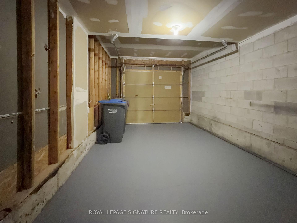
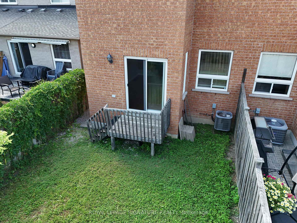
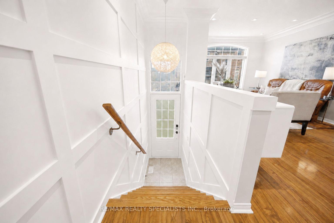
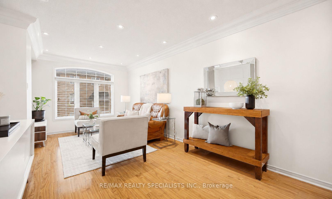
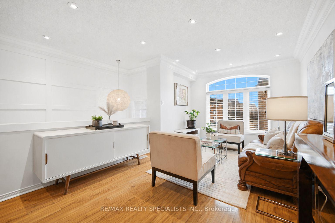
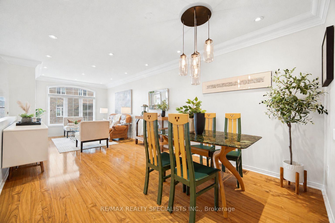
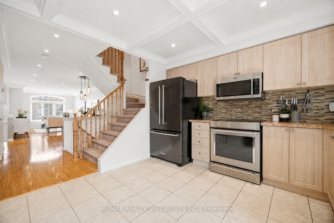
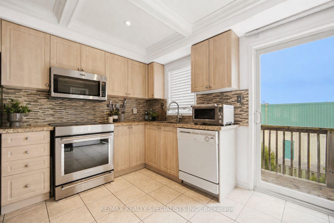
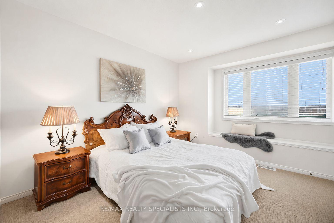
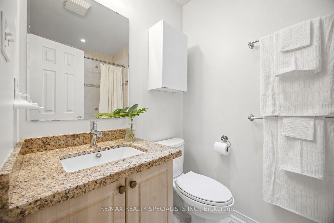
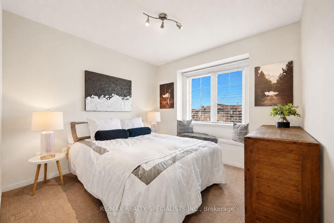
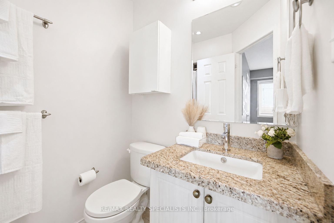
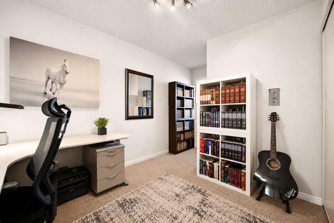
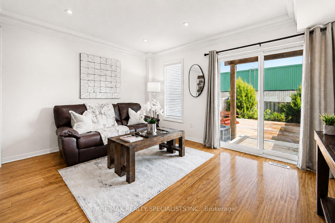
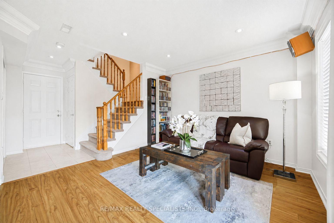
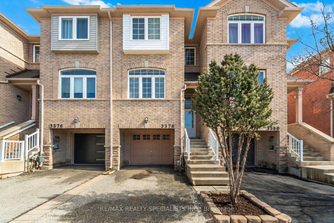
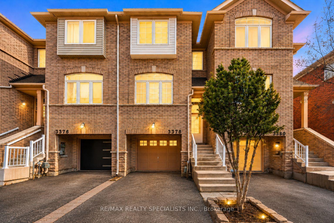
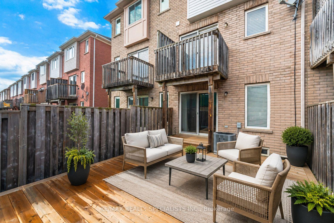
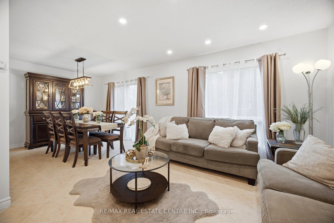
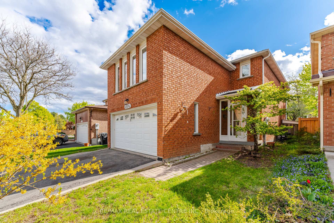
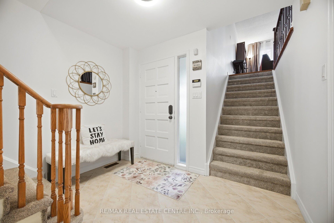
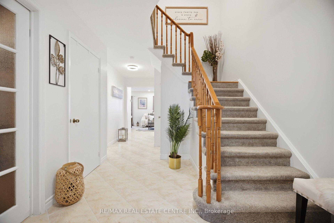
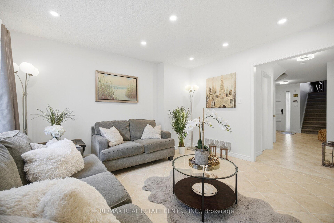
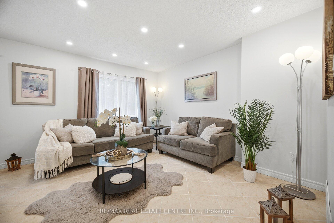
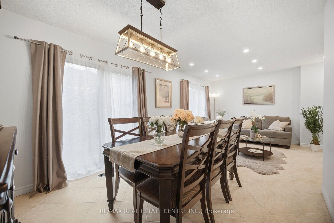
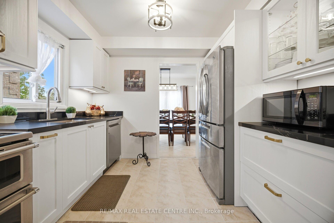
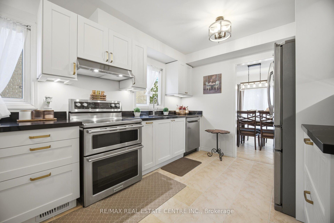
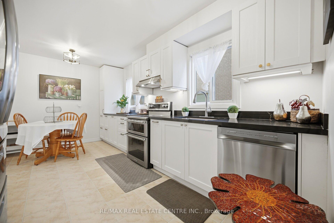
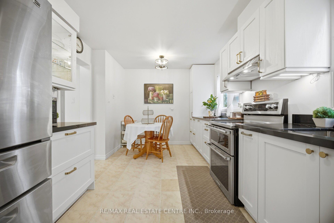
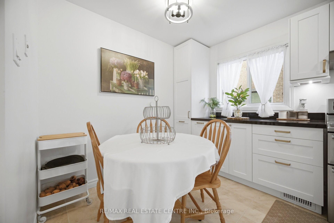
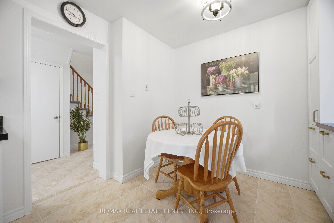
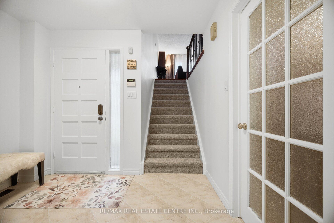
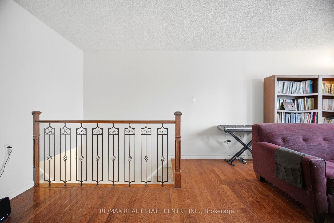
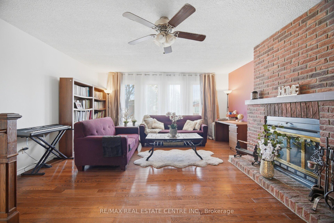
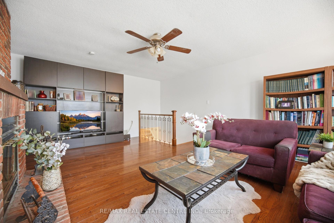
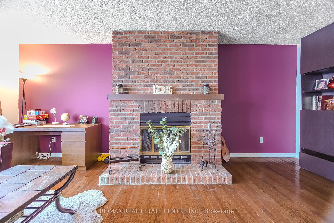
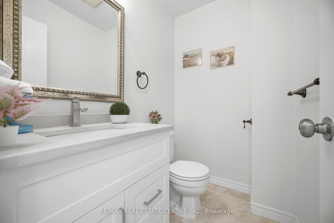
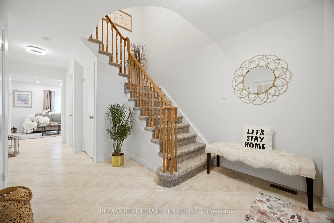
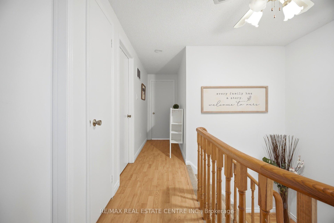
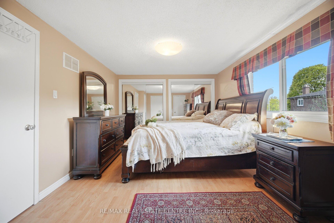
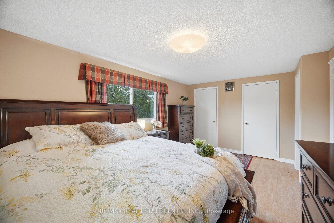
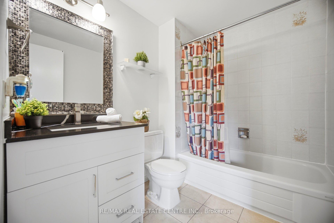
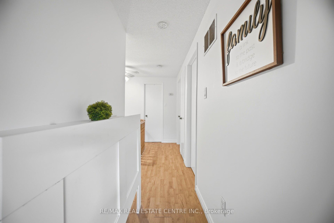
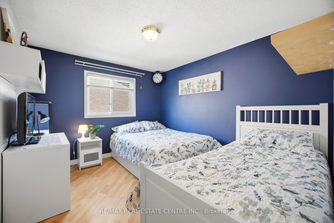
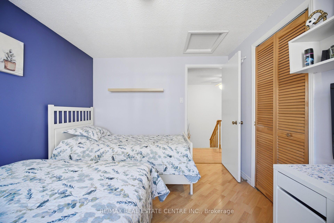
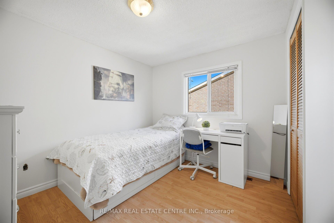
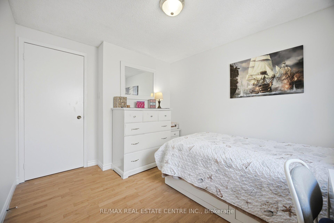
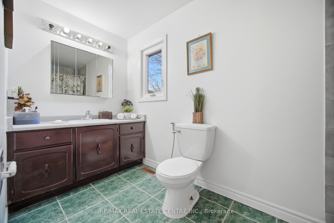
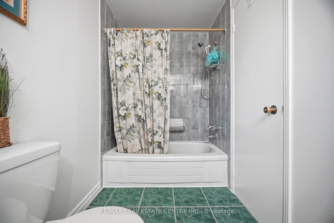
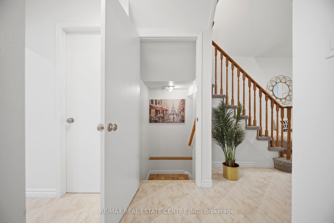
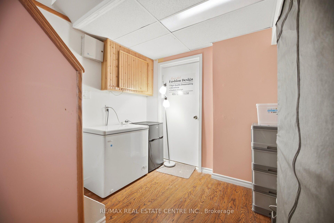
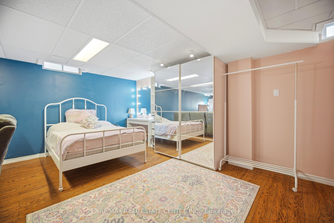
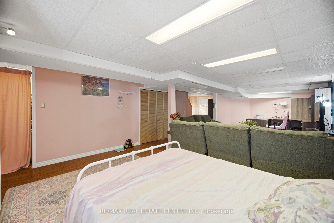
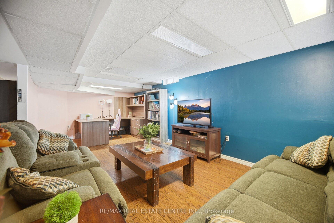
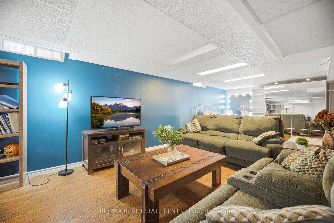
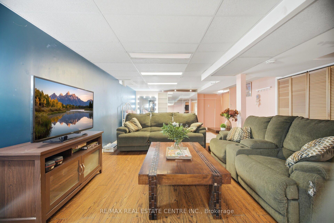
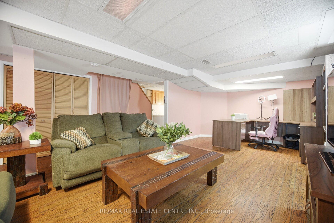
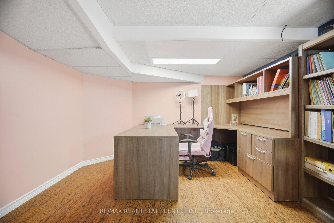
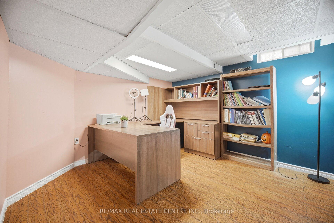
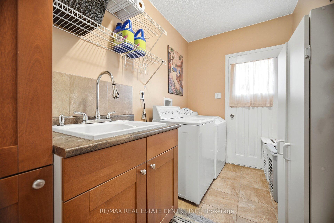
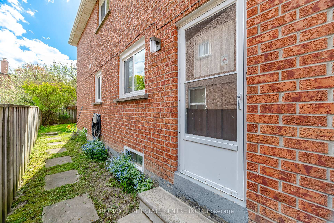
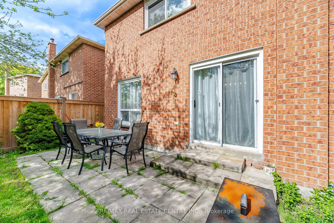
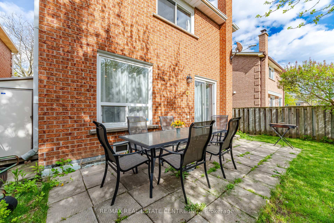
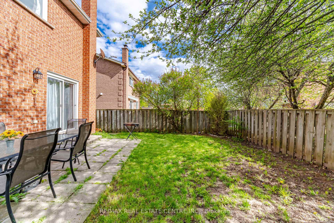
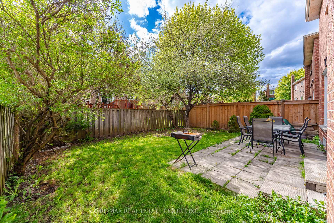
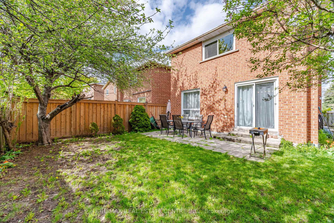
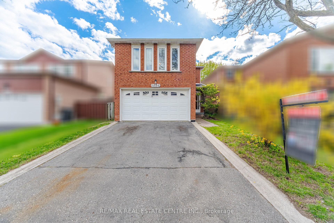
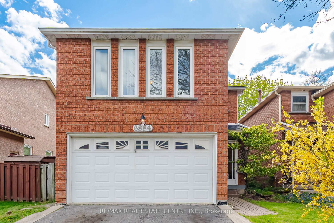
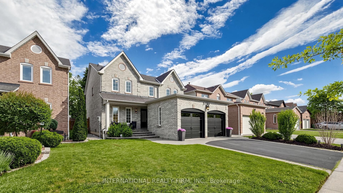
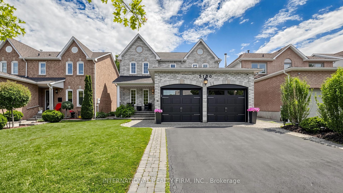
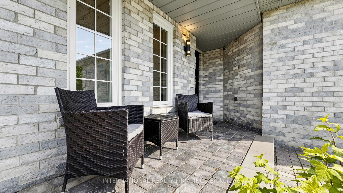
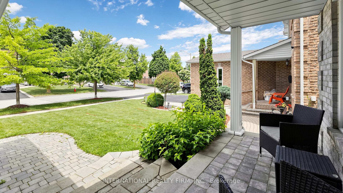
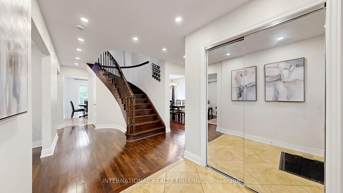
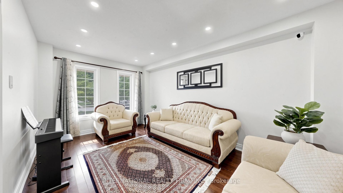
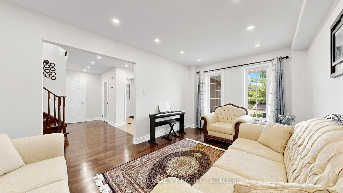
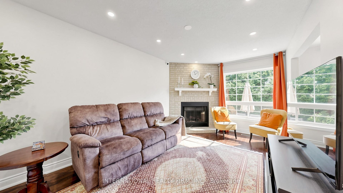
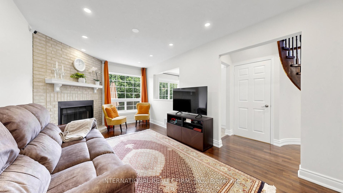
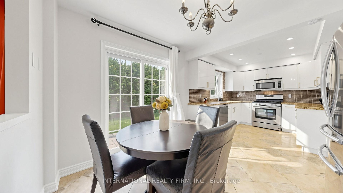
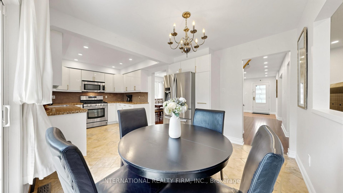
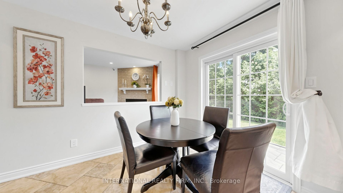
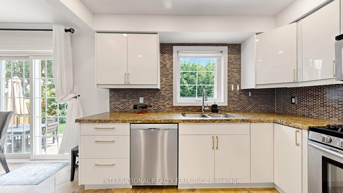
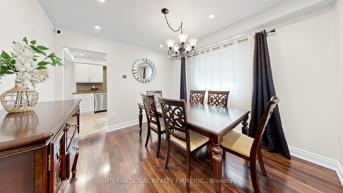
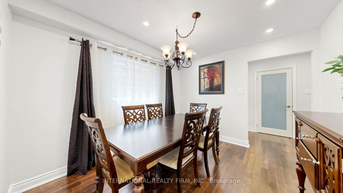
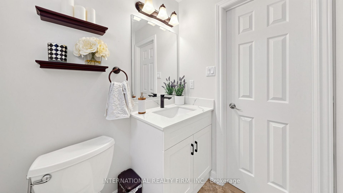
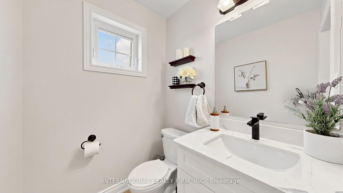
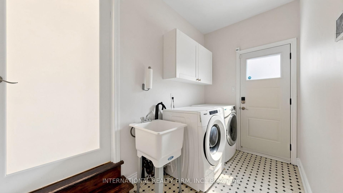
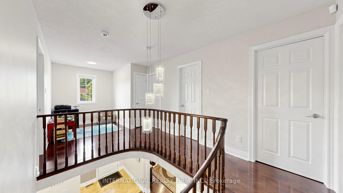
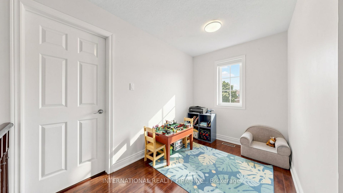
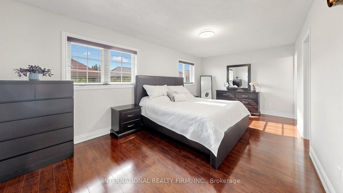
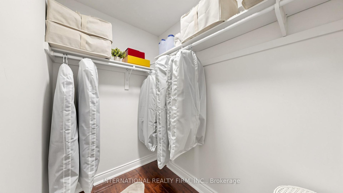
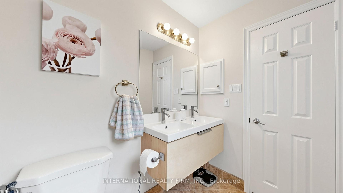
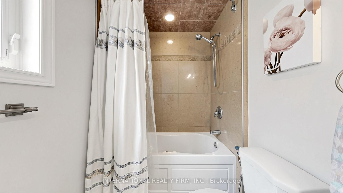
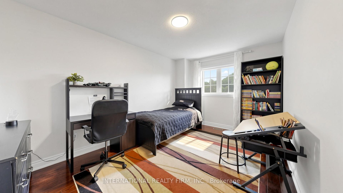
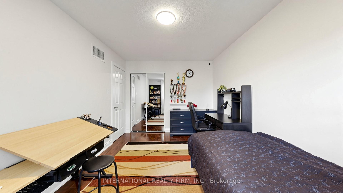
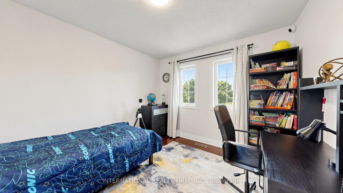
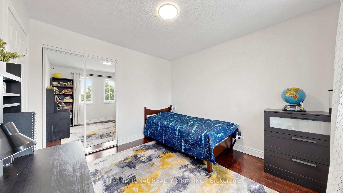
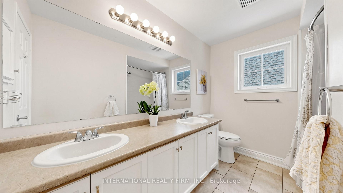
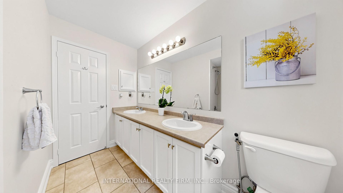
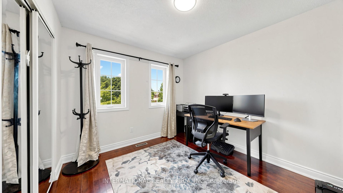
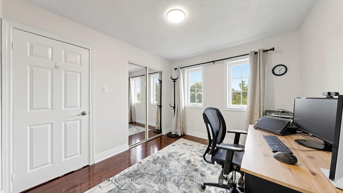
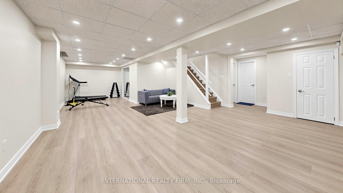
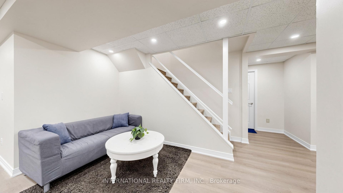
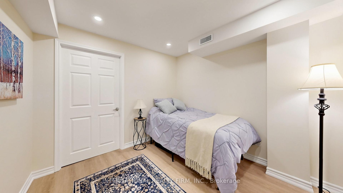
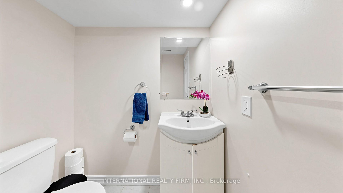
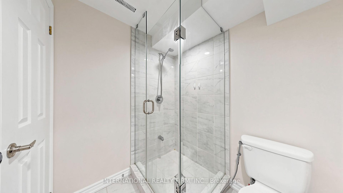
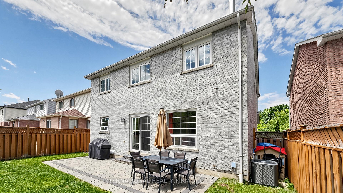
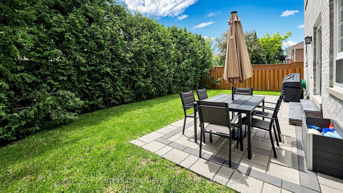
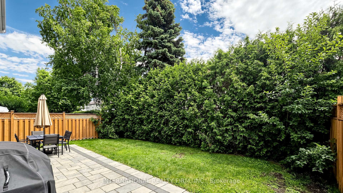
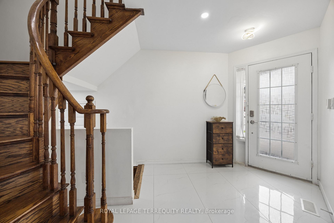
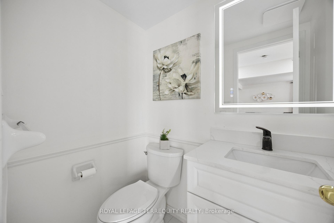
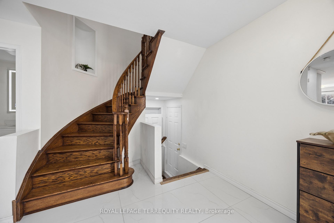
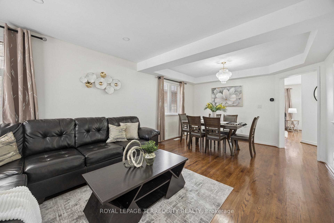
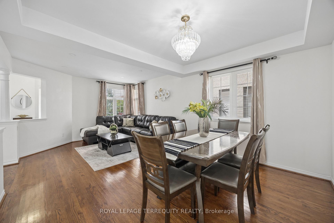
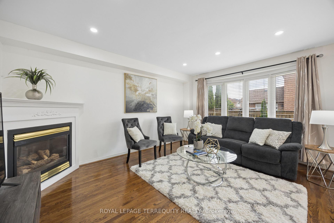
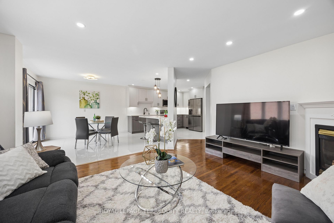
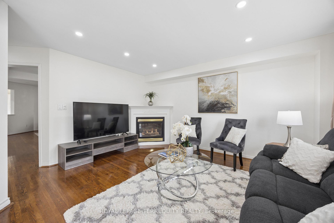
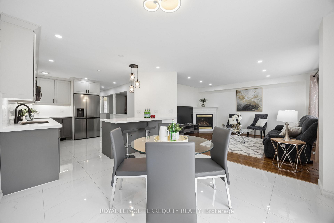
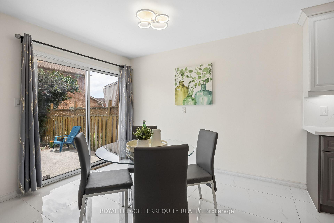
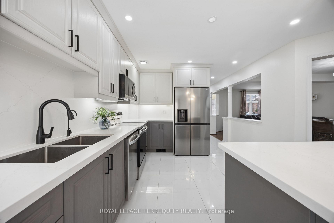
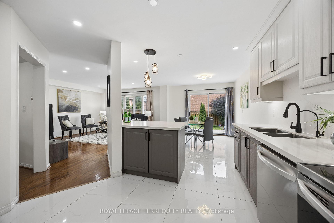
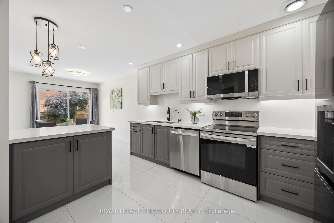
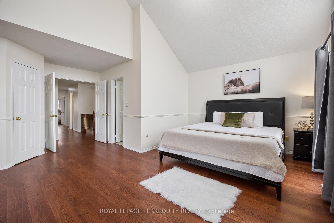
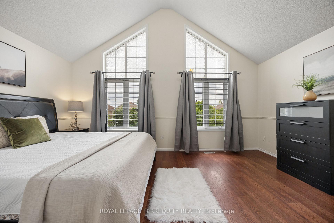
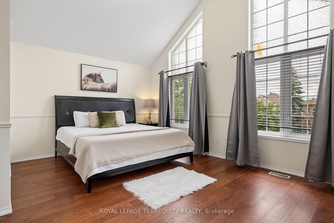
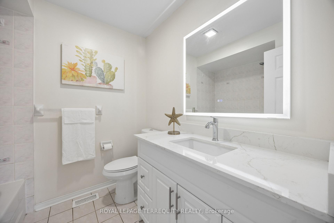
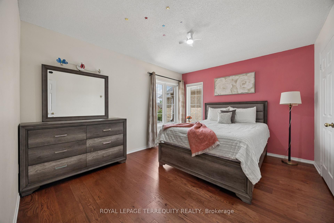
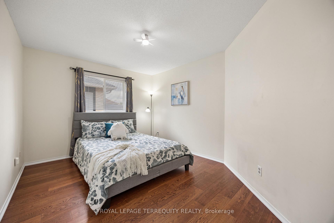
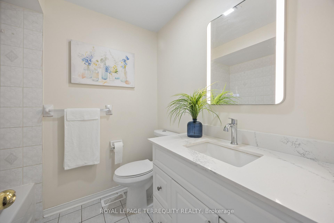
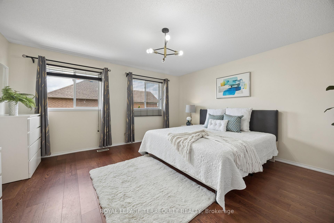
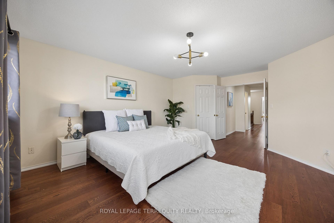
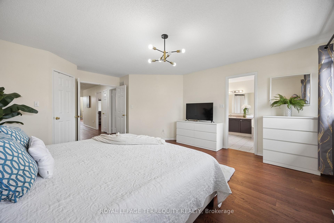
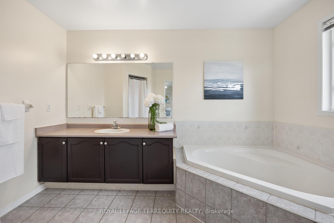
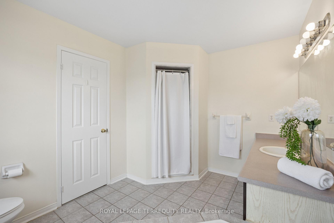
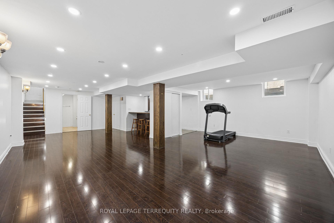
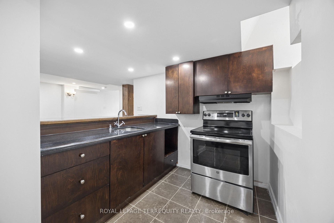
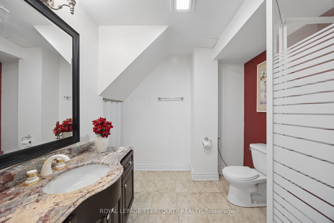
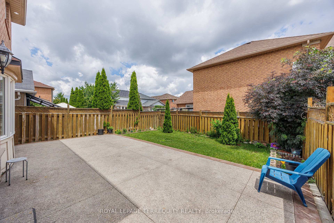
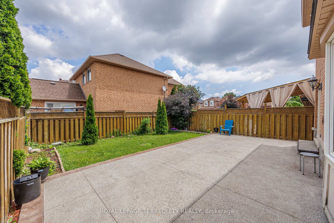
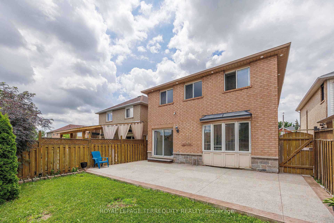
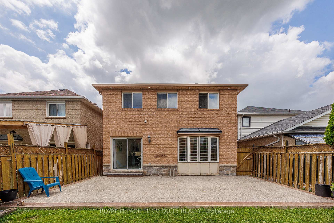
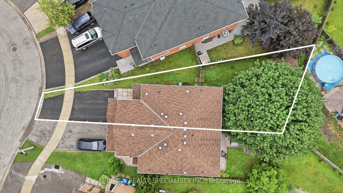
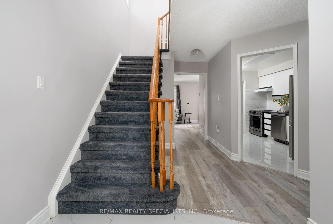
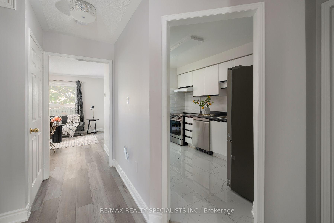
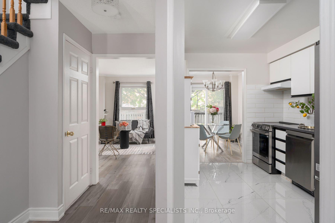
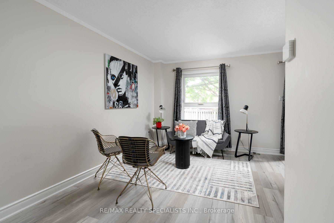
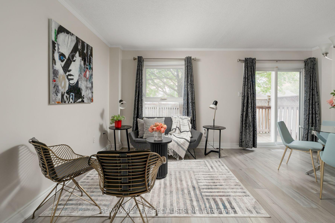
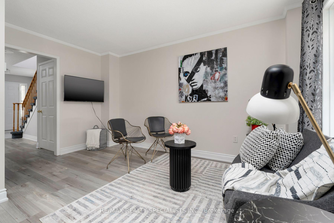
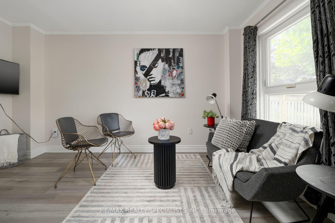
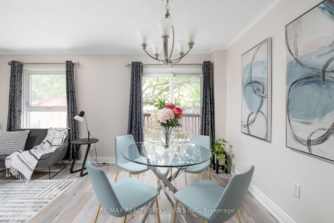
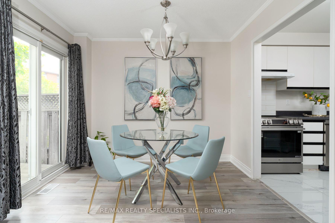
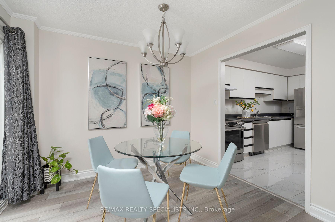
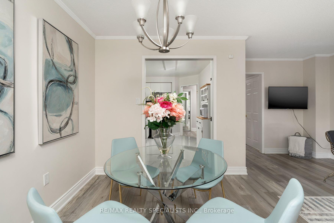
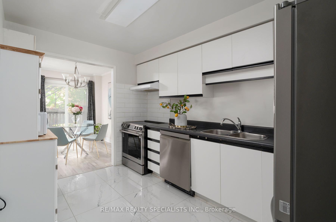
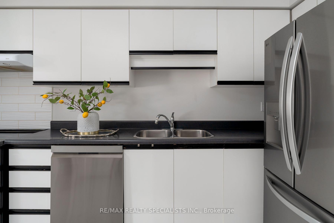
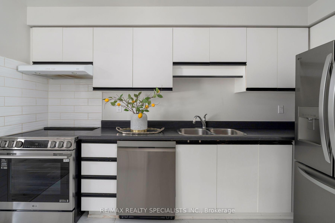
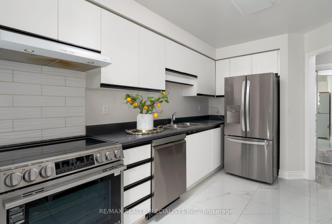
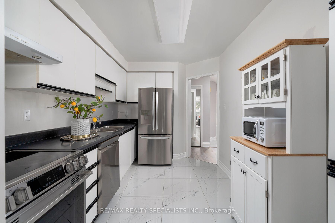
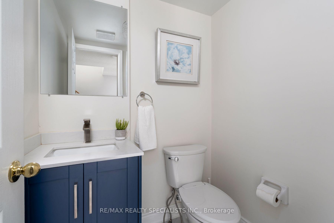
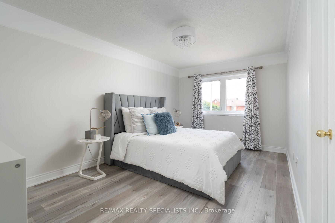
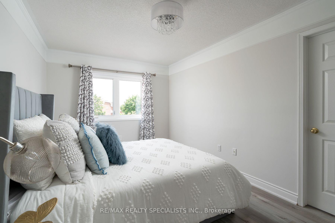
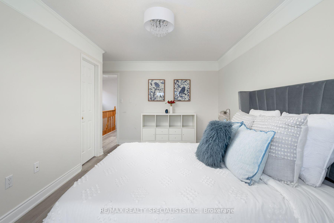
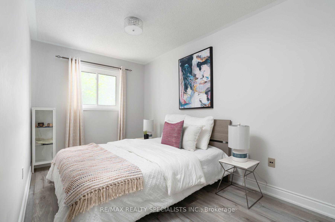
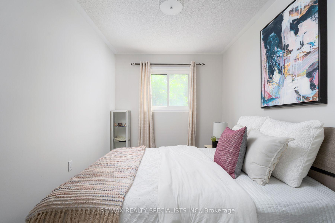
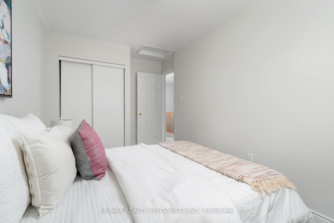
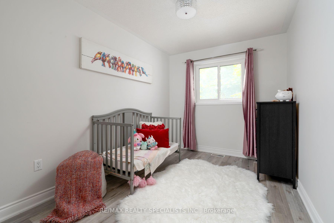
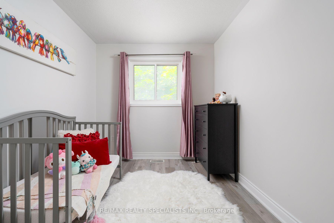
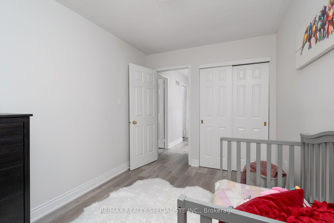
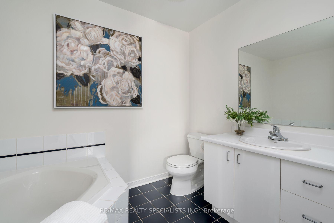
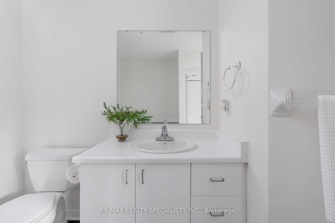
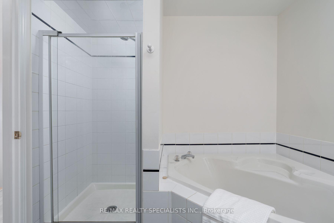
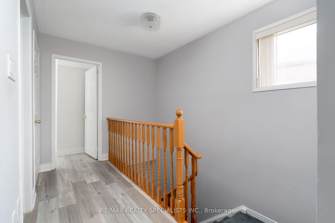
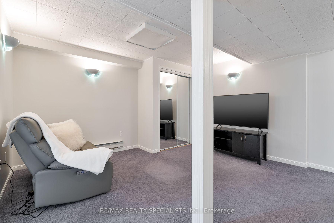
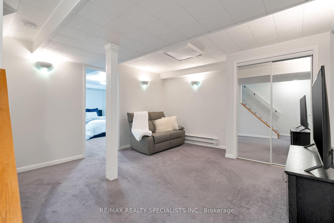
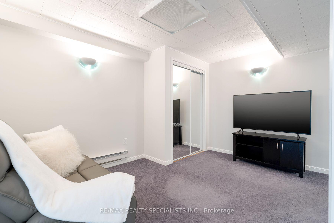
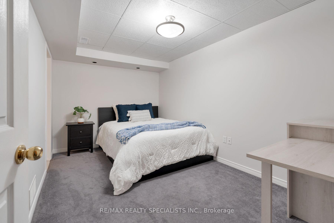
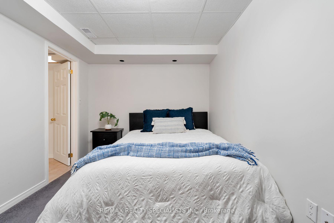
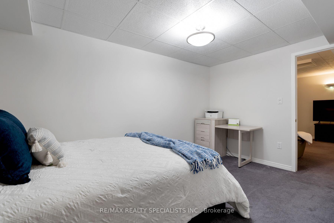
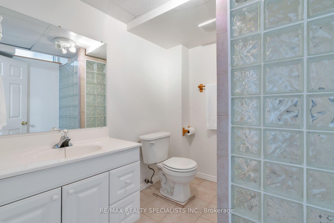
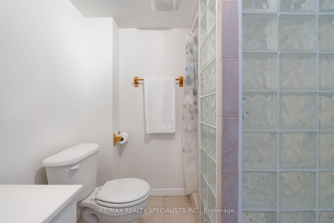
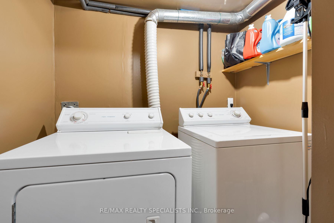
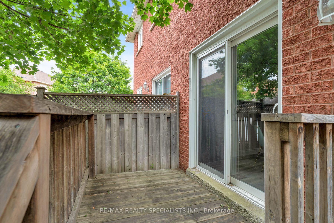
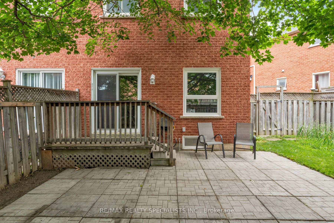
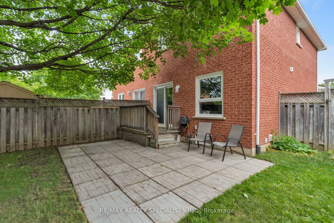
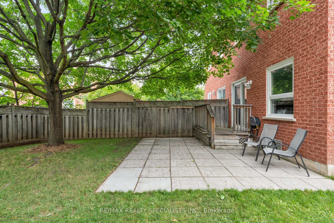
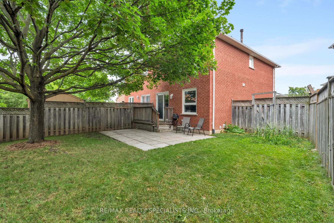
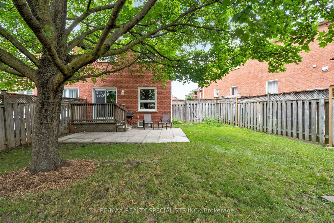
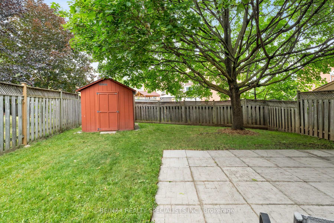
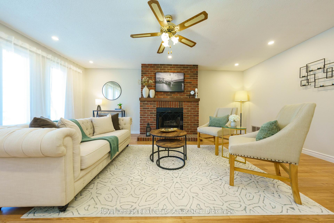
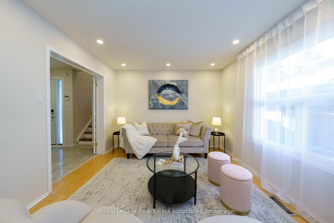
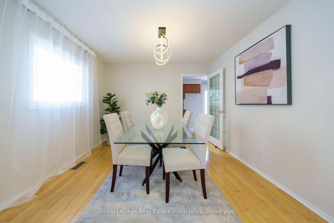
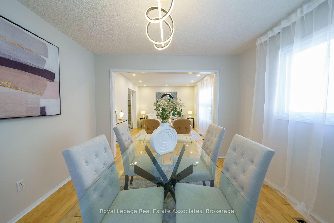
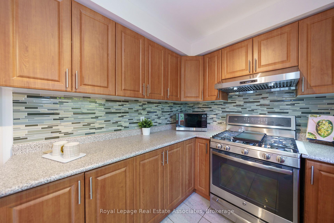
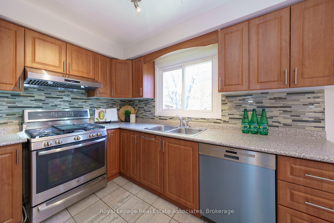
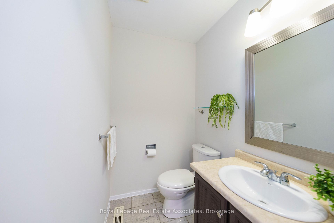
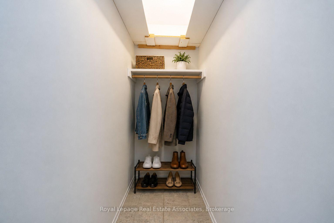
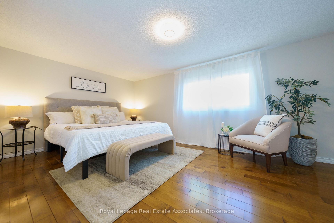
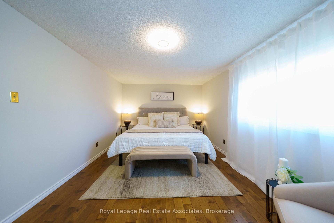
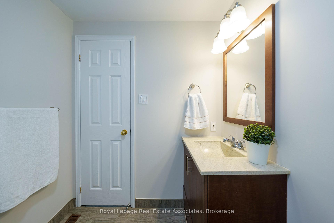
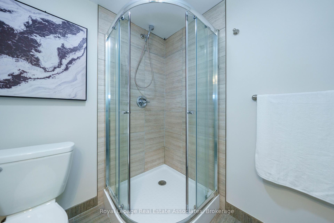
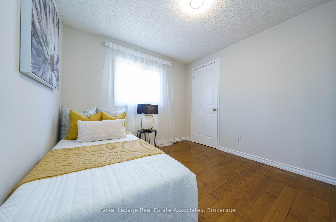
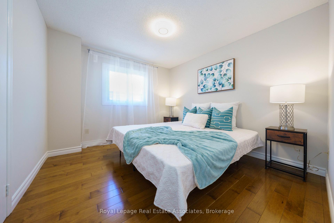
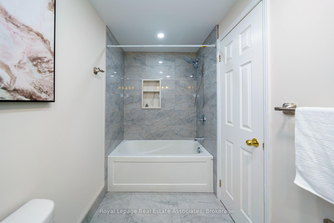
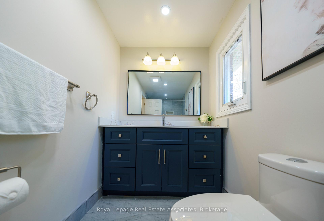
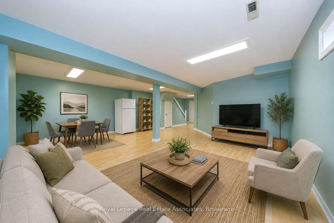
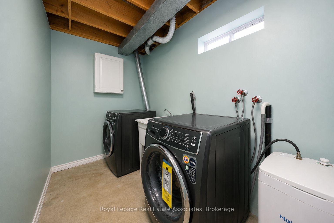
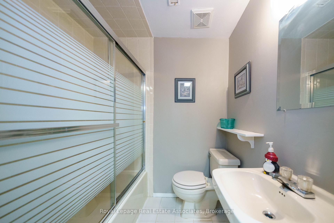
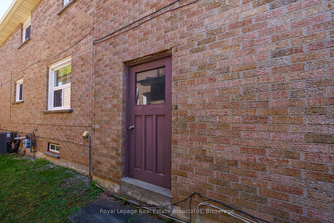
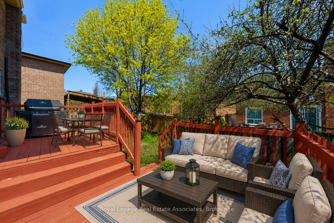
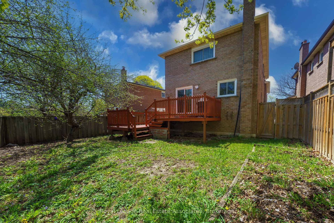
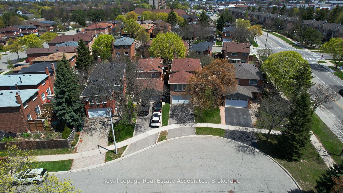
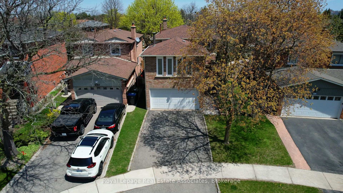
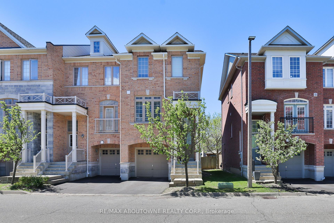
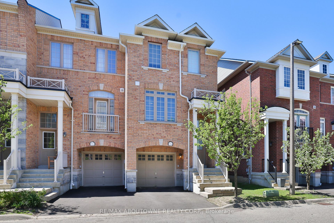
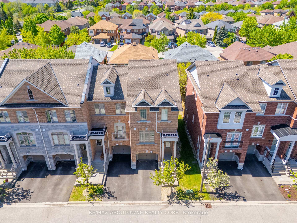
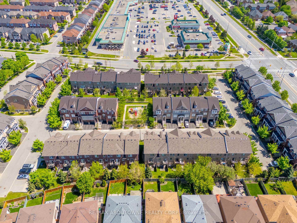
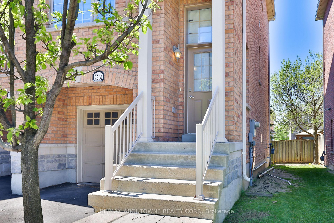
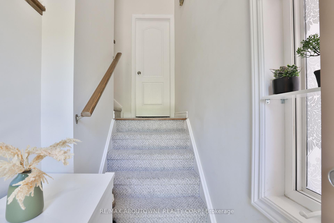
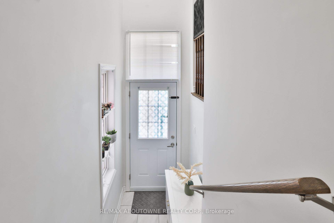
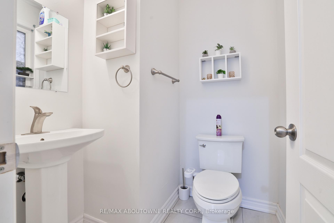
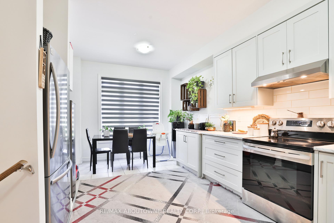
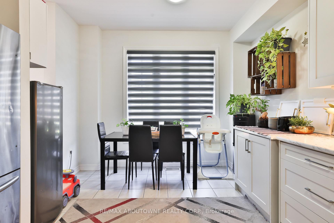
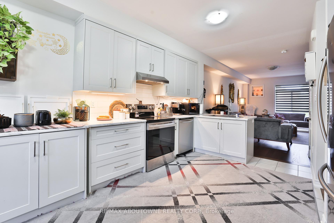
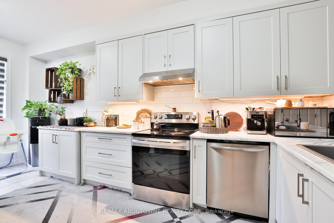
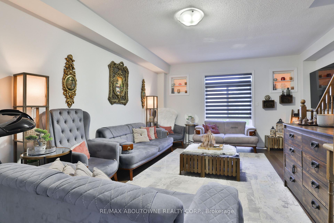
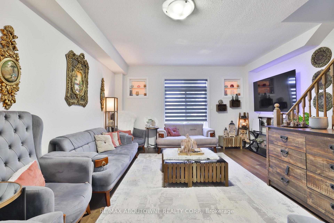
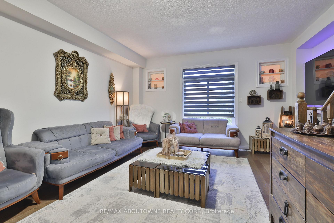
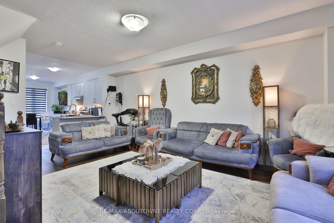
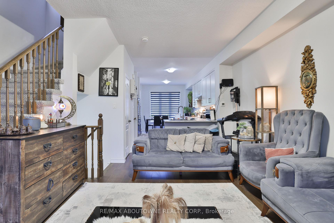
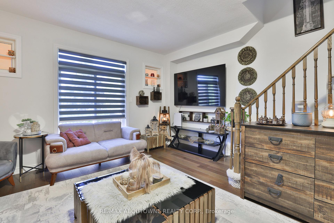
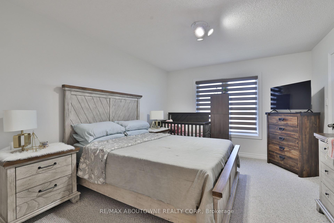
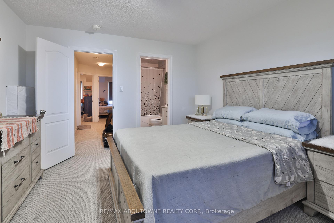
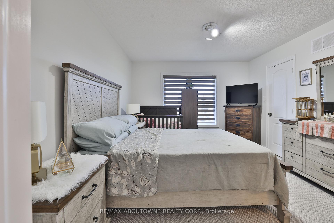
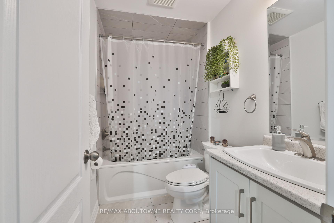
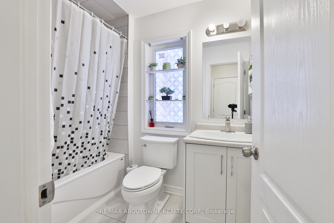
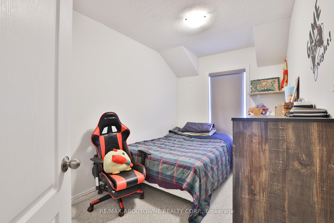
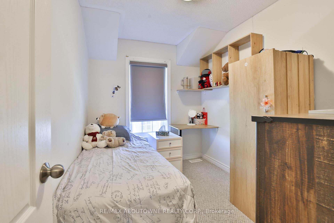
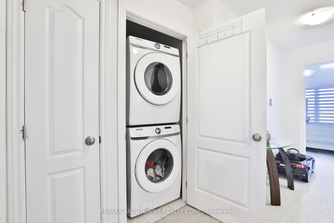
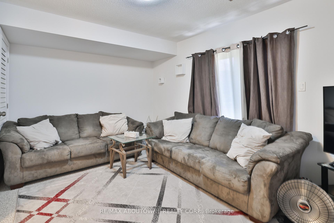
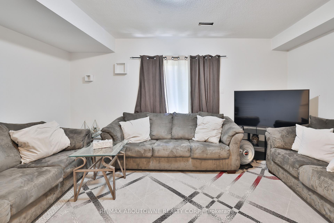
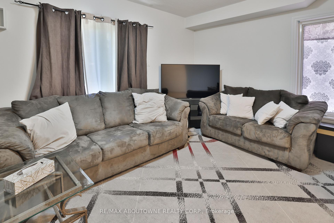
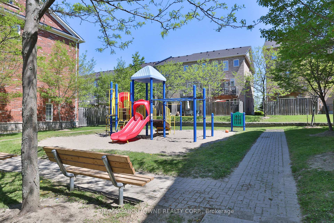
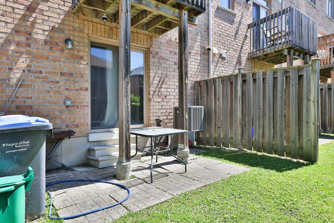
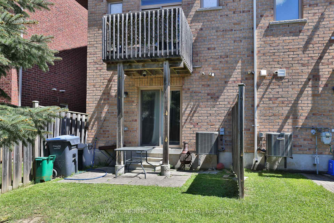
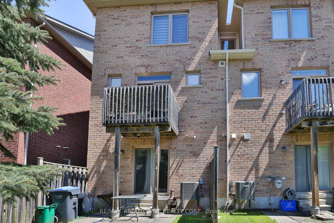
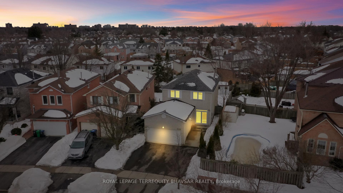
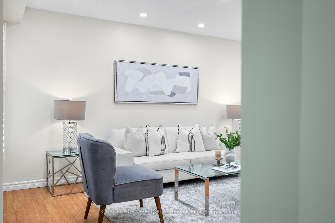
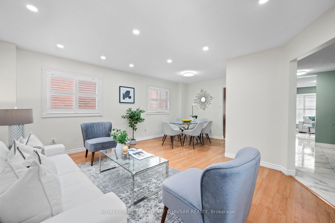
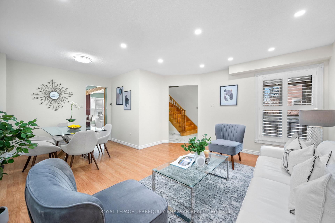
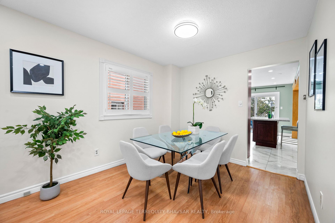
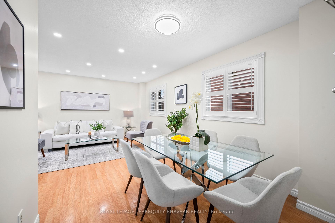
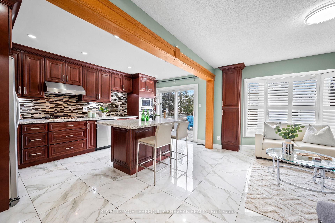
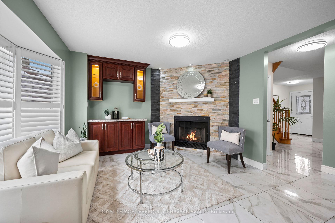
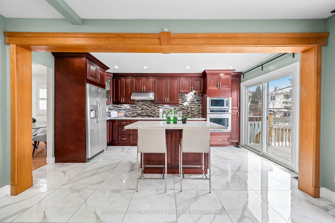
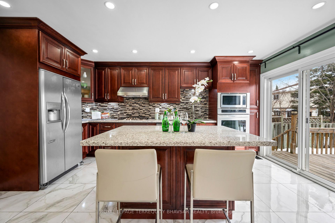
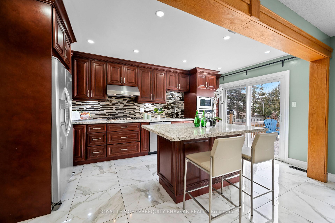
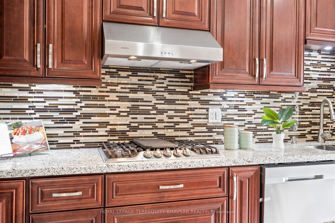
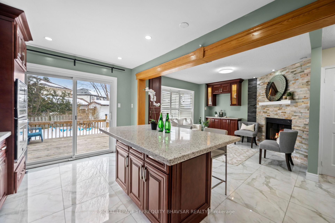
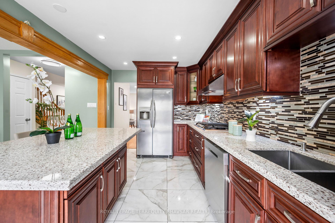
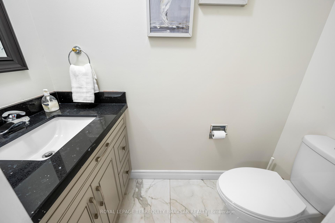
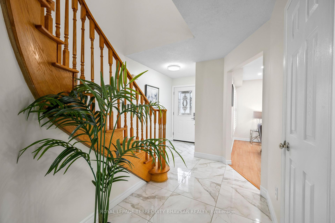
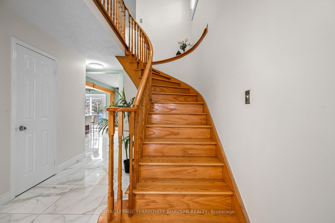
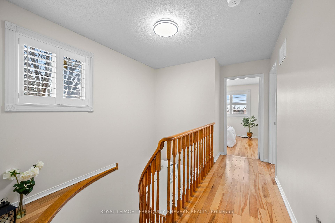
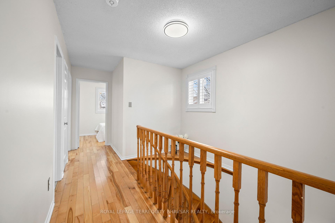
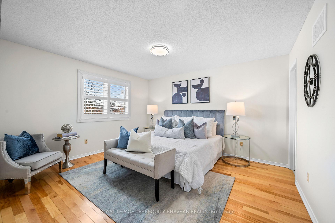
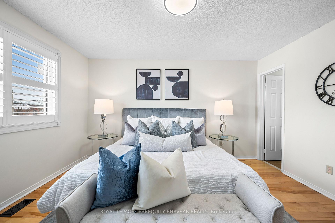
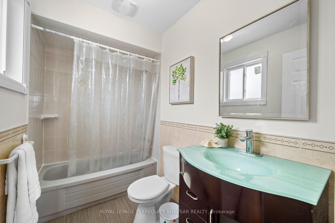
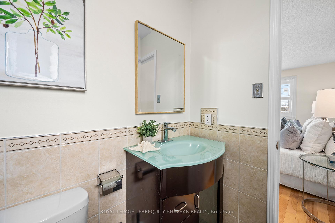
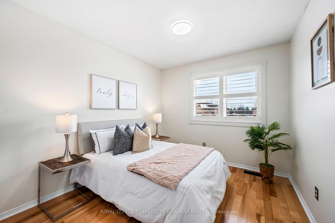
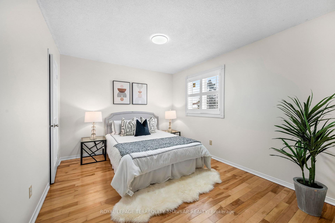
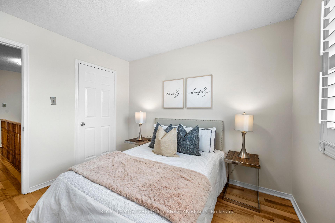
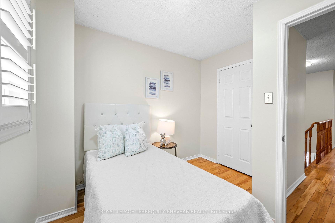
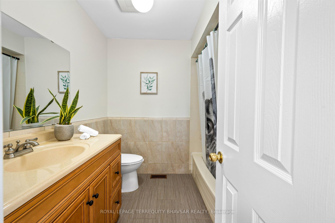
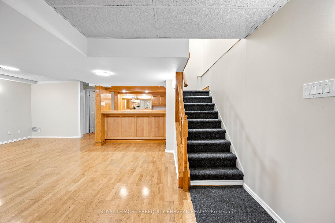
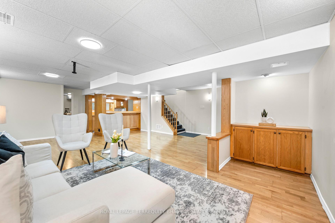
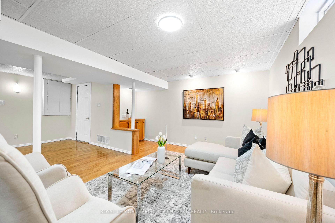
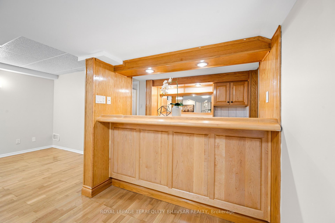
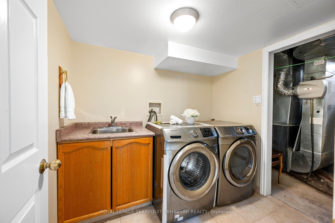
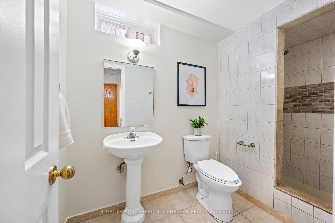
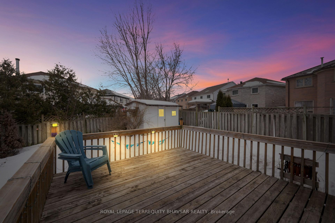
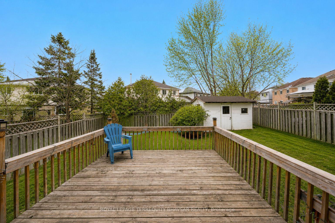
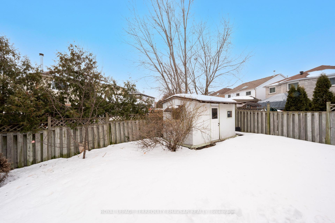
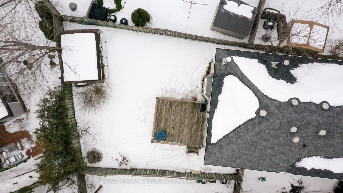
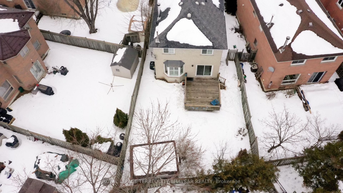
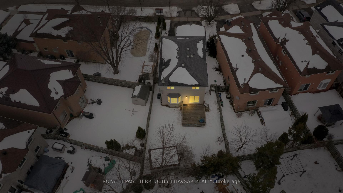
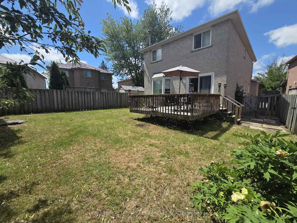
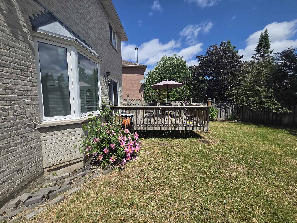
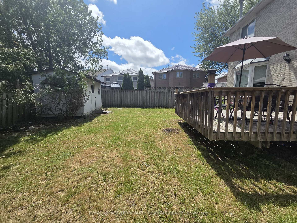
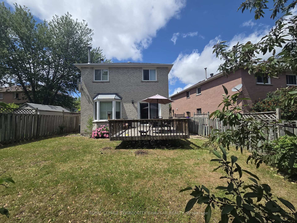
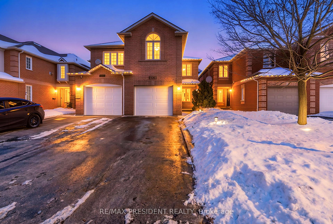
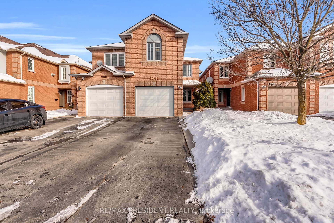
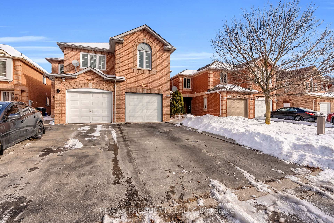
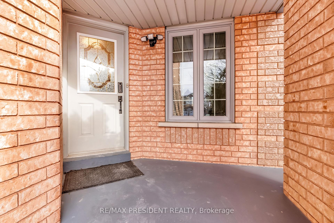
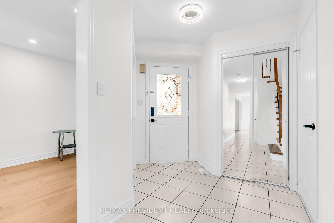
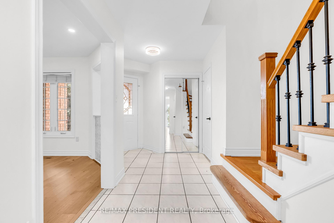
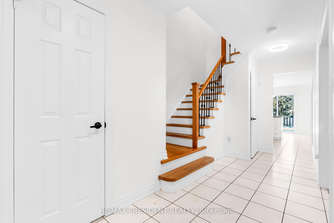
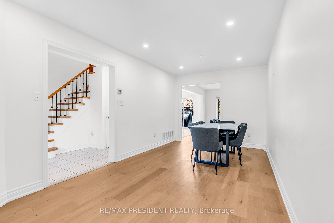
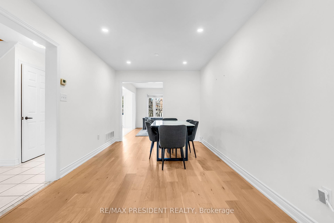
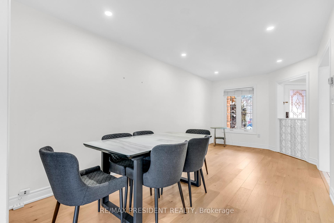
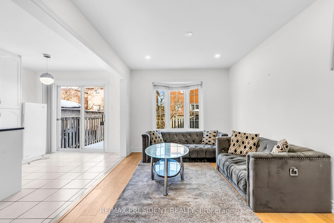
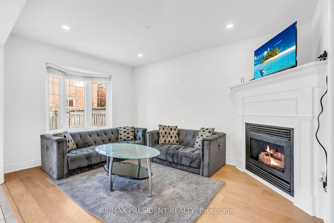
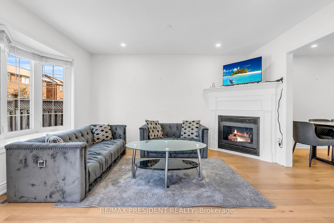
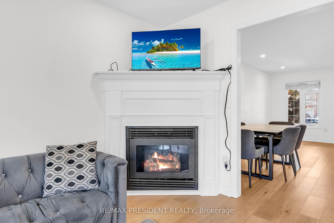
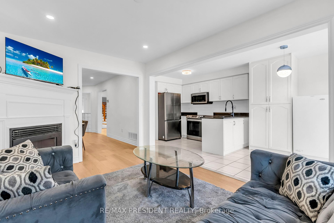
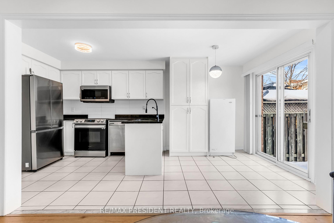
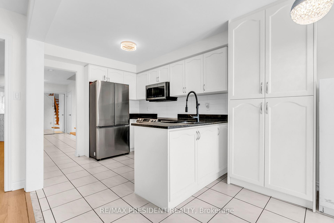
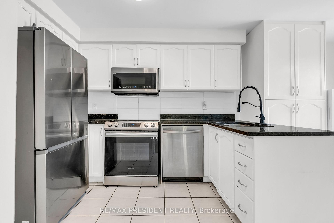
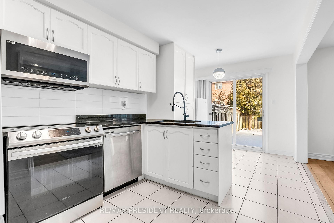
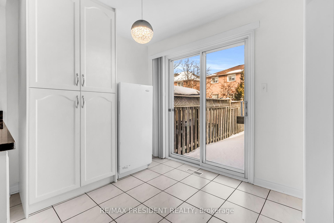
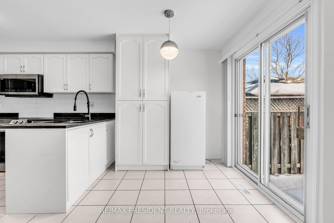
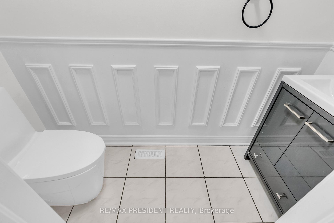
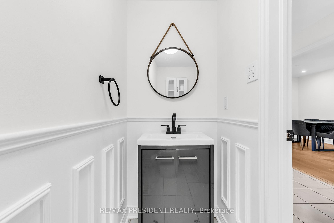
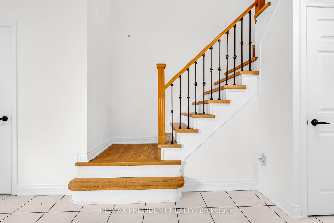
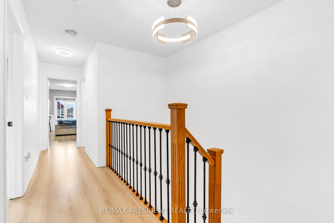
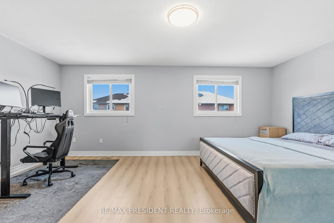
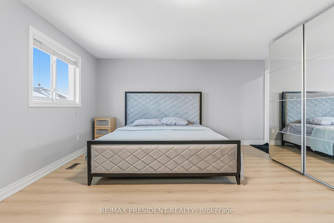
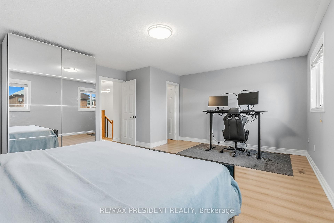
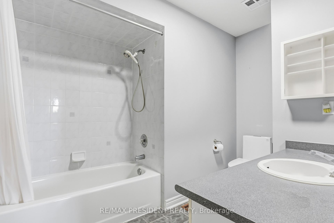
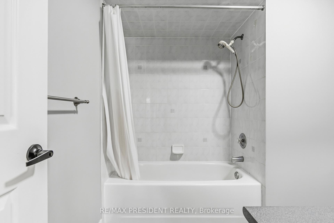
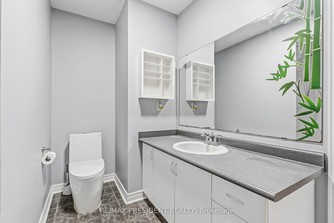
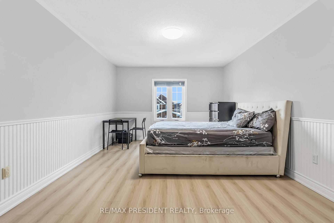
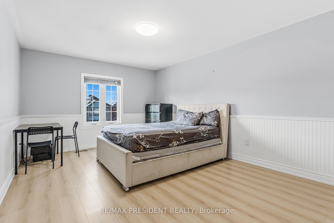
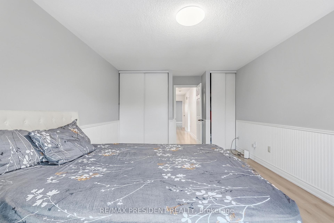
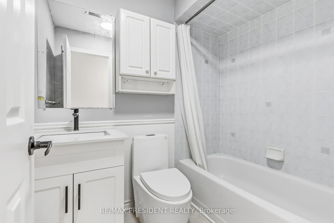
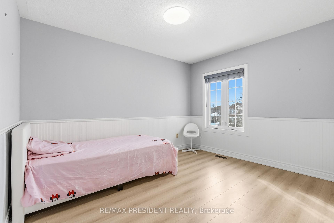
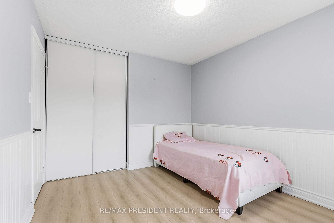
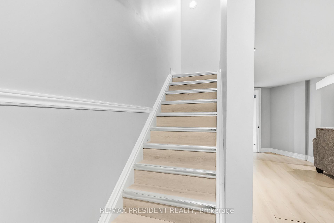
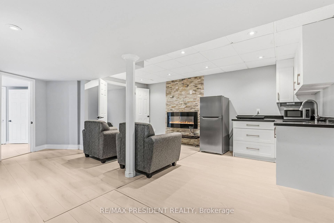
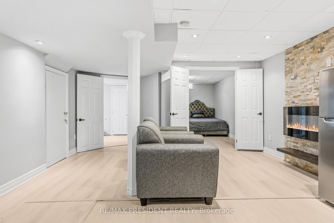
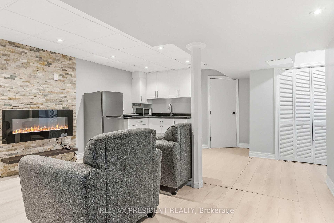
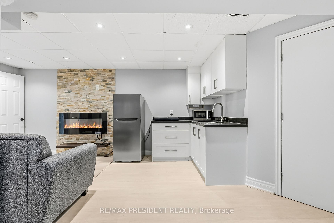
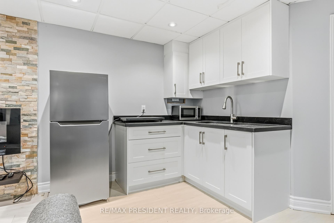
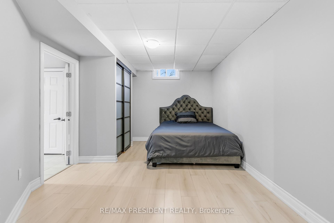
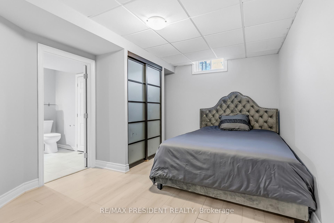
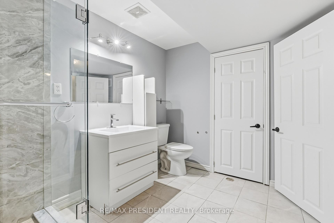
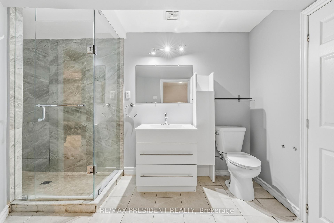
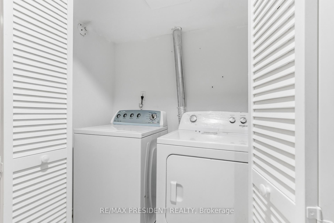
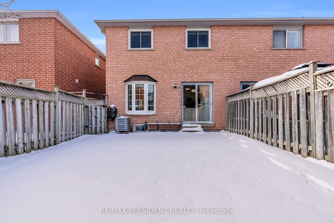
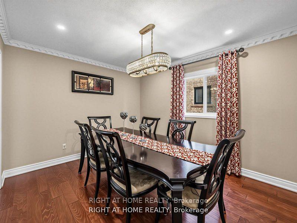
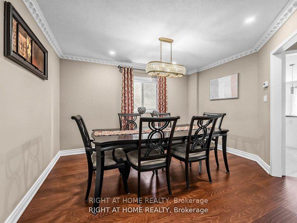
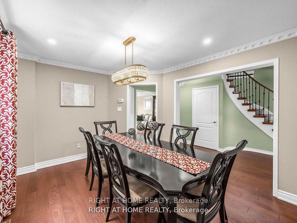
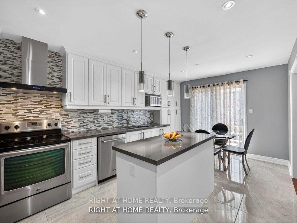
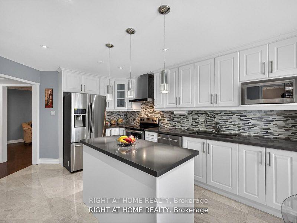
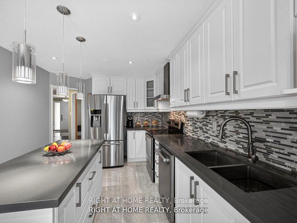
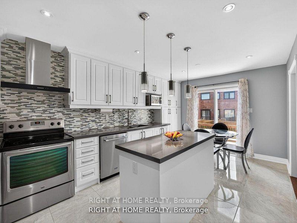
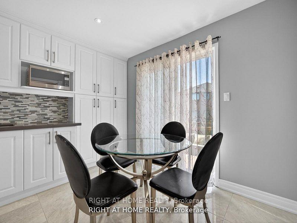
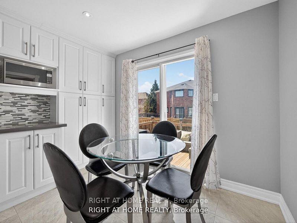
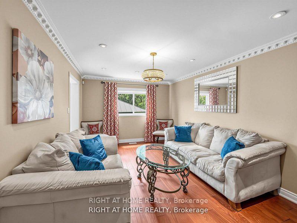
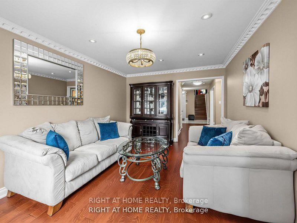
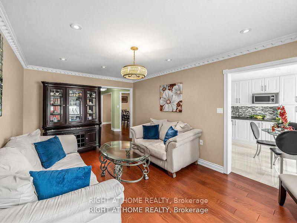
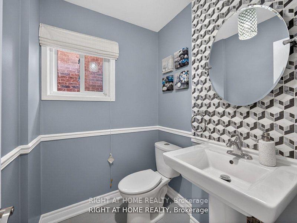
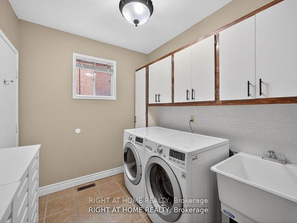
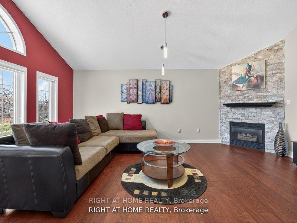
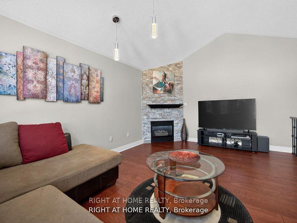
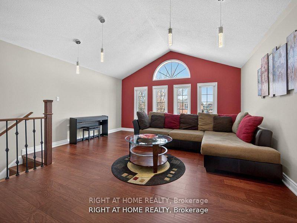
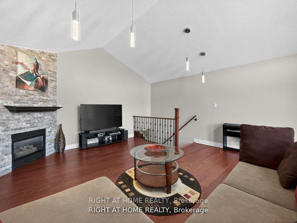
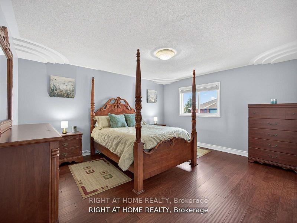
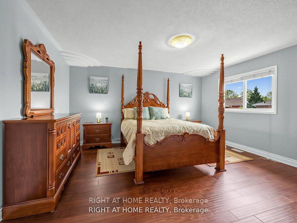
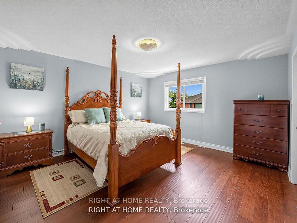
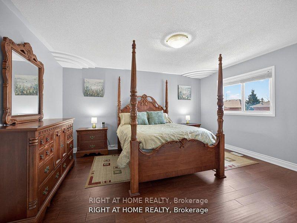
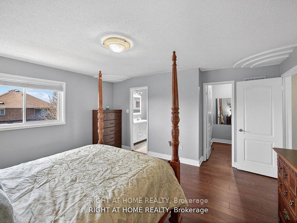
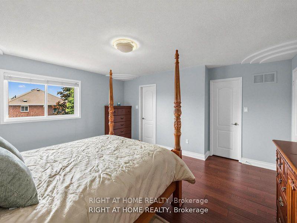
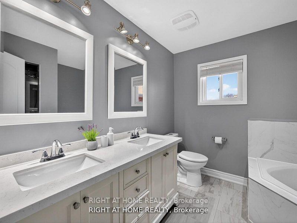
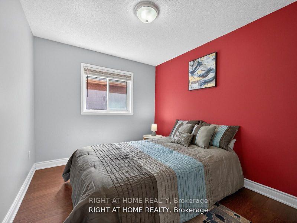
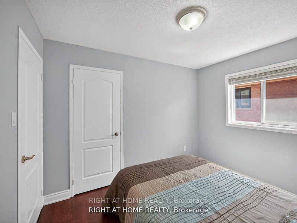
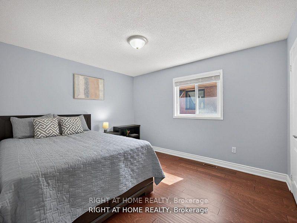
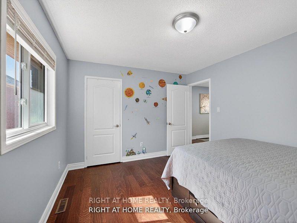
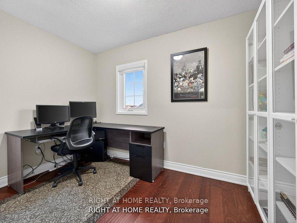
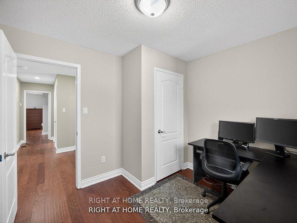
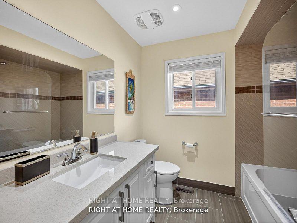
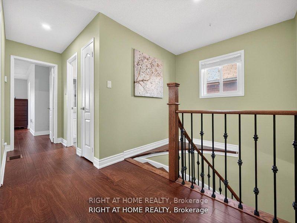
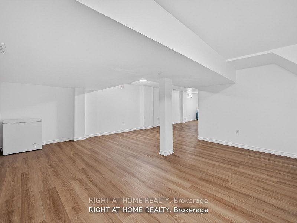
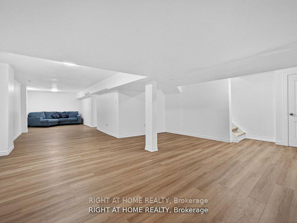
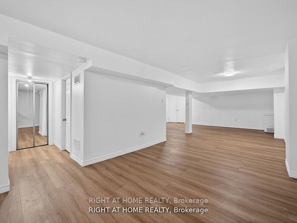
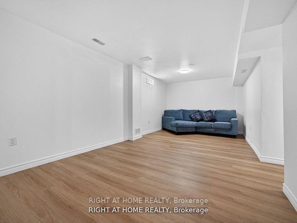
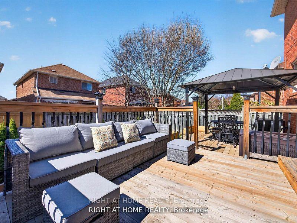
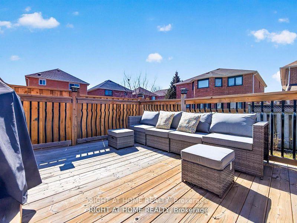
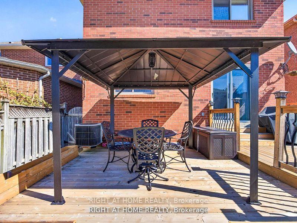
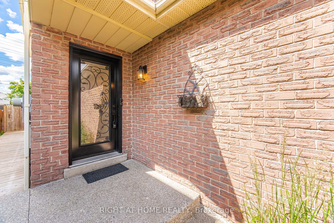
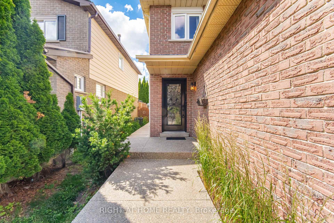
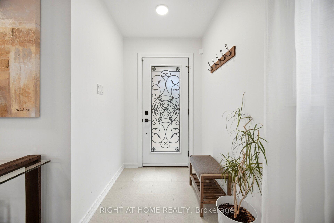
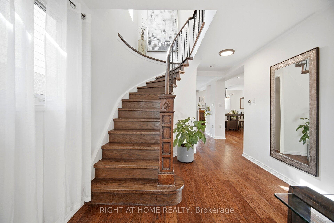
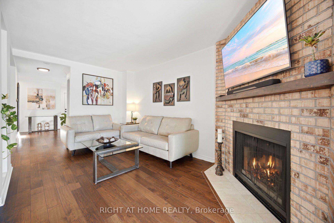
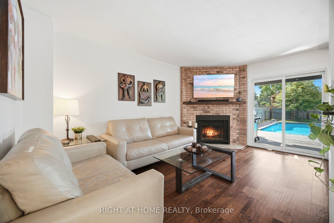
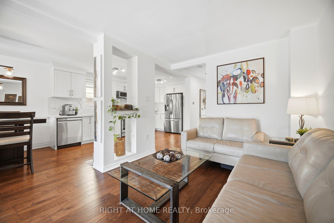
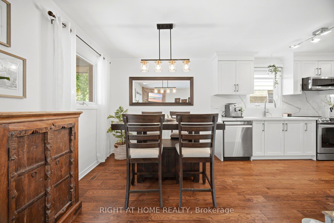
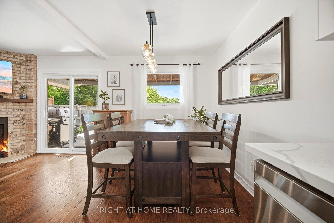
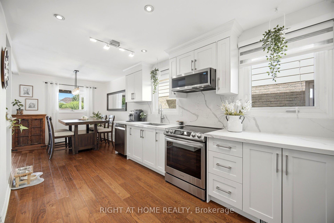
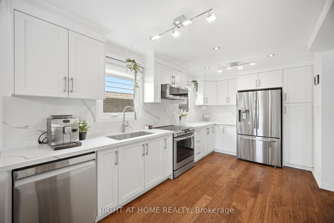
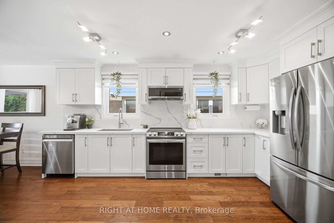
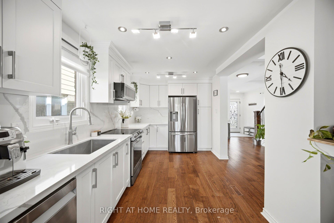
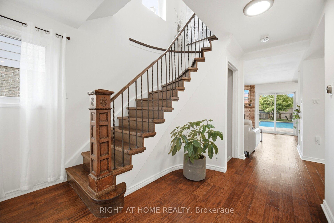
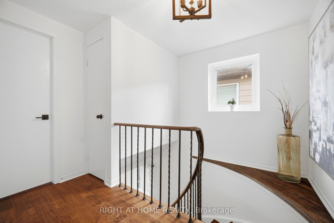
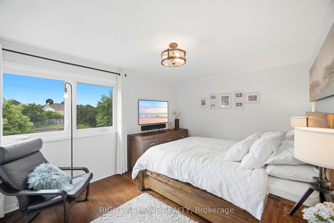
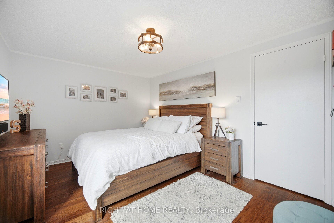
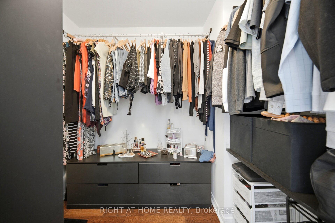
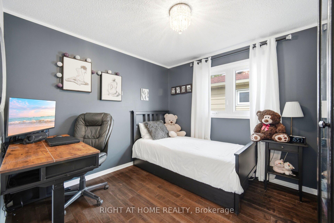
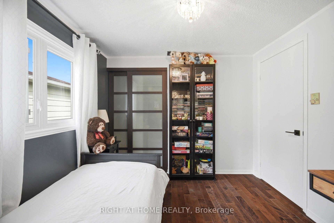
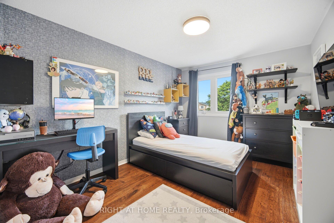
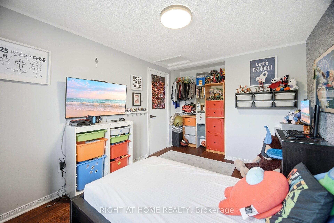
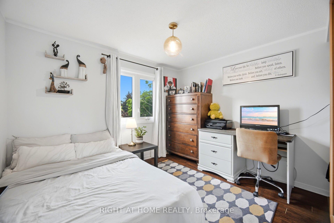
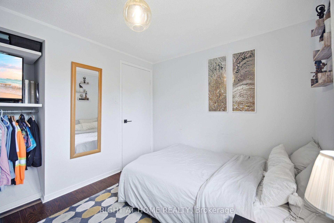
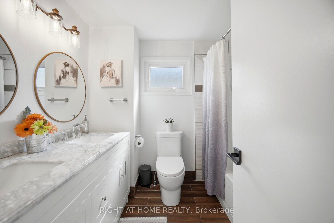
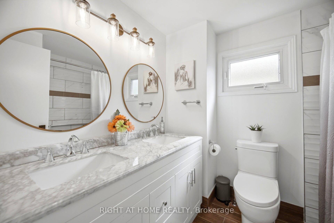
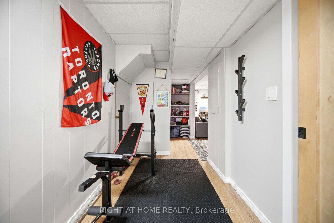
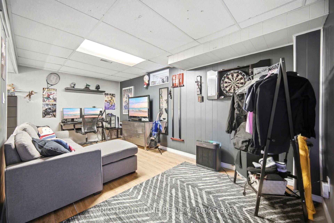
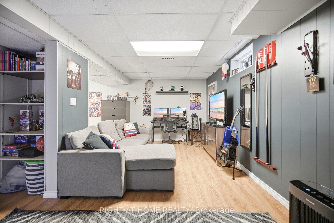
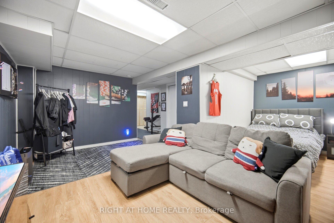
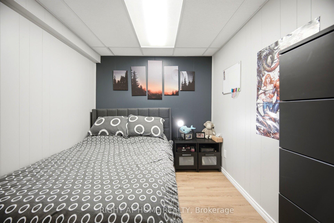
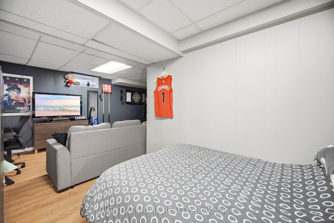
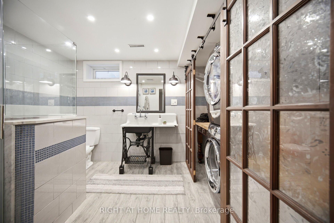
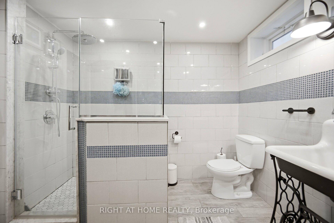
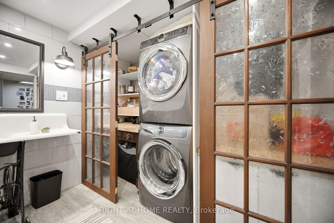
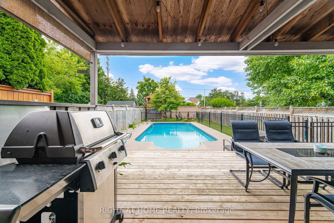
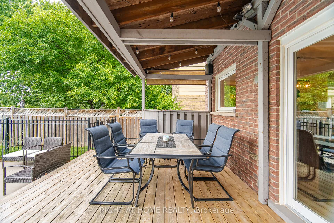
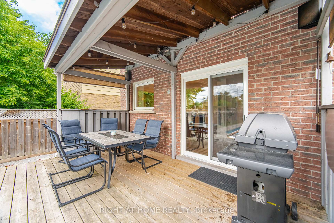
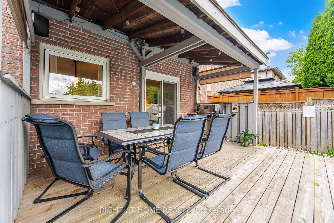
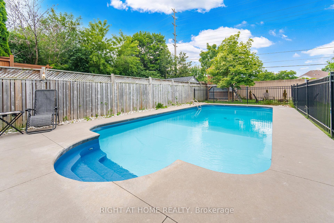
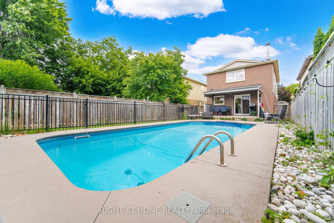
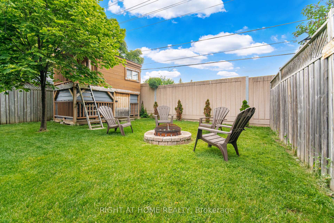
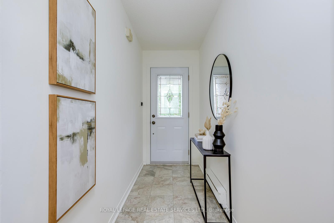
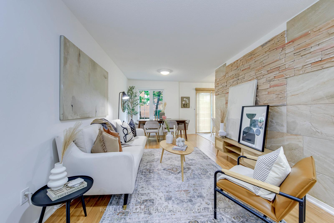
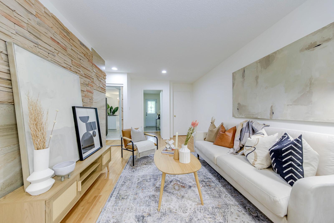
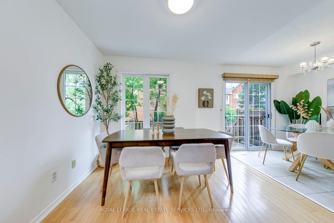
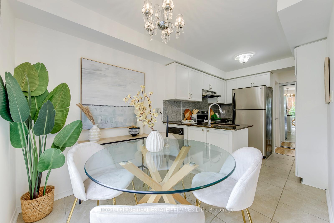
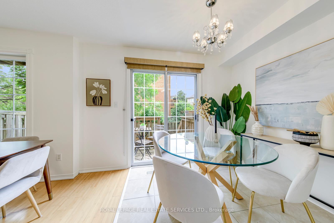
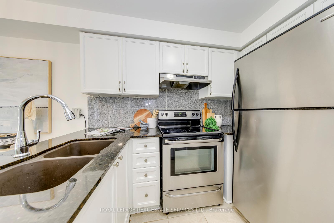
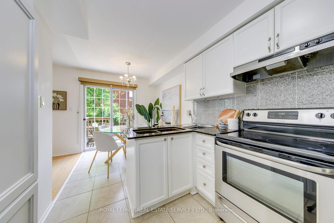
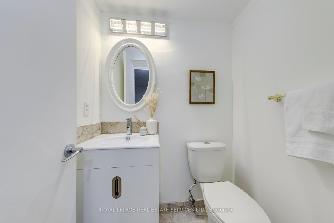
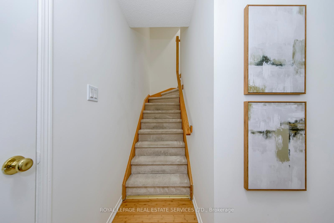
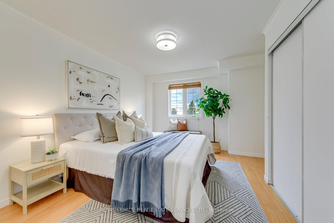
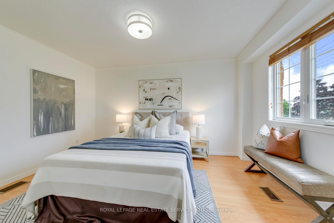
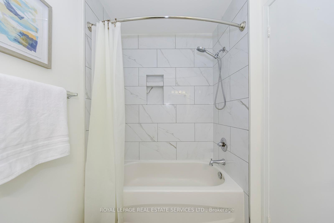
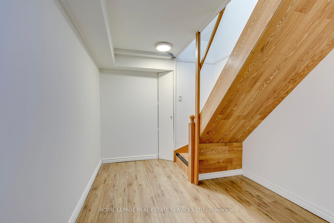
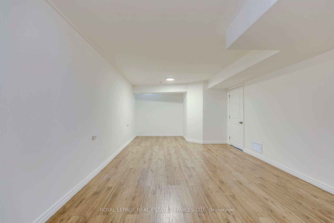
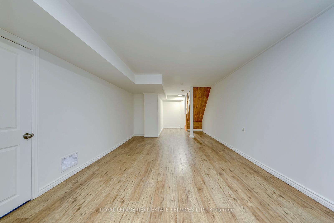
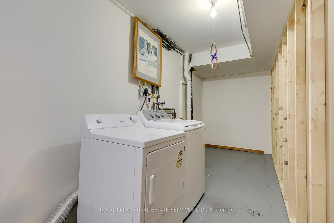
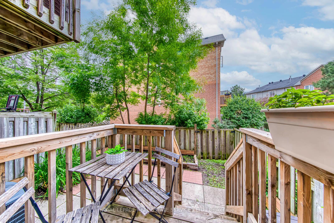
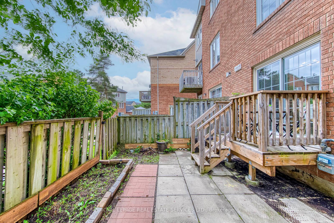
Welcome To This Beautifully Maintained 3 Bedroom, 3 Bathroom Townhouse In A Highly Desirable Mississauga Neighbourhood. Featuring A Bright Open Concept Living, Dining And Kitchen Area With Eat-In Breakfast Area And Walk-Out To A Private Fenced Backyard. Spacious Primary Bedroom Offers A 4-Piece Ensuite And Large Closet. Carpet-Free Rooms. Finished Basement Provides Additional Living Space And Includes A Dedicated Laundry Room. Attached 1-Car Garage Plus 1 Driveway Parking. Conveniently Located Within Walking Distance To Shopping, Restaurants, Parks And Schools. Minutes To Highways 401, 407, Public Transit And All Major Amenities. An Excellent Opportunity To Own A Move-In Ready Home In A Prime Location.
Extras
No extras listed.
| Type | Condo Townhouse |
| Style | 3-Storey |
| Approx. Age | 16-30 |
| Size | 1200-1399 sq. ft. |
| Maintenance Fees | $464 |
| Locker | None |
| Balcony | None |
| Exposure | North East |
| Parking Type | Built-In |
| Parking Spaces | 2 |
| Parking Features | Private |
| Property Tax | $3,732 |
| mls© Number | W13466642 |
| Listed By | ROYAL LEPAGE REAL ESTATE SERVICES LTD. |
Listing History
- No recent sale history for this listing.
- No recent lease history for this listing.
Schools
Could you afford this home?
What the bank counts
This home's actual carrying costs, payment stress-tested at 6%
- Mortgage, tested at 6%
- $3,455
- Property tax
- $311
- Heat allowance
- $150
- Condo fees, half counted
- $232
- Housing costs
- $4,148 / mo
Lenders cap these at 39% of gross income — that sets the number.
Down payment20% · $135,000
25-yr amortization
Income needed
$128,000
gross annual household income
- Payment at 4%
- $2,841 / mo
- Cash down
- $135,000
Assumes no other monthly debts · 25-yr amortization
Full affordability checkInvestment Analysis
Estimated rent, cap rate and monthly cash flow for this property
Values and trends
Nearby listings
Comparable sales
- No similar listings found.