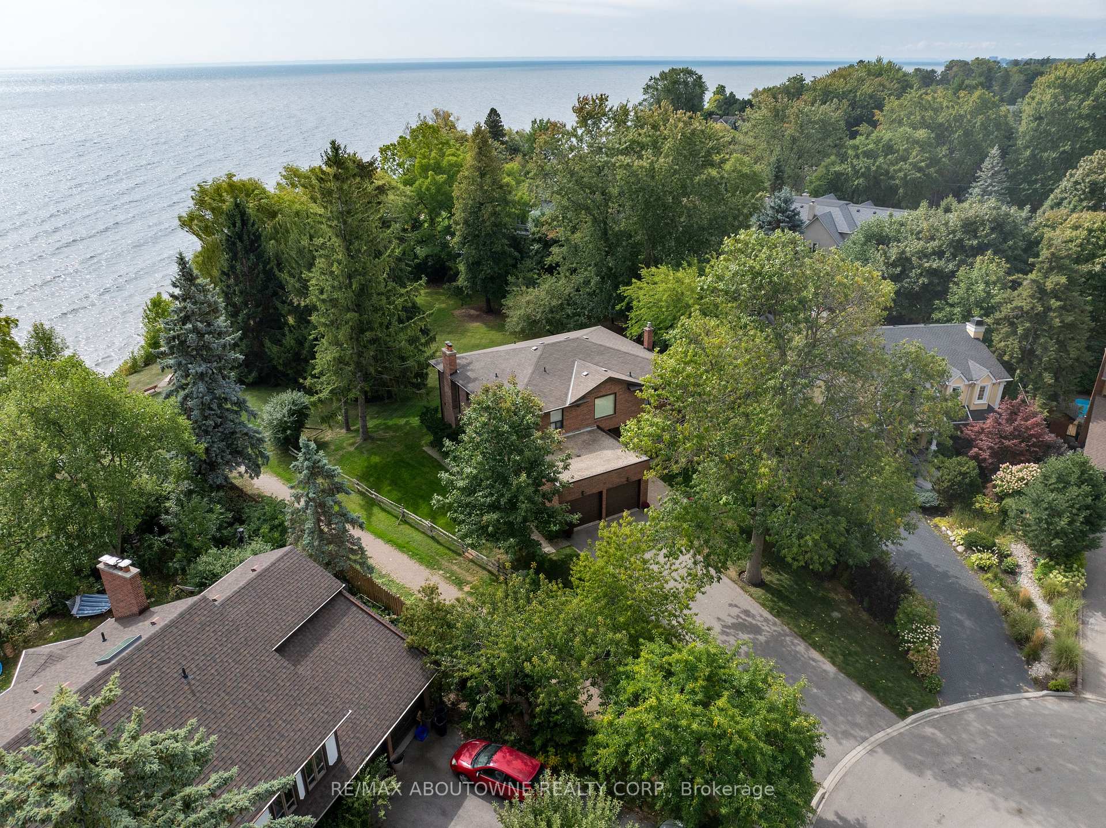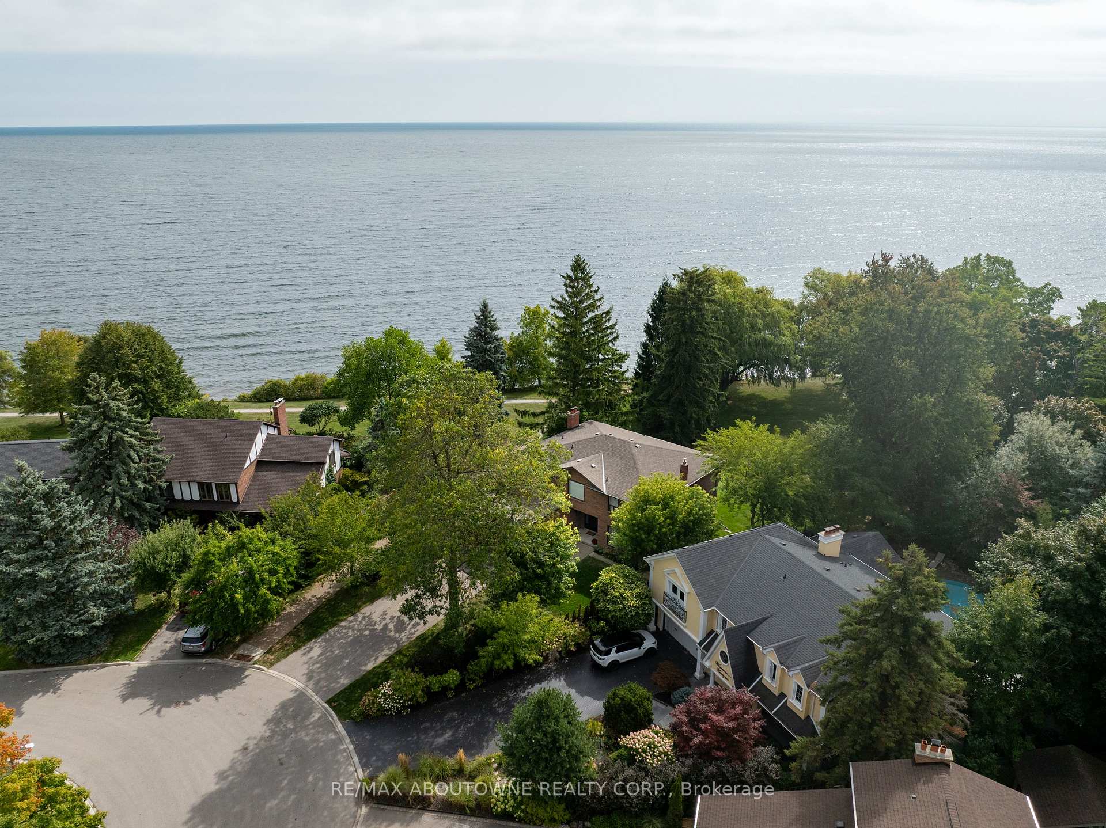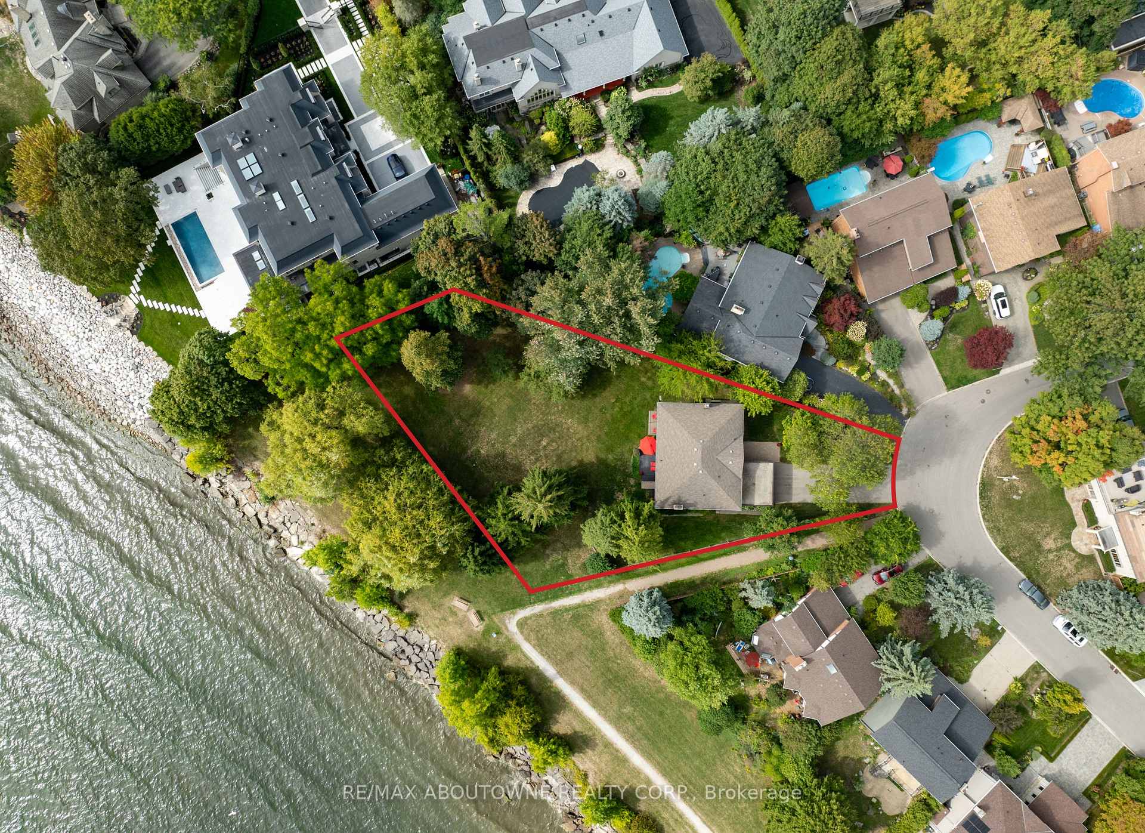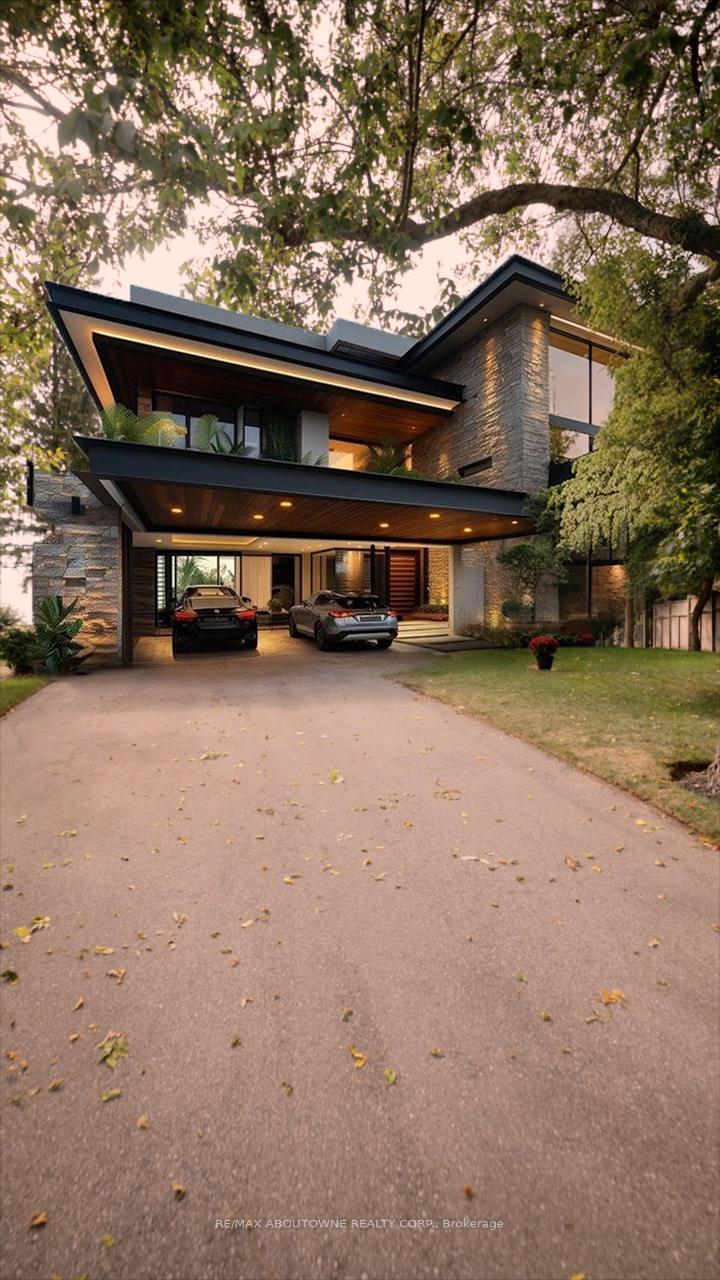
173 Chebucto Drive
1006 - FD Ford, Oakville
$1,589,000
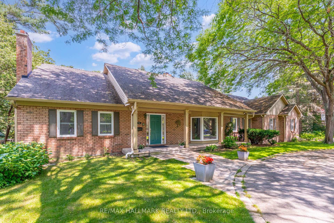
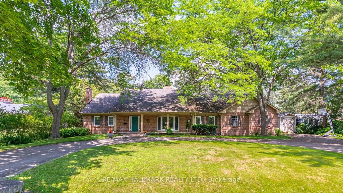
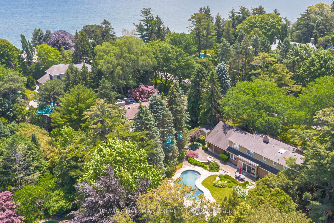
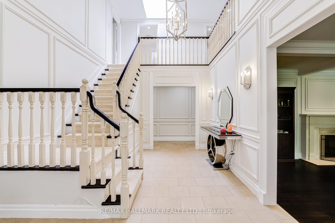
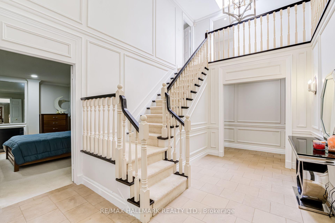
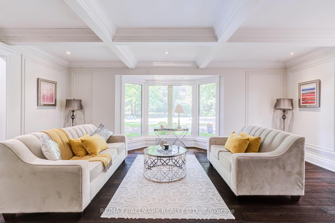
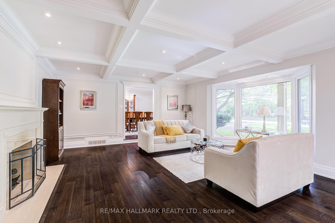
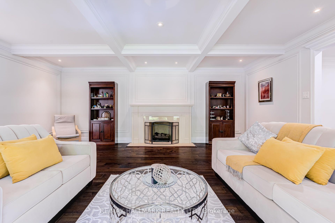
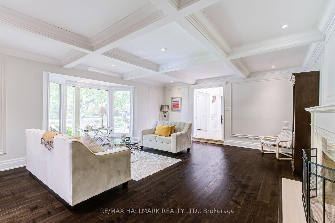
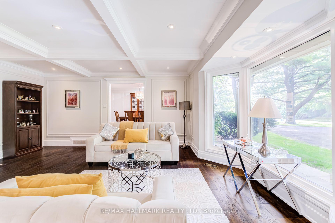
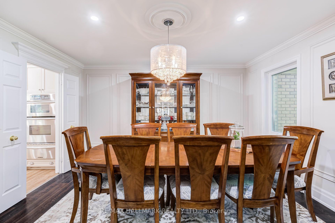
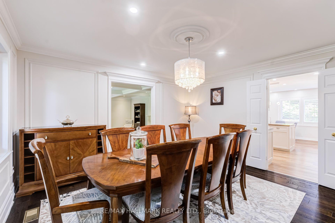
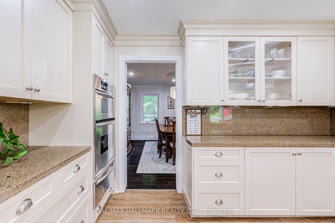
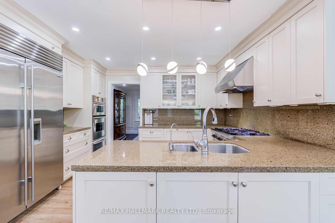
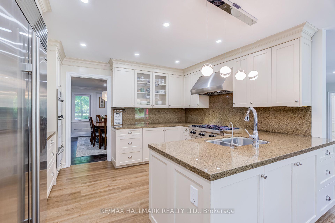
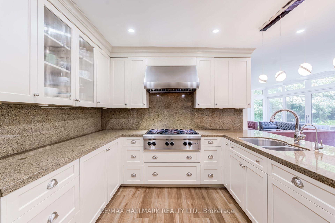
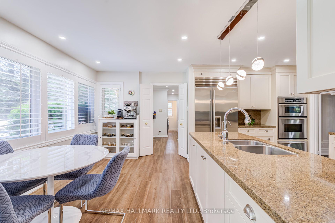
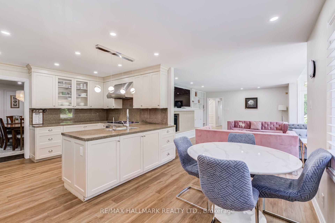
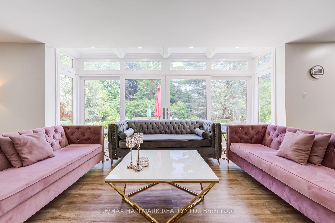
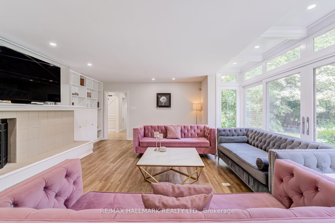
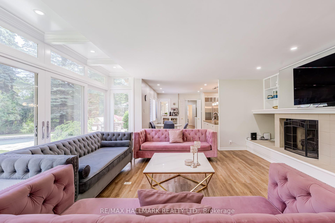
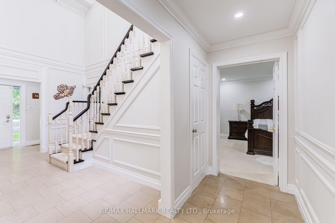
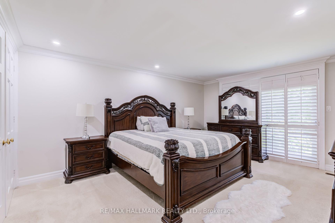
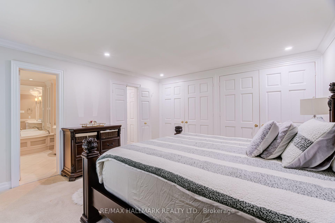
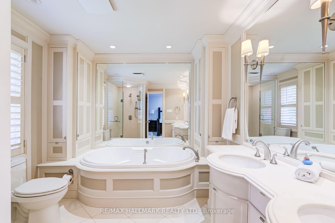
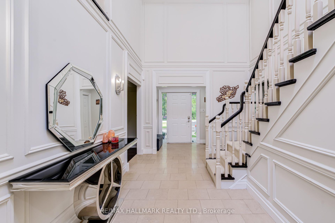
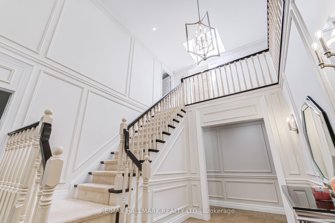
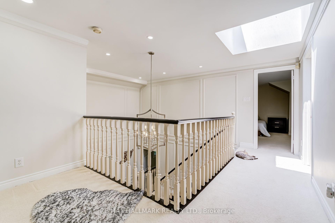
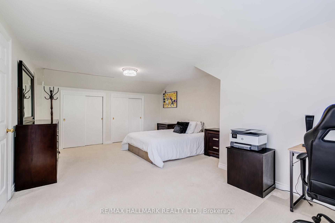
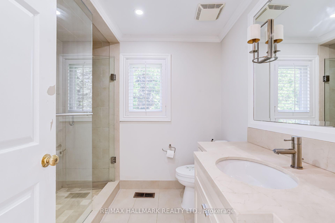
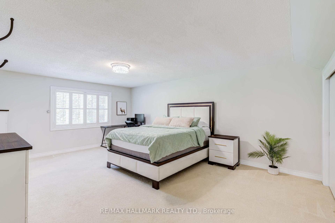
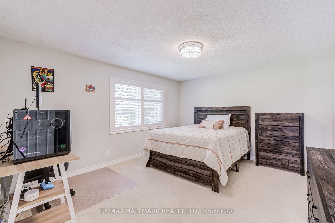
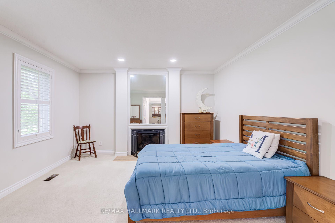
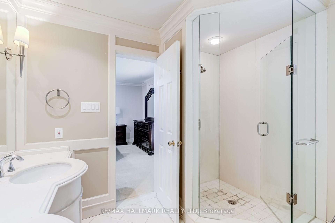
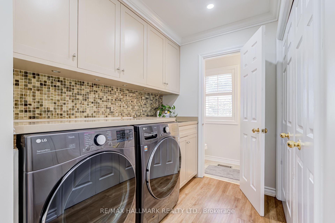
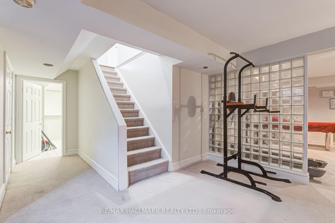
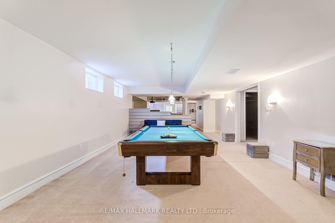
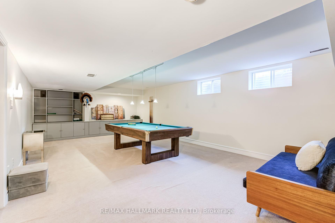
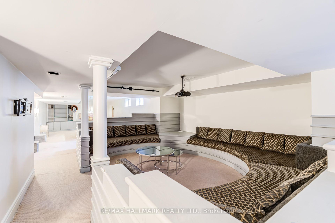
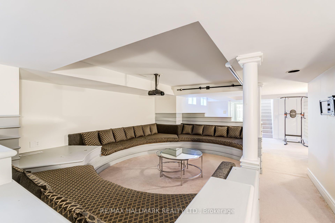
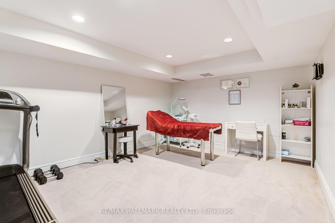
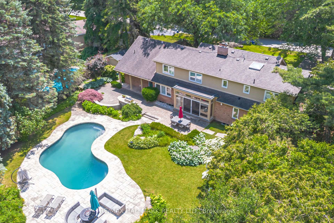
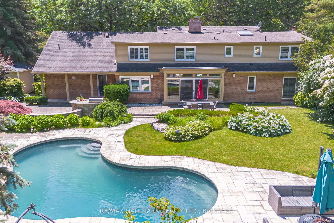
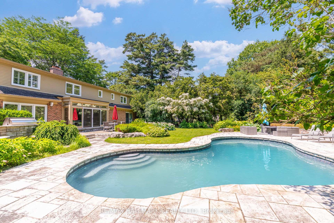
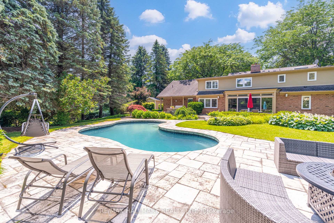
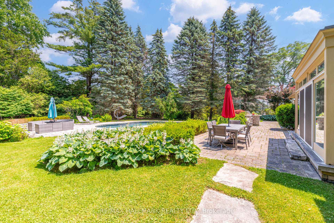
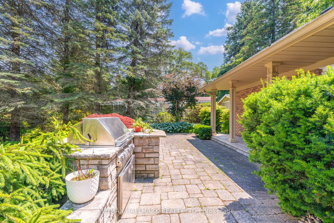
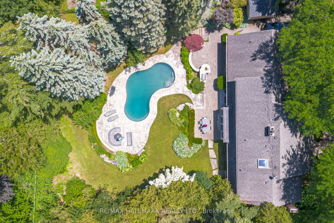
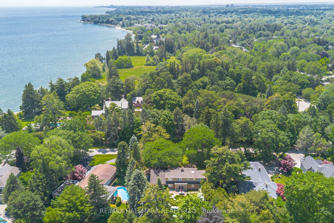
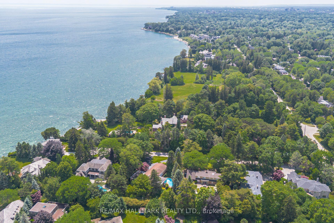
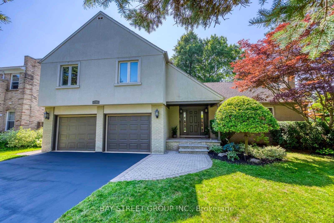
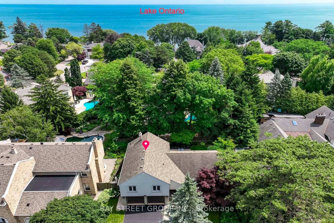
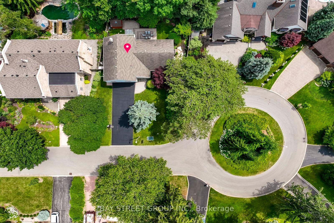
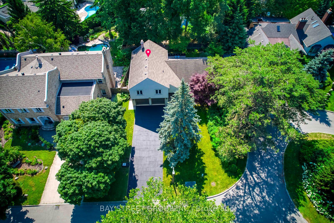
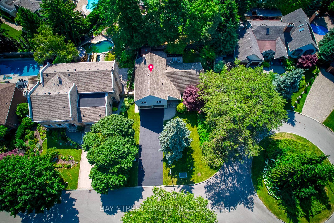
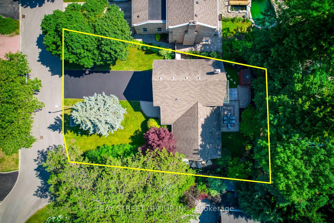
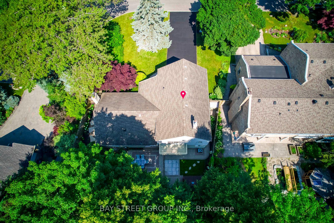
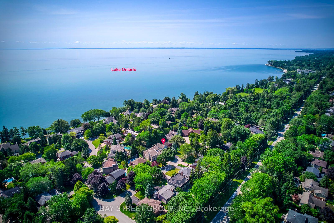
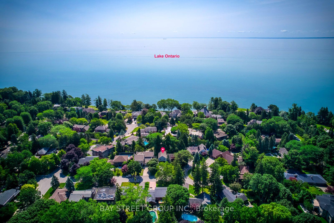
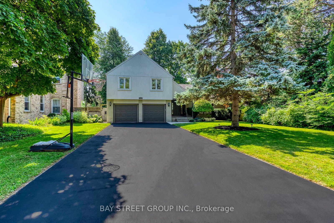
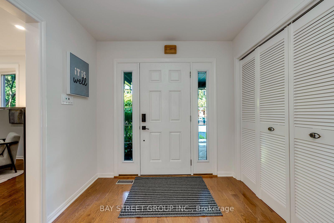
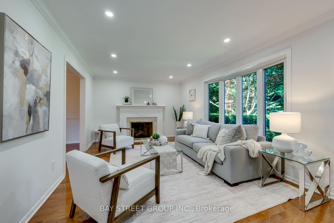
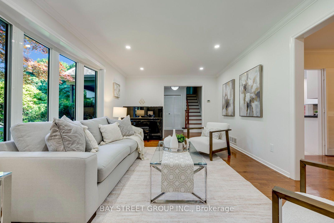
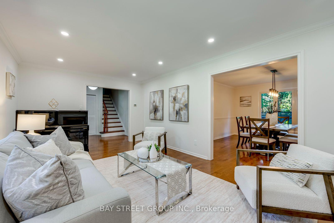
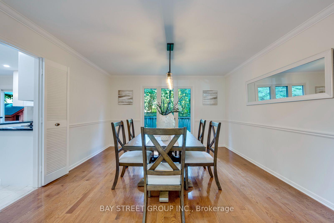
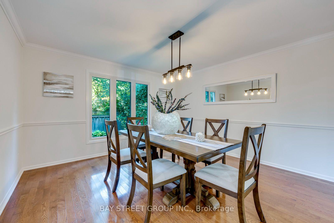
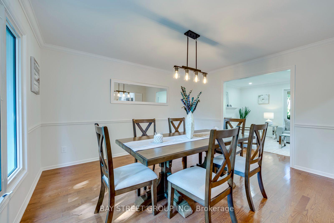
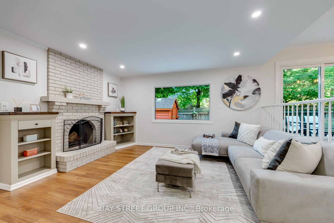
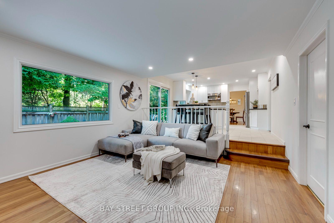
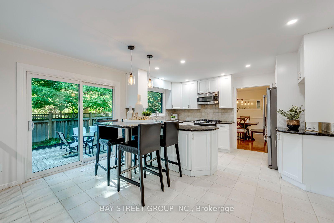
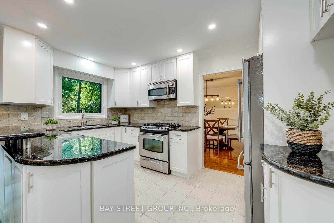
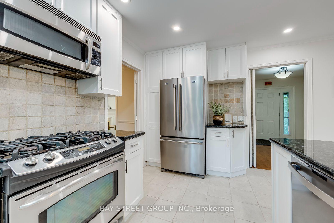
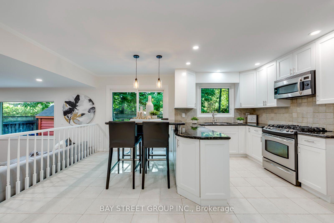
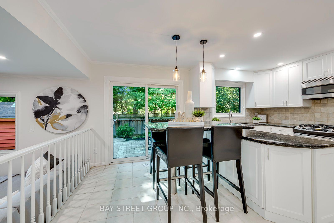
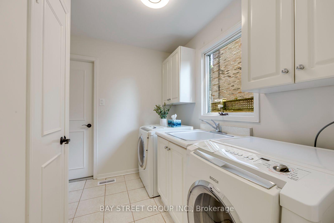
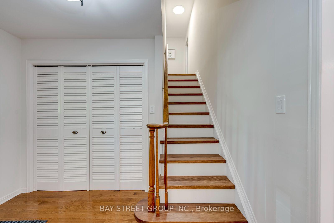
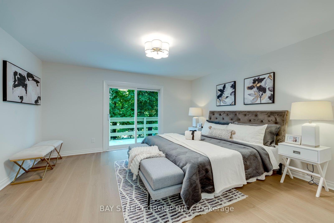
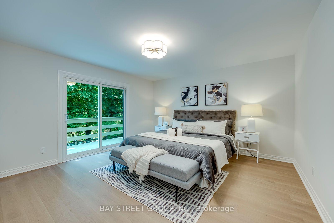
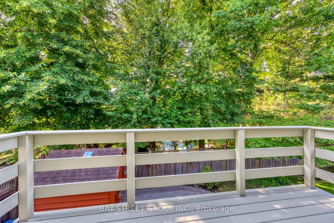
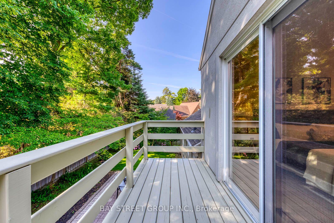
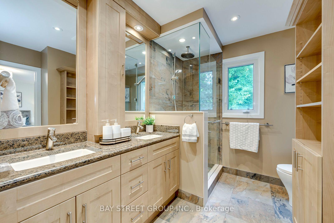
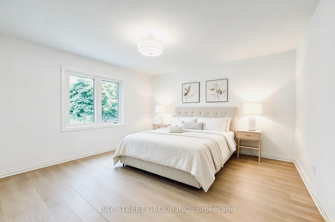
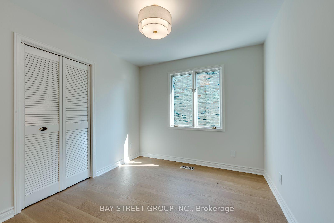
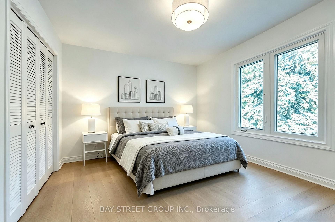
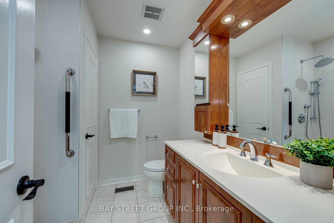
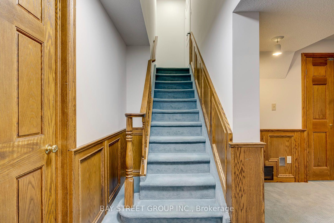
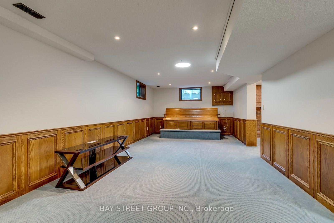
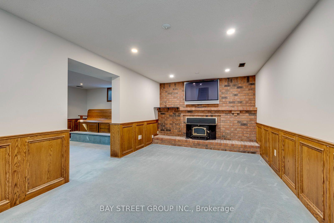
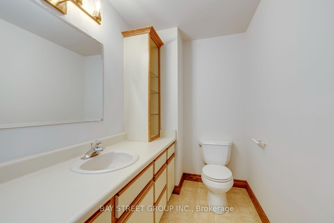
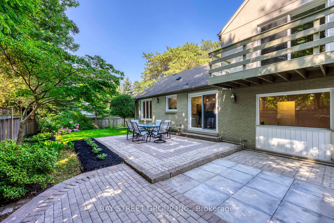
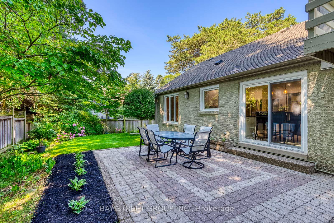
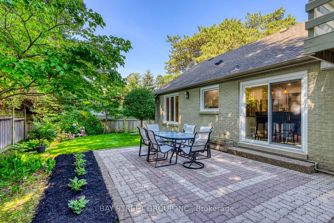
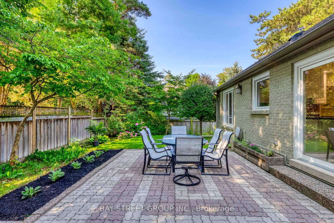
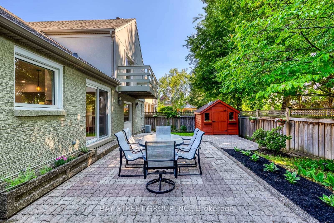
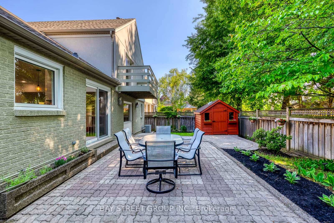
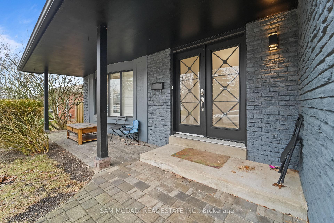
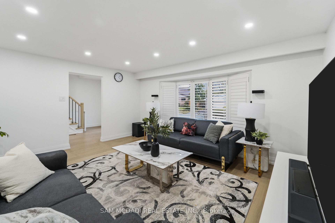
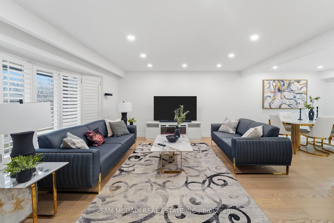
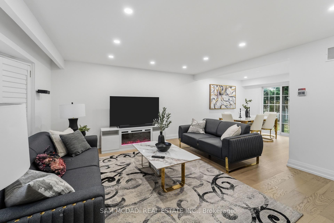
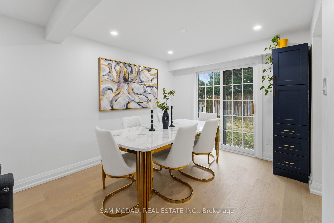
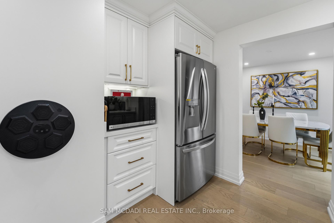
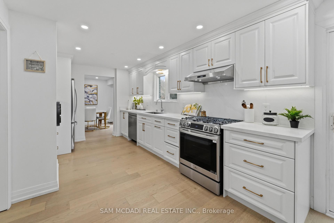
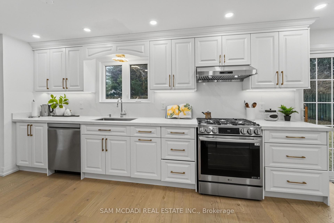
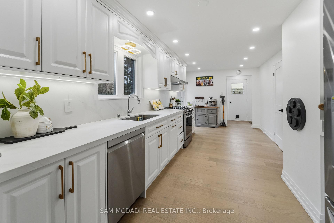
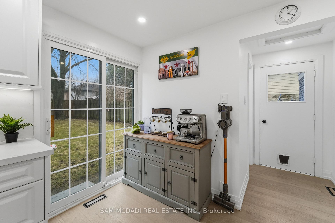
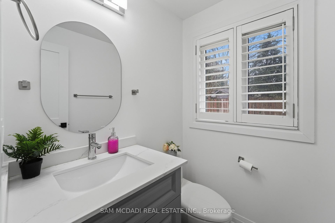
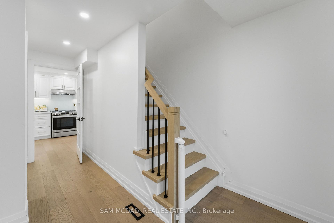
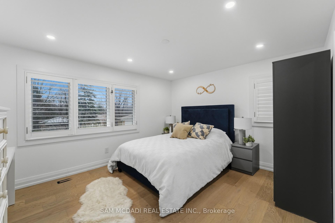
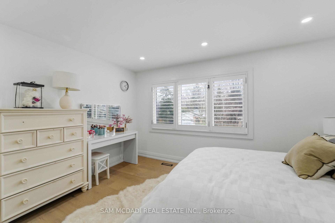
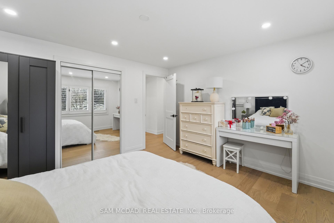
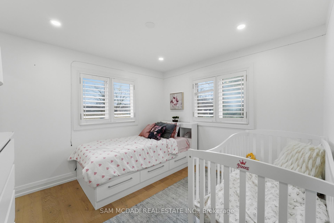
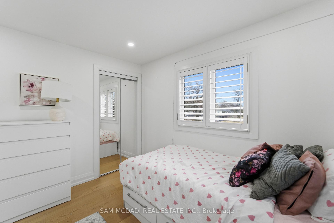
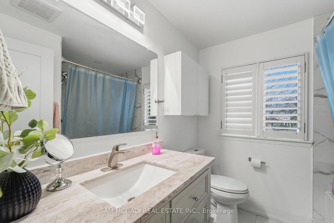
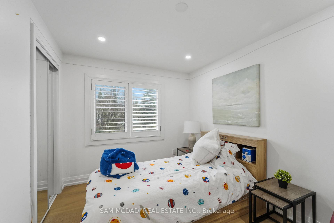
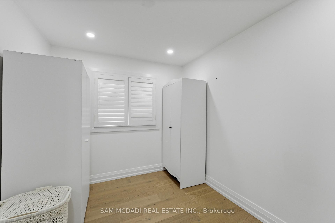
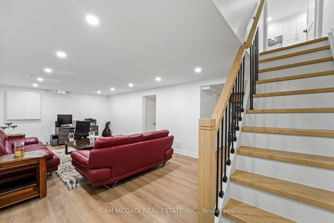
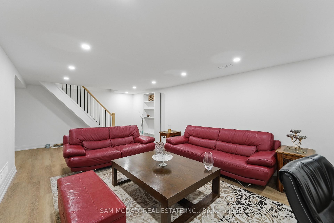
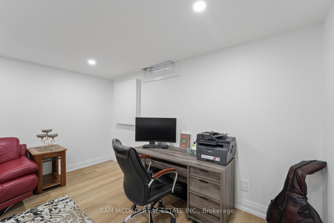
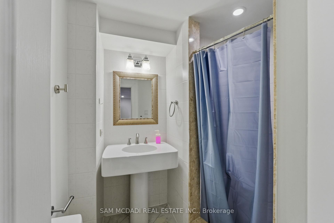
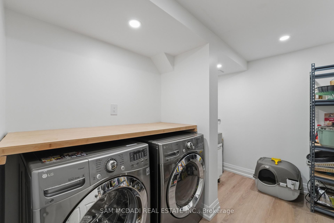
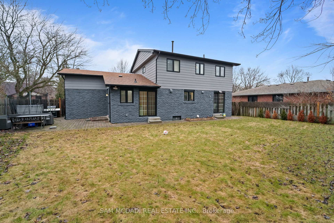
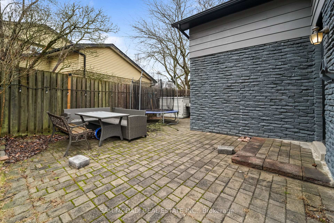
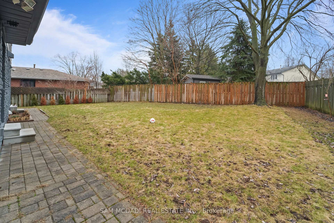
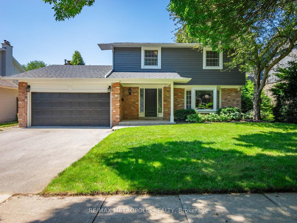
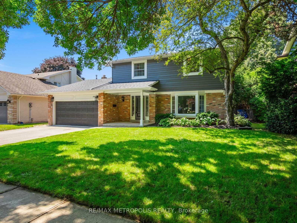
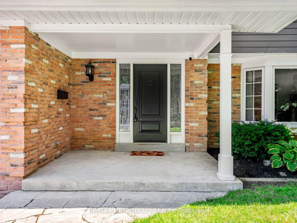
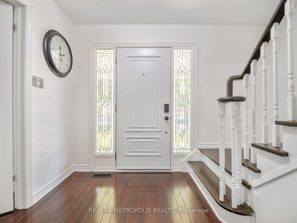
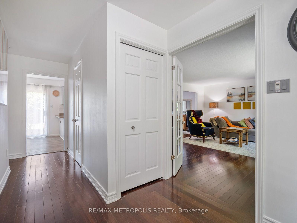
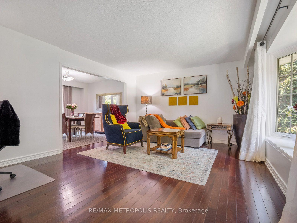
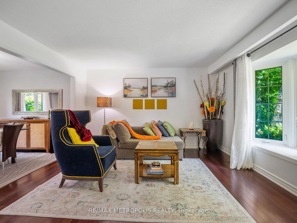
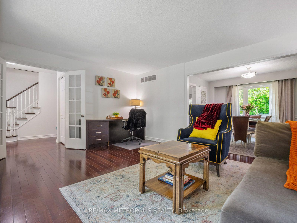
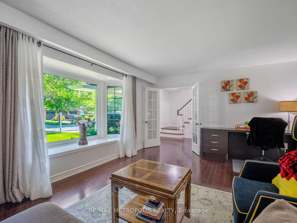
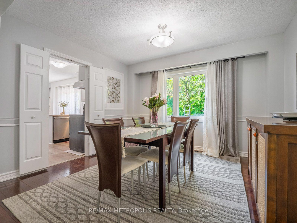
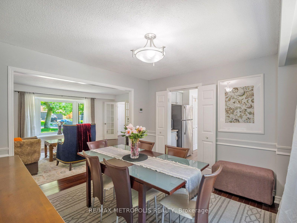
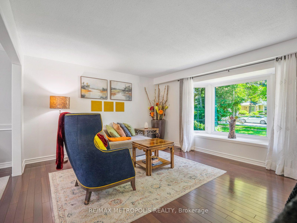
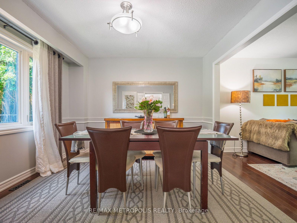
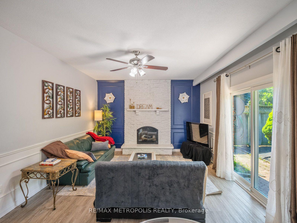
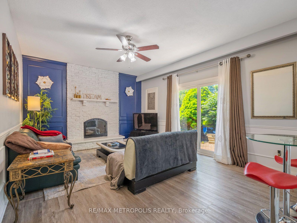
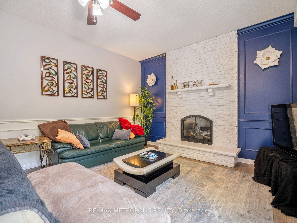
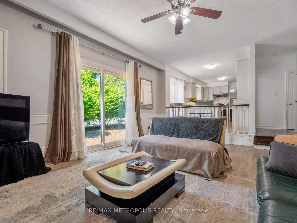
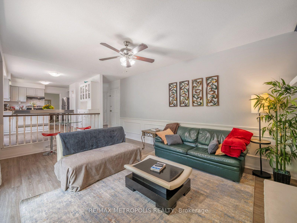
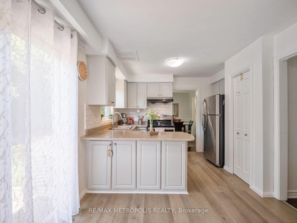
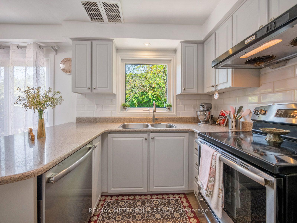
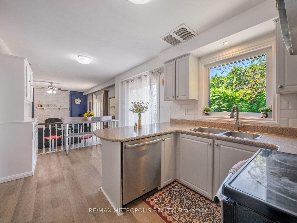
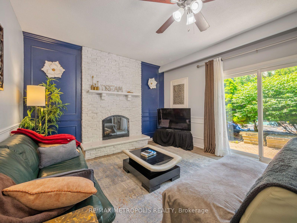
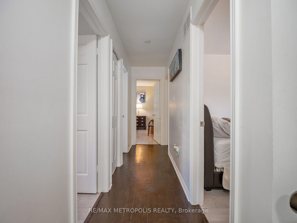
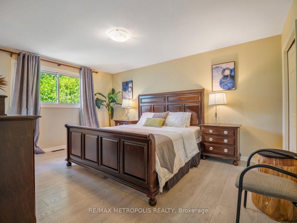
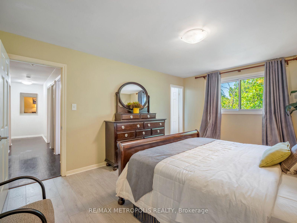
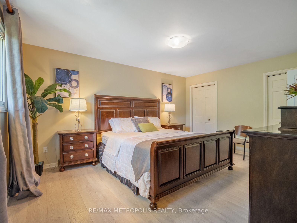
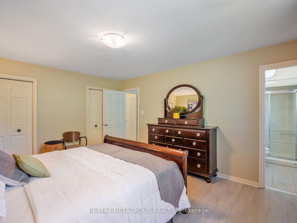
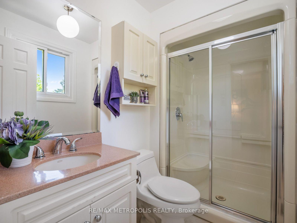
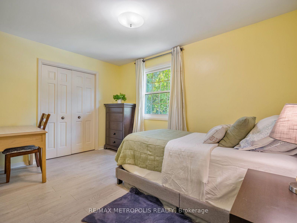
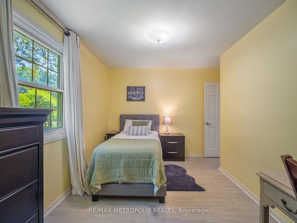
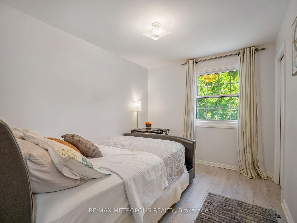
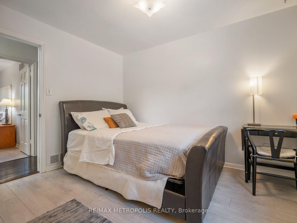
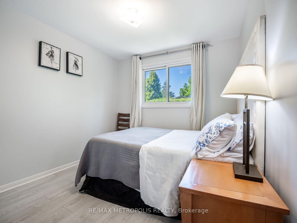
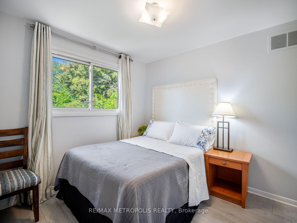
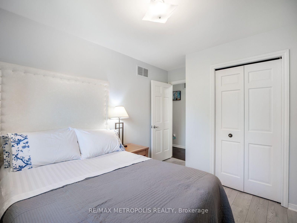
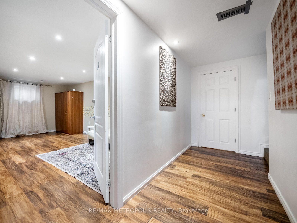
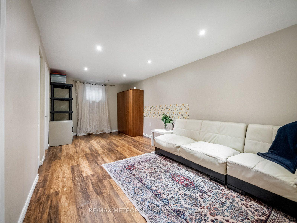
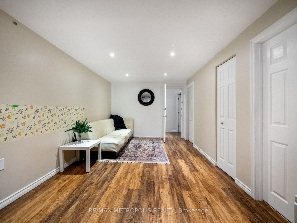
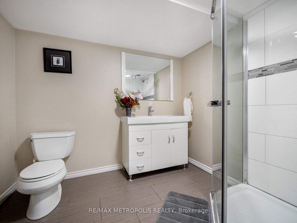
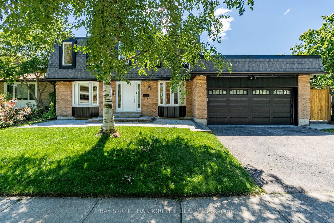
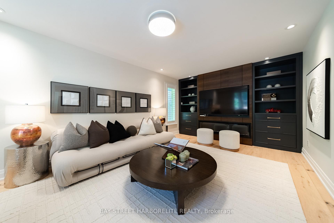
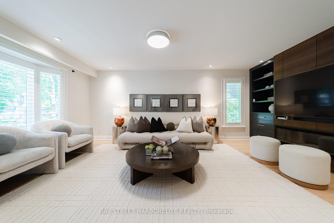
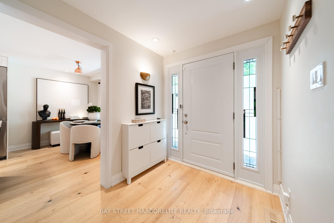
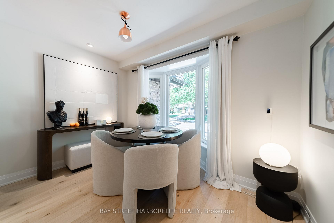
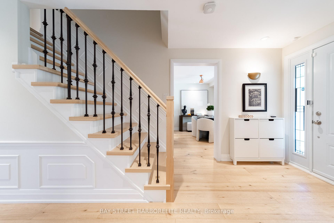
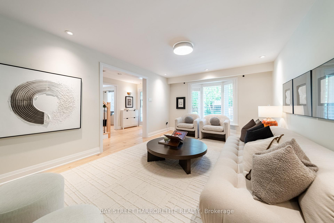
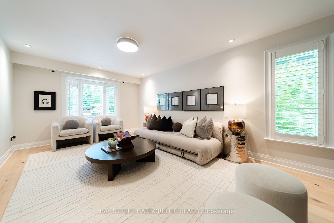
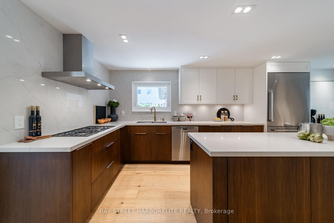
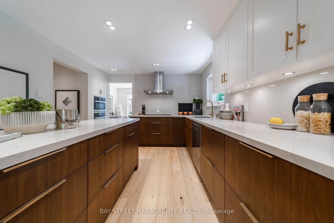
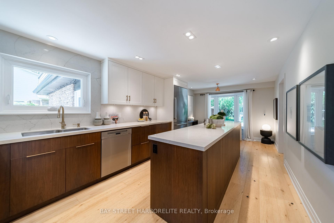
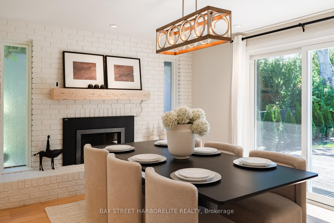
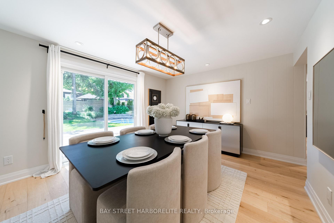
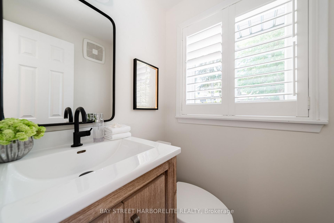
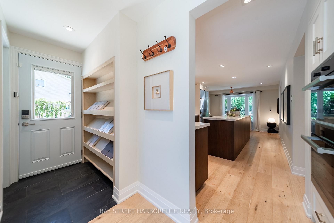
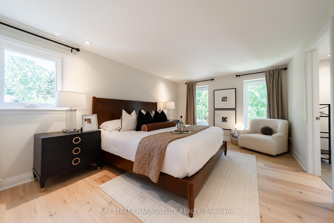
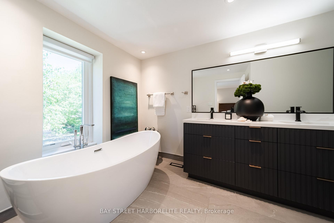
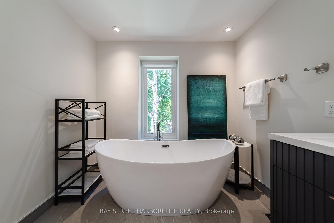
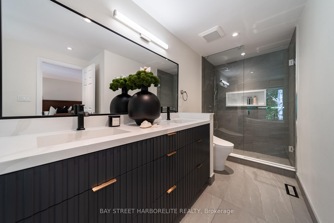
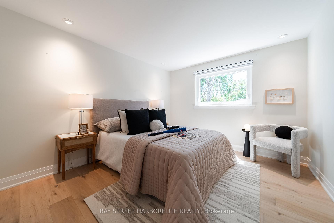
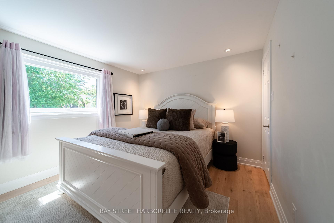
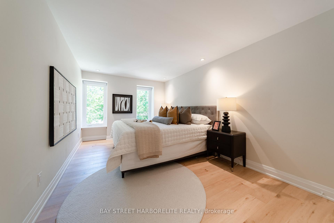
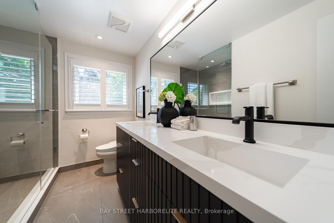
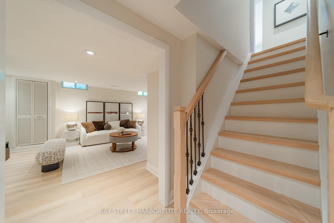
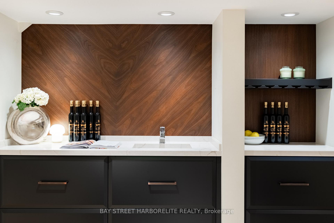
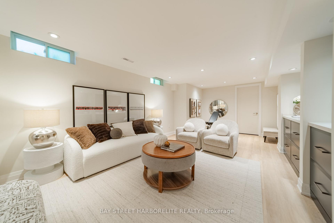
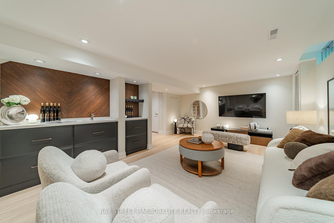
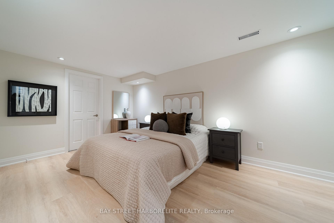
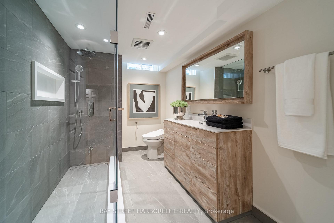
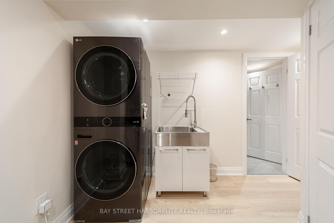
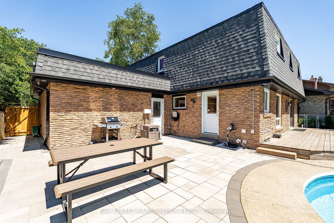
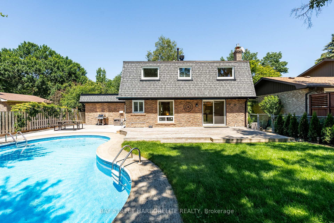
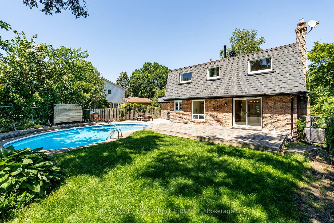
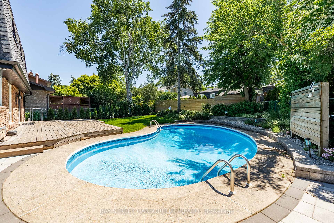
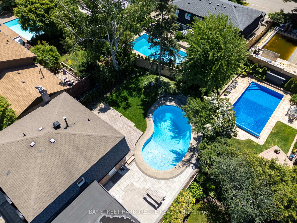
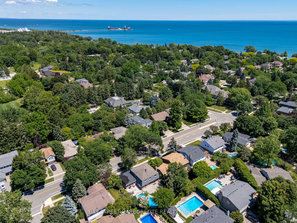
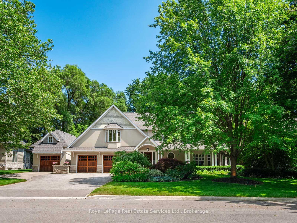
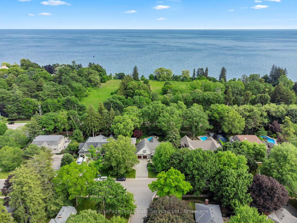
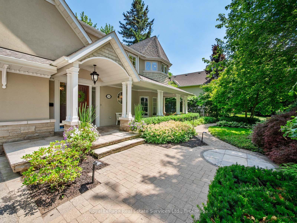
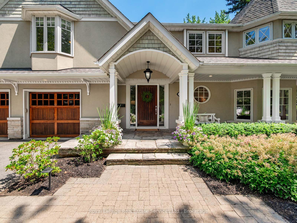
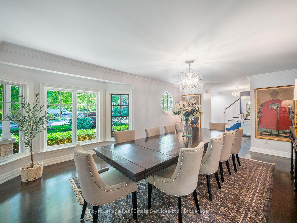
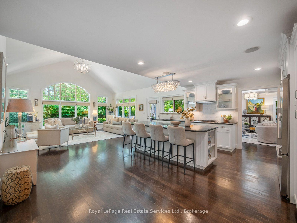
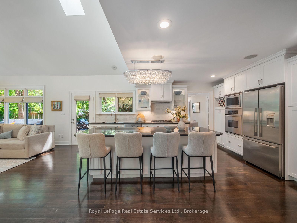
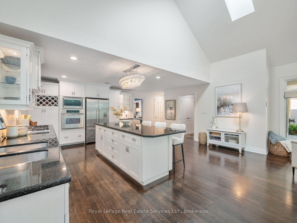
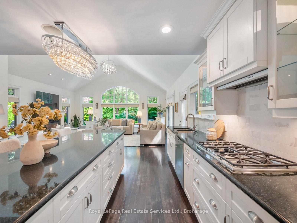
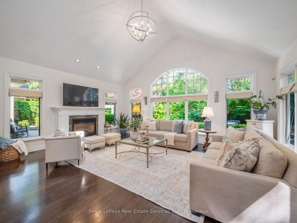
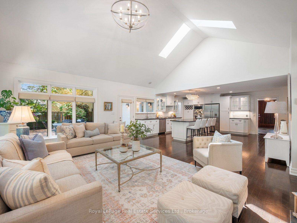
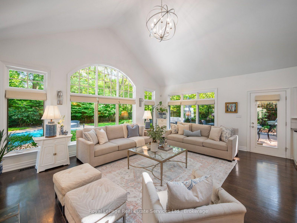
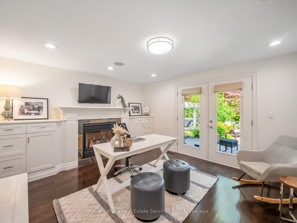
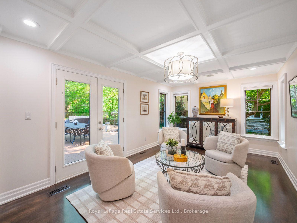
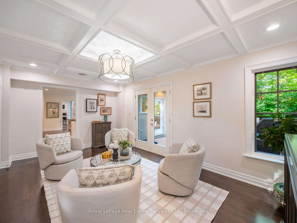
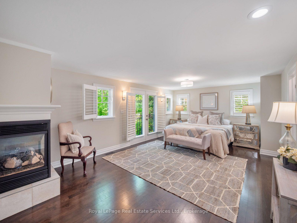
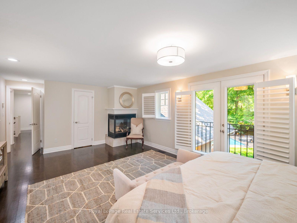
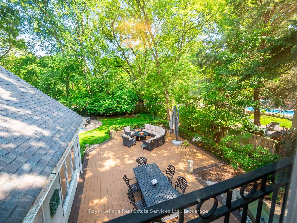
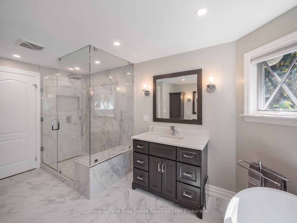
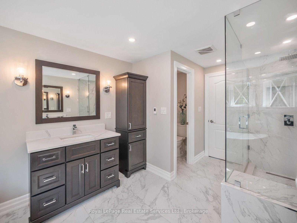
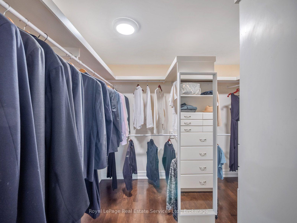
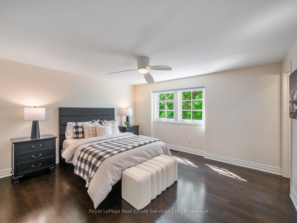
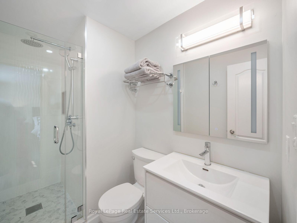
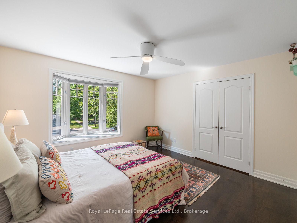
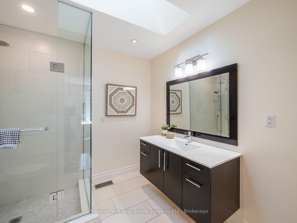
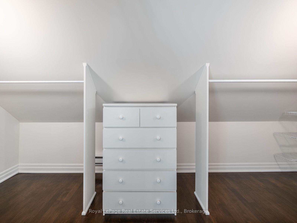
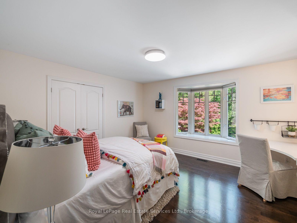
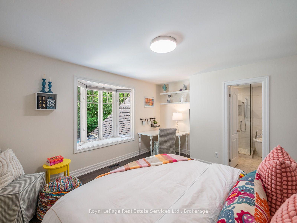
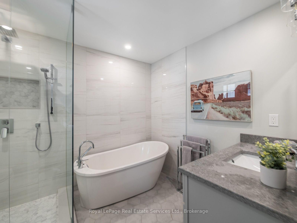
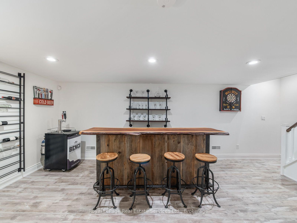
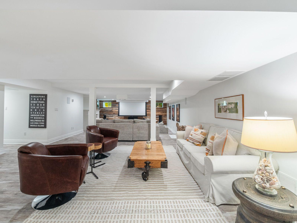
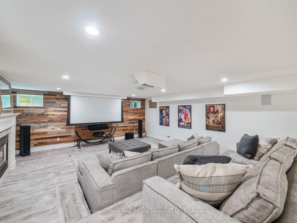
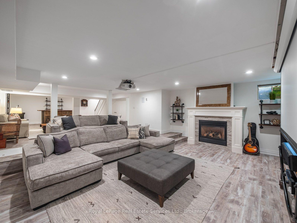
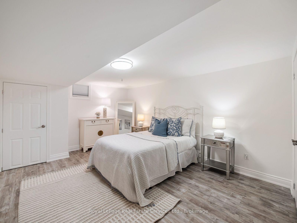
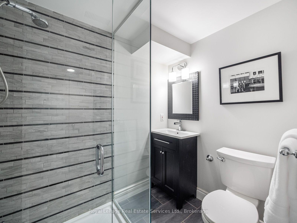
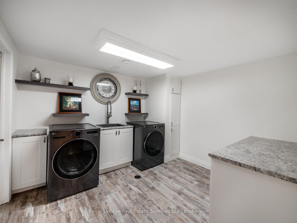
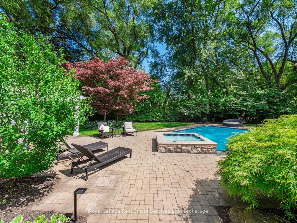
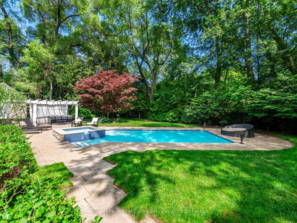
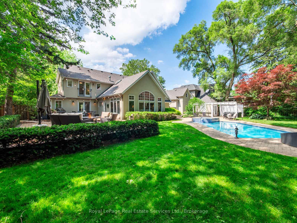
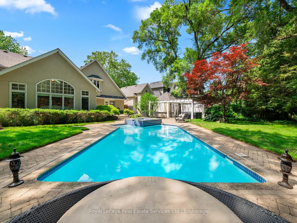
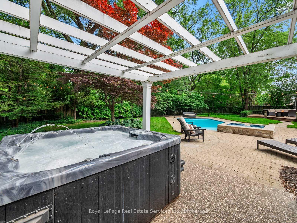
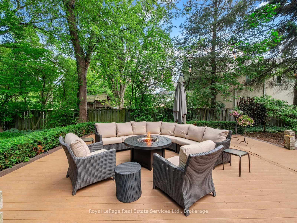
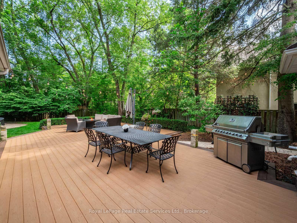
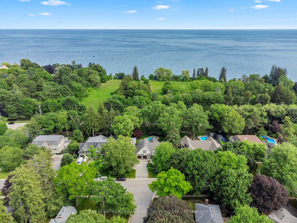
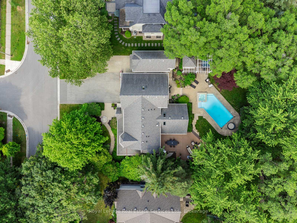
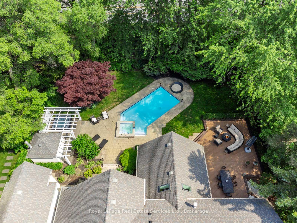
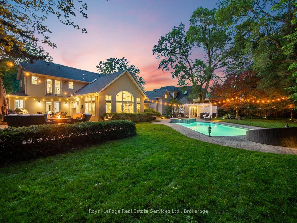
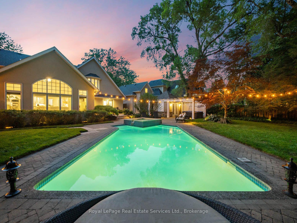
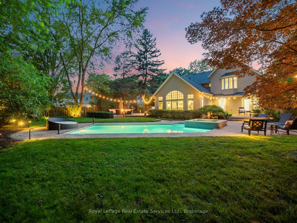
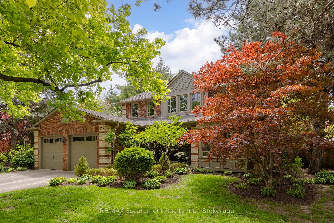
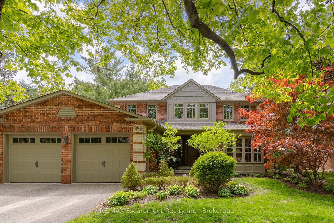
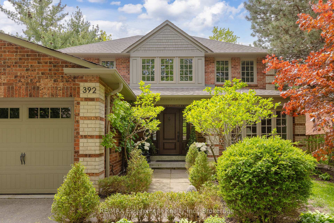
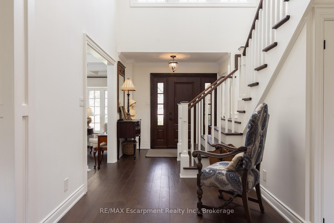
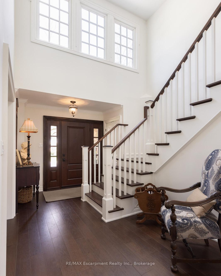
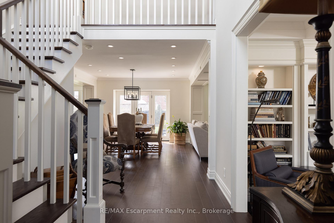
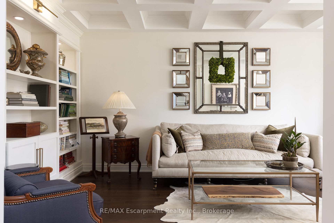
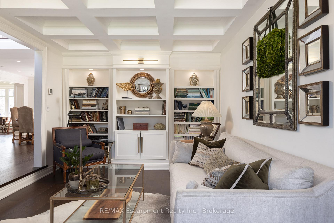
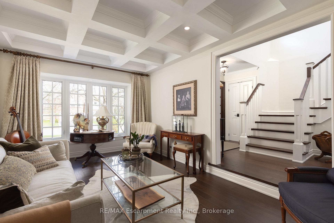
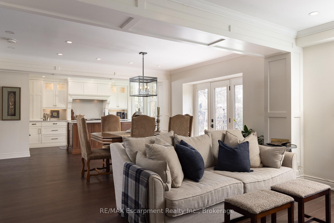
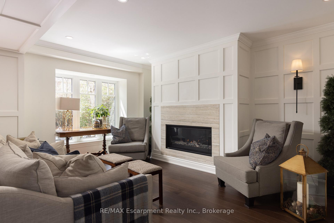
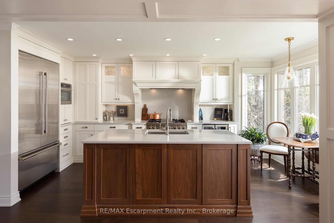
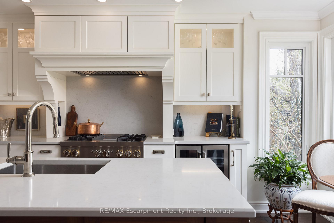
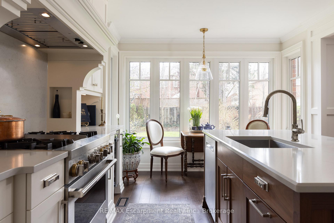
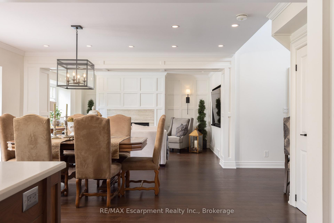
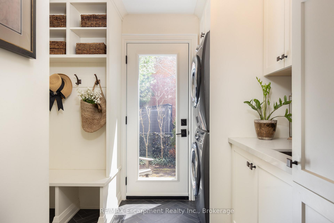
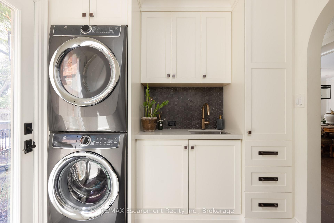
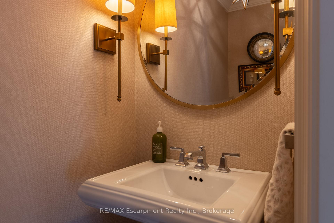
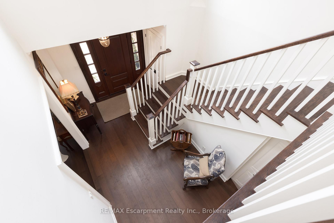
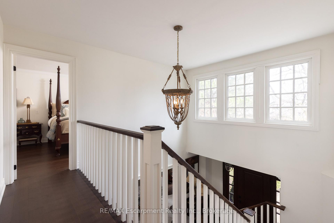
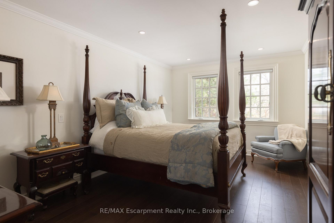
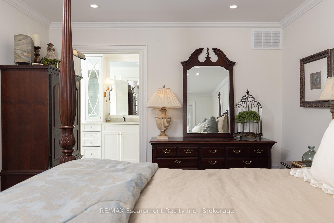
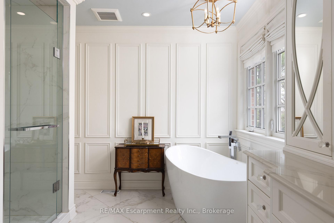
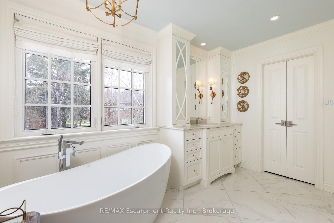
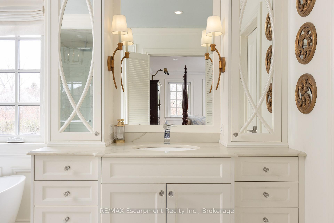
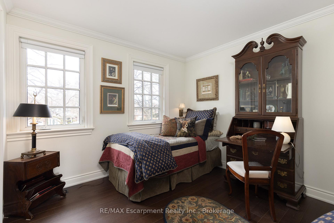
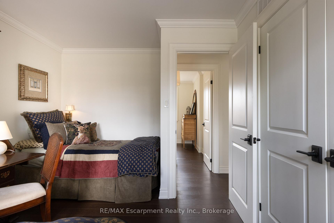
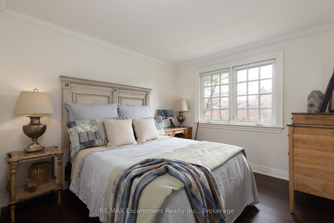
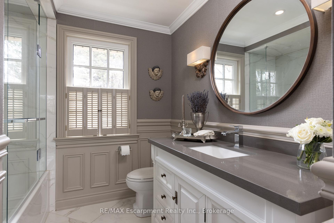
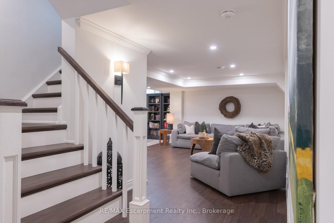
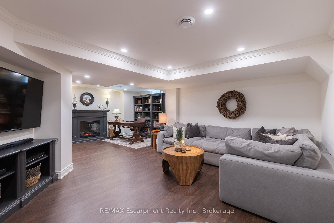
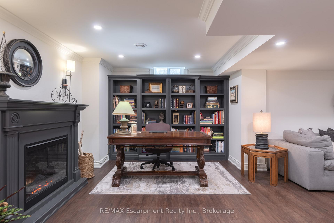
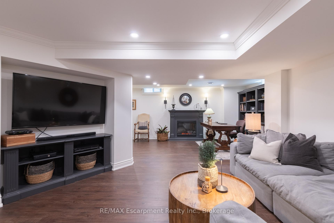
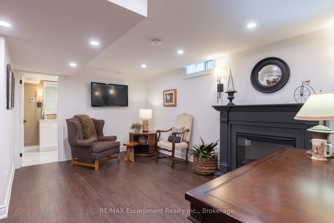
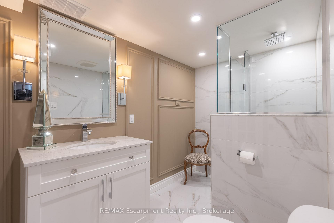
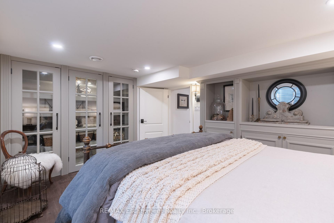
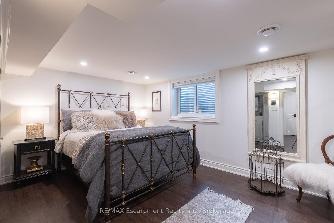
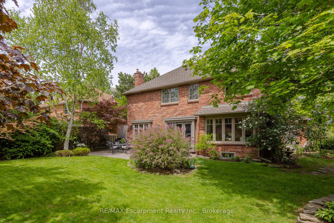
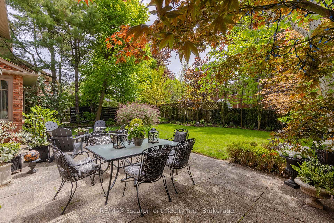
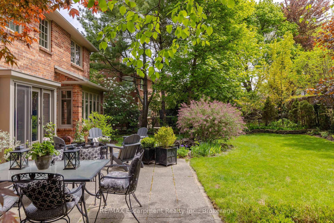
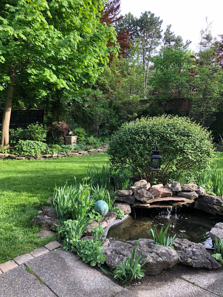
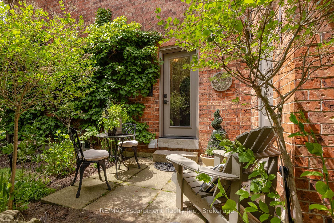
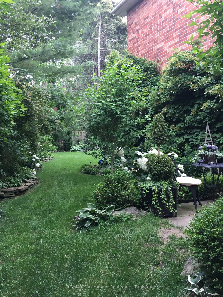
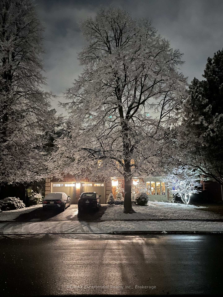
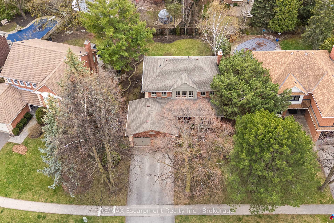
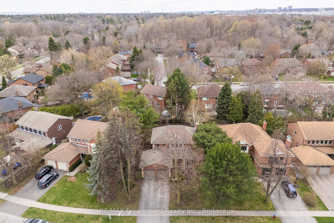
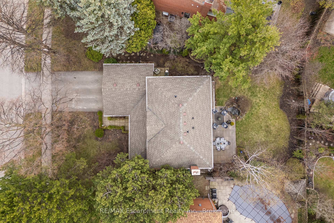
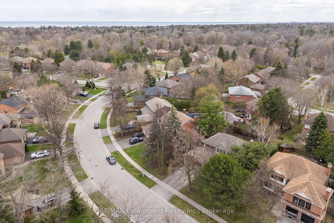
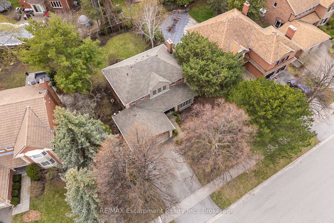
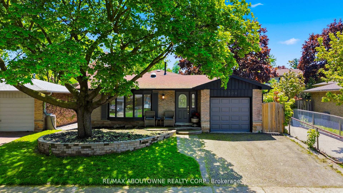
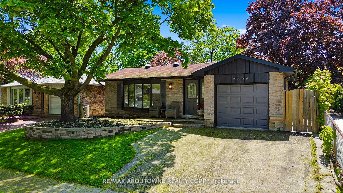
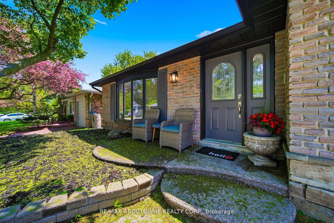
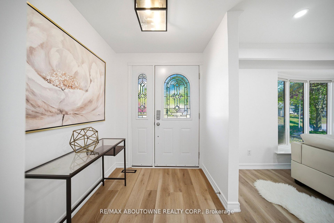
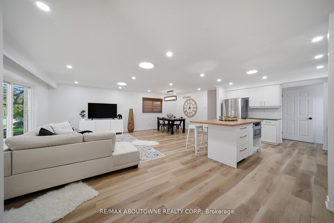
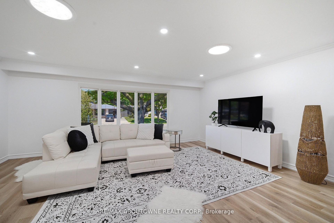
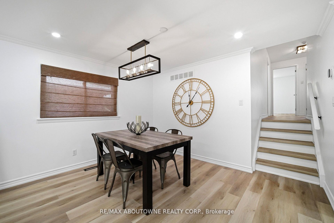
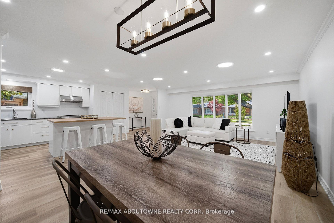
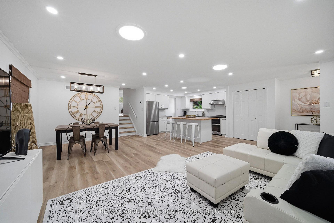
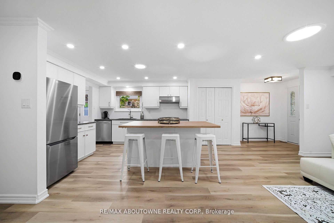
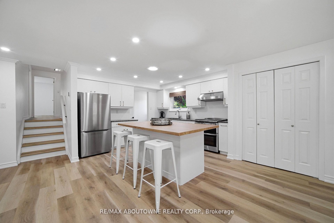
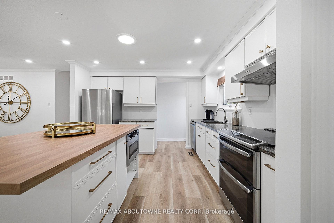
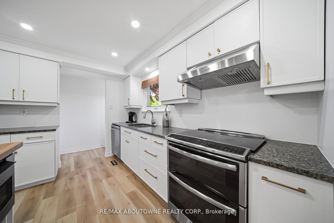
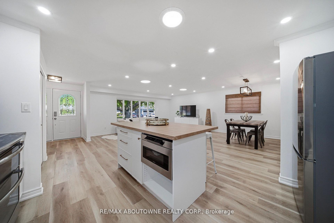
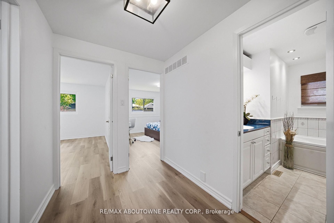
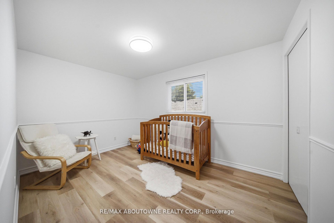
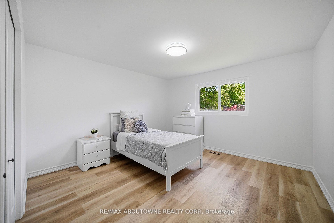
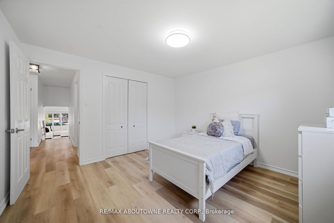
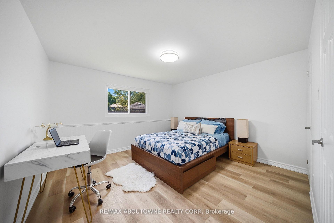
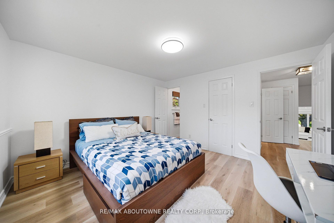
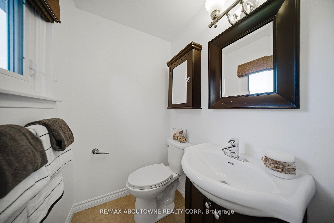
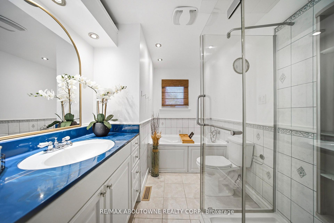
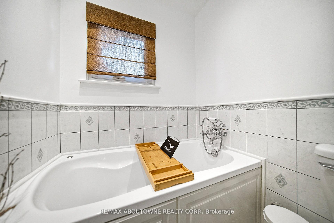
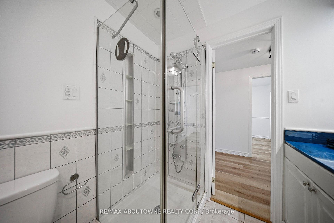
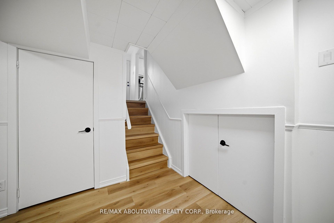
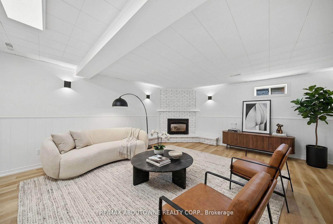
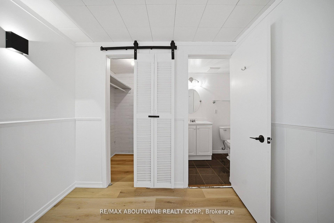
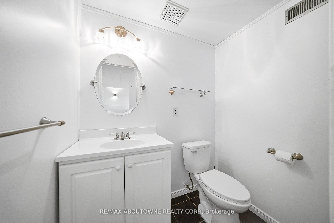
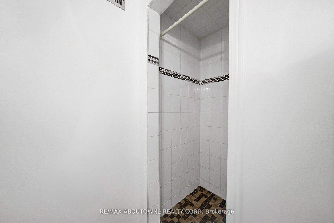
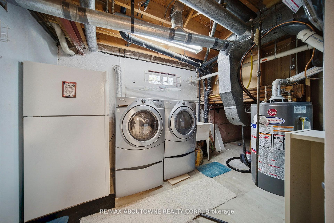
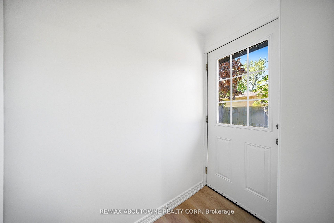
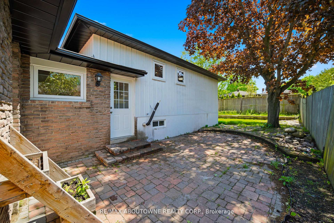
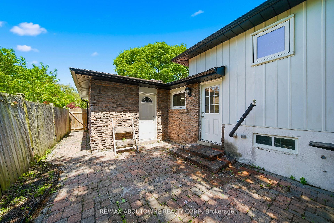
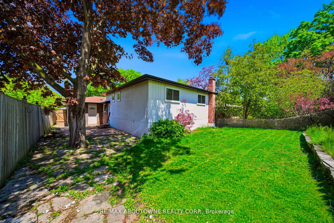
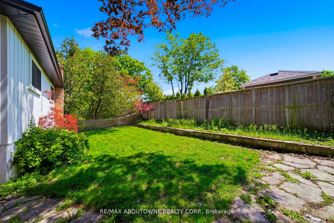
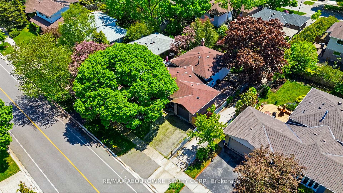
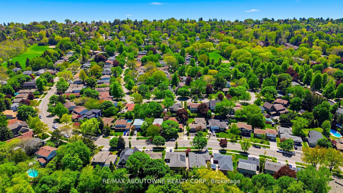
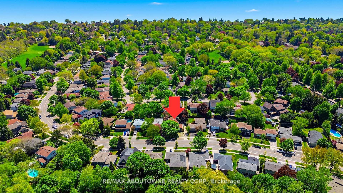
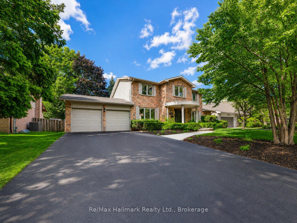
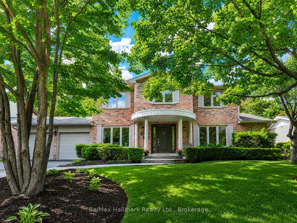
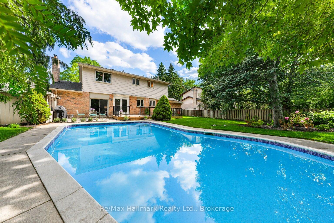
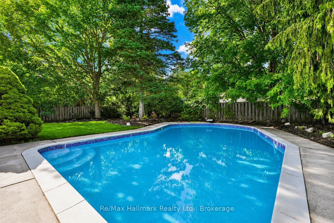
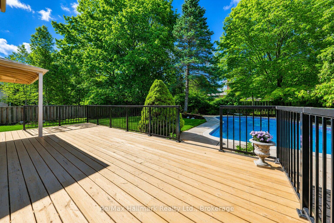
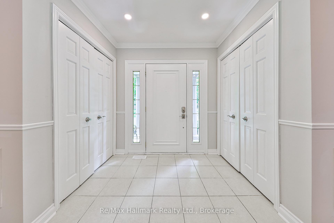
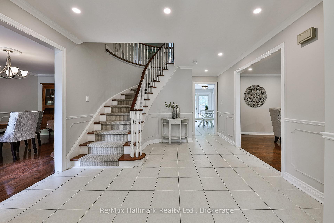
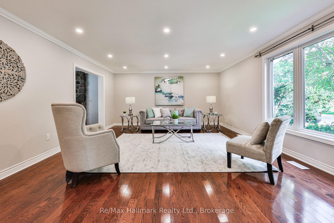
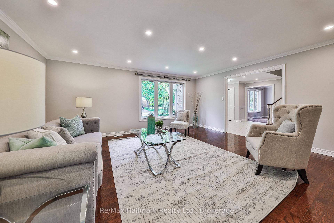
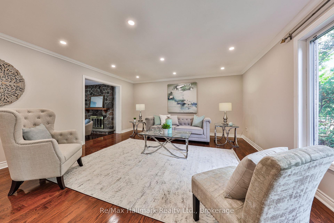
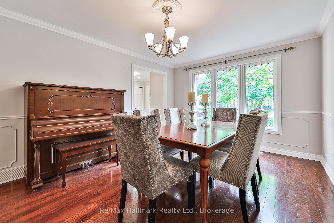
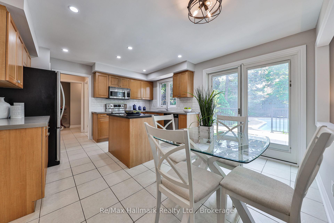
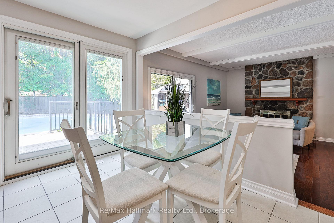
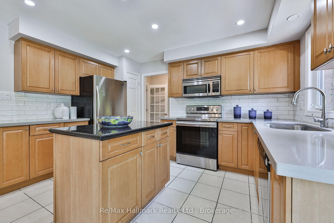
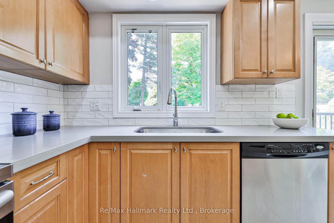
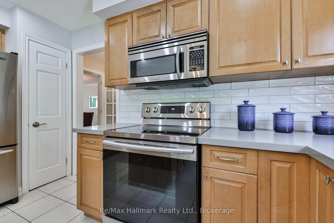
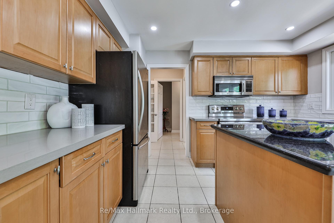
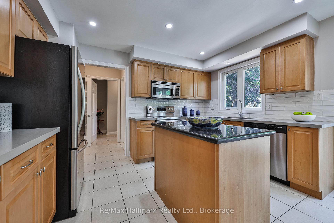
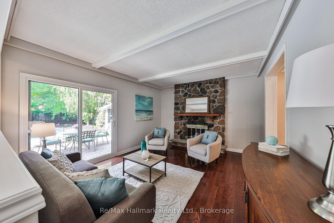
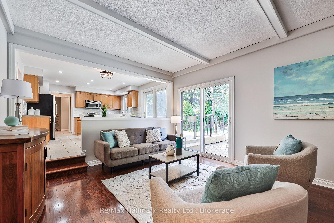
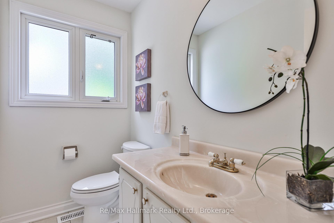
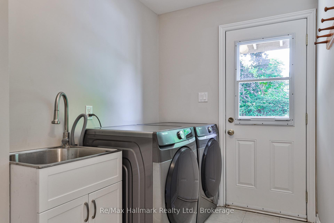
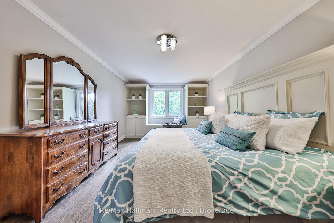
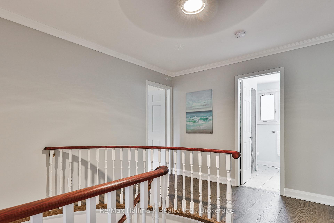
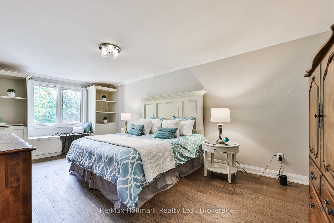
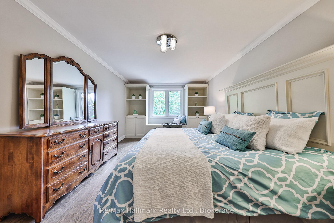
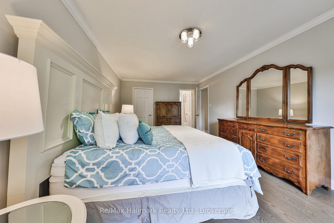
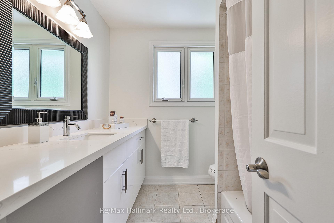
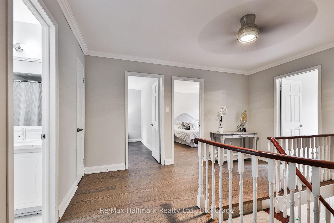
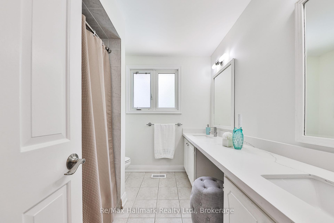
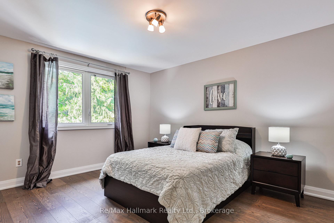
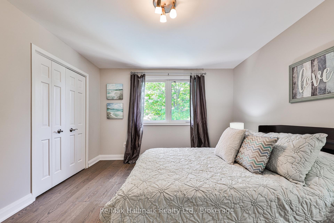
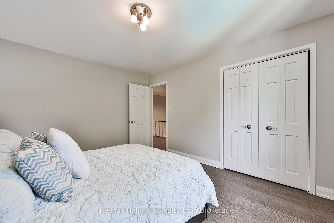
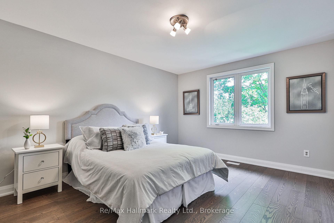
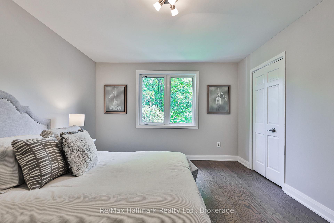
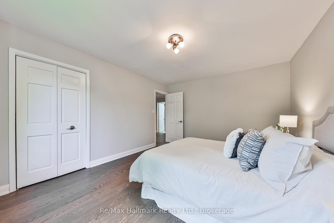
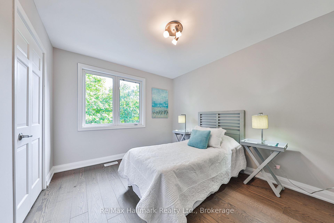
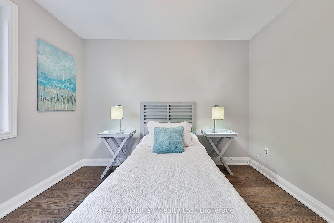
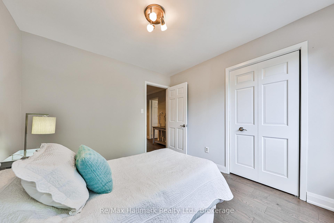
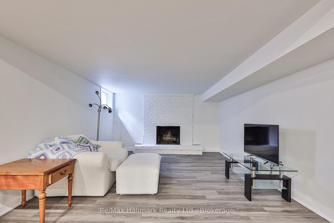
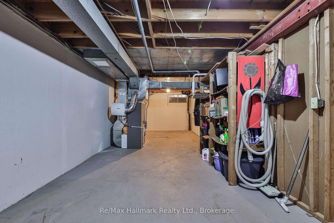
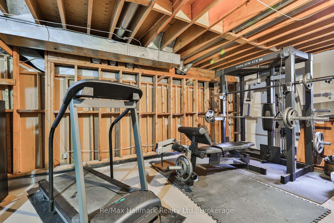
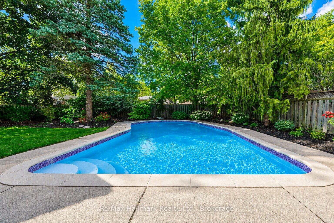
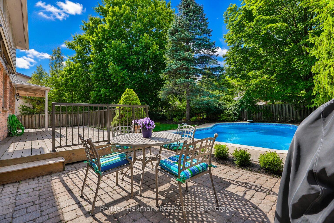
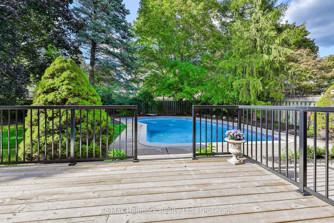
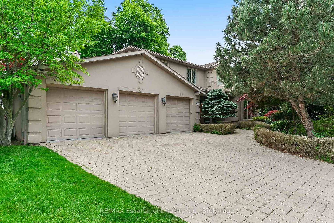
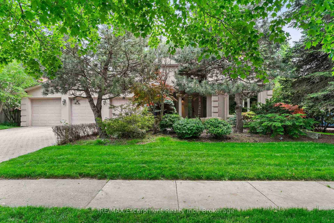
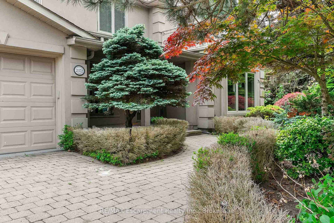
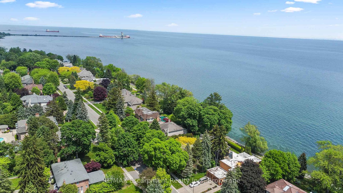
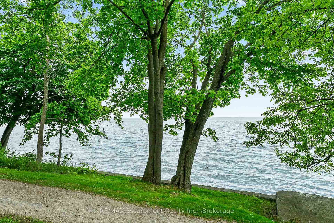
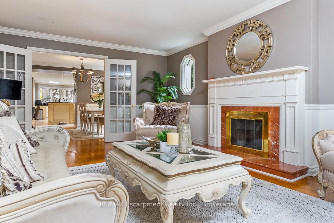
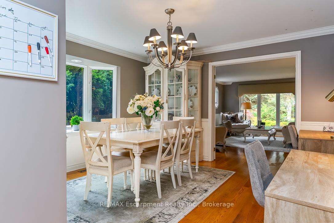
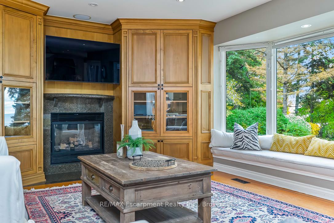
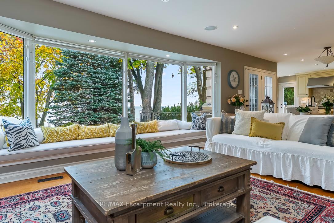
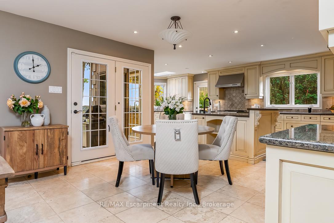
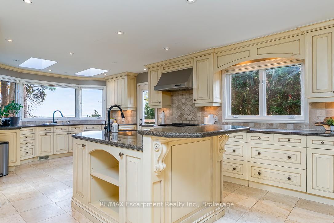
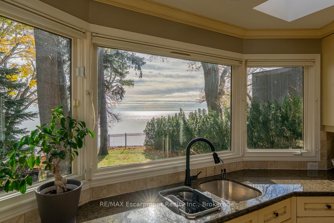
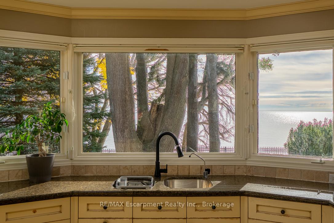
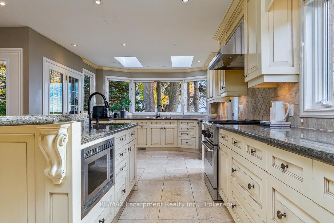
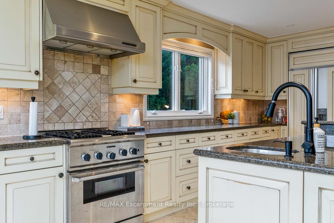
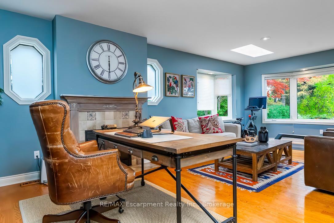
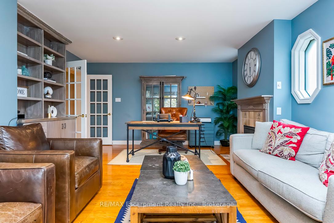
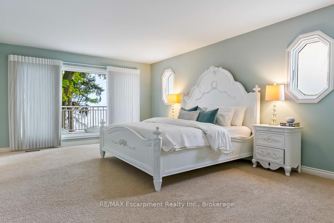
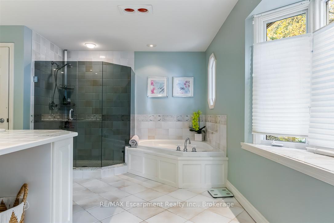
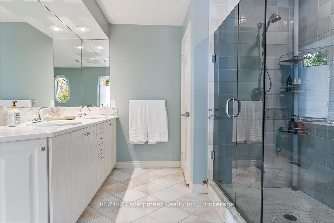
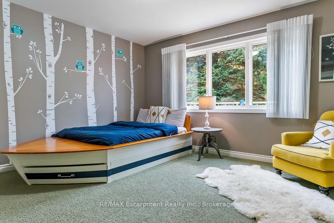
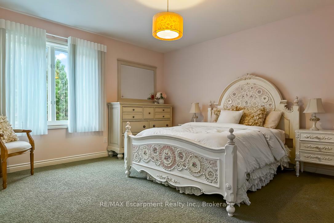
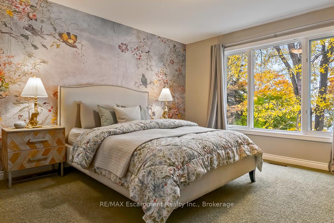
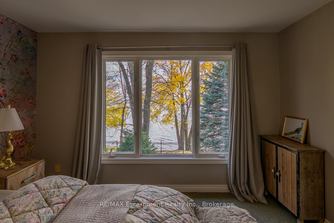
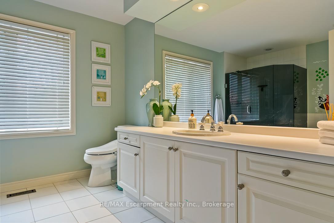
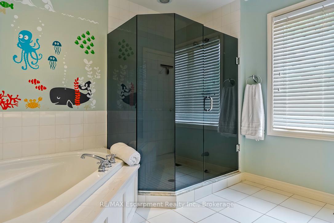
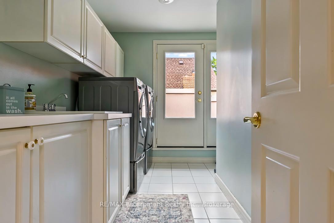
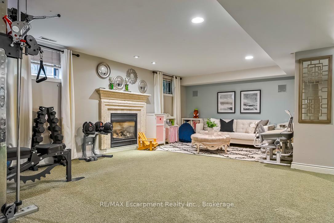
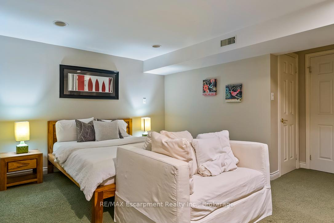
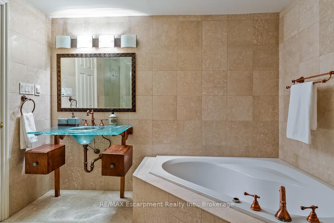
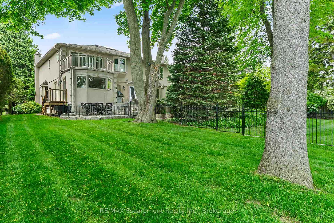
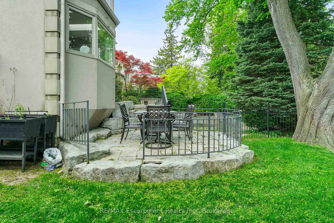
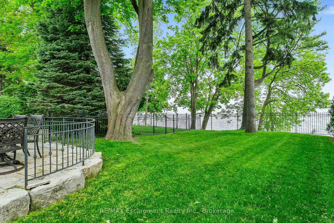
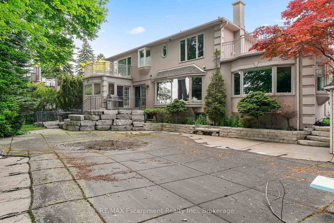
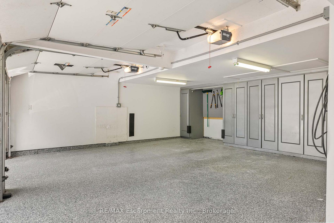
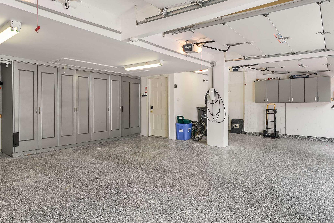
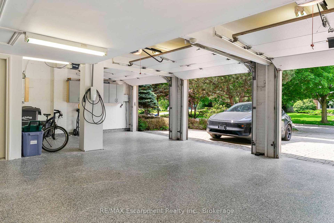
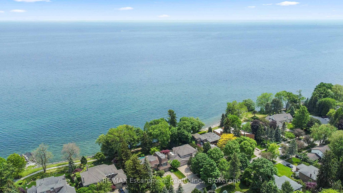
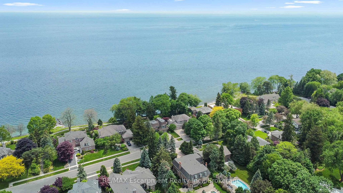
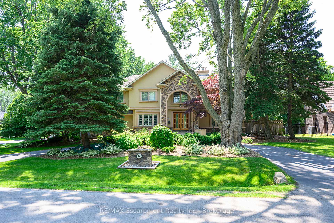
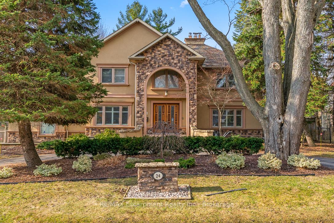
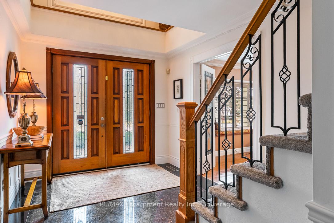
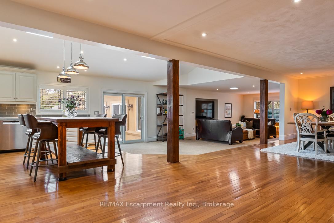
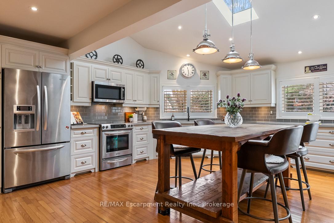
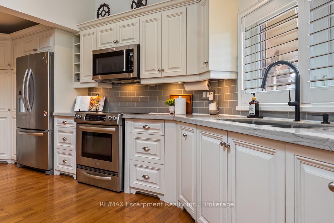

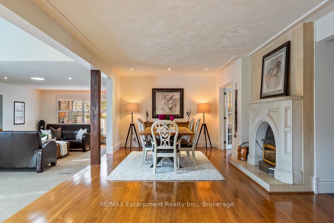
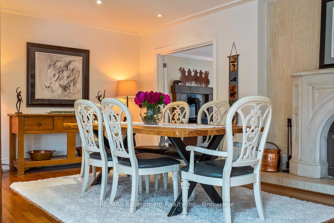

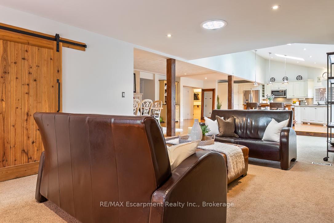
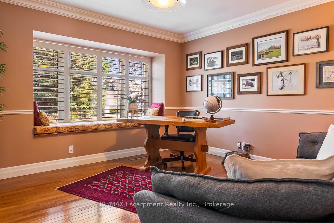
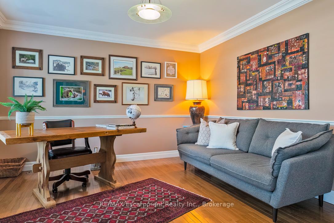
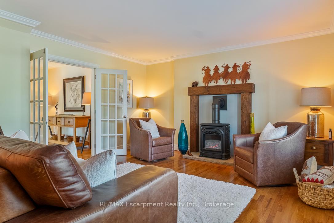
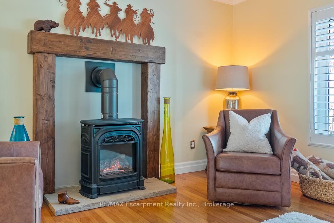
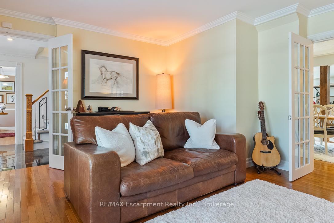
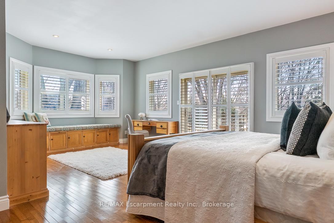
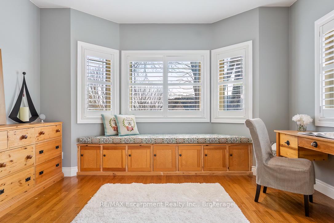
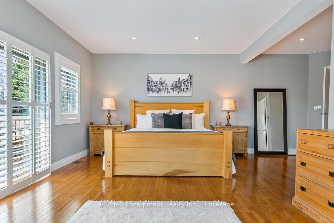
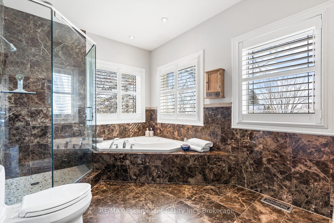
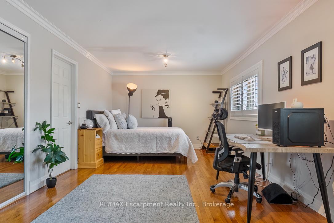
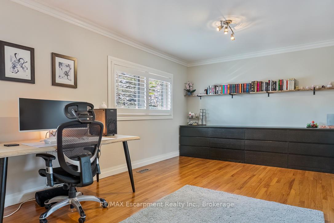
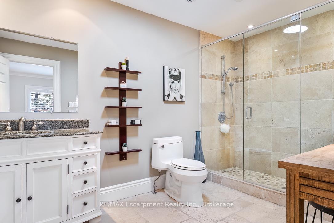
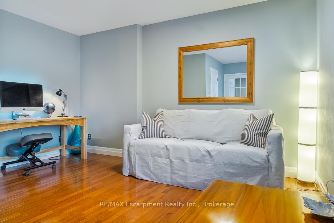
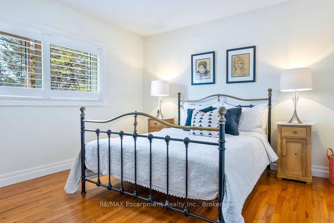
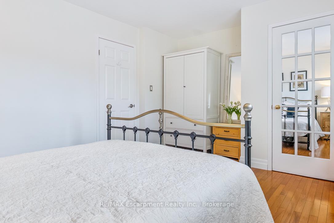
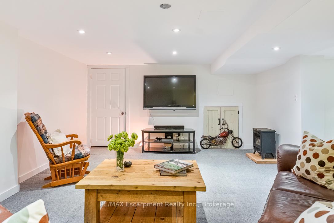
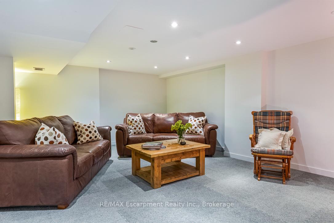

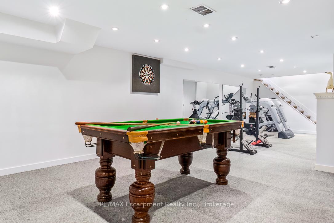
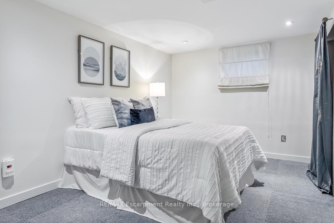
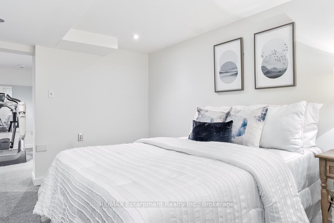
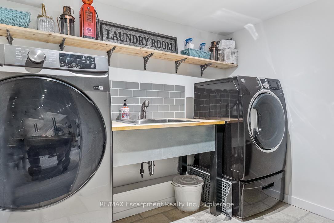
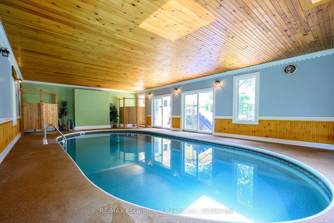
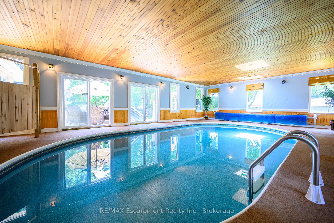
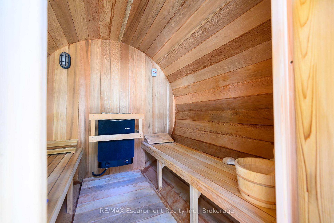
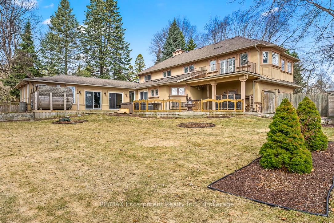

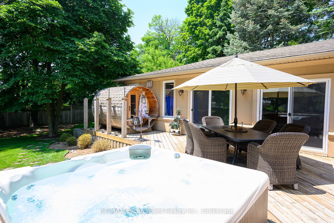
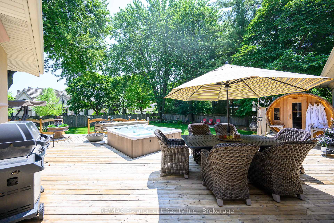
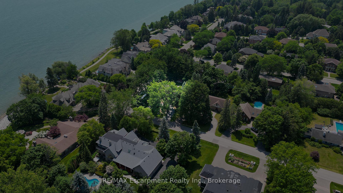
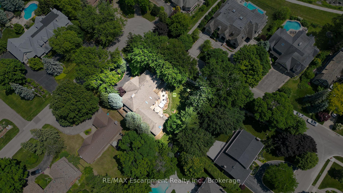
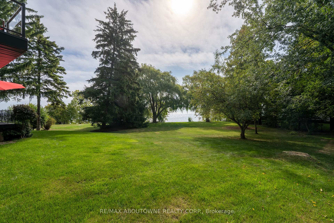
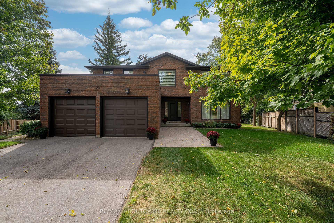
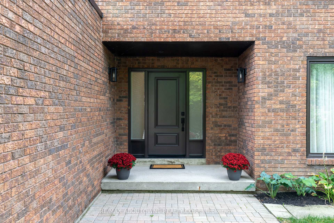
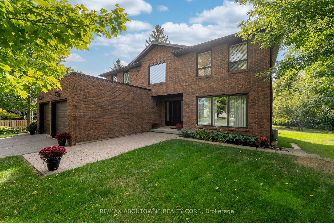

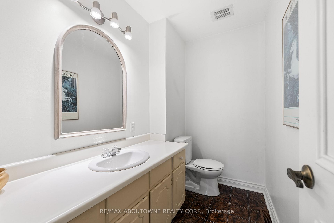
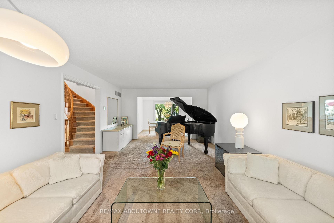

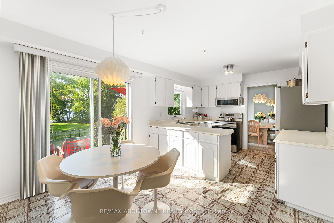
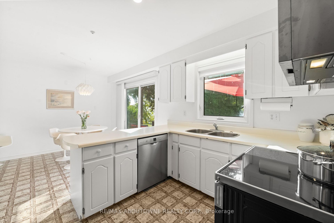
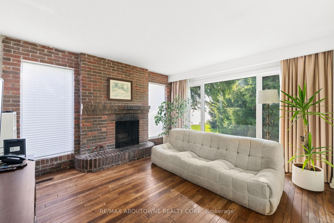
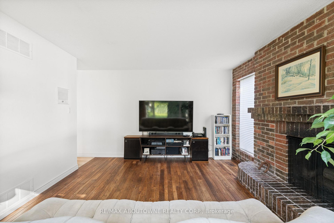
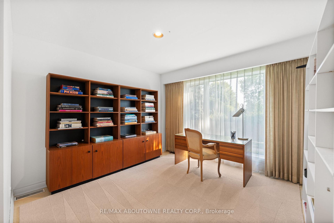
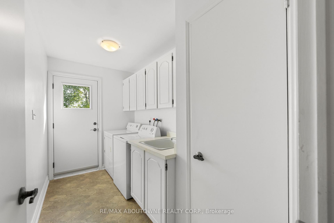

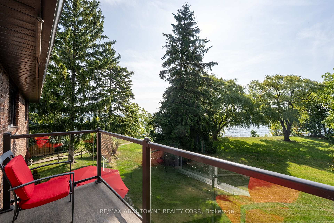
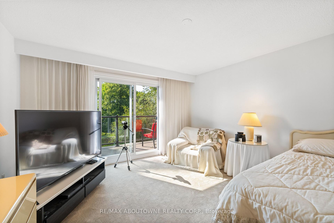
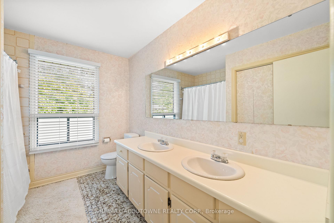
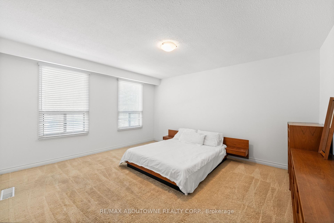
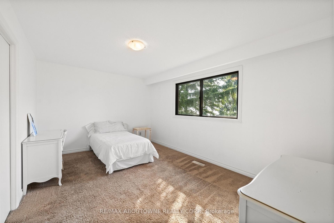
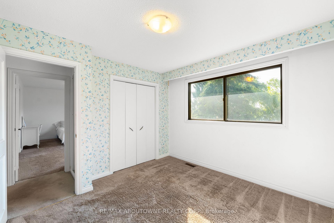
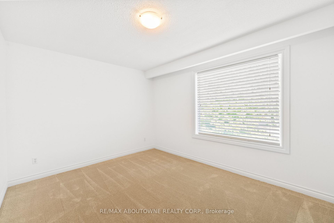
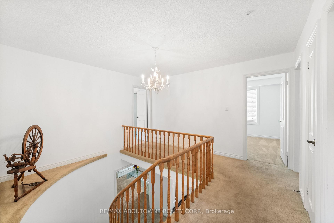
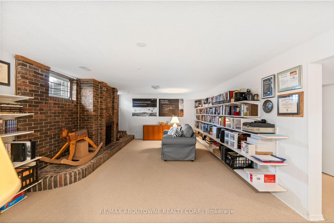
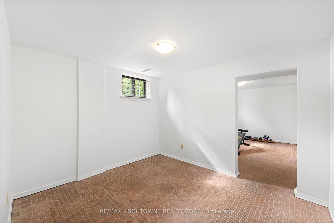
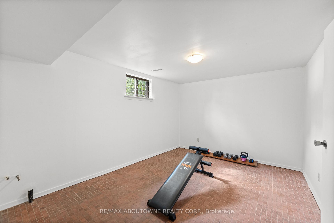
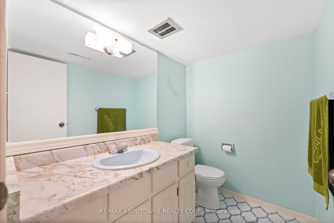
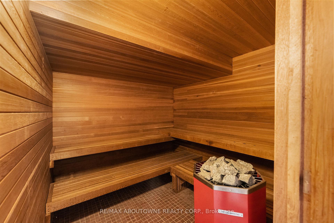
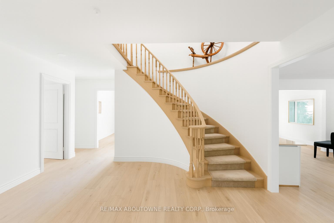
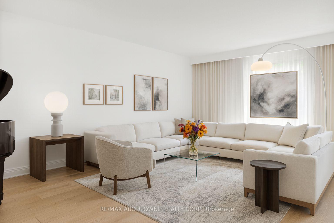
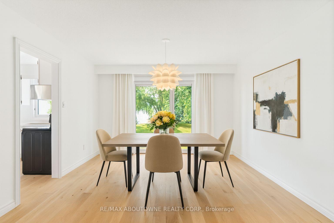
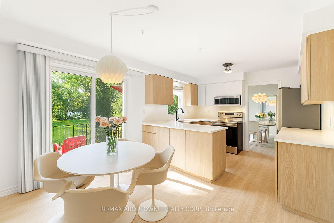
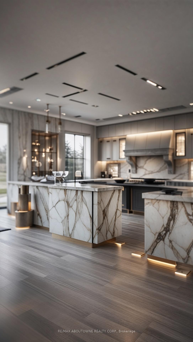



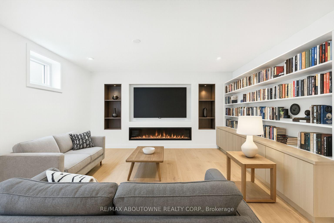

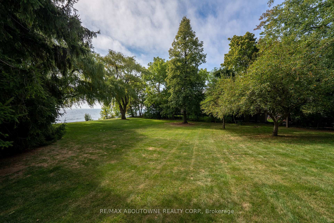
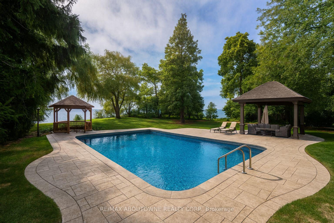
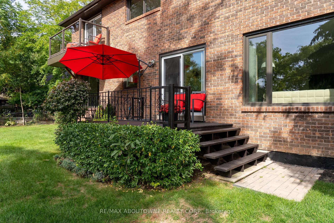
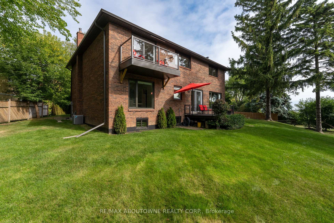
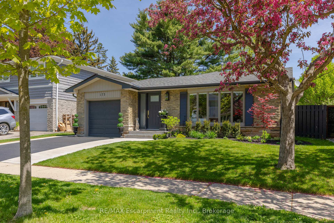
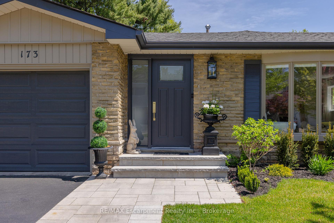
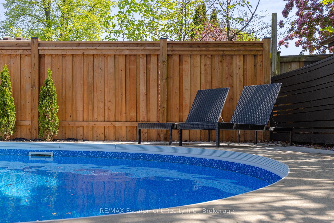
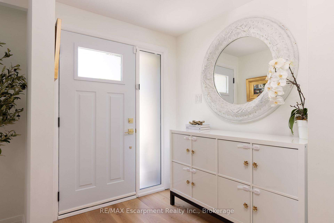
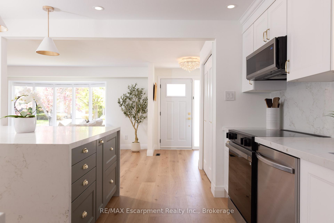
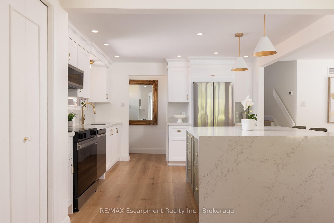
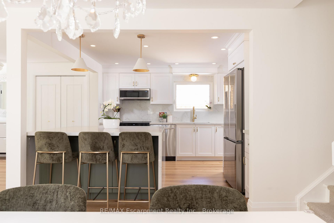
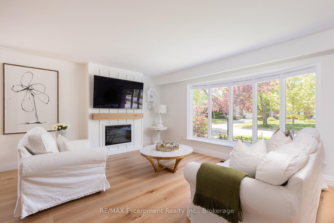
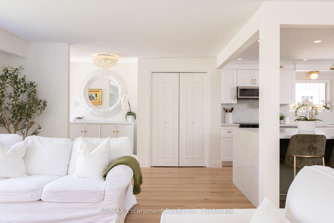
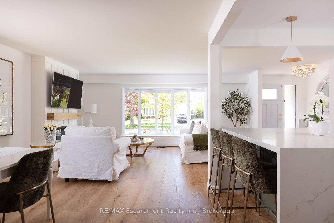
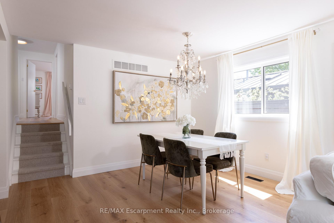
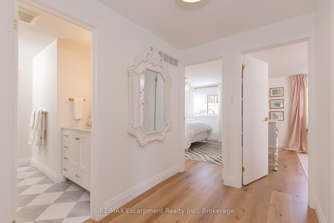
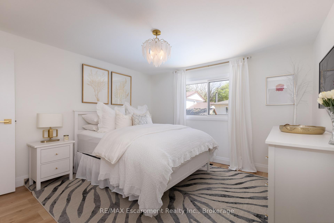
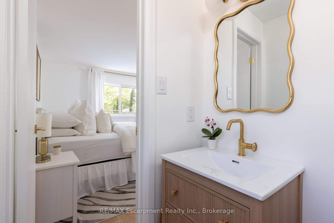
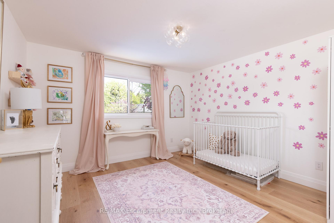
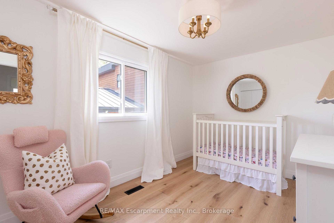
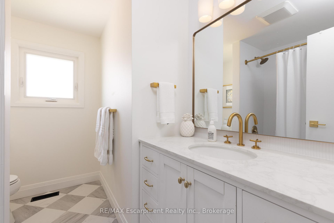
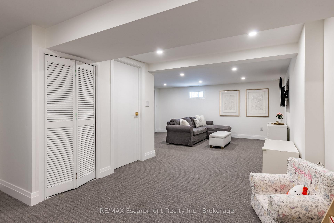
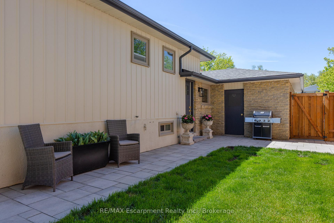
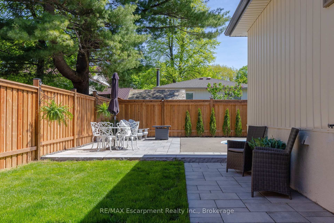
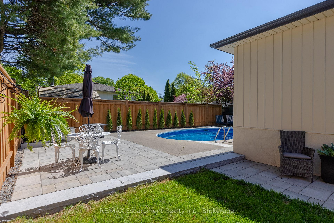
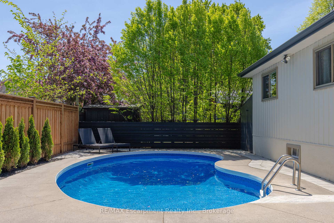
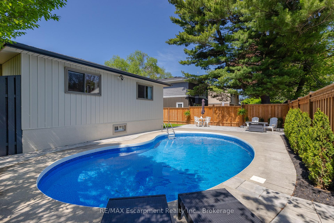
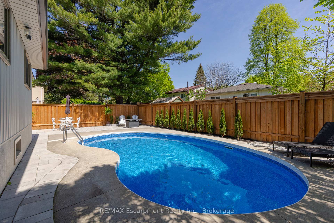
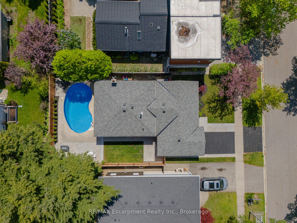
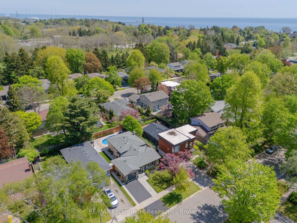
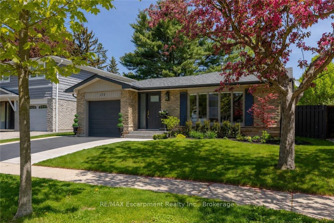
Nestled in the heart of prestigious Ford, one of Southeast Oakville's most coveted neighbourhoods, this renovated detached backsplit offers an exceptional blend of luxury, comfort, and lifestyle. Completely transformed, this turnkey 3-bedroom, 2-bathroom home showcases tasteful finishes, thoughtful design, and impeccable attention to detail throughout. At the center of the home is a stunning custom kitchen designed for both everyday living and entertaining, featuring quartz countertops and backsplash, stainless steel appliances, elegant gold hardware, designer lighting, and an oversized island with seating for 3 and storage on both sides. Wide plank white oak engineered flooring flows seamlessly throughout, complemented by all-new windows, front & back door, trim, baseboards, lighting, fresh paint, updated electrical, and beautifully renovated bathrooms. The inviting living room is anchored by a striking custom fireplace mantle, adding warmth and sophistication to the space. The fully renovated lower level offers stylish additional living space with plush broadloom, pot lights, a beautifully updated laundry room with checkerboard flooring and front-load washer and dryer, plus generous storage and future potential for an additional bathroom. Step outside to your own private backyard retreat - professionally landscaped and designed for effortless outdoor living. Surrounded by new privacy fencing, the backyard features an inground swimming pool, expansive new hardscaping, evergreens, and multiple spaces for relaxing or entertaining. A generous grassy area provides the perfect place for children to play, creating a rare combination of resort-style living and family functionality. Ideally located just moments from the lake, parks, top-rated schools, shopping, and vibrant downtown Oakville, this is a rare opportunity to own a beautifully reimagined home in one of Southeast Oakville's most desirable communities.
No extras listed.
| Type | Detached |
| Style | Backsplit 3 |
| Approx. Age | 51-99 |
| Size | 1100-1500 sq. ft. |
| Property Tax | $5,951 |
| Lot Size | 50 ft x 100 ft |
| mls© Number | W13459104 |
| Listed By | RE/MAX Escarpment Realty Inc., Brokerage |
Listing History
- No recent sale history for this listing.
- No recent lease history for this listing.
Schools
Could you afford this home?
What the bank counts
This home's actual carrying costs, payment stress-tested at 6%
- Mortgage, tested at 6%
- $8,133
- Property tax
- $496
- Heat allowance
- $150
- Housing costs
- $8,779 / mo
Lenders cap these at 39% of gross income — that sets the number.
Income needed
$270,000
gross annual household income
- Payment at 4%
- $6,687 / mo
- Cash down
- $317,800
Assumes no other monthly debts · 25-yr amortization
Full affordability checkInvestment Analysis
Estimated rent, cap rate and monthly cash flow for this property
Values and trends
Nearby listings
Comparable sales
- No similar listings found.