| Common Elements Included | |
| Building Insurance Included | |
| Water Included | |
| Parking Included |


Price Change$519,000
303 - 1380 Main Street E
1029 - DE Dempsey, Milton
$489,000
Condo Apartment |
2 | 1 | 1 | 1
About this home
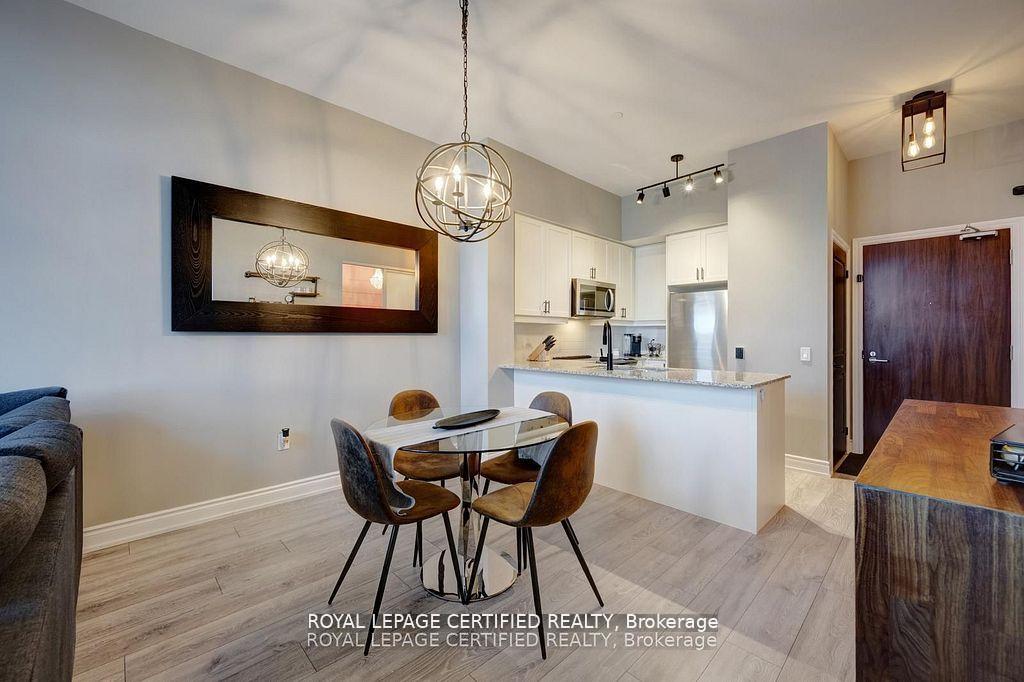
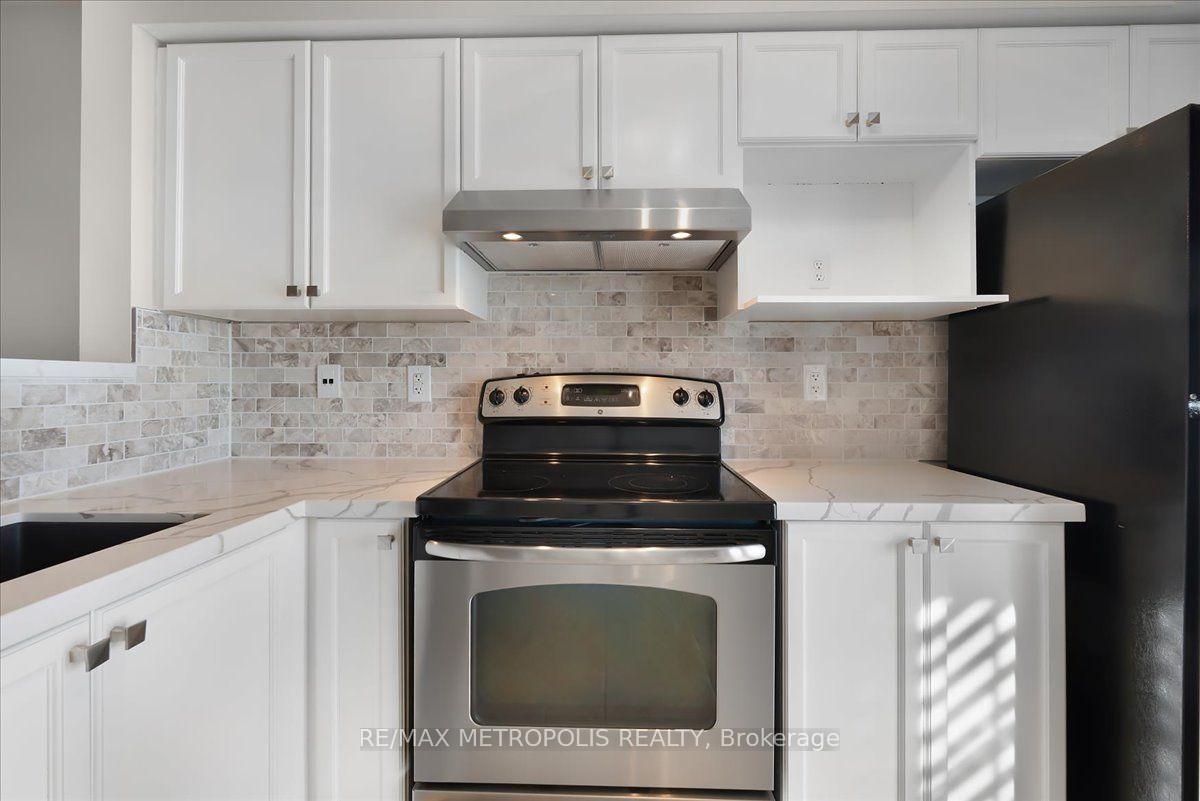
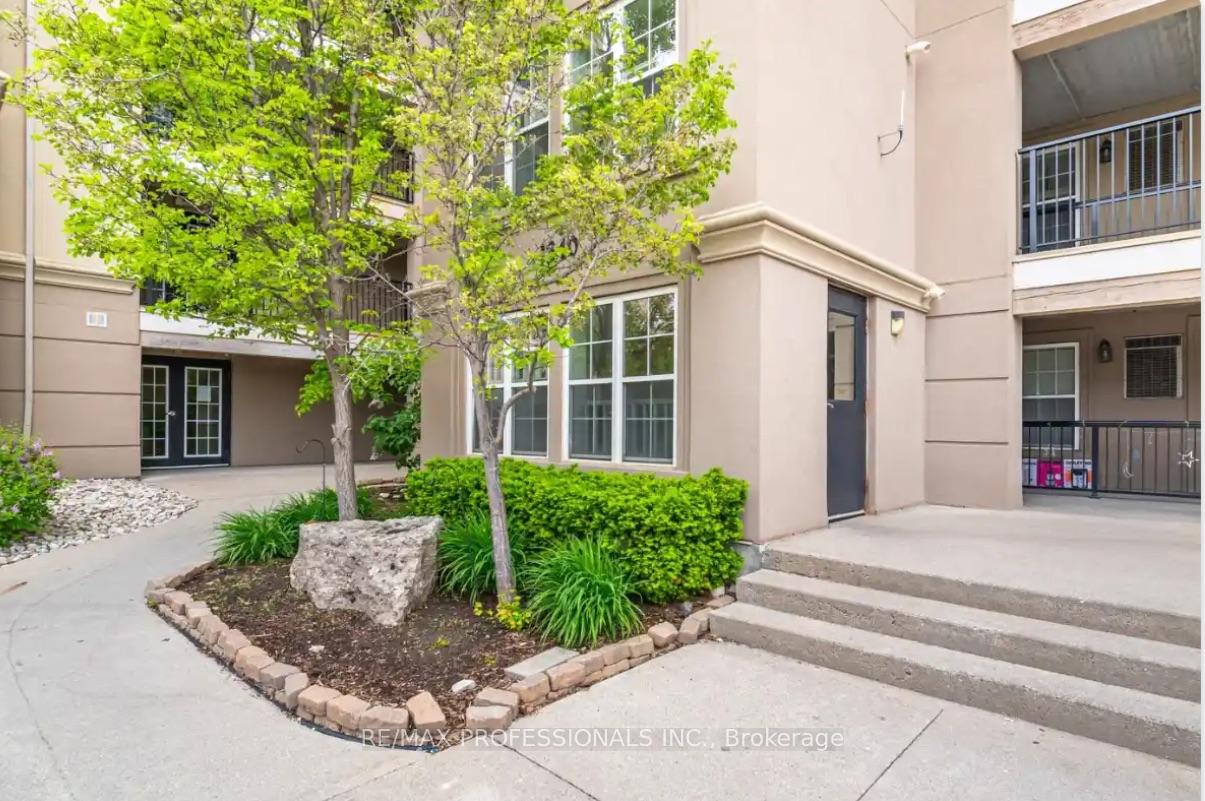
This very desirable 2 bedroom in Milton's popular Dempsey neighbourhood! This spacious & fantastic floor plan of open concept living space is suitable for young professionals, small families, or down-sizers. Freshly painted throughout! Features completely new Custom Kitchen(July 2024) with custom backsplash, oversized quartz countertop & Breakfast bar. All newer (2024) stainless steel Smart Samsung kitchen appliances, including Fridge with built-in water line dispenser & ice maker! Added waterline shut-off valves under kitch & bathroom sinks. All new waterproof quality Laminate flooring and updated bathroom (2024). Upon entrance there is closet with ample storage space. The Primary bedroom boasts lots of natural light and a large closet. The 2nd bedroom (or office) has plenty of space, Large double closet and natural window light. In-suite Laundry Closet w/Smart Samsung washer (2025) & Dryer. One underground parking, storage locker unit. NOTE: 1 additional surface parking space is available upon applying for Parking permit from condo corporation. Other Building amenities include use & access to Large separate clubhouse and fitness centre. This prime location offers ease and convenience to the HWY 401, nature trails, schools, shopping and more, it's ideal for commuters, families and outdoor enthusiasts.
Extras
No extras listed.
Visit this home
Pick a time that works for you.
No upcoming open houses.
| Type | Condo Apartment |
| Style | Apartment |
| Approx. Age | 11-15 |
| Size | 700-799 sq. ft. |
| Maintenance Fees | $440 |
| Locker | Exclusive |
| Balcony | Open |
| Exposure | North |
| Parking Type | Underground |
| Parking Spaces | 1 |
| Parking Features | Underground |
| Property Tax | $2,345 |
| mls© Number | W13457204 |
| Listed By | ROYAL LEPAGE ELITE REALTY |
Listing History
- No recent sale history for this listing.
- No recent lease history for this listing.
Schools
Could you afford this home?
What the bank counts
This home's actual carrying costs, payment stress-tested at 6%
- Mortgage, tested at 6%
- $2,503
- Property tax
- $195
- Heat allowance
- $150
- Condo fees, half counted
- $220
- Housing costs
- $3,068 / mo
Lenders cap these at 39% of gross income — that sets the number.
Down payment20% · $97,800
25-yr amortization
Income needed
$94,000
gross annual household income
- Payment at 4%
- $2,058 / mo
- Cash down
- $97,800
Assumes no other monthly debts · 25-yr amortization
Full affordability checkInvestment Analysis
Estimated rent, cap rate and monthly cash flow for this property
Values and trends
Nearby listings
Comparable sales
- No similar listings found.