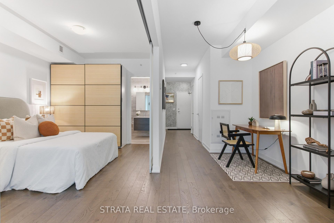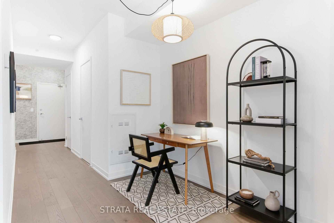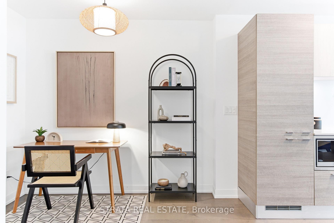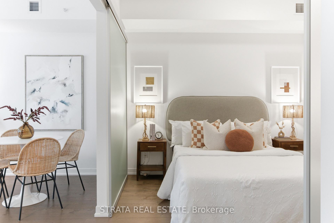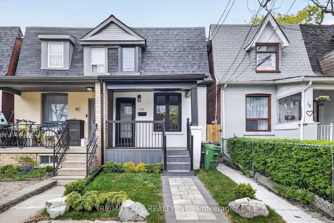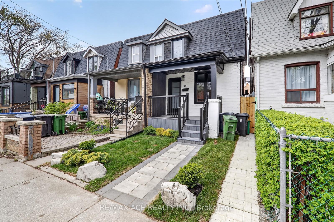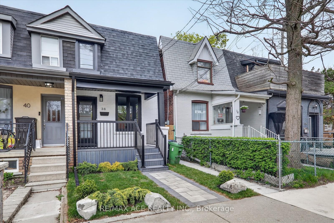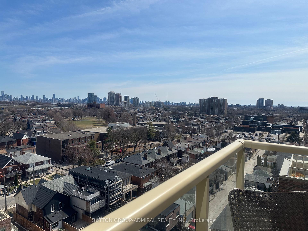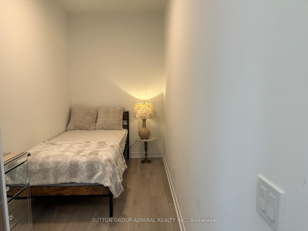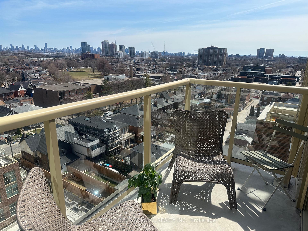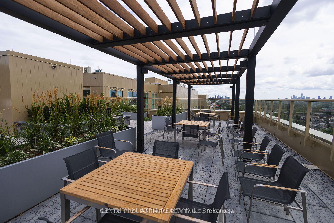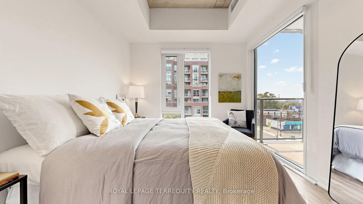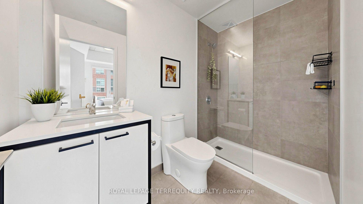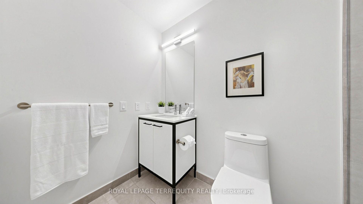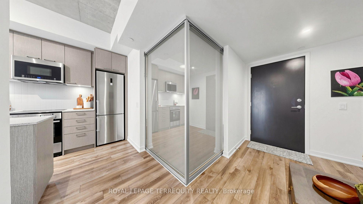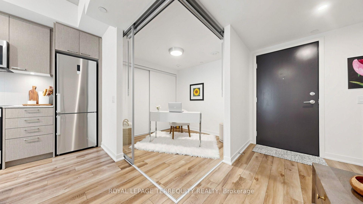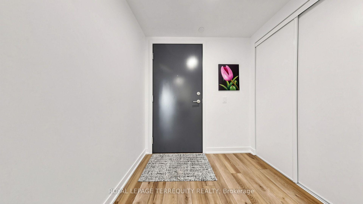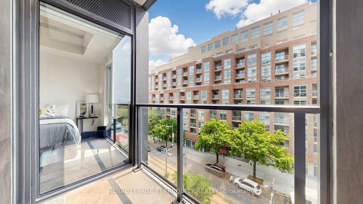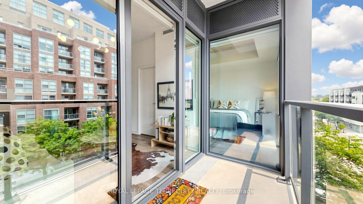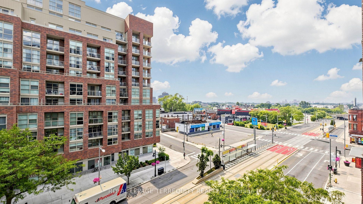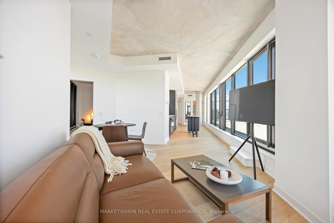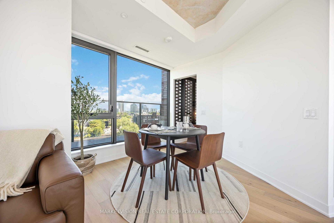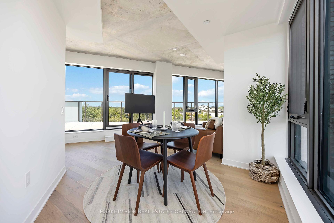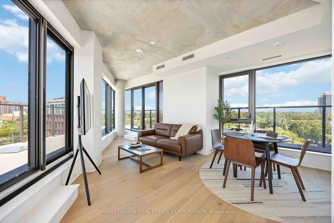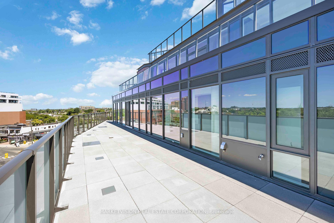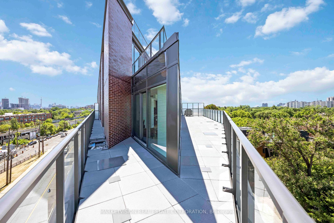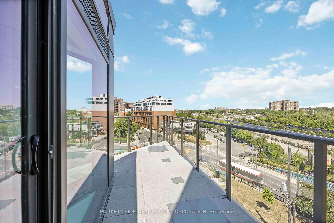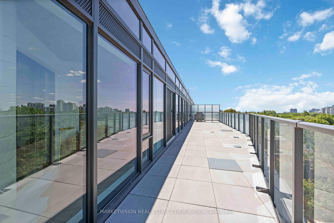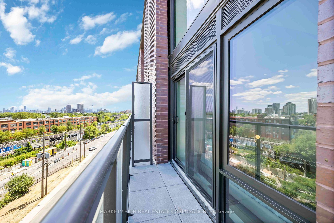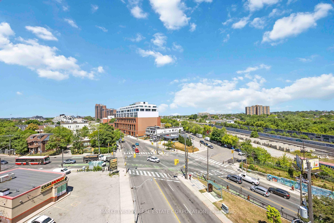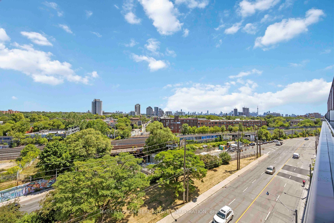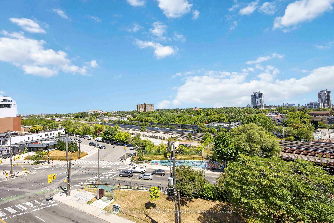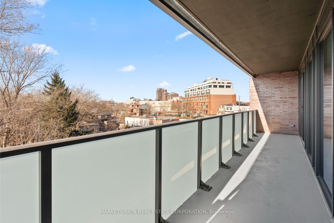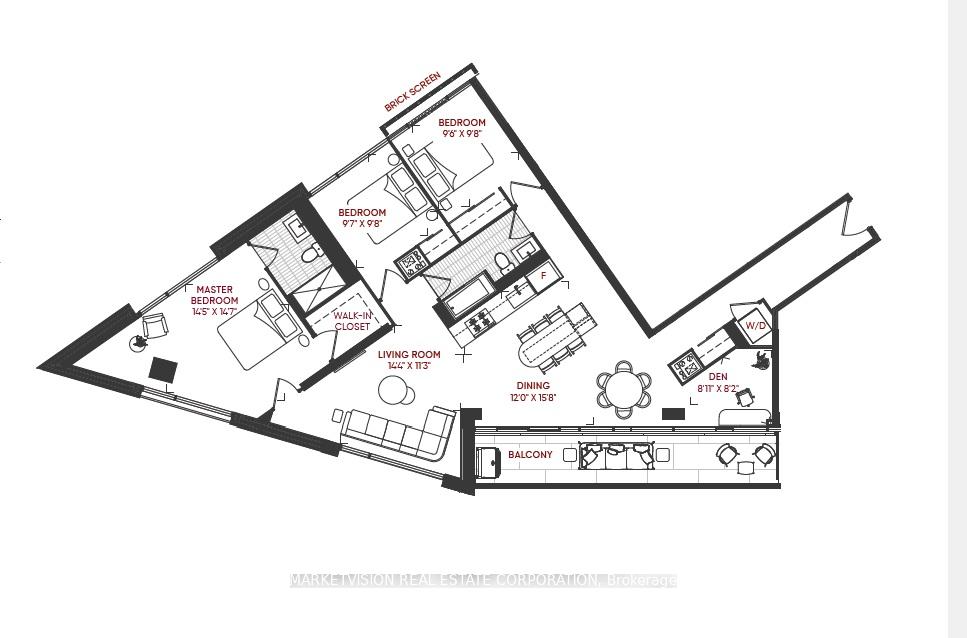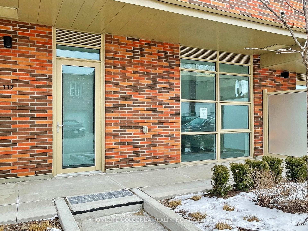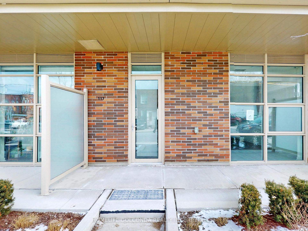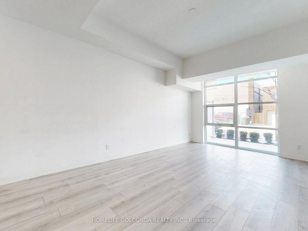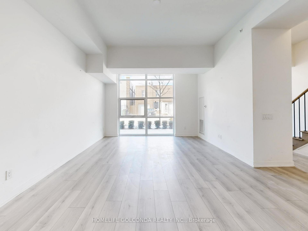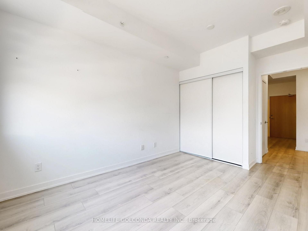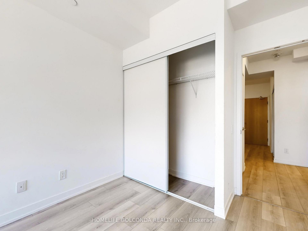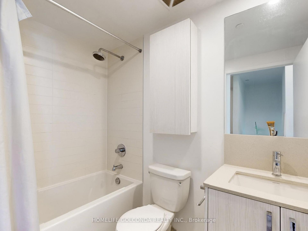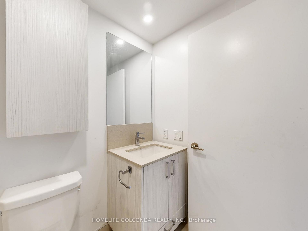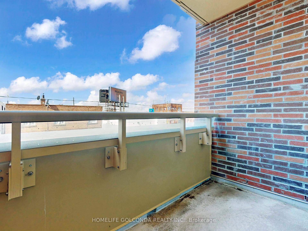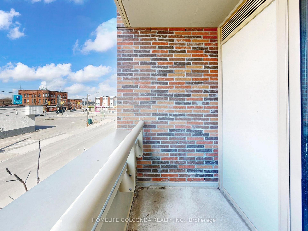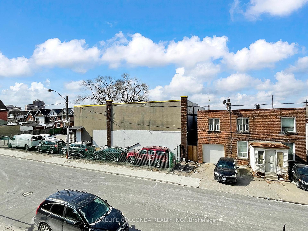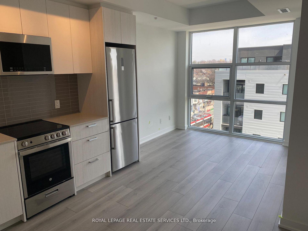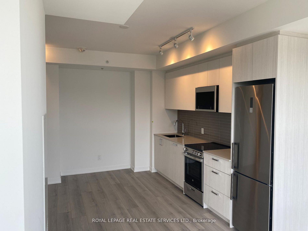
1 Mulock Avenue
Junction Area, Toronto
$1,199,000
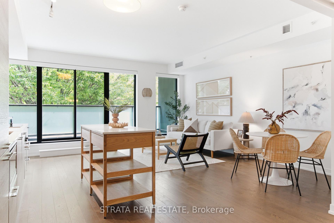
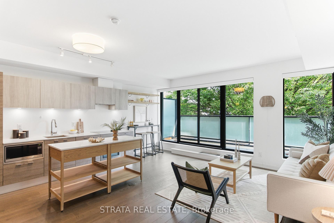
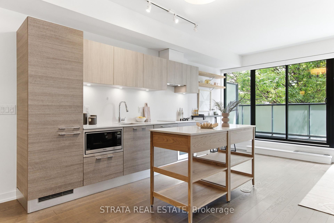
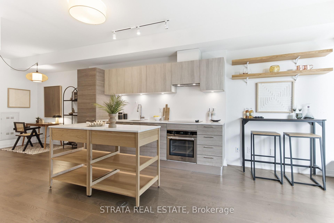
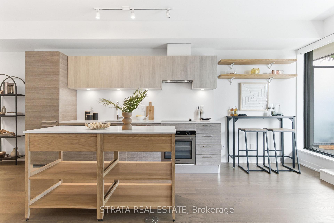
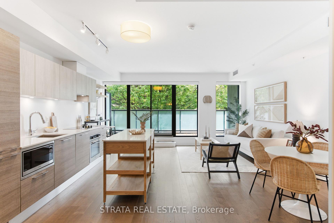
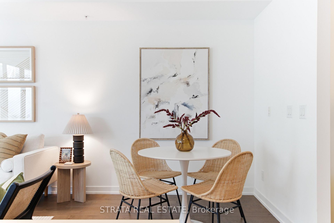
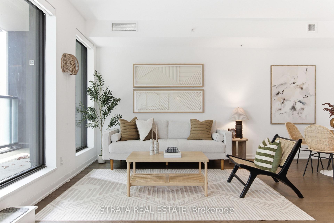
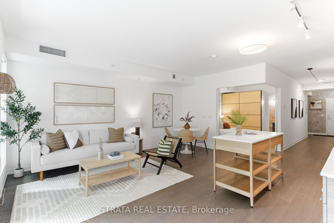
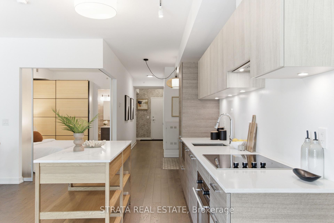
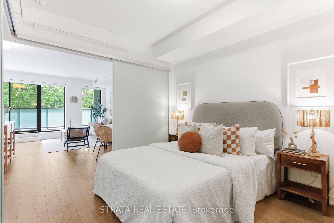
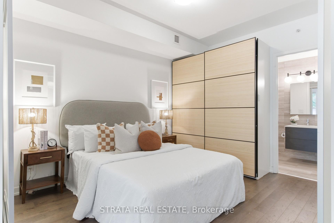
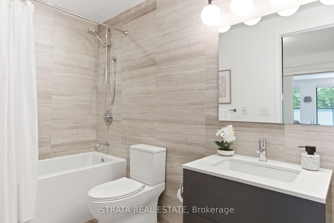
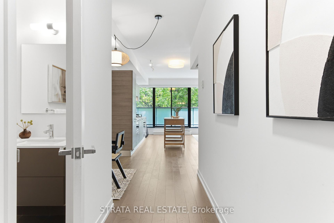
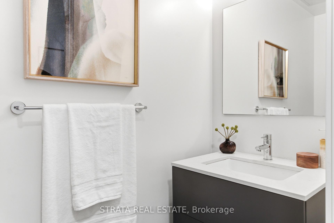
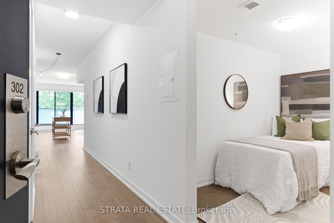
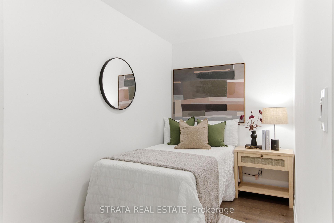
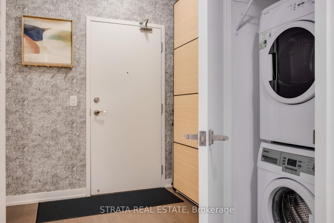
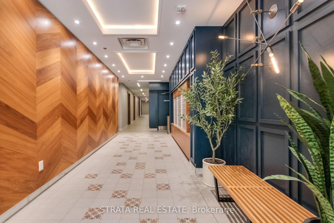
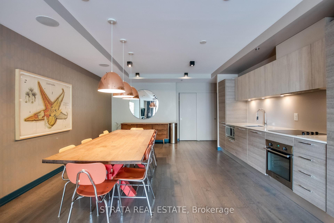
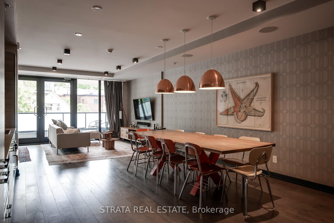
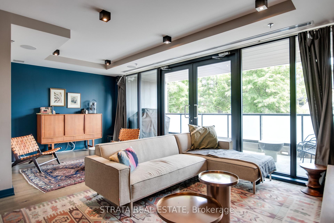
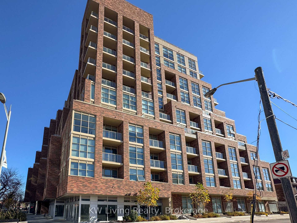
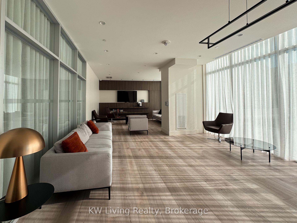

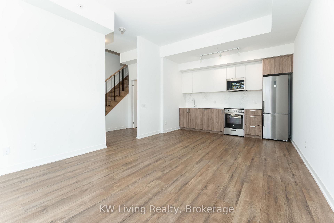
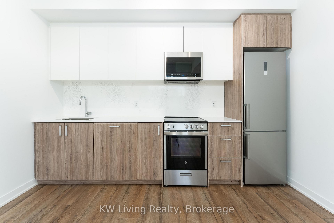
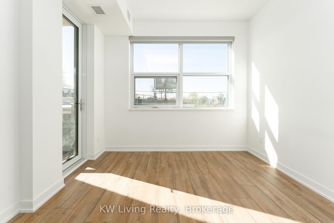
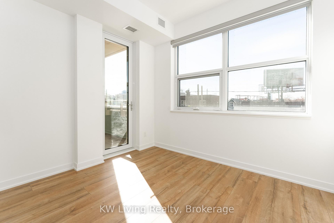
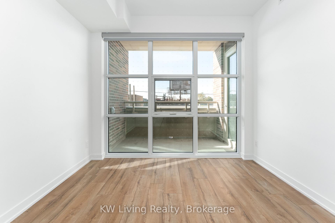
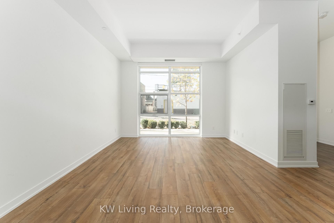
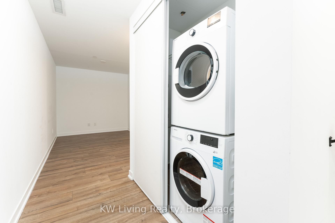
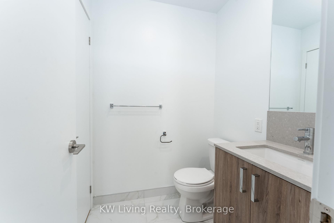
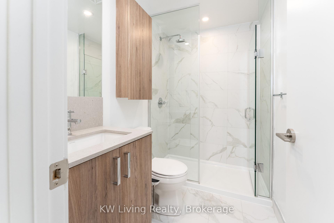
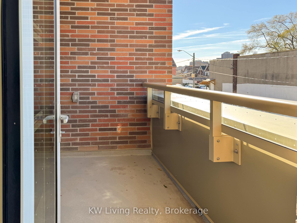
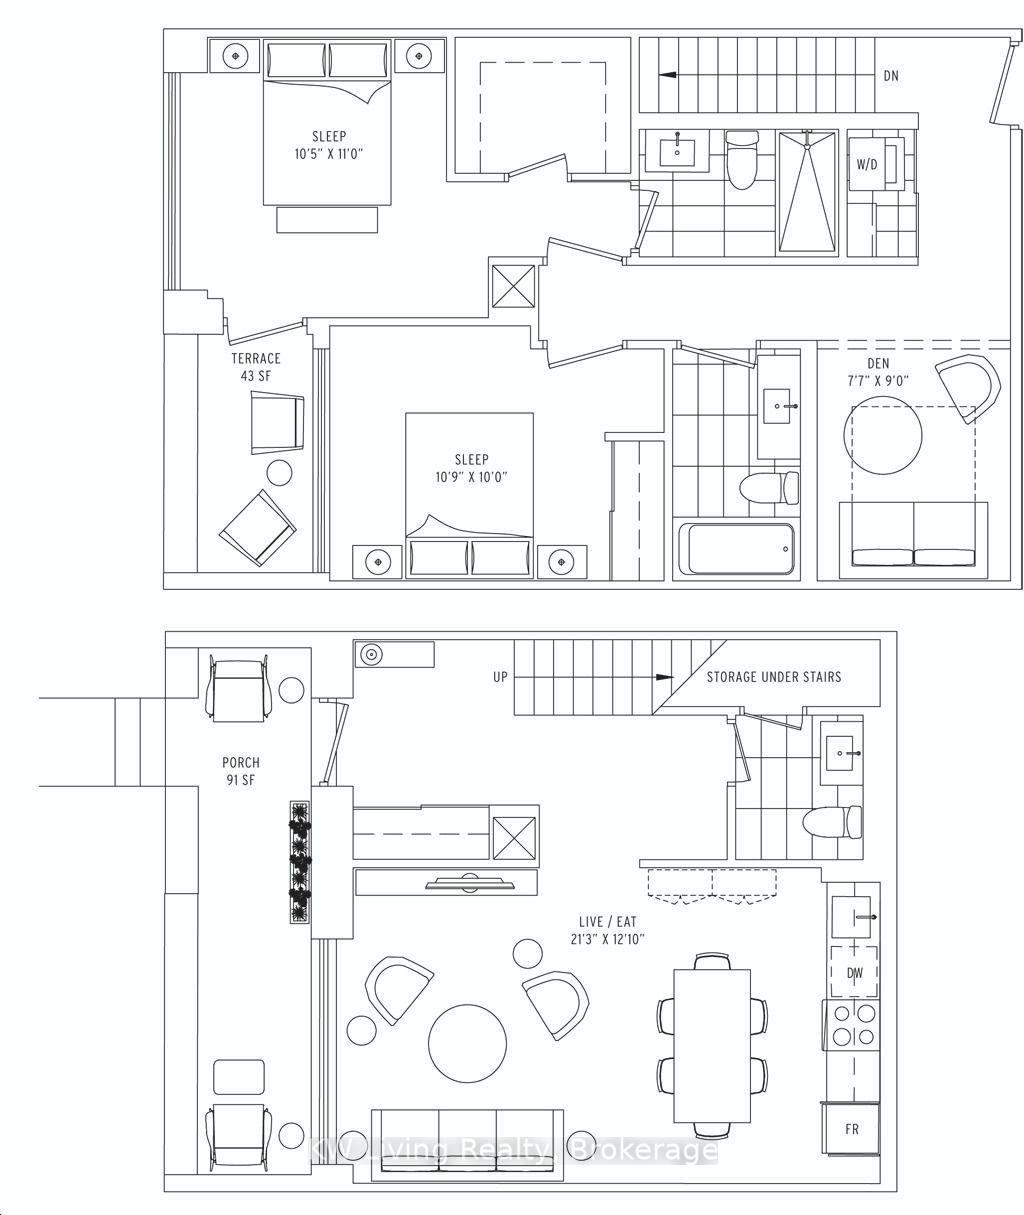
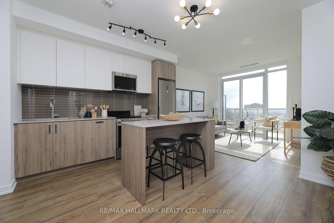
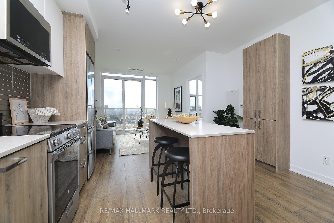
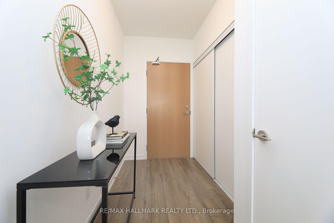
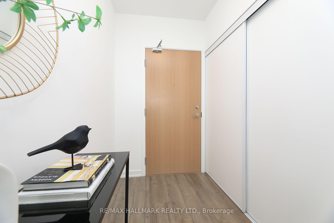
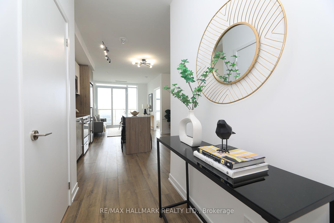
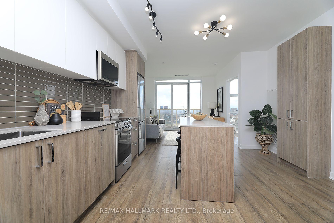
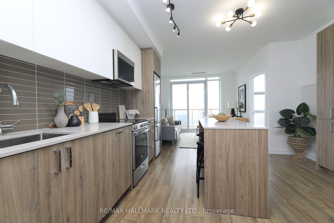
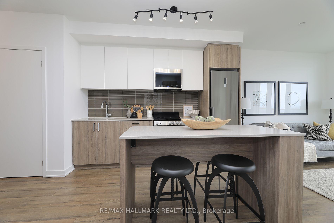
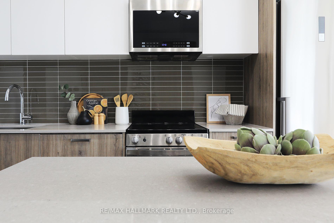
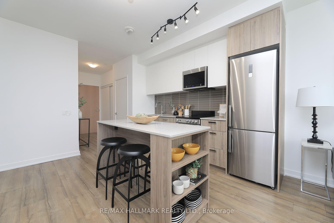
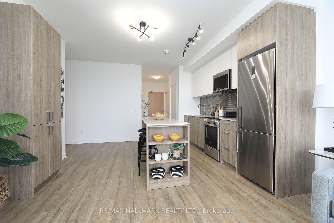
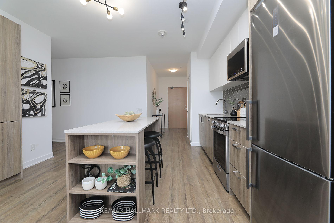
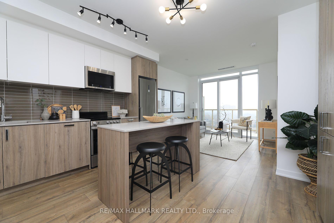
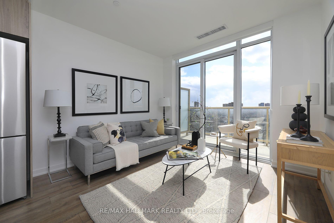
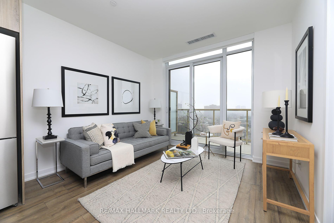
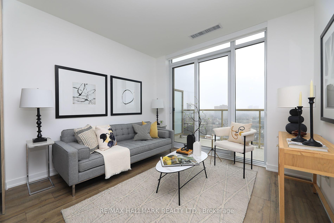
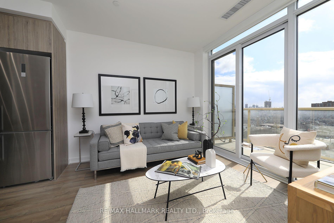
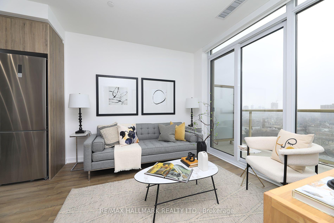
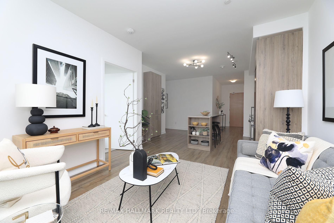
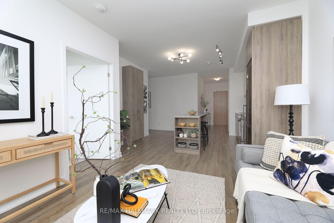
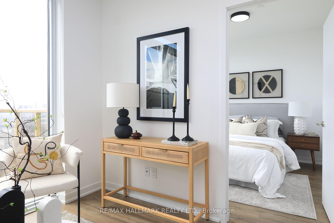
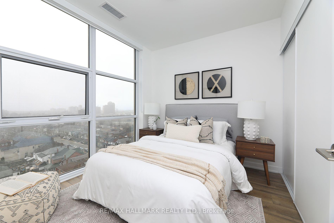
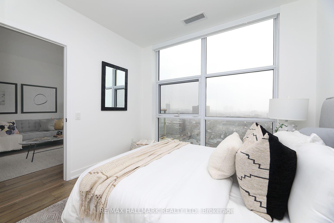
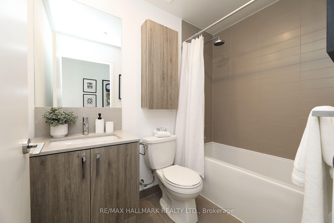
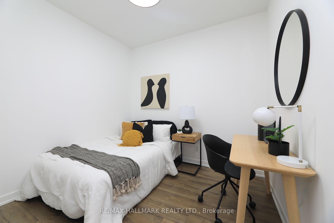
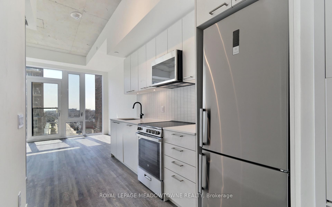
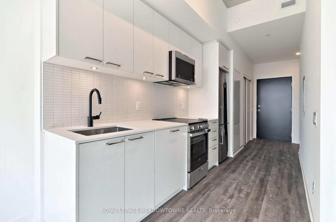
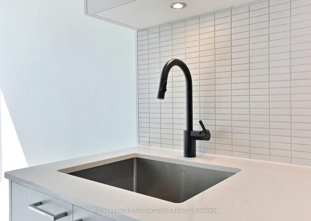
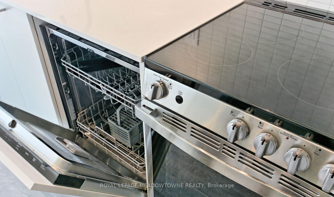
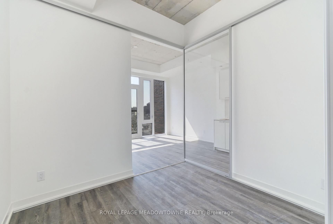
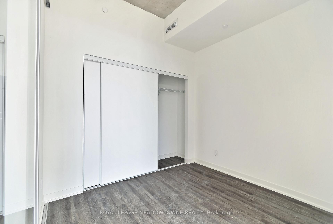
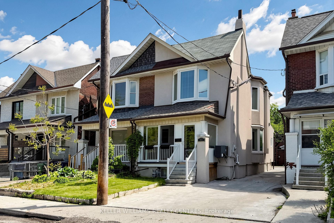
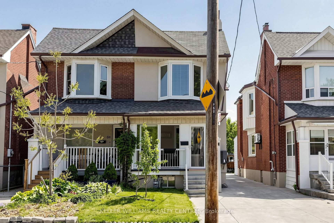
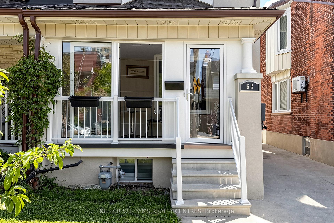
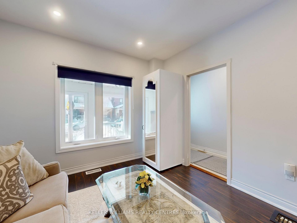
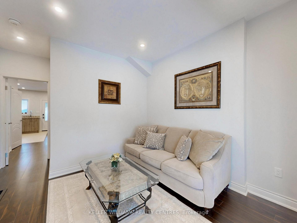
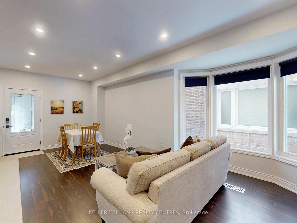
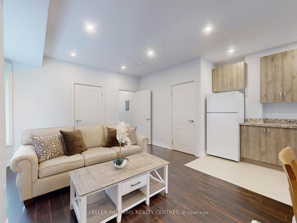
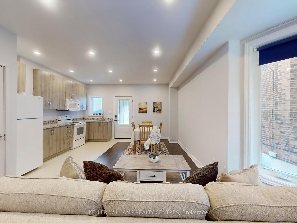
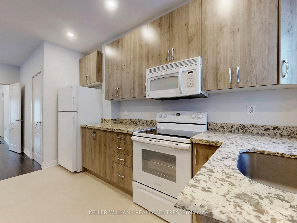
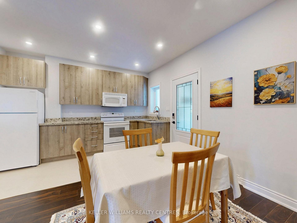
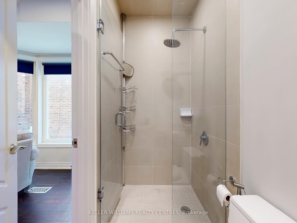
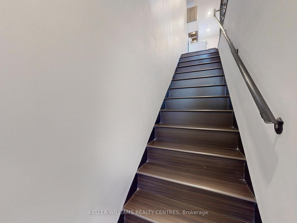
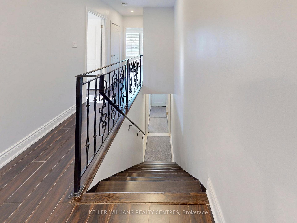
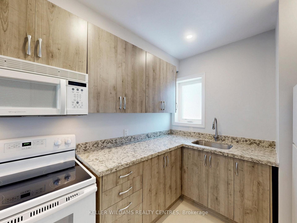
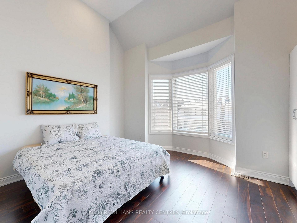
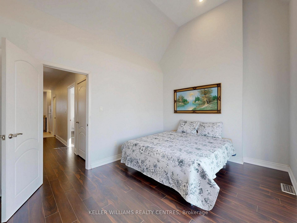
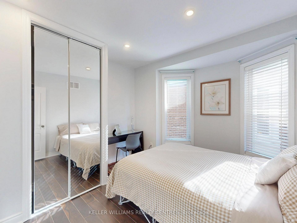
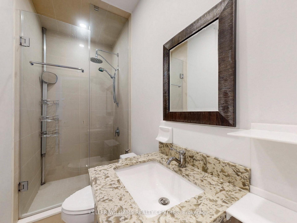
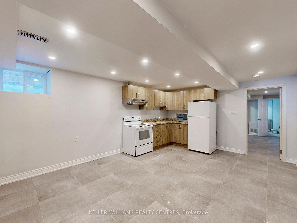
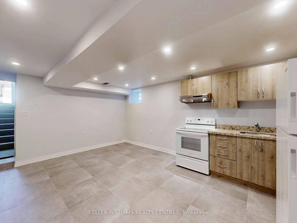
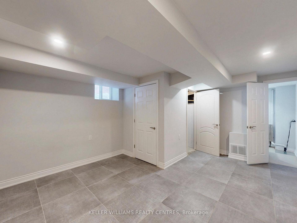
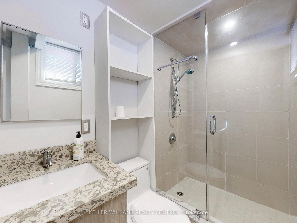
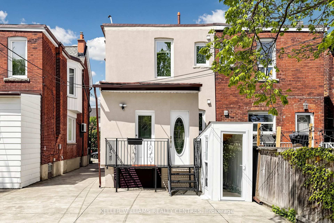
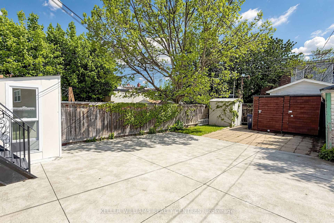
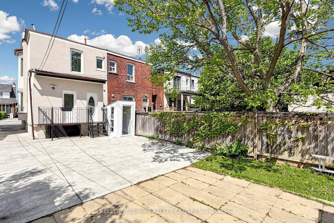
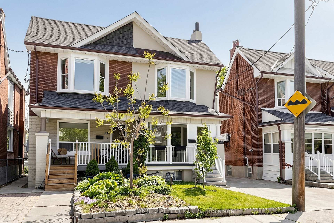


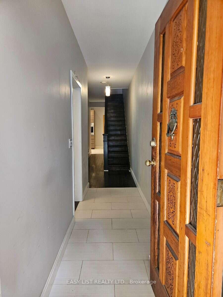








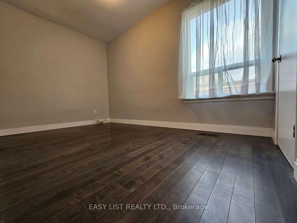



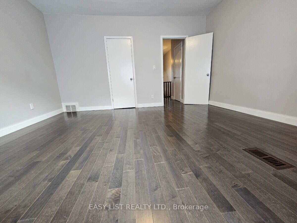
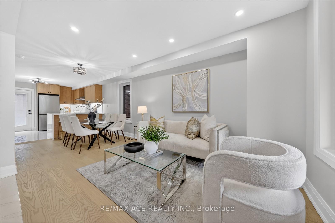
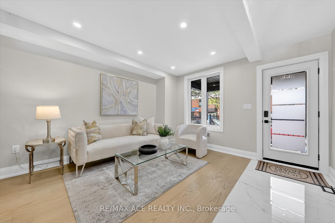
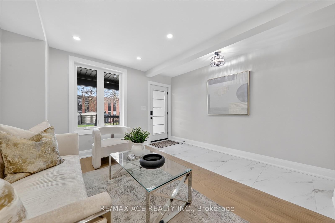
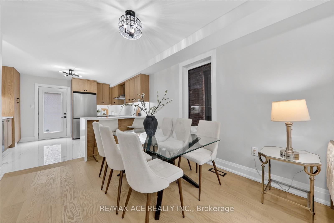
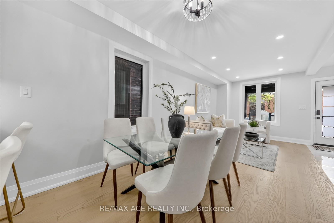
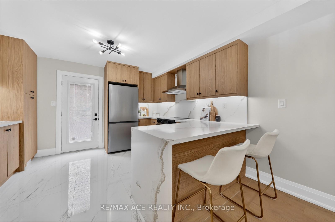
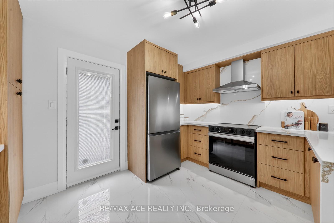
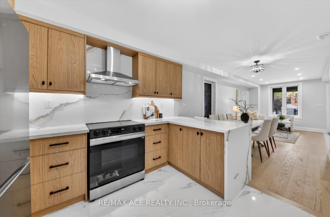
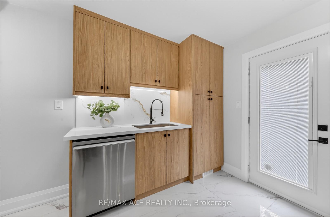
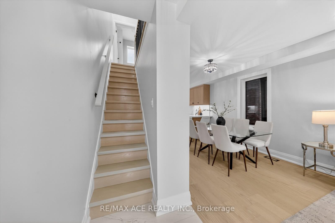
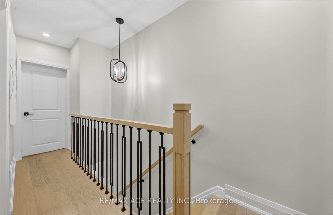
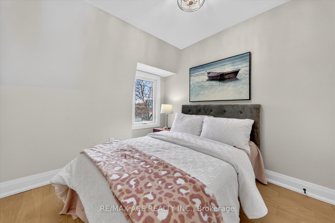
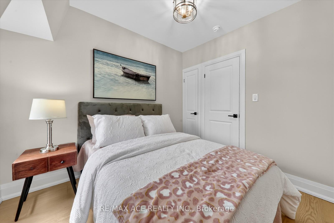
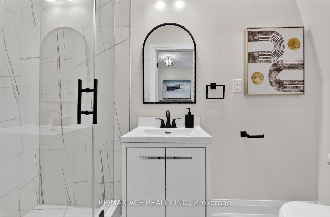
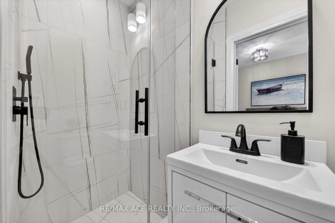
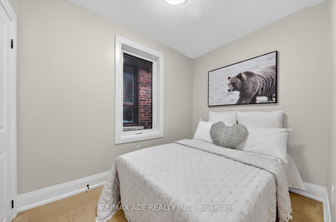
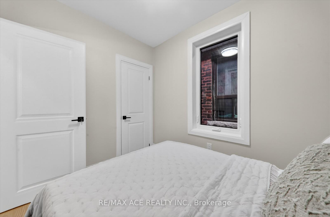
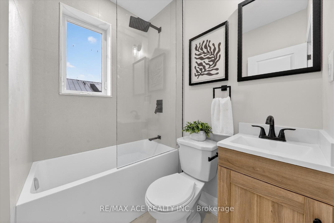
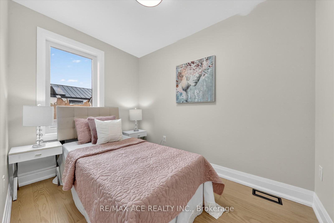
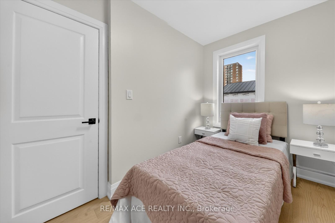
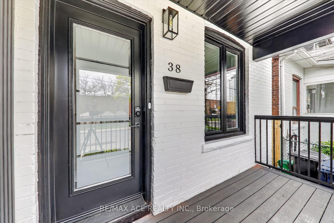
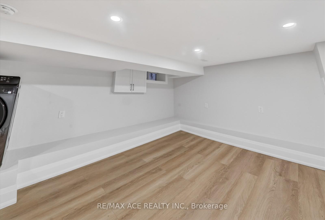
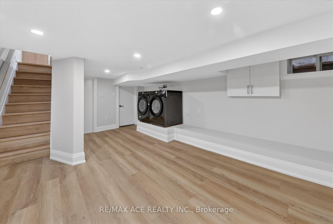
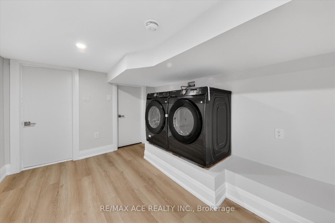
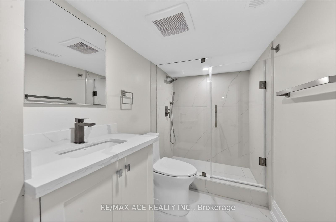
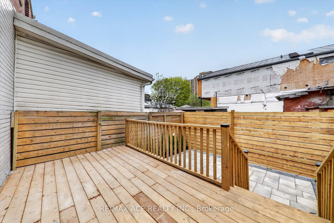
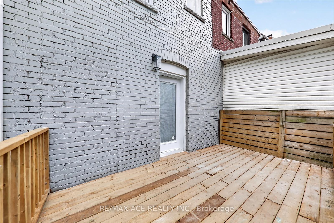
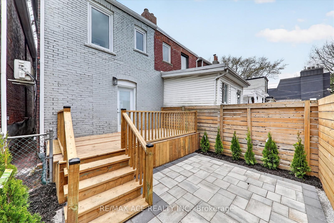
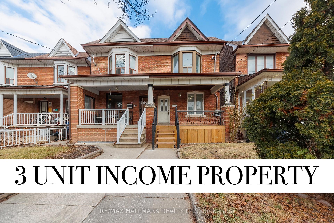
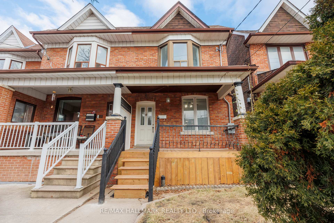
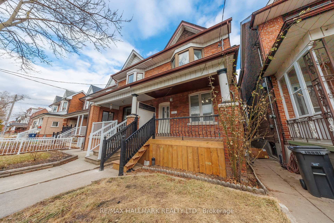
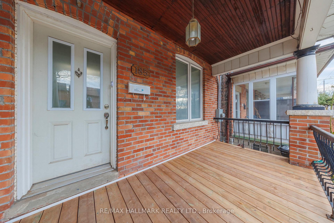
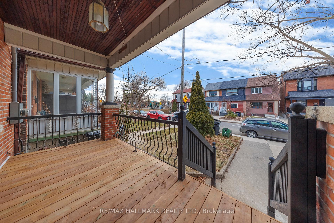
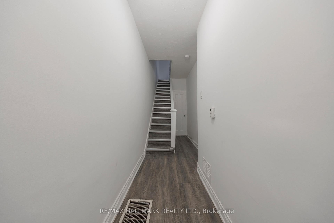
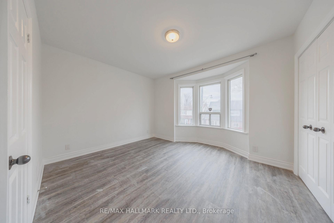
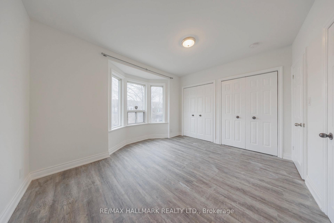
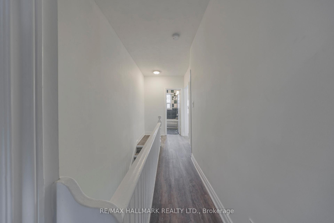
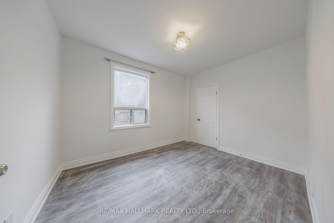
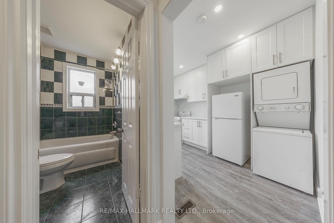
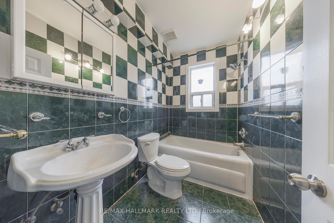
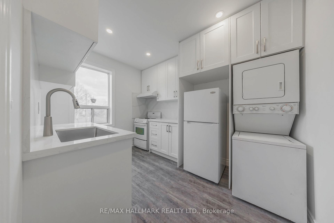
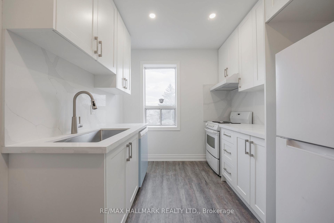
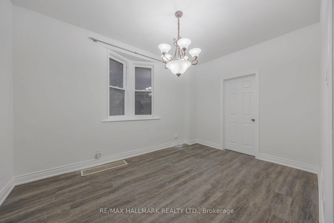
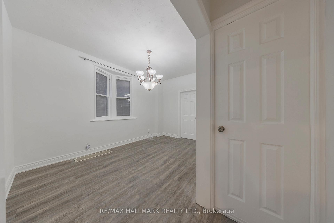
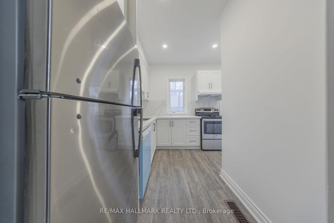
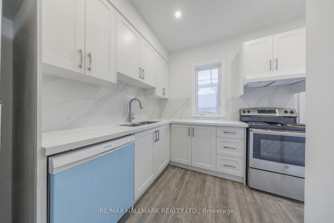
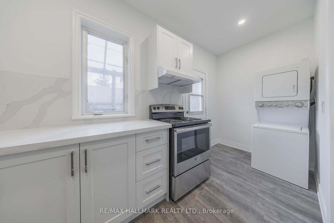
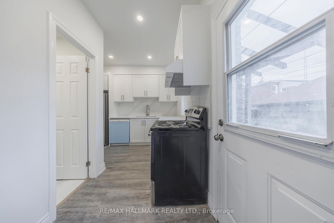
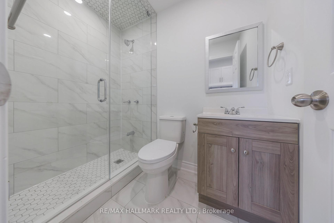
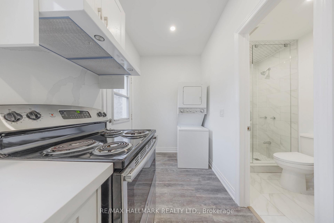
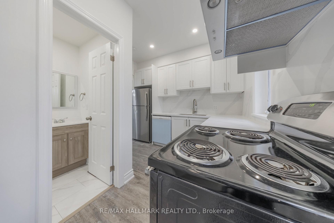
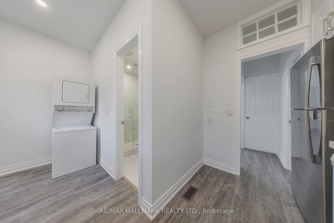
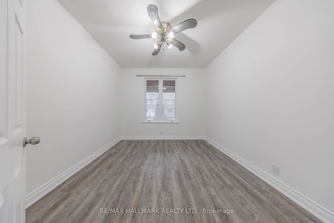
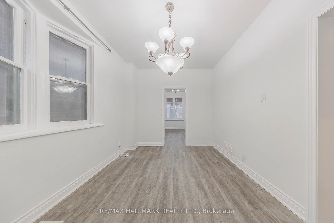
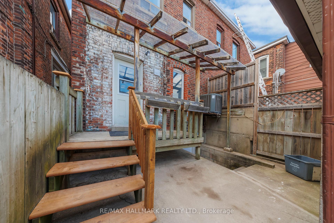
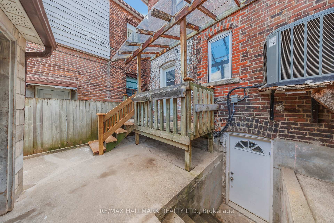
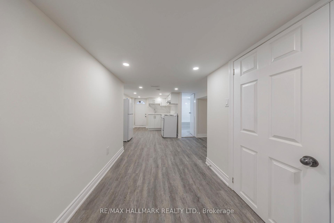
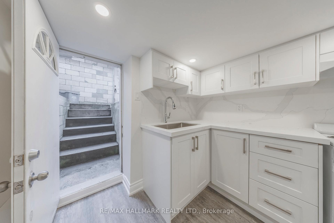
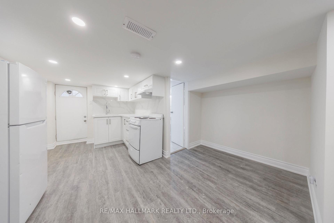
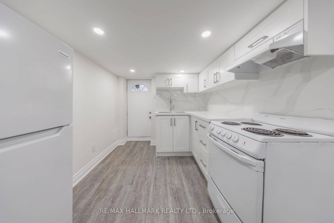
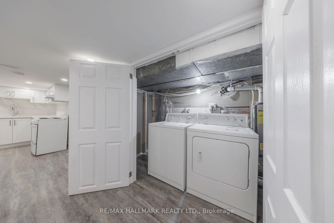
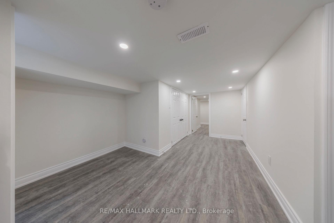
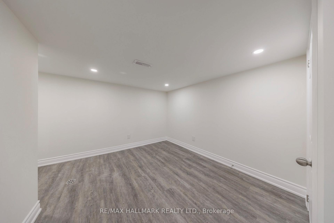
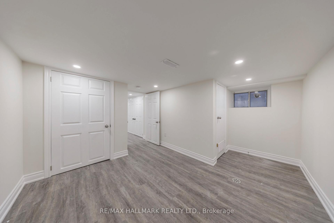
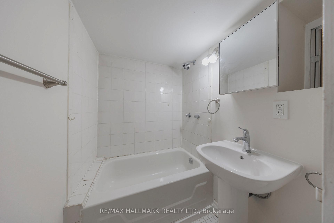
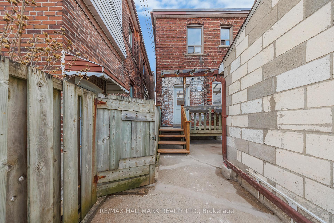
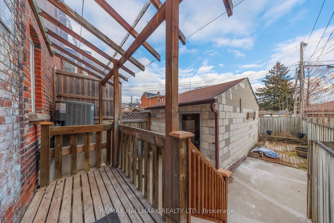
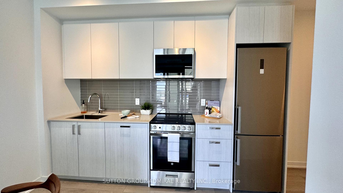
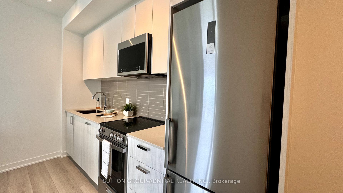
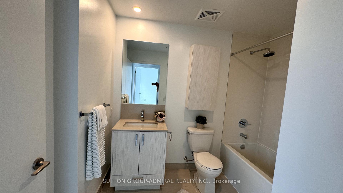
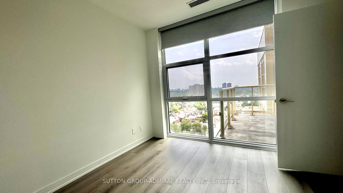
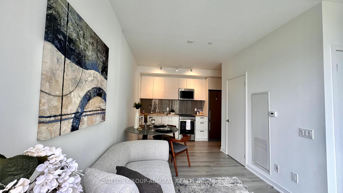
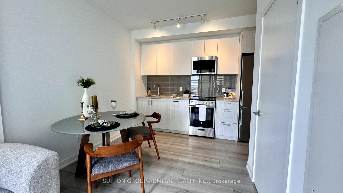
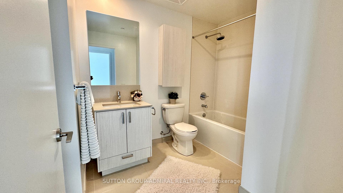
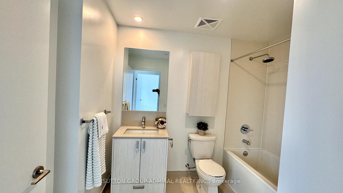
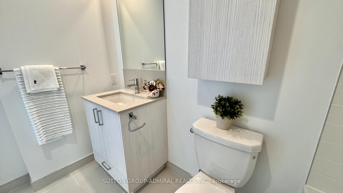
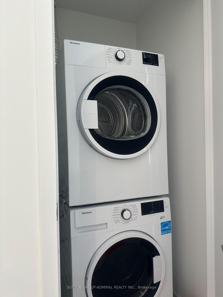
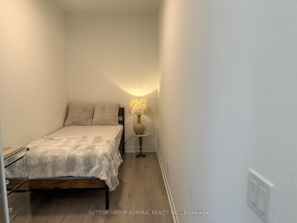
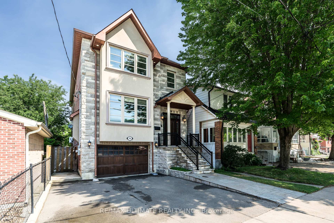
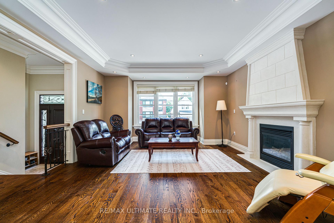
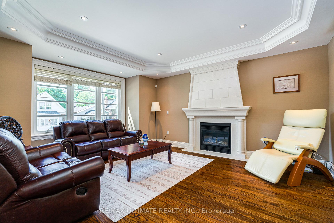
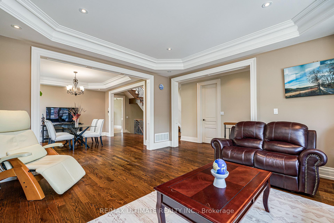
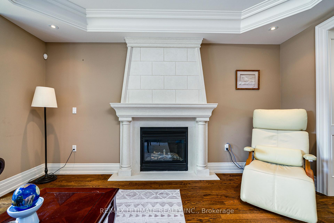
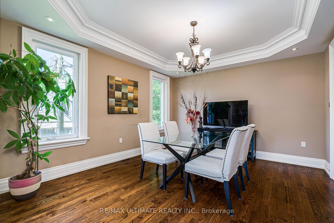
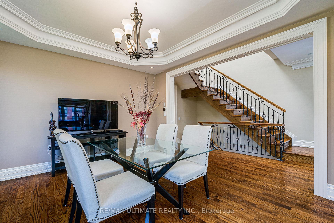
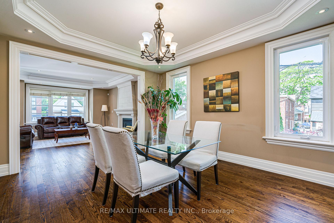
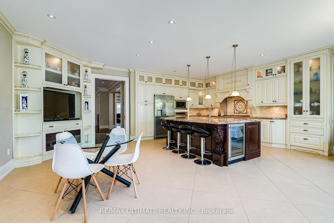
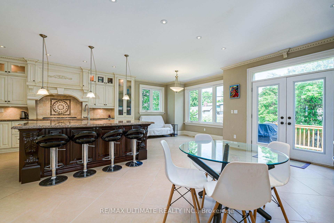
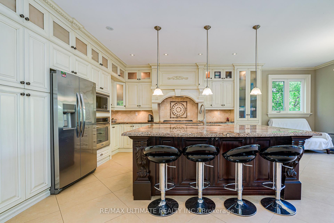
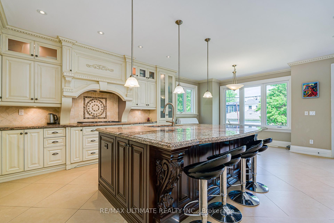
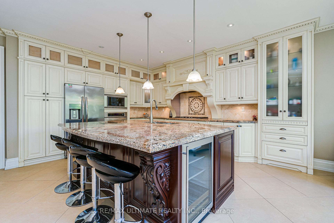
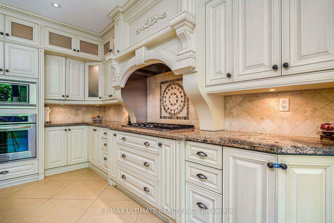
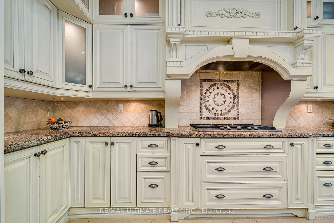
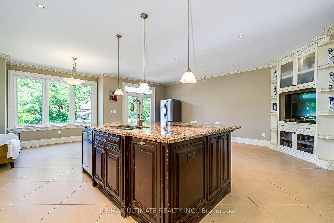
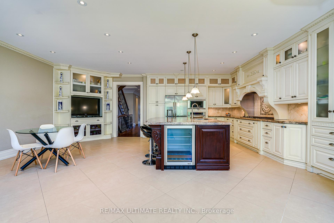
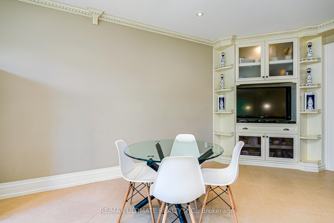
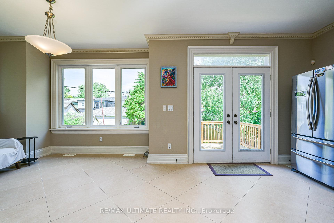
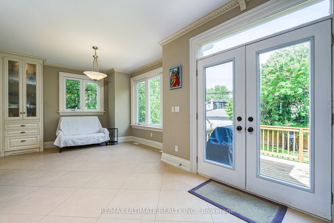
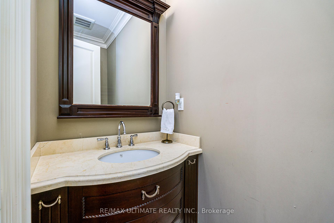
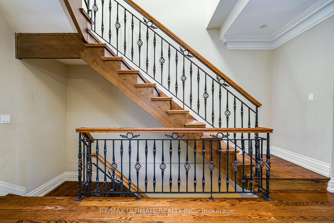
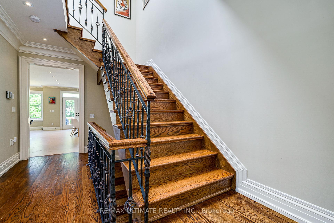
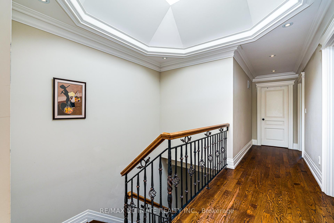
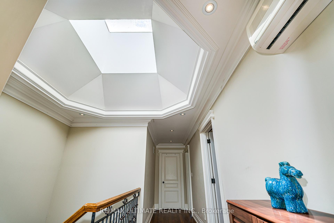
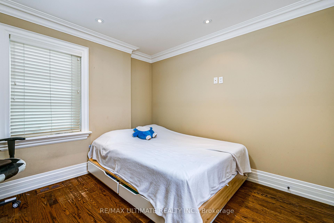
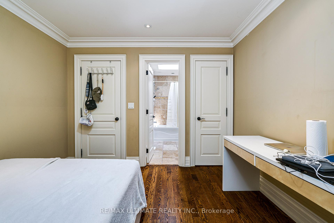
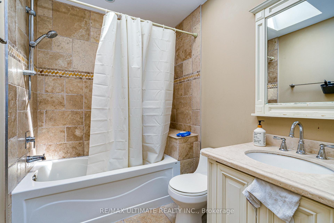
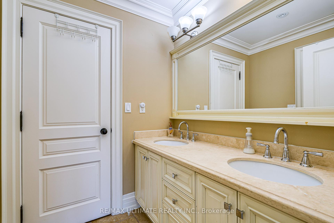
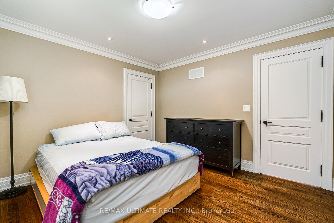
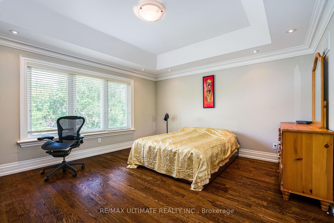
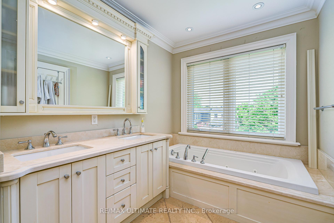
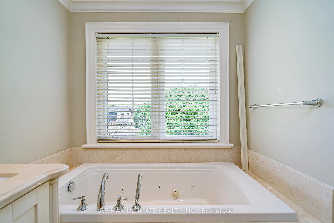
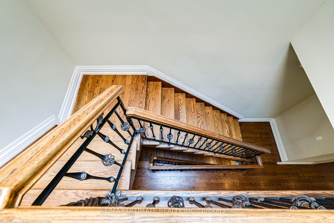
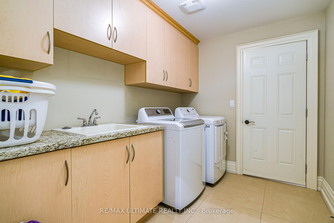
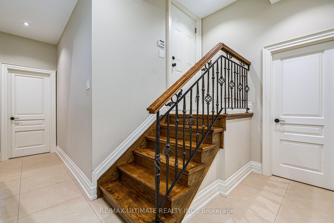
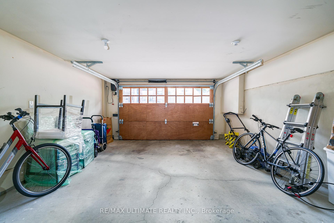
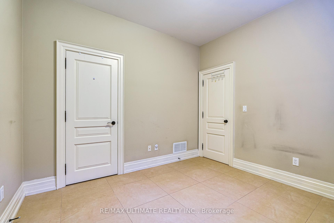
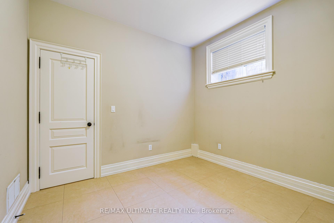
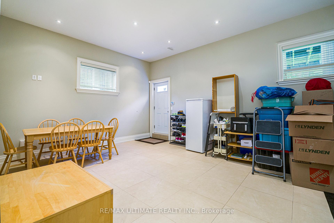
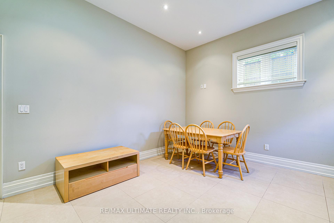
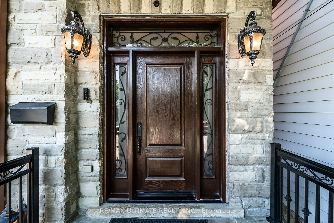
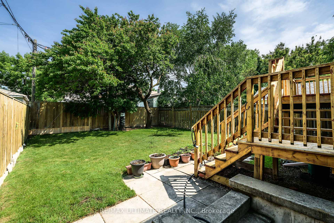
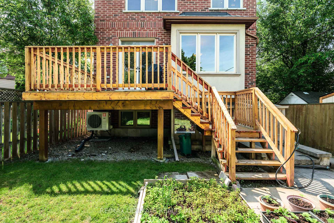
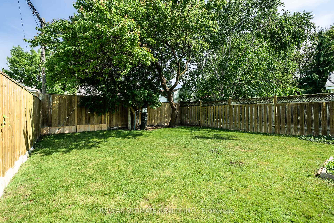
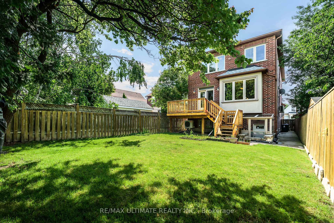
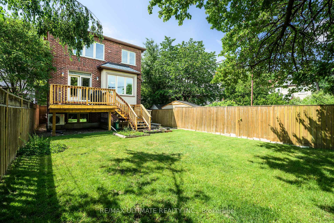
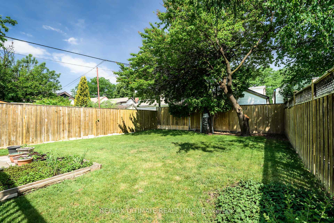
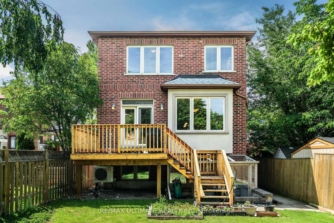
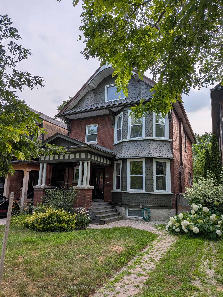
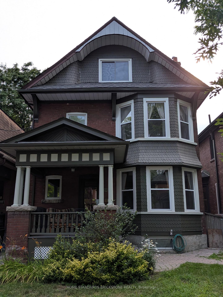
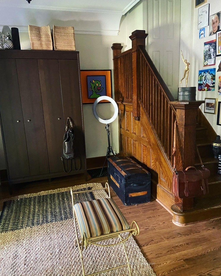
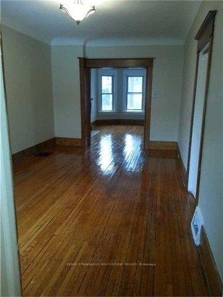
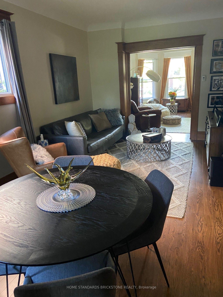
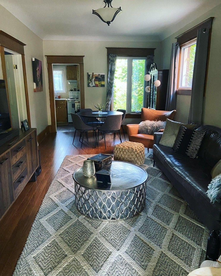
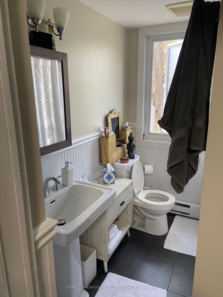
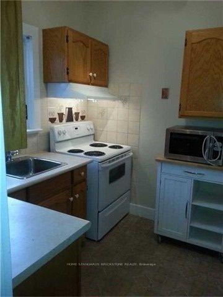
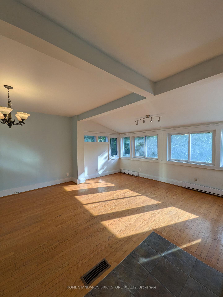
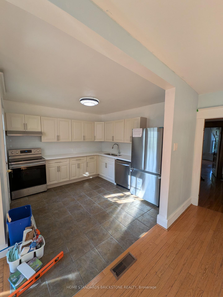
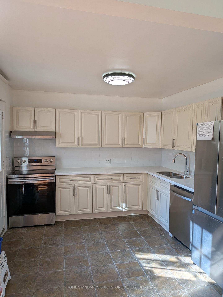
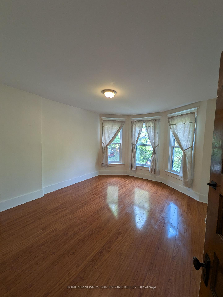
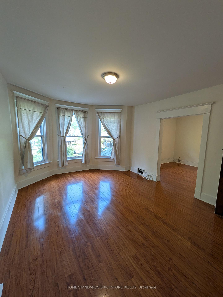
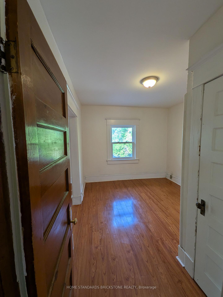
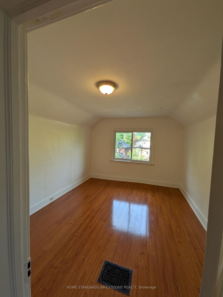
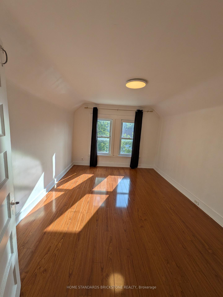
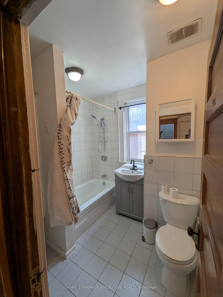
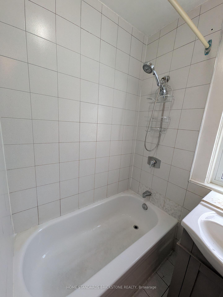
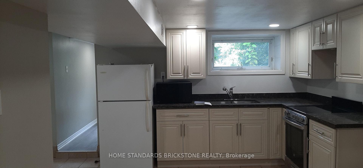
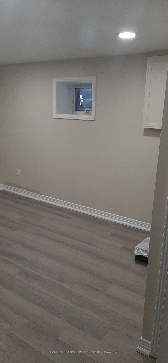
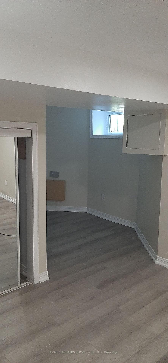
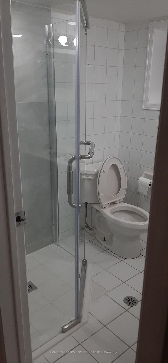
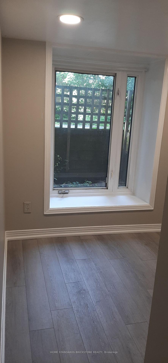
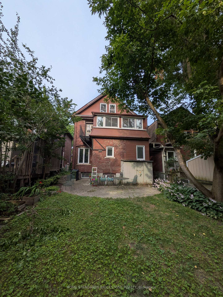
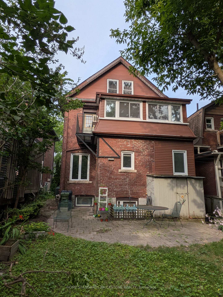
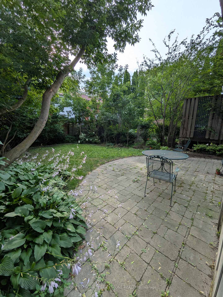
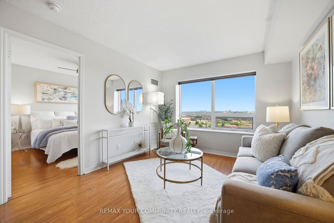
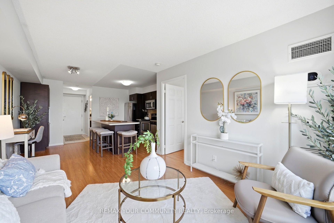
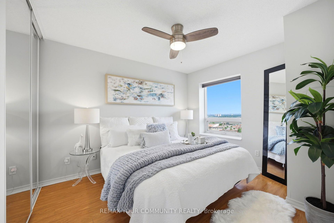
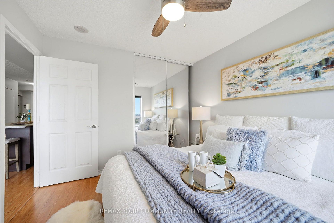
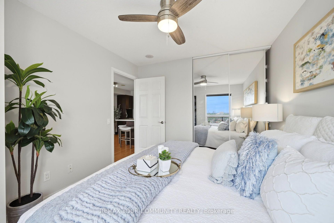
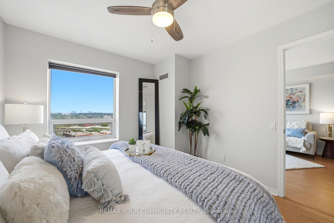
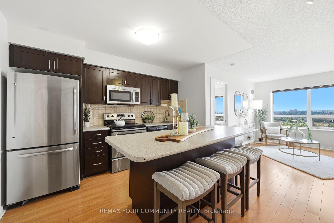
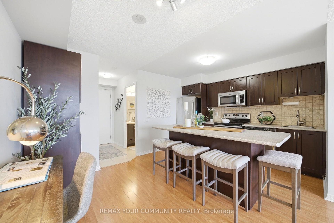
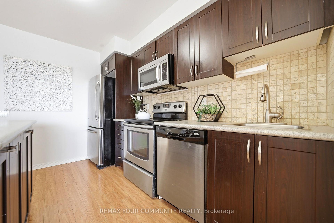
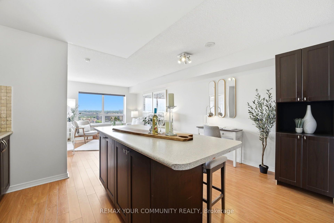
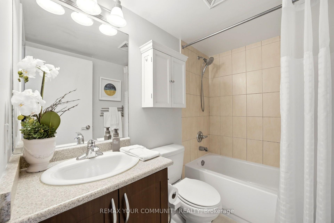
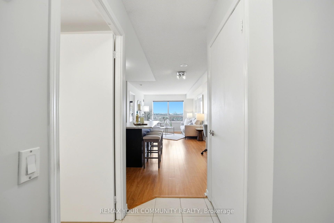
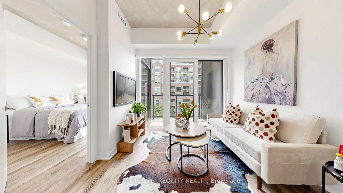
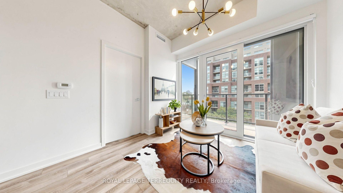
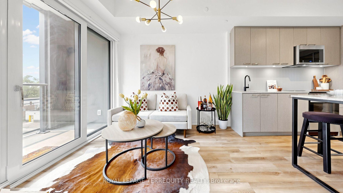
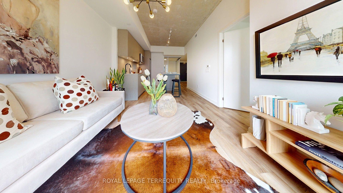
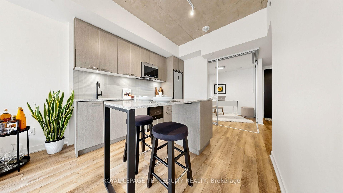
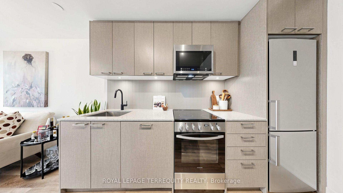
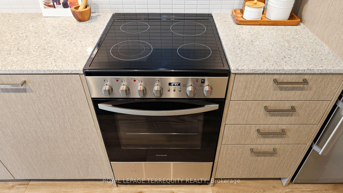
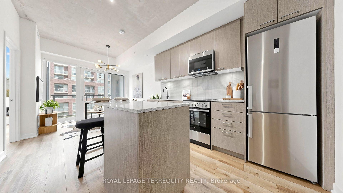
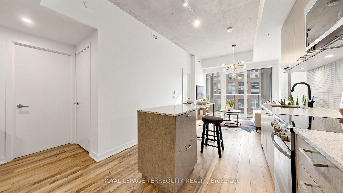
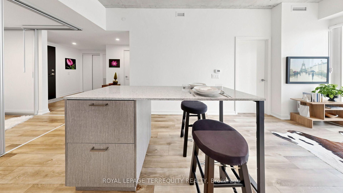
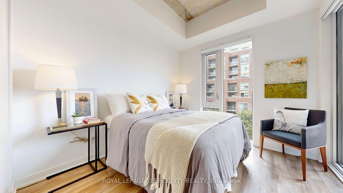
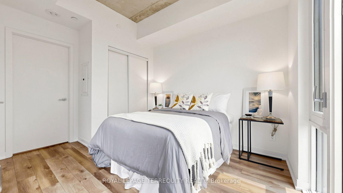
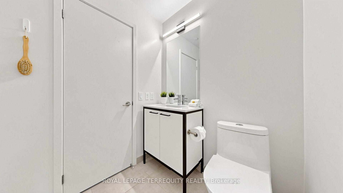
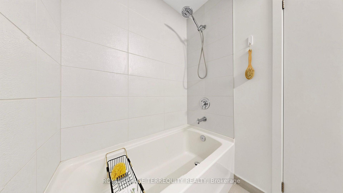
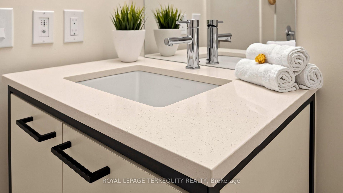
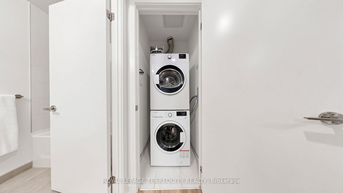
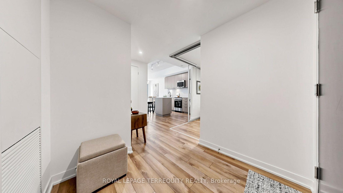
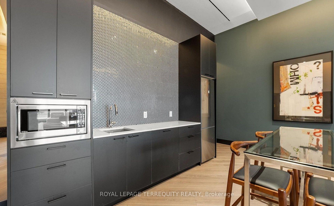
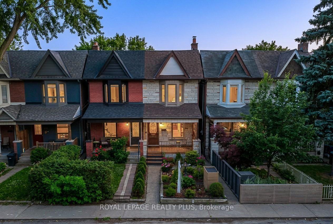
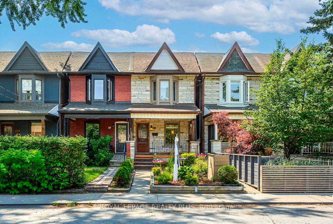
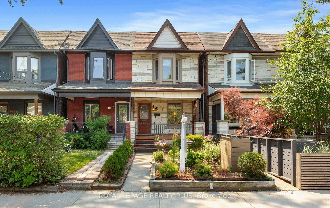
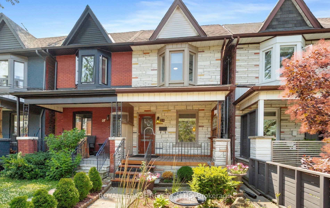
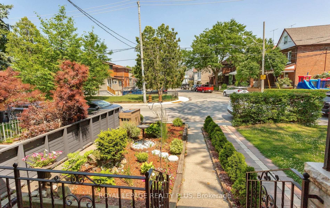
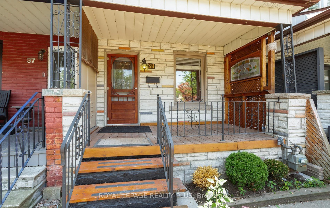
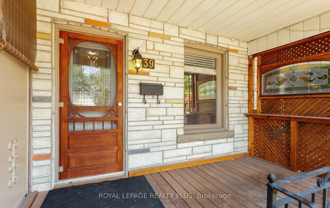
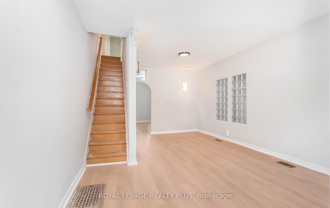
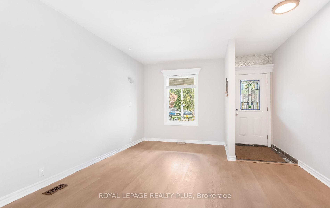
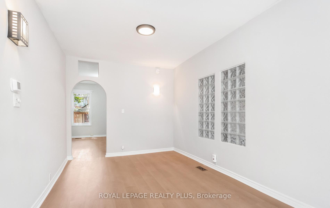
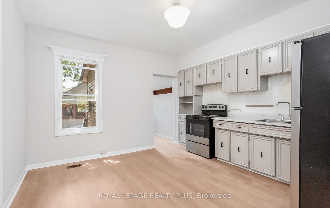
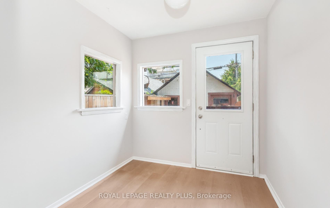
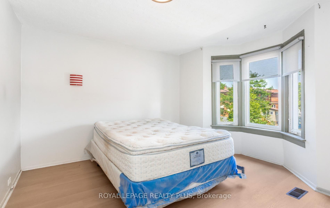
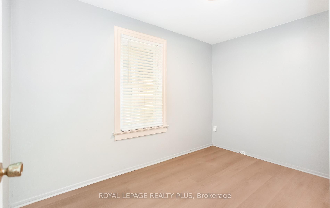
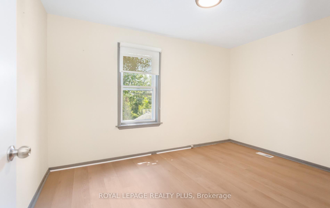
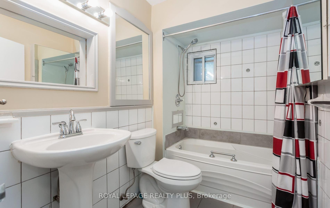
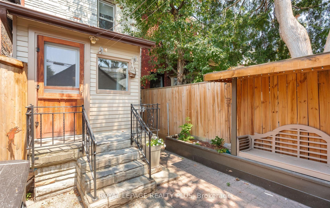
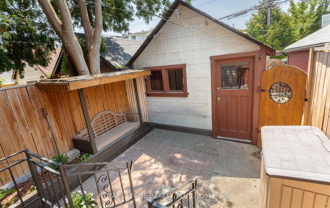
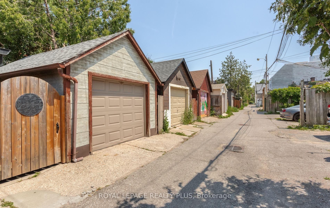
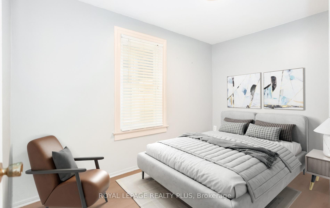
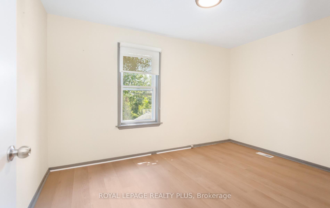
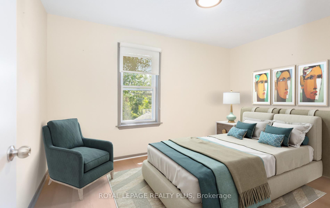
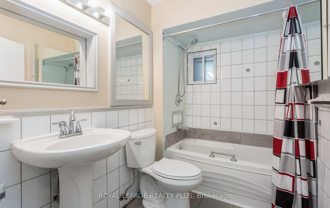
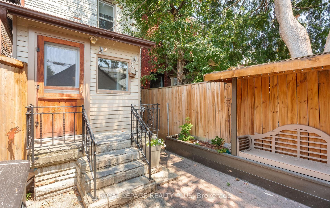
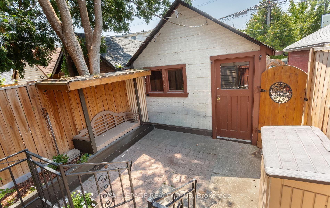
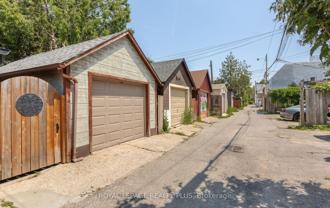
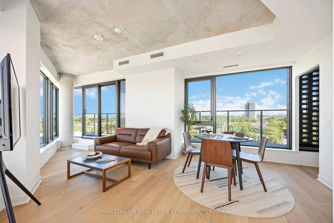
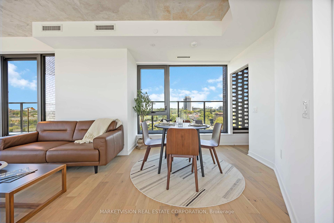
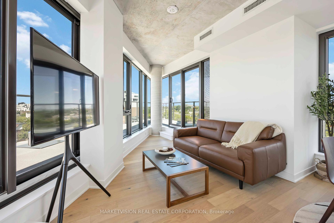
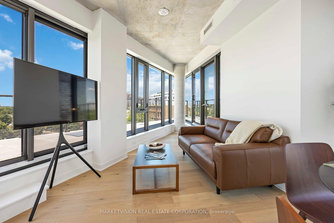
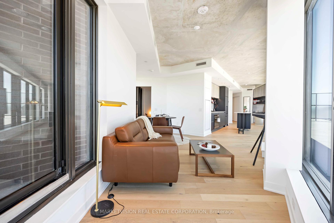
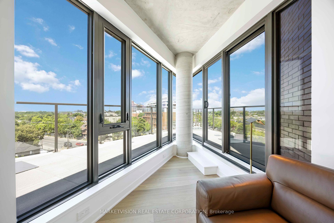
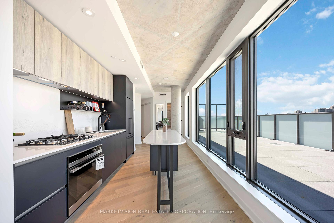
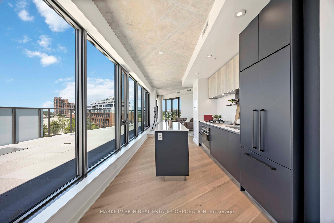
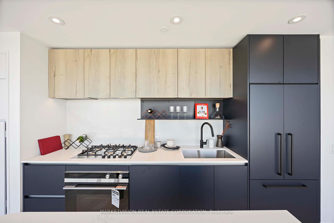
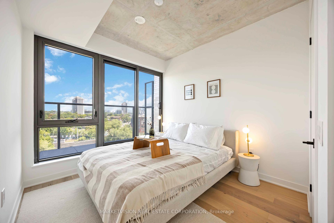
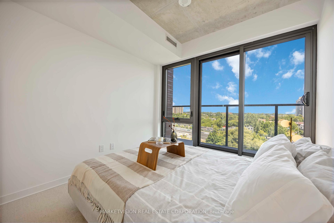
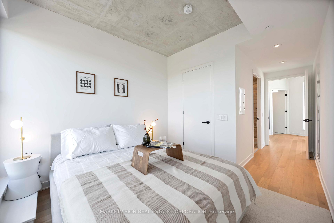
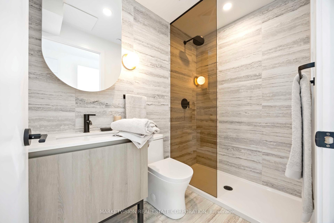
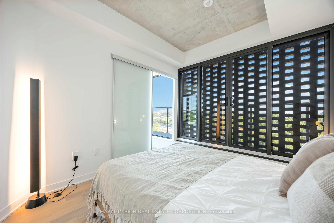
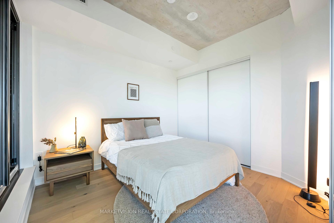
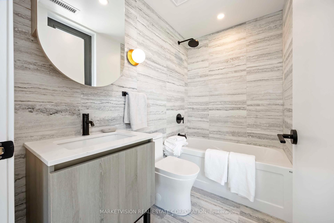
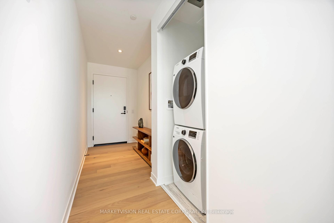
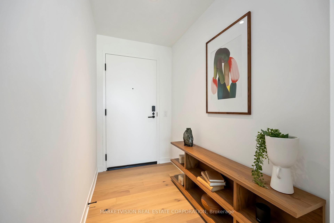
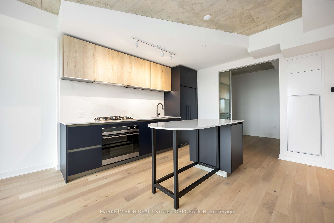
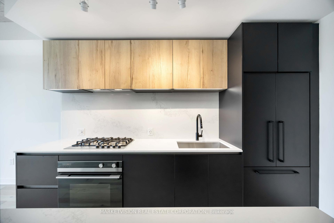
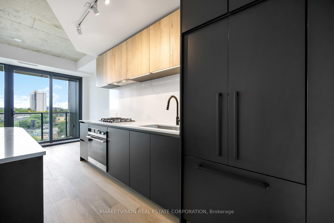
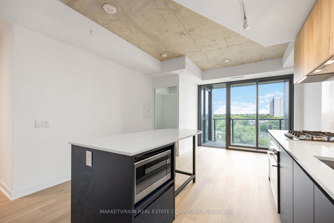
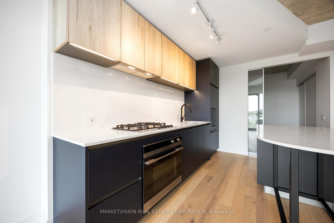
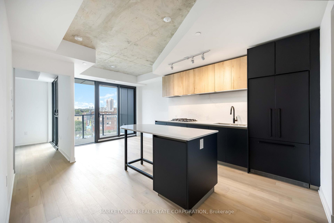
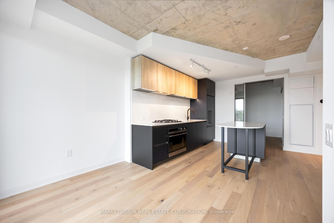
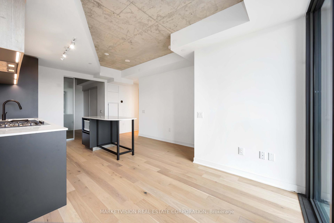
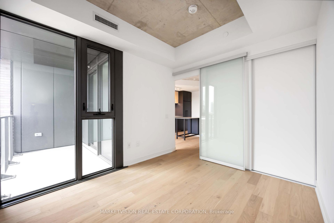
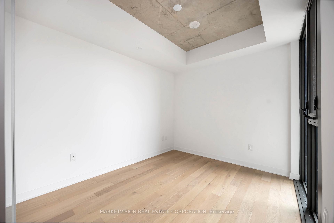
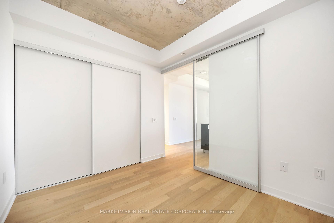
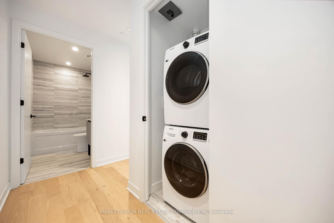
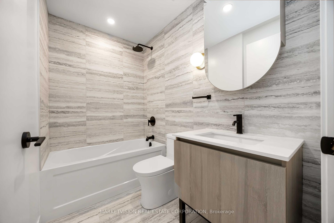
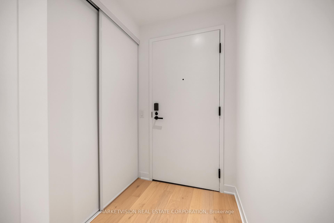
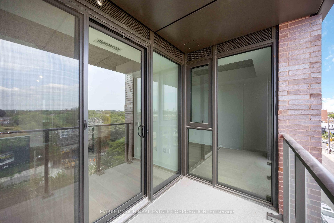
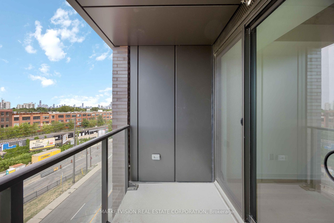
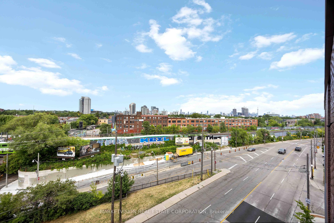
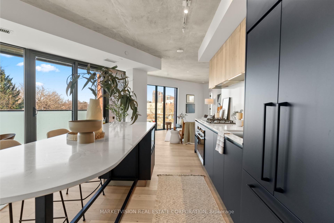
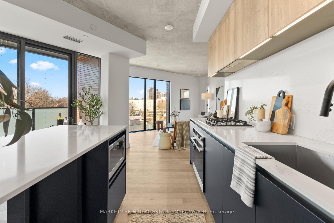
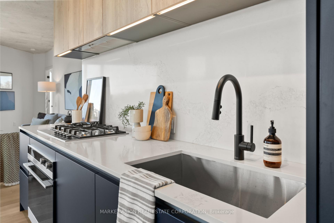
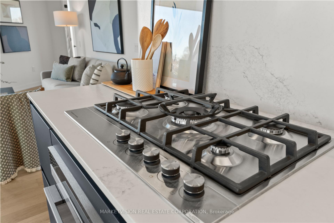
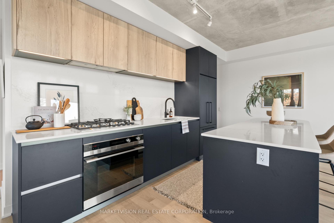
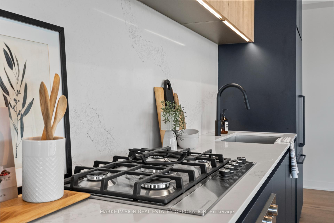
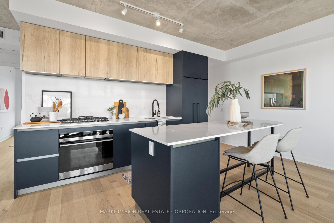
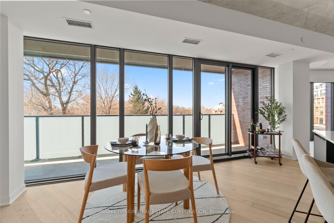
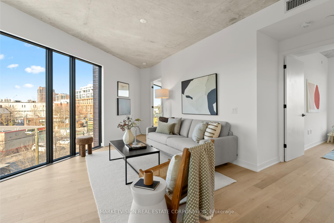
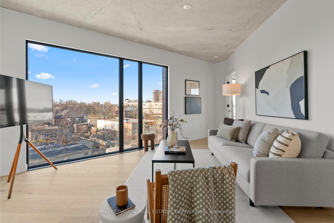
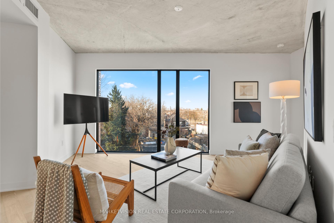
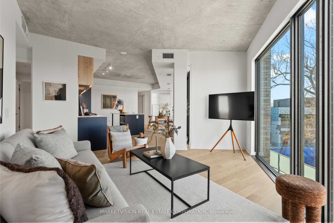
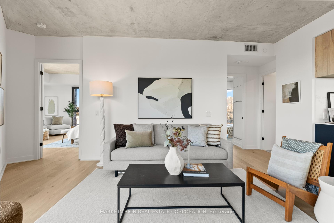
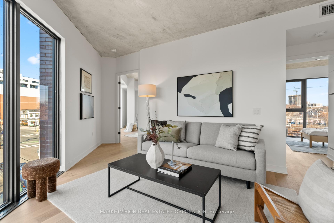
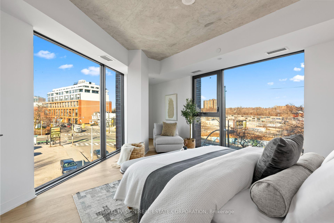
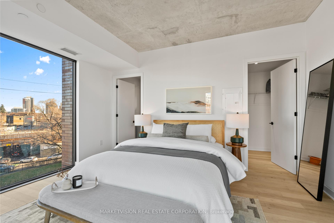
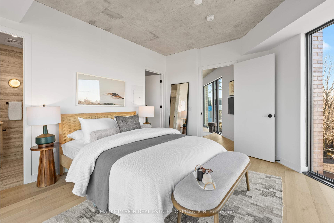
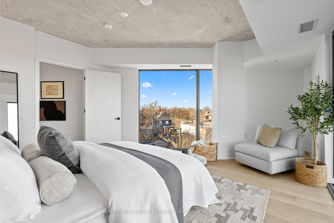
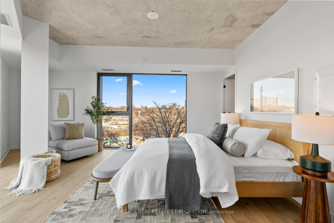
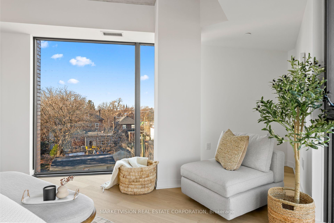
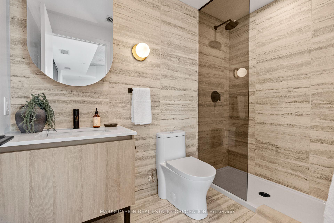
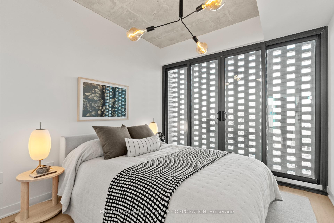
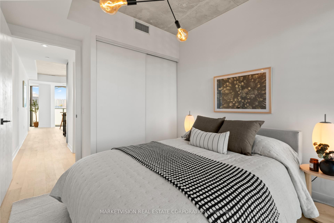
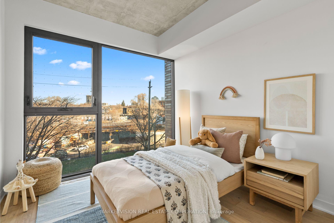
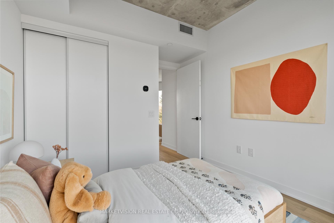
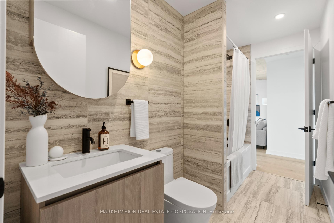
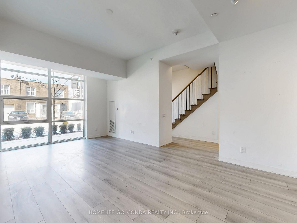
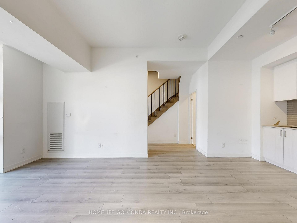
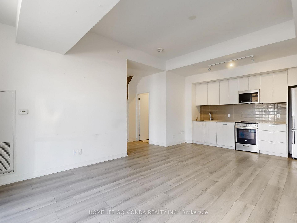
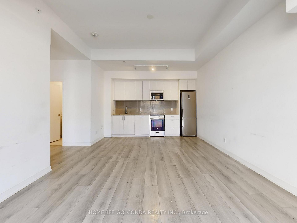
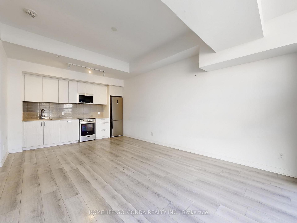
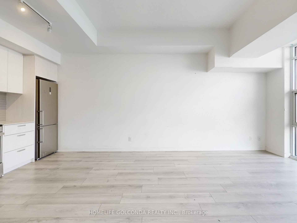
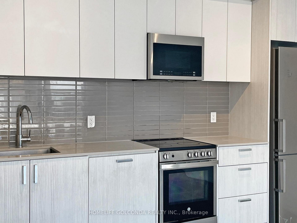
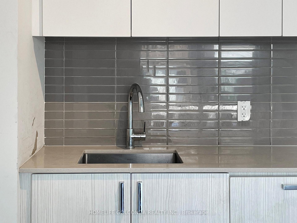
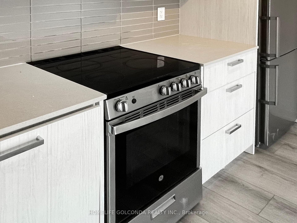
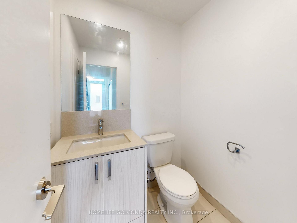
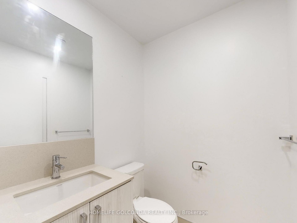
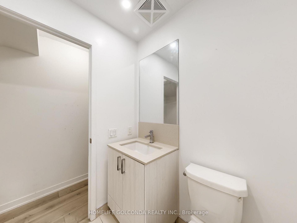
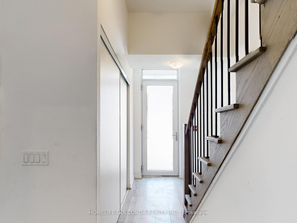
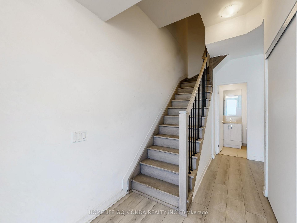
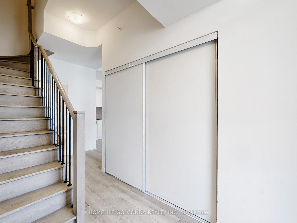
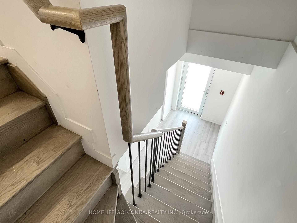
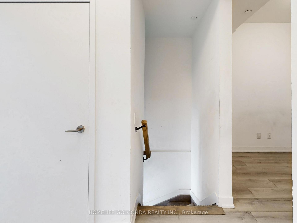
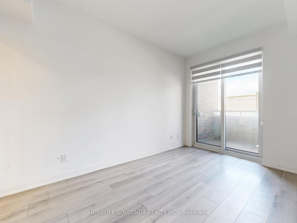
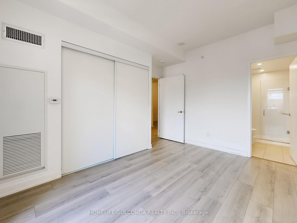
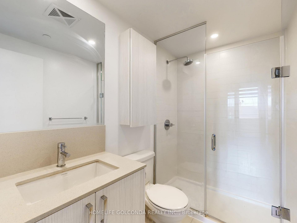
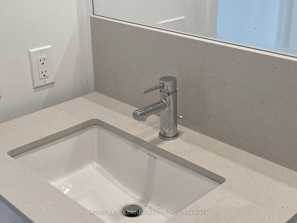
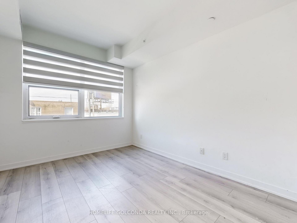
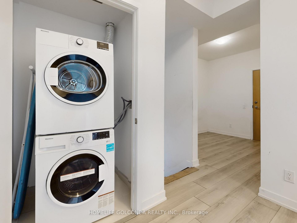
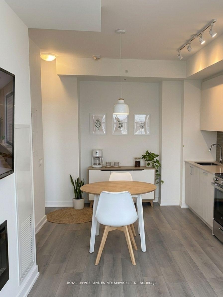
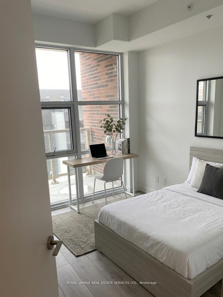
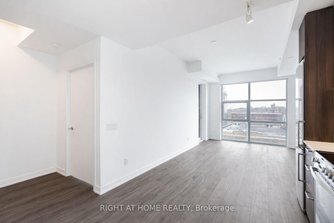
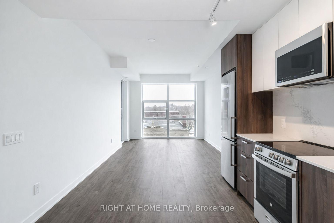
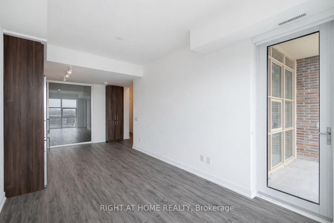
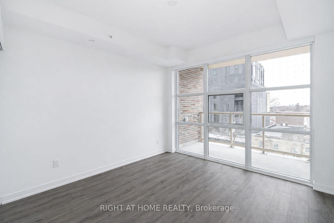
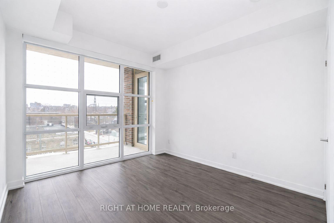
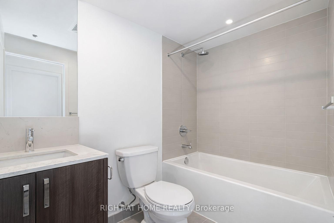
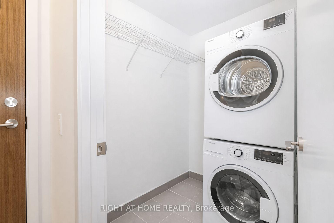
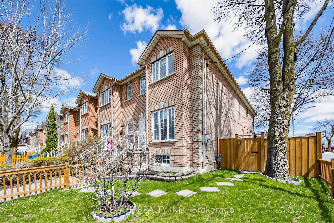
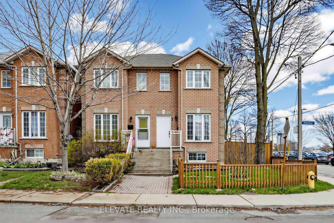
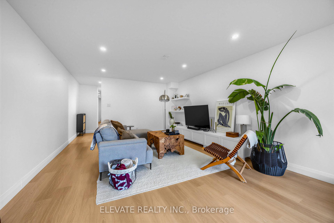
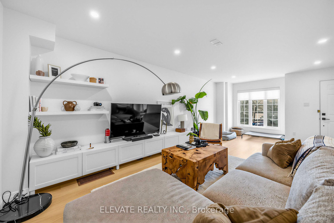
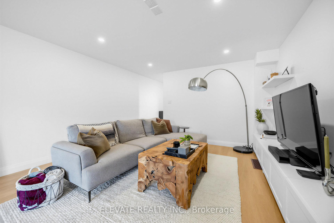
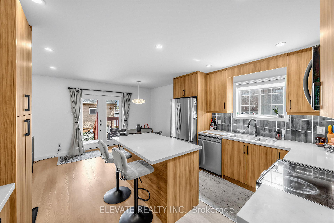
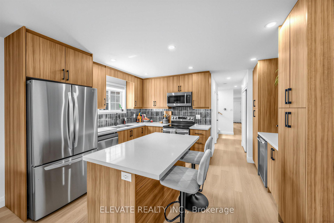
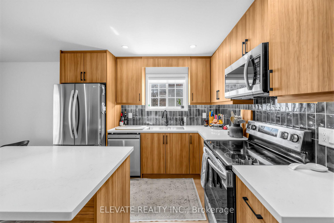
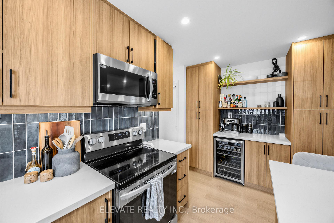
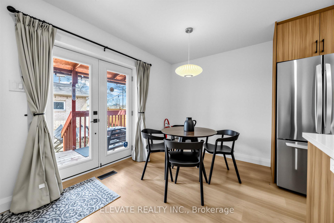
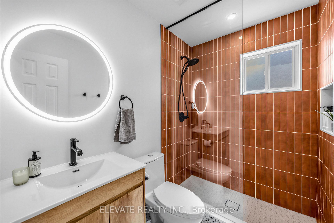
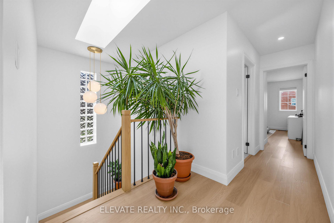
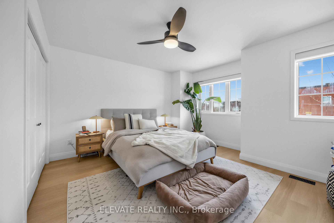
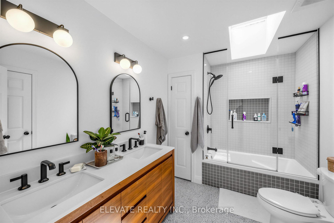
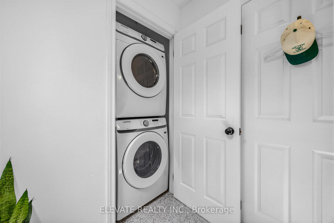
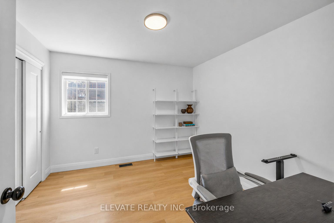
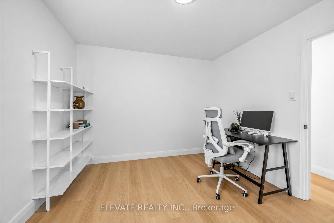
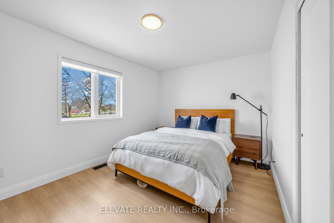
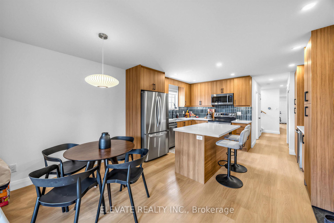
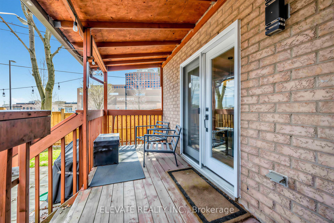
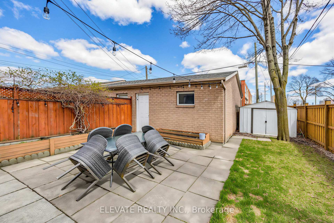
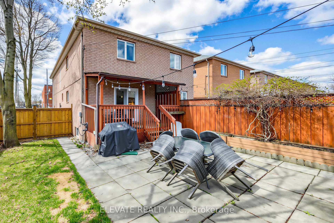
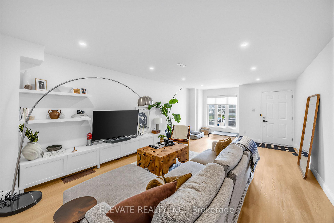
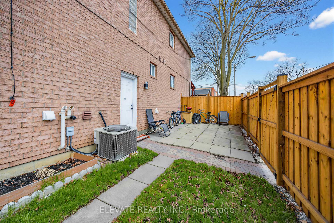
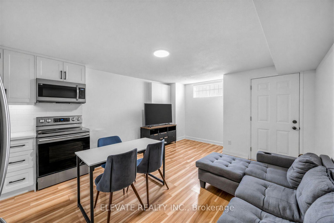
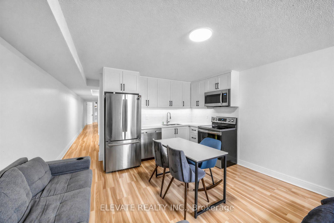
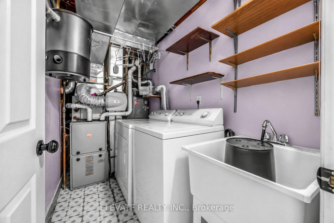
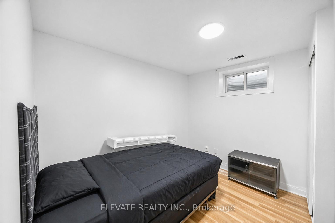
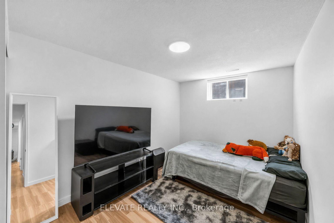
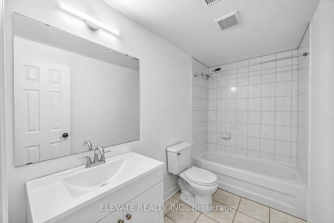
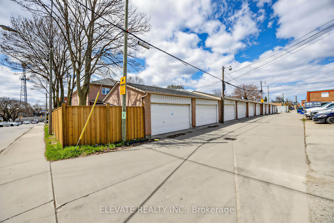
1999-Built Corner Lot With A Two-Car Laneway Garage, Renovated Top To Bottom In 2024. One Of The Newer Builds You'll Find In The Entire City, And The Condition Shows. Tall Ceilings In The Lower Level And Skylights Above Bring Tons Of Natural Light To Every Floor. Fall In Love With The Stunning Custom Kitchen With Oversized Island, Dry Bar, Wine Fridge, And Full Stainless Appliance Package. Two Fully Redesigned Bathrooms Including A Double Vanity And Skylight In The Primary. Main Stair Skylight As Well, Bringing In Gorgeous Natural Light. Three Generous Bedrooms Upstairs. The Private Rear Yard Is Fully Fenced (2024) With A Deck And Shed. The Lower Level Is A Separate 2BR With Its Own Kitchen, Full Bathroom, Laundry And Even Its Own Private Fenced Yard. Currently Producing $6,550/Mo ($78,600/Yr) Across Both Self-Contained Units. Turnkey Cash Flow Or A Stunning End User Home w/ Rental Potential. Corner Lot with Large Solid Laneway Garage Also Provides Excellent Laneway Suite Build Potential! The Lower And Main Levels Can Also Be Easily Reconnected For Single-Family Use.
No extras listed.
Visit this home
Pick a time that works for you.
No upcoming open houses.
| Type | Semi-Detached |
| Style | 2-Storey |
| Approx. Age | Not available |
| Size | 1500-2000 sq. ft. |
| Property Tax | $6,456 |
| Lot Size | 16.99 ft x 114.91 ft |
| mls© Number | W13448868 |
| Listed By | ELEVATE REALTY INC. |
Listing History
- No recent sale history for this listing.
- No recent lease history for this listing.
Schools
Could you afford this home?
What the bank counts
This home's actual carrying costs, payment stress-tested at 6%
- Mortgage, tested at 6%
- $6,137
- Property tax
- $538
- Heat allowance
- $150
- Housing costs
- $6,825 / mo
Lenders cap these at 39% of gross income — that sets the number.
Income needed
$210,000
gross annual household income
- Payment at 4%
- $5,046 / mo
- Cash down
- $239,800
Assumes no other monthly debts · 25-yr amortization
Full affordability checkInvestment Analysis
Estimated rent, cap rate and monthly cash flow for this property
Values and trends
Nearby listings
Comparable sales
- No similar listings found.