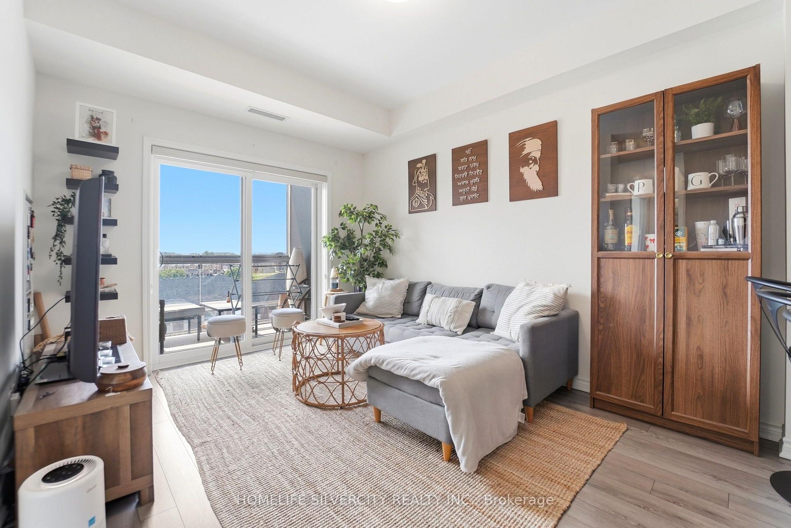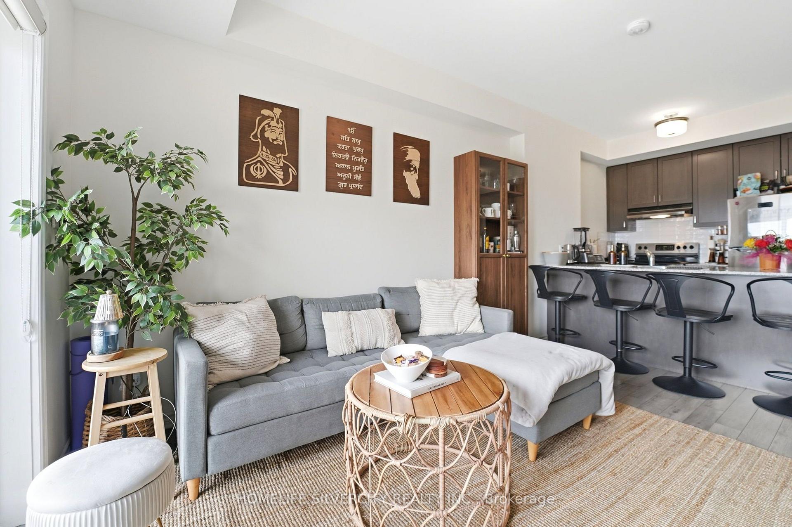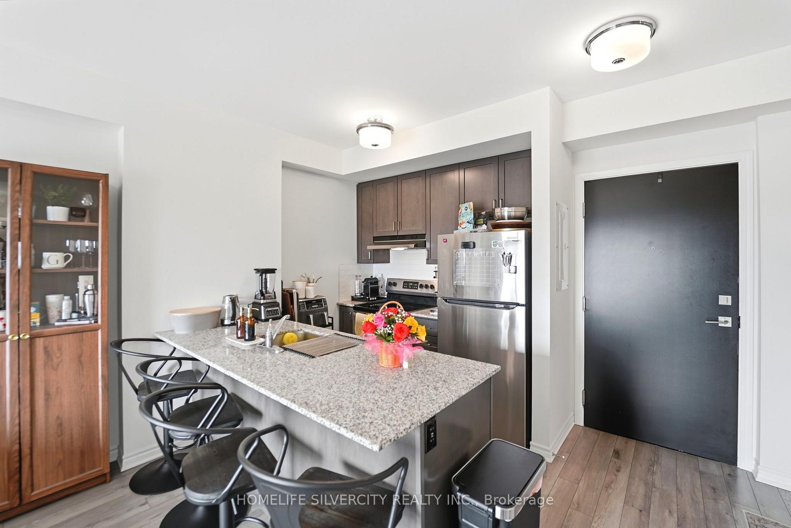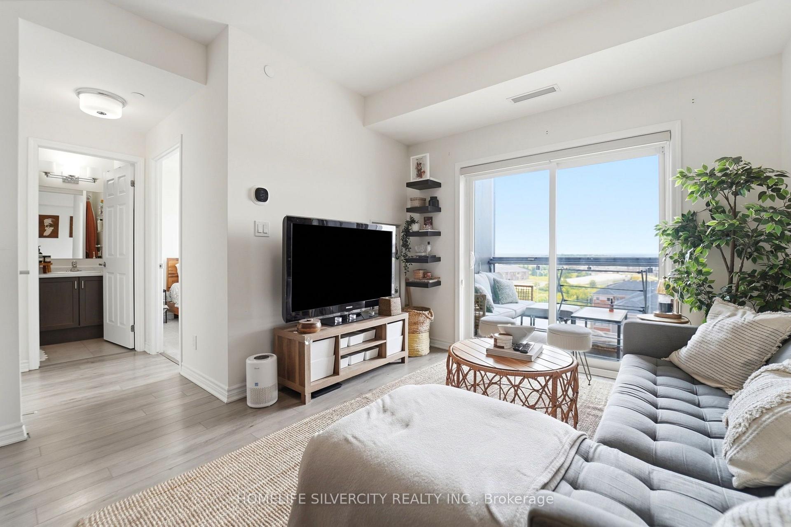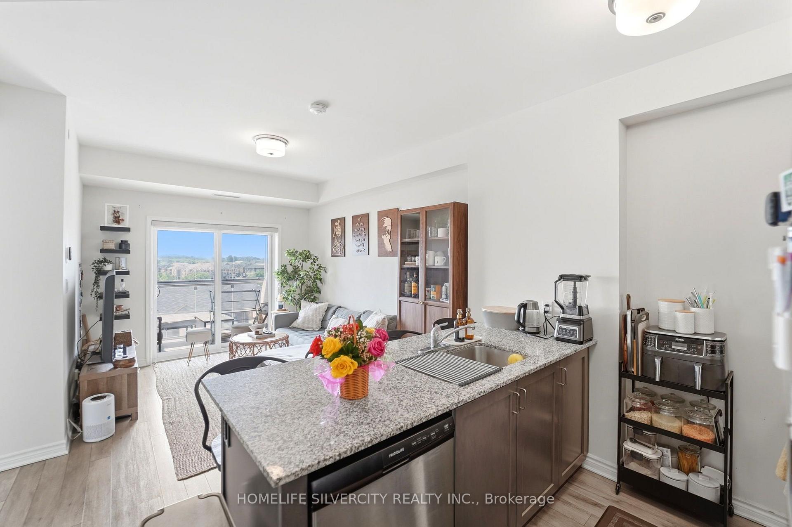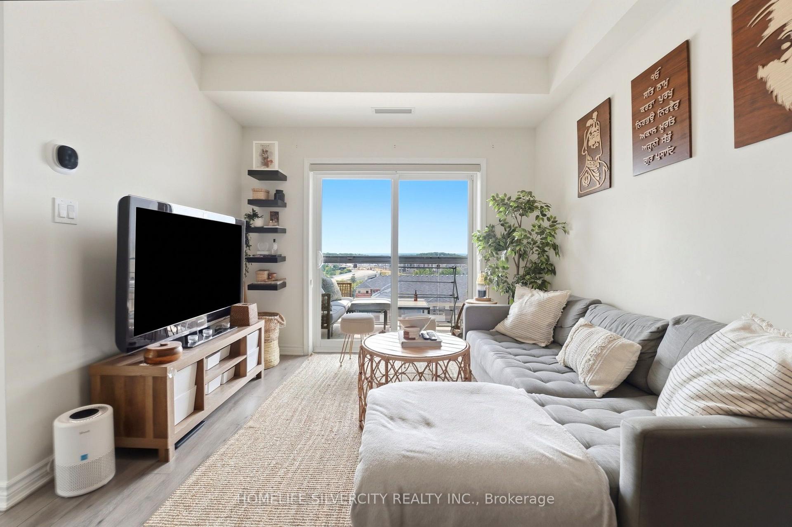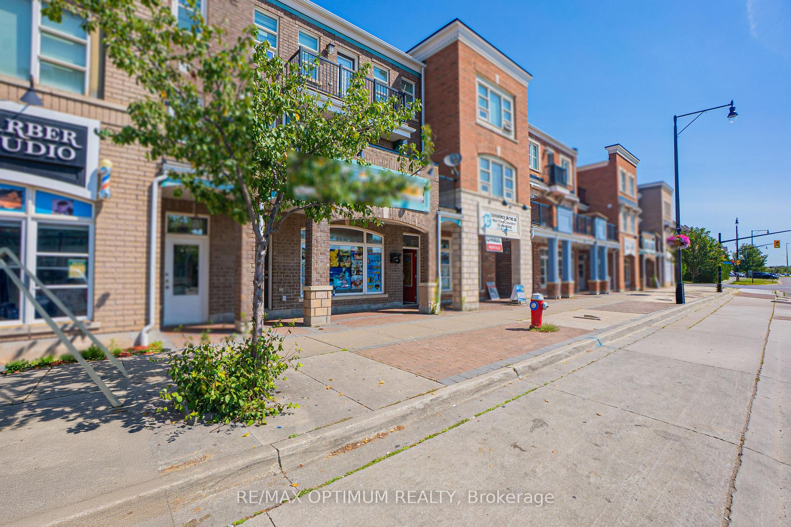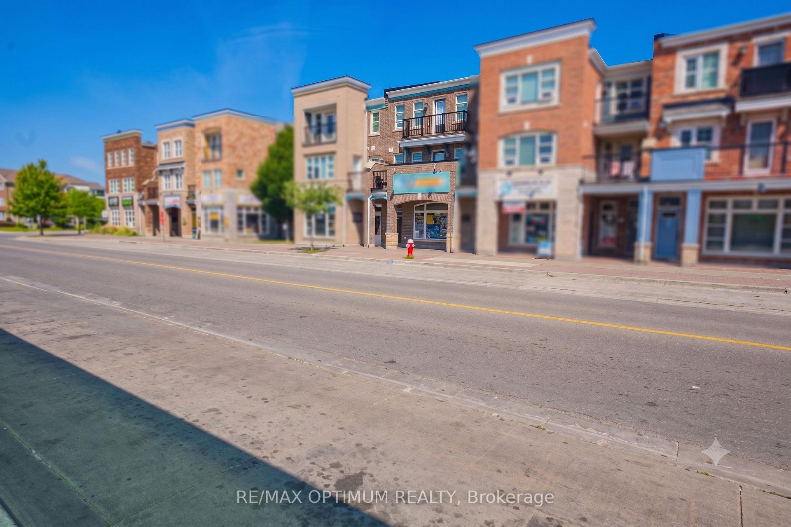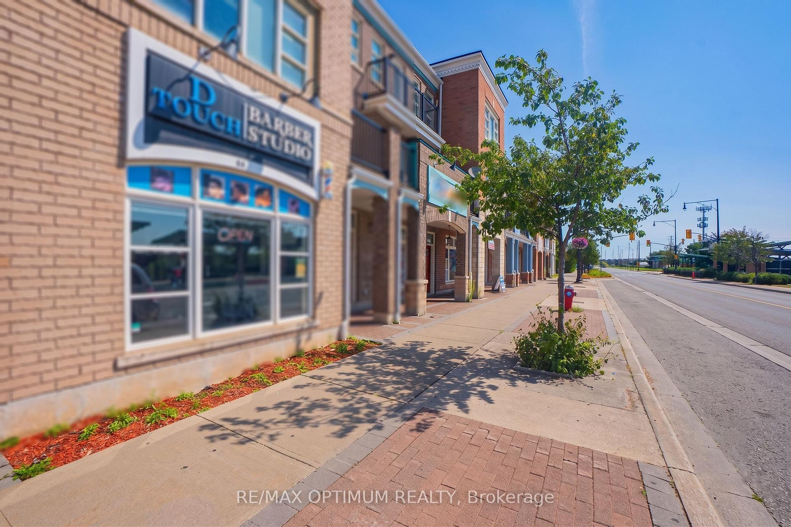
9 Ballyhaise Crescent
Credit Valley, Brampton
$1,179,000
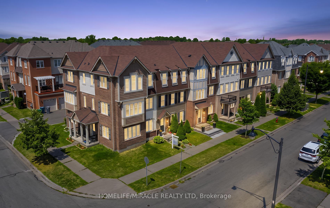
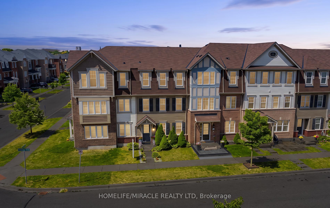
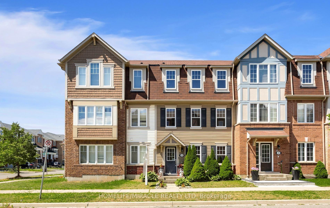
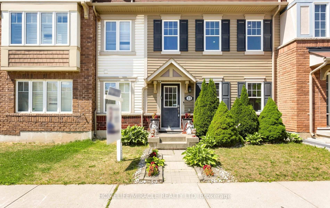
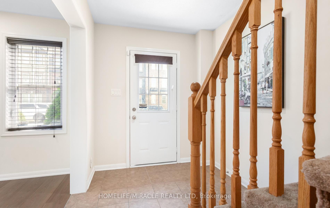
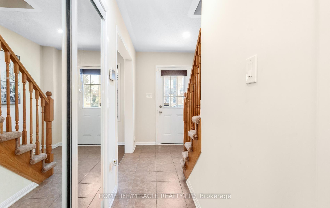
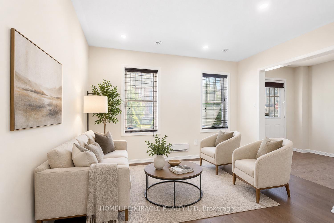
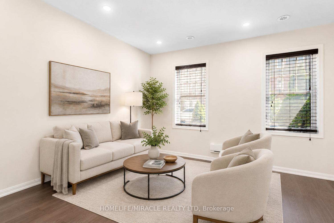
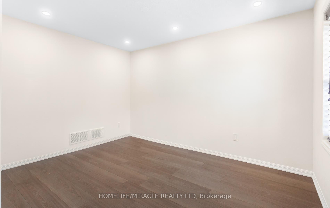
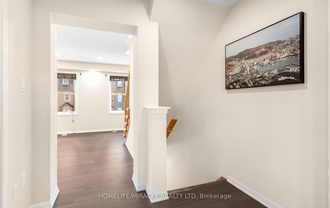
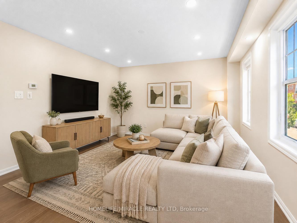
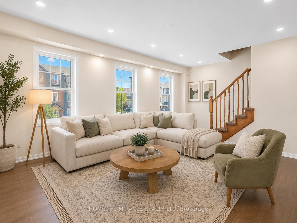
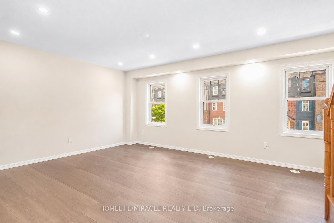
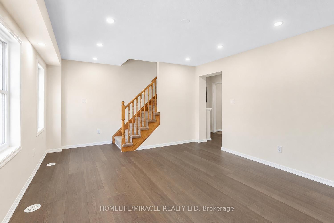
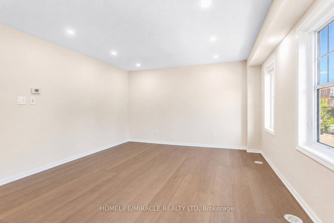
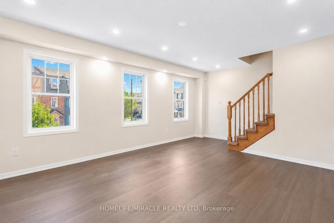
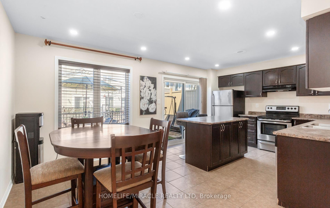
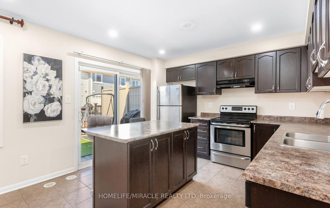
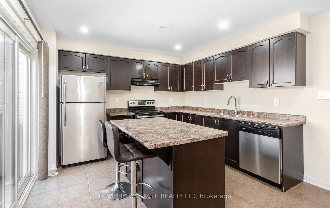
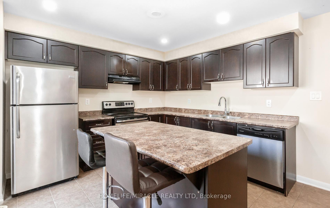
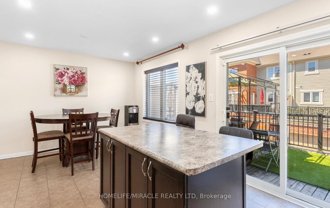
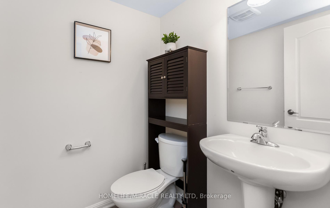
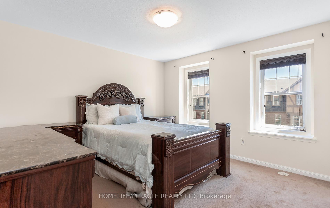
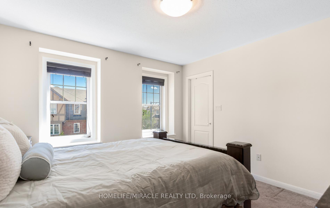
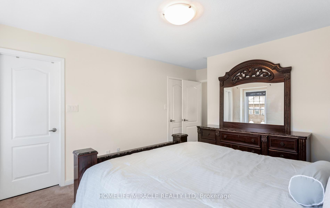
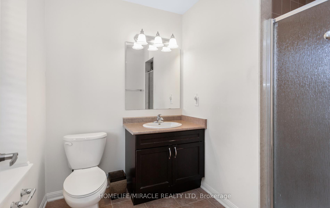
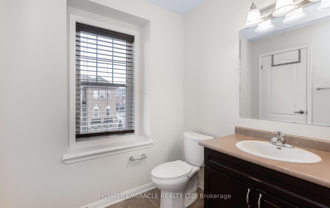
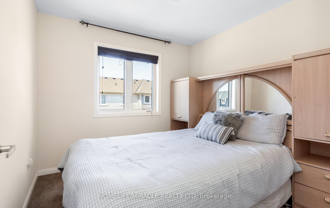
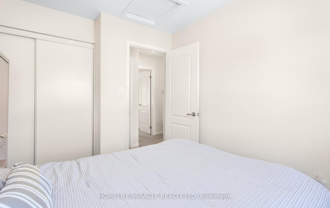
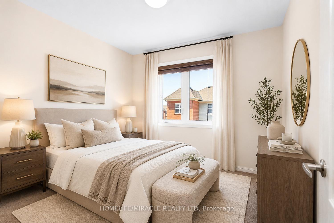
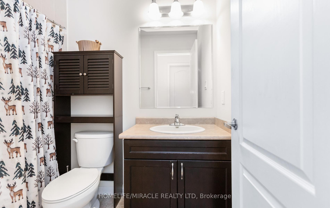
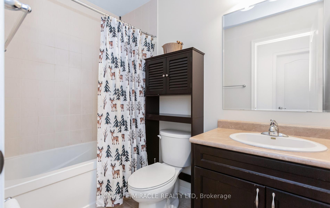
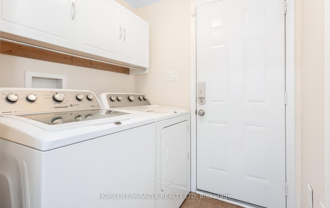
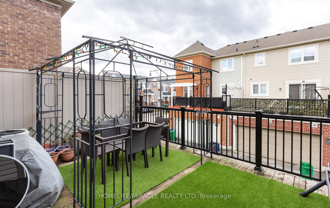
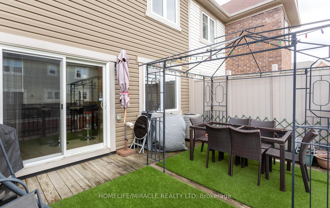
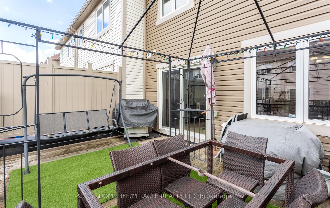
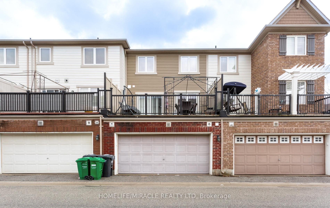
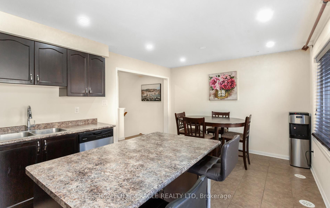
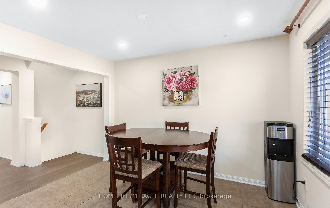
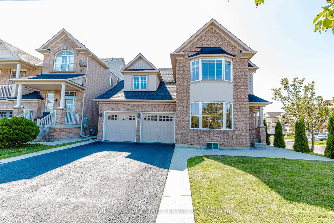
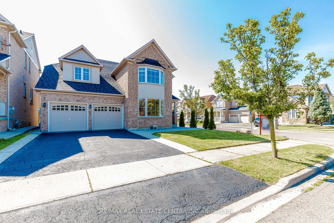
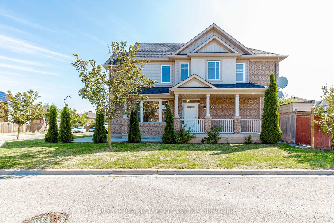
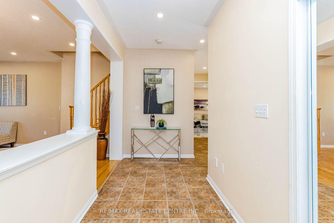
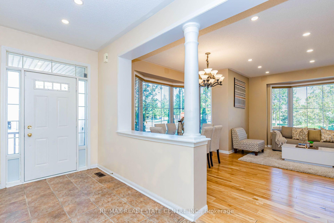
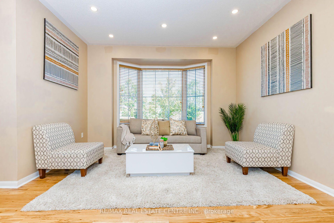
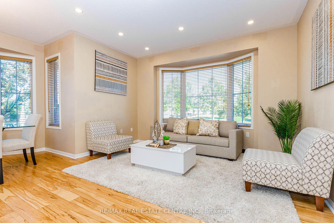
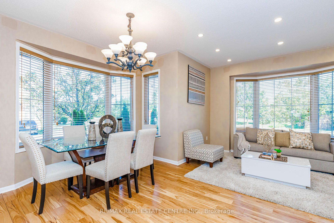
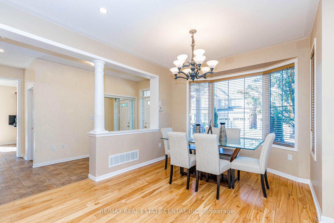
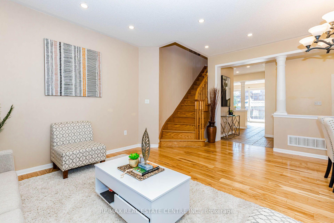
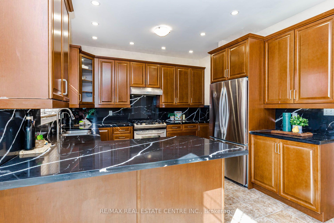
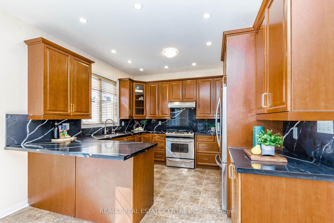
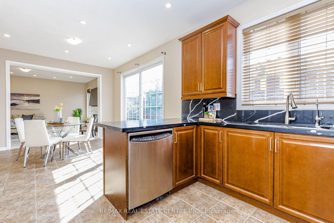
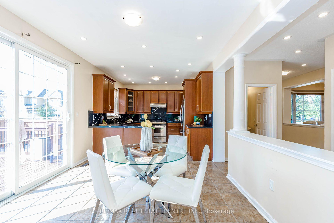
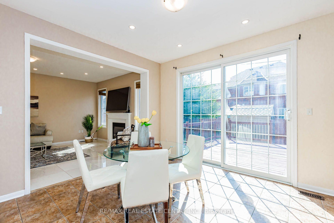
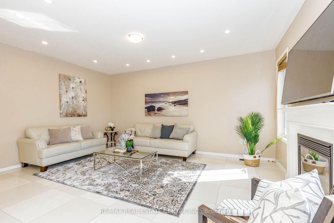
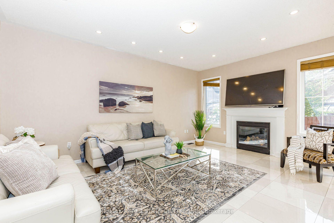
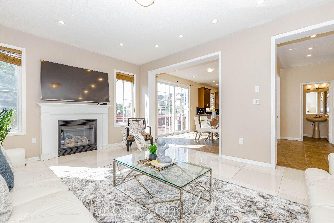
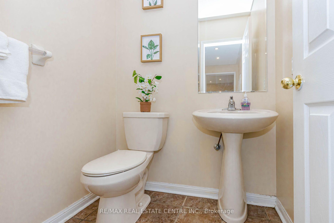
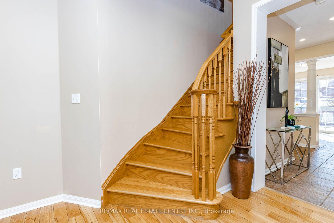
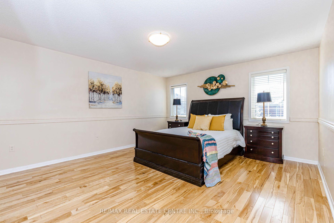
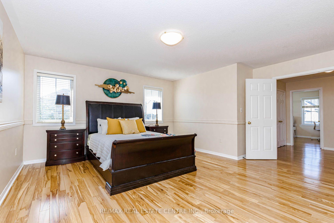
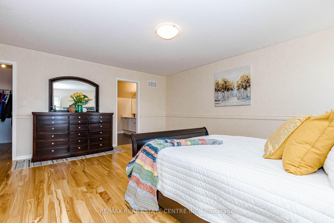
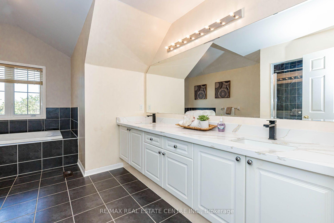
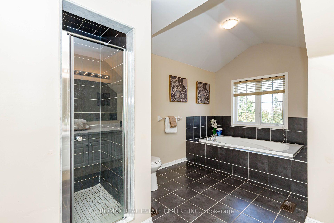
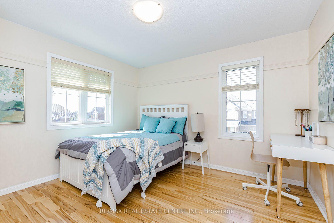
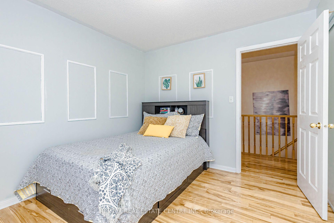
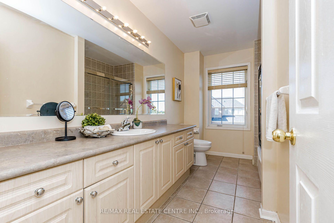
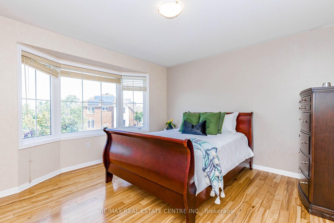
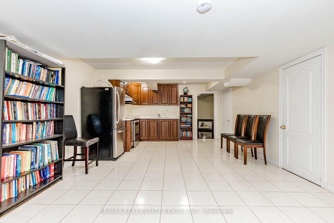
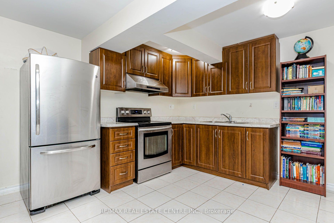
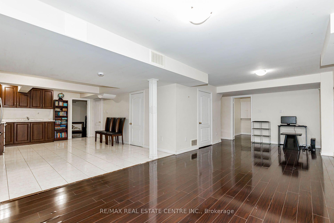
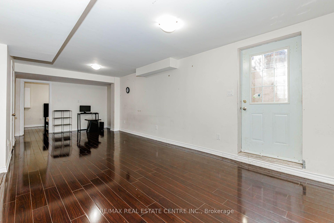
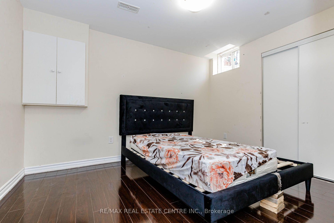
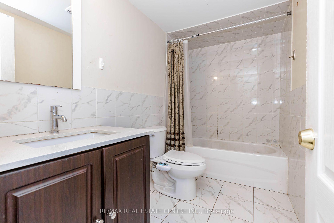
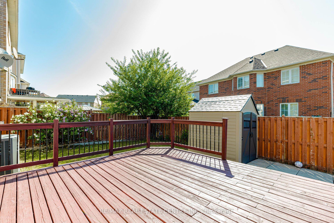
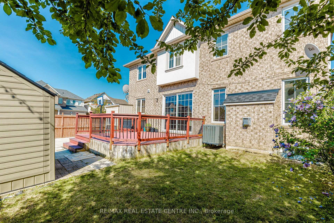
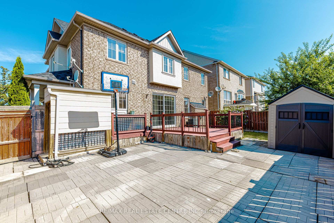
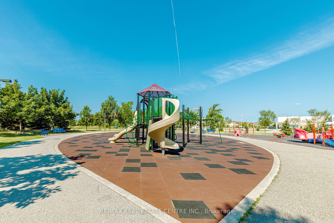
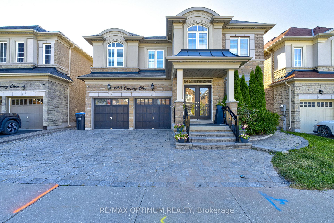
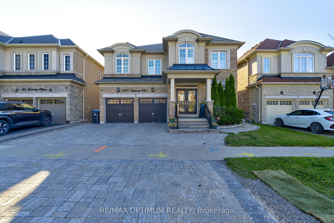
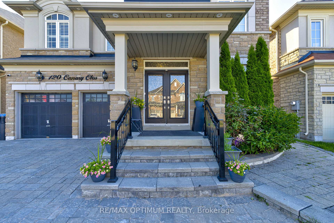
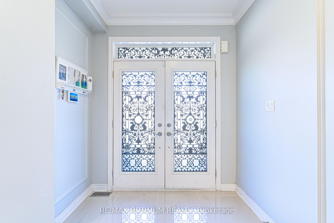
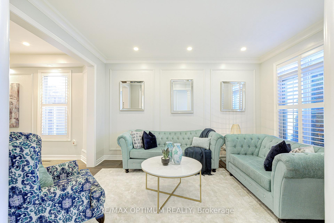
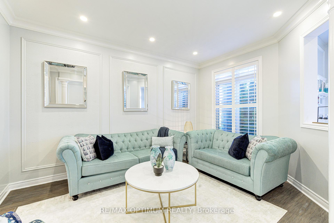
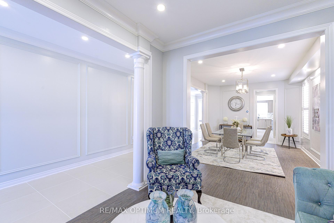
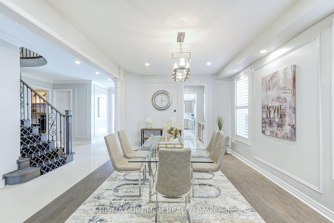
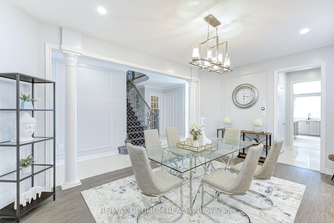
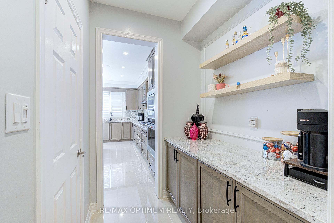
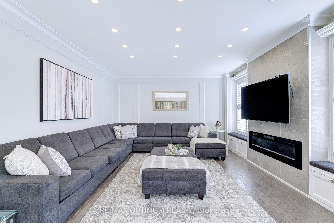
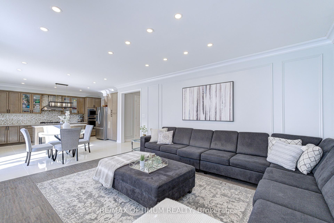
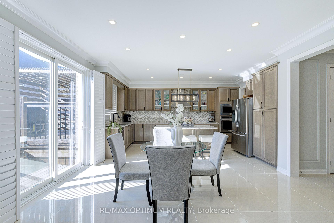
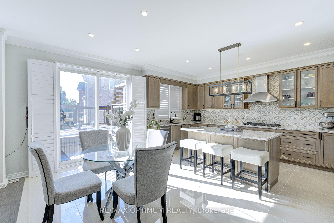
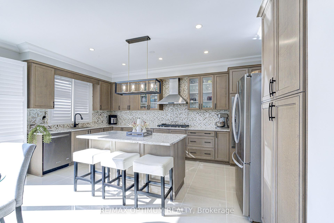
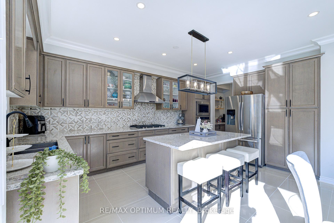
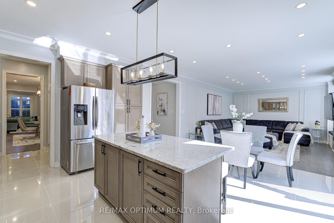
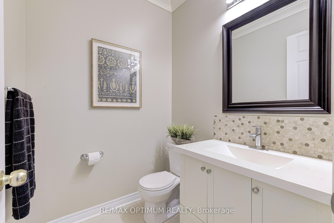
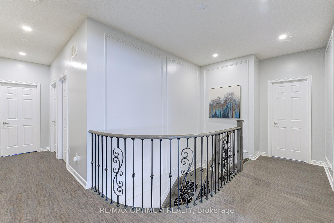
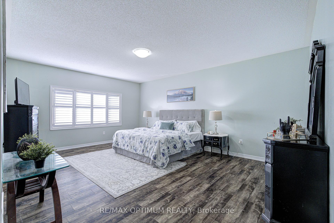
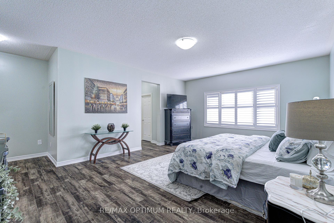
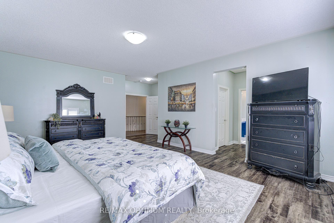
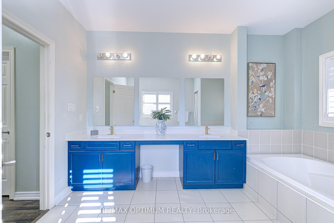
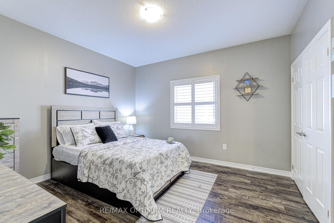
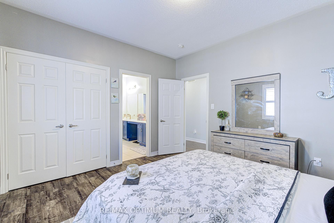
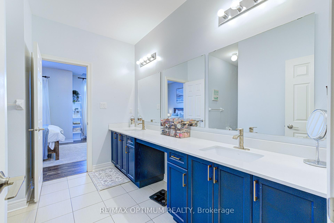
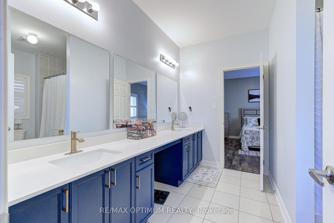
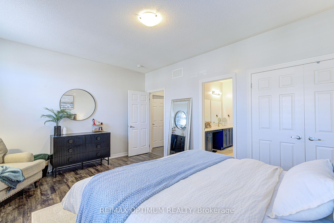
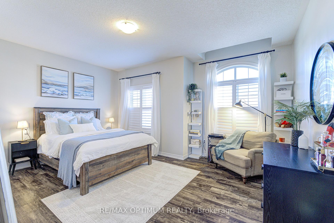
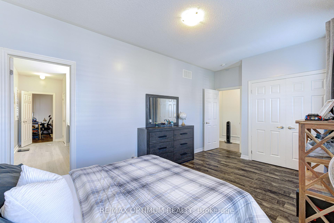
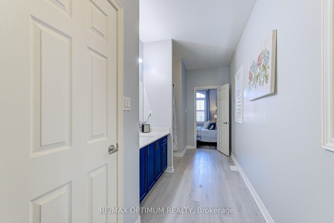
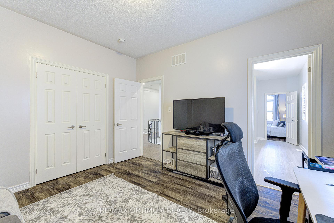
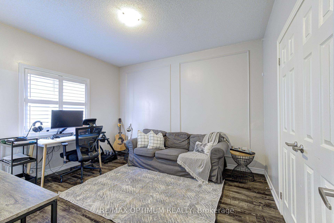
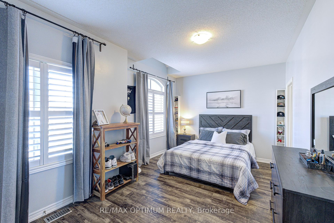
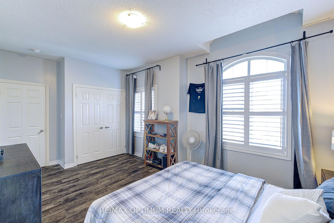
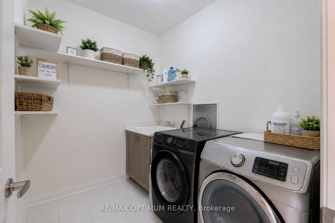
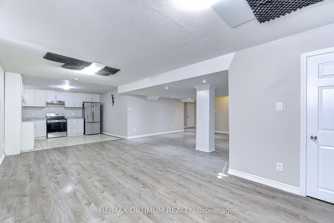
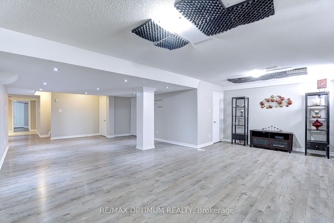
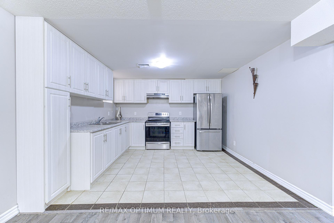
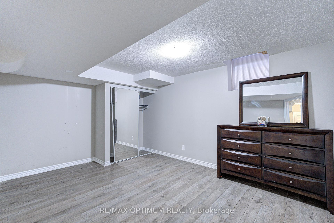
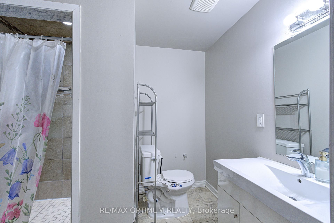
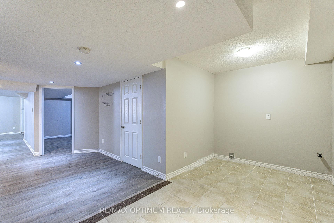
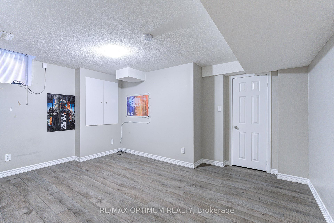
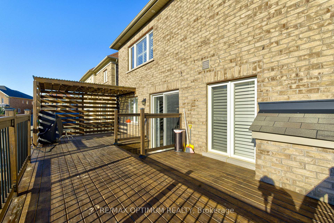
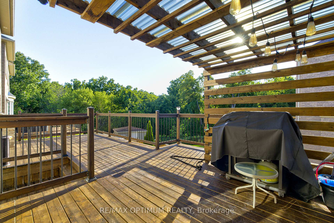
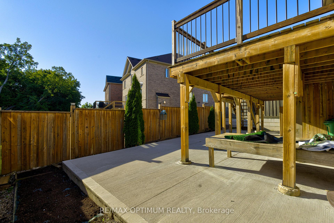
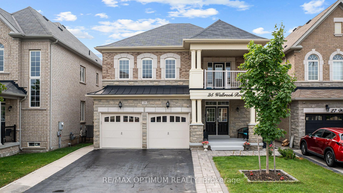
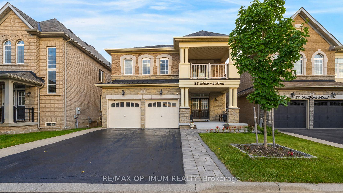
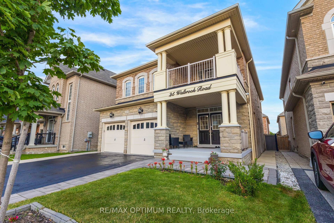
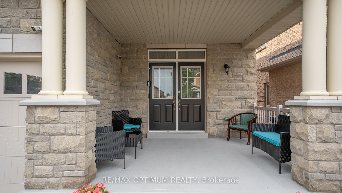
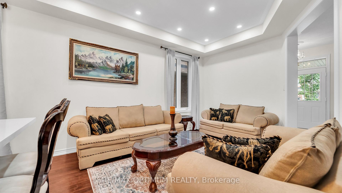
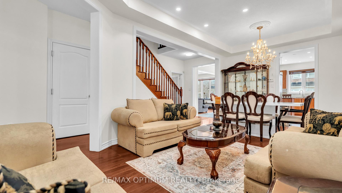
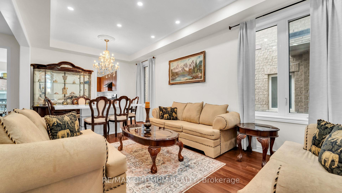
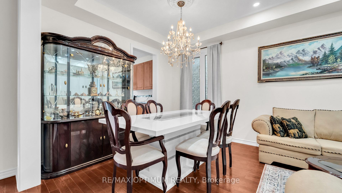
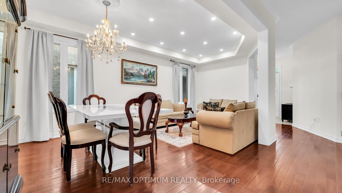
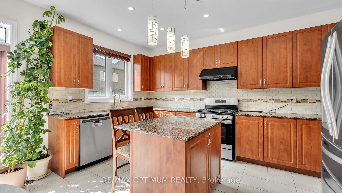
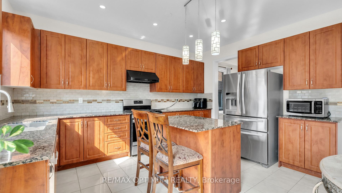
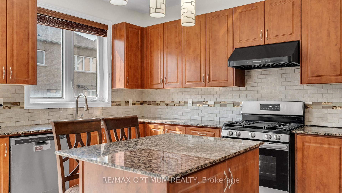
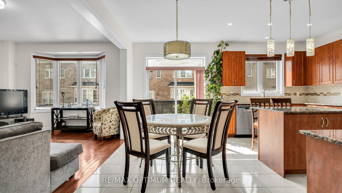
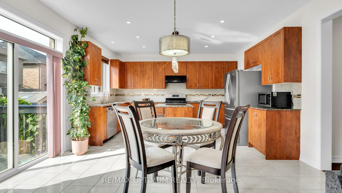
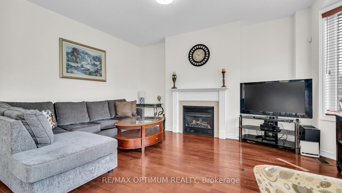
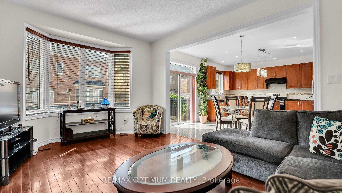
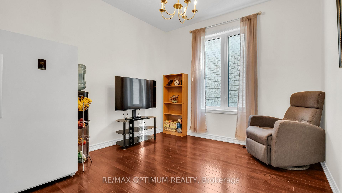
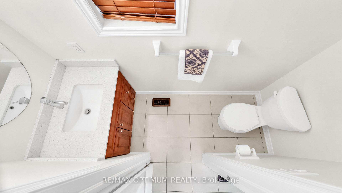
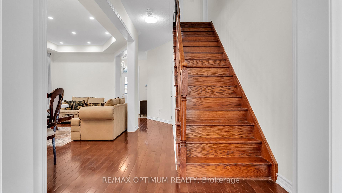
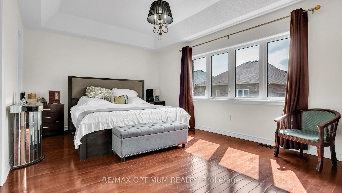
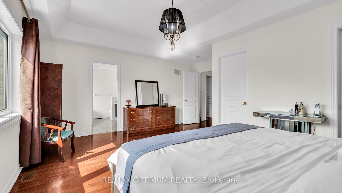
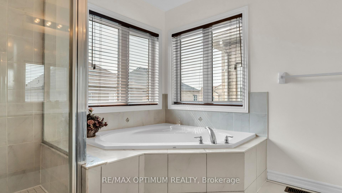
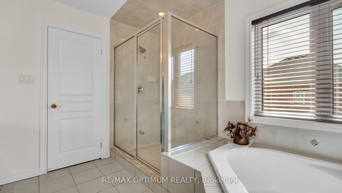
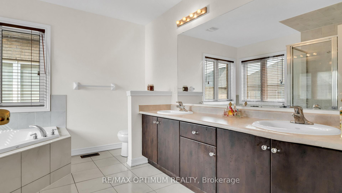
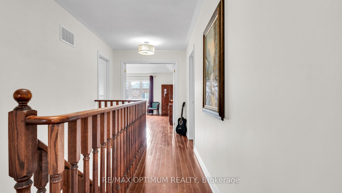
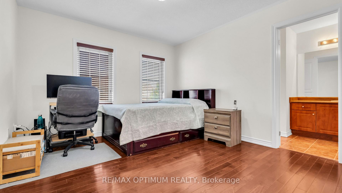
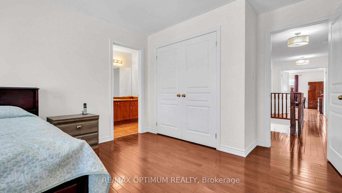
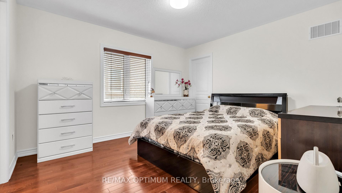
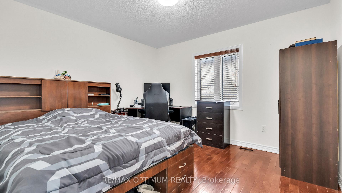
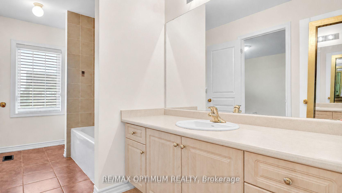
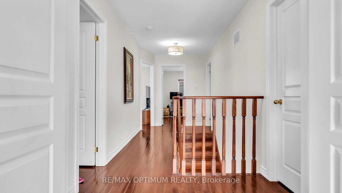
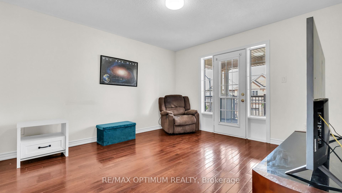
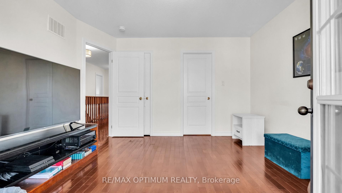
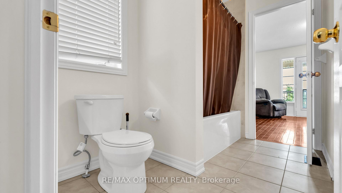
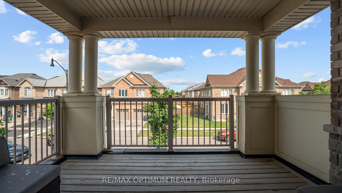
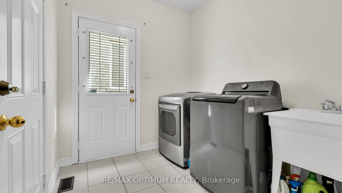
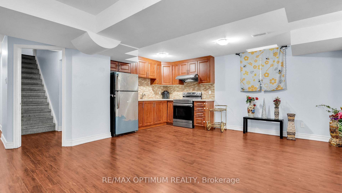
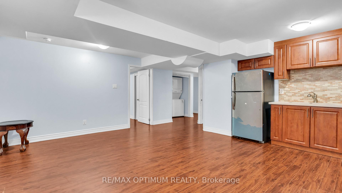
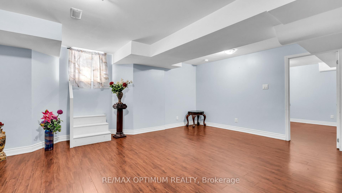
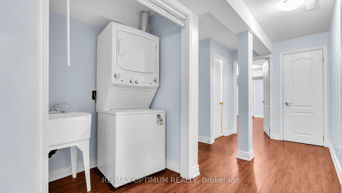
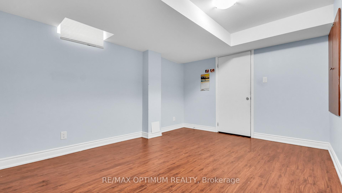
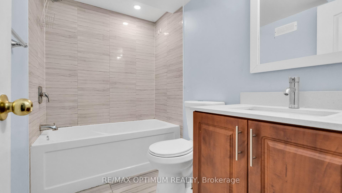
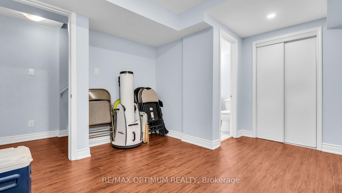
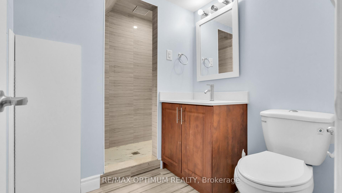
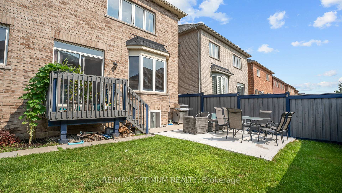
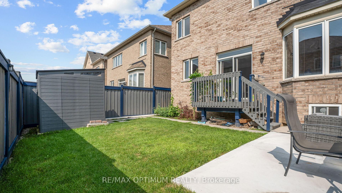
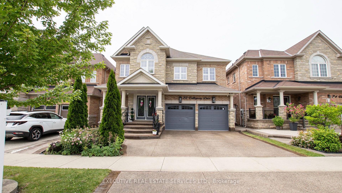
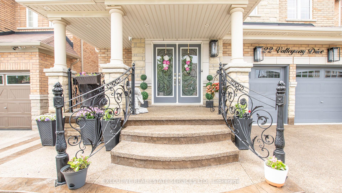
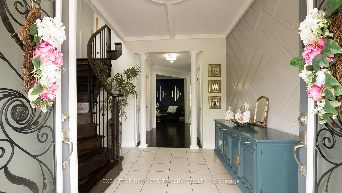
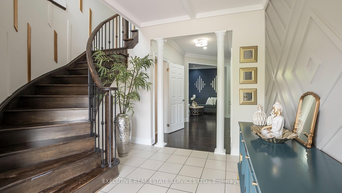
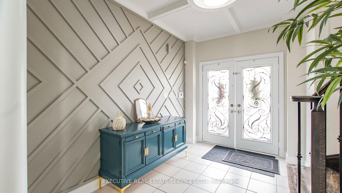
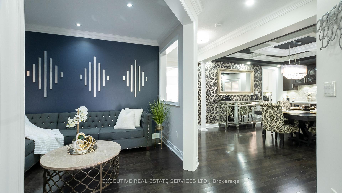
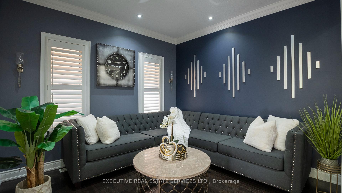
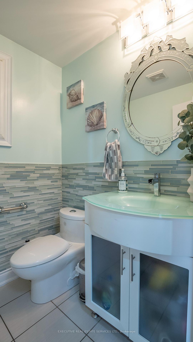
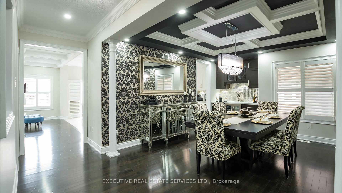
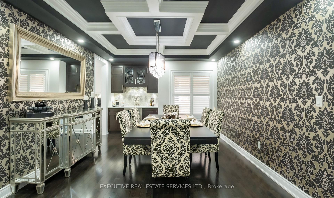
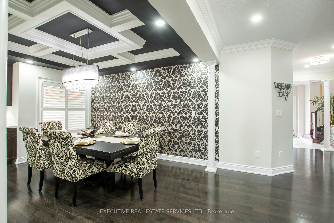
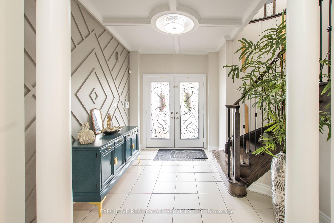
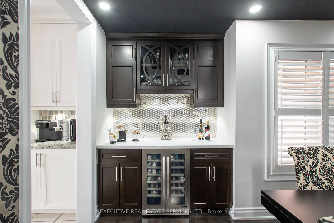
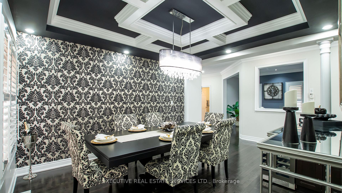
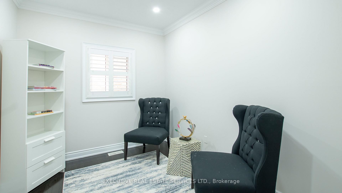
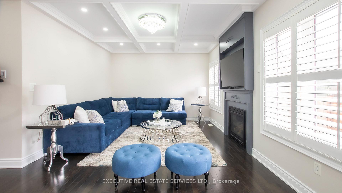
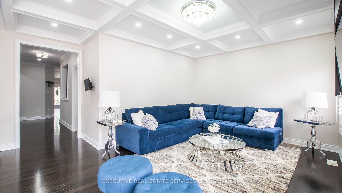
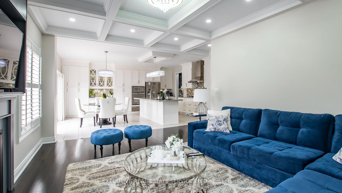
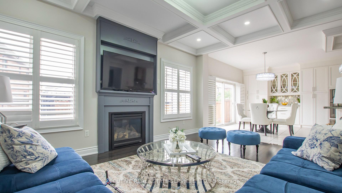
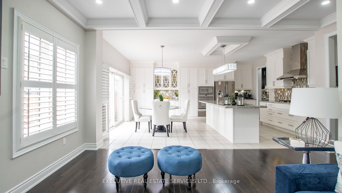
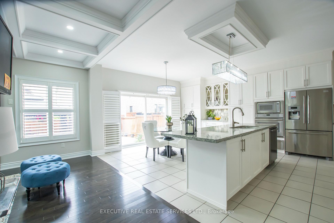
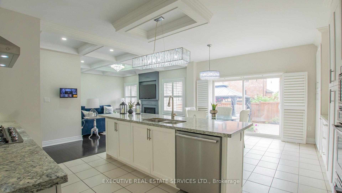
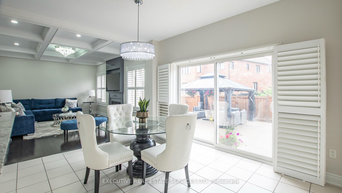
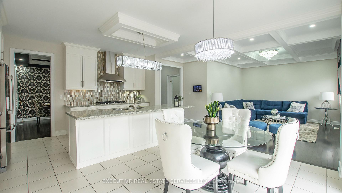
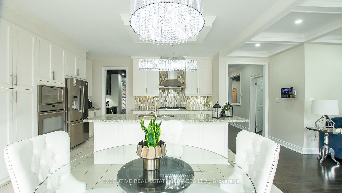
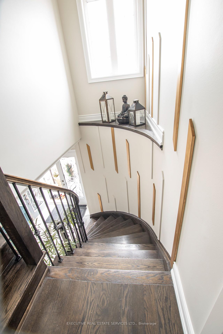
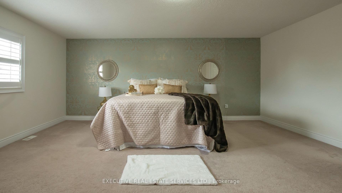
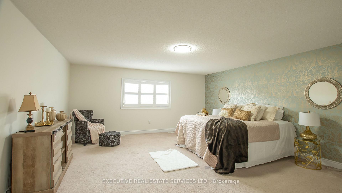
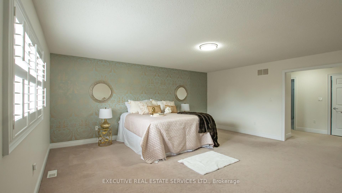
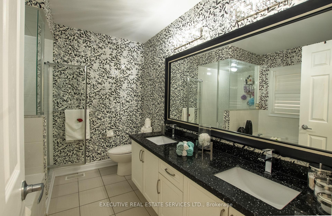
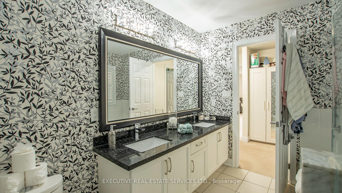
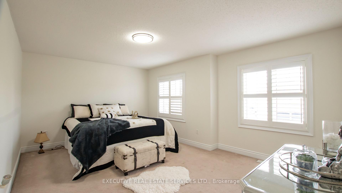
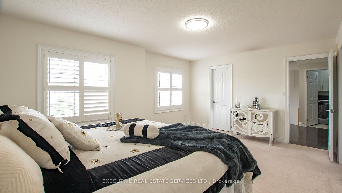
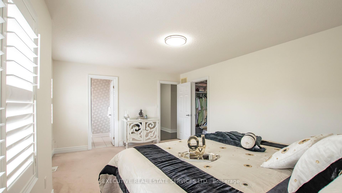
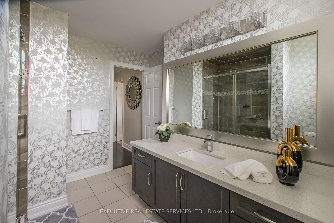
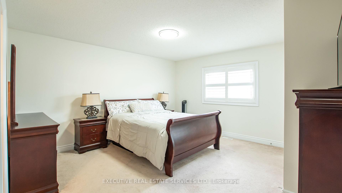
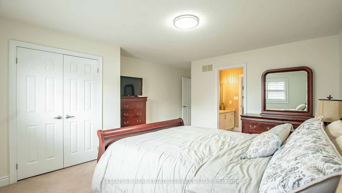

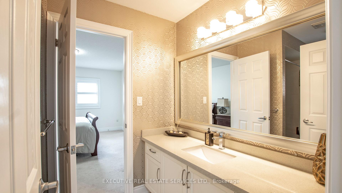
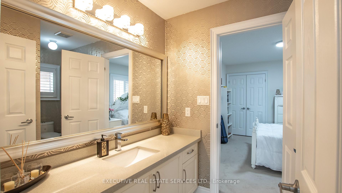
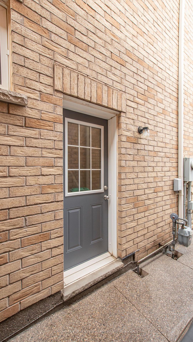
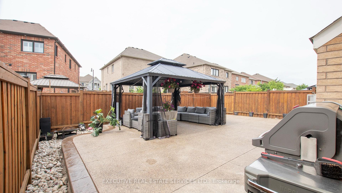
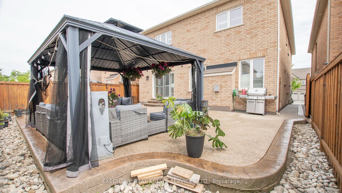
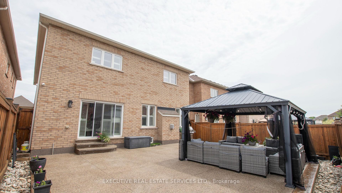
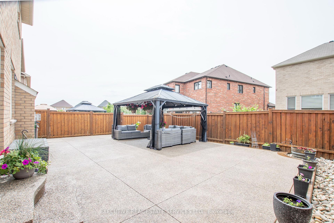
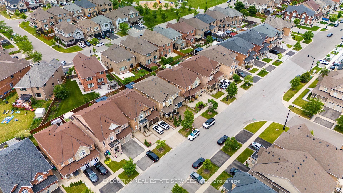
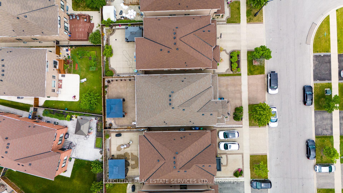
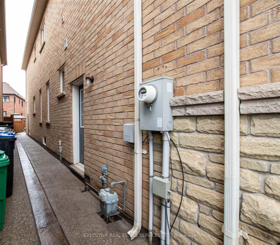
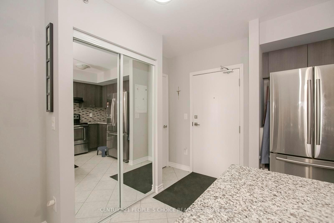
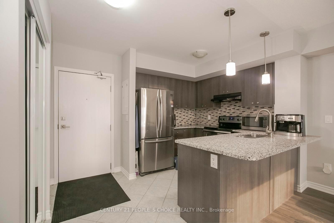
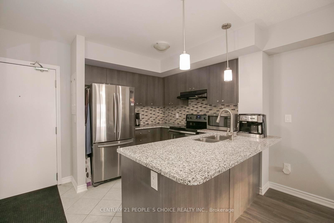
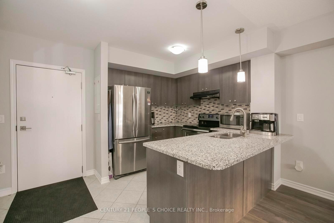
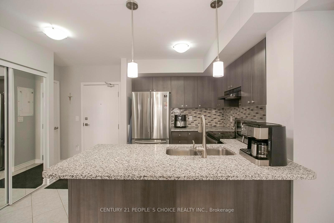
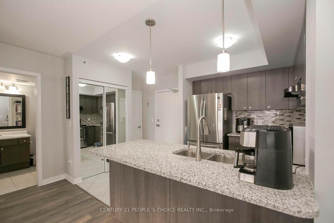
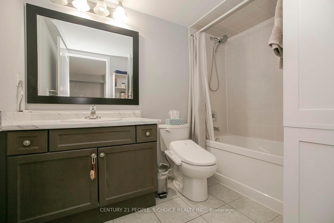
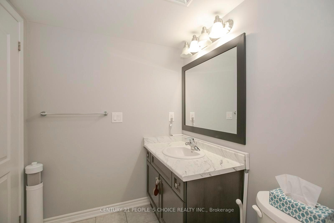
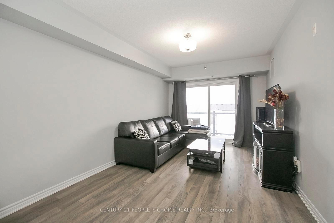
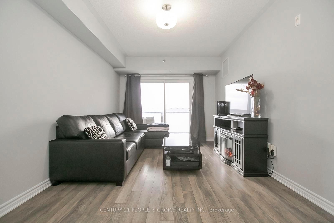
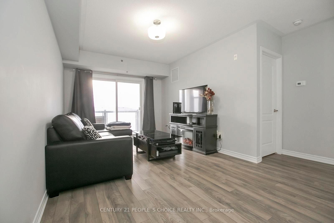
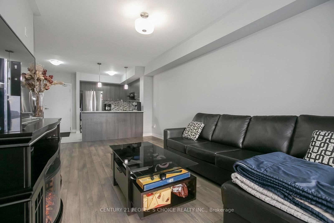
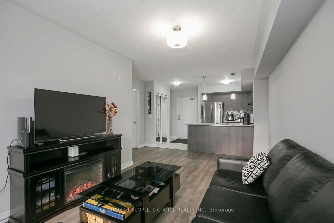
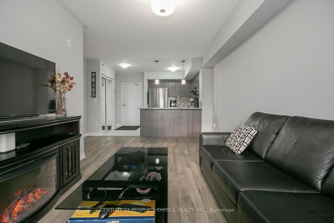
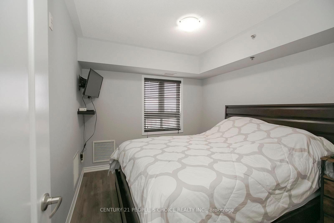
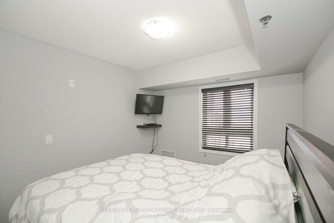
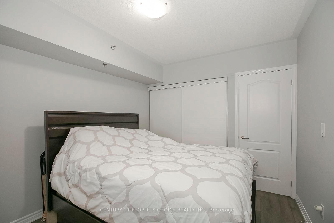
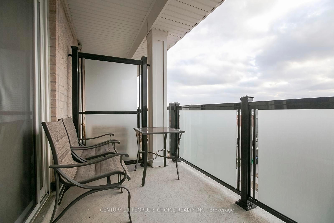
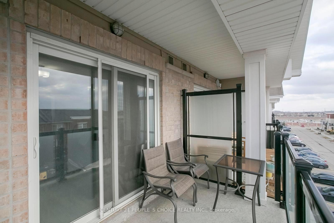
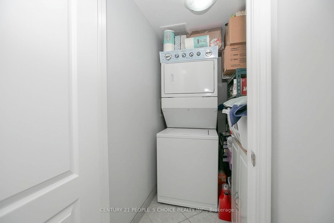
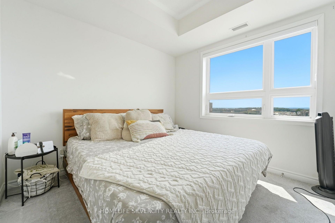
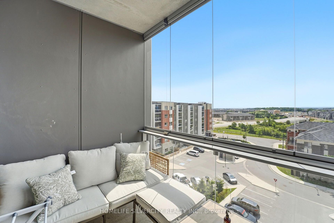
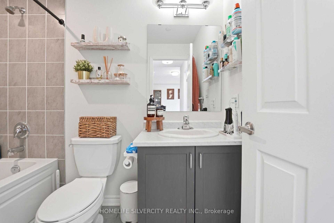
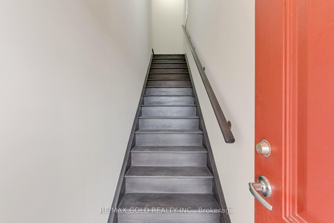
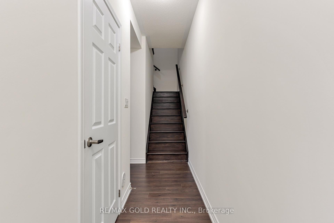
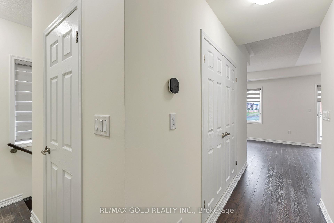
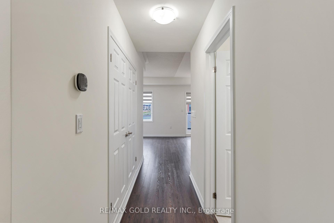
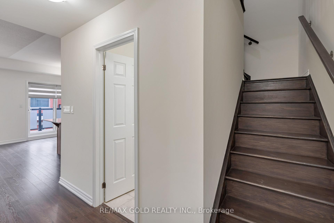
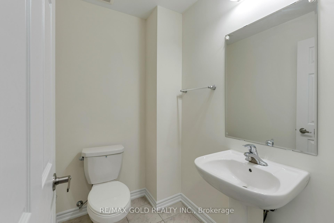
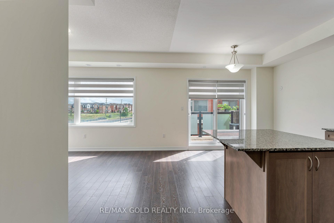
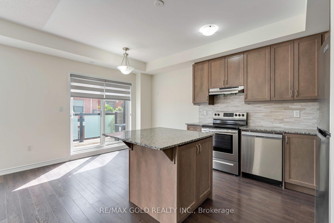
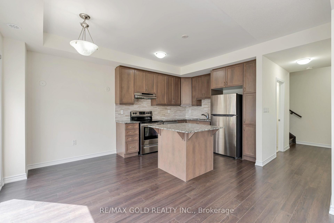
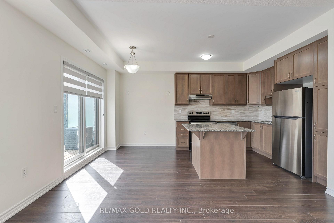
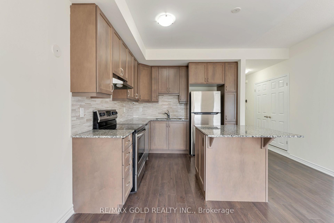
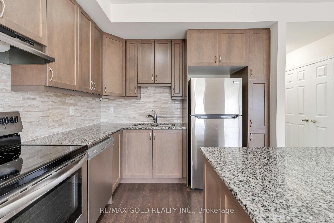
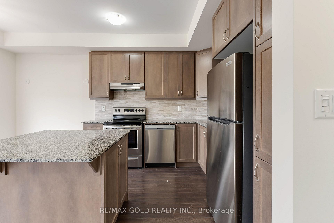
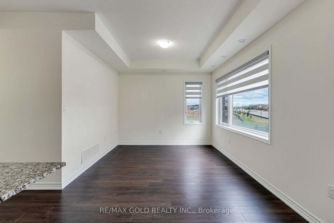
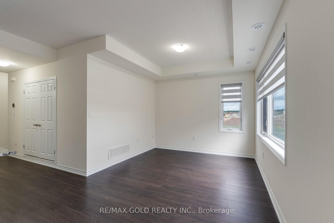
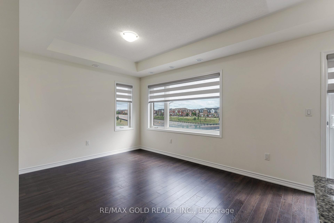
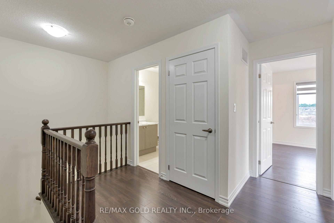
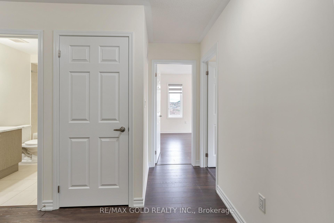
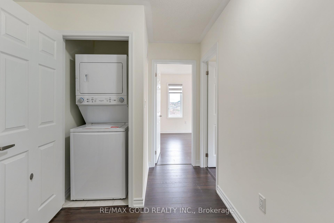
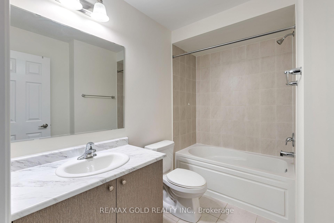
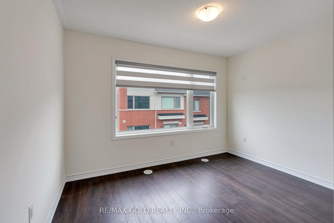
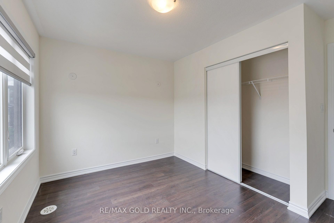
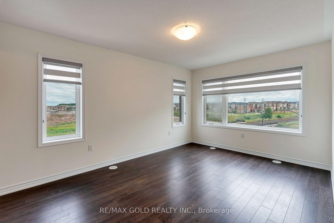
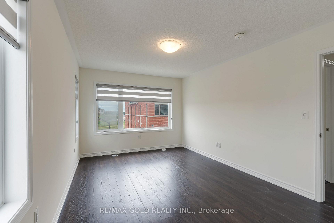

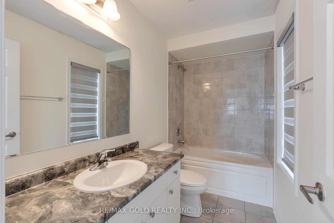
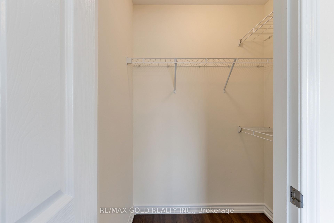
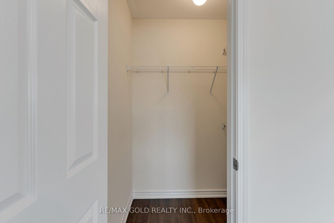
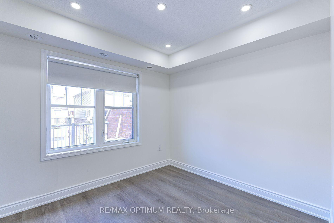
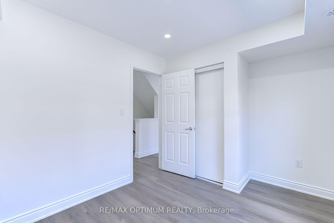
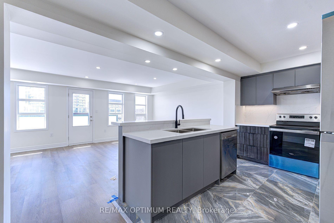
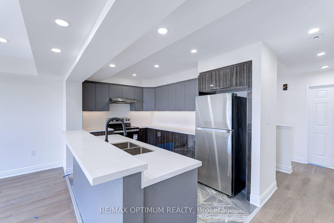
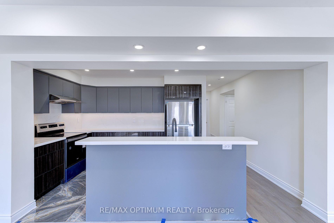
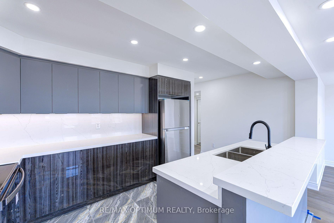
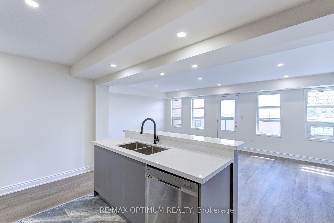
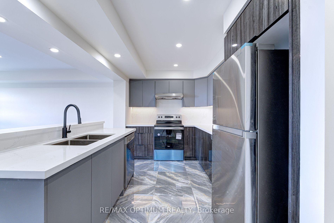
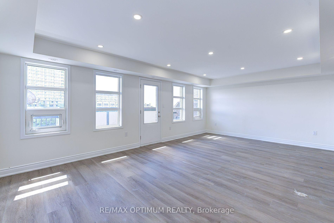
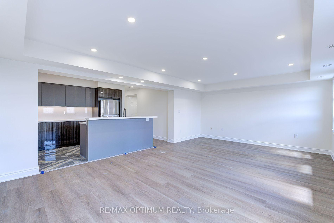
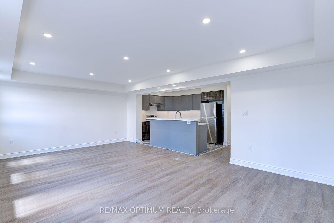
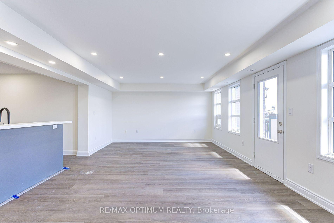
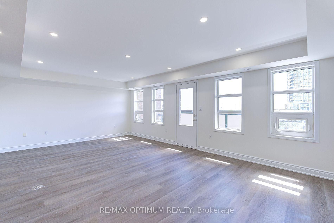
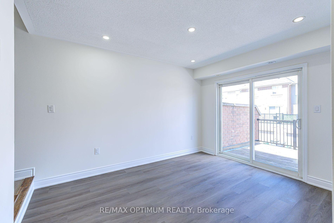
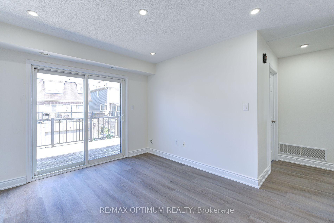
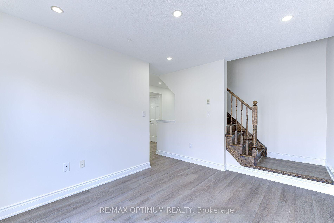
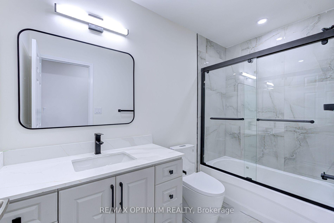
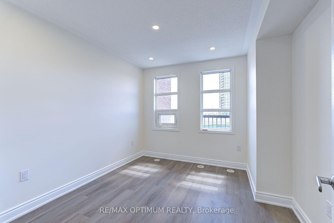
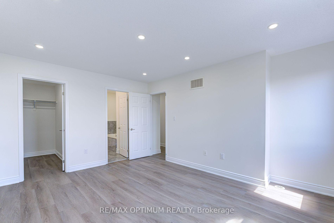
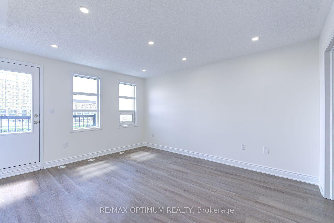
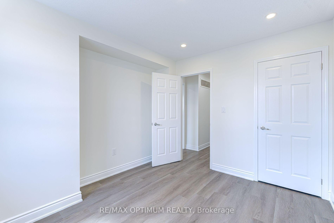
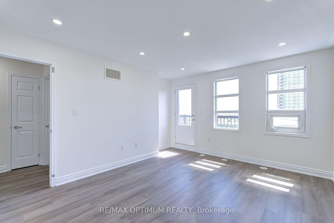
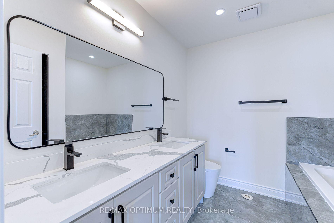
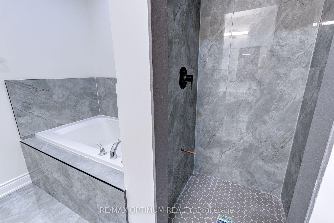
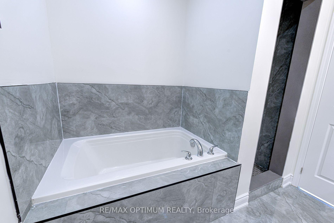
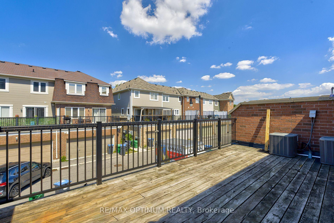
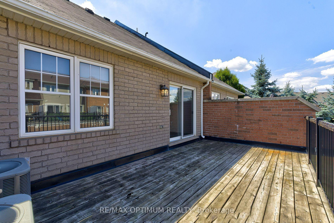
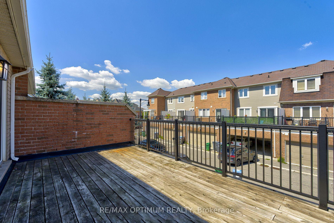
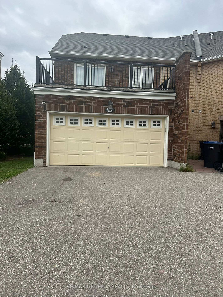
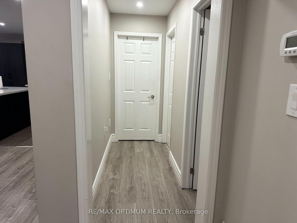
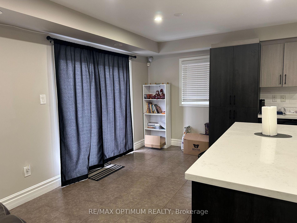
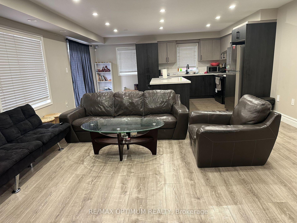
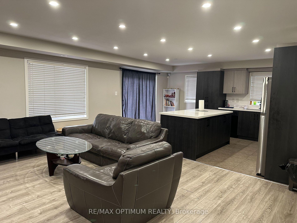
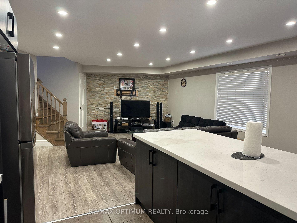
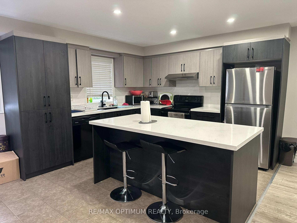
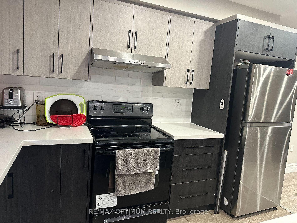
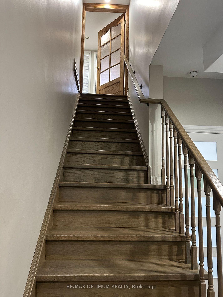
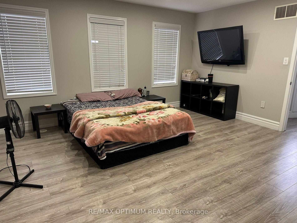
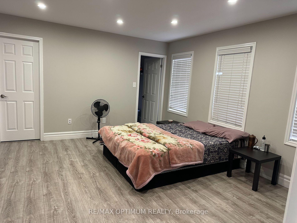
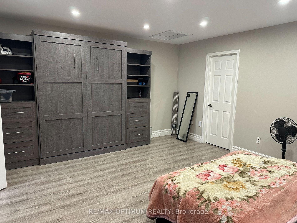
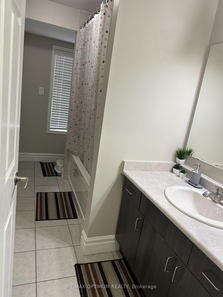
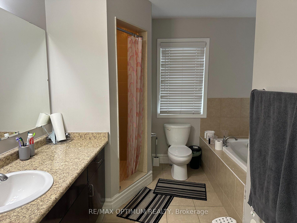
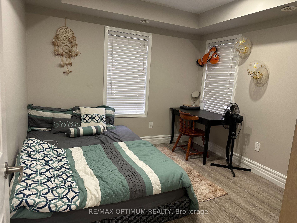
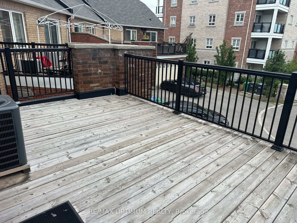
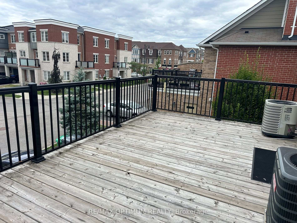
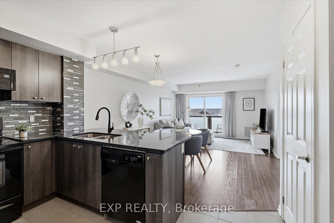
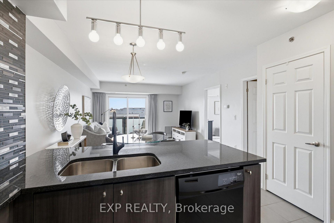
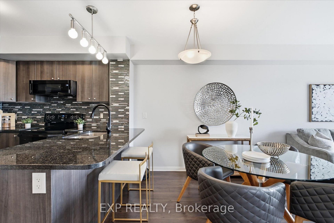
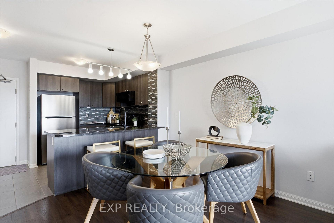
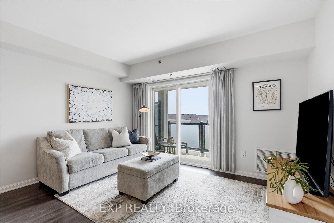
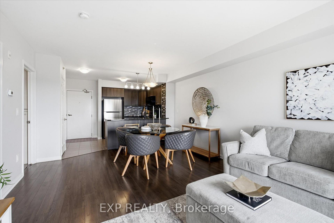
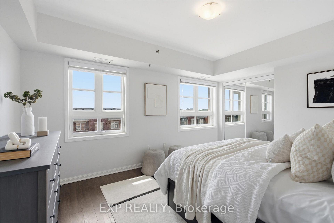
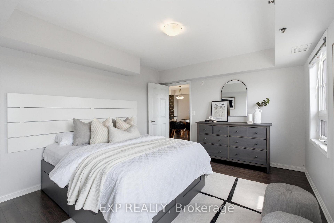
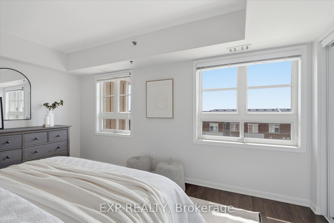
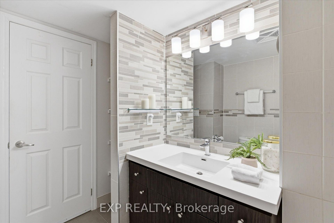
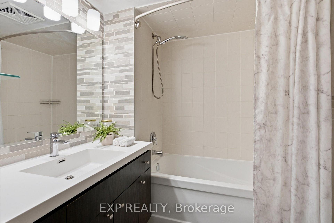
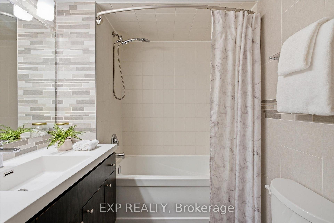
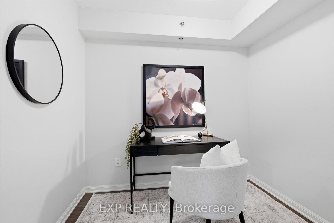
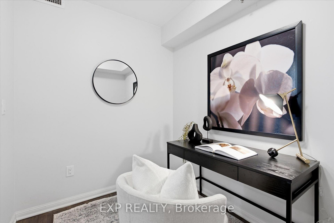
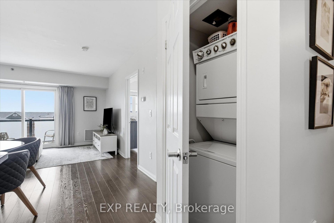
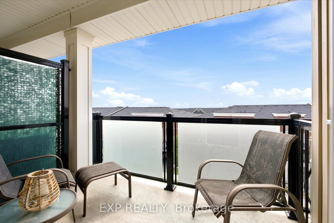
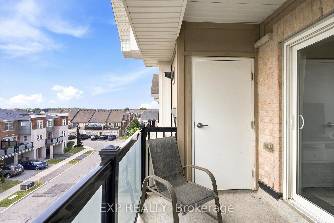
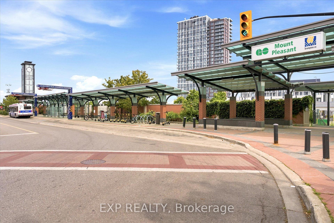
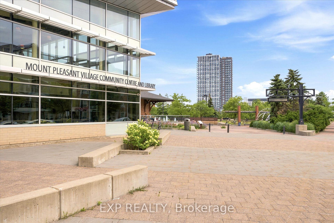
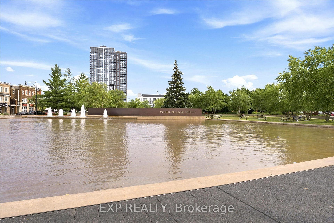
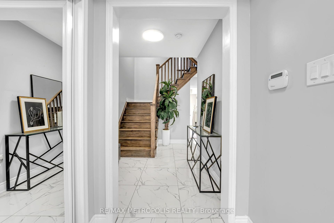
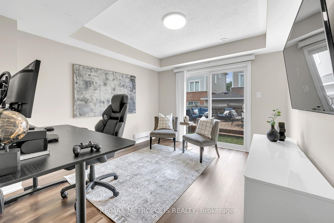
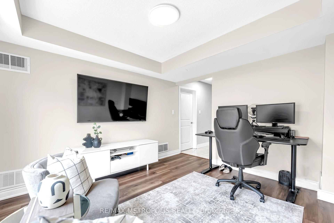
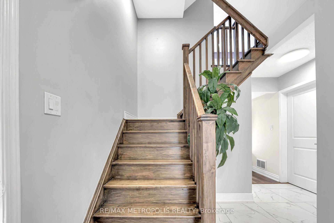
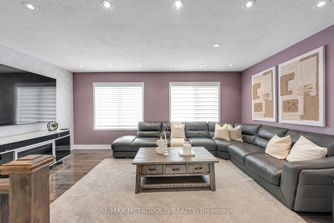
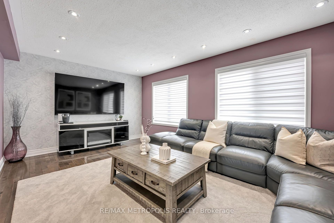
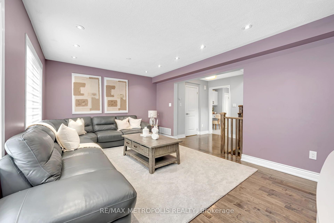
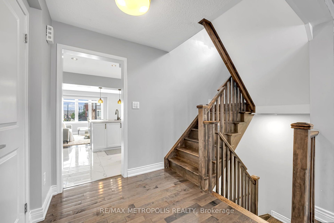
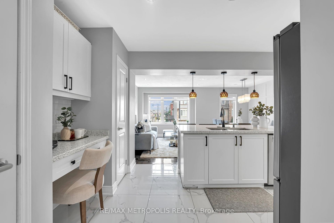
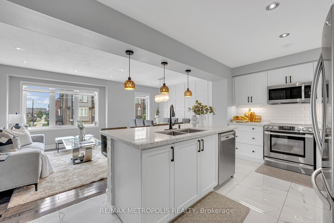
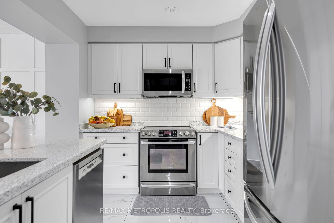
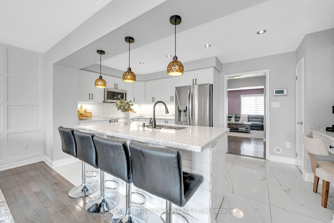
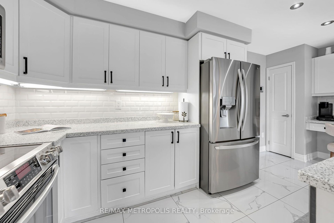
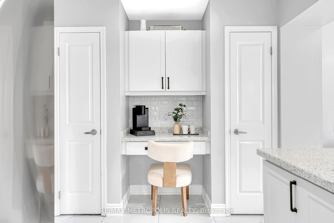
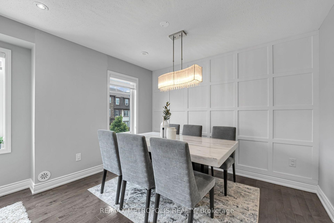
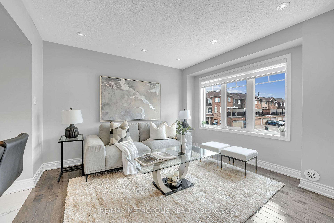
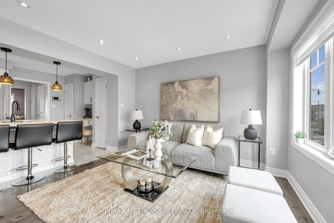
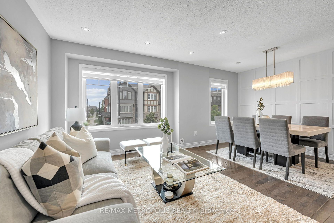
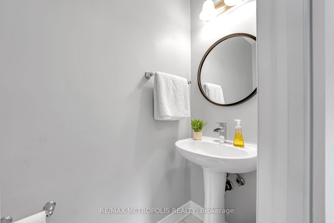
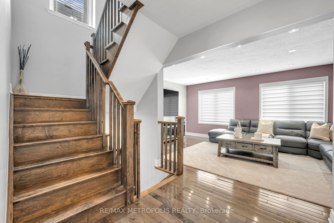
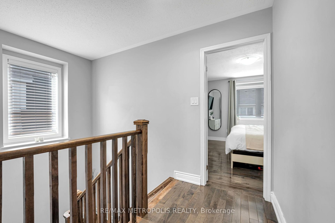
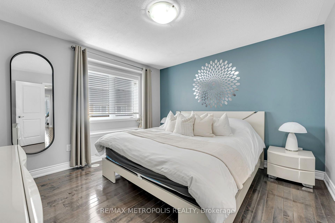
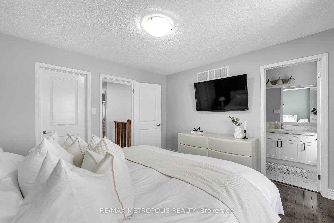
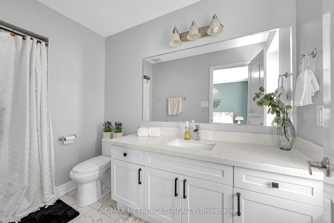
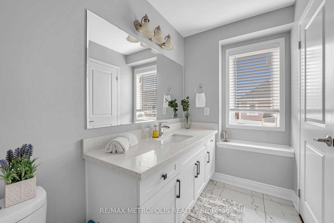
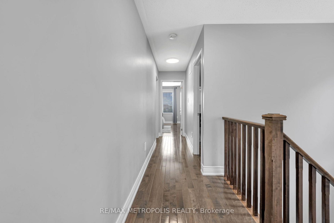
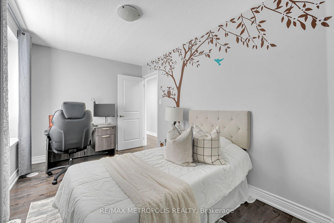
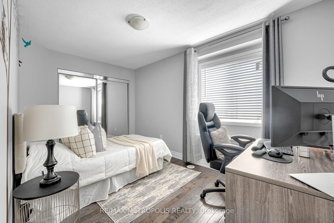
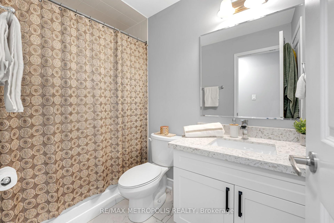
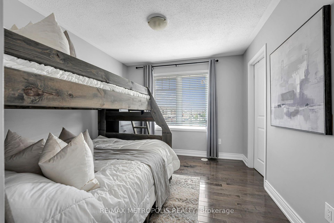
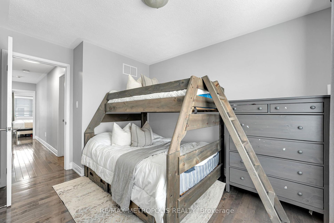
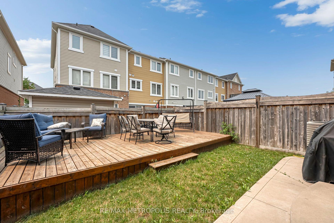
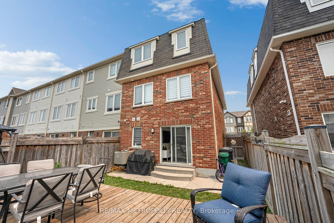
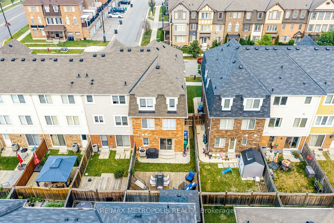
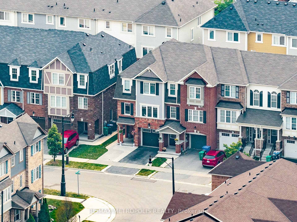
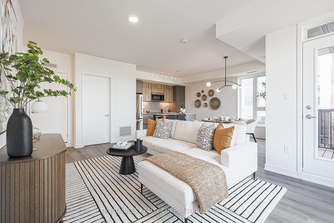
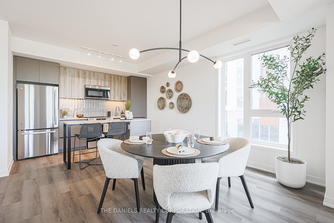
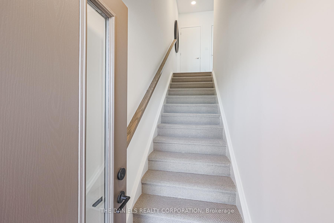
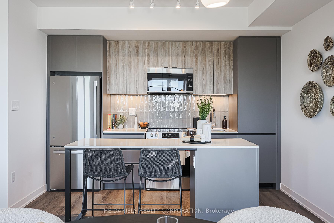
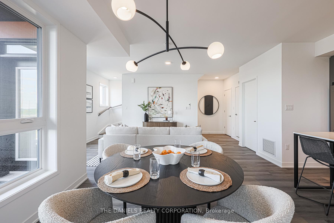
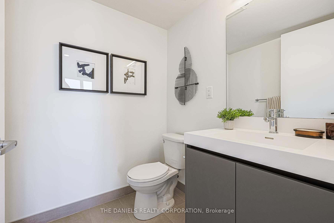
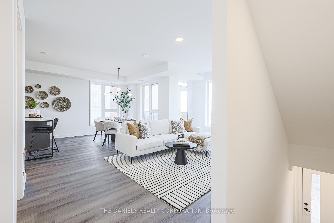
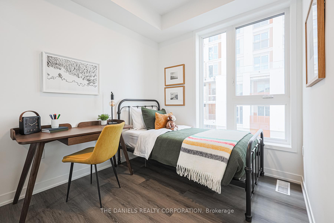
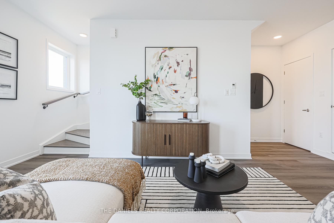
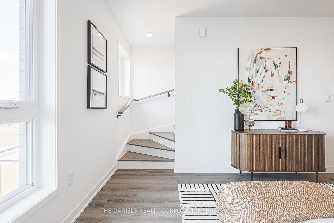
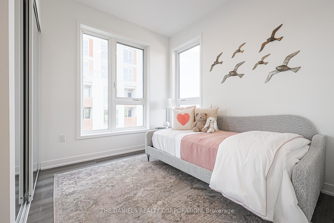
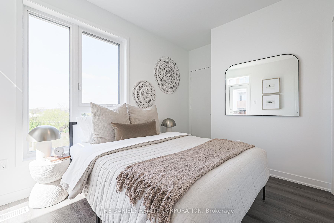
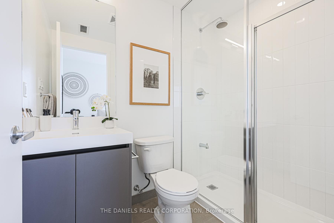
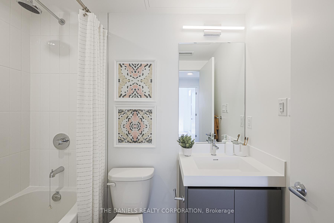
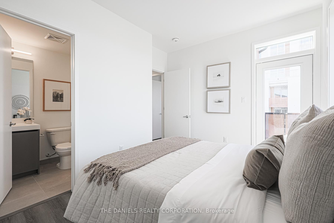
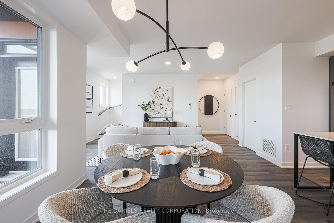
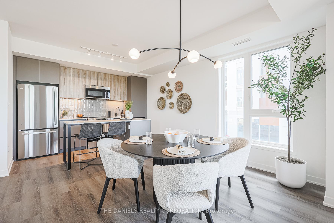
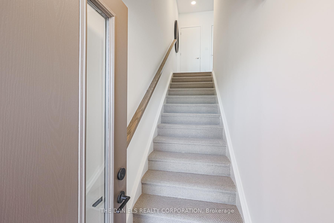
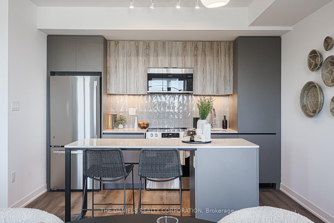
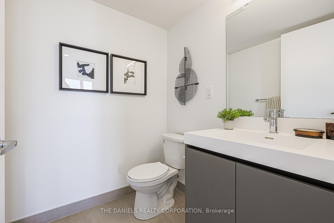
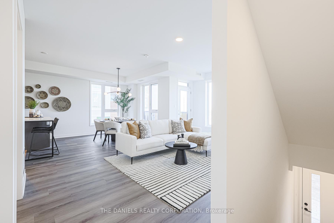
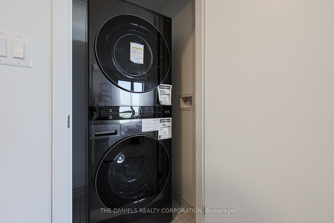
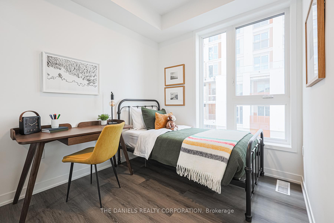
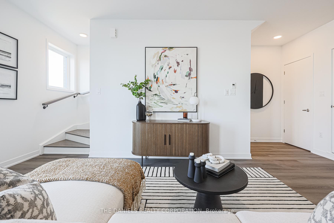
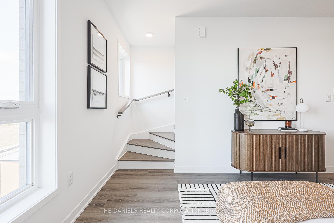
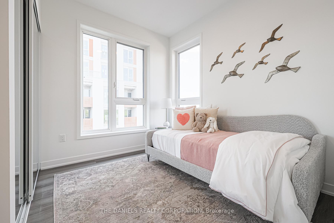
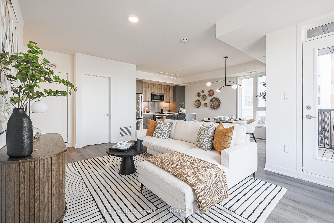
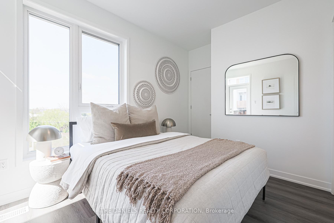
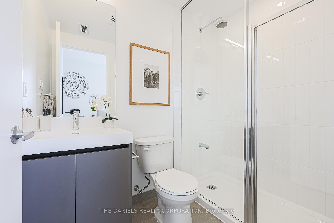
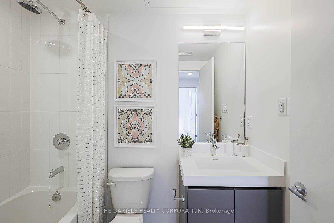
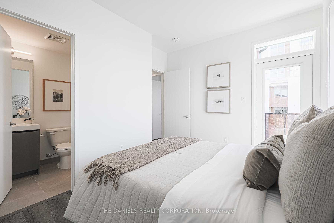
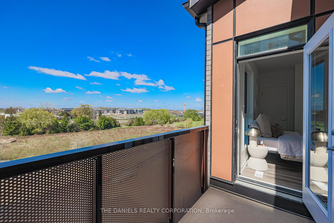
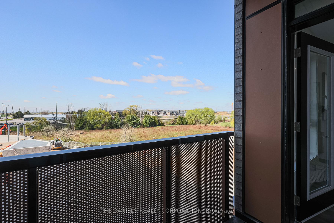
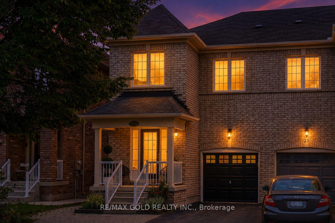
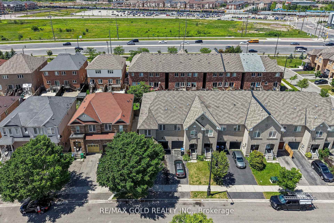
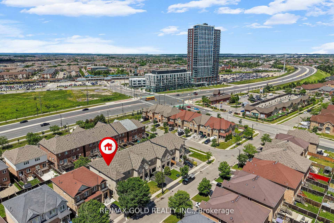
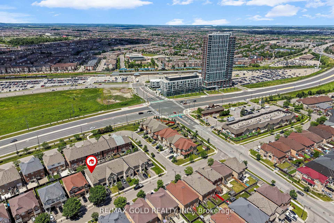
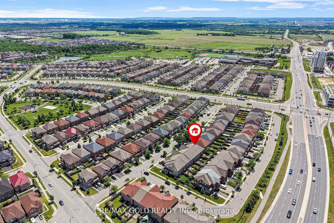
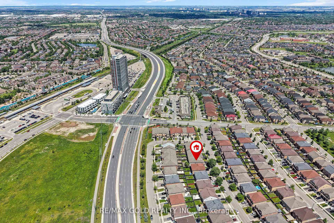
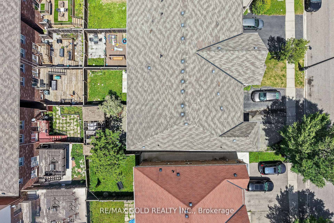
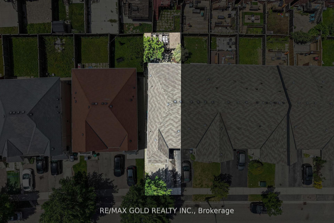
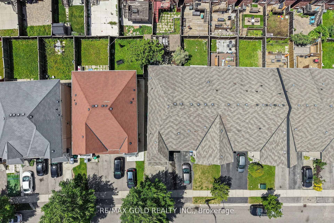
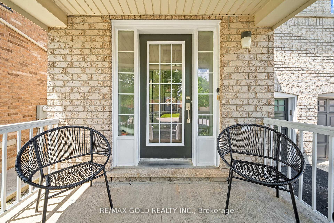
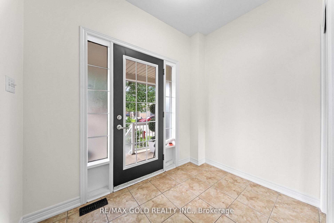
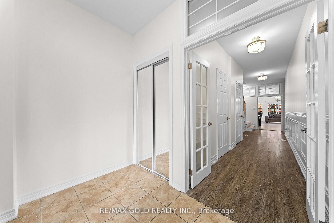
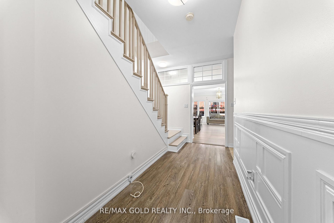
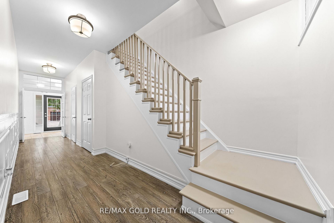
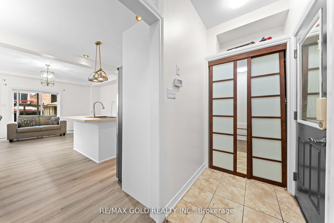
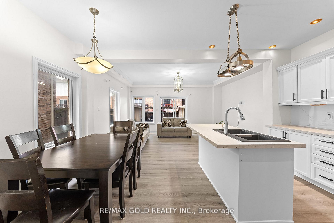
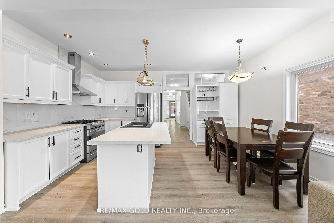
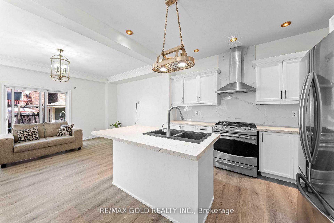
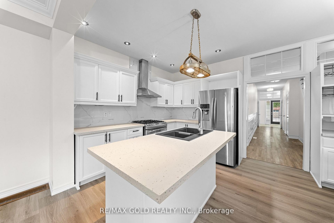
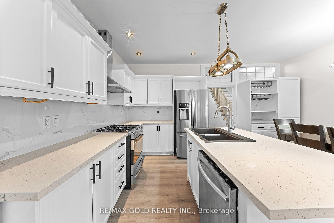
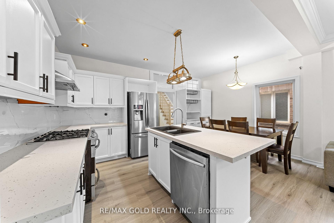
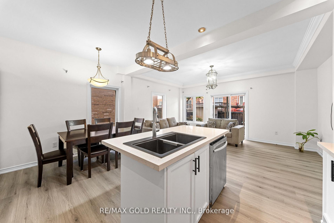
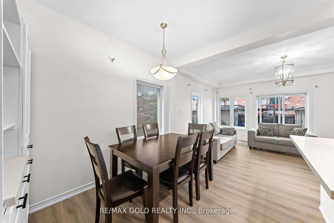
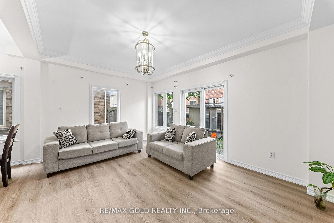
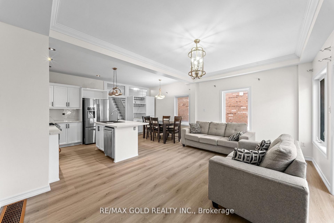
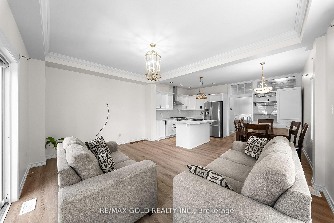
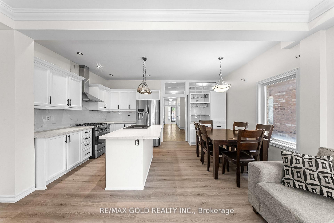
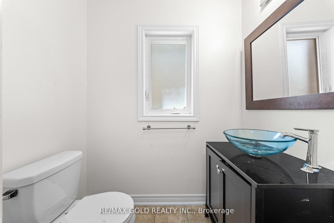
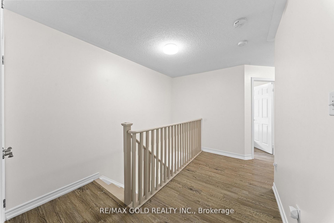
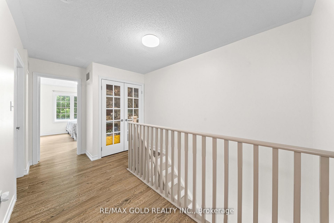
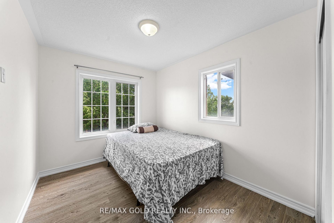
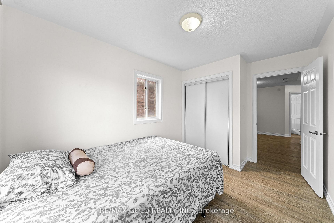
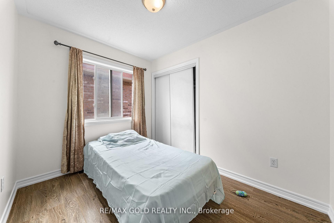
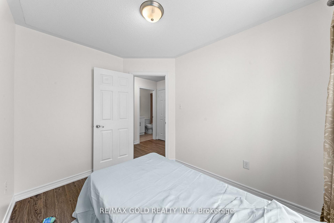
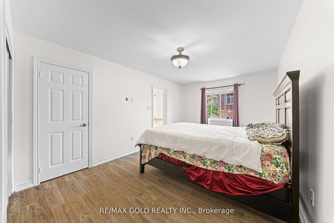
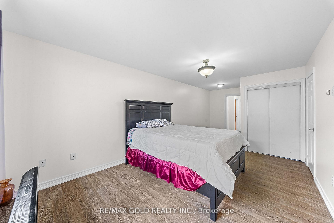
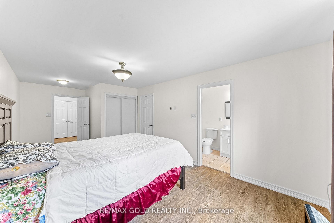
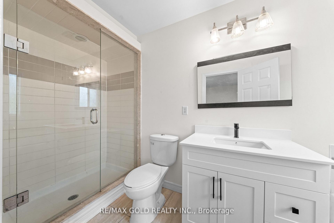
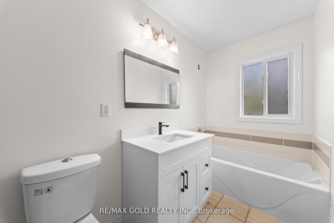
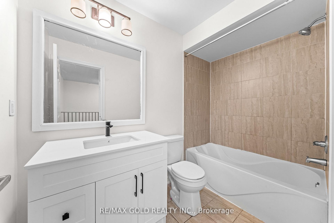
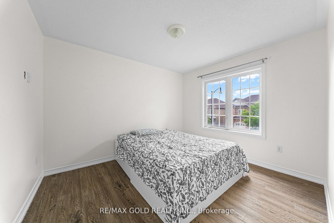
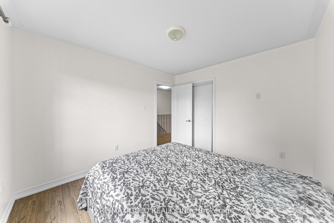
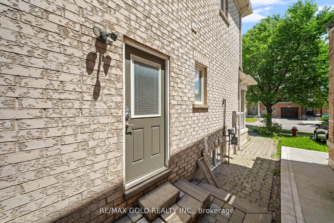
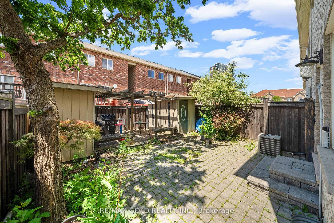
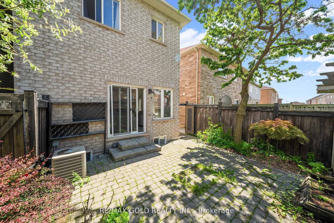
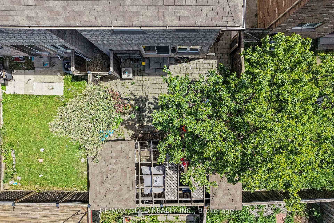
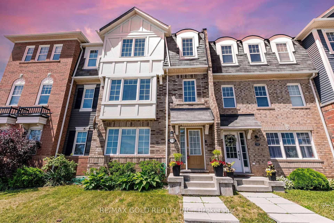
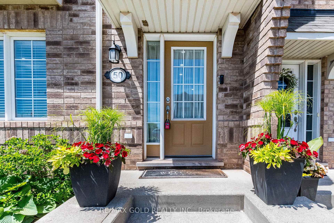
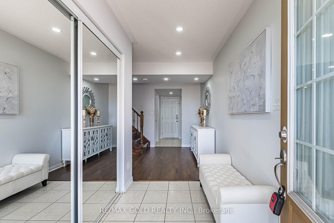
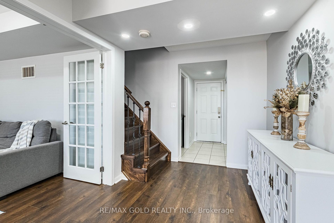
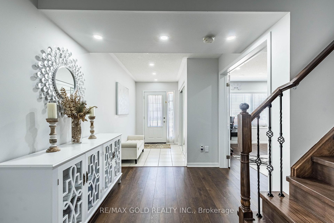
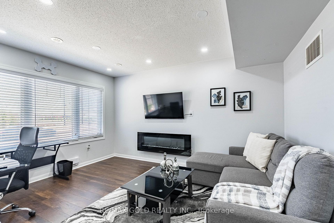
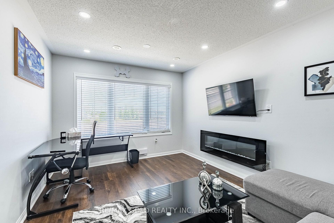
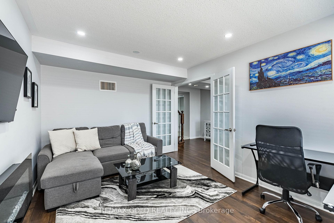
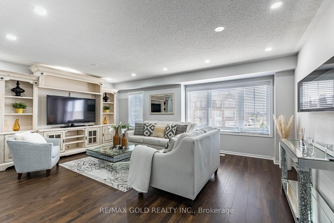
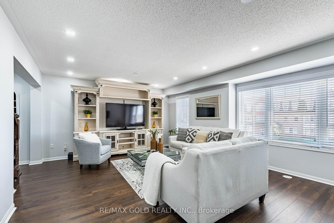
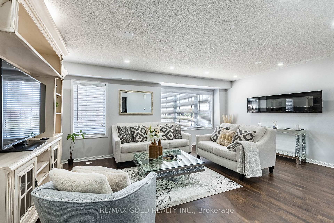
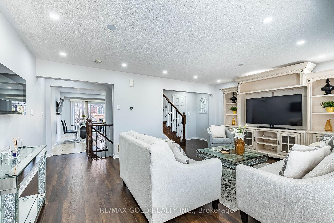
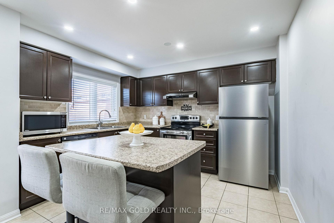
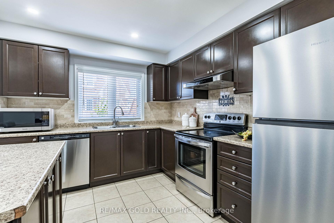
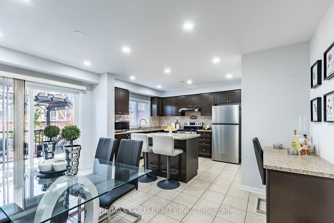
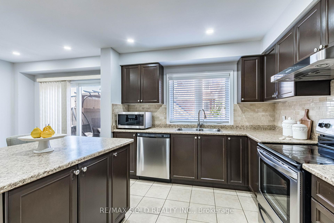
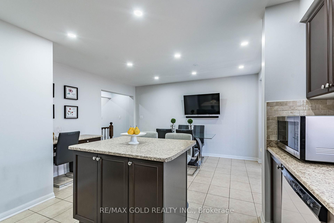
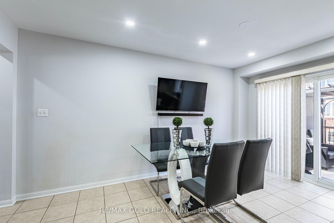
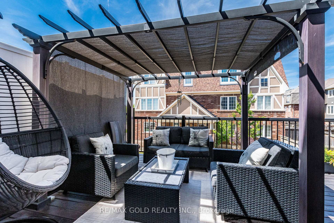
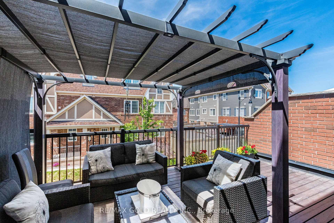
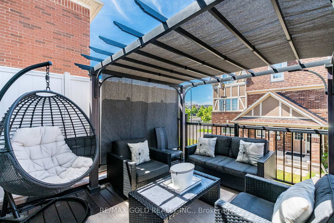
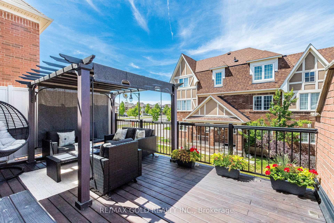
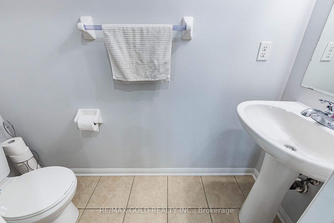
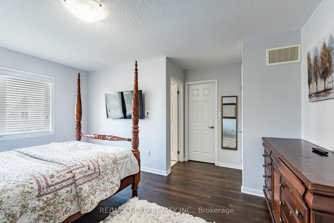
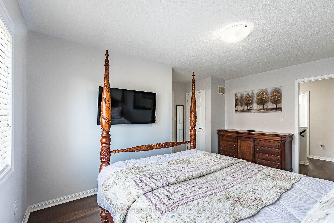
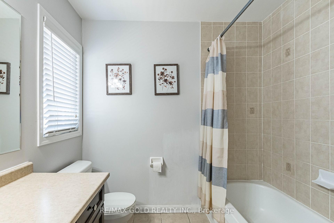
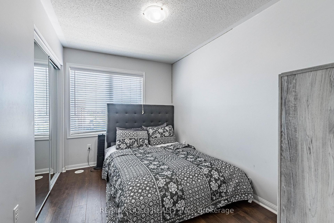
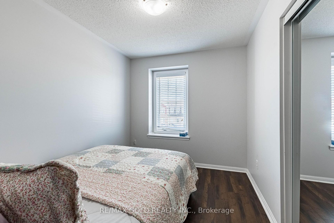
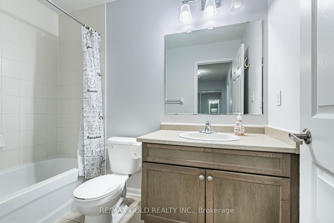
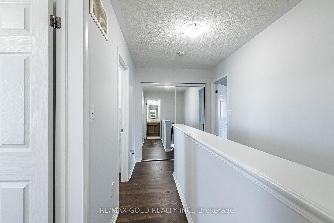
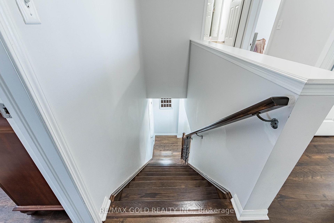
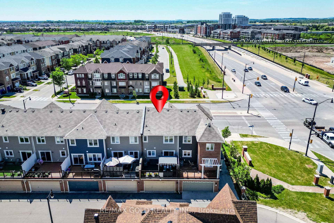
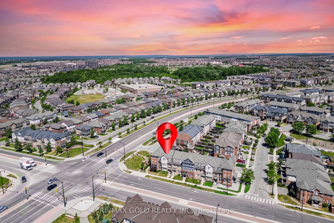
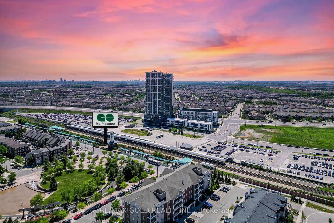
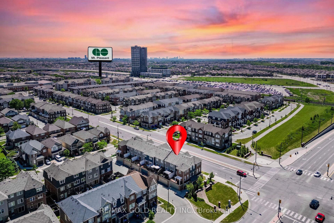
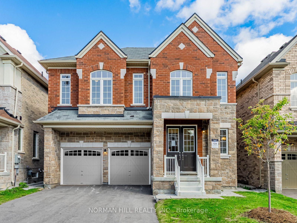
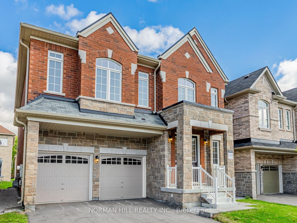
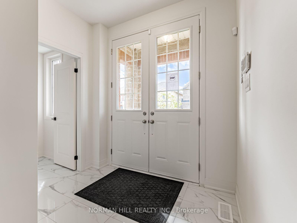
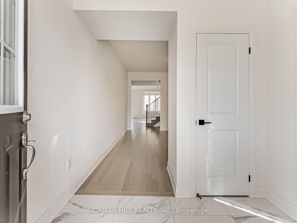
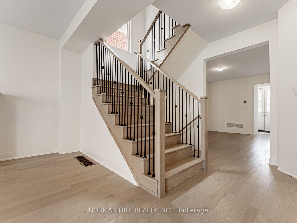
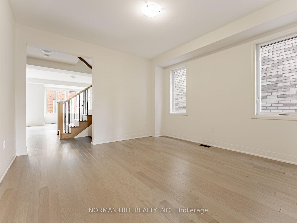
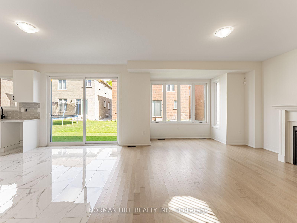
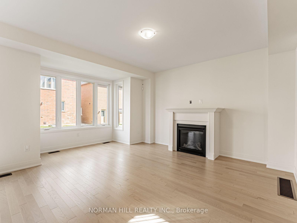
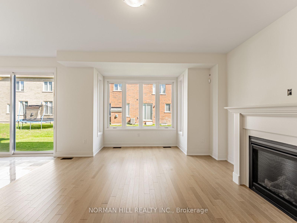
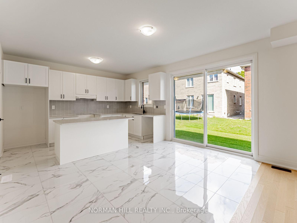
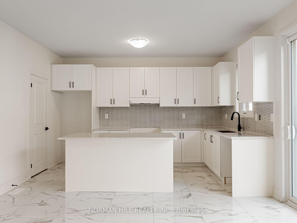
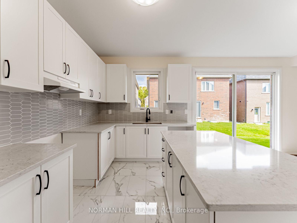
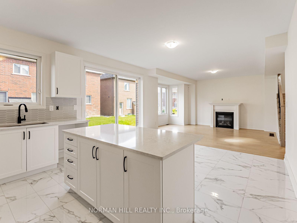
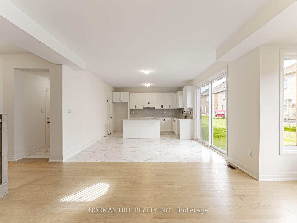
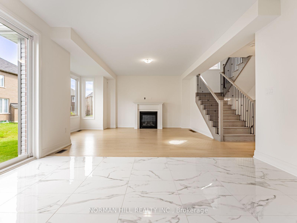
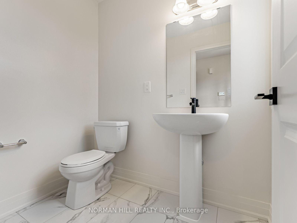
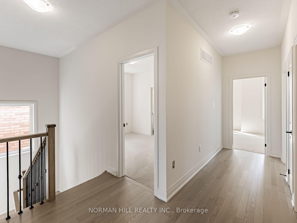
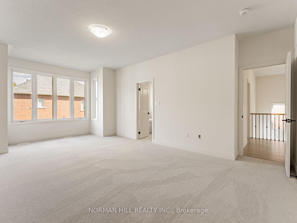
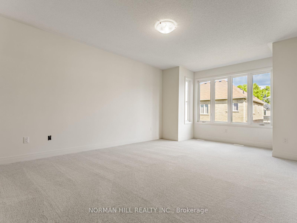
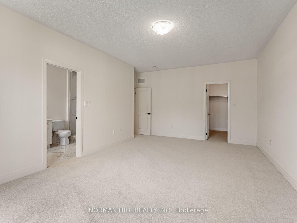
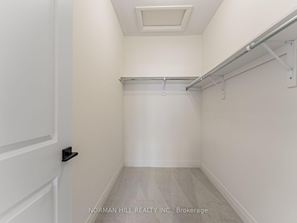
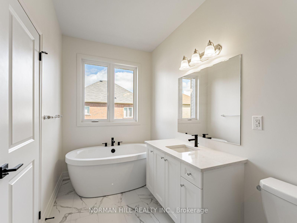
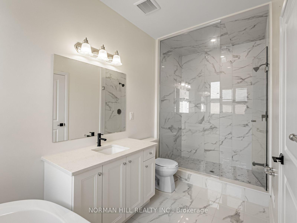
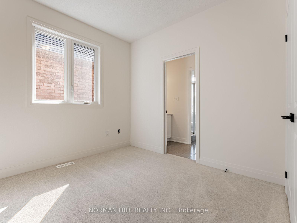
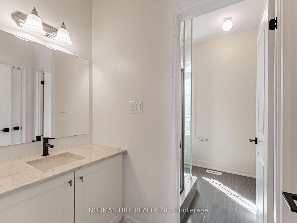
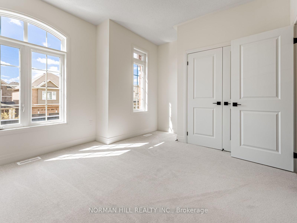
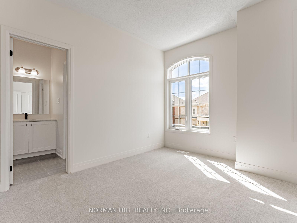
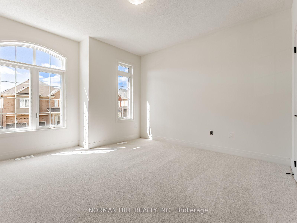
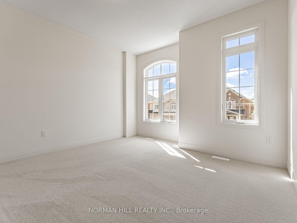
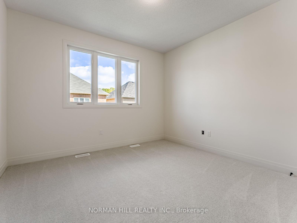
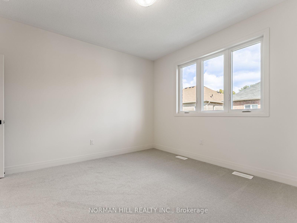
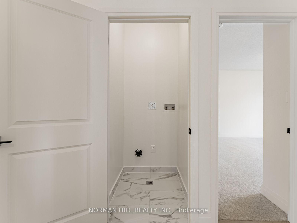
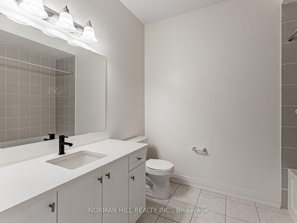
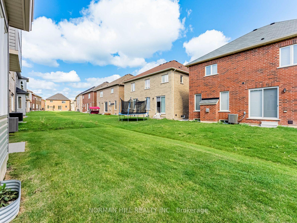
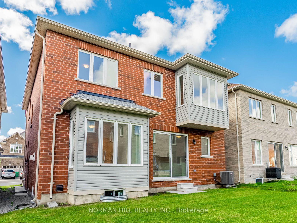
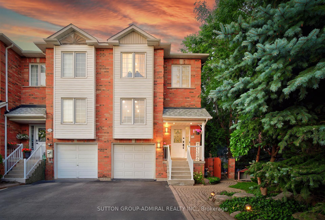
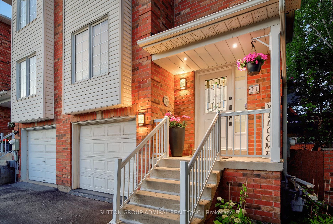
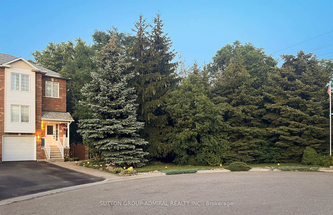
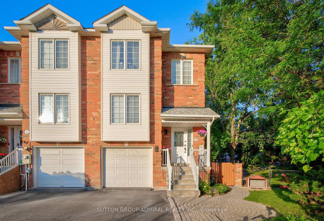
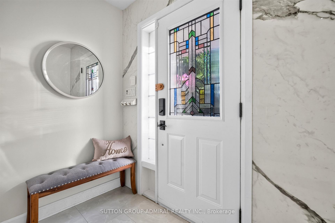
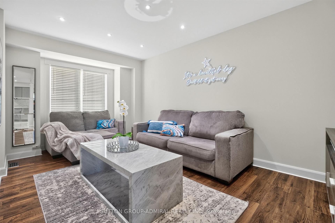
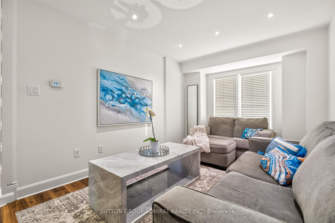
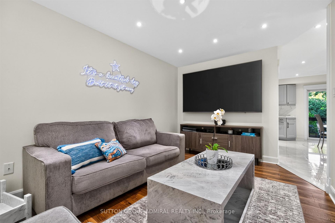
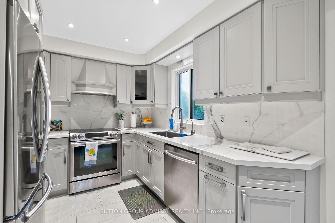
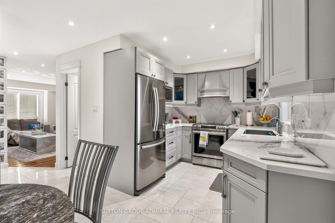
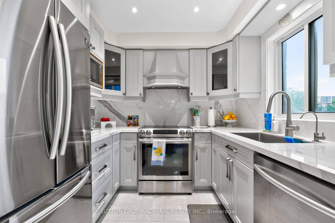
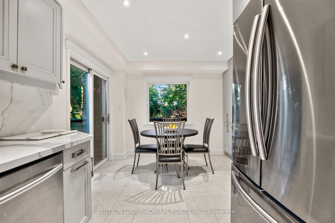
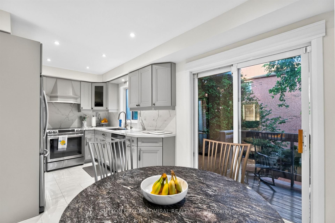
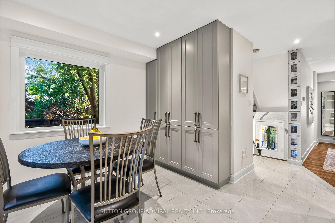
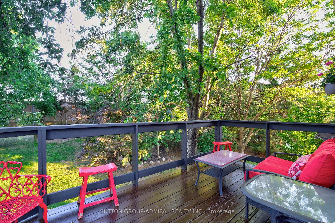
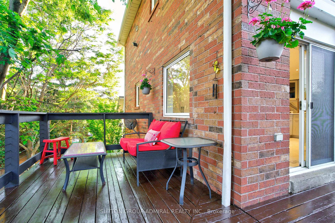
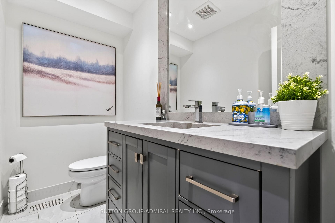
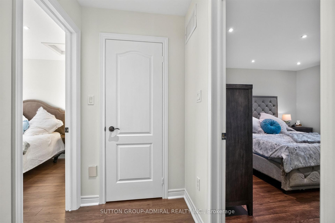
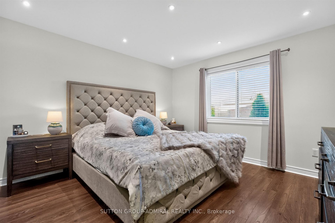
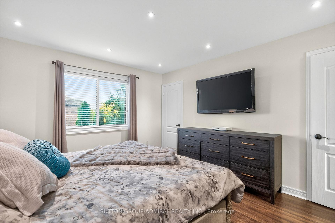
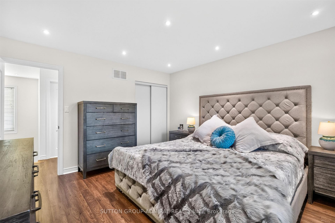
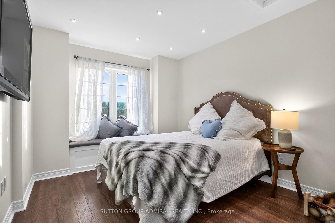
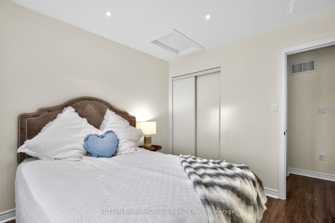
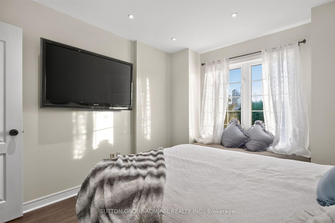
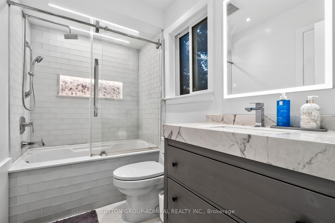
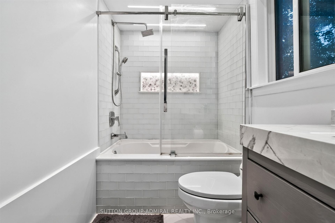
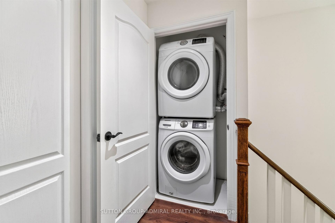
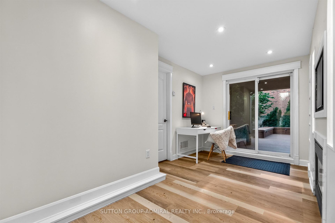
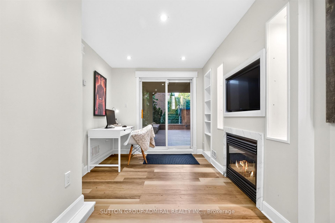
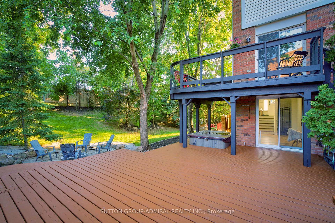
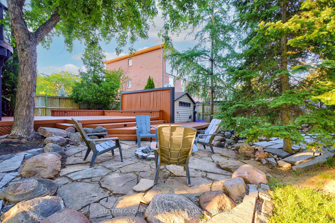
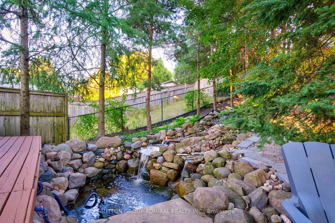
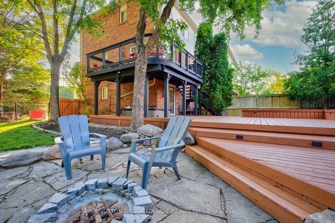
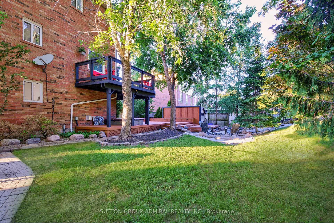
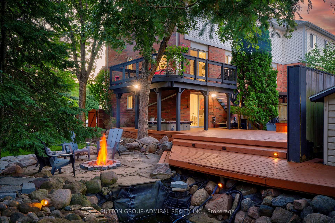
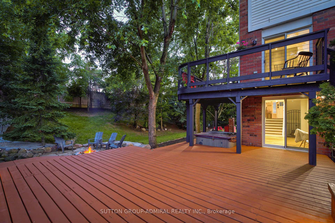
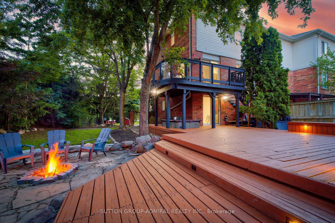
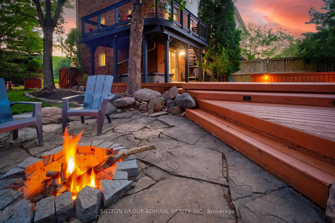
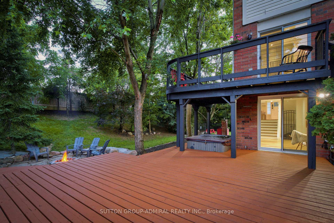
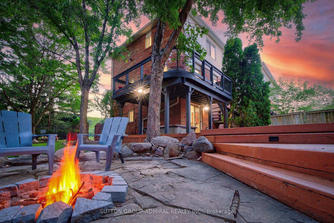
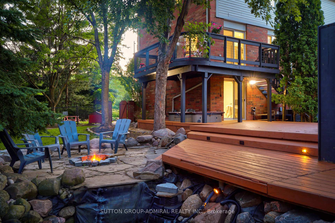
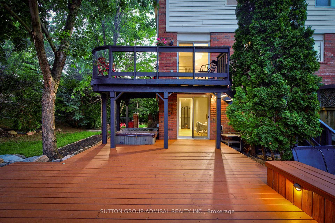
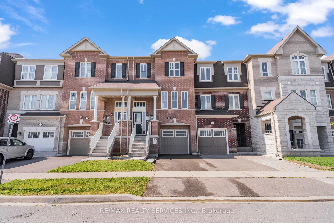
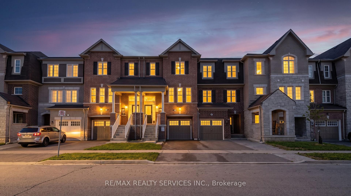
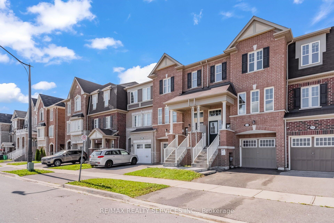
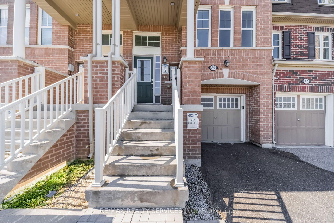
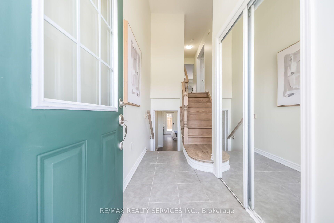
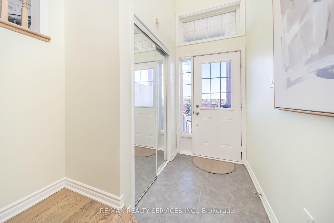
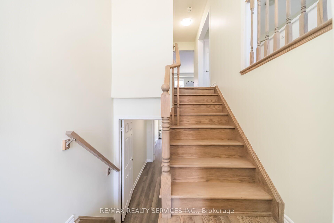
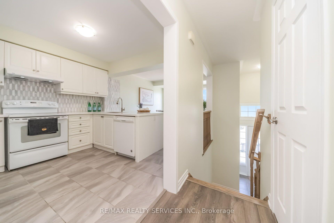
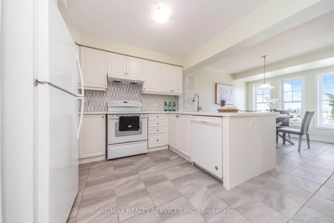
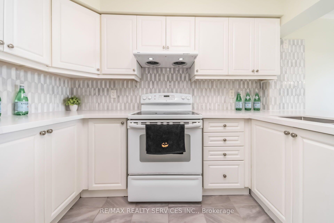
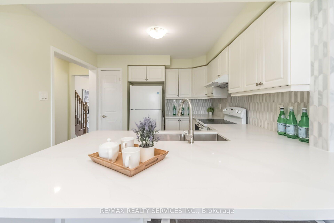
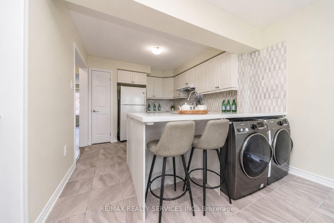
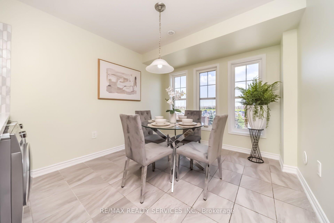
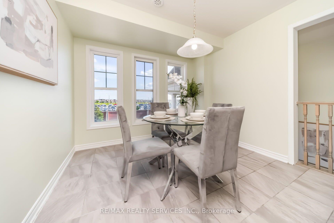
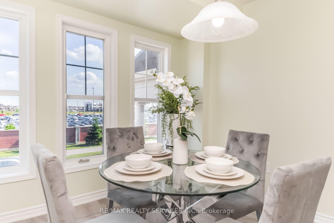
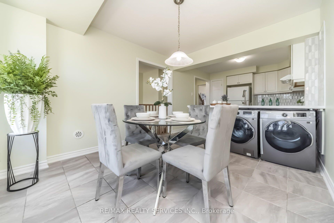
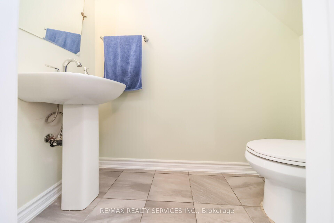
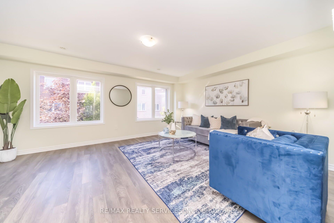
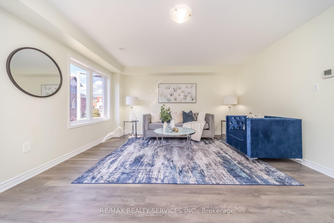
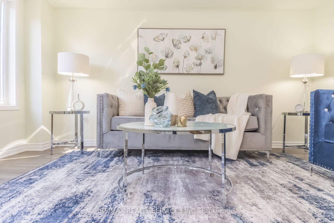
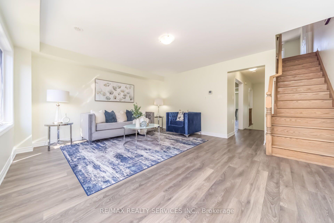
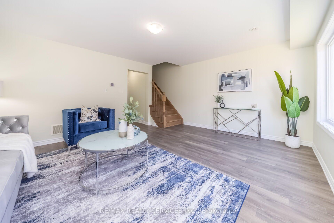
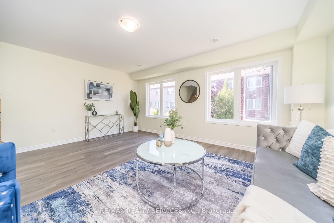
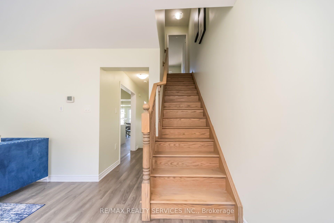
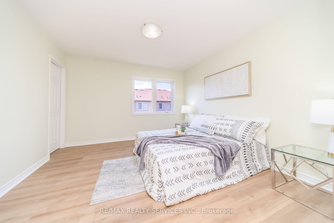
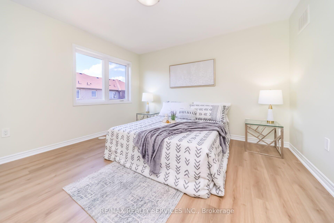
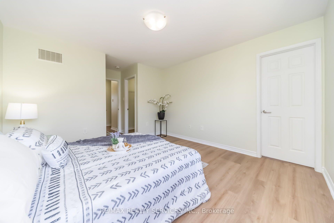
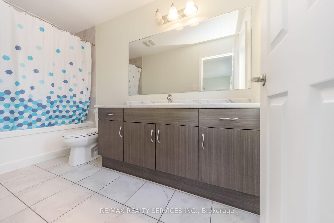
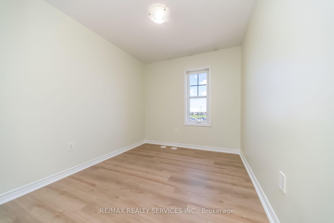
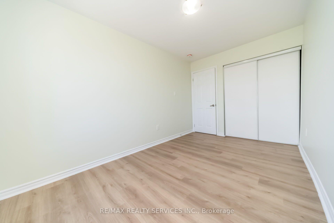
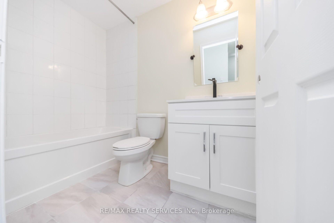
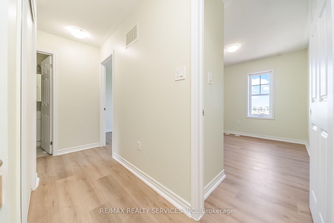
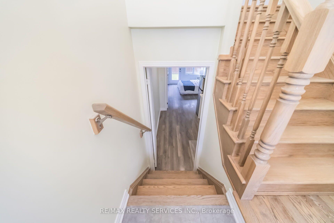
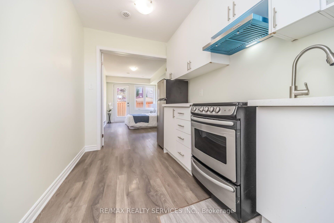
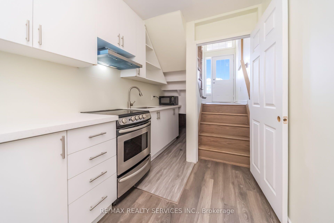
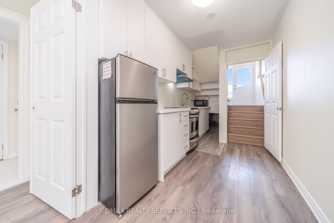
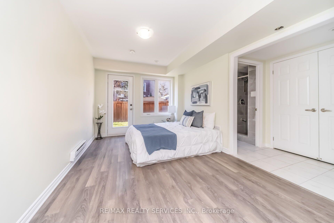
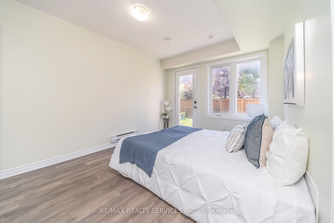
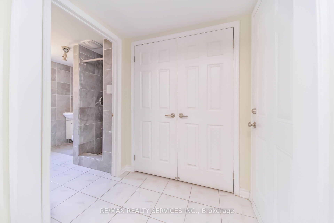
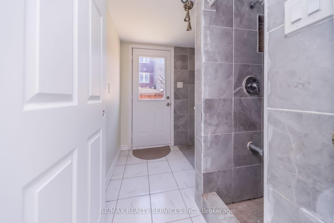
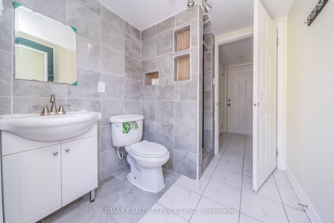
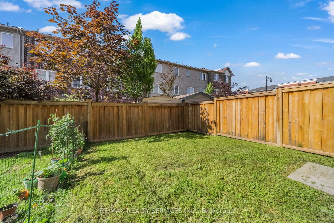
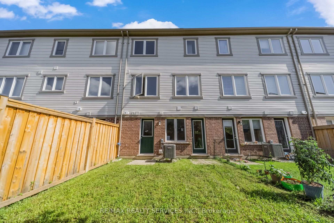
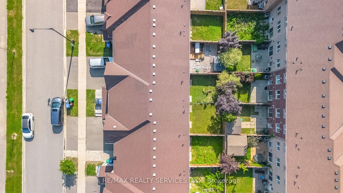
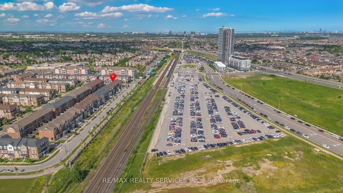
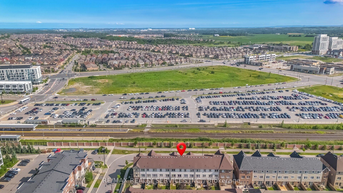
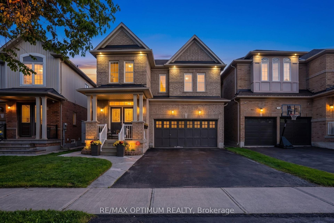
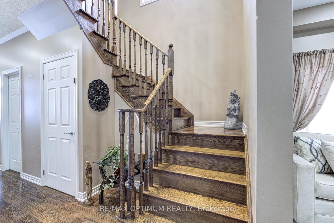
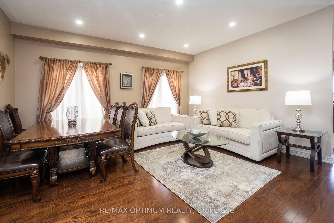
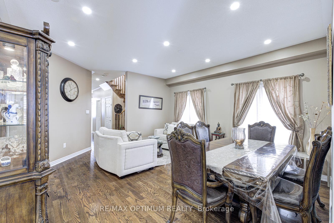
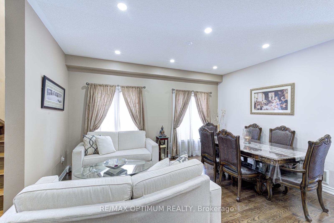
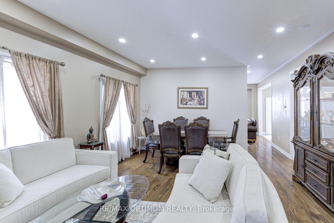
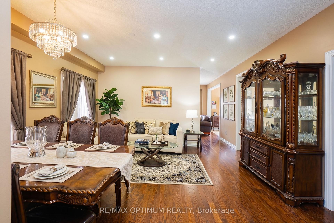
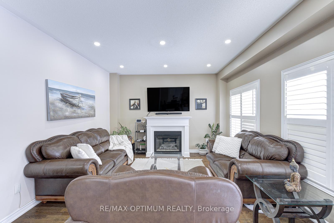
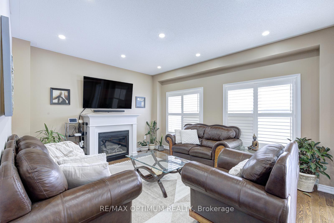
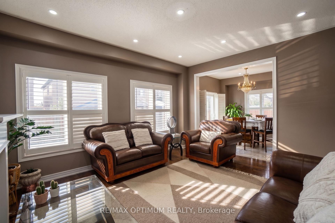
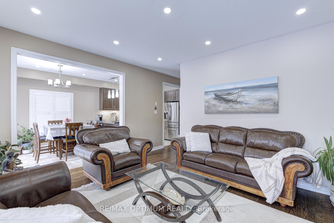
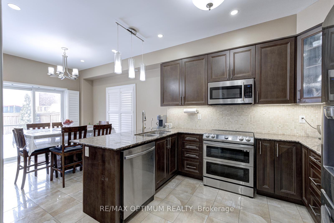
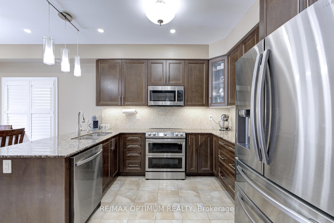
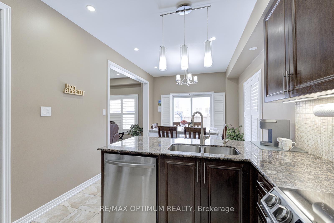
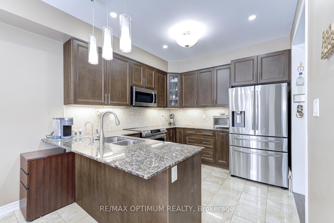
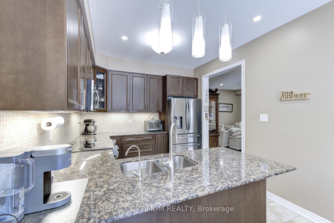
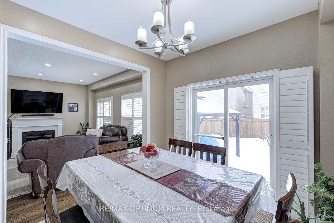
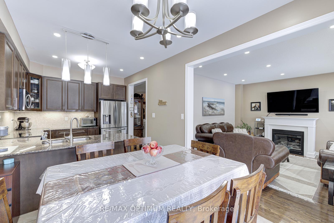
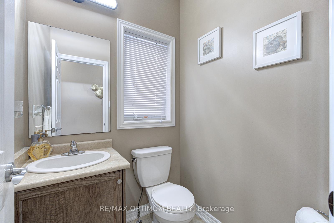
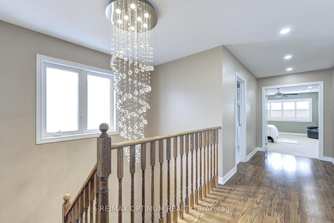
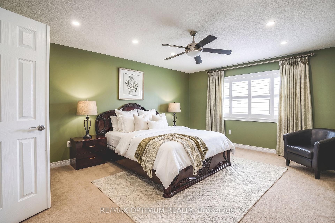
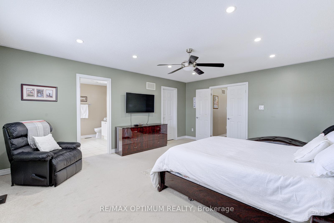
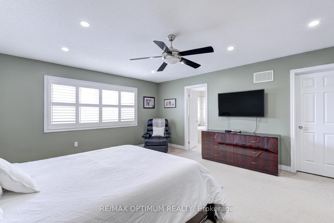
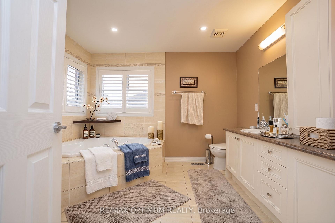
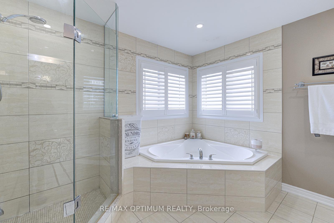
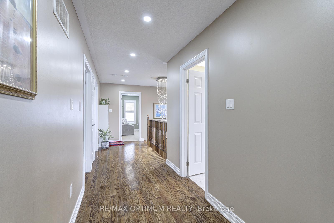
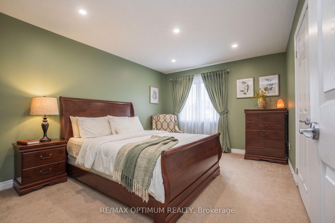
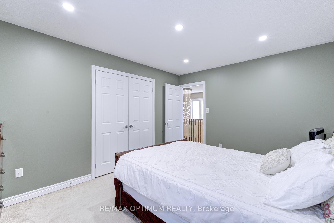
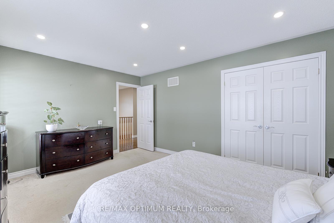
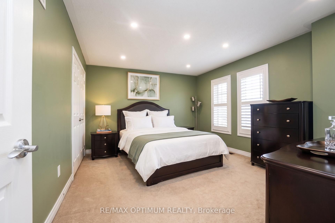
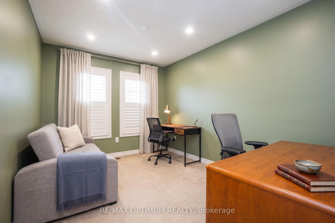
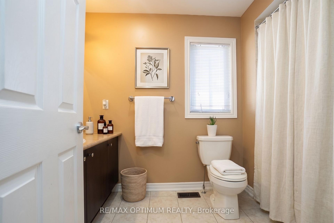
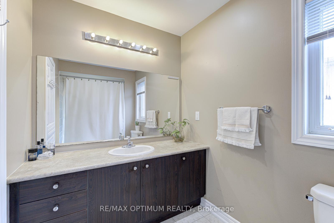
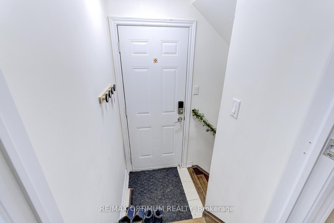
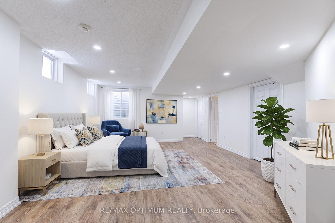
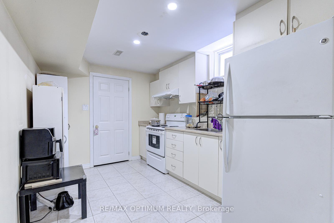
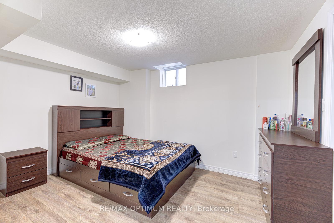
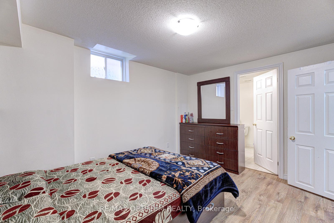
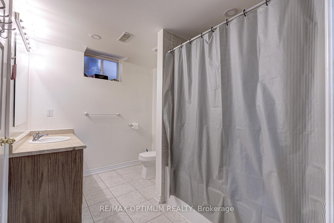
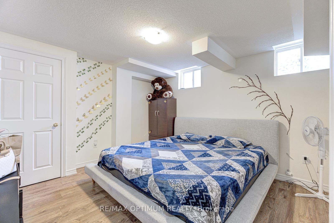
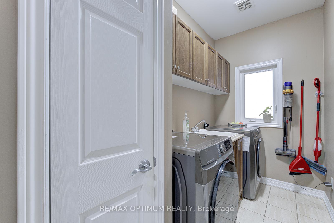
An Exceptional Opportunity In The Heart Of Credit Valley! This Stunning 4+2 Bedroom East-Facing Detached Home Facing Park Offers A Spacious And Well-Designed 2-Storey Layout With Approximately 2,437 Sq. Ft. Above Grade (MPAC) And A Finished Basement With Separate Entrance, Perfect For Growing Families . The Main Level Showcases A Bright Combined Living And Dining Area With Elegant Hardwood Flooring And Large Windows, Along With A Separate Family Room Featuring A Cozy Fireplace - Ideal For Relaxing Evenings. Pot Lights Throughout The House Enhance The Ambience And Add A Modern Touch. The Kitchen Is Equipped With Ceramic Flooring, a breakfast bar, a stylish backsplash, And Ample Cabinetry, Seamlessly Connecting To The Breakfast Area With Walk-Out To The Backyard For Easy Indoor-Outdoor Living. A Convenient 2-Piece Washroom Completes The Main Floor. Upstairs, The Primary Bedroom Features A Walk-In Closet And A 5-Piece Ensuite Bath. Three Additional Generously Sized Bedrooms With Broadloom Flooring, Closets, And Large Windows Offer Comfort And Functionality, Along With Access To An Additional 4-Piece Washroom. The Finished Basement With Separate Entrance Includes A Spacious Living Area, Kitchen, Two Bedrooms, And A 4-Piece Washroom, Offering Excellent Flexibility For Extended Family Living. Enjoy A Beautifully Maintained Exterior Featuring Brick Interlocking, A Gazebo, And A Storage Shed In The Backyard For Added Convenience. The Home Is Facing A Park, Providing Serene Views And A Family-Friendly Setting, And Is Just A 5-Minute Walk To Mount Pleasant GO Station - Perfect For Commuters. Conveniently Located Near Bovaird Dr W & James Potter Rd, Close To Schools, Parks, Shopping, Transit, And Everyday Amenities. A Remarkable Home Combining Space, Comfort, Location, And Lifestyle - Don't Miss This Opportunity. **Some Photos are virtually staged**
No extras listed.
Visit this home
This listing is no longer available — reach out and we’ll help you find similar homes.
| Type | Detached |
| Style | 2-Storey |
| Approx. Age | Not available |
| Size | 2000-2500 sq. ft. |
| Property Tax | $7,528 |
| Lot Size | 35.47 ft x 100.29 ft |
| mls© Number | W13441554 |
| Listed By | RE/MAX OPTIMUM REALTY |
Listing History
- No recent sale history for this listing.
- No recent lease history for this listing.
Schools
Values and trends
Nearby listings
Comparable sales
- No similar listings found.