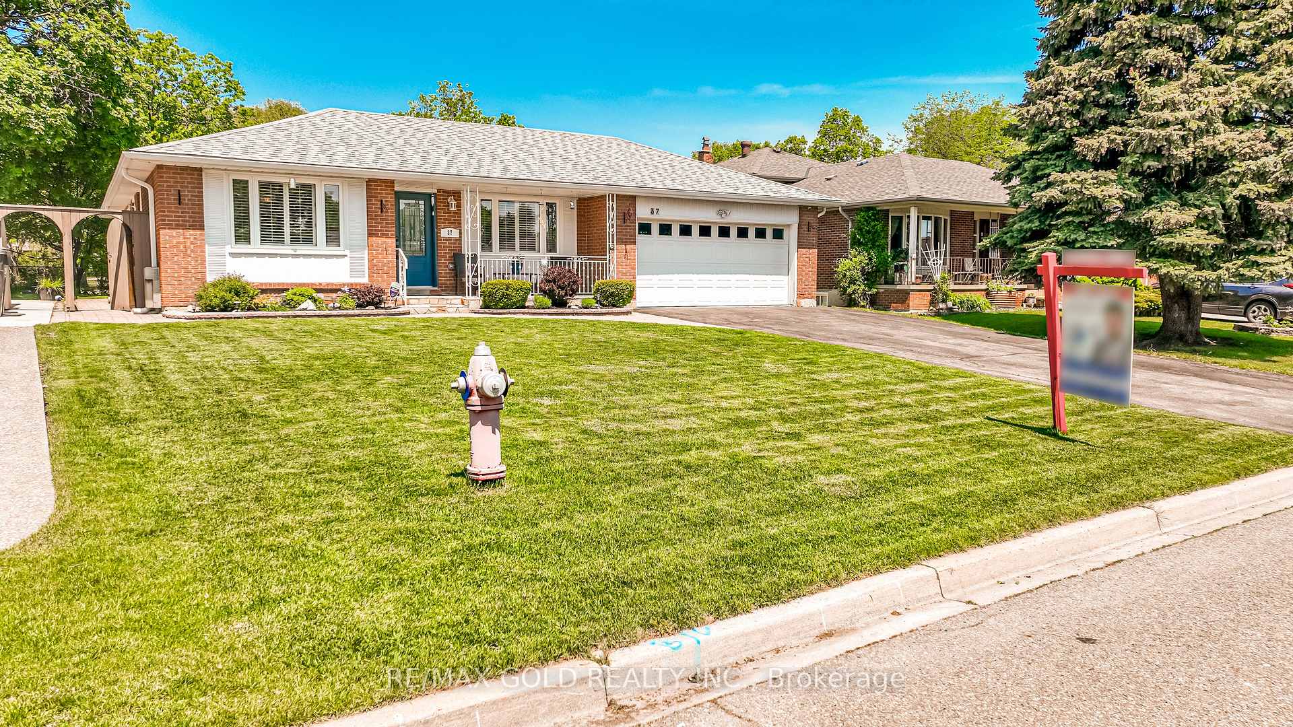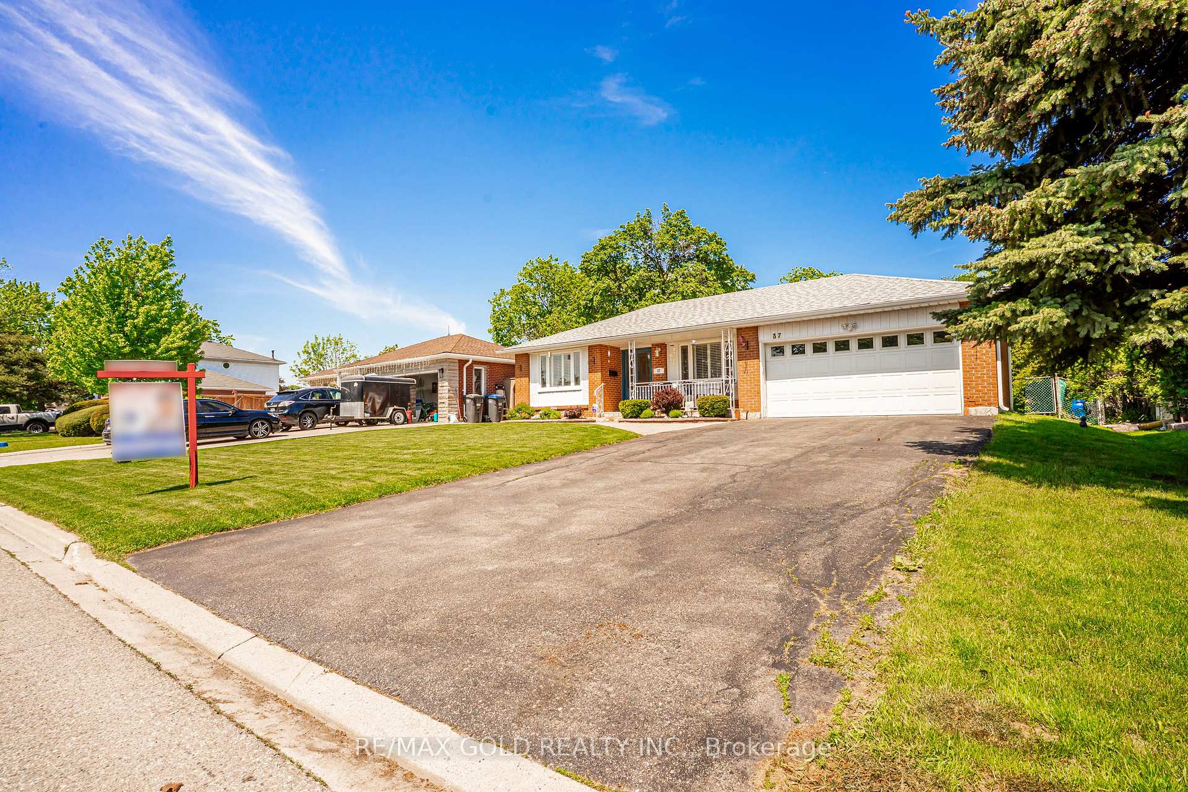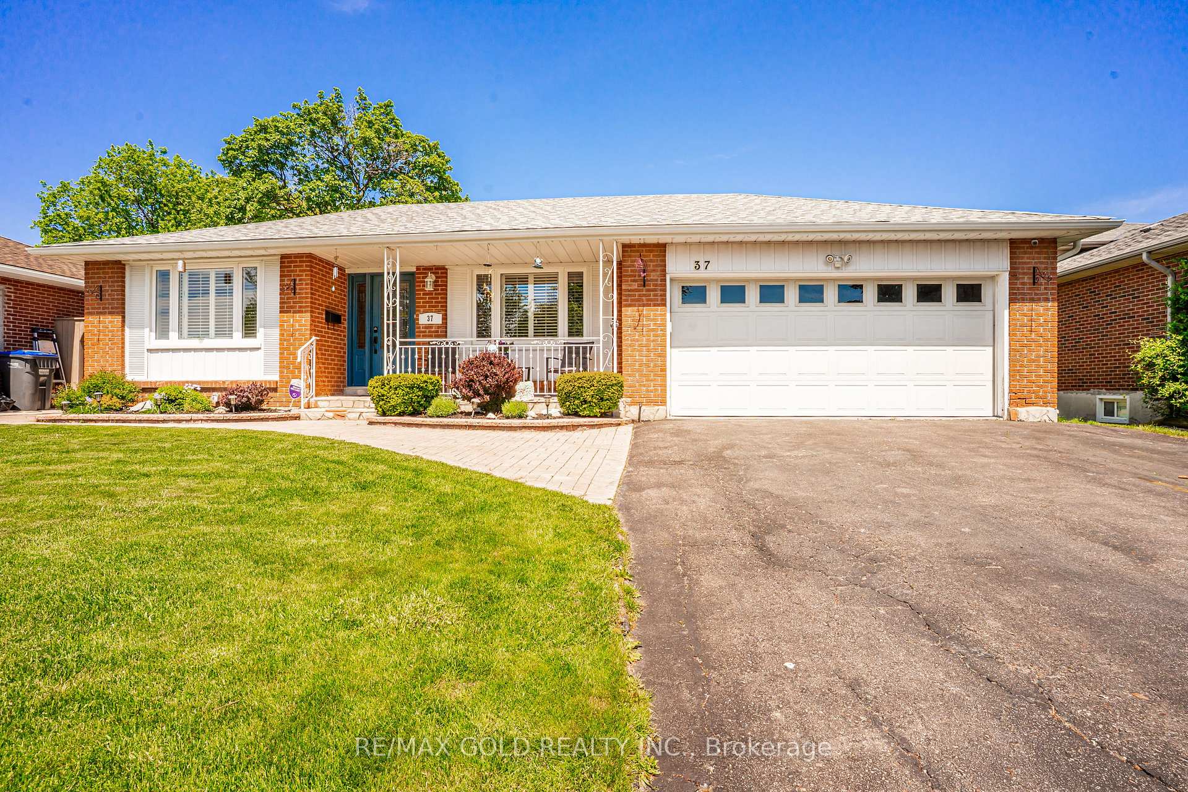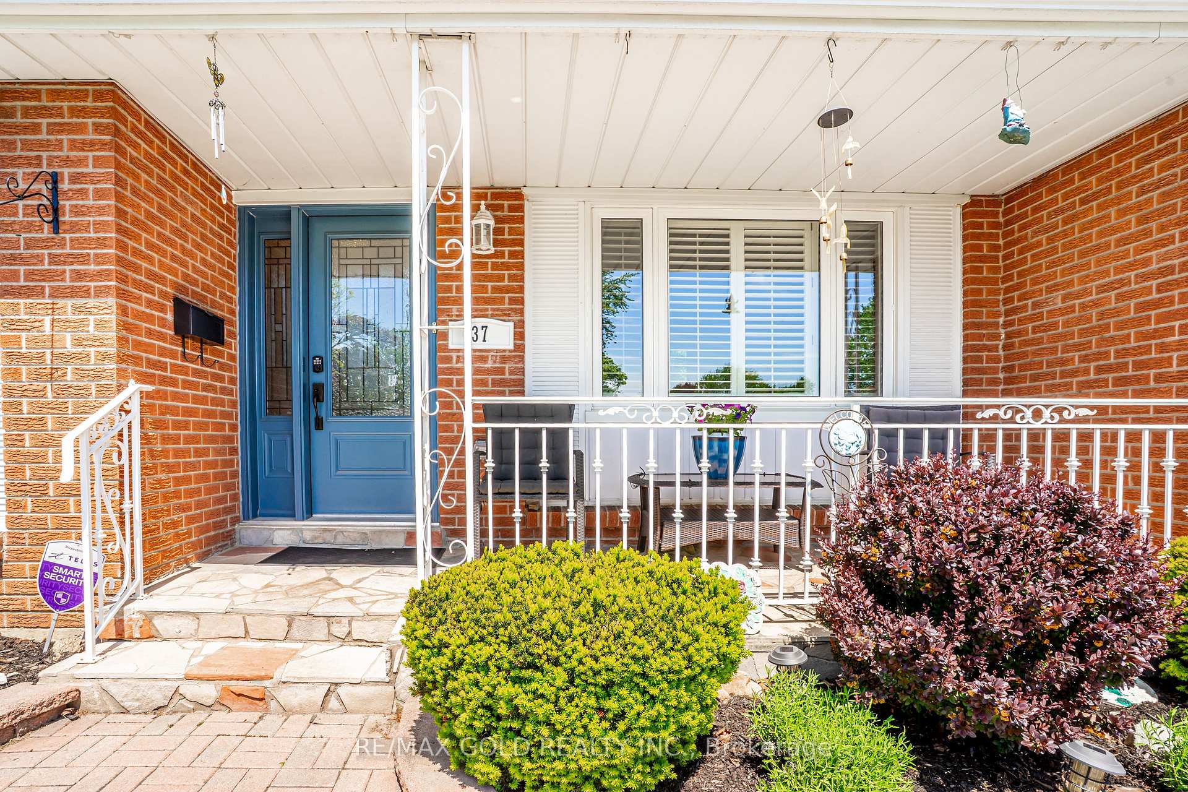
39 Deloraine Drive
Southgate, Brampton
$859,000
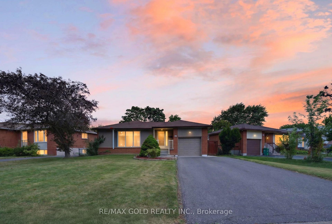
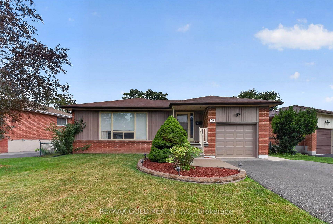
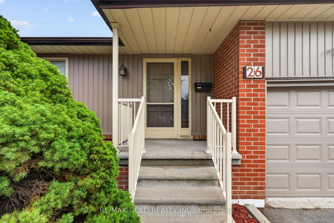
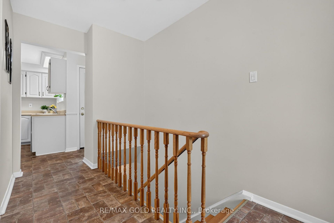
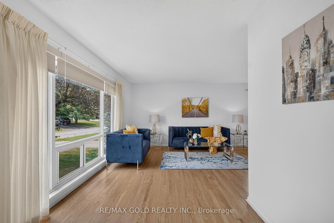
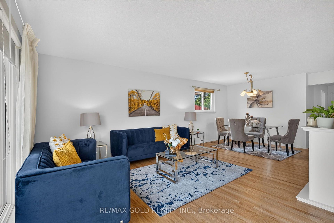
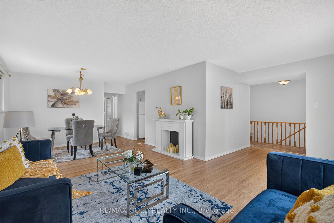
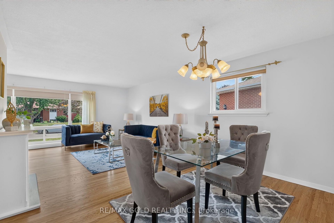
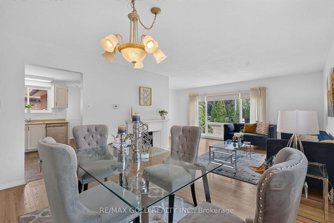
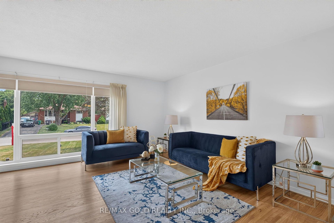
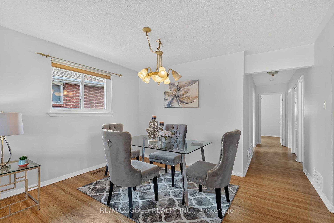
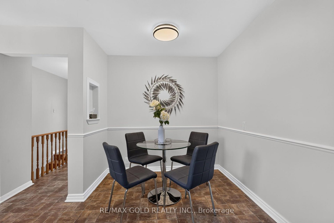
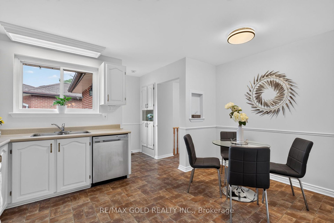
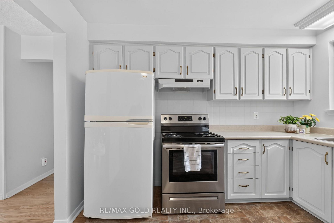
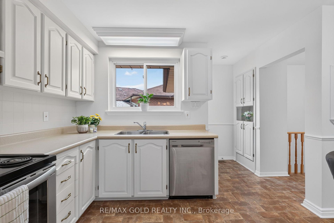
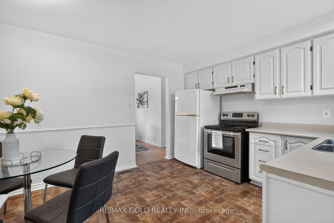
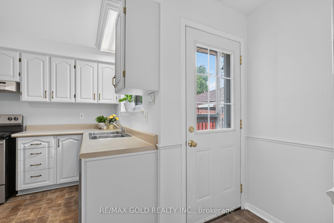
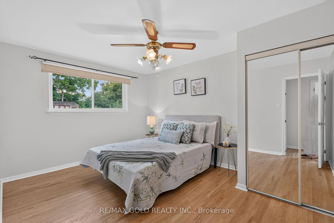
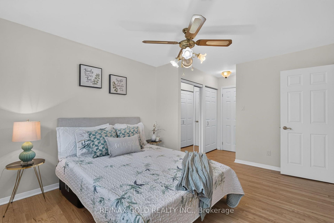
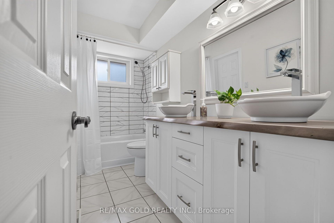
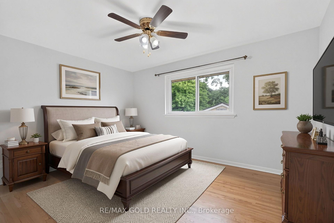
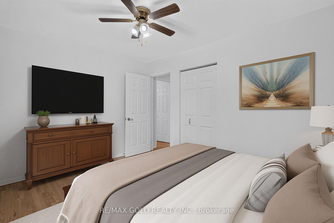
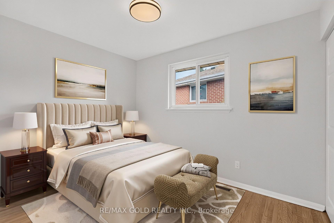
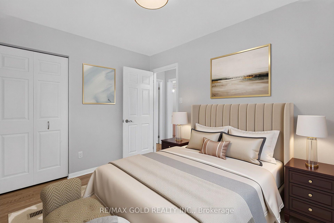
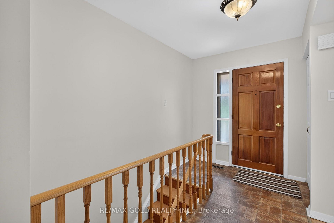
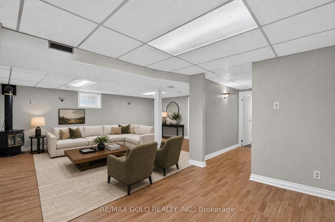
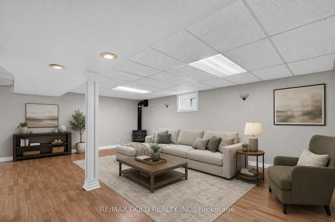
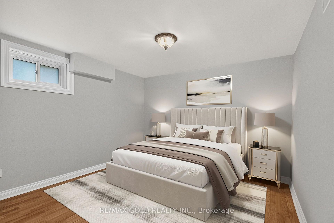
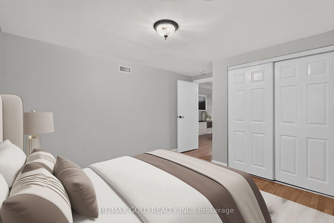
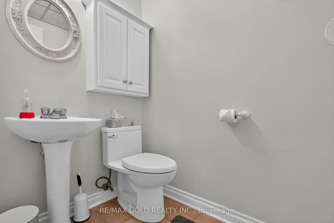
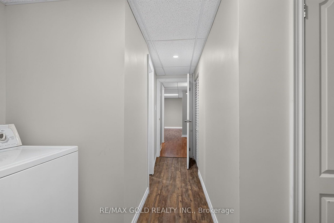
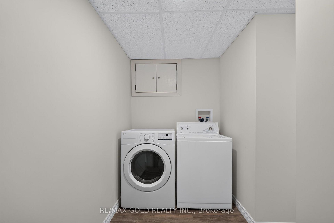
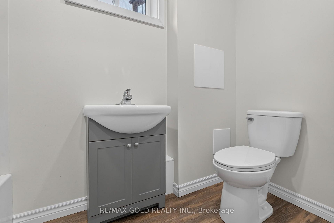
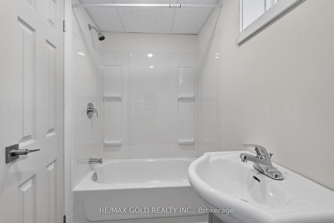
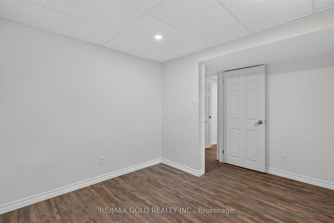
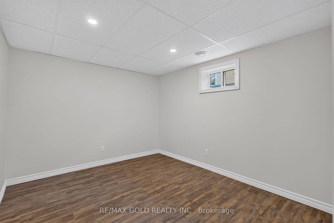
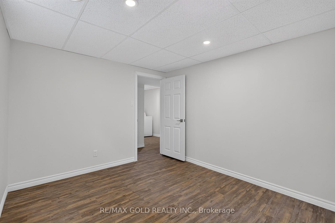
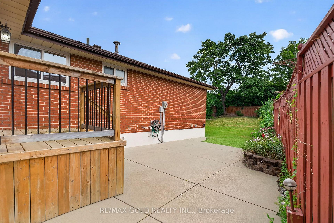
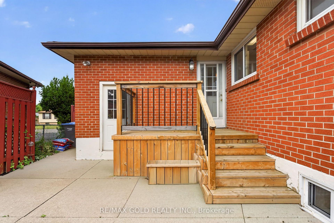
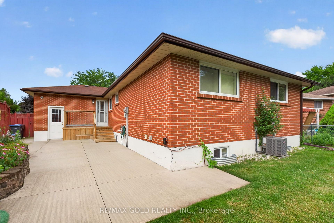
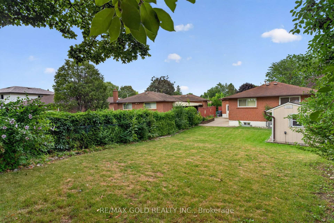
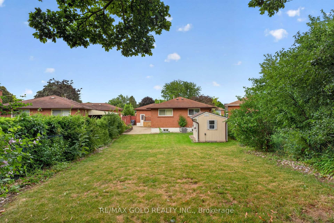
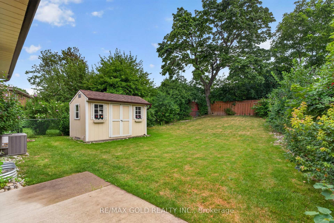
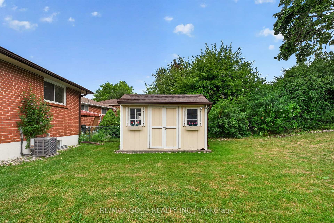
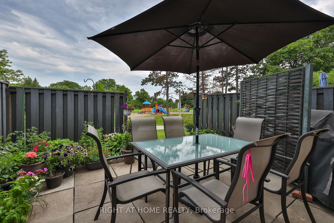
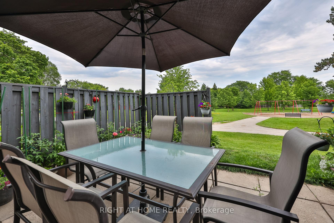
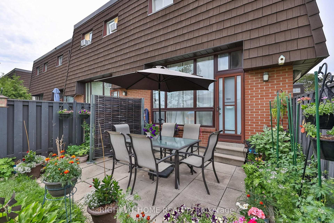
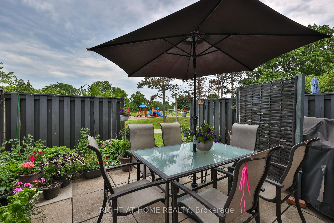
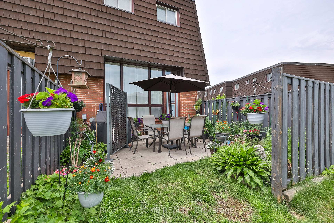
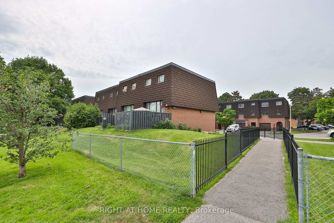
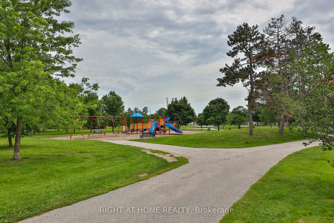
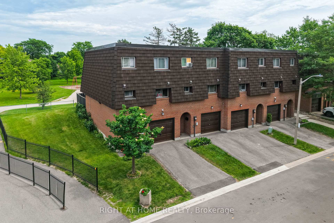
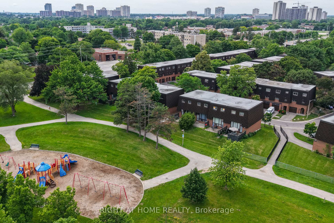
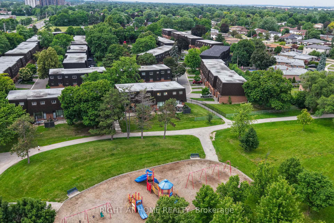
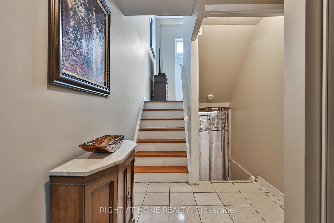
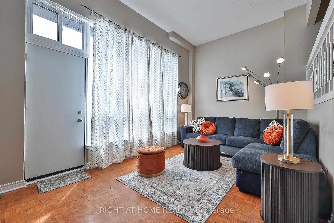
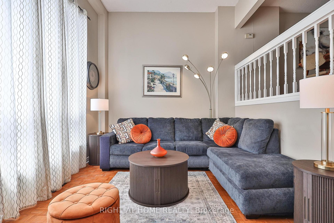
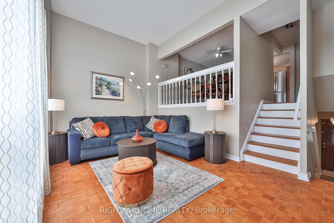
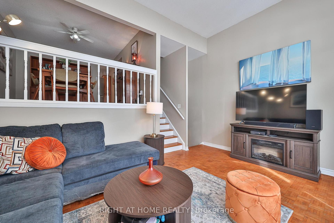
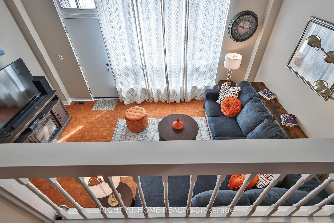
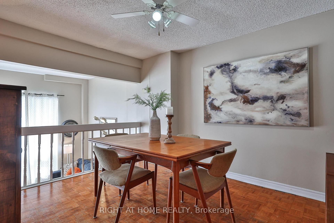
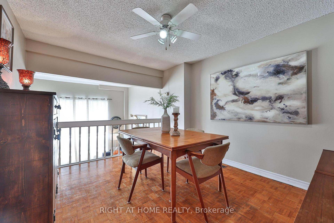
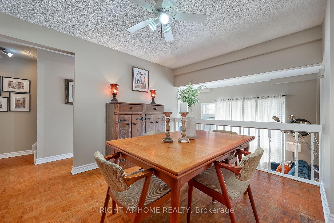
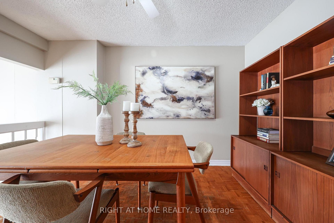
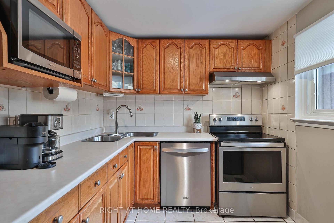
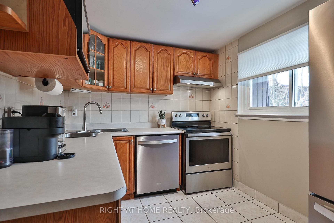
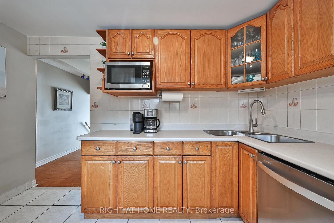
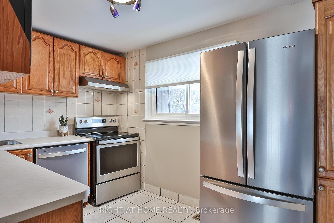
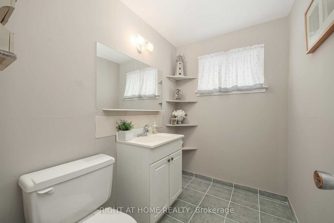
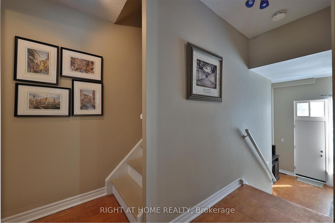
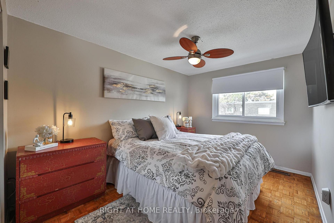
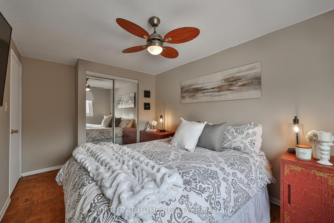
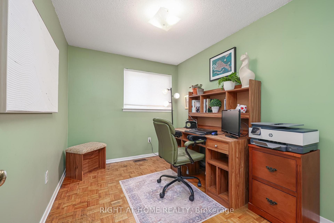
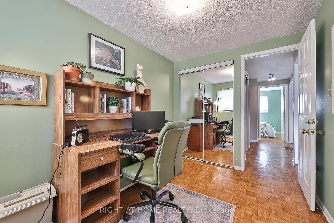
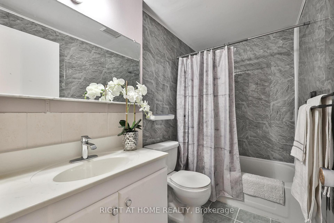
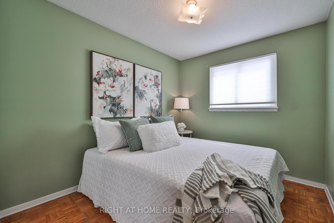
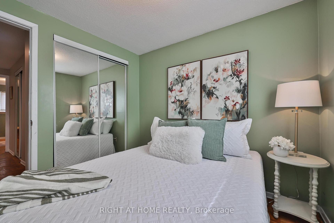
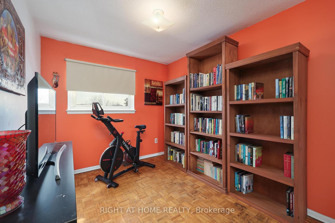
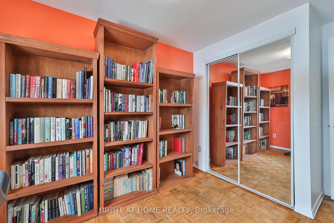
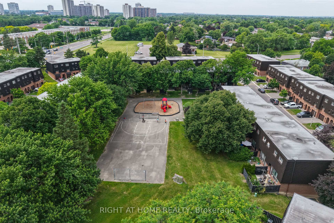
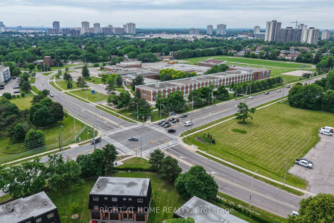
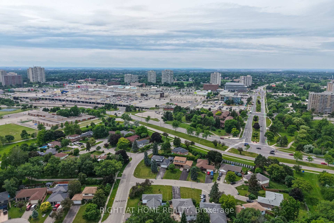
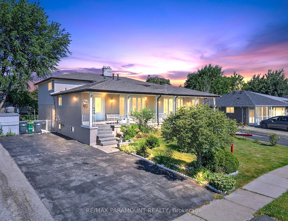
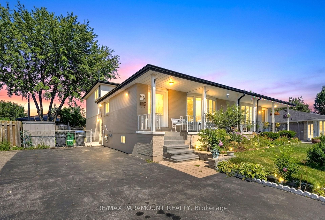
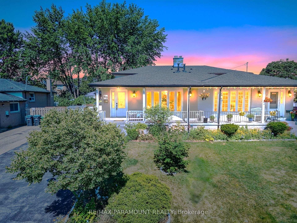
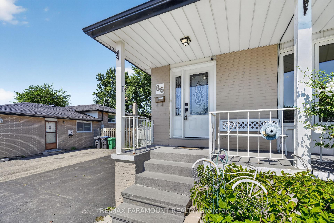
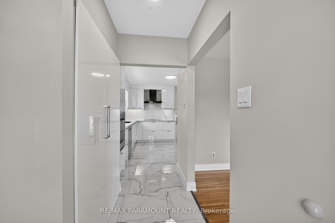
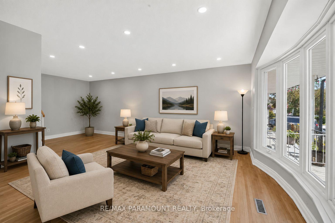
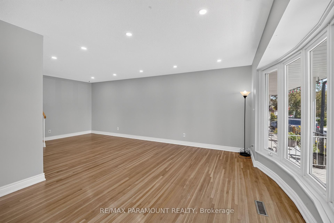
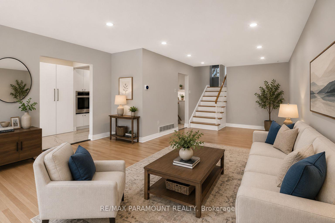
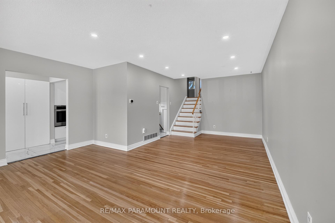
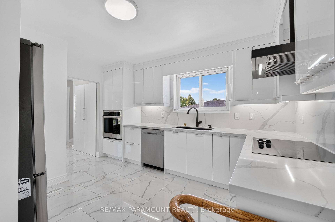
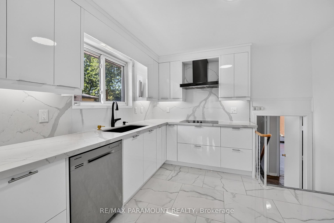
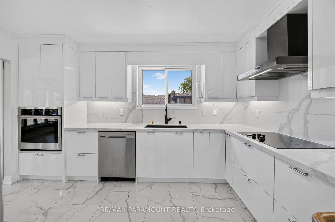
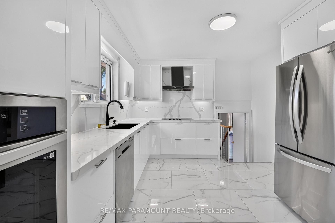
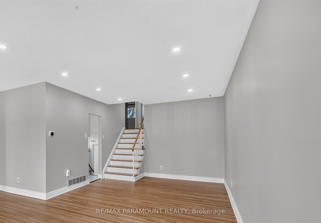
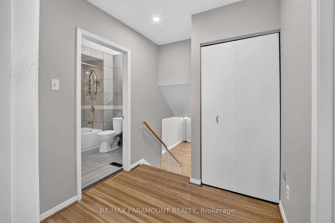
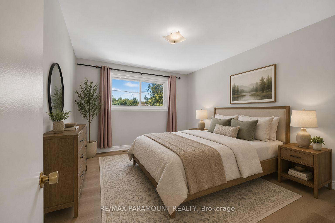
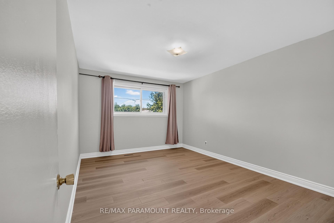
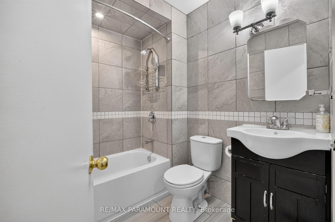
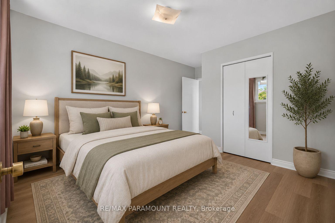
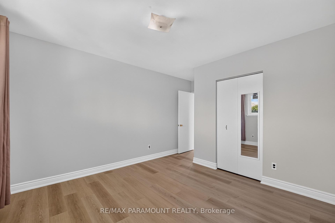
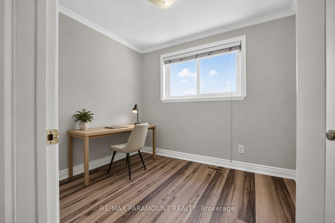
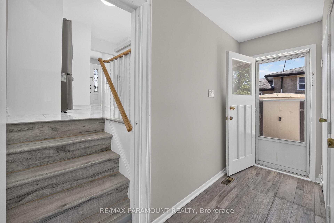
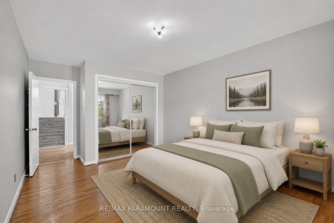
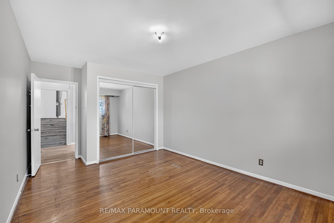
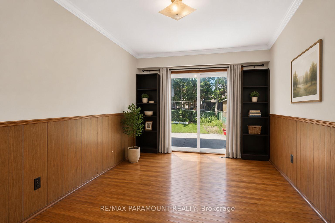
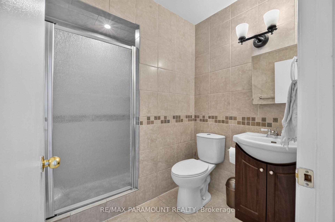
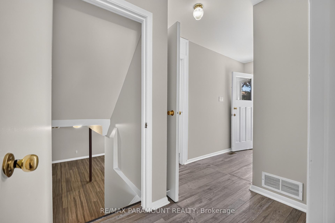
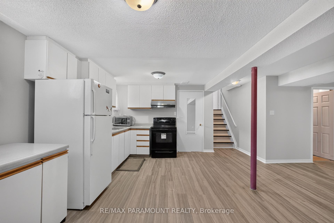
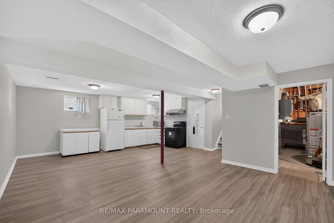
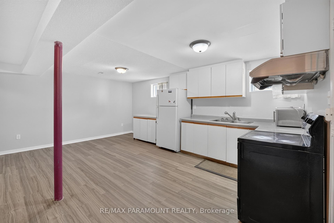
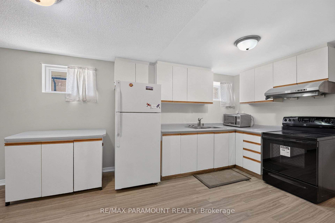
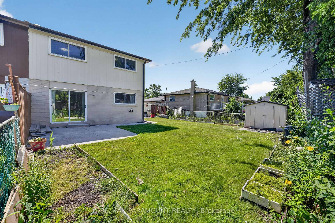
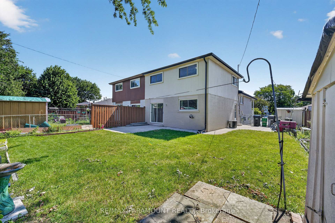
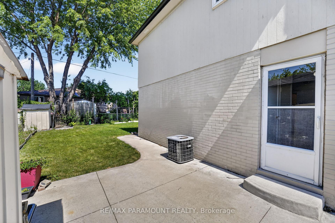
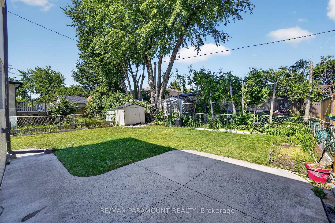
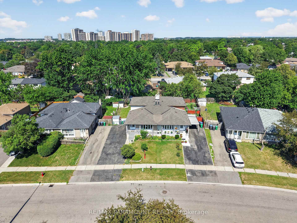
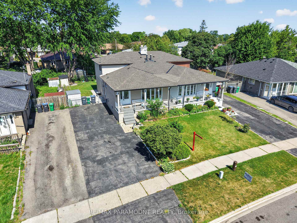
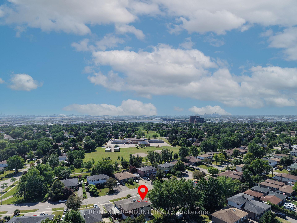
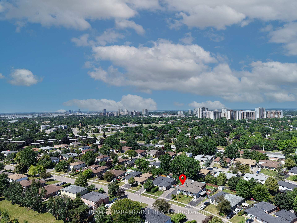
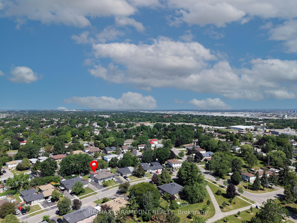
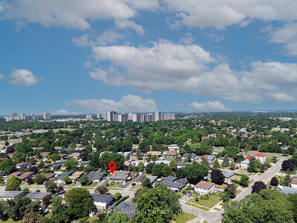
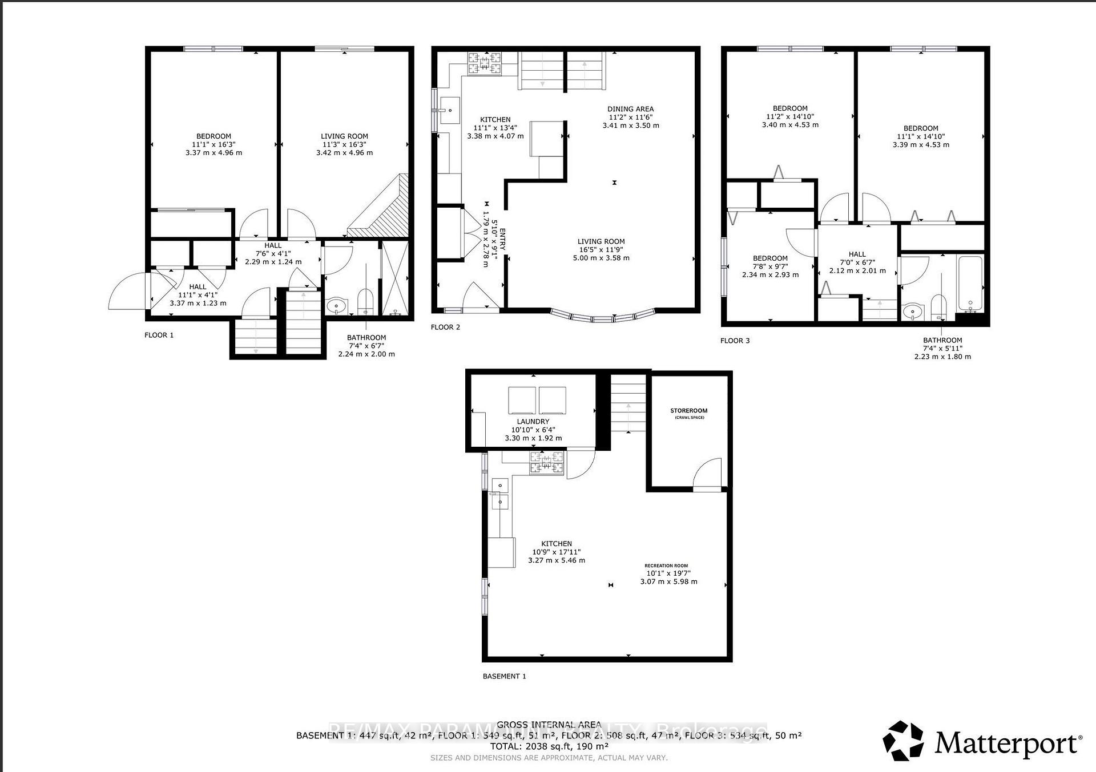
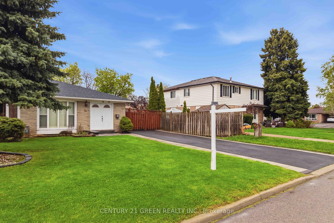
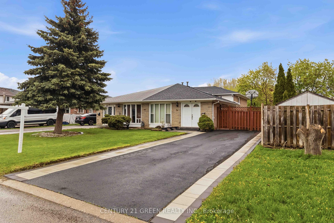
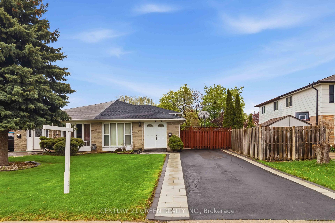
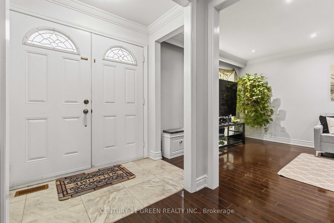
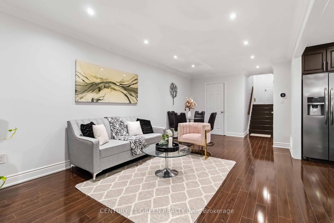
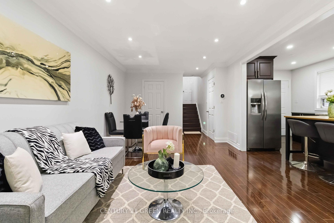
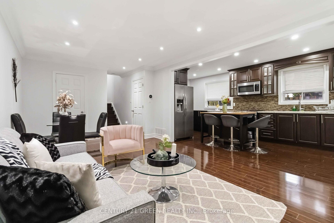
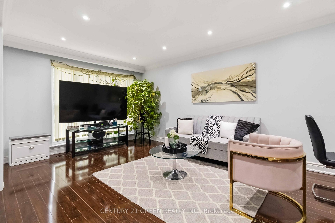
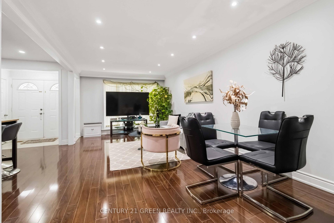
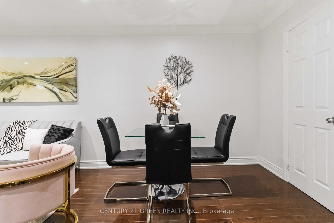
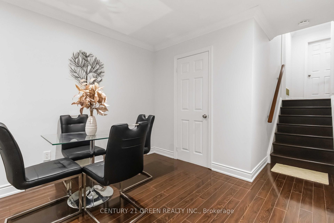
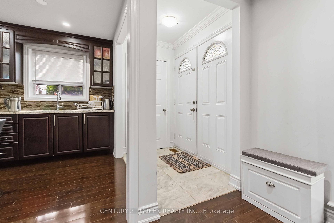
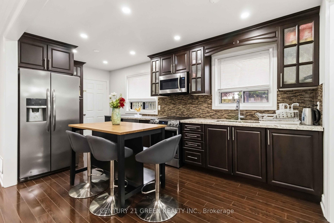
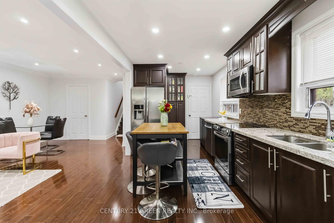
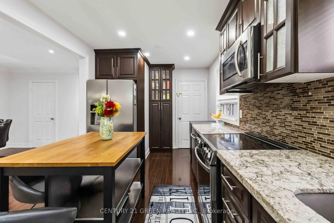
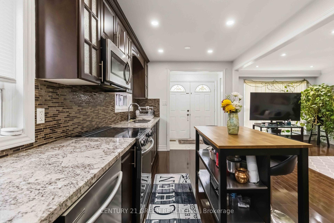
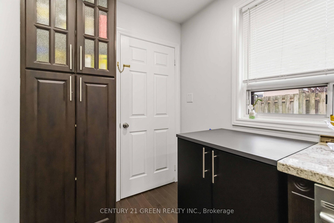
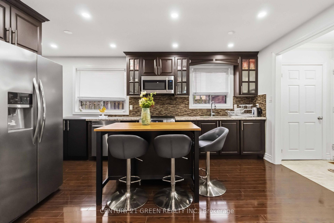
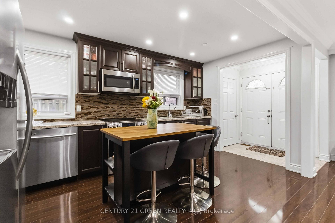
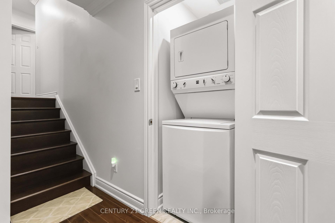
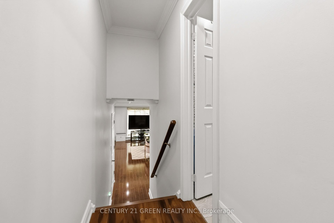
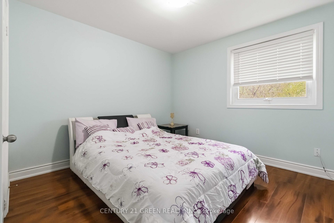
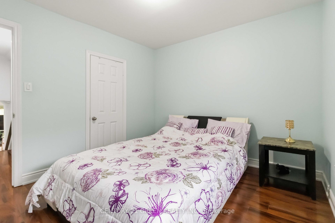
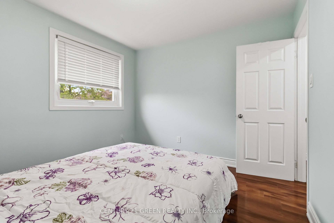
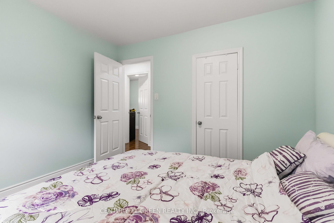
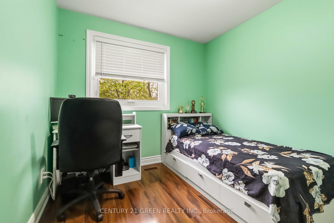
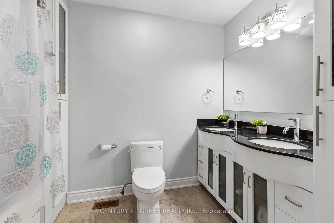
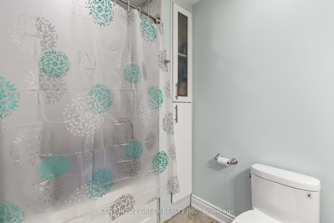
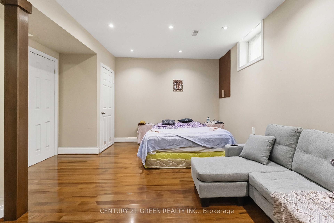
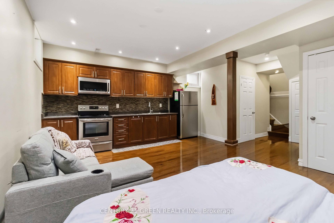
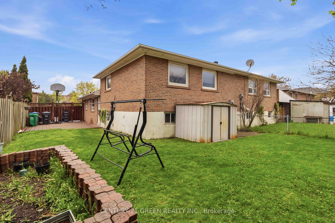
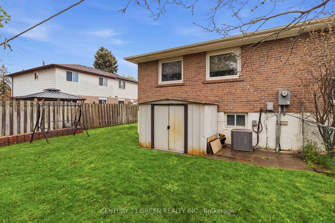
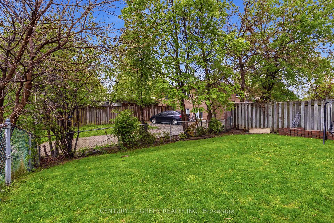
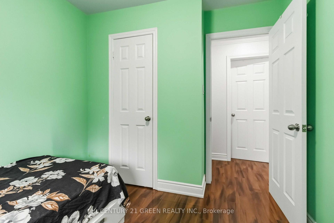
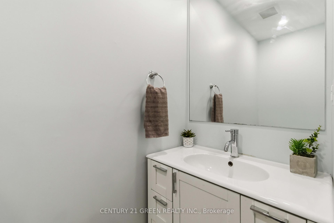
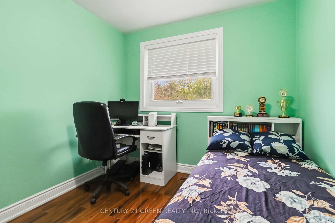
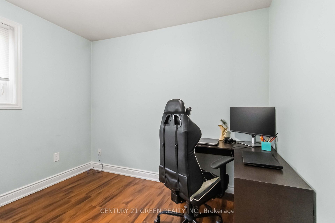
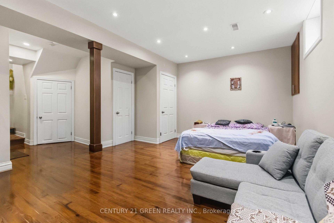
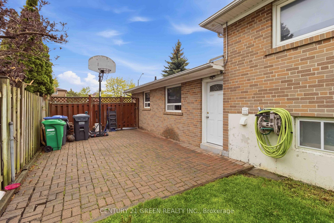
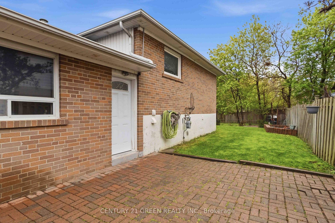
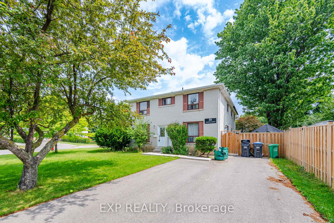
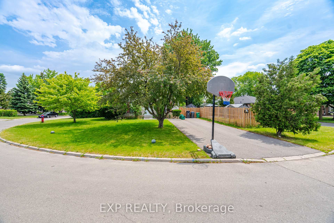
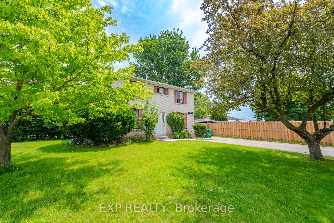
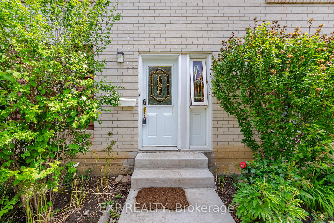
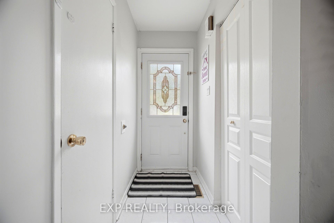
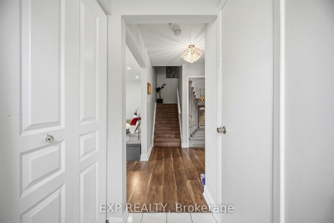
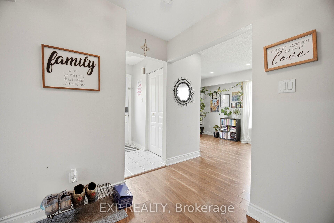
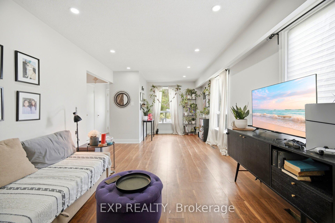
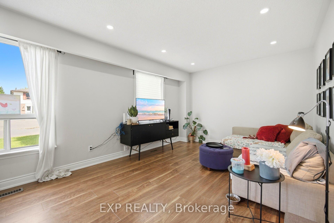
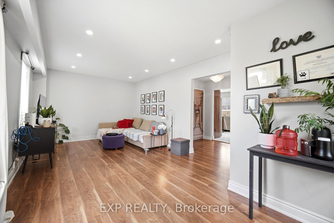
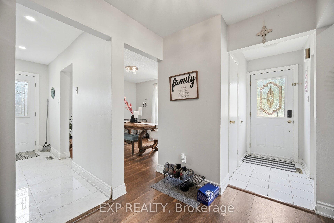
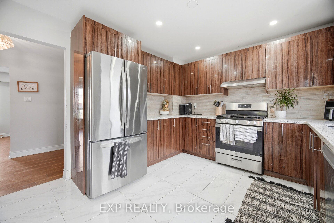
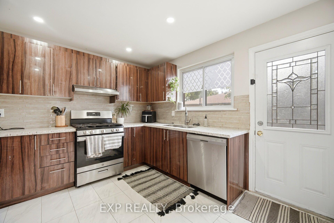
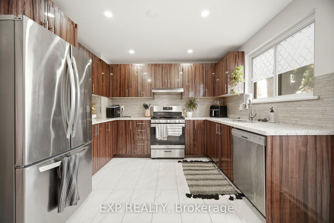
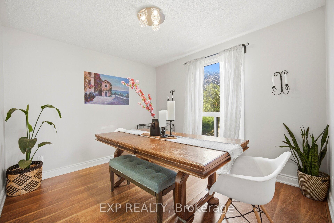
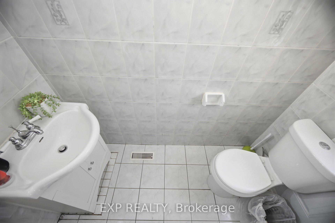
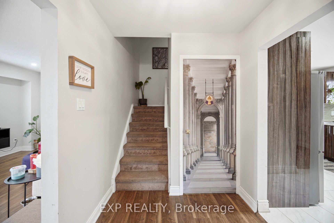
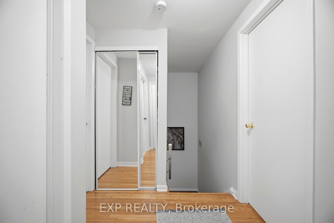
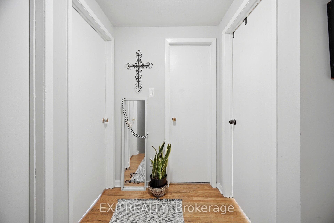
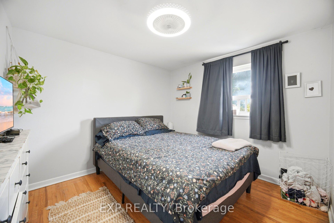
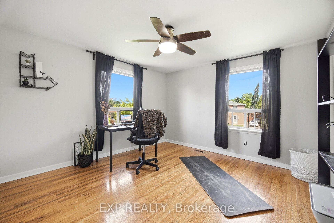
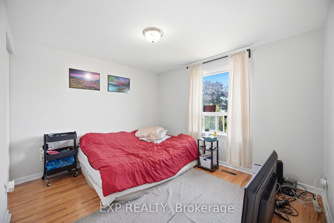
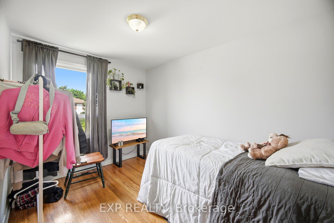
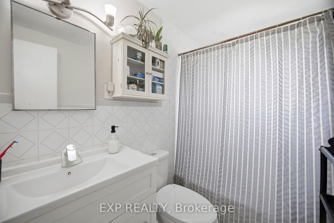
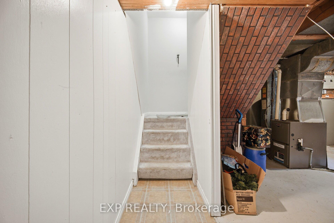
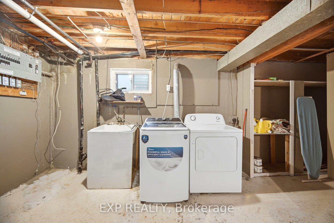
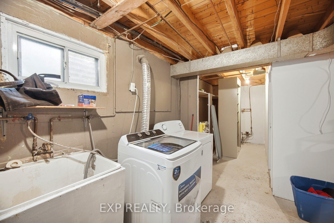
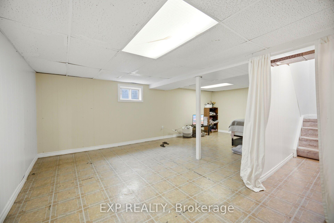
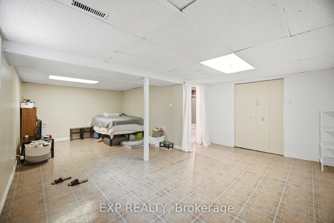
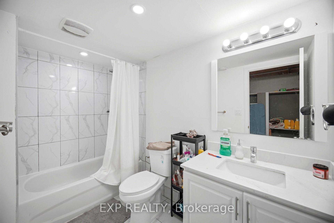
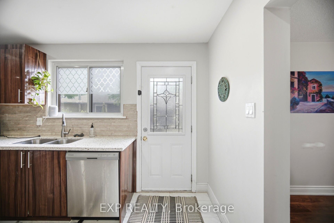
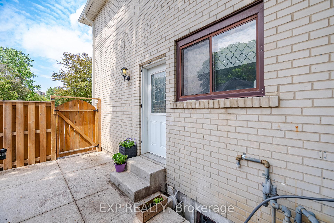
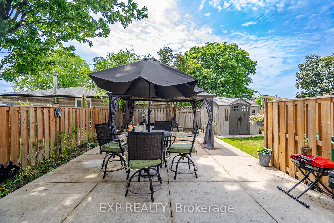
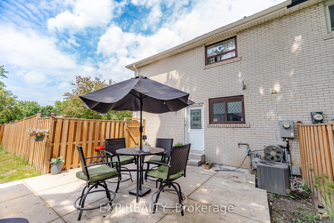
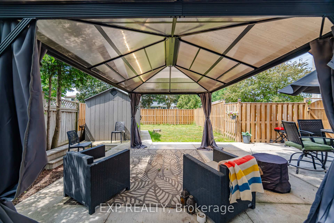
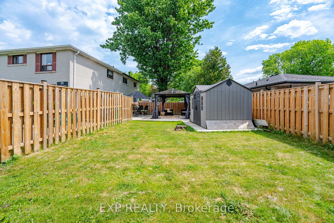
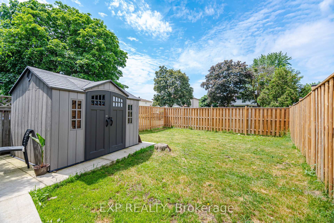
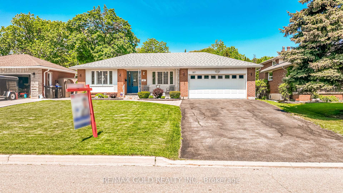
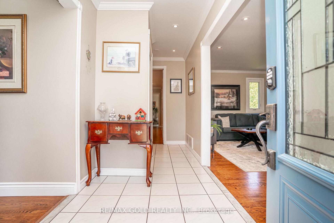
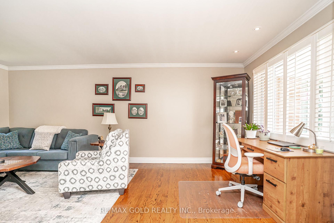
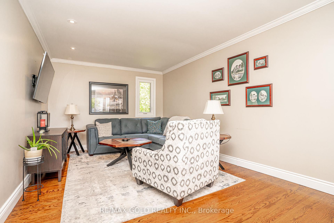
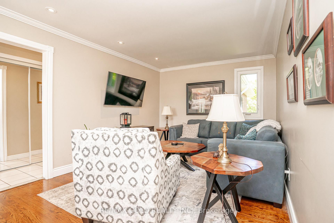
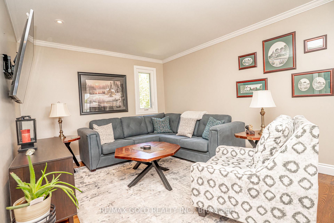
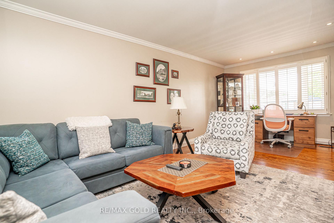
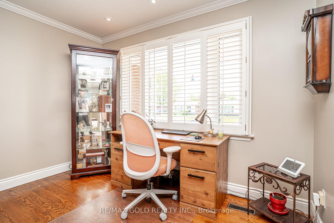
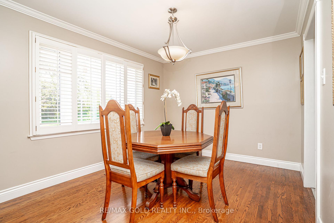
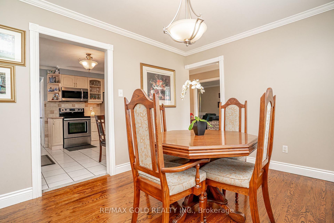
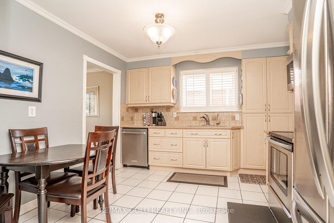
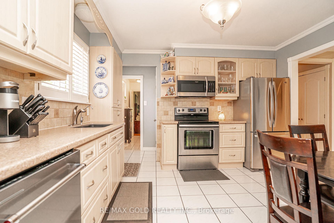
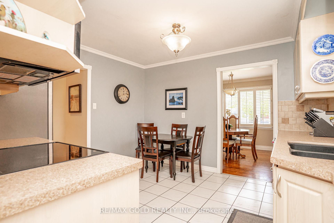
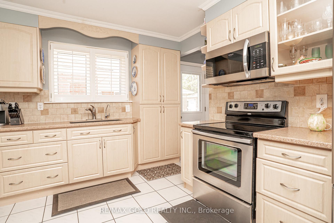
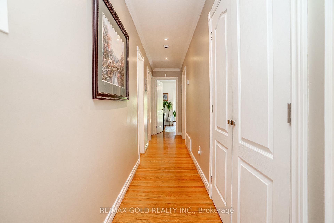
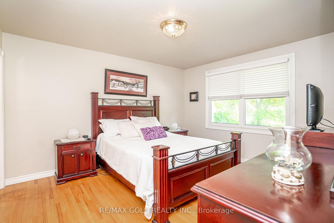
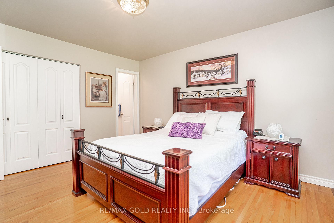
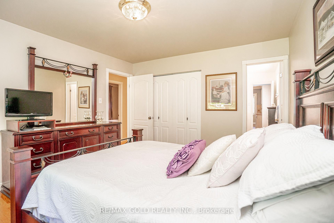
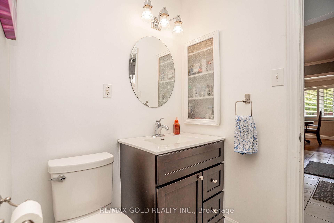
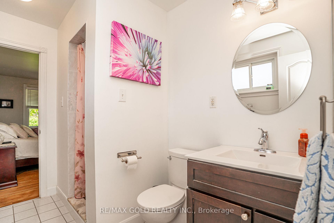
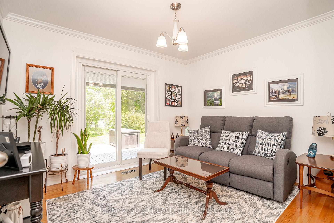
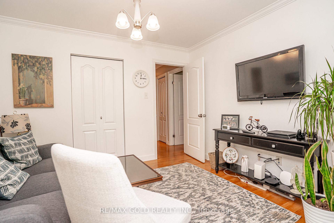
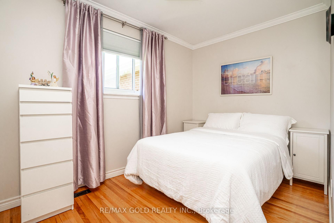
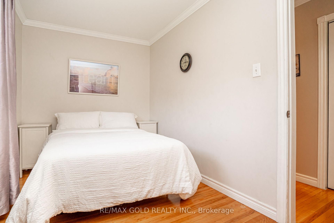
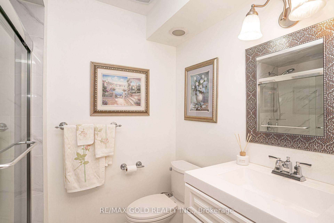
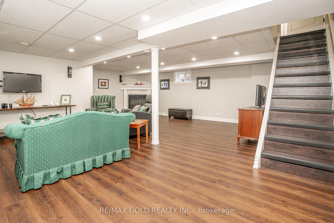
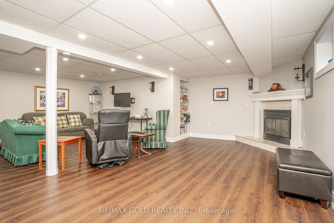
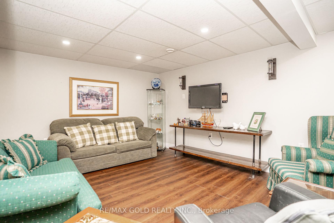
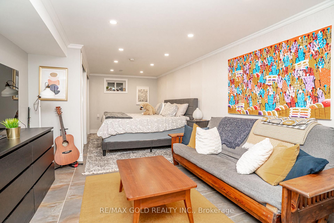
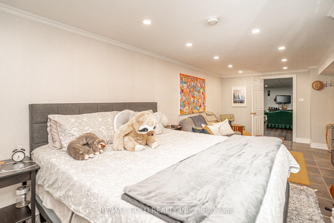
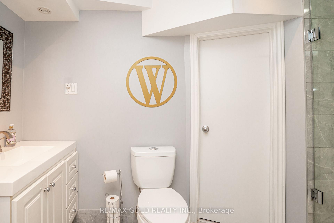
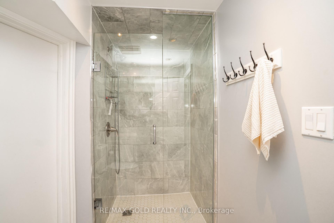
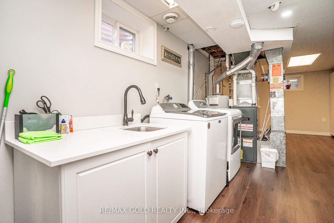
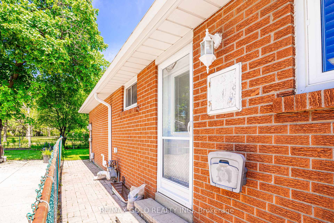
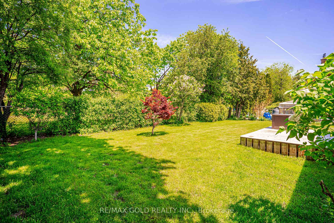
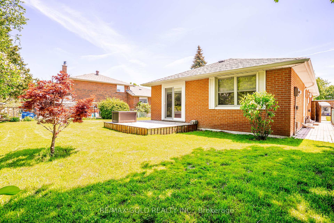
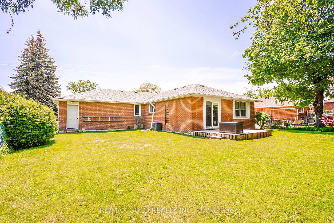
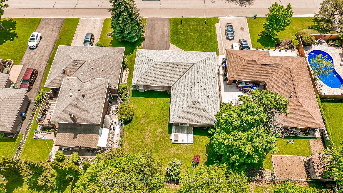
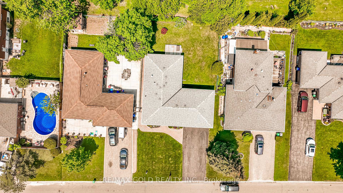
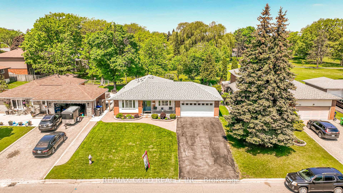
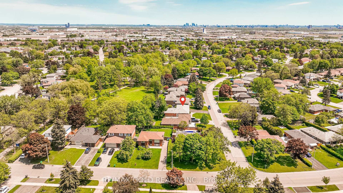
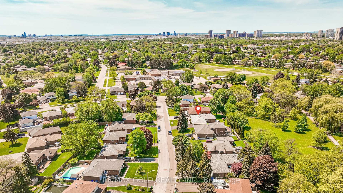
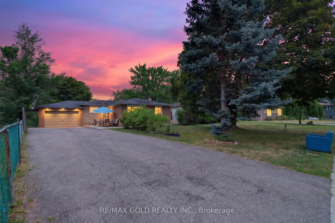
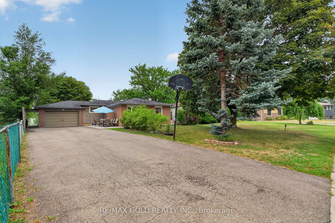
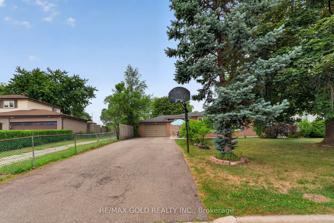
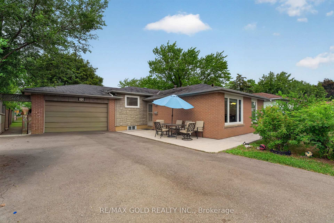
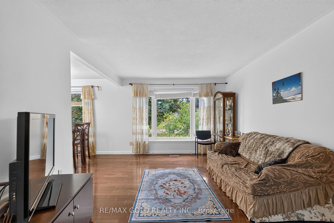
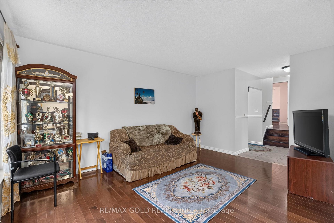
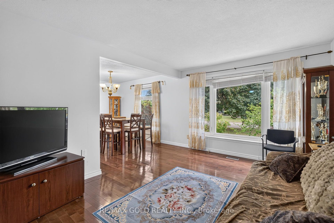
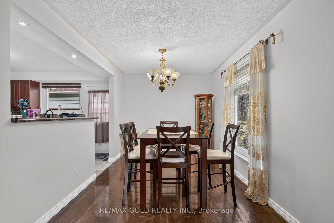
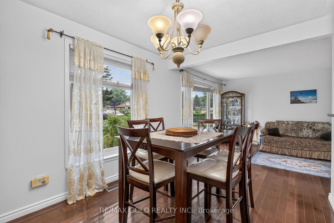
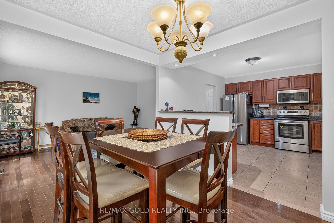
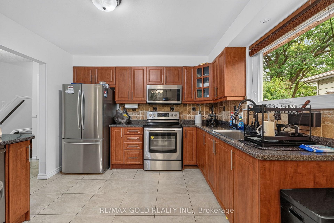
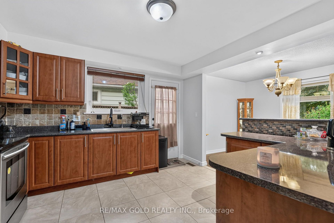
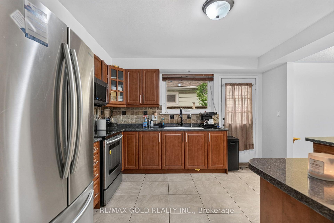
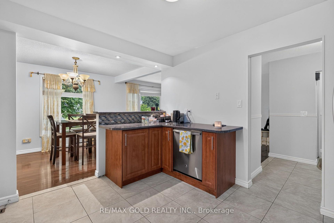
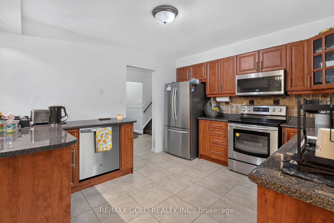
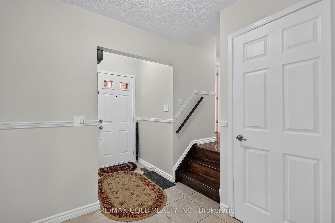
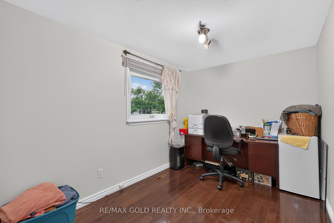
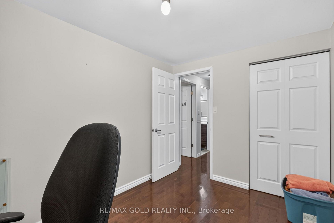
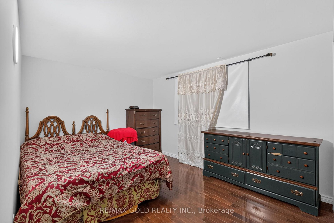
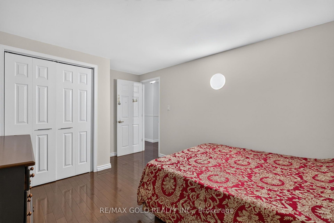
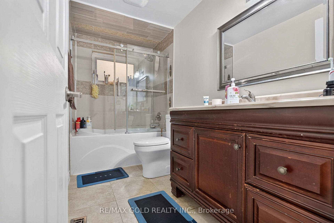
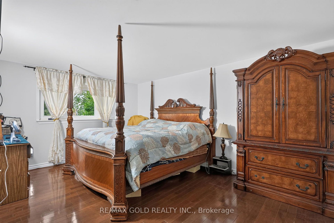
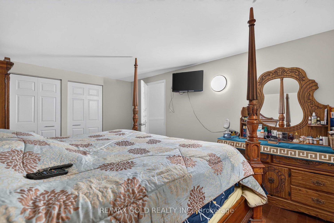
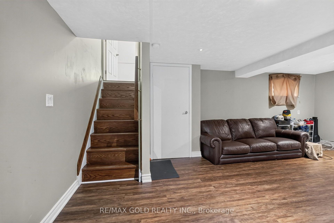
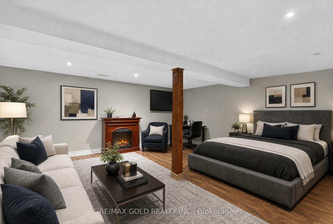
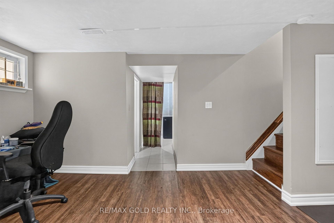
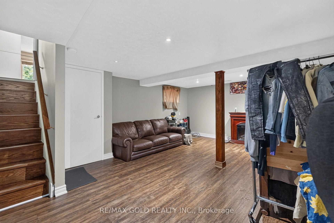
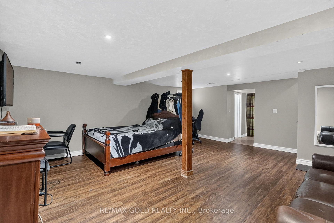
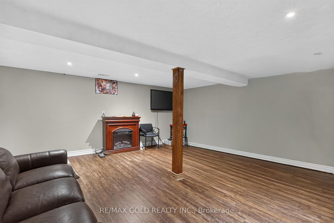
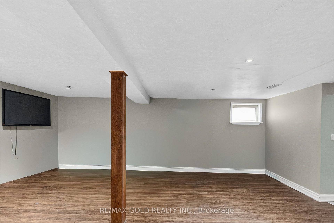
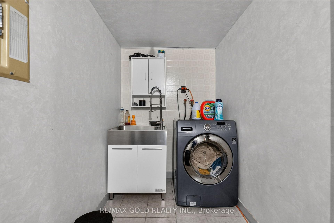
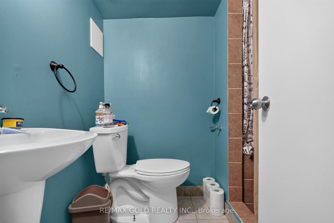
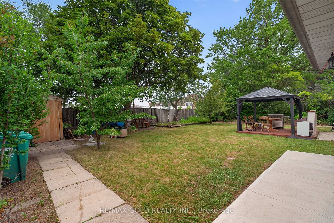
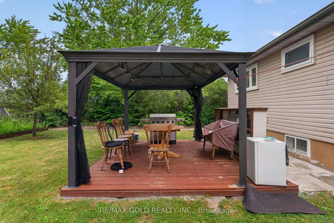
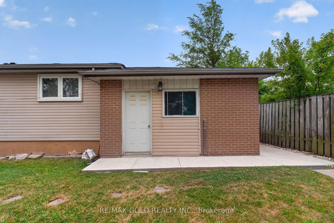
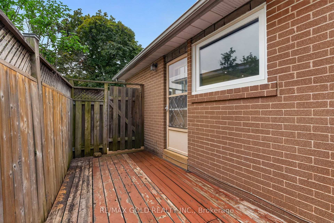
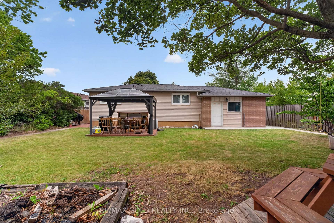
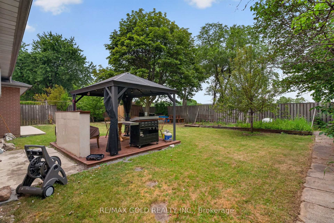
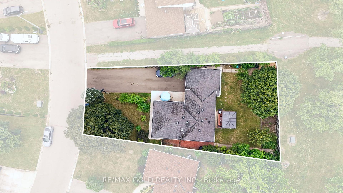
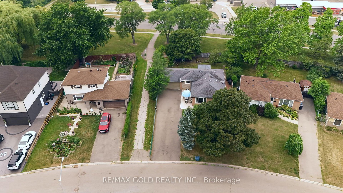
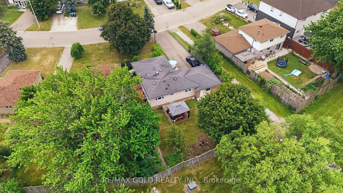
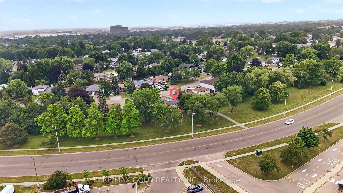
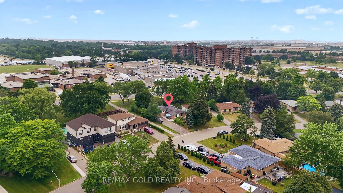
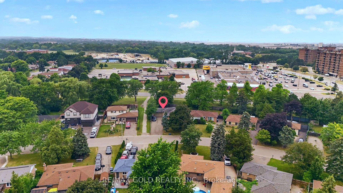
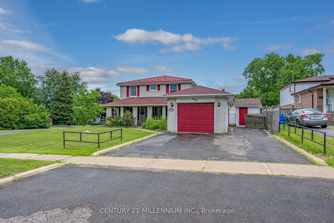
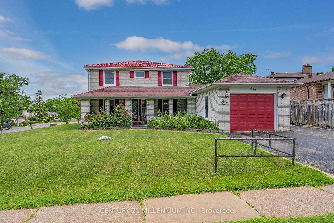
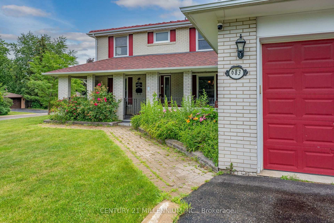
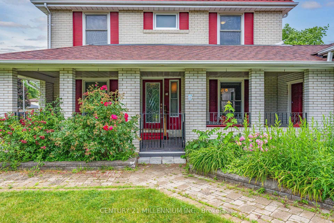
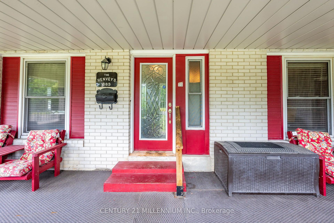
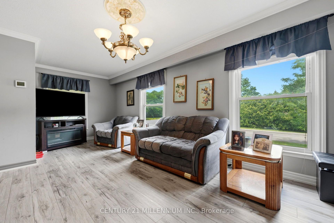
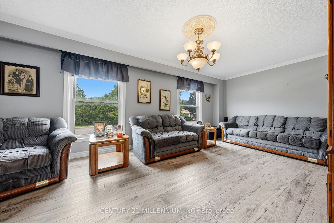
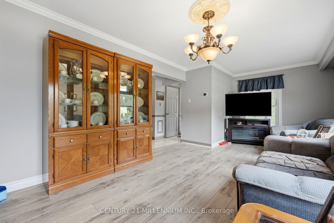
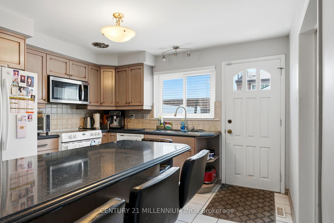
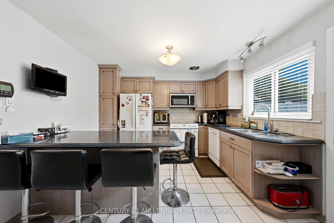
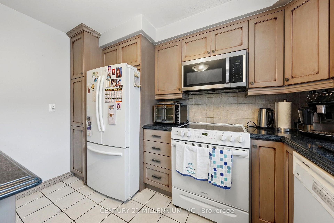
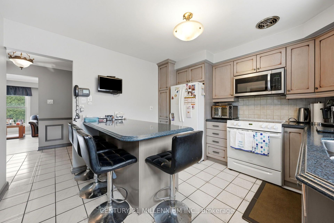
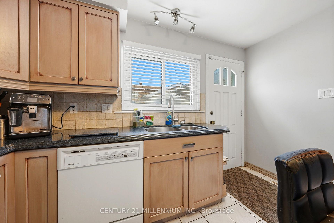
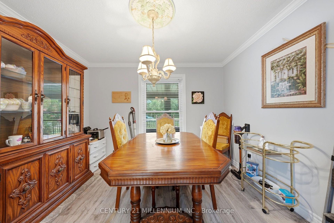
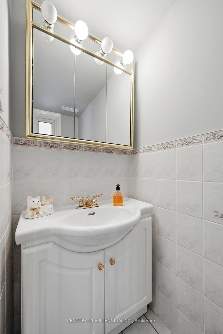
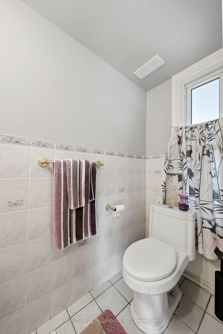
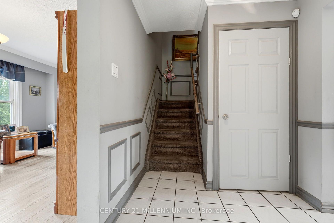
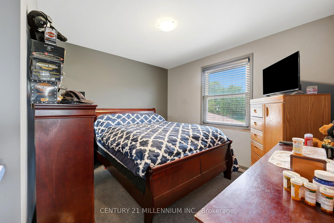
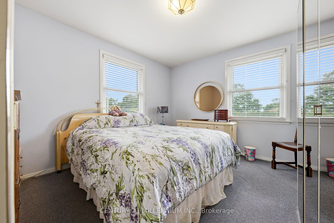
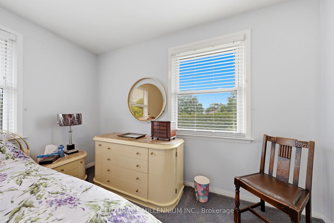
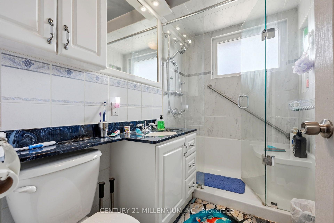
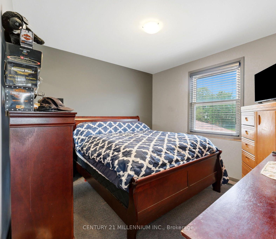
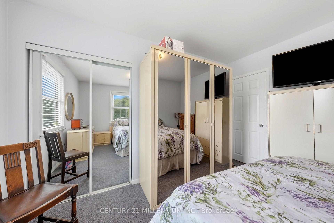
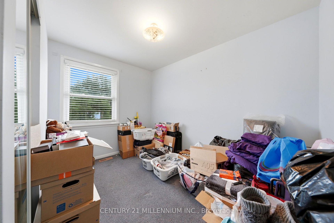
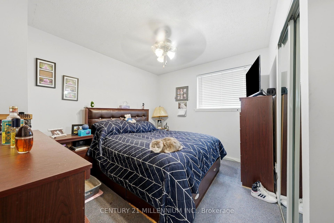
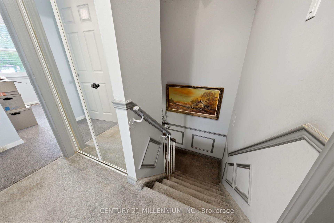
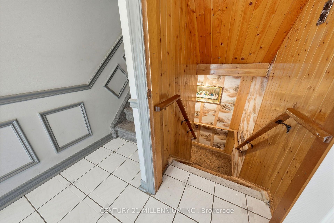
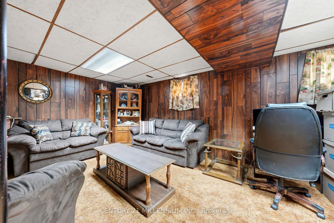
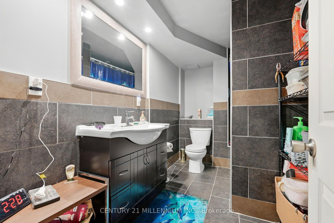
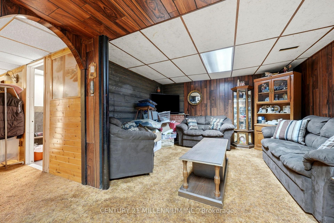
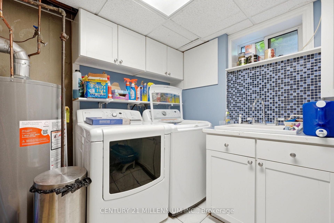
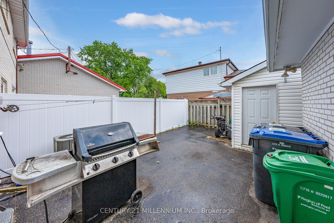
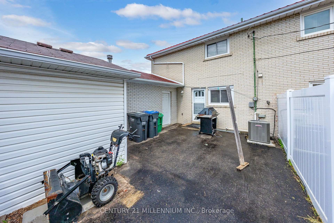
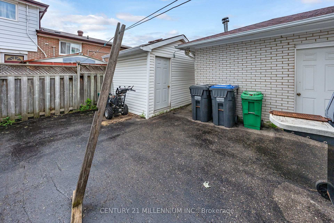
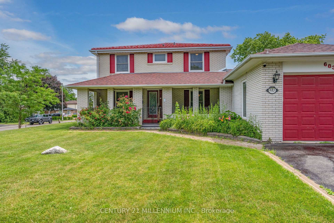
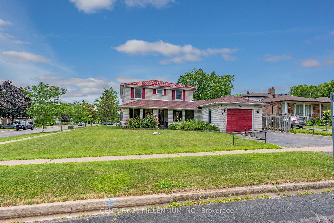
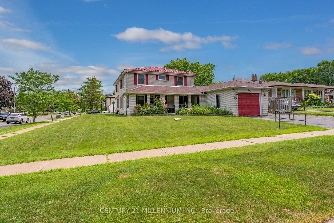
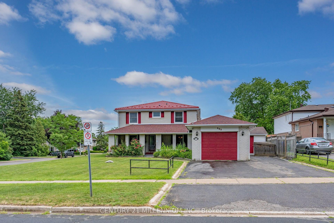
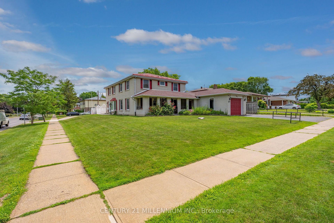
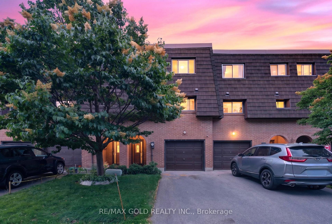
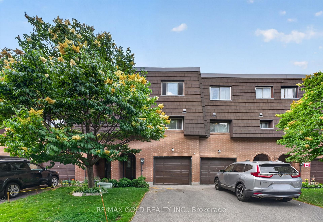
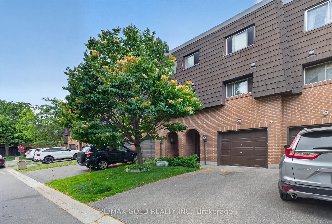
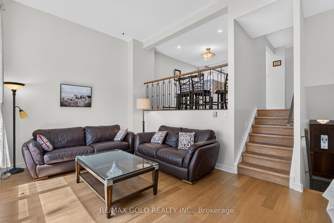
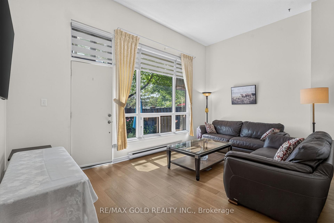
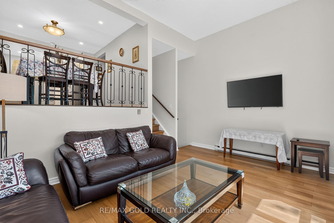
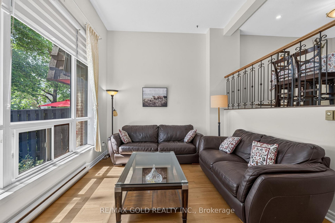
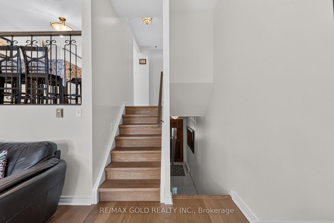
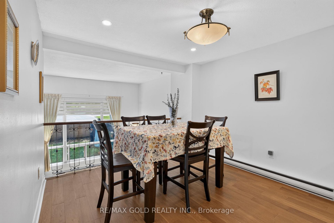
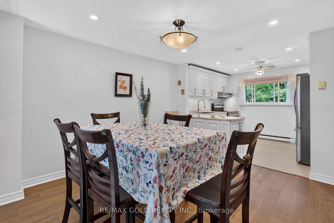
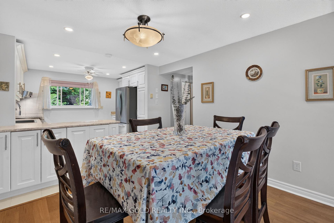
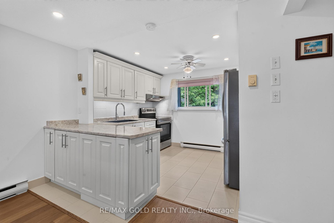
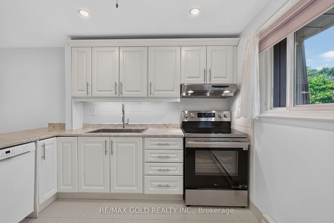
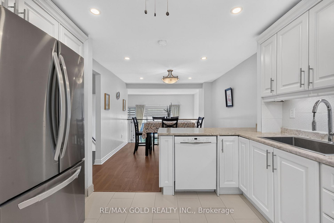
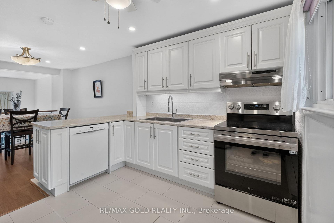
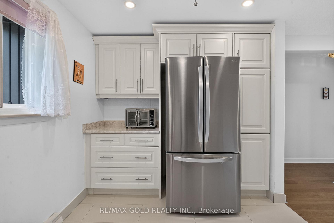
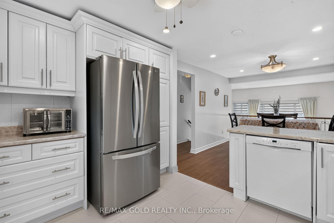
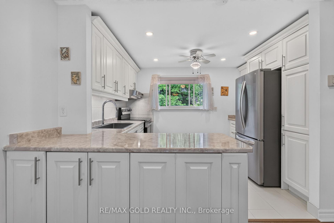
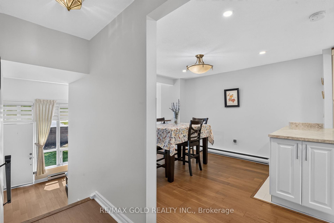
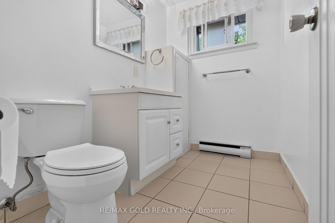
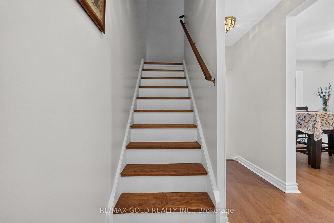
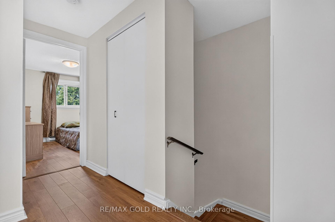
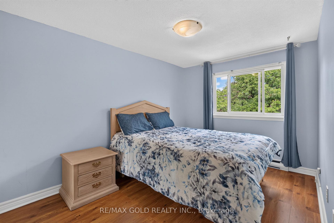
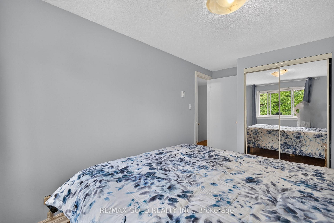
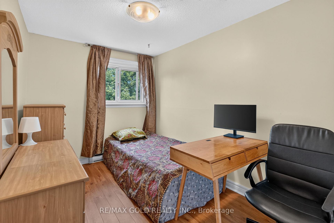
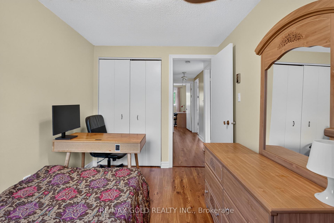
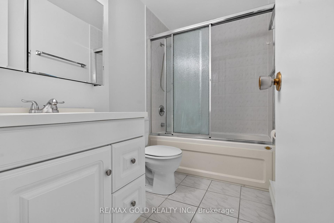
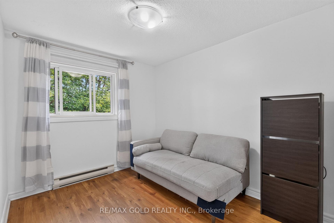
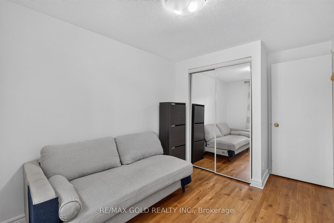
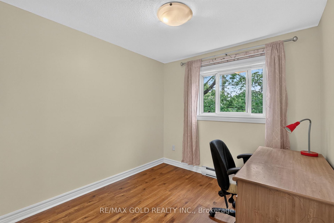
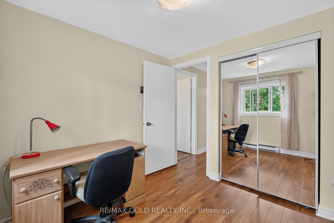
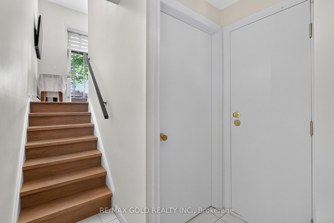
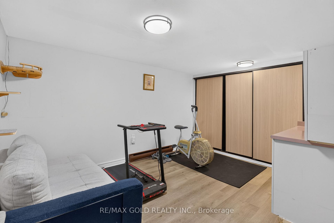
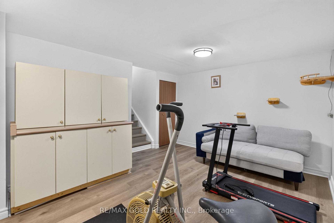
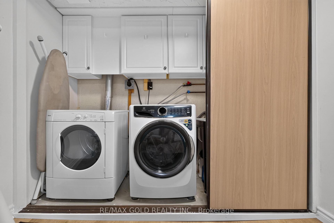
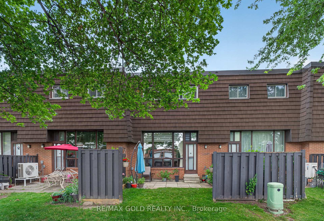
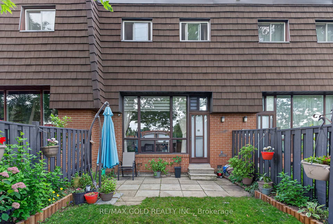
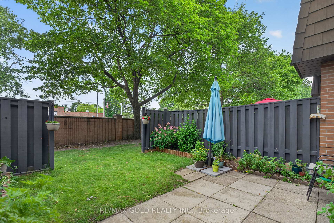
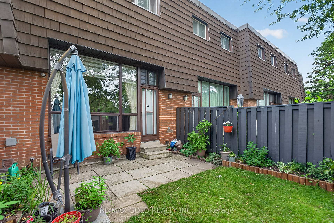
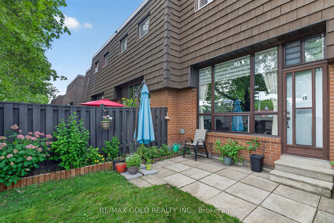
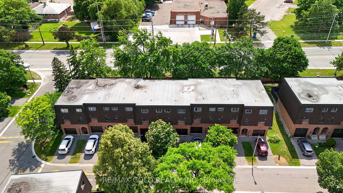
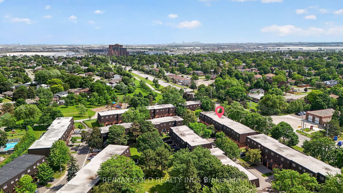
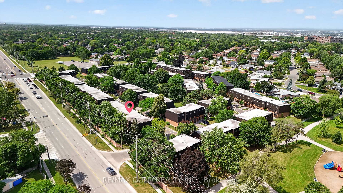
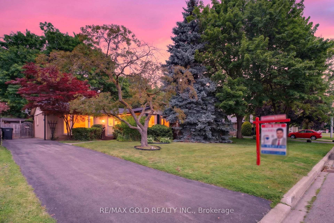
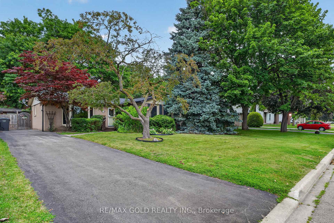
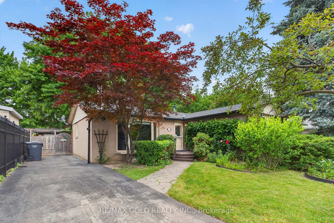
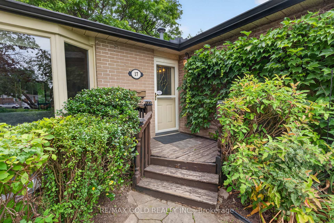
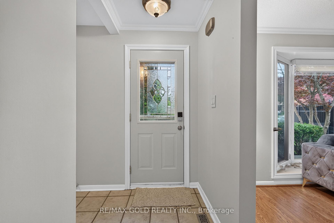
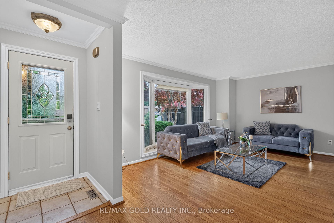
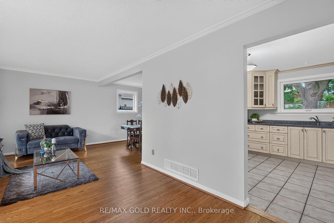
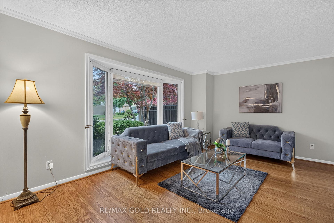
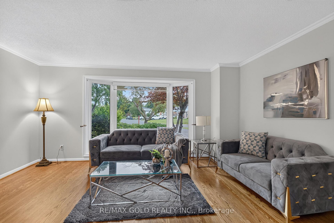
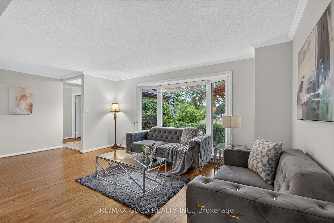
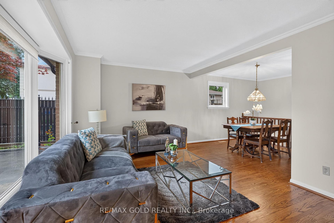
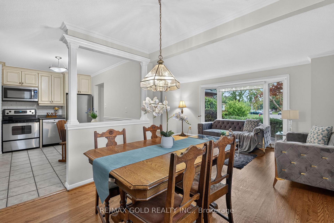
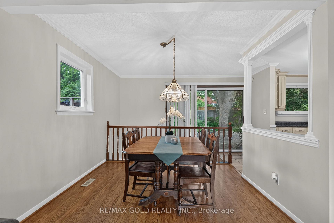
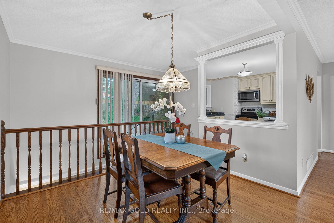
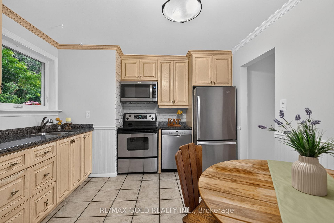
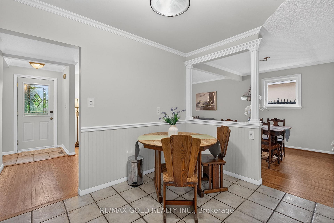
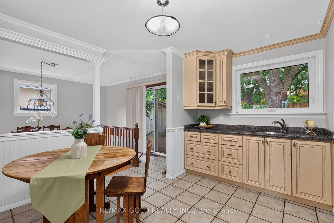
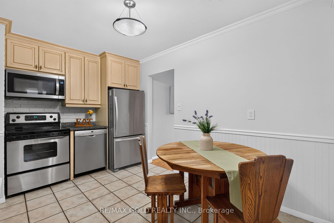
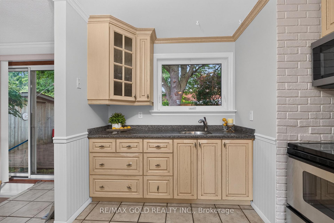
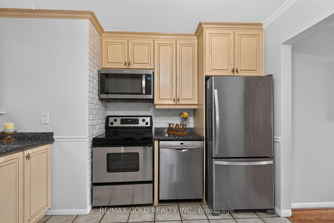
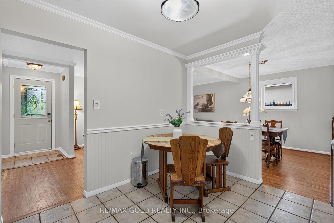
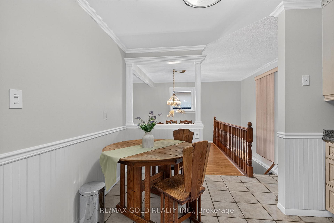
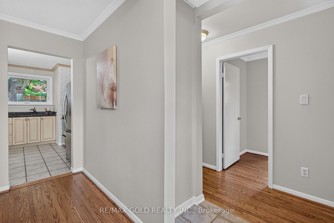
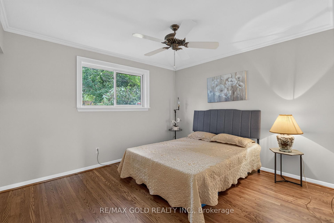
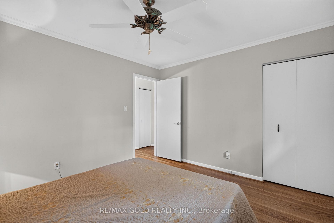
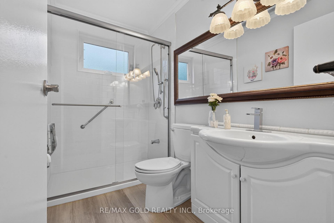
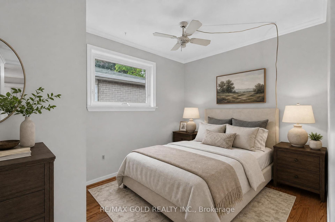
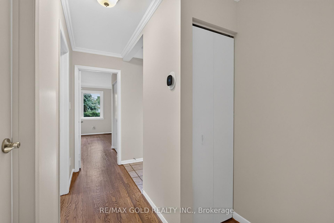
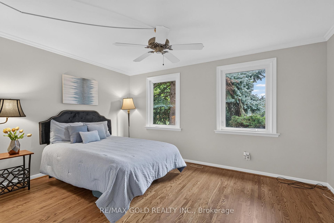
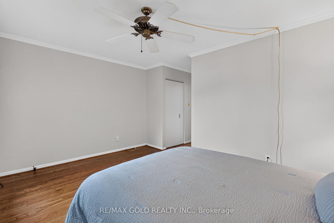
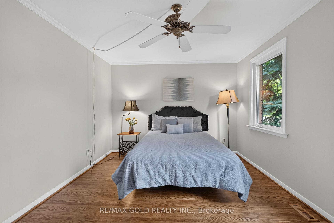
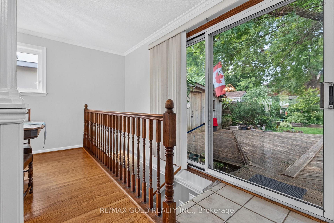
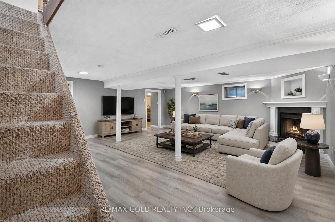
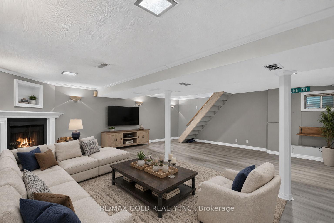
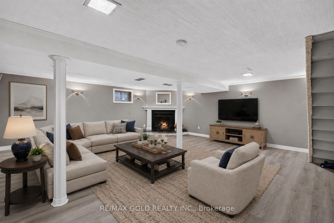
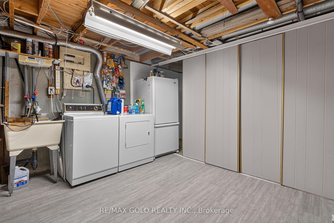
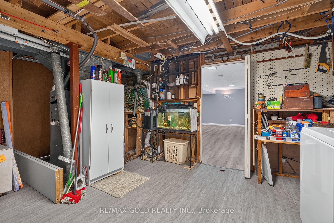
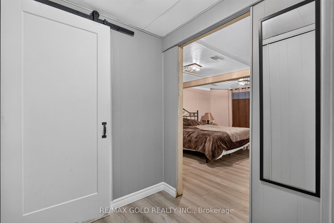
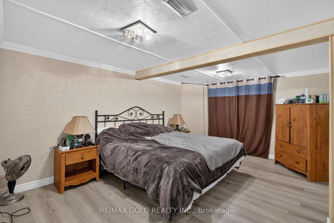
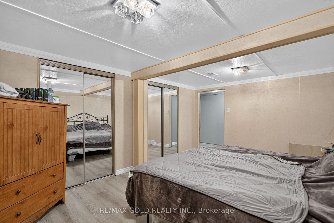
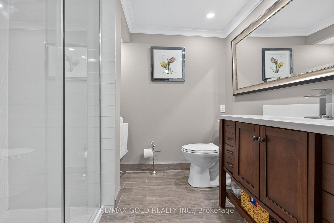
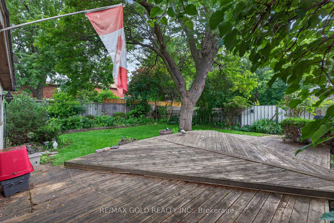
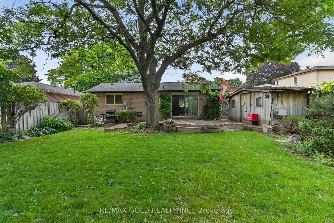
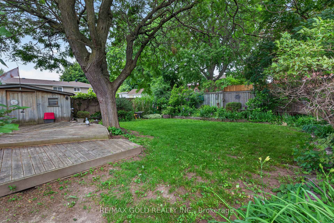
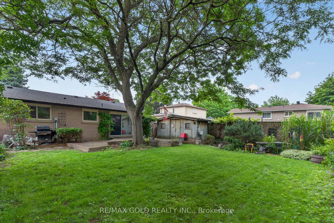
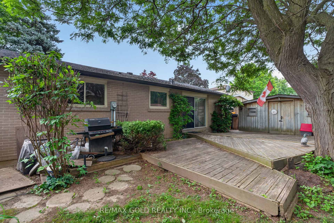
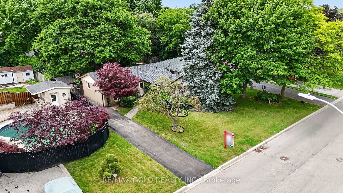
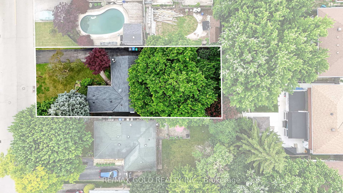
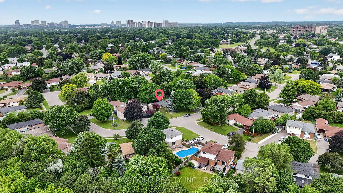
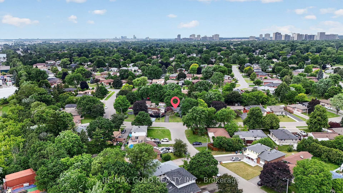
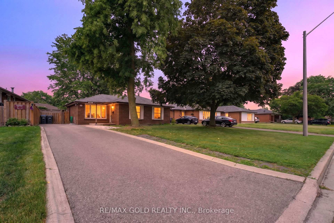
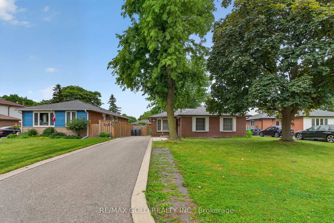
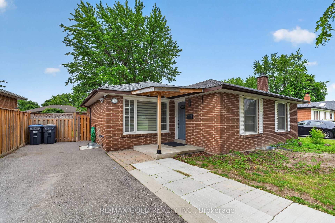
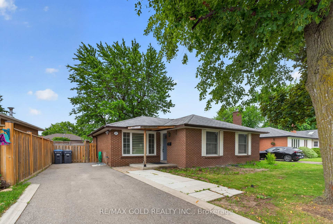
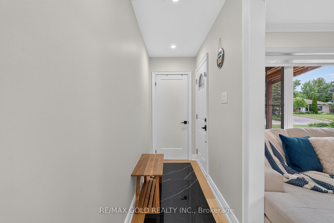
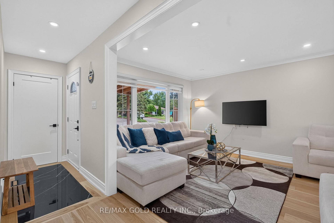
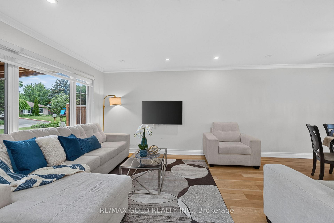
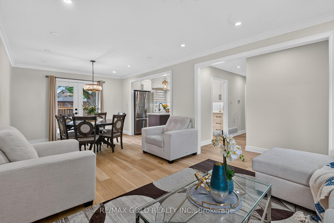
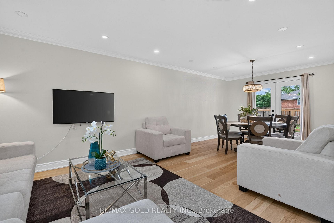
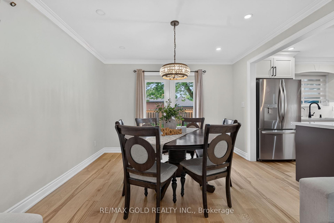
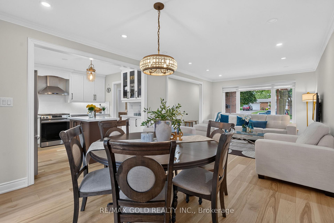
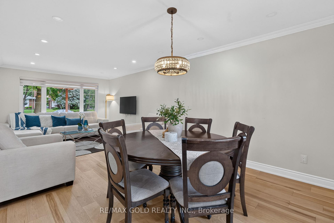
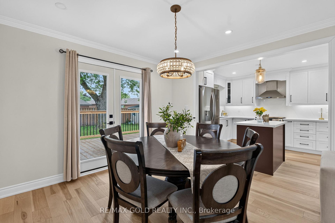
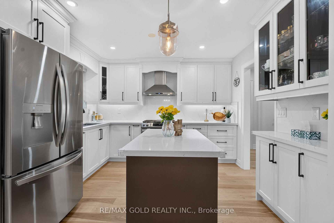
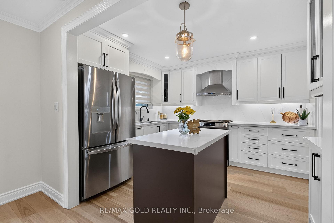
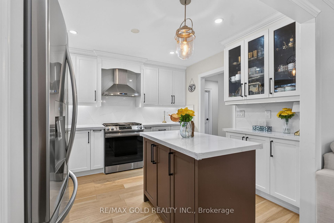
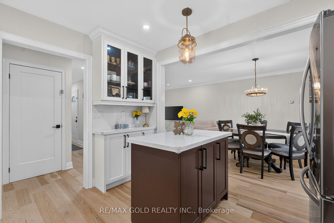
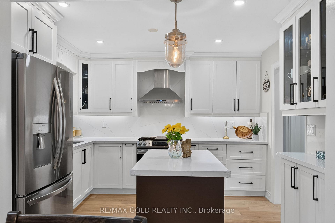
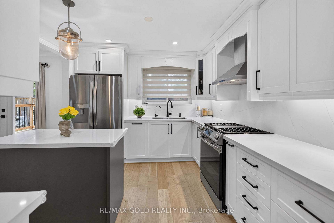
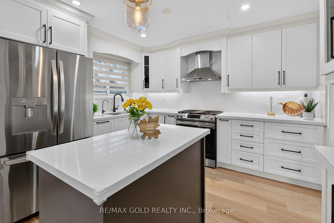
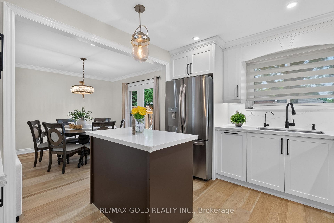
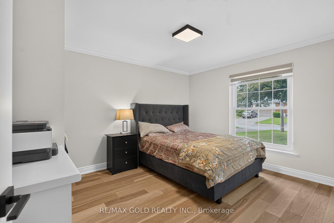
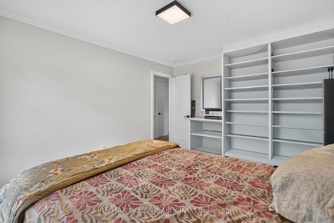
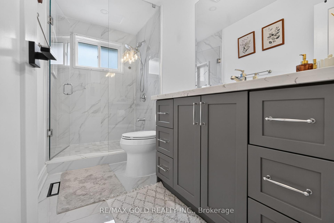
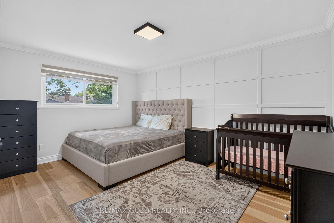
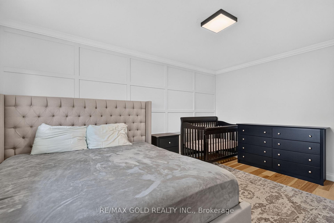
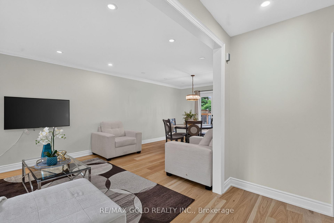
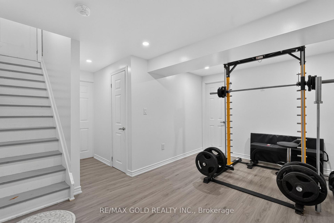
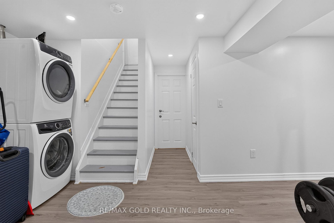
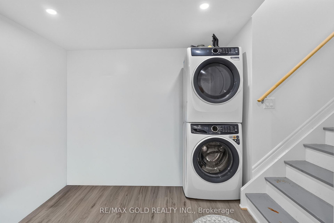
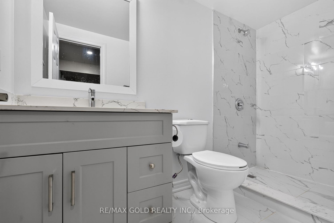
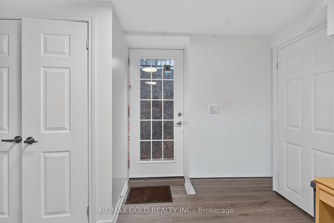
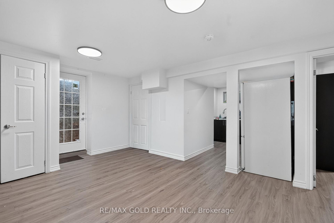
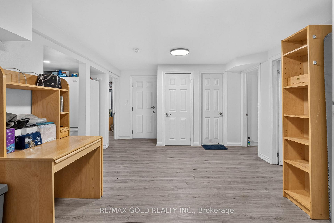
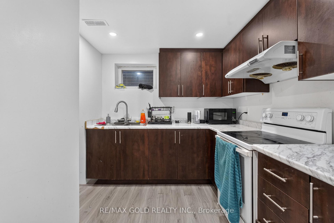
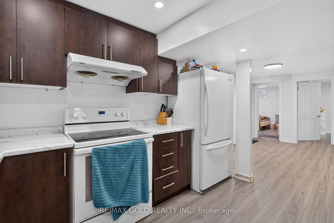
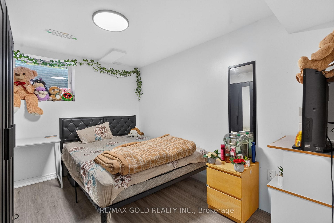
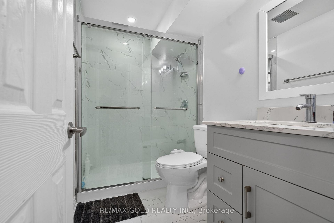
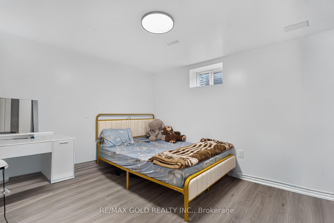
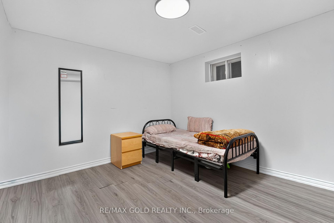
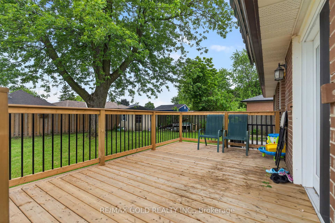
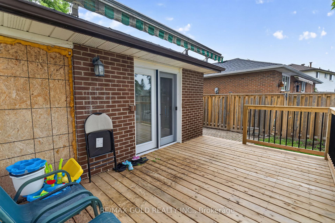
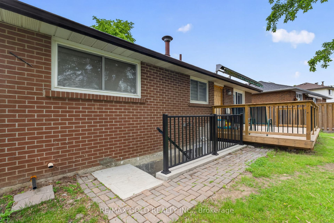
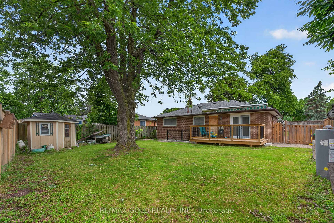
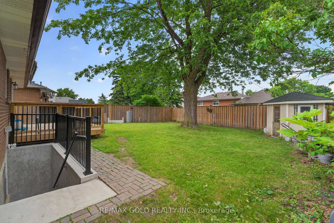
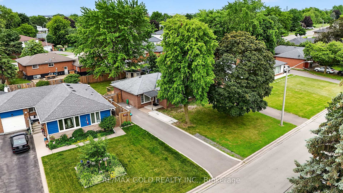
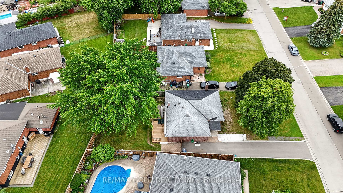
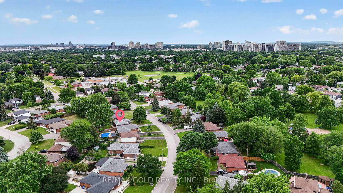
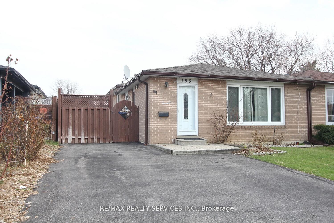
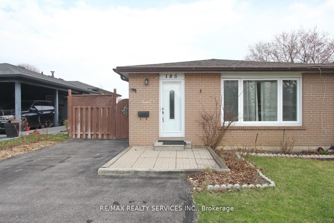
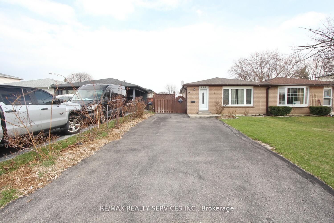
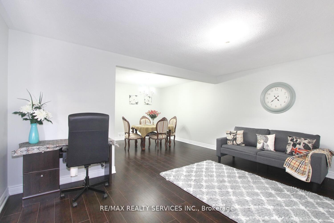
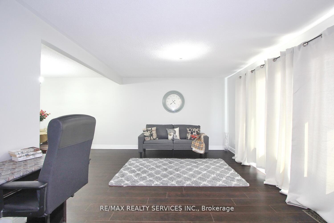
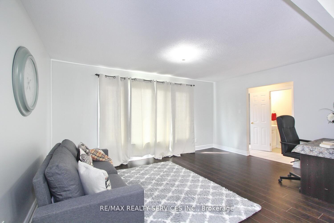
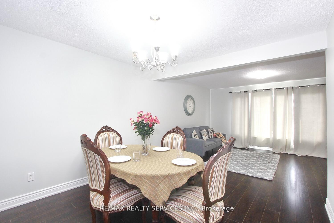
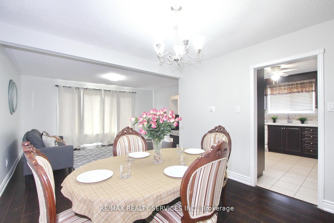
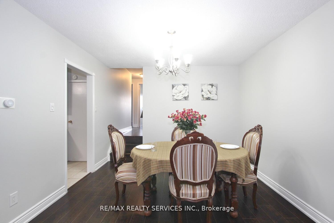
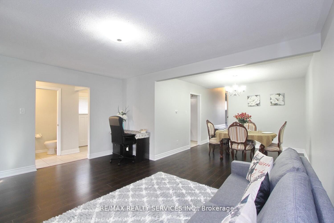
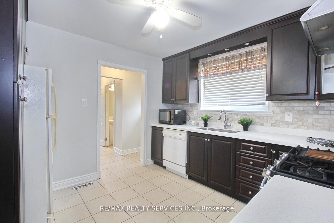
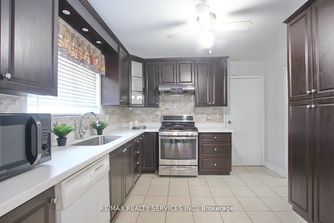
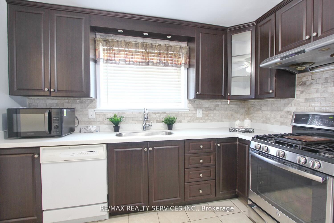
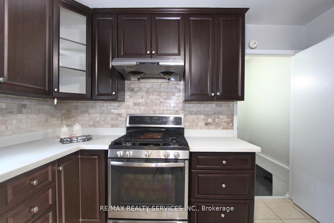
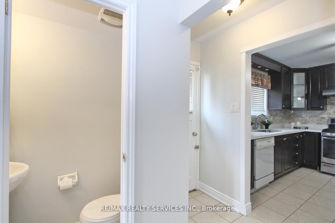
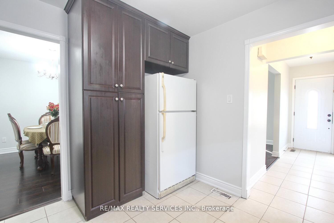
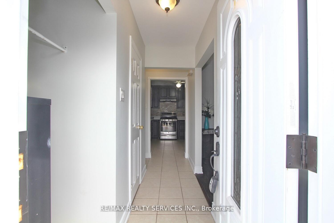
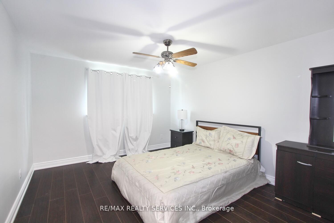
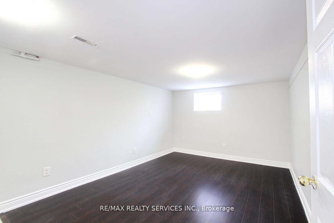
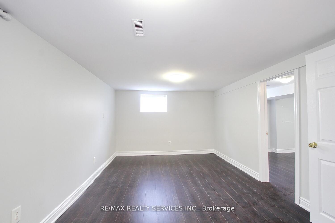
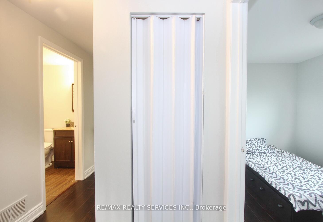
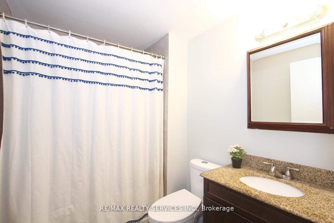
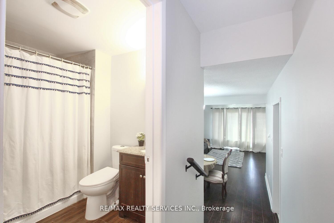
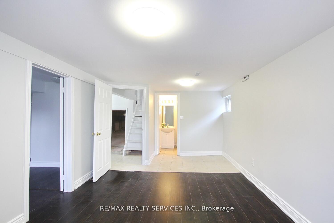
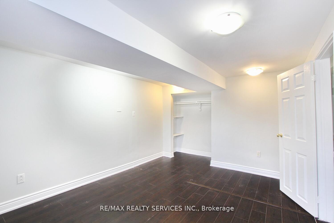
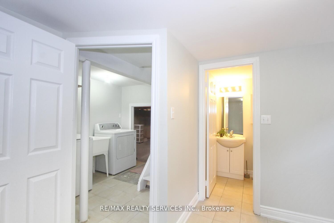
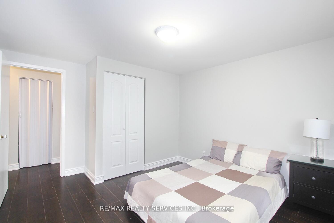
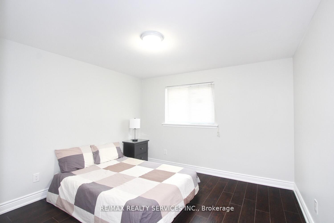
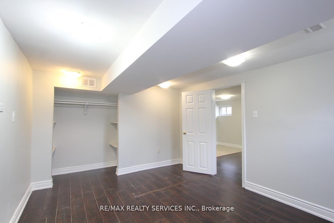
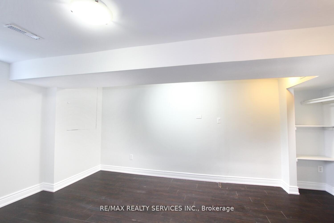
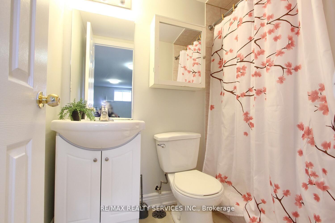
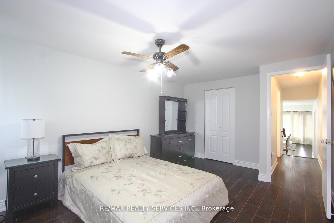
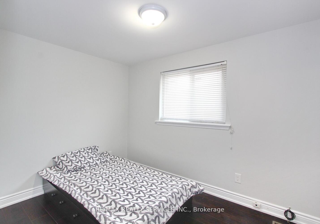
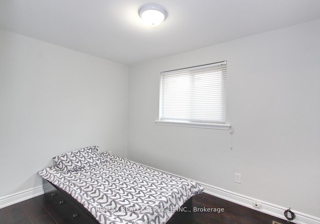
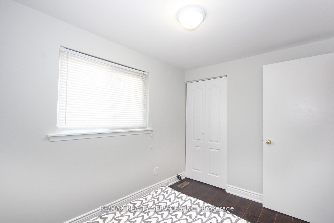
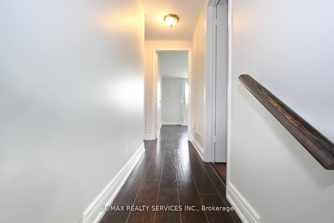
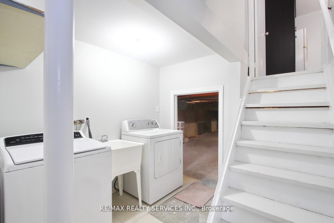
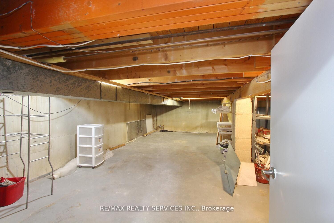
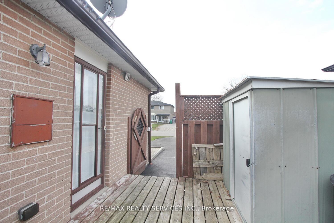
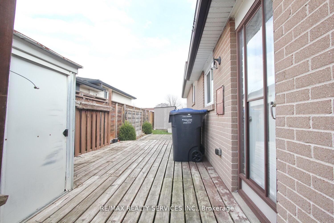
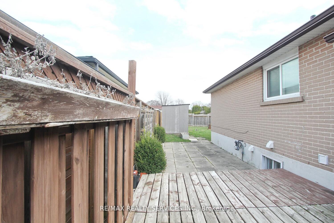
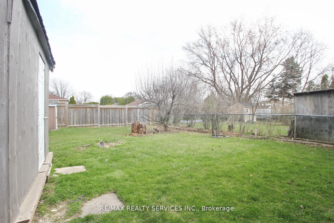
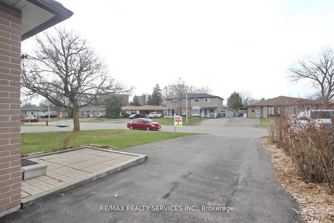
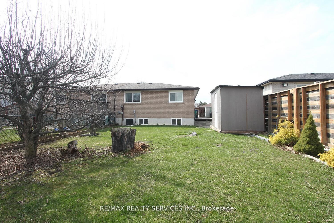
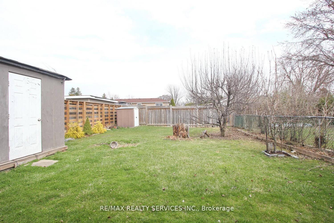
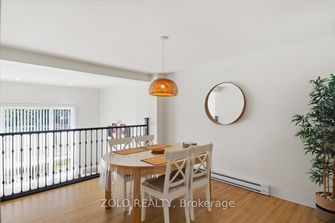
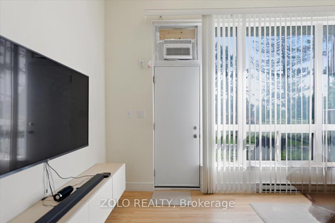
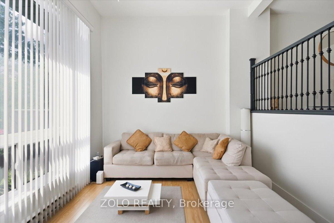
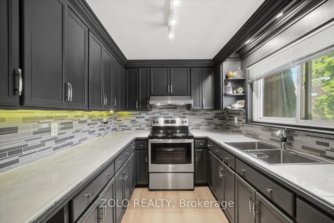
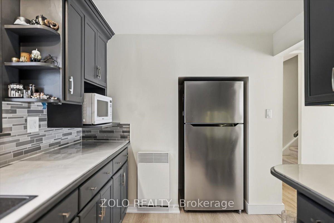
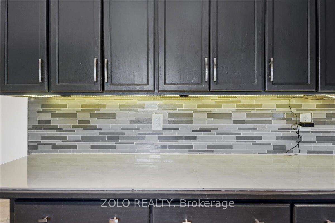
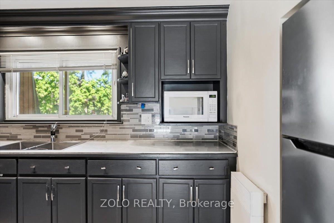
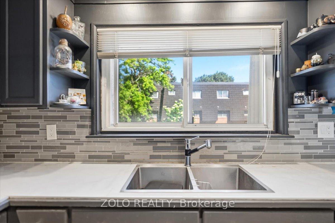
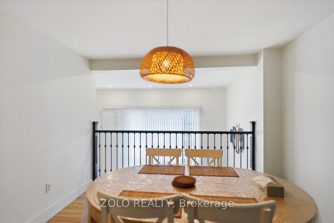
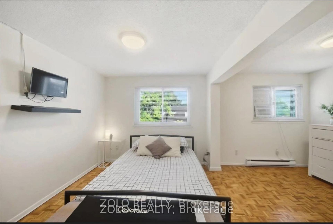
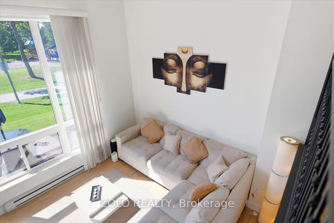
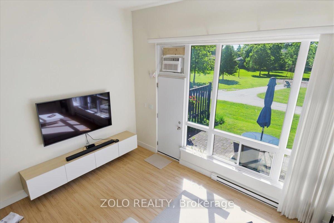
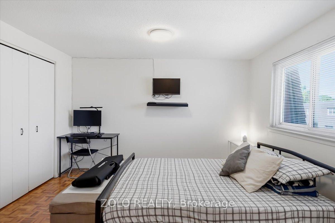
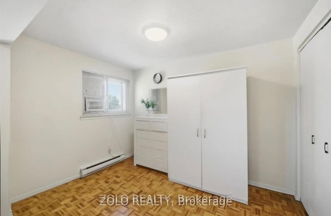
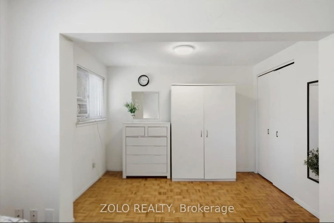
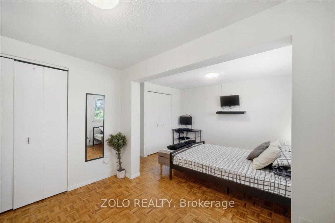
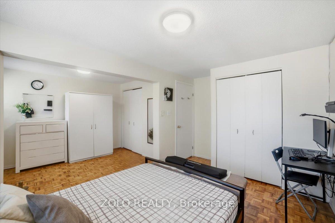
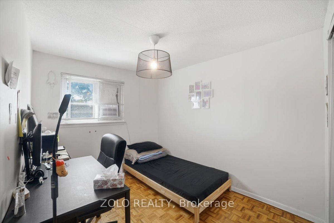
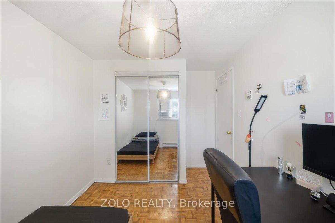
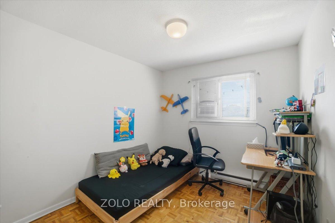
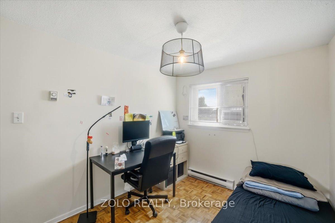
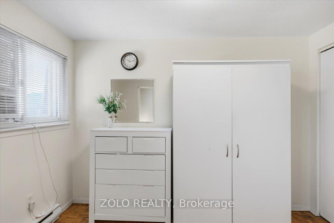
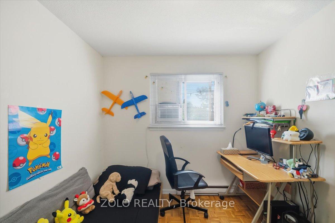
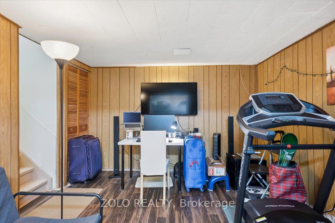
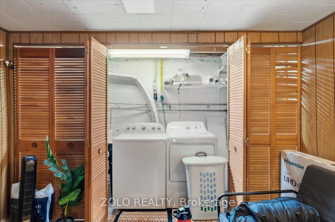
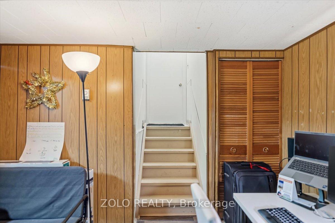
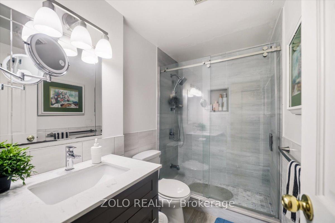
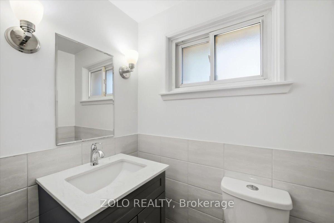
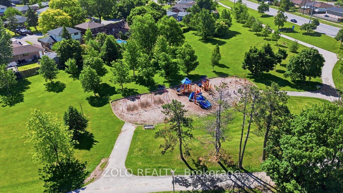
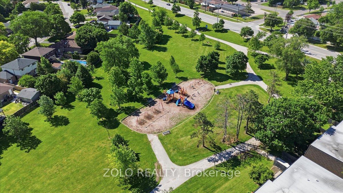
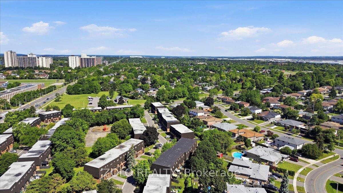
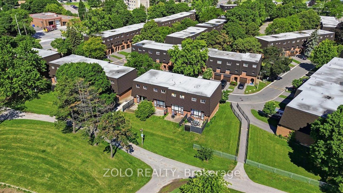
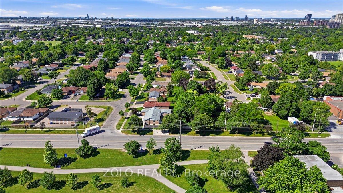
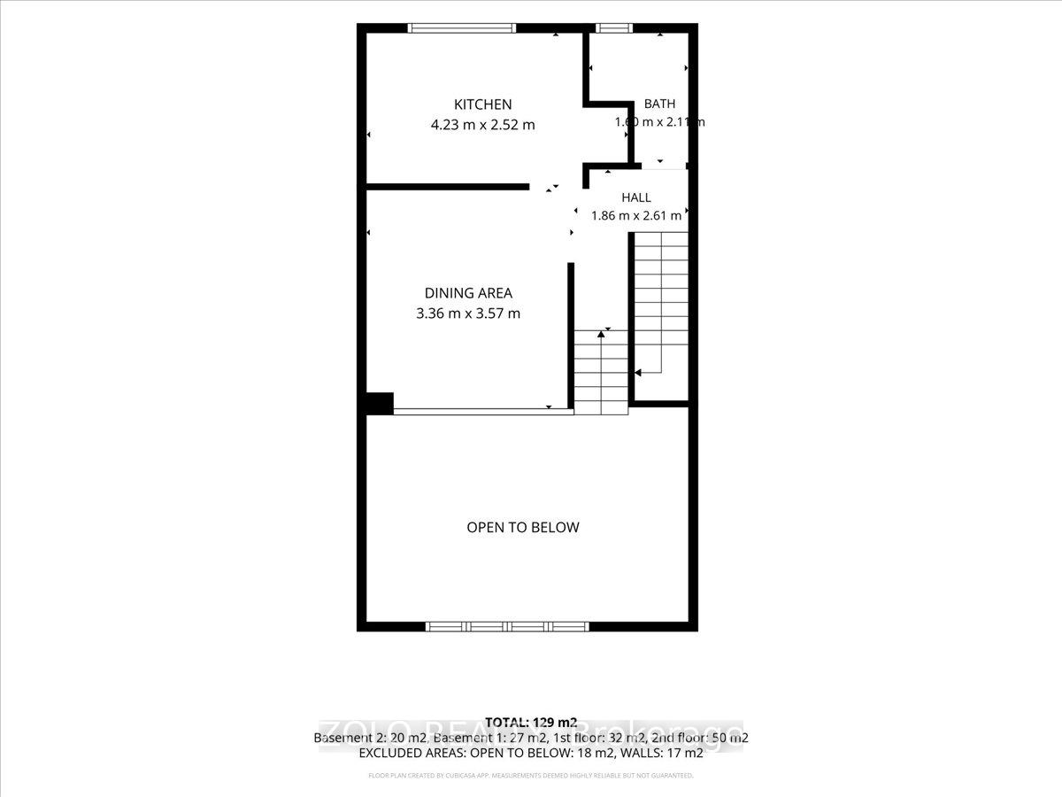
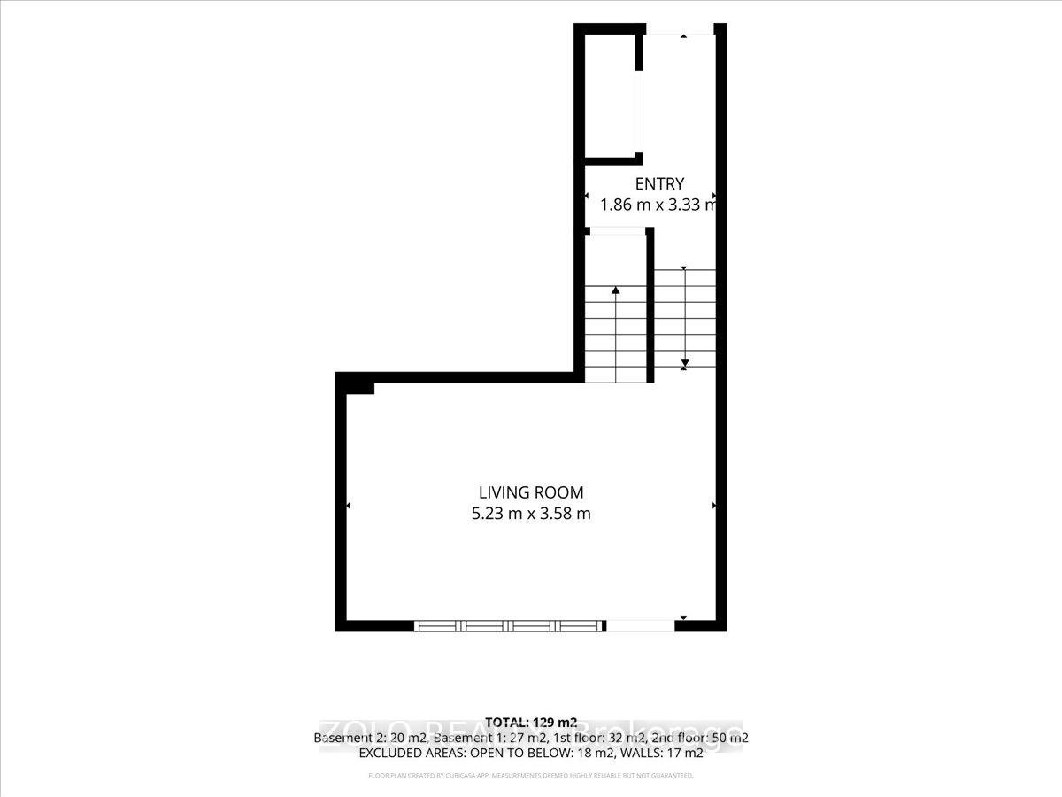
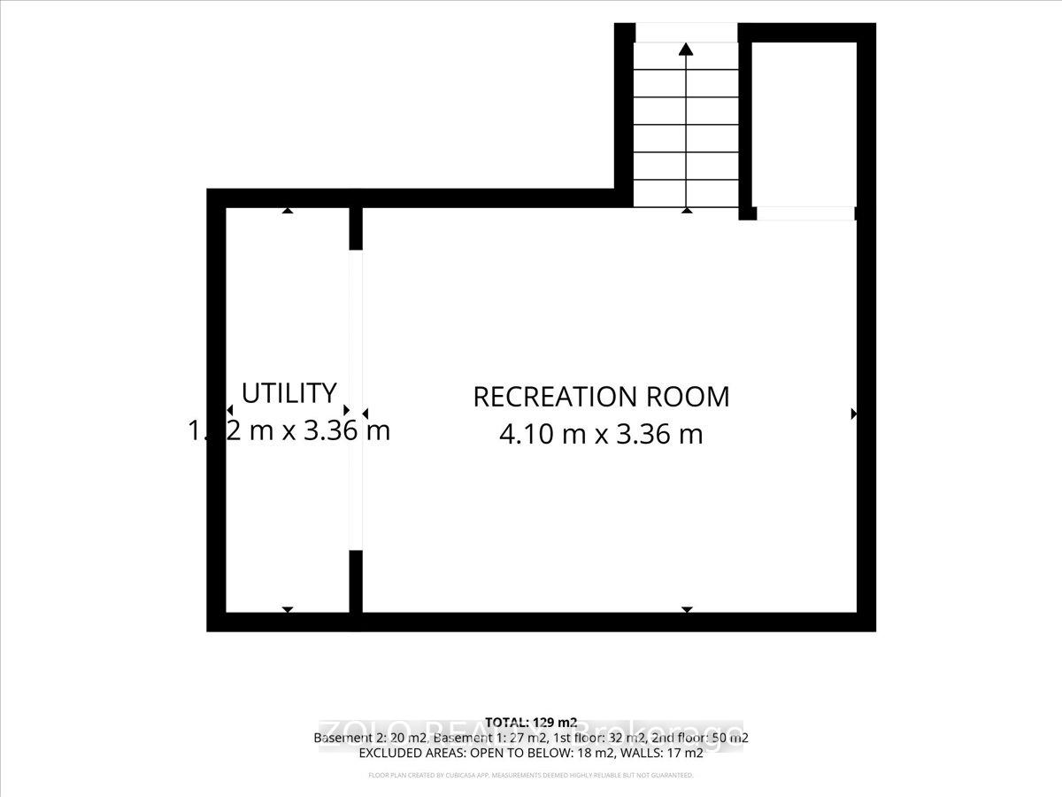
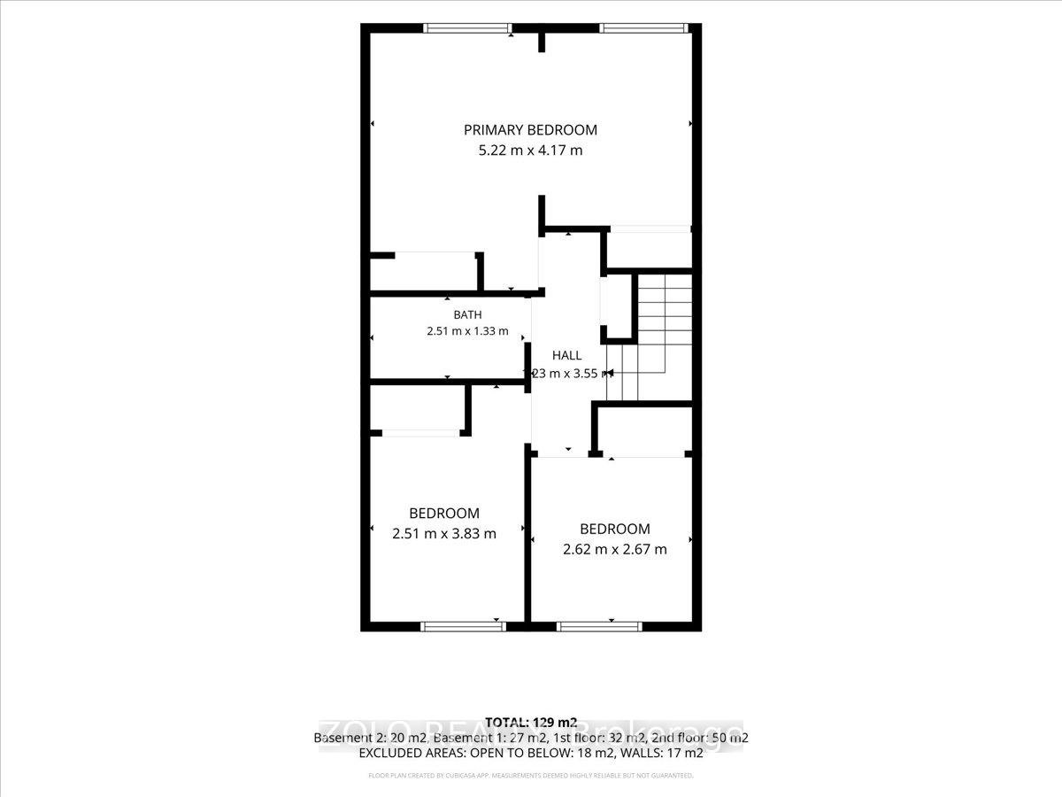
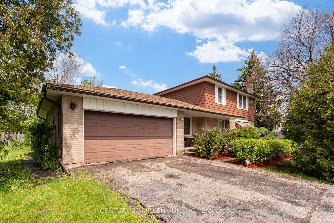
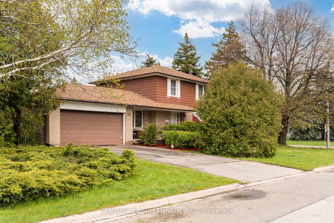
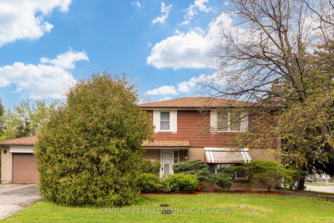
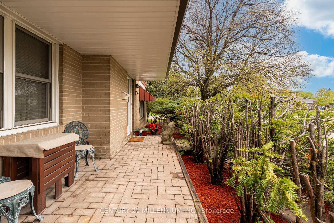
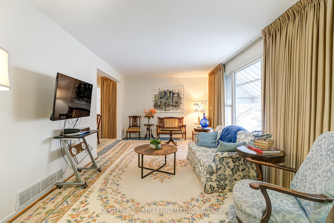
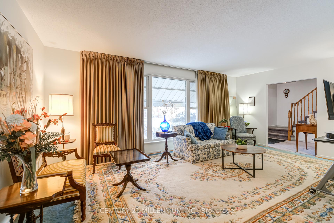
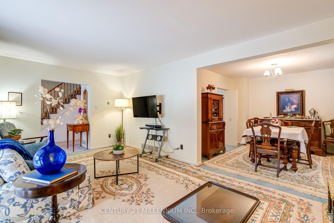
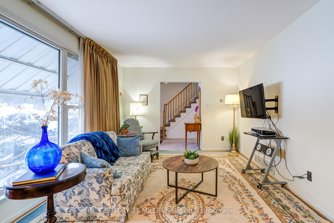
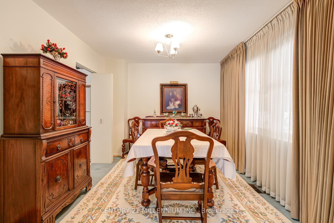
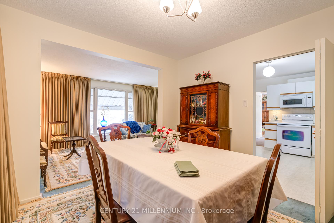
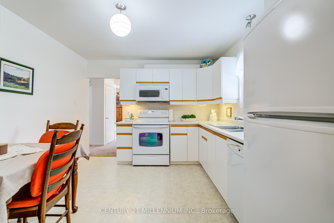
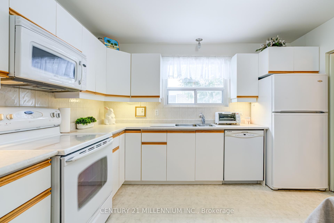
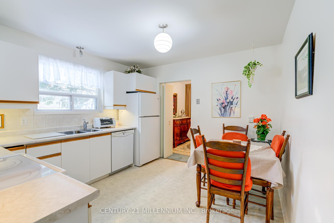
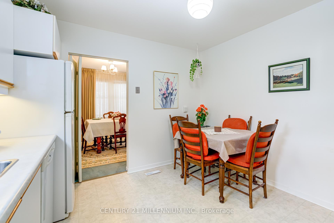
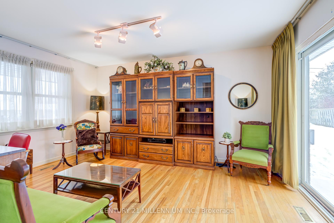
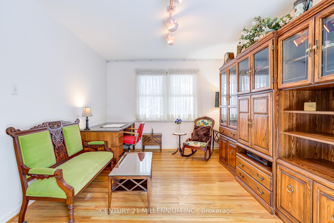
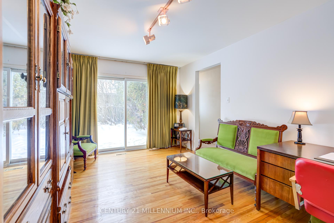
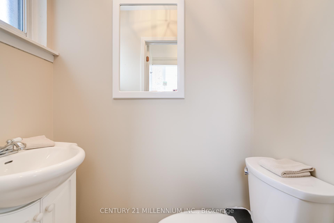
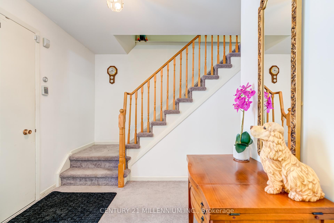
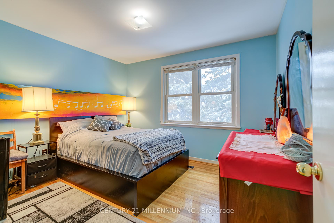
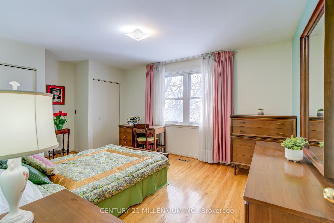
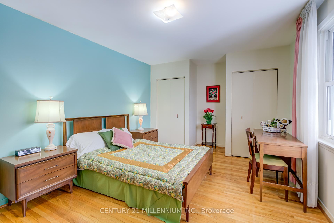
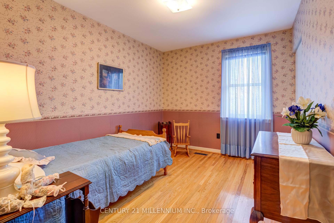
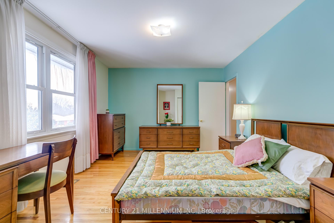
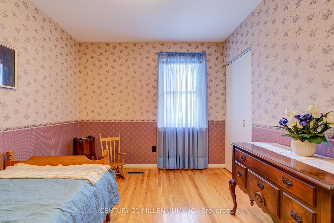
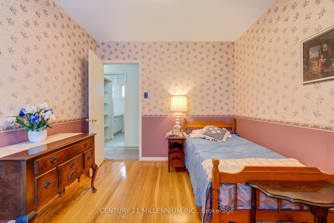
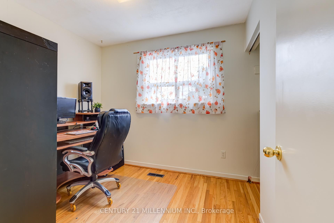
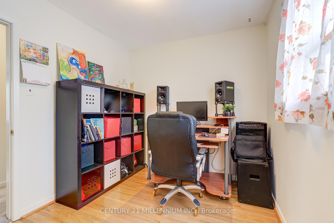
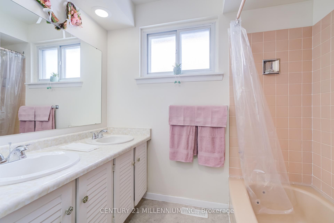
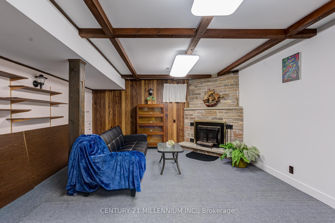
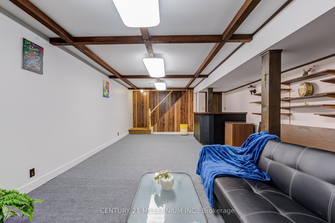
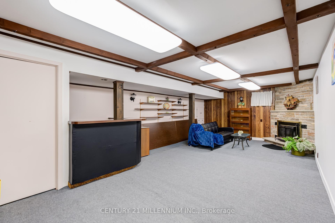
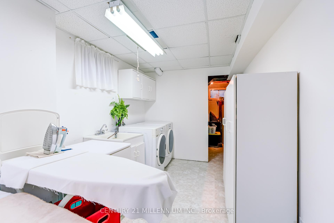
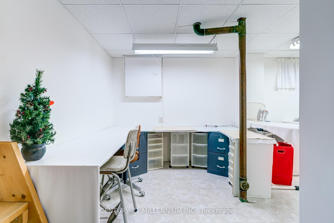
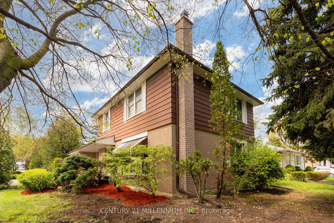
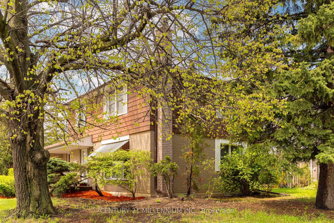
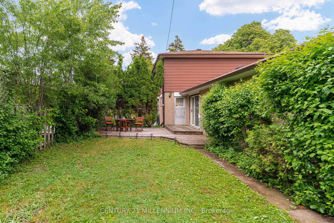
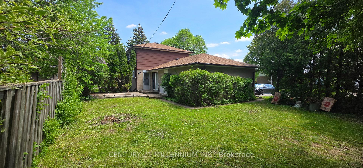
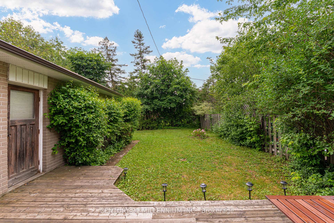
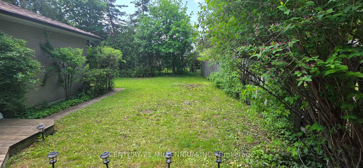
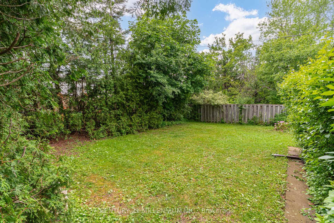
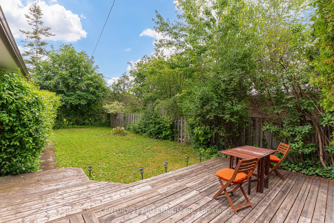
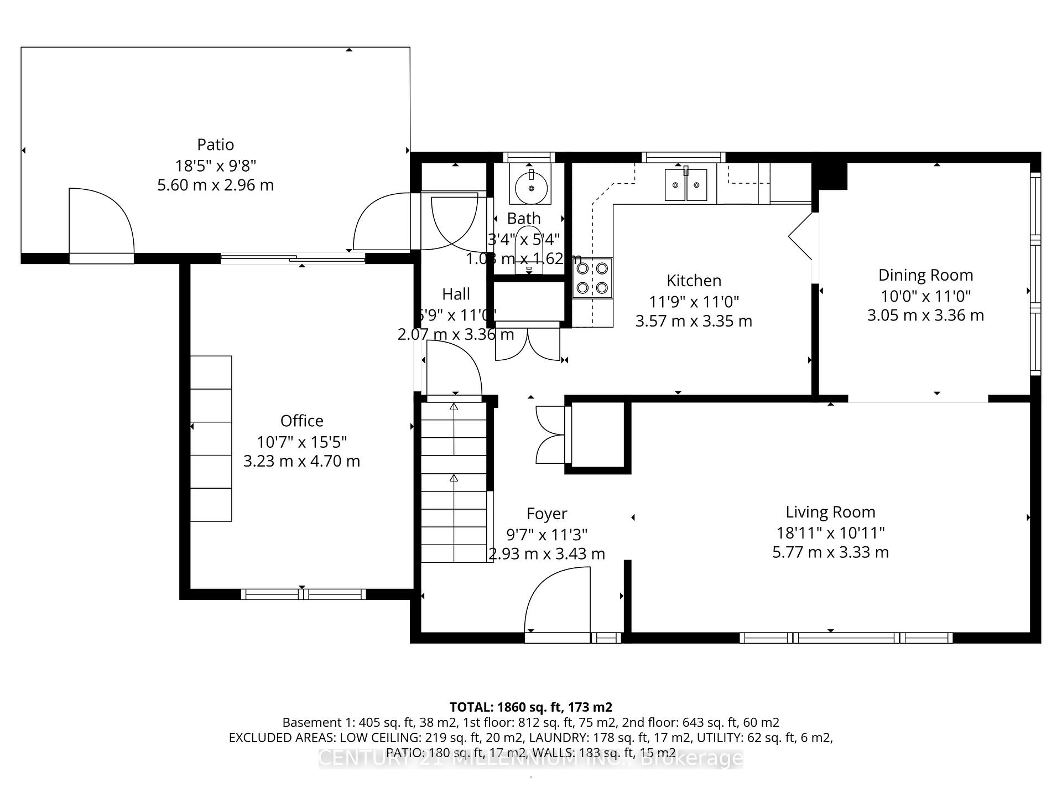
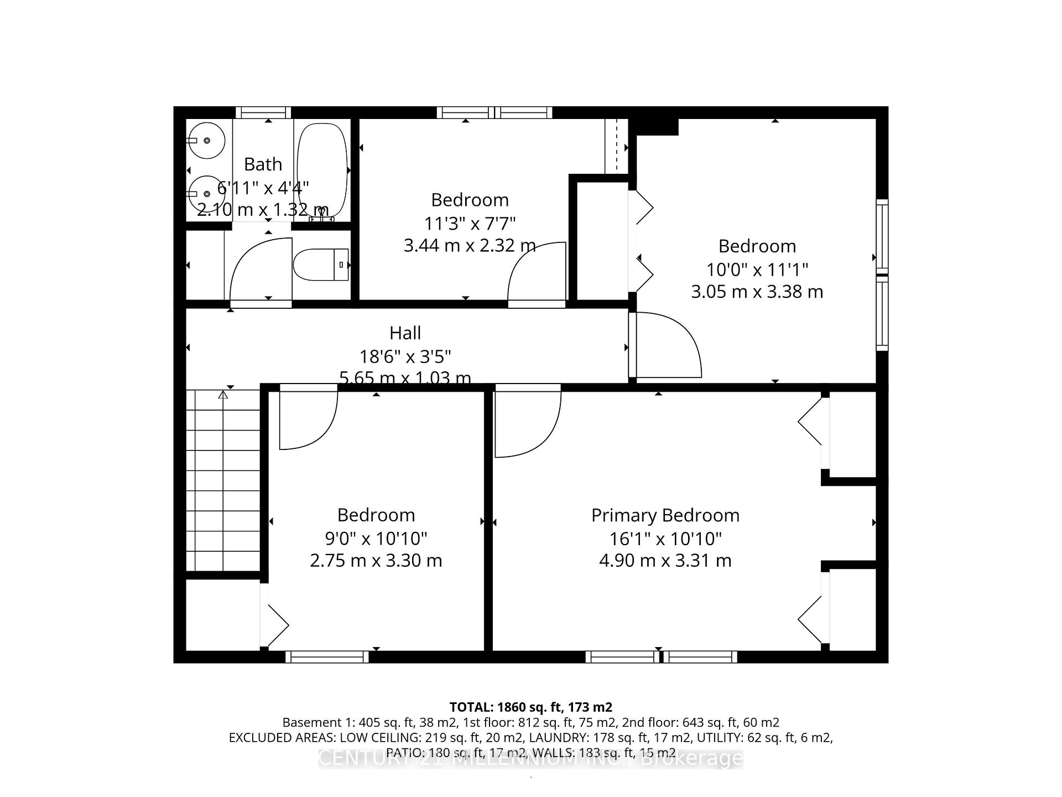
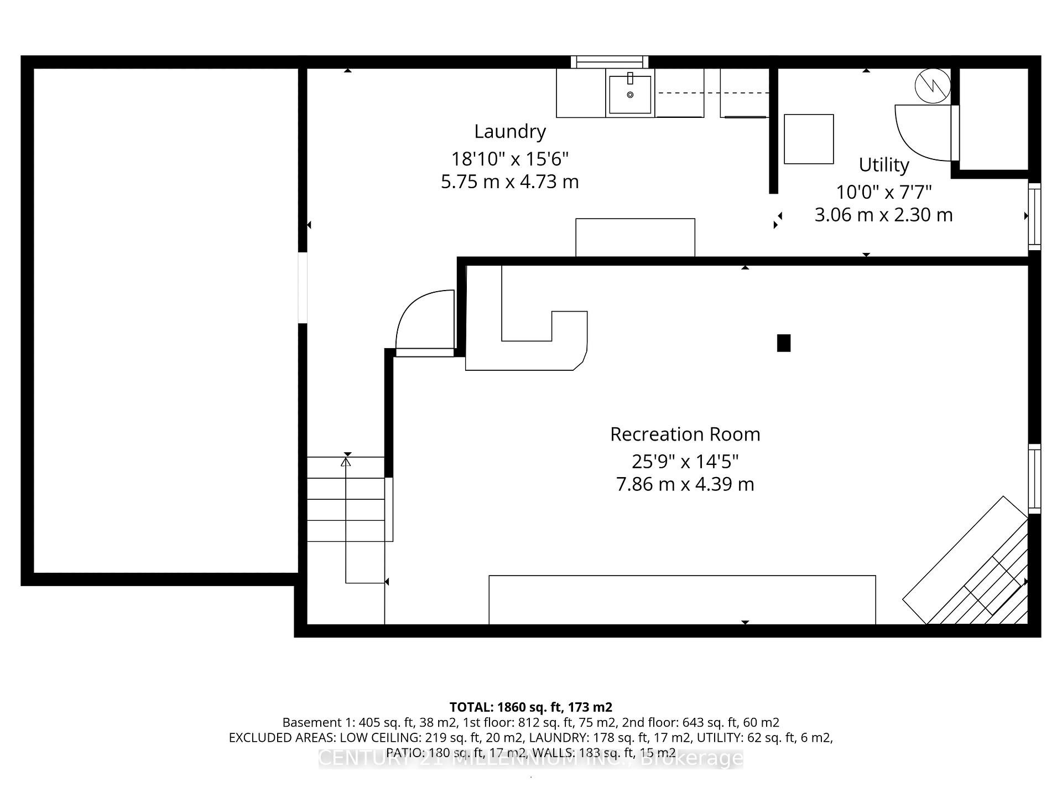
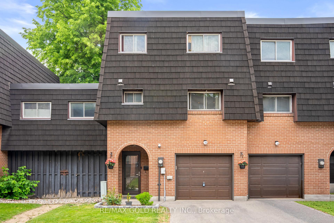
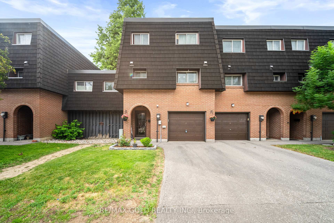
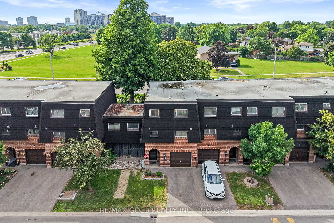
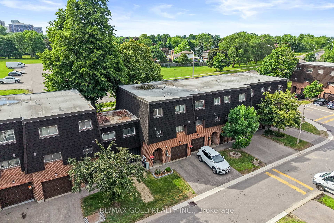
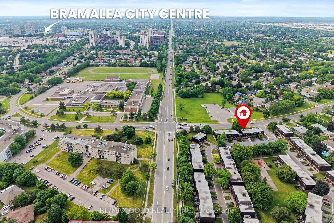
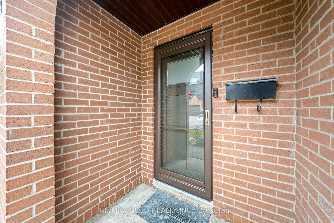
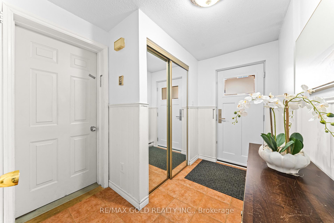
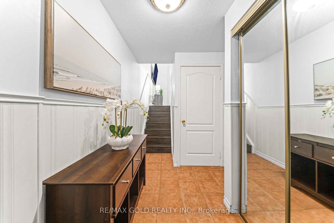
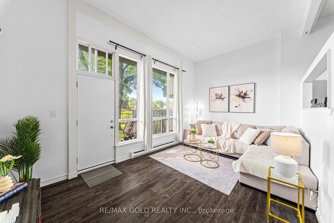
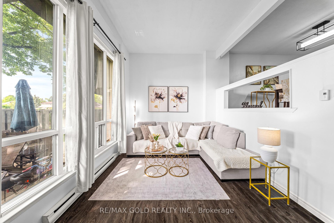
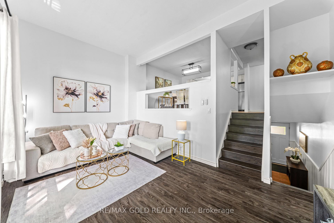
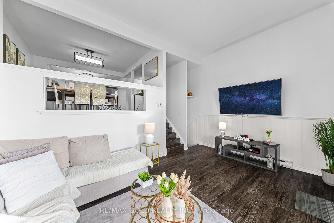
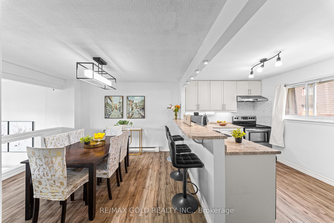
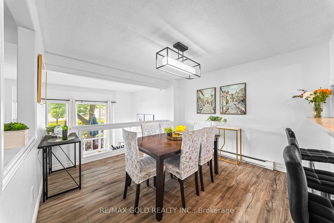
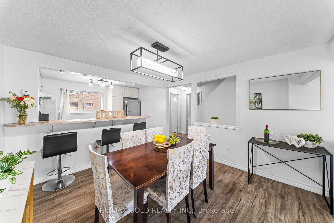
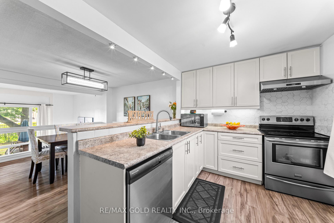
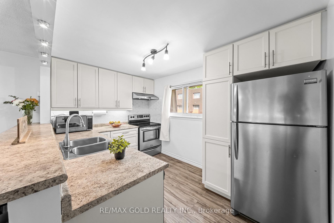
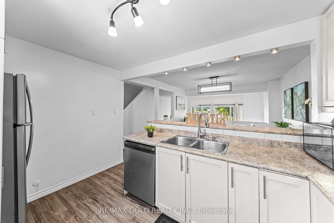
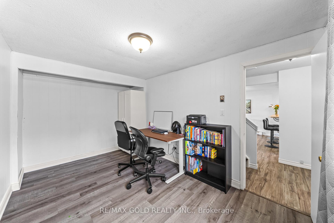
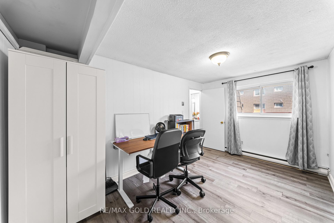
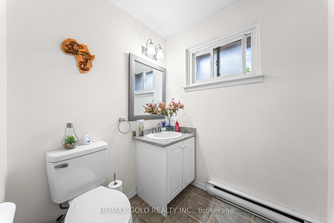
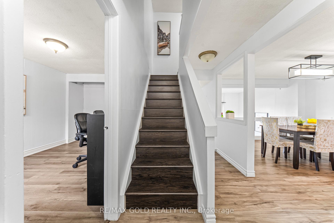
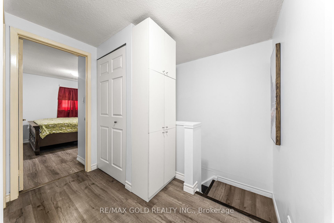
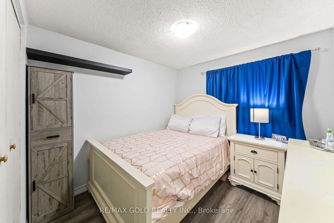
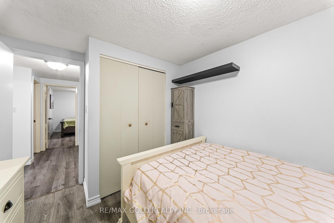
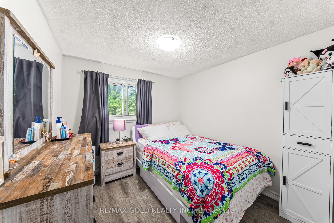
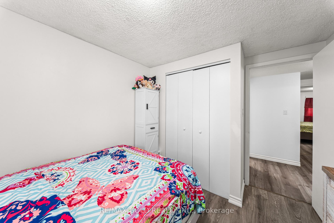
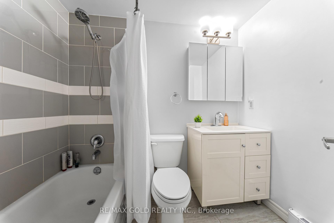
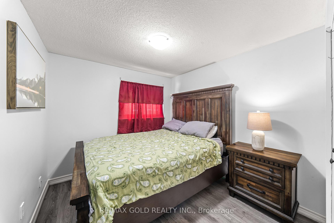
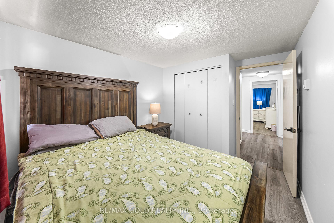
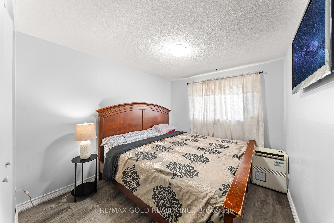
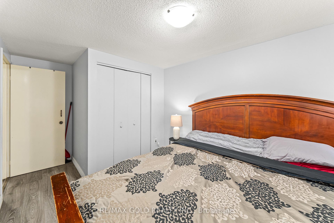
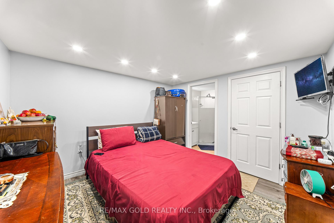
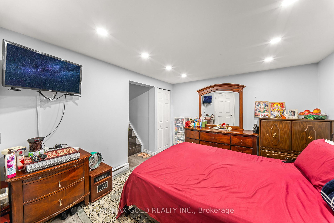
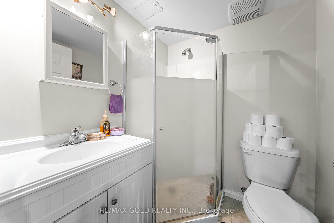
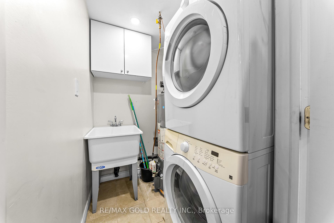
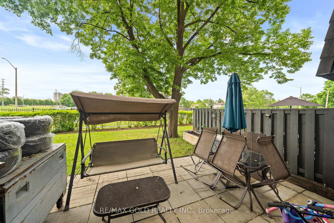
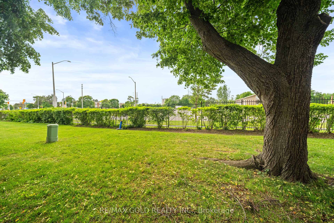
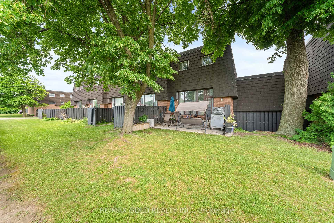
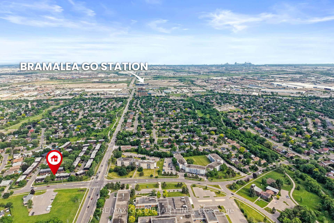
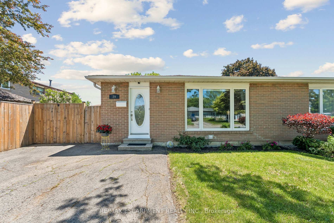
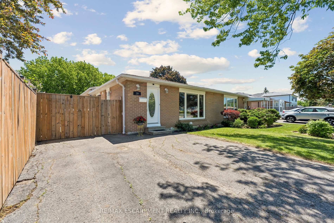
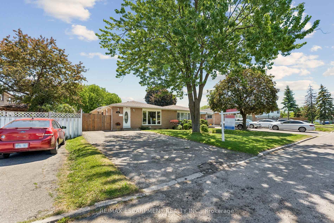
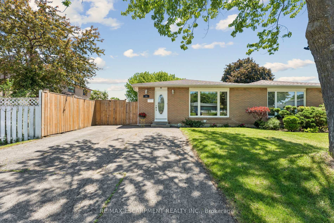
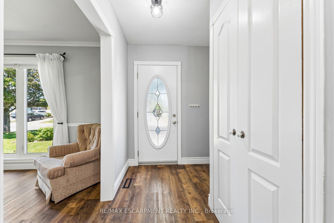
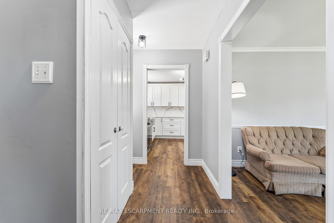
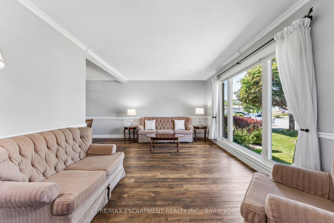
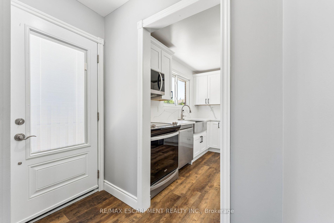
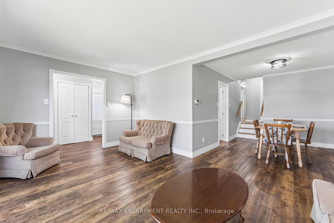
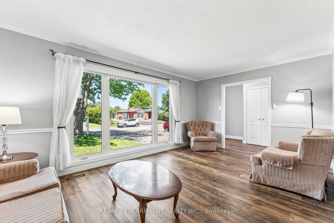
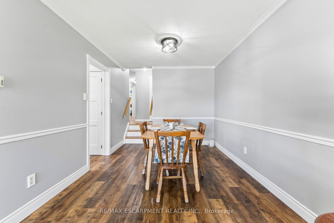
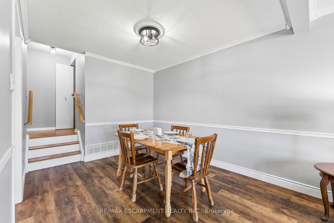
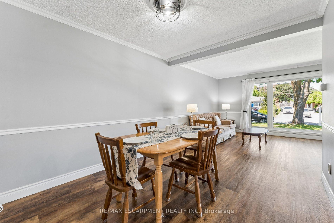
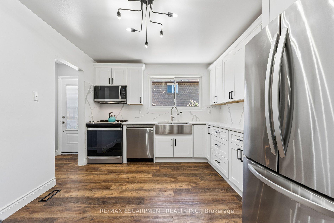
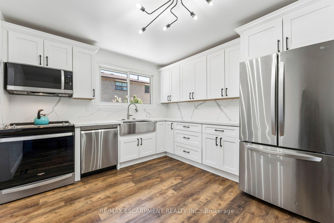
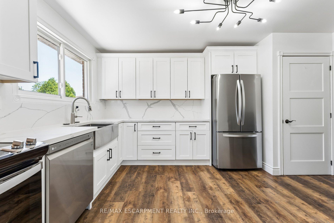
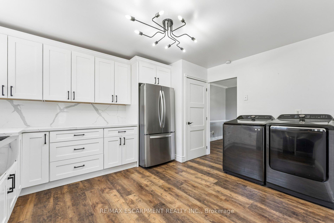
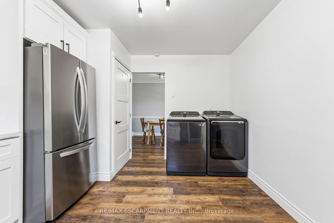
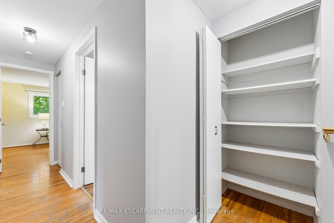
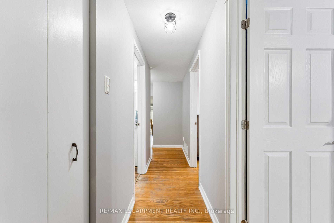
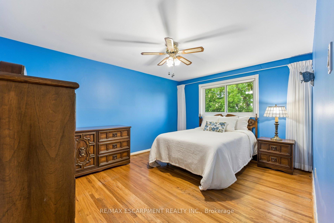
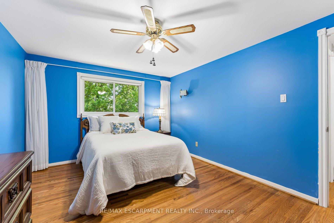
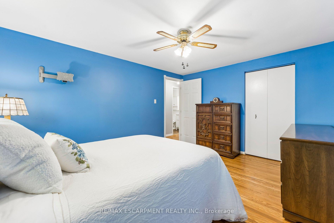
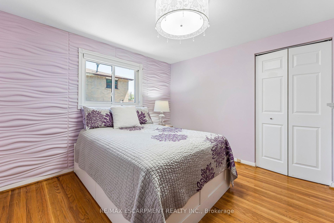
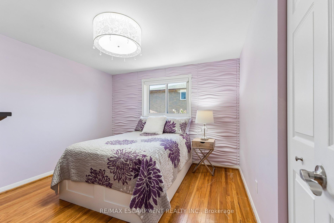
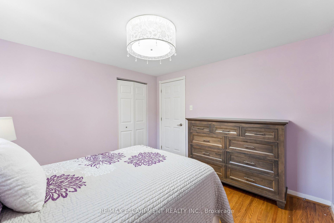
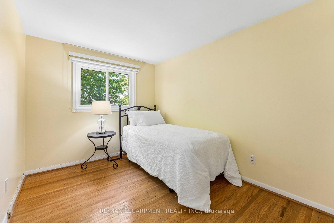
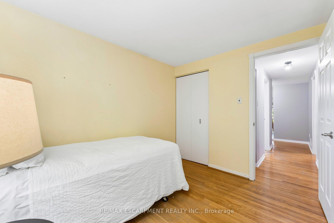
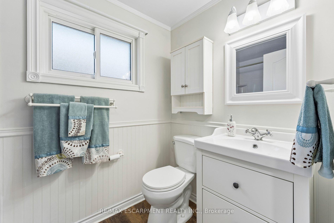
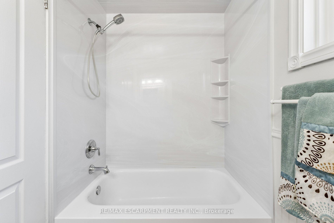
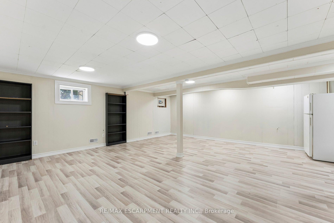
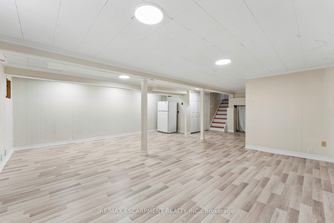
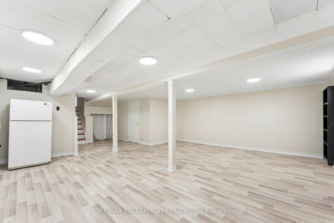
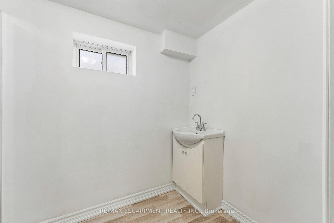
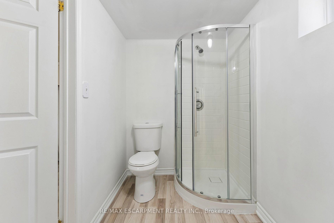
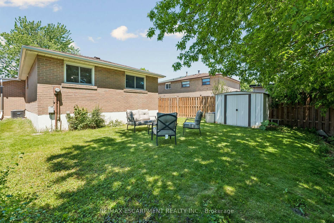
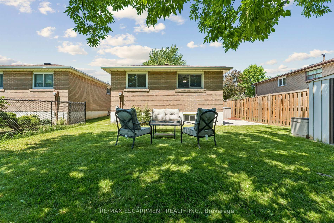
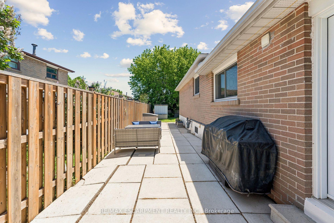
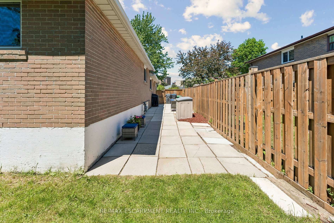
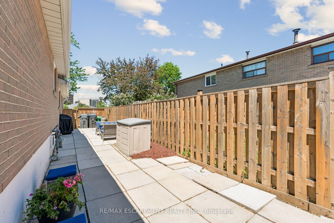
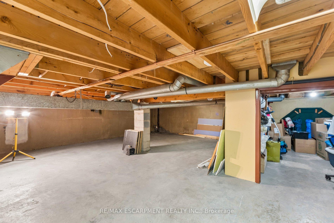
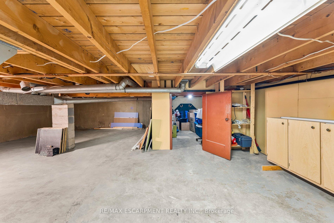
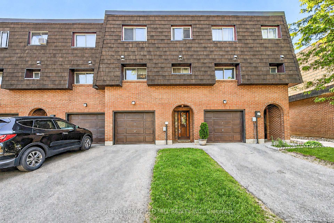
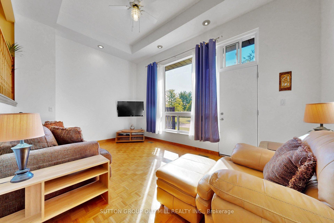
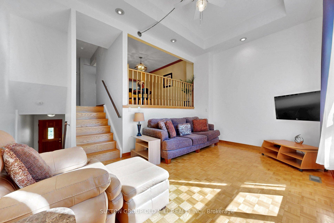
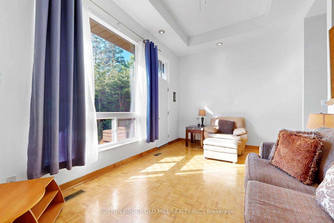
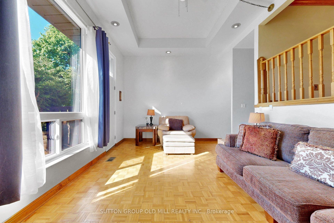
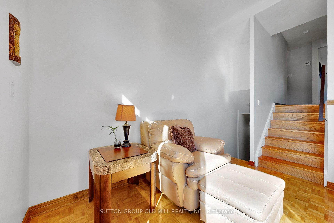
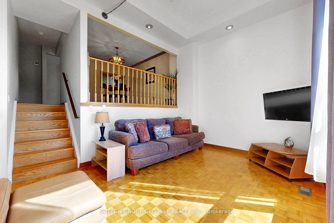
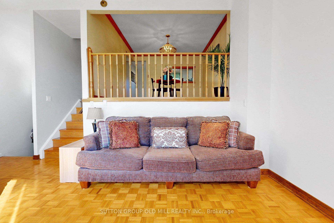
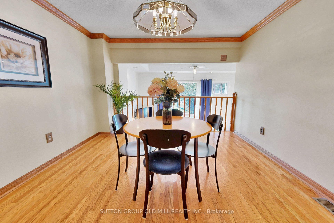
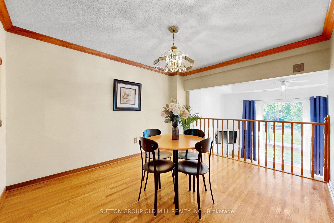
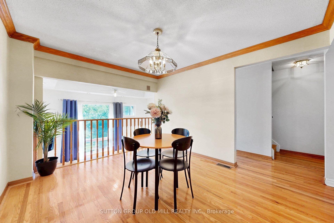
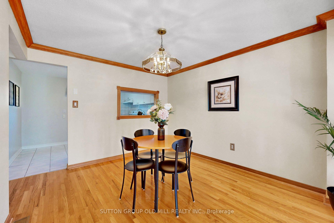
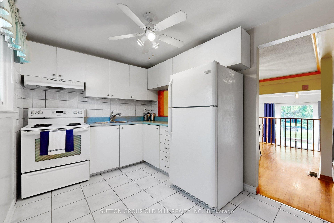
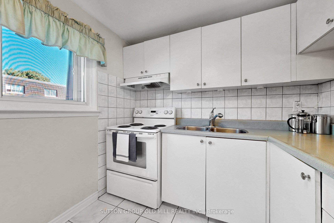
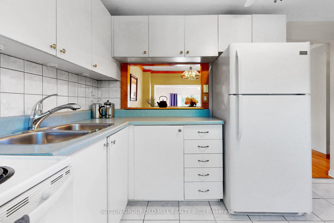
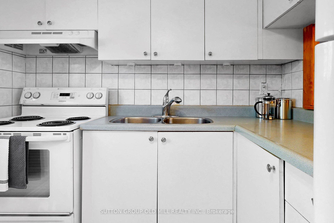
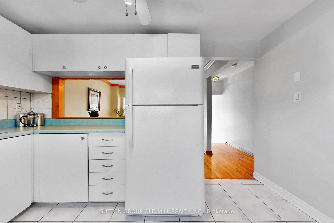
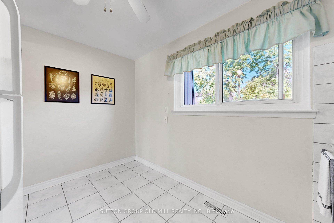
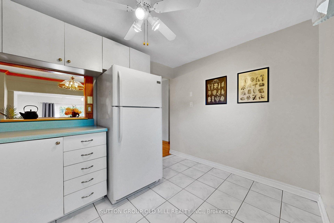
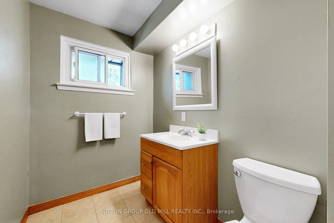
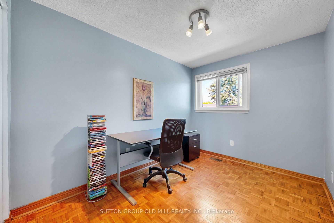
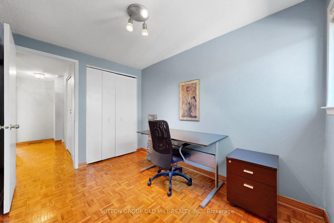
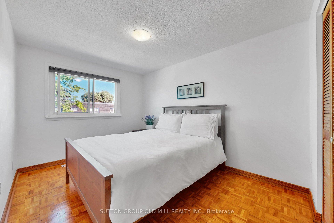
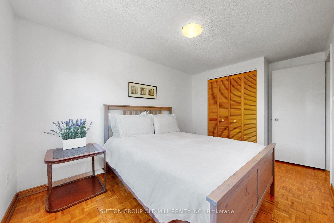
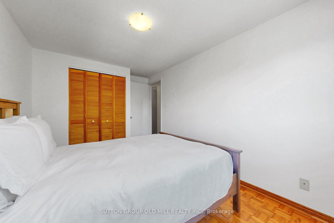
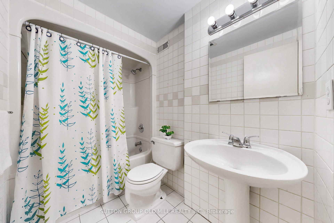
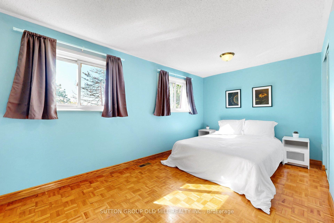
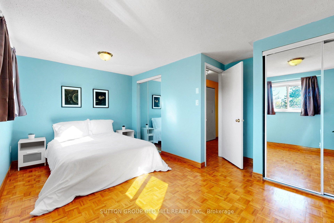
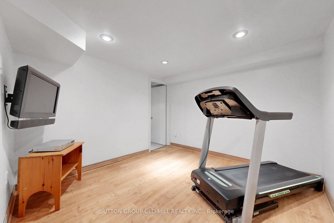
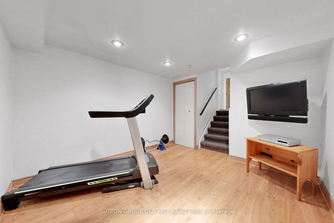
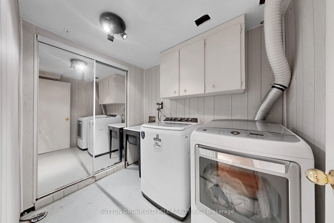
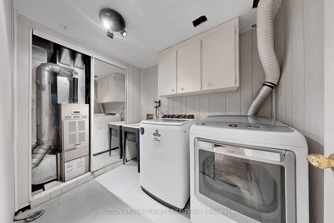
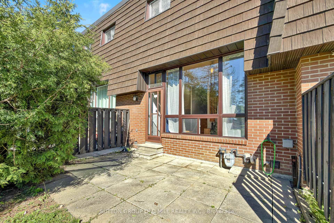
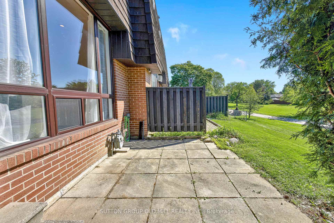
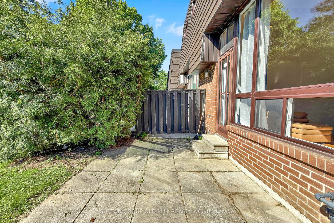
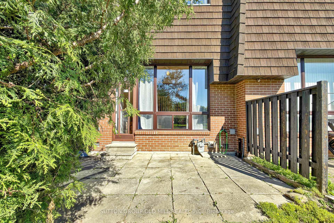
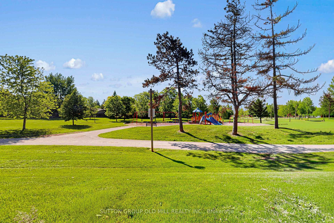
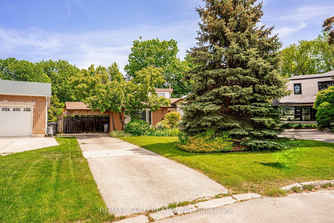
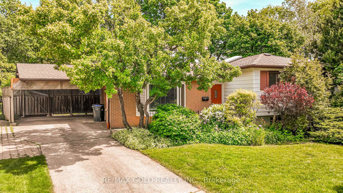
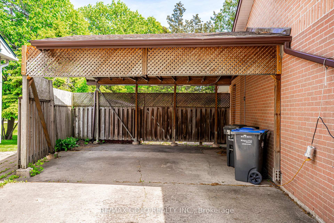
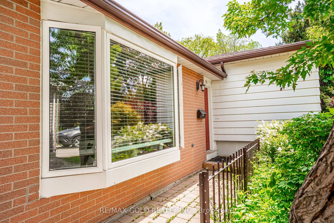
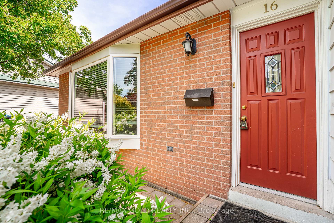
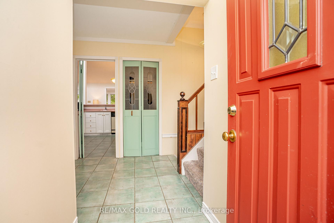
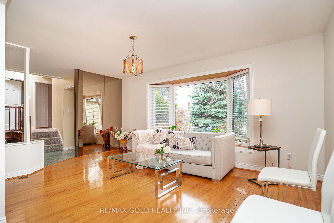
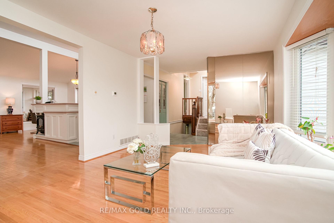
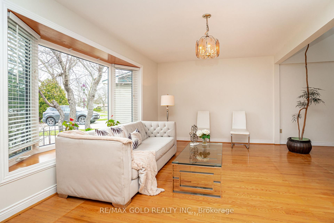
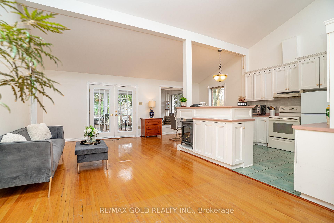
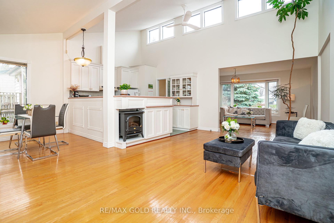
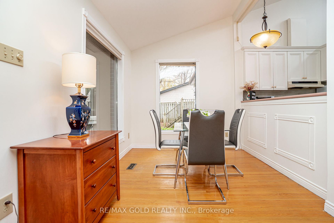
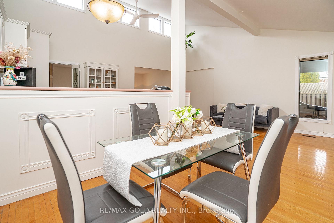
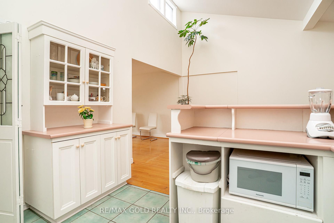
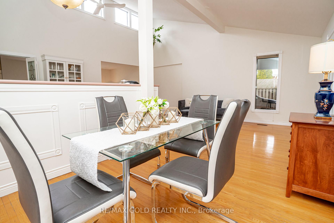
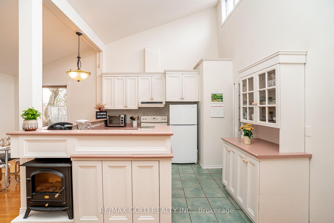
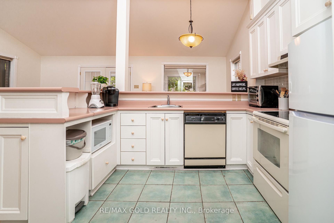
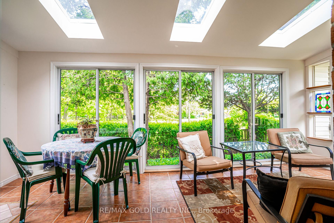
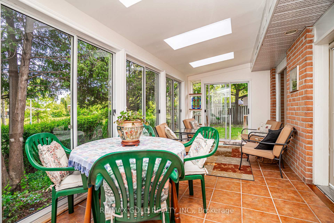
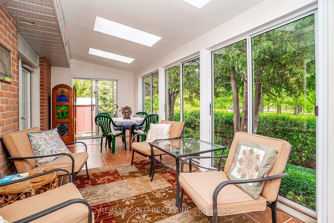
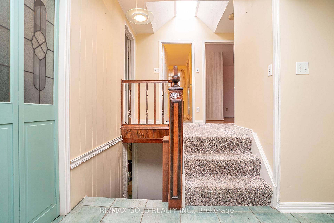
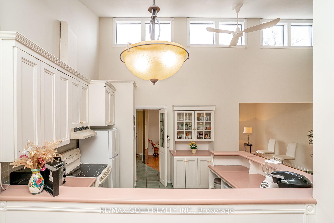
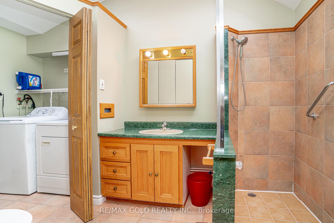
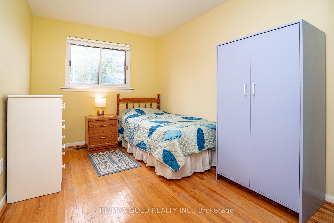
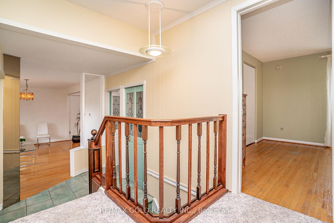
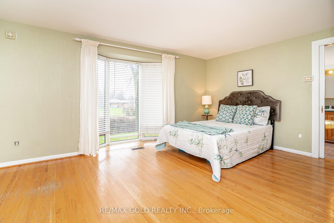
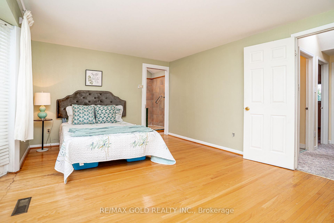
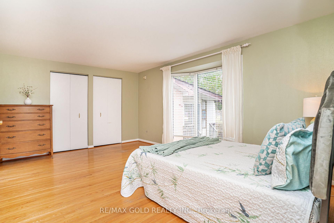
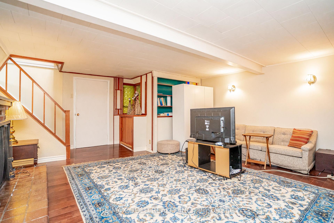
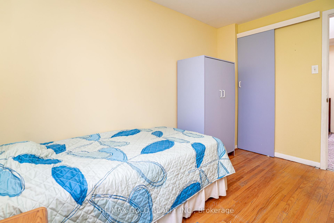
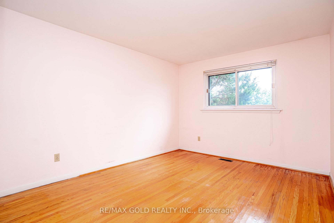
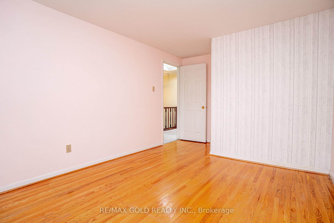
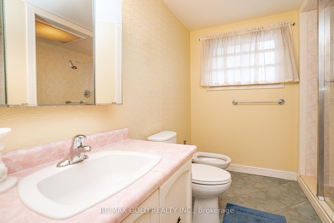
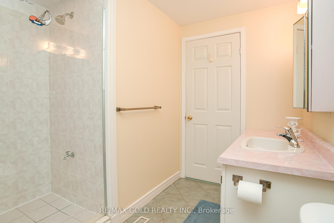
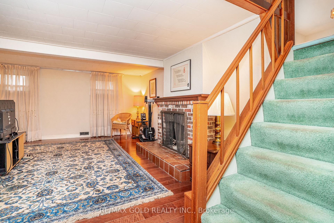
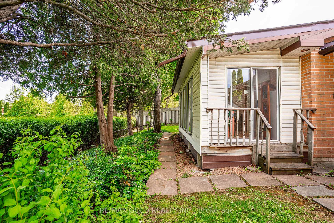
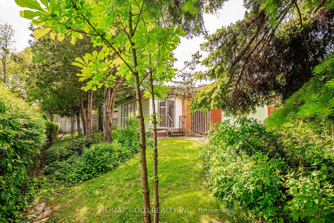
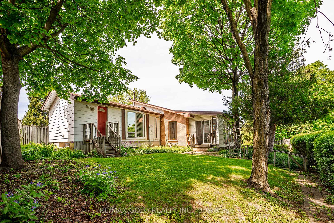
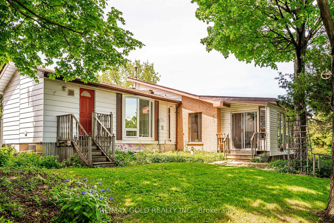
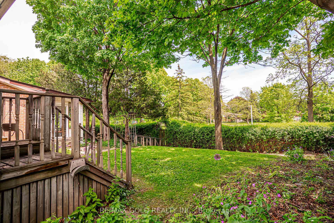
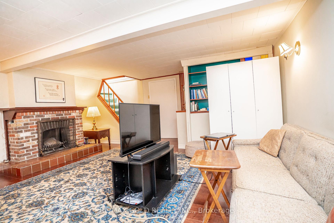
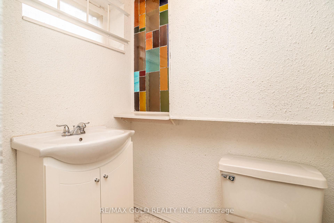
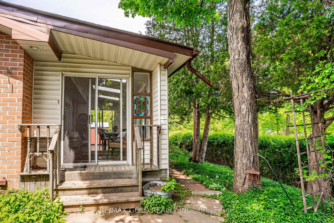
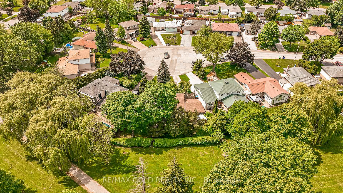
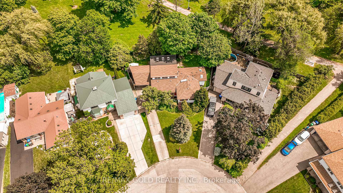
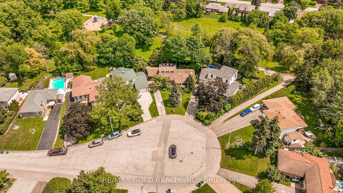
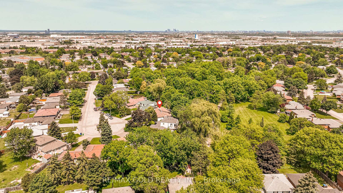
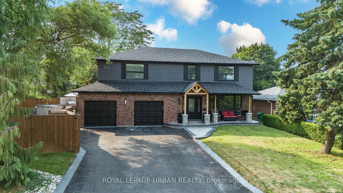
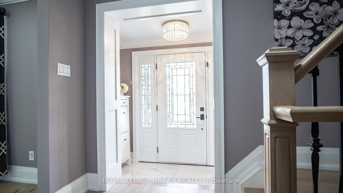
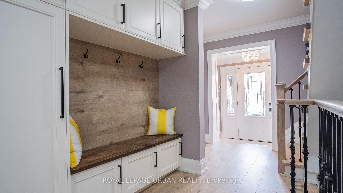
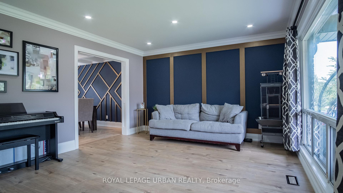
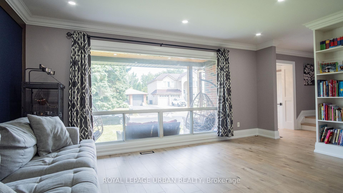
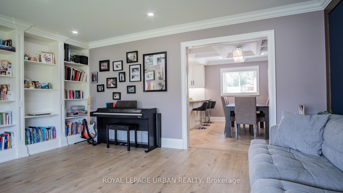
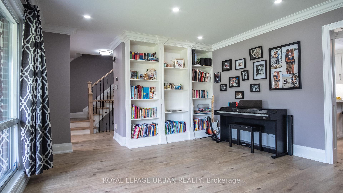
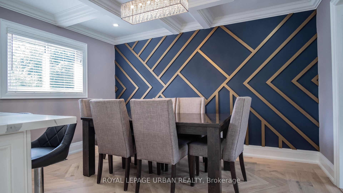
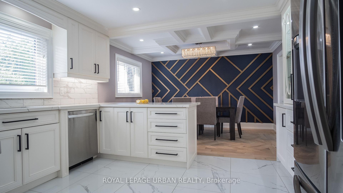
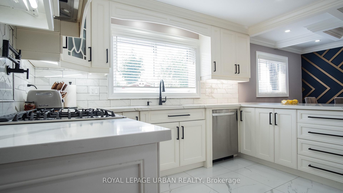
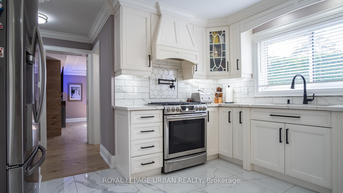
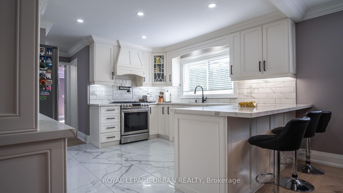
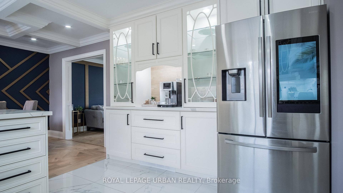
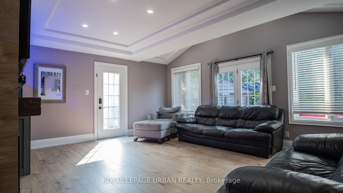
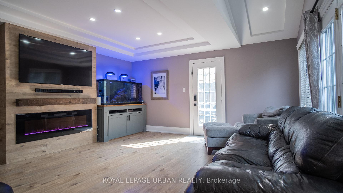
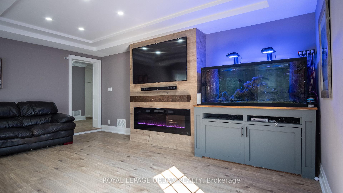
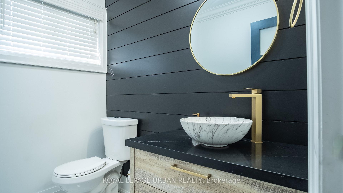
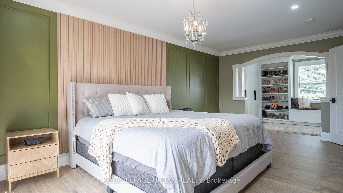
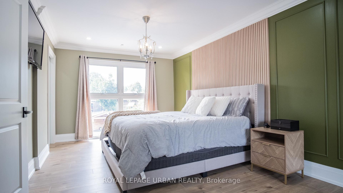
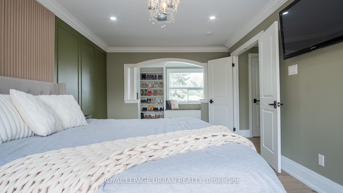
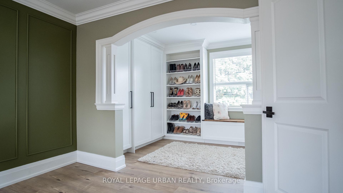
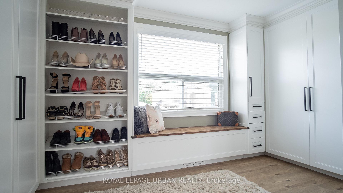
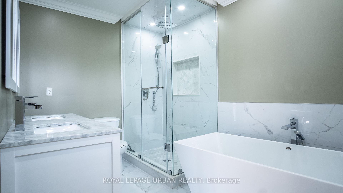
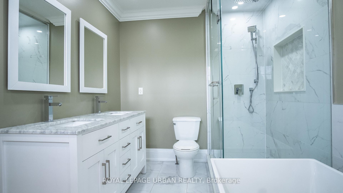
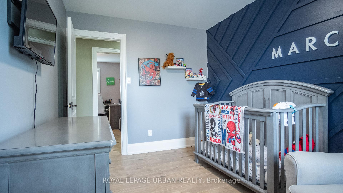
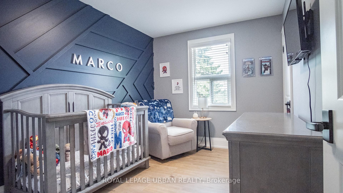
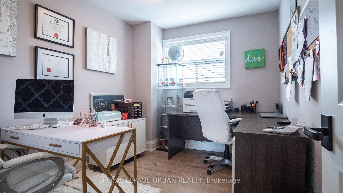
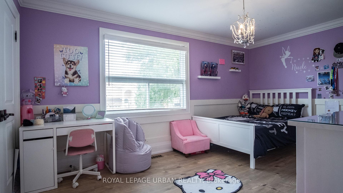
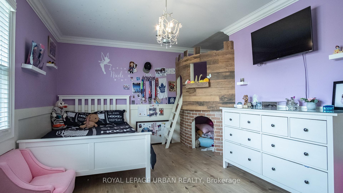
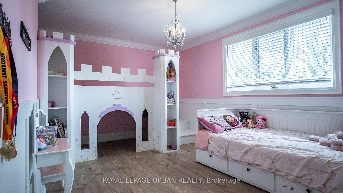
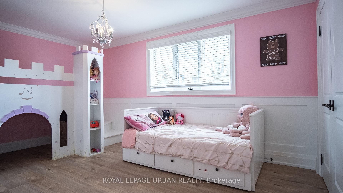
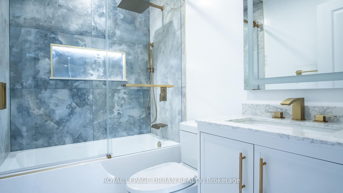
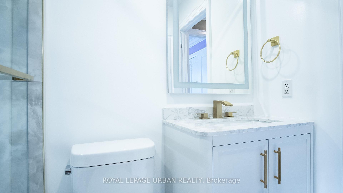
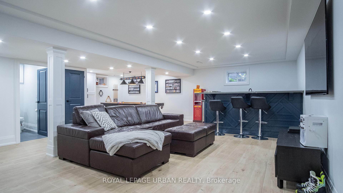
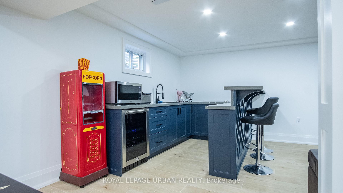
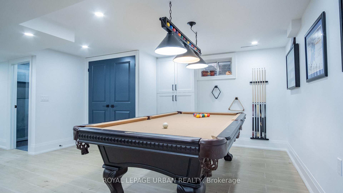
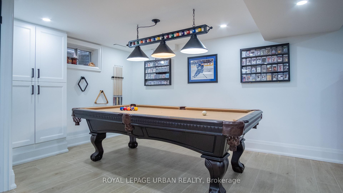
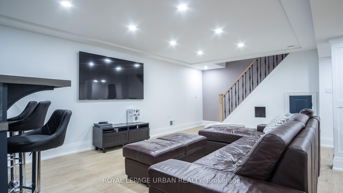
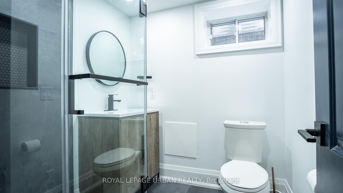
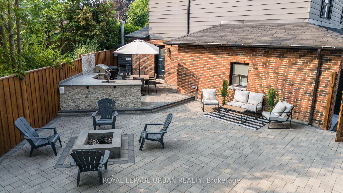
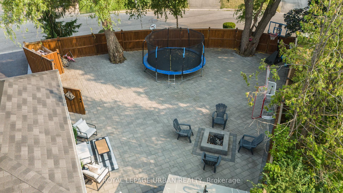
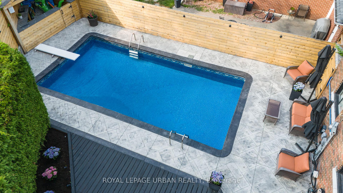
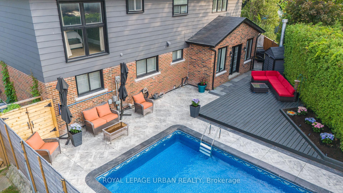
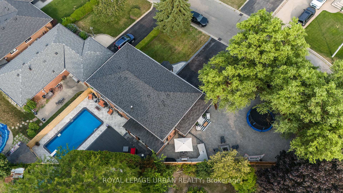
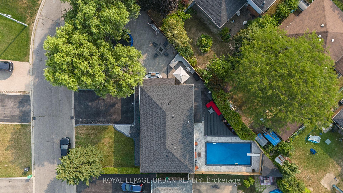
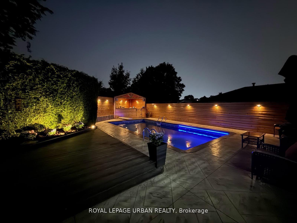
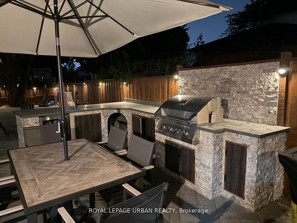
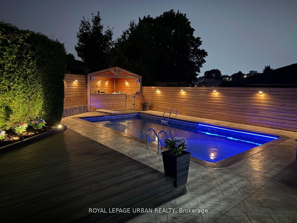
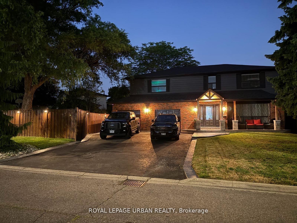
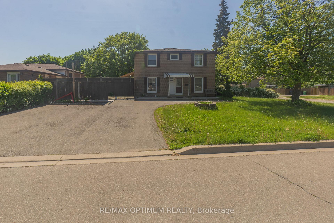
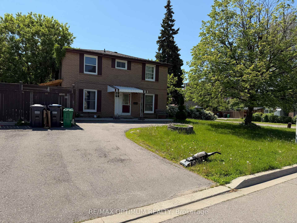
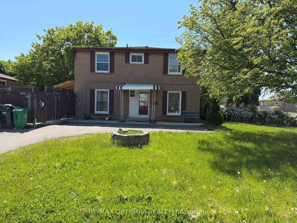
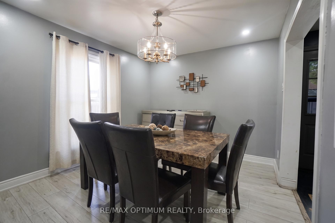
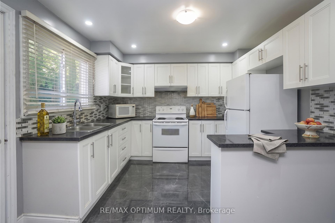
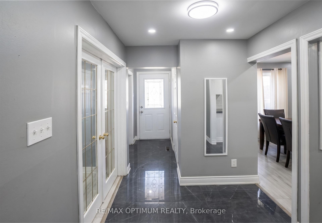
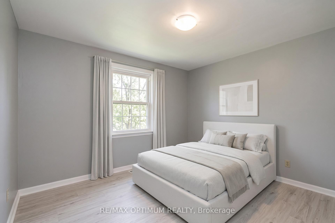
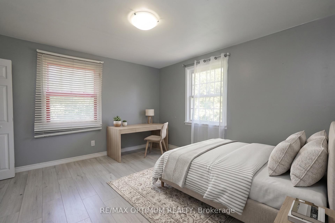
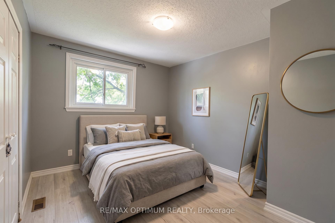
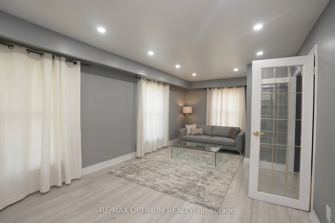
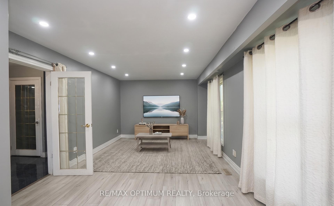
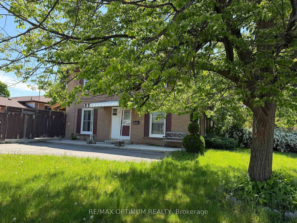
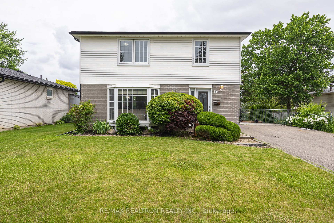
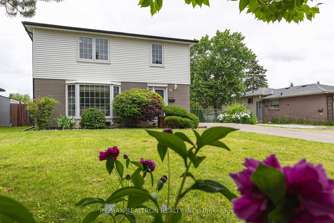
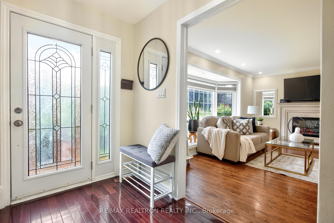
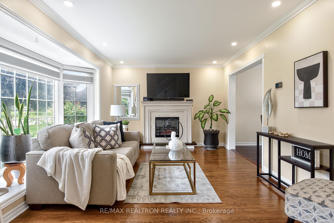
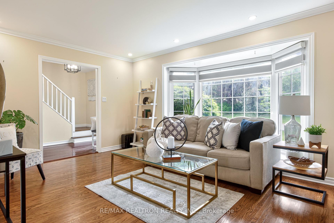
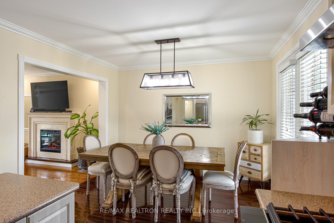
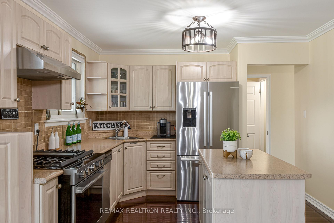
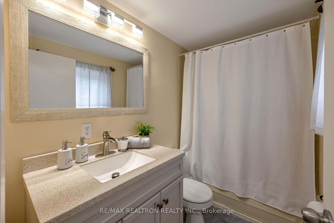
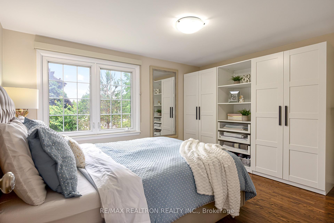
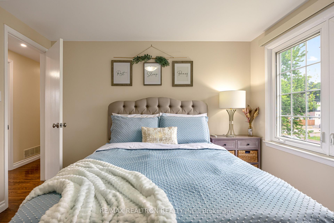
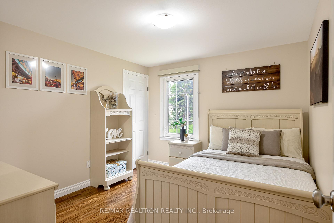
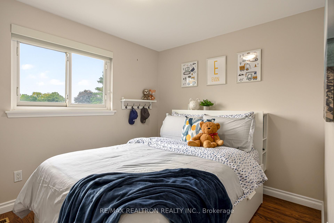
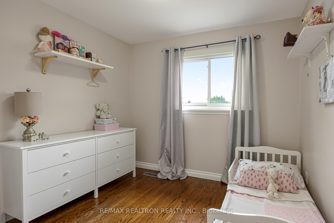
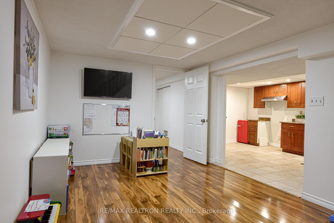
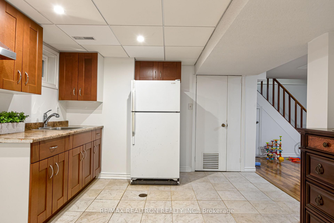
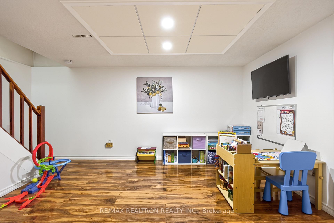
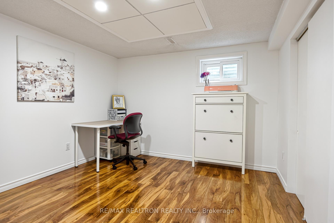
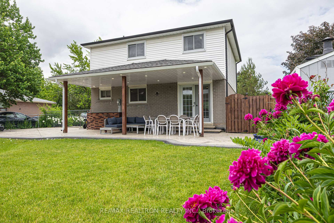
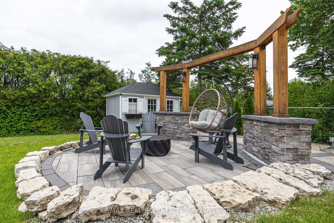
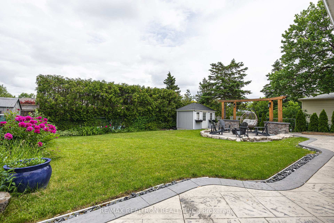
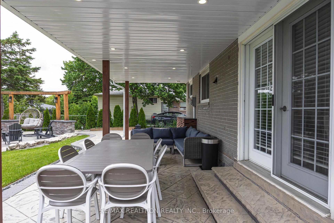
Welcome to 39 Deloraine Drive, located in Brampton's highly sought-after Southgate community - one of the city's most beloved and established neighbourhoods, known for its tree-lined streets, generous sized lots, and strong sense of community. This exceptional 4+1 bedroom, 3 bathroom detached home offers the kind of space, character, and versatility that's increasingly hard to find. The main floor welcomes you with a warm and inviting formal living and dining room overlooking a large open-concept gourmet kitchen, complete with a centre island, backsplash, gas stove, and stainless steel appliances - perfect for both everyday living and entertaining. Upstairs you'll find four generously sized bedrooms, while the finished basement with a separate side entrance adds incredible flexibility, ideal for an in-law suite, rental income, or additional family space. Step outside to your private backyard oasis, featuring a covered entertaining area and a cozy fire pit - the perfect setting for hosting family and friends all season long. Families and long-term homeowners are drawn to the D Section for good reason - top-rated schools, grocery stores, and Bramalea City Centre are all within walking distance, while Highways 427 and 410, GO Transit, and Pearson International Airport are just minutes away. Spend your weekends enjoying the abundance of parks and green spaces this wonderful community has to offer. This is the established Brampton lifestyle buyers are searching for - don't miss your opportunity to call it home.
No extras listed.
Visit this home
Pick a time that works for you.
No upcoming open houses.
| Type | Detached |
| Style | 2-Storey |
| Approx. Age | Not available |
| Size | 1100-1500 sq. ft. |
| Property Tax | $5,463 |
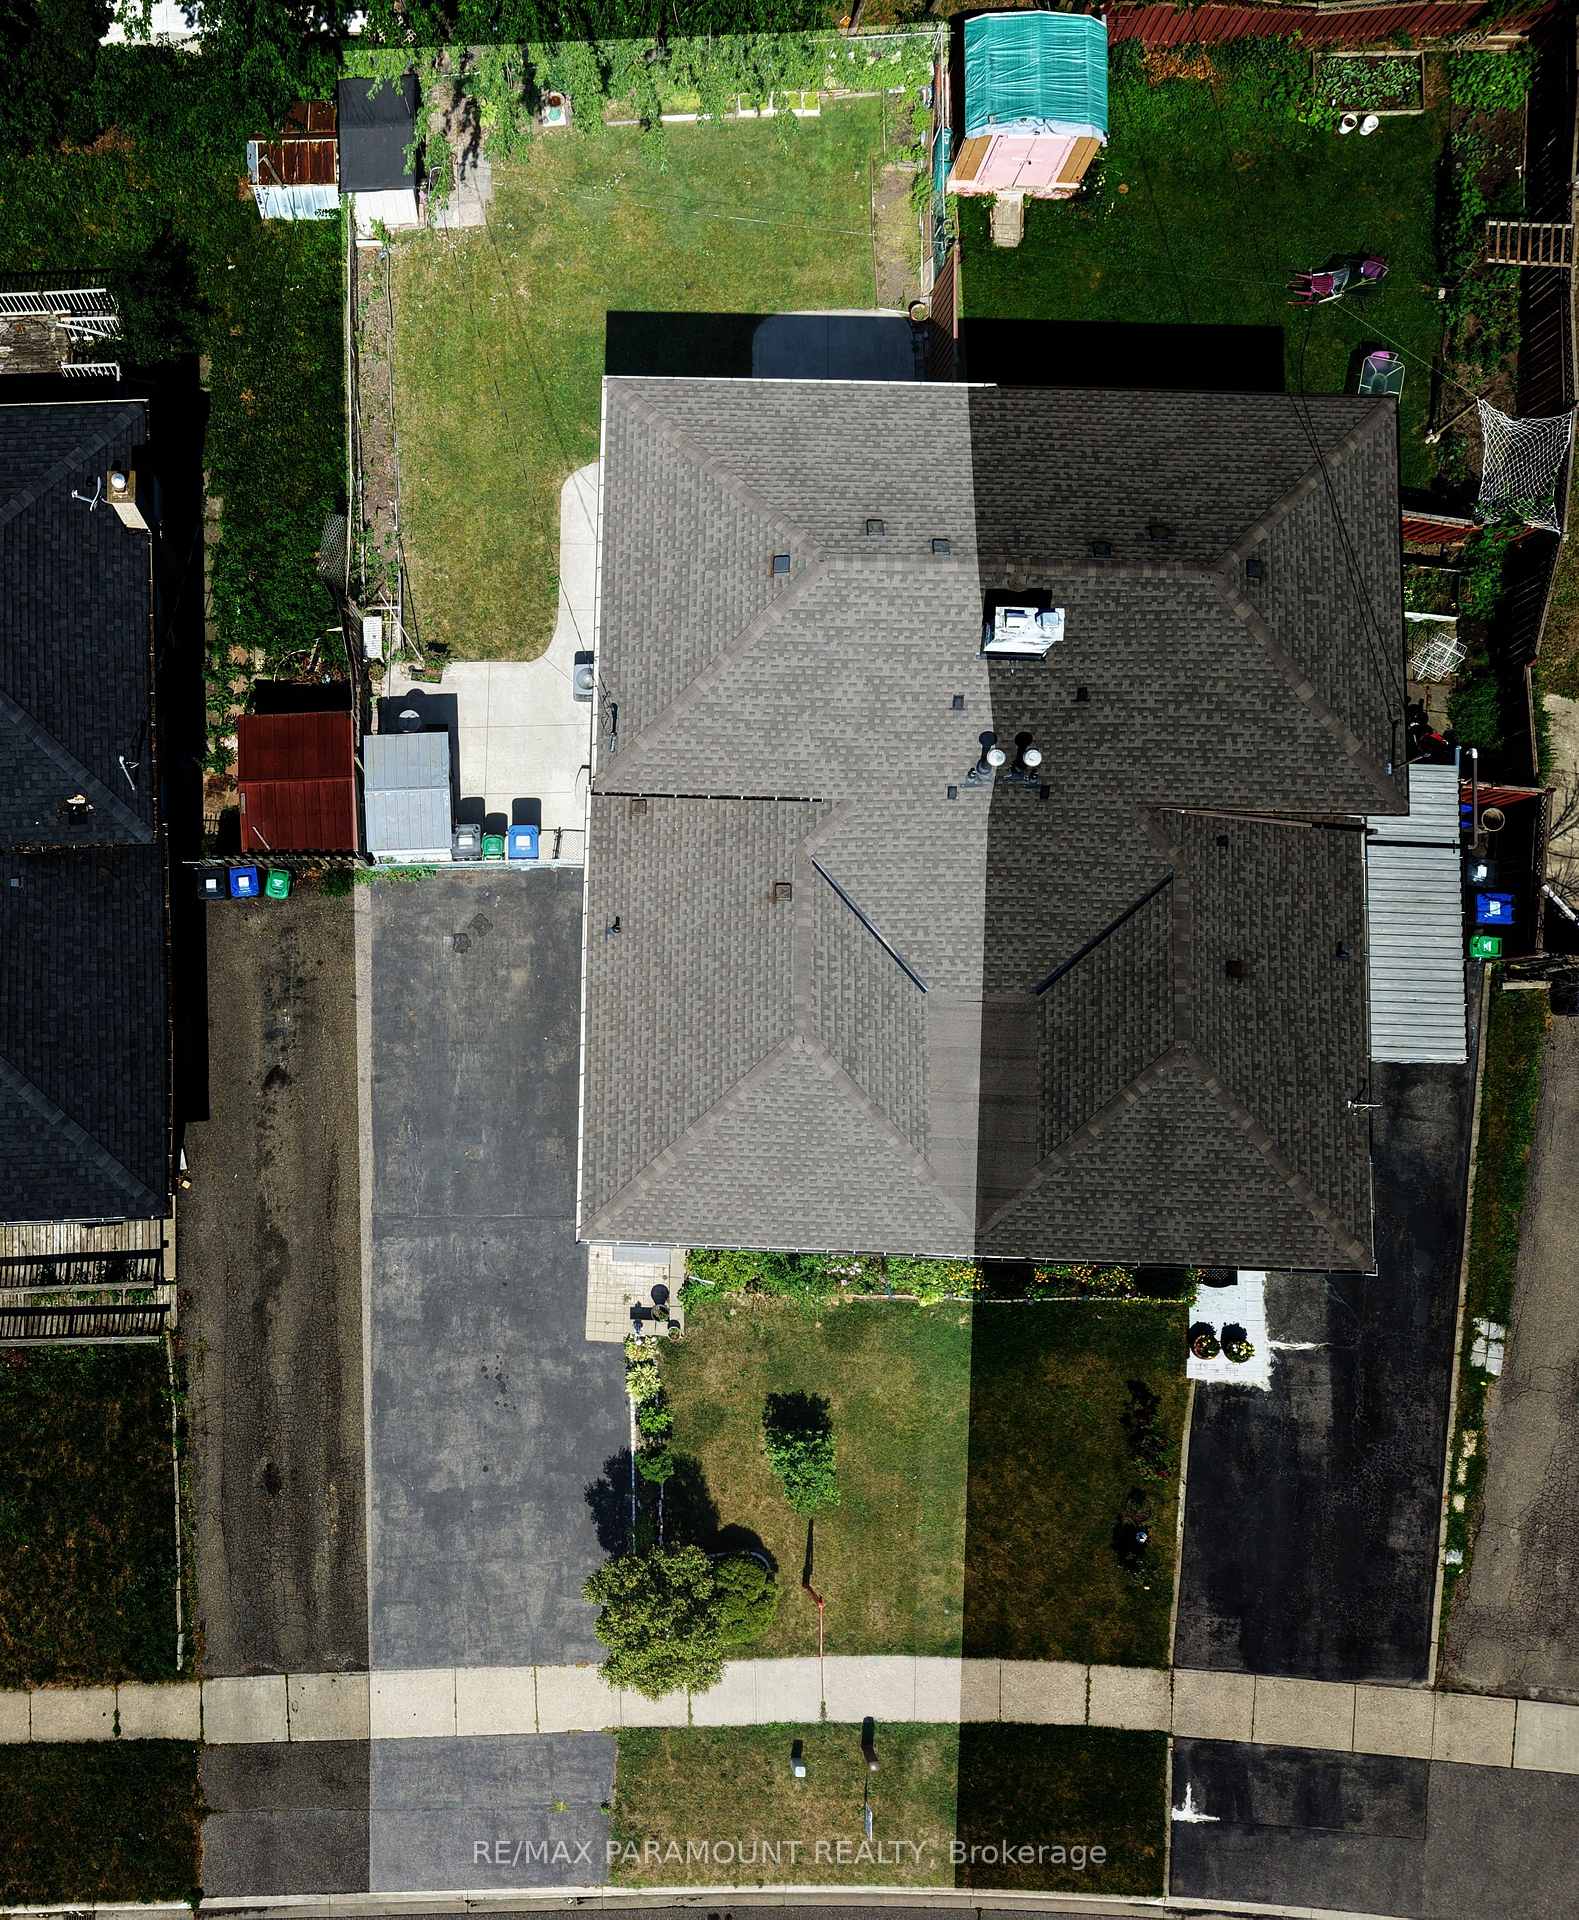
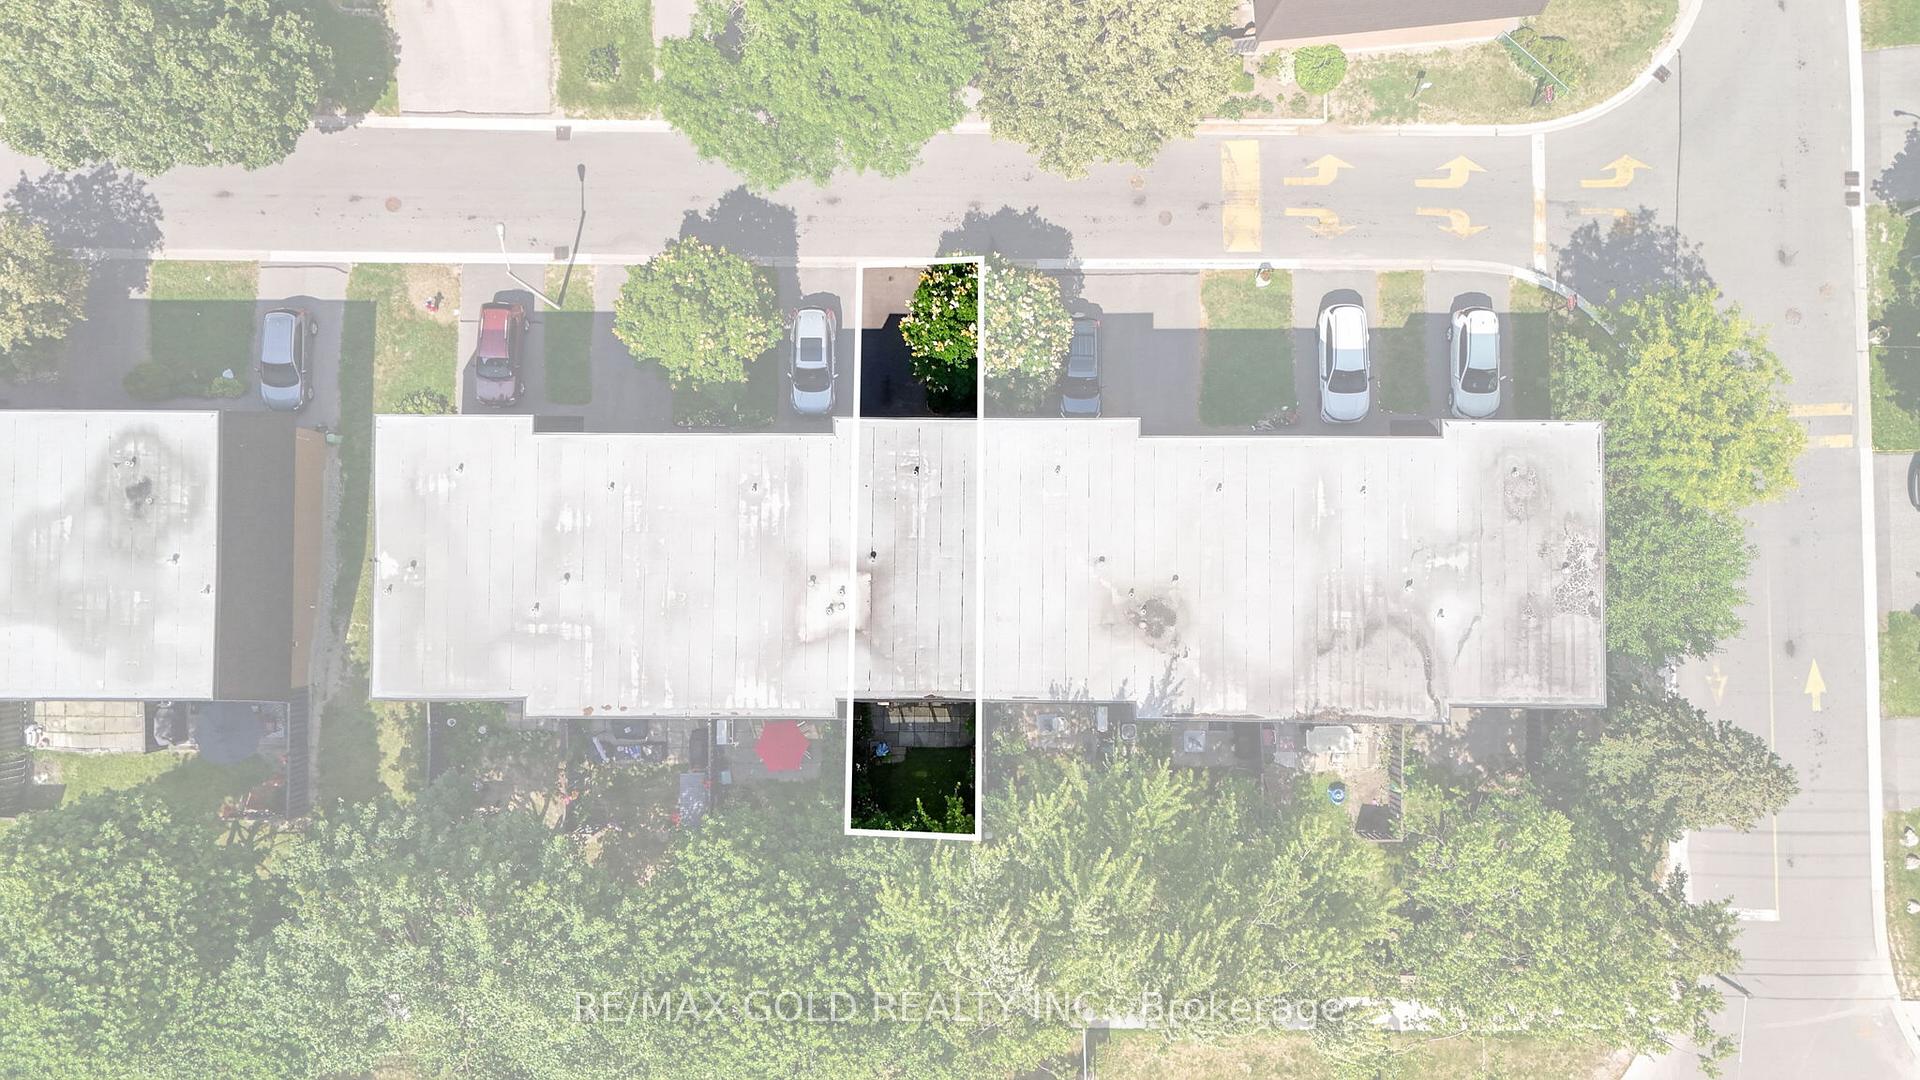
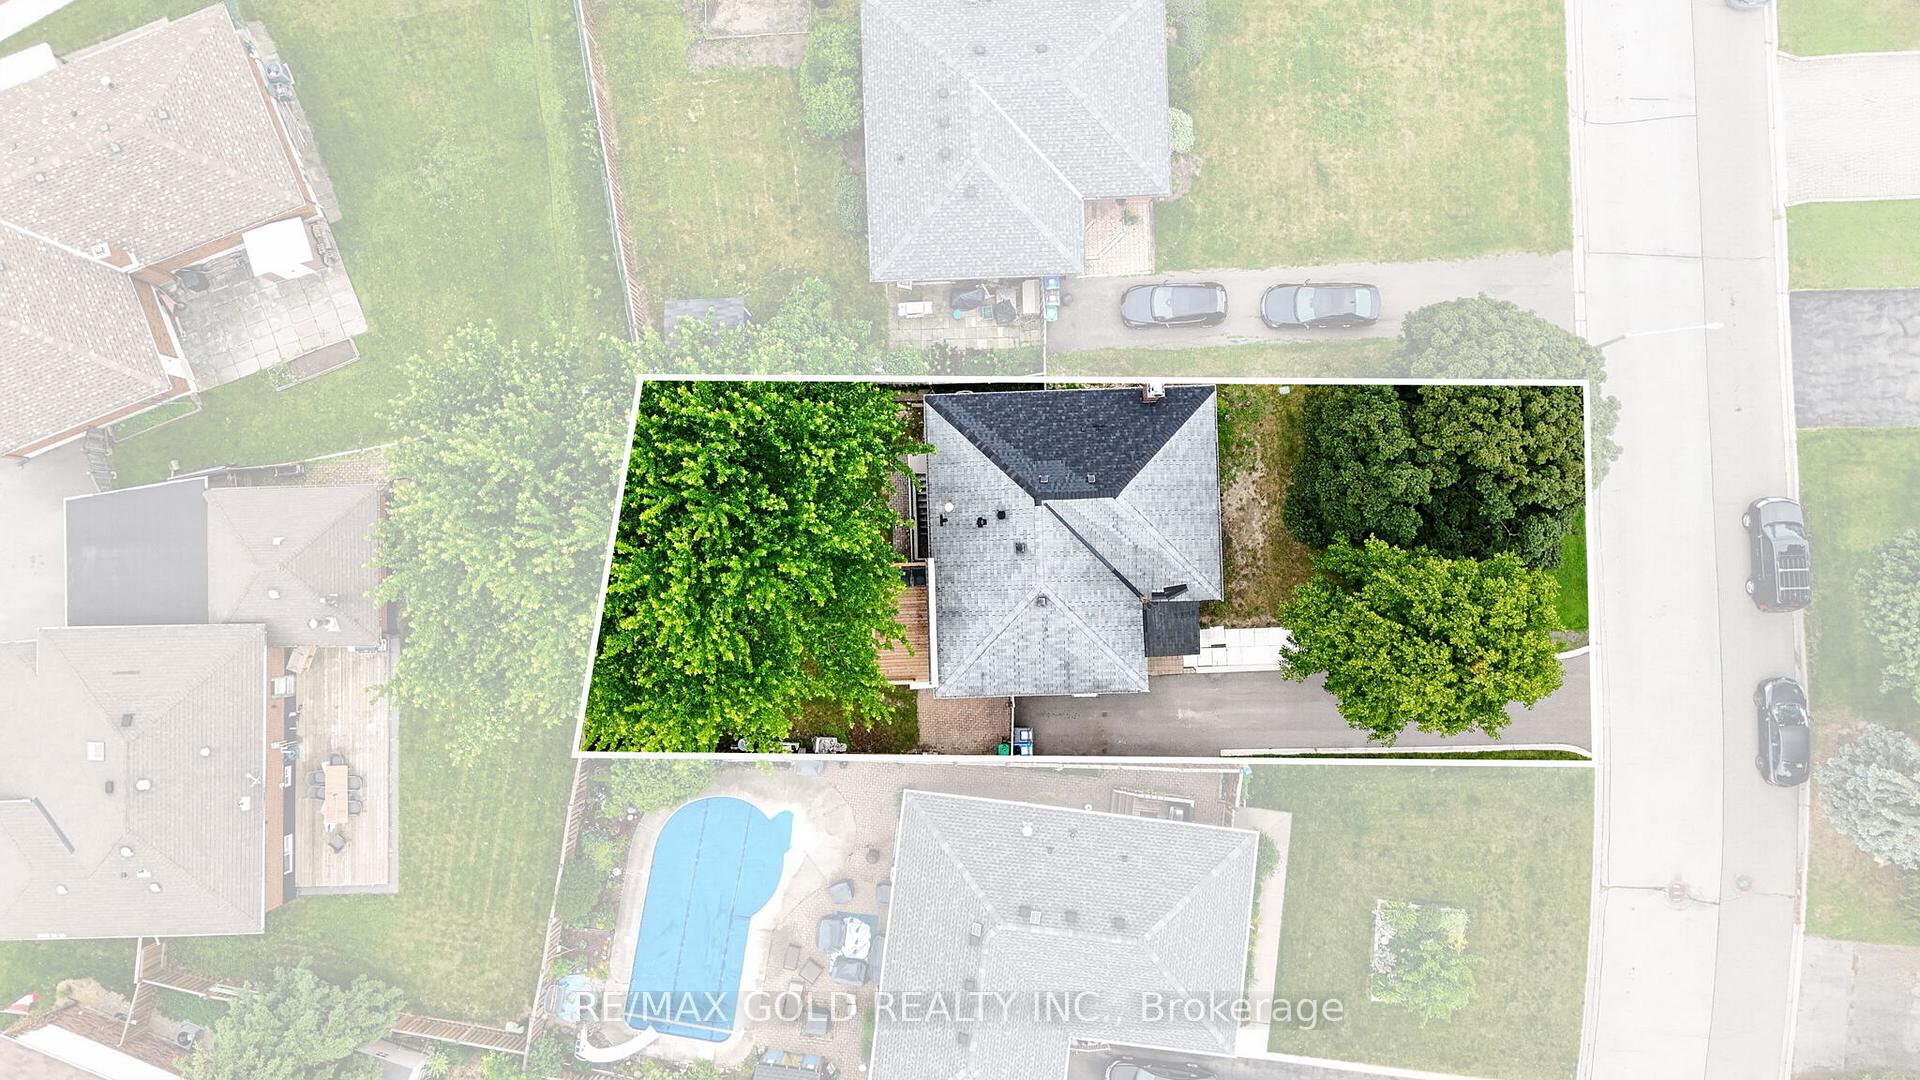
| Lot Size | 55 ft x 115 ft |
| mls© Number | W13433576 |
| Listed By | RE/MAX REALTRON REALTY INC. |
Listing History
- No recent sale history for this listing.
- No recent lease history for this listing.
Schools
Could you afford this home?
What the bank counts
This home's actual carrying costs, payment stress-tested at 6%
- Mortgage, tested at 6%
- $4,397
- Property tax
- $455
- Heat allowance
- $150
- Housing costs
- $5,002 / mo
Lenders cap these at 39% of gross income — that sets the number.
Income needed
$154,000
gross annual household income
- Payment at 4%
- $3,615 / mo
- Cash down
- $171,800
Assumes no other monthly debts · 25-yr amortization
Full affordability checkInvestment Analysis
Estimated rent, cap rate and monthly cash flow for this property
Values and trends
Nearby listings
Comparable sales
- No similar listings found.