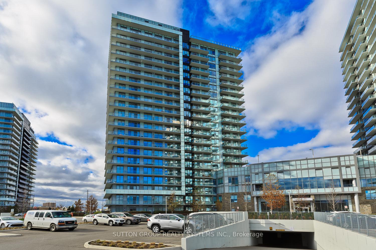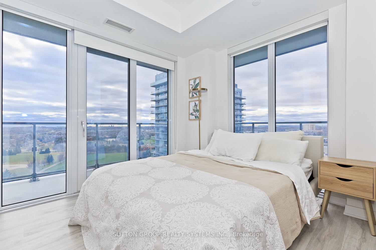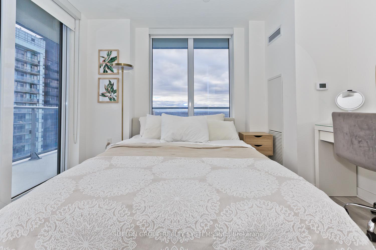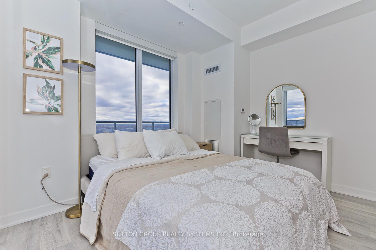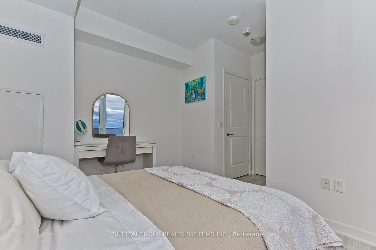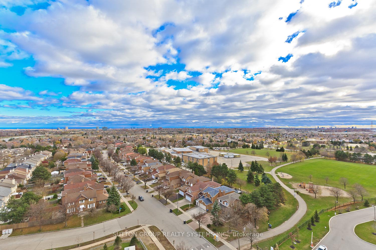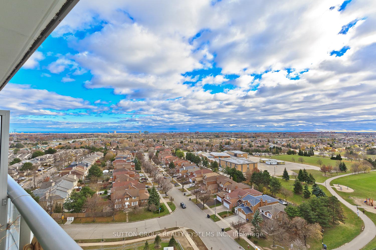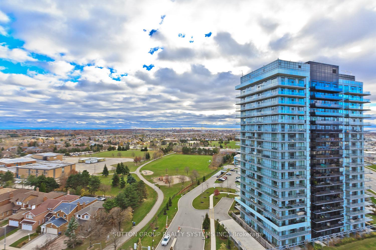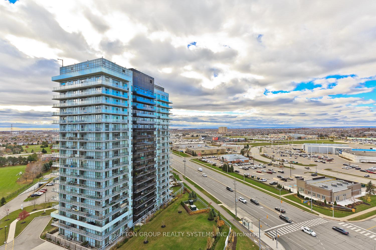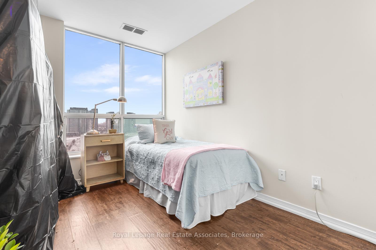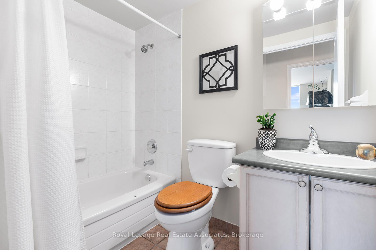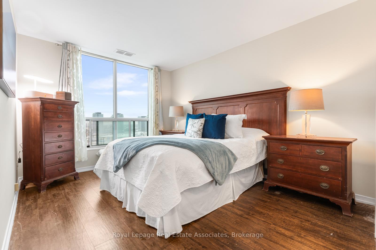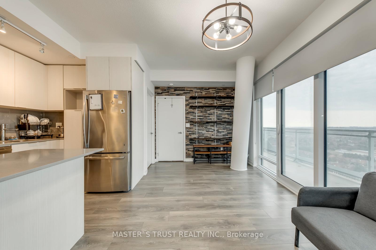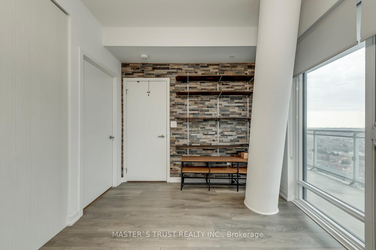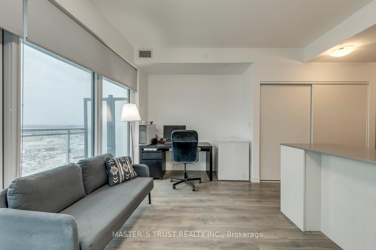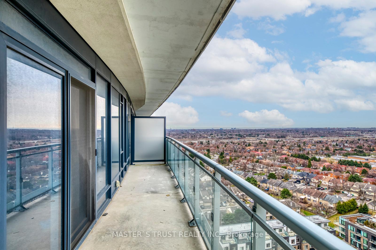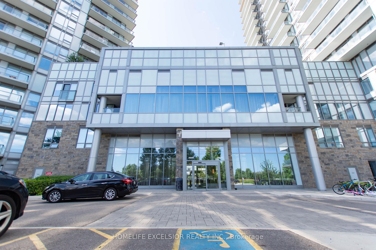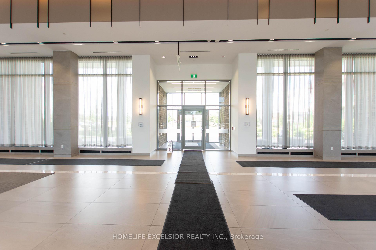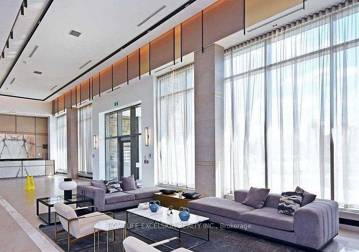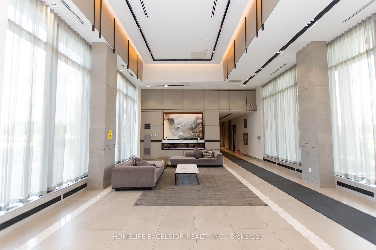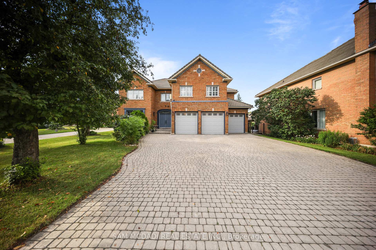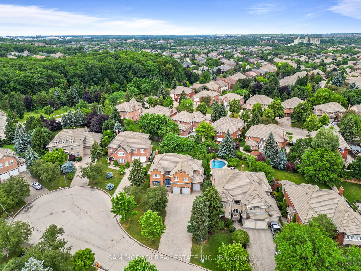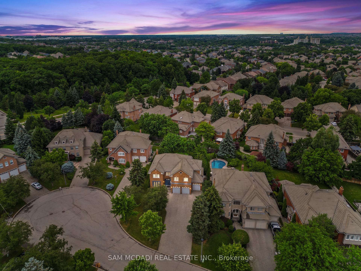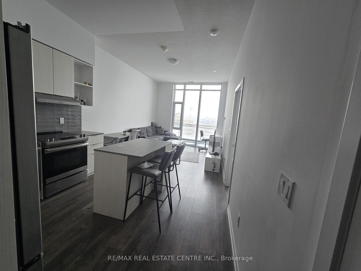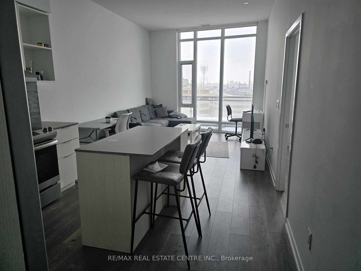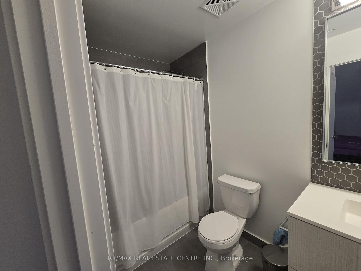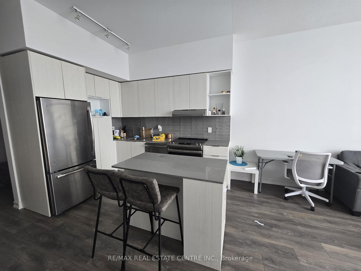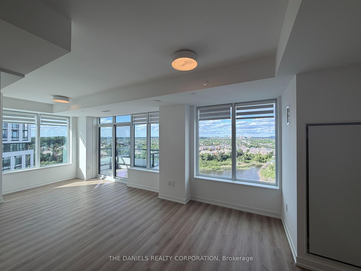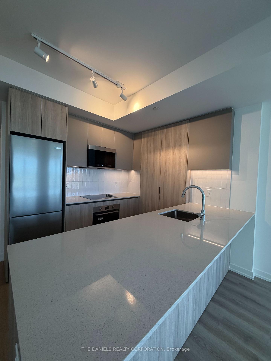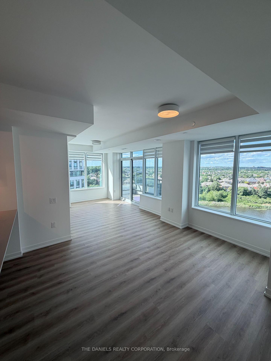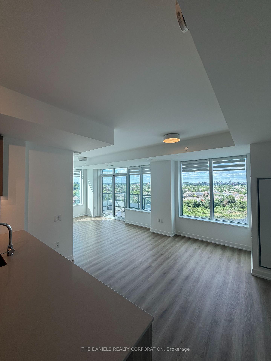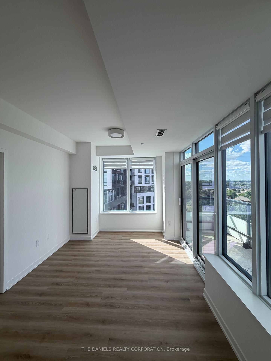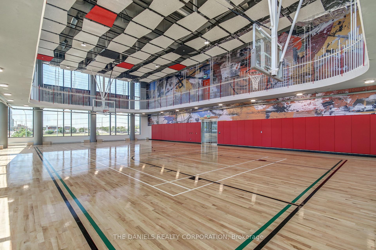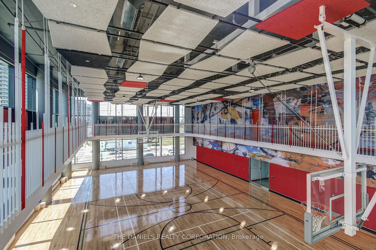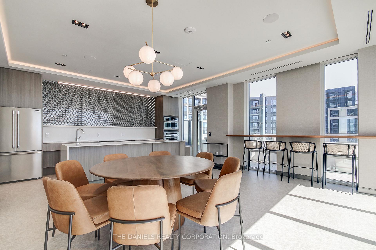
5063 Summersky Court
Central Erin Mills, Mississauga
$2,800,000
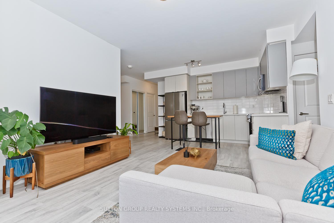
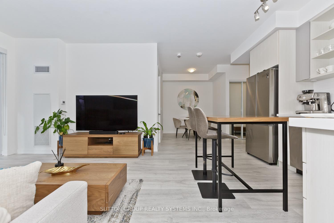
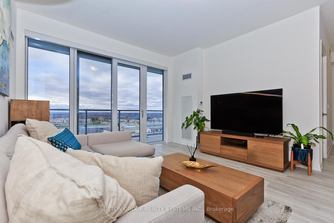
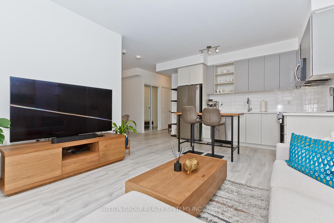
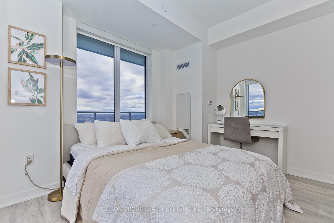
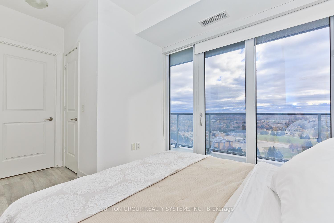
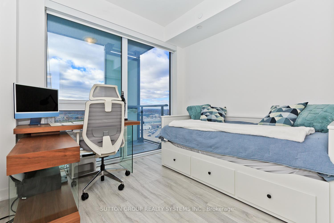
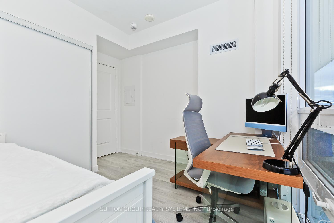
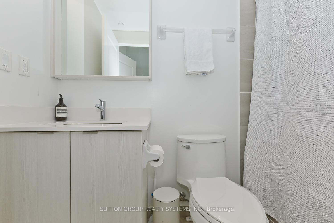
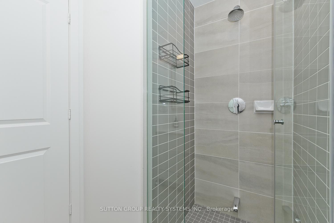
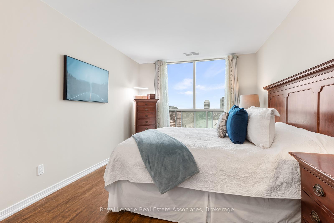
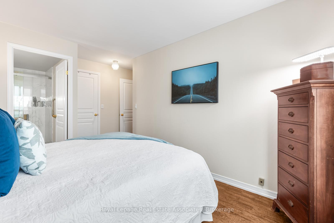
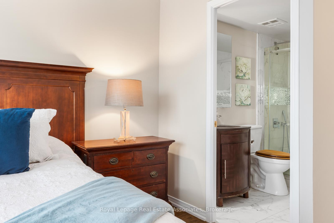
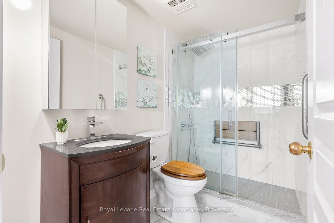
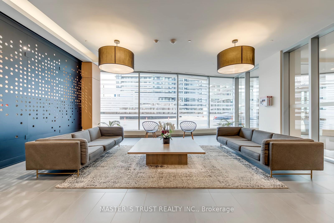
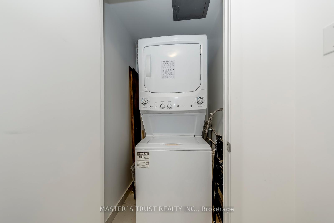
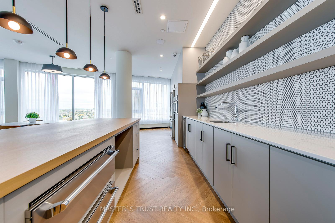
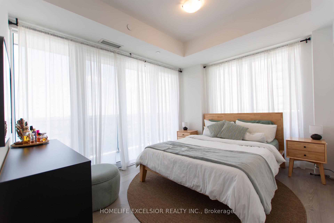
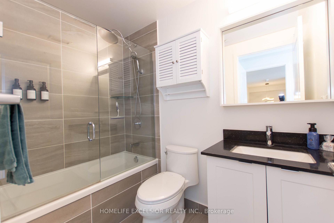
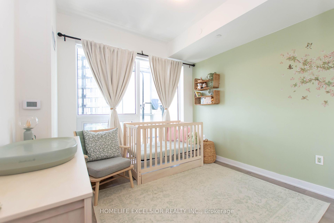
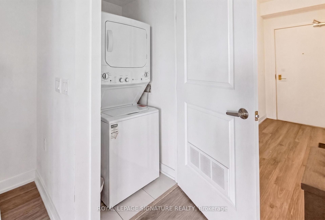
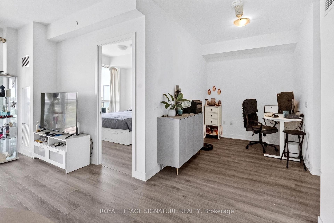
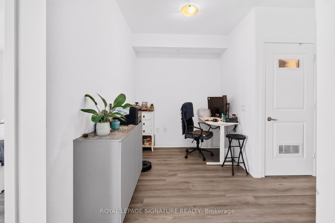
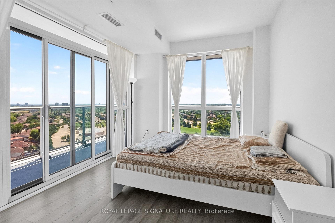
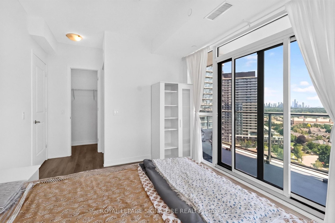
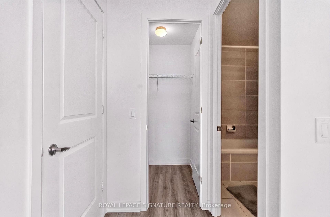
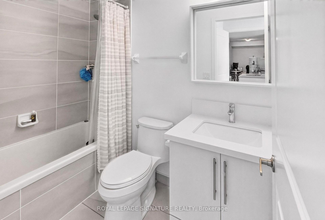
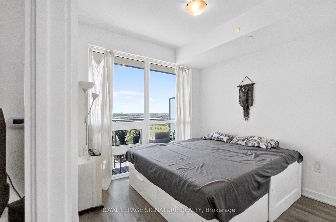
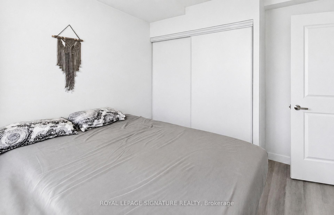
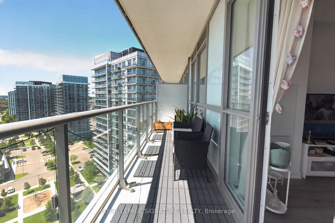
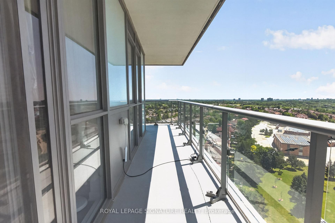
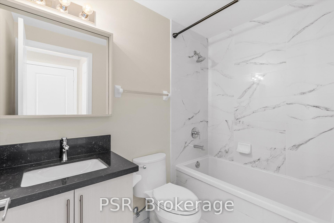
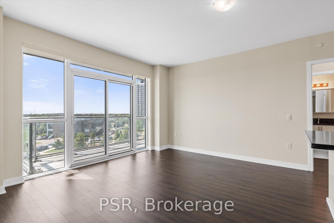
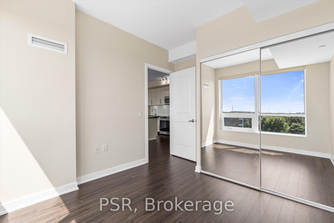
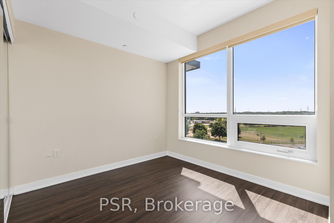







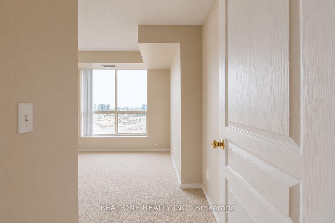
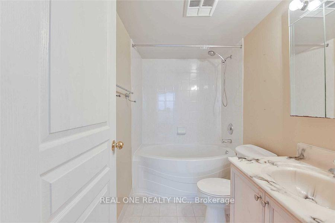
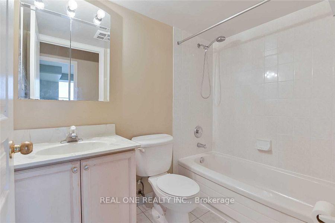
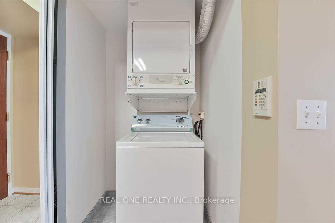
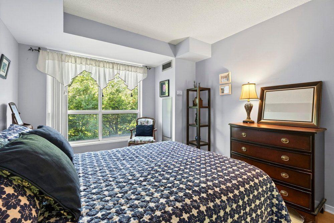
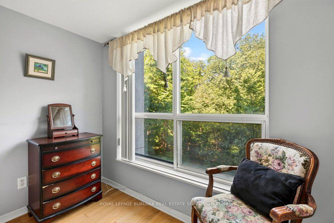
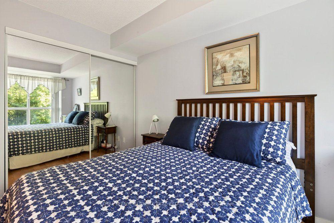
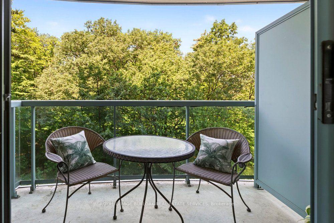
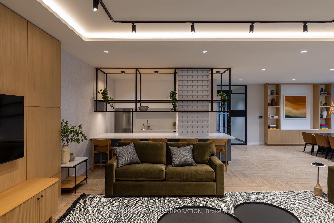
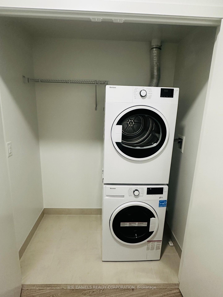
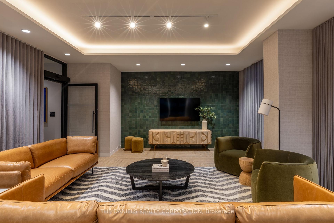
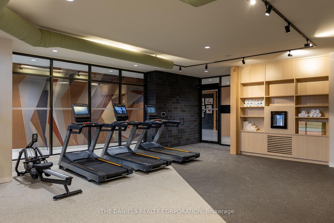
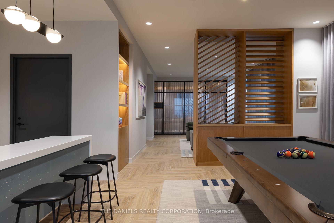
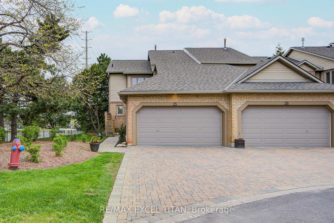
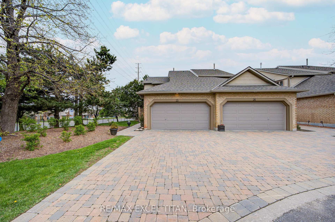
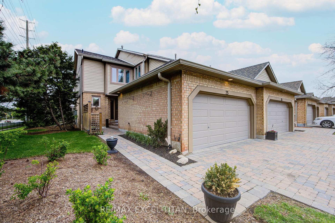
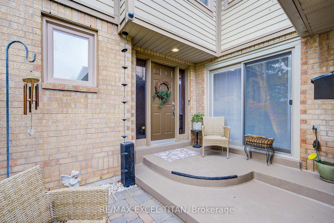
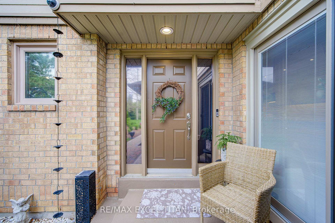
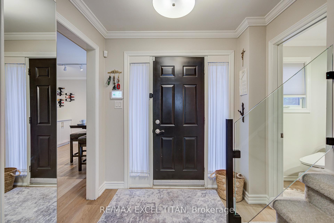
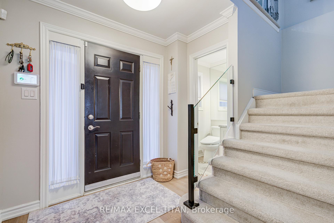
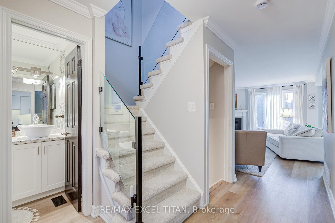
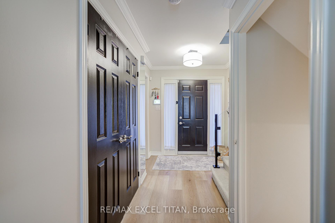
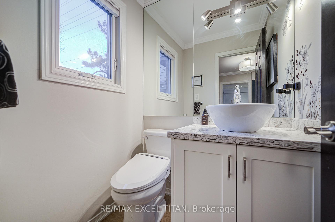
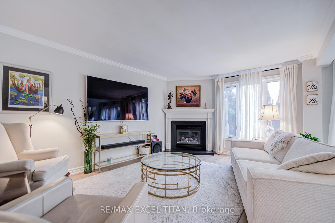
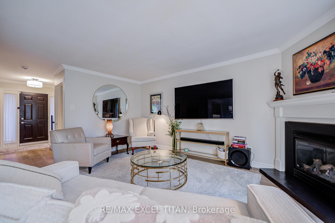
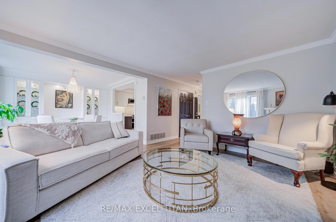
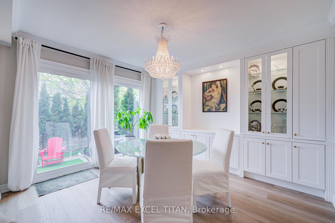
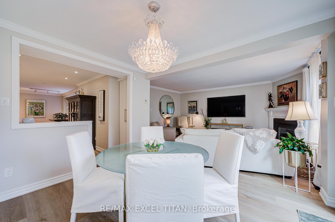
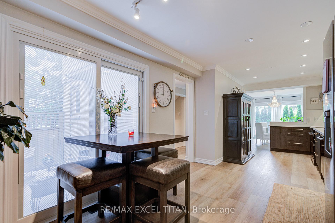
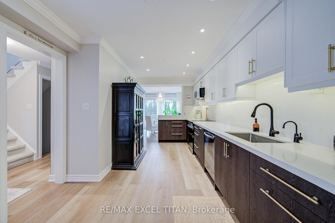
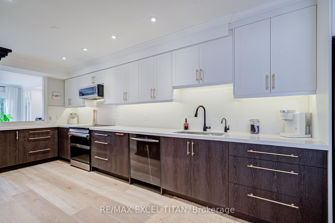
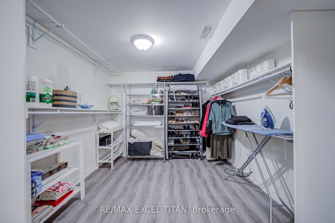
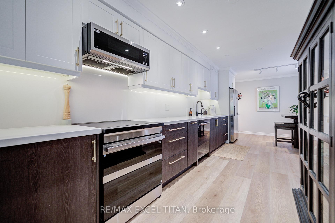
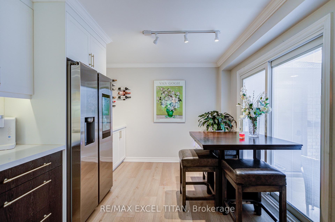
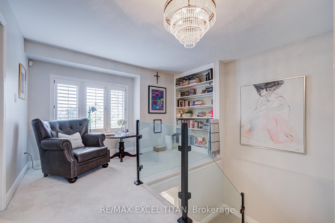
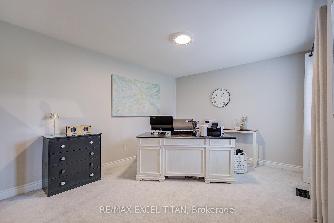
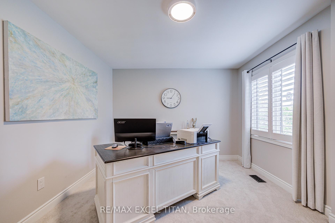
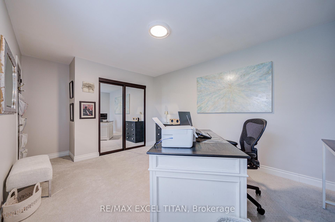
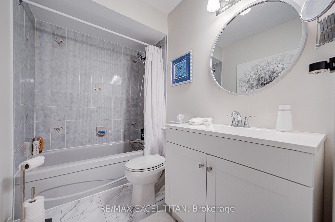
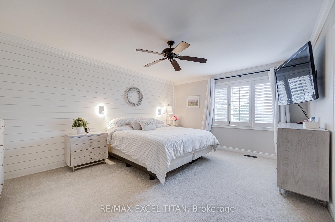
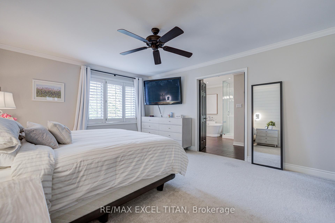
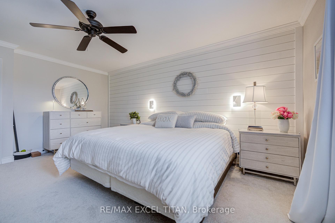
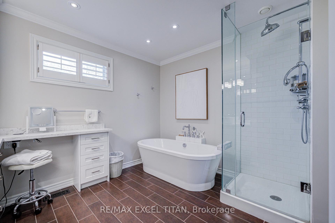
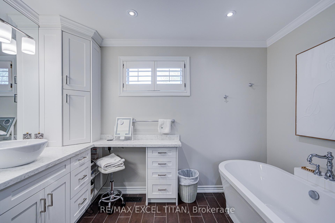
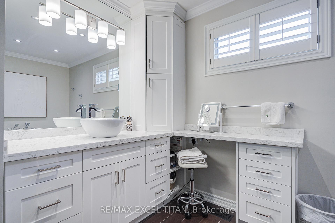
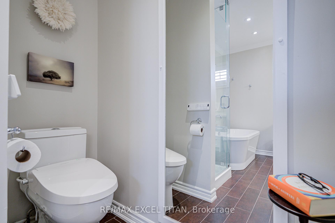
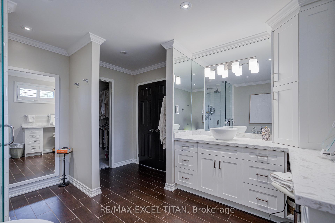
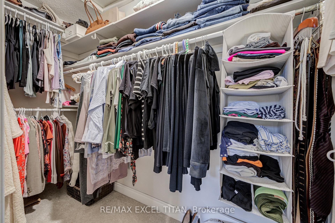
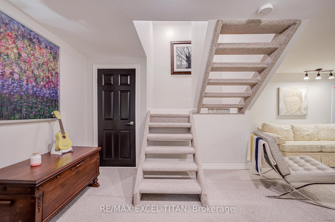
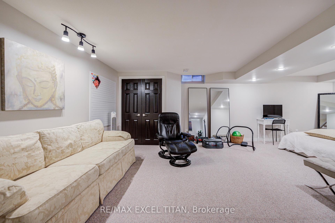
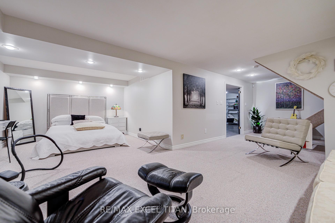
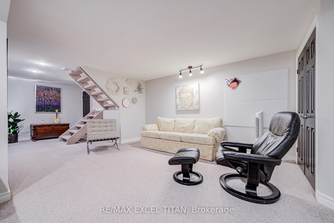
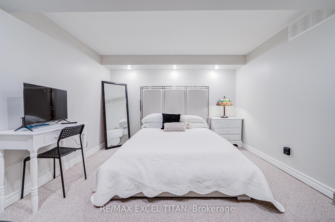
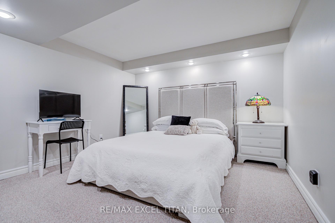
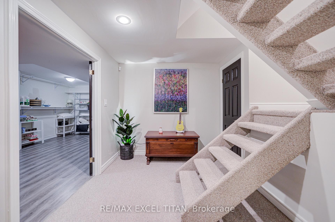
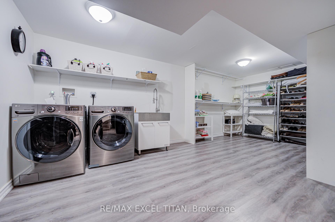
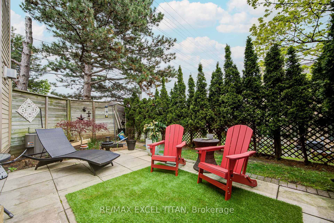
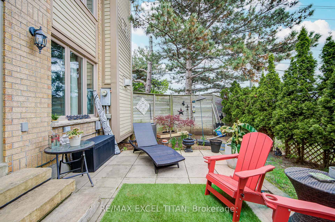
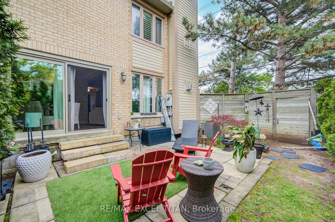
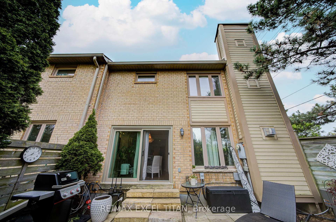
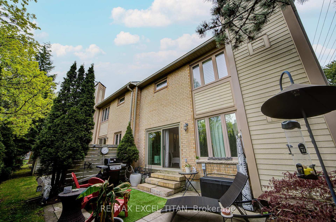
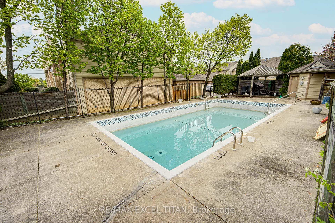
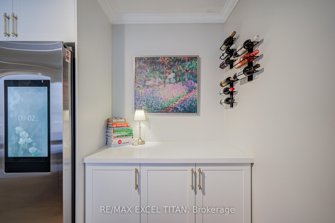
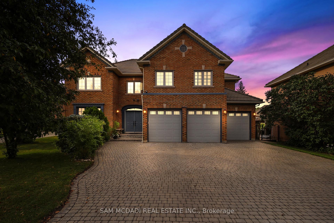
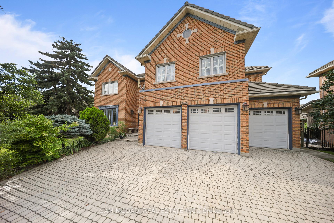
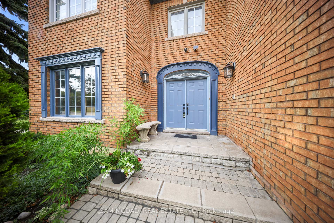
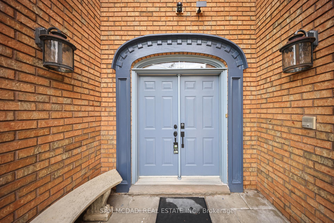
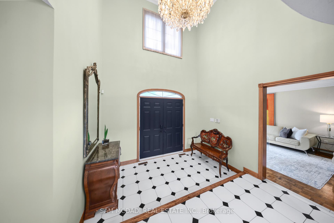
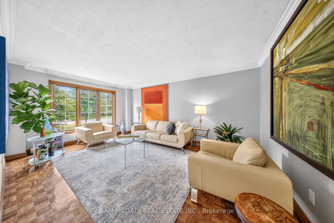
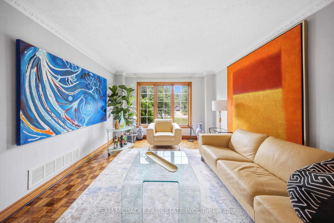
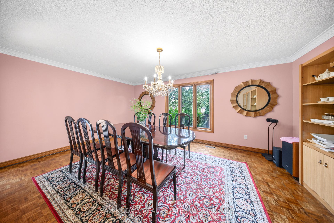
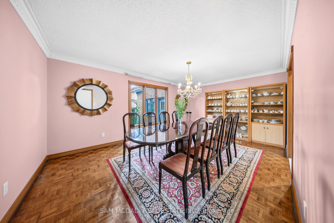
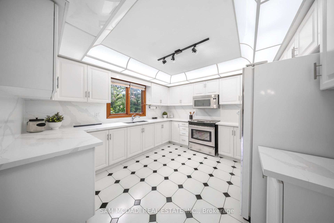
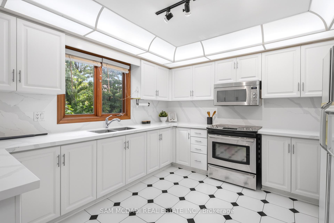
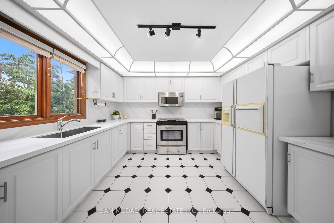
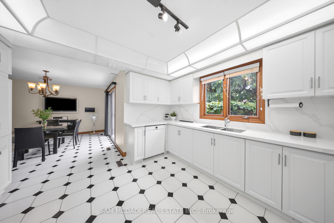
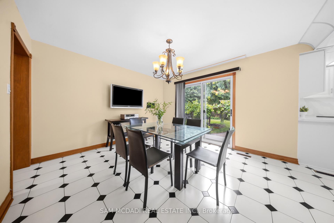
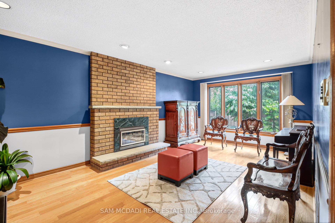
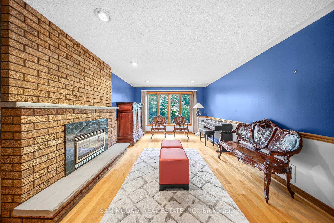
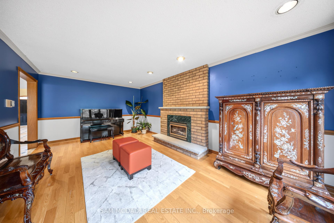
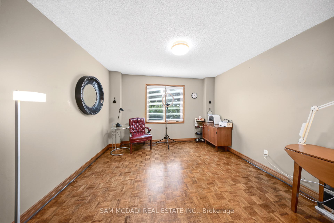
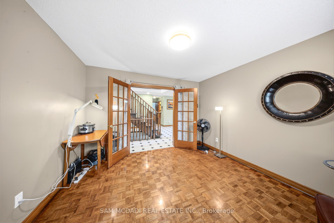
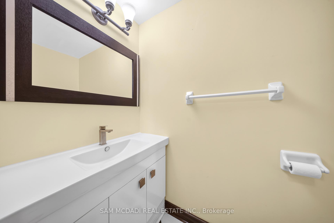
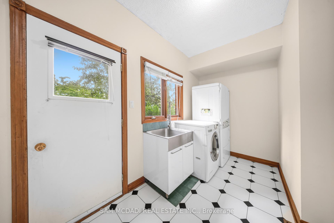
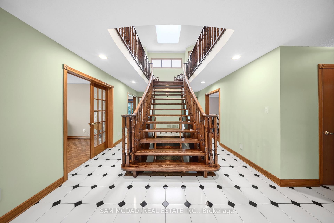
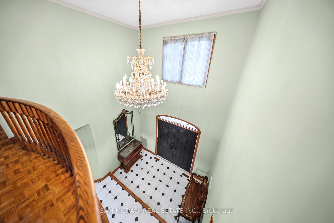
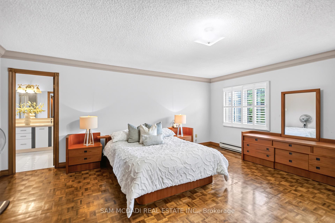
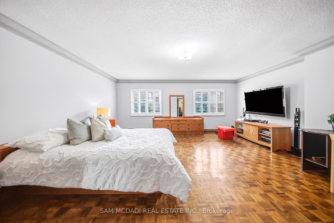
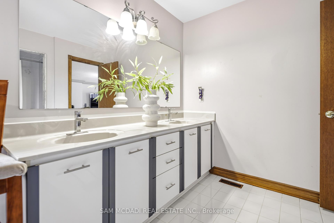
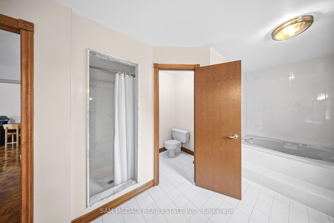
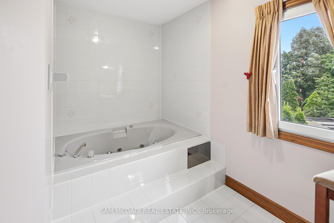
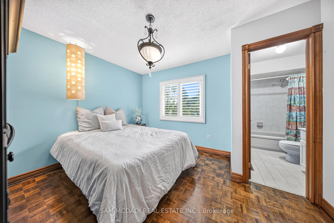
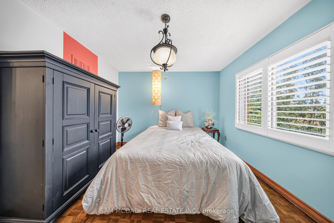
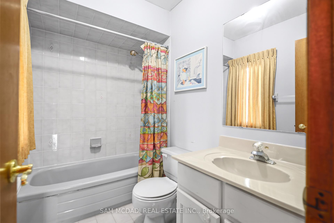
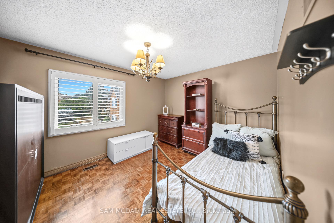
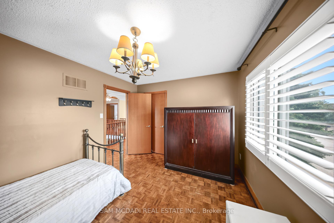
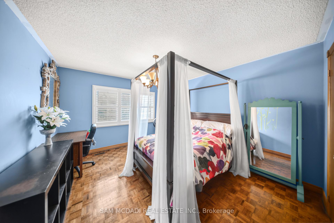
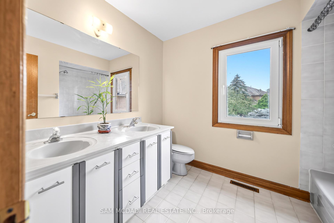
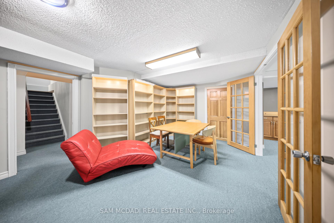
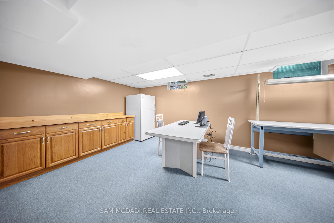
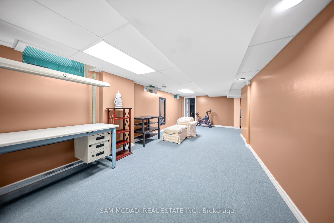
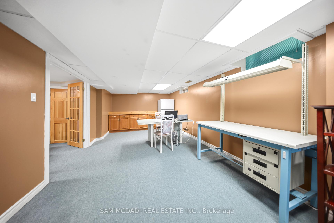
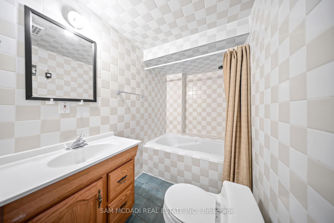
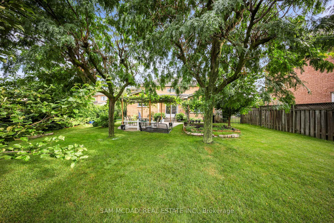
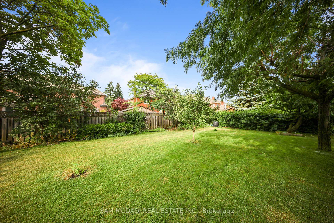
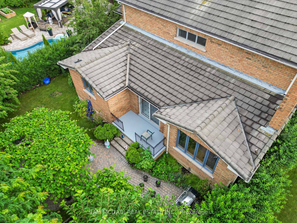
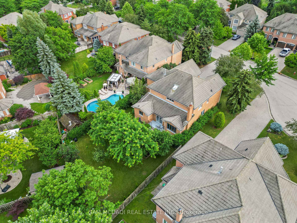
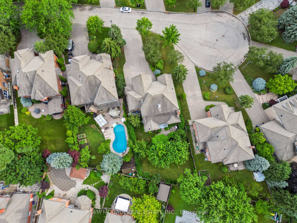
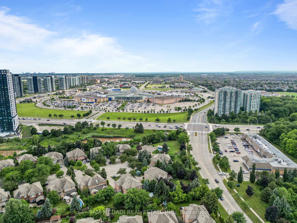
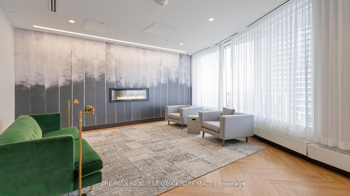
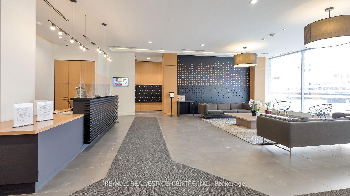
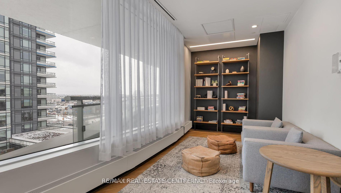
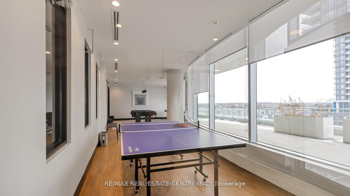
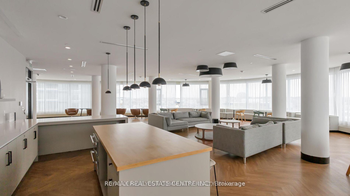
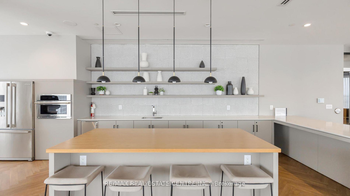
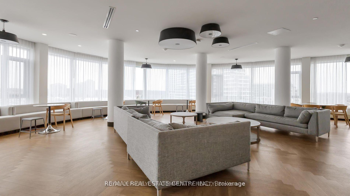
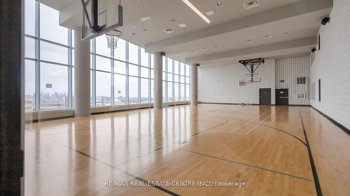
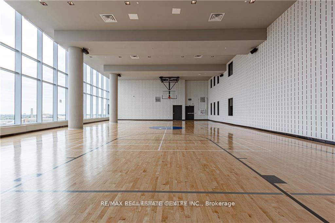
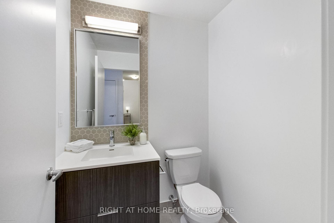
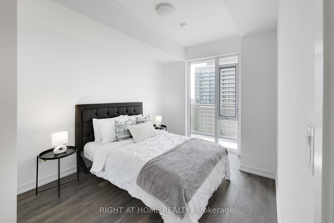
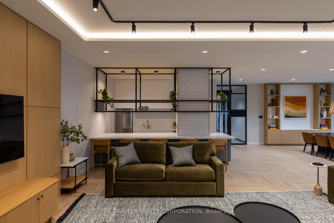
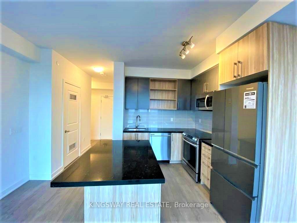
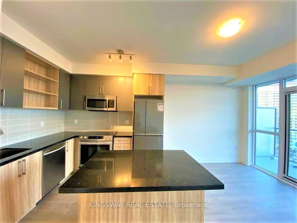
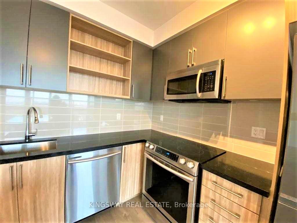
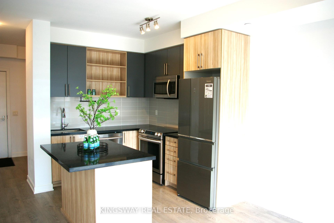
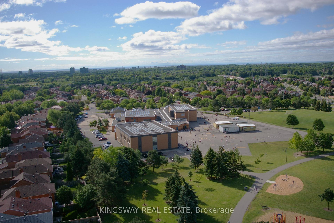
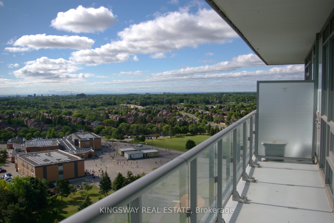
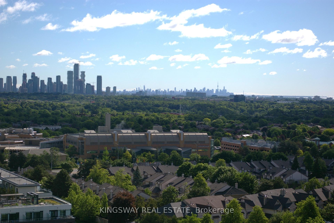
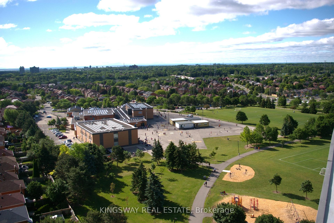
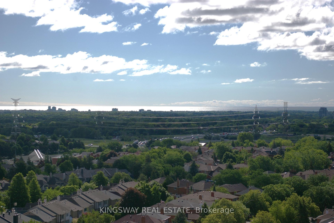
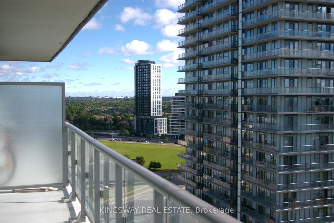
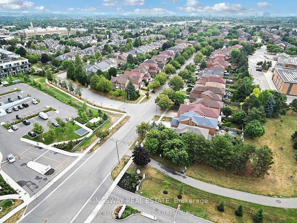
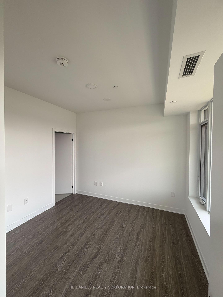
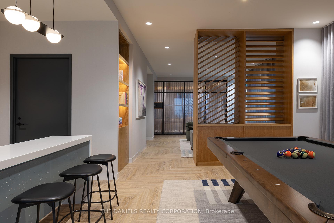
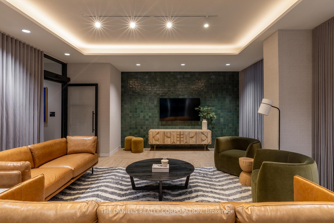
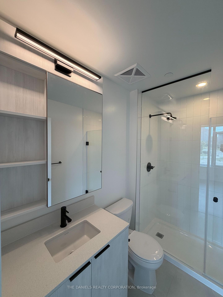
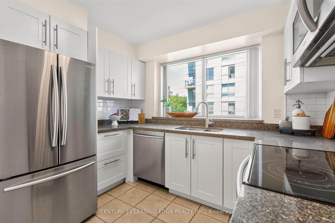
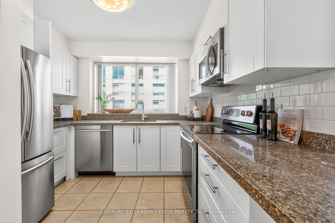
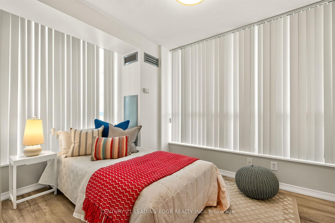
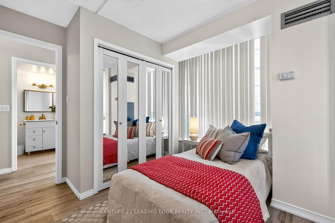
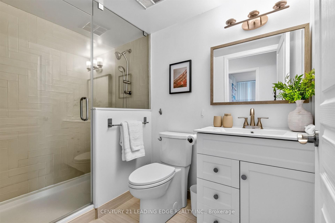
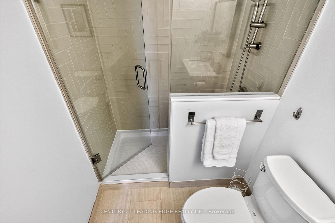
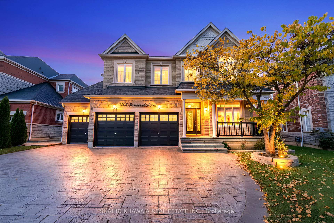
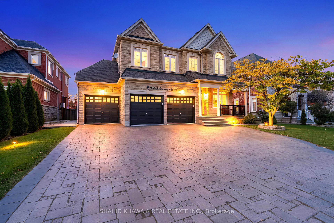
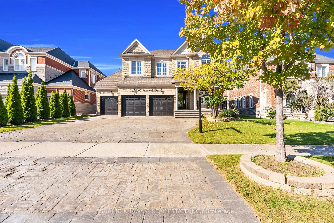
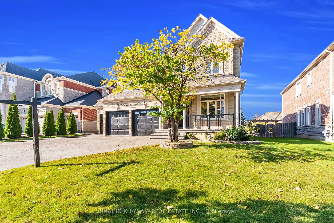
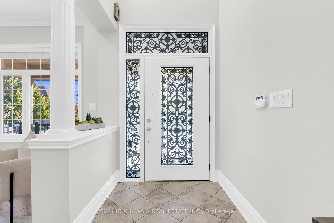
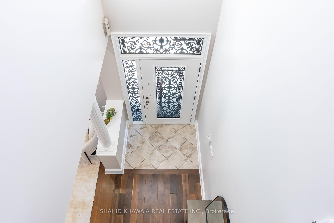
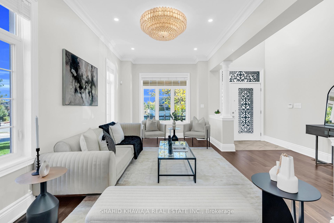
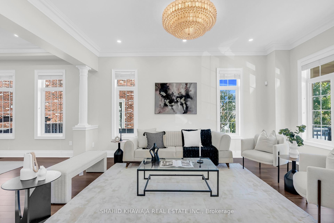
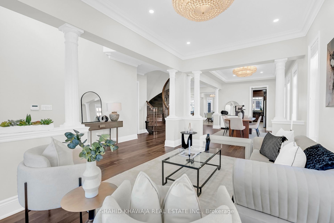
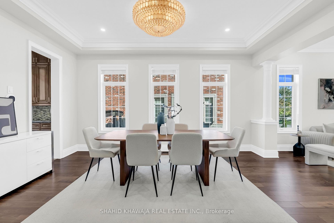
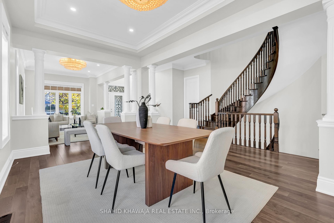
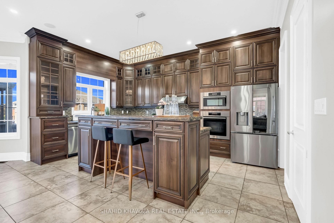
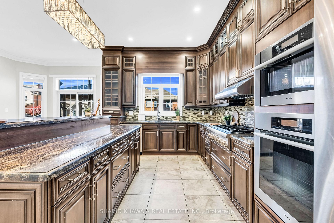
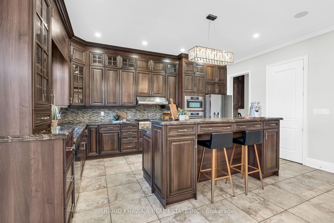
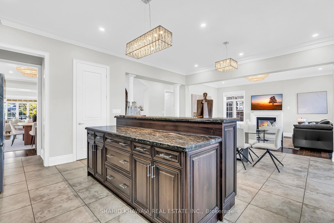
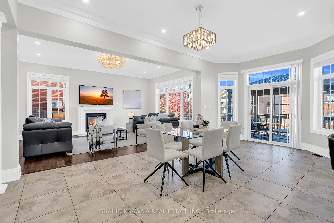
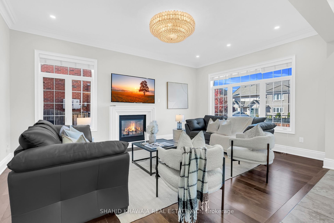
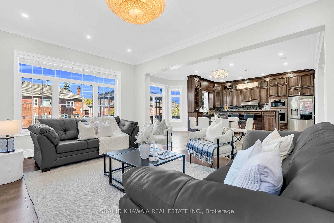
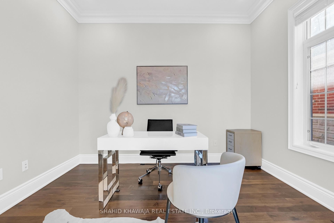
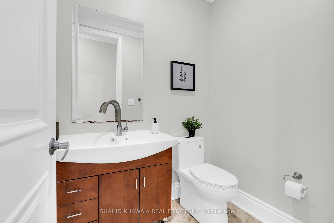
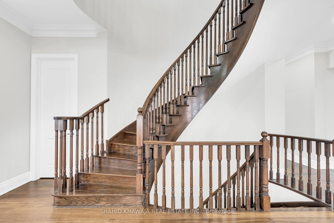
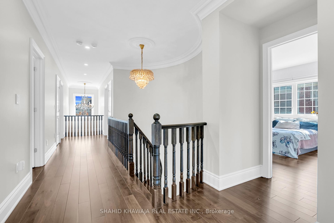
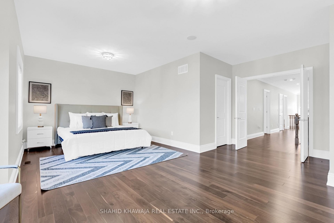
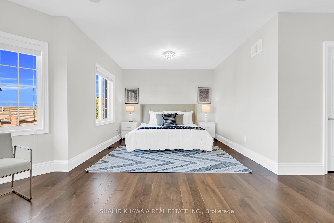
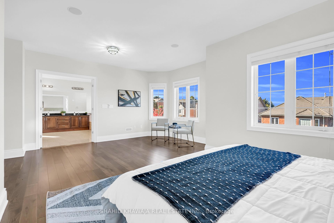
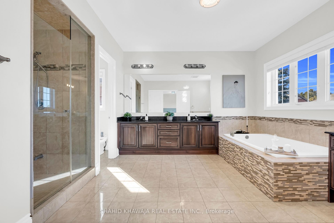
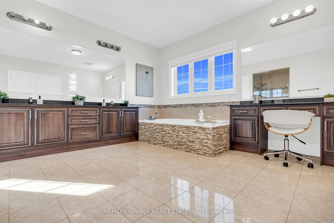
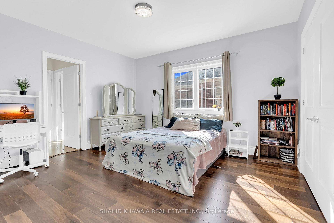
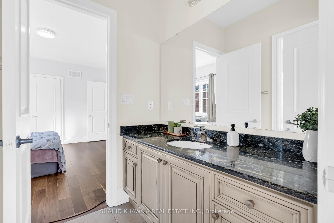
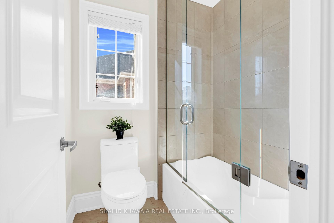
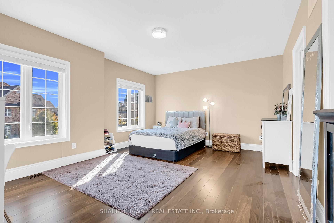
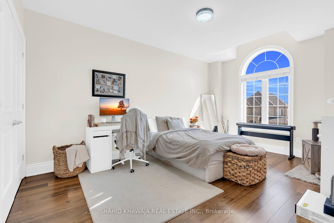
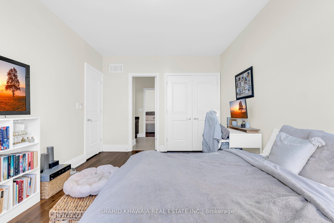
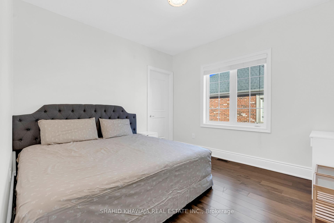
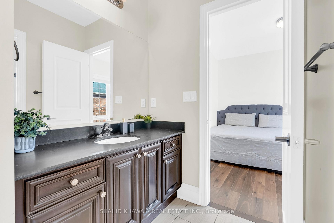
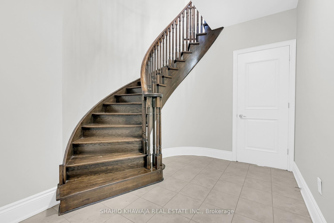
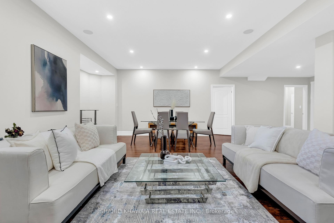
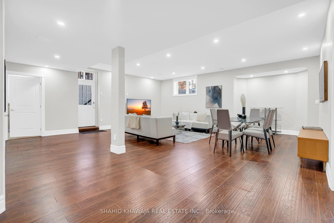
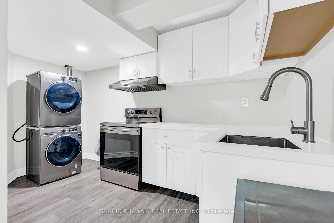
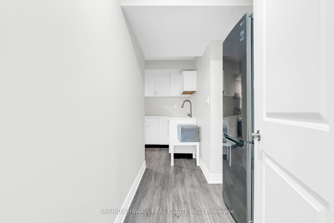
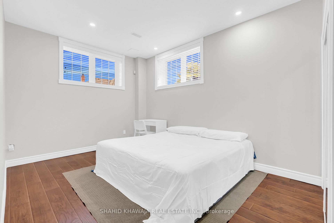
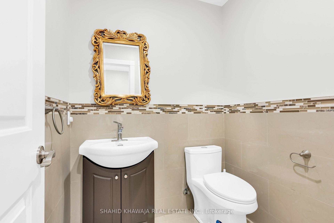
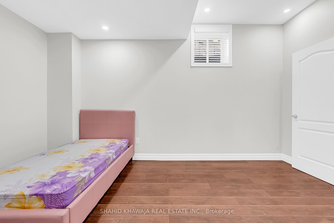
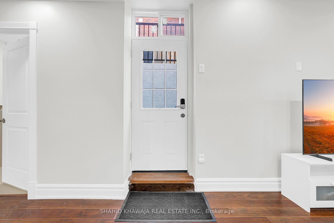
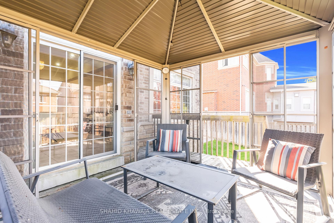
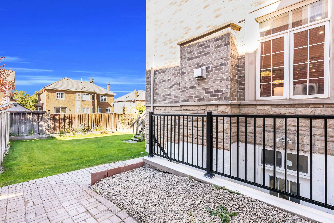
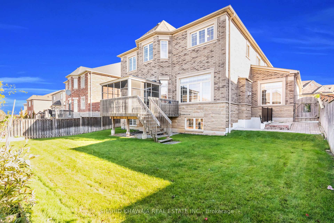
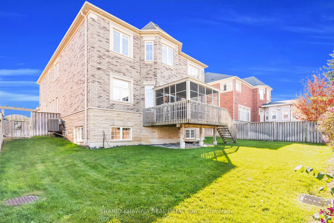
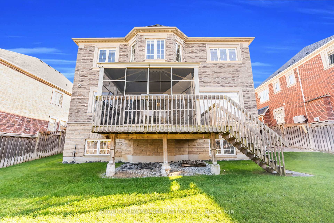
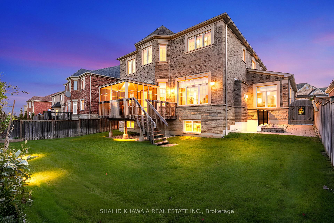
**View Virtual Tour**LUXURY COLLECTION "5063 SUMMERSKY Crt" Rare Offering on This Exclusive Street!* Welcome to this magnificent 3 car garage brick & stone detached home located in the prestigious Credit Mills* Featuring 10 ft ceilings on the main floor, 9-ft ceilings on the second Floor & Bsmnt, and a fully finished walk up basement apartment, this home offers approximately 6,200 sqft of total living space with 5+3 spacious bedrooms, 5 bathrooms, and a main floor home office** The basement apartment with a separate side entrance is ideal for rental income or multigenerational living** Stone Interlock Driveway, Designer Paint, Beautifully Upgraded Throughout** Step inside through the double-door entry into a grand open foyer with pot lights and hardwood floors throughout. The open concept living and dining areas feature custom lighting and large windows, perfect for hosting family and friends** The family room with a gas fireplace provides a warm atmosphere and connects seamlessly to the upgraded chef's kitchen With Ceramic Tile floors & Built-in Stainless Steel Appliances, Granite Countertops, Backsplash And Multiple Tall Shaker Cabinets With Lots Of Storage Space * Lots Of Counter Space For Prepping An Eat-in Kitchen Area Overlooks The Fenced Backyard Ft. A Patio For Outdoor Gatherings **Main Flr Laundry Rm With Cabinets For Added Convenience* Upstairs, you'll find five generously sized bedrooms, each with ample closet space. The double-door primary retreat includes a separate sitting area and a spa-like 5-piece ensuite with dual sinks, a soaker tub, and a glass shower. One bedroom enjoys a private 4-piece ensuite, while two others share a semi-ensuite.** Enjoy outdoor living on the beautiful patio, perfect for BBQs or quiet relaxation, surrounded by mature trees for added privacy. ** Located in the heart of Mississauga, this home is close to top-rated schools, parks, shopping, library, hospital, and public transit, with easy access to Hwy 403, 403, 401, and QEW.
No extras listed.
| Type | Detached |
| Style | 2-Storey |
| Approx. Age | 6-15 |
| Size | 3500-5000 sq. ft. |
| Property Tax | $14,360 |
| Lot Size | 61 ft x 125 ft |
| mls© Number | W13432588 |
| Listed By | SHAHID KHAWAJA REAL ESTATE INC. |
Listing History
- No recent sale history for this listing.
- No recent lease history for this listing.
Schools
Could you afford this home?
What the bank counts
This home's actual carrying costs, payment stress-tested at 6%
- Mortgage, tested at 6%
- $14,332
- Property tax
- $1,197
- Heat allowance
- $150
- Housing costs
- $15,678 / mo
Lenders cap these at 39% of gross income — that sets the number.
Income needed
$482,000
gross annual household income
- Payment at 4%
- $11,783 / mo
- Cash down
- $560,000
Assumes no other monthly debts · 25-yr amortization
Full affordability checkInvestment Analysis
Estimated rent, cap rate and monthly cash flow for this property
Values and trends
Nearby listings
Comparable sales
- No similar listings found.