| Building Insurance Included | |
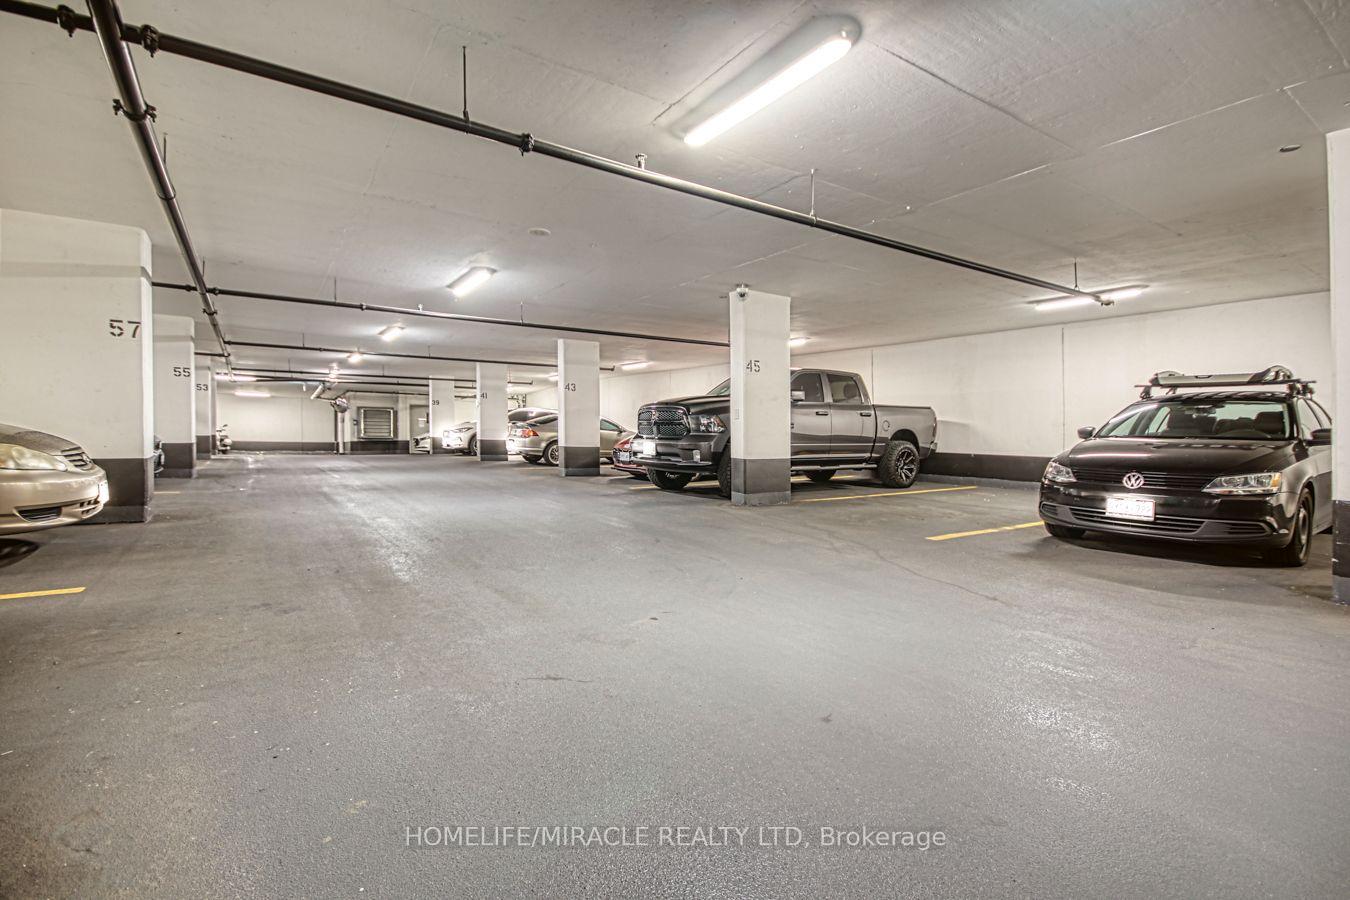
| Parking Included | |
| Common Elements Included |

Price Change$609,000
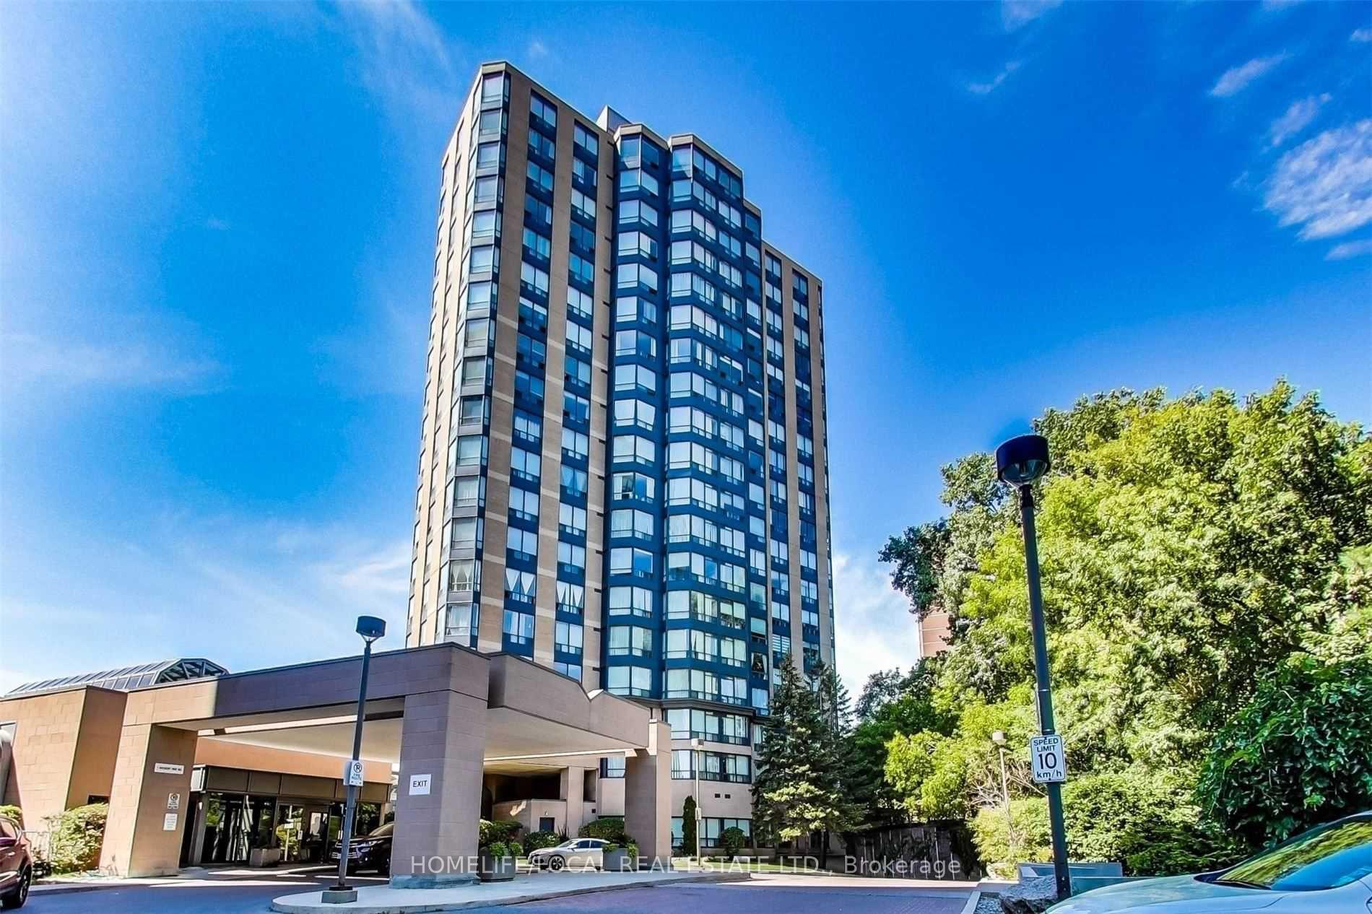
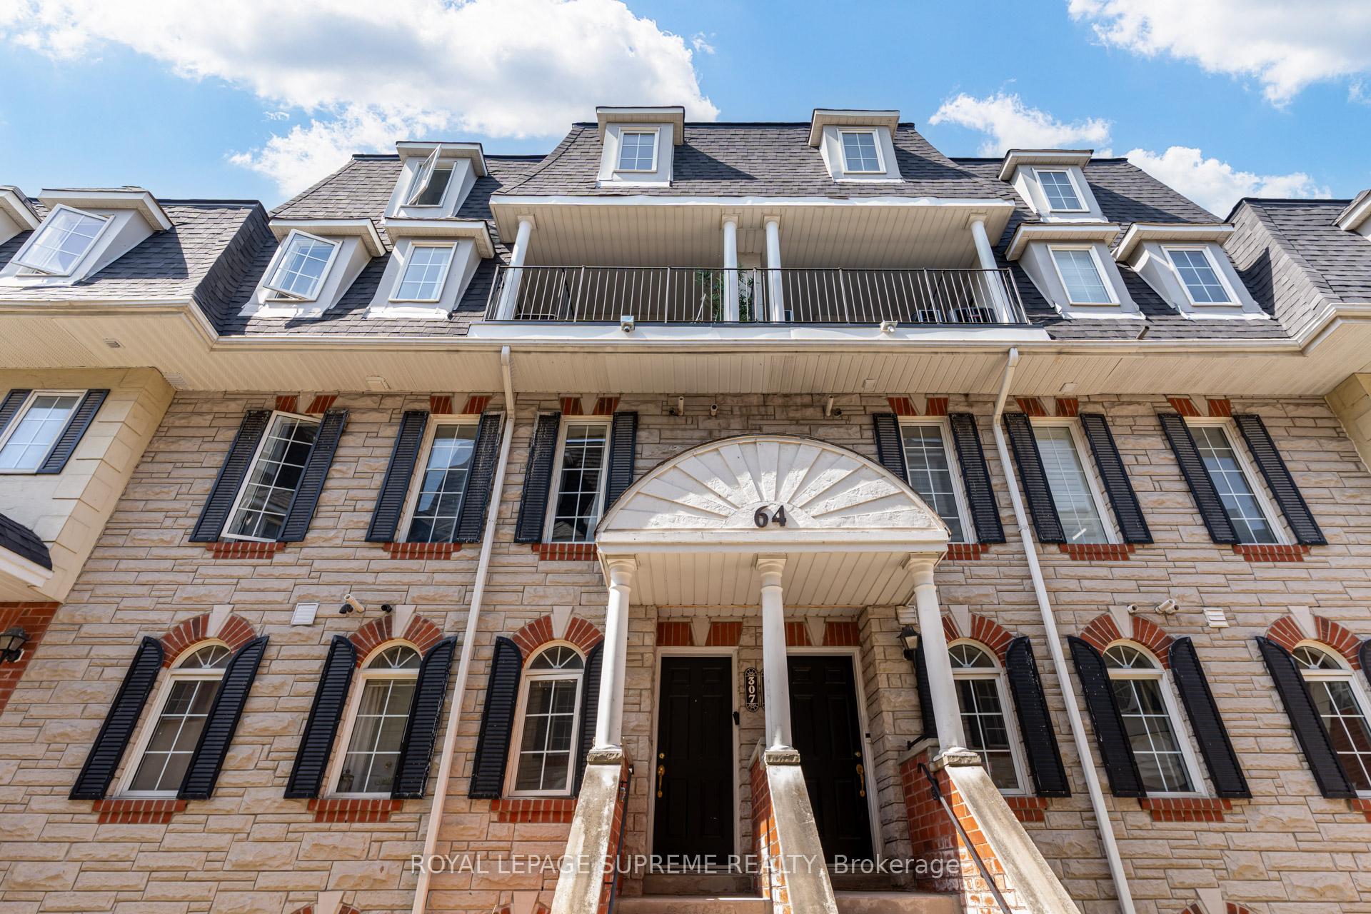
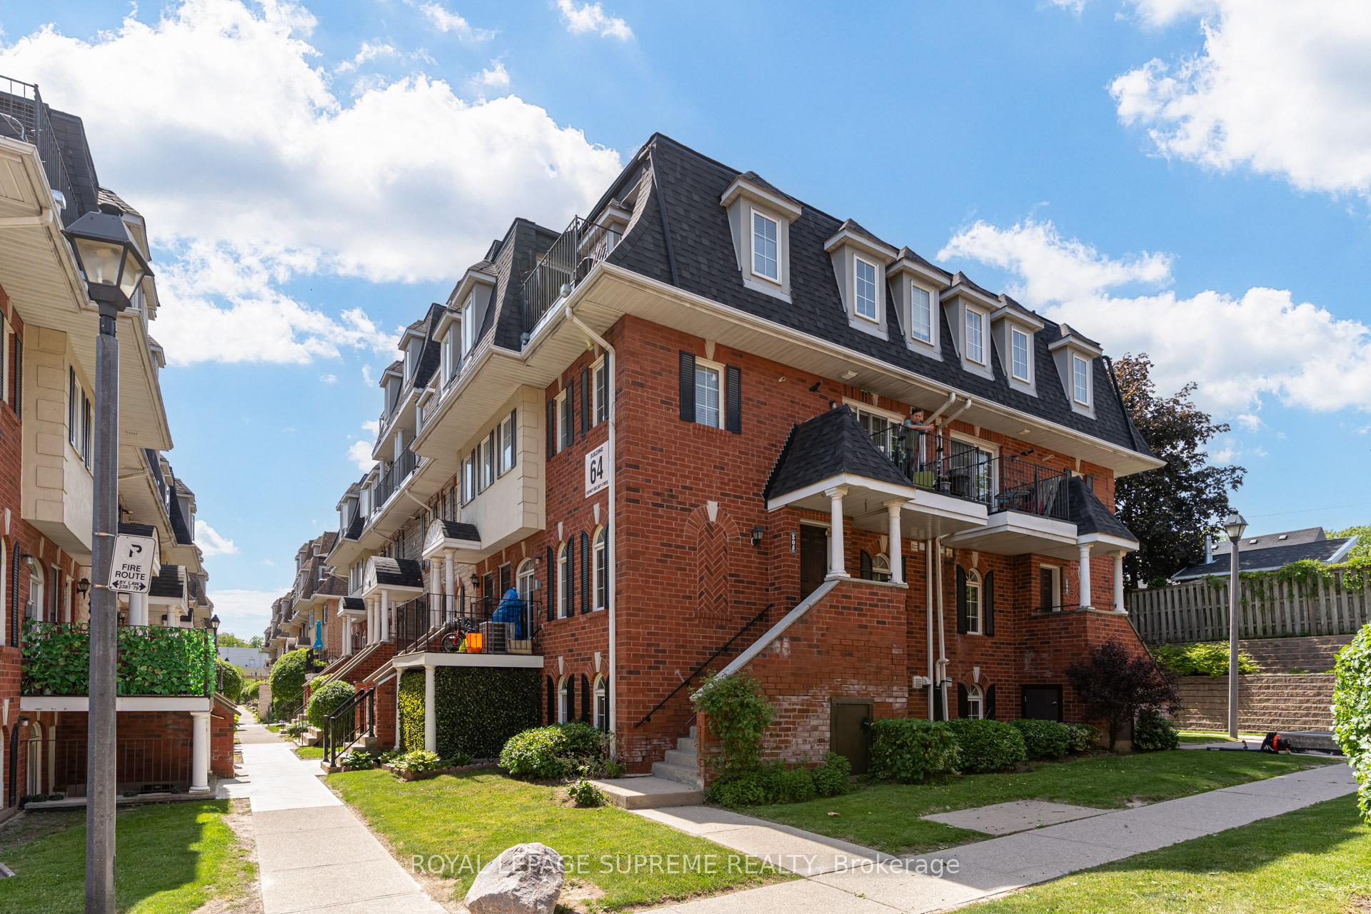
307 - 64 Sidney Belsey Crescent
Weston, Toronto
$599,000
Condo Townhouse |
3 | 3 | 1 | 1
About this home
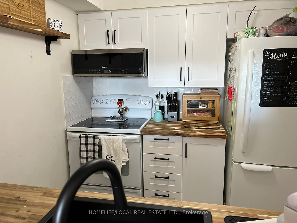
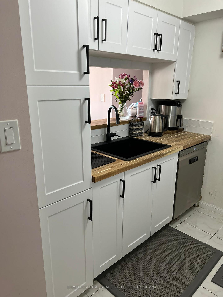
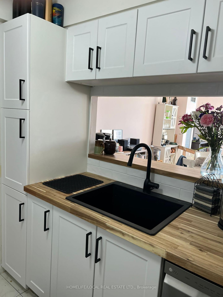
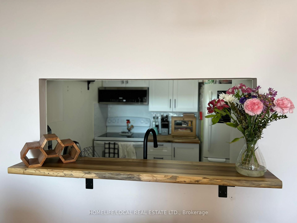
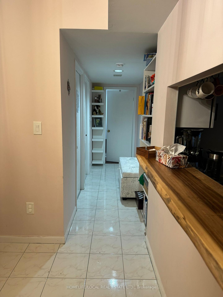
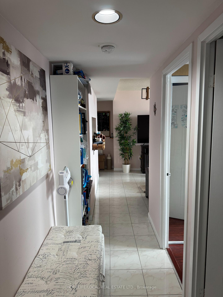
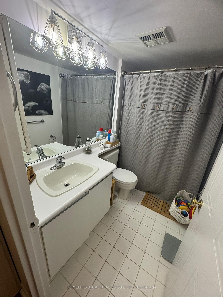
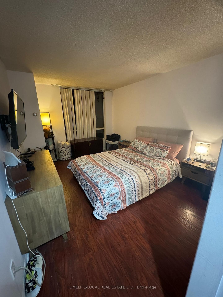
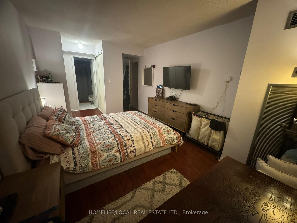
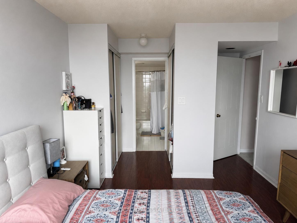
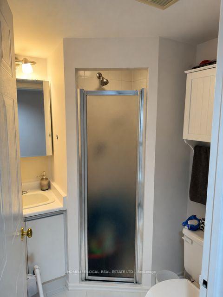
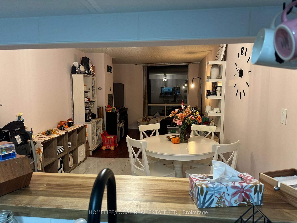
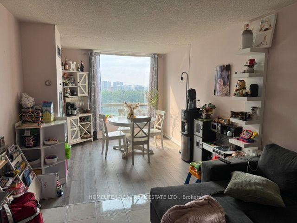
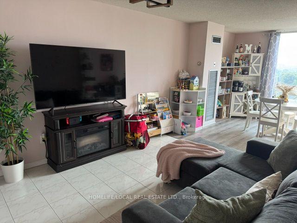
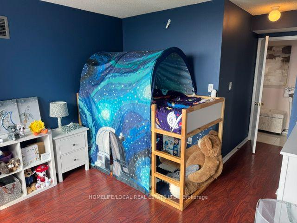
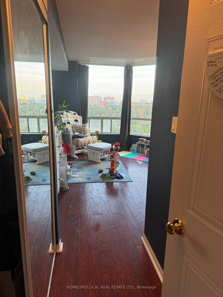
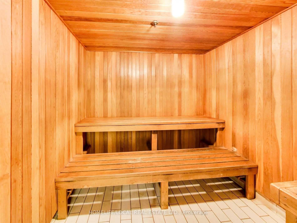
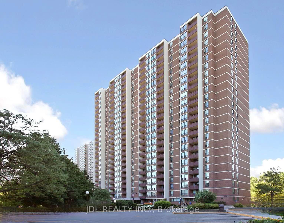
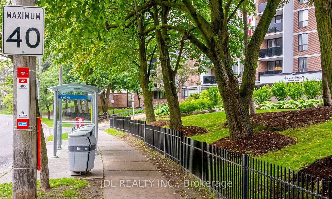
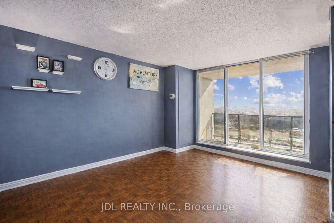
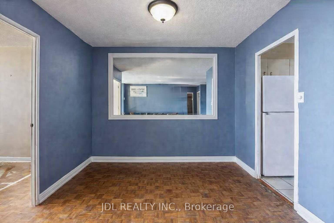
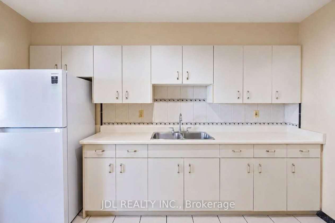
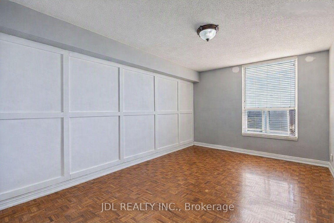
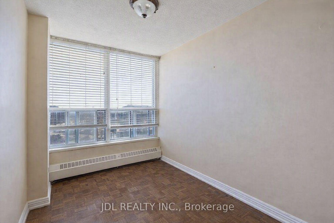
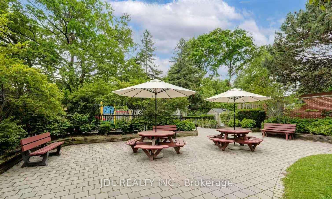
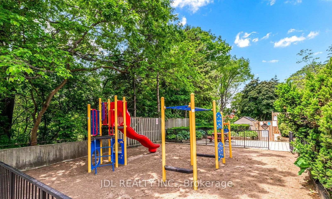
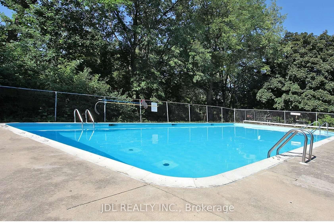
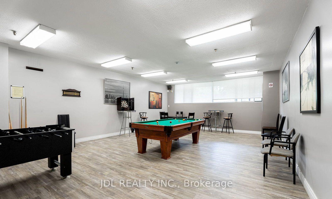
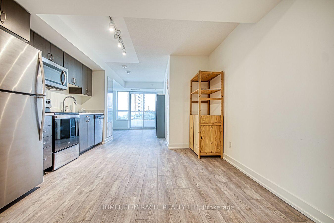
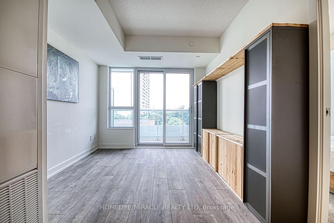
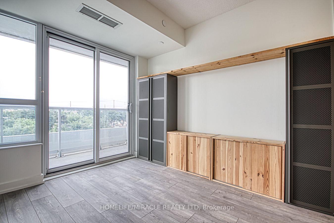
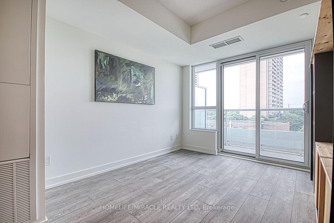
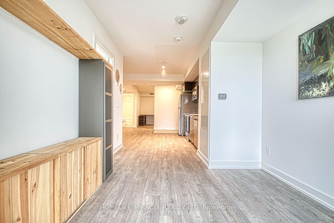
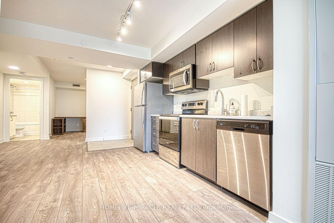
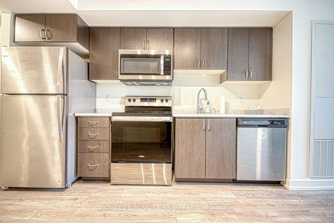
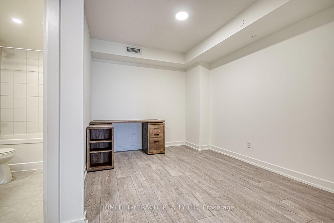
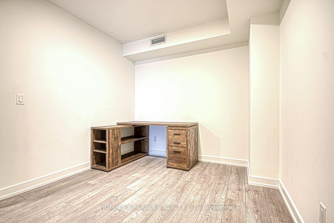
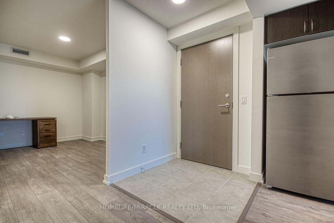
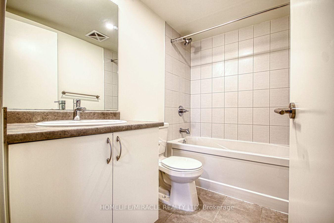
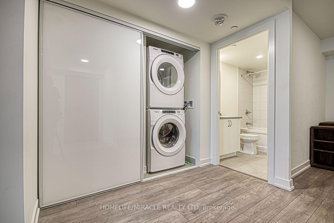
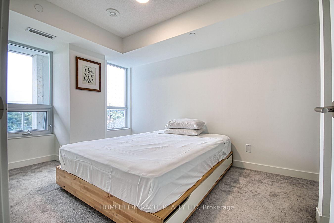
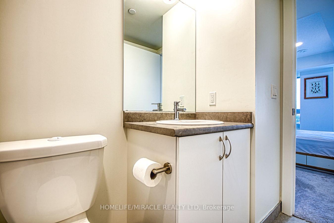
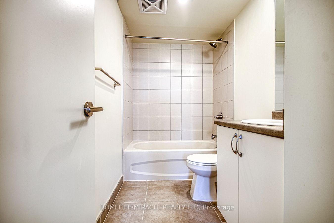
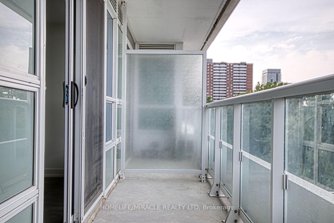
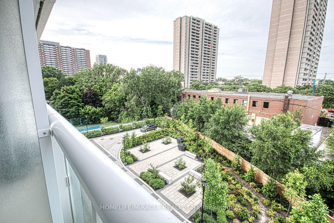
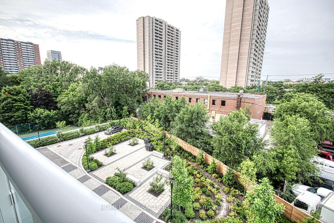
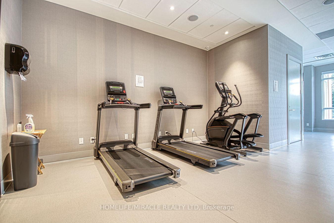
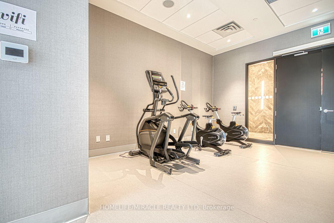
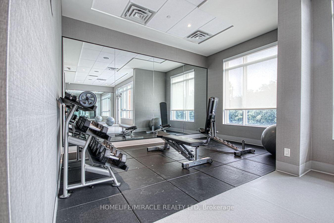
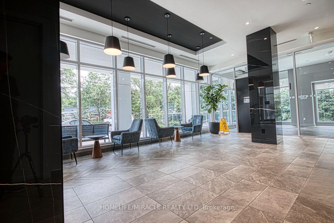
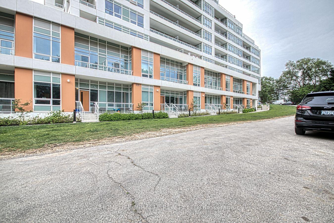
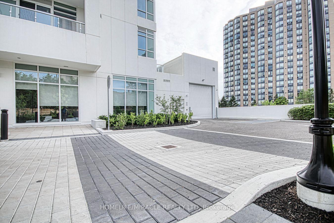
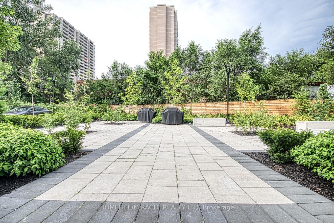
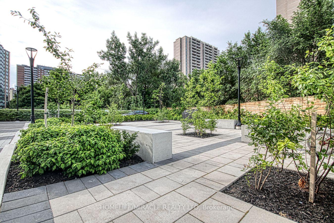
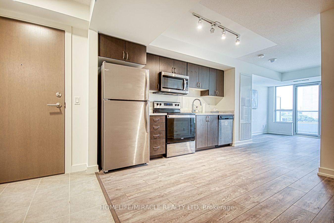
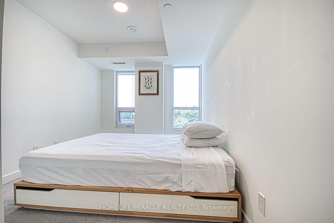
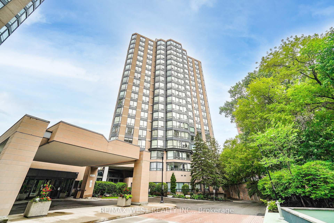
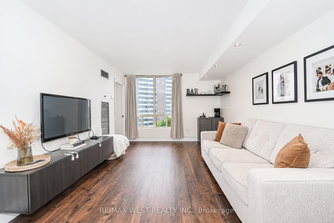
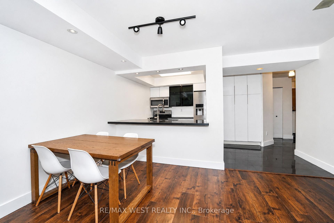
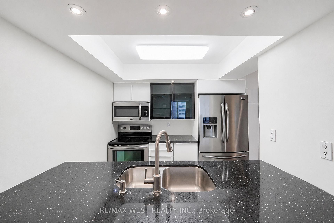
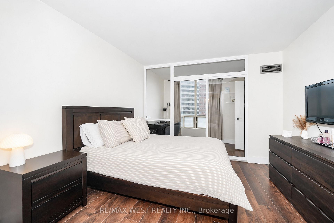
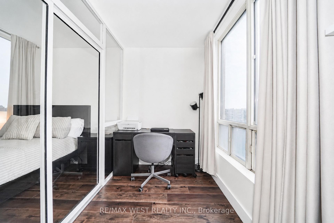
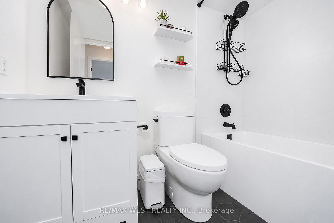
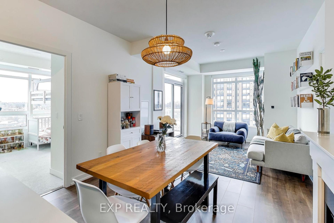
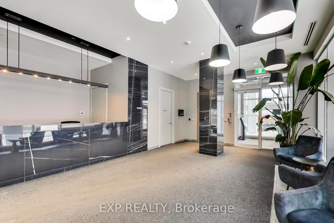
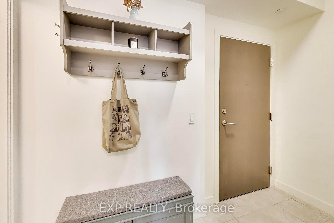
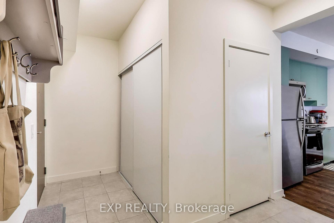
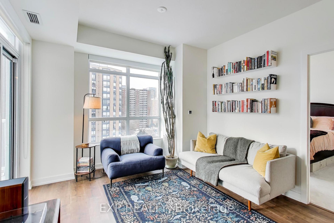
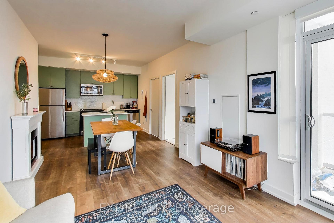
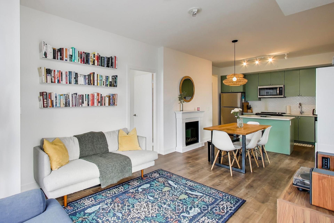
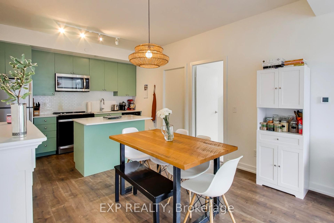
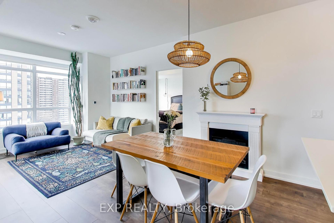
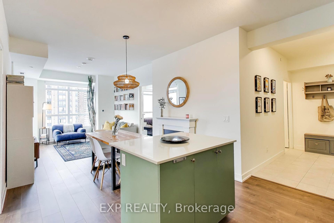
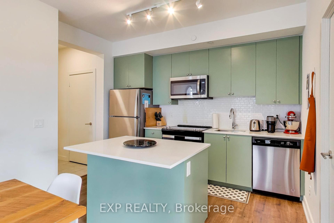
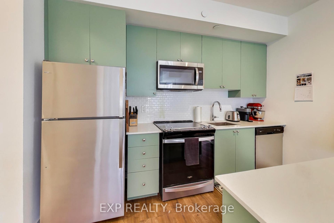
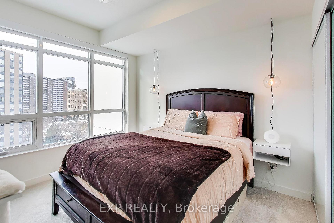
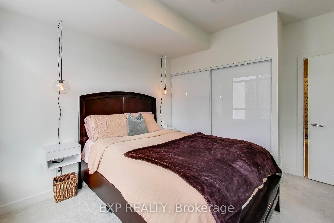
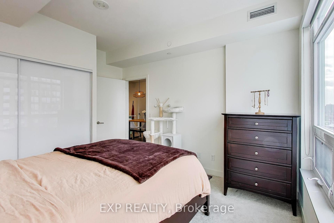
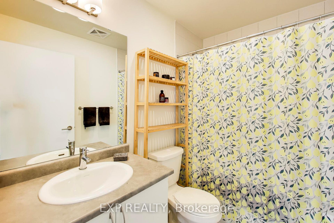
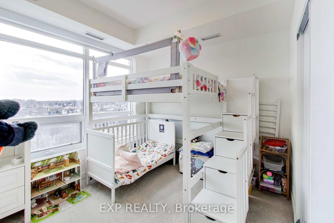
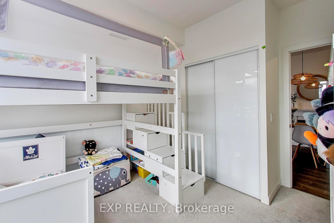
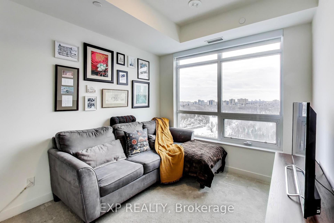
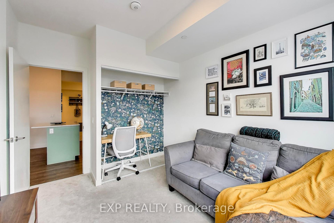
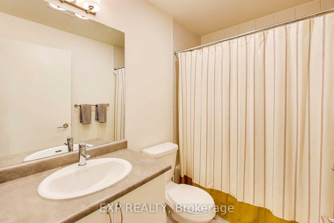
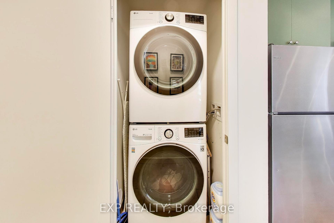
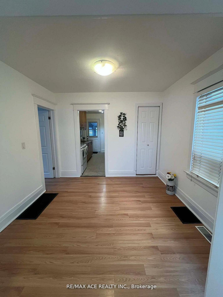
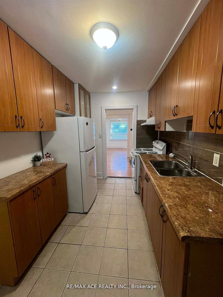
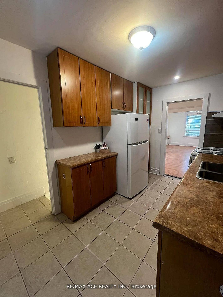
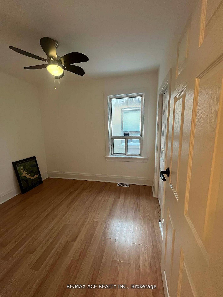
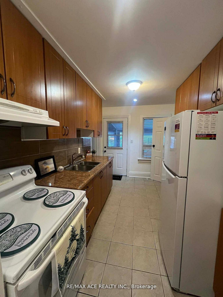
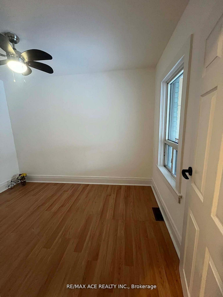
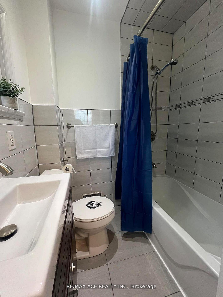
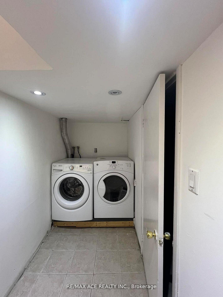
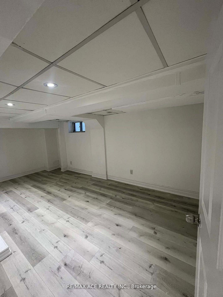
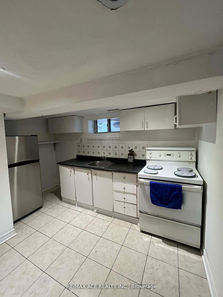
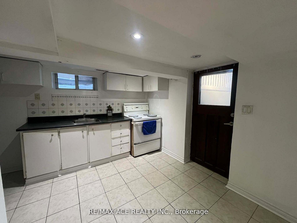
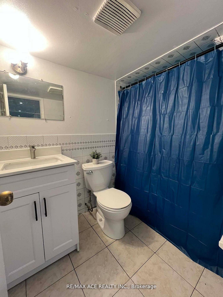
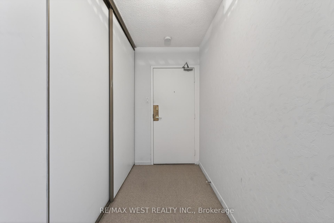
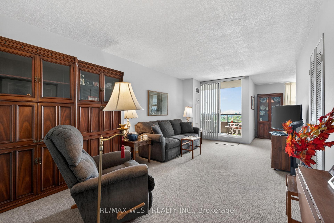
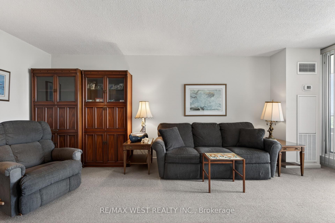
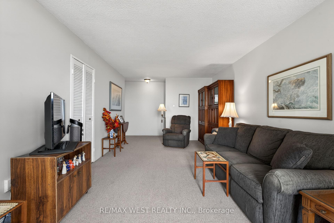
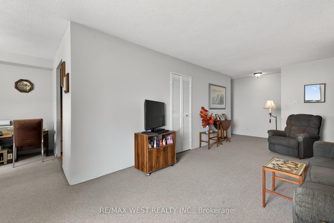
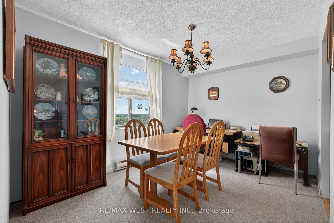
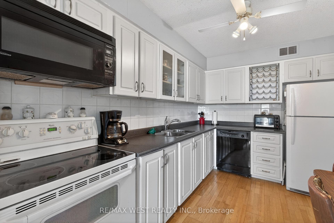
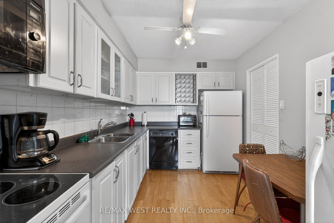
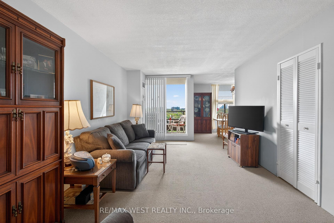
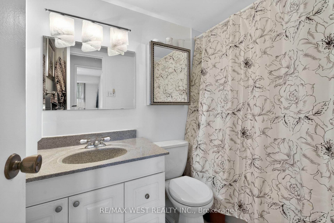
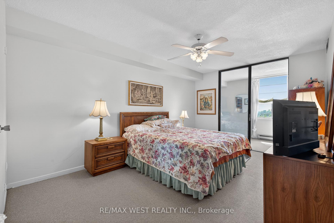
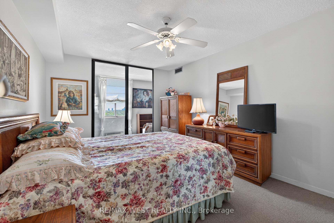
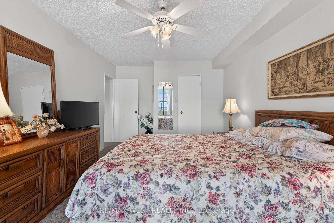
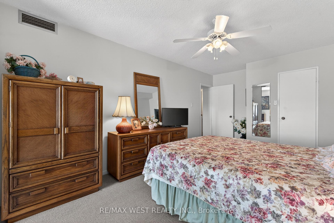
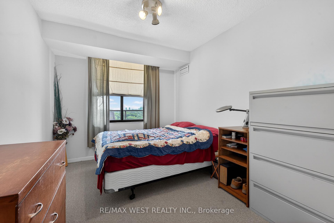
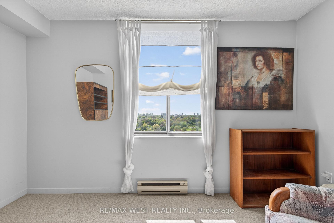
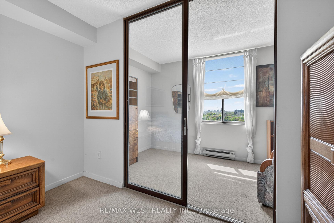
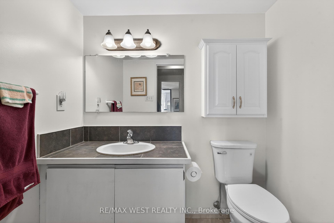
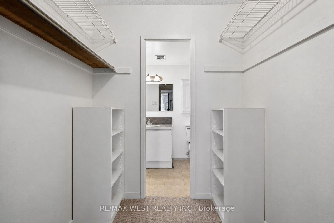
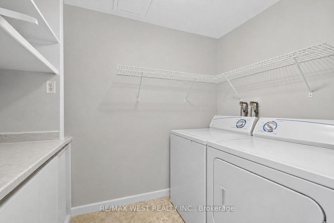
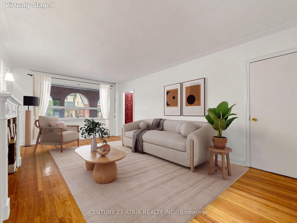
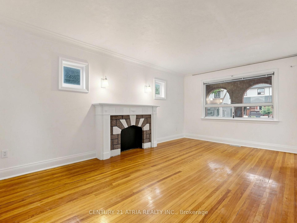
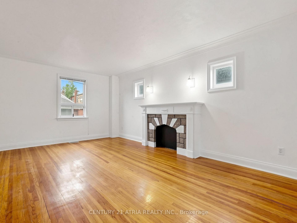
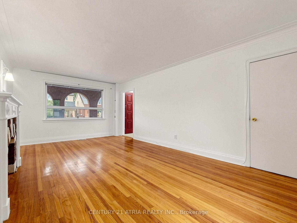
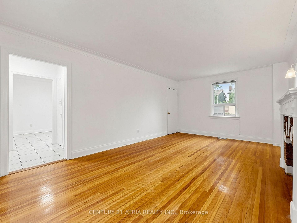
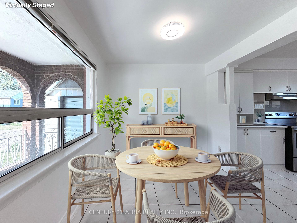
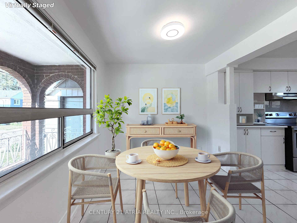
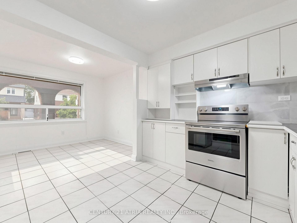
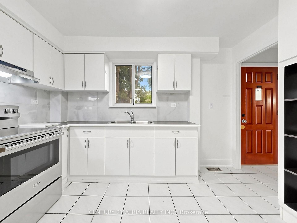
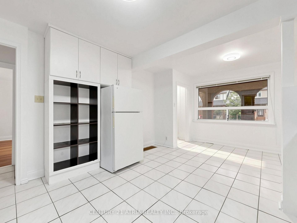
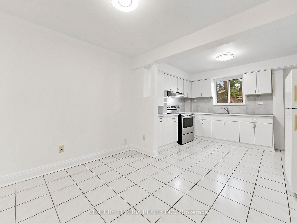
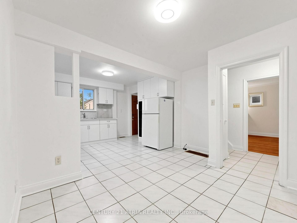
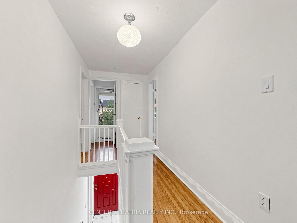
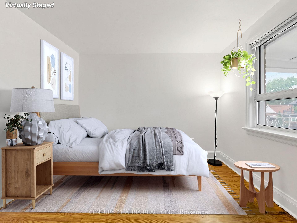
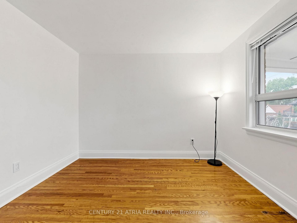
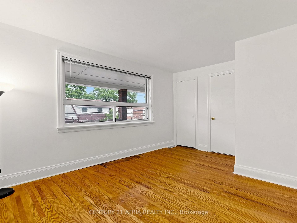
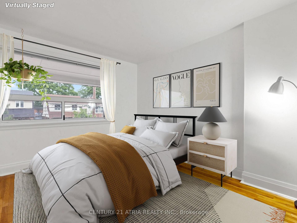
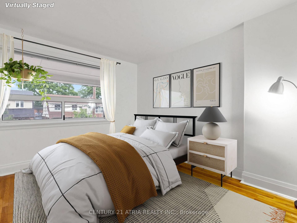
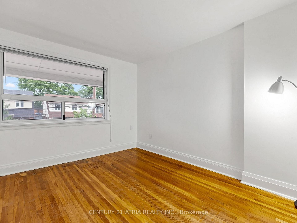
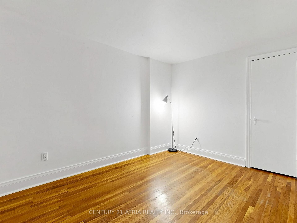
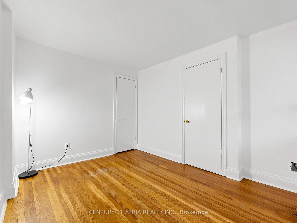
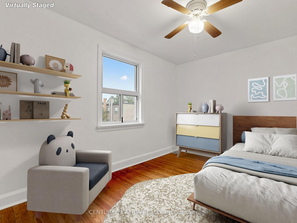
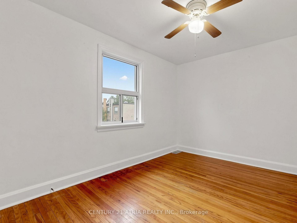
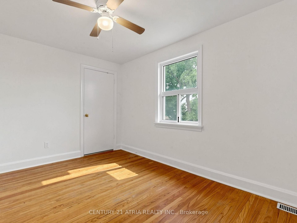
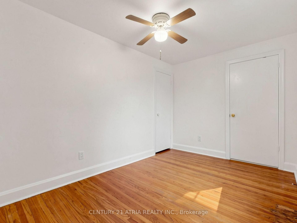
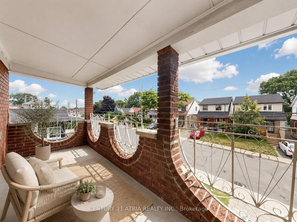
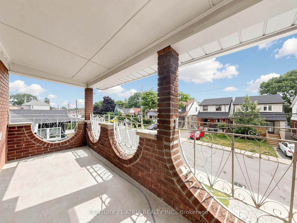
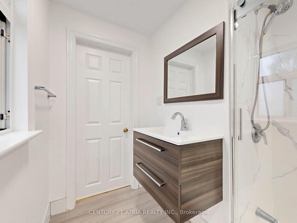
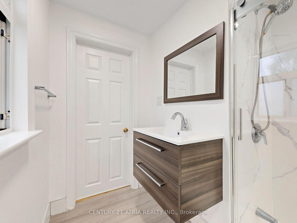
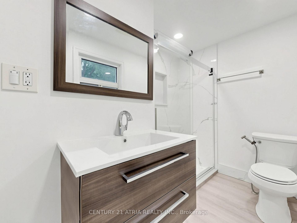
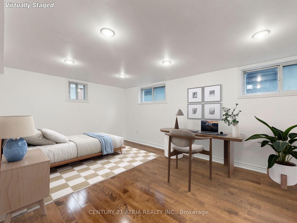
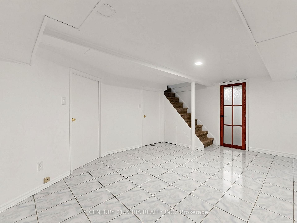
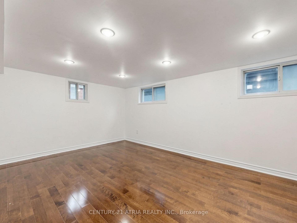
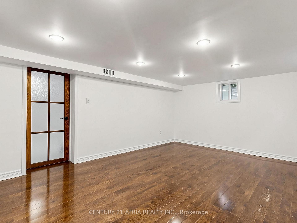
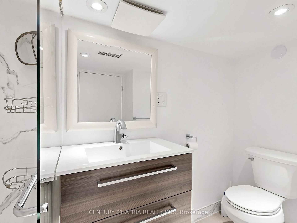
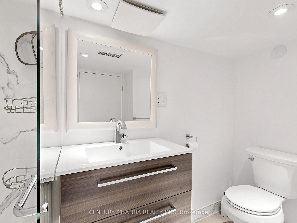
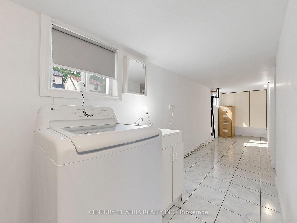
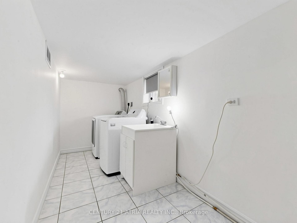
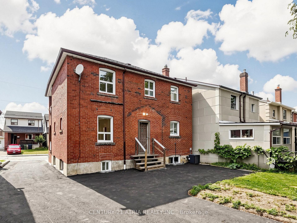
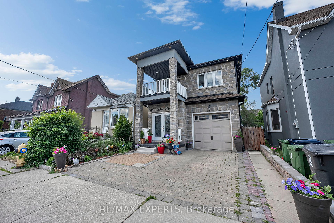
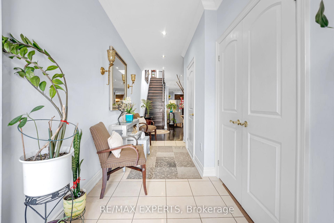
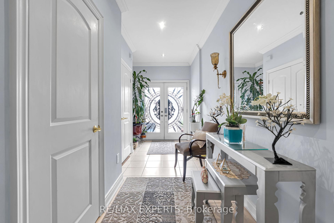
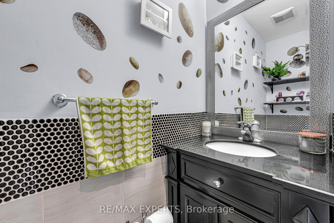
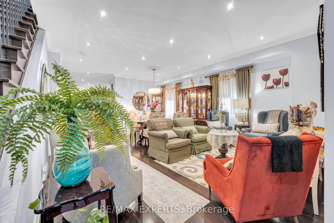
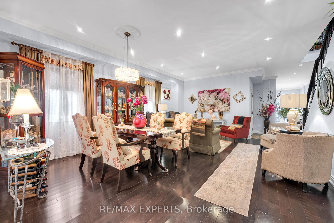
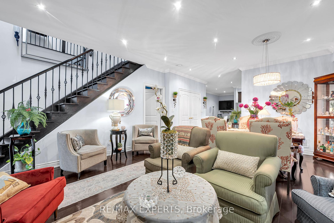
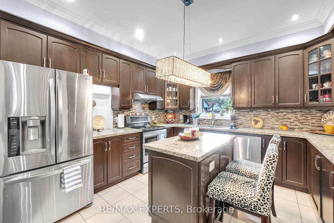
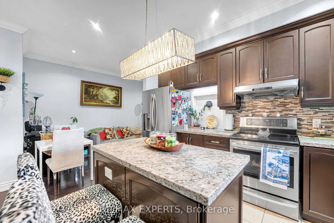
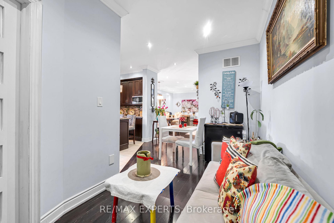
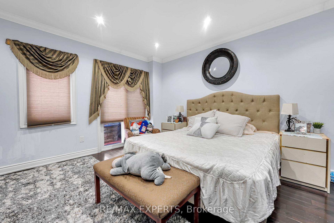
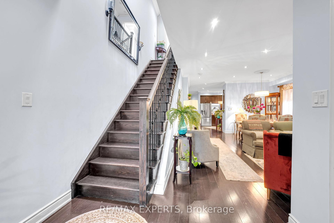
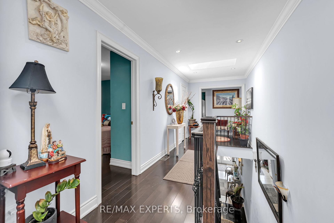
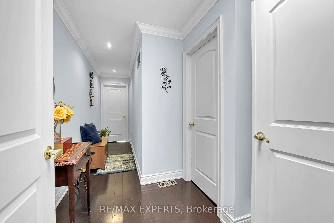
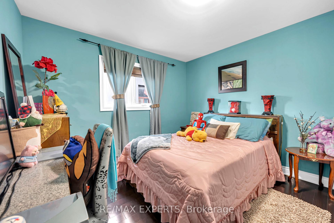
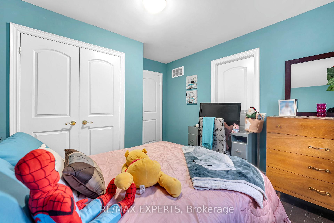
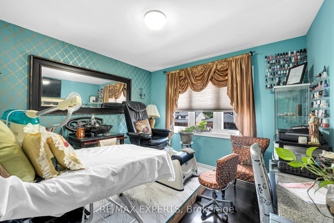
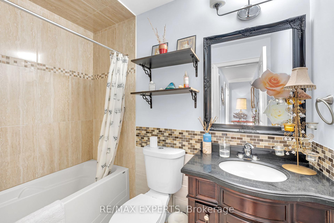
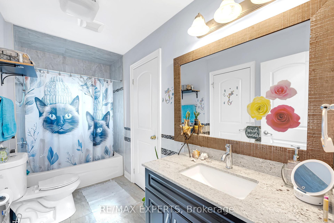
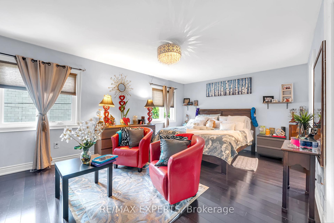
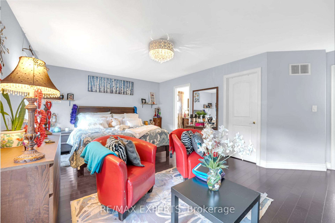
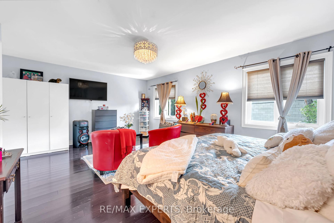
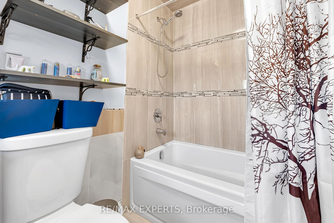
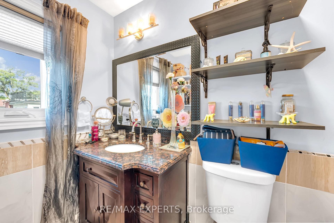
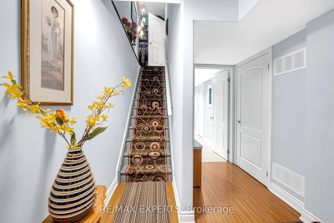
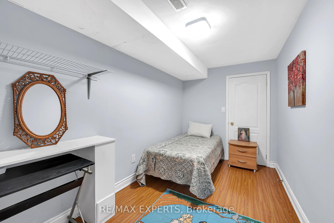
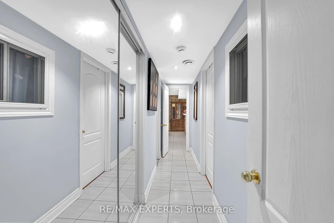
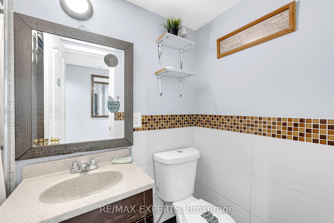
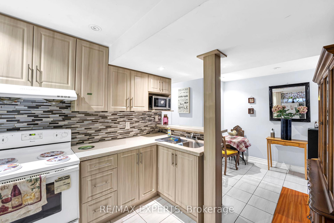
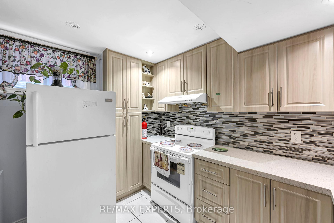
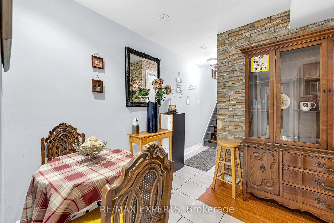
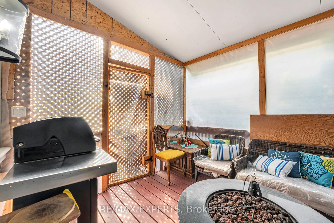
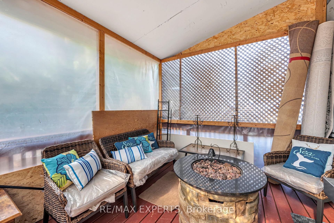
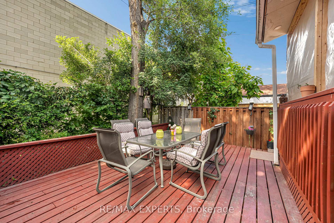
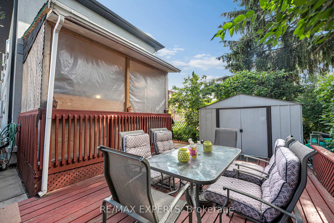
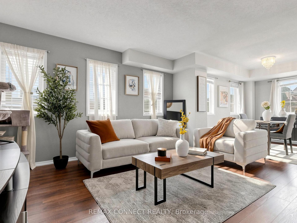
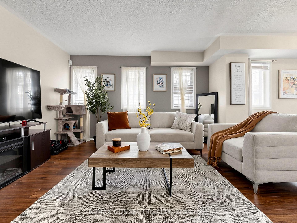
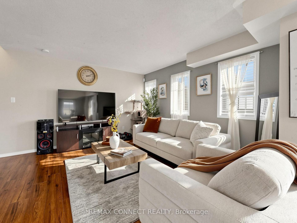
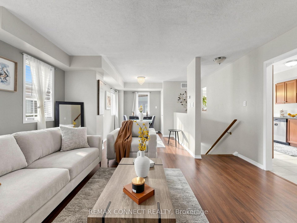
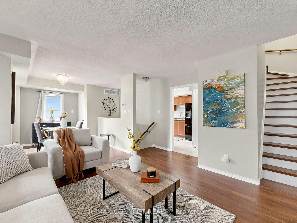
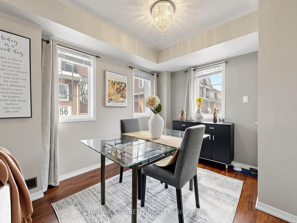
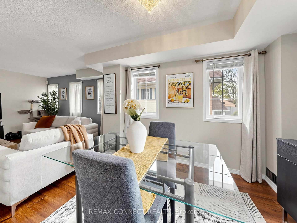
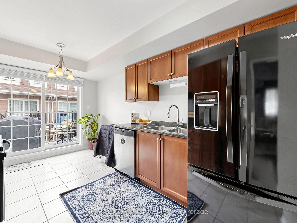
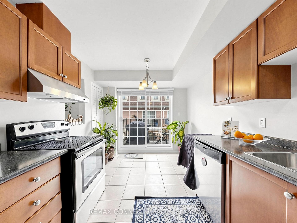
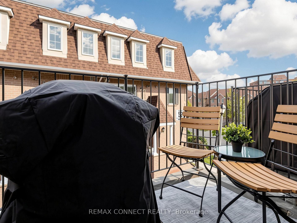
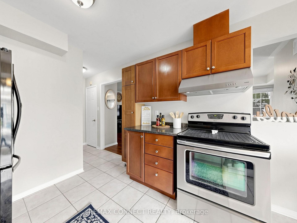
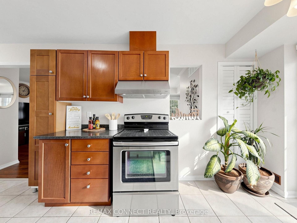
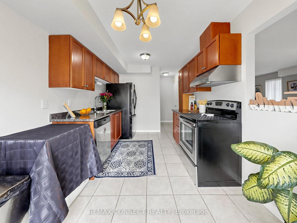
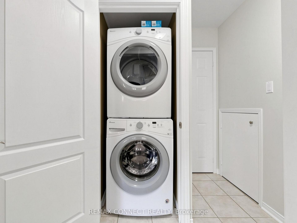
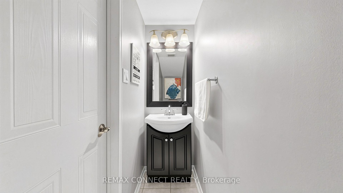
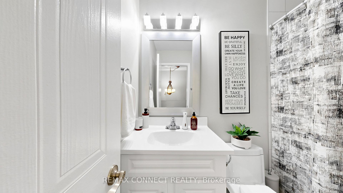
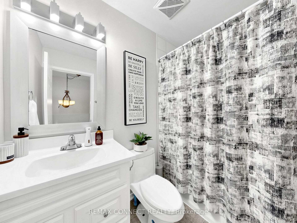
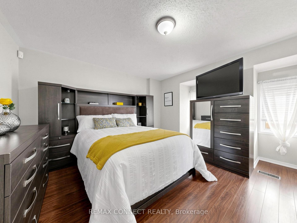
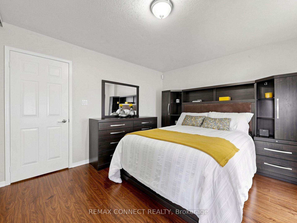
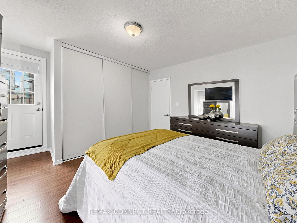
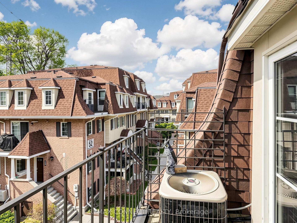
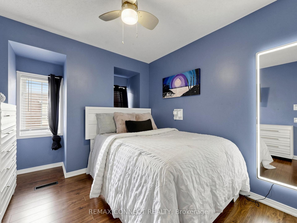
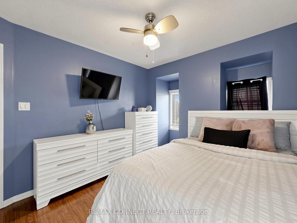
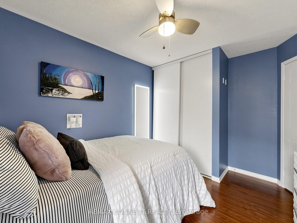
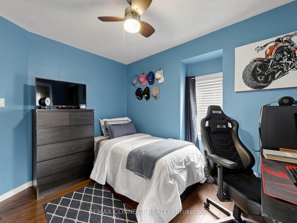
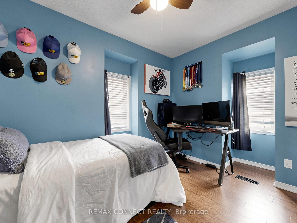
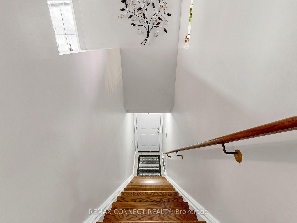
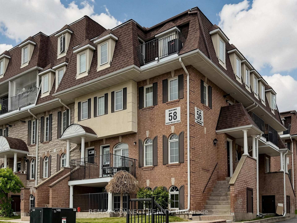
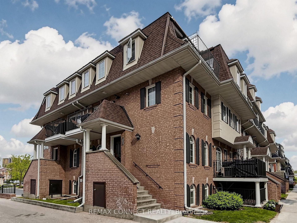
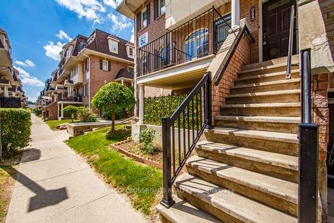
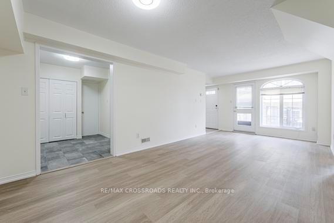
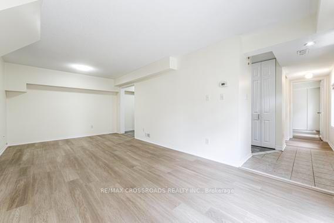
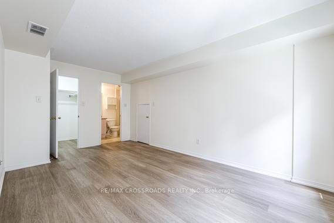
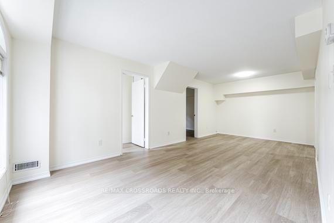
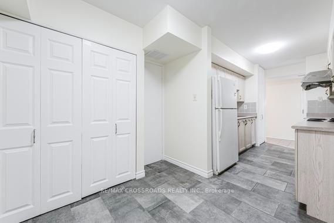
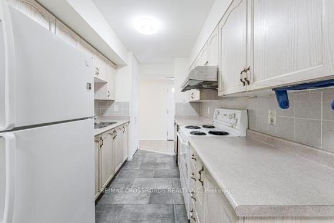
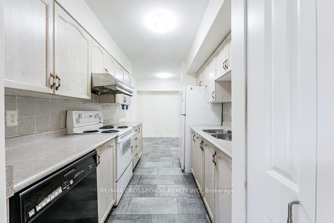
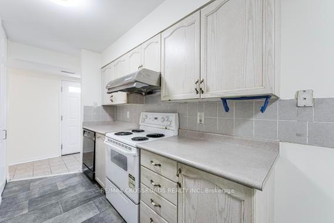
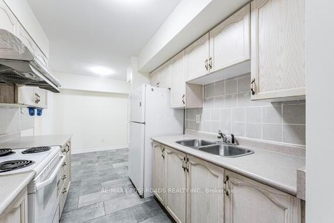
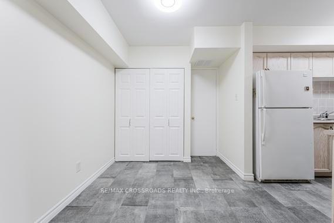
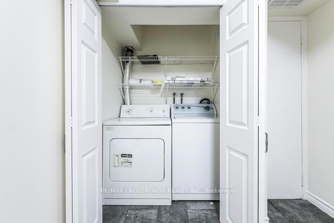
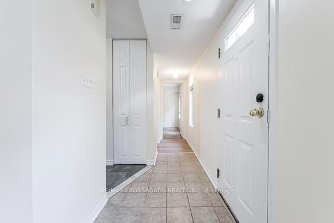
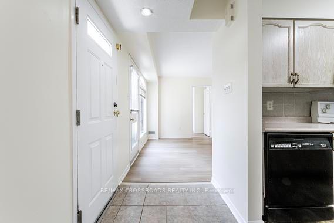
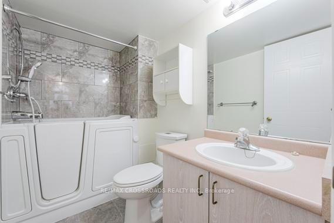
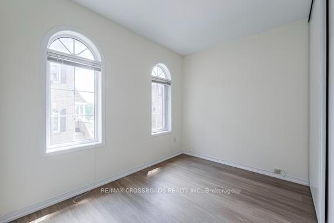
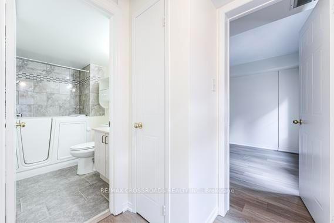
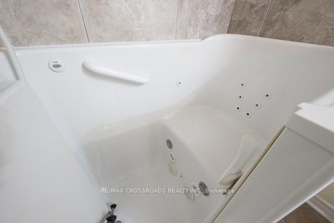
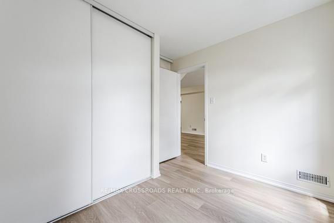
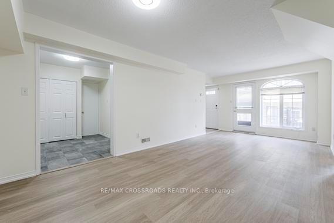
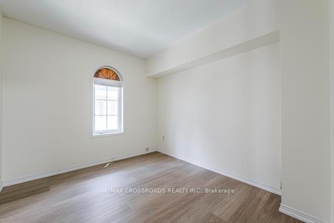
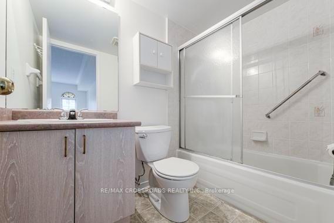
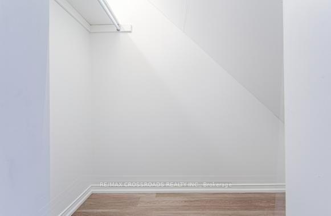
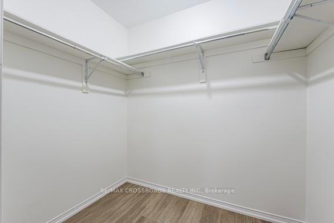
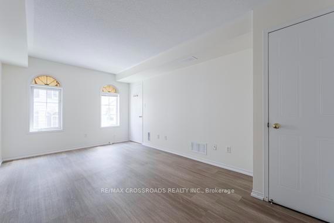
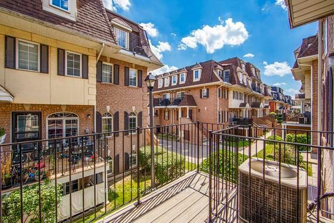
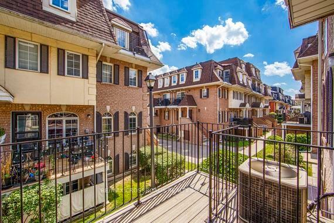
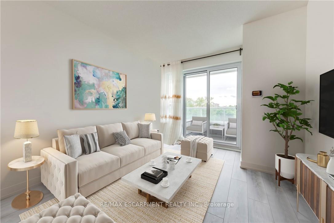









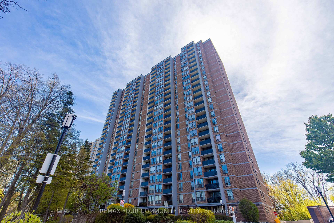
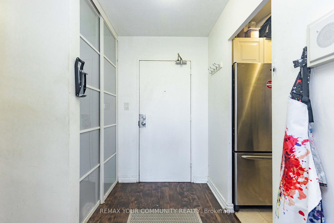
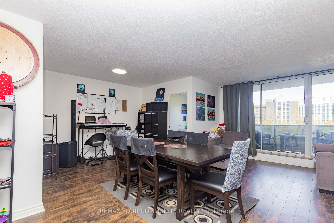
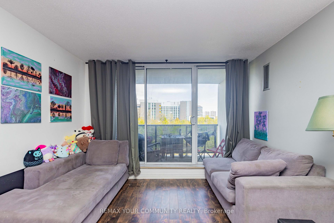
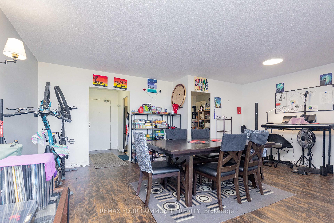
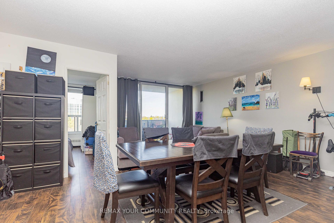
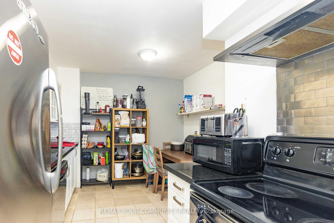
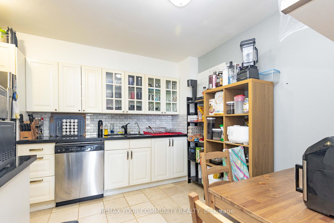
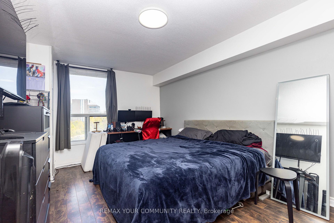
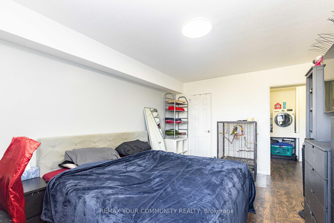
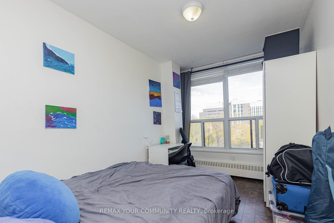
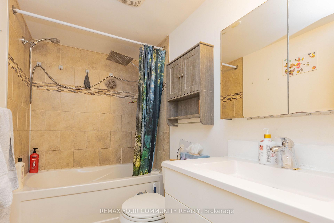
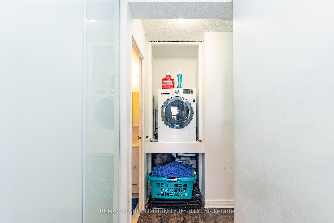
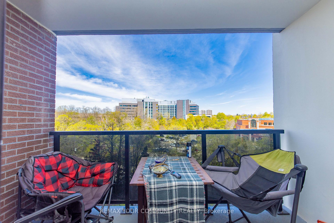
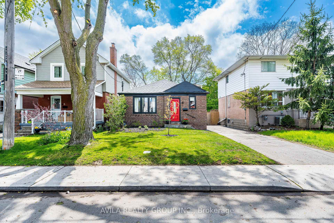
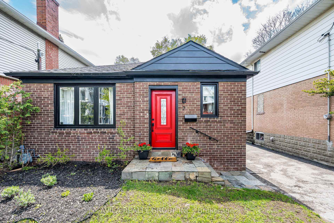
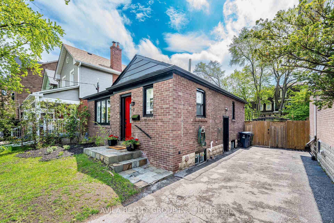
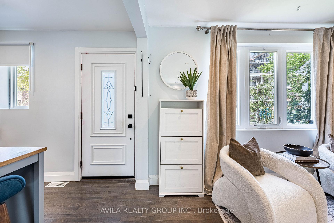
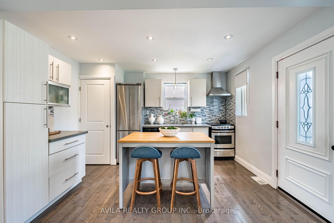
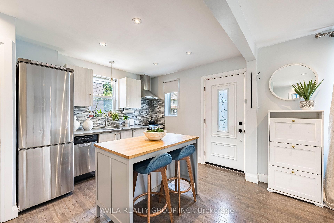
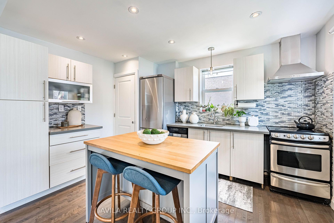
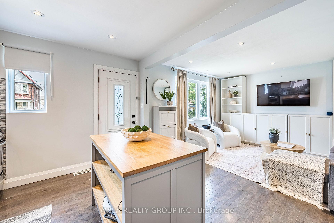
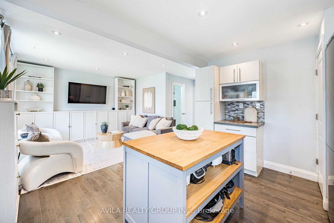
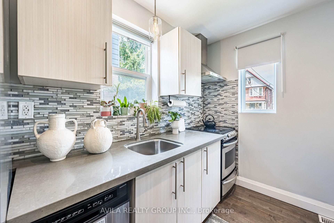
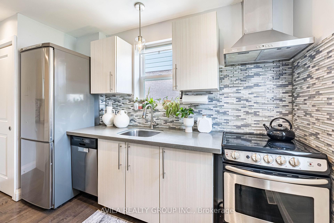
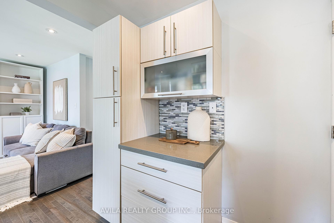
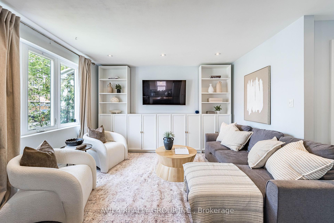
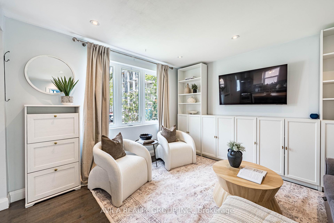
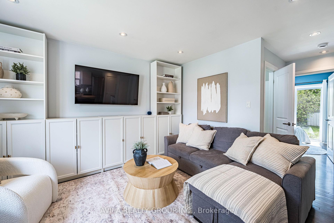
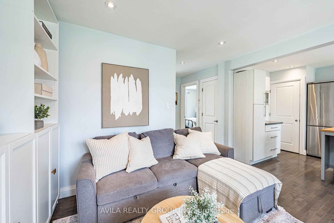
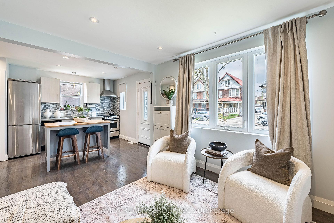
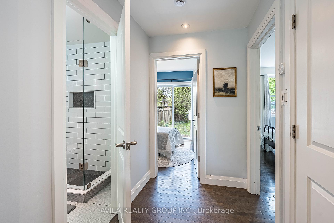
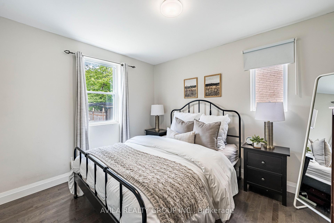
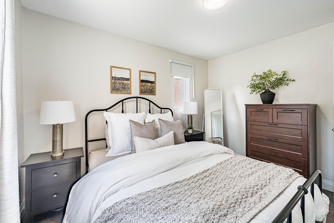
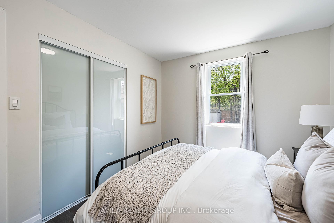
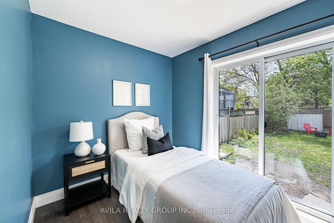
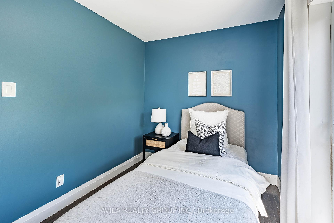
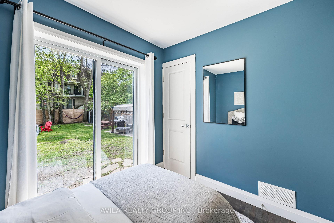
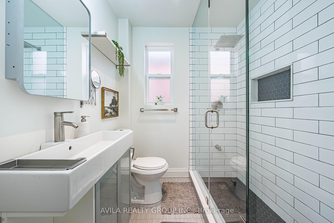
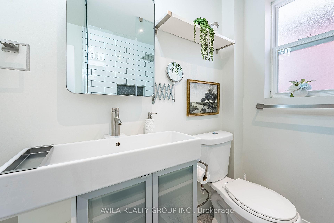
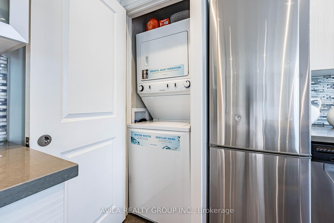
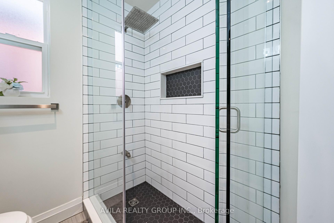
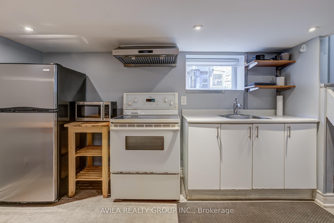
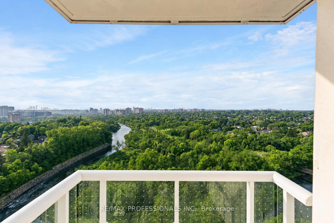
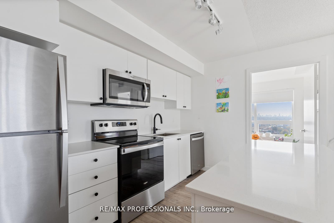
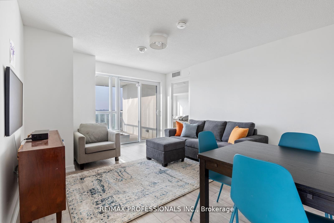
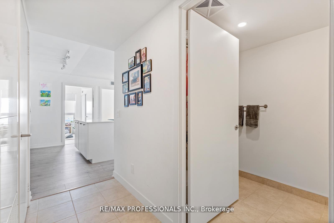
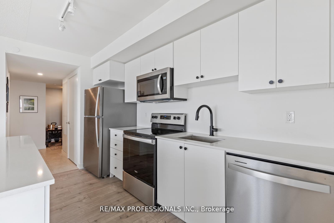
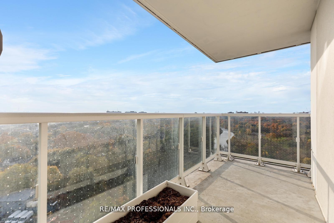
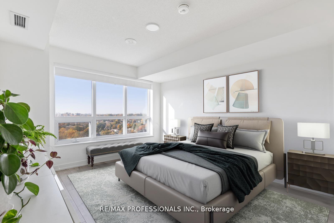
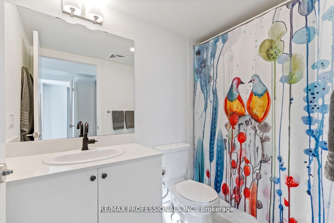
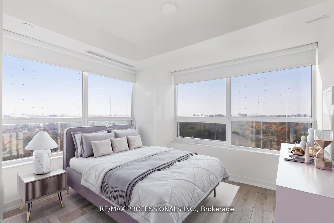
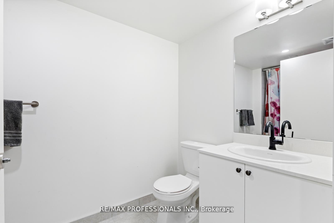
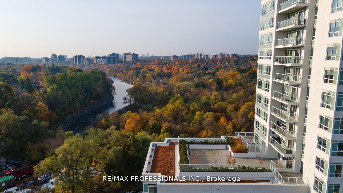
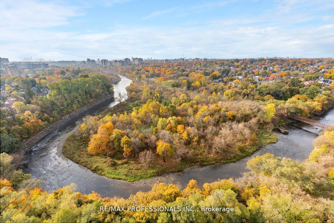
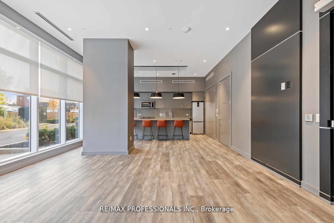
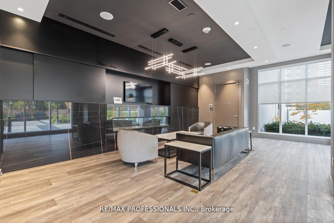
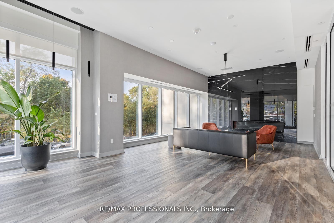
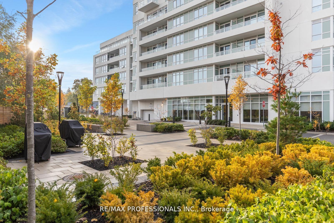
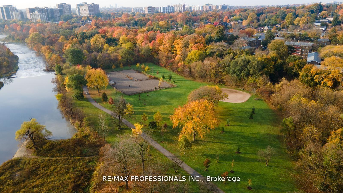
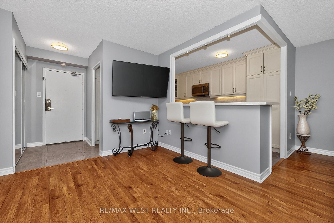
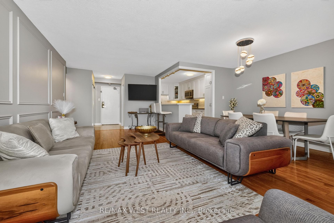
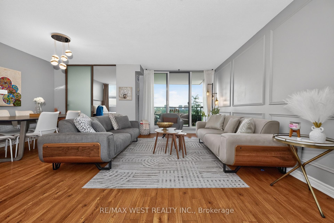
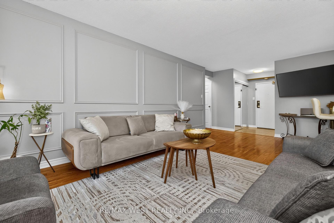
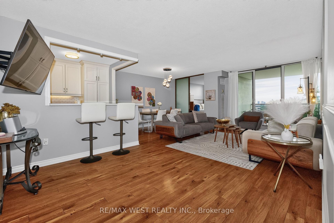
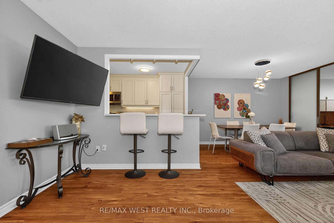
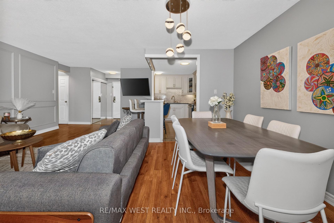
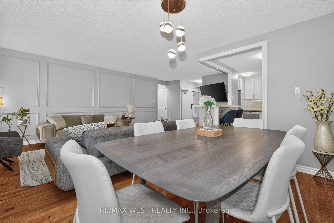
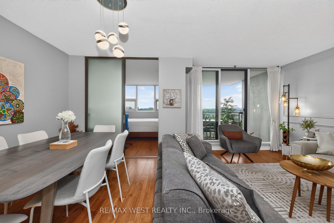
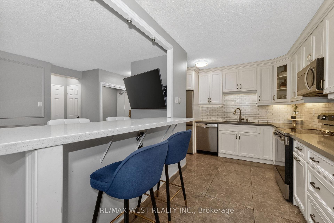
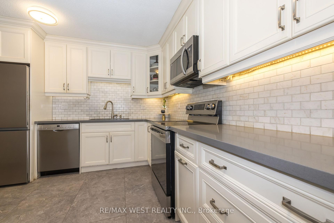
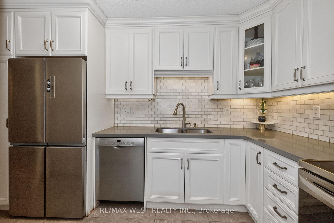
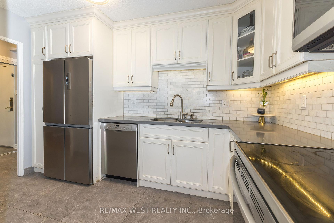
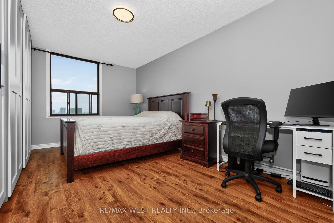
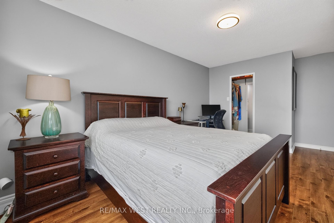
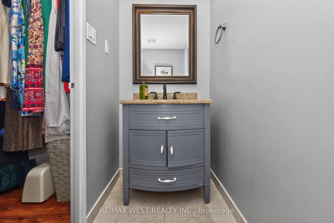
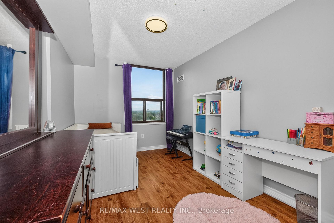
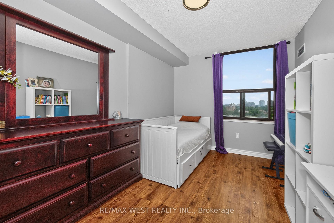
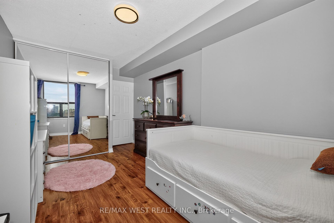
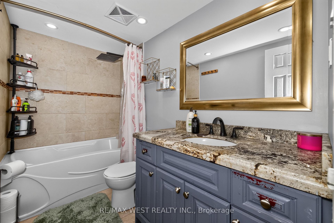
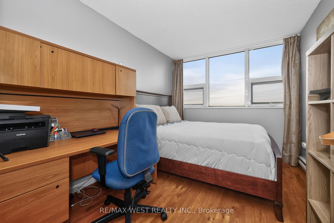
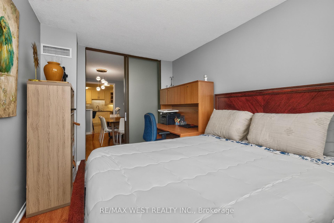
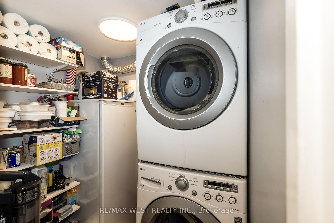
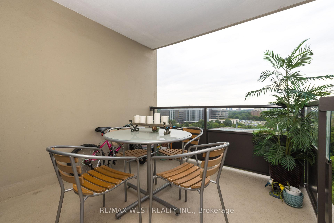
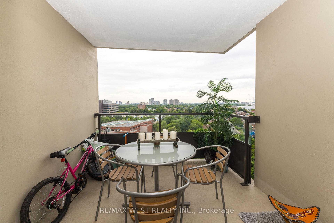
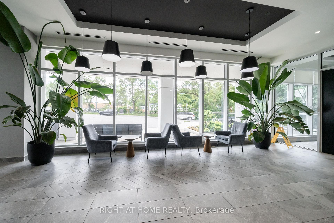
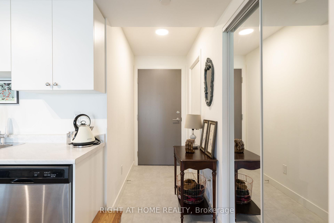
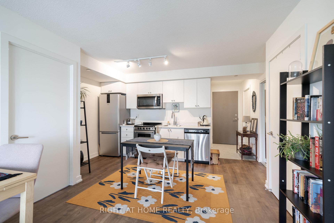
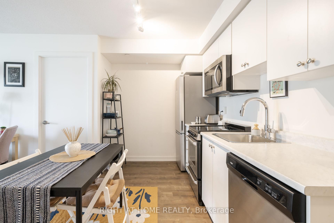
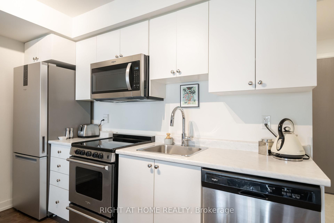
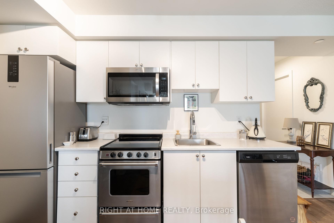
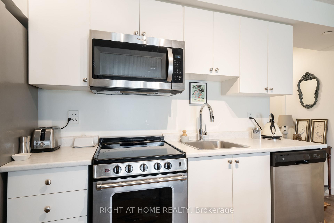
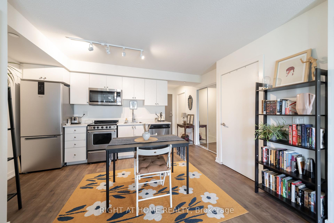
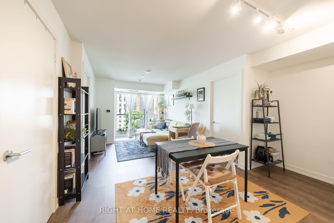
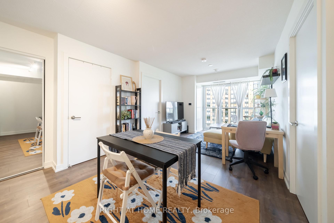
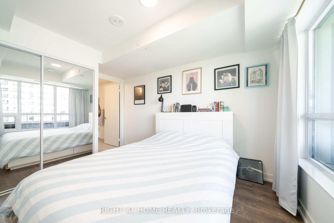
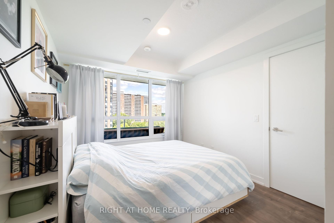
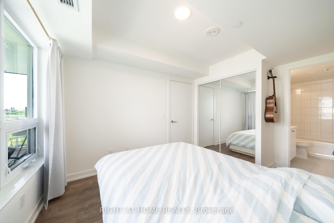
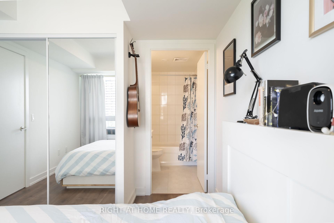
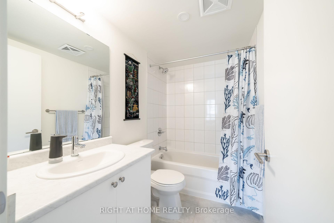
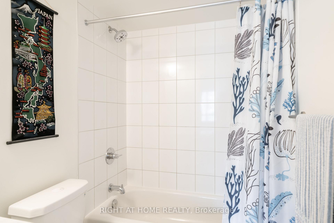
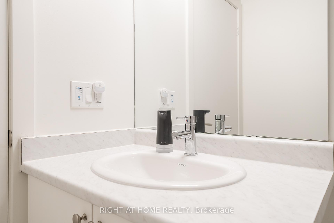
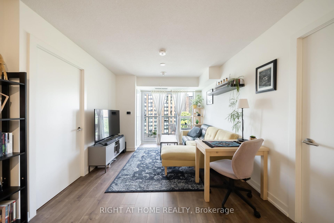
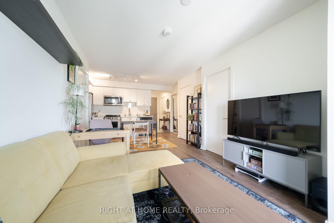
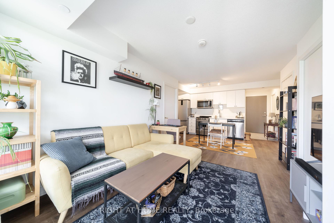
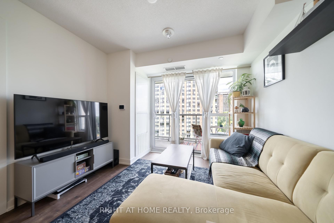
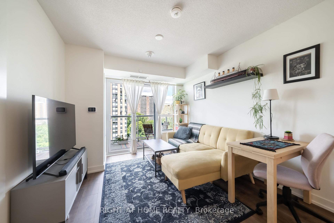
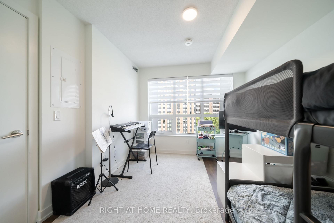
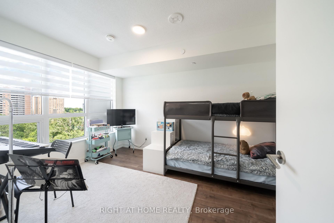
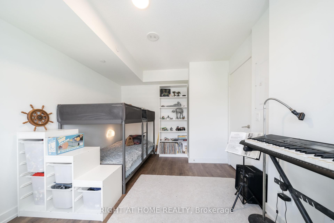
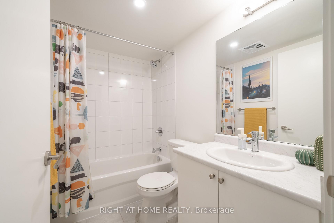
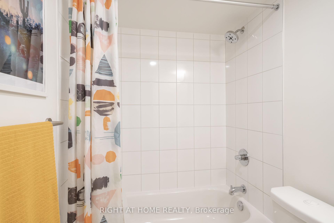
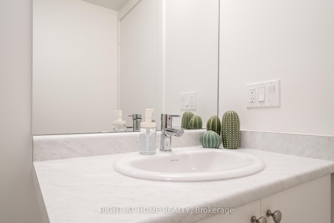
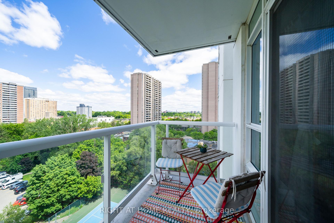
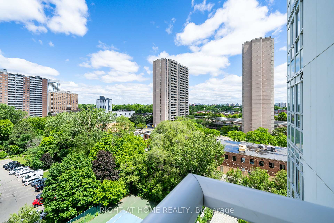
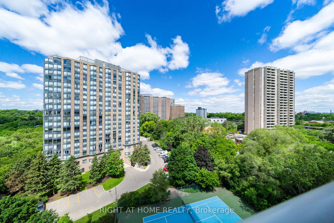
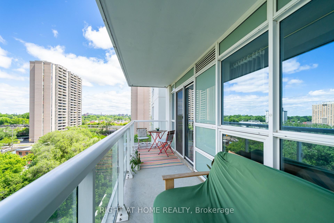
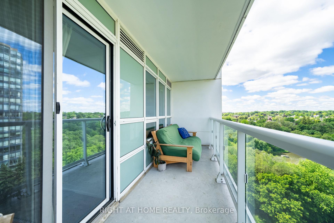
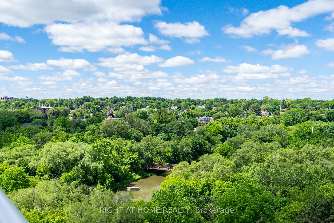
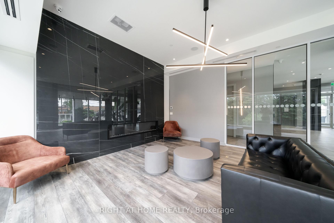
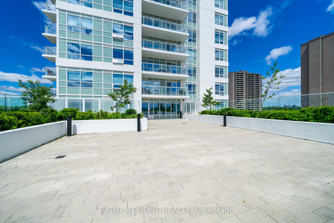
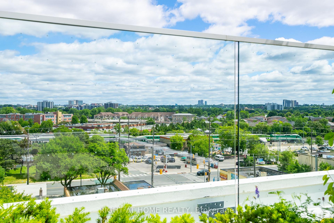
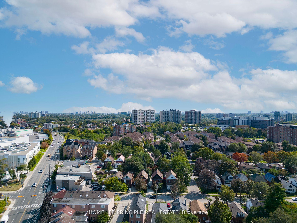
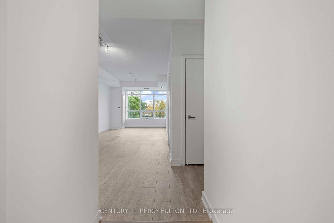
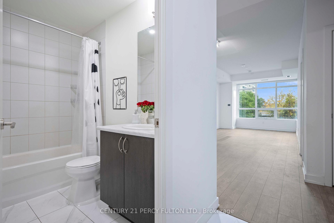
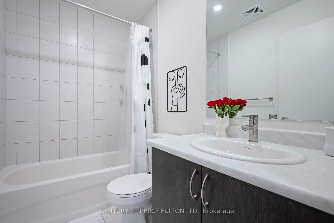
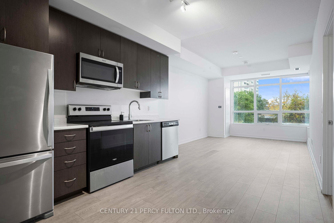
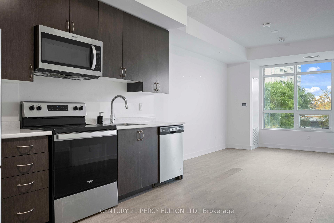
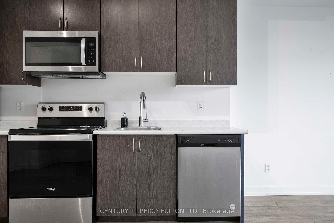
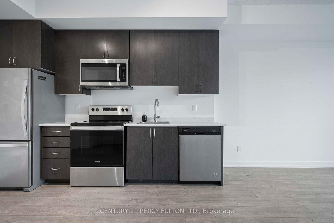
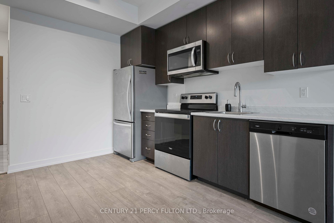
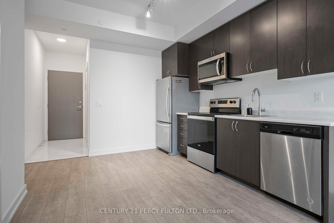
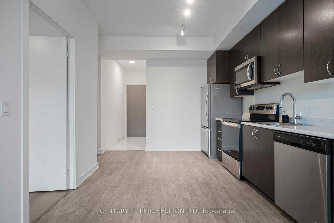
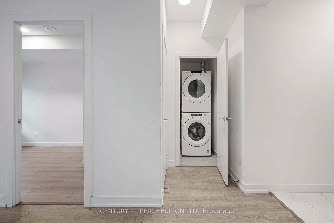
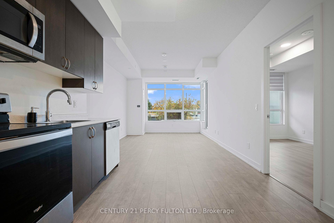
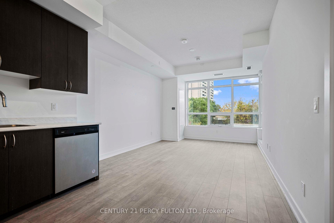
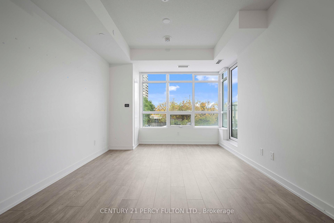
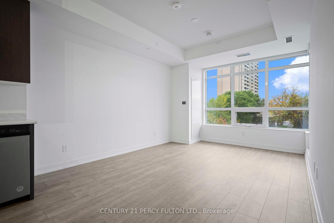
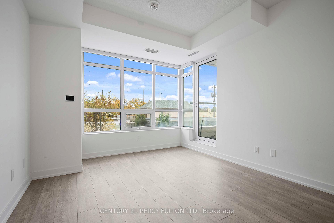
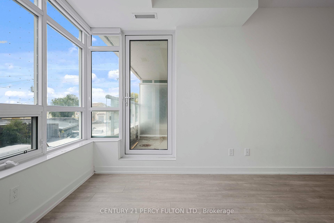
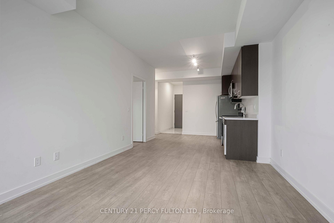
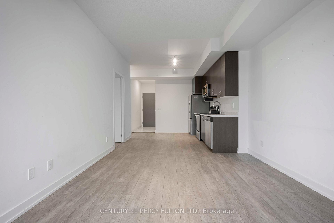
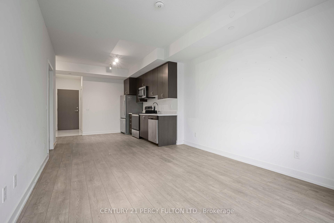
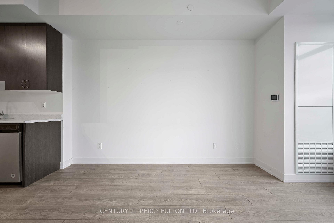
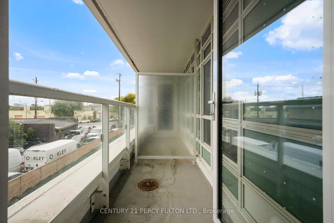
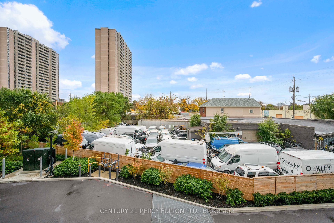
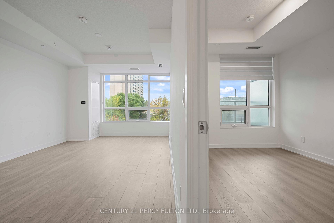
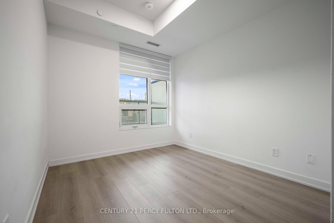
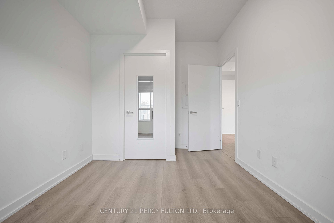
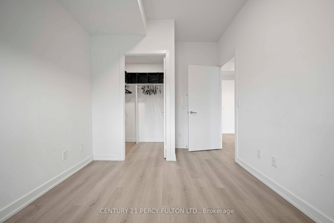
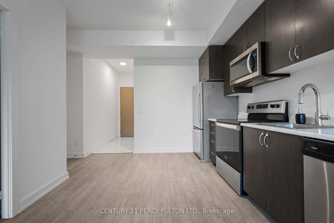
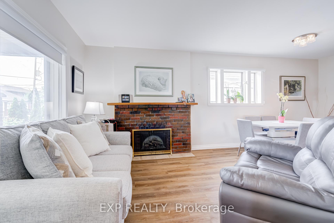
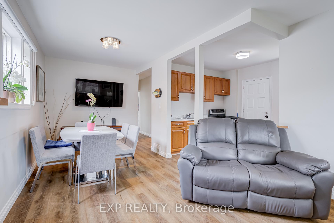
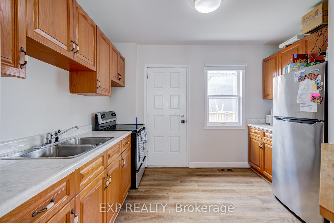
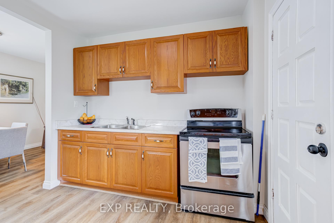
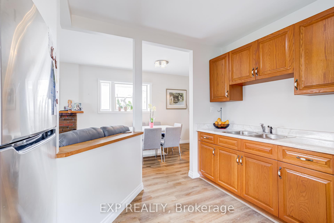
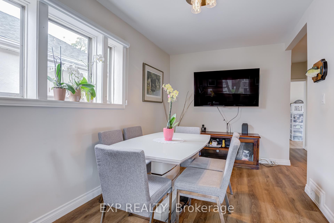
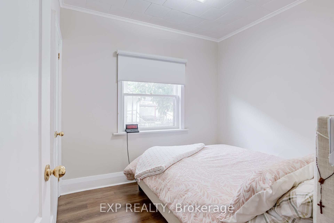
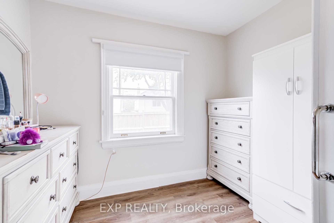
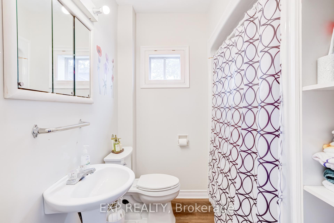
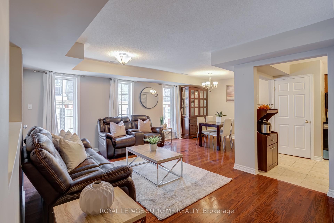
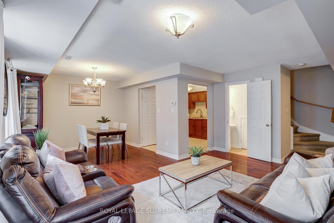
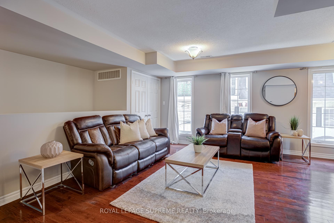
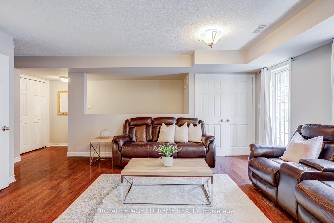
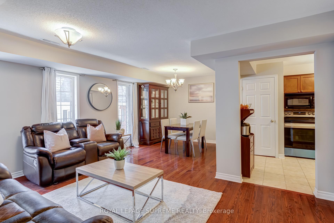
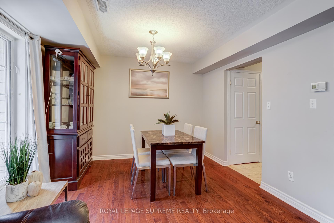
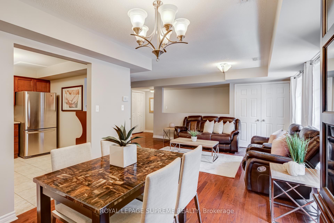
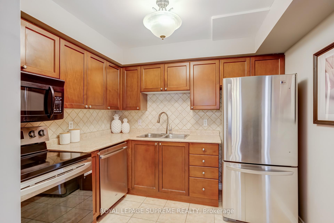
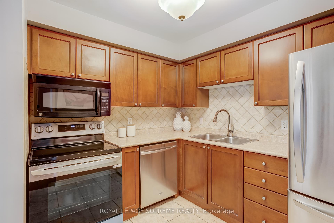
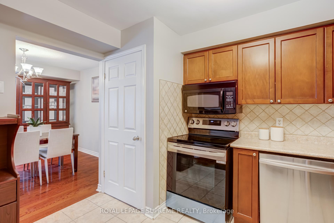
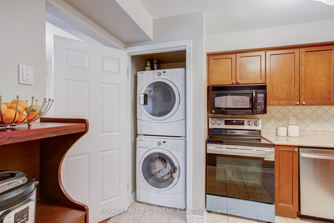
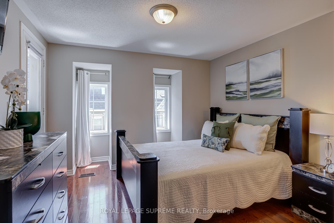
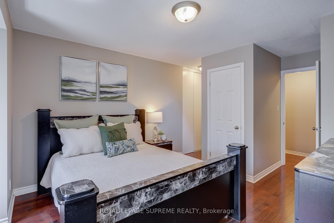
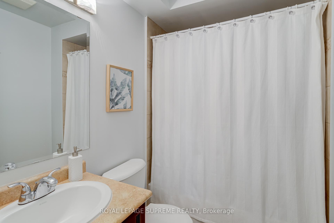
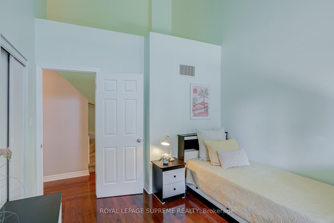
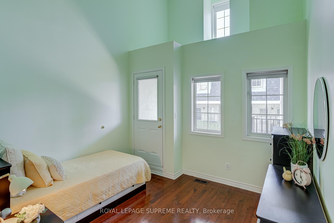
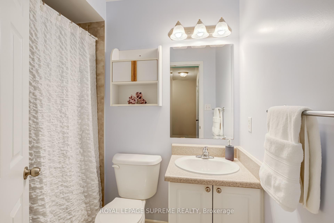
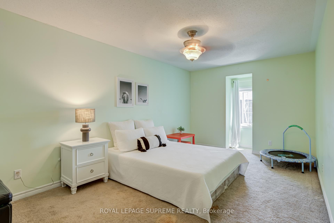
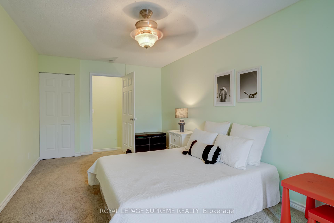
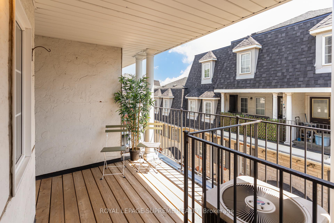
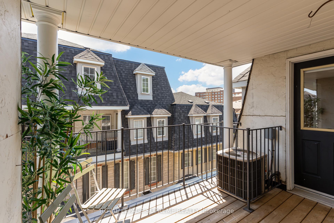
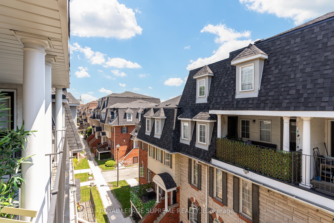
The space you need, with the low-maintenance lifestyle you want! This 3-bedroom, 3-bathroom condo townhouse offers the perfect balance of functionality and comfort across approximately 1,400 sq ft of thoughtfully designed space. The open-concept main floor layout creates effortless flow between the living room, dining area and kitchen - ideal for both everyday life and entertaining. The main floor also features an entry closet, a convenient powder room with bonus storage, and laundry. The second floor offers a primary bedroom complete with a 4-piece ensuite and closet, alongside a generous second bedroom and an additional 4-piece bathroom. Both bedrooms enjoy direct access to a shared balcony, creating a peaceful outdoor escape. The third floor is dedicated to a large third bedroom, providing excellent flexibility for growing families, guests, a home office, or hobby space. Complete with one parking space and an outdoor storage unit, this home delivers practical extras, while maintenance fees include outdoor upkeep for easy living. Ideally located near the GO Station, parks and trails along the Humber River, schools, and grocery stores, this is an excellent opportunity for buyers seeking space, simplicity, and a well-connected community.
Extras
No extras listed.
Visit this home
Pick a time that works for you.
No upcoming open houses.
| Type | Condo Townhouse |
| Style | 3-Storey |
| Approx. Age | Not available |
| Size | 1400-1599 sq. ft. |
| Maintenance Fees | $610 |
| Locker | Exclusive |
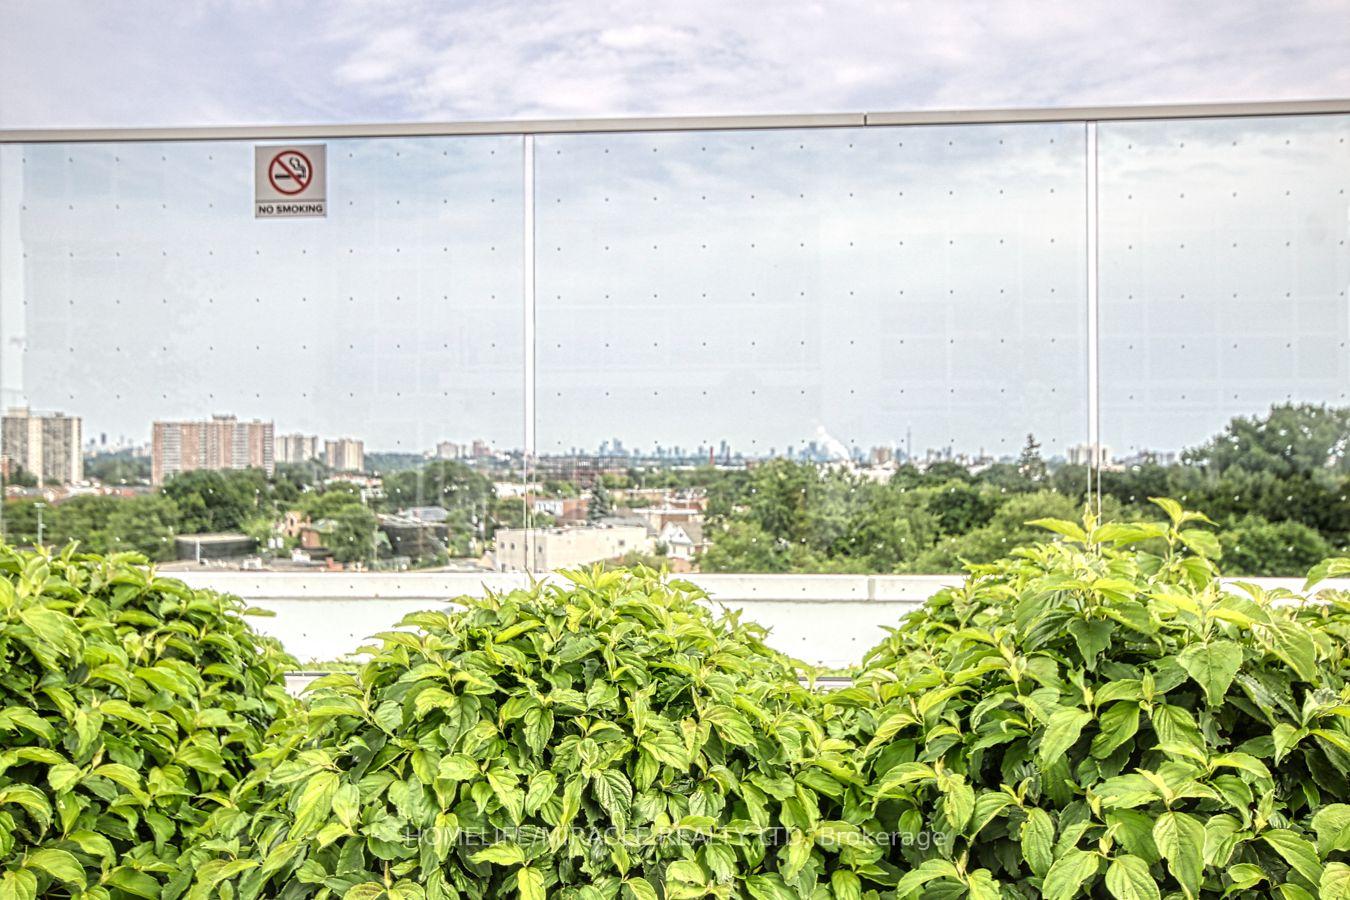
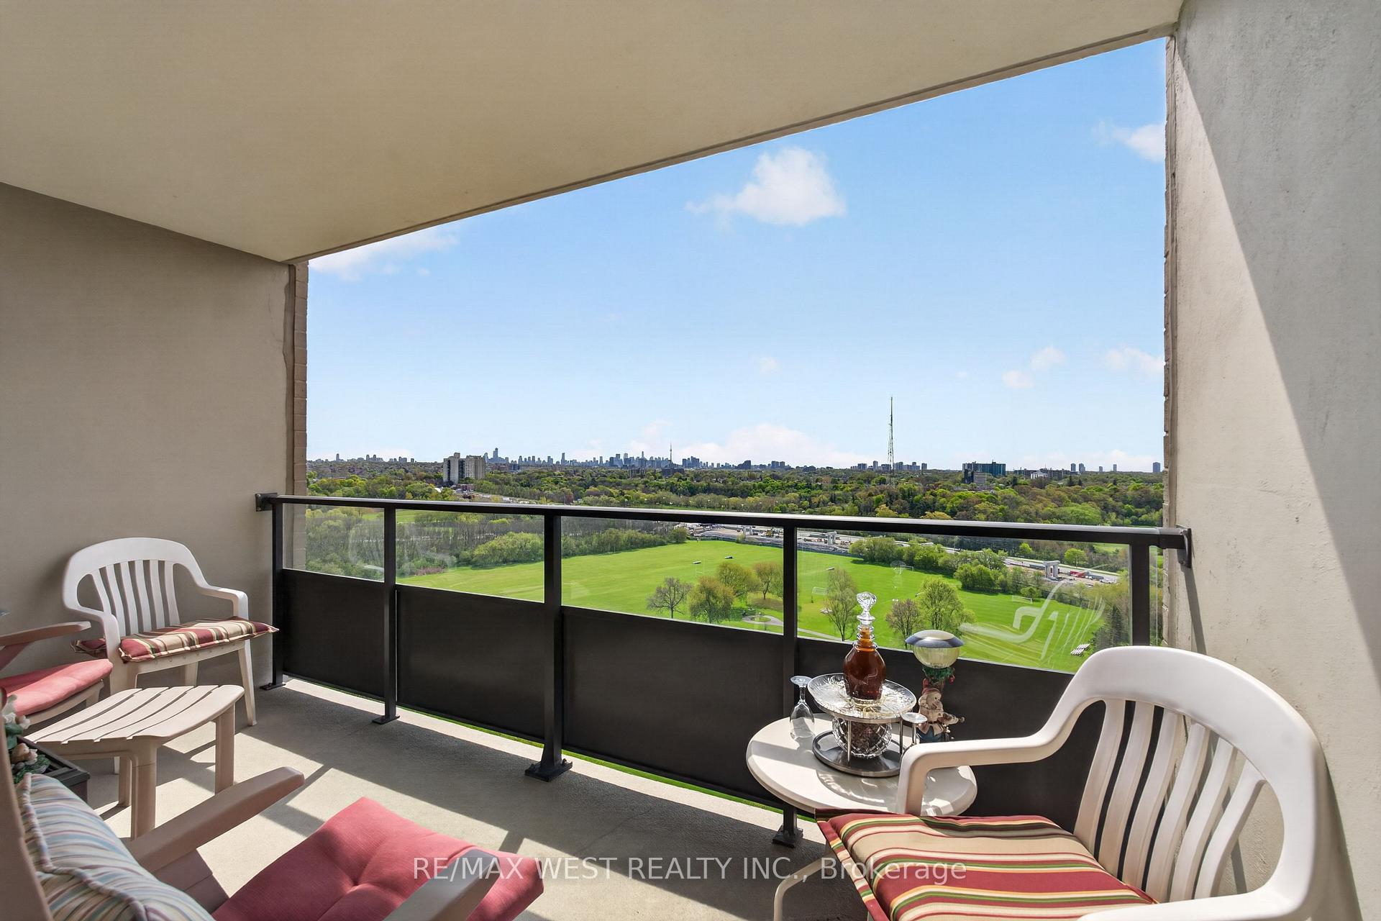
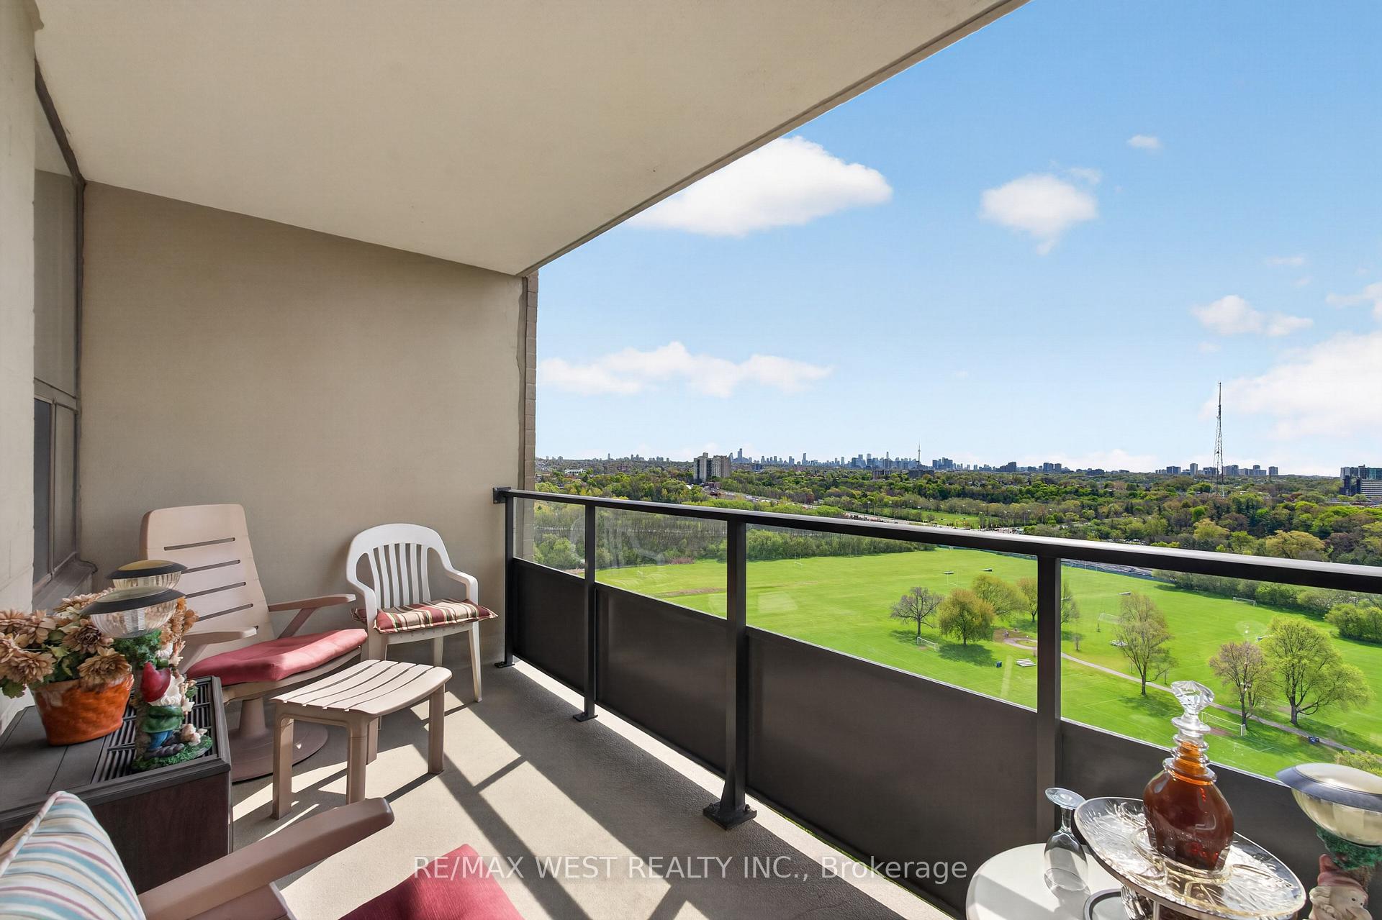
| Balcony | Open |
| Exposure | South |
| Parking Type | Underground |
| Parking Spaces | 1 |
| Parking Features | Underground |
| Property Tax | $2,333 |
| mls© Number | W13431660 |
| Listed By | ROYAL LEPAGE SUPREME REALTY |
Listing History
- No recent sale history for this listing.
- No recent lease history for this listing.
Schools
Could you afford this home?
What the bank counts
This home's actual carrying costs, payment stress-tested at 6%
- Mortgage, tested at 6%
- $3,066
- Property tax
- $194
- Heat allowance
- $150
- Condo fees, half counted
- $305
- Housing costs
- $3,715 / mo
Lenders cap these at 39% of gross income — that sets the number.
Down payment20% · $119,800
25-yr amortization
Income needed
$114,000
gross annual household income
- Payment at 4%
- $2,521 / mo
- Cash down
- $119,800
Assumes no other monthly debts · 25-yr amortization
Full affordability checkInvestment Analysis
Estimated rent, cap rate and monthly cash flow for this property
Values and trends
Nearby listings
Comparable sales
- No similar listings found.