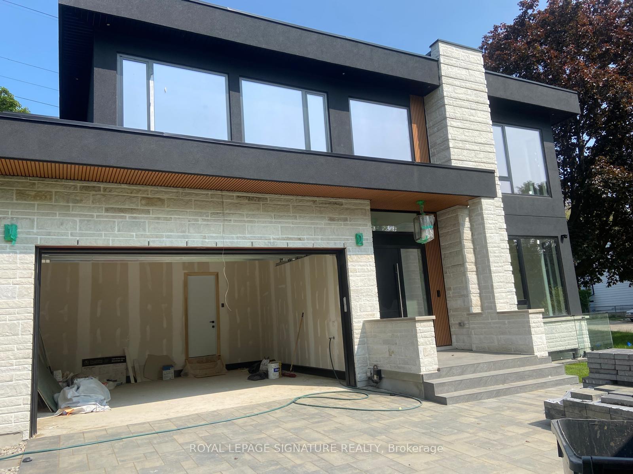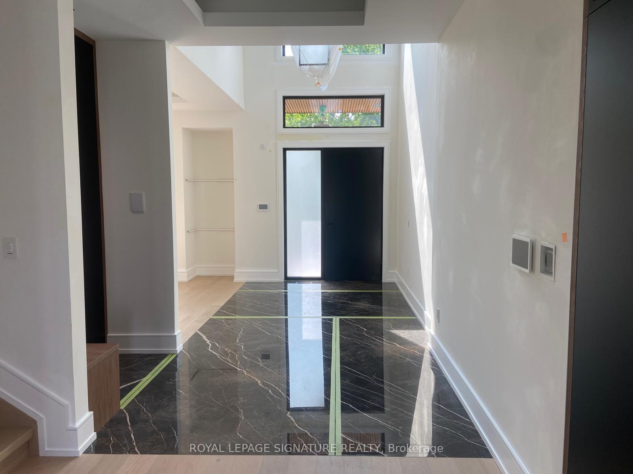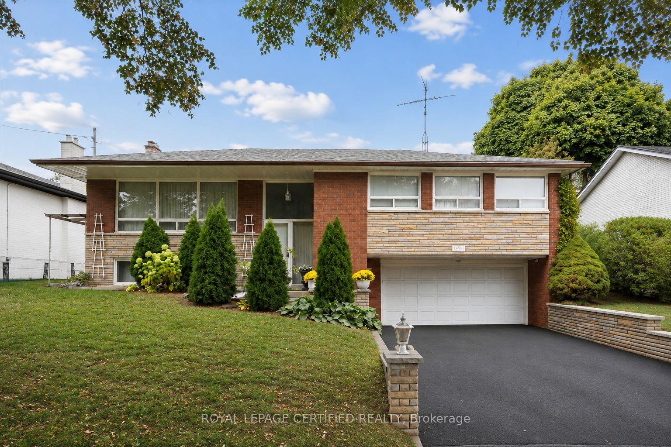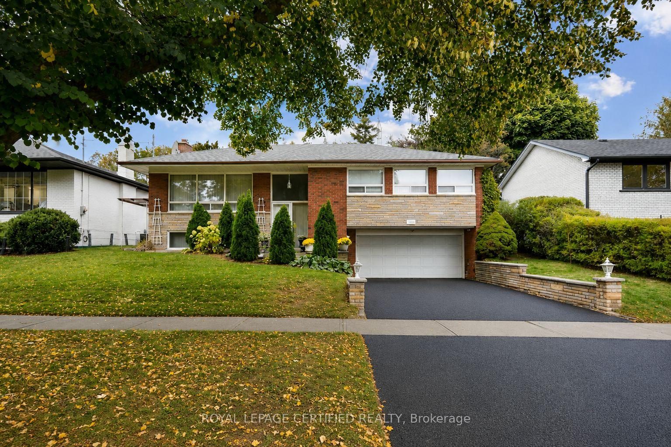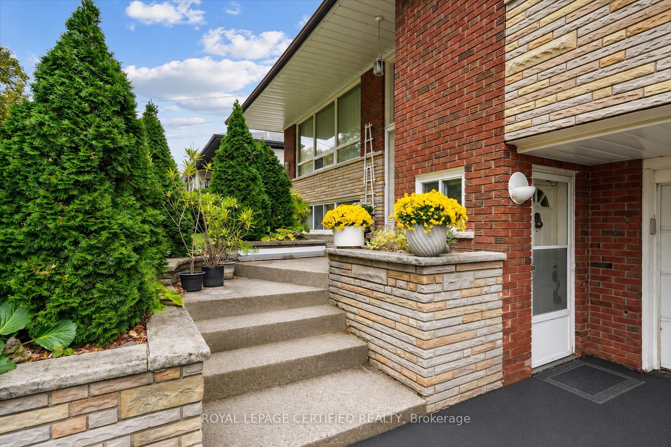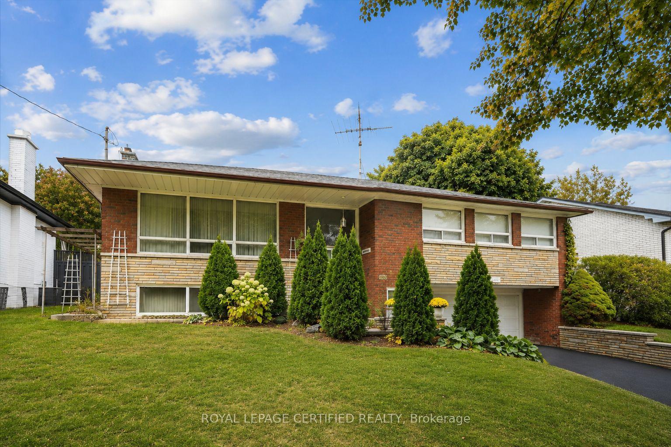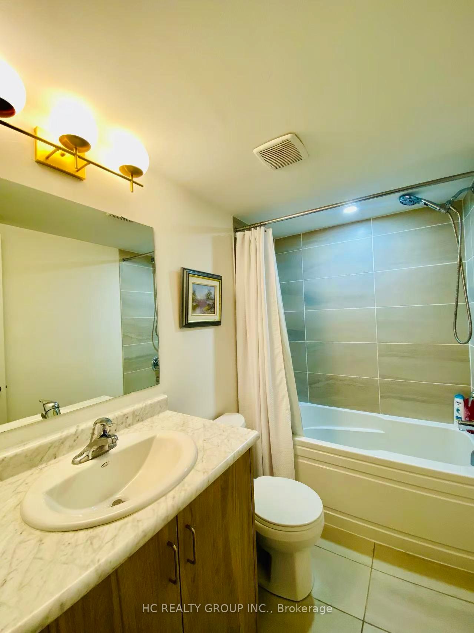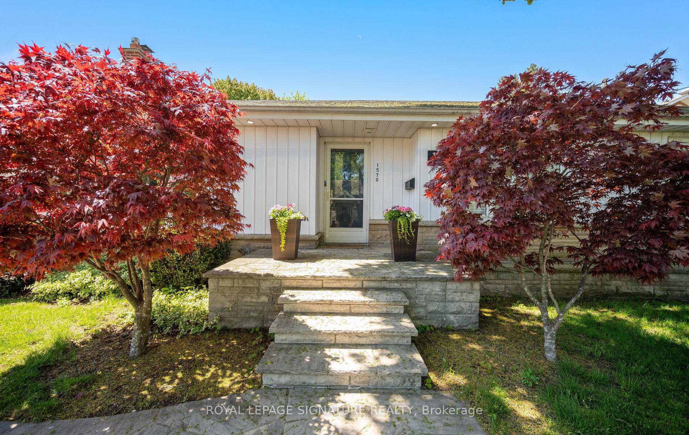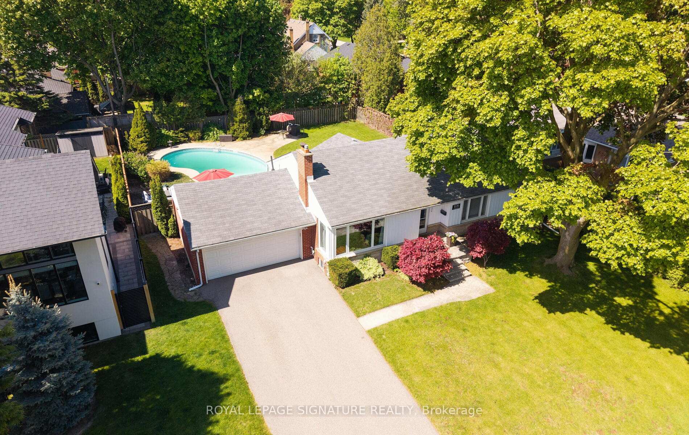
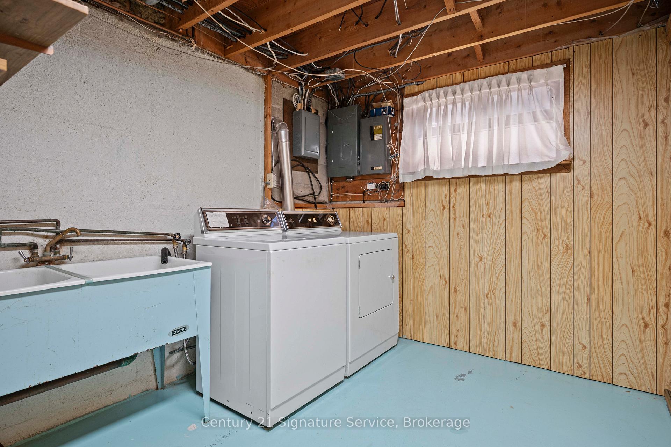
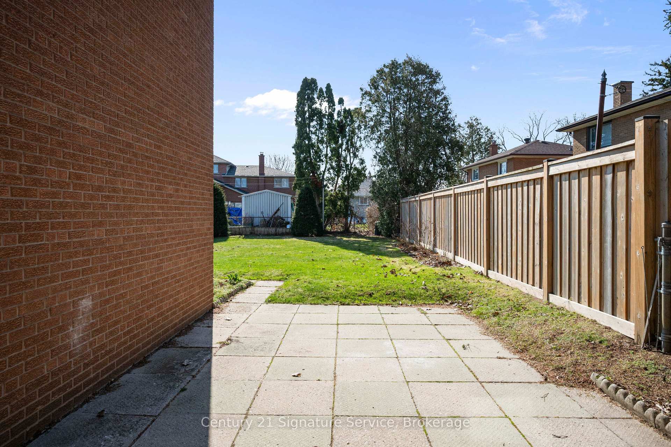
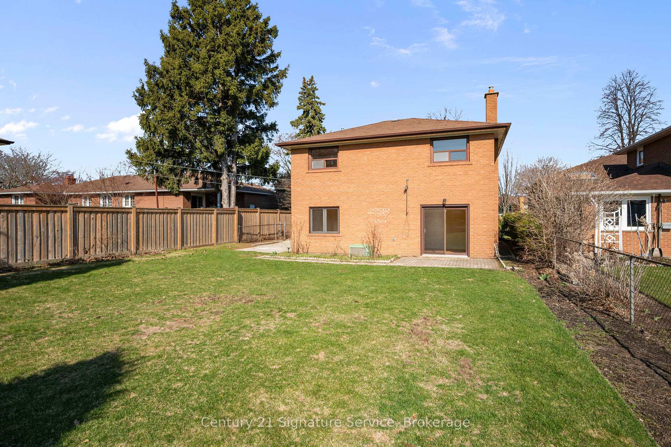
2362 Denise Road
Lakeview, Mississauga
$1,330,000
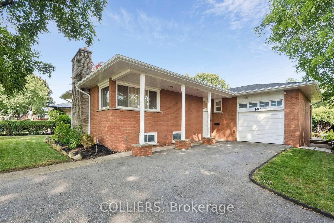
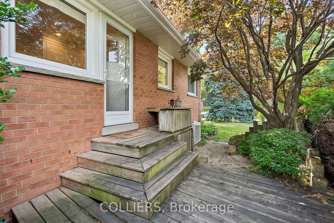
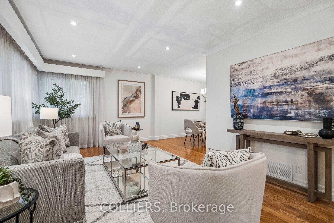
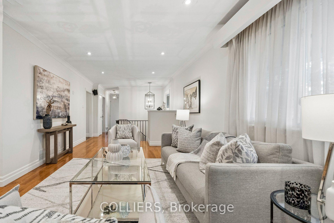
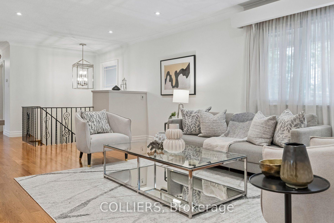
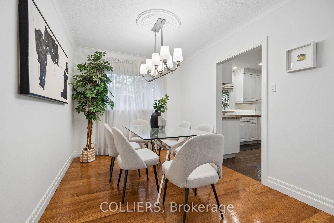
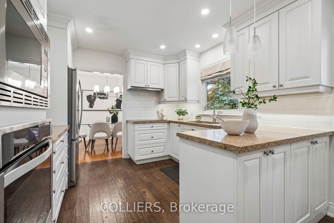
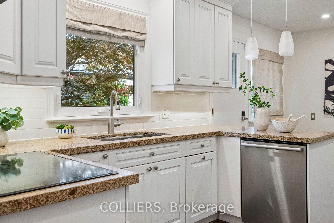
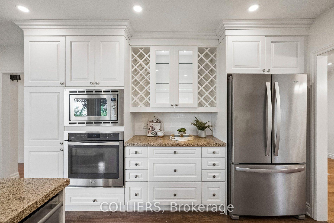
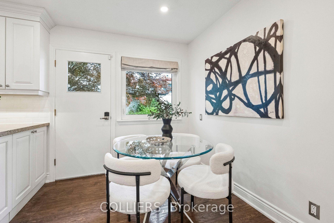
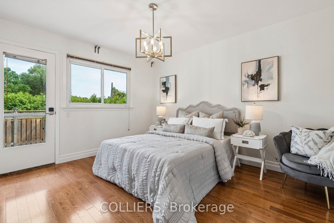
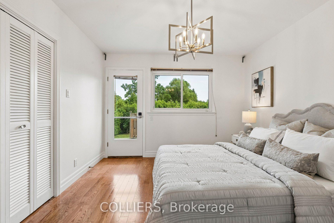
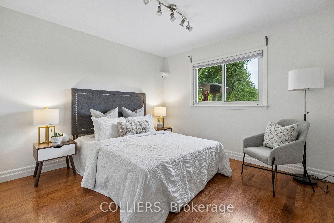
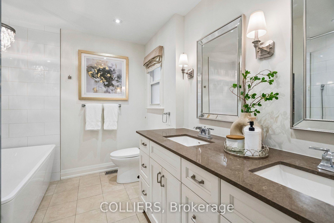
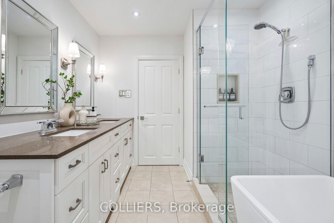
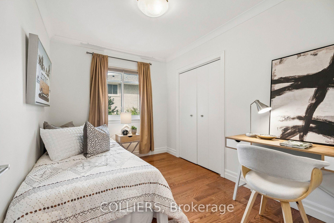
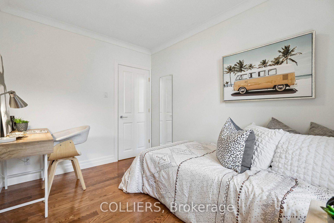
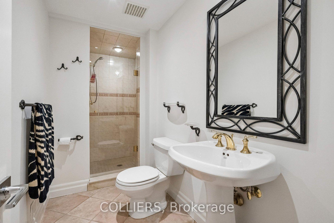
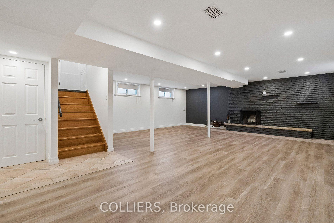
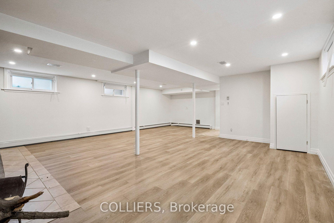
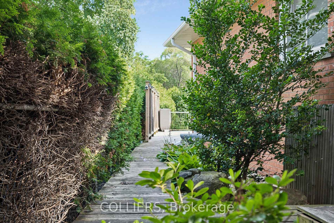
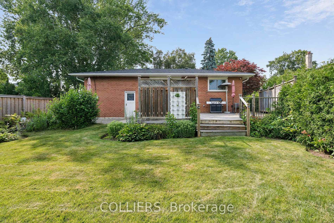
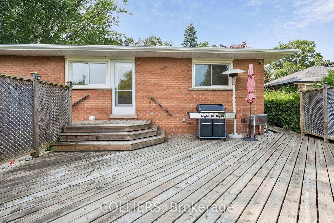
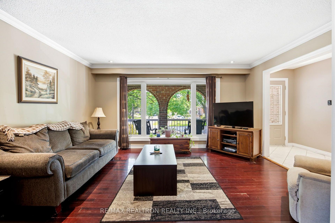
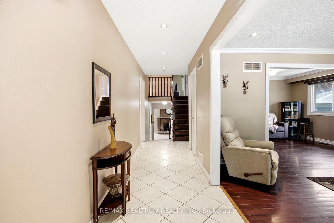
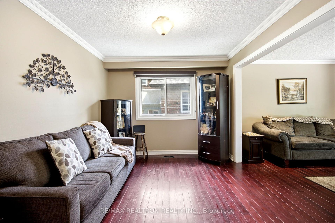
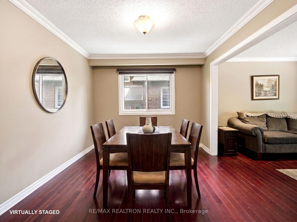
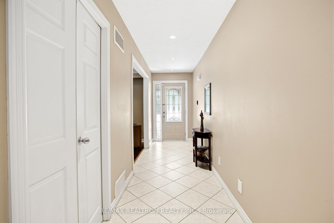
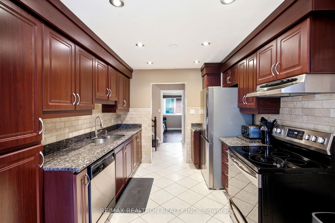
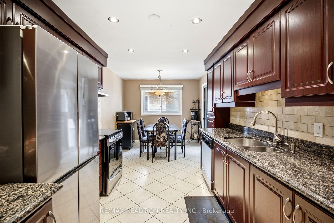
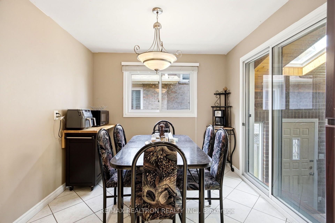
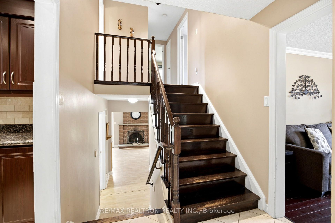
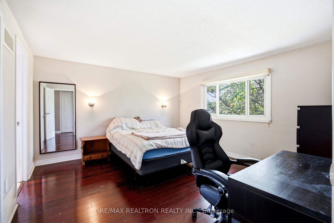
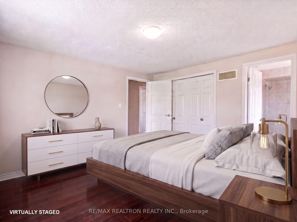
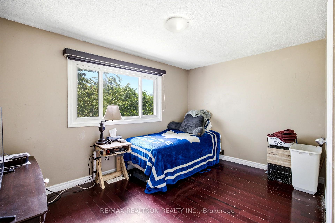
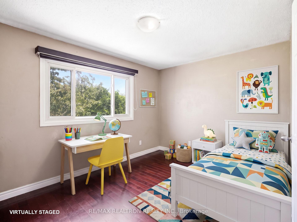
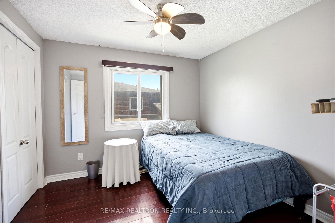
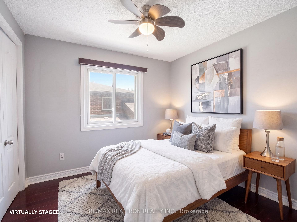
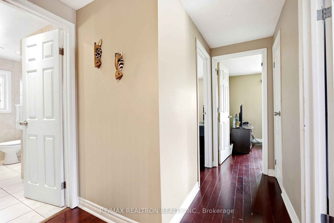
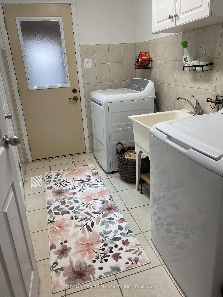
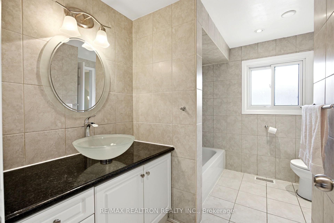
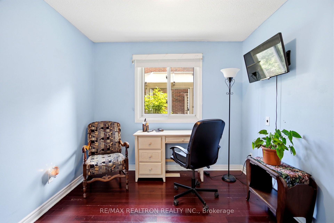
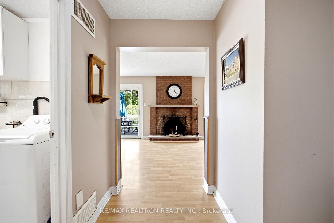
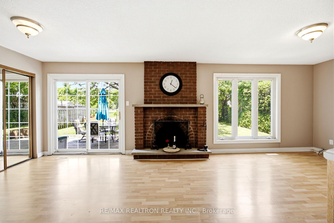
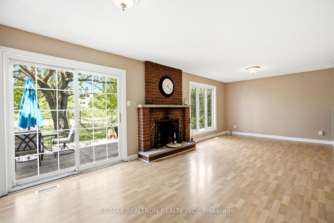
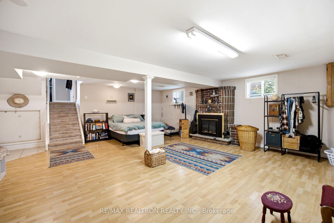
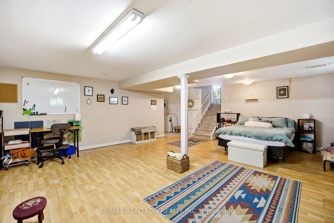
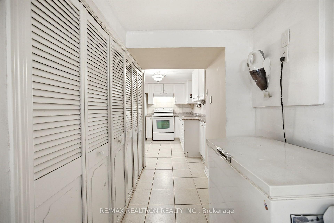
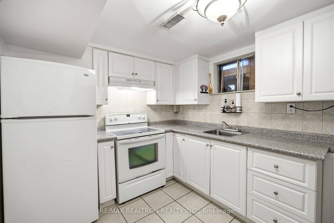
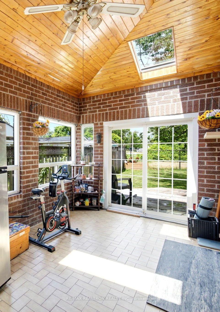
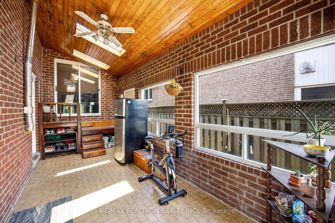
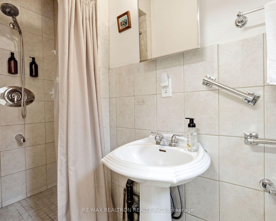
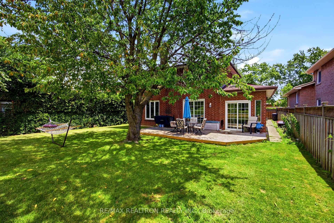
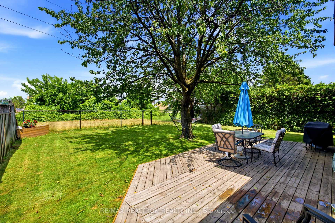
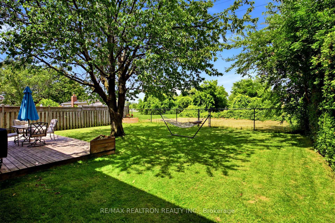
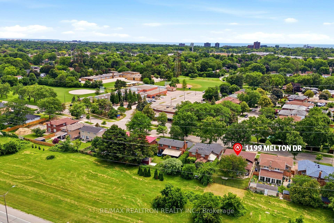
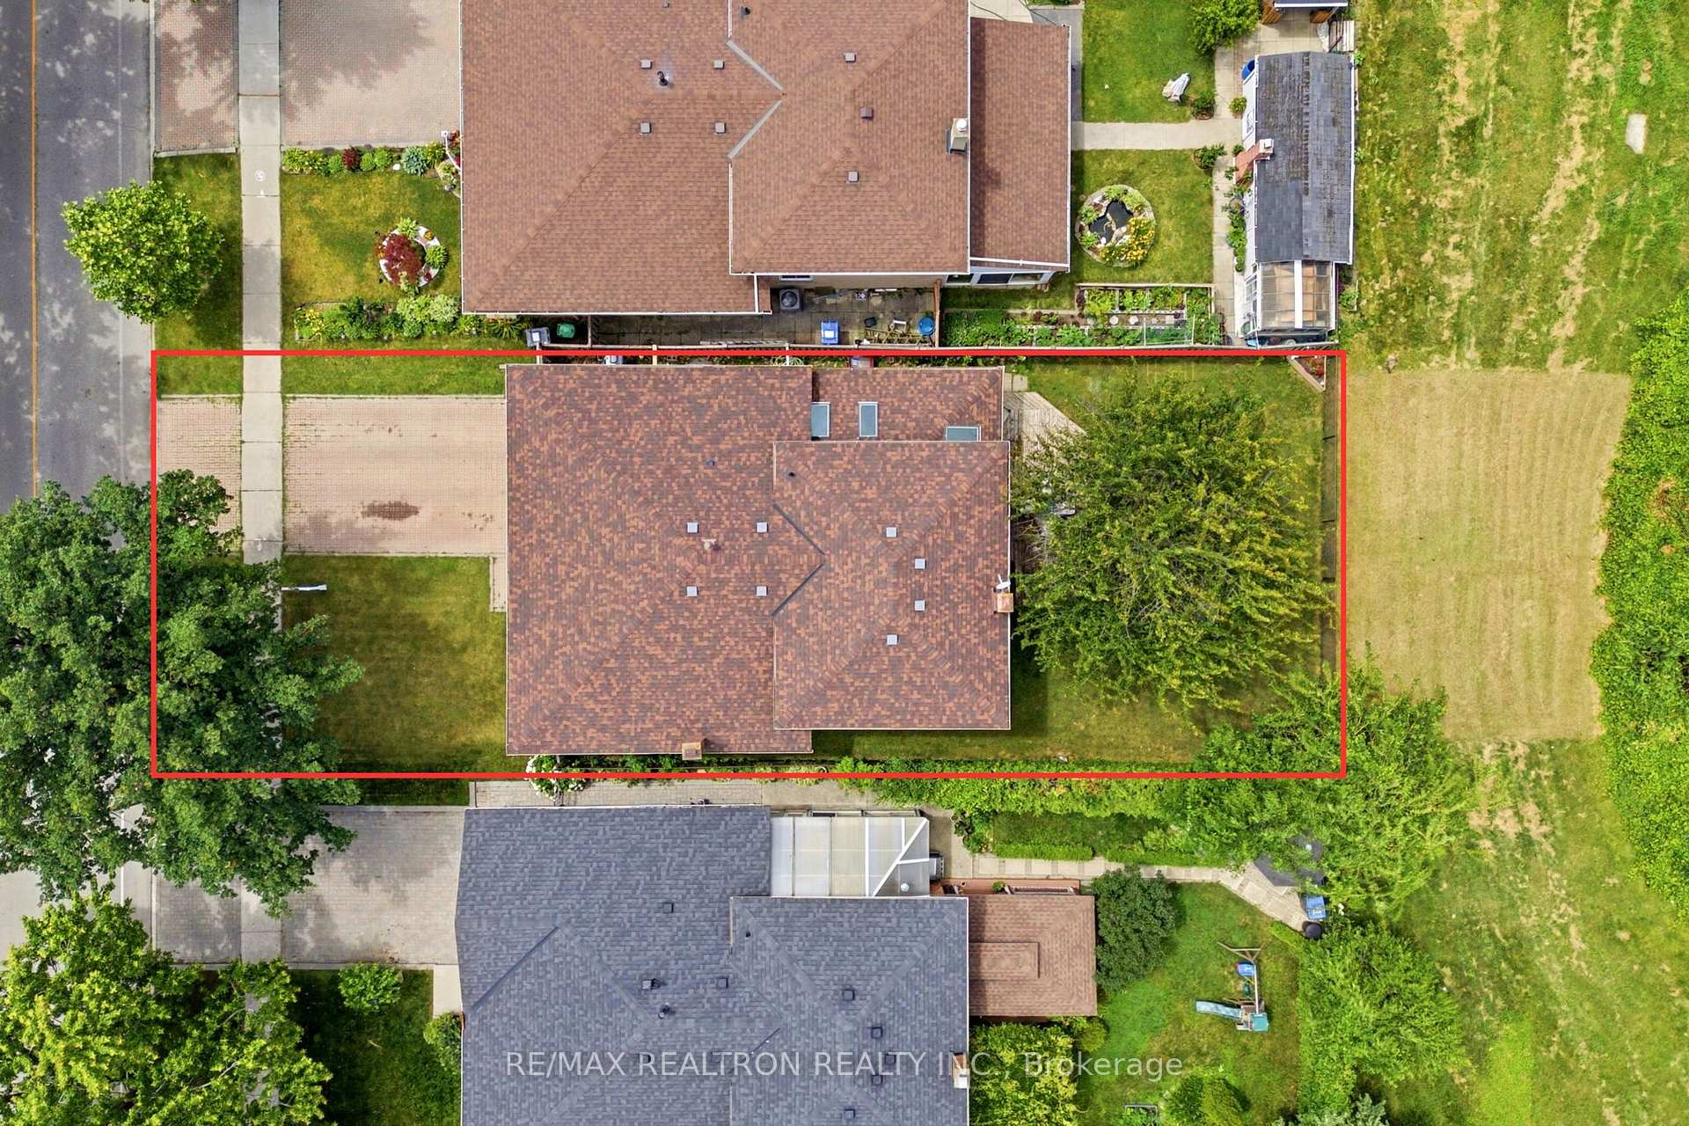
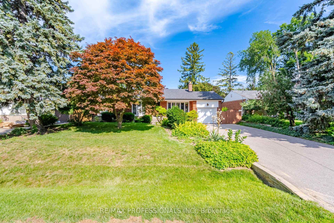
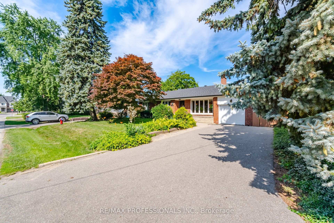
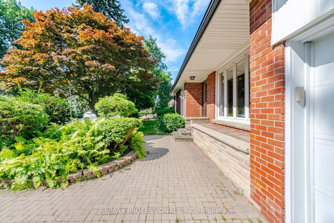
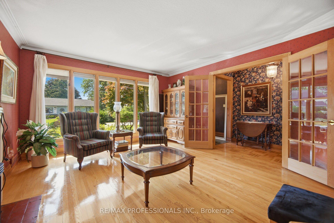
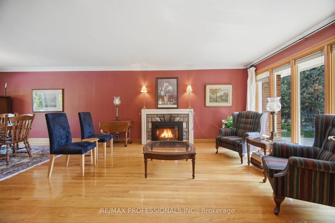
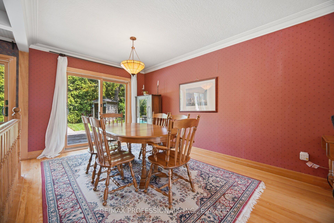
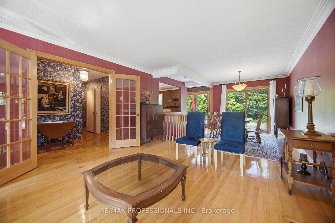
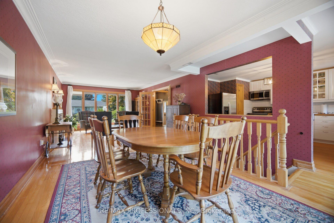
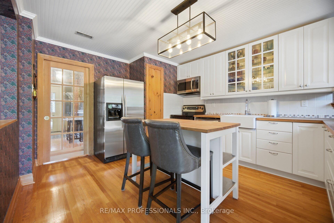
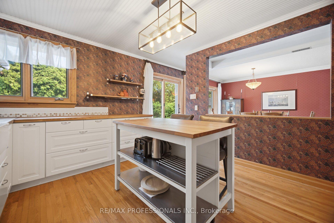
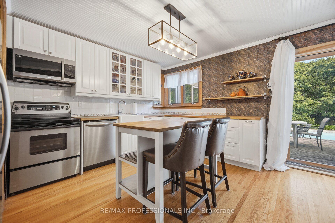
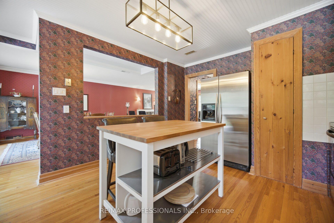
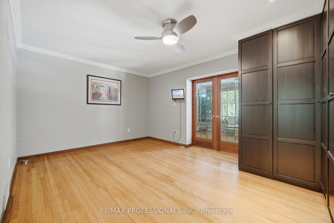
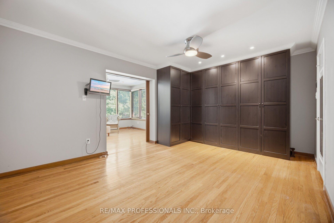
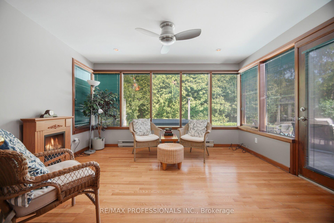
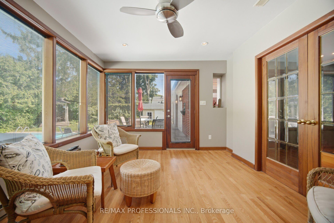
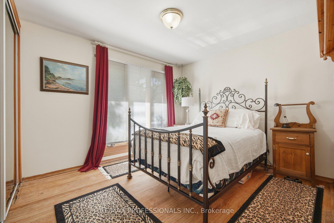
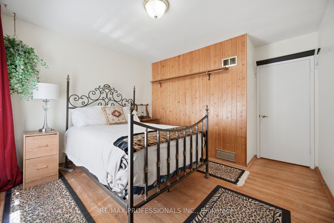
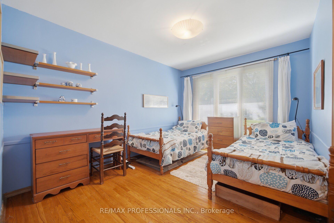
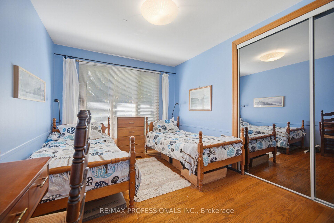
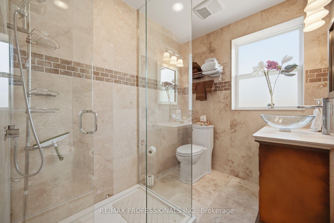
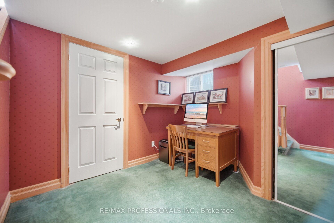
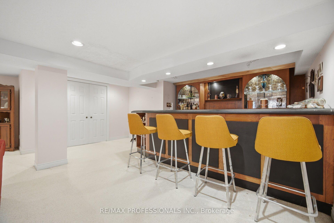
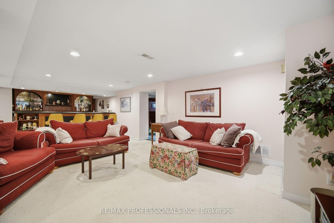
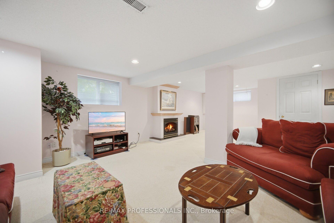
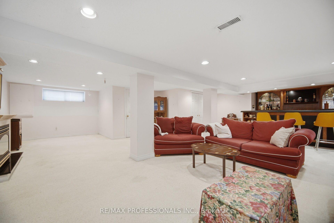
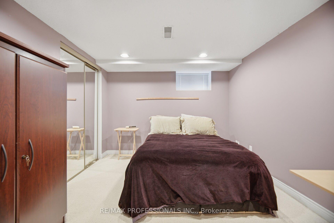
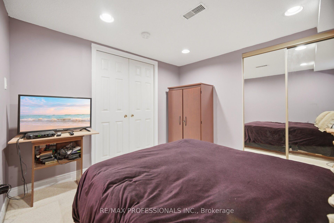
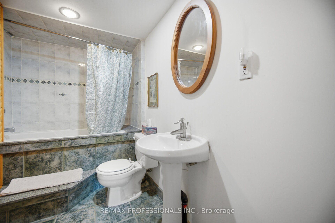
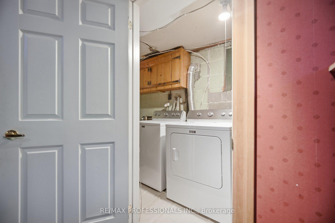
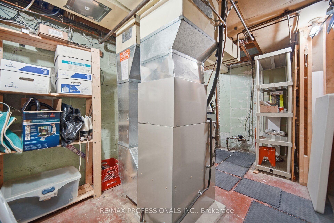
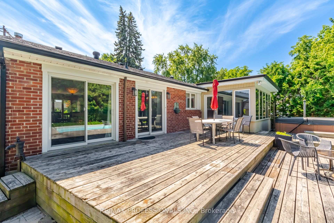
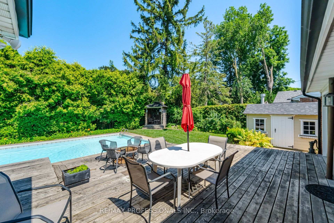
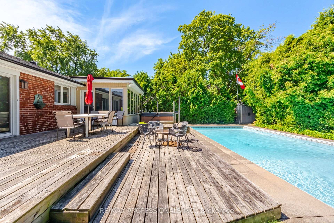
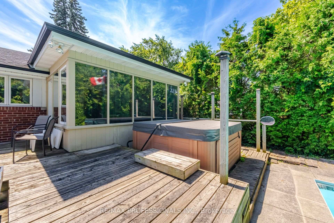
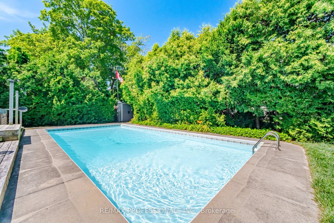
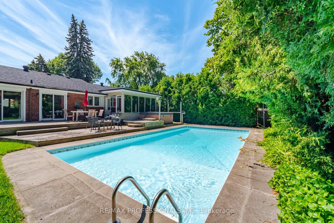
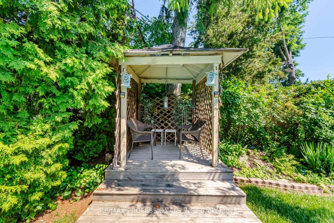
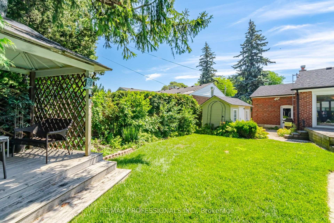
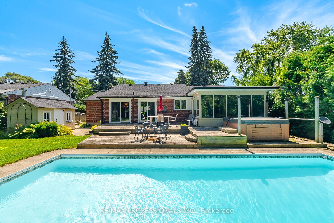
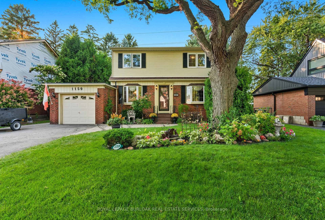
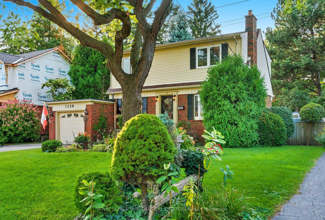
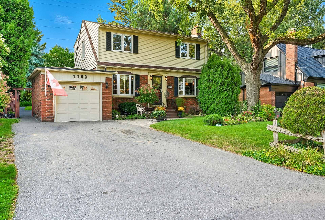
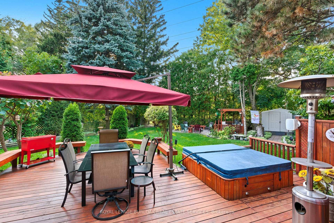
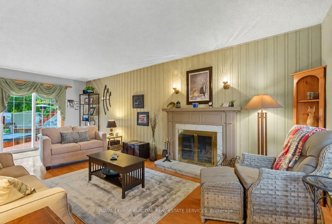
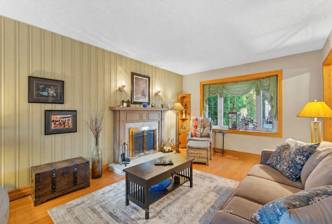
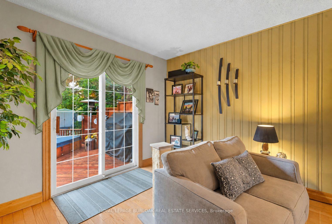
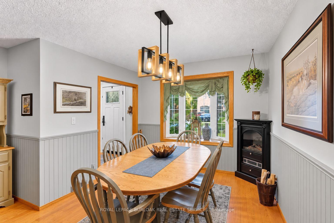
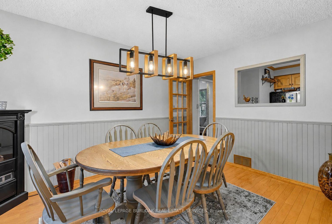
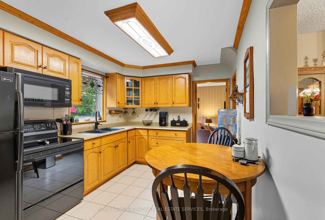
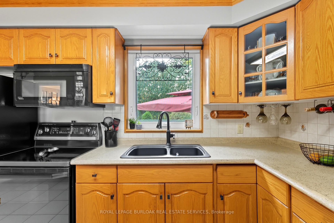
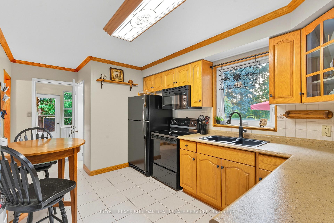
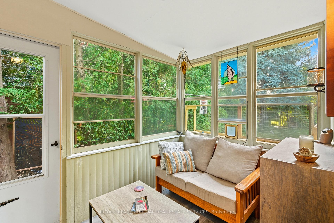
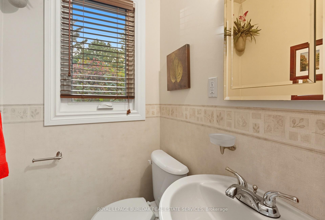
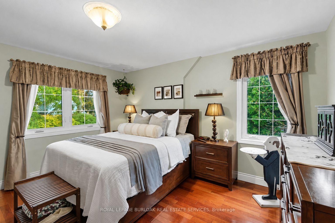
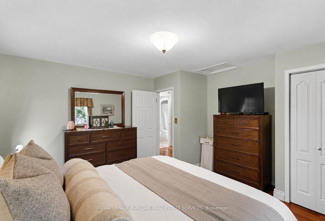
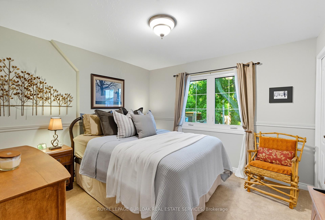
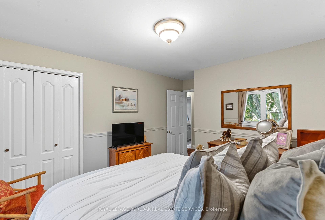
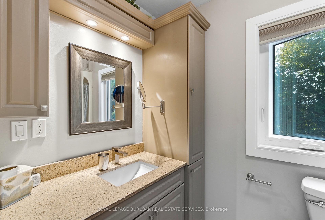
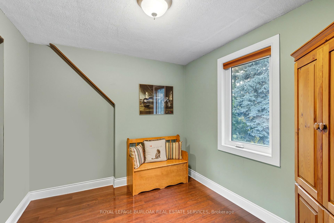
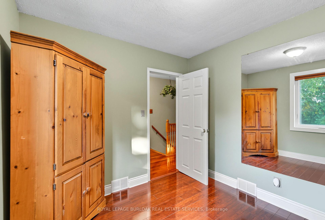
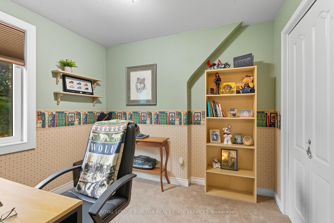
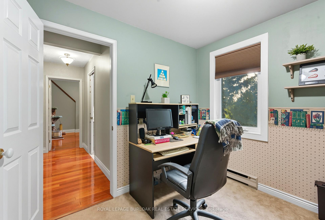
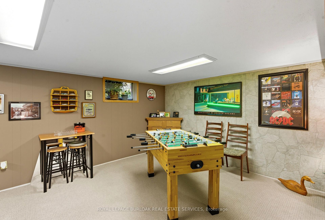
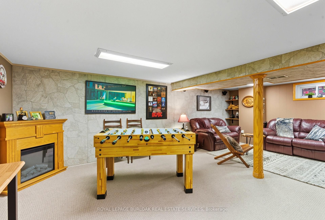
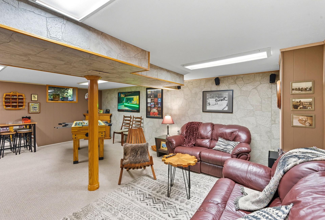
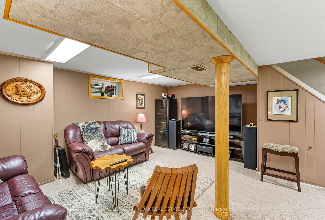
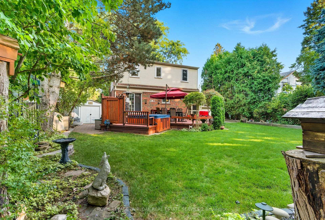
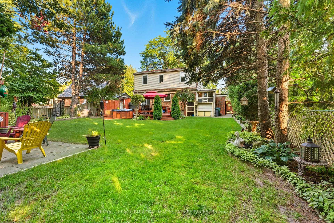
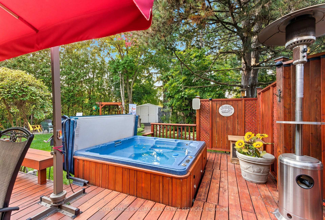
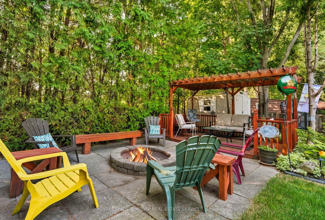
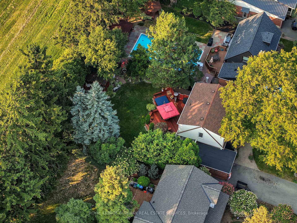
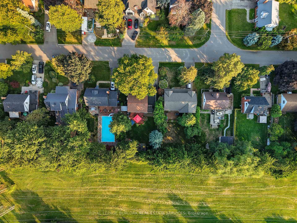
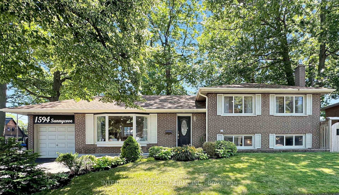
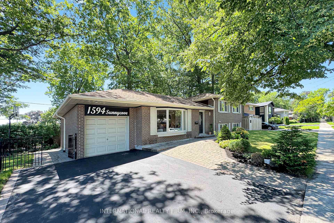
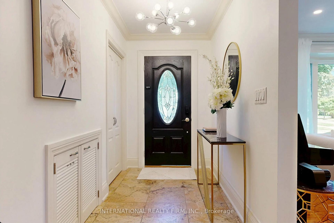
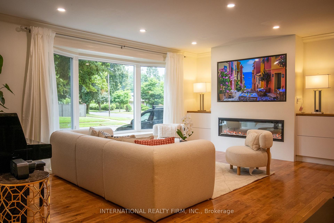
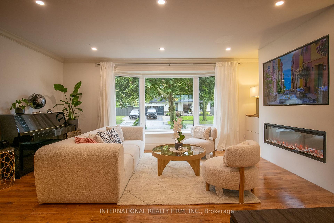
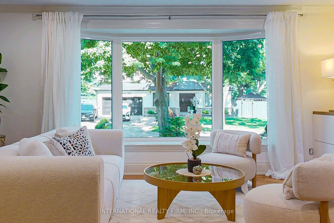
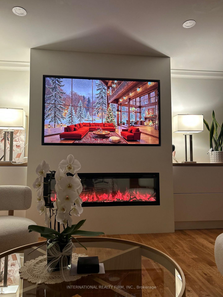
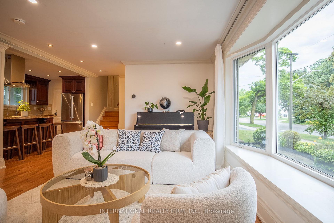
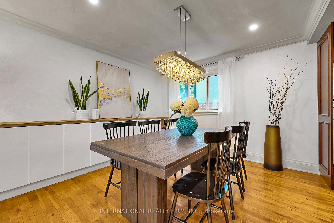
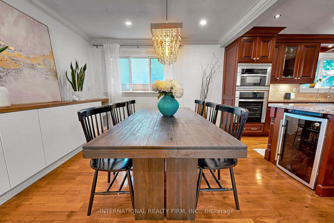
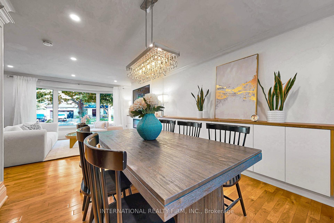
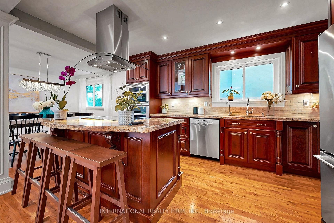
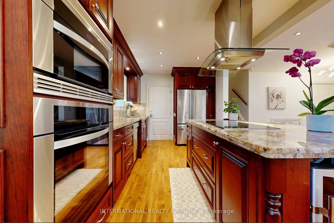
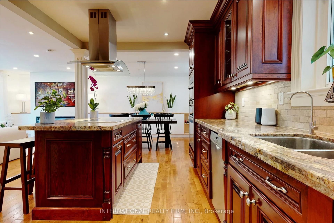
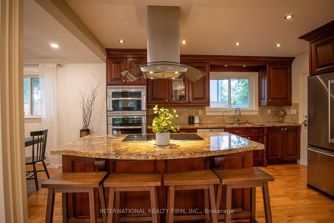
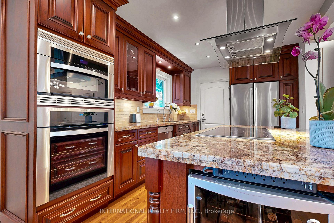
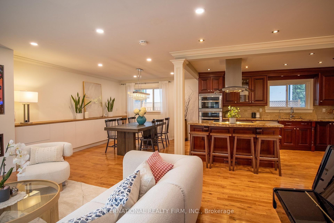
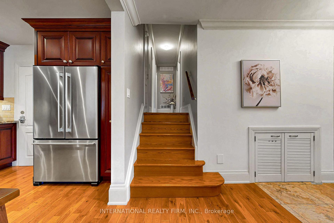
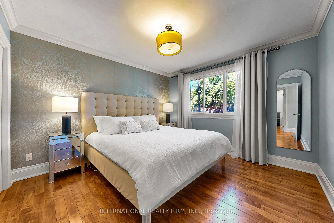
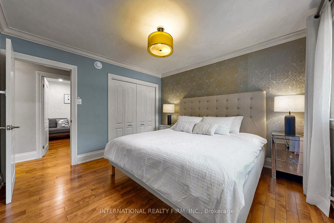
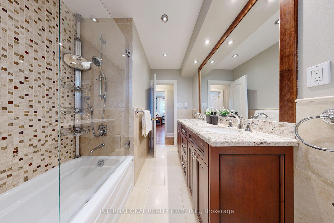
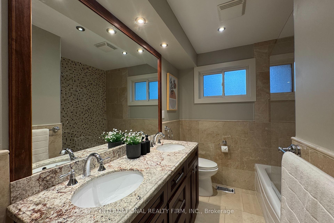
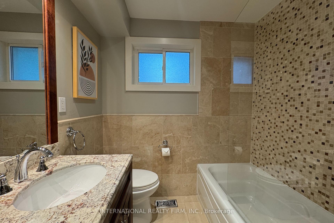
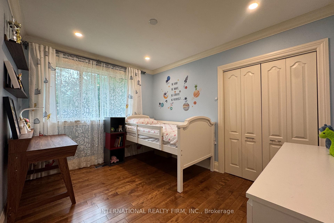
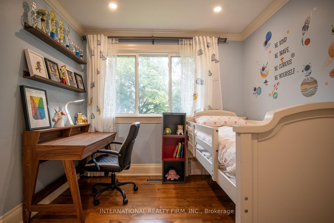
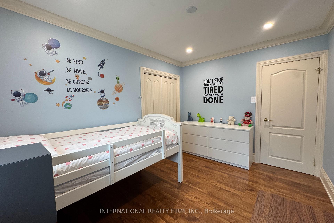
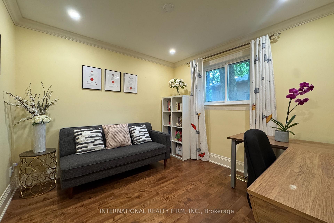
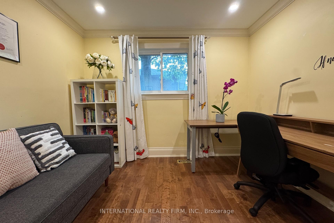
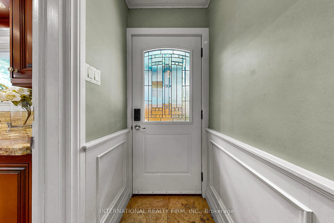
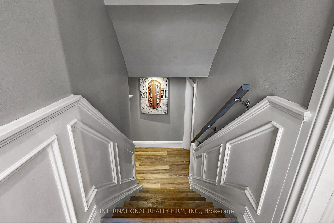
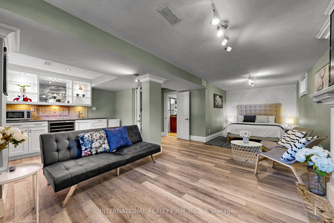
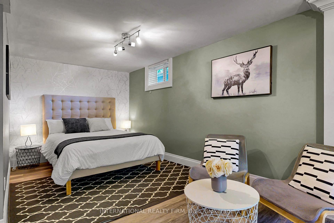
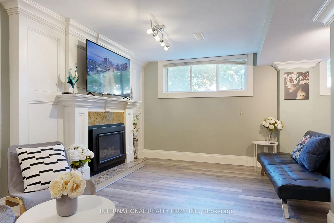
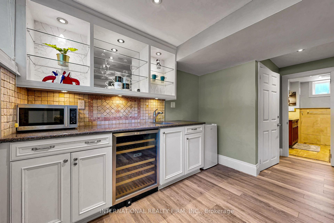
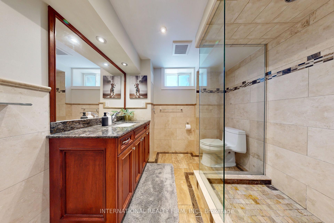
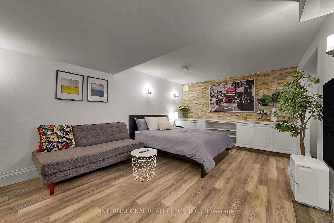
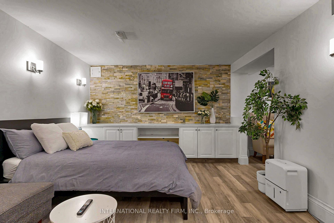
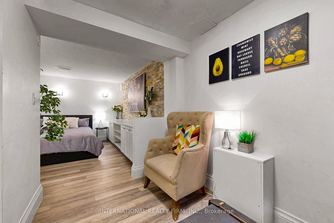
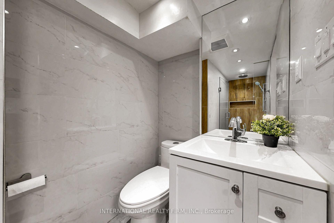
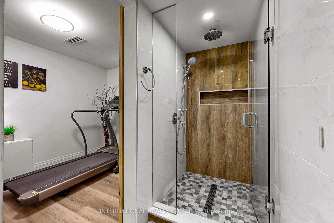
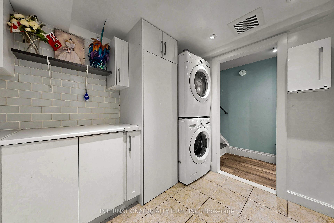
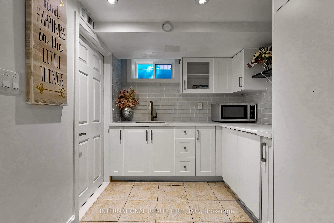
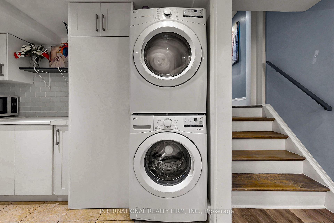
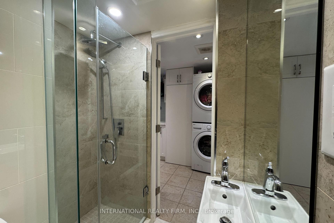
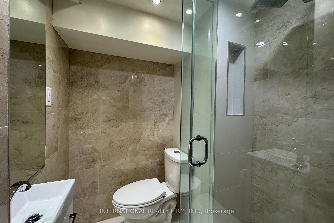
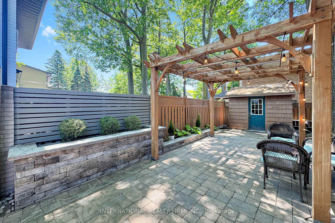
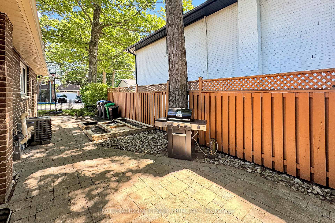
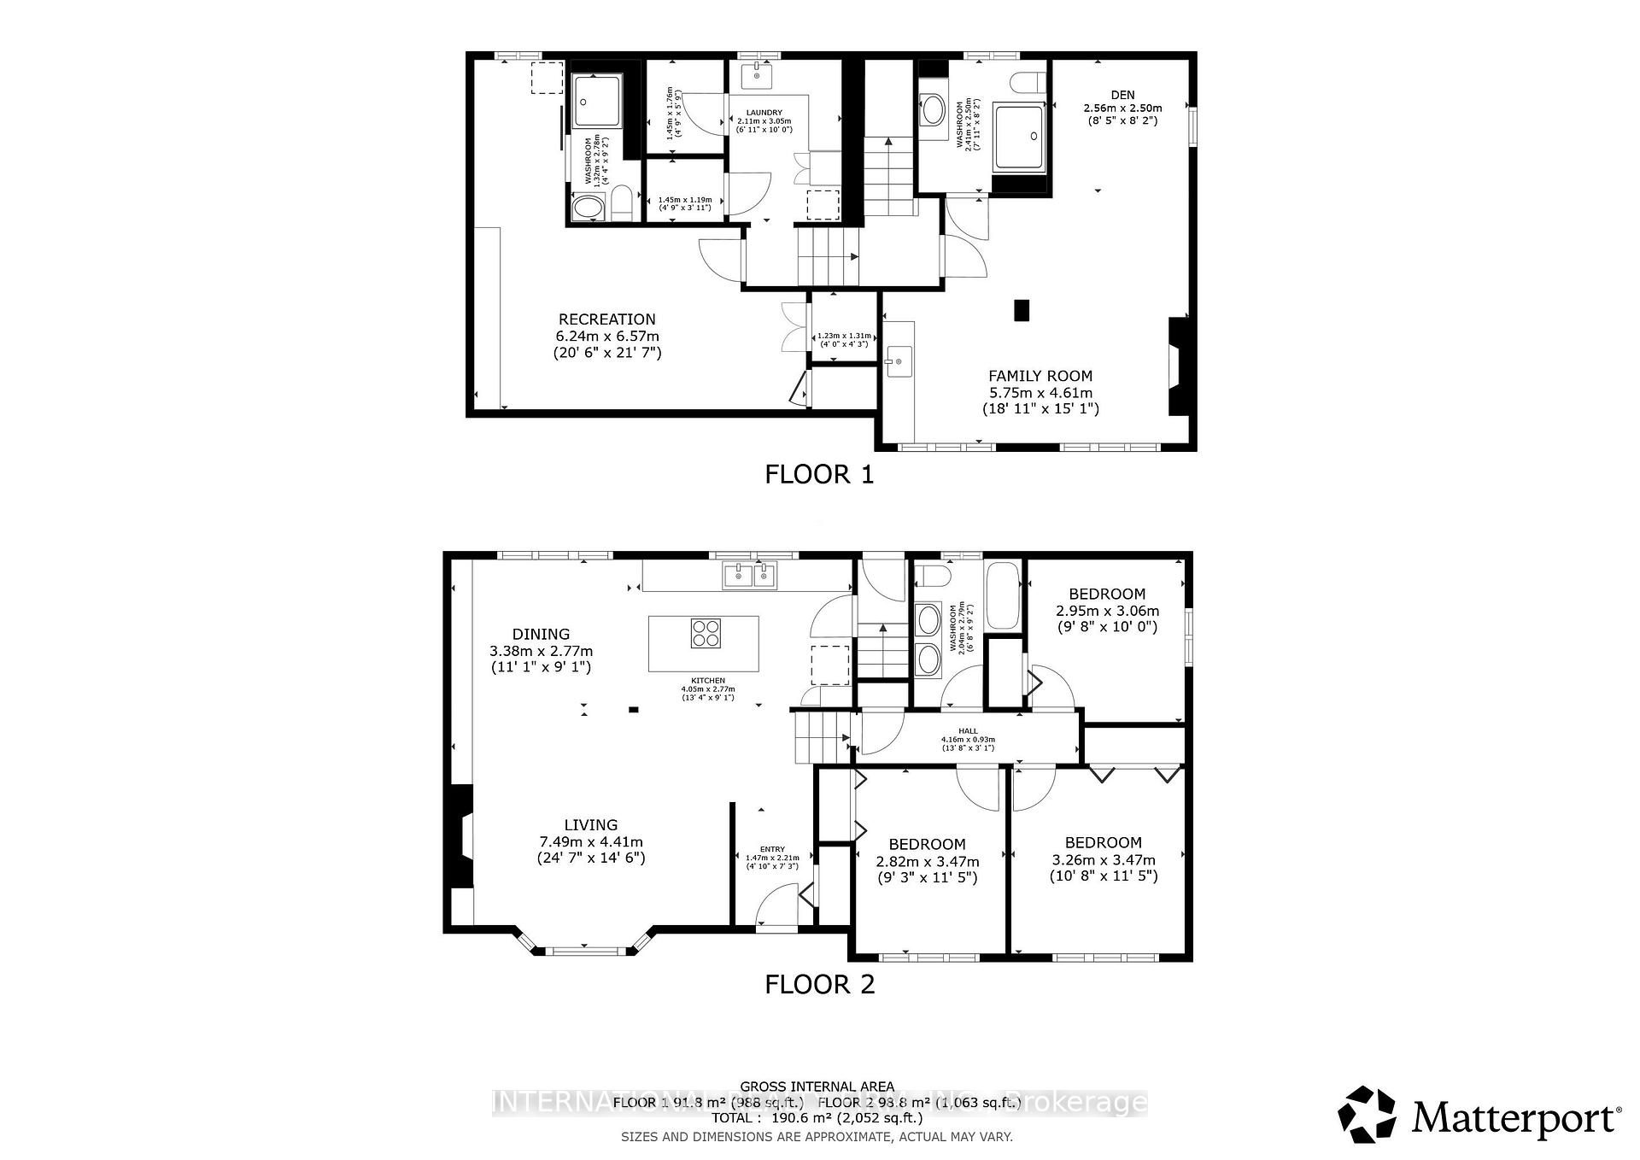
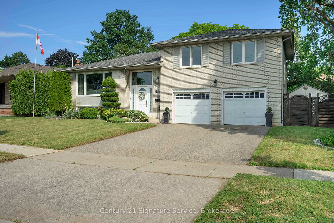
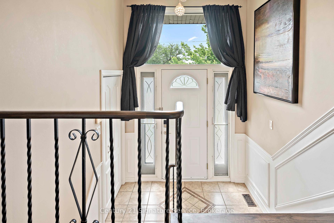
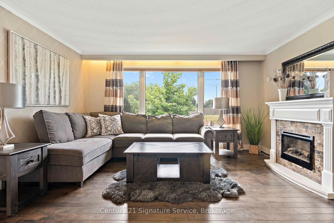
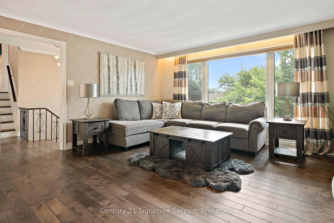
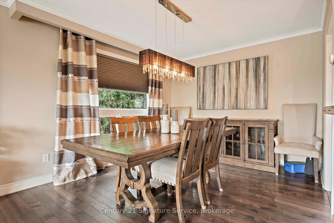
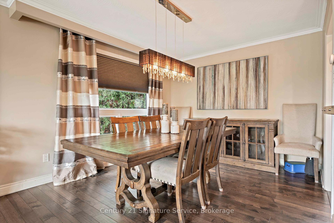
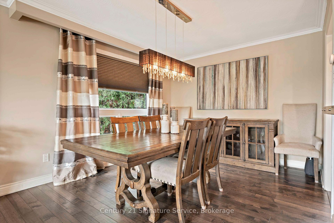
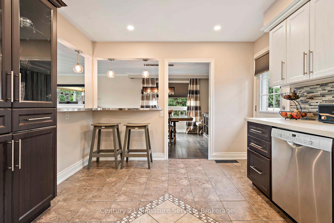
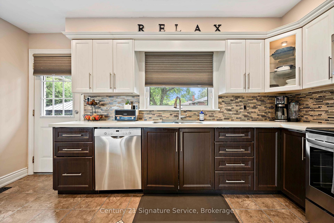
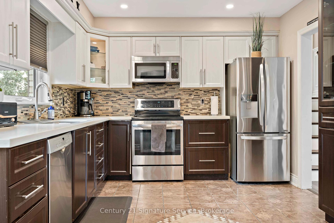
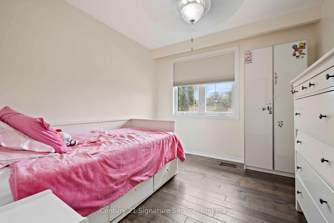
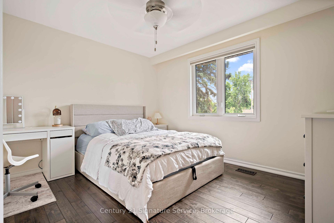
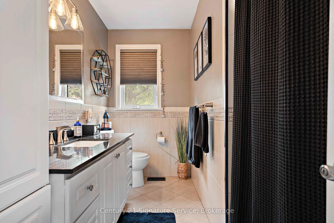
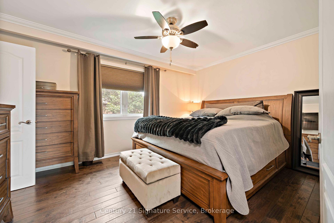
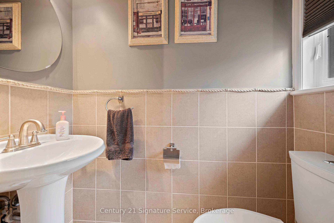
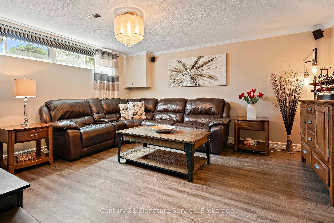
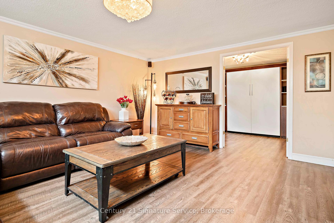
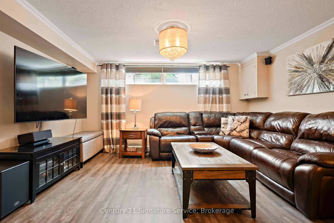
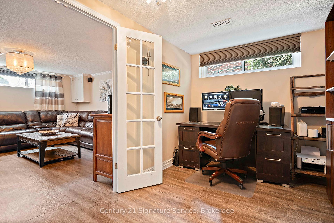
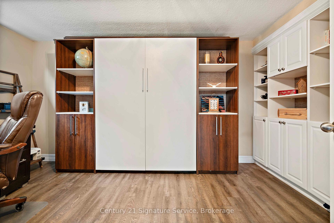
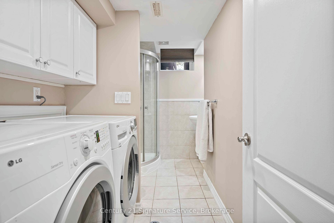
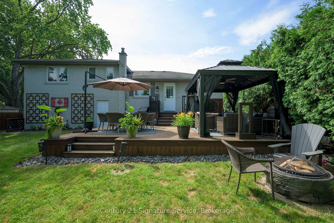
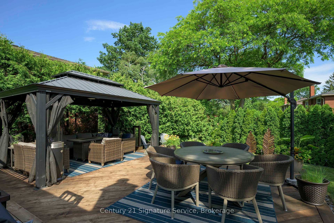
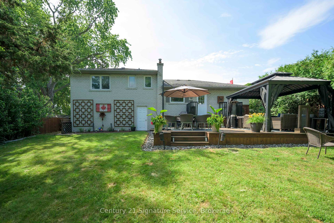
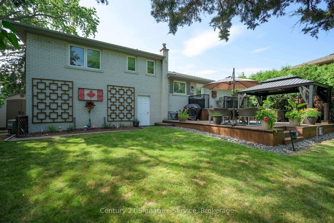
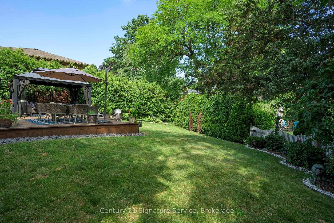
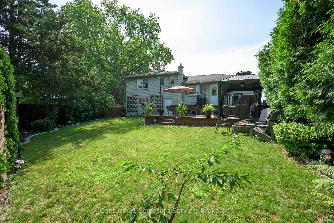
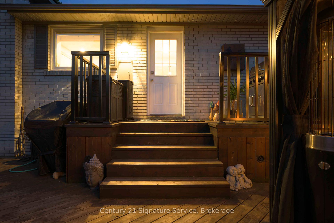
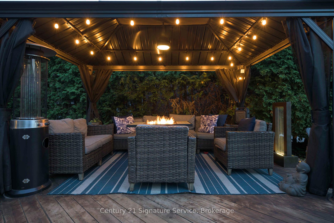
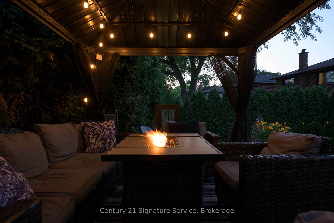
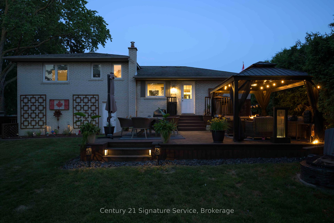
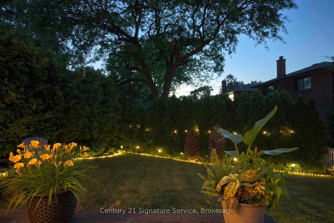
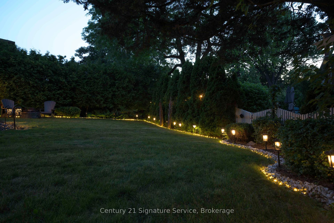
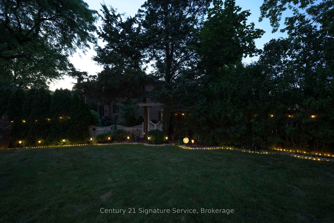
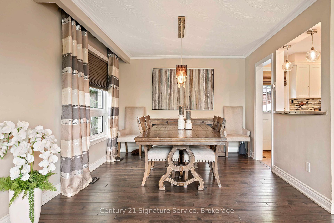
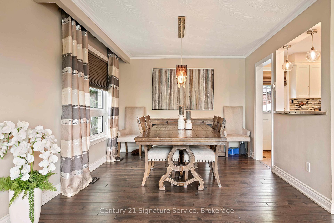
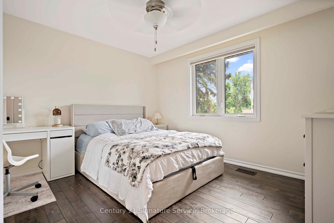
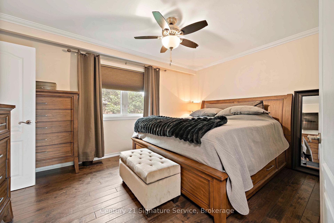
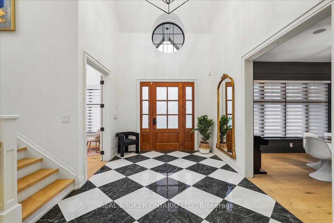
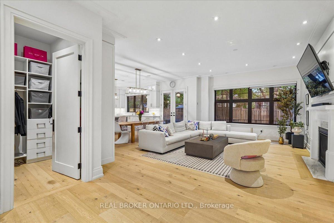
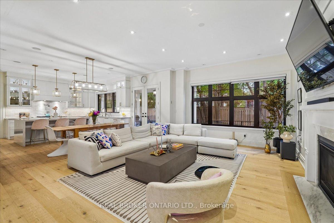
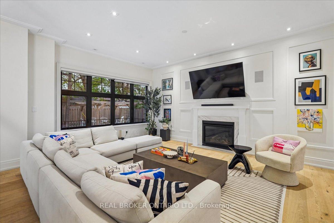
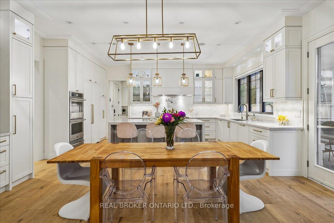
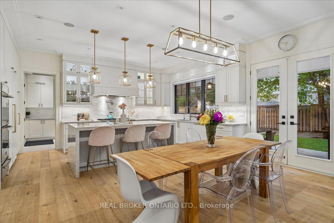
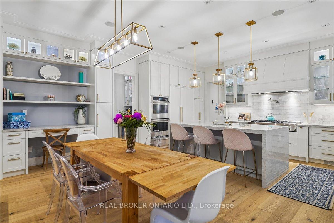
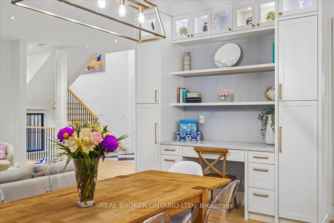
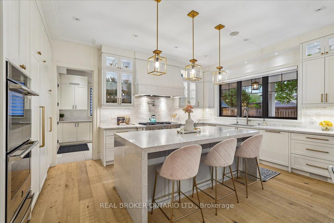
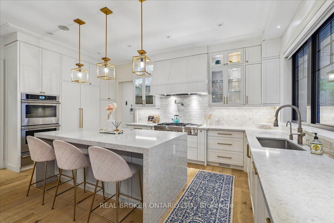
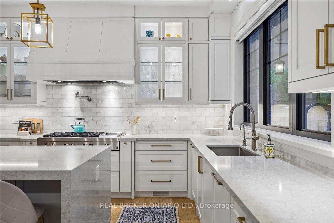
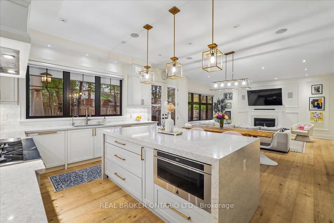
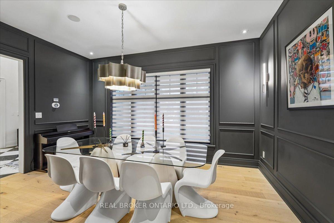
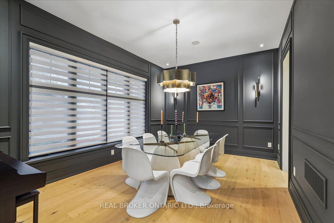
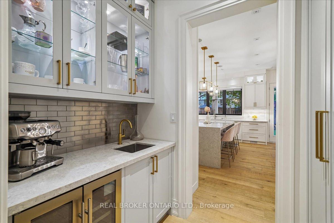
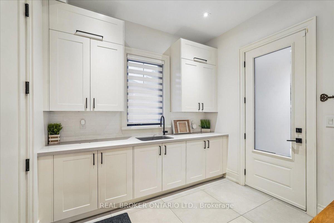
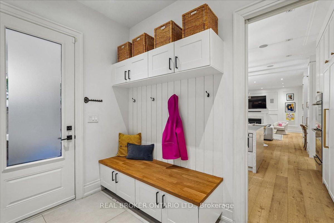
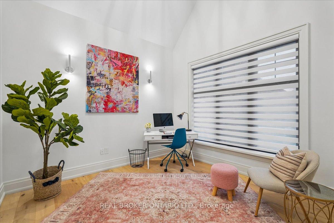
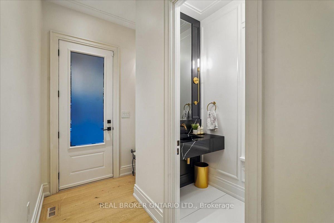
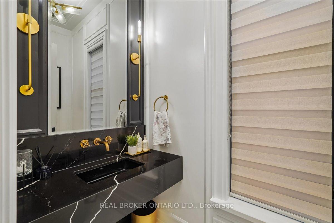
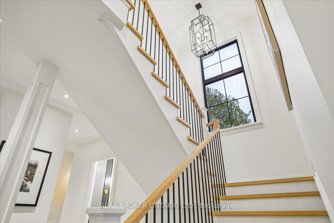
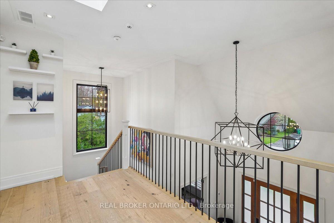
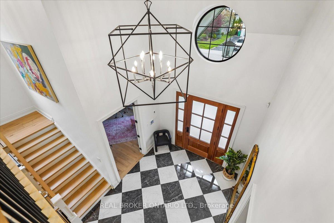
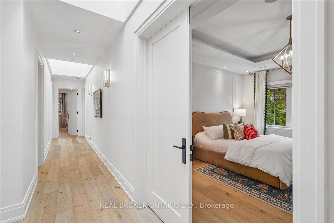
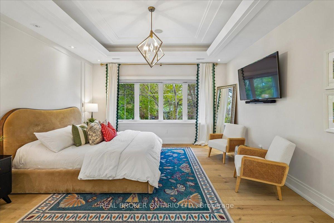
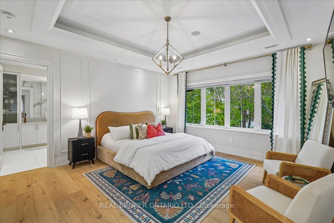
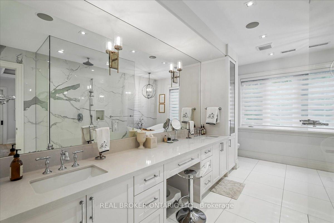
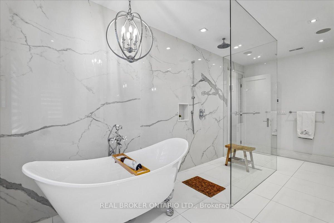
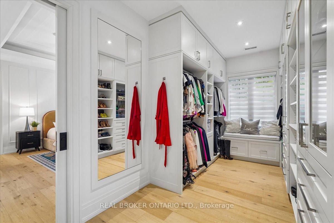
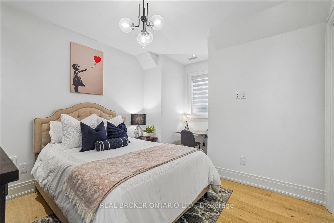
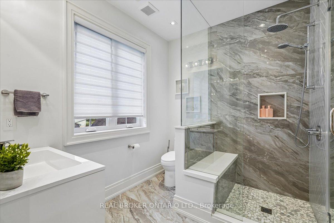
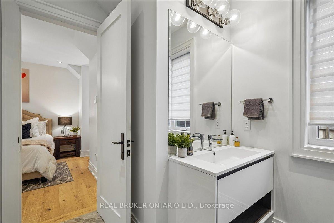
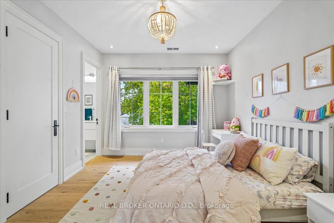
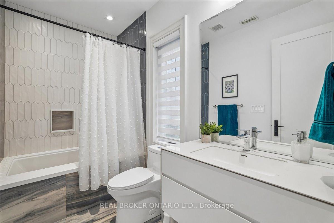
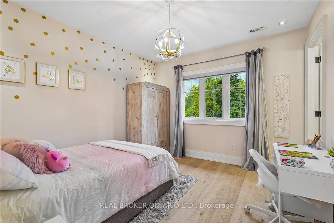
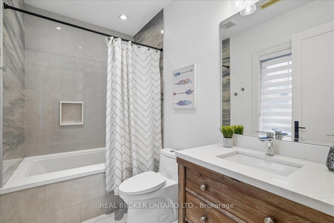
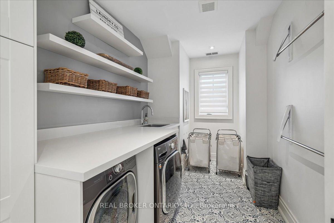
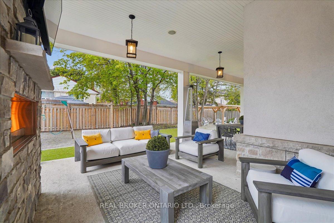
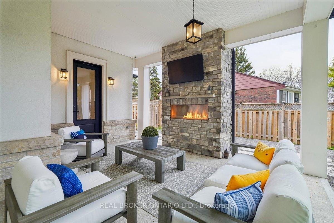
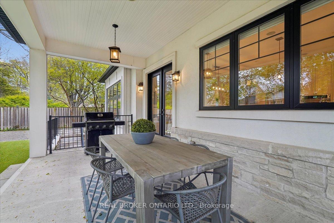
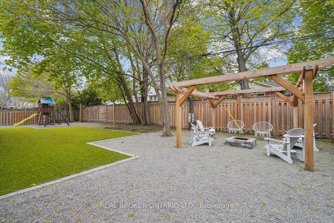
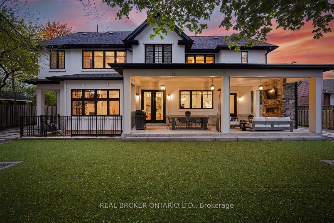
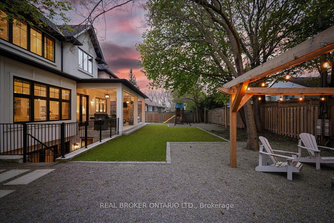
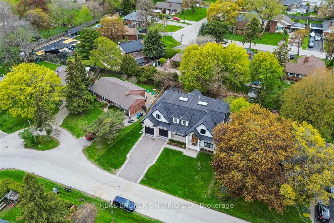
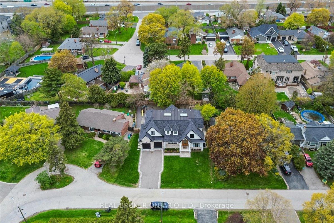
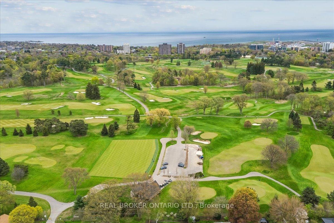
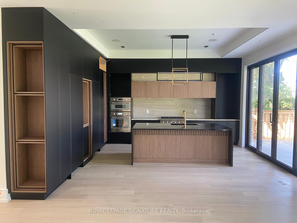
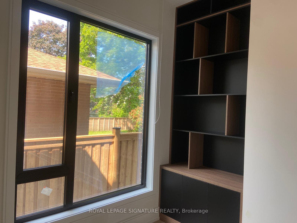
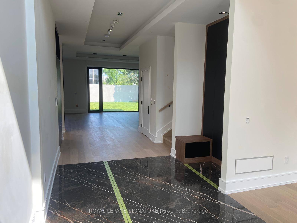
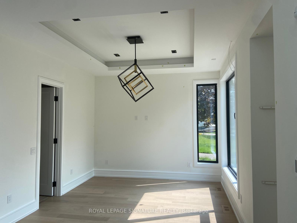
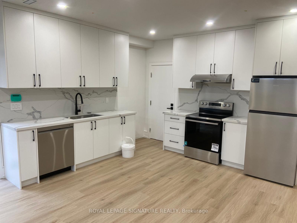
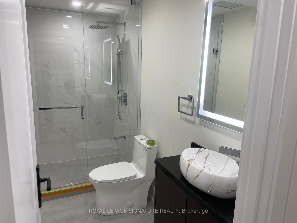
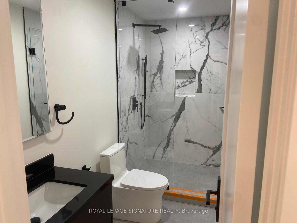
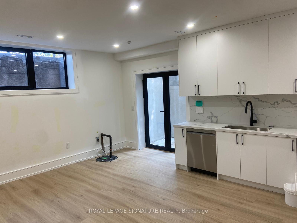
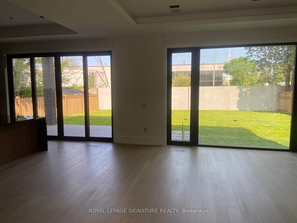
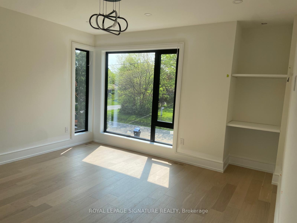
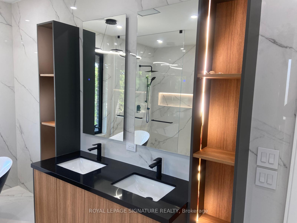
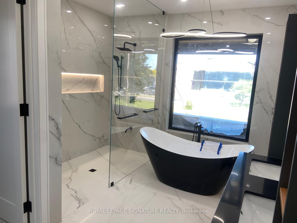
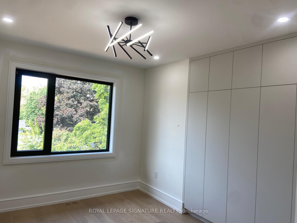
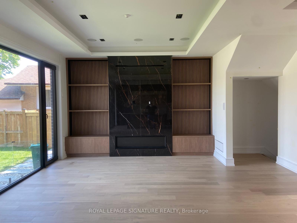
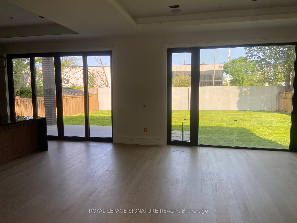
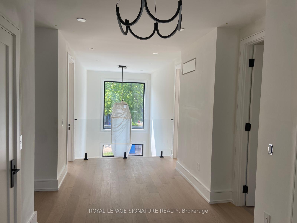
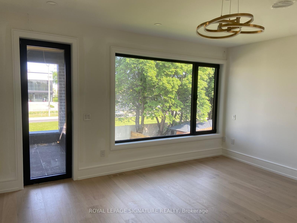
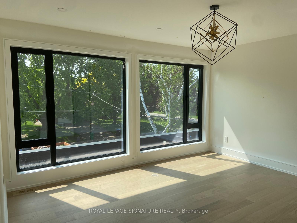
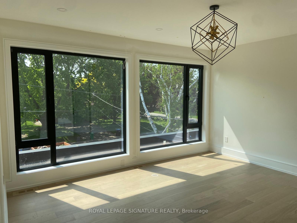
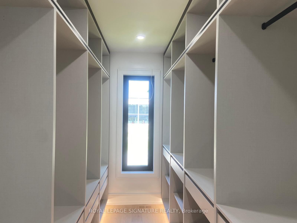
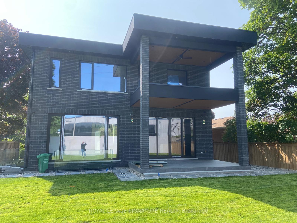
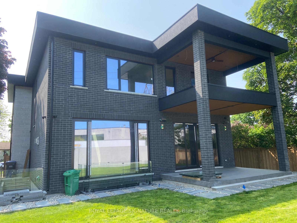
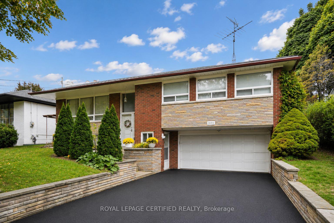
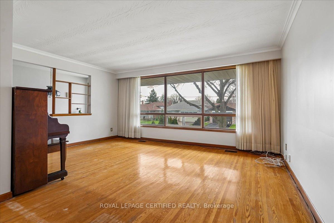
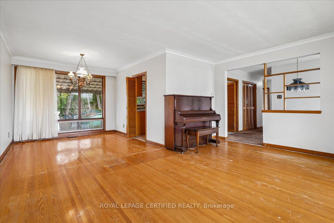
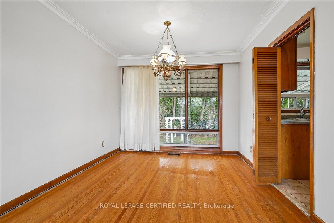
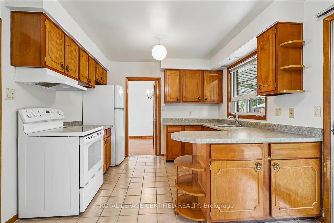
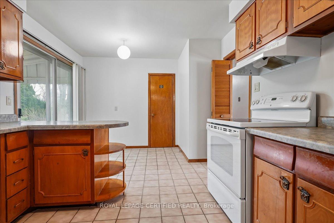
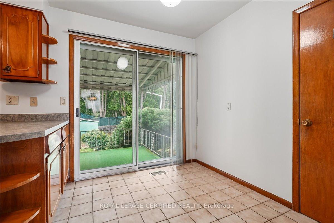
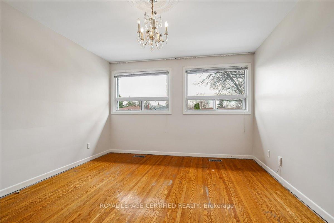
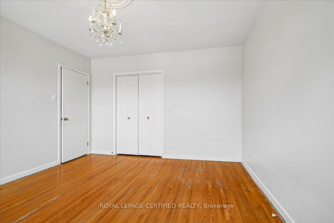
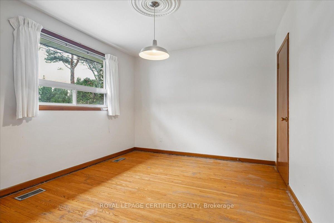
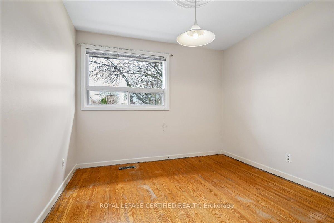
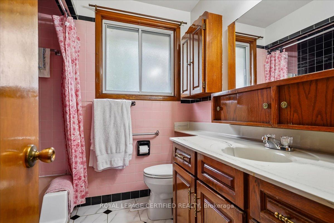
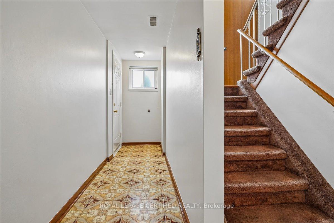
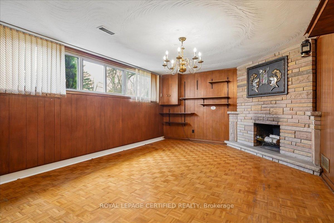
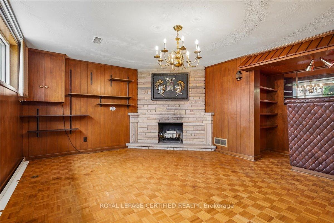
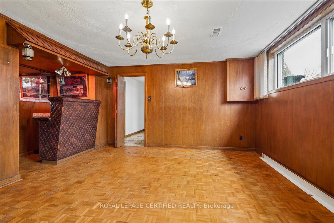
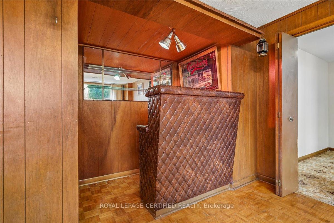
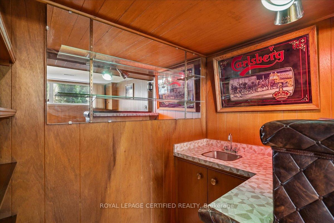
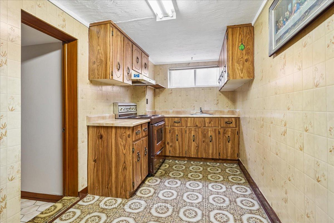
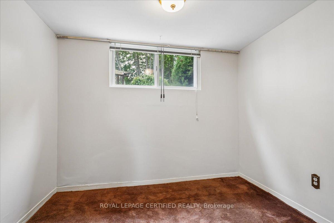
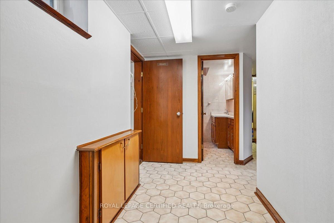
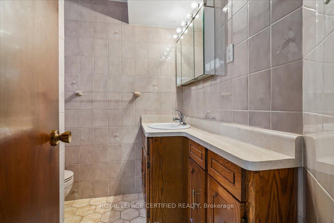
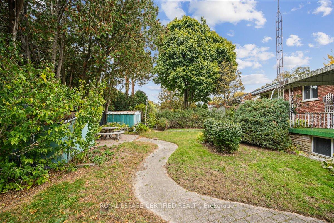
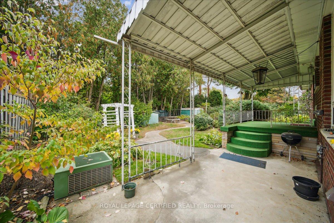
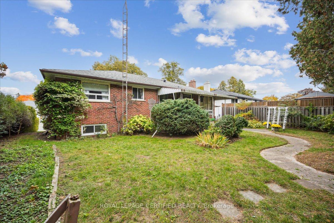
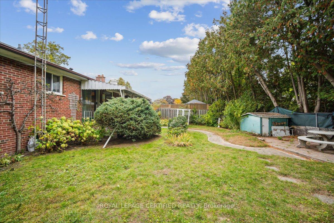
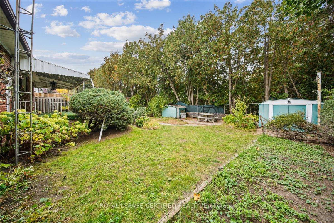
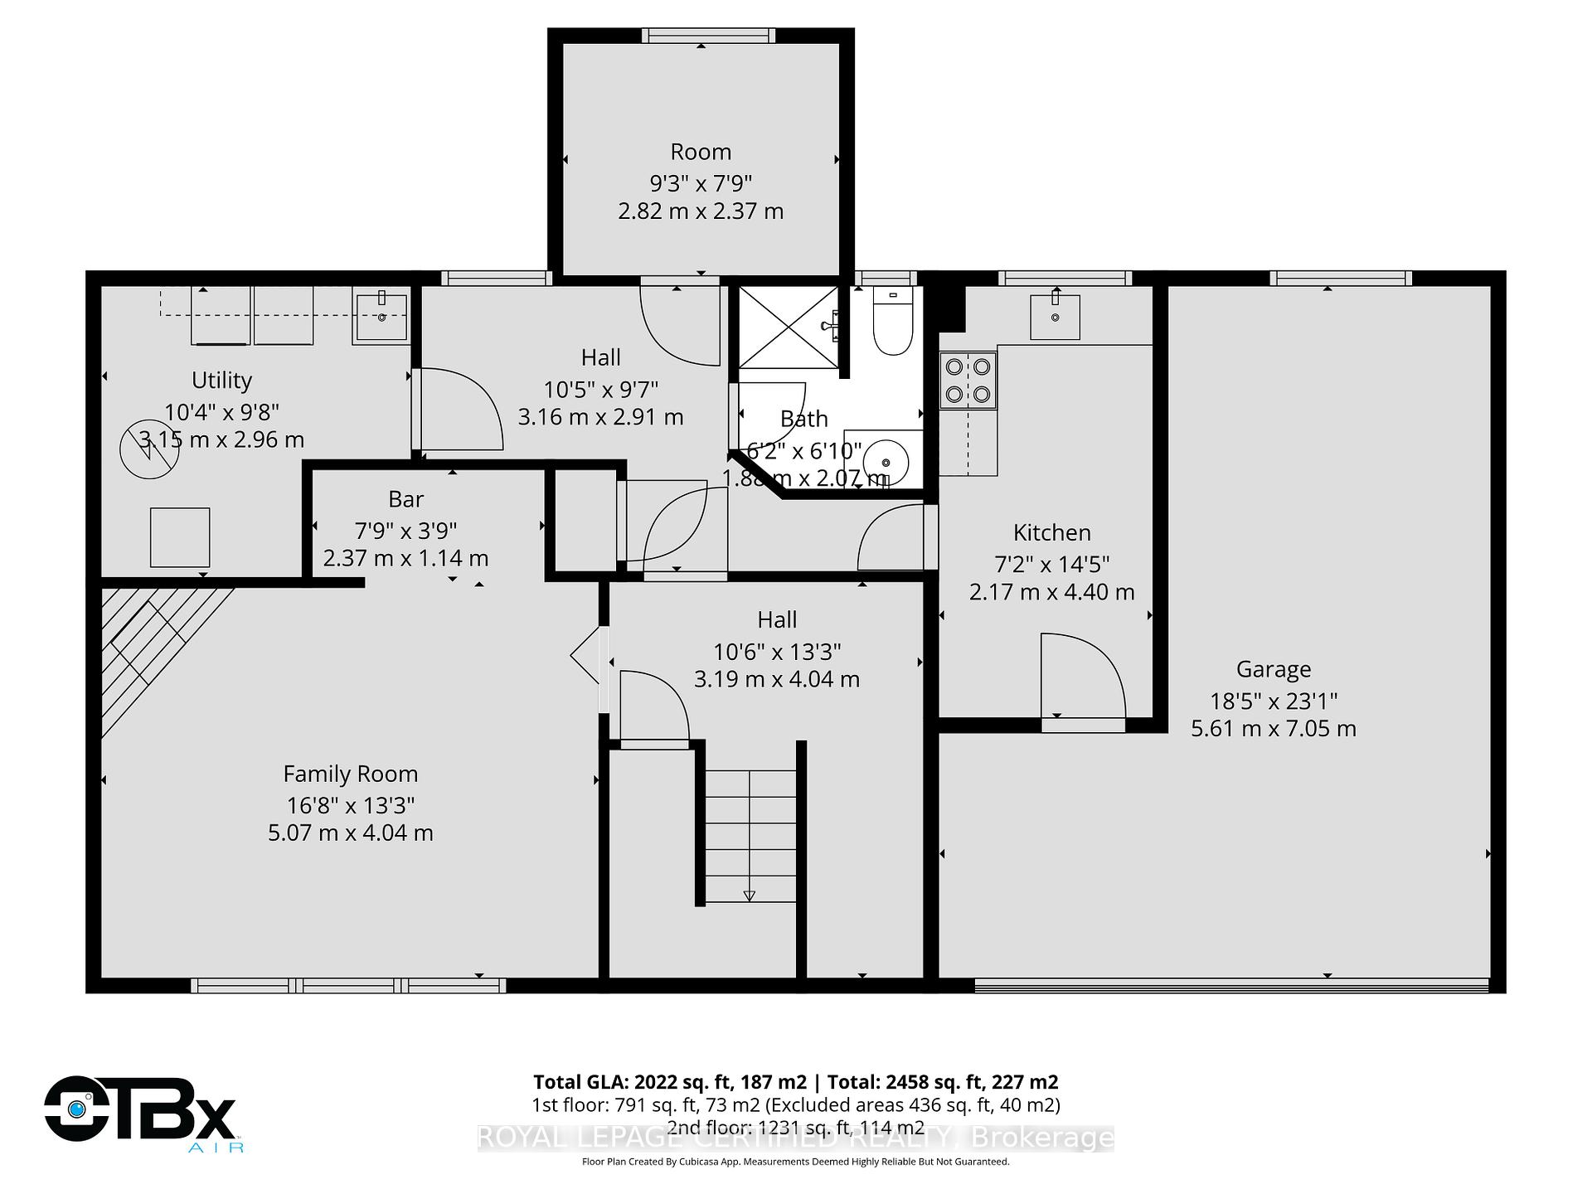
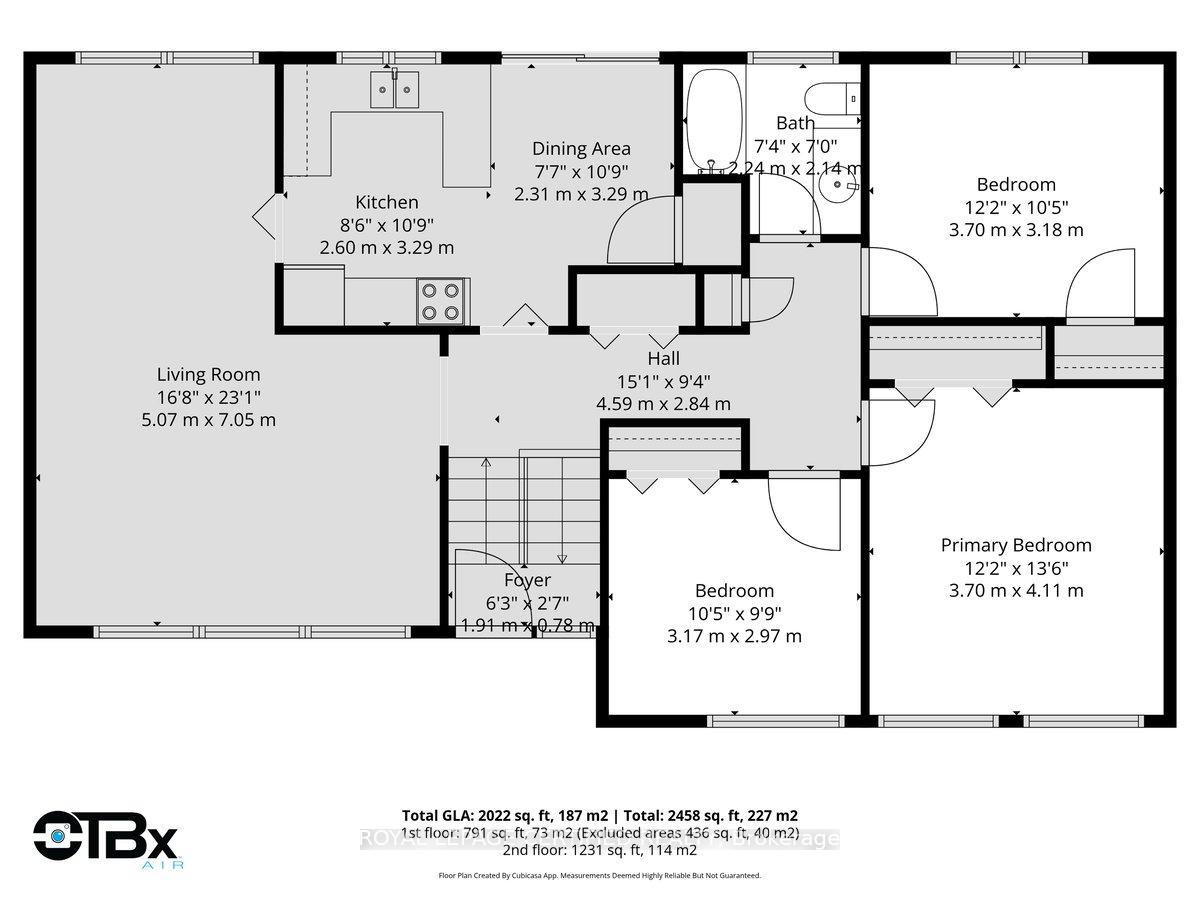
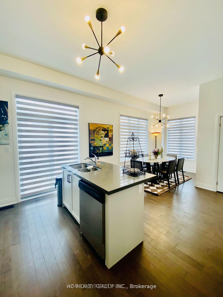
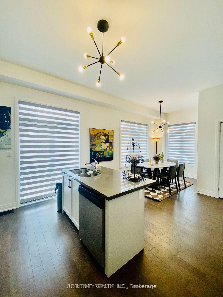
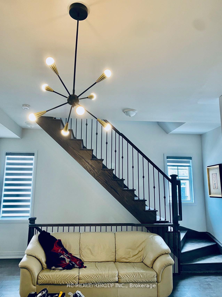
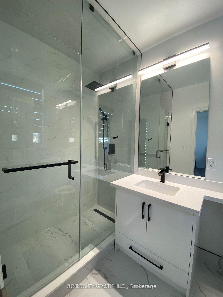
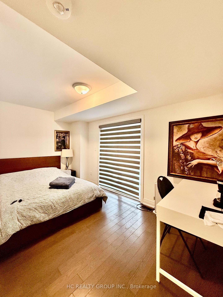
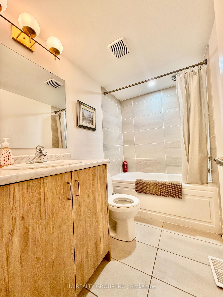
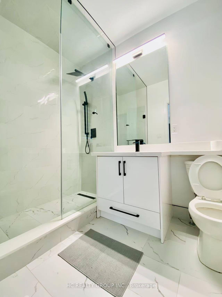
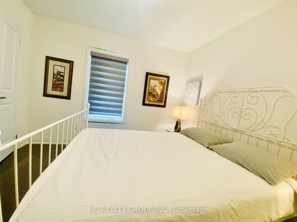
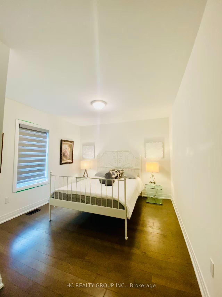
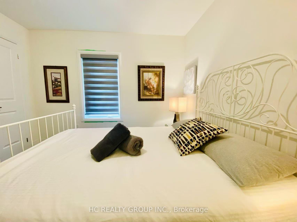
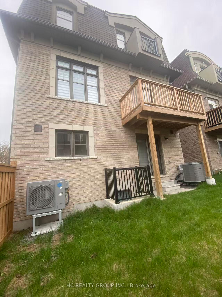
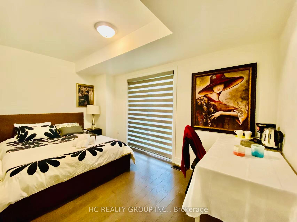
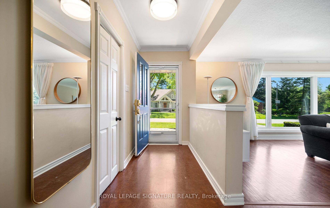
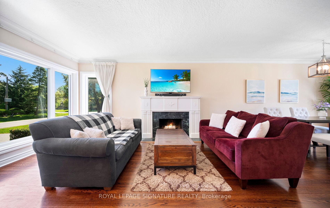
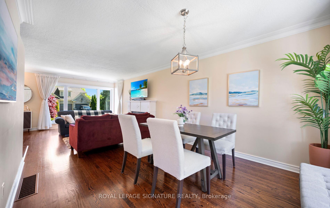
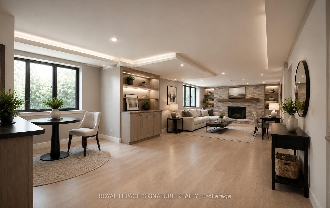
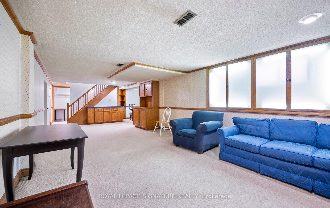
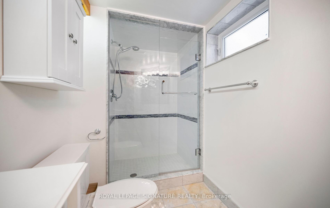
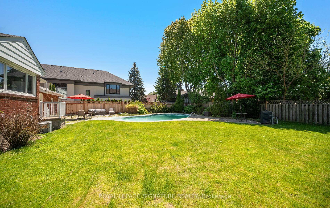
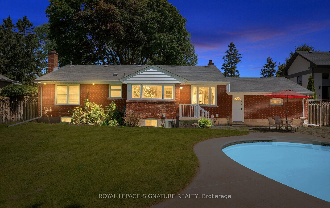
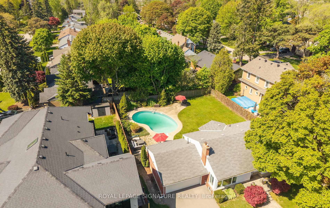
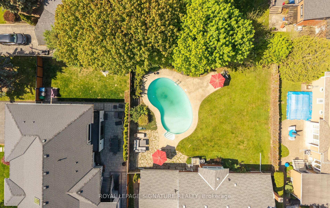
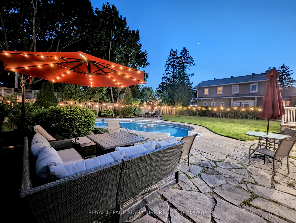
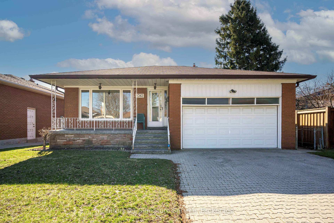
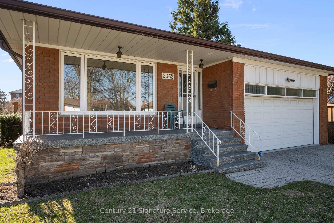
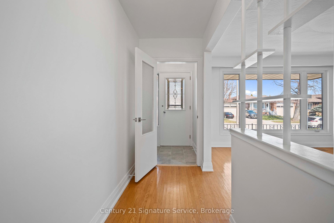
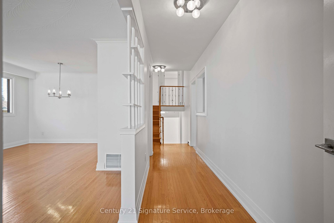
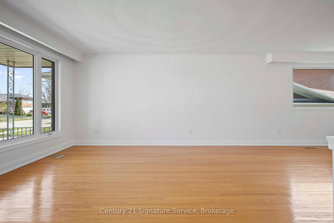
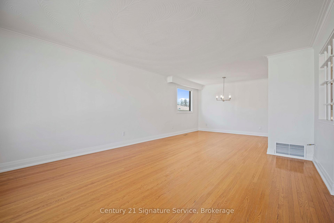
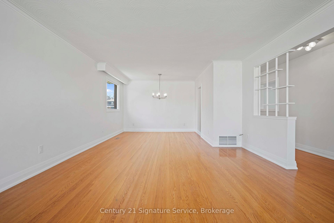
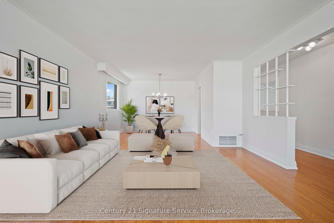
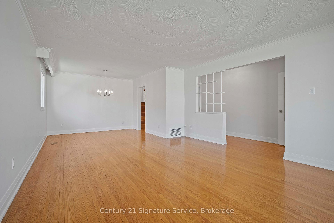
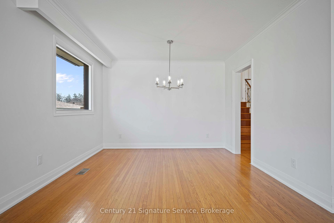
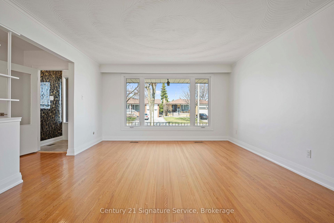
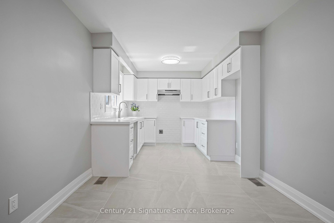
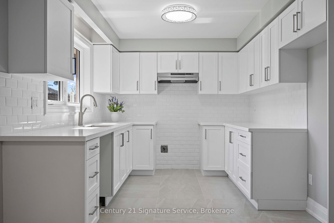
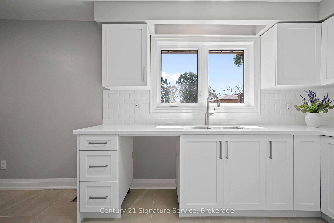
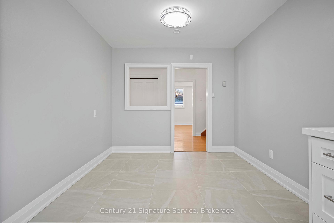
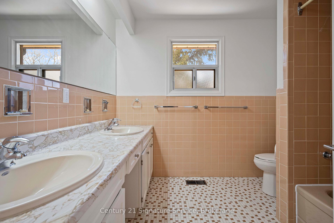
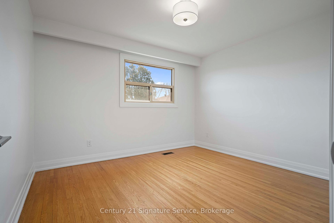
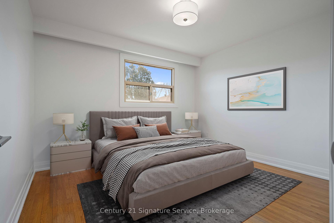
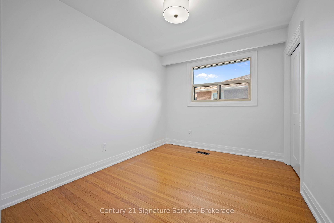
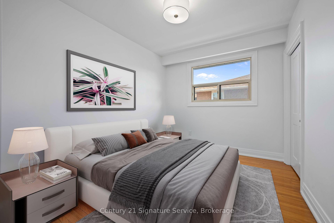
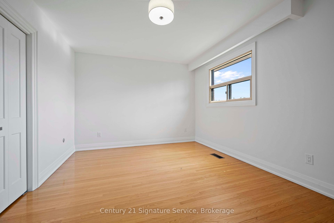
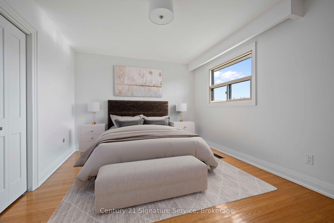
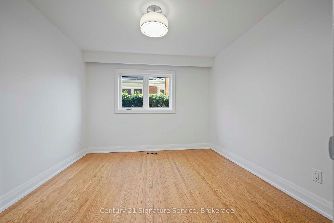
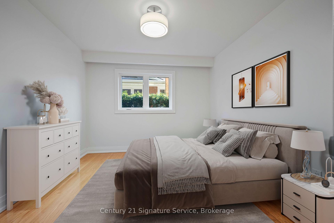
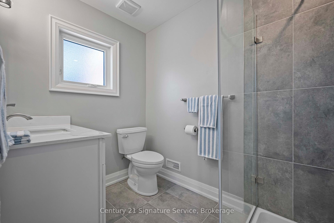
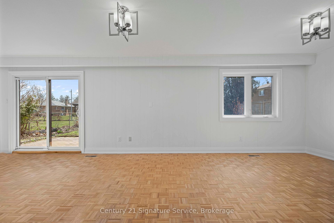
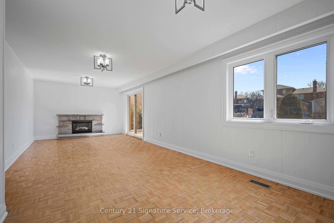
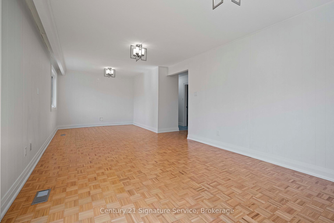
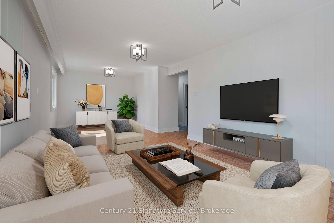
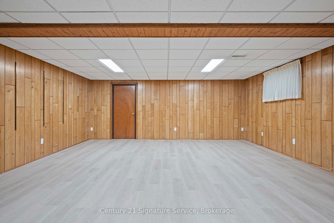
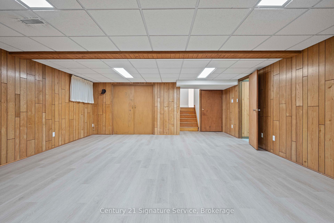
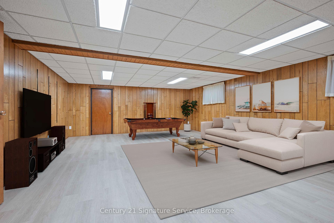
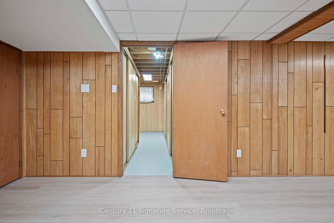
Welcome to this beautifully renovated four-level backsplit in the heart of South Mississauga's vibrant Lakeview community. Offering 2,153 square feet of well-designed above-grade living space, this spacious family home features four generously sized bedrooms, two full bathrooms, and a fully finished basement. Perfect for a home office, gym, or additional living area. The newly renovated eat-in kitchen showcases quartz countertops & ample cabinetry, combining style and functionality for everyday living. A recently updated bathroom adds to the home's modern appeal. Situated on a premium 50.57' x 142' lot, the property offers plenty of outdoor space for entertaining, gardening, or even a pool. Ideally located for commuters, with quick access to major highways and just minutes to Dixie GO Station. Enjoy nearby amenities, including Sherway Gardens, public transit, and Etobicoke Creek, where scenic trails connect you to the waterfront. Stop searching, start living. Let's make this house your new home!
No extras listed.
Visit this home
Pick a time that works for you.
No upcoming open houses.
| Type | Detached |
| Style | Backsplit 4 |
| Approx. Age | Not available |
| Size | 2000-2500 sq. ft. |
| Property Tax | $8,023 |
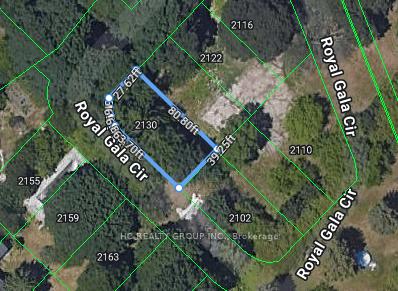
| Lot Size | 50.57 ft x 142.19 ft |
| mls© Number | W13431572 |
| Listed By | Century 21 Signature Service |
Listing History
- No recent sale history for this listing.
- No recent lease history for this listing.
Schools
Could you afford this home?
What the bank counts
This home's actual carrying costs, payment stress-tested at 6%
- Mortgage, tested at 6%
- $6,808
- Property tax
- $669
- Heat allowance
- $150
- Housing costs
- $7,626 / mo
Lenders cap these at 39% of gross income — that sets the number.
Income needed
$235,000
gross annual household income
- Payment at 4%
- $5,597 / mo
- Cash down
- $266,000
Assumes no other monthly debts · 25-yr amortization
Full affordability checkInvestment Analysis
Estimated rent, cap rate and monthly cash flow for this property
Values and trends
Nearby listings
Comparable sales
- No similar listings found.