Listed 2 months ago
22 - 1176 Jamesway Boulevard
1005 - FA Falgarwood, Oakville
$1,199,900
Detached|2-Storey
3 | 3 | 3 | 0
About this home
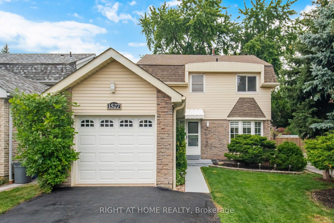
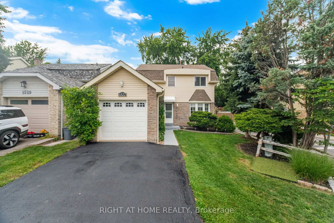
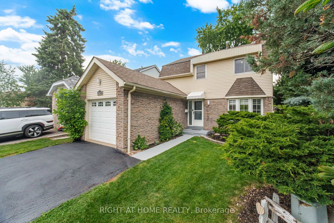
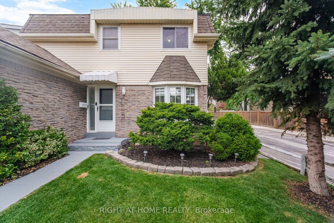
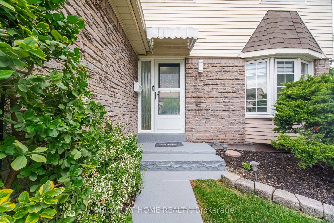
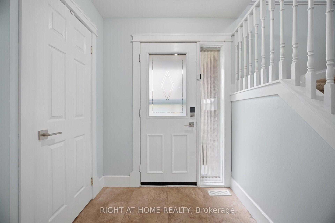
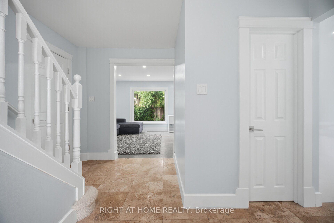
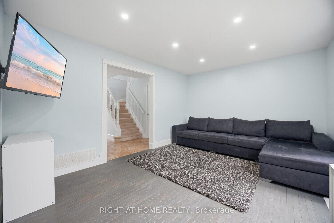
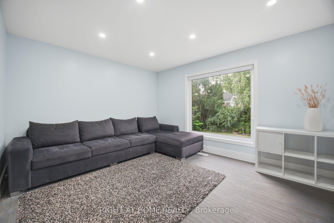
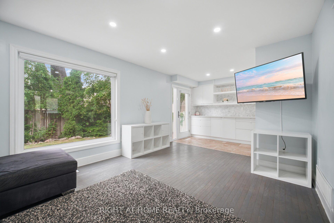
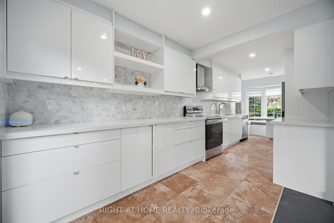
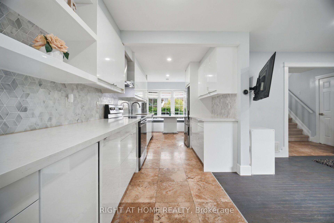
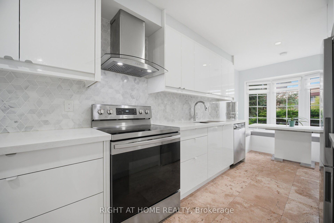
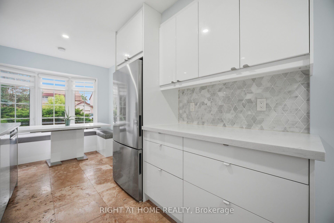
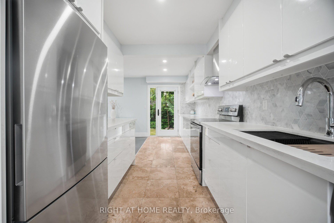
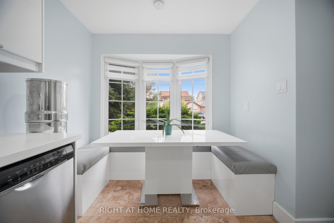
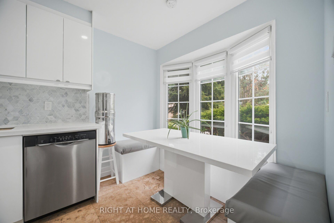
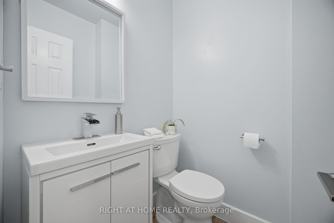
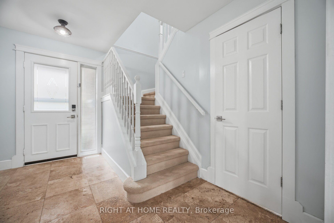
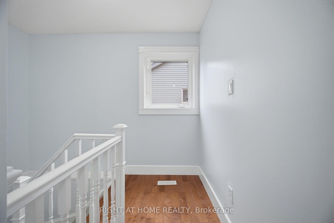
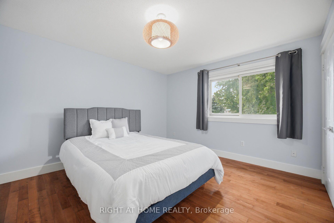
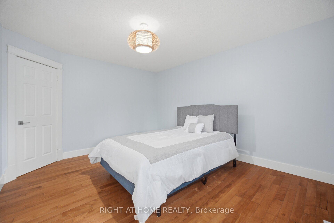
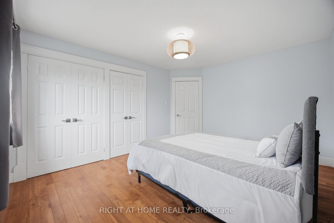
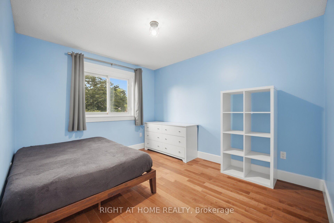
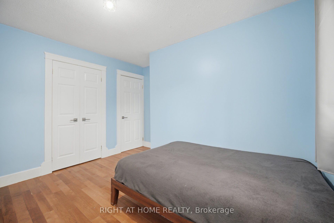
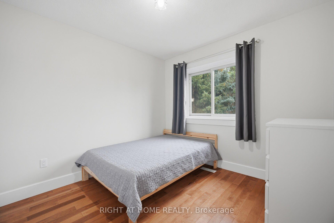
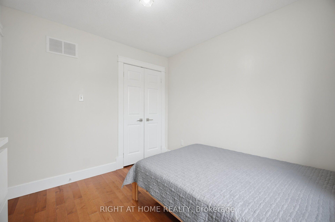
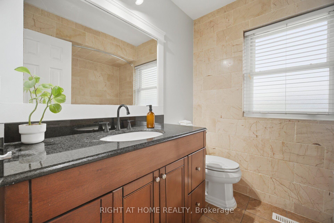
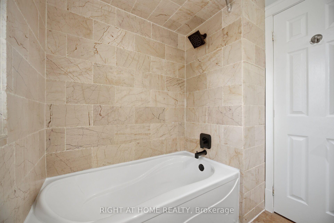
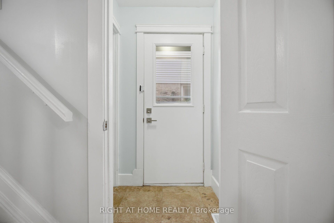
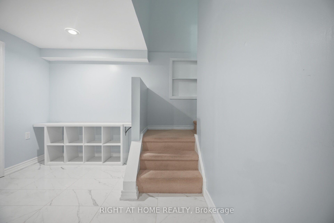
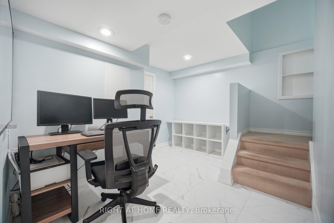
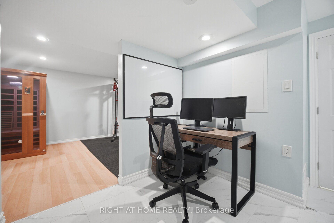
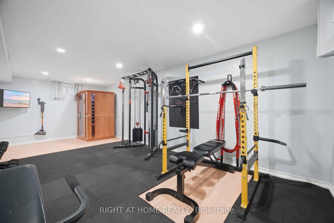
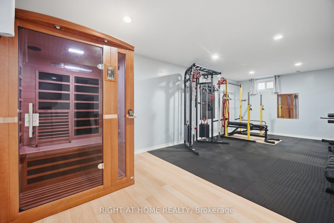
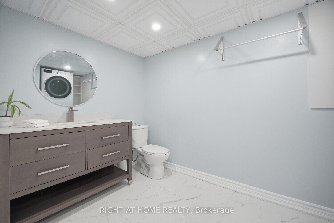
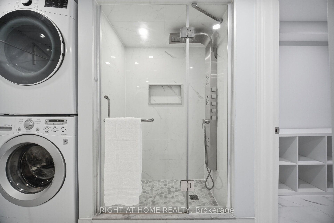
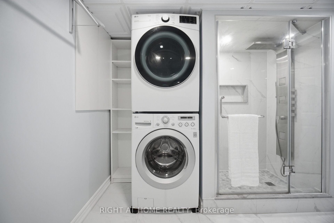
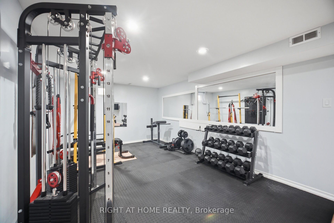
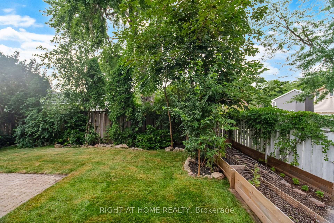
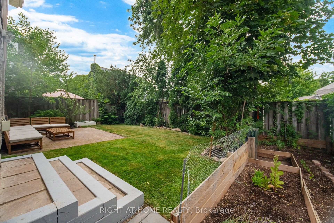
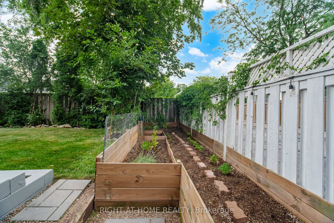
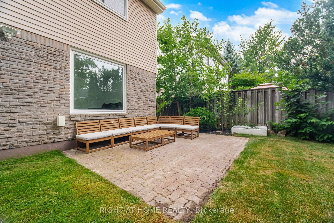
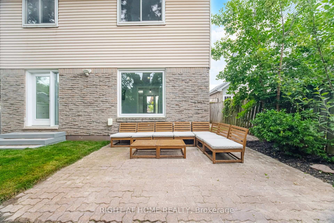
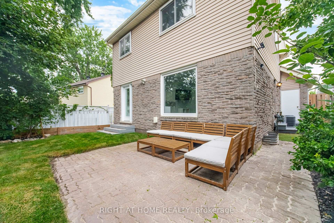
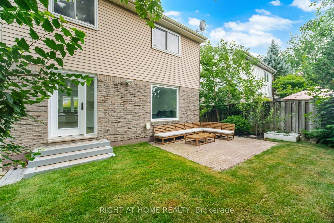
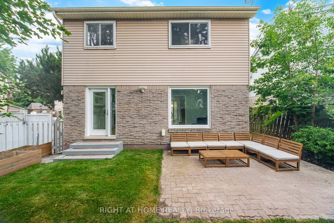
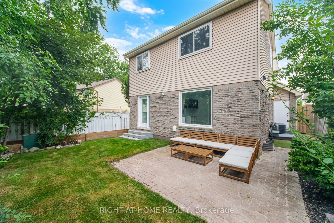
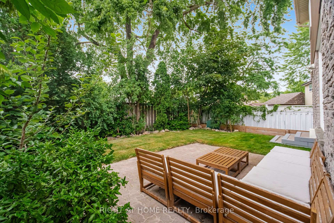
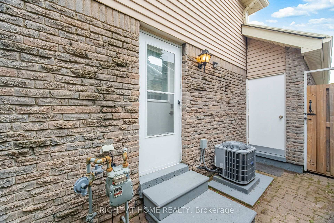
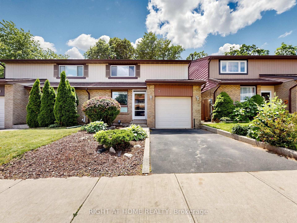
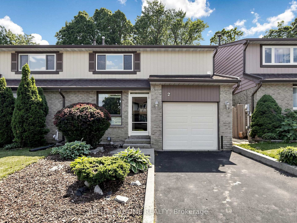
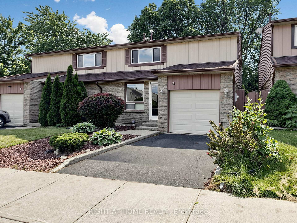
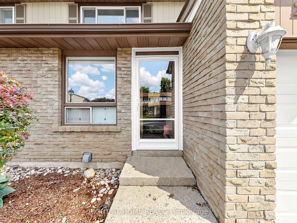
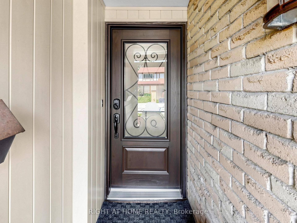
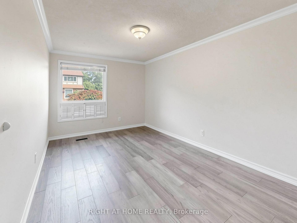
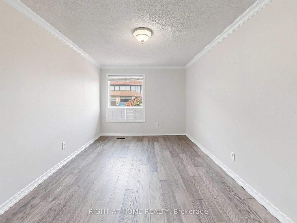
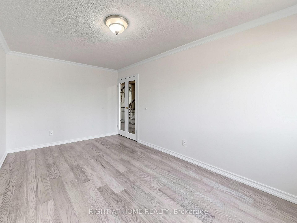
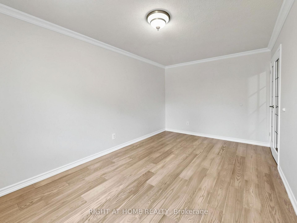
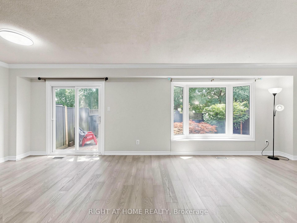
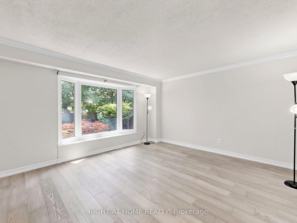
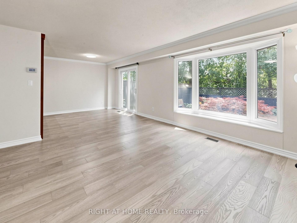
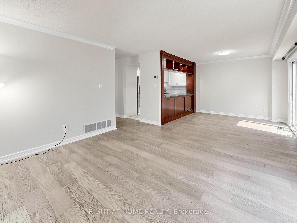
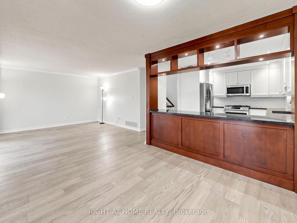
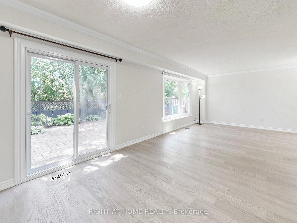
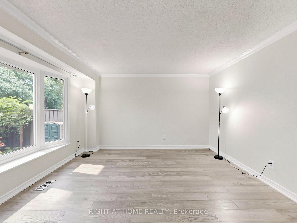
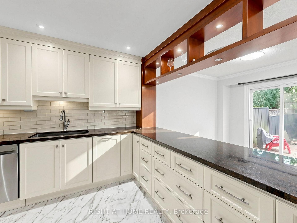
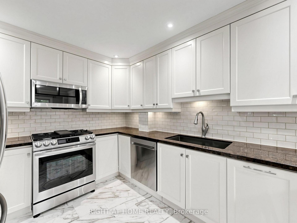
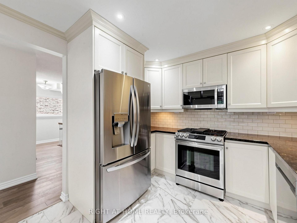
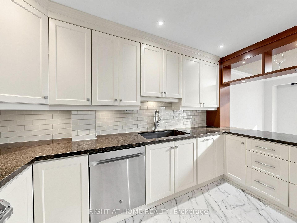
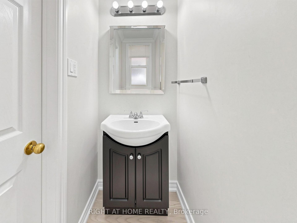
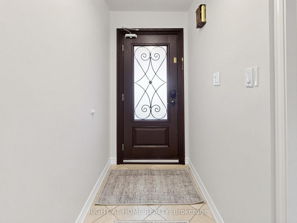
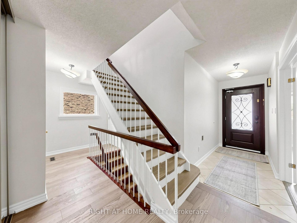
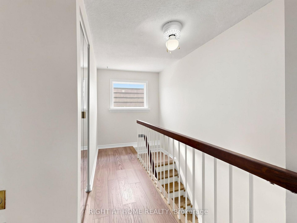
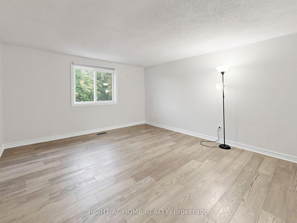
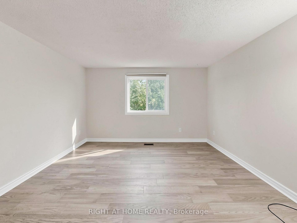
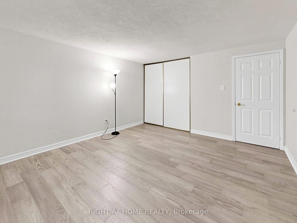
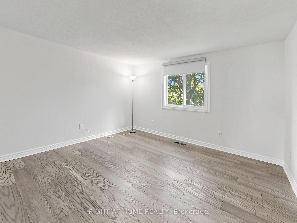
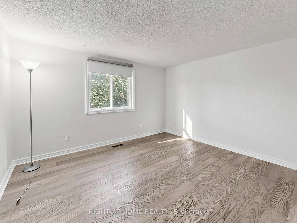
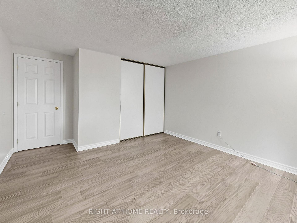
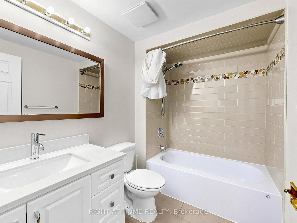
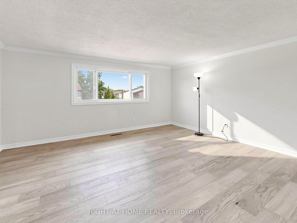
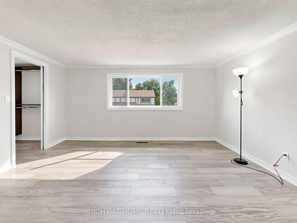
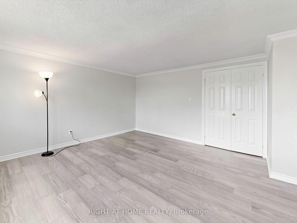
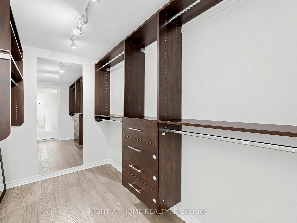
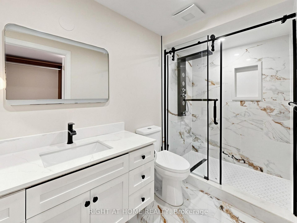
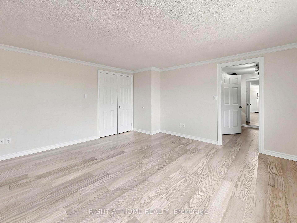
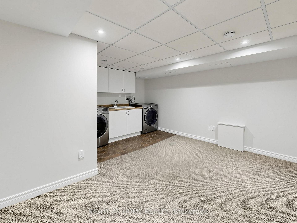
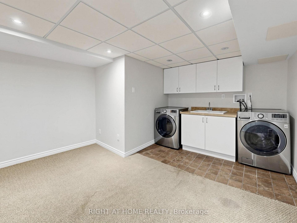
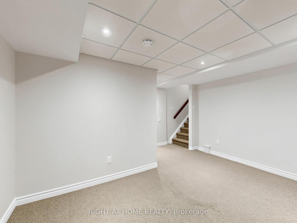
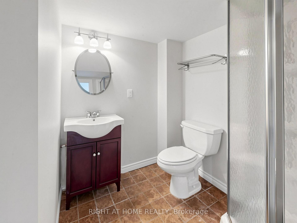
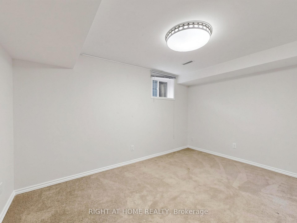
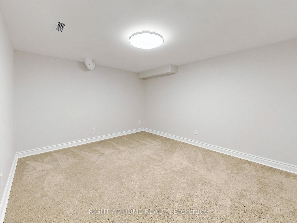
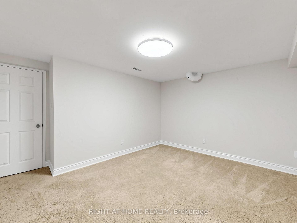
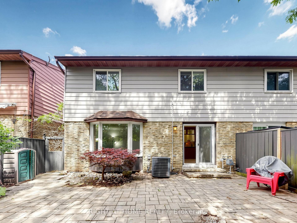
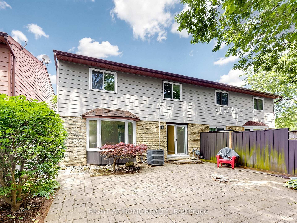
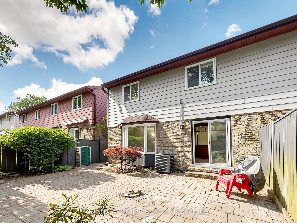
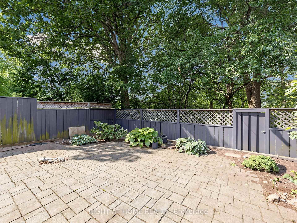
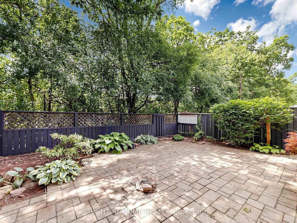
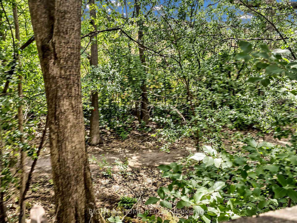
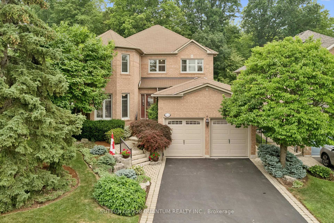
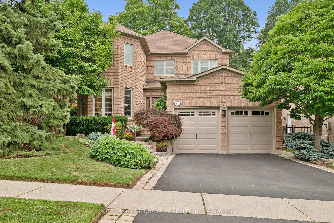
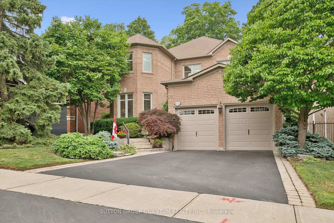
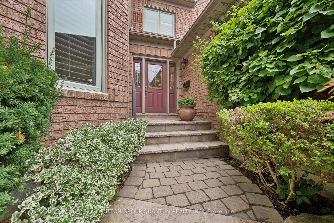
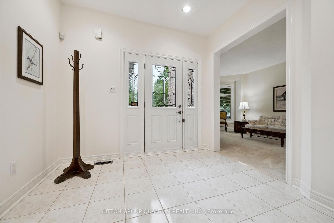
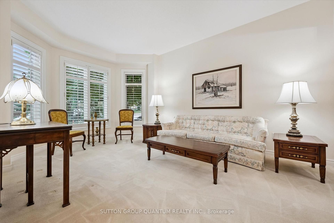
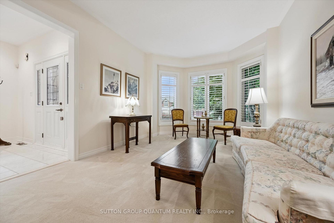
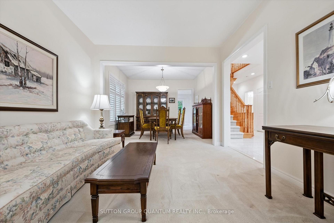
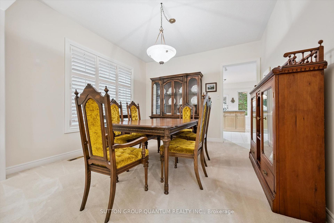
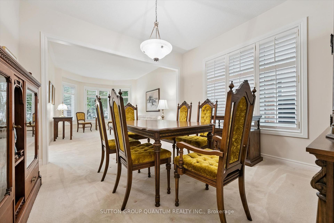
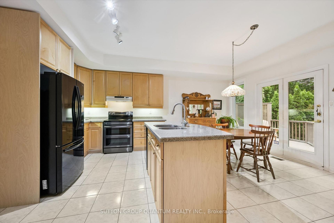
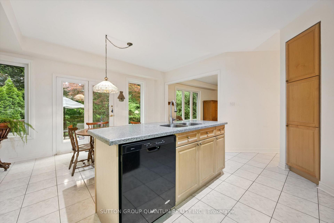
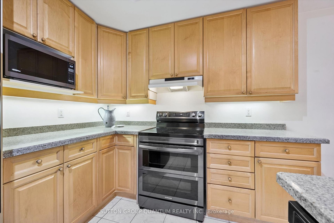
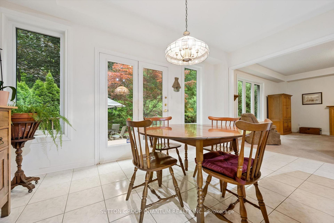
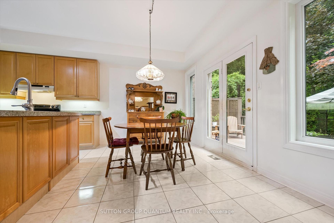
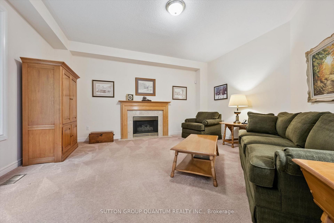
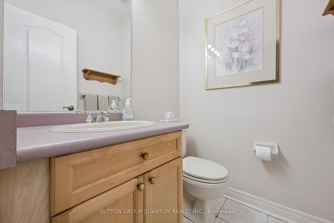
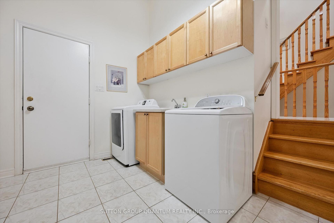
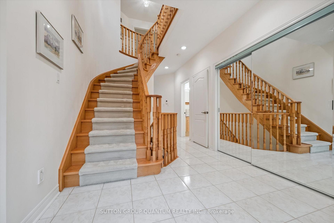
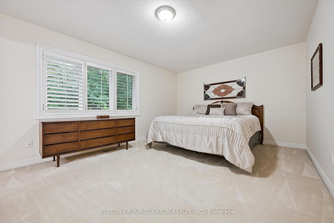
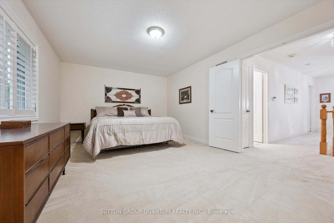
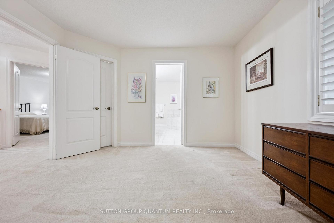
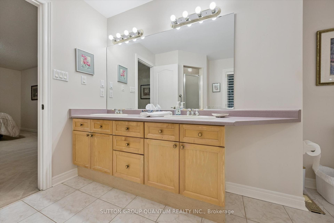
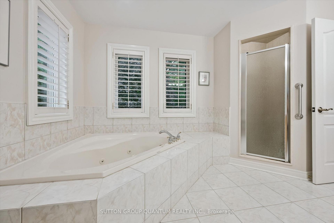
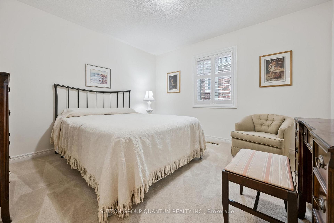
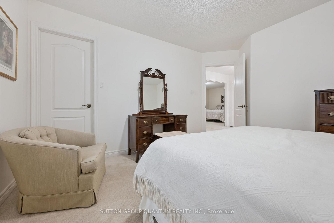
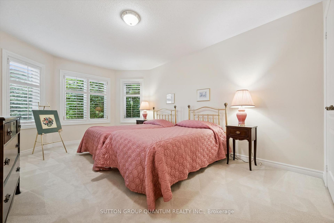
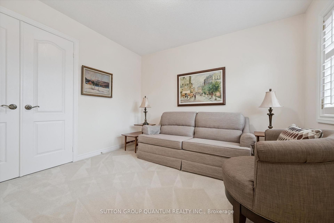
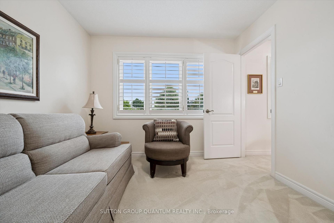
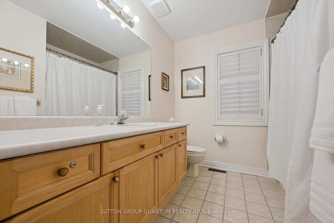
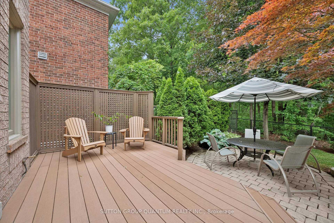
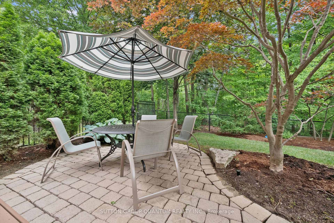
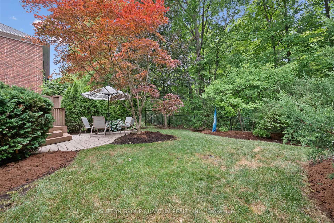
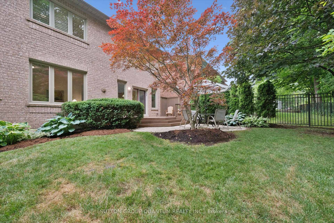
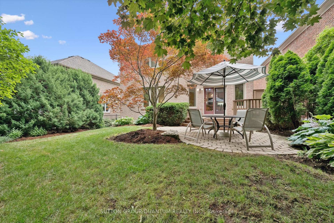
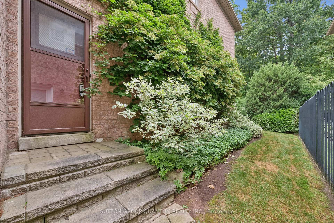
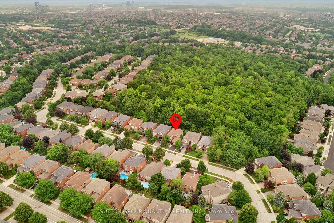
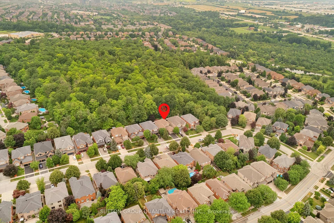
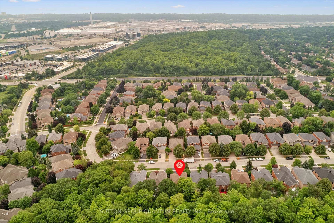
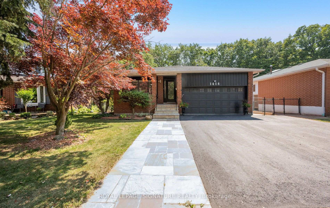
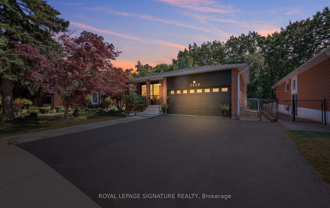
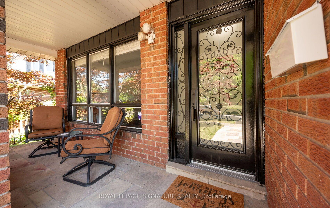
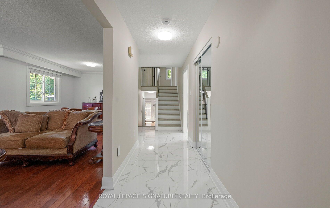
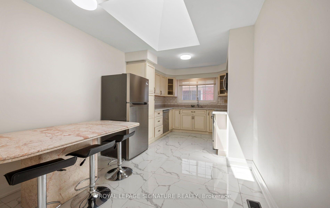
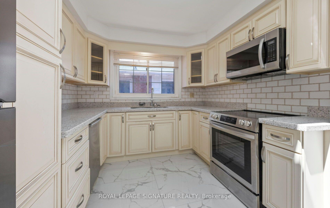
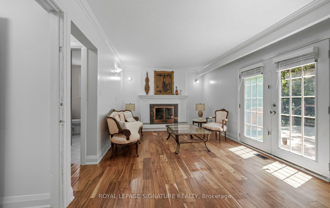
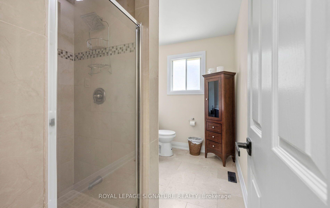
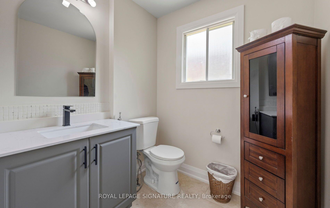
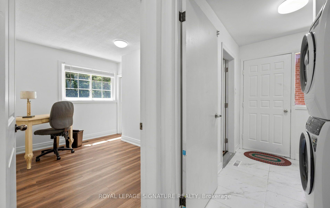
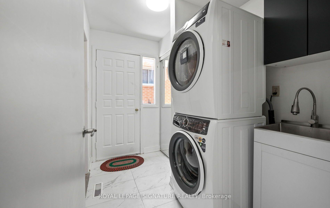
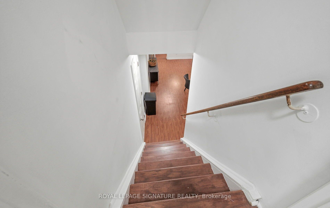
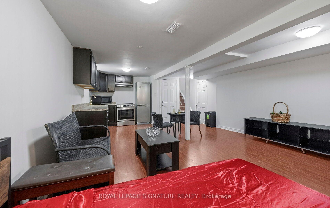
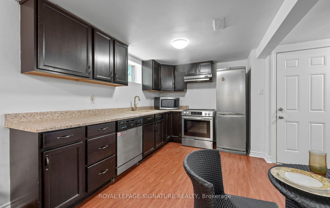
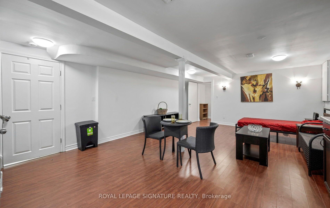
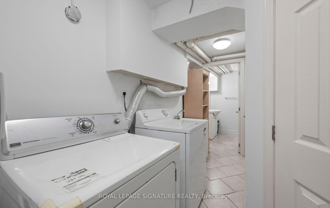
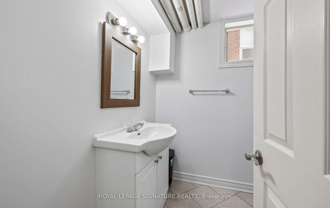
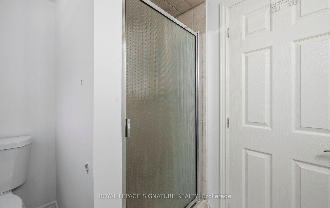
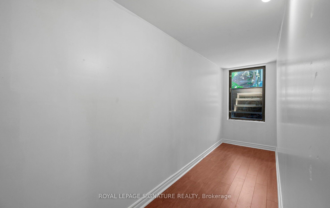
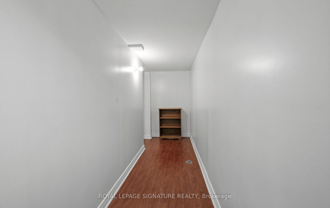
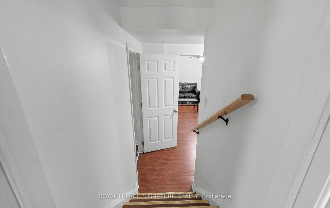
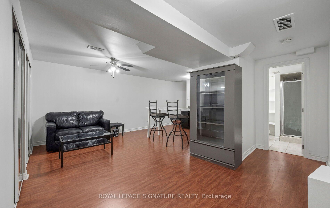
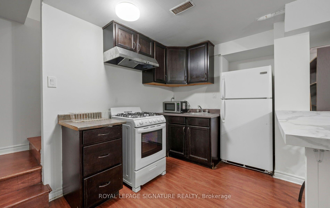
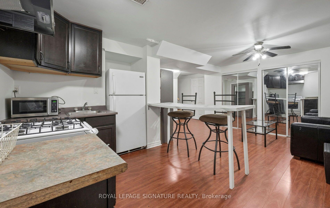
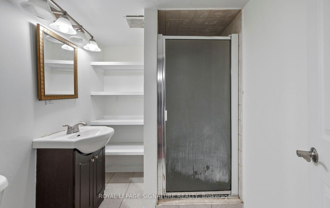
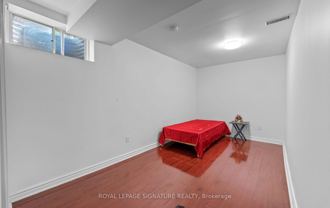
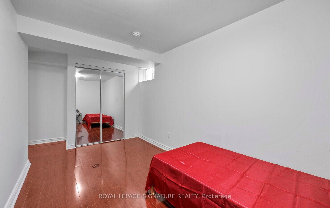
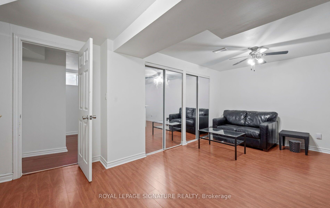
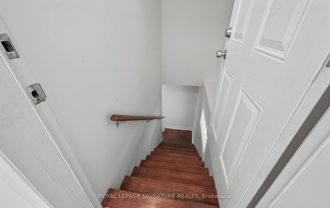
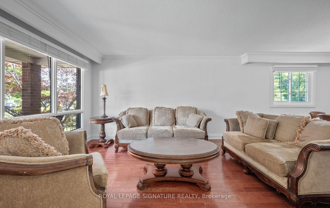
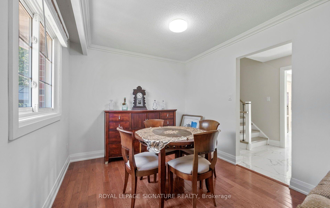
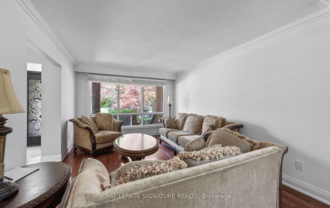
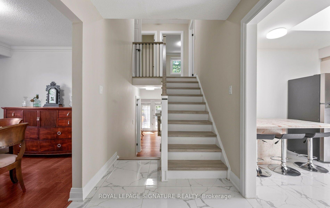
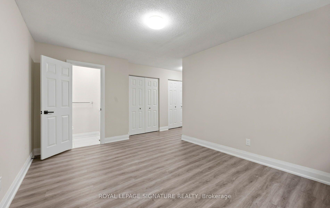
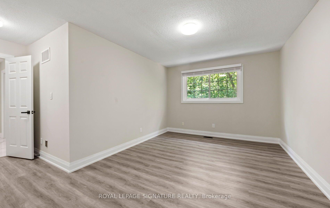
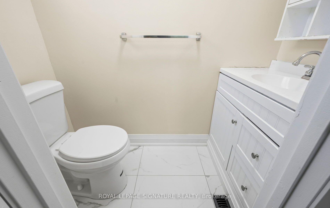
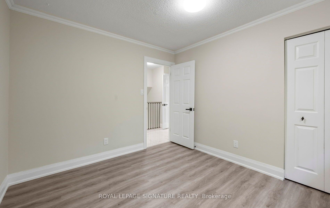
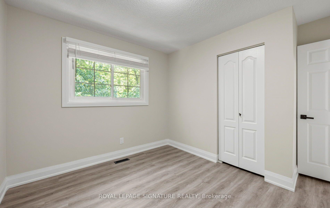
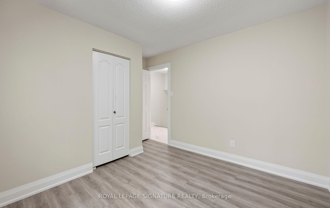
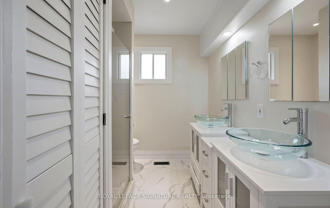
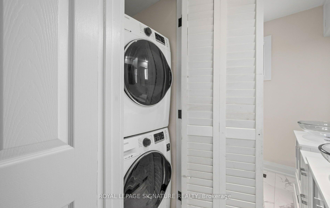
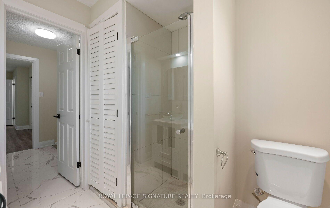
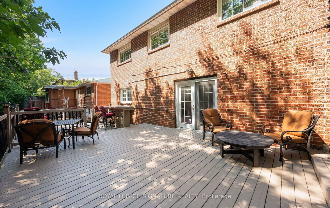
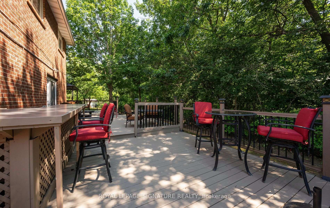
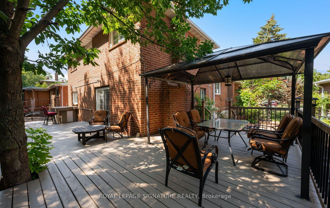
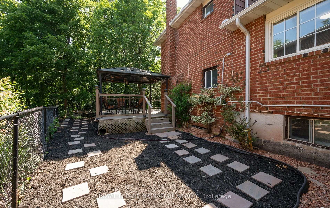
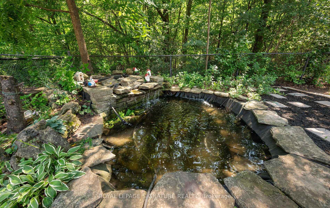
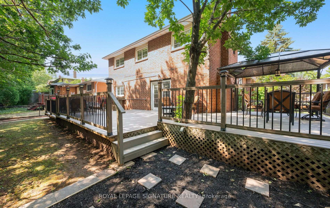
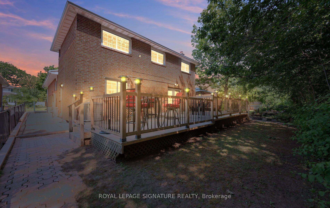
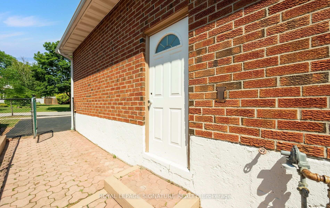
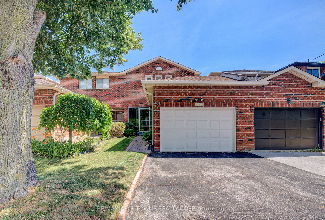
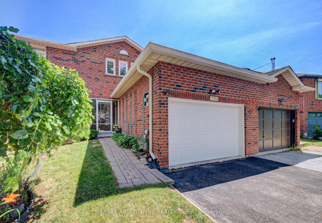
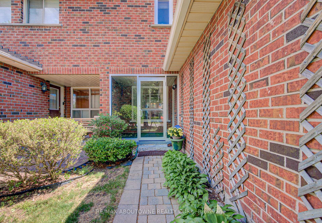
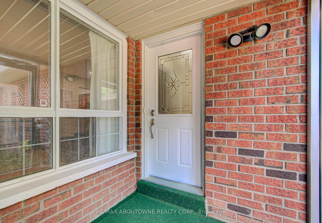
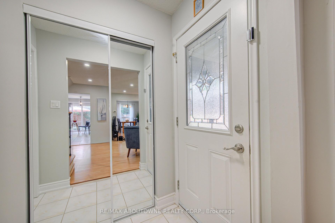
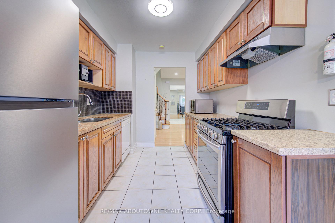
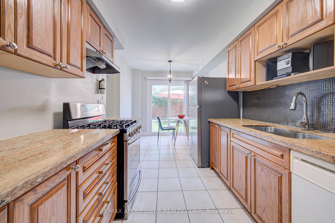
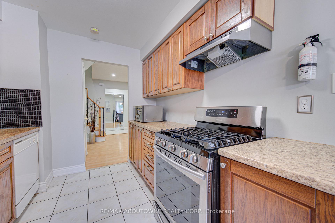
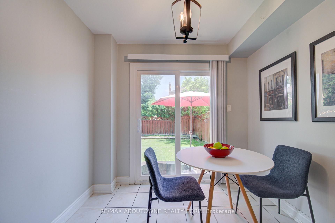
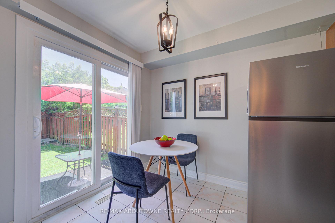
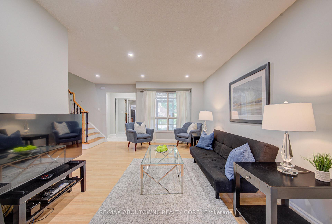
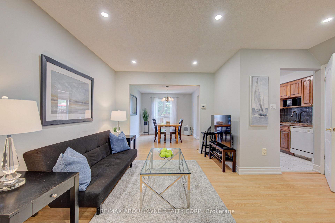
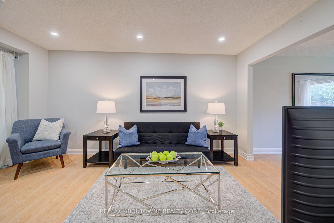
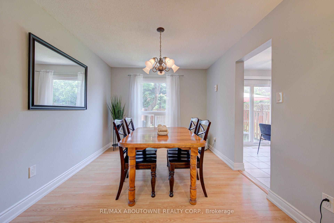
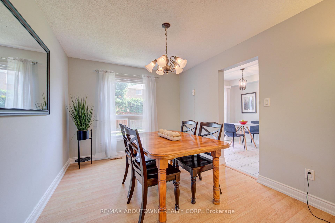
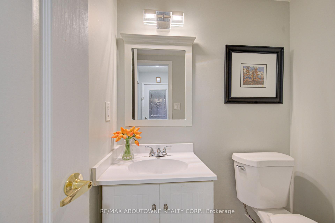
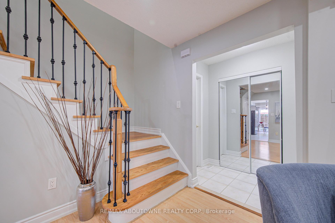
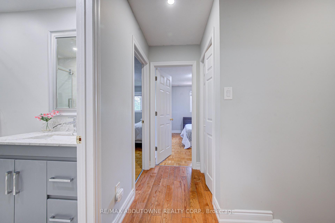
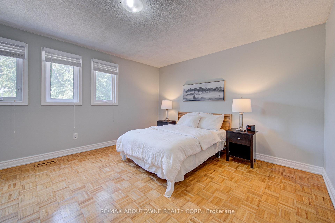
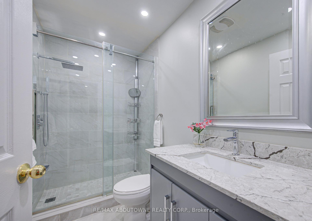
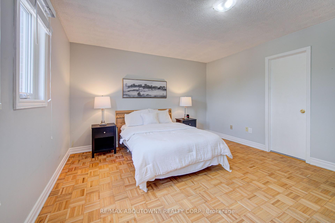
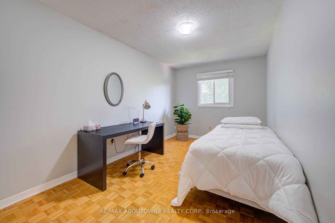
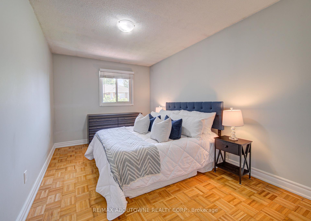
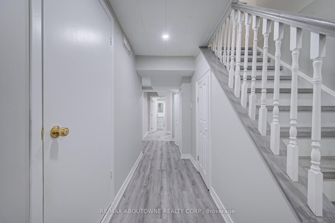
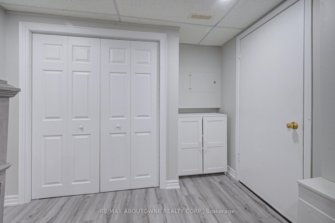
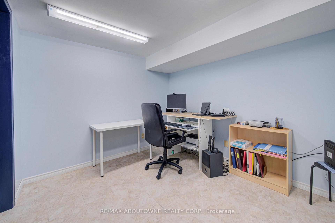
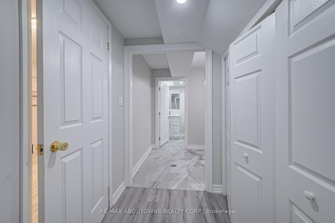
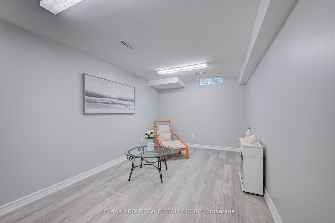
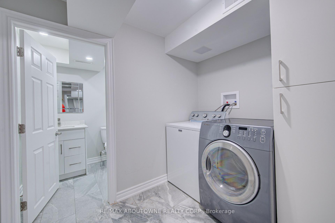
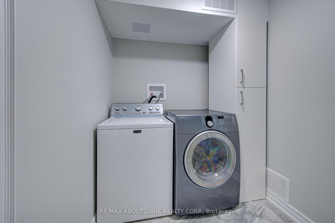
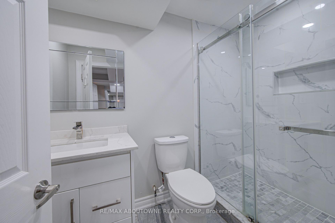
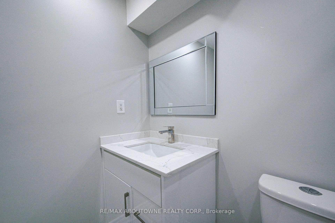
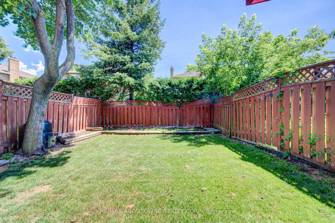
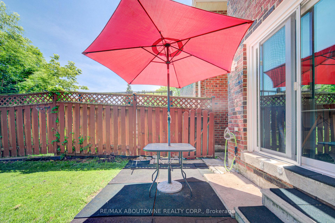
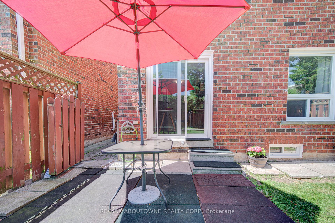
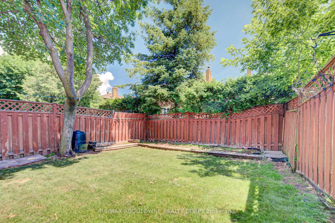
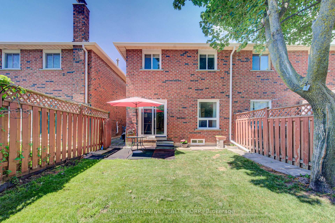
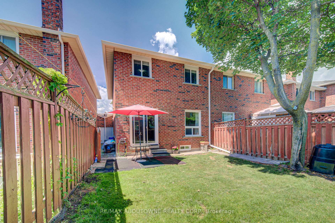
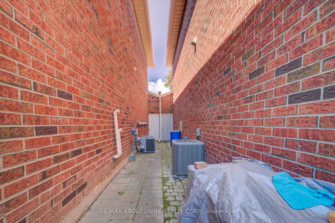
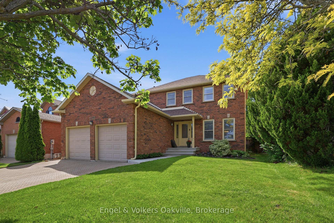
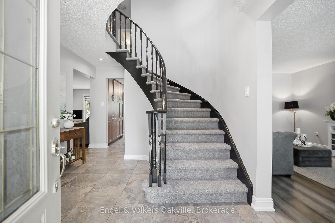
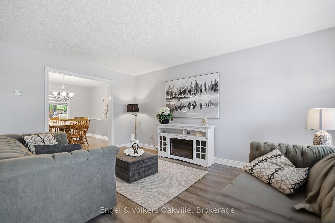
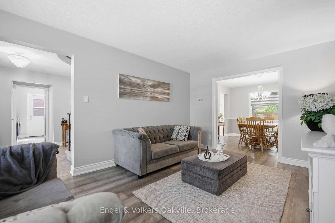
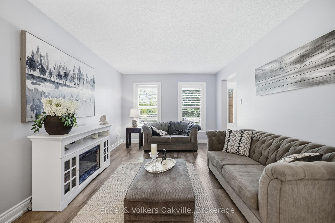
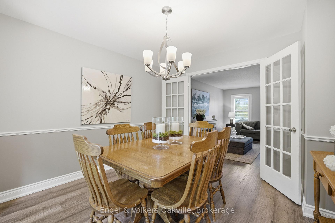
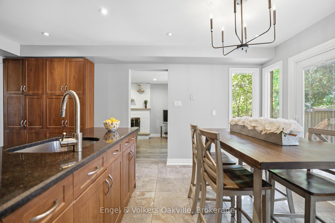
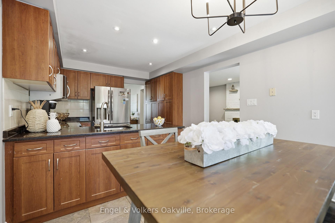
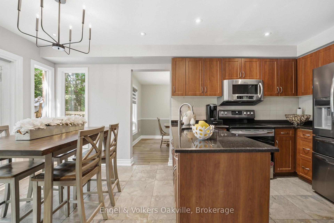
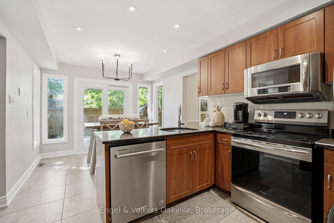
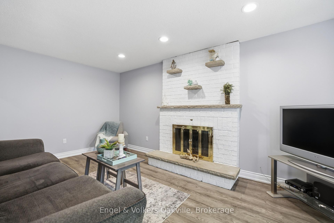
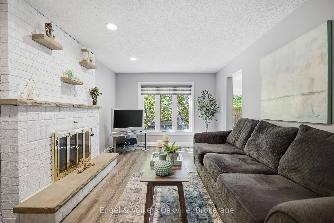
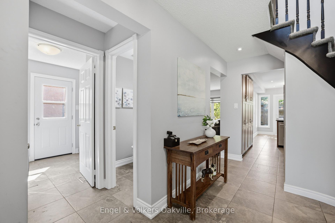
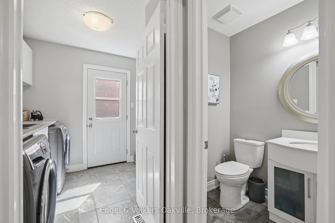
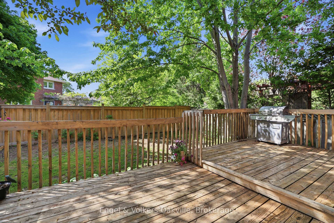
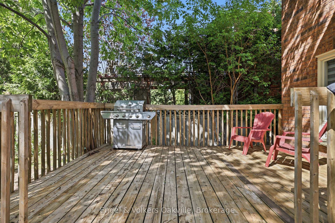
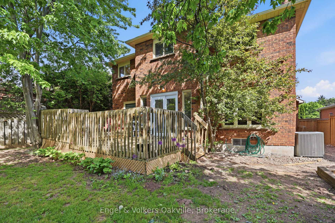
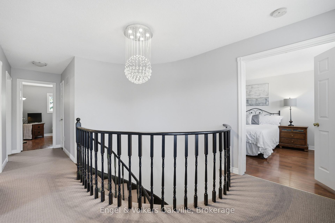
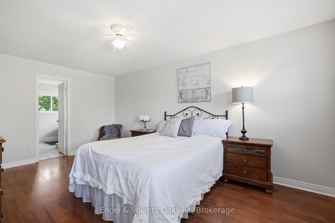
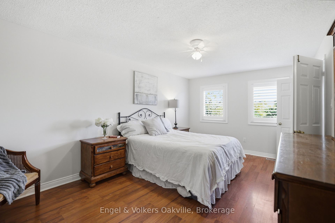
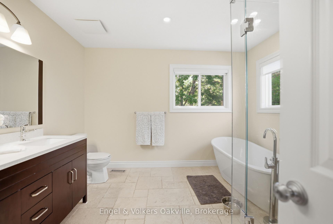
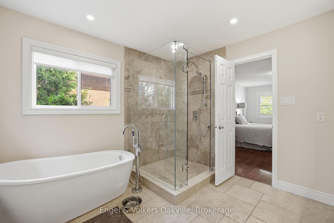
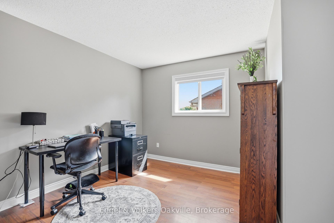
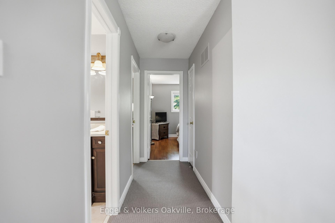
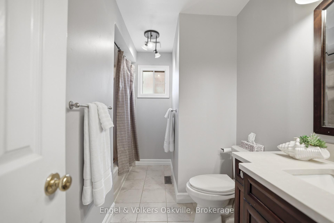
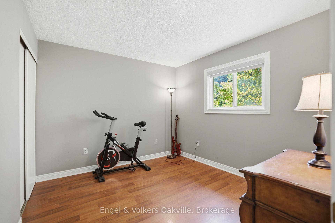
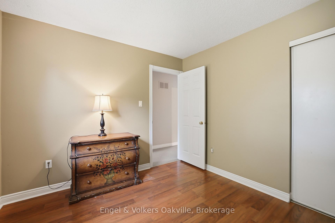
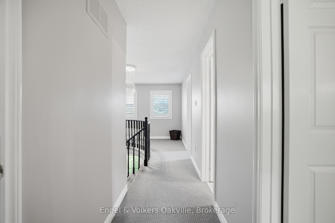
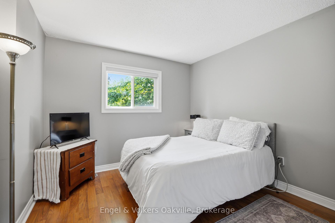
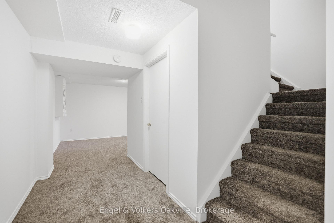
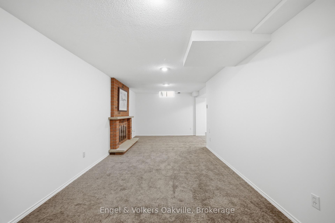
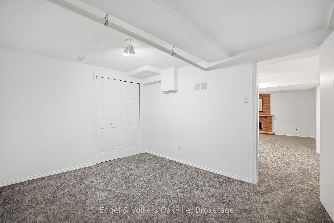
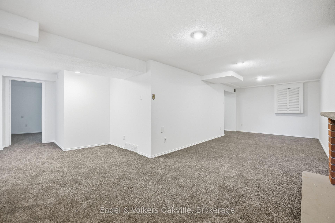
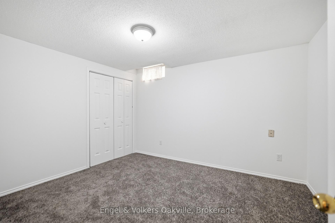
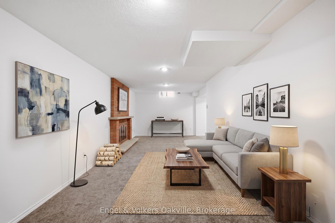
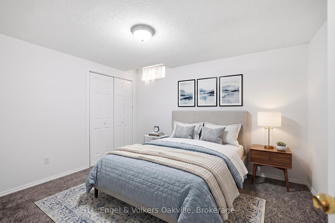
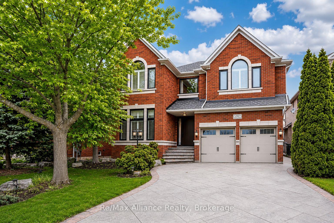
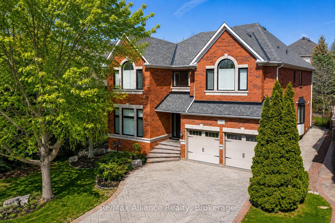
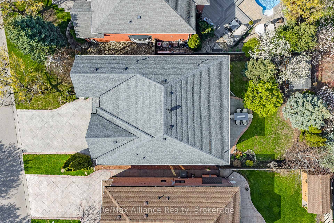
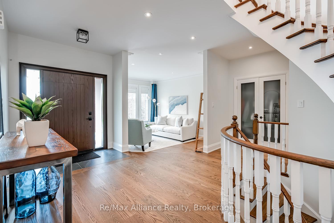
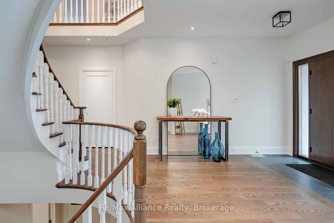
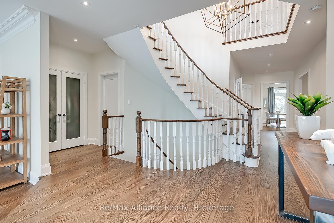
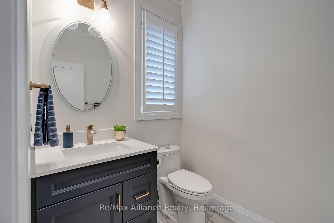
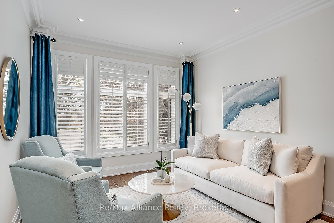
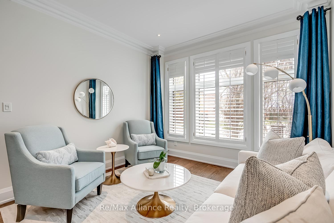
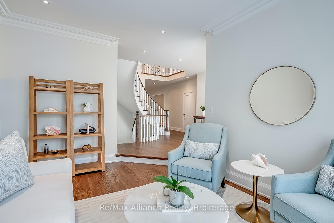
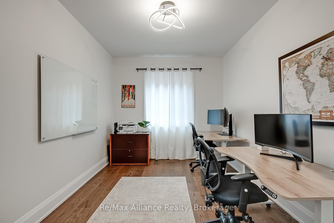
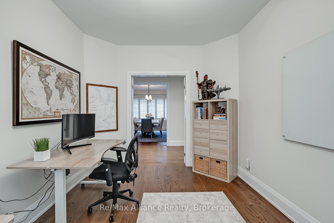
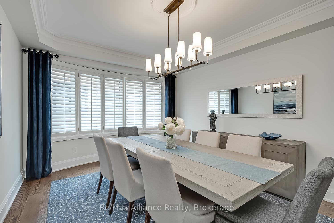
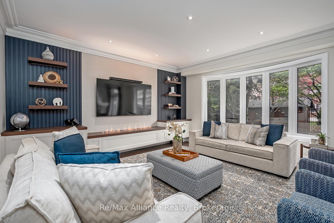
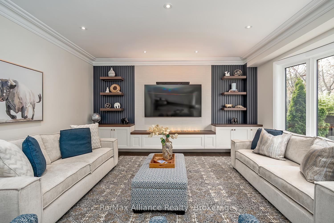
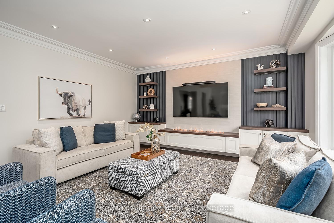
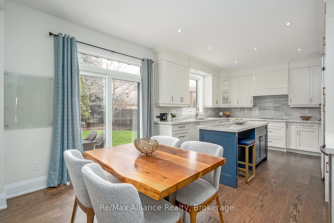
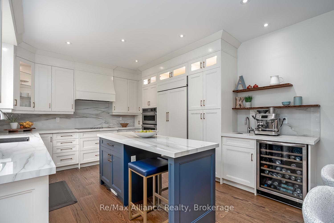
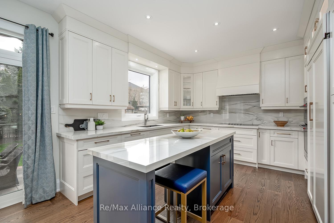
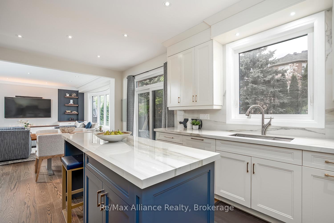
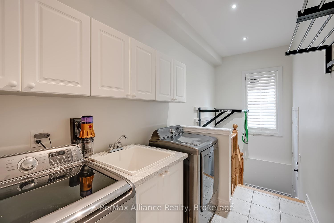
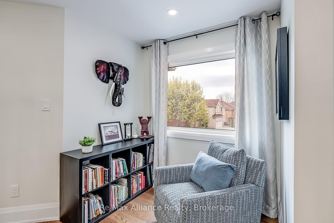
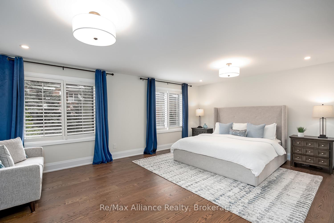
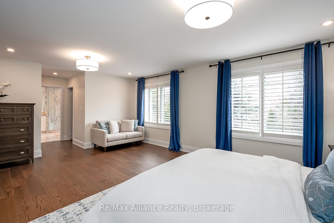
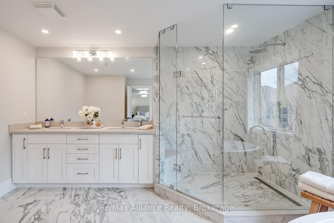
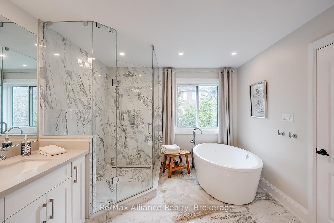
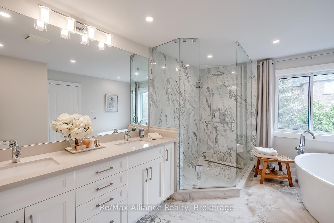
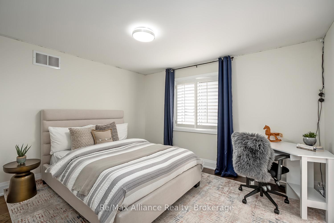
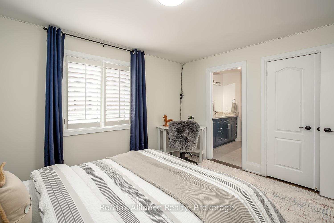
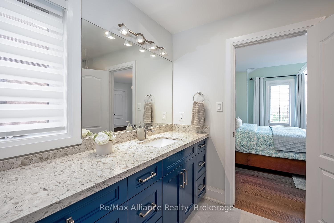
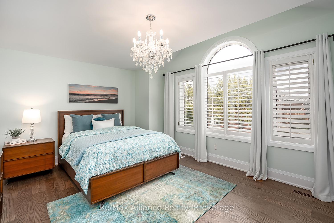
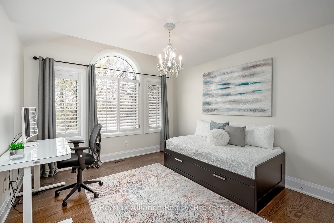
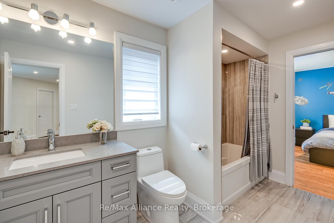
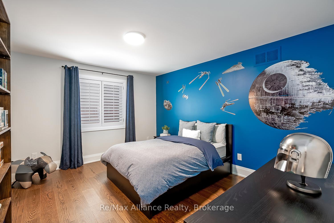
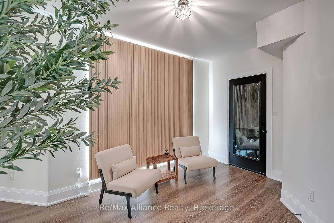
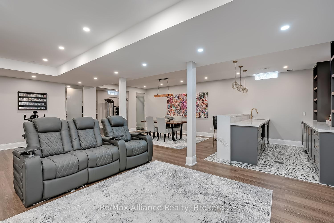
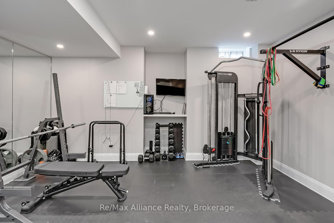
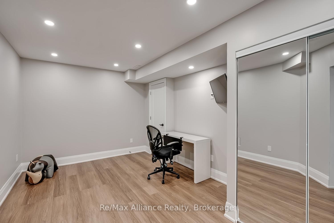
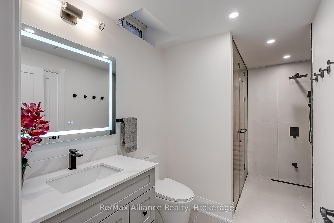
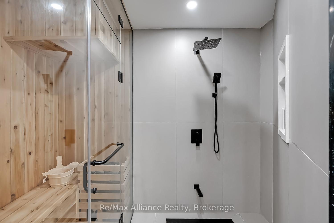
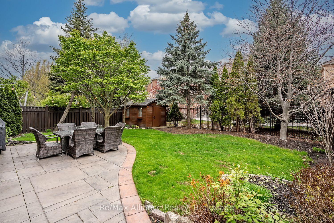
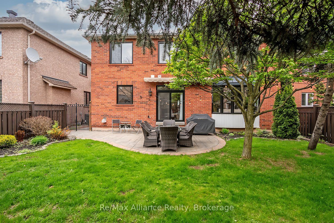
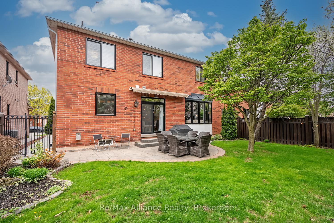
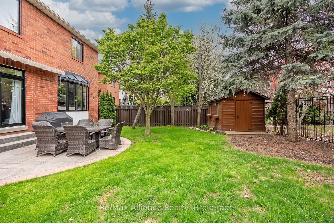
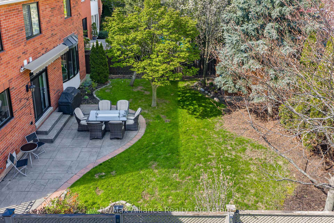
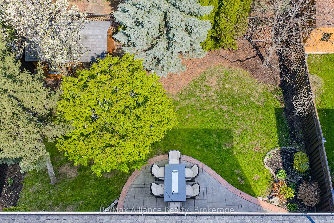
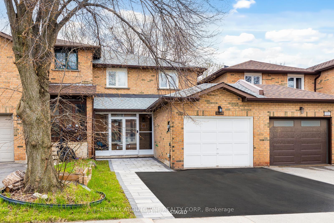
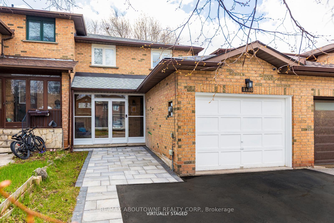
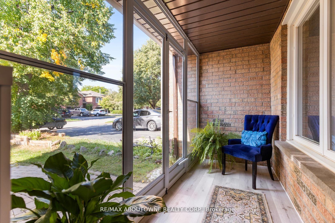
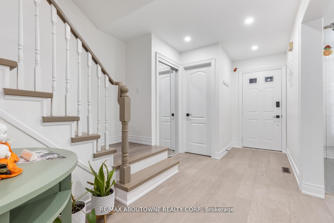
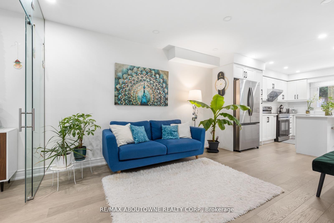
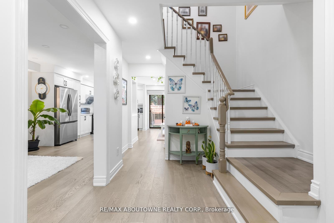
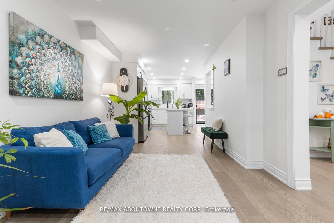
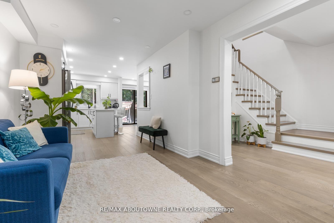
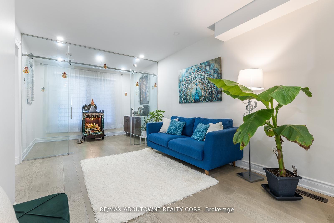
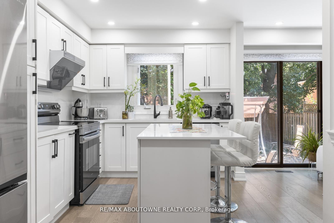
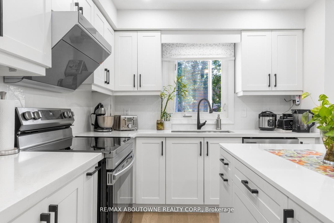
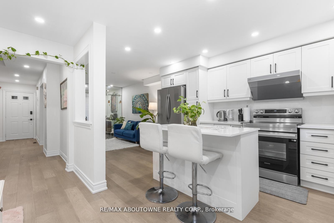
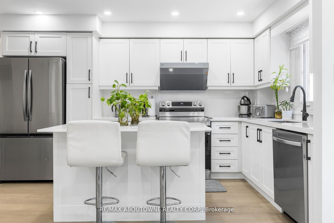
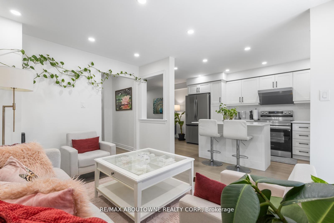
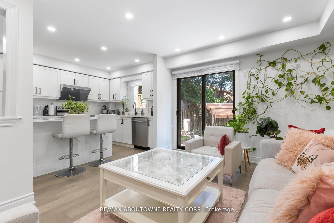
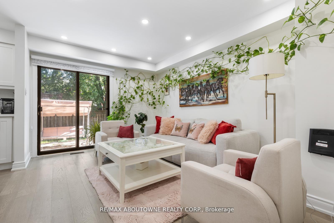
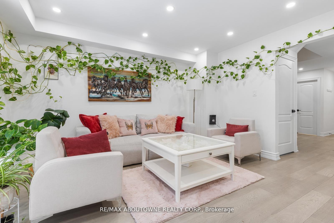
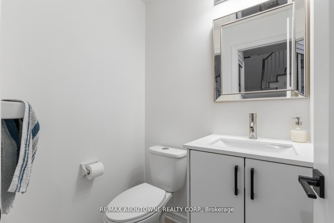
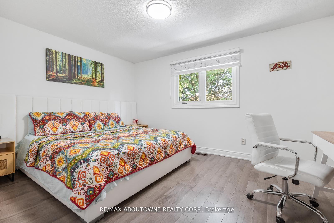
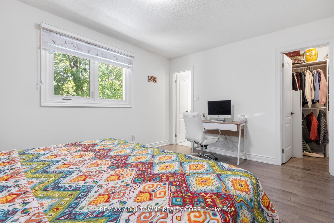
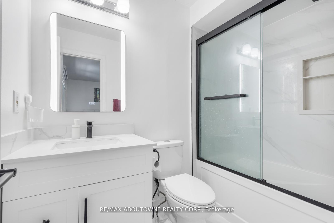
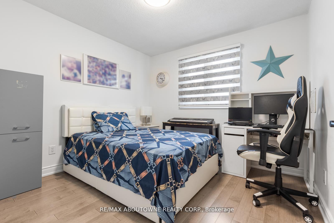
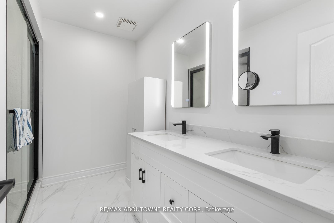
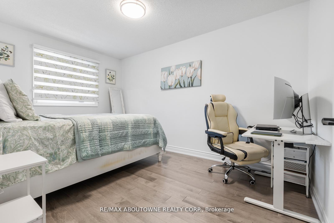
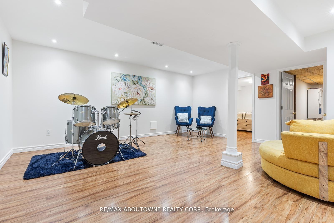
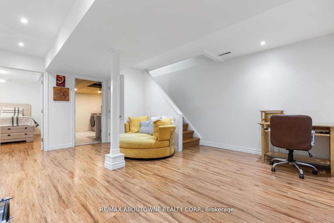
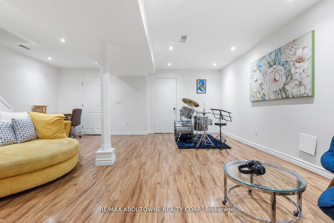
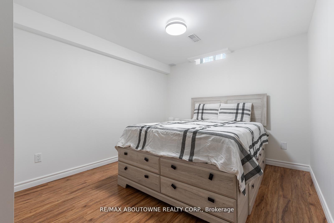
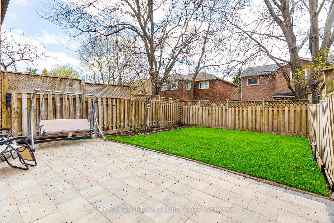
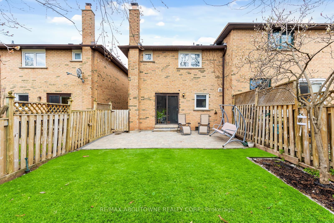
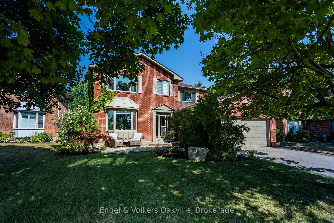
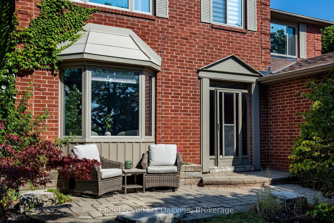
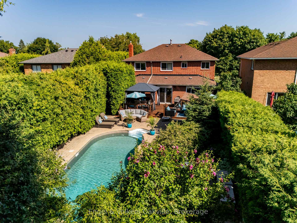
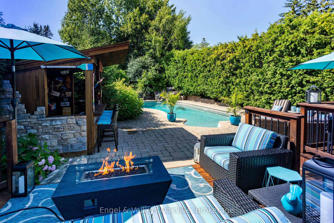
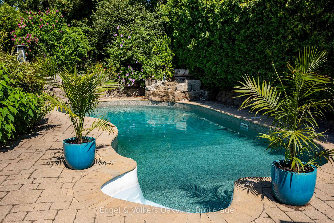
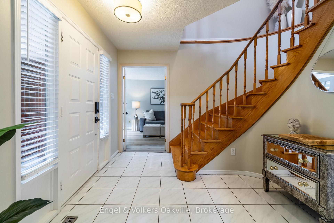
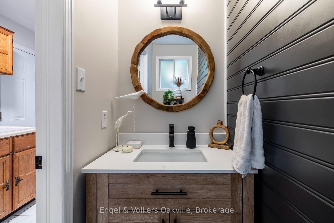
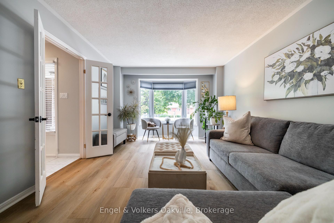
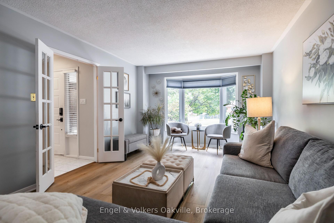
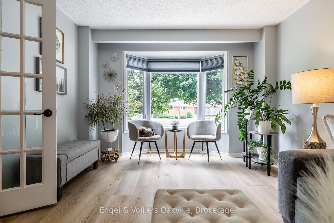
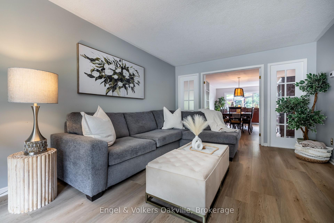
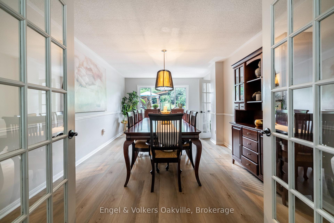
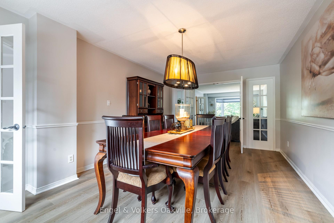
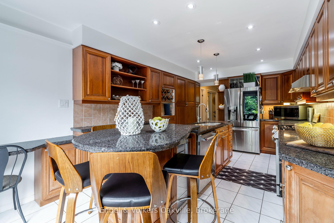
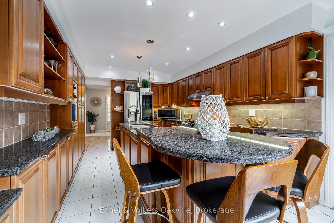
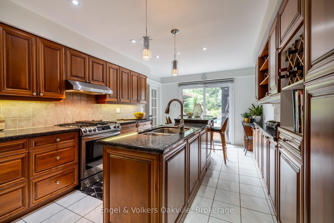
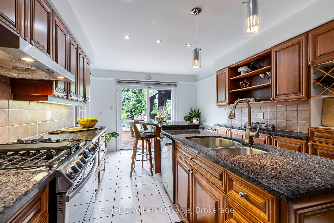
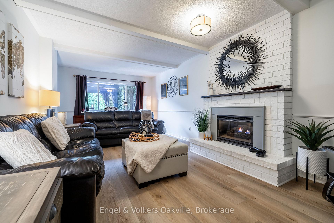
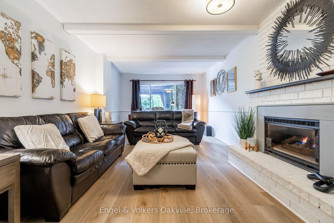
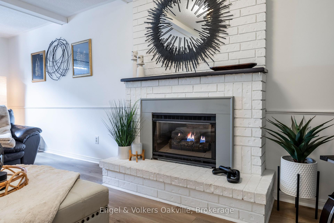
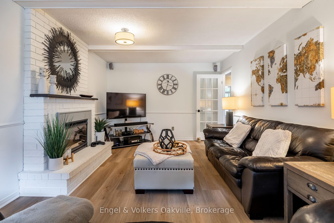
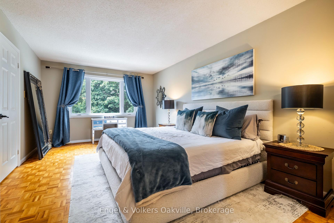
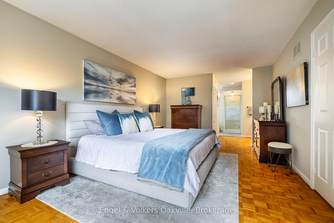
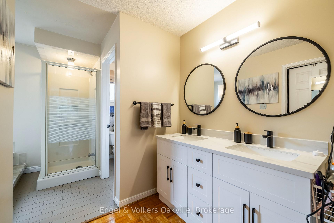
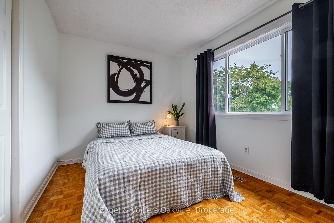
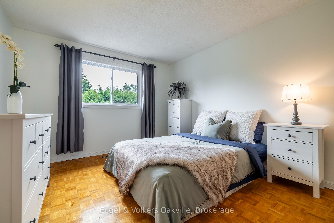
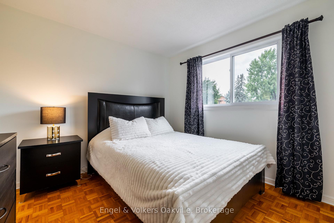
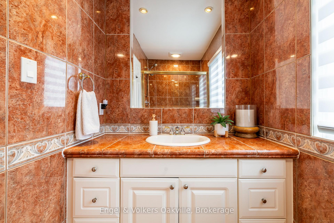
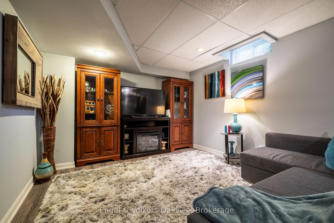
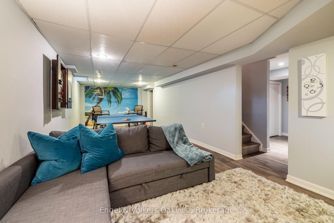
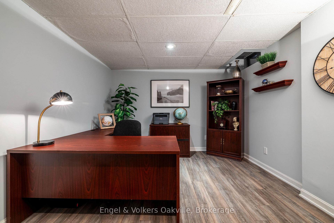
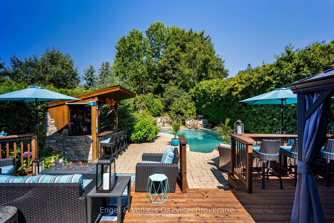
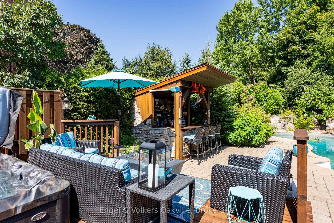
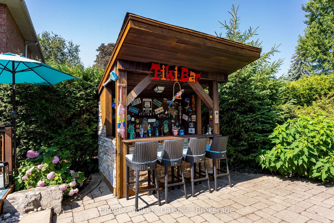
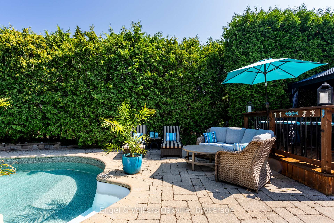
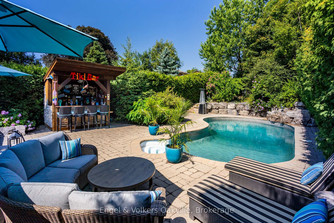
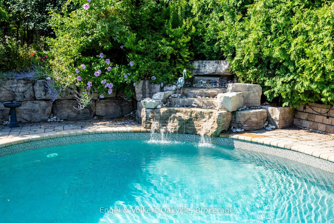
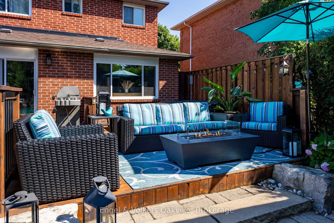
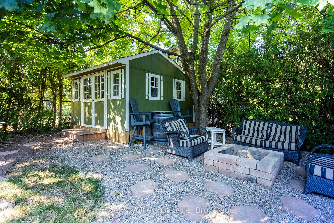
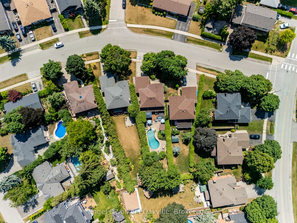
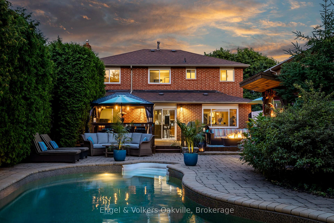
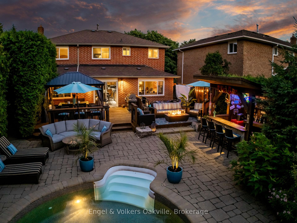
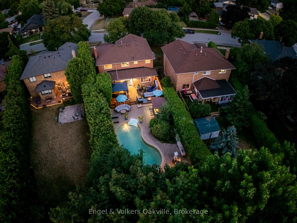
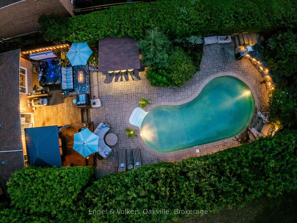
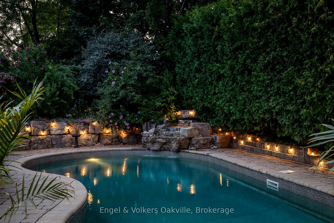
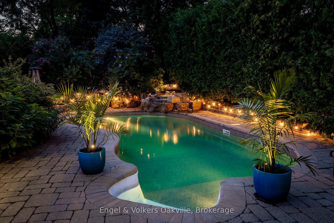
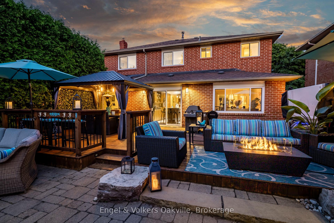
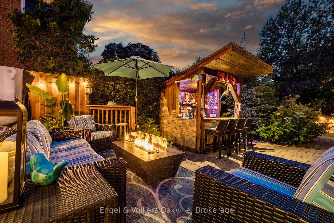
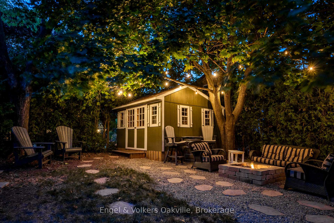
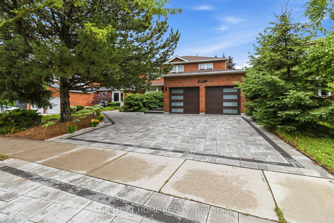

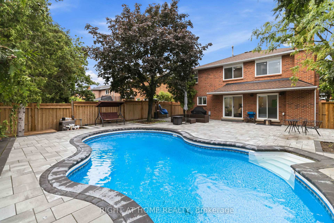
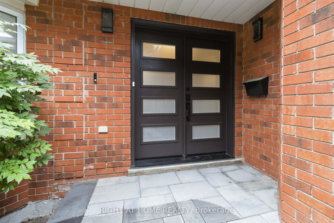
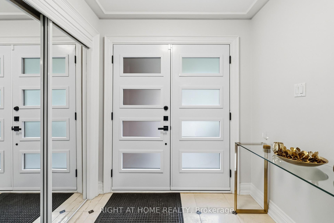
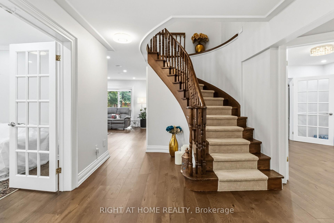
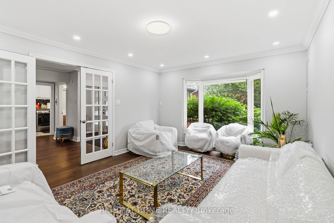
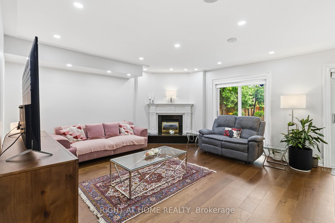
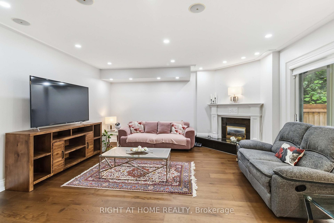
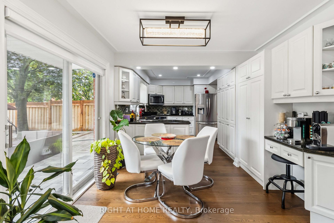
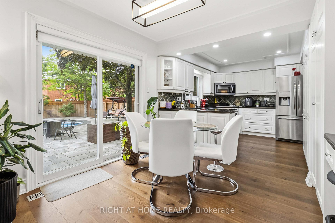
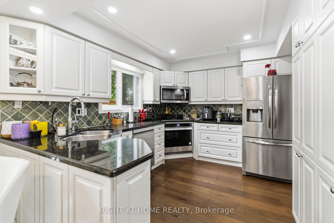
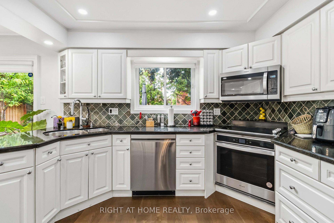
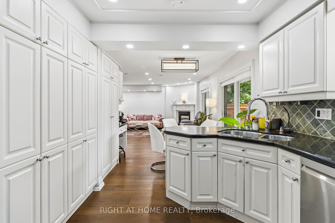
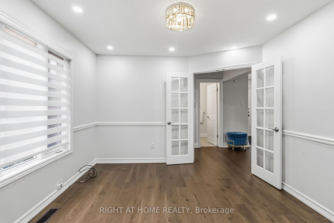
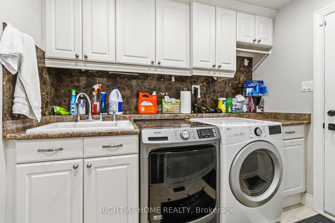
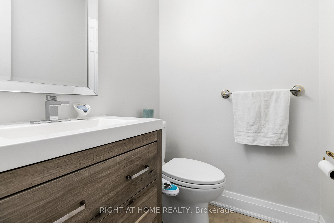
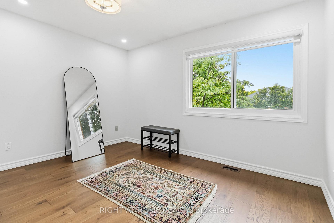
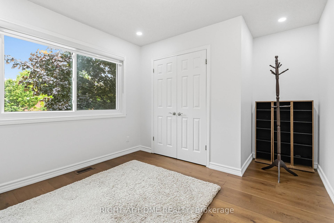
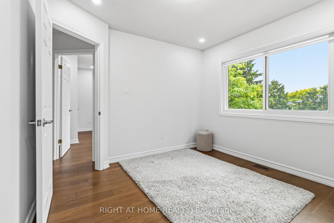
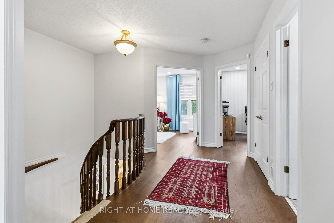
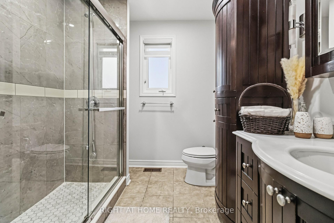
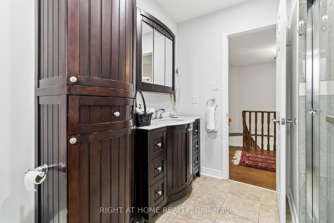
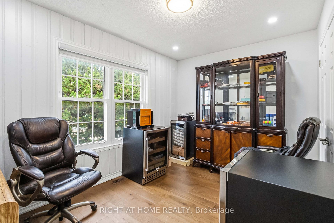
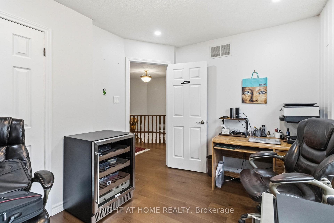
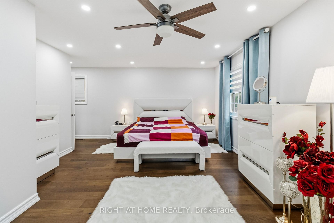
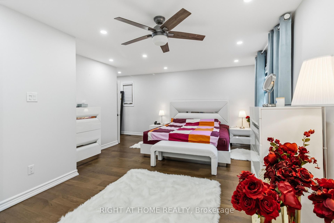
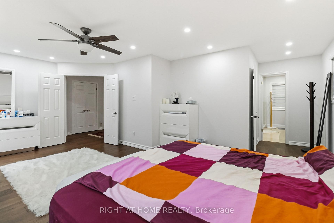
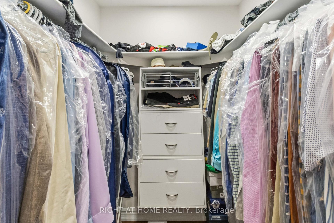
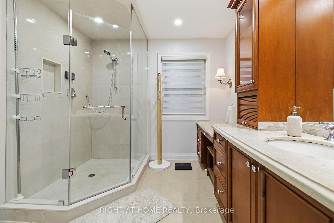
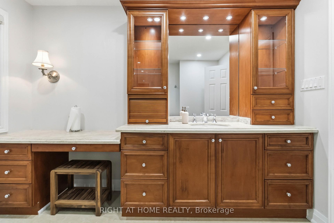
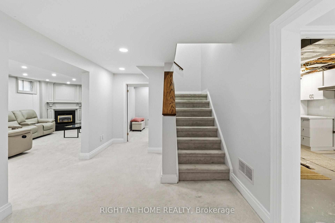
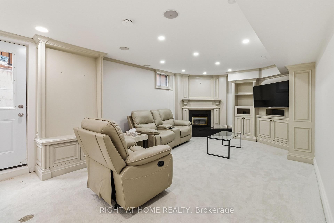
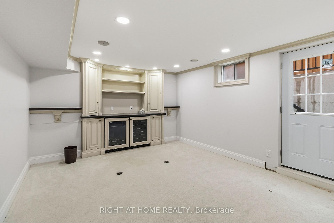
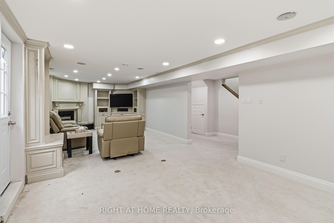
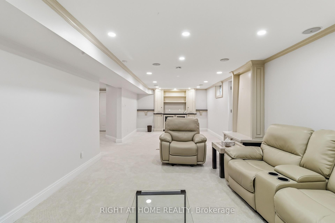
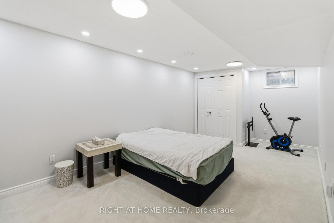
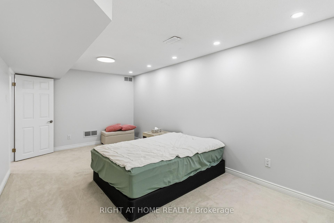
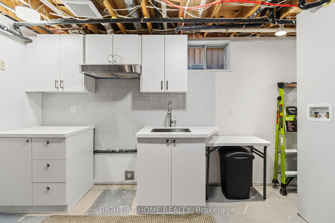
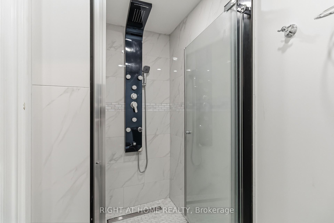
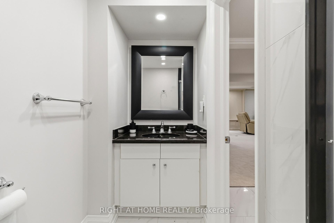
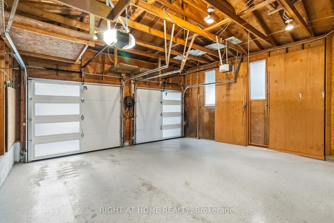
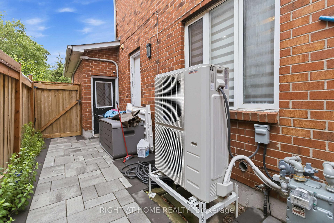
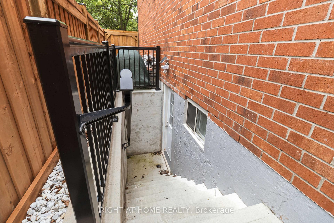
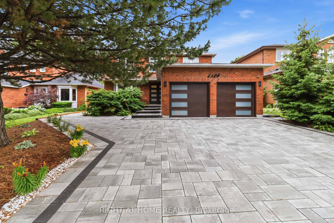
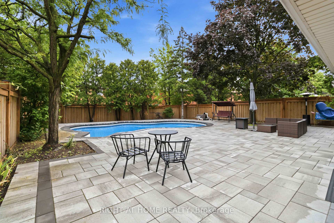
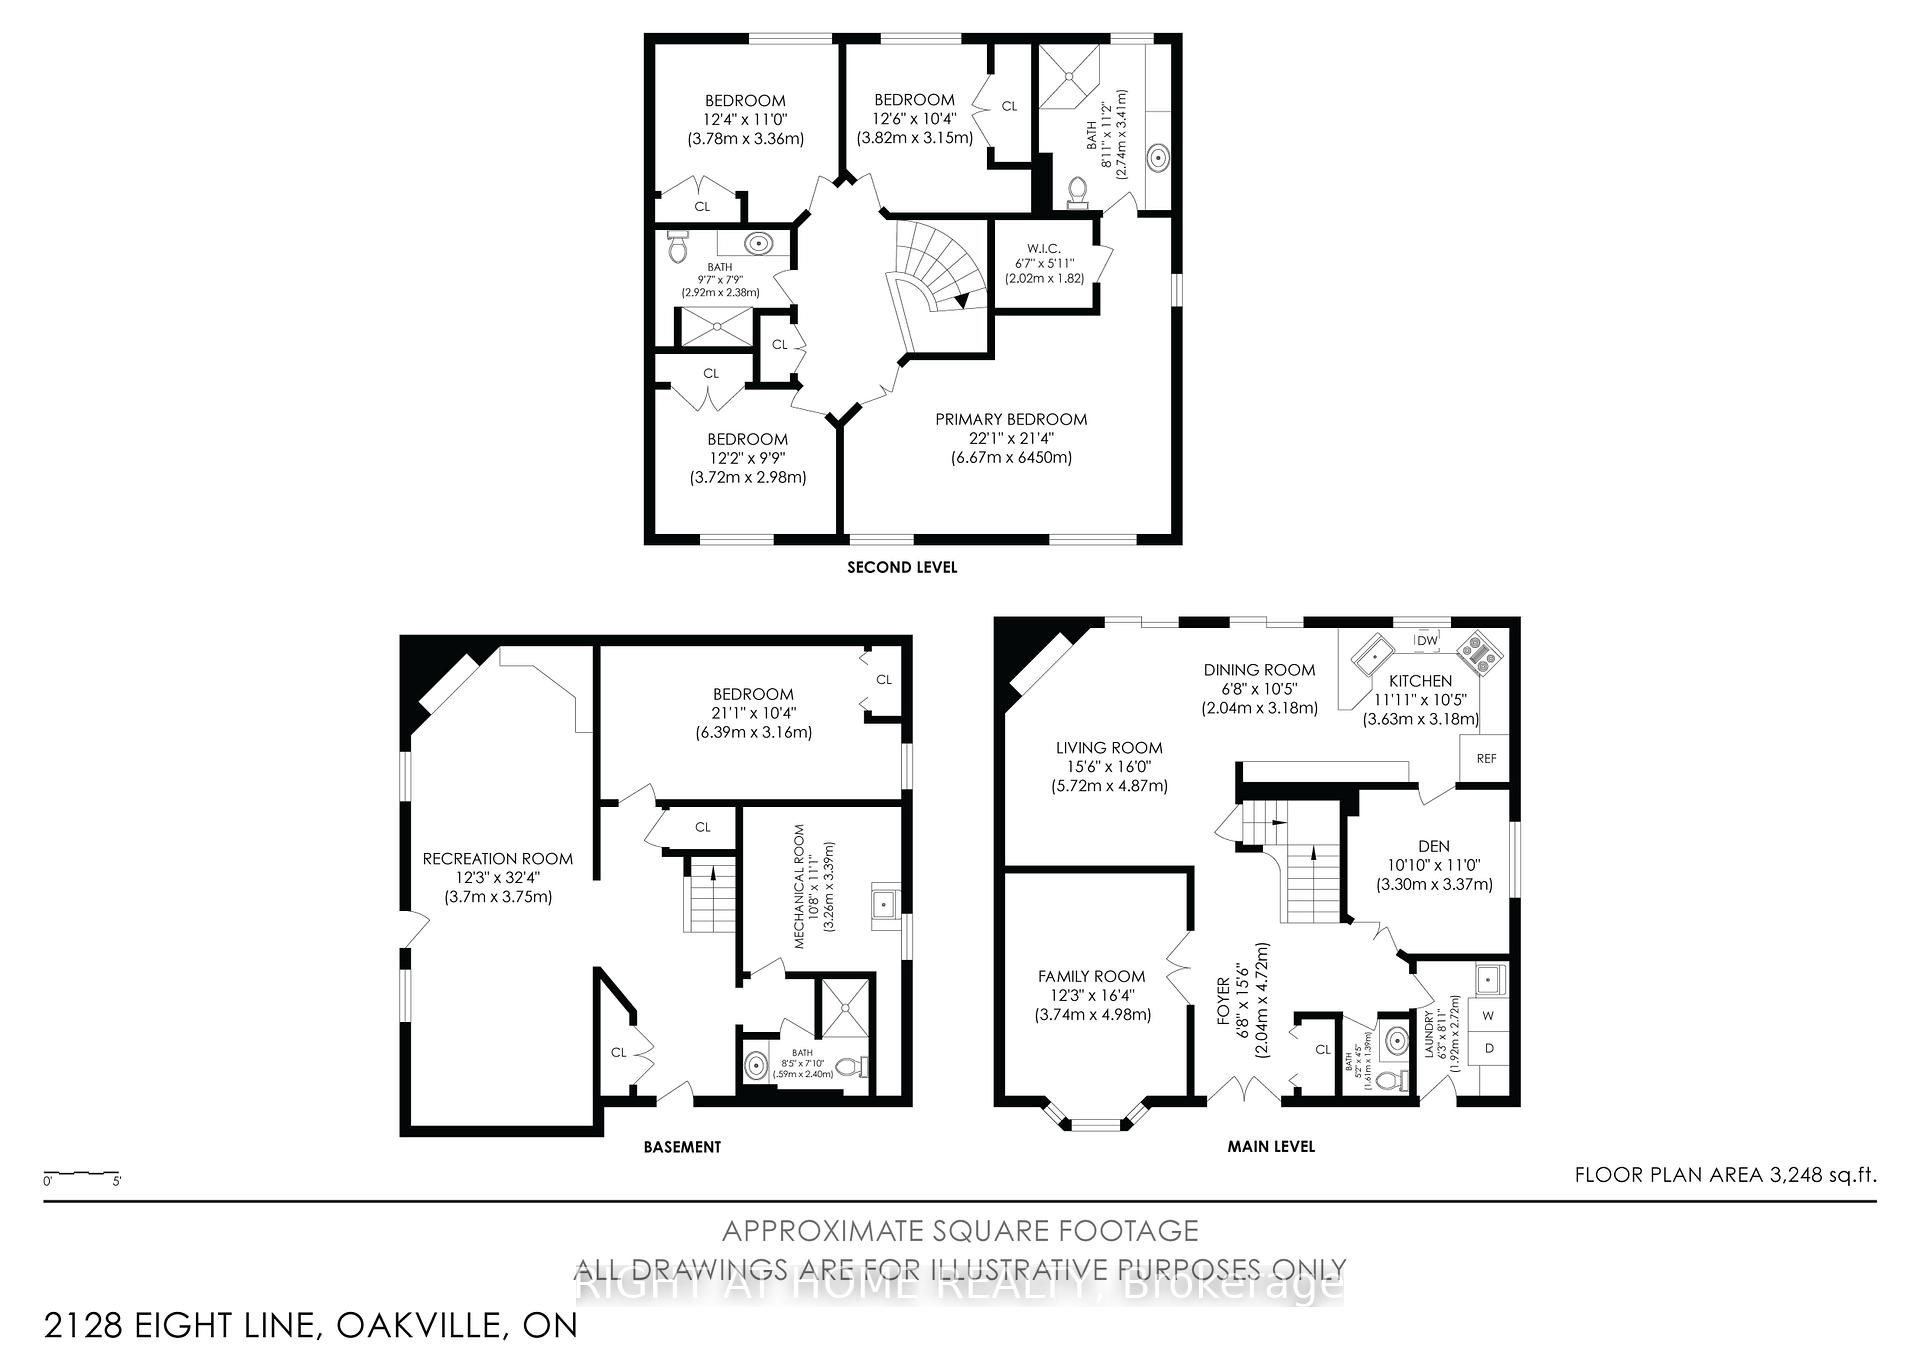
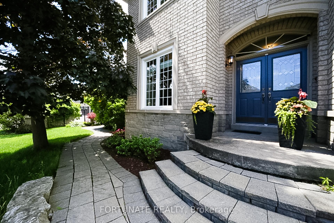
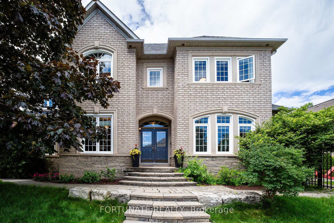
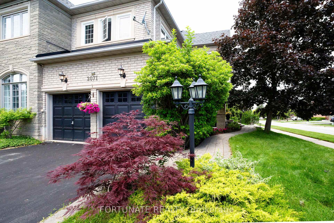
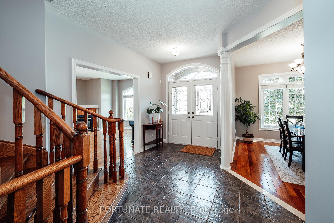
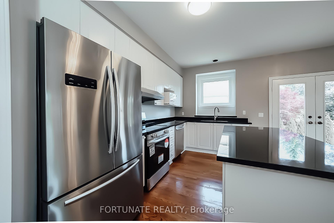
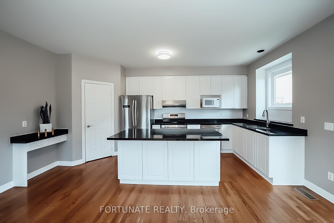
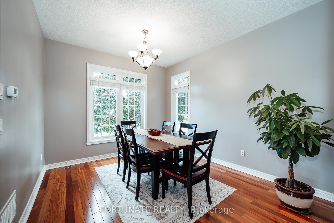
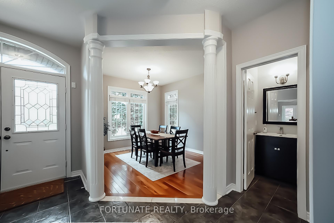
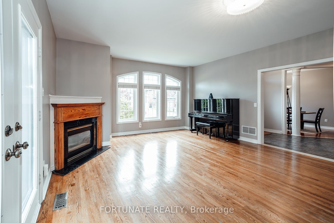
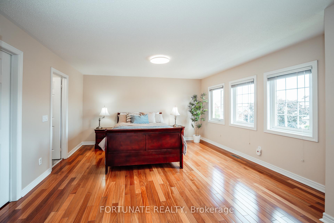
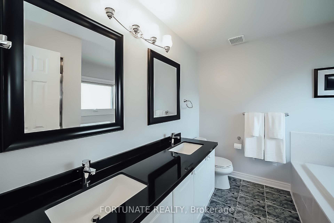
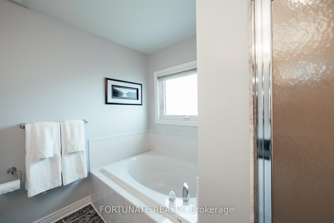
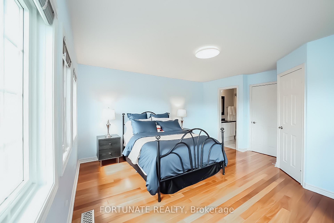
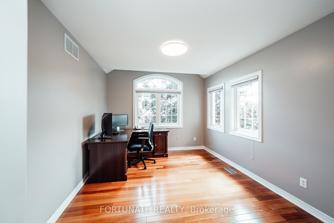
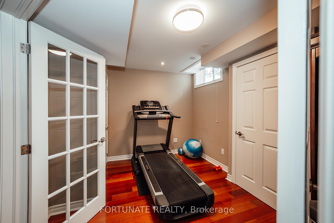
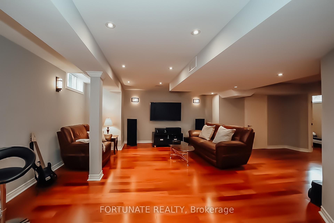
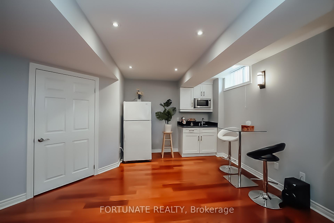
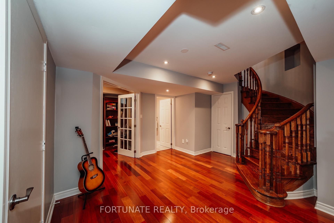
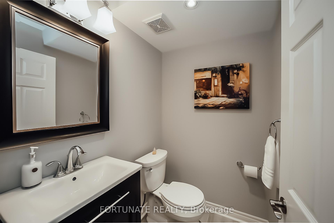
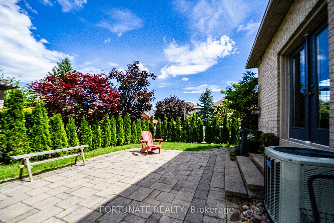
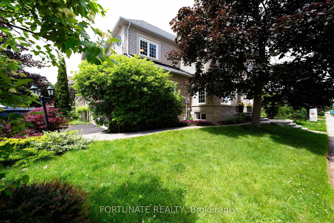
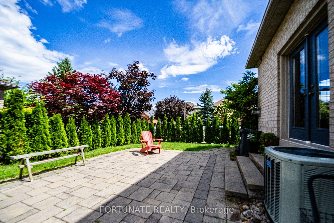
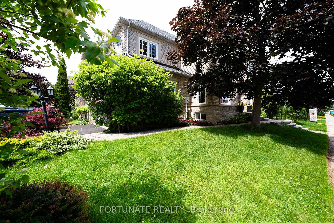
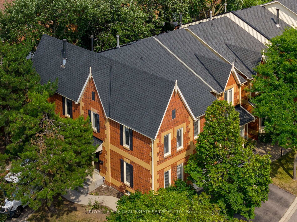
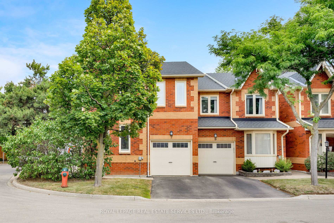
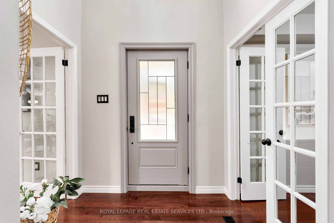
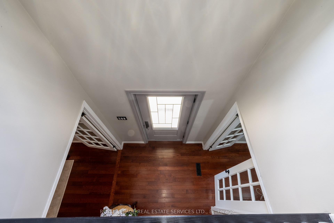
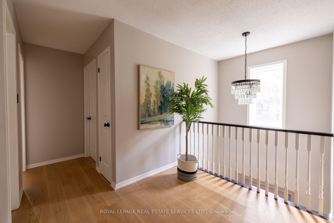
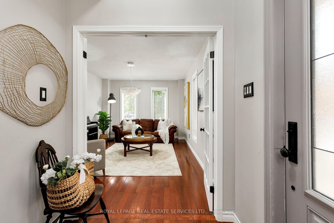
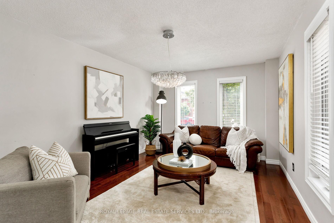
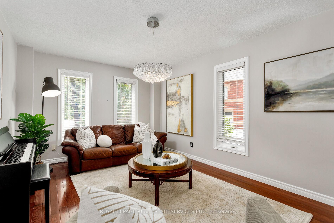
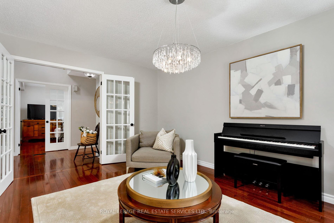
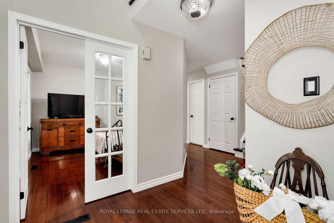
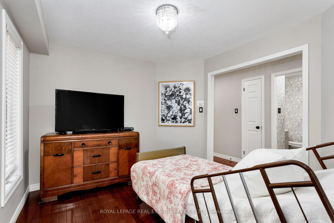
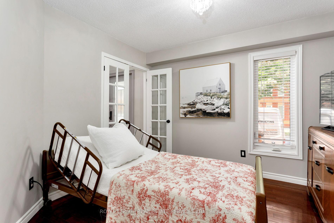
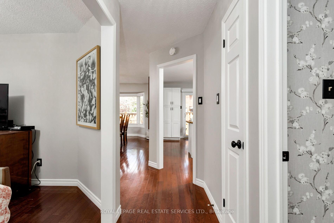
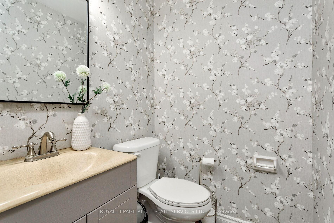
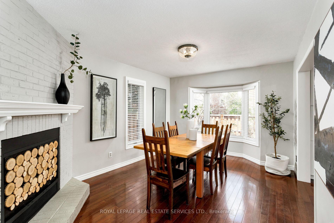
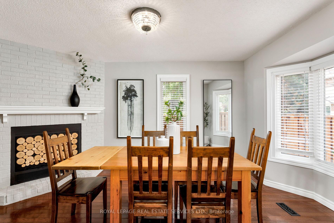
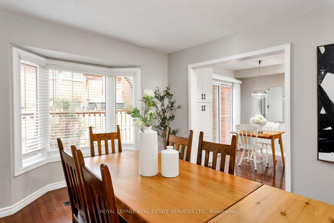
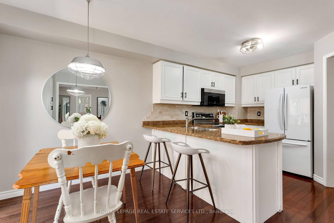
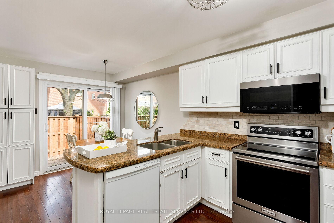
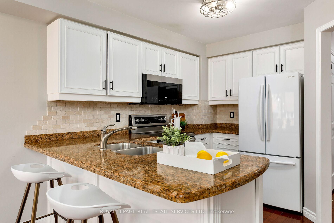
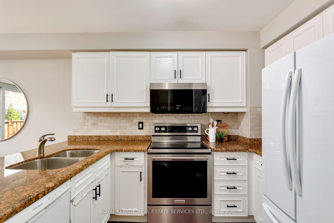
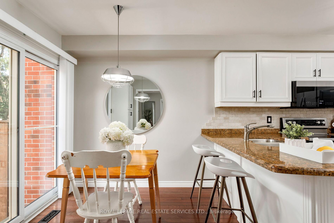
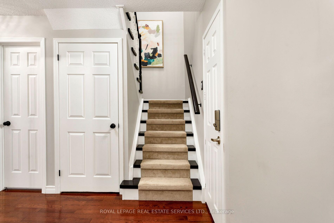
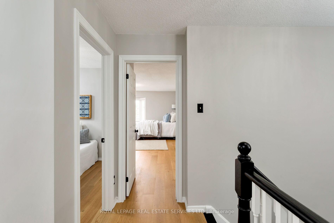
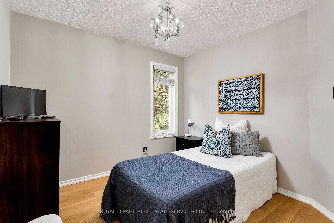
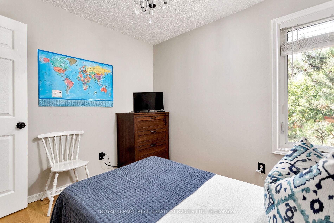
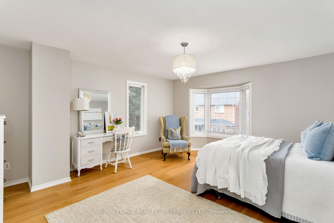
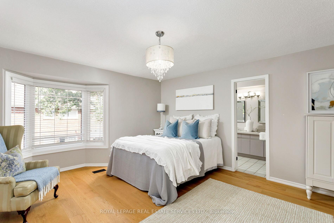
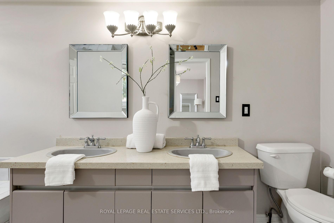
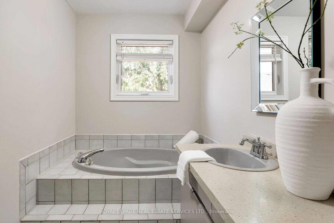
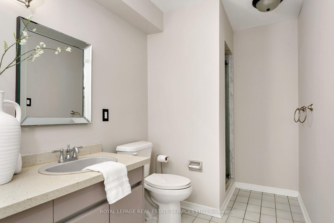
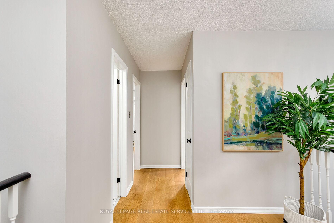
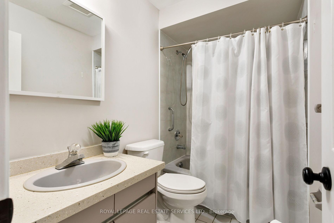
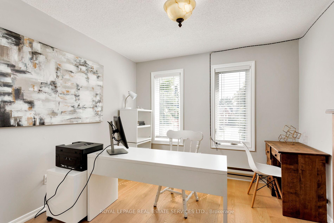
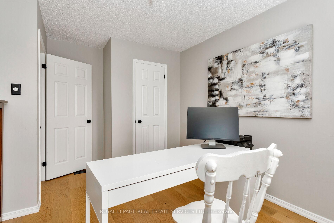
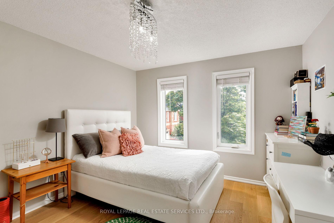
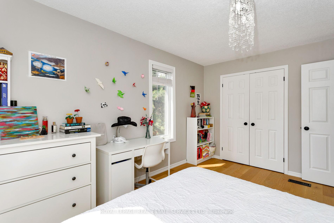
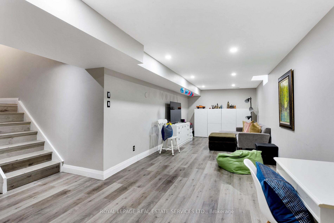
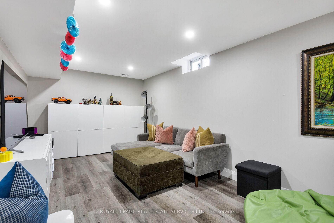
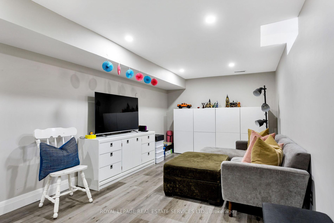
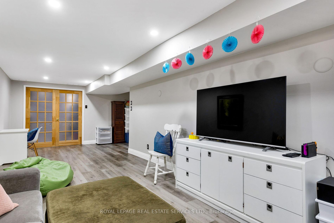
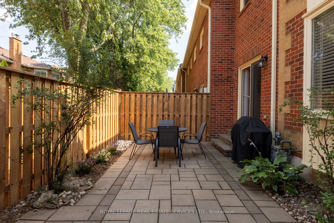
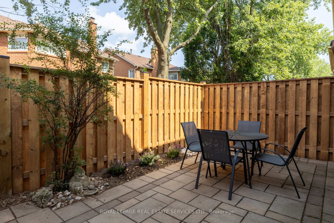
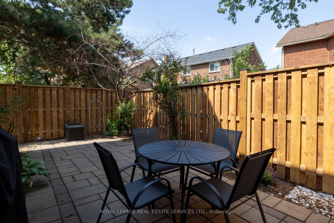
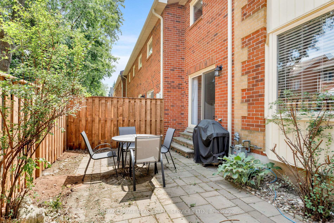
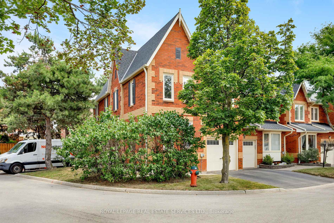
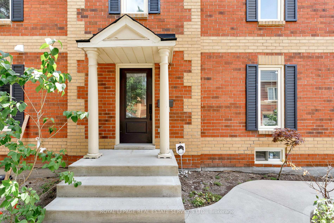
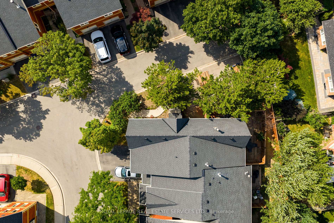
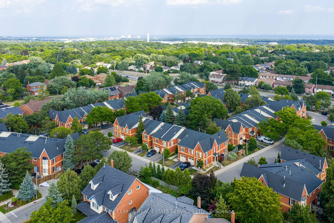
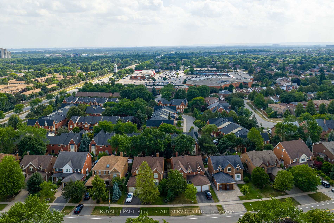
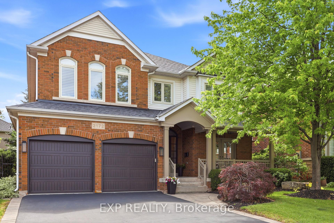
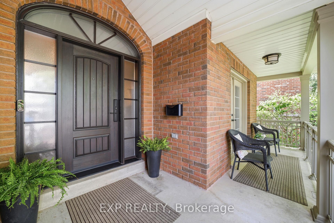
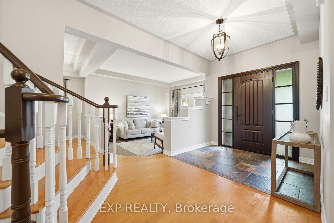
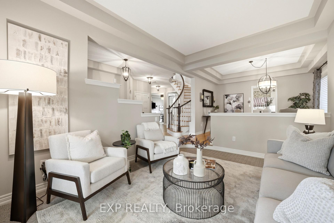
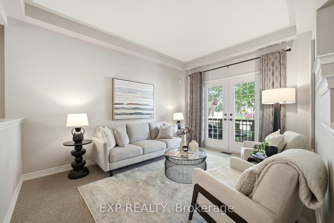
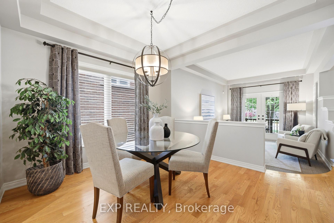
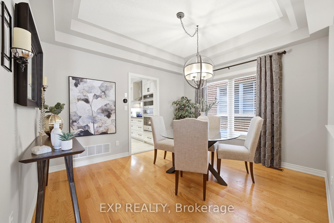
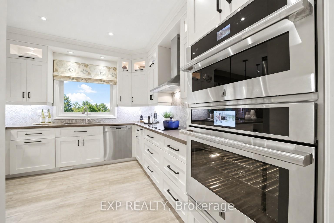
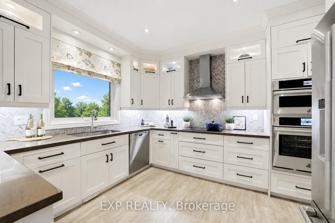
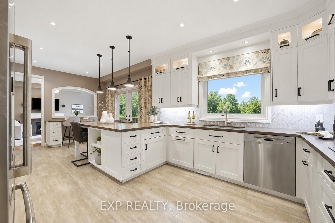
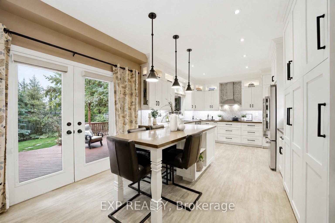
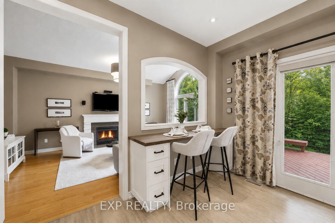
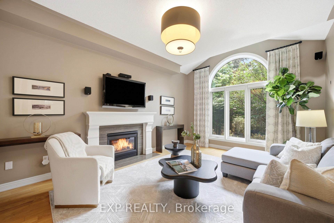
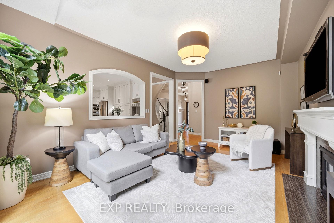
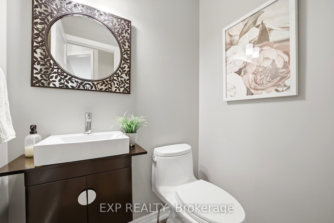
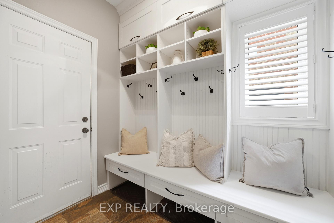
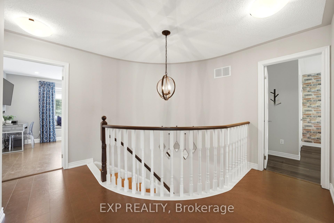
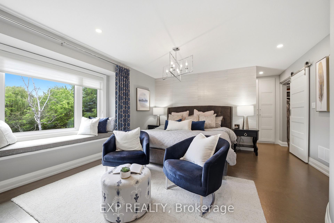
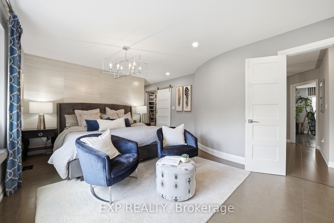
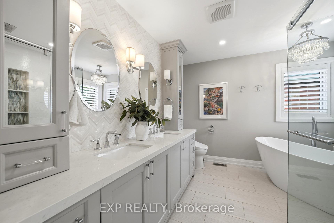
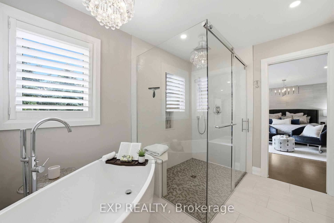
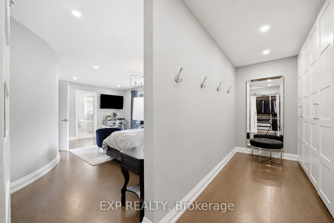
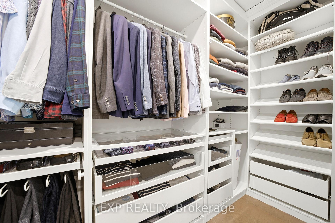
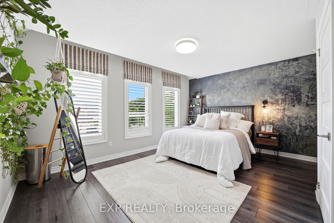
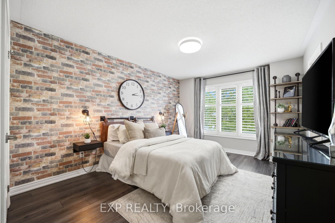
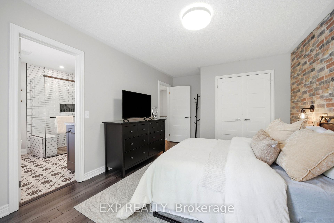
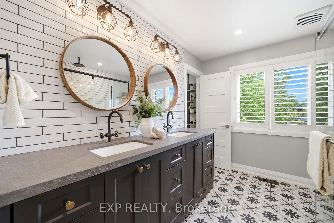
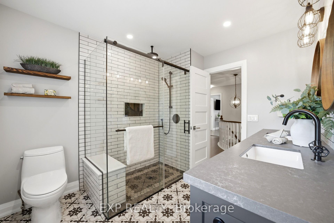
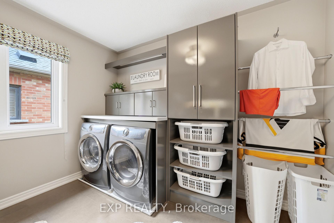
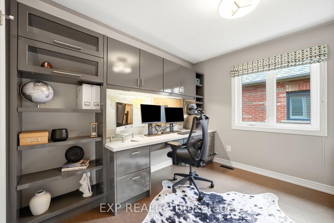
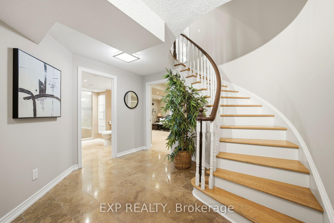
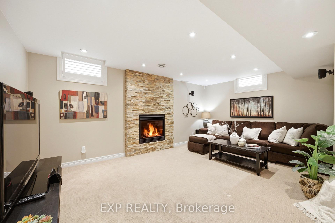
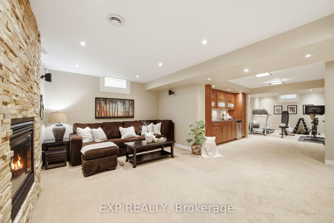
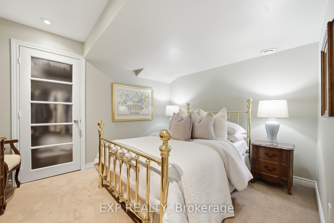
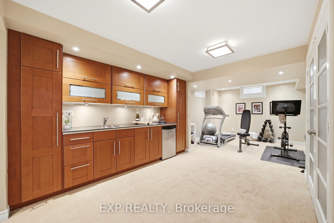
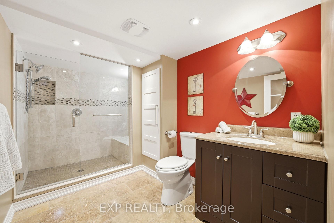
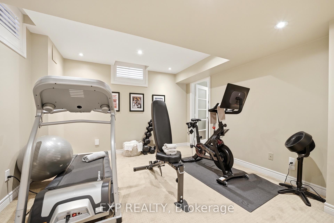
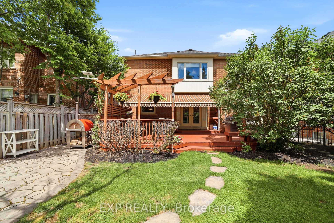
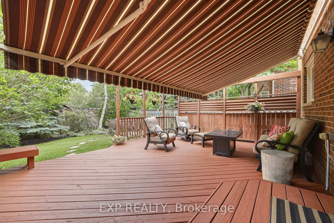
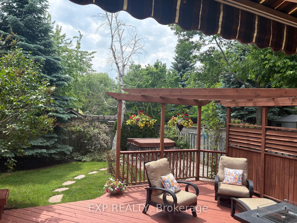
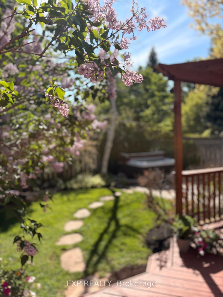
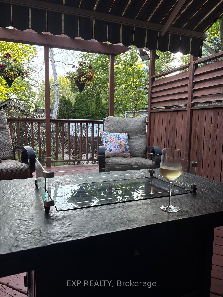
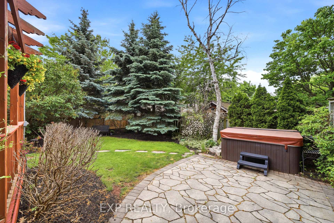
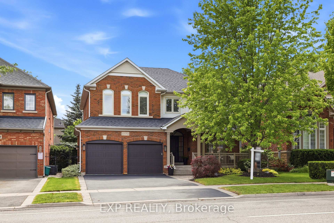
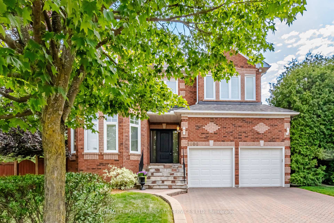
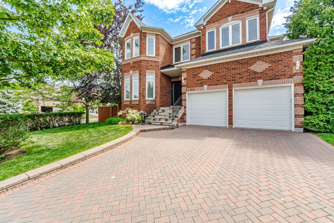
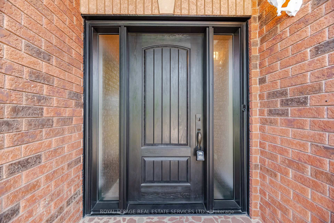
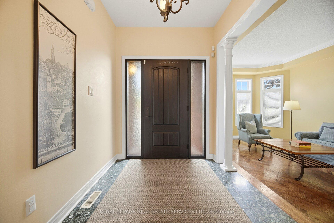
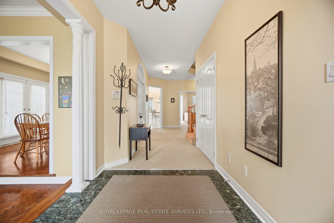
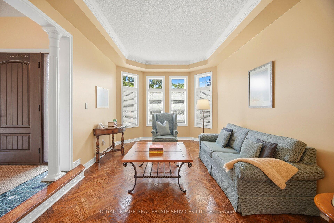
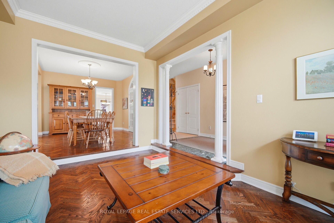
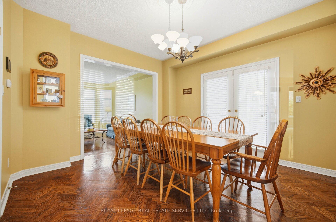
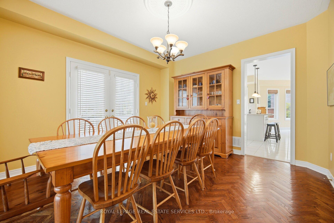
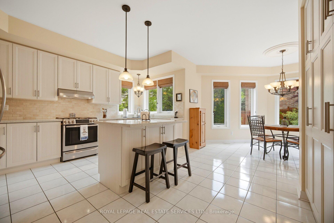
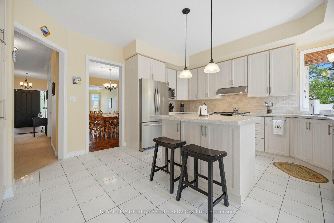
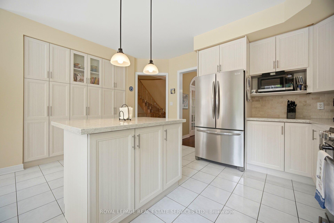
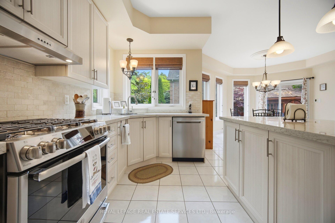
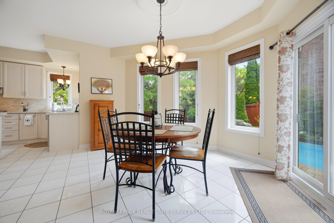
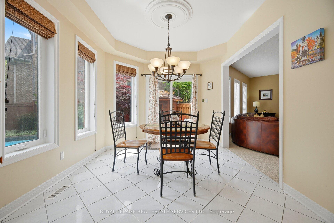
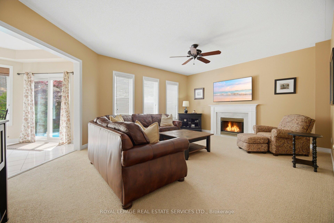
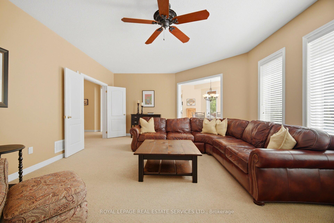
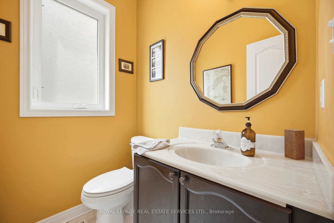
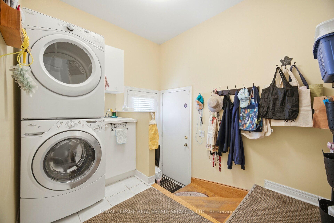
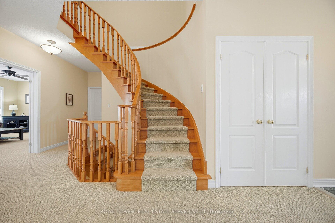
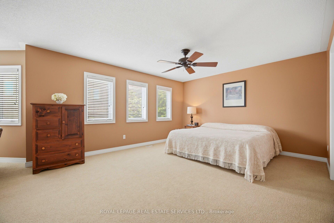
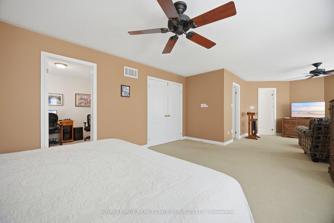
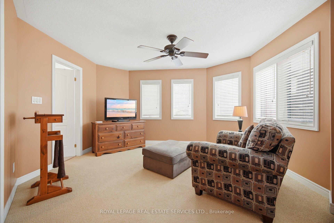
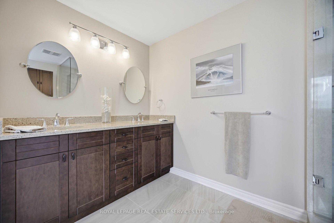
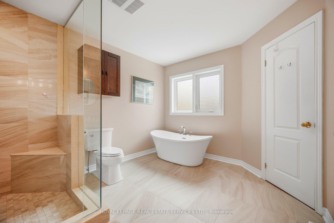
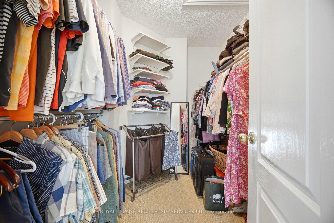
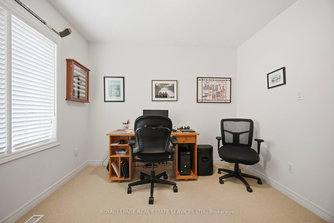
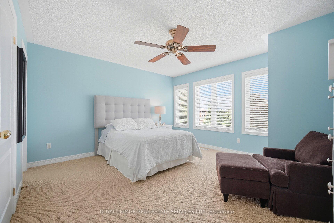
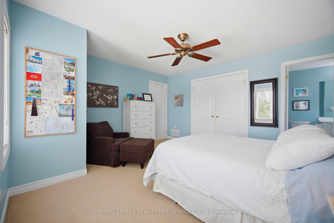
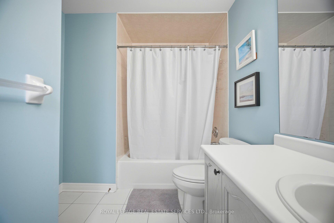
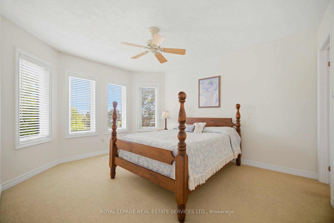
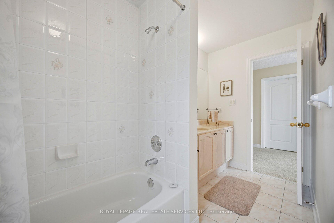
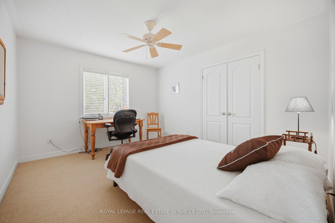
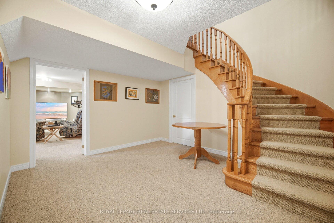
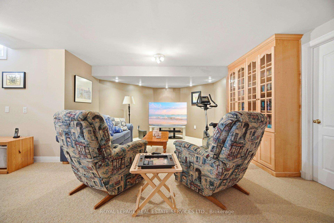
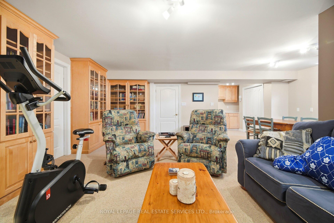
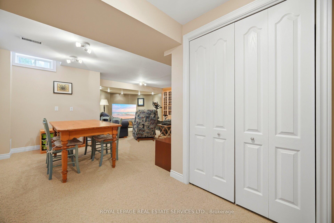
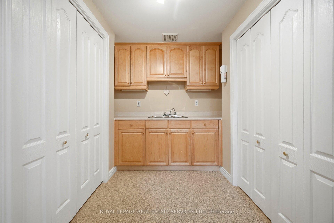
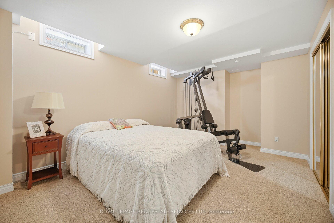
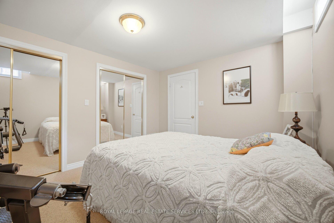
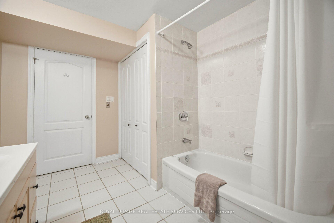
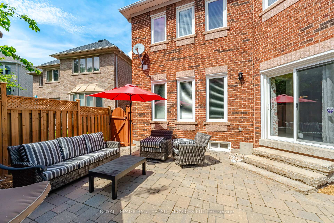
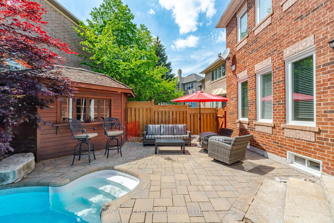
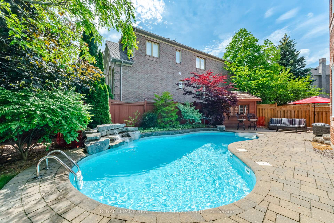
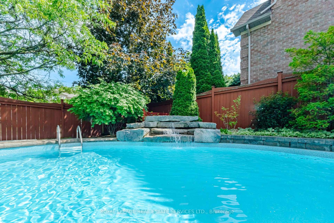
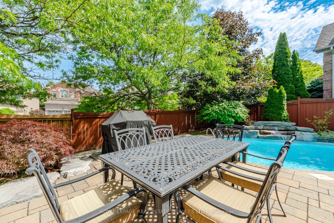
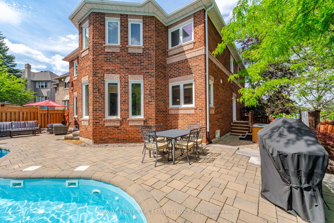
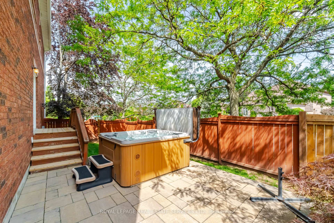
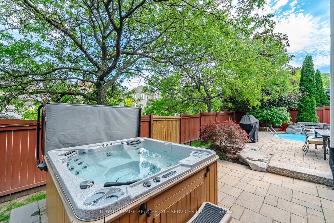
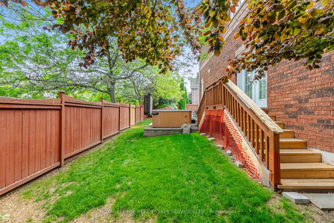
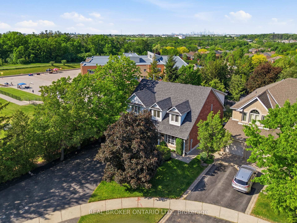
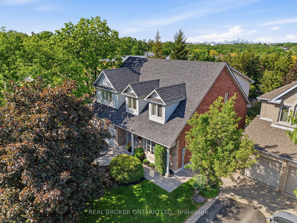
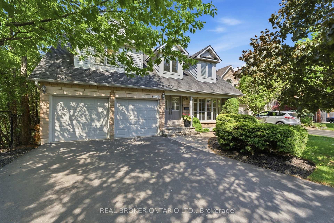
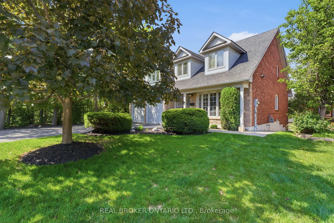
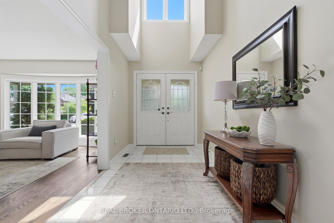
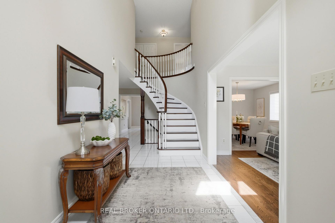
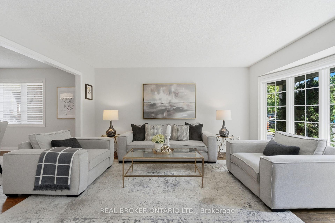
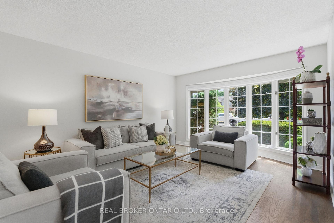
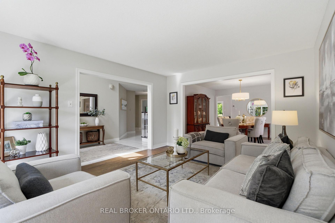
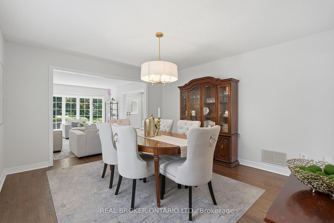
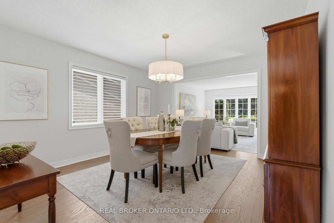
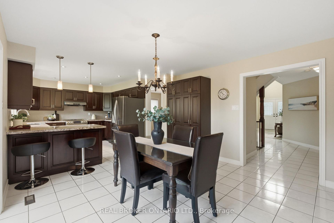
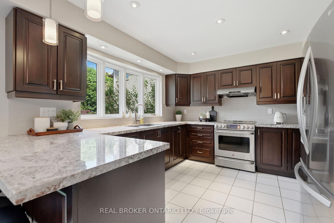
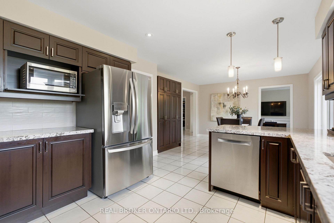
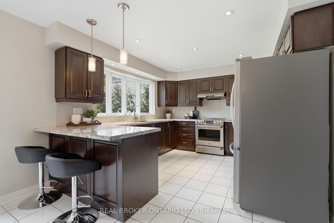
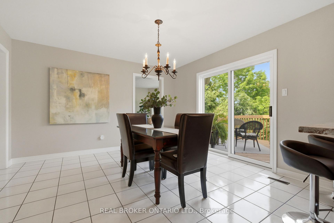
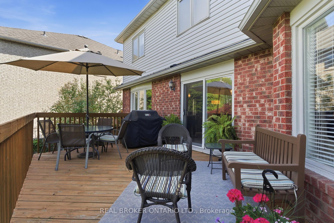
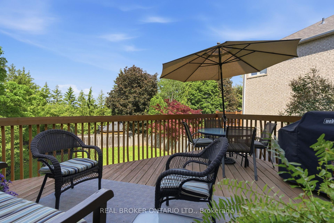
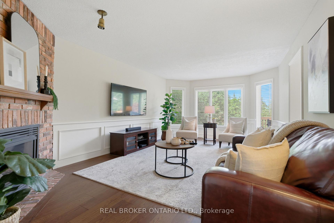
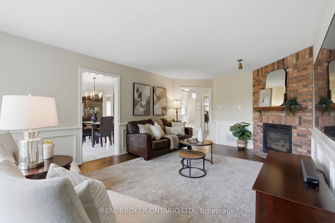
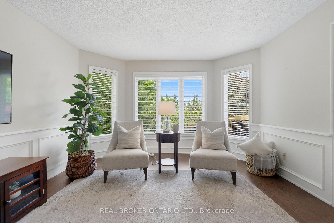
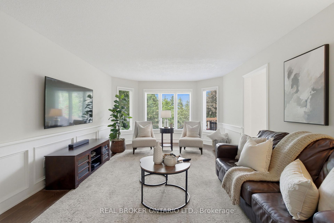
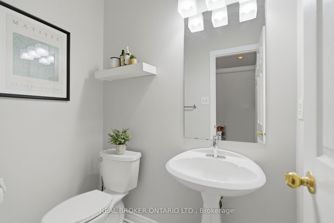
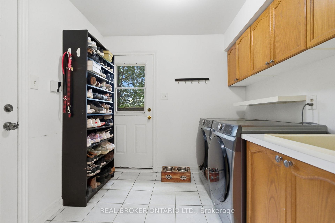
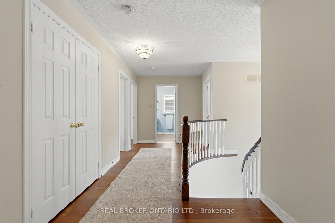
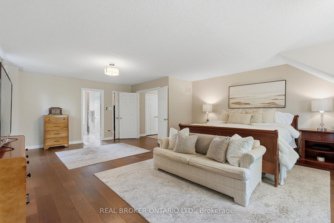
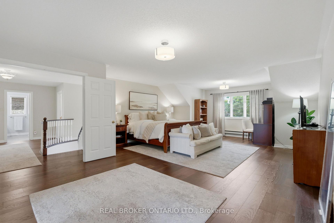
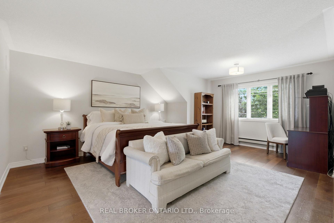
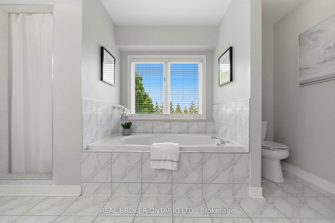
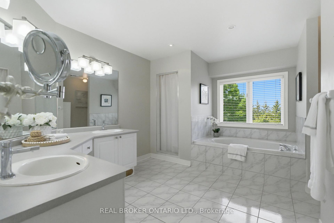
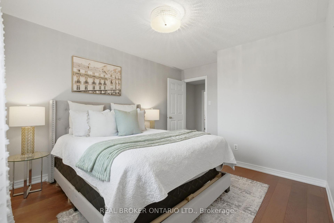
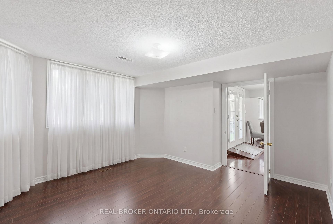
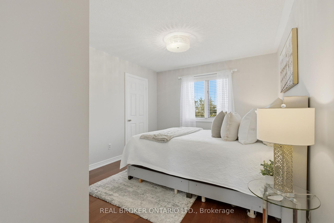
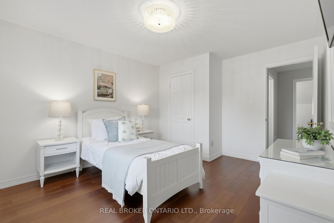
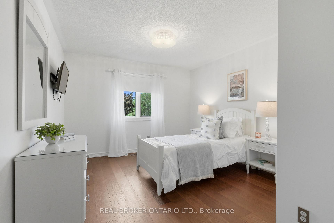
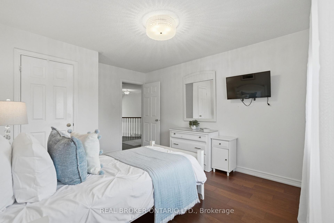
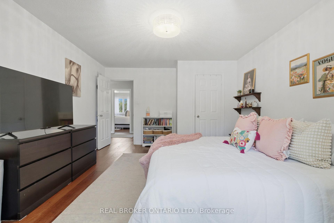
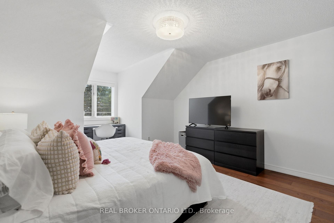
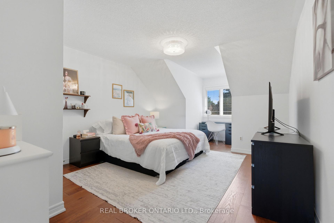
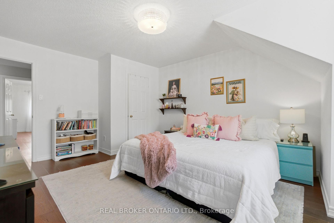
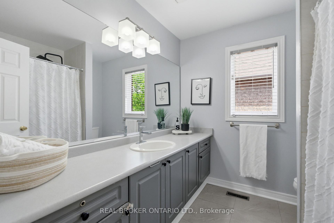
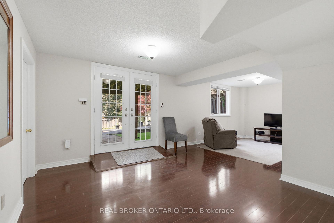
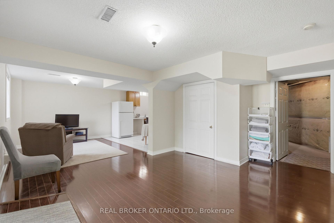
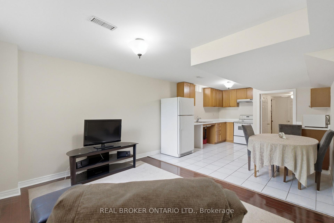
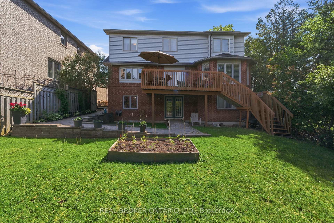
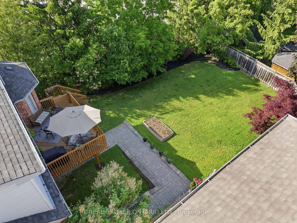
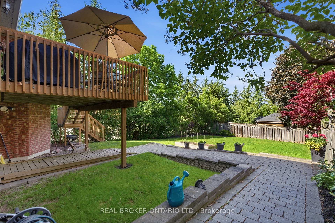
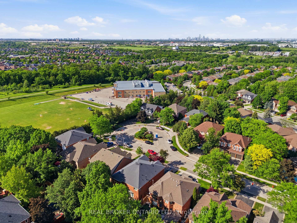
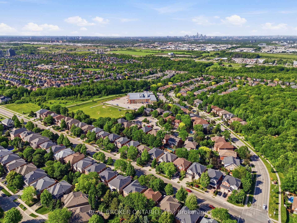
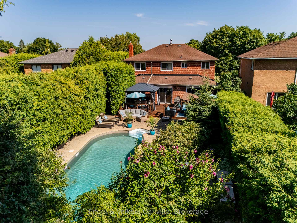
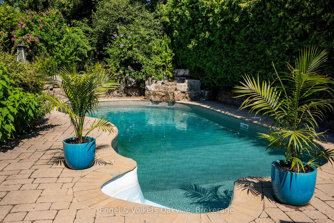
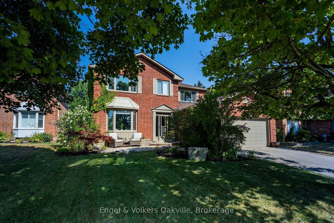
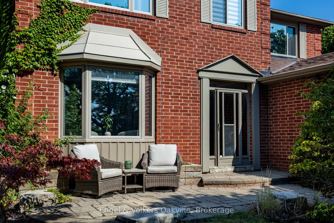
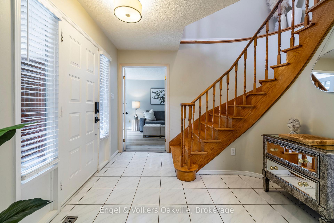
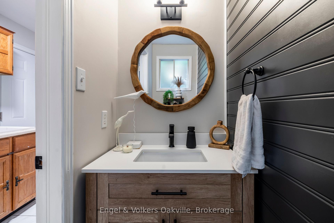
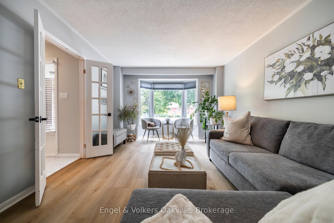
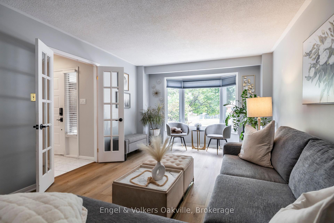
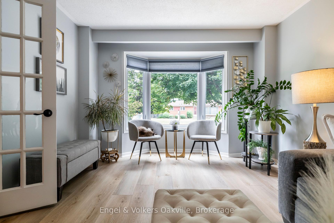
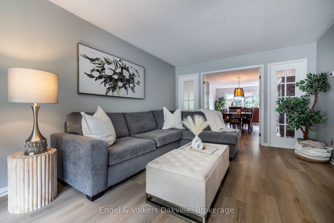
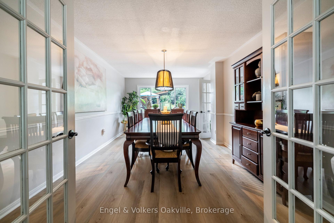
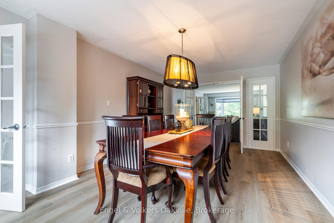
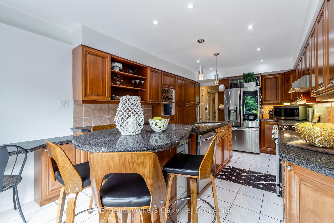
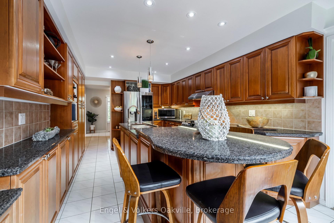
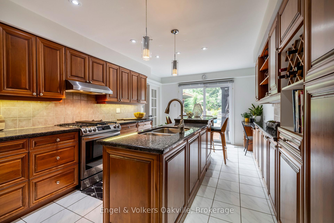
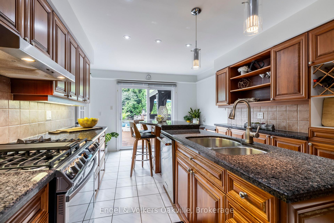
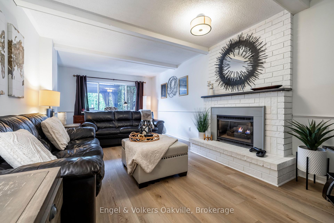
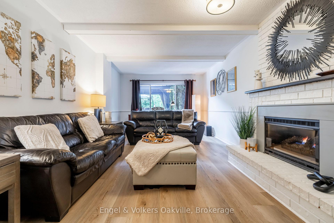
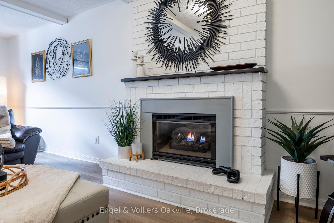
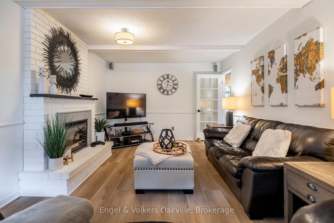
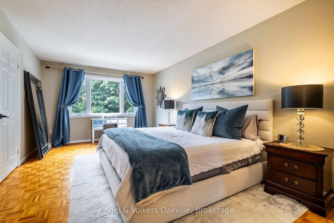
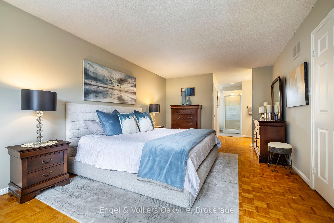
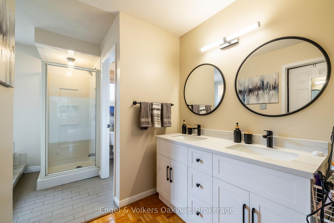
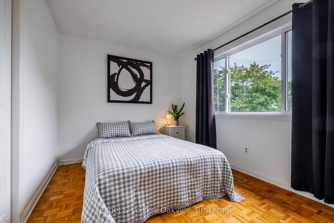
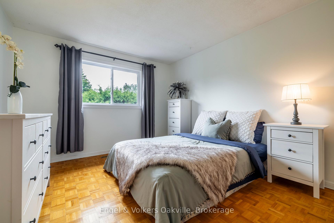
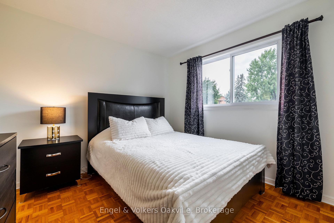
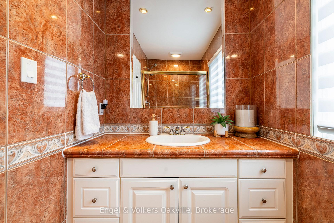
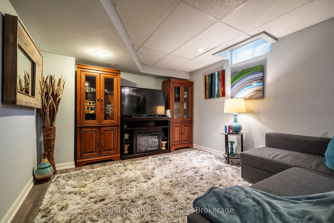
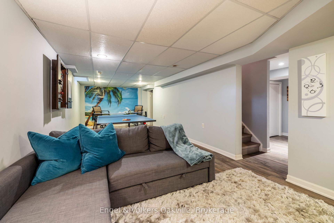
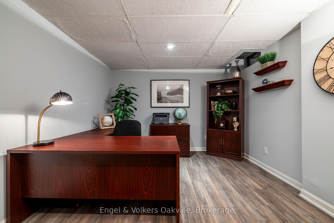
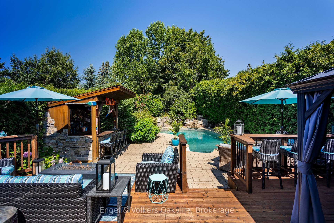
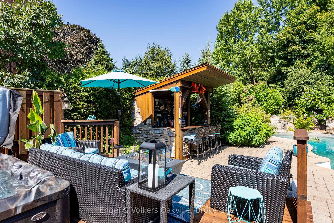
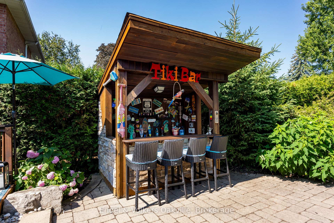
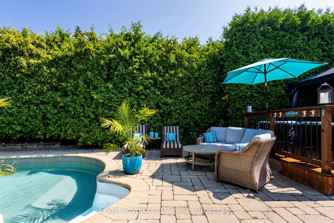
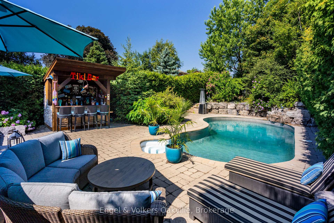
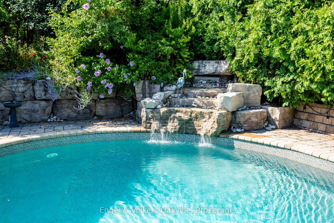
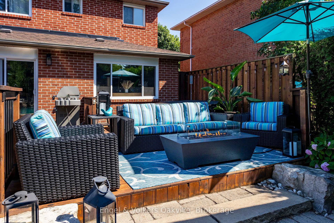
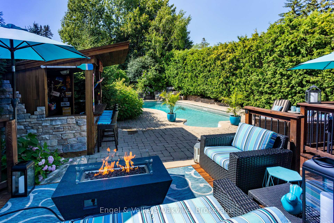
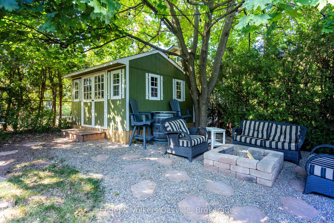
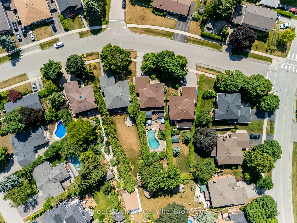
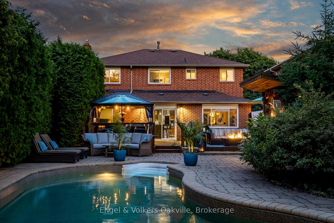
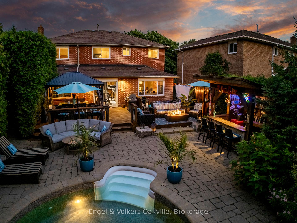
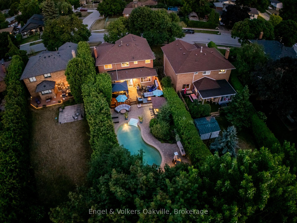
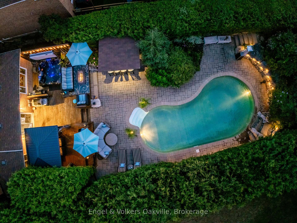
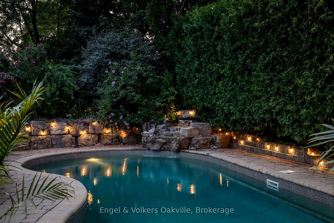
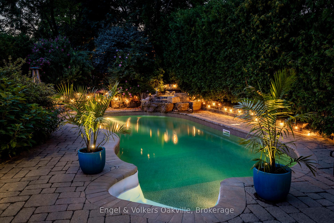
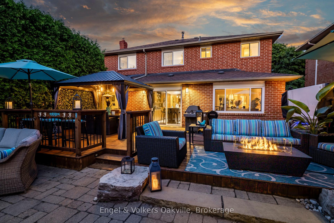
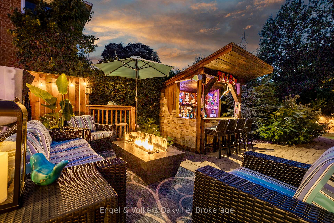
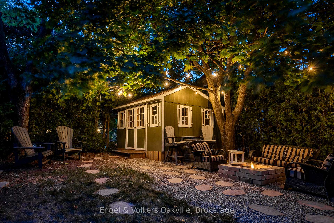
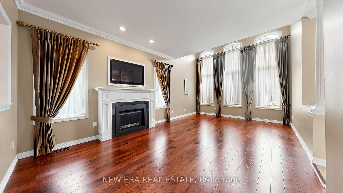
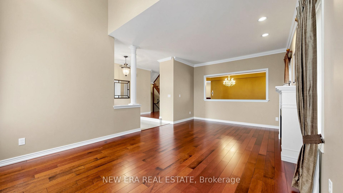
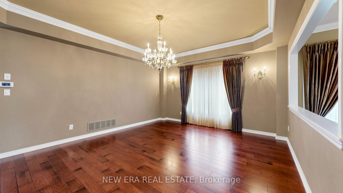
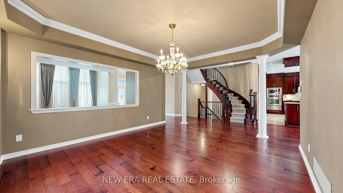
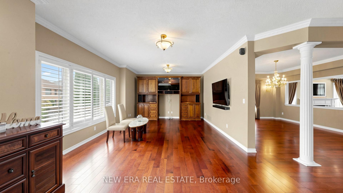
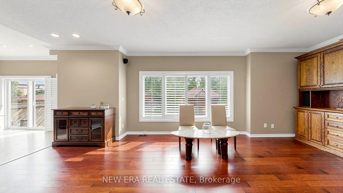
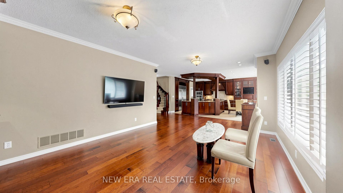
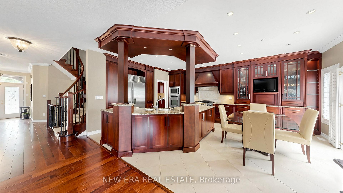
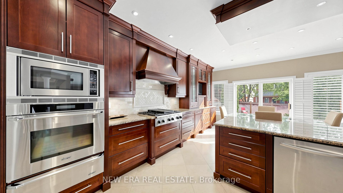
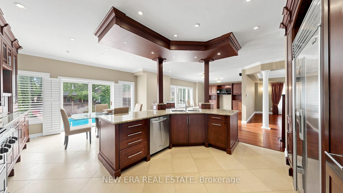
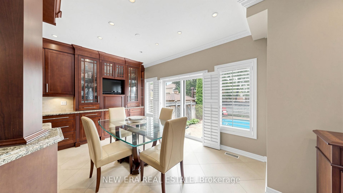
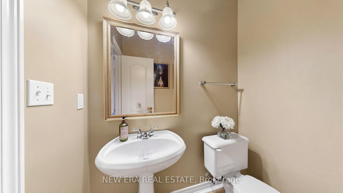
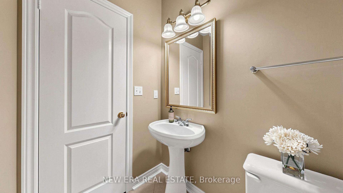
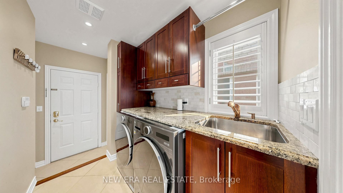
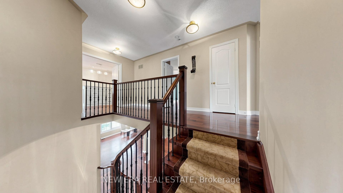
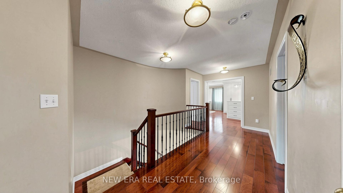
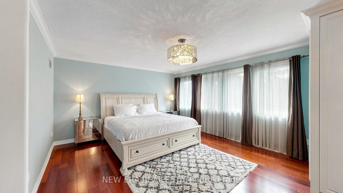
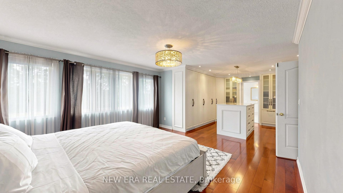
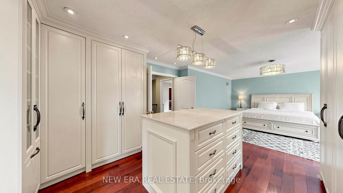
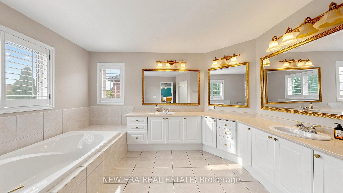
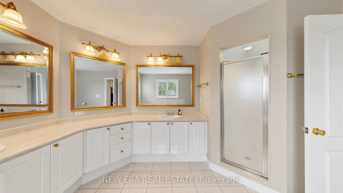
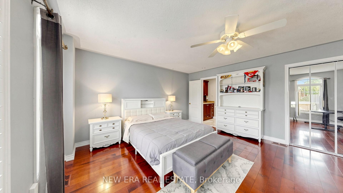
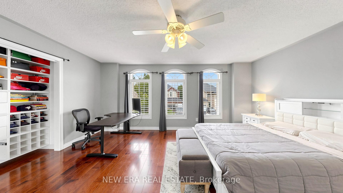
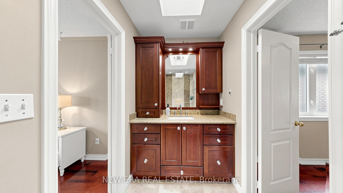
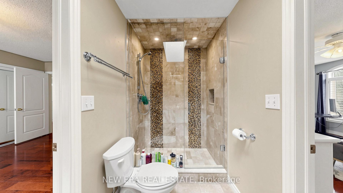
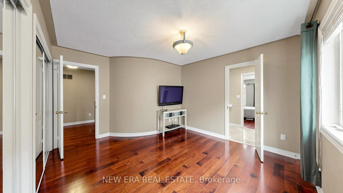
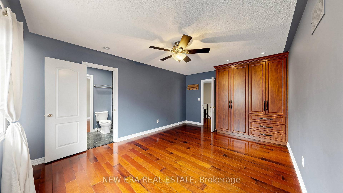
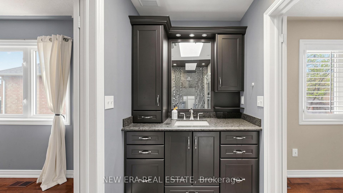
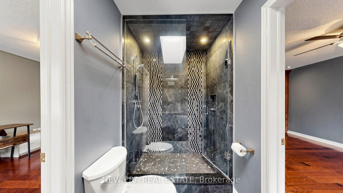
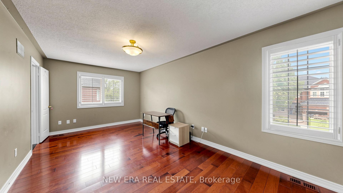
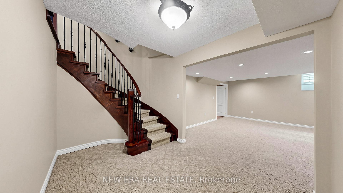
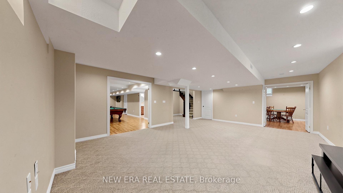
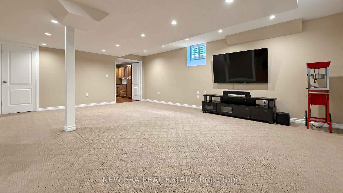
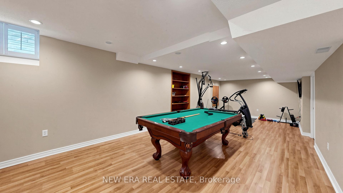
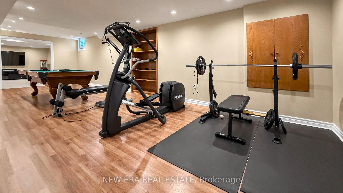
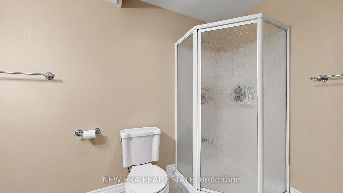
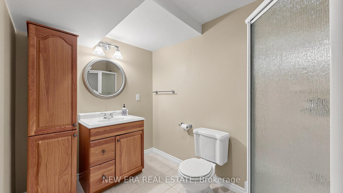
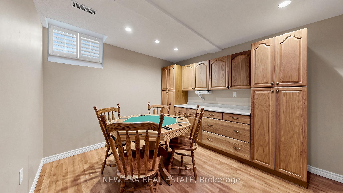
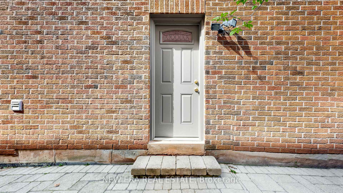
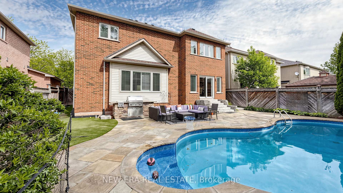
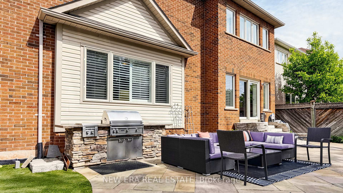
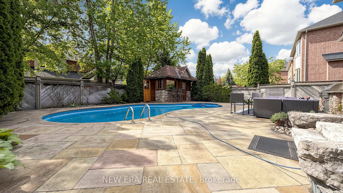
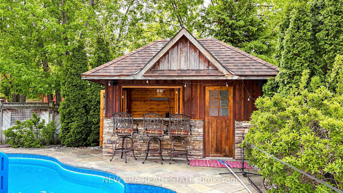
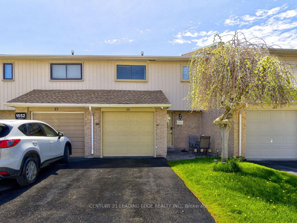
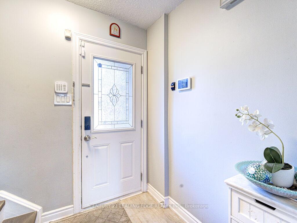
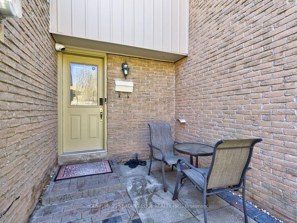
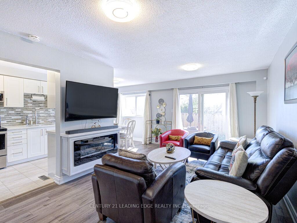
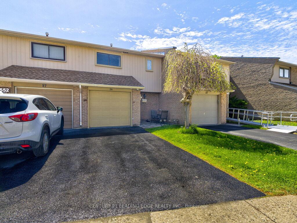
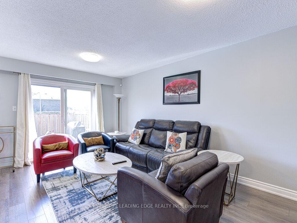
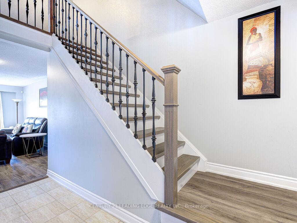
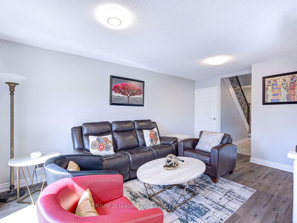
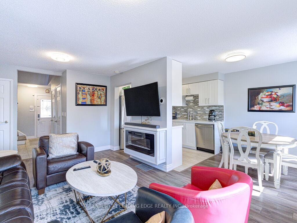
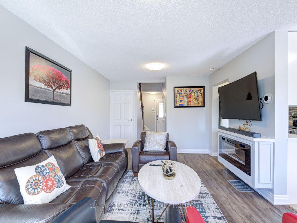
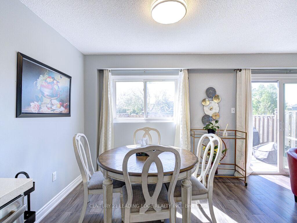
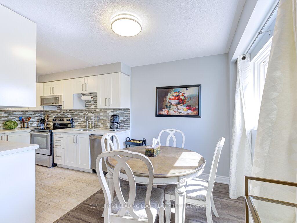
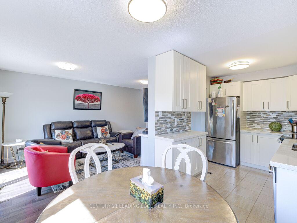
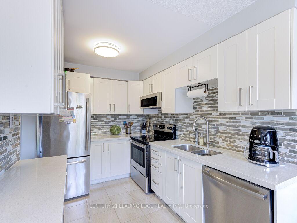
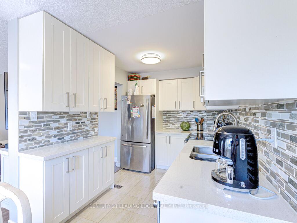
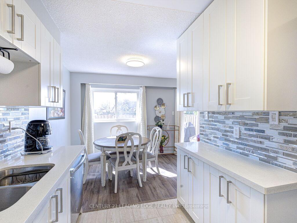
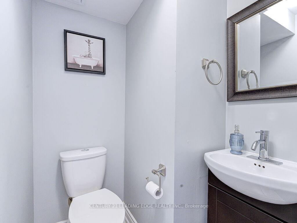
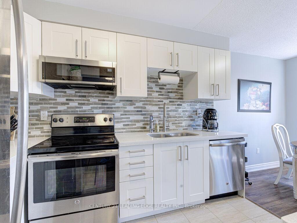
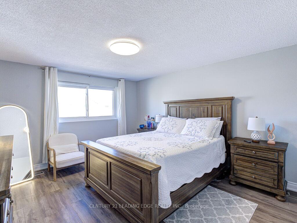
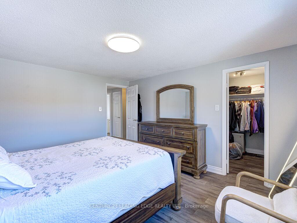
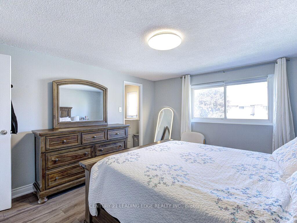
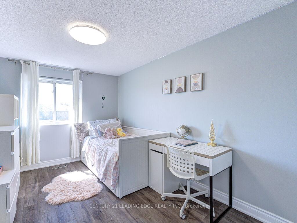
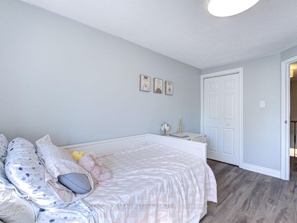
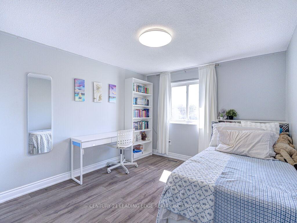
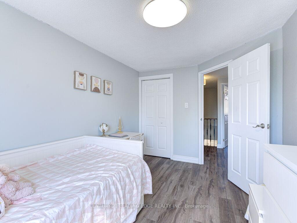
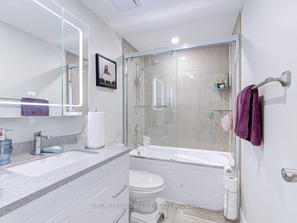
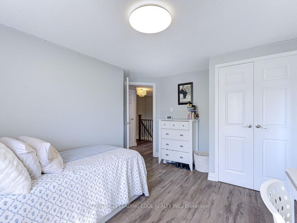
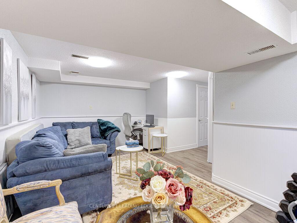
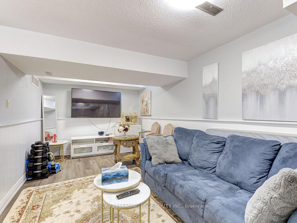
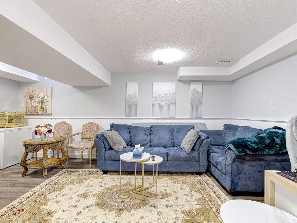
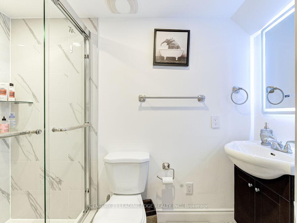
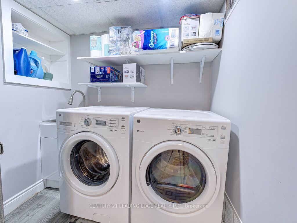
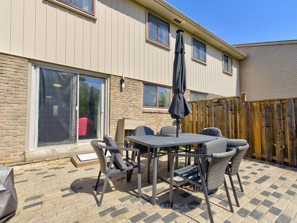
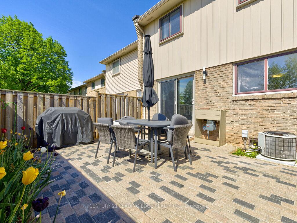
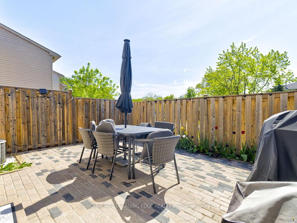
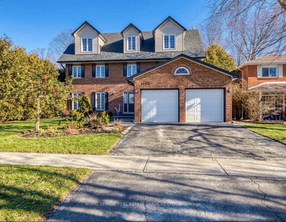
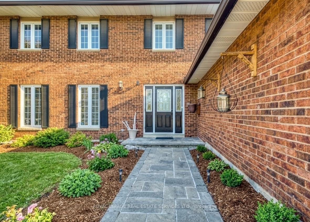
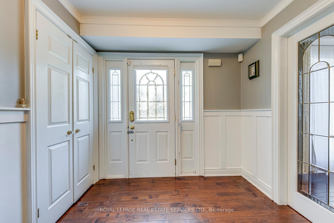
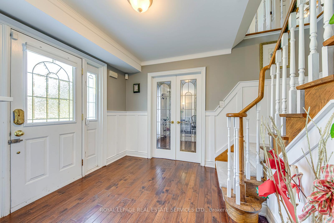
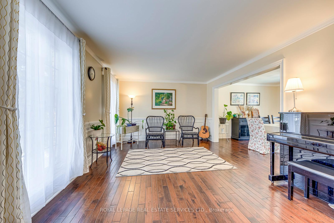
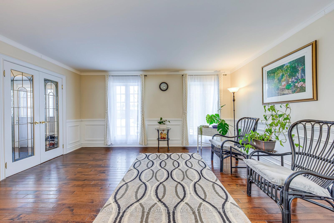
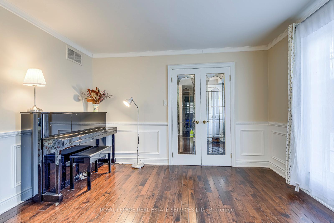
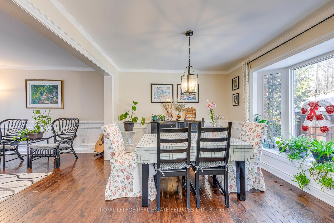
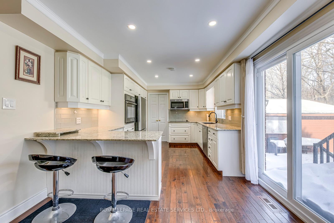
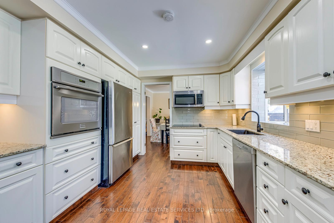
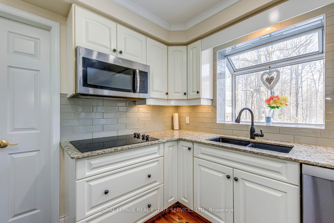
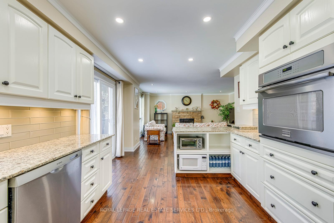
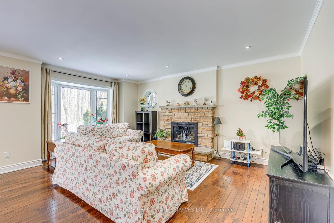
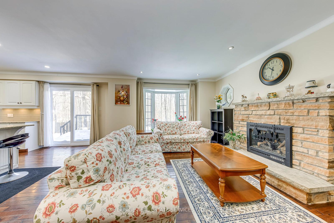
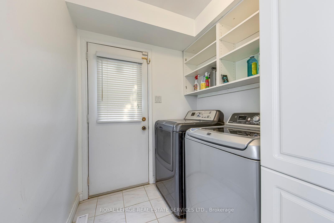
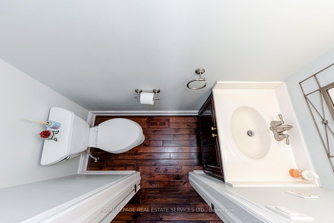
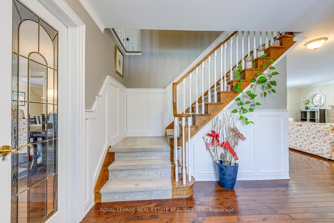
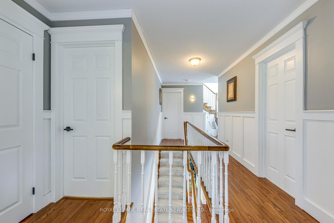
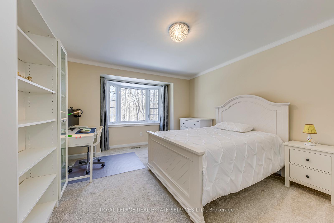
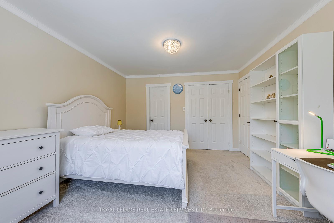
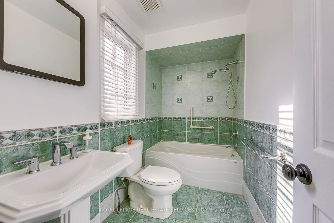
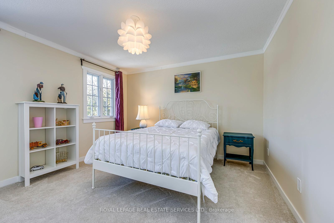
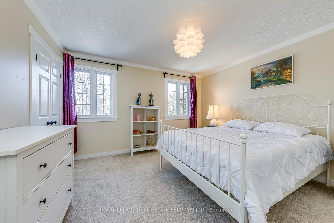
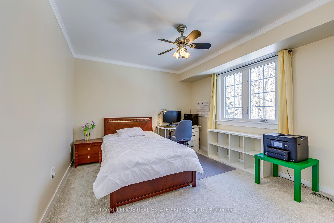
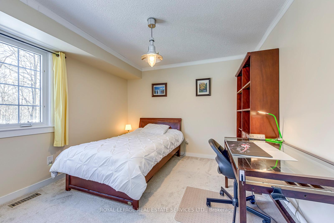
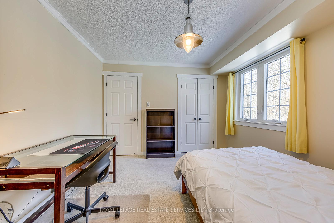
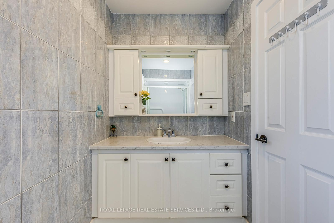
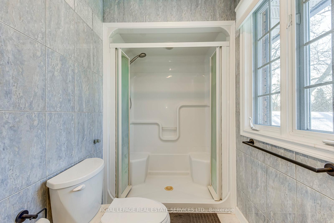
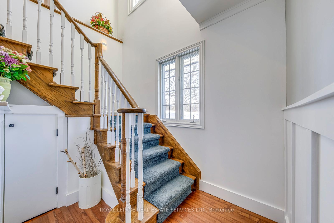
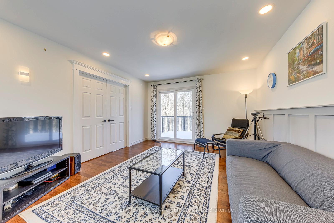
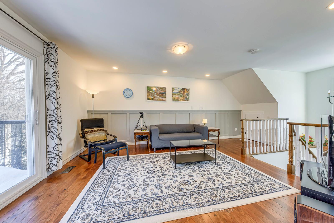
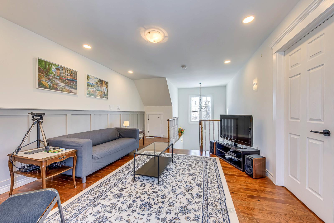
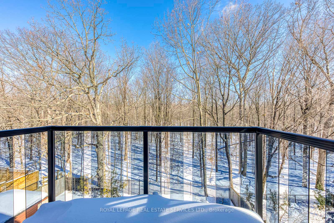
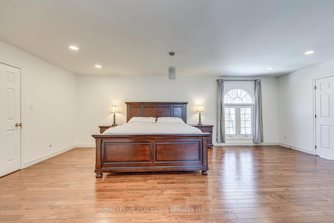
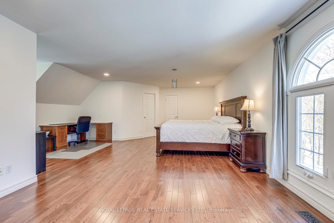
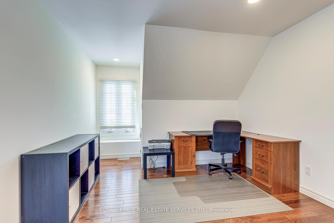
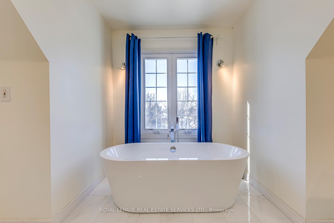
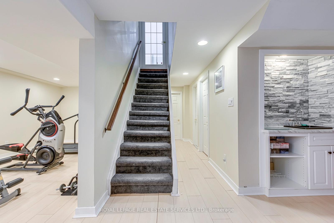
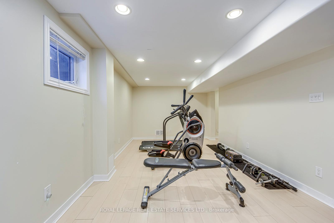
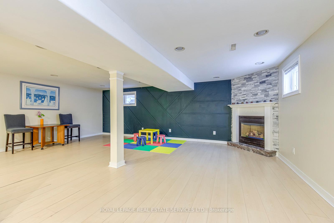
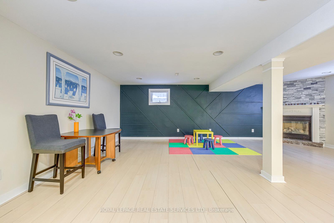
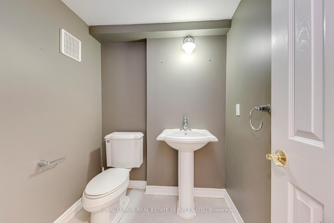
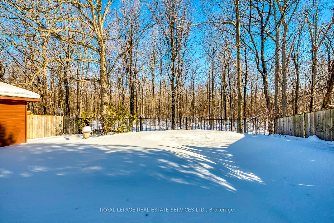
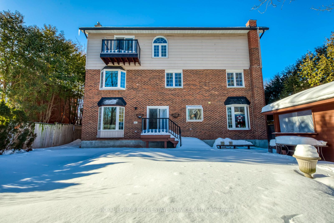
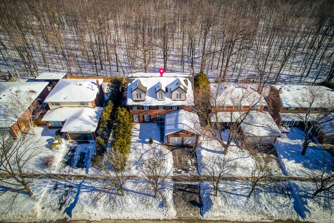
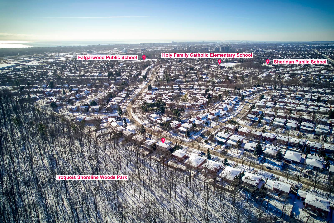
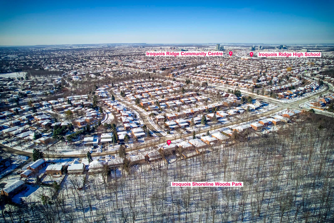
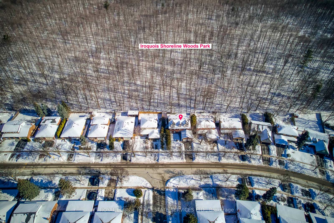
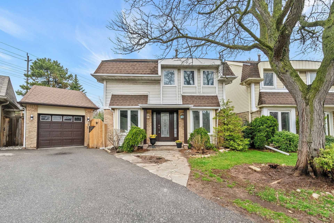
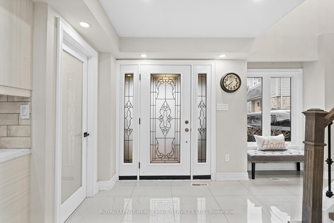
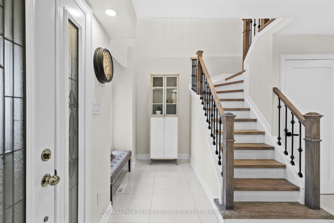
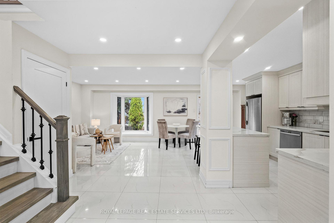
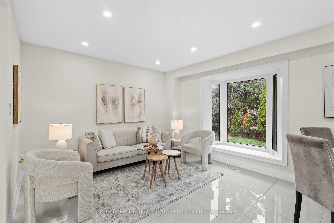
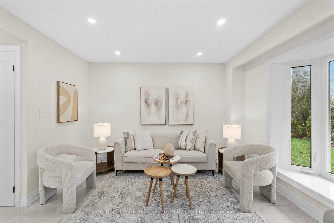
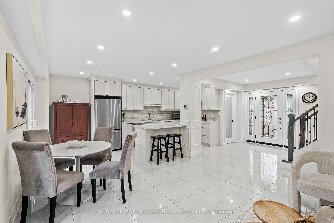
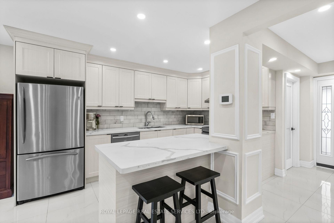
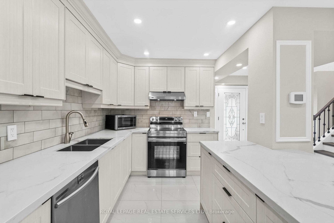
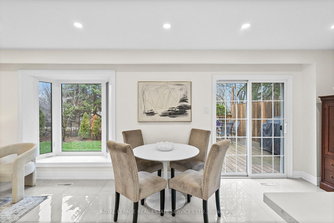
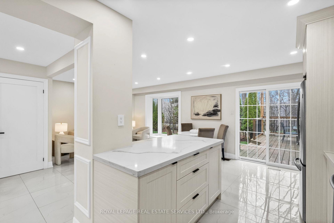
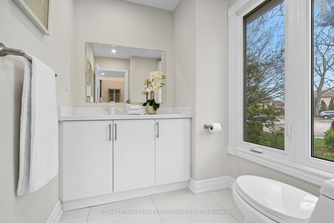
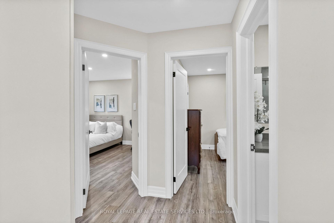
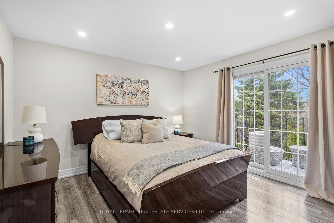
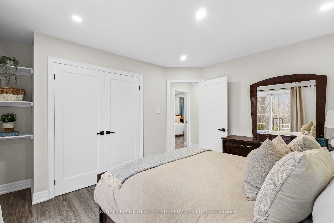
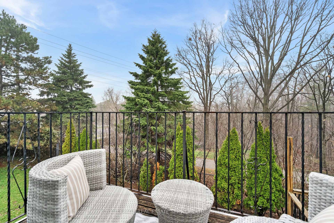
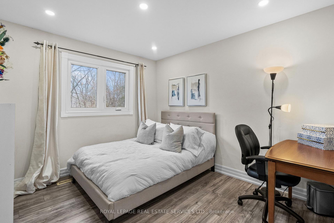
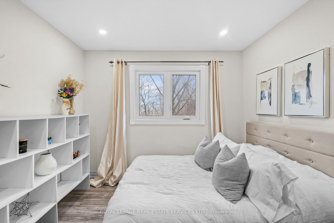
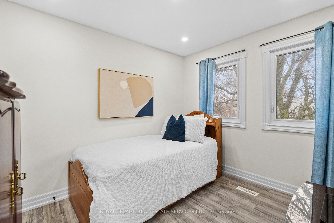
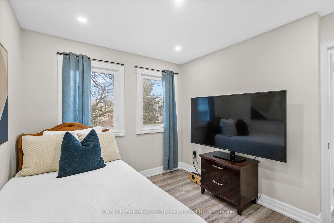
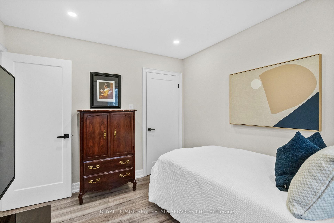
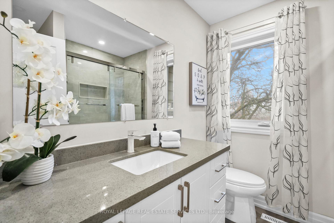
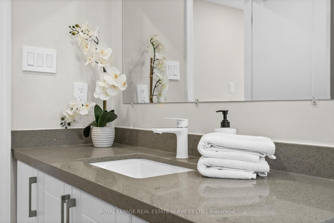
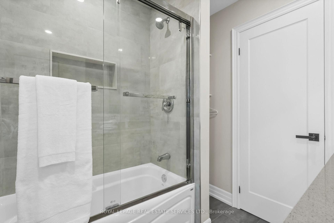
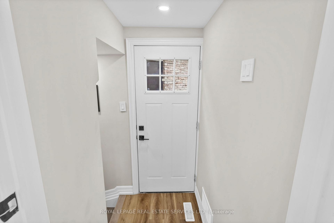
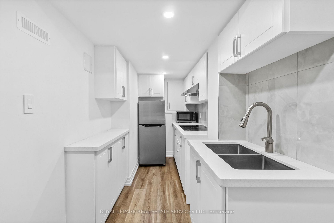
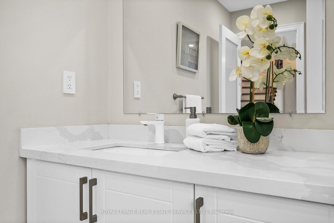
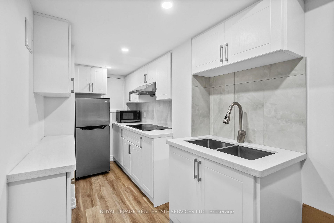
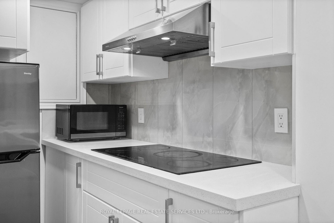
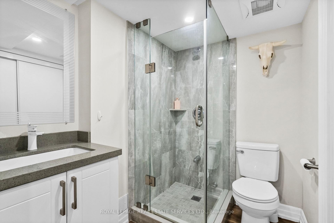
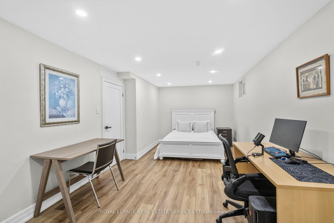
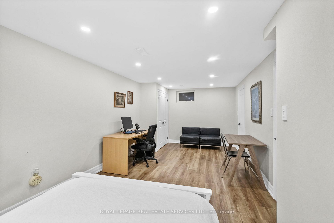
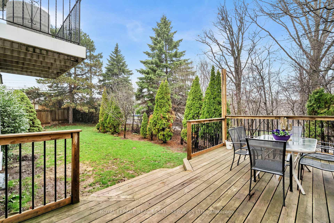
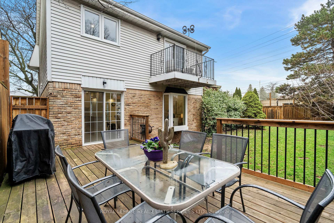
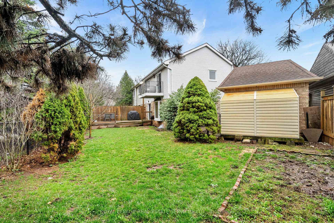
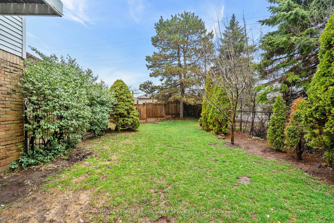
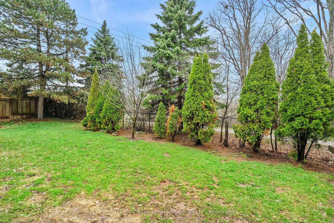
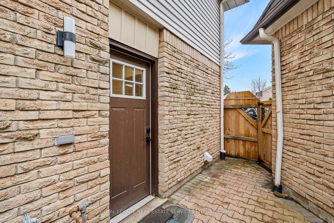
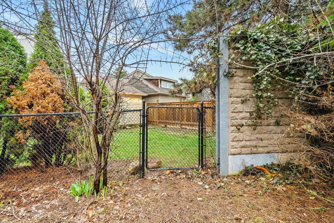
Backing onto a serene ravine, this beautifully renovated detached home is nestled on a family-friendly cul-de-sac In Oakville's charming East end. This property is a warm and inviting place to call home! Boasting a detached garage and parking for three vehicles.This home is tucked into a unique condo community, 3+1 bedroom, 2.5 bathroom home + finished basement is truly impressive.Bright open-concept layout enhanced by stunning 24" x 24" porcelain tile flooring, smooth ceilings & LED pot lights throughout. The beautifully renovated kitchen & bathrooms add a touch of modern elegance.Charming curb appeal & perennial gardens create a lovely first impression. Step inside to an impressive 2 storey foyer. The open-concept living room, complete with picturesque garden window overlook the back garden & ravine. The perfect spot to relax & unwind.The newly renovated kitchen features contemporary soft-closing cabinetry, pots & pan drawers, quartz countertops, tile backsplash, breakfast bar, & crown moulding. Spacious eat-in area with sliding doors to the garden, making everyday living & entertaining feel effortless. Upstairs, a two-tone staircase with iron pickets leads to a carpet-free second level finished with laminate flooring. Spacious primary bedroom offers balcony access & double-door closets. Plus two additional well-sized bedrooms. Updated 4-piece main bathroom features quartz counters and a relaxing soaker tub.The lower level, with separate entrance, is ideal for a nanny suite or teen retreat. Finished with laminate flooring and pot lights, it also includes a kitchenette, 3-piece bath & storage space. Step outside to fully fenced, landscaped backyard, complete with a deck for entertaining & gated access to ravine and trails-perfect for peaceful walks and enjoying nature. Shelving in garage and a shed for additional storage. A place where you can truly relax, unwind, and feel at home! $182.08 monthly condo fee.
Extras
No extras listed.
Visit this home
Pick a time that works for you.
No upcoming open houses.
| Type | Detached |
| Style | 2-Storey |
| Approx. Age | 51-99 |
| Size | 1100-1500 sq. ft. |
| Property Tax | $4,910 |
| mls© Number | W13425378 |
| Listed By | ROYAL LEPAGE REAL ESTATE SERVICES LTD. |
Listing History
- No recent sale history for this listing.
- No recent lease history for this listing.
Schools
Could you afford this home?
What the bank counts
This home's actual carrying costs, payment stress-tested at 6%
- Mortgage, tested at 6%
- $6,142
- Property tax
- $409
- Heat allowance
- $150
- Housing costs
- $6,701 / mo
Lenders cap these at 39% of gross income — that sets the number.
Down payment20% · $239,980
25-yr amortization
Income needed
$206,000
gross annual household income
- Payment at 4%
- $5,049 / mo
- Cash down
- $239,980
Assumes no other monthly debts · 25-yr amortization
Full affordability checkInvestment Analysis
Estimated rent, cap rate and monthly cash flow for this property
Values and trends
Nearby listings
Comparable sales
- No similar listings found.