| Water Included | |
| Cable TV Included | |
| Common Elements Included | |
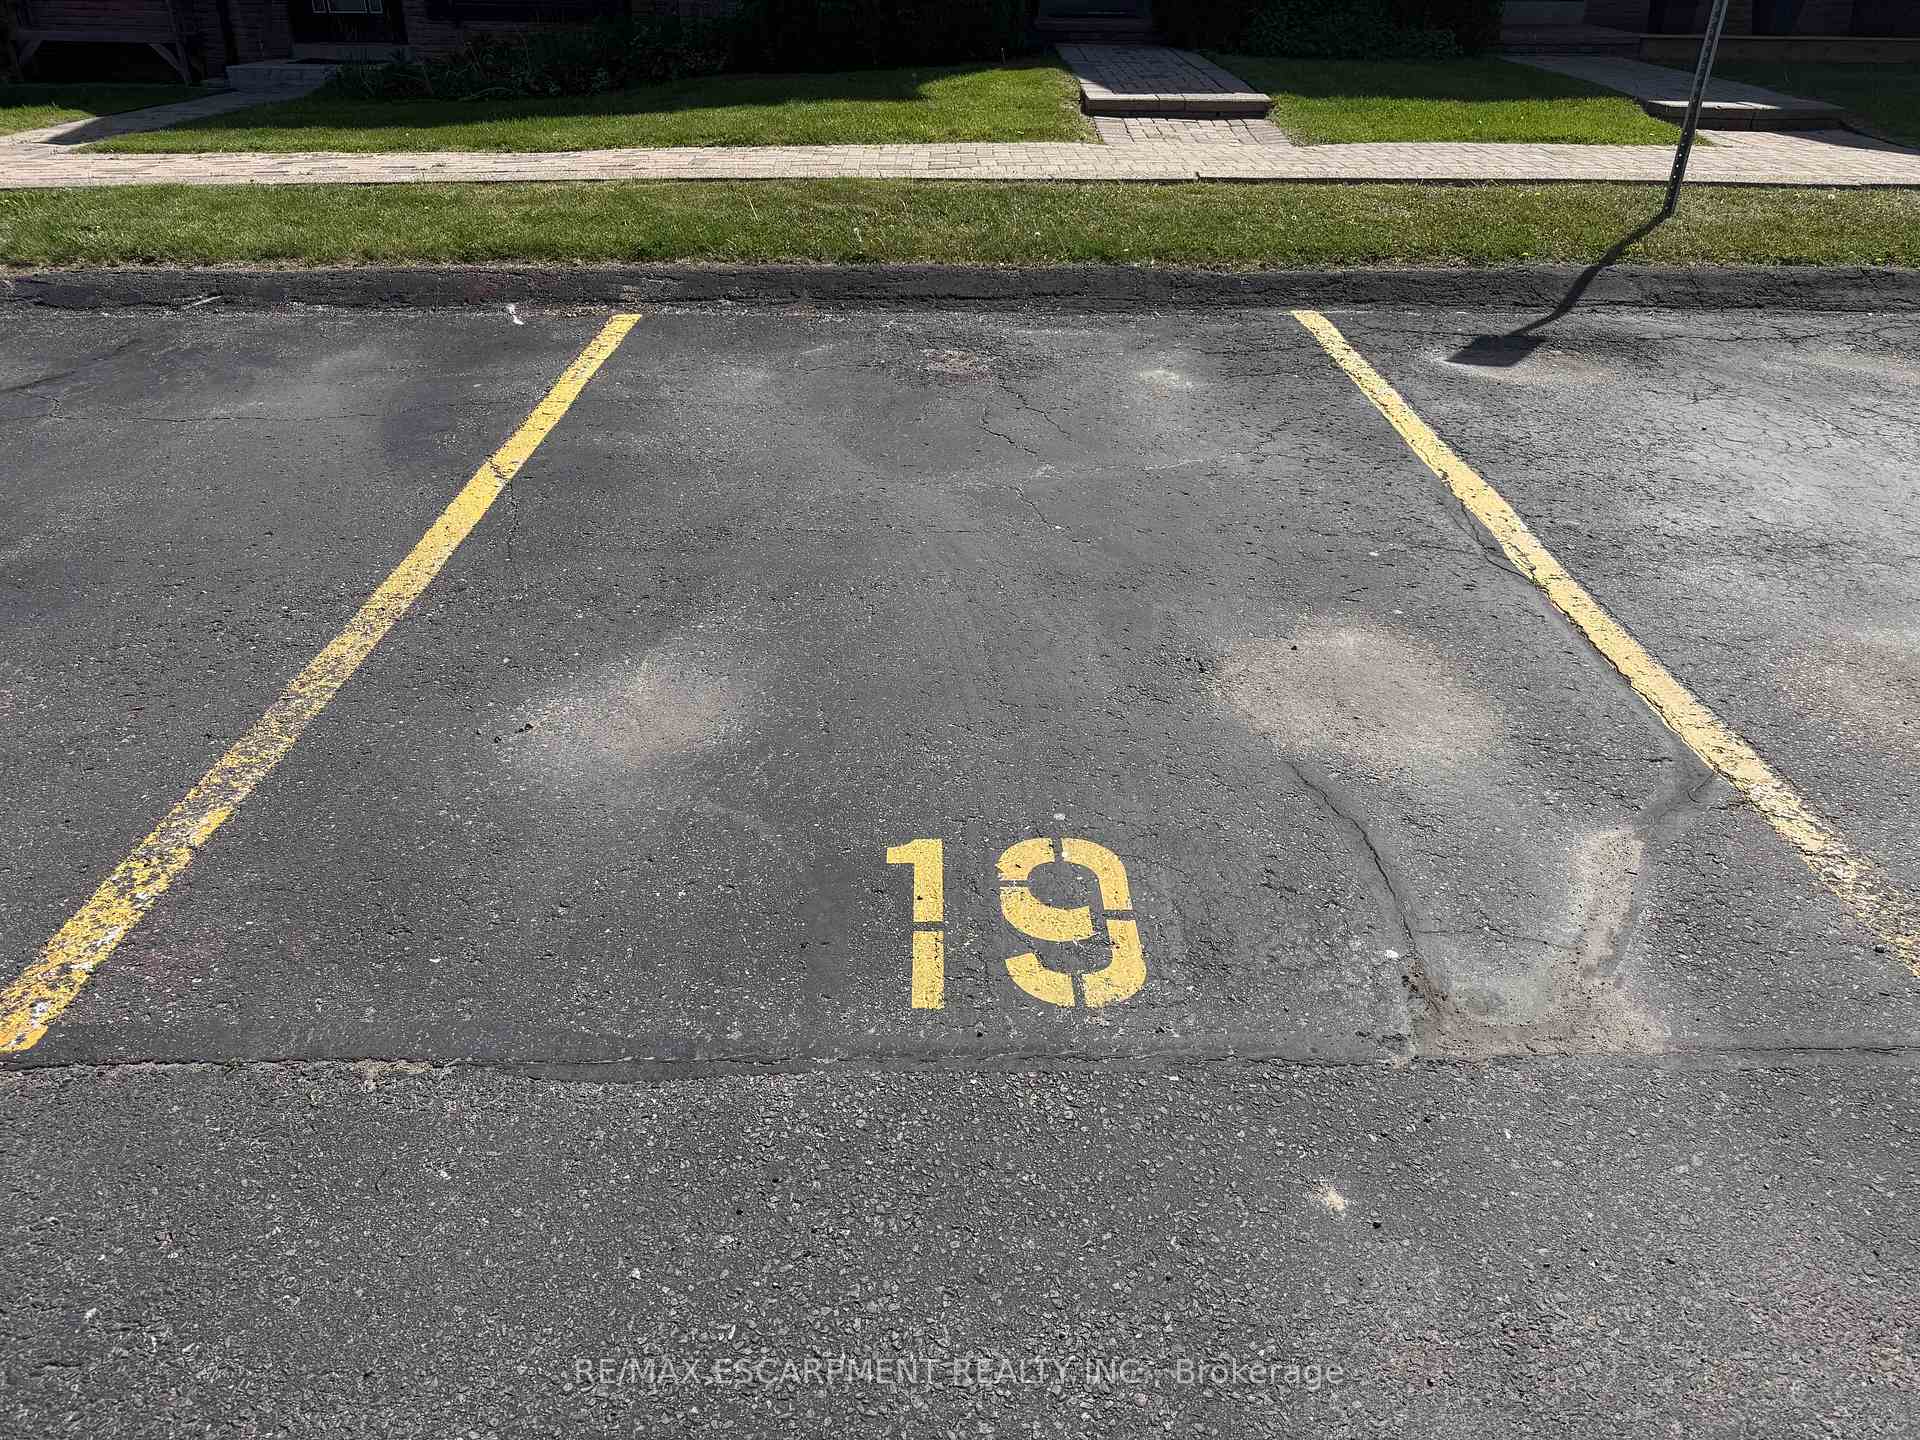
| Parking Included | |
| Building Insurance Included |

Listed 2 months ago
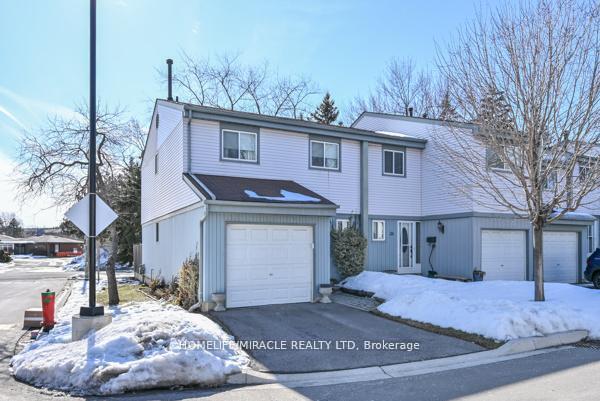
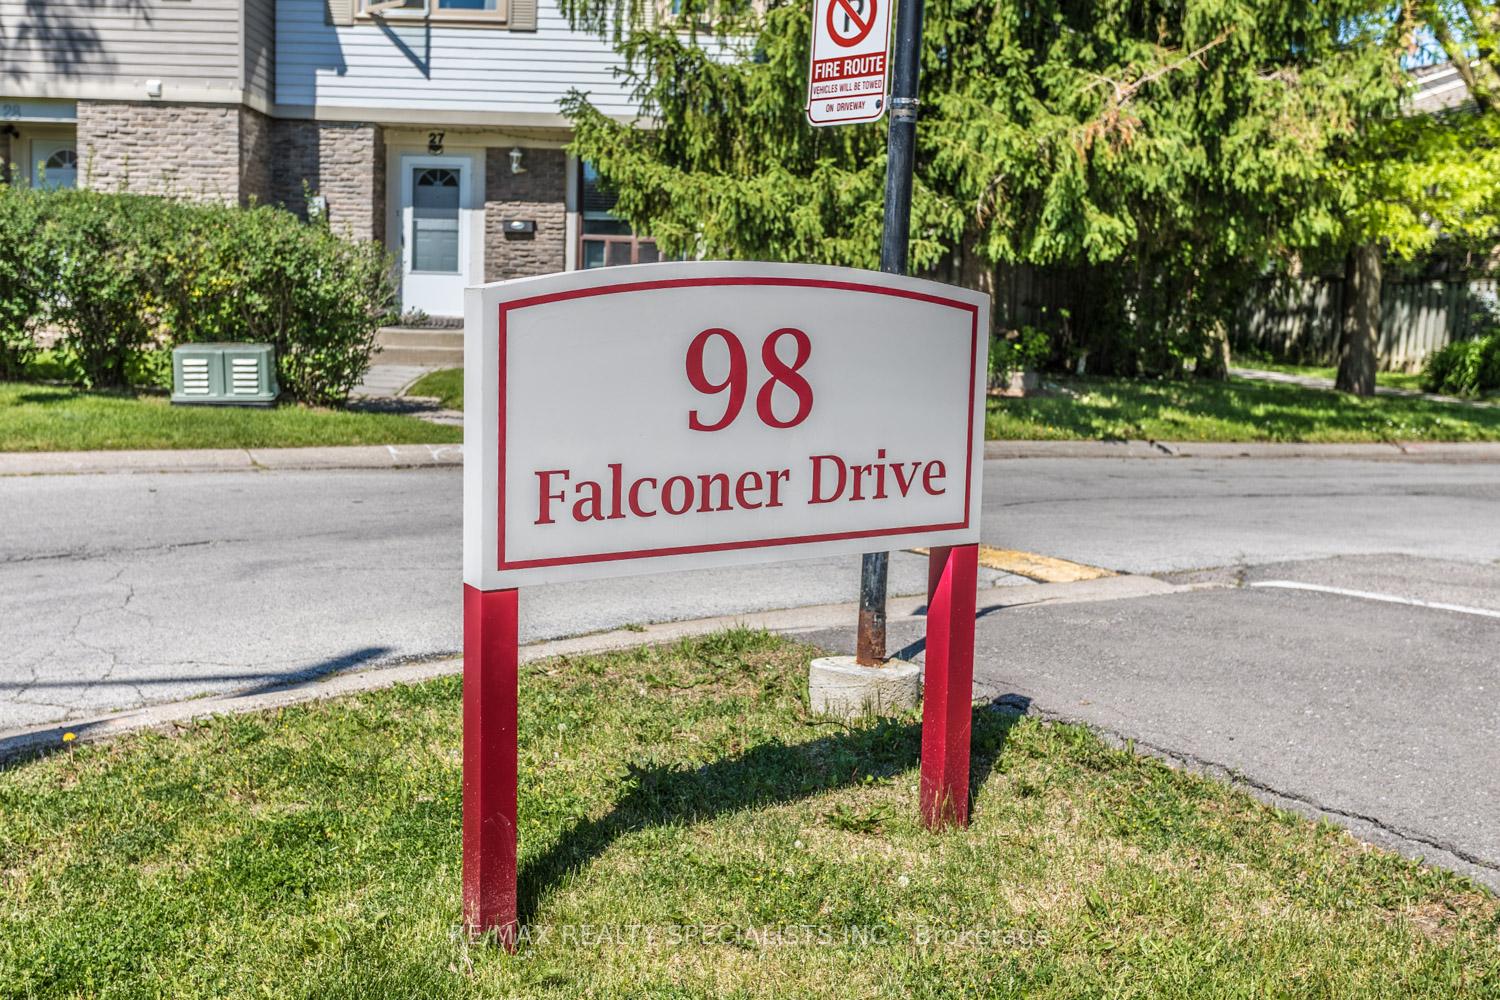
1 - 6699 Falconer Drive
Streetsville, Mississauga
$614,900
Condo Townhouse |
3 | 1 | 1 | 0
About this home
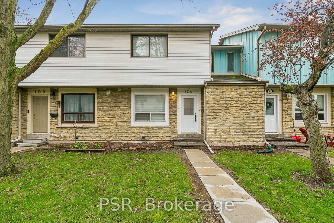
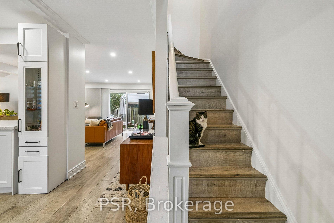
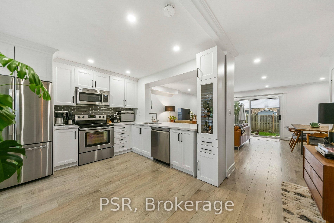
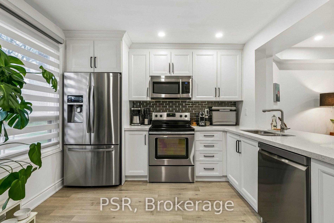
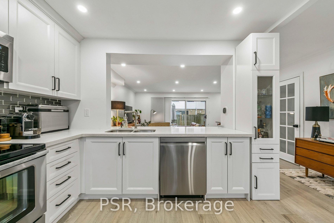
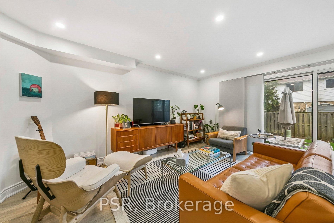
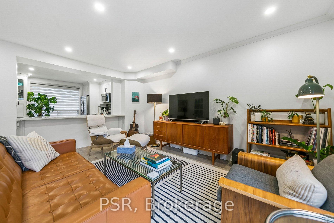
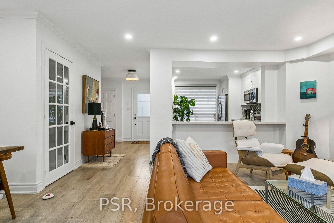
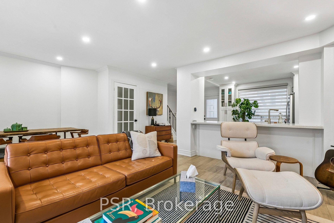
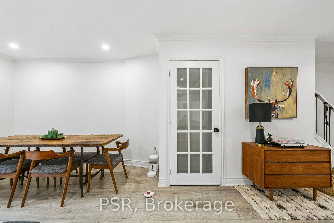
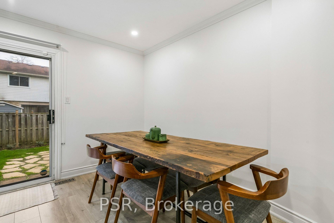
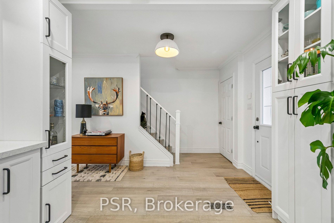
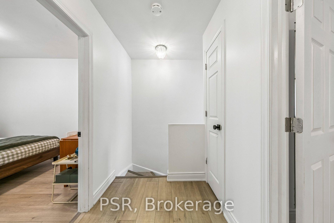
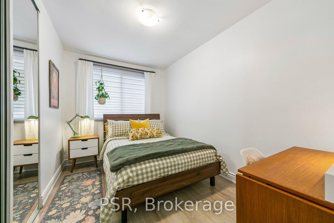
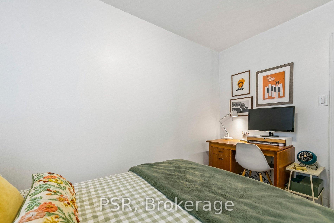
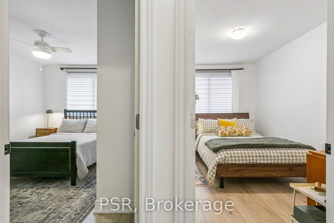
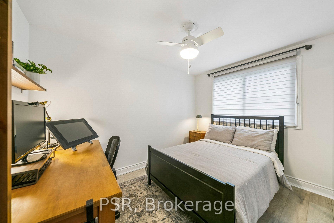
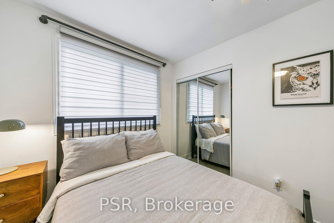
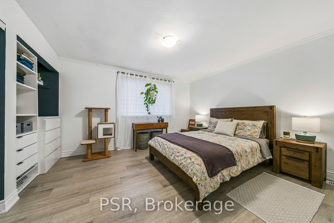
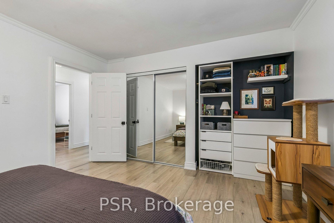
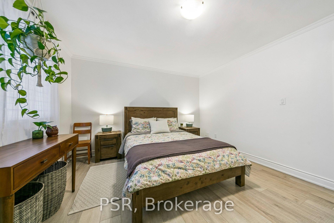
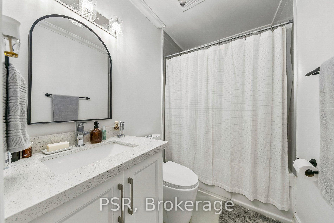
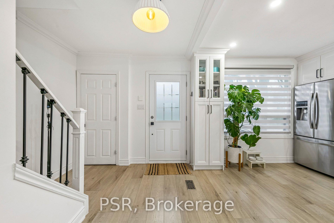
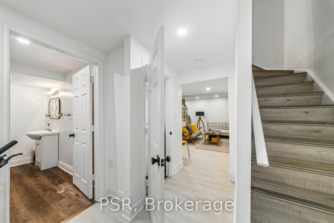
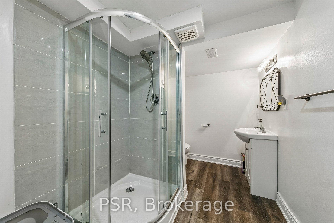
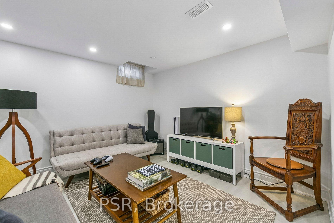
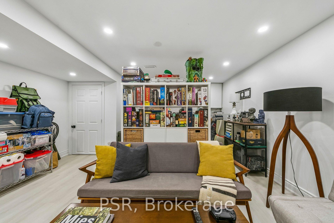
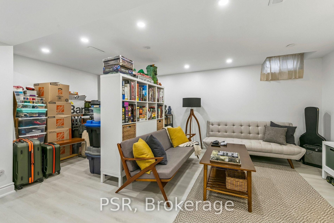
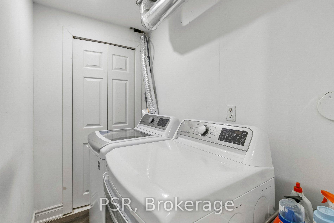
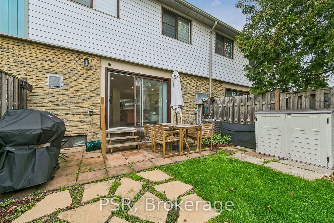
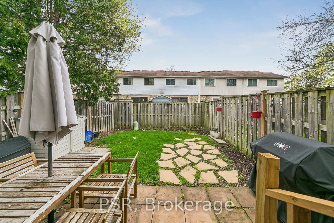
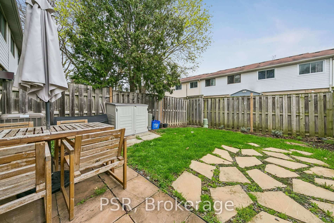
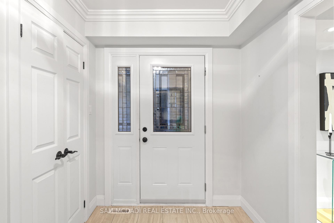
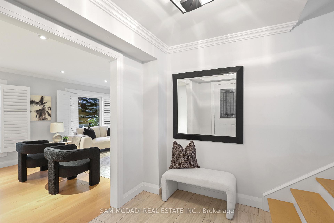
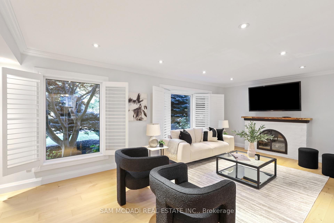
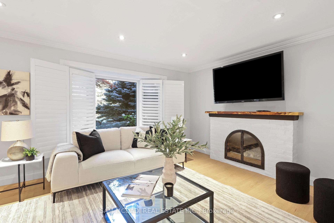
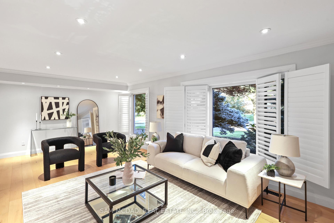
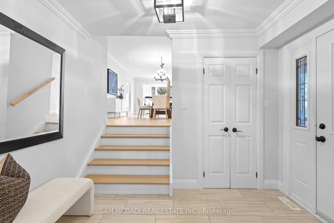
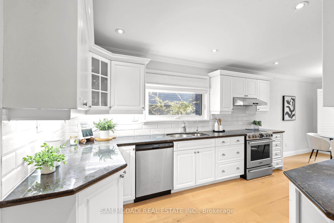
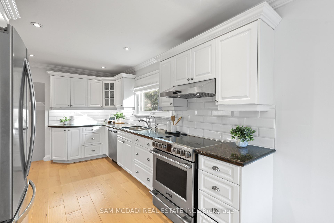
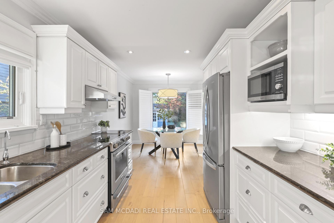
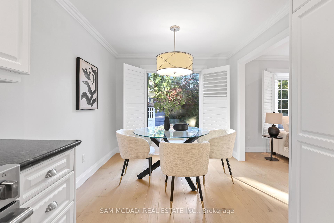
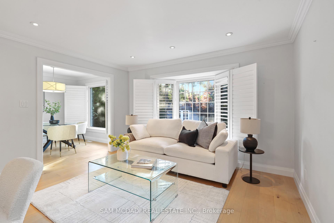
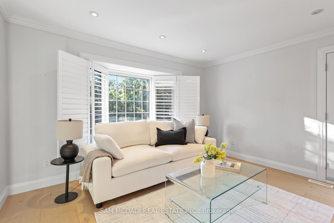
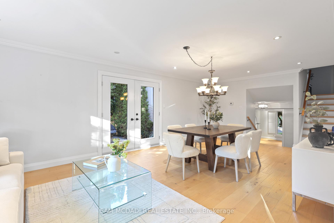
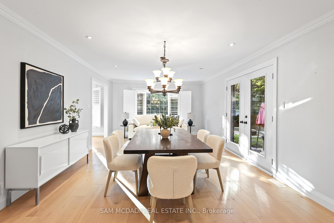
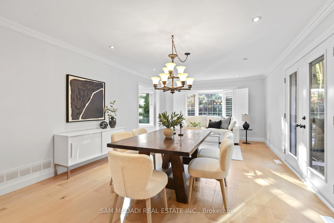
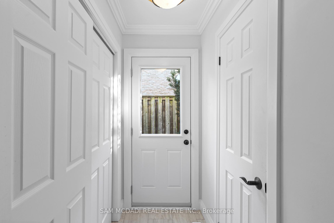
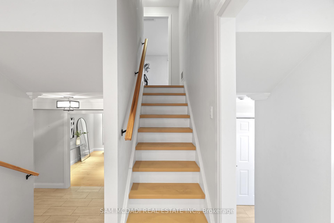
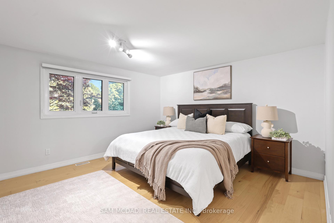
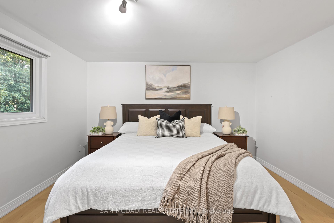
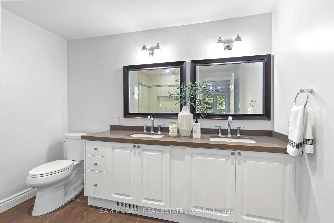
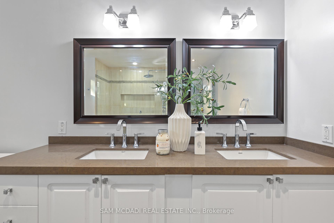
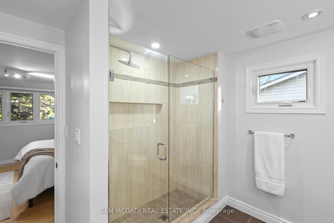
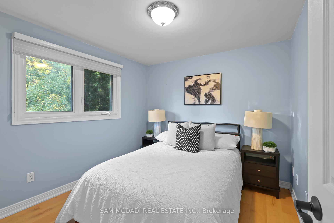
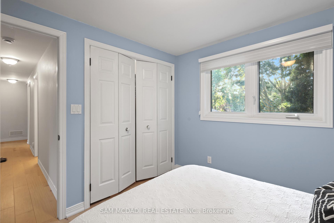
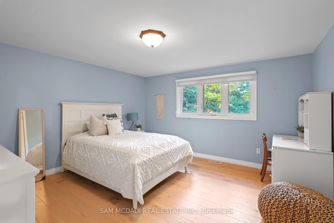
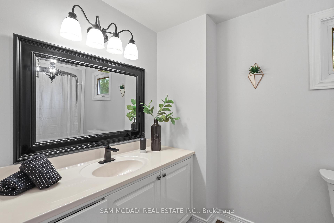
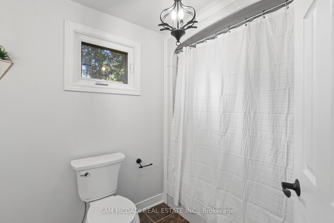
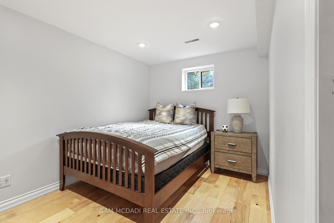
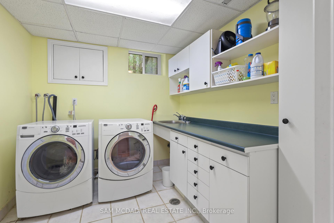
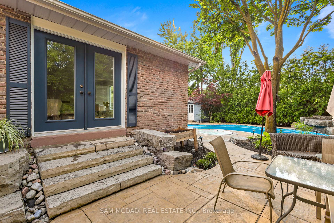
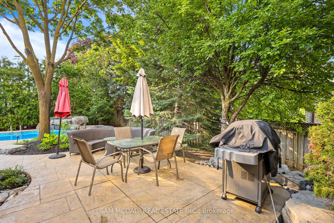
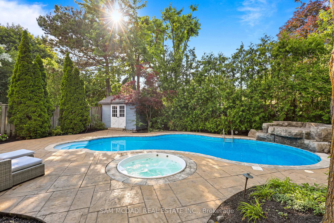
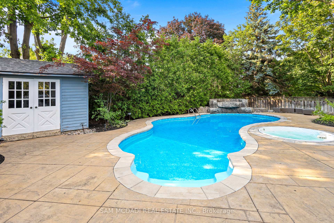
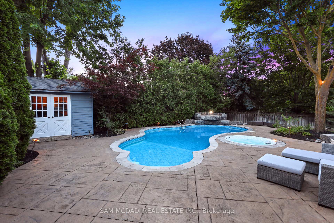
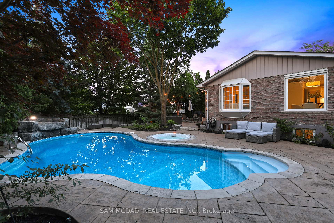
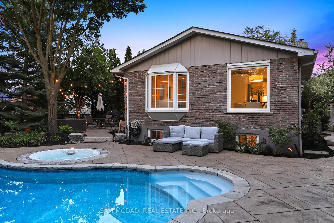
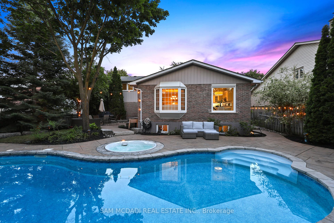
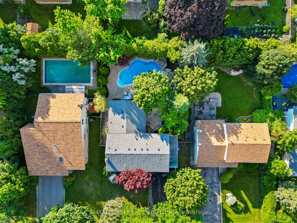
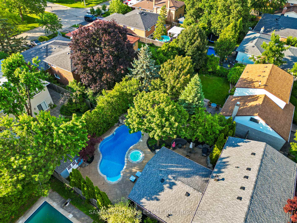
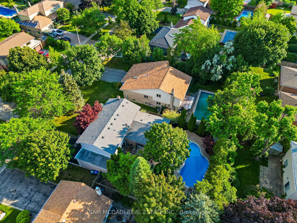
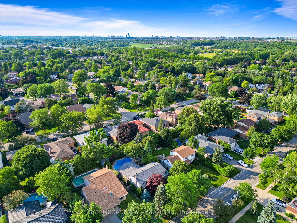
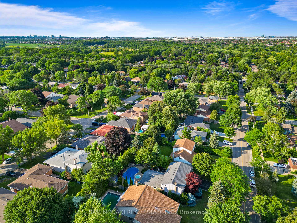
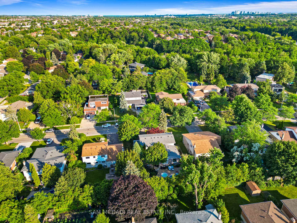
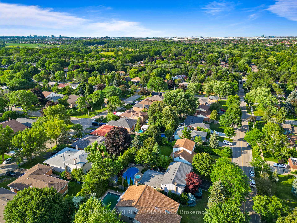
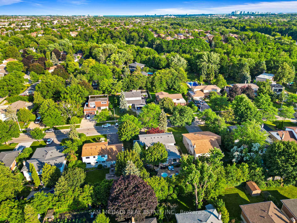
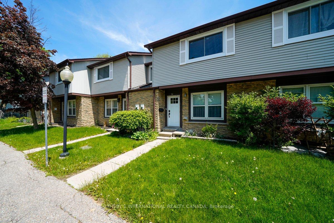
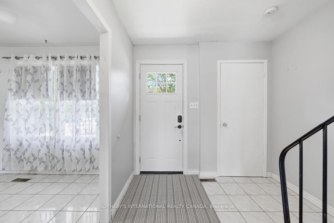
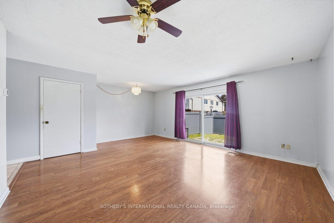
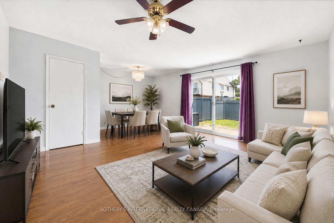
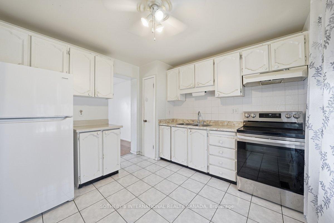
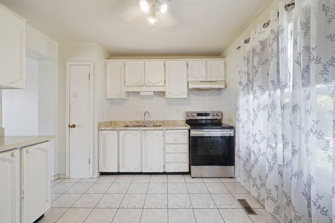
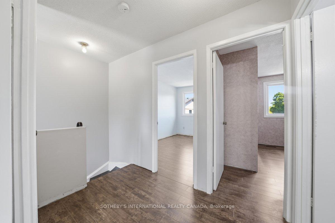
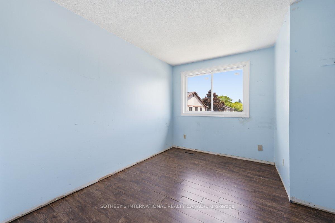
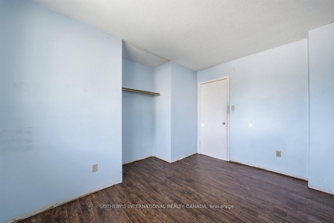
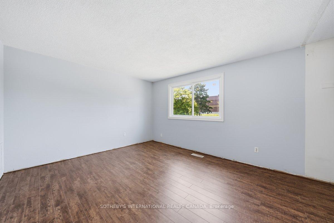
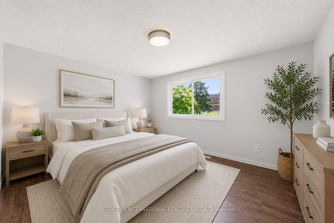
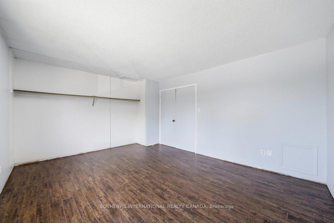
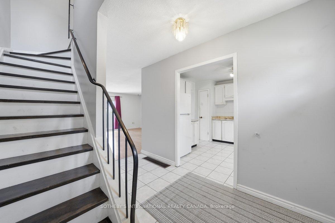
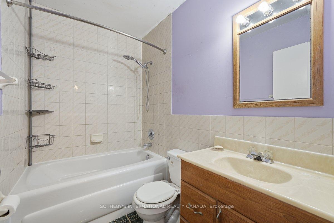
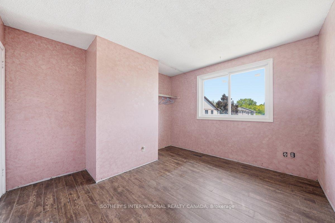
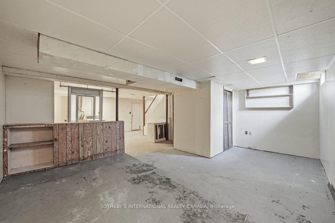
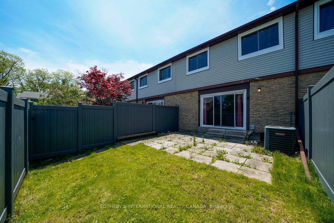
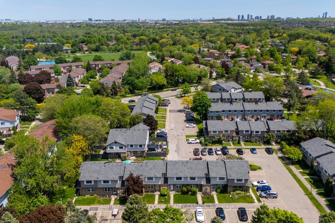
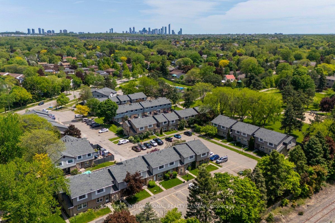
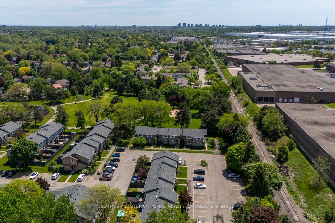
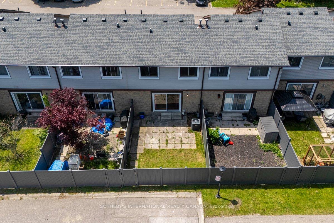
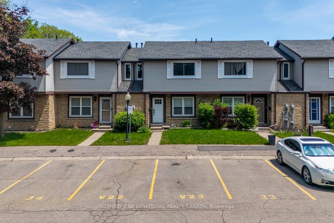
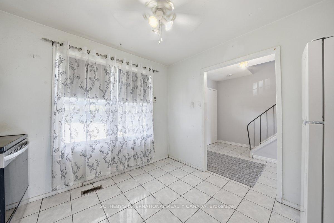
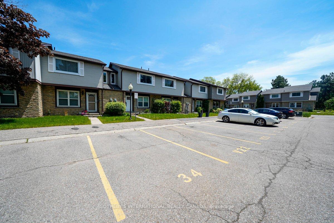
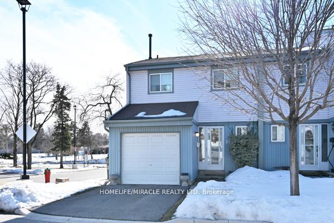
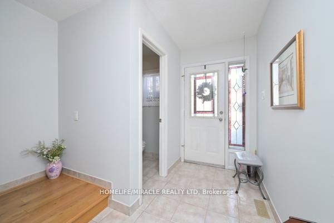
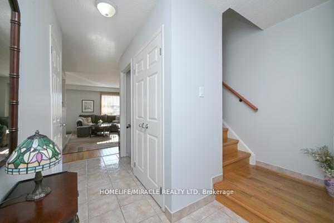
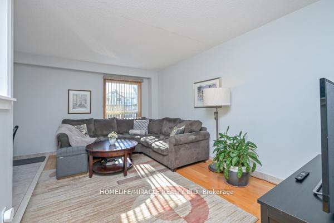
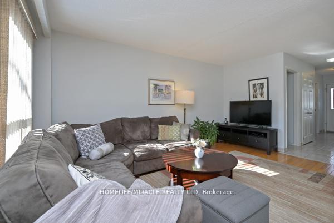
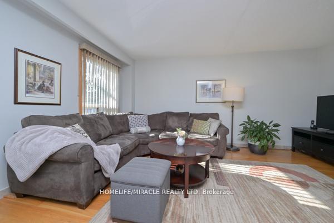
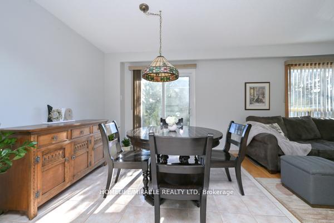
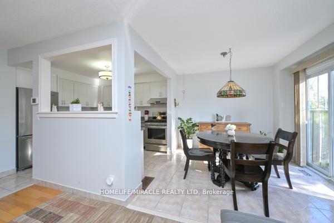
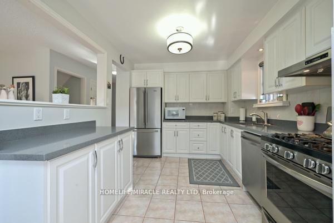
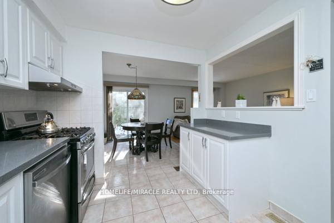
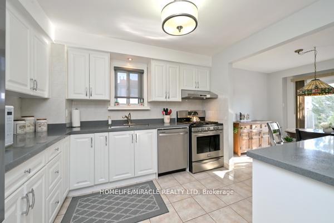
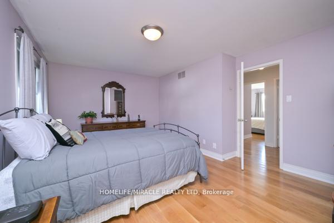
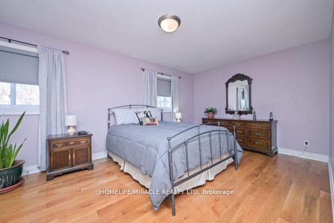
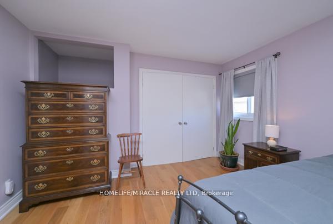
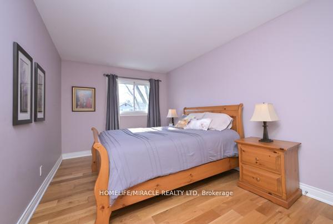
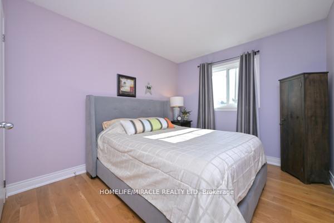
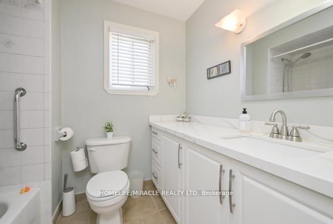
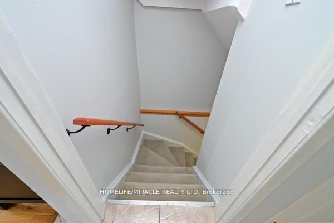
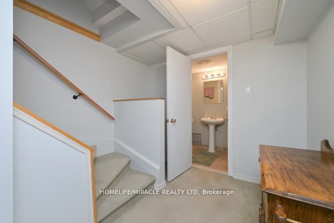
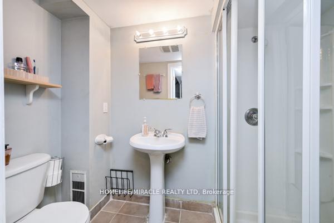
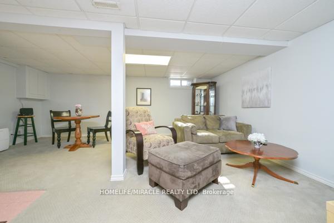
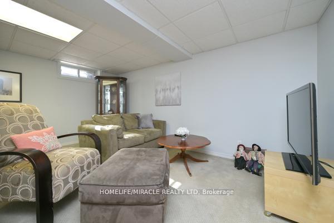
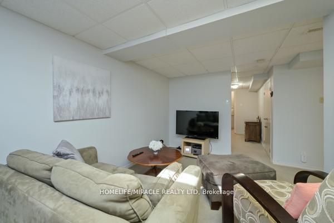
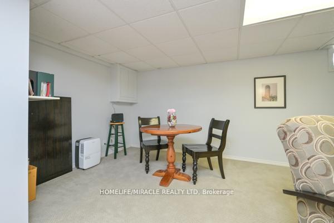
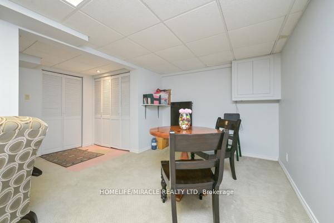
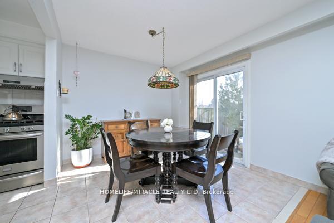
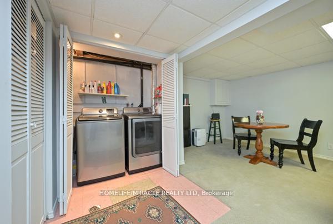
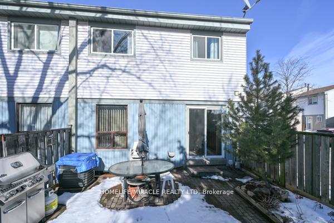
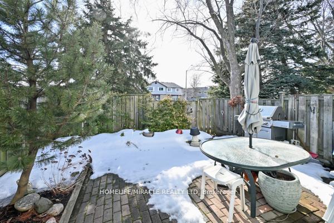
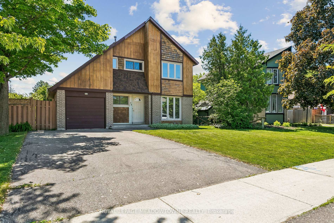
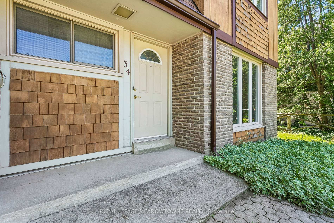
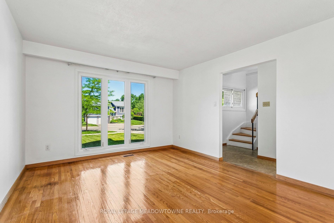
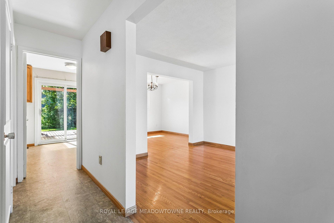
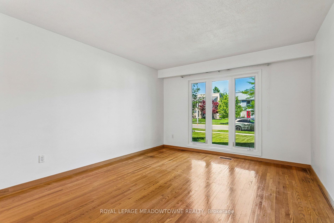
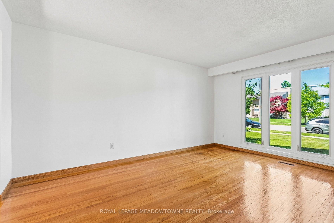
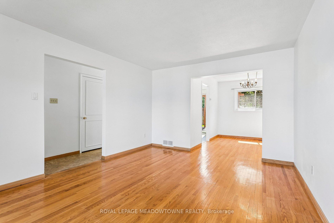
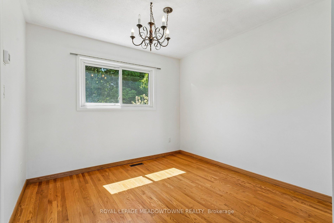
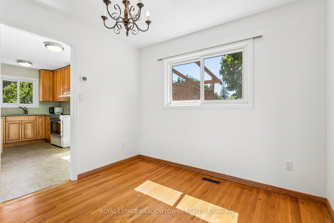
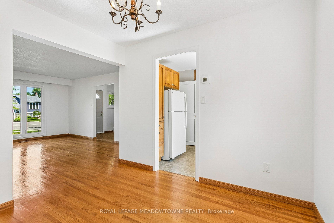
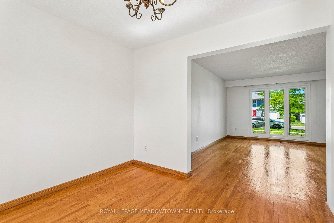
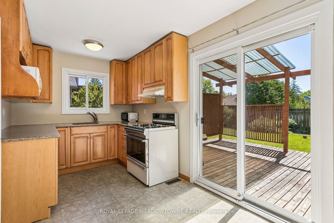
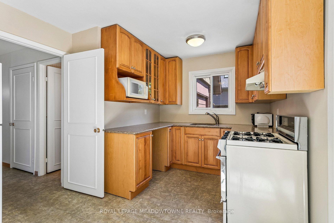
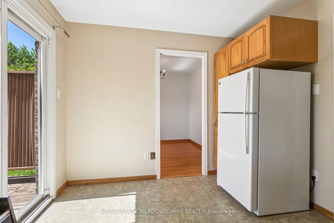
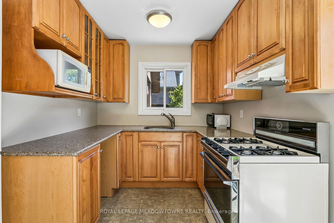
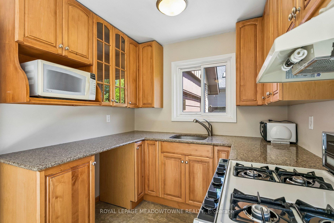
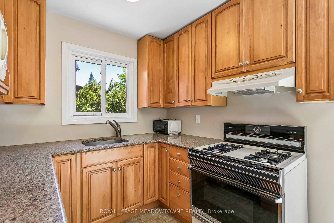
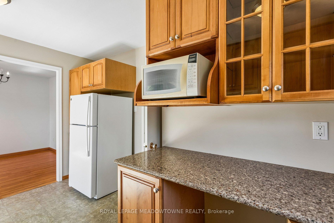
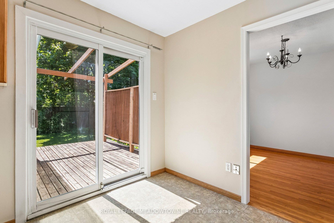
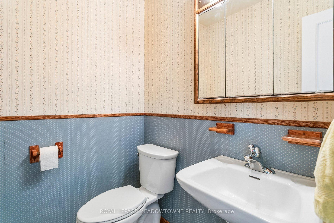
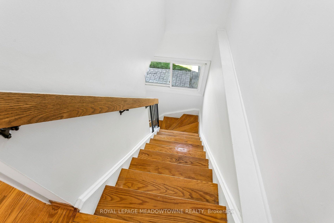
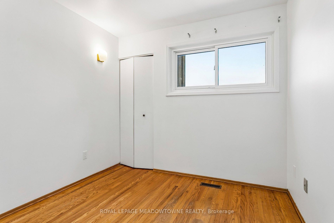
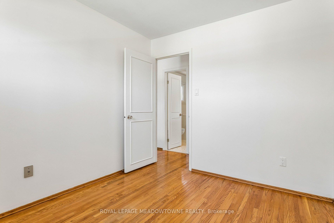
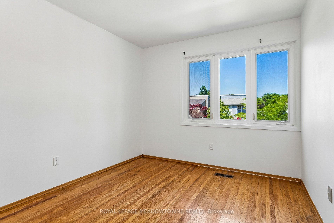
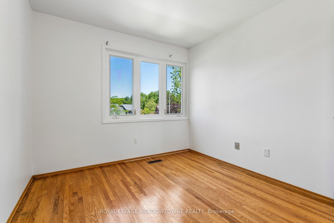
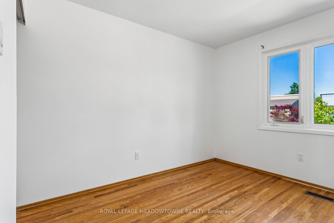
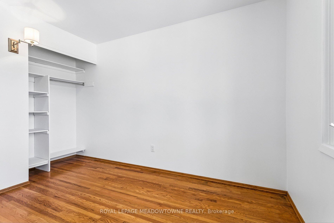
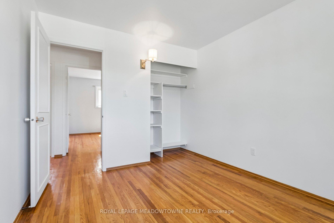
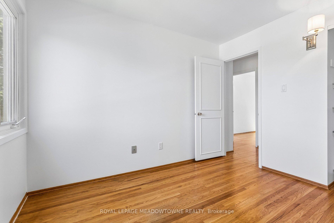
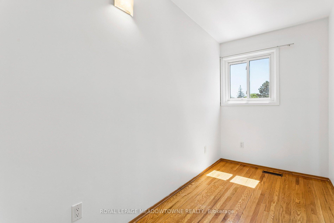
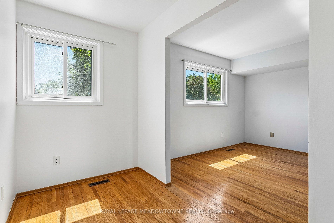
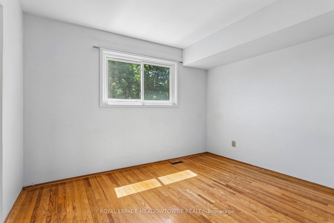
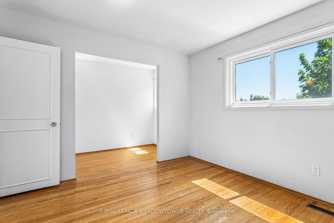
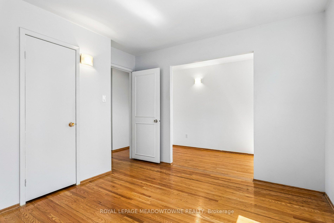
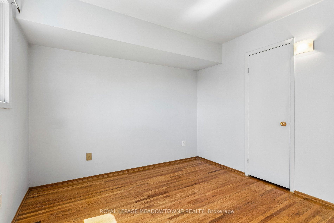
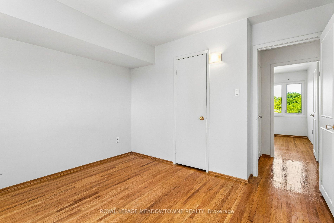
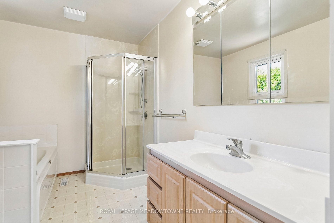
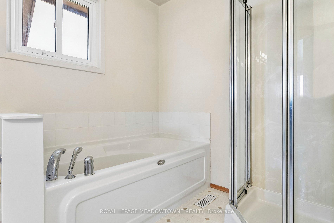
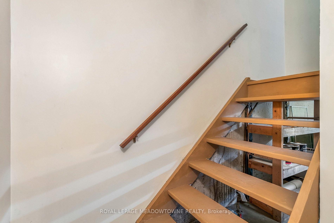
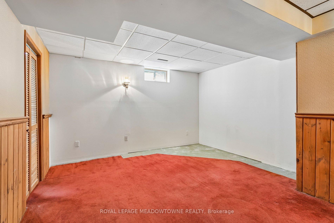
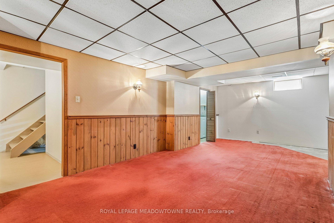
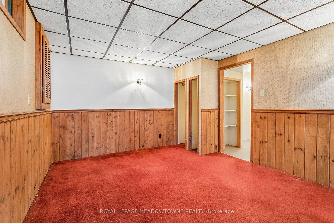
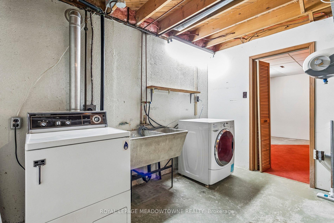
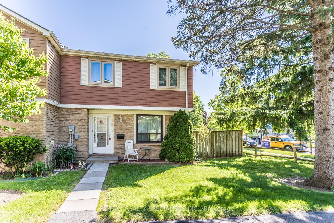
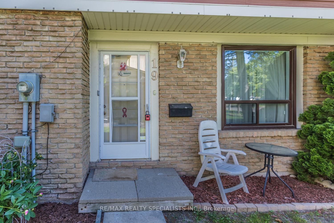
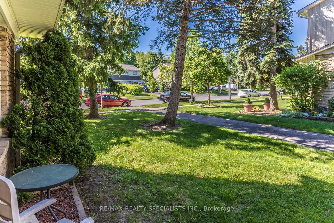
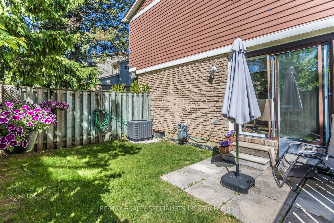
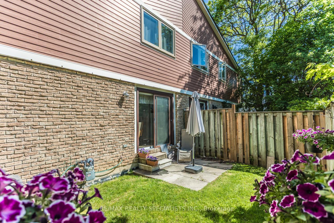
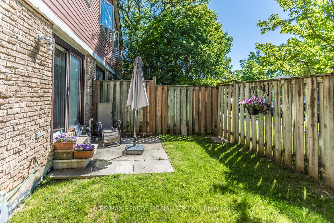
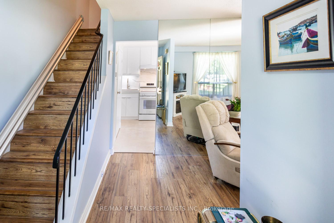
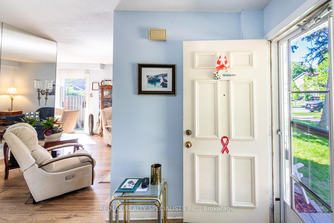
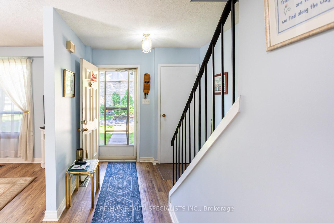
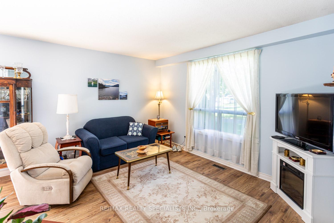
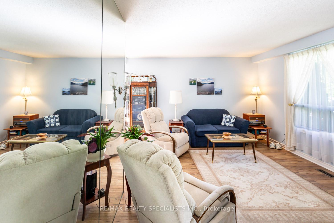
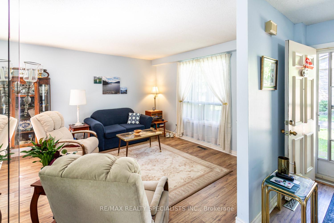
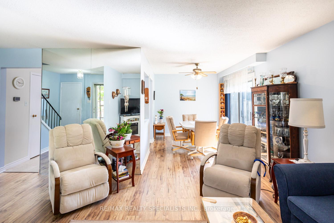
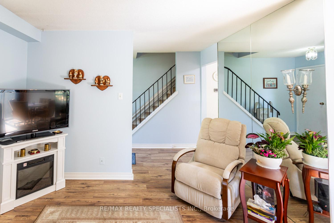
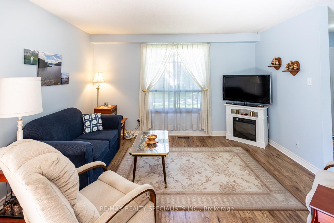
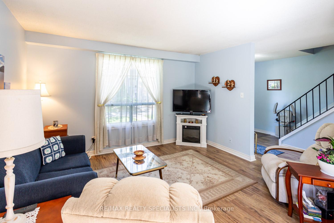
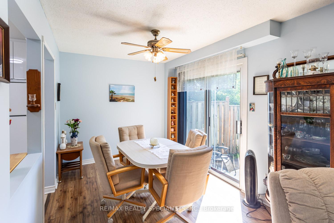
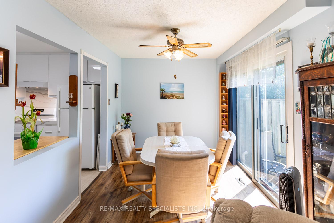
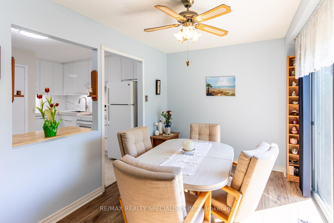
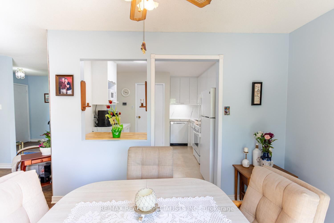
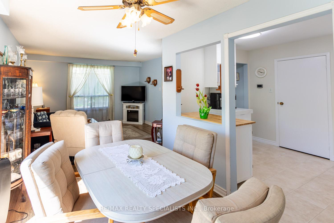
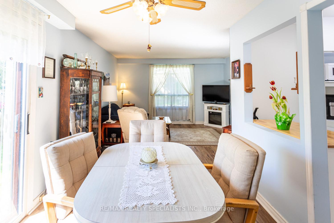
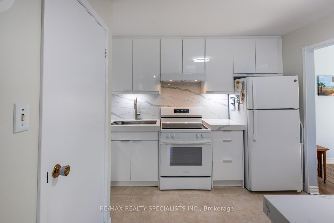
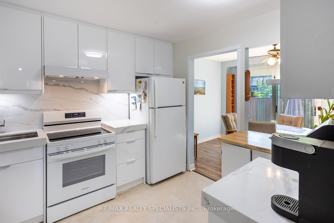
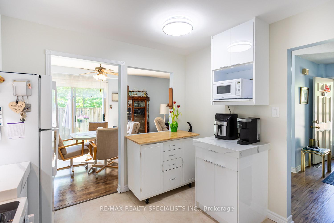
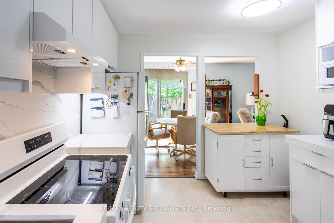
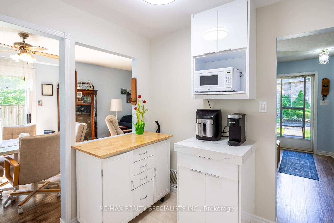
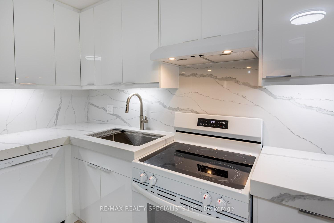
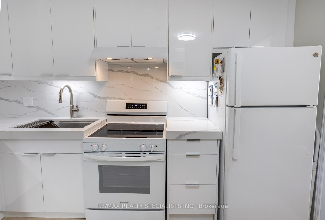
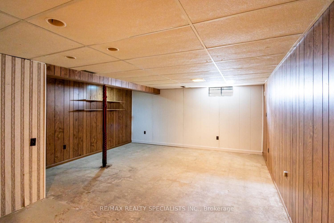
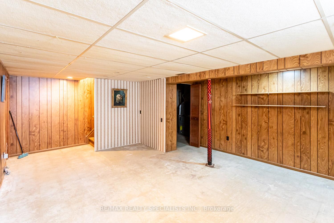
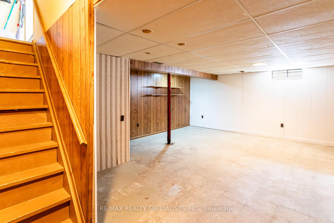
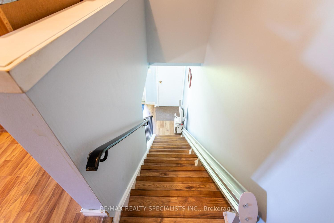
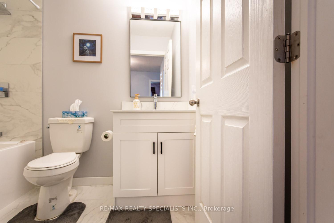
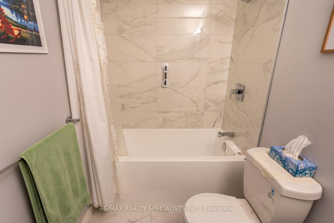
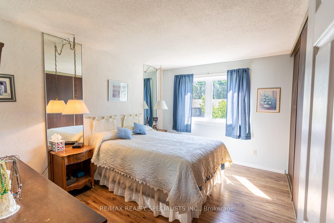
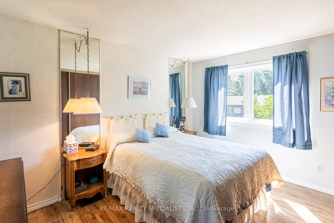
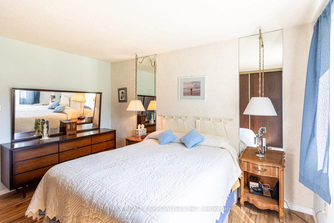
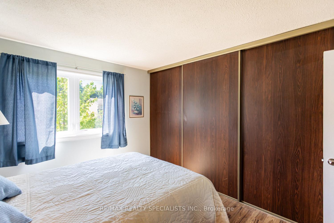
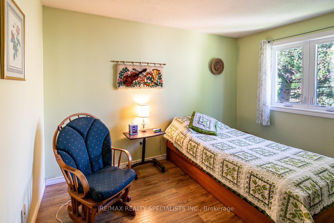
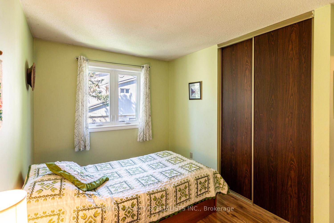
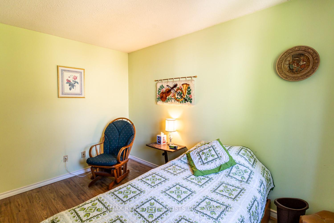
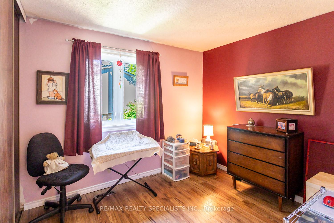
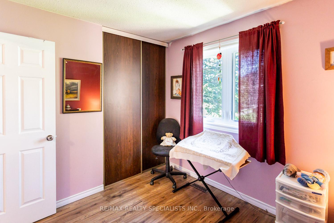
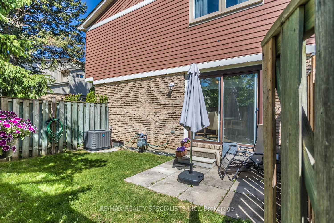
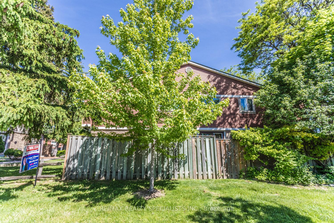
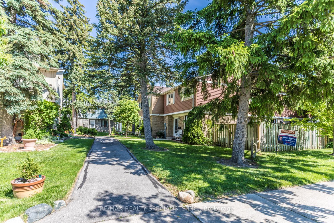
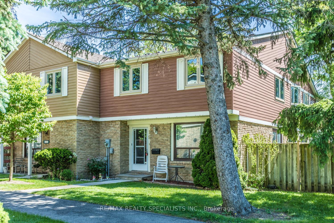
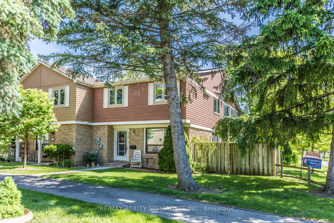
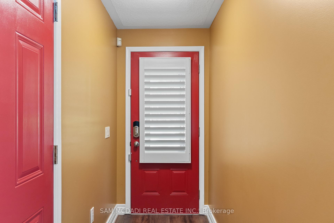
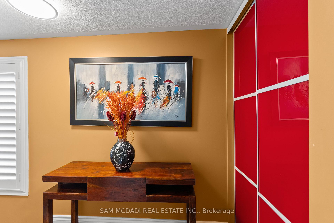
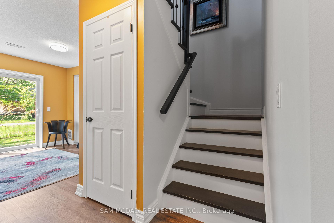
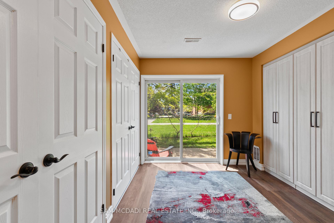
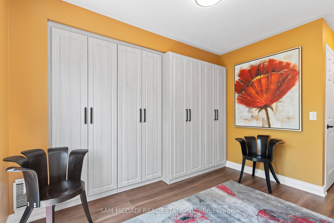
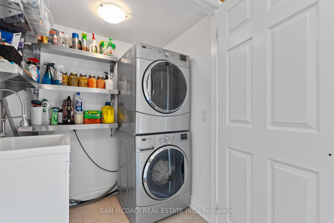
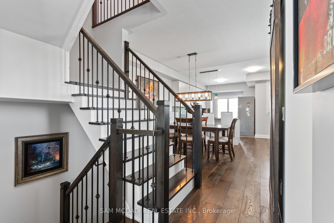
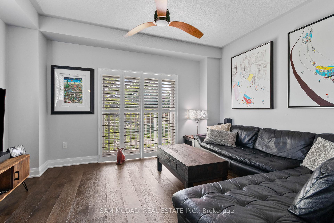
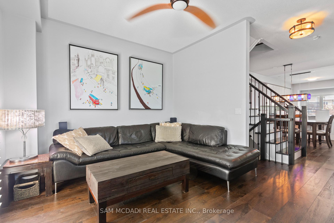
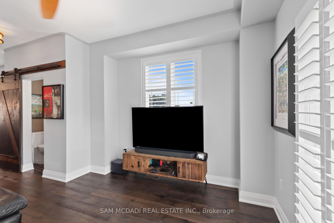
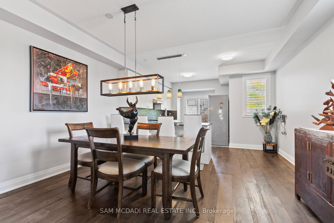
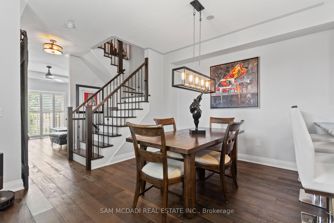
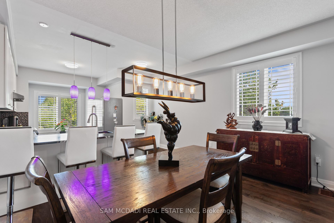
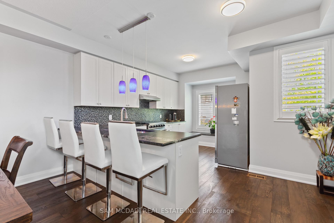
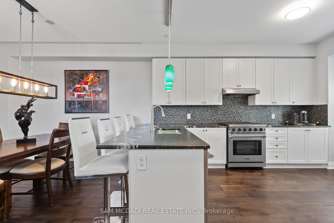
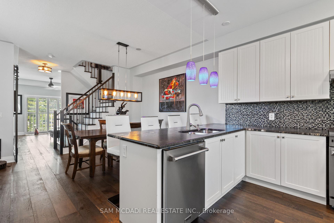
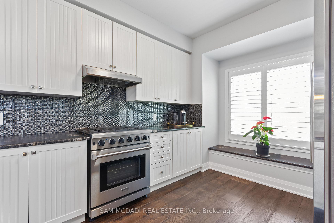
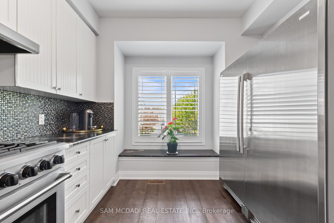
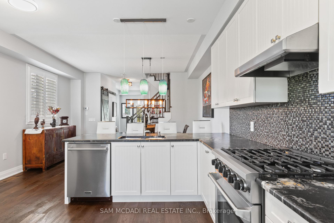
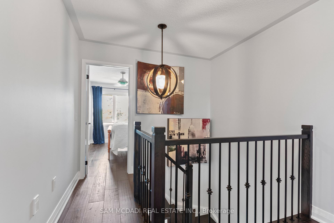
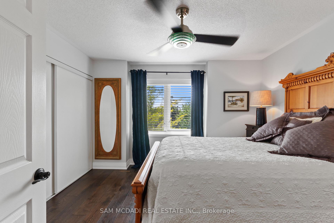
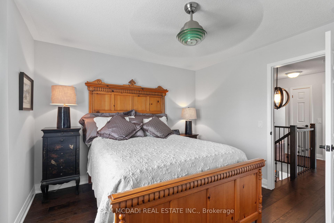
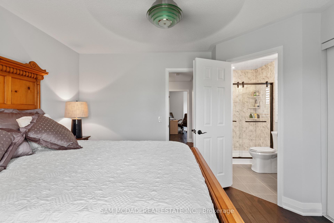
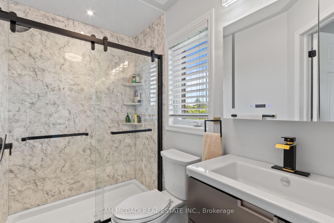
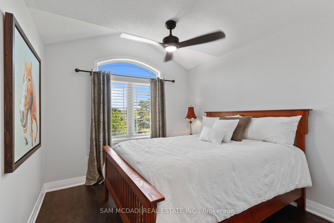
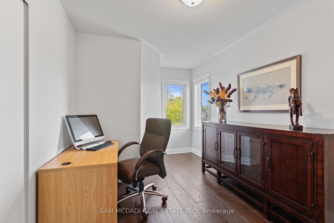
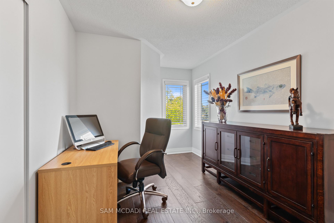
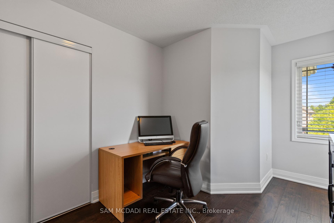
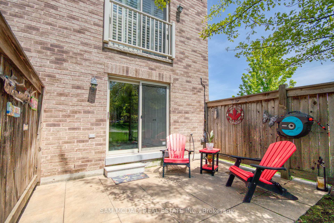
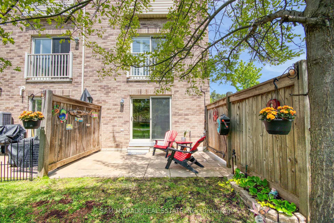
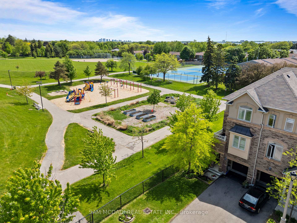
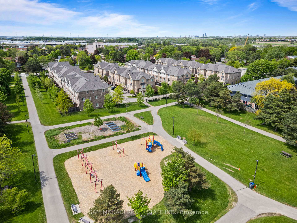
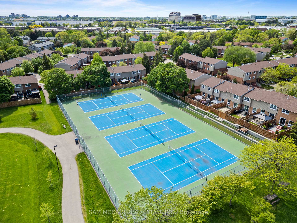
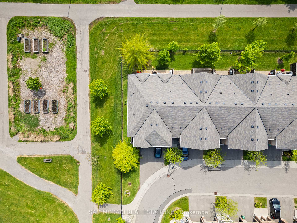
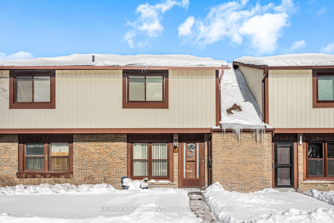

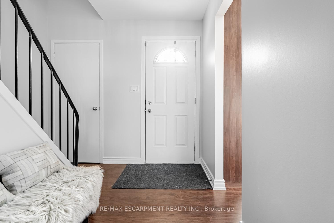
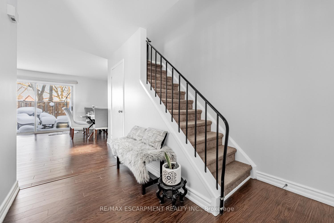
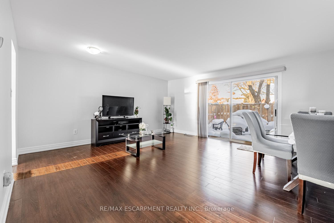
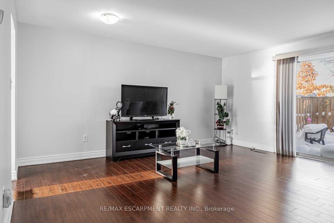
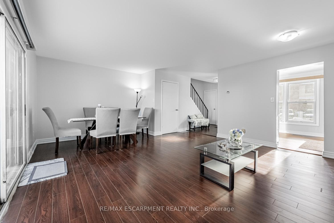
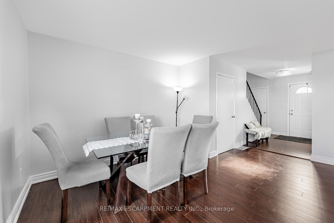
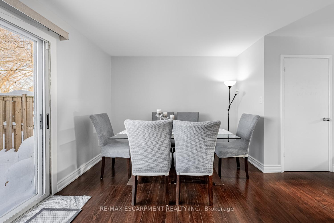
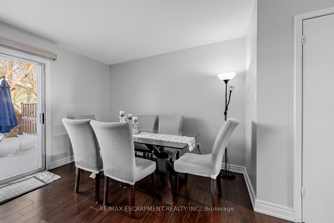
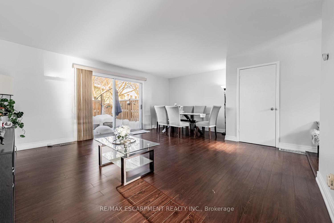
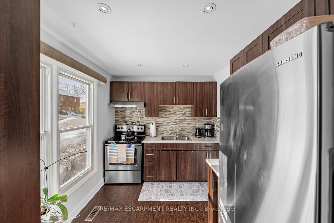
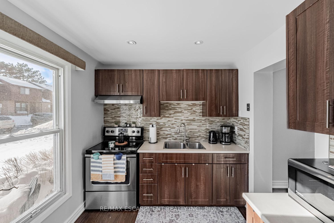
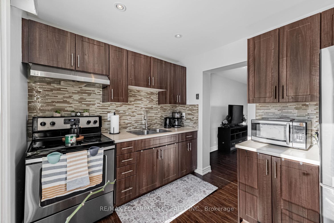
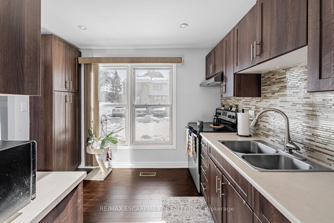
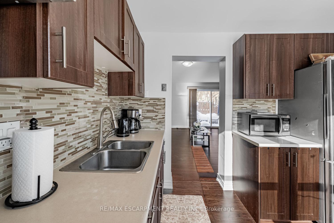
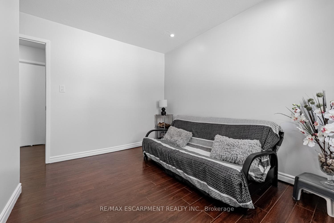
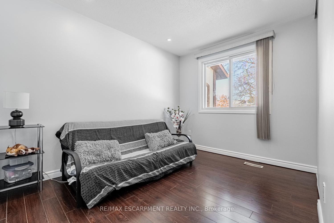
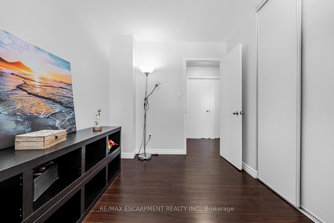
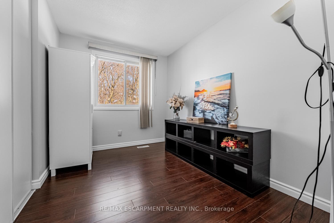
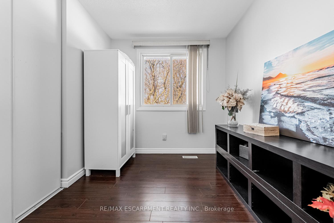
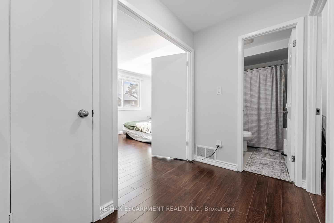
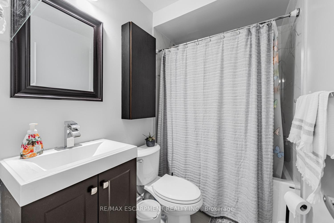
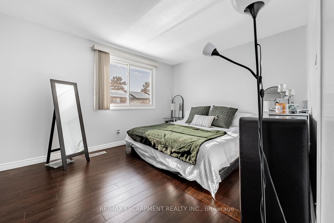
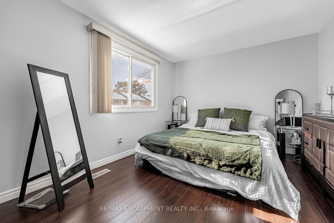
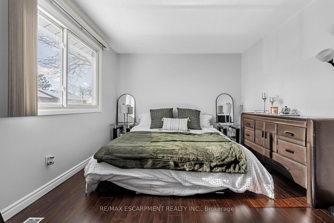
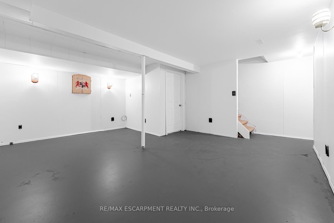
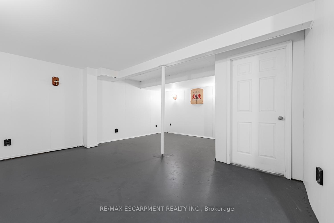
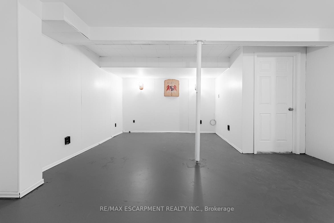
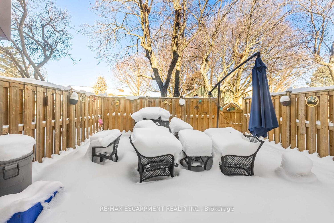
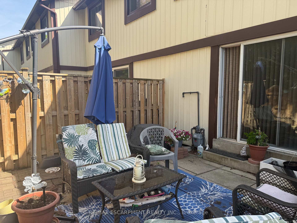
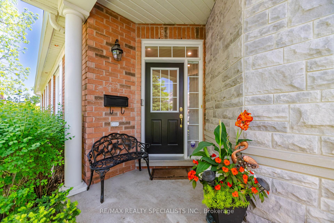
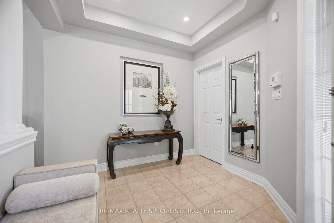
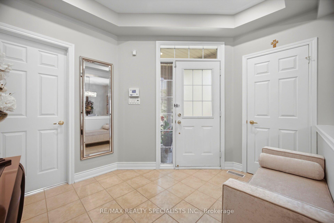
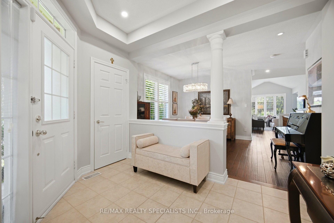
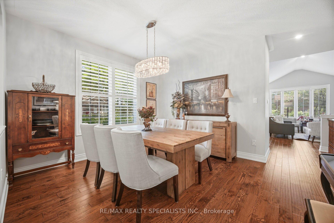
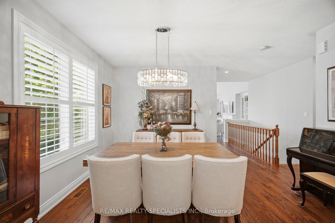
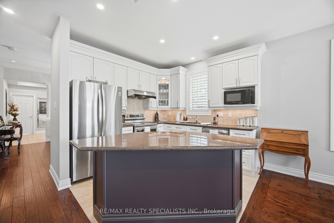
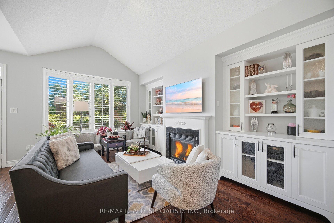
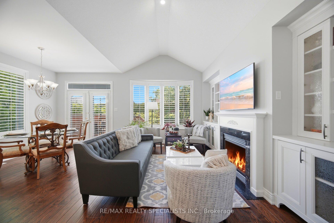
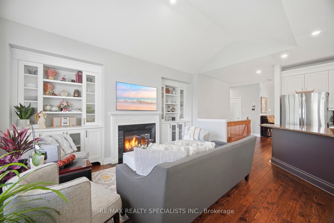
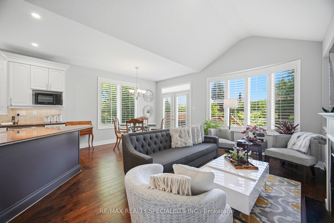
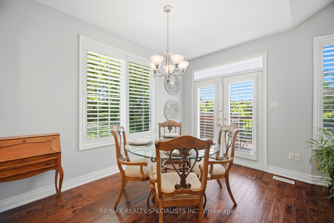
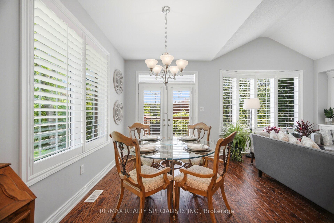
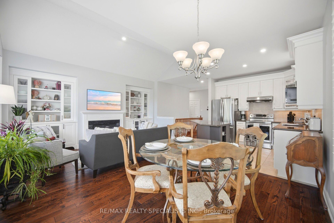
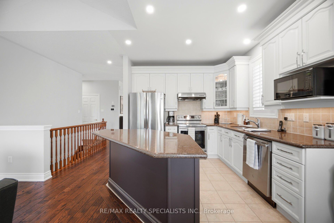
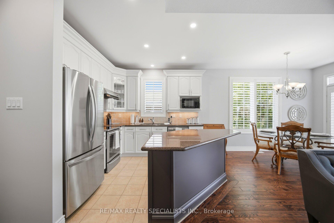
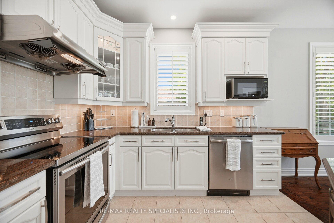
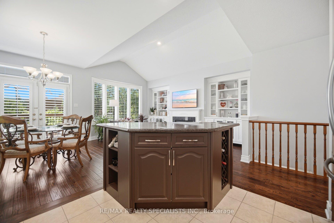
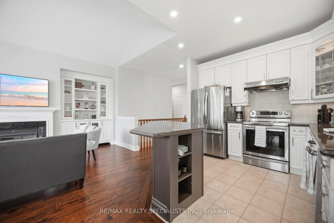
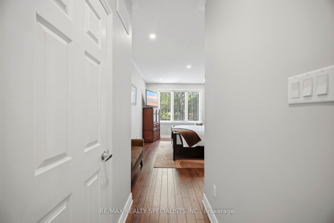
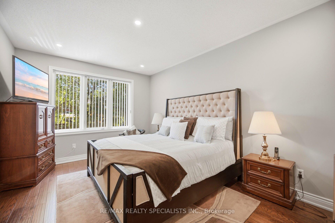
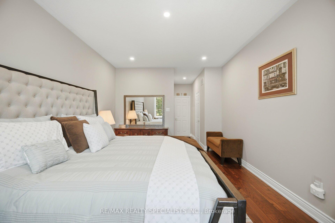
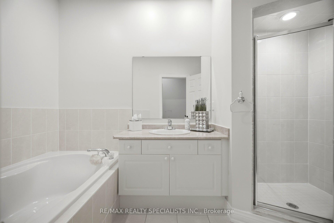
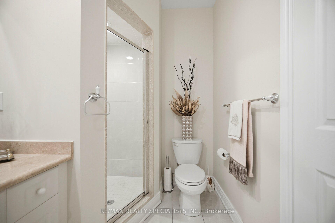
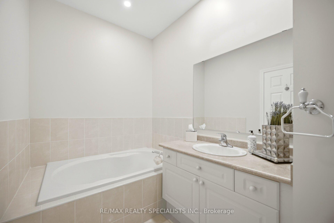
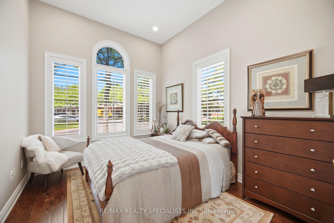
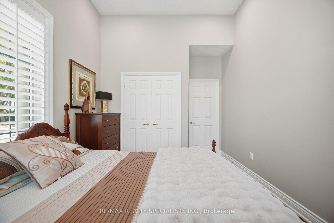
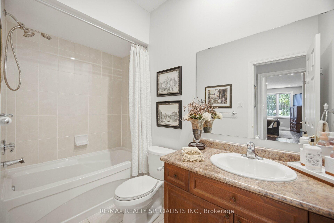
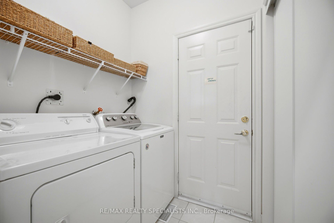
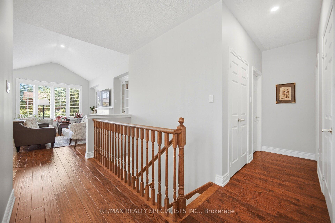
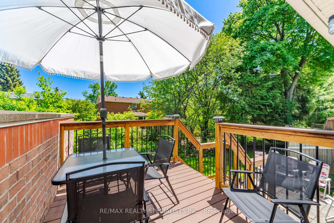
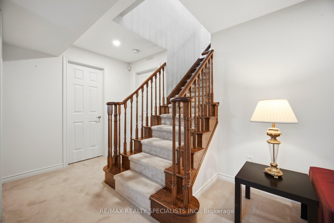
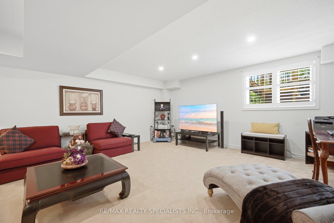
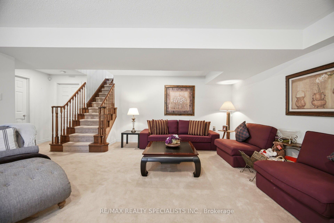
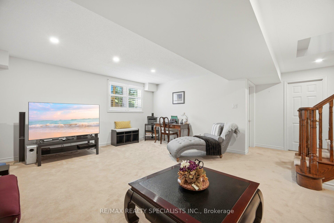
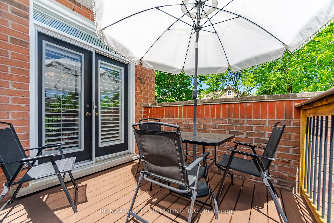
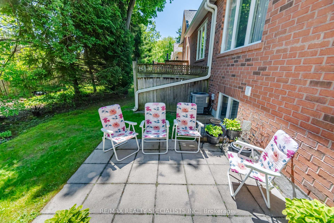
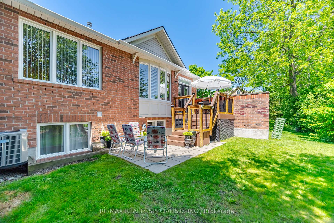
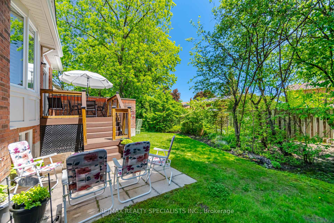
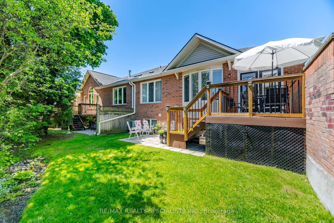
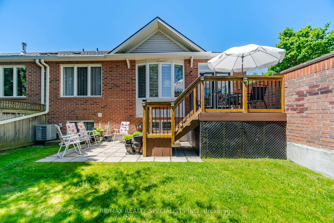
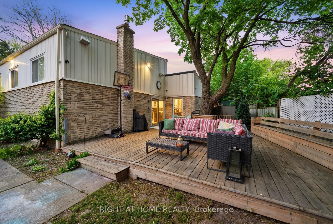
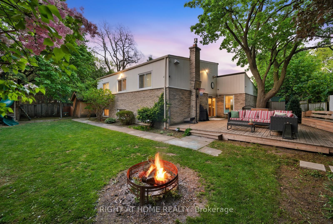
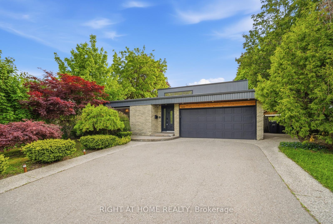
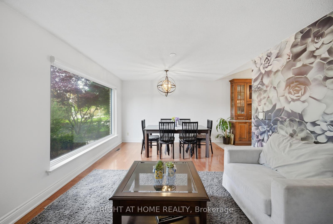
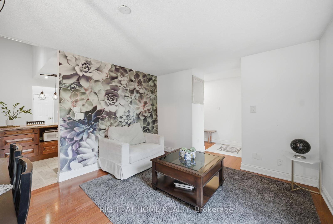
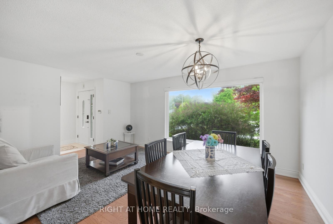
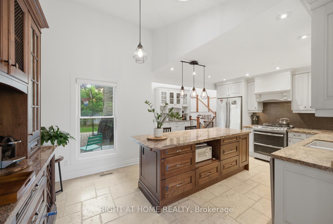
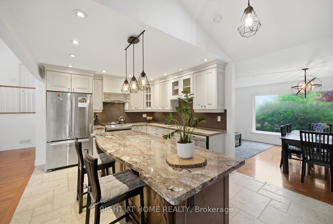
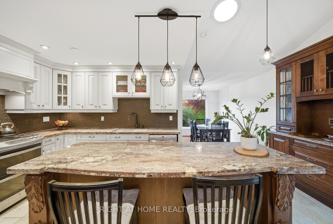
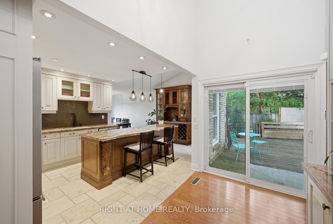
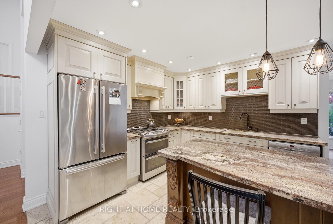
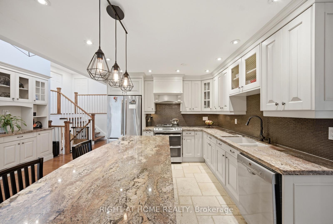
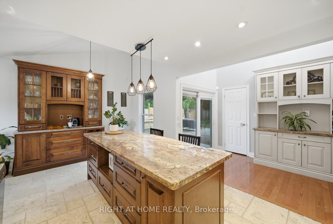
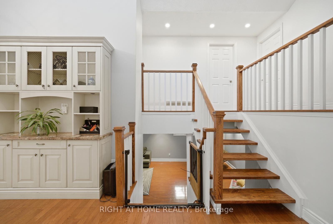
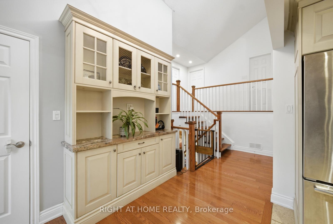
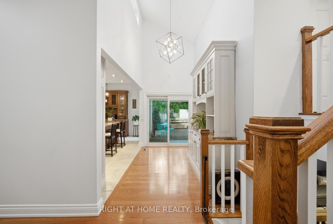
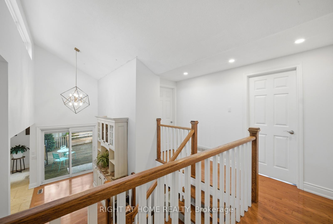
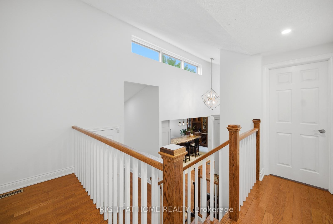
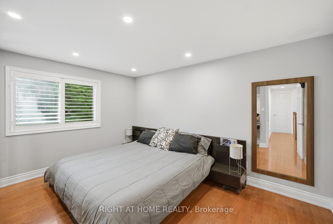
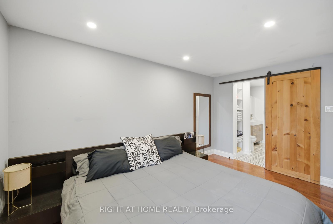
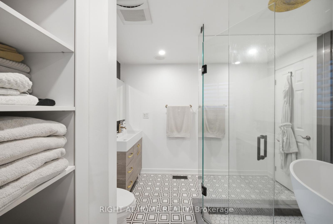
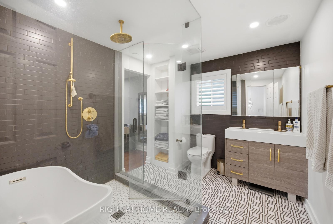
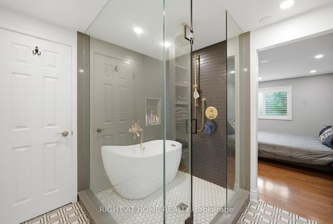
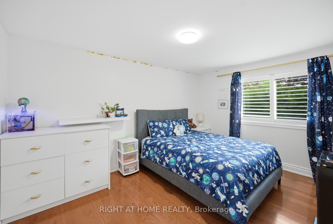
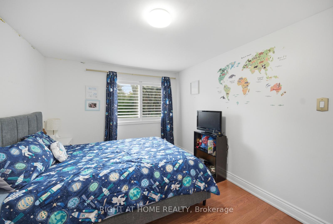
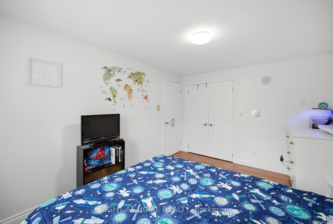
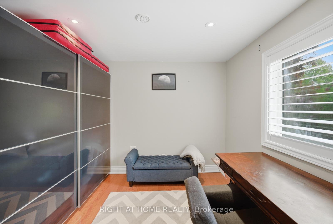
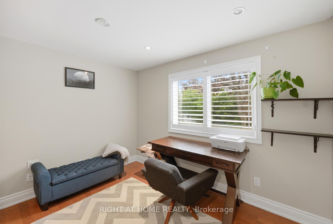
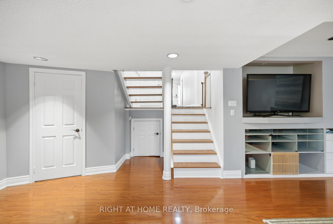
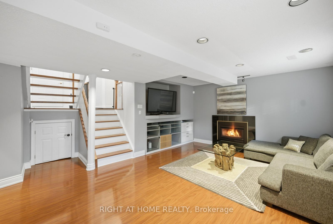
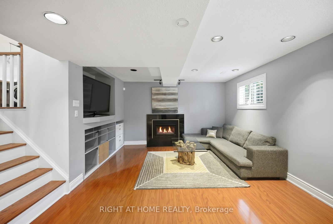
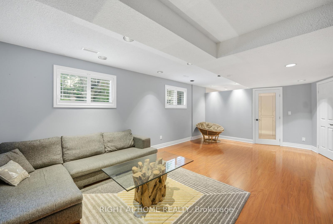
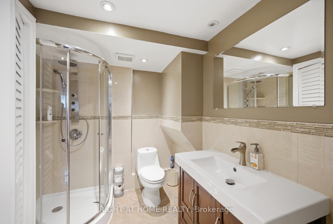
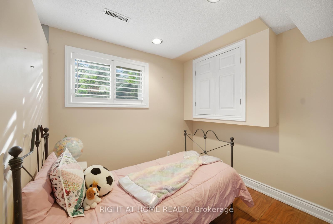
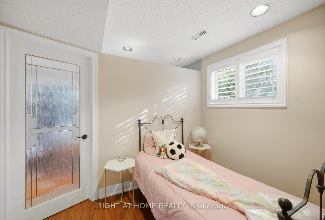
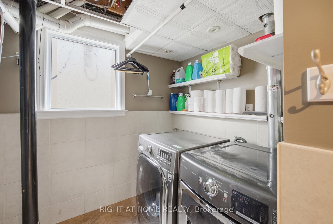
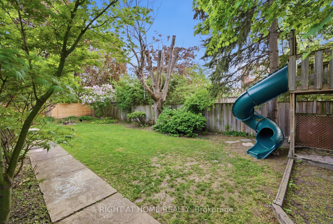
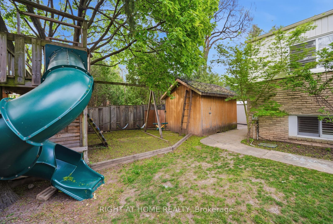
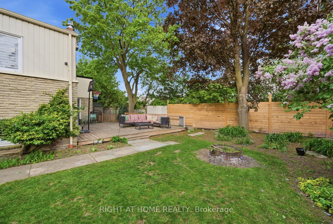
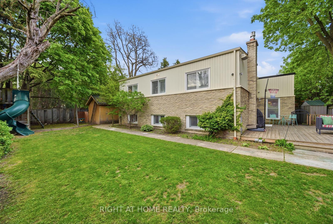
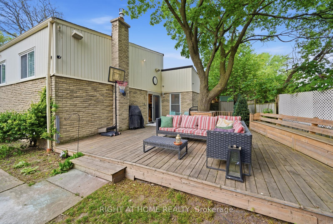
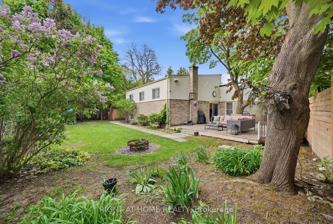
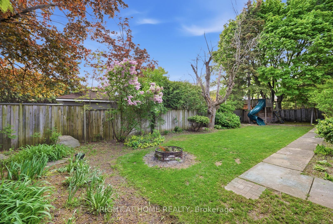
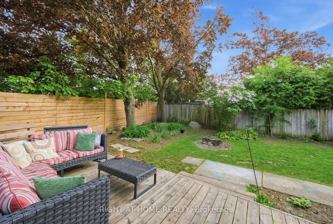
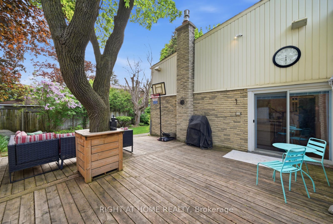
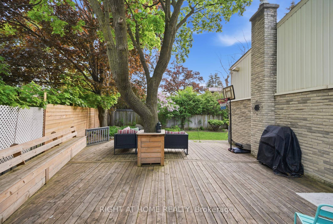
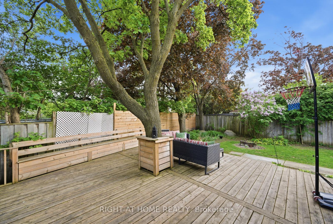
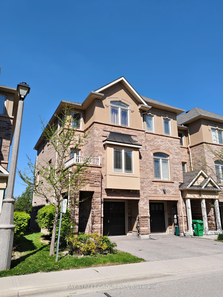
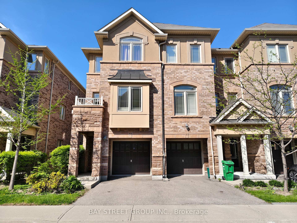
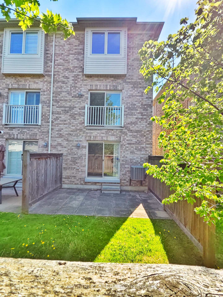
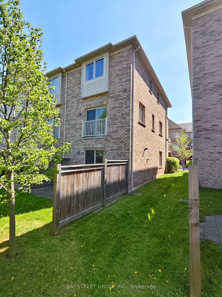
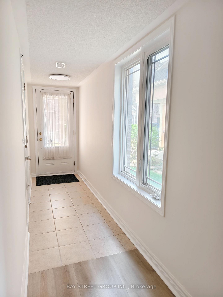
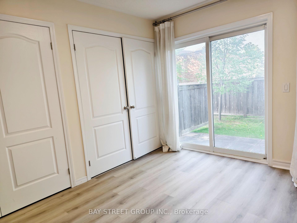
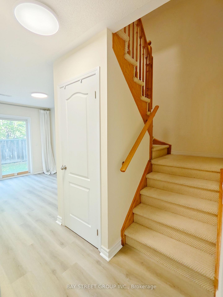
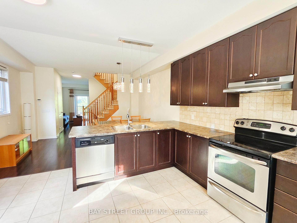
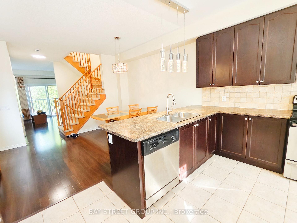
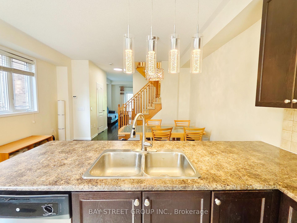
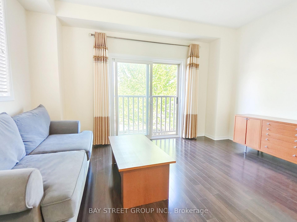
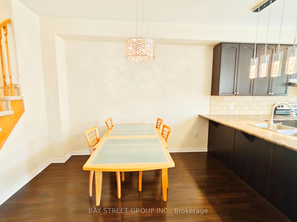
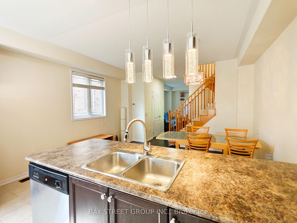
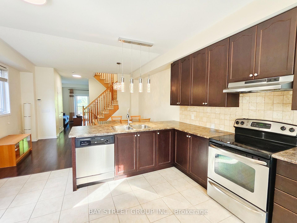
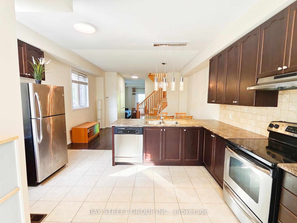
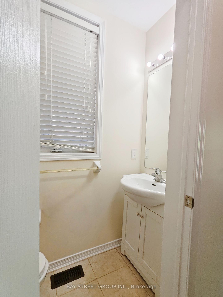
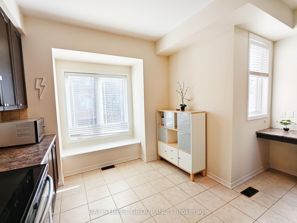
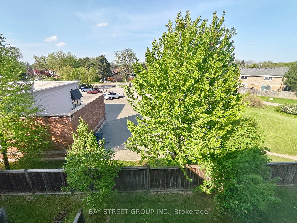
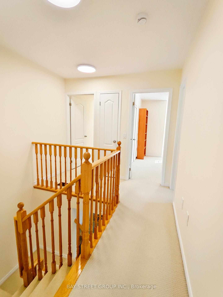
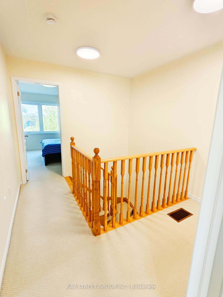
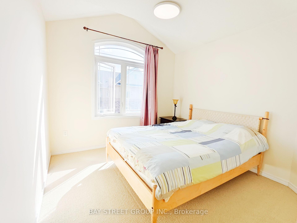
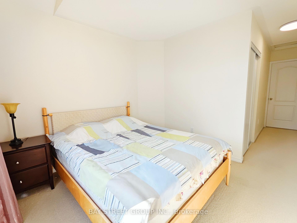
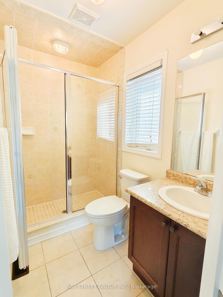
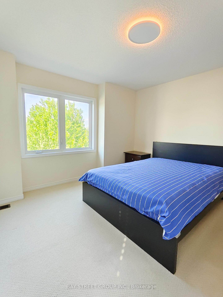
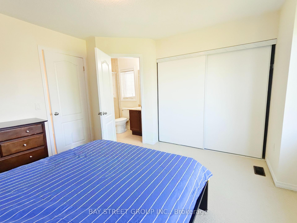
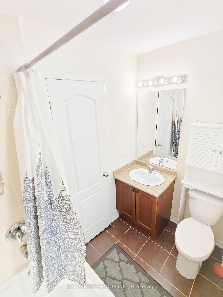
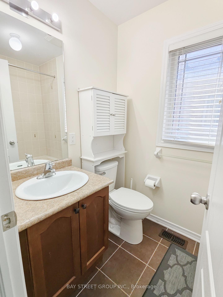
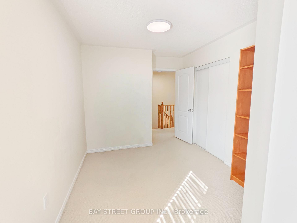
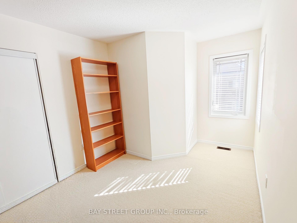
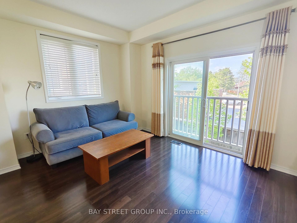
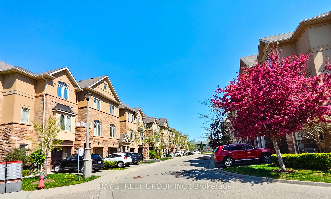
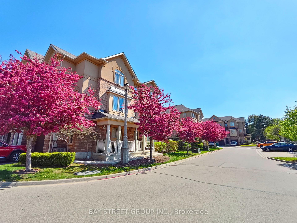
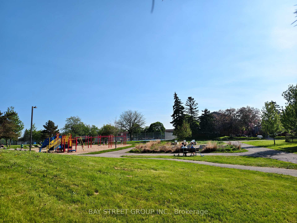
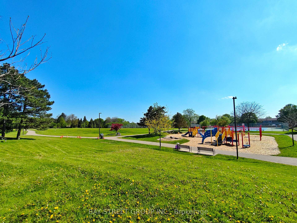
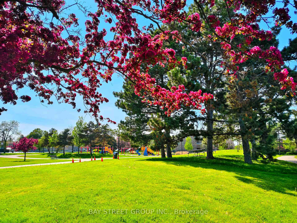
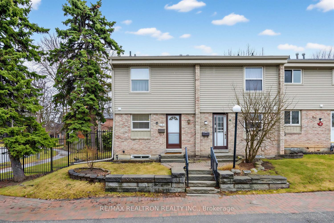
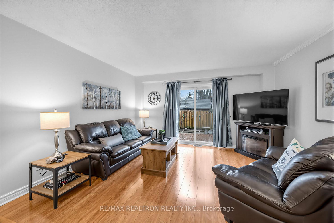
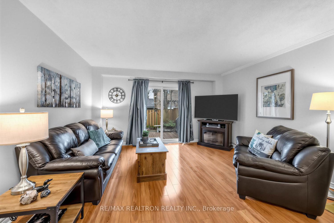
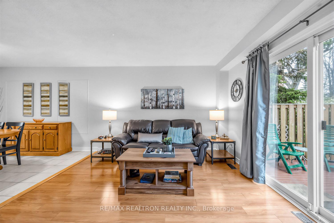
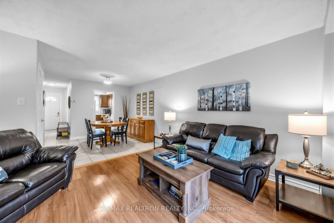
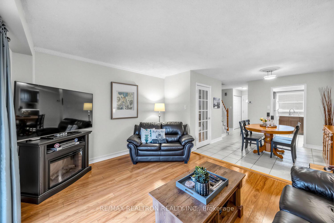
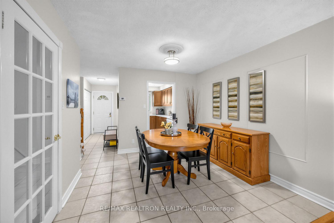
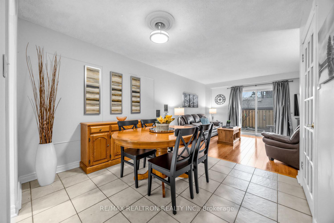
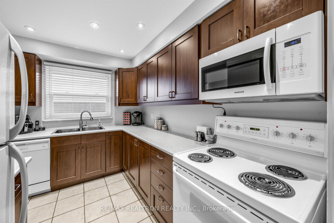
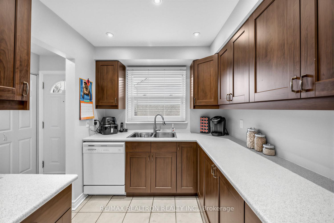
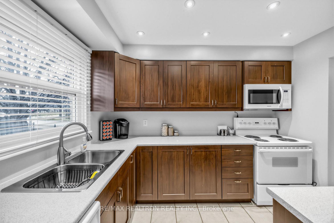
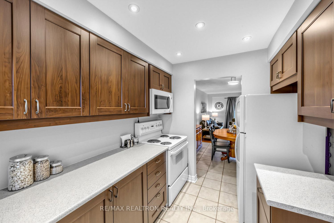
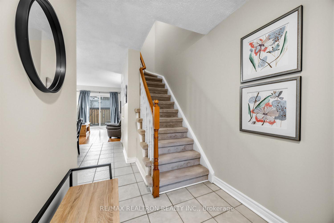
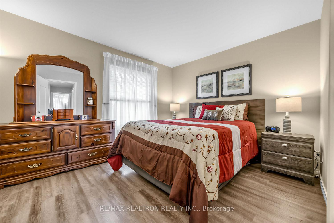
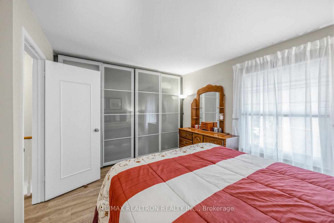
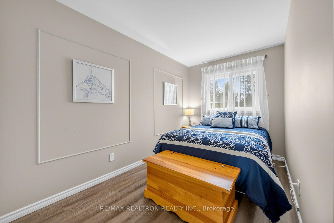
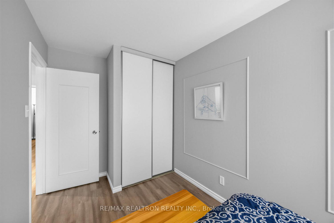
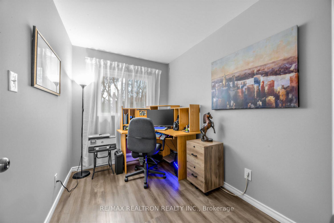
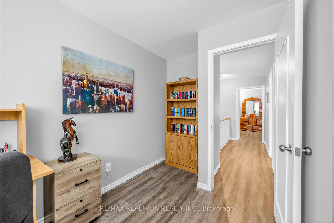
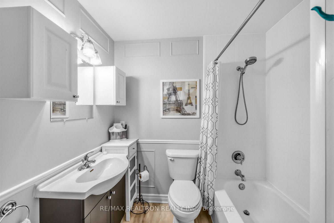
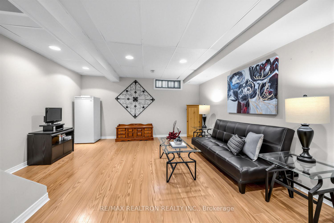
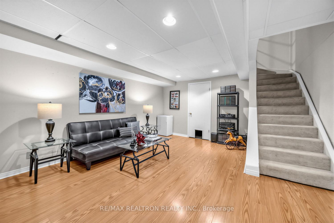
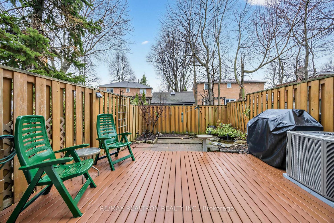
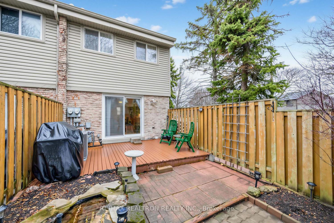
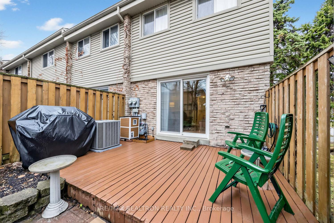
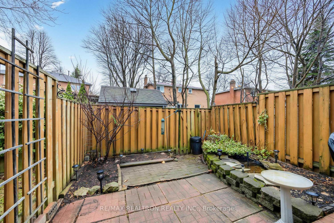
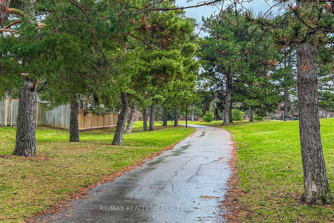
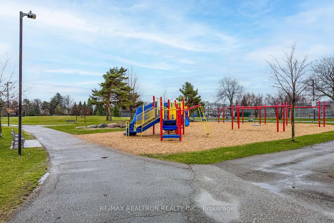
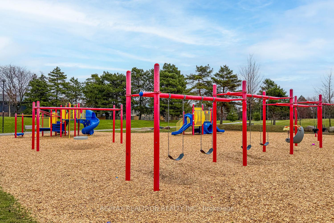
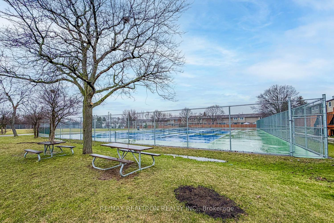
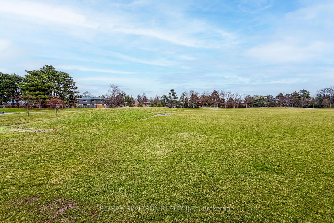
End unit townhouse 3 bedrooms offering exceptional value and low maintenance living! Condo fees include Rogers cable, water, building insurance, snow removal and grass cutting- making day today living effortless. Exclusive use of outdoor pool and party room. This well maintained home features numerous upgrades including furnace and air conditioning (2024), updated vinyl siding and roof (2025), renovated Kitchen with potlights, updated flooring, vinyl plank flooring in upstairs hallway and bedrooms, primary bedroom with Ikea closets. The partially finished basement offers additional living space with laminate flooring. Step outside to your private fenced backyard oasis featuring a pond, wood deck, and interlocking stone plus a convenient gate with direct access to a path leading to a park with tennis courts, baseball diamond and play area. Public transit at this home's doorstep for easy travel around the city. 2 minute walk to transit stop. A wonderful opportunity for families, first time buyers or downsizers!
Extras
No extras listed.
Visit this home
Pick a time that works for you.
No upcoming open houses.
| Type | Condo Townhouse |
| Style | 2-Storey |
| Approx. Age | Not available |
| Size | 1000-1199 sq. ft. |
| Maintenance Fees | $437 |
| Locker | None |
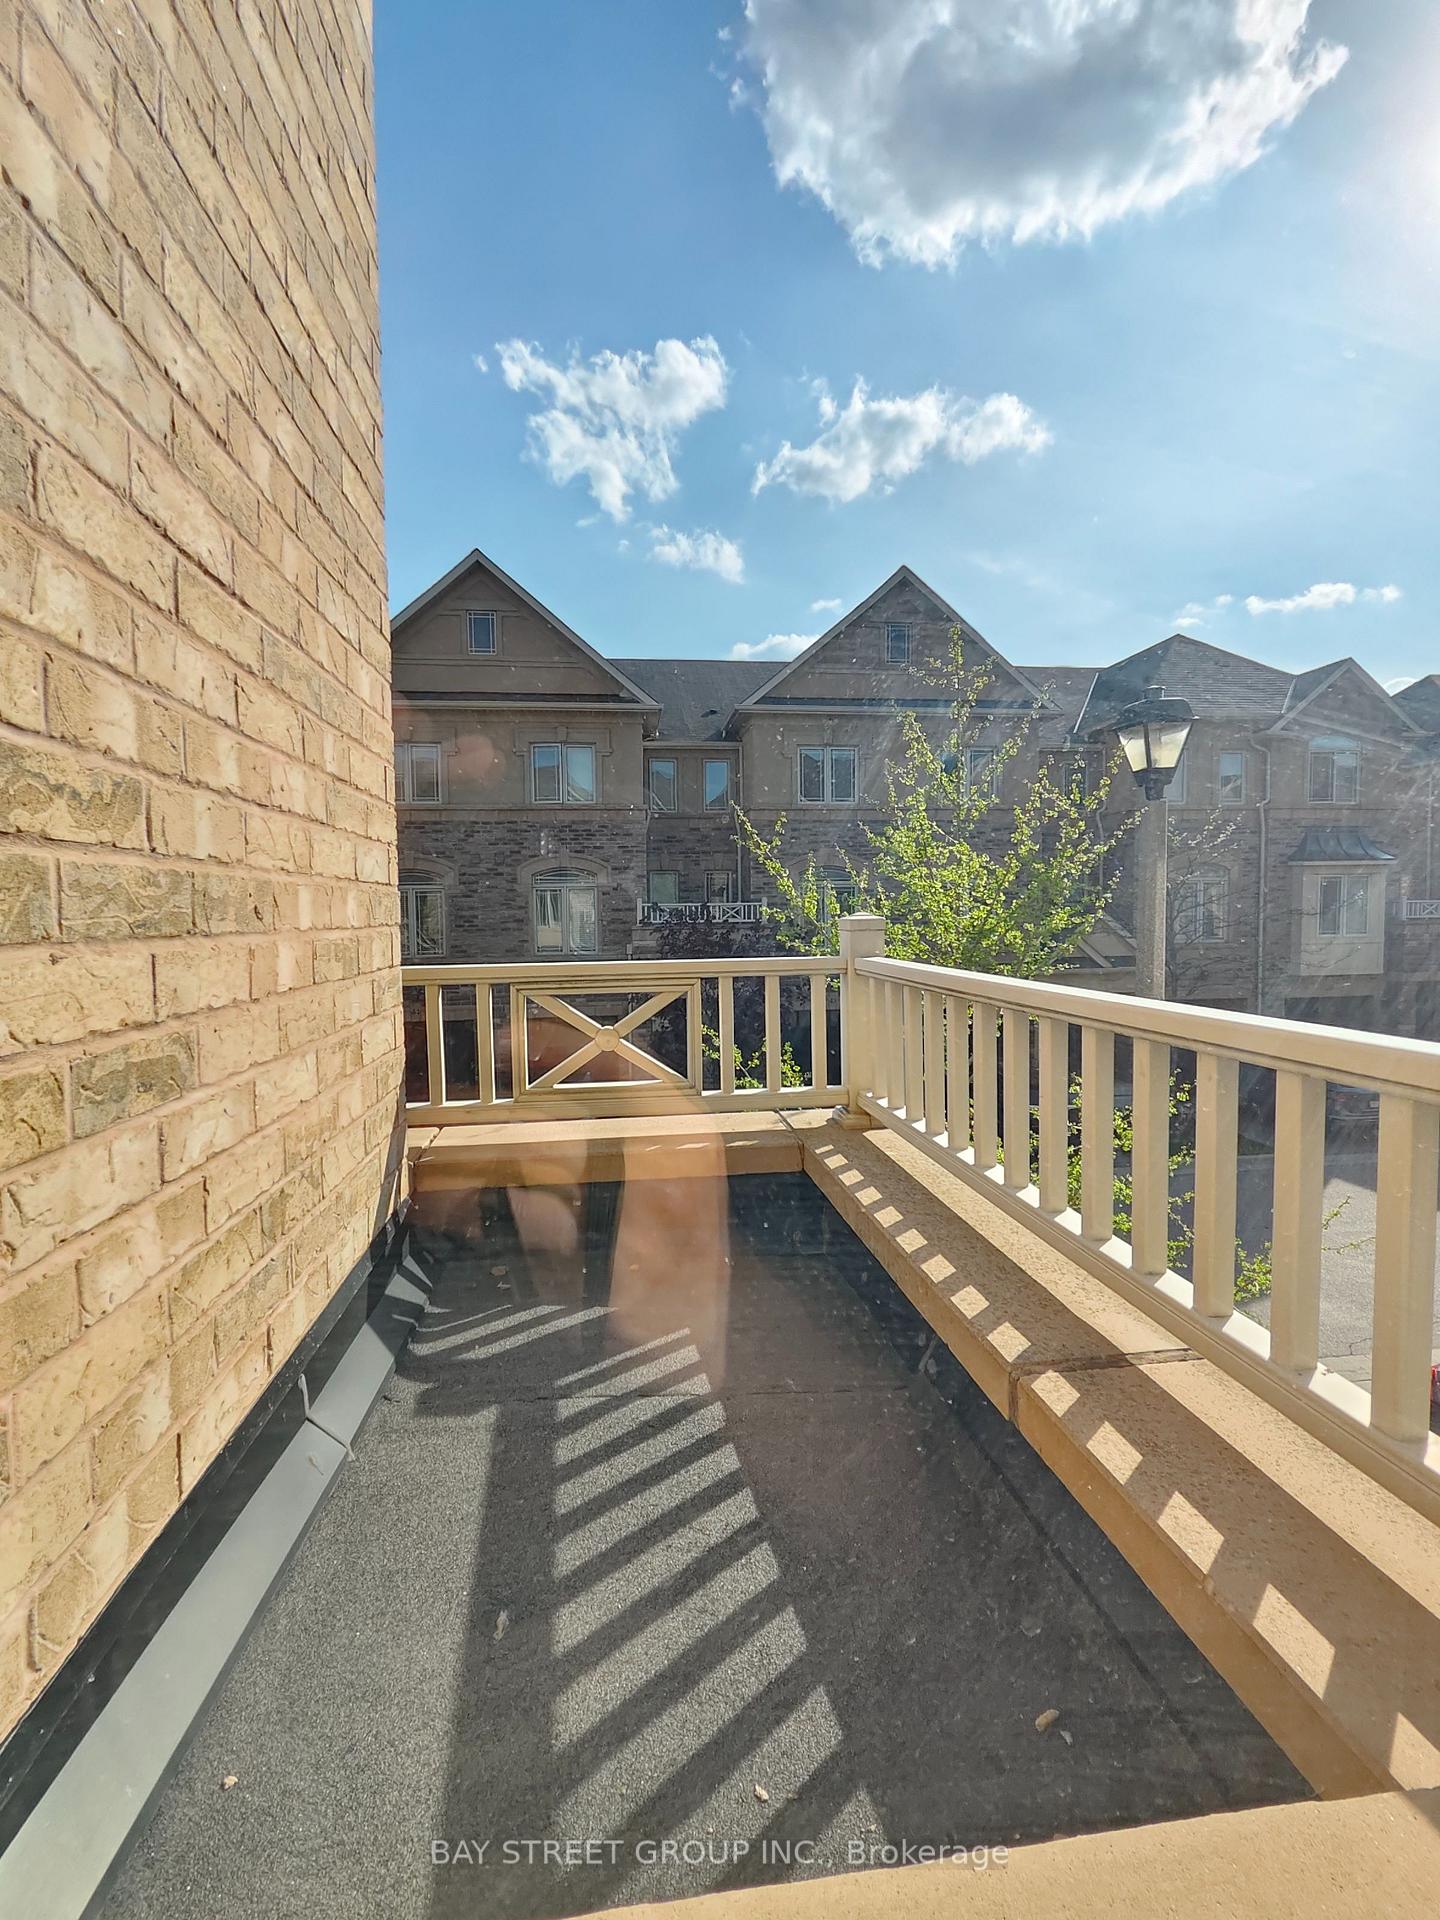
| Balcony | None |
| Exposure | North West |
| Parking Type | None |
| Parking Spaces | 1 |
| Parking Features | Surface |
| Property Tax | $3,112 |
| mls© Number | W13414004 |
| Listed By | RE/MAX REALTRON REALTY INC. |
Listing History
- No recent sale history for this listing.
- No recent lease history for this listing.
Schools
Could you afford this home?
What the bank counts
This home's actual carrying costs, payment stress-tested at 6%
- Mortgage, tested at 6%
- $3,147
- Property tax
- $259
- Heat allowance
- $150
- Condo fees, half counted
- $218
- Housing costs
- $3,775 / mo
Lenders cap these at 39% of gross income — that sets the number.
Down payment20% · $122,980
25-yr amortization
Income needed
$116,000
gross annual household income
- Payment at 4%
- $2,588 / mo
- Cash down
- $122,980
Assumes no other monthly debts · 25-yr amortization
Full affordability checkInvestment Analysis
Estimated rent, cap rate and monthly cash flow for this property
Values and trends
Nearby listings
Comparable sales
- No similar listings found.