45 Marysfield Drive
Toronto Gore Rural Estate, Brampton
$1,669,900
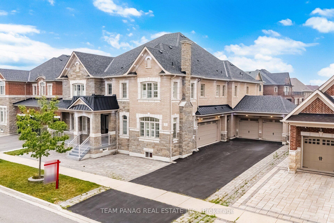
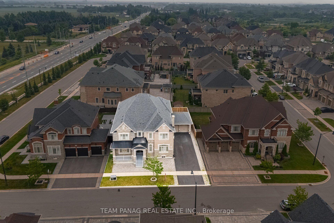
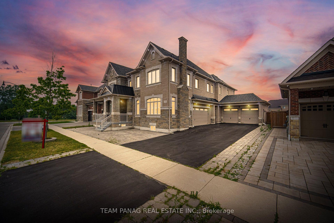
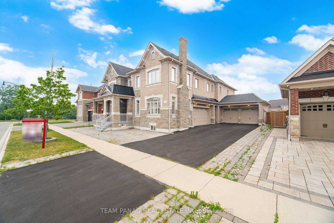
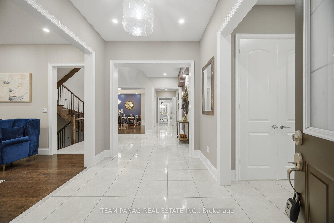
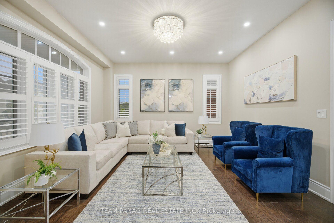
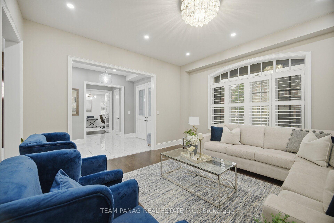
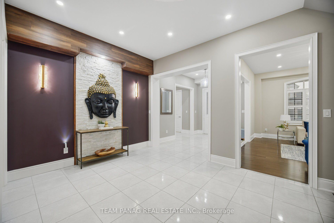
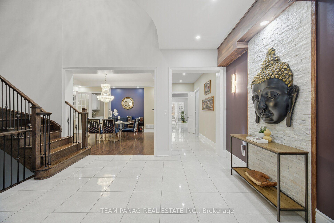
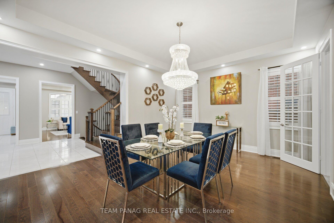
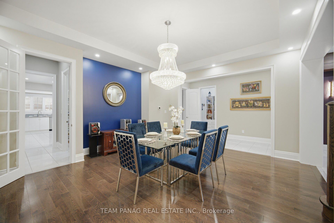
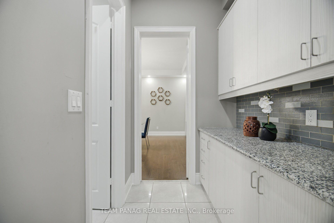
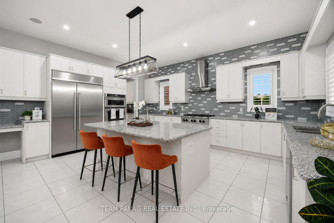
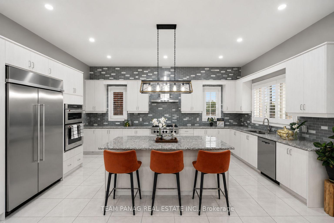
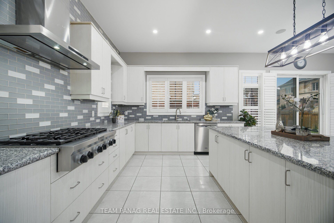
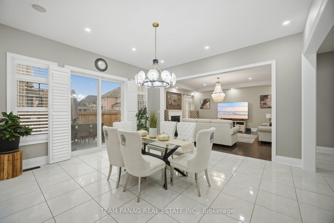
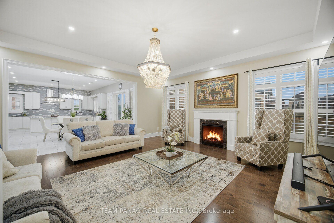
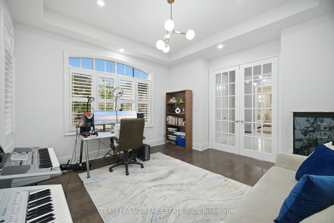
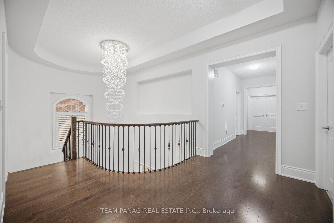
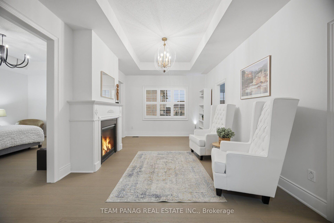
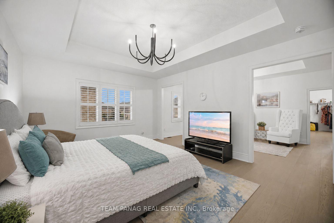
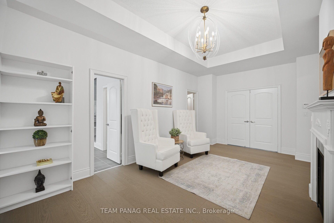
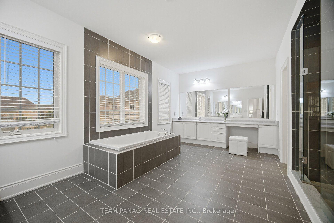
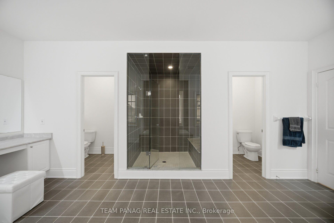
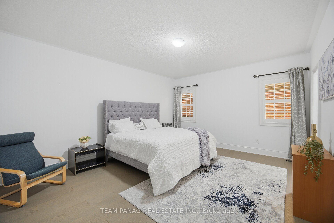
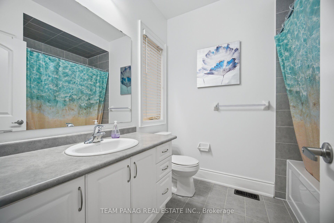
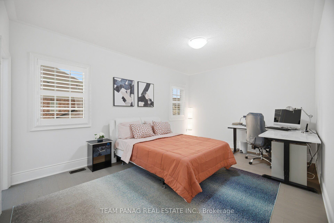
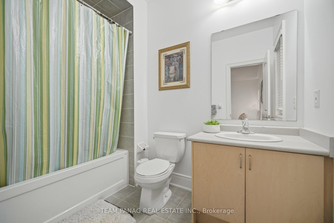
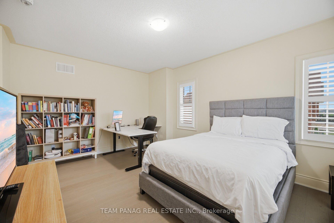
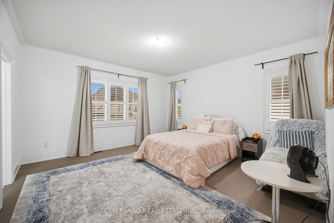
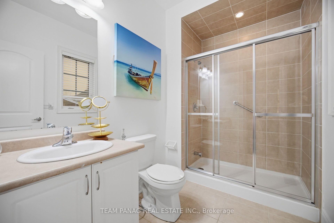
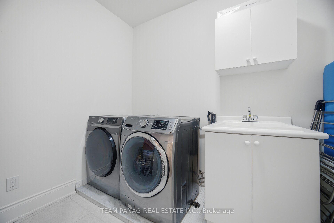
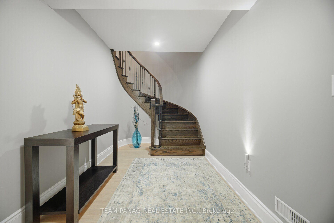
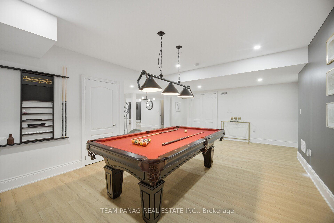
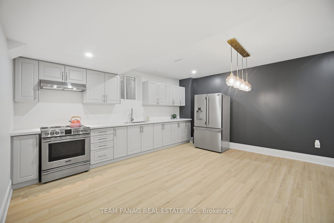
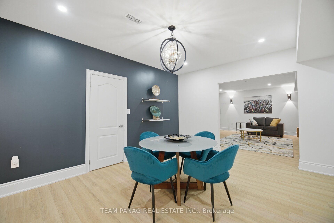
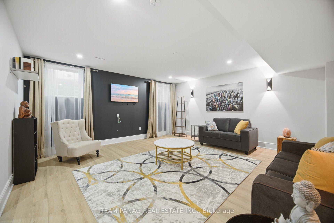
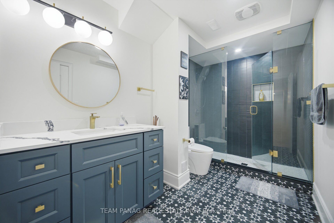
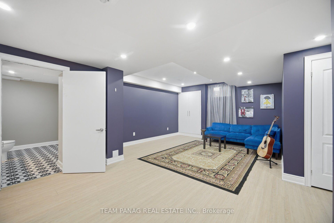
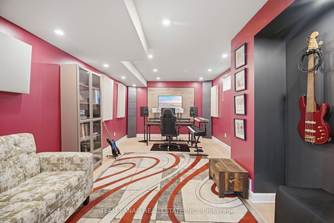
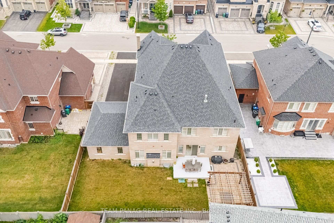
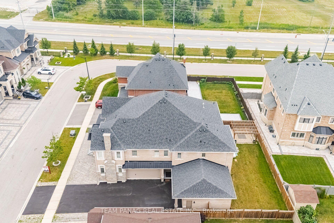
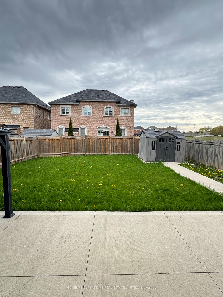
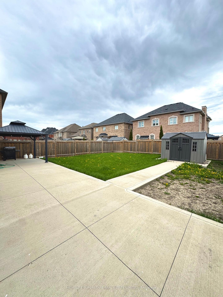
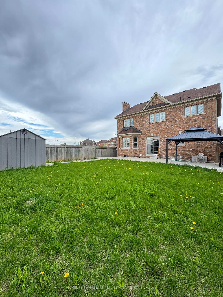
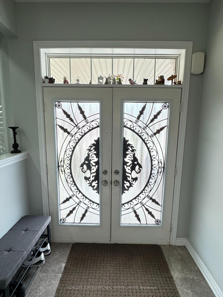
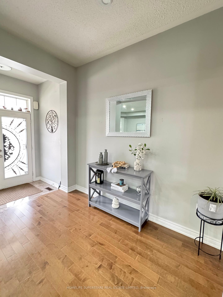
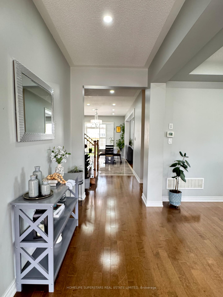
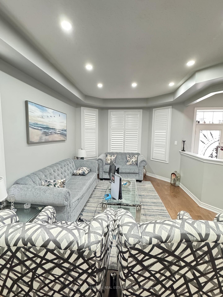
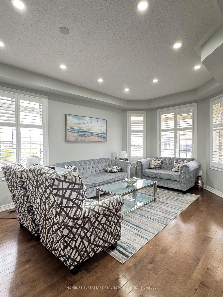
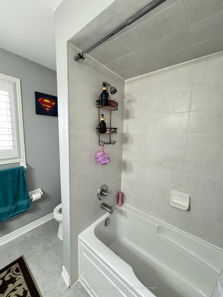
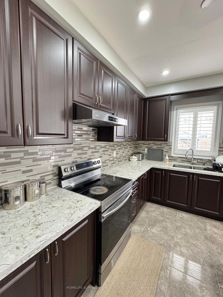
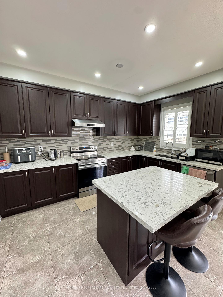
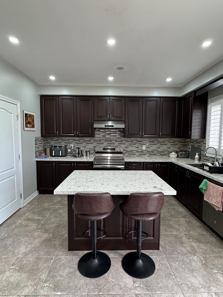
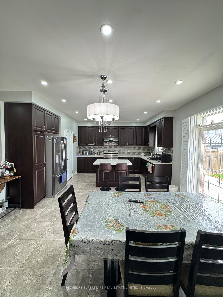
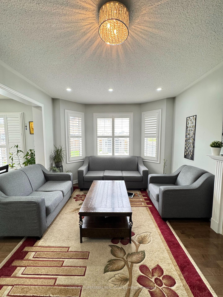
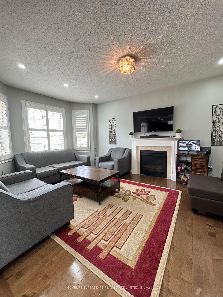
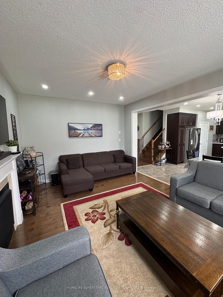
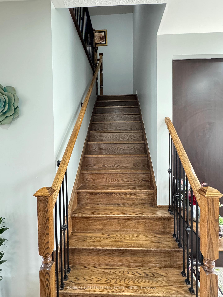
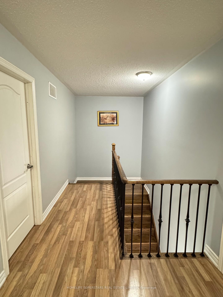
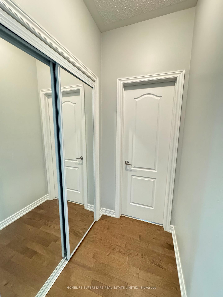
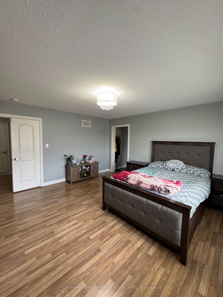
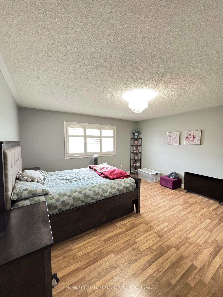
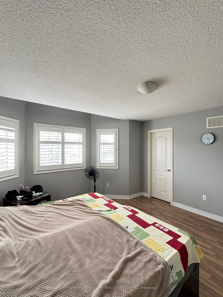
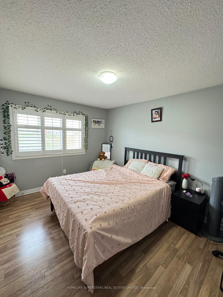
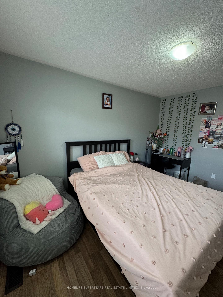
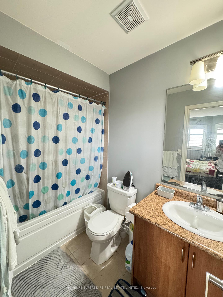
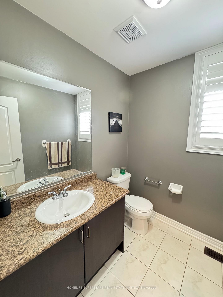

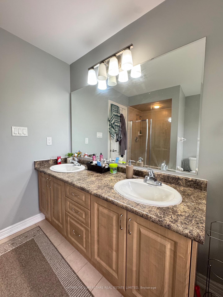
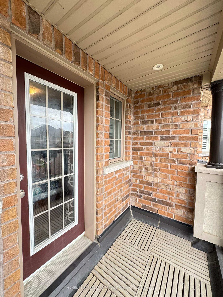
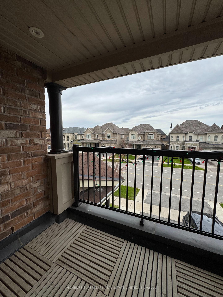
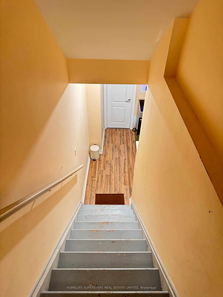
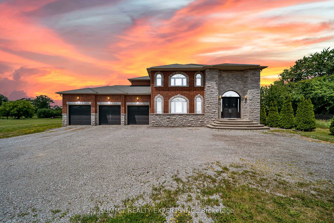
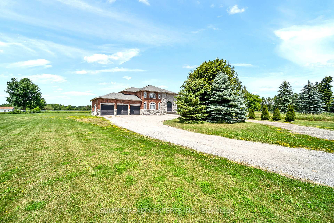
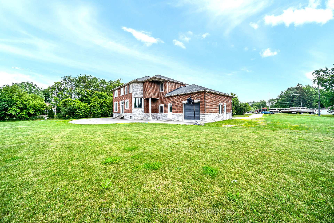
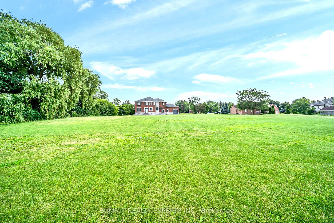
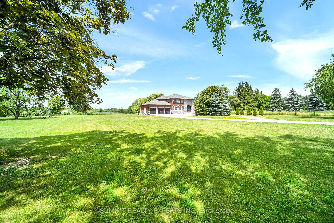
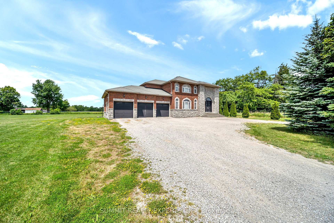
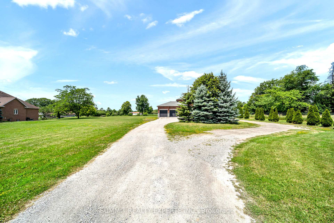
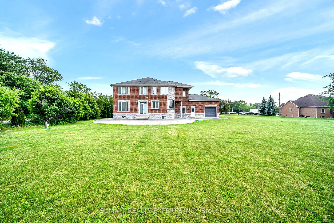
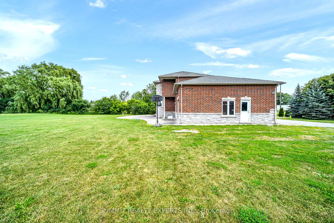
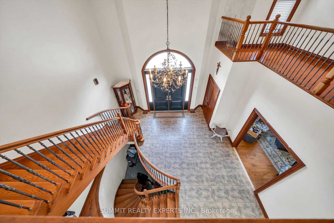
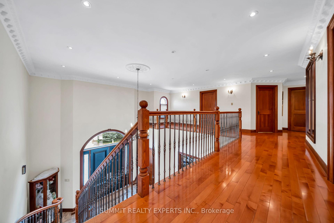
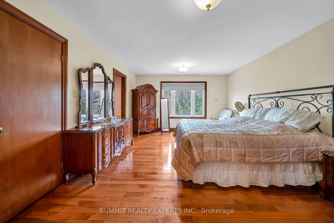
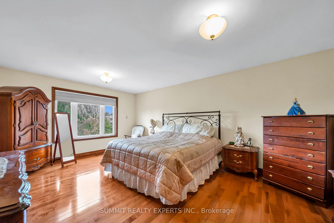
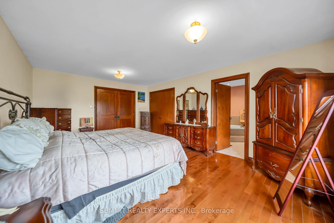
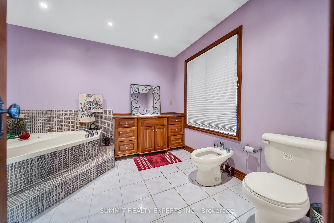
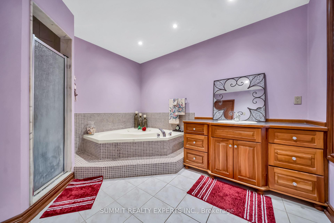
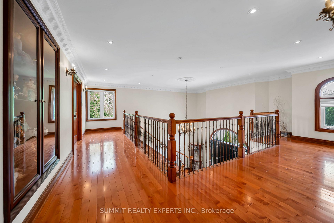
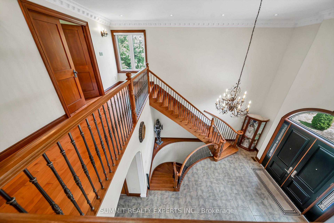
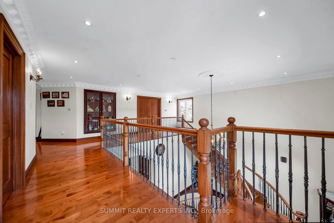
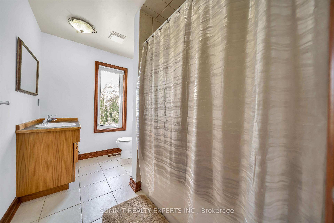
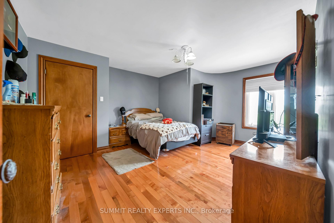
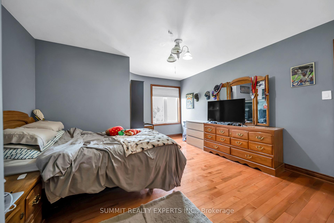
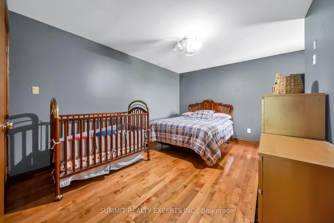
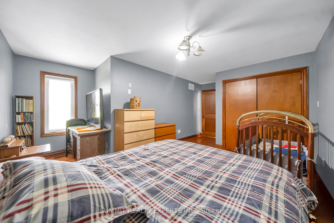
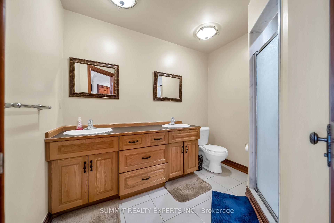
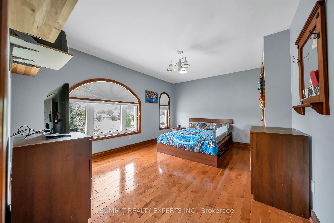
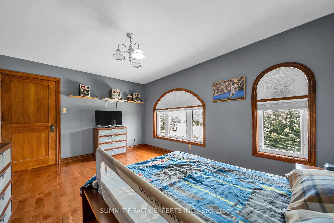
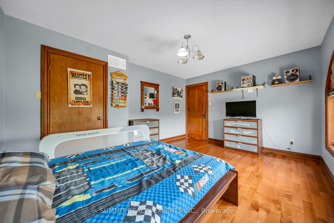
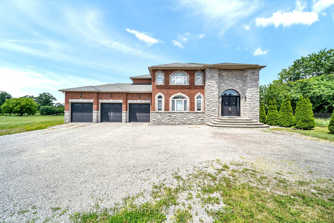
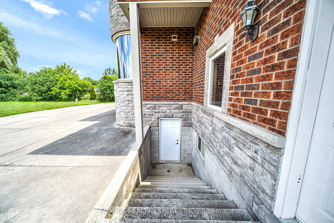
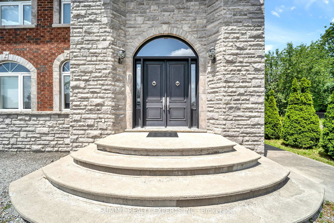
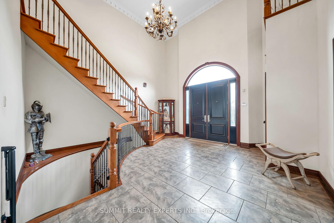
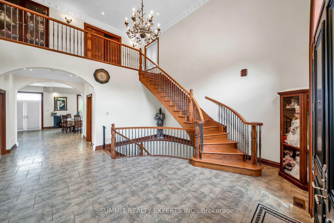
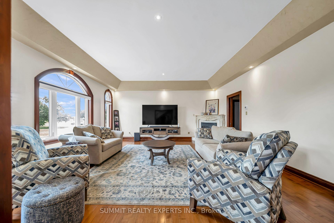
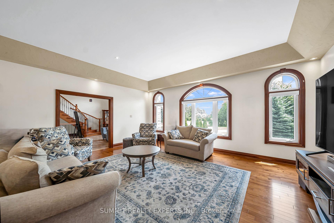
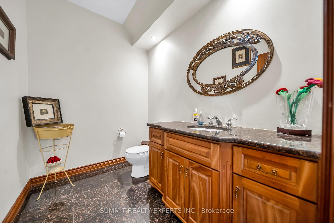
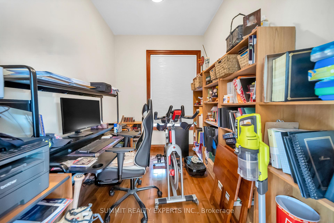
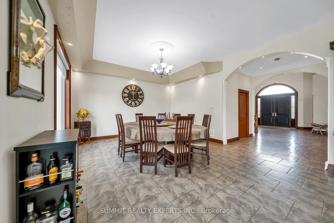
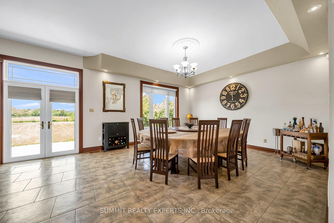
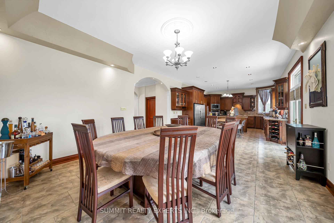
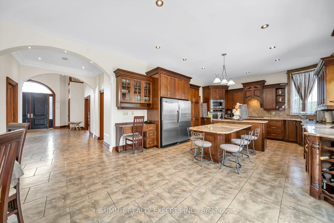
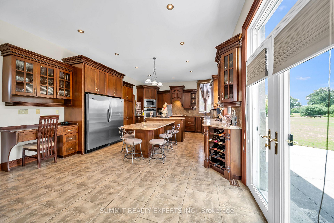
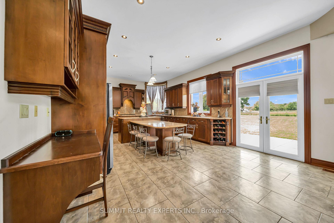
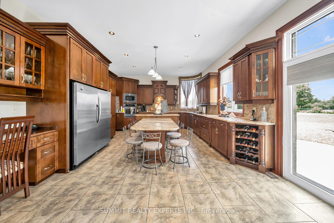
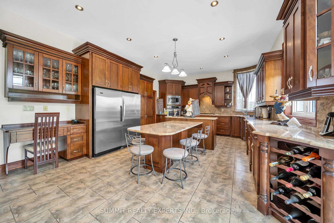
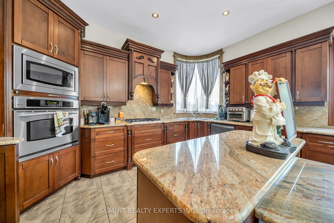
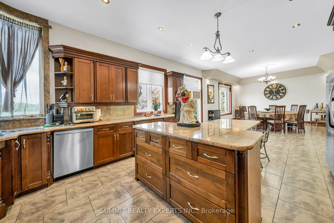
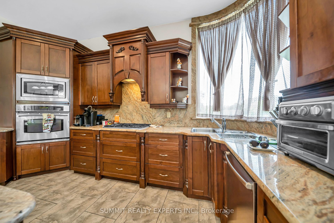
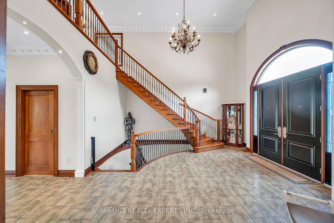
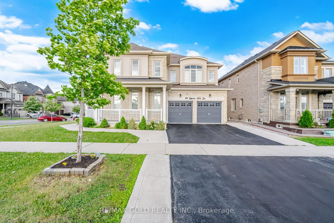
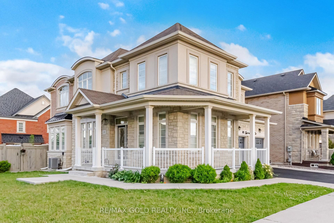
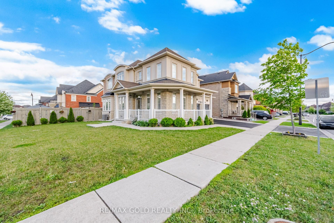
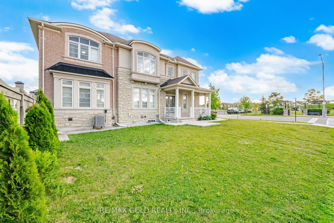
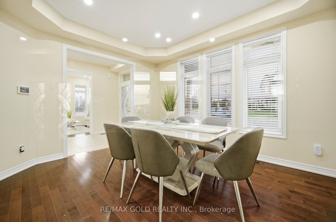
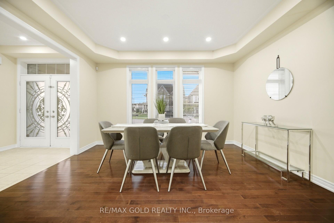
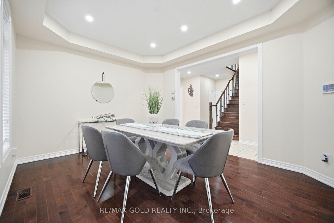
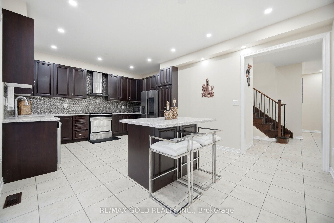
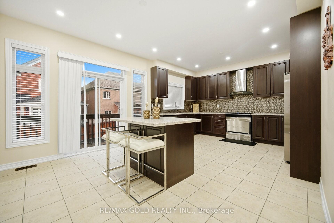
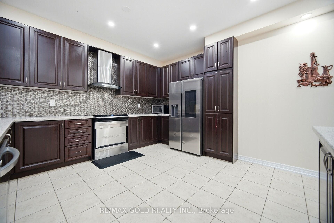
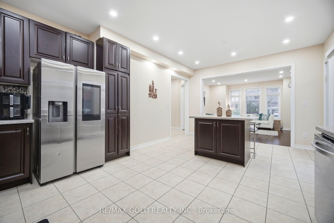
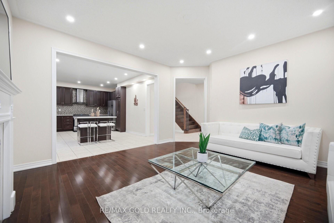
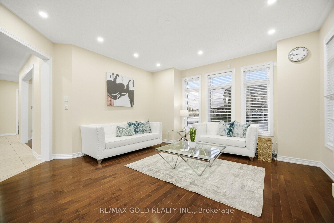
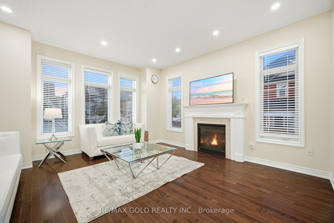
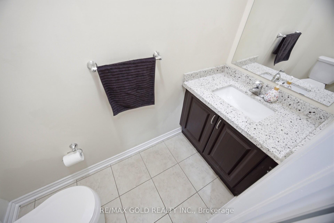
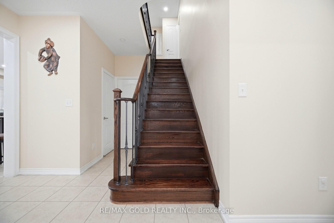
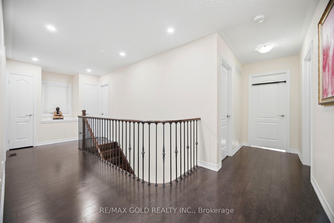
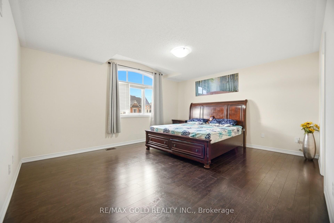
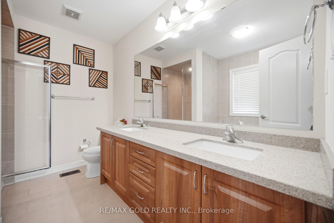
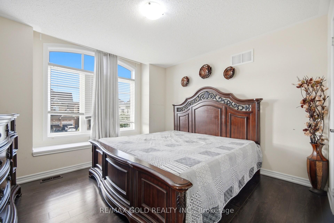
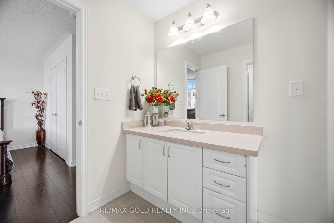
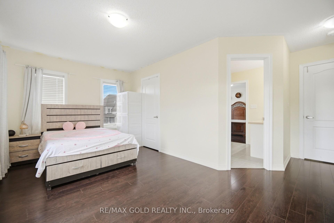
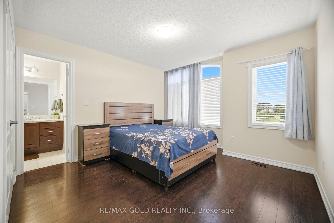
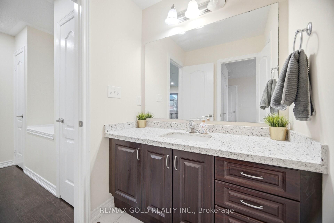
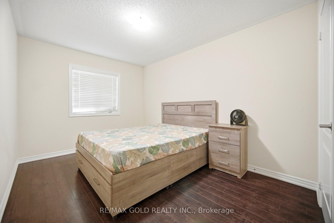
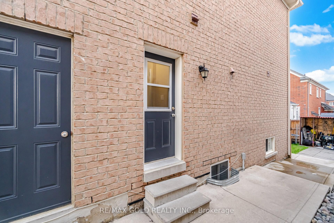
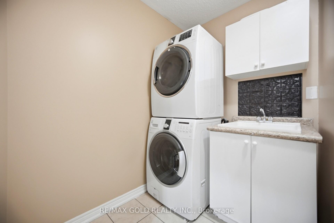
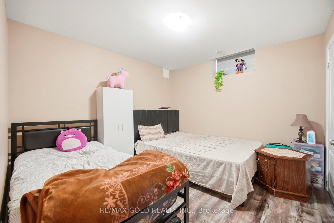
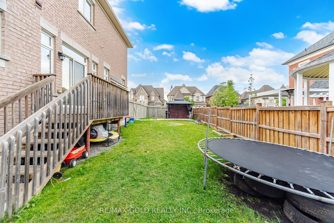
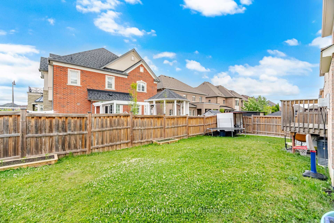
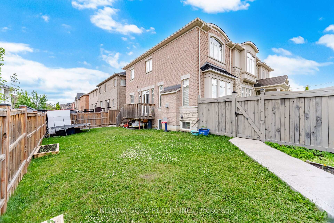
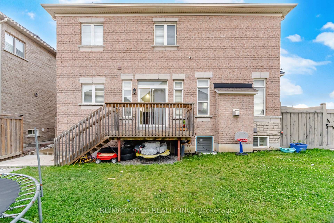
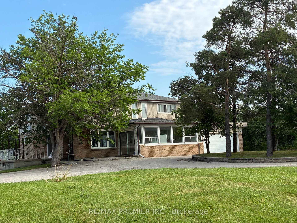
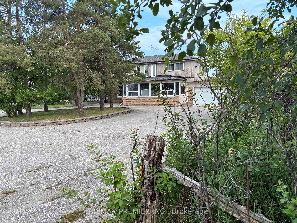
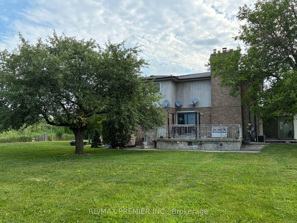
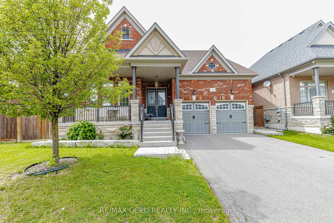
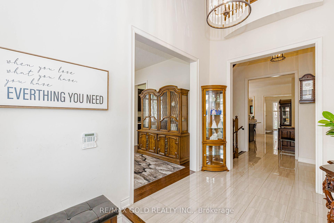
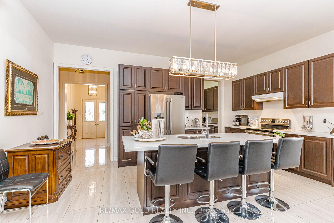
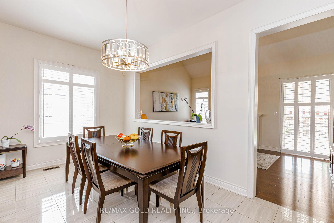
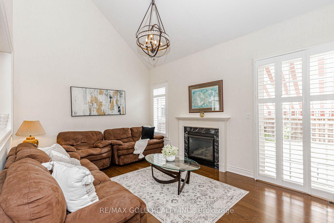
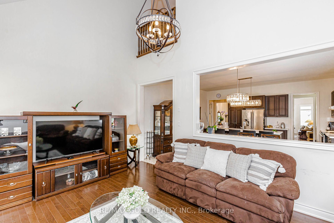
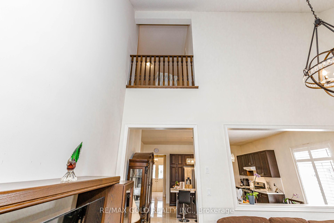
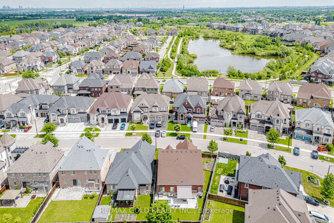
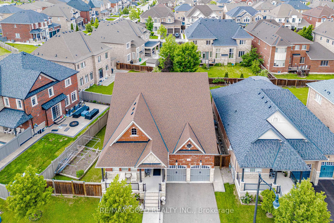
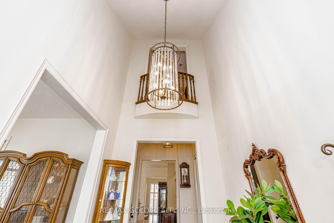
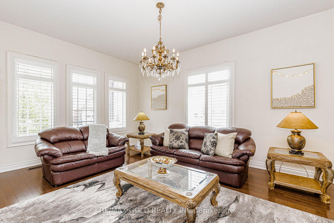
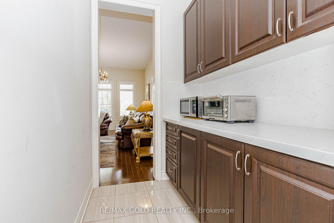
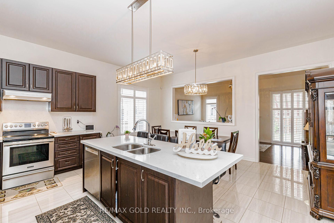
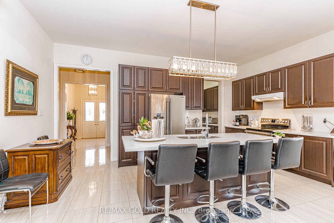
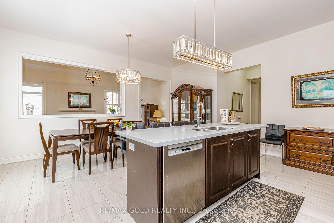
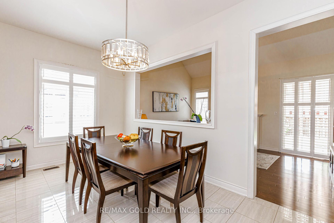
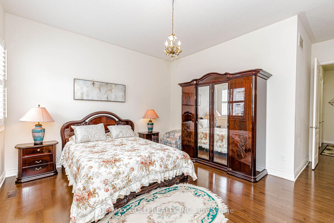
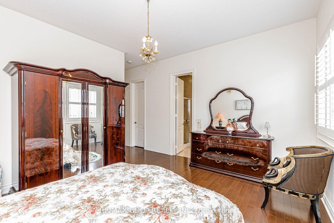
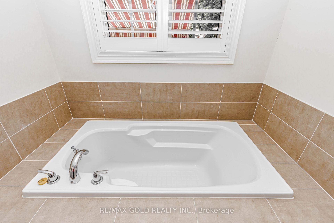
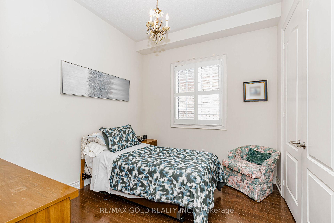
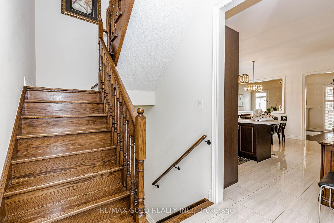
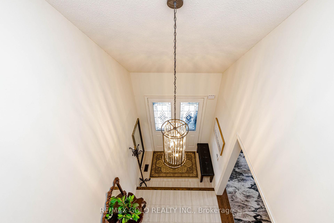
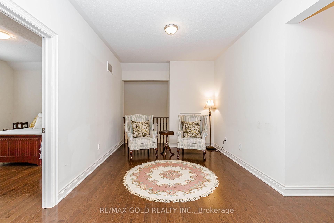
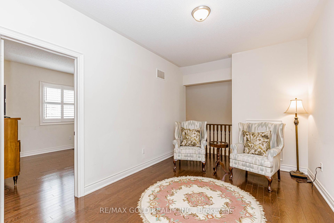
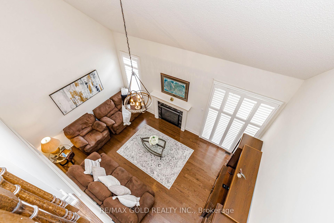
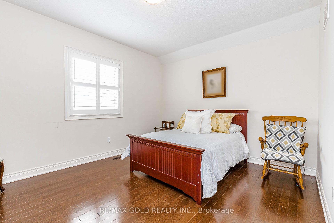
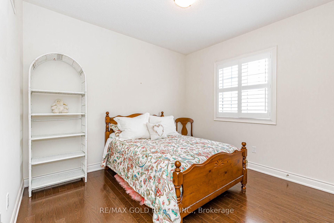
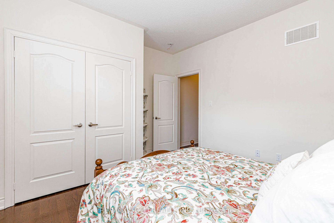
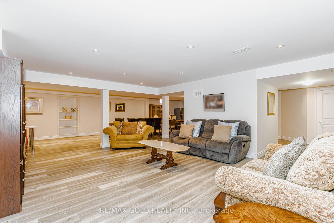
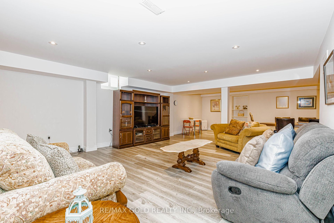
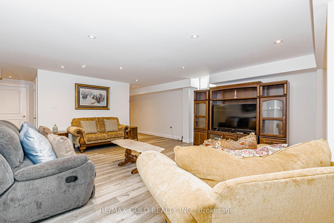
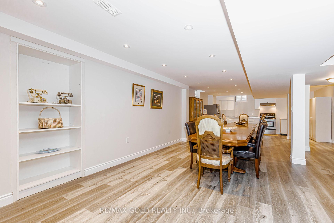
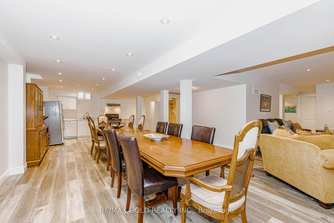
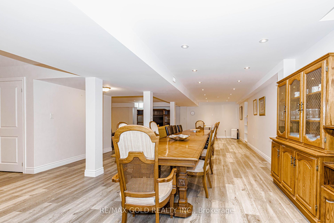
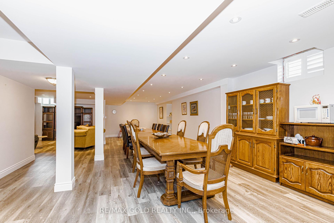
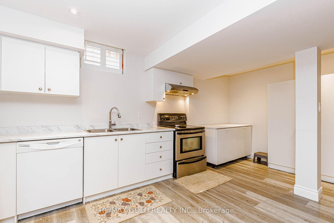
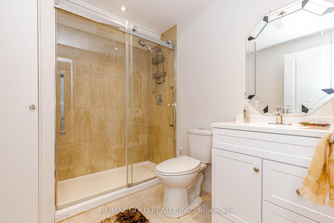
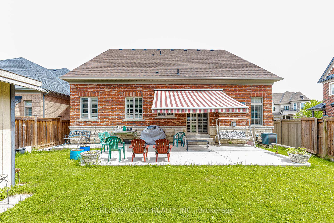
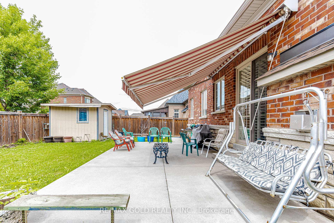
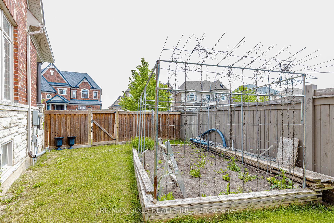
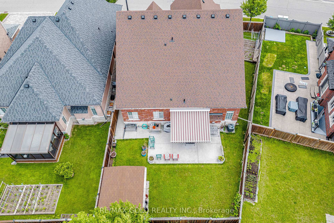
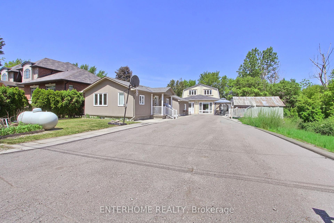
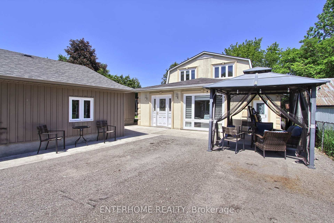
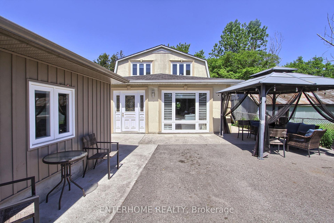
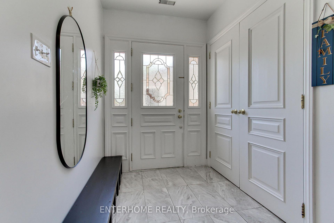
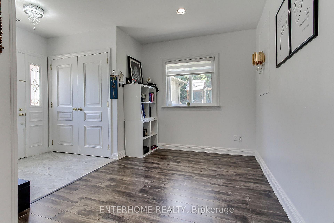
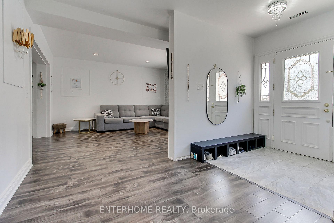
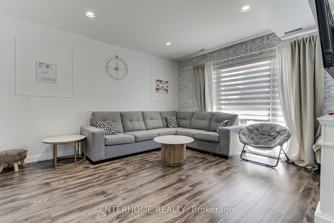
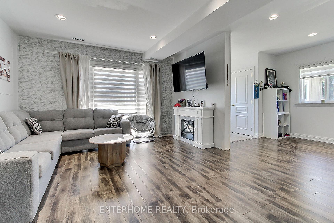
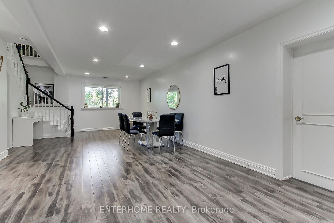
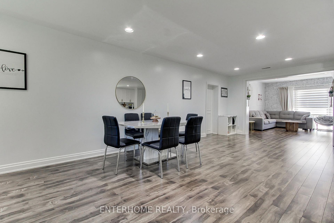
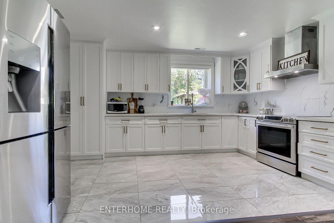
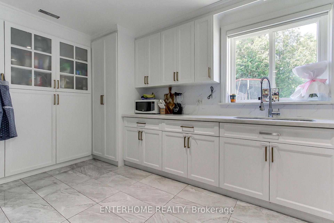
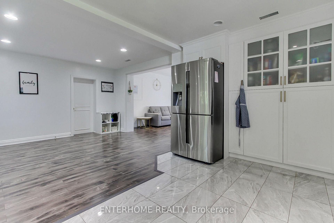
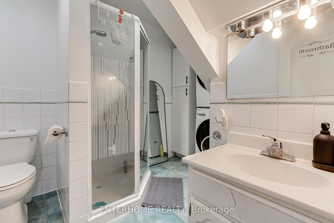
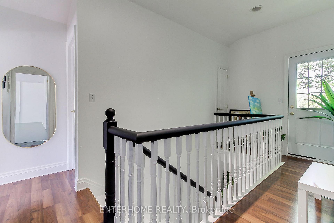
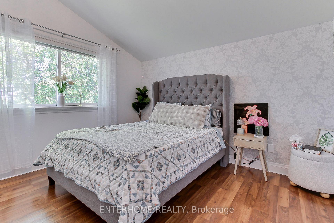
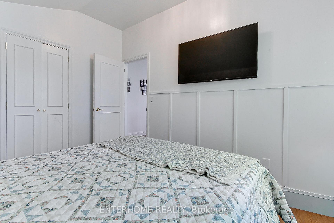
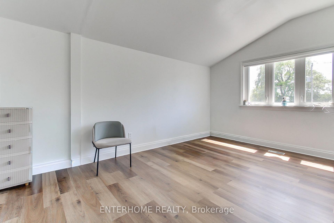
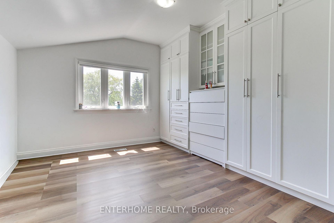
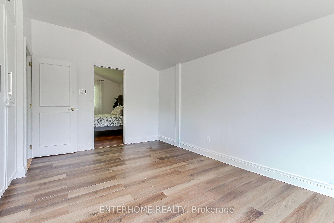
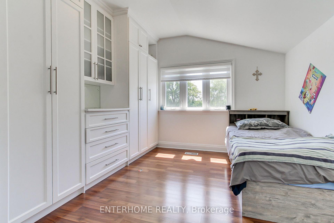
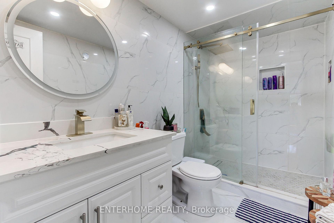
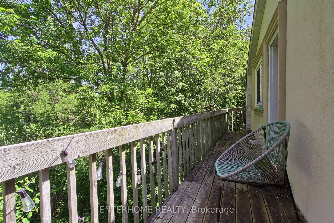
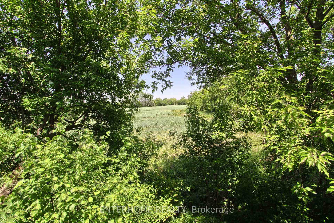
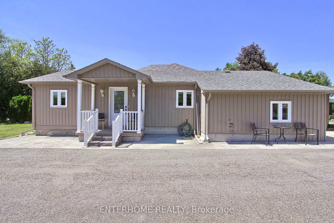
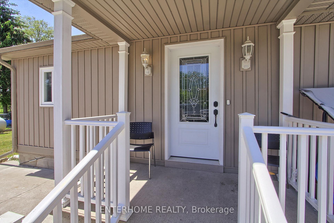
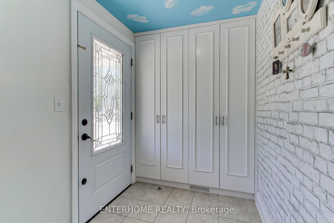
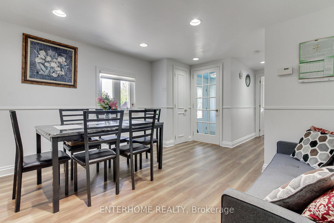
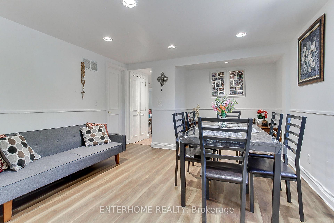
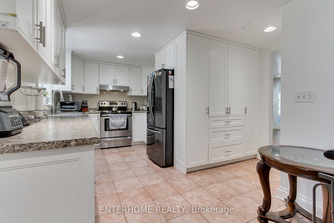
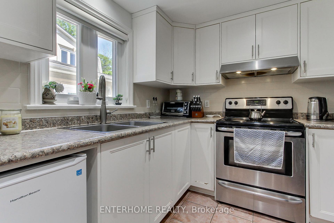
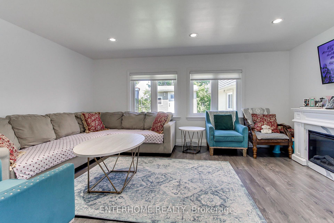
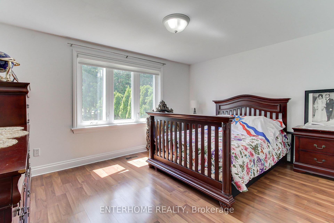
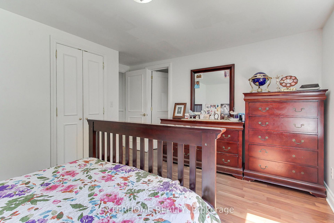
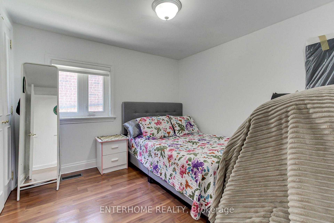
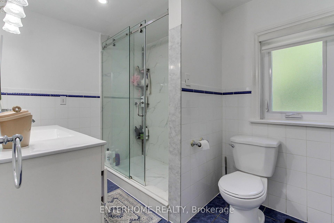
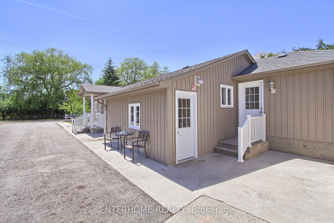
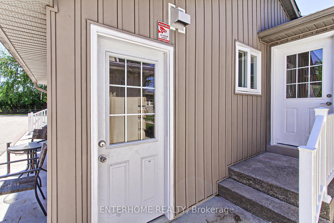
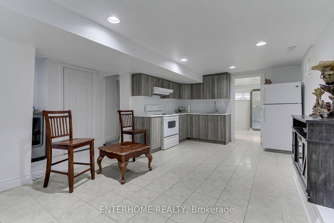
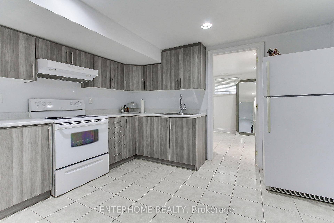
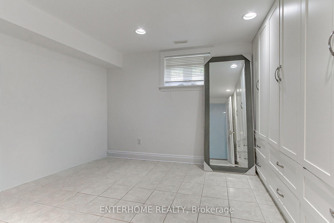
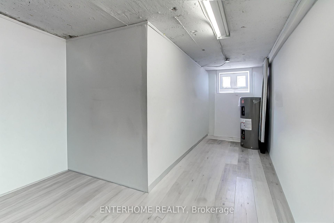
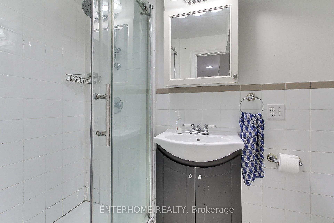
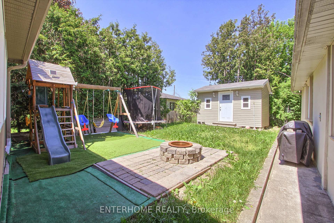
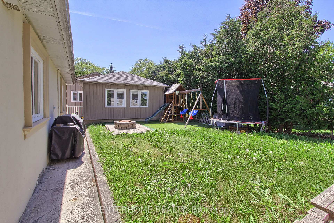
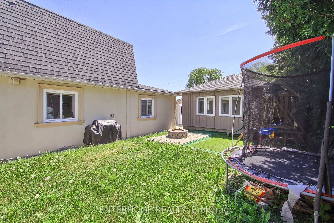
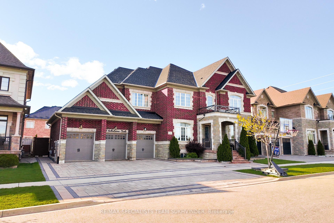
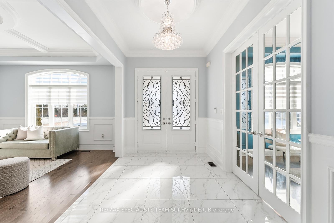
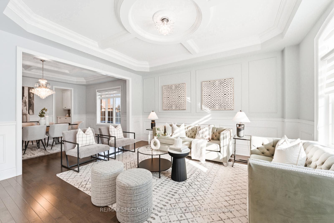
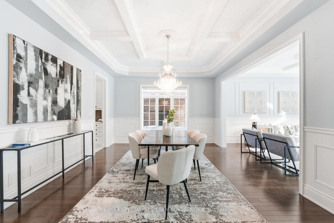
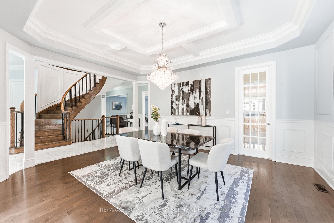
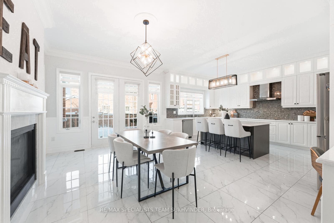
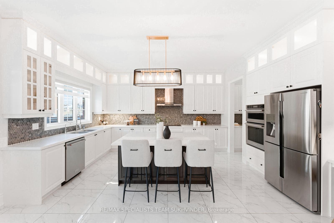
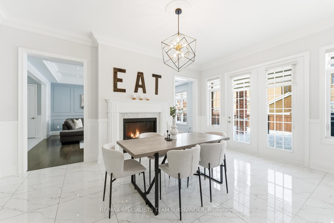
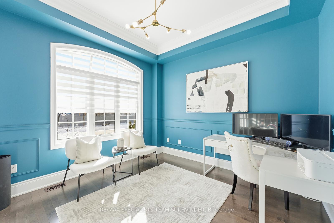
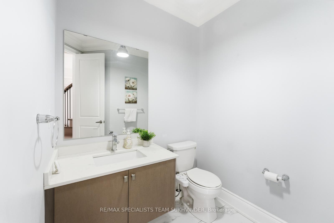
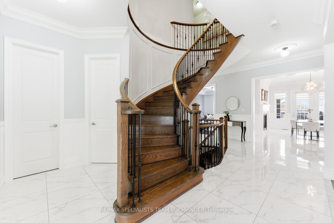
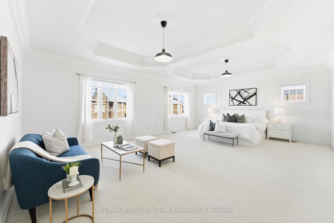
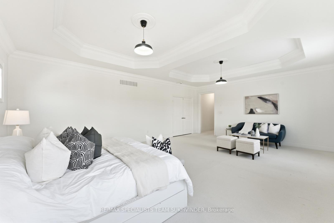
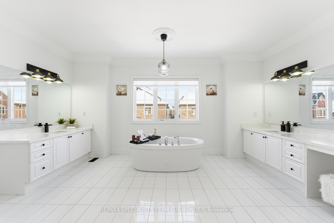
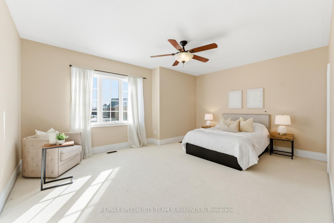
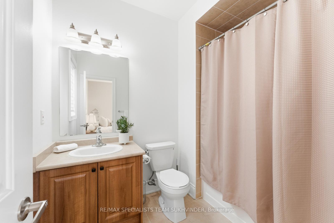
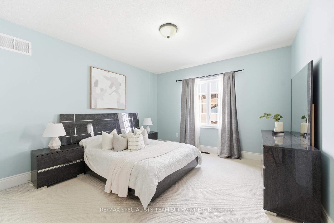
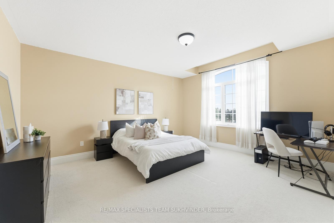
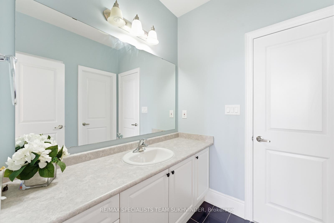
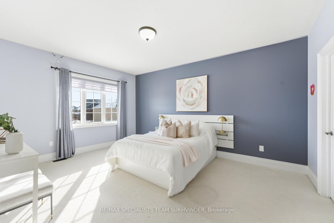
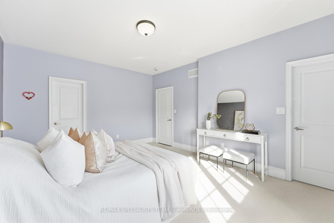

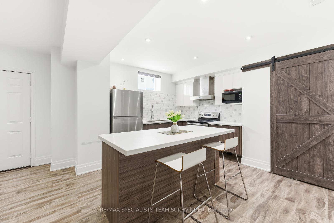
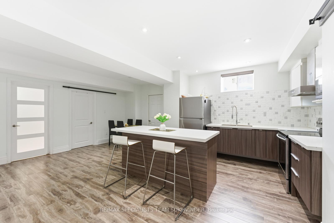
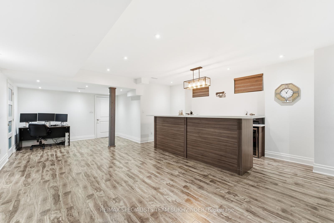
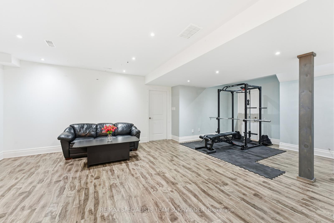
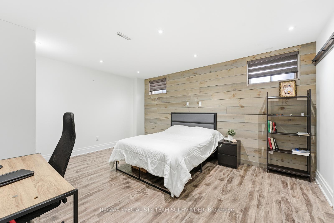
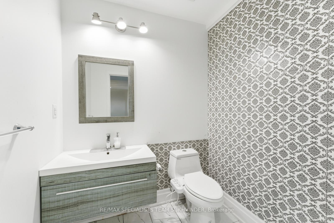
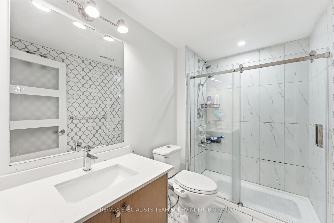
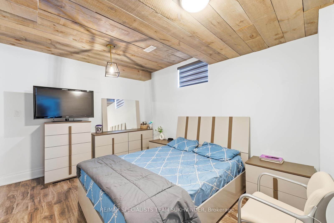
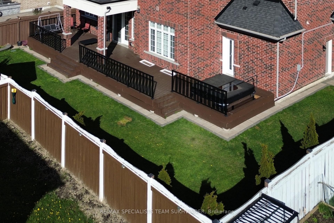
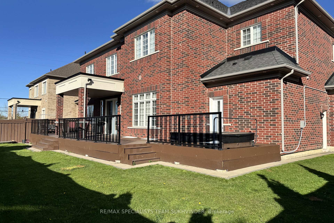
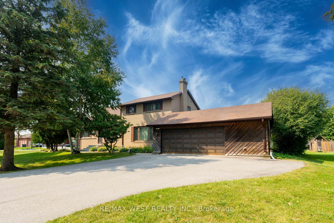
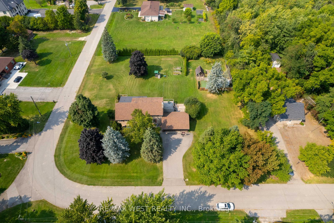
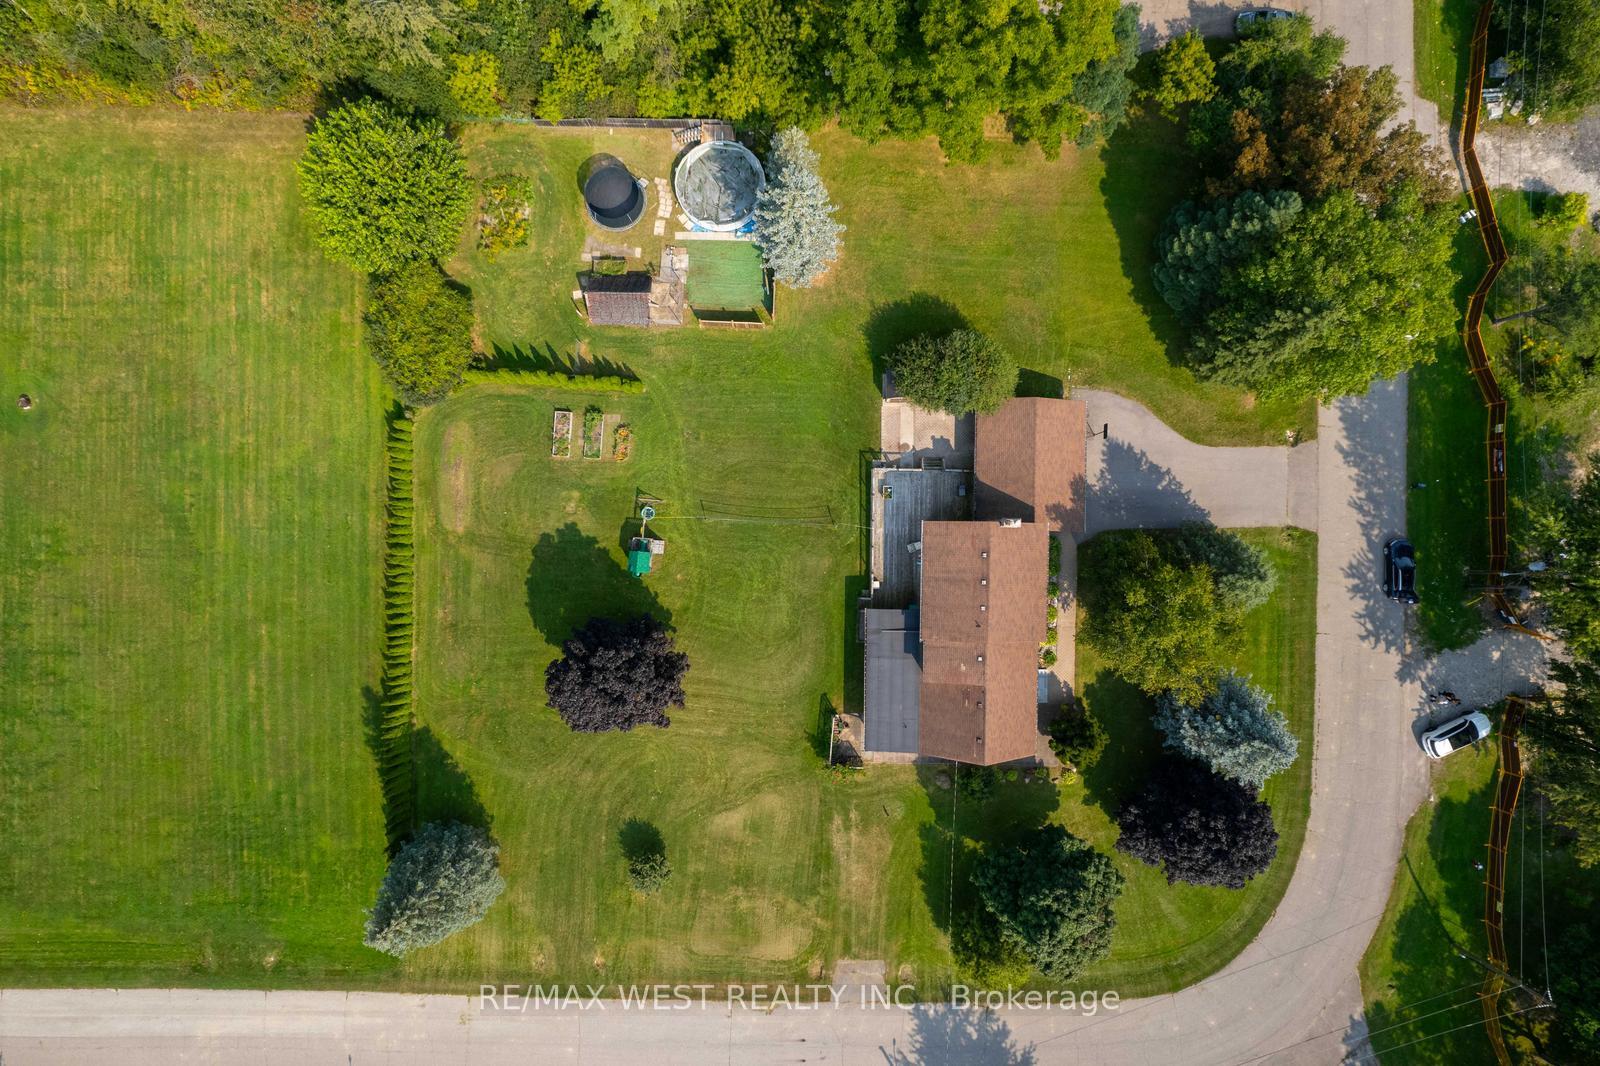
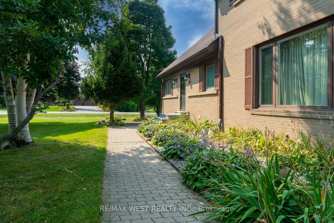
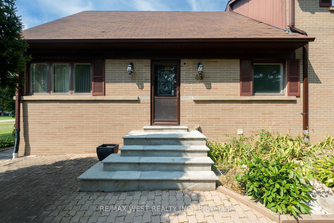
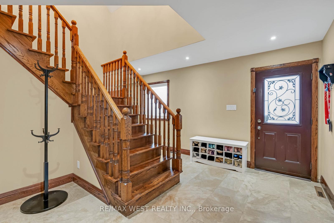
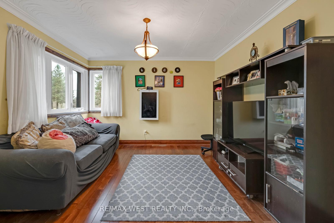
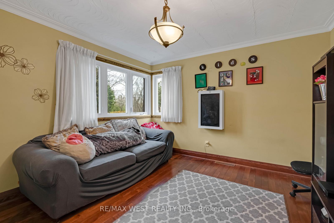
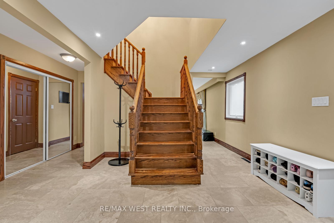
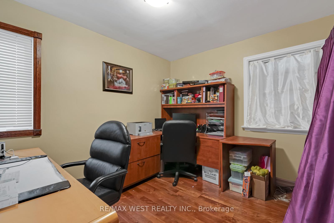
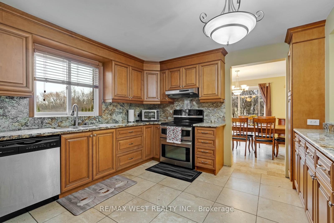
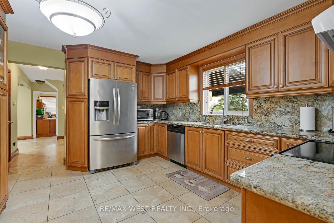
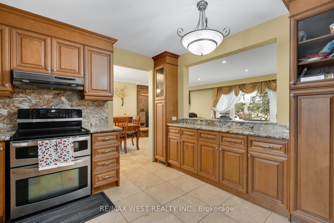
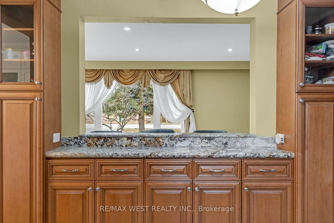
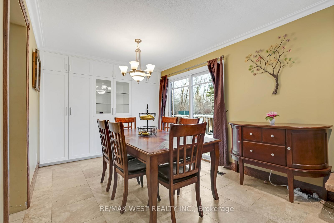
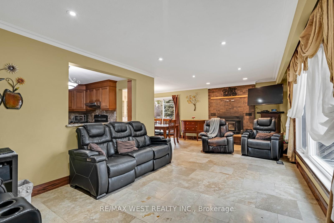
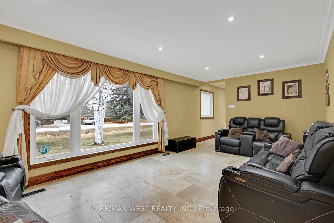
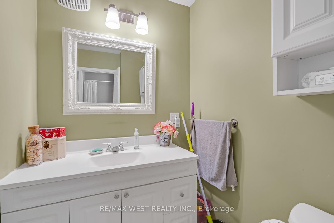
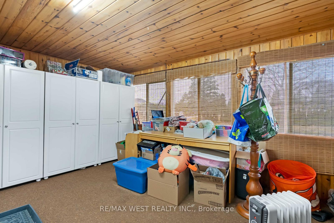
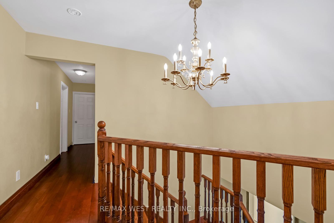
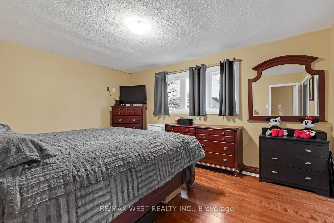
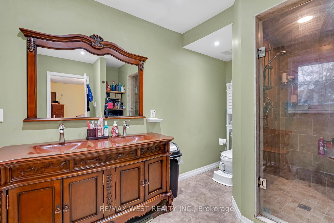
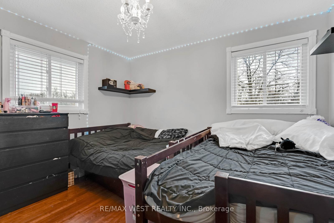
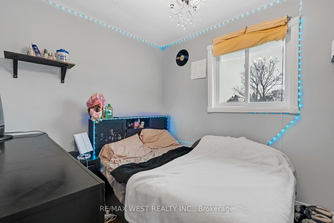
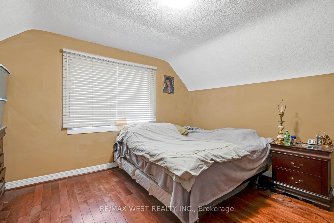
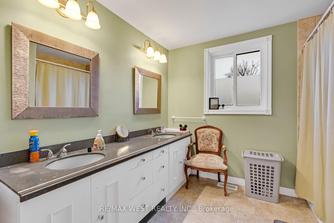
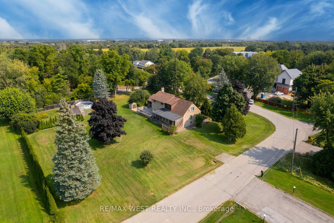
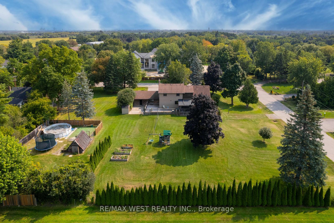
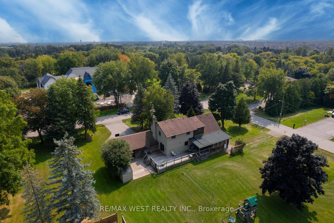
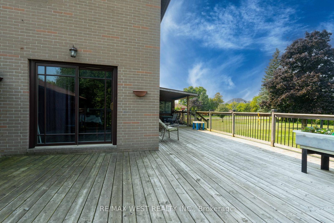
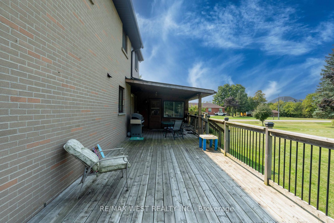
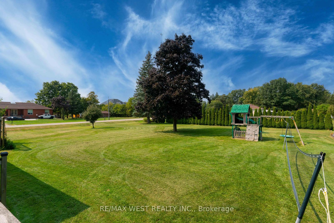
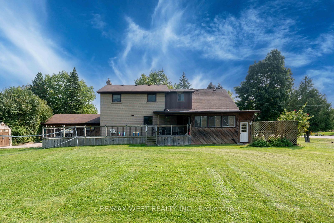
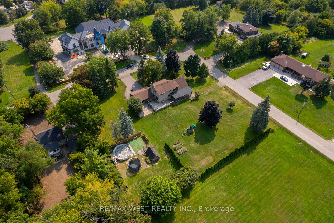
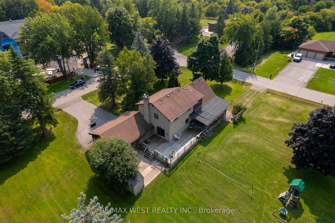
Welcome to this exceptional detached 4-bedroom, 3-bathroom home situated on an approximately 1-acre lot in a highly sought-after, family-friendly neighbourhood. Offering approximately 2,400 sq. ft. of living space, this well-maintained home features a fantastic split-level layout designed for comfortable everyday living. The updated kitchen showcases granite countertops, stainless steel appliances, and overlooks the spacious dining area complete with a full wall of built-in storage and walkout to a large deck - perfect for entertaining family and friends. The dining area flows seamlessly into the inviting family room featuring a cozy wood-burning fireplace. Hardwood and tile flooring run throughout the home with no carpet in sight. An elegant oak staircase leads to four generous bedrooms, including a spacious primary retreat with a 4-piece ensuite bathroom. the unfinished lower level offers endless possibilities with a rough-in for a future bathroom, providing excellent potential for additional living space, an in-law suite, or customization to suit your needs. Outside, enjoy the beauty and privacy of the expansive property featuring raised garden beds, mature apple trees, large cedar hedges, a fenced yard ideal for children and pets, and a garden shed/chicken coop. Located in a quiet and desirable area surrounded by luxury estate properties and multimillion-dollar homes, this property presents a rare opportunity for homeowners, investors, or builders alike. Renovate and make it your dream home, or explore the exceptional future potential as many neighbouring properties have been redeveloped into stunning custom-built luxury residences.
No extras listed.
Visit this home
Pick a time that works for you.
No upcoming open houses.
| Type | Detached |
| Style | 2-Storey |
| Approx. Age | Not available |
| Size | 2000-2500 sq. ft. |
| Property Tax | $8,465 |
| Lot Size | 186 ft x 210 ft |
| mls© Number | W13259170 |
| Listed By | RE/MAX WEST REALTY INC. |
Listing History
- No recent sale history for this listing.
- No recent lease history for this listing.
Schools
Could you afford this home?
What the bank counts
This home's actual carrying costs, payment stress-tested at 6%
- Mortgage, tested at 6%
- $8,547
- Property tax
- $705
- Heat allowance
- $150
- Housing costs
- $9,403 / mo
Lenders cap these at 39% of gross income — that sets the number.
Income needed
$289,000
gross annual household income
- Payment at 4%
- $7,027 / mo
- Cash down
- $333,980
Assumes no other monthly debts · 25-yr amortization
Full affordability checkInvestment Analysis
Estimated rent, cap rate and monthly cash flow for this property
Values and trends
Nearby listings
Comparable sales
- No similar listings found.