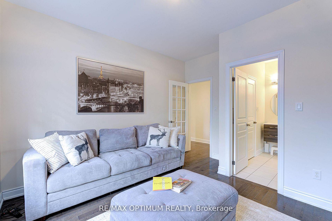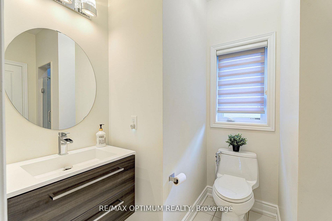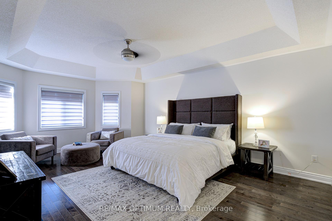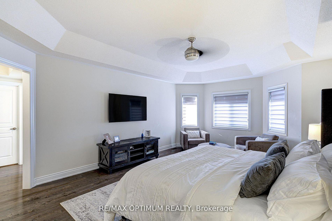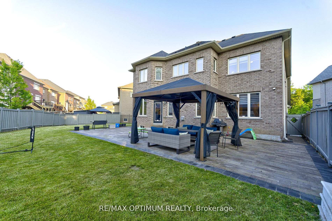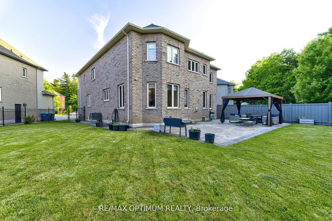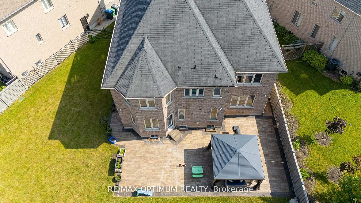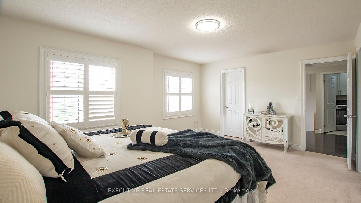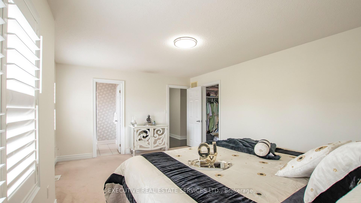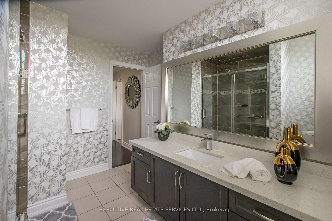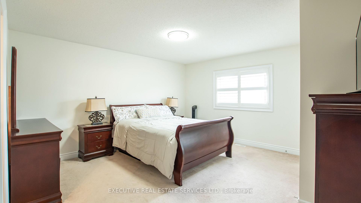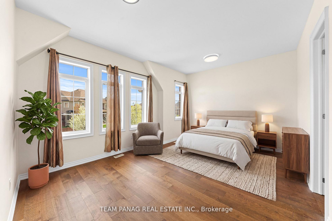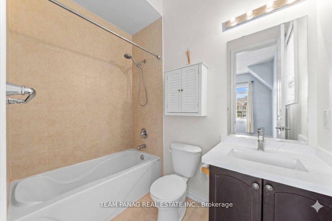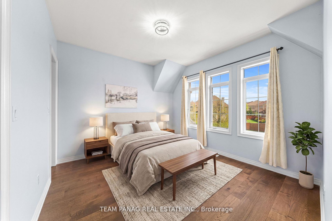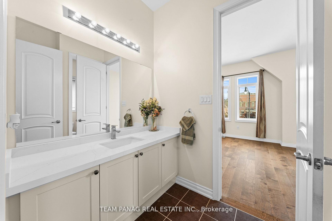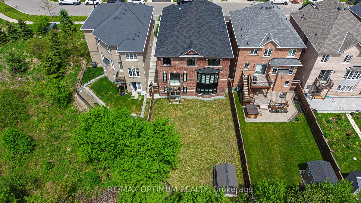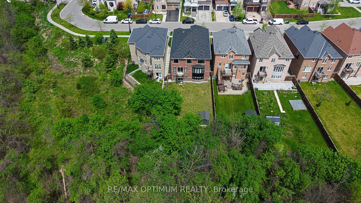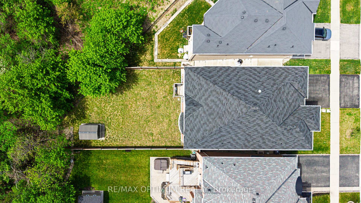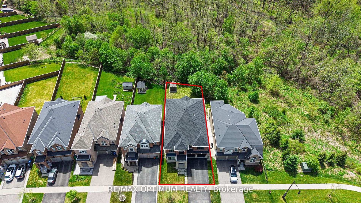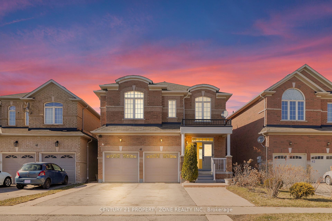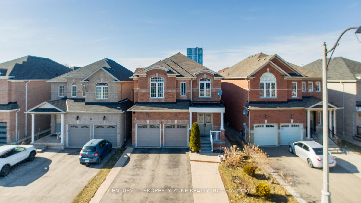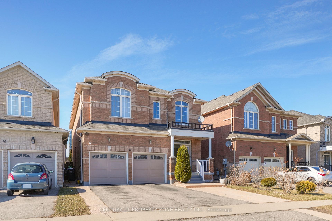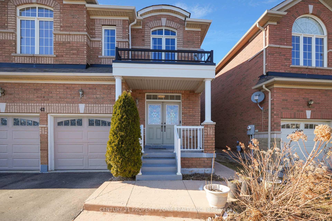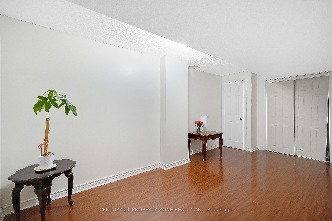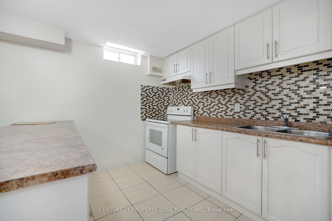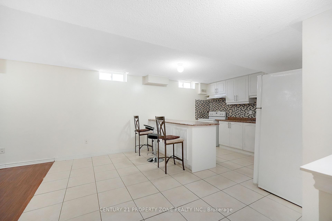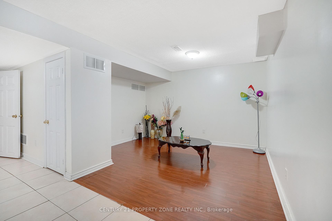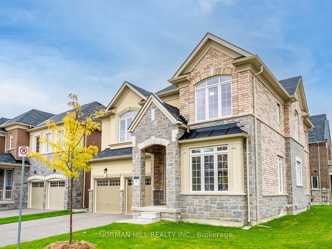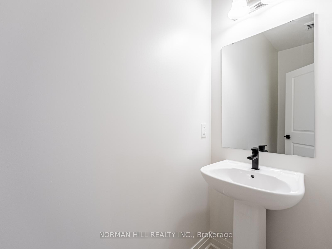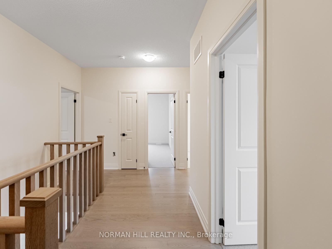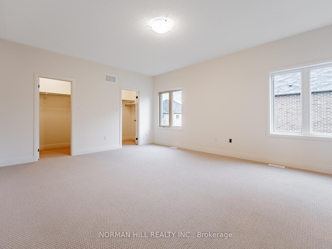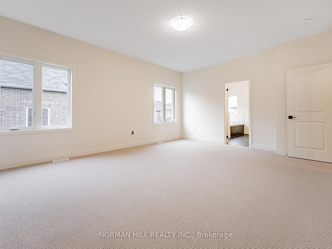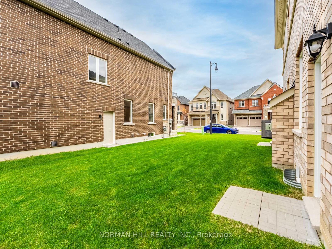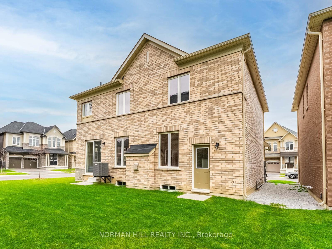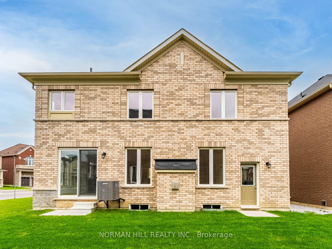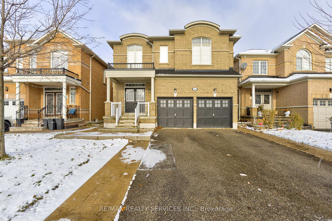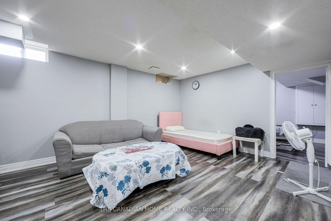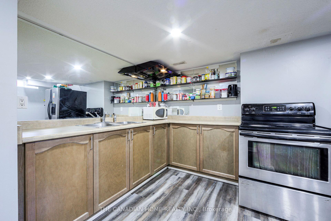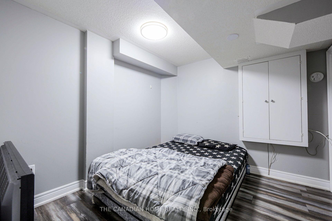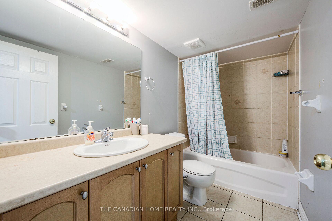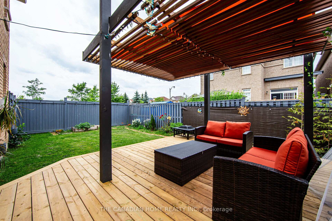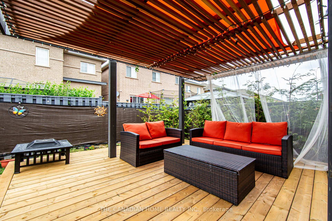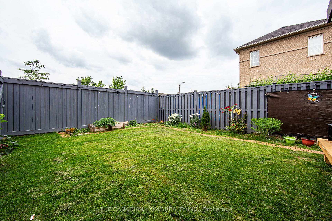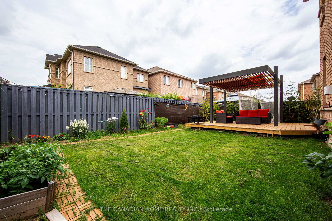
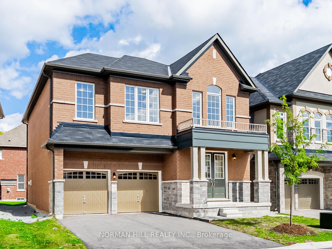
15 Lilestone Drive
Credit Valley, Brampton
$1,289,990
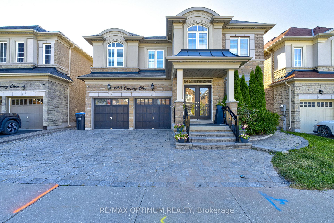
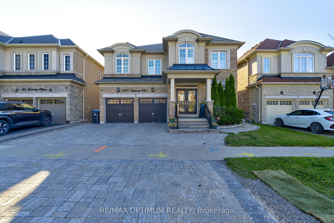
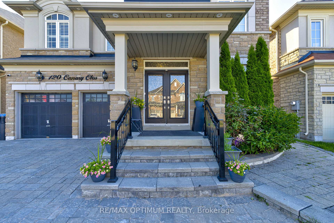
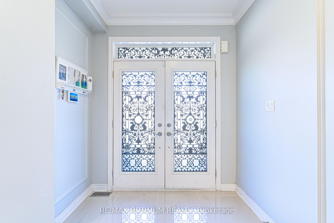
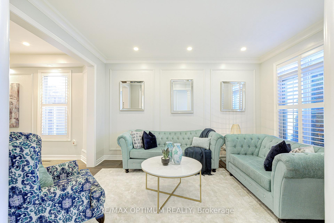
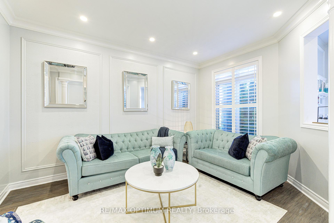
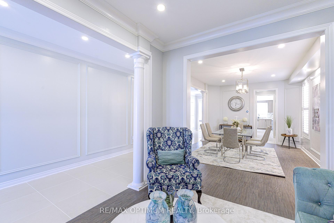
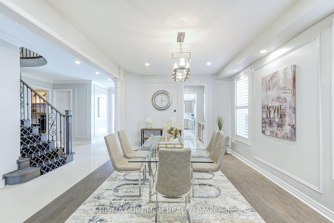
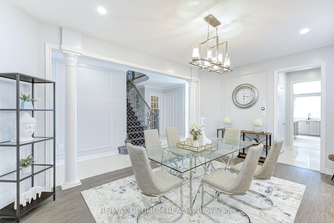
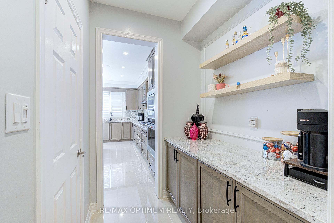
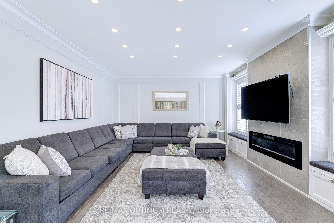
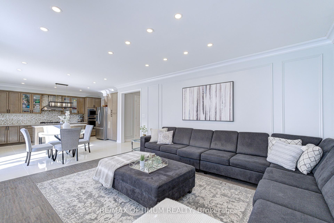
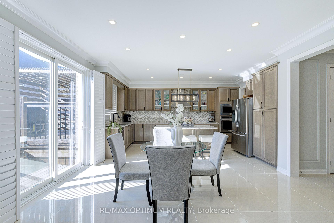
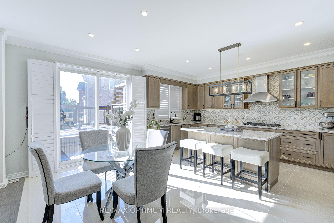
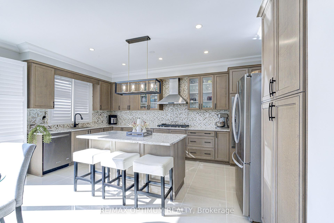
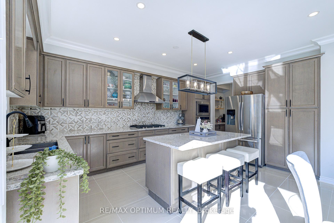
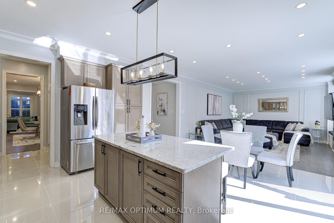
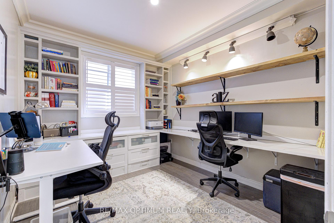
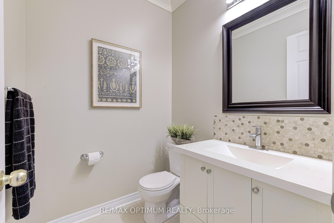
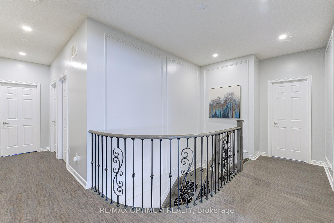
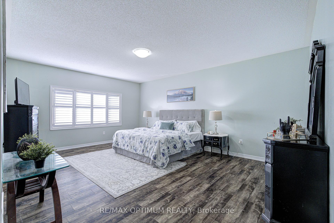
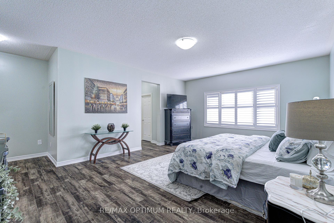
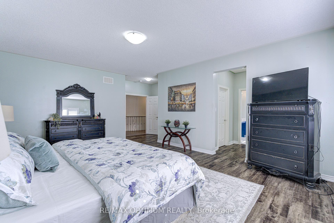
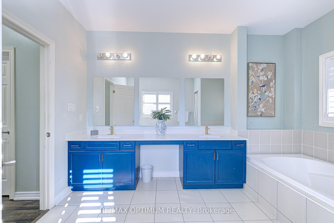
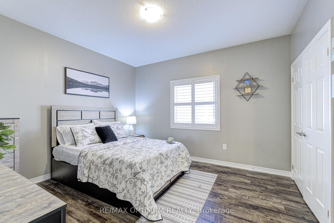
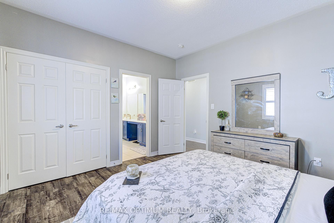
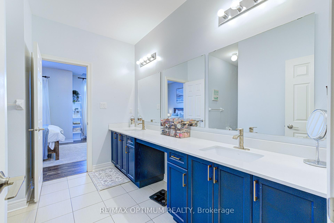
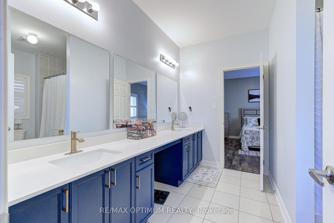
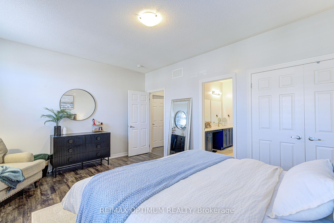
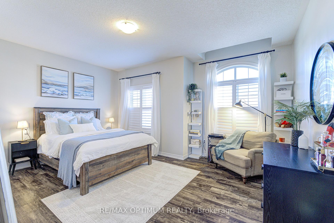
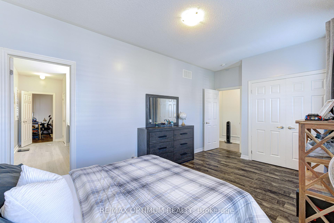
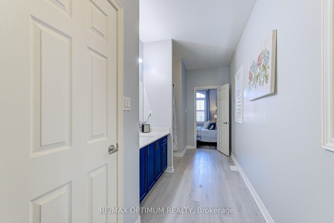
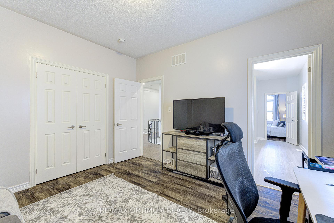
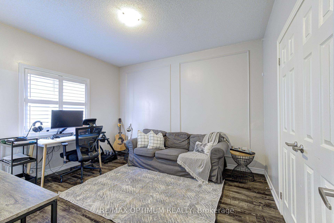
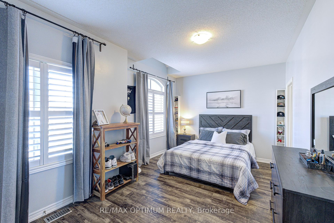
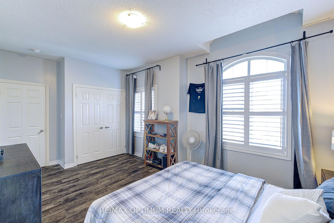
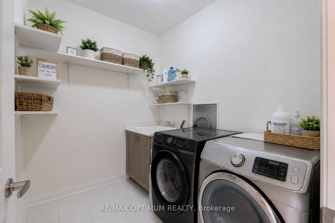
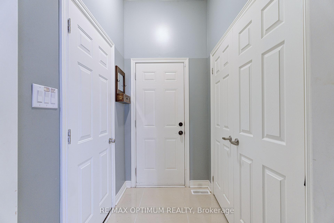
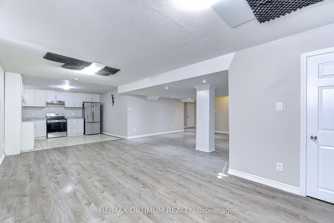
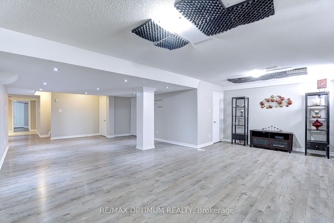
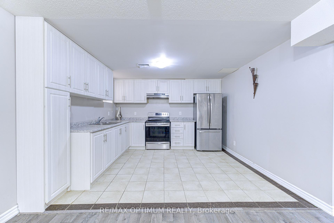
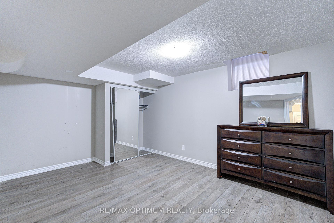
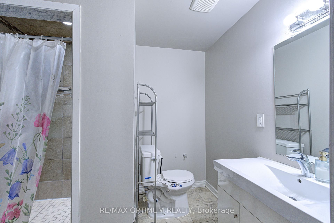
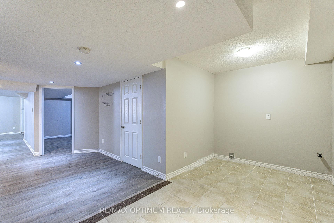
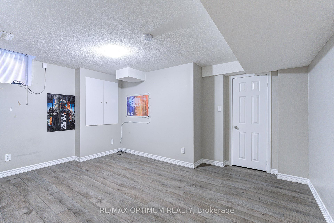
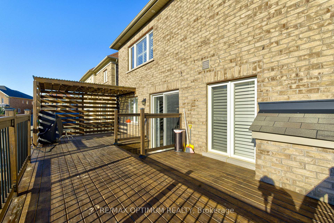
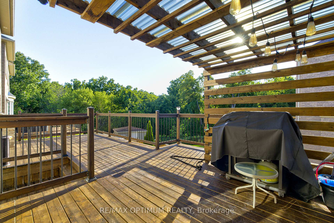
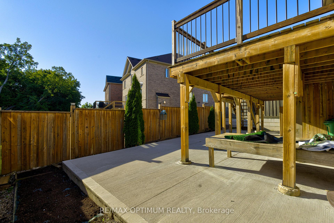
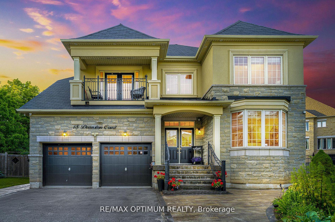
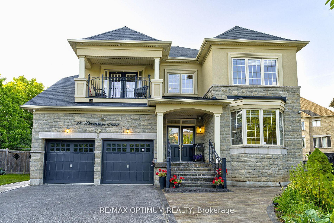
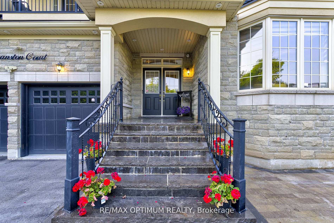
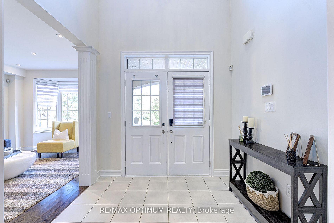
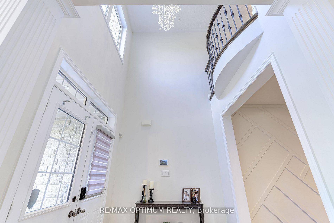
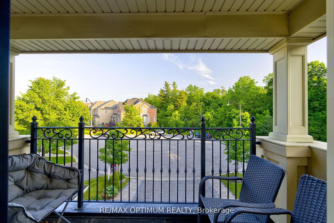
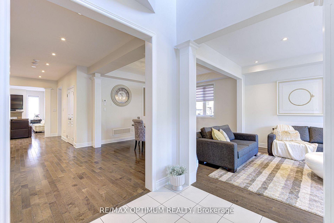
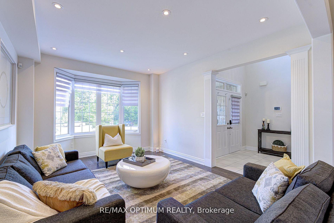
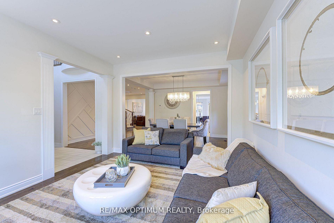
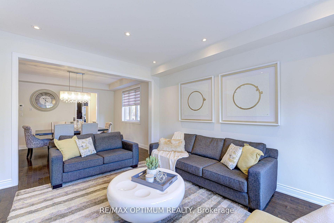
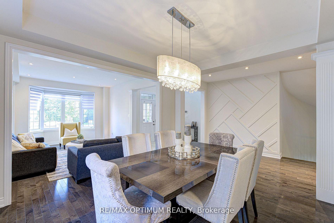
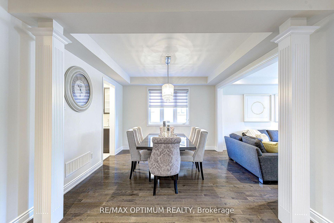
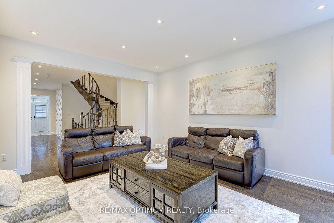
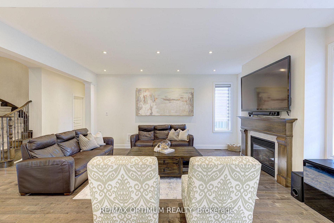
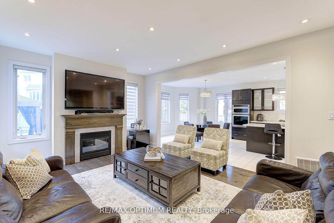
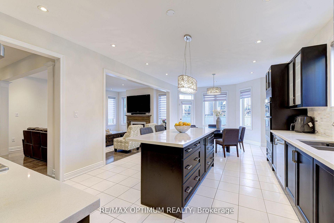
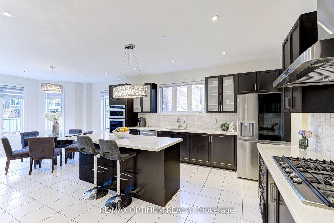
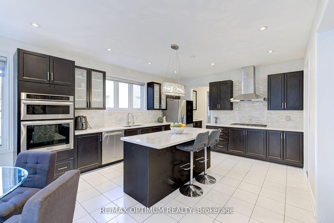
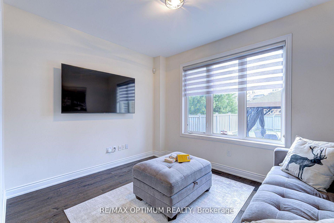
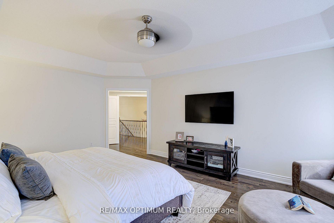
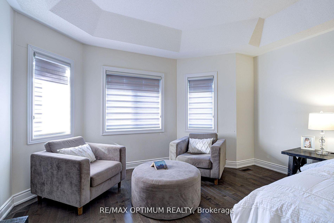
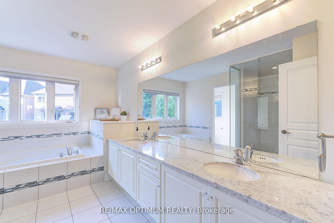
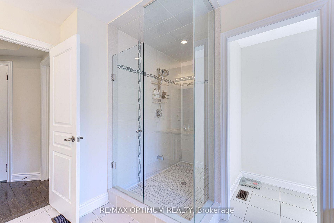
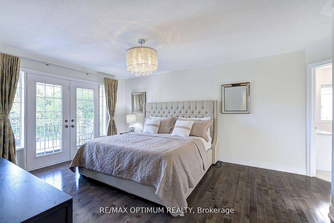
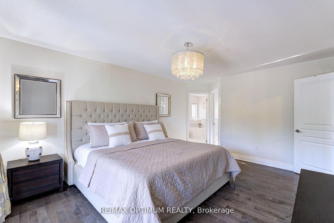
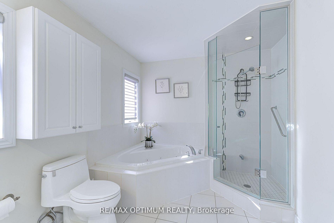
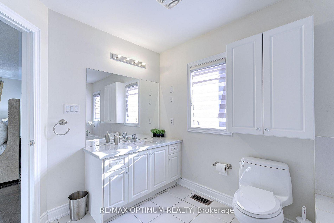
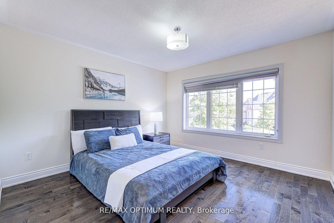
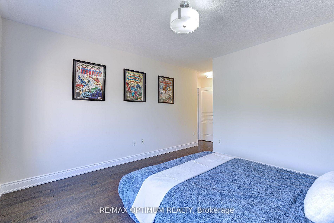
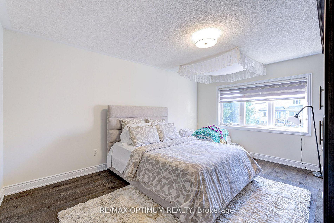
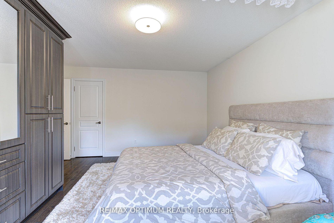
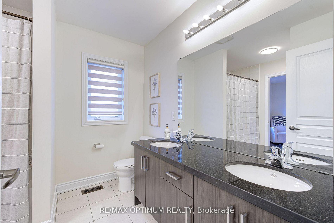
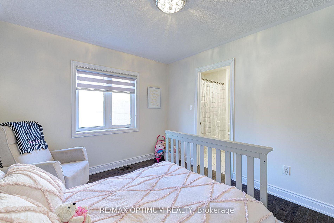
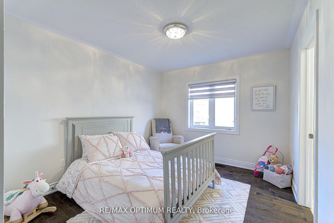
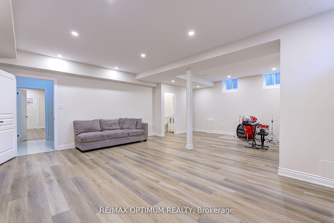
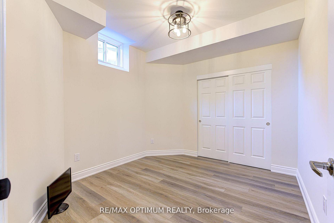
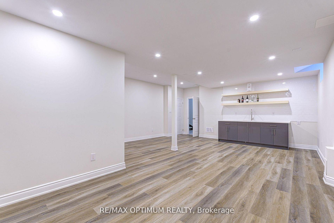
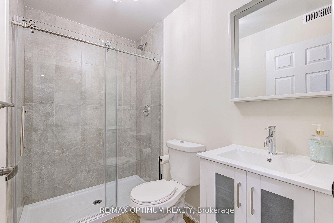
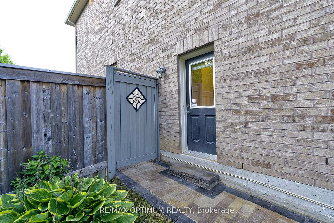
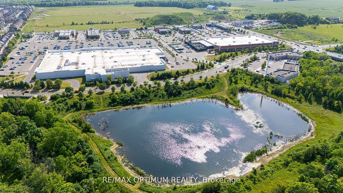
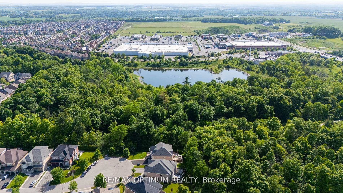
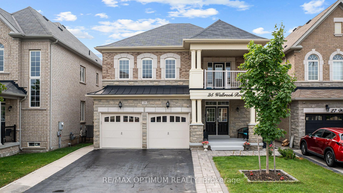
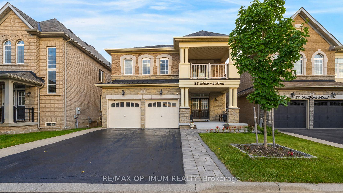
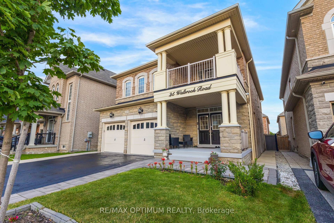
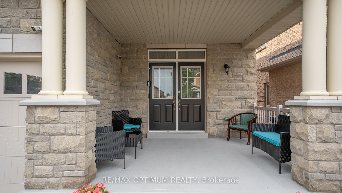
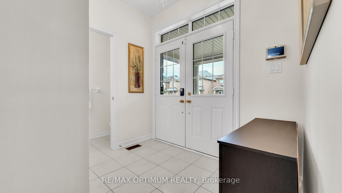
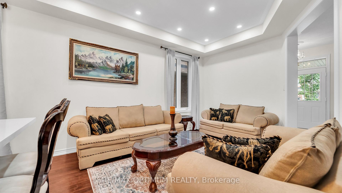
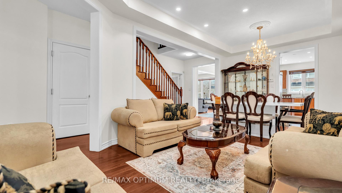
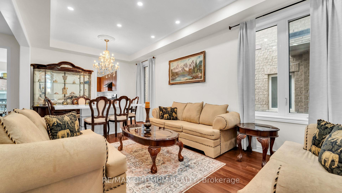
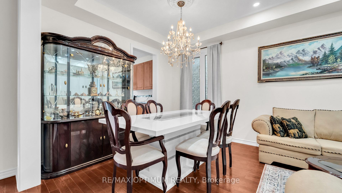
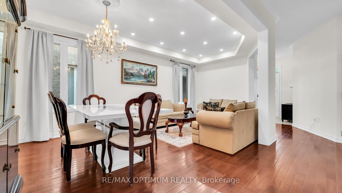
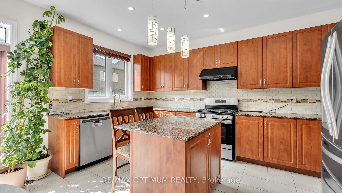
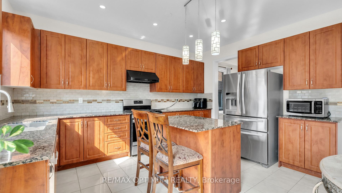
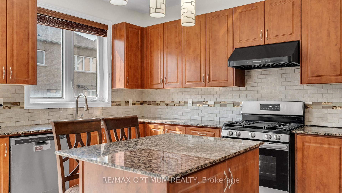
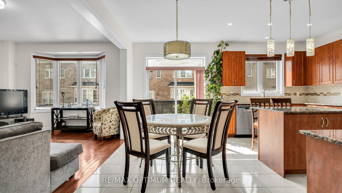
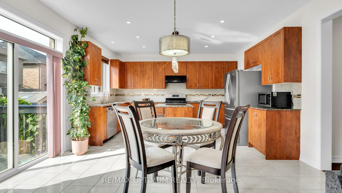
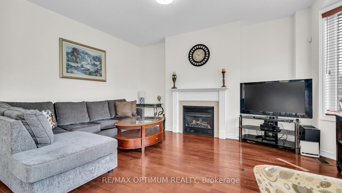
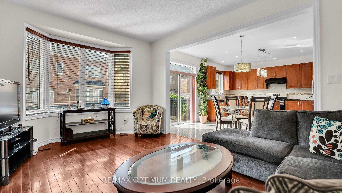
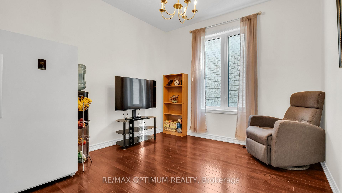
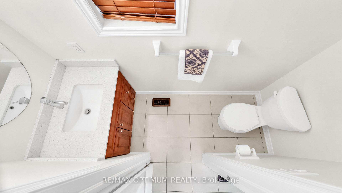
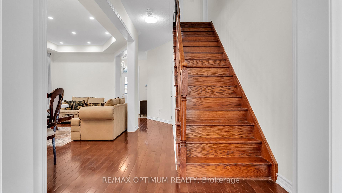
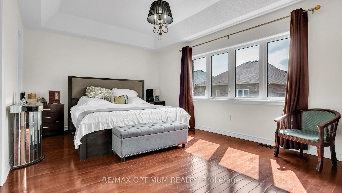
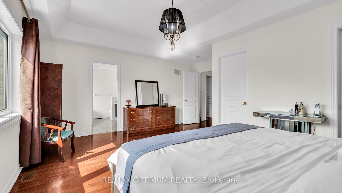
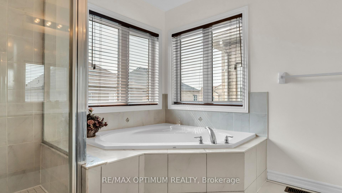
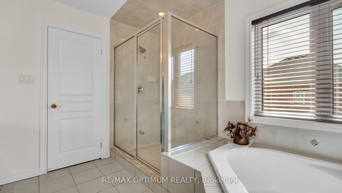
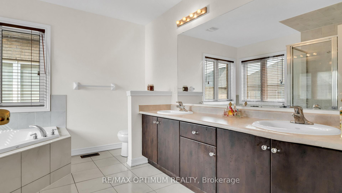
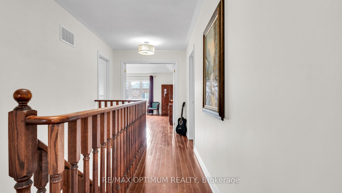
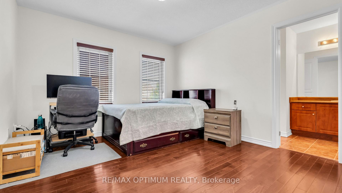
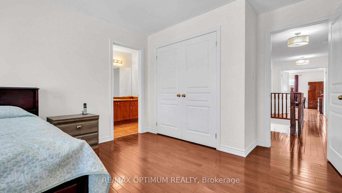
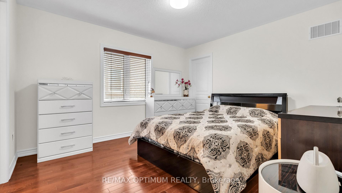
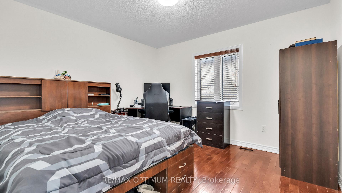
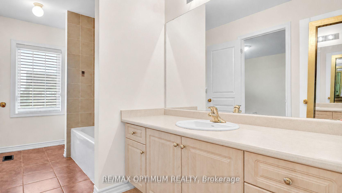
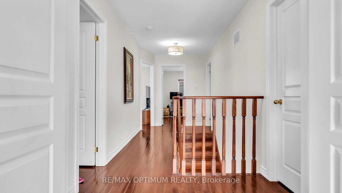
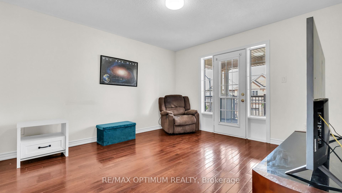
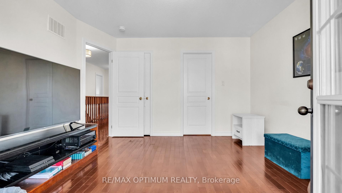
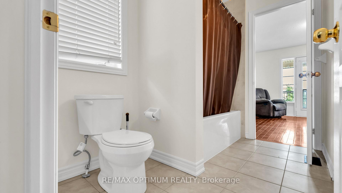
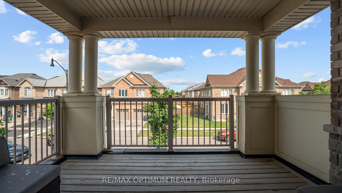
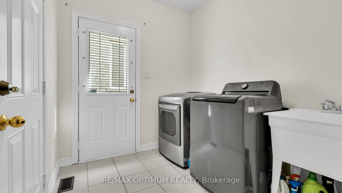
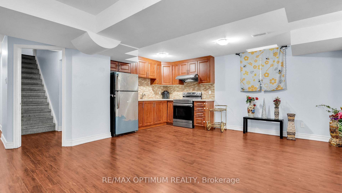
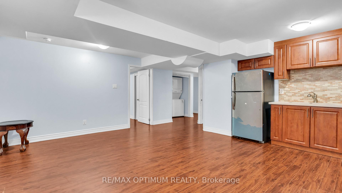
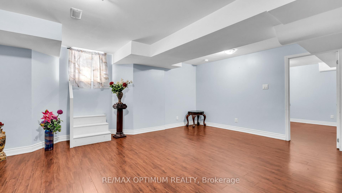
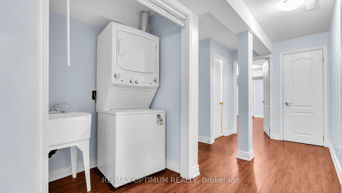
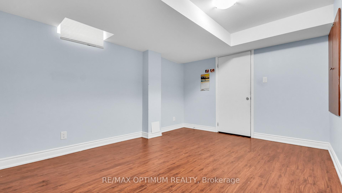
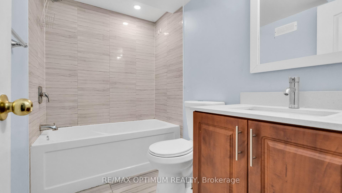
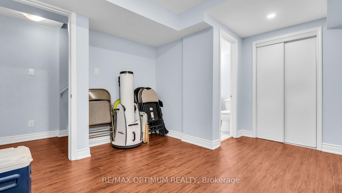
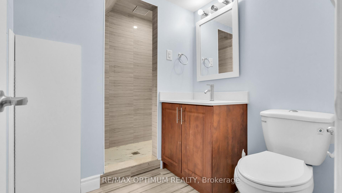
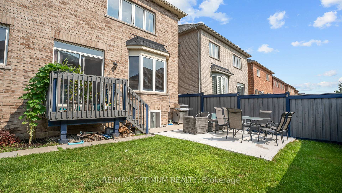
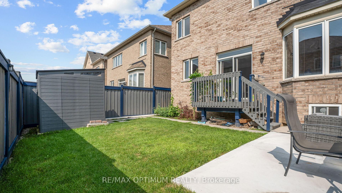
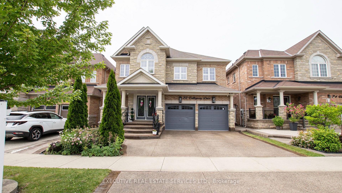
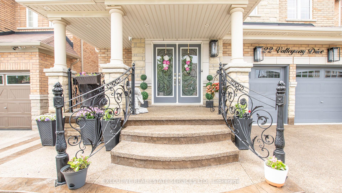
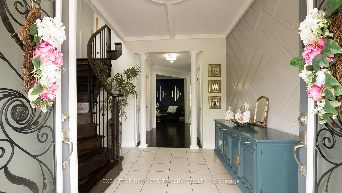
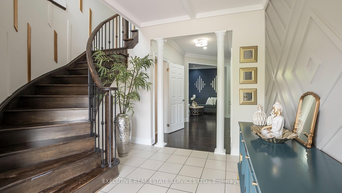
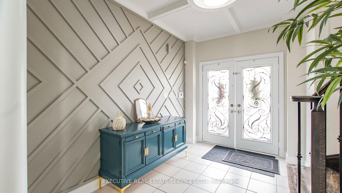
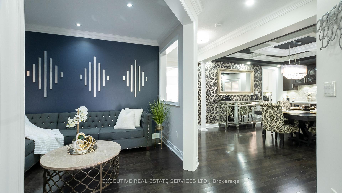
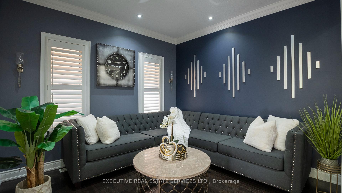
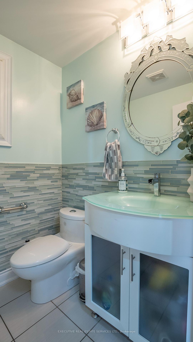
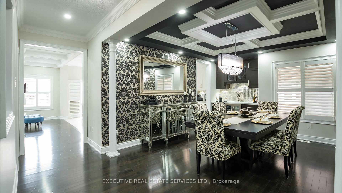
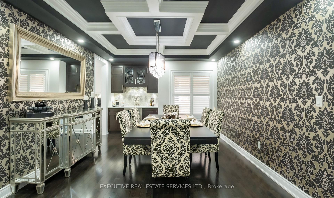
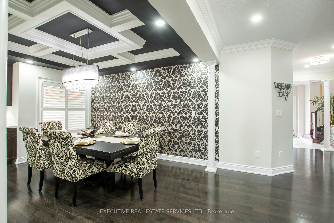
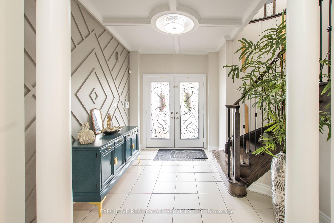
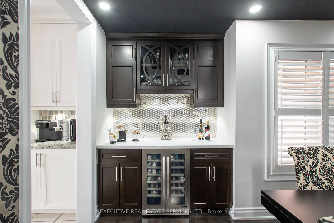
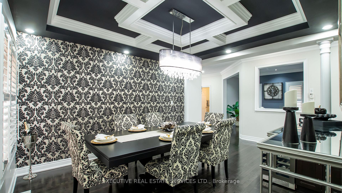
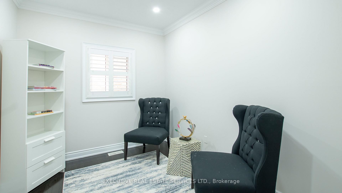
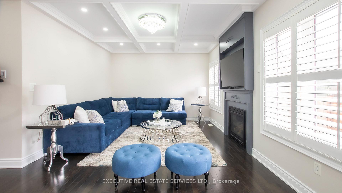
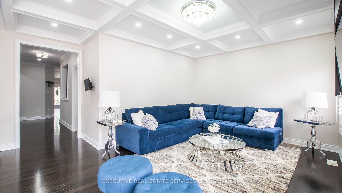
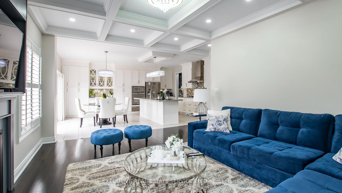
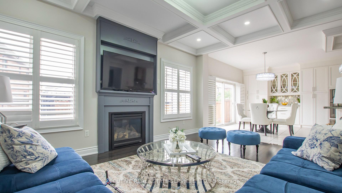
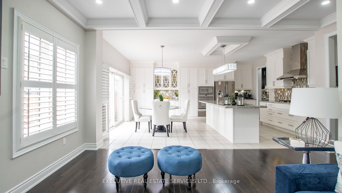
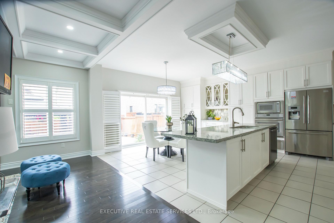
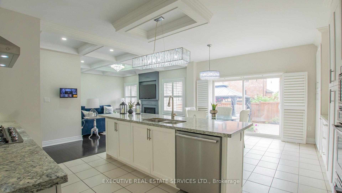
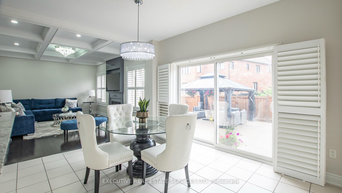
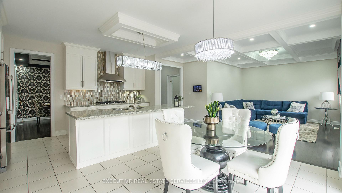
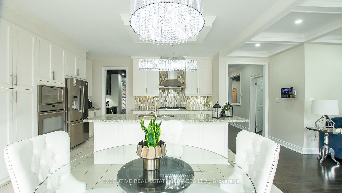
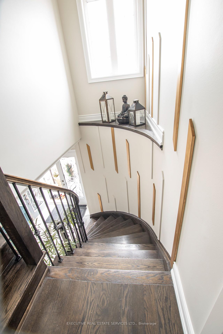
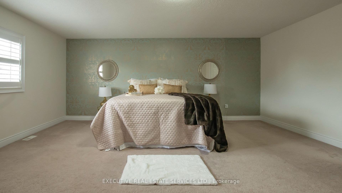
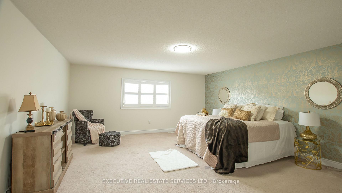
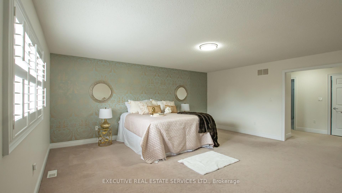
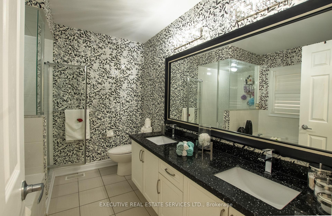
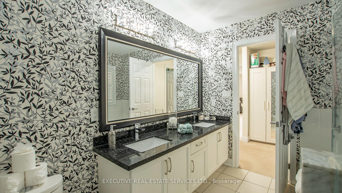
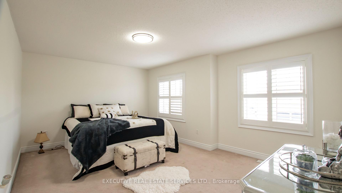
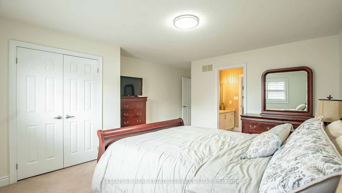

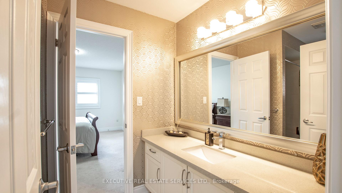
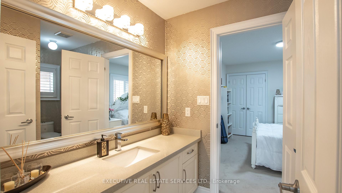
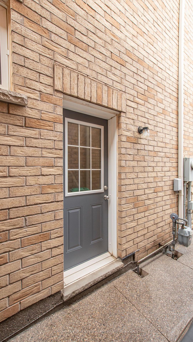
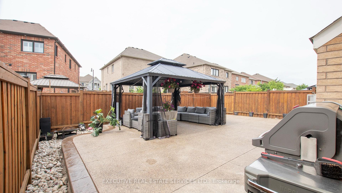
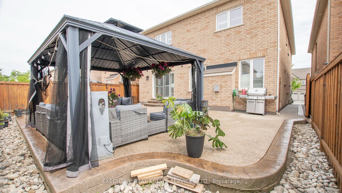
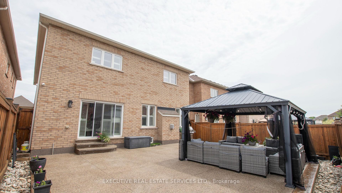
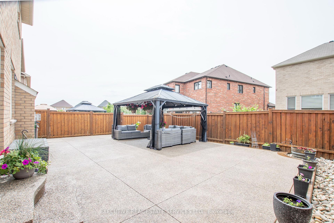
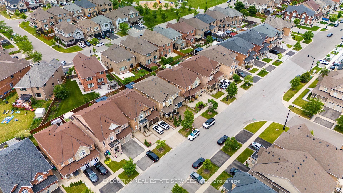
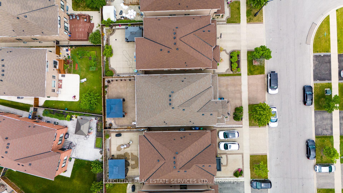
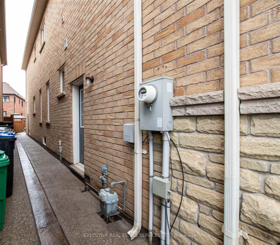
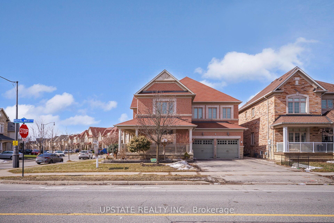
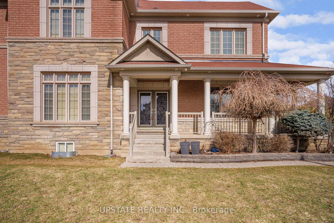
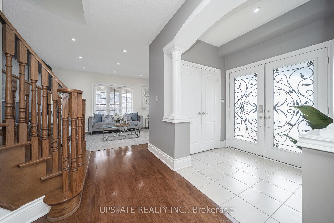
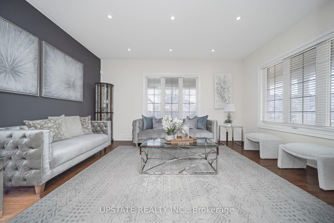
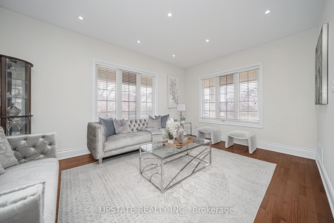
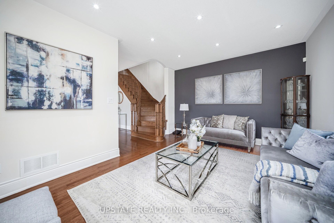
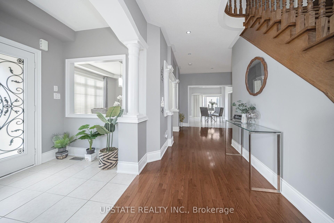
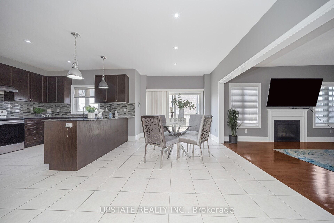
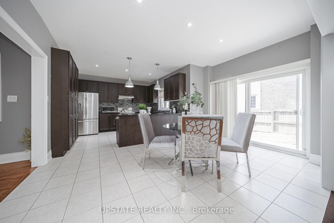
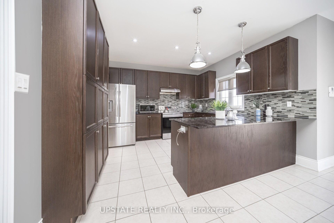
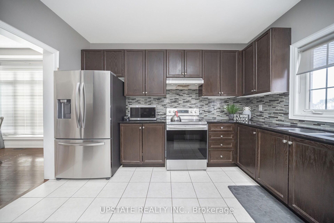
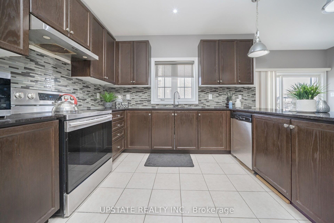
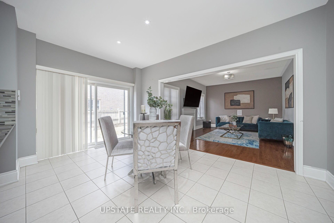
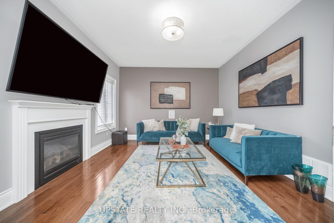
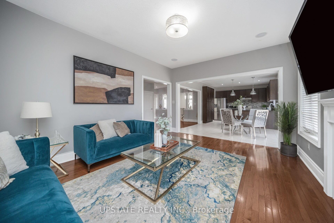
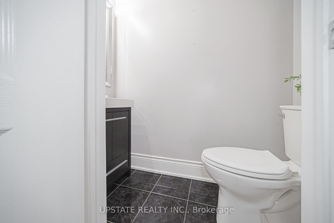
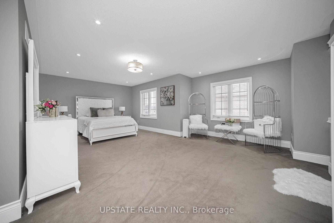
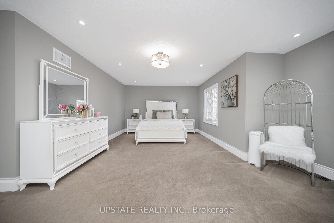
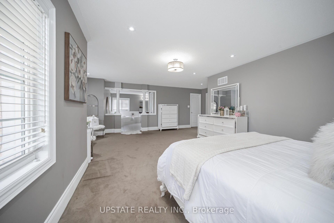
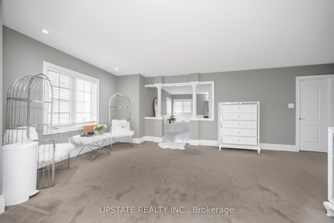
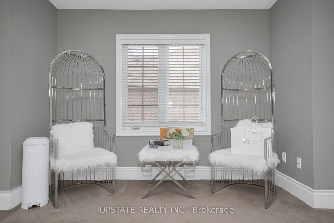
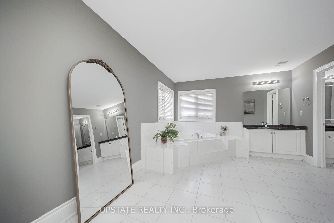
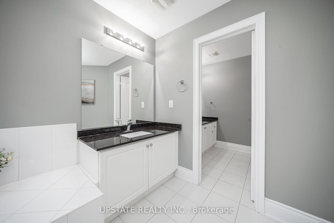
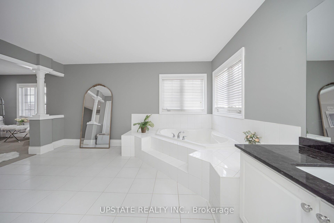
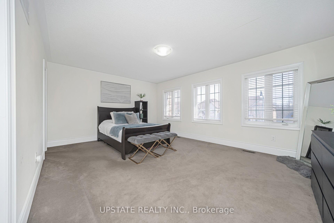
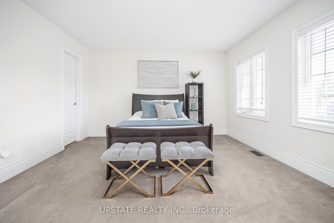
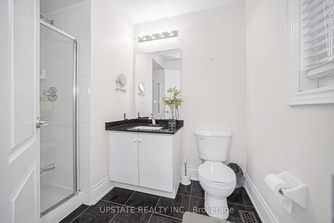
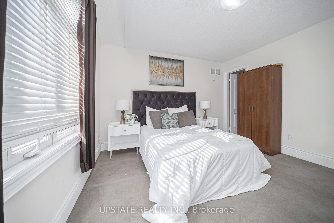
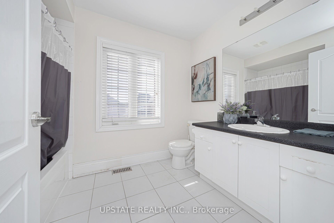
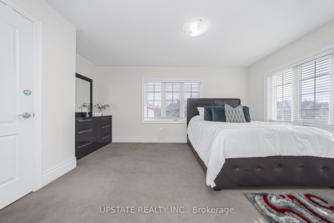
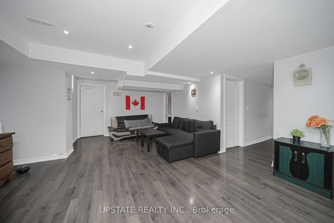
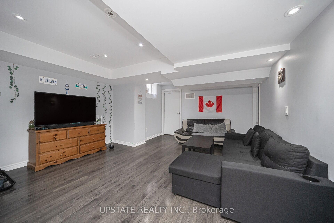
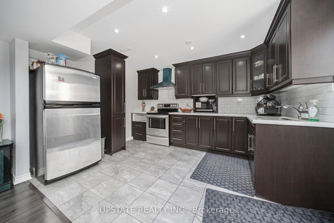
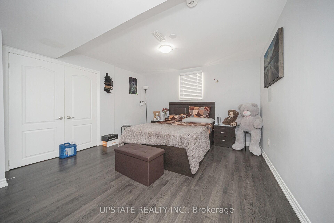
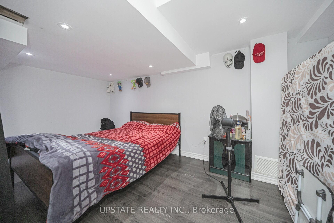
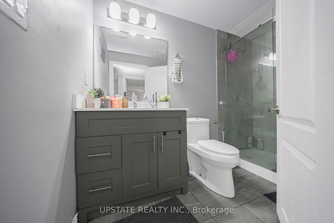
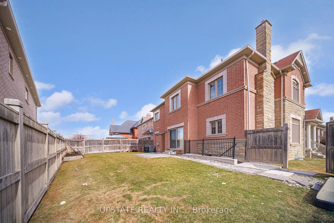
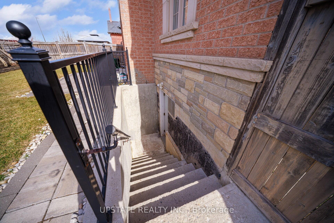
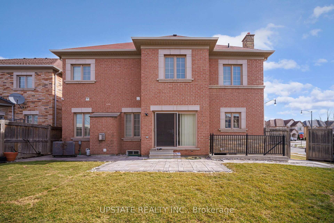
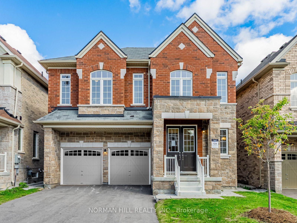
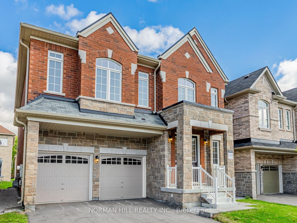
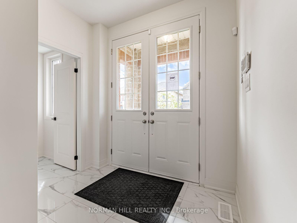
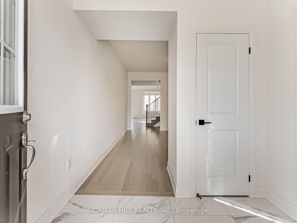
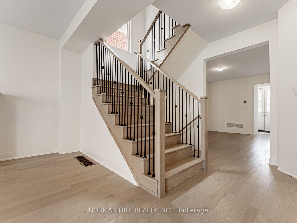
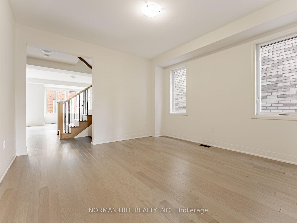
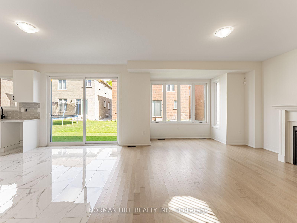
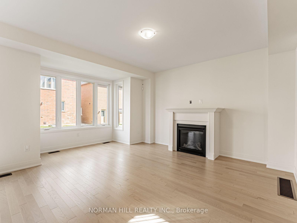
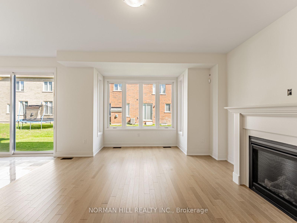
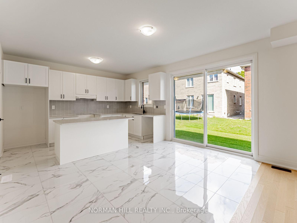
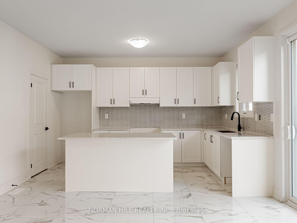
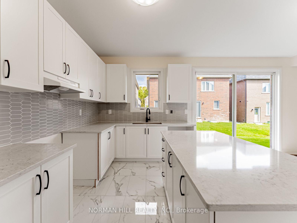
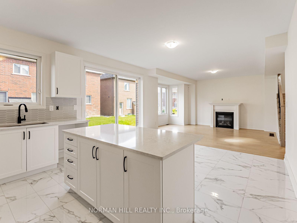
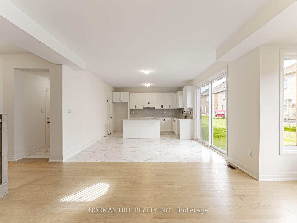
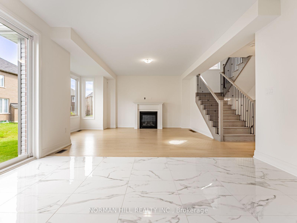
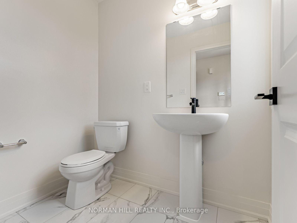
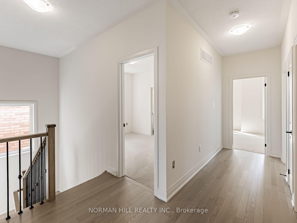
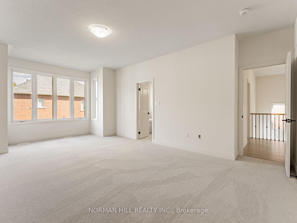
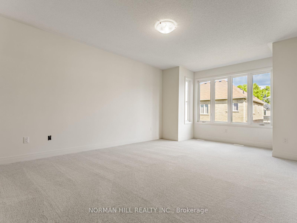
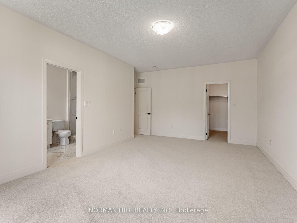
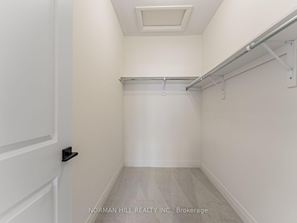
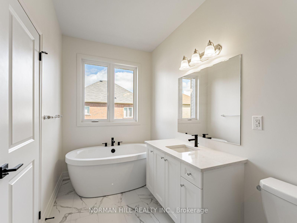
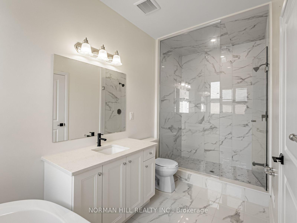
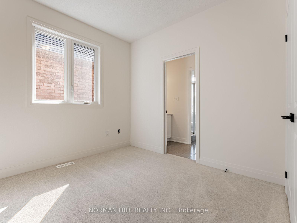
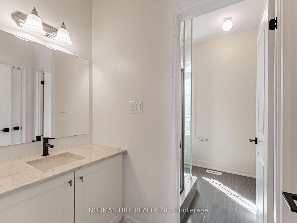
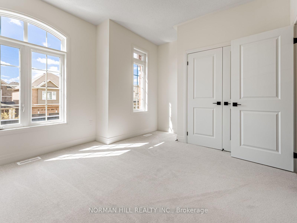
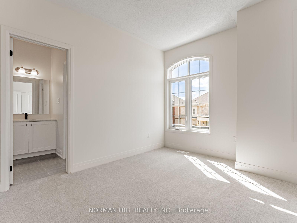
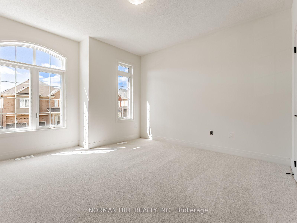
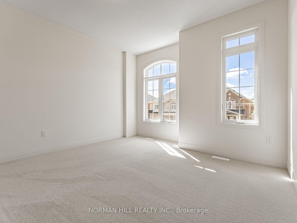
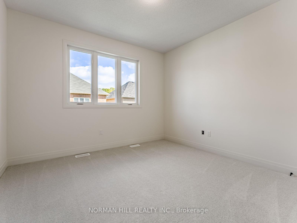
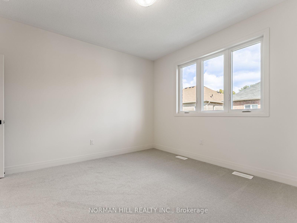
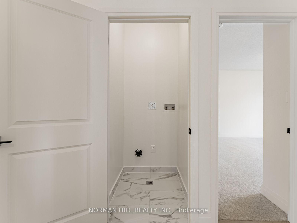
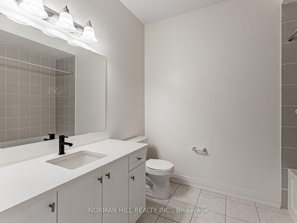
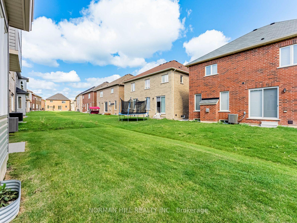
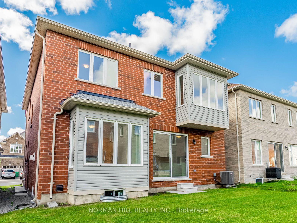
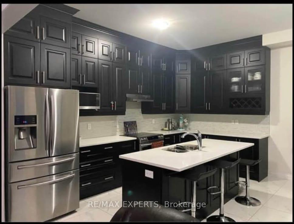
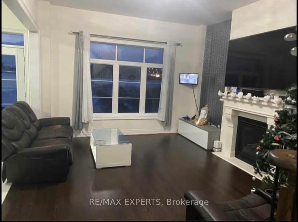
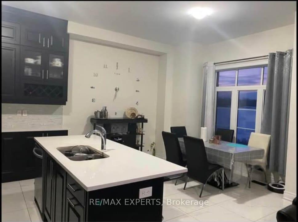
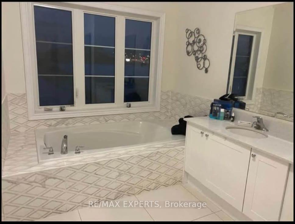
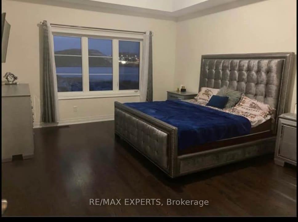
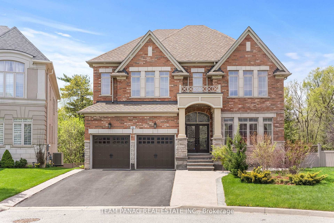
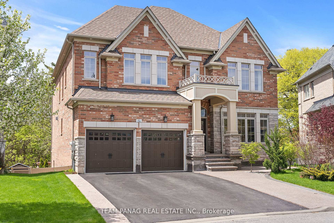
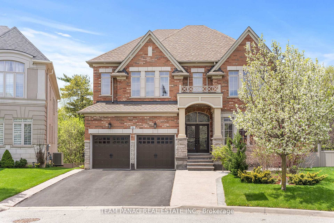
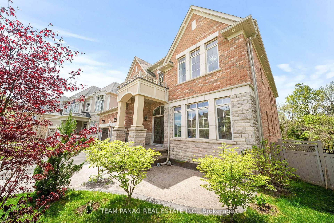
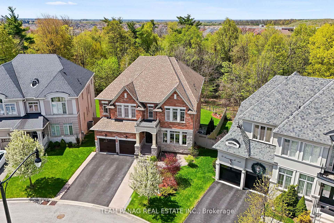
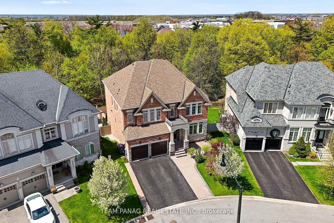
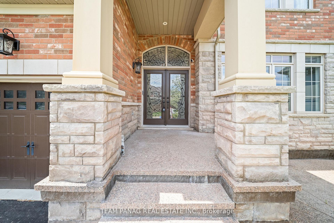
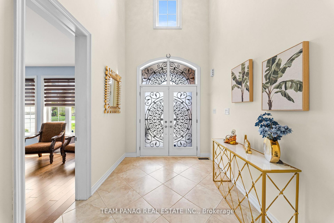
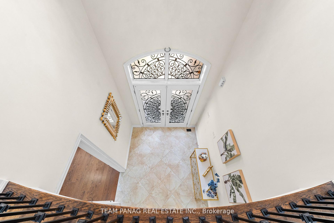
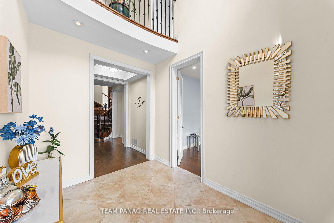
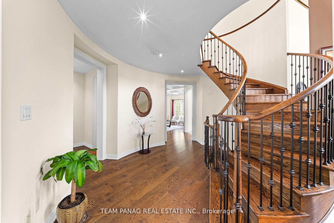
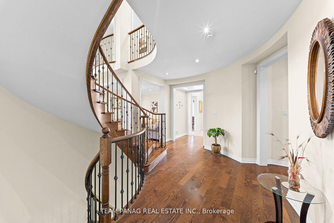
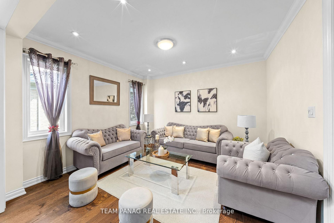
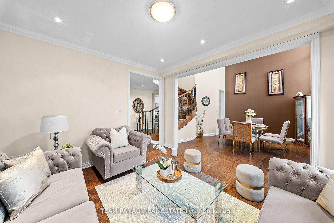
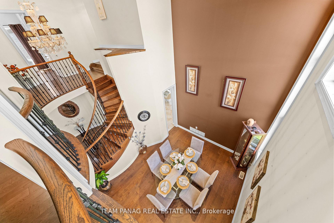
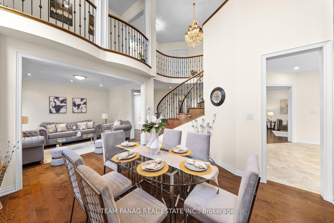
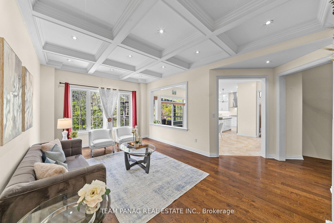
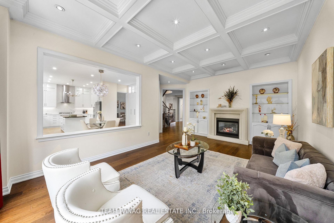
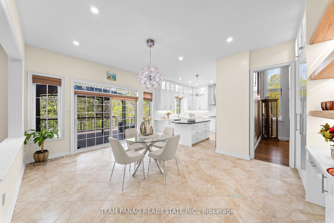
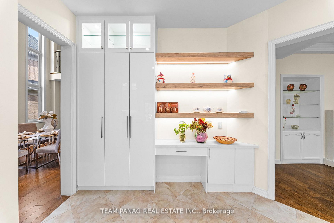
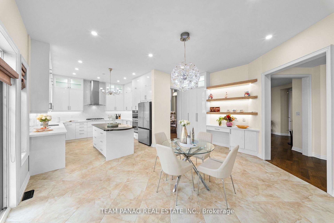
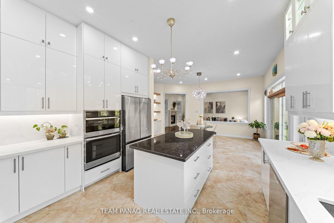
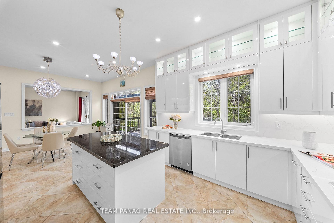
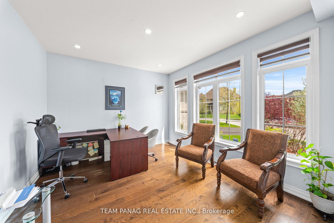
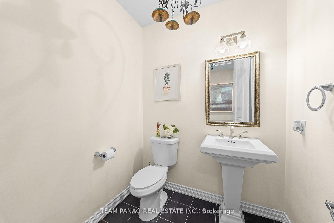
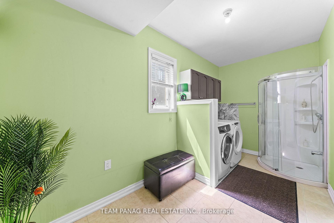
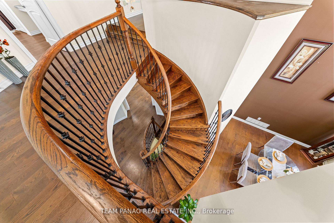
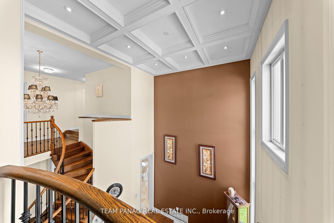
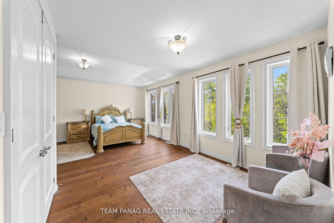
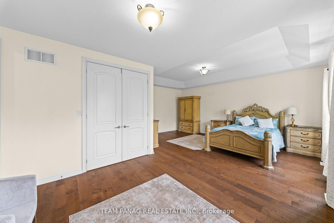
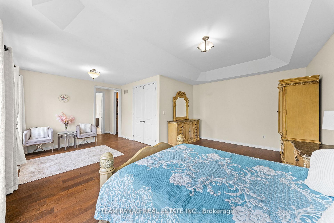
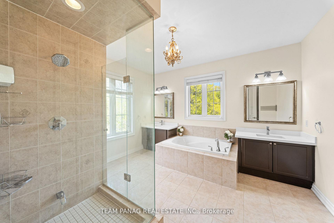
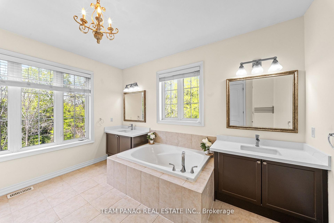
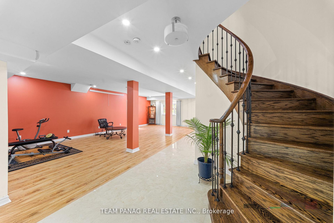
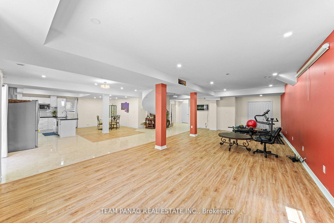
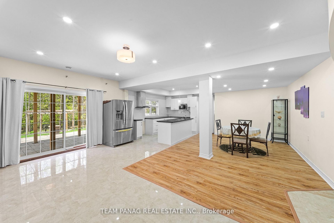
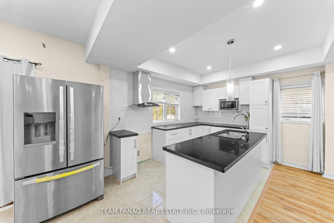
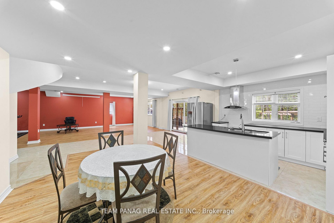
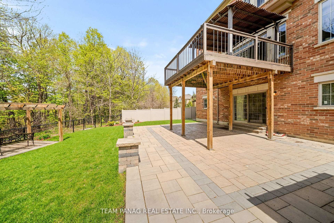
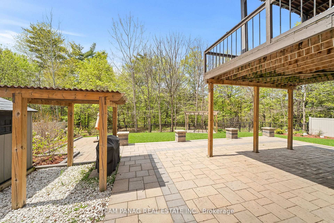
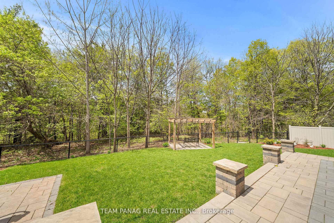
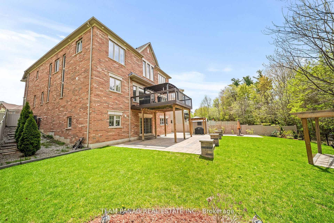
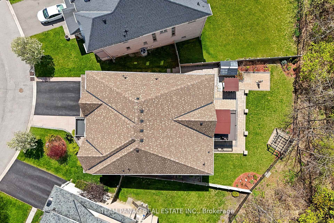
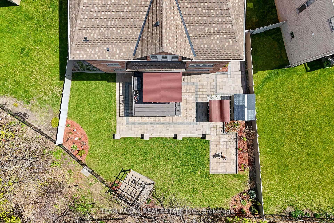
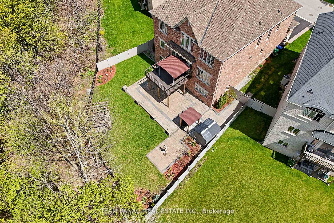
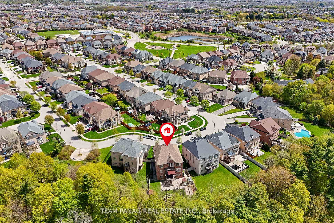
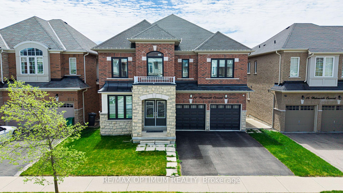
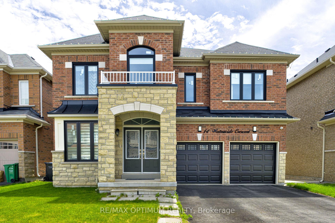
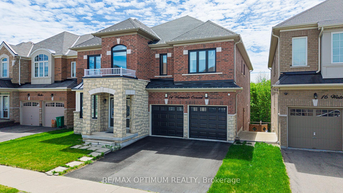
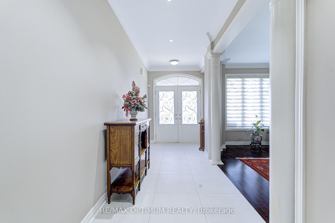
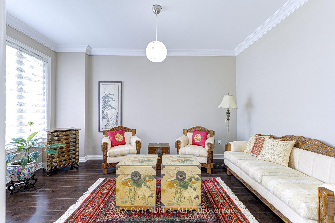
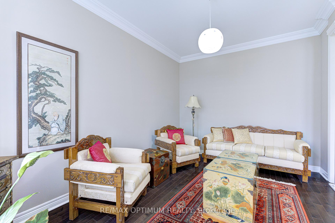
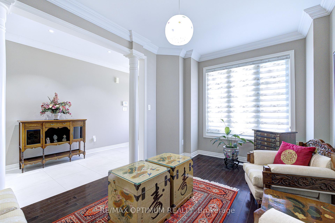
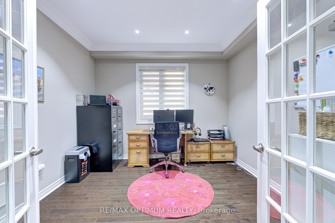
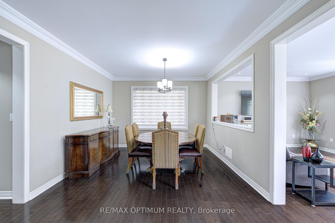
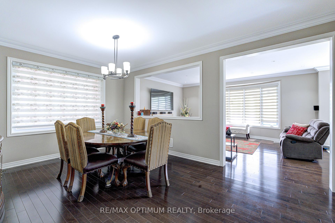
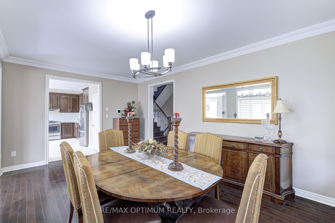
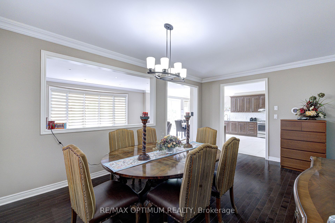
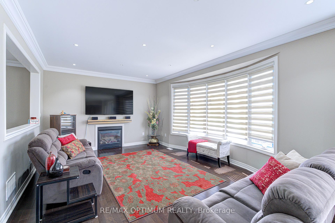
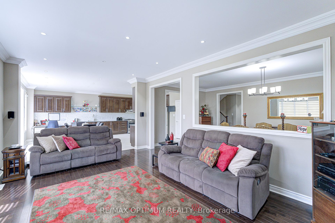
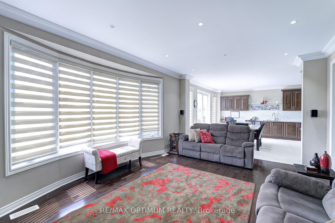
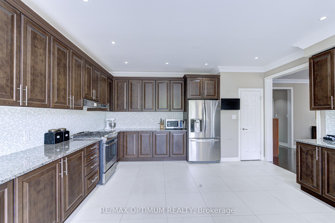
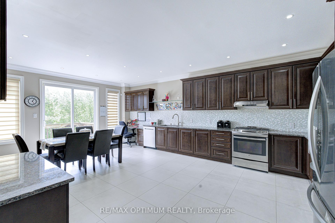
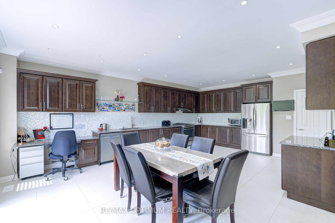
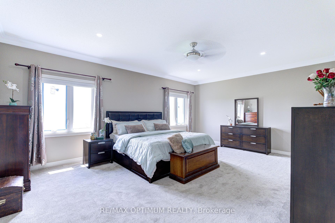
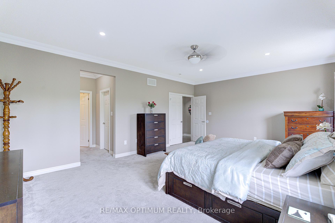
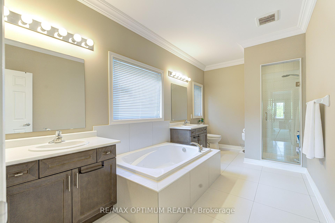
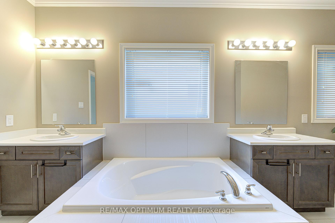
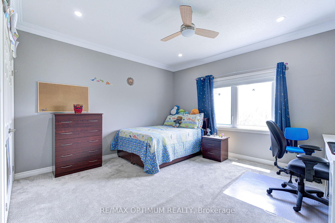
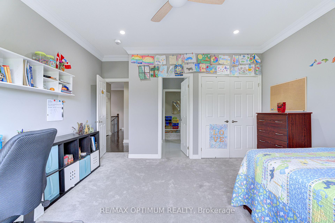
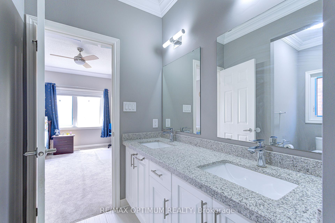
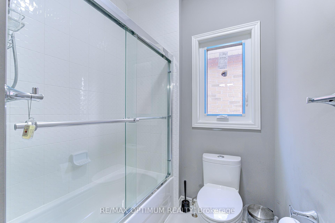

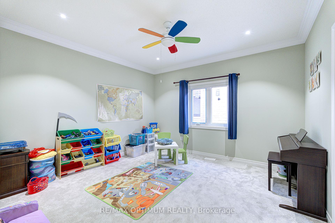
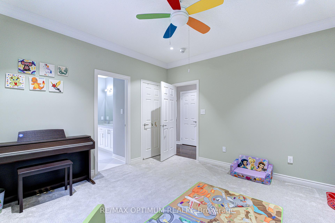
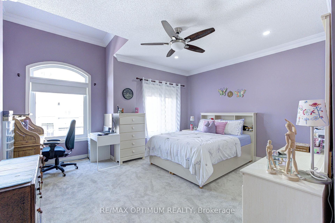
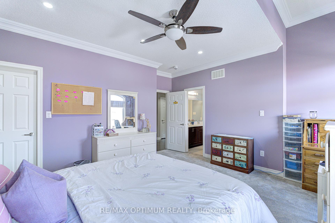
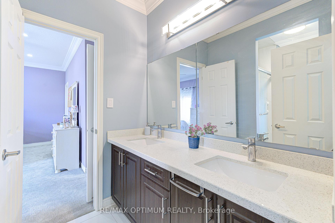
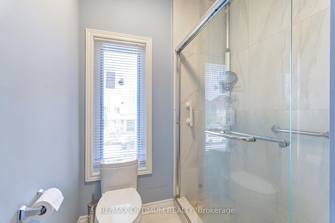
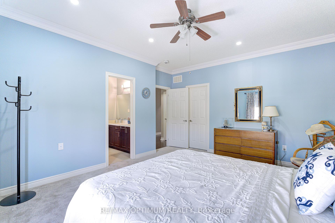
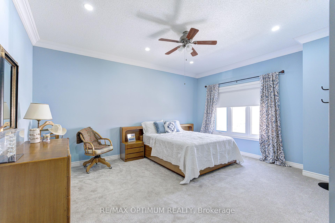
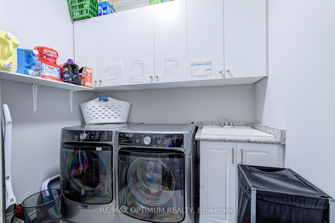
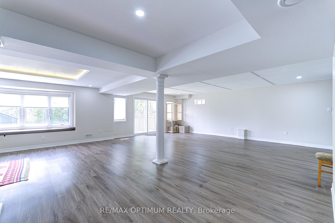
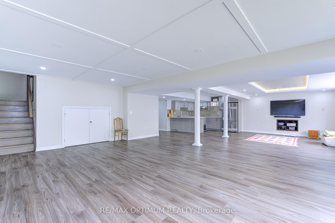
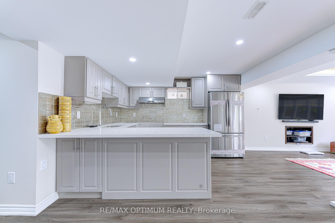
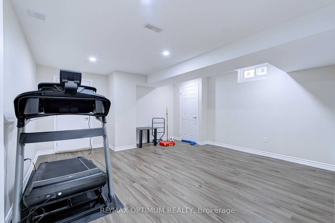
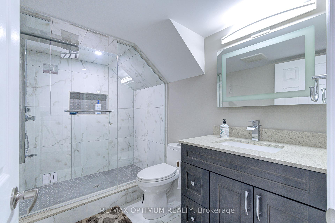
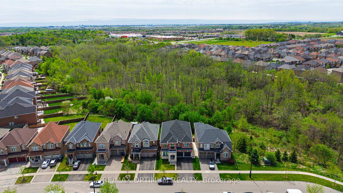
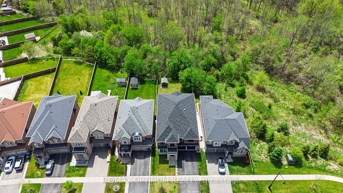
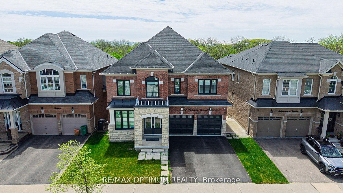
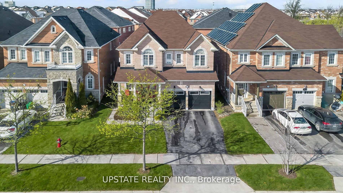
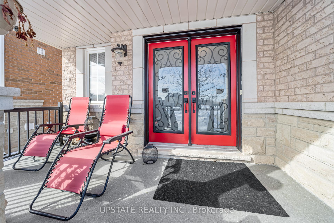
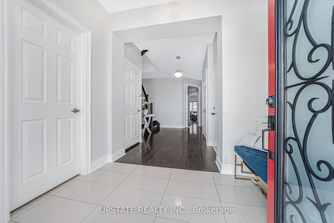
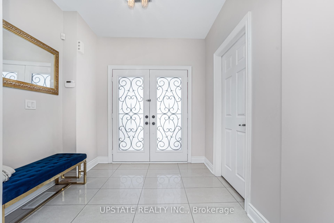
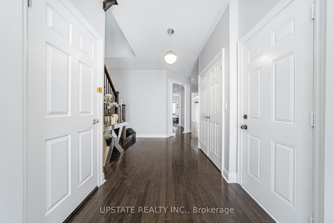
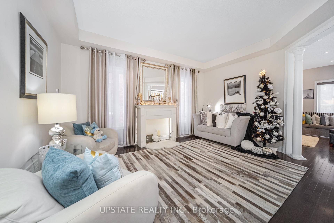
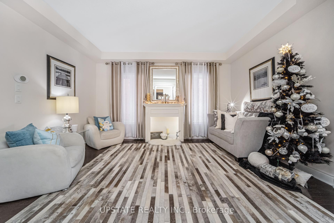
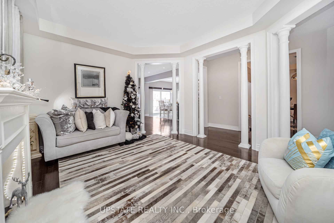
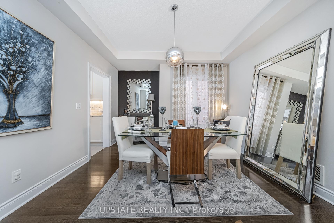
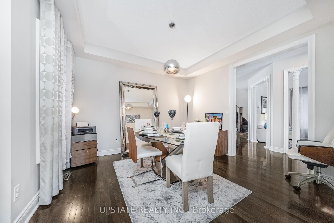
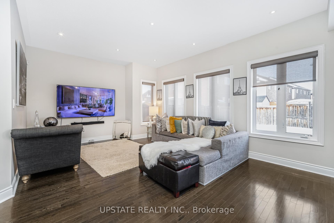
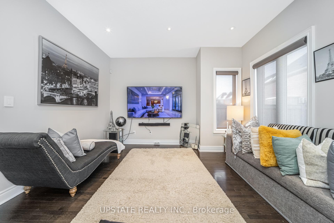
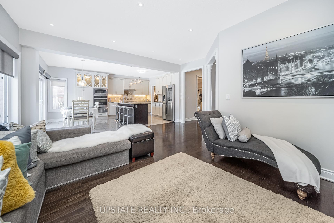
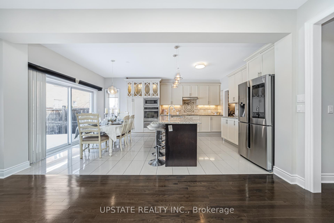
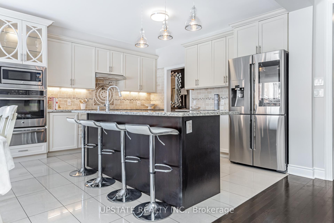
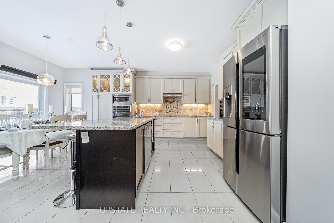
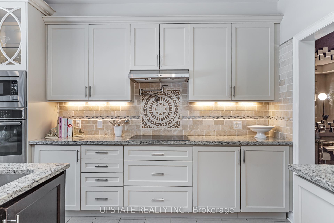
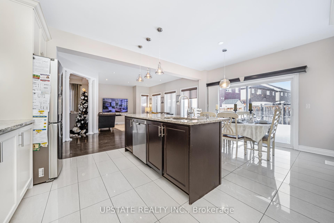
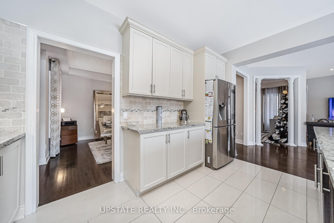
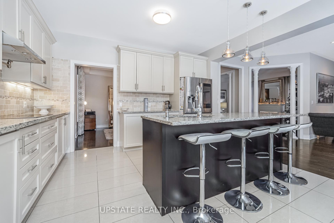
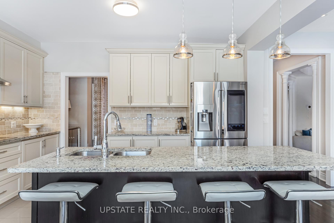
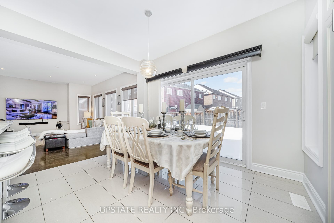
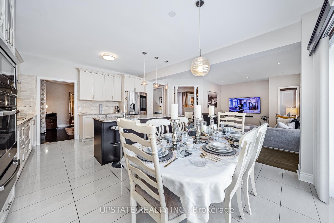
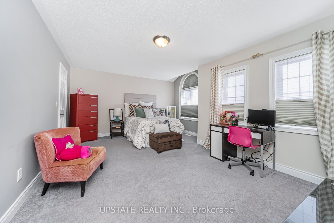
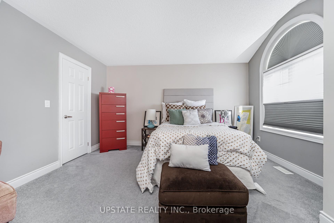
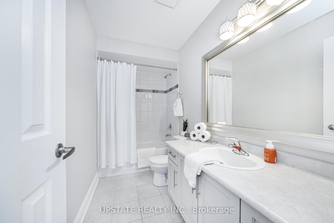
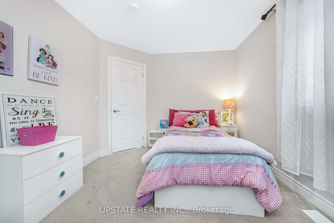
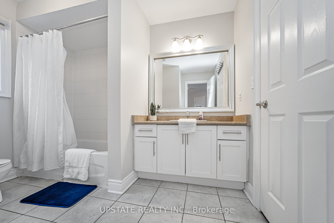
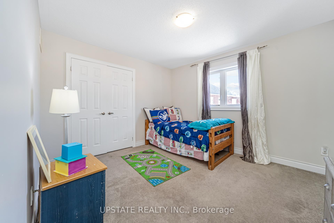
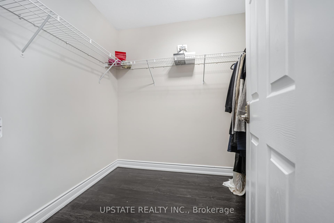
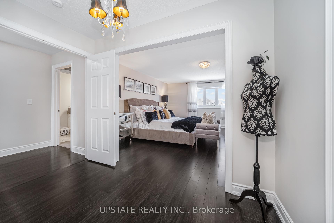
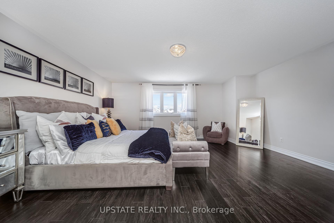
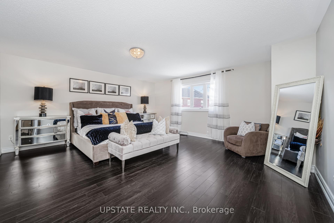
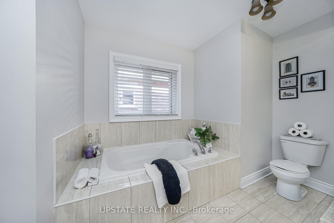
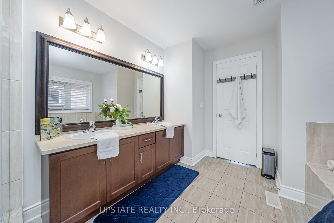
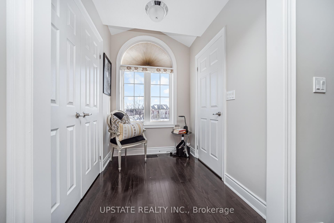
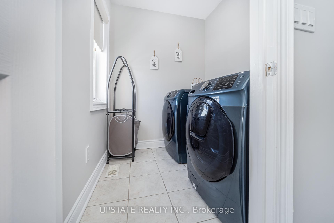
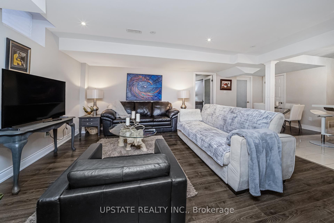
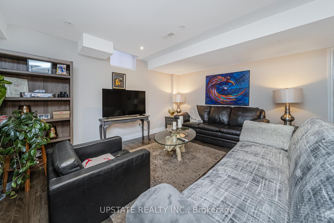
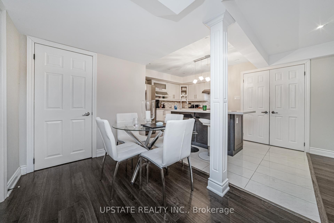
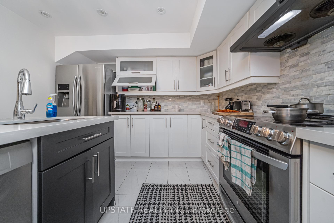
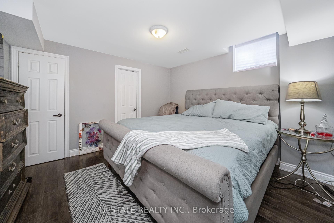
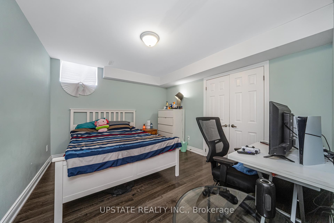
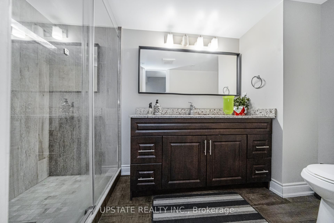
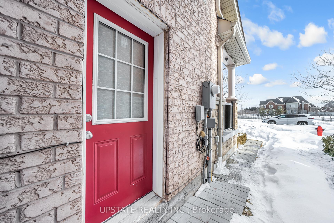
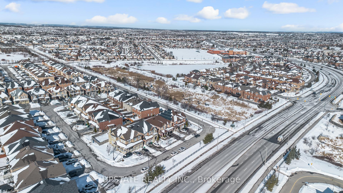
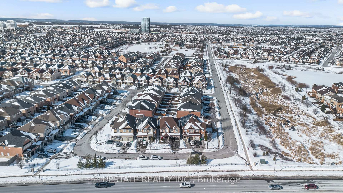
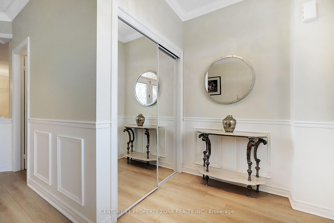
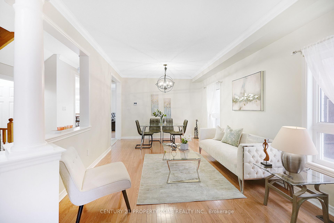
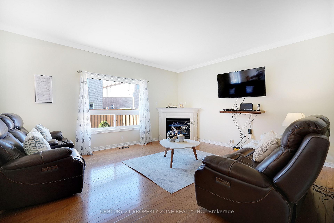
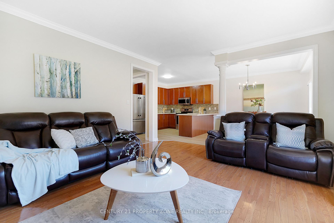
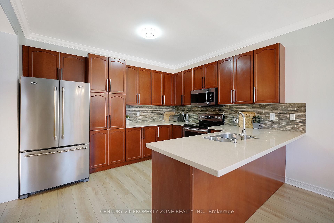
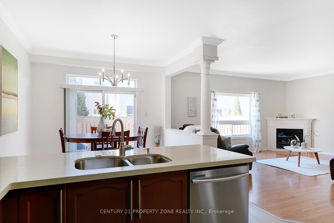
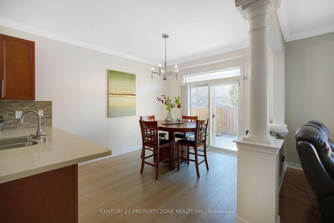
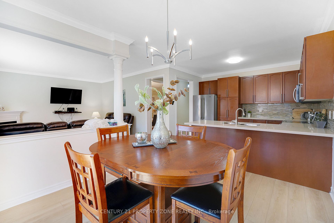
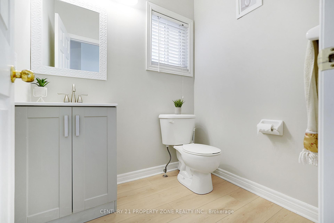
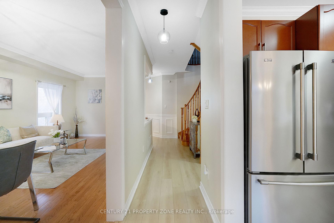
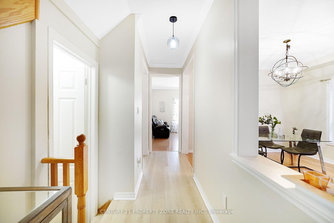
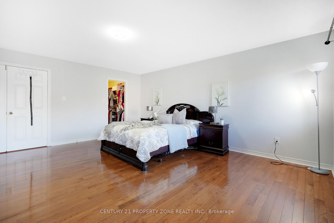
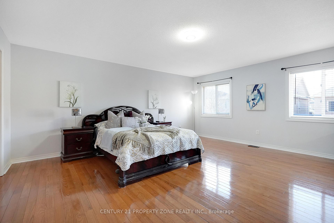
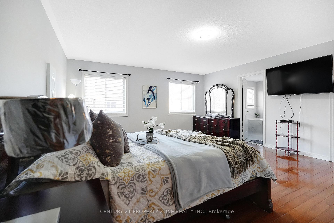
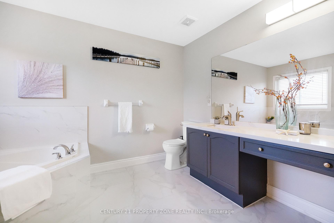
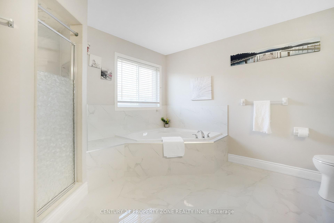
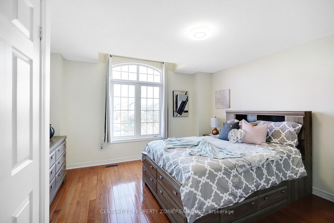
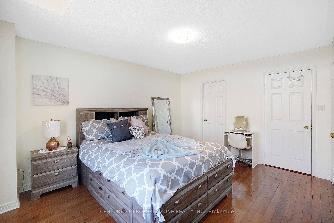
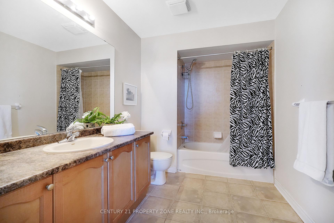
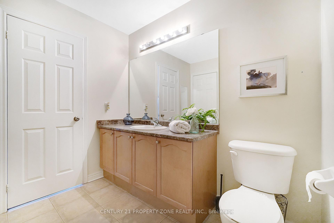
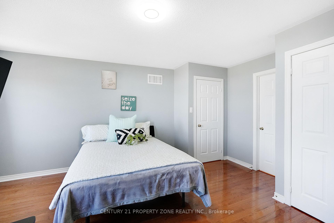
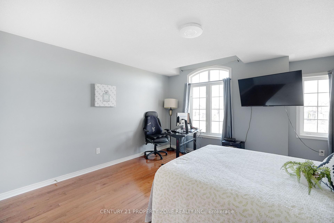
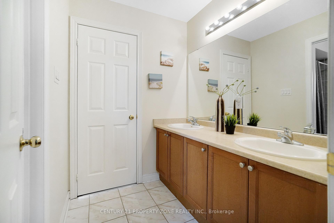
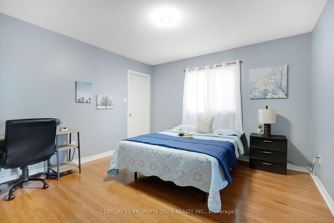
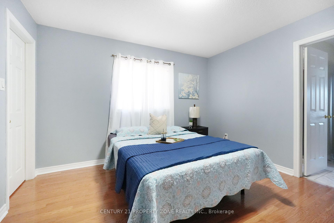
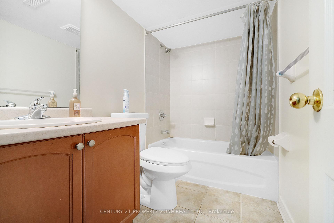
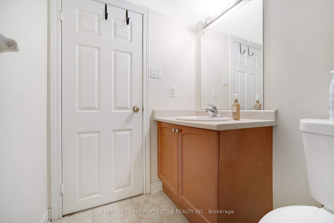
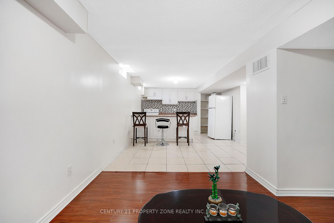
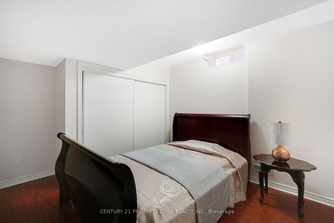
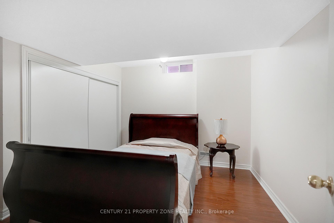
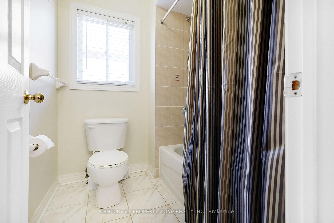
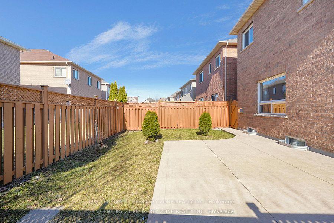
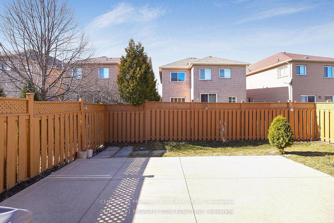
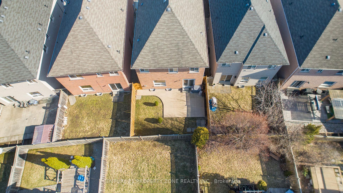
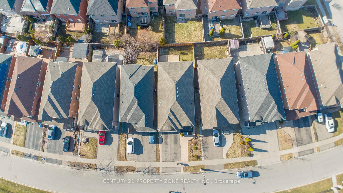
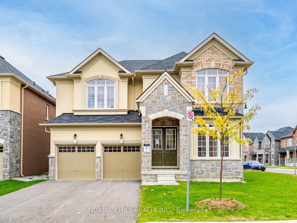
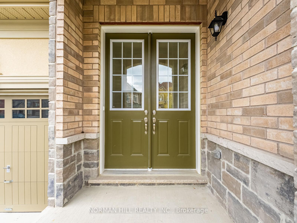
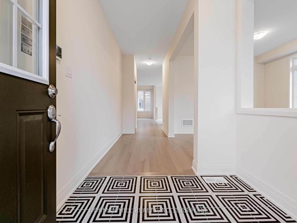
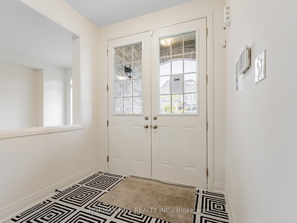
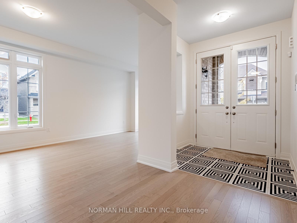
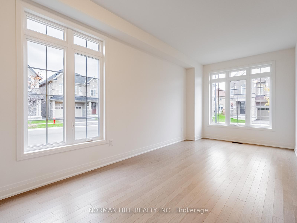
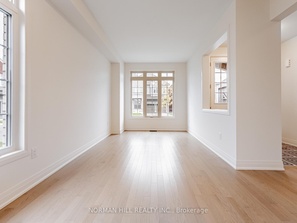
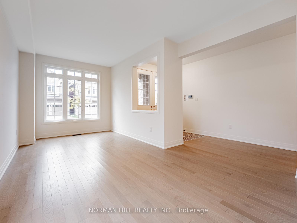
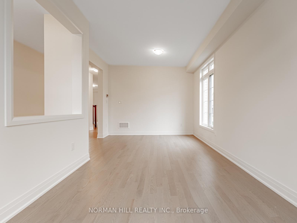
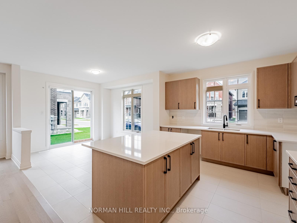
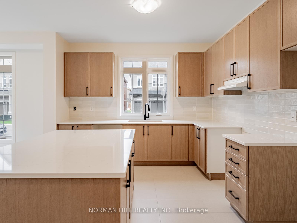
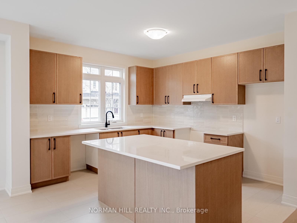
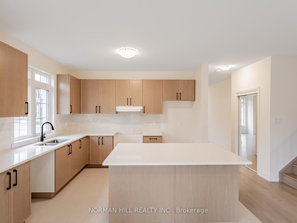
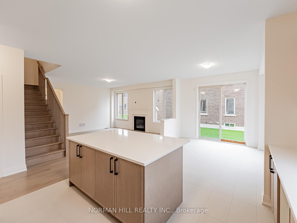
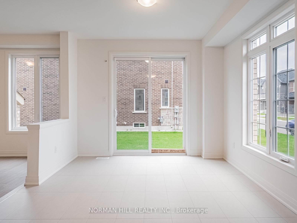
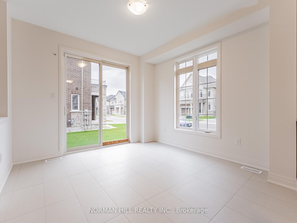
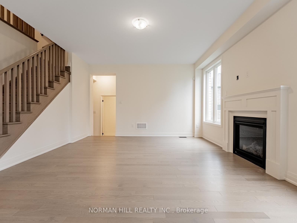
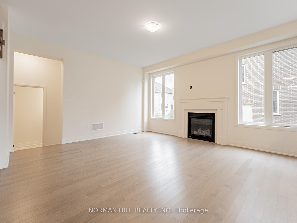
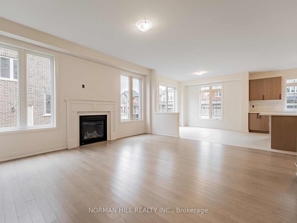
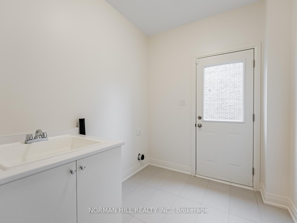
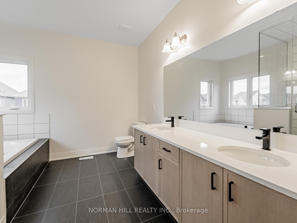
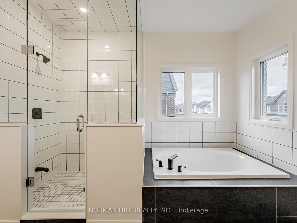
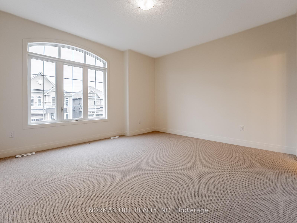
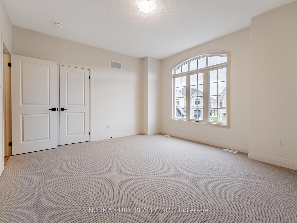
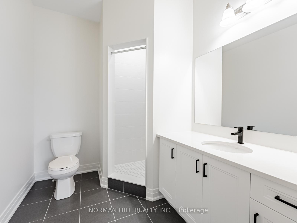
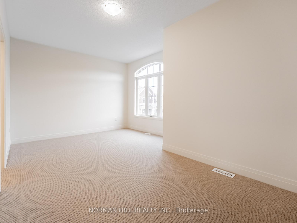
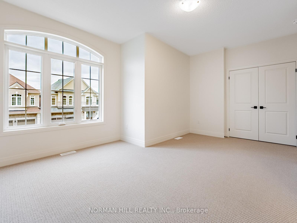
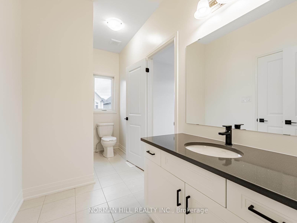
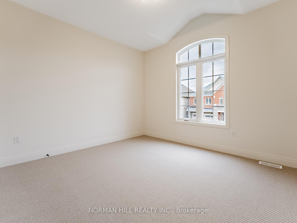
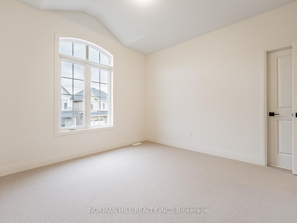
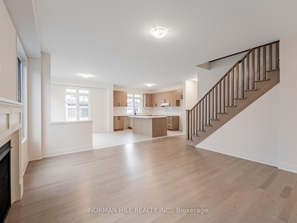
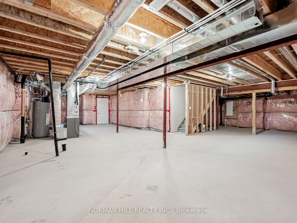
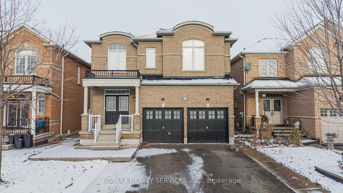
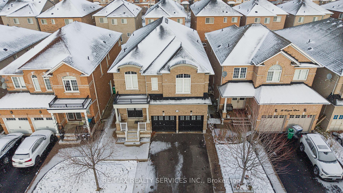
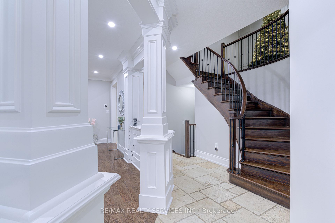
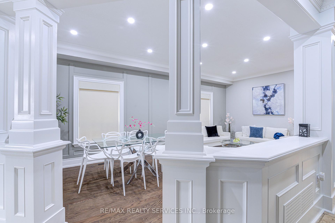
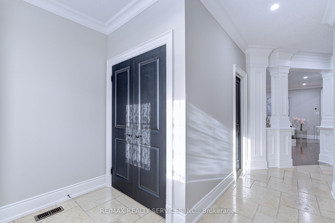
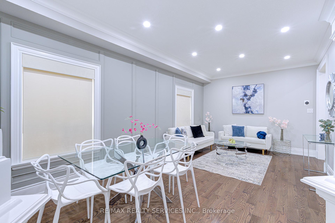
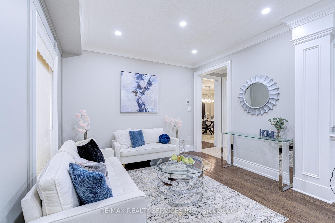
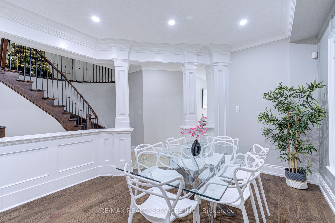

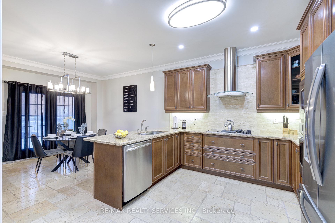
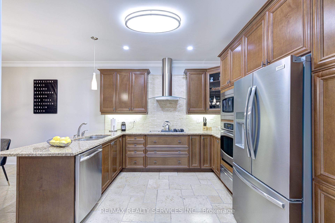
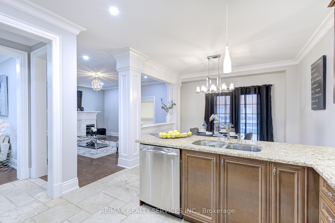
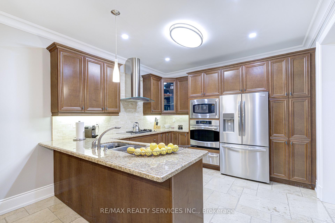
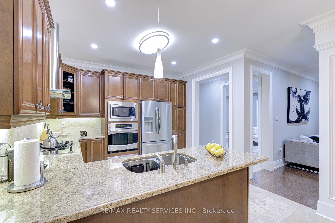
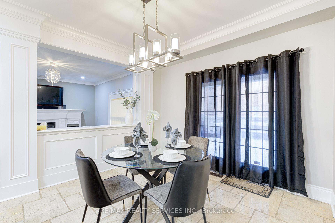
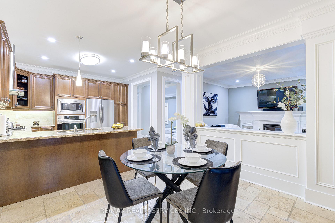
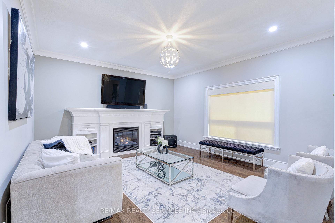
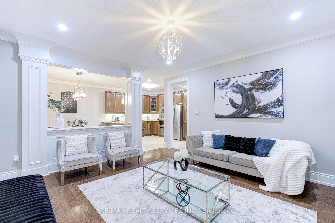
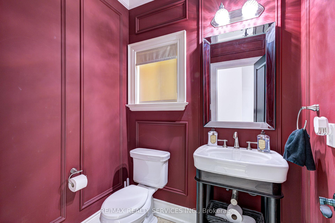
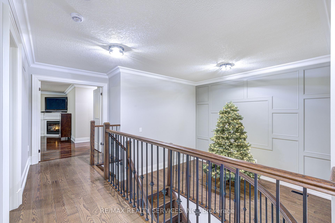
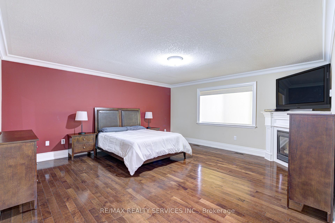
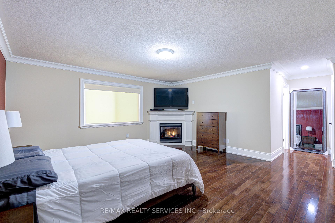
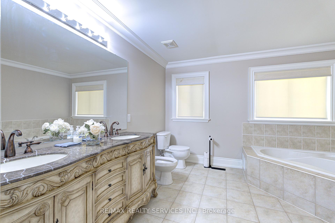
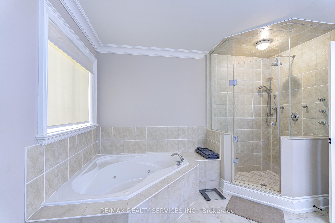
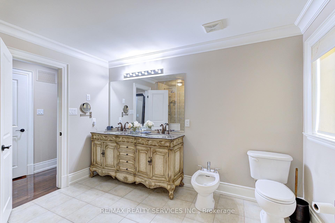
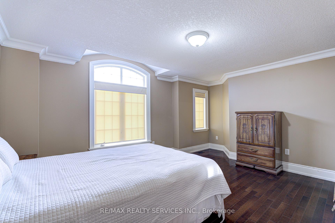
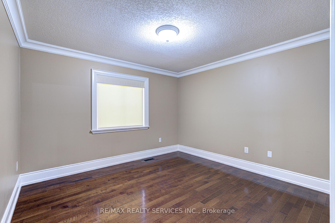
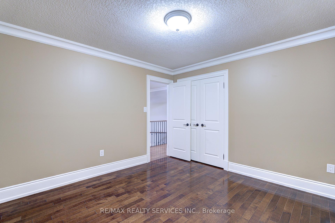
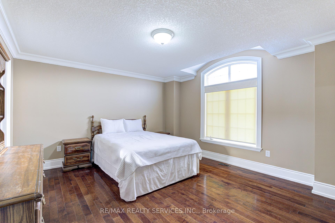
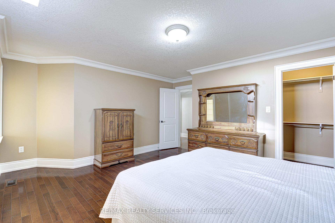
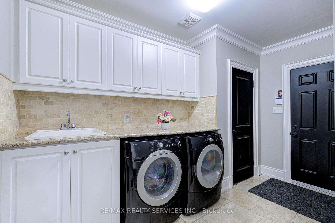
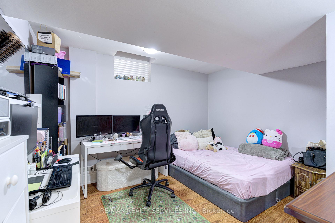
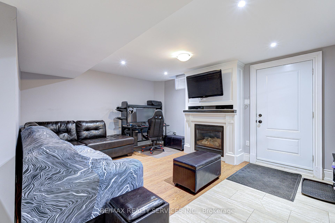
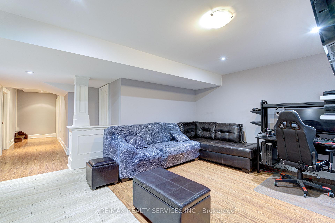
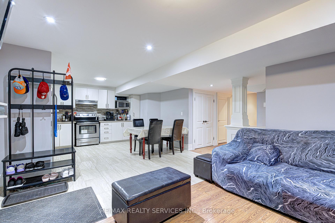
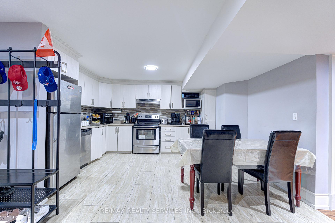
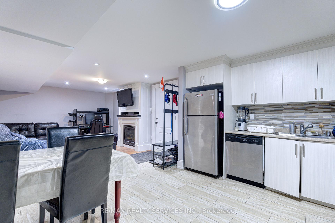
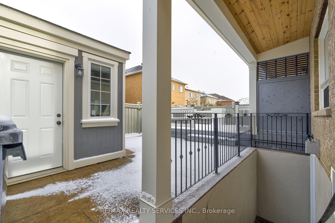
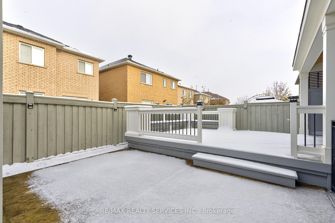
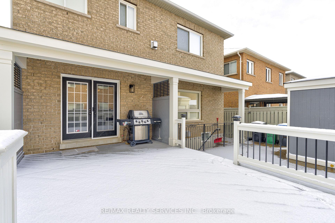
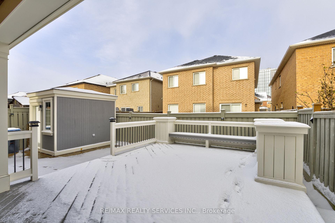
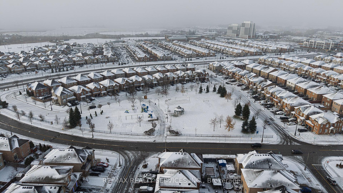
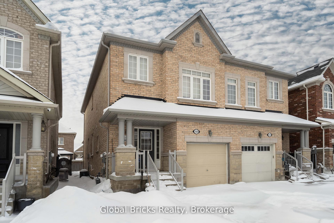
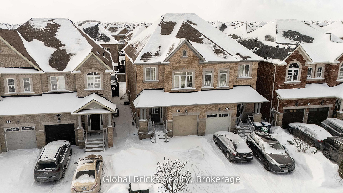
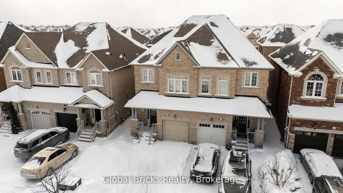
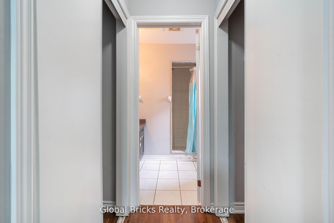
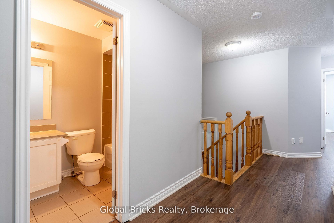

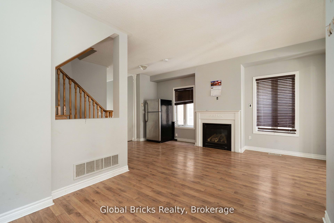
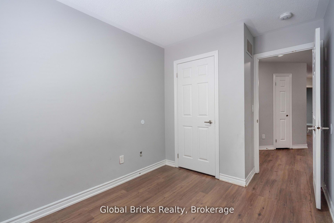
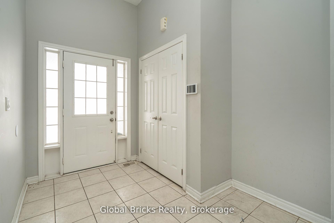
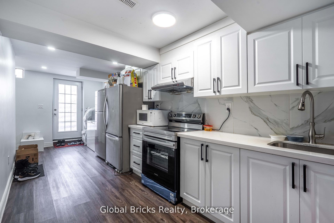
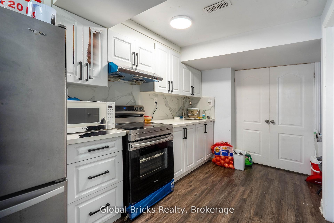
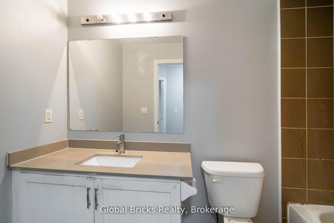
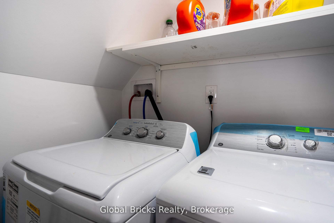
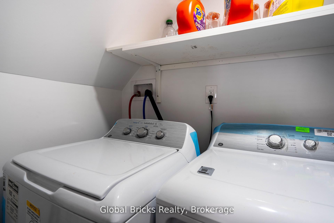
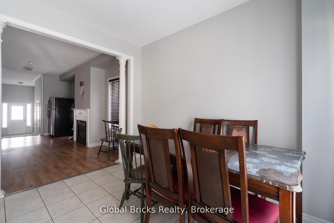
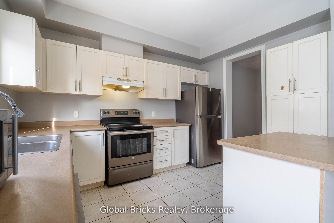
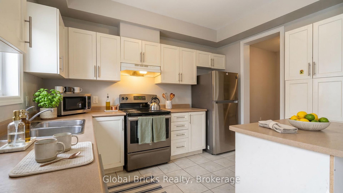
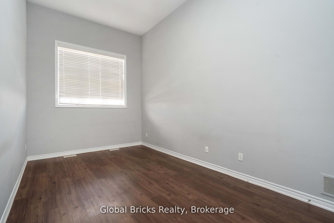
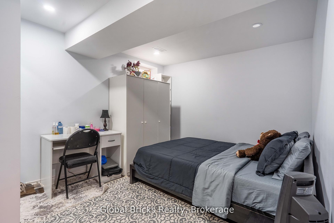
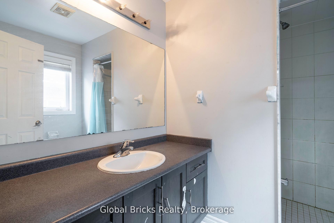
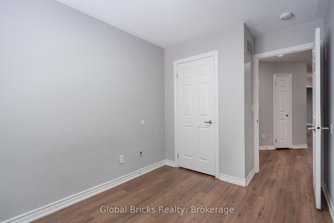
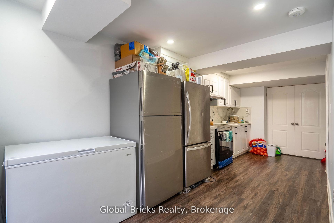
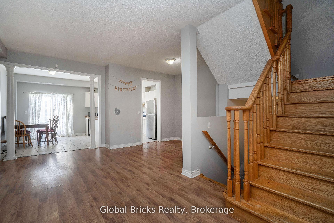
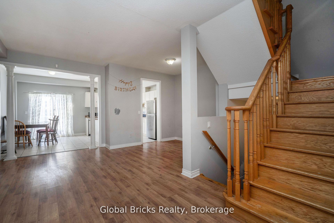

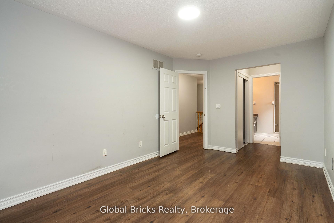
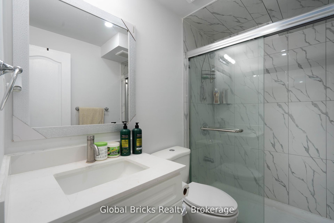
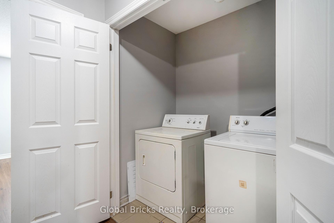
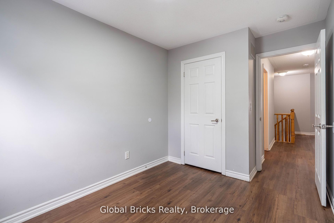
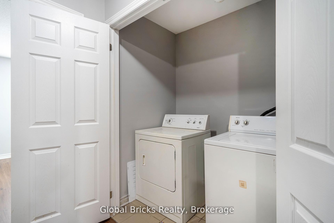
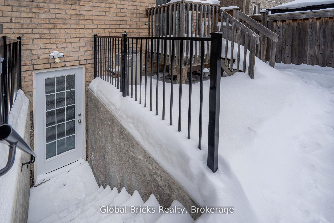
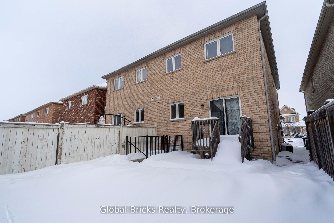
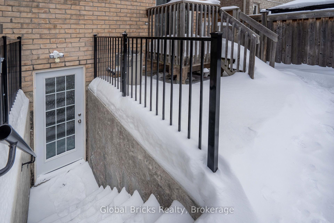
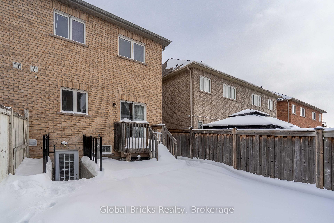
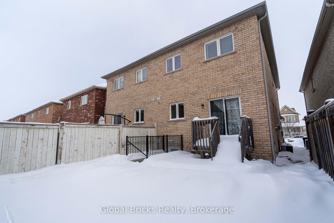
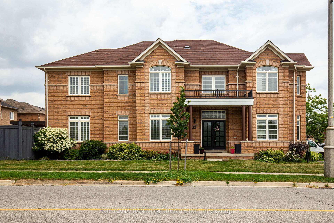
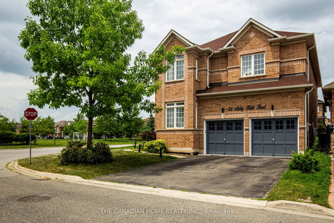
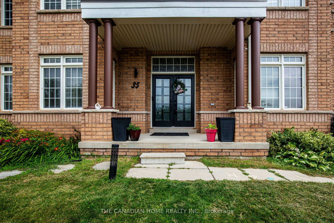
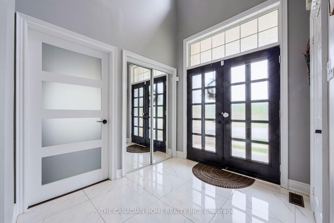
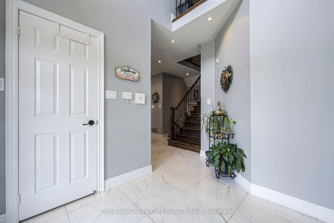
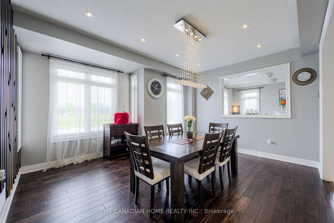
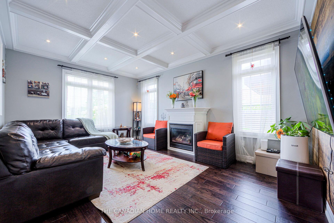
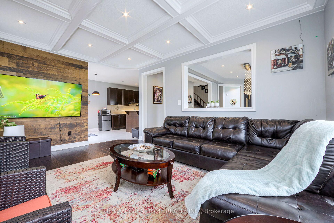
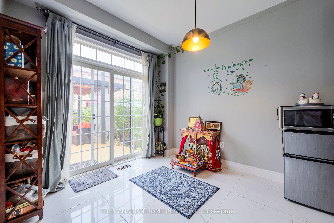
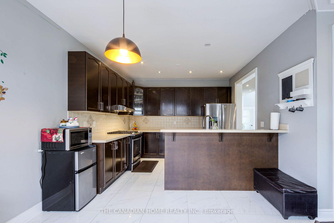
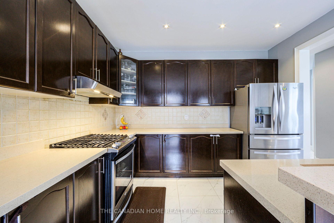
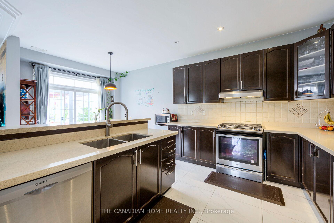
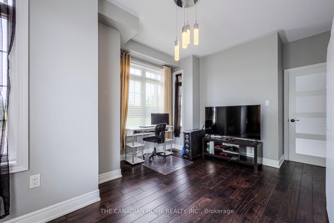

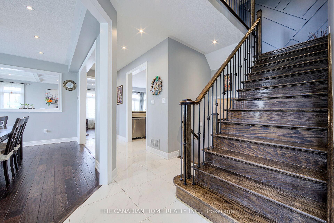
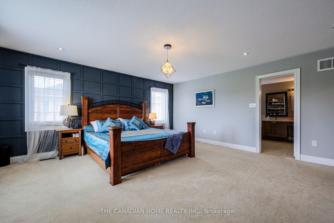
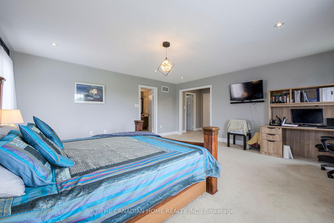
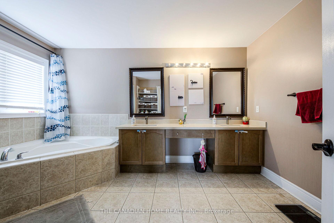
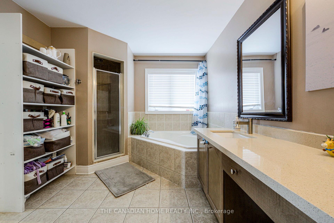
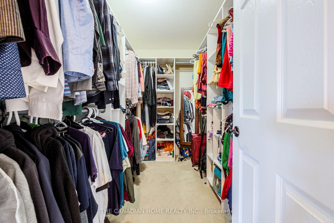
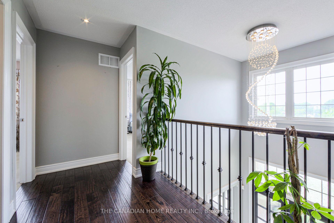
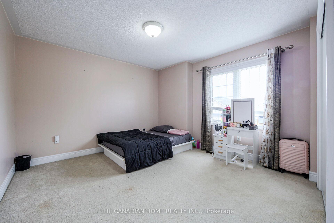
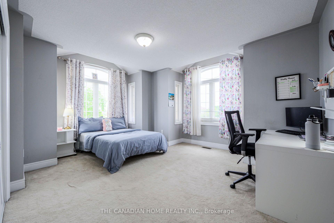
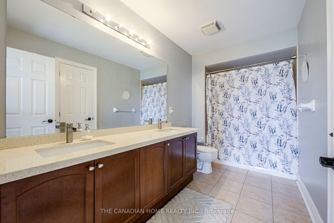
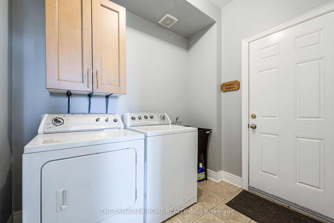
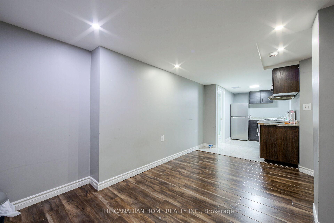
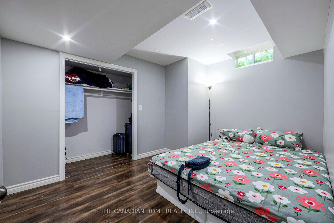
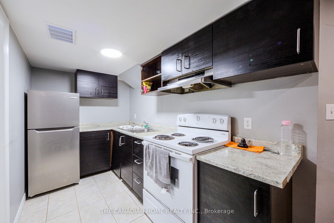
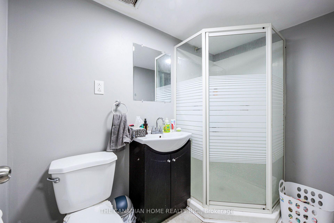
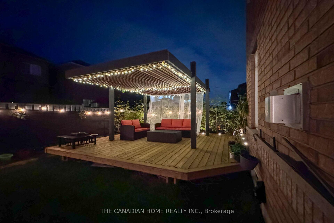
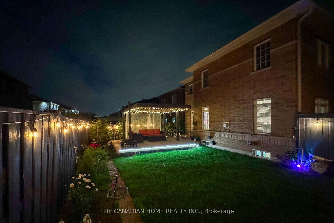
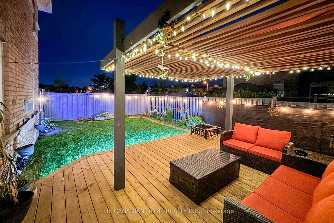
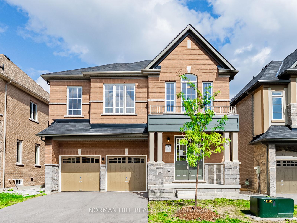
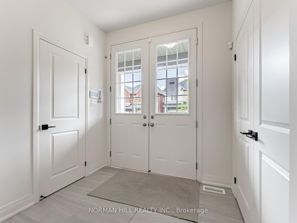
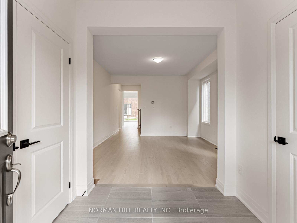
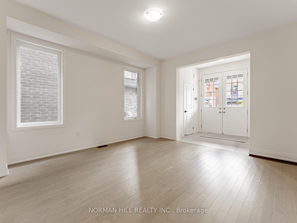
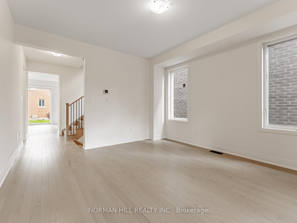
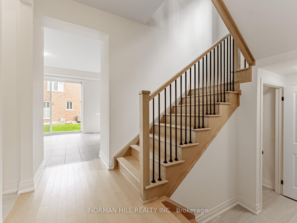
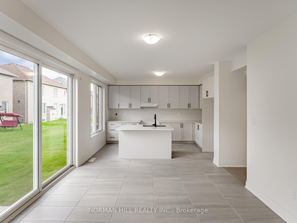
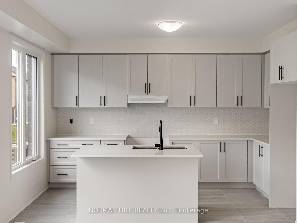
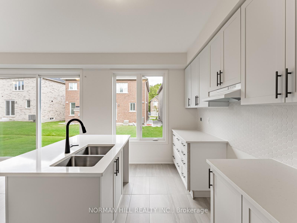
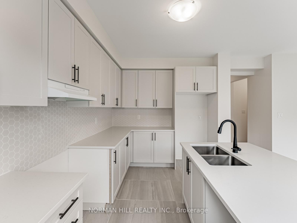
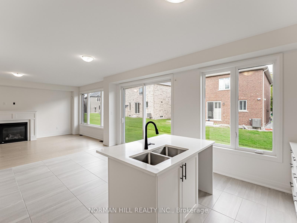
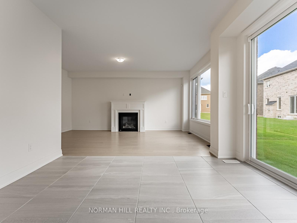
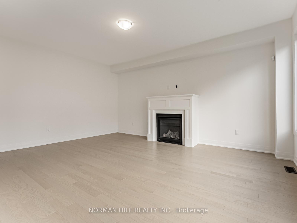
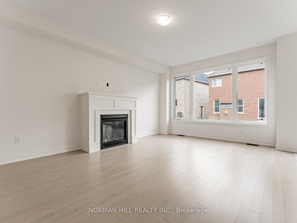
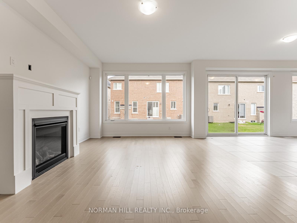
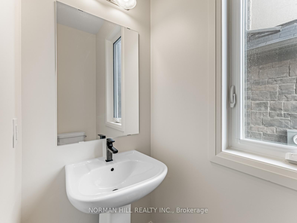
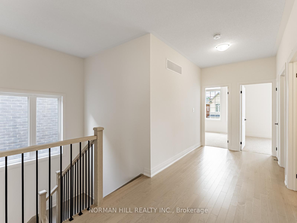
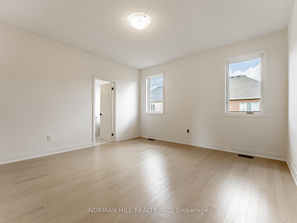
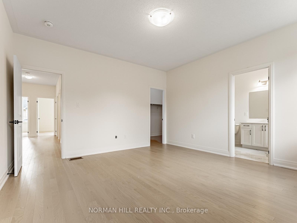
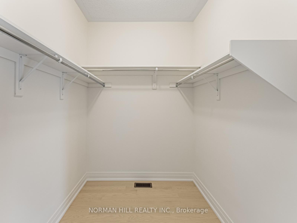
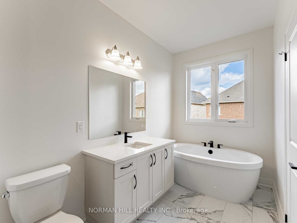
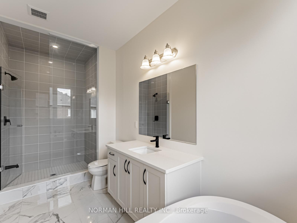
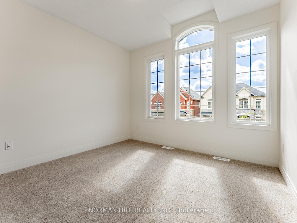
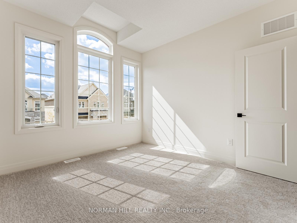
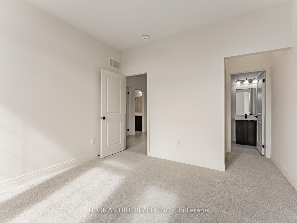
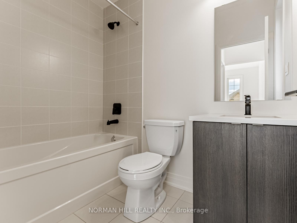

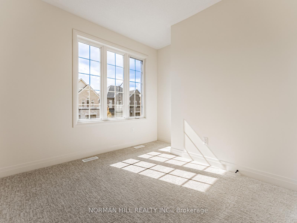
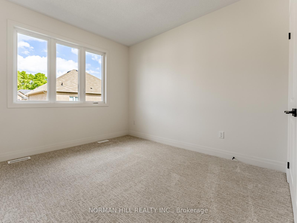
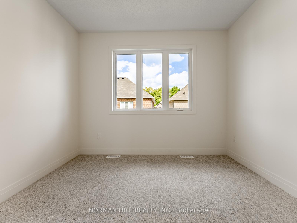
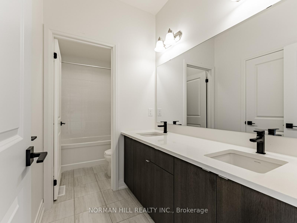
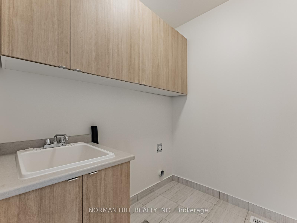
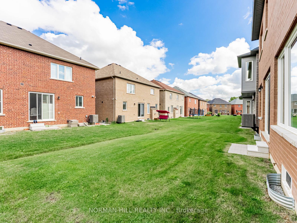
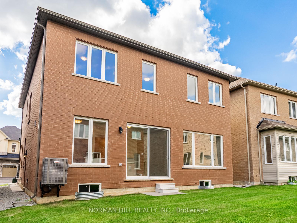
Builder's New Upgraded Inventory Home, 2505 Sq Ft Home Sitting On A 40' Lot, Stone and Brick/Stone Exterior, 5 Bedrooms, 3.5 Bathrooms, Open Concept, 9Ft Ceilings On First Floor and Second Floor, Hardwood Flooring On The Main Floor And Upper Hallway, Undermount Kitch Sink, Extended Island, Kitchen Pantry, Primary Bedroom With Large Walk-In Closet & 4Pc Spa-Like Ensuite, Smooth Ceiling On Main Floor, 12" x 24" Tiles On Main Floor Except Hardwood Area, Elegantly Stained Oak Staircase, Lots Of Upgrades Are Included, Frameless Glass Shower In Primary Bedroom, Elegant Double Door Entry, Convenient Second Floor Laundry Room, Close To Parks, Plaza. Schools And Public Transit. New Construction Price Is Net of Proposed HST Rebate, Vendor's Schedule H to be Executed With Offer. Designer Finished Inventory Home Features 200Amp Electric Panel, Fireplace, Upgraded Stove, Counters & Faucets, Paved Driveway, R/I 3Pc Bath, Cold Cellar, Sider Door, Door Inro Home From Garage, Central A/C Included, No Sidewalk, Full Tarion Warranty, Security System, R/I Vac And More.
No extras listed.
Visit this home
Pick a time that works for you.
No upcoming open houses.
| Type | Detached |
| Style | 2-Storey |
| Approx. Age | New |
| Size | 2500-3000 sq. ft. |
| Property Tax | --- |
| Lot Size | 40 ft x 85 ft |
| mls© Number | W13227224 |
| Listed By | NORMAN HILL REALTY INC. |
Listing History
- No recent sale history for this listing.
- No recent lease history for this listing.
Schools
Could you afford this home?
What the bank counts
This home's estimated carrying costs, payment stress-tested at 6%
- Mortgage, tested at 6%
- $6,603
- Property tax (estimated)
- $0
- Heat allowance
- $150
- Housing costs
- $6,753 / mo
Lenders cap these at 39% of gross income — that sets the number.
Income needed
$208,000
gross annual household income
- Payment at 4%
- $5,428 / mo
- Cash down
- $257,998
Assumes no other monthly debts · 25-yr amortization
Full affordability checkInvestment Analysis
Estimated rent, cap rate and monthly cash flow for this property
Values and trends
Nearby listings
Comparable sales
- No similar listings found.